Features & Amenities

Interior

  • Other Interior Features

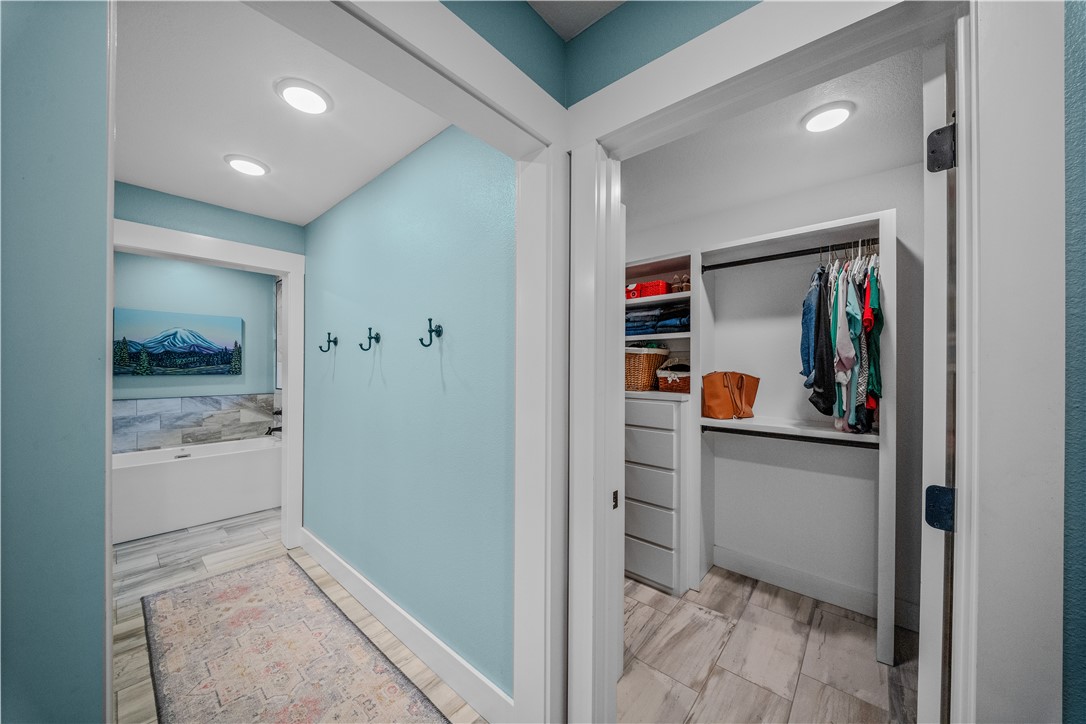
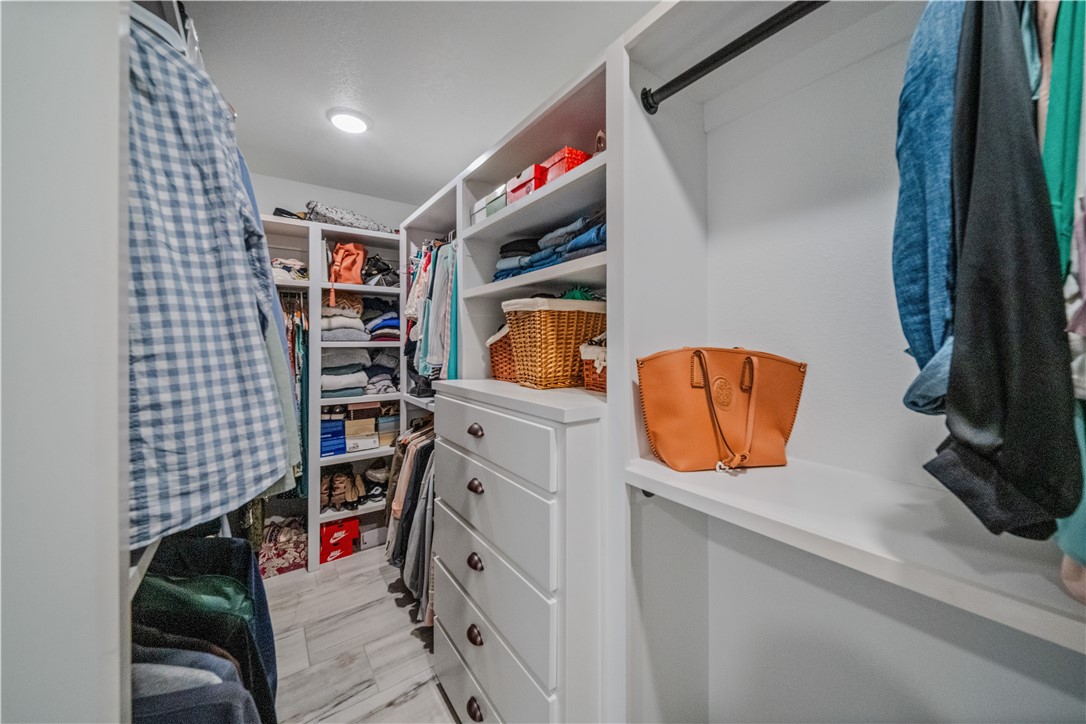
    Sauna, Built-in Features, Ceiling Fan(s), Cathedral Ceiling(s), Central Vacuum, Eat-in Kitchen, Granite Counters, Pantry, Walk-In Closet(s), Wired for Sound, In-Law Floorplan, Storage, Smart Thermostat

  • Total Bedrooms

    4

  • Bathrooms

    3

  • 1/2 Bathrooms

    1

  • Basement YN

    YES

  • Cooling YN

    YES

  • Cooling

    Ceiling Fan(s), Central Air, Electric

  • Fireplace YN

    YES

  • Heating YN

    YES

  • Heating

    Wood Stove, Central, Electric

  • Pet friendly

    N/A

Exterior

  • Garage

    No

  • Construction Materials

    Stone, Other, See Remarks

  • Other Exterior Features

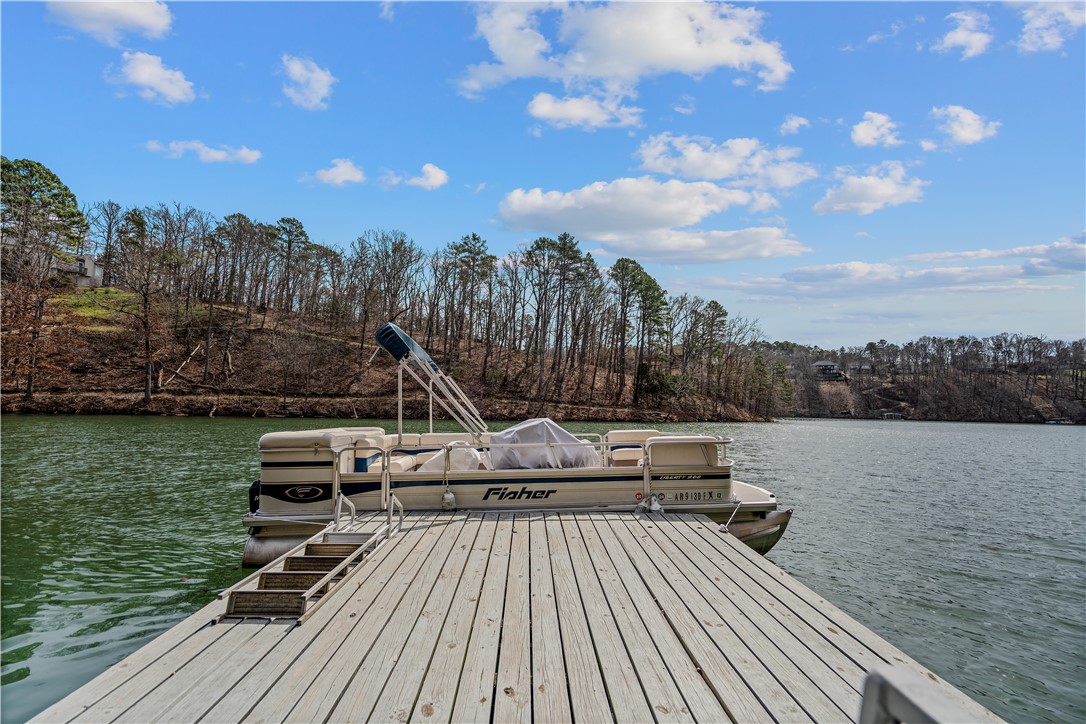
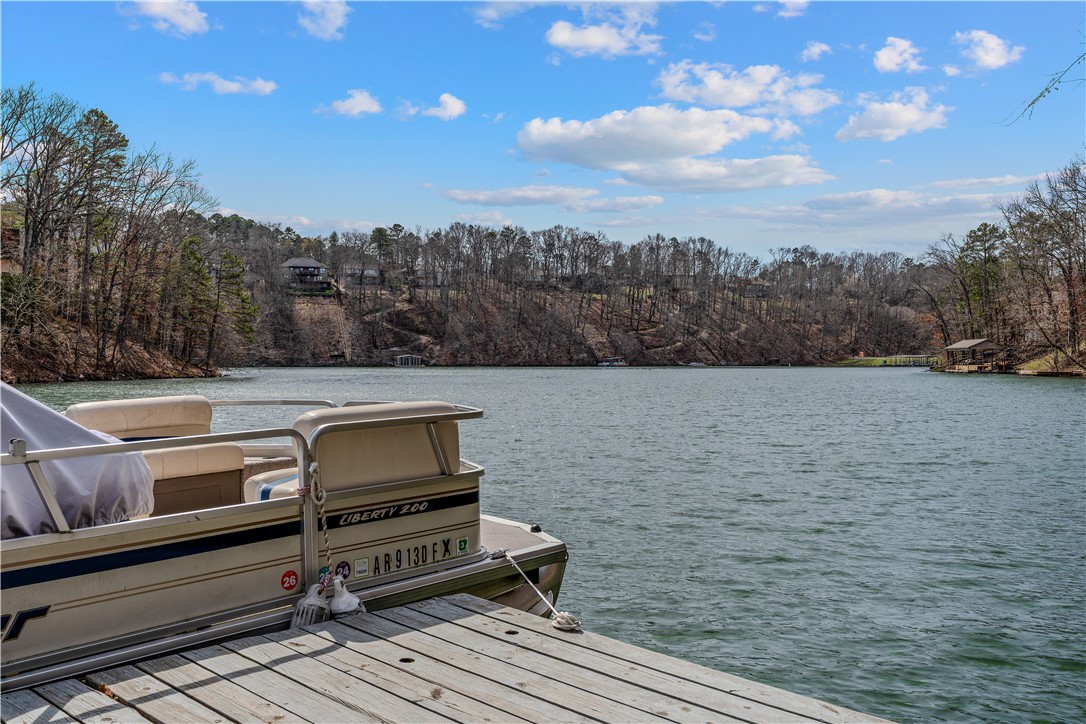
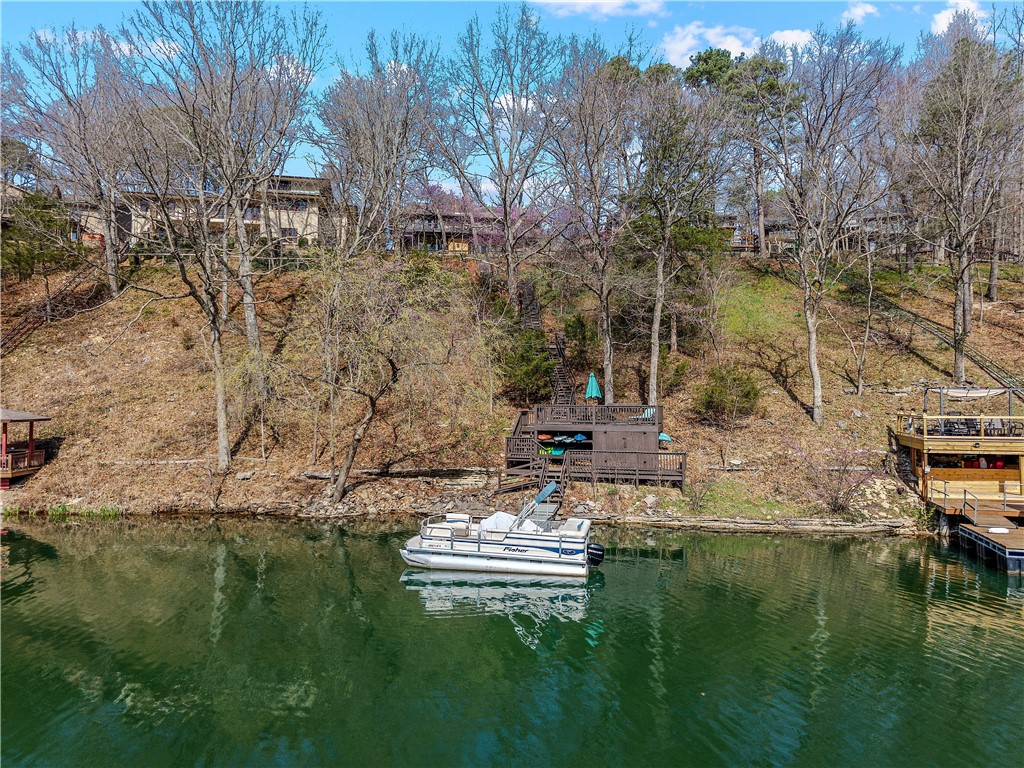
    Dock

  • Parking

    Concrete, Attached, Garage, Circular Driveway, Garage Door Opener, Driveway

  • Patio and Porch Features

    Deck

  • Pool

    Yes

  • Pool Features

    Community

  • Waterfront YN

    YES

  • View

    Lake

Area & Lot

  • Lot Features

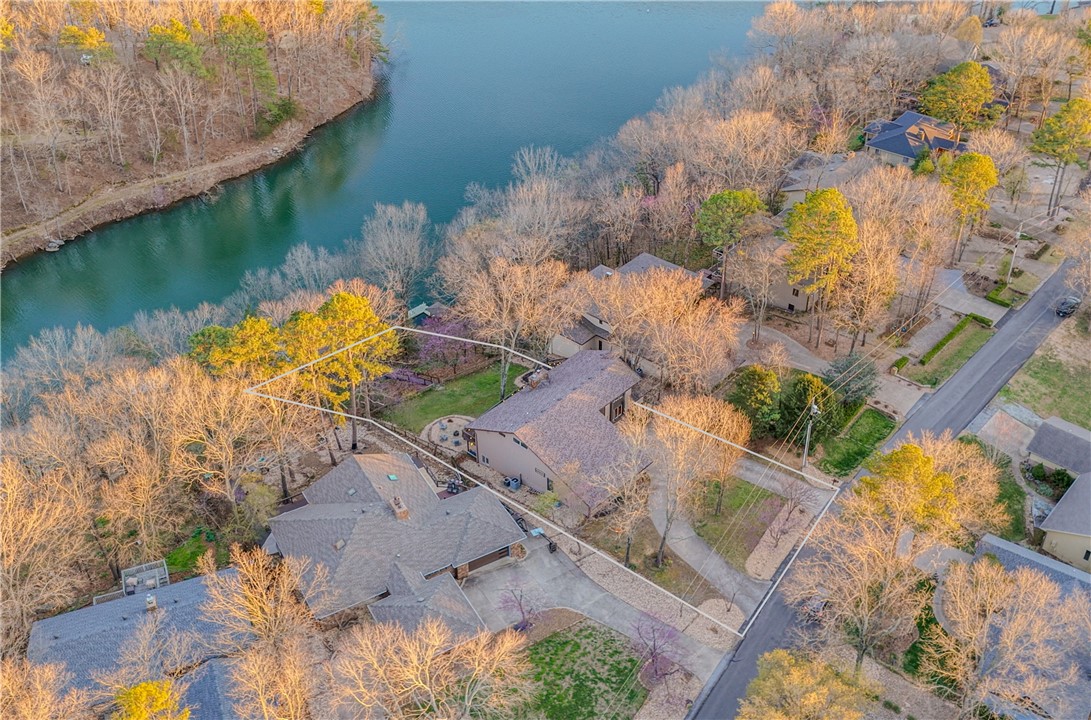
    Cleared, Cul-De-Sac, City Lot, Landscaped, Sloped, Views, Wooded, Close to Clubhouse, Waterfront

  • Lot Size(acres)

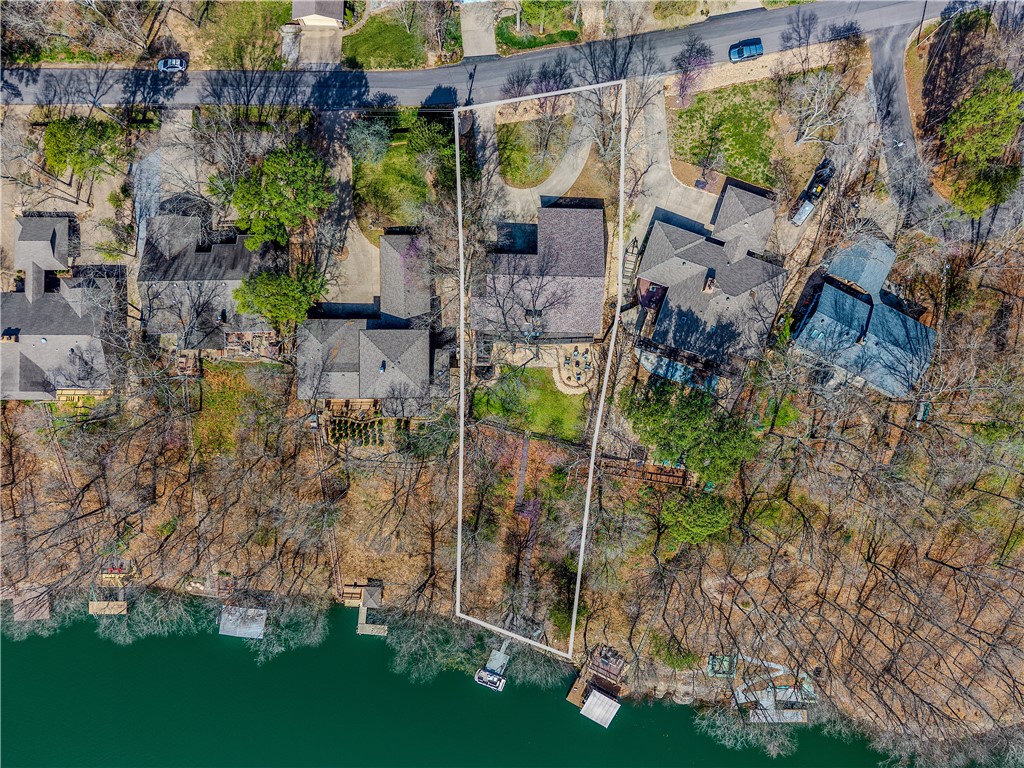
    0.55

  • Property Type

    Residential

  • Property Sub Type

    Single Family Residence

  • Architectural Style

    Contemporary

Price

  • Sales Price

    $1,149,500
  • Tax Amount

    $6,826

  • Zoning

    Residential

  • Sq. Footage

    5,109

  • Price/SqFt

    $224

HOA

  • Association

    No

School District

  • Elementary School

    Bentonville

  • Middle School

    N/A

  • High School

    N/A

Property Features

  • Stories

    2

  • New Construction

    NO

  • Association Amenities

    Sauna, Trail(s)

  • Foundation Details

    Slab

  • Sewer

    Septic Tank

  • Tax Lot

    12

  • Water Source

    Public

Schedule a Showing

Showing scheduled successfully.

<
>
IN PERSON
VIA CHAT

What is 3 + 4 ?


Change time

Mortgage calculator

Estimate your monthly mortgage payment, including the principal and interest, property taxes, and HOA. Adjust the values to generate a more accurate rate.

Your payment

Principal and Interest:

$

Property taxes:

$

HOA fees:

$

Total loan payment:

$

Total interest amount:

$

Location

County

Benton

Elementary School

Bentonville

Middle School

High School

Listing Courtesy of Tina Griffith , Coldwell Banker Harris McHaney & Faucette-Bentonvi

RealHub Information is provided exclusively for consumers' personal, non-commercial use, and it may not be used for any purpose other than to identify prospective properties consumers may be interested in purchasing. All information deemed reliable but not guaranteed and should be independently verified. All properties are subject to prior sale, change or withdrawal. RealHub website owner shall not be responsible for any typographical errors, misinformation, misprints and shall be held totally harmless.

Agent Jamie McKellar

Admin / REALTOR®

Jamie McKellar

Call Jamie today to schedule a private showing.


* Listings on this website come from the FMLS IDX Compilation and may be held by brokerage firms other than the owner of this website. The listing brokerage is identified in any listing details. Information is deemed reliable but is not guaranteed. If you believe any FMLS listing contains material that infringes your copyrighted work please click here to review our DMCA policy and learn how to submit a takedown request.© 2024 FMLS.
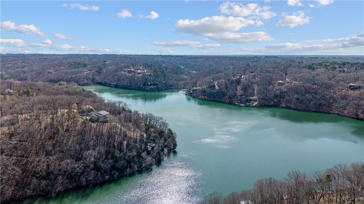
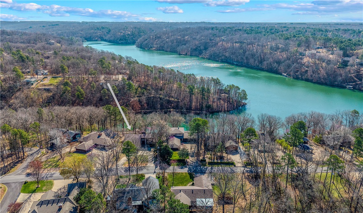
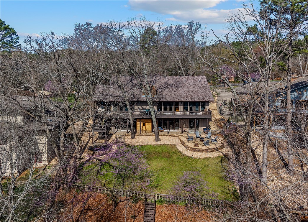
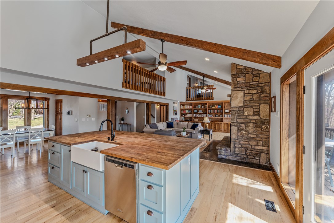
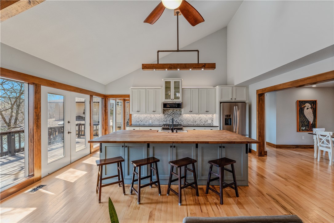
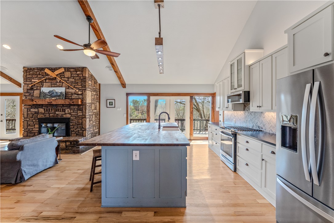
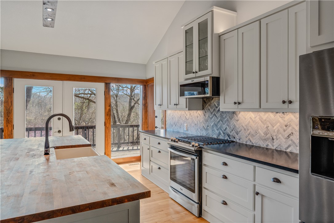
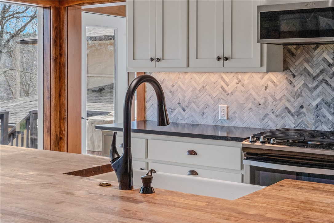
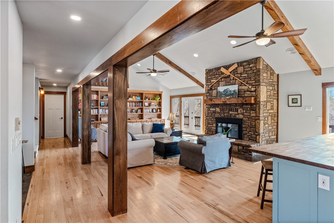
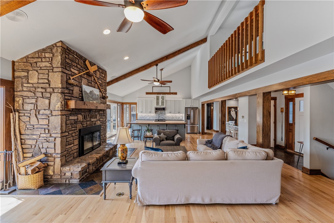
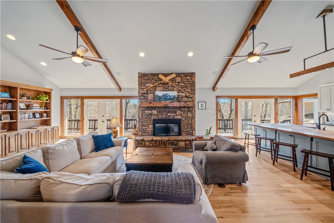
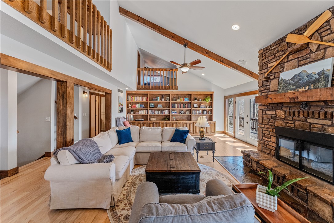
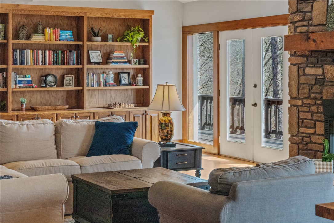
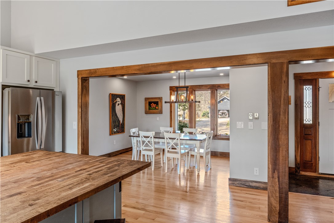
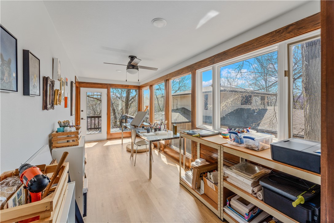
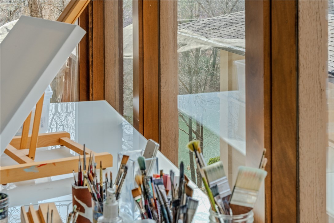
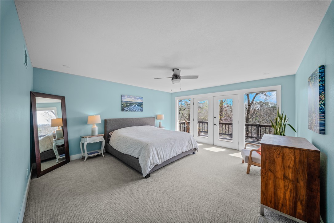
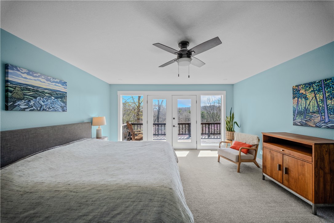
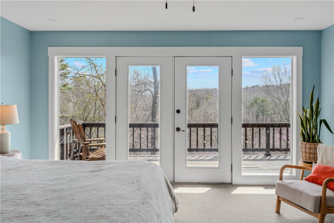
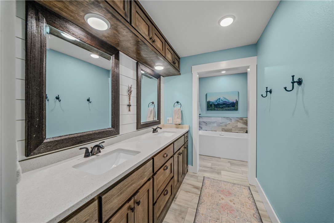
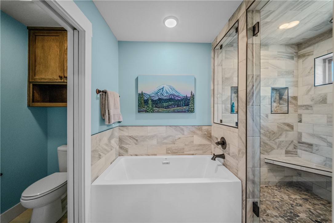
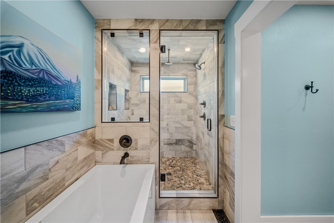
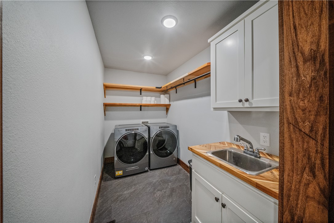
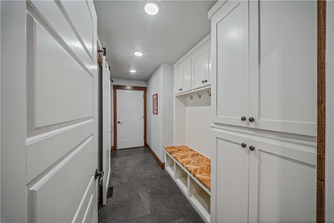
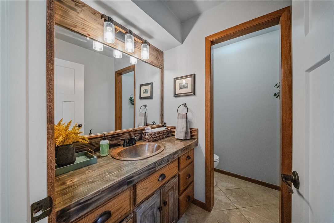
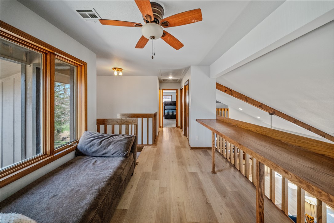
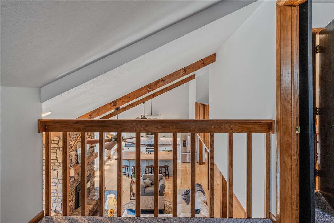
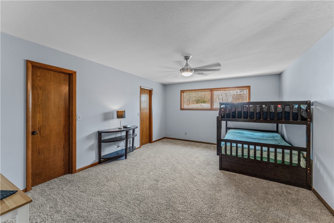
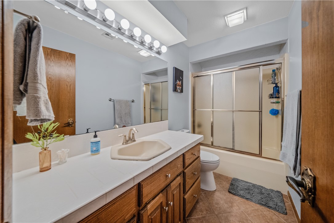
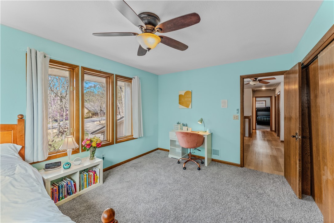
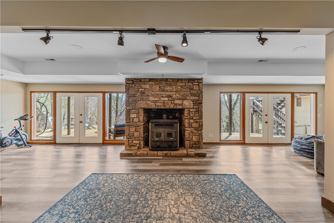
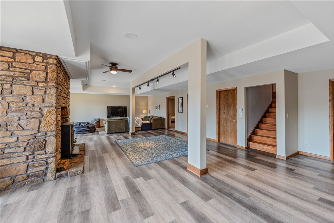
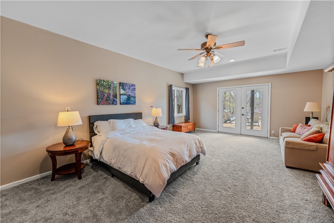
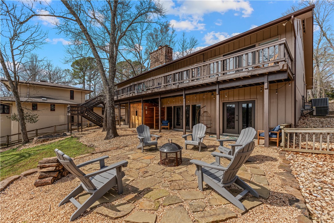
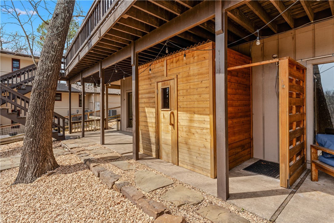
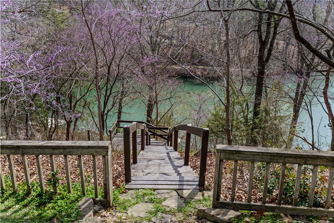
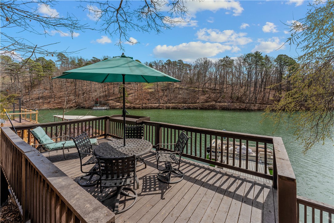
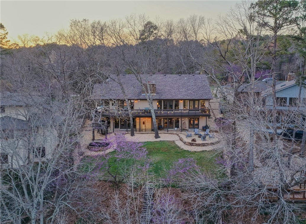
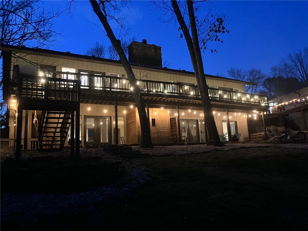
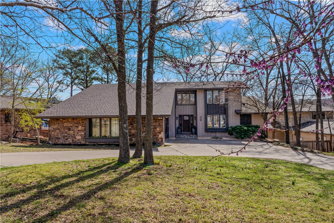
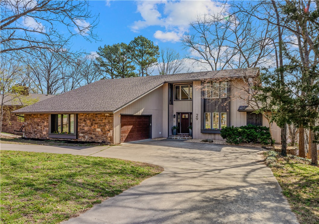
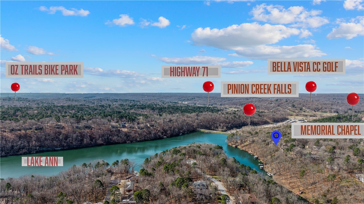
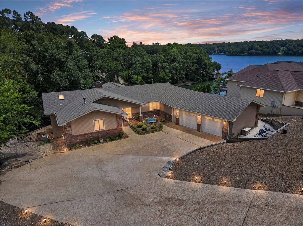
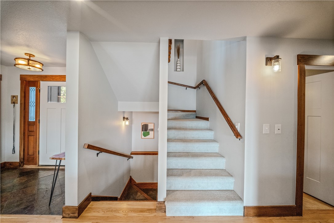
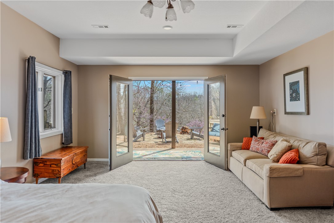
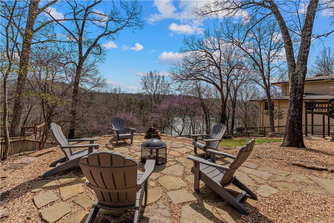
If you have ever wanted a true lakeside retreat, here it is on Lake Ann in Bella Vista, AR! This 4bed/3.5 bath home had a full main level remodel in 2021, over $300k+ spent, (See attachment). Vaulted ceilings, open concept, eat in custom kitchen with oversized island, 2 story, real stone, wood fireplace with blower.  Primary bedroom on main level.  Sunroom currently being used as owner/artist’s personal art studio. Lake views from every room! Loft area with 2 bedrooms, walk-out basement with second kitchen, second master, bonus room, and a potential 5th bedroom.  Lower level primary opens out to a serene, lakeside living space with firepit and lake view.  Outdoor dry rock sauna and shower for after a long day on the lake!  The 2-tier dock with new storage building provides ample space for sunny days, pontoon boat and trailer may convey with acceptable offer. 10 minutes to the new OZ Bike Lift and bike to The Back 40! All home systems have been regularly serviced, new roof in 2019/new HVAC in 2018

29 Newquay Lane

Message successfully sent.

What would you like to know?

What is 3 + 4 ?

I agree to receive email communication and understand I can unsubscribe at any time.

I agree to be contacted by All Around Real Estate via call, email, and text for real estate services. To opt out, you can reply 'stop' at any time or reply 'help' for assistance. You can also click the unsubscribe link in the emails. Message and data rates may apply. Message frequency may vary. Privacy Policy

Related Properties

Luxury lakefront living on beautiful Loch Lomond. Nearly 4,000 SF of thoughtfully designed living space showcasing panoramic lake views, soaring ceilings, a dramatic wall of windows, wood burning fireplace, formal dining, wet bar, and sunroom. The main level features a spacious owner's suite, while the walkout lower level offers exceptional flexibility with guest accommodations, a second living area with fireplace, second kitchen, and heated/cooled bonus rooms ideal for a home office, fitness studio, media room, hobby space or overnight guests. Enjoy the large, covered patio overlooking the lake and your private covered dock with boat lift, fishing structure, underwater lighting, and easy water access. Oversized garage, abundant storage, and quality throughout create an exceptional waterfront lifestyle on one of Bella Vista's most desirable lakes.
#1355146

Bella Vista

65 Forfar Drive

3 Beds

3 Baths

3,976 Sq.Ft.

$1,299,000
MLS#: 1355146
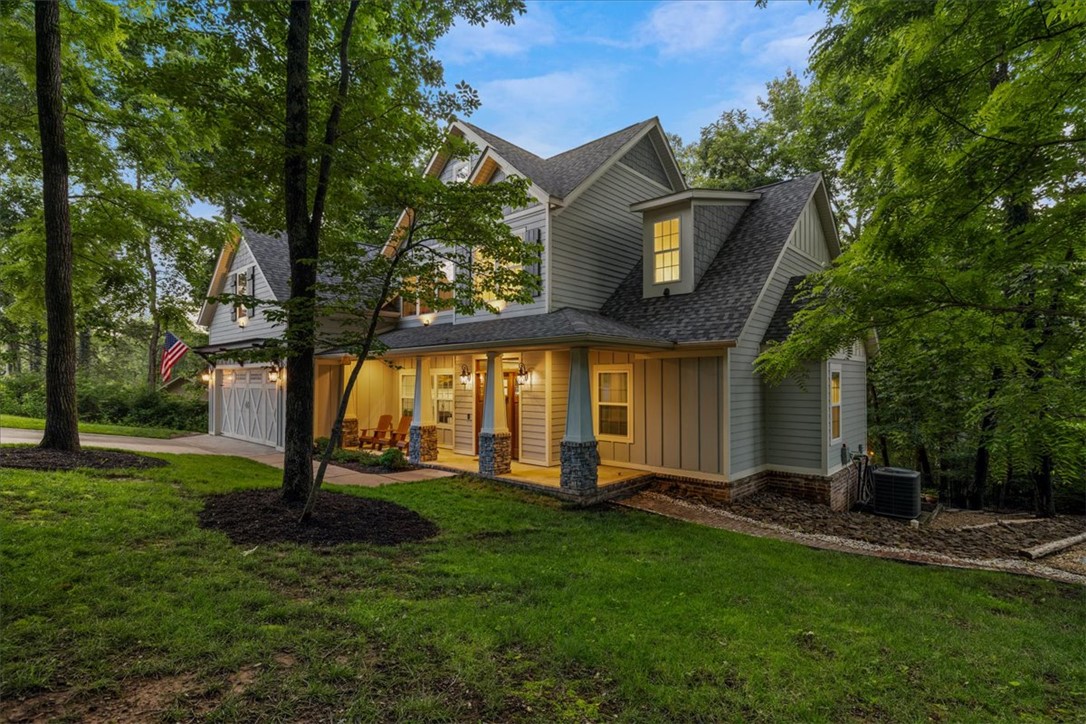
Welcome to The Hill House, where luxury living meets one of the most coveted lifestyle locations in Bella Vista. Nestled on a rare .66-acre sewer lot backing directly to the Blowing Springs trail system connecting to the Back 40, the Razorback Greenway, Blowing Springs Camping & park and is less than a mile from the new bike park via the Greenway, this custom Craftsman offers an unparalleled level of connection to nature & recreation. Step from your backyard onto miles of singletrack trails and the Greenway, then stroll to the Gear Garden for food, drinks, and live music. Inside, the 2,810-square-foot home blends warmth & sophistication with vaulted beam ceilings, striking brick archways, a wood-burning fireplace, & an open floor plan designed for gathering. The spacious kitchen flows seamlessly into the living and dining areas, while the luxurious primary suite offers a spa-like retreat. Enjoy outdoor living with a dreamy covered patio, outdoor fireplace, and peaceful wooded surroundings. Welcome Home!
#1351609

Bella Vista

2 Hill Lane

4 Beds

2 Baths

2,810 Sq.Ft.

$1,000,000

MLS#: 1351609
Price reduced
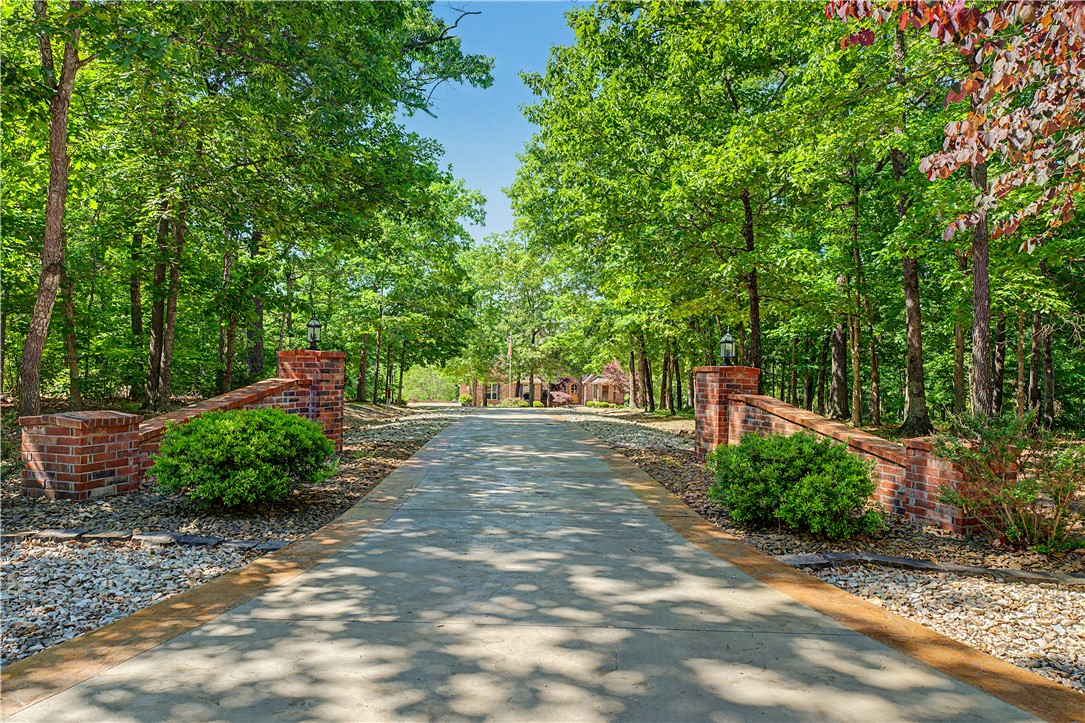
Tucked away on nearly 8 pristine acres in Highlands Estates, this extraordinary custom estate redefines luxury living. Offering 3,999 square feet of grand design and timeless craftsmanship, this 4-bedroom, 3.5-bath masterpiece delivers the privacy, elegance, and presence rarely found in Bella Vista. A stately circular driveway welcomes you home, setting the tone for the impressive interiors featuring soaring ceilings, expansive living spaces, and upscale finishes throughout. The gourmet kitchen is designed to impress with granite countertops, a propane cooktop, and abundant space for entertaining. Every detail of this home was thoughtfully crafted to create a true estate feel rather than simply a home. The oversized 4-car garage provides exceptional storage and functionality, while the surrounding acreage offers unmatched serenity and room to breathe. Grand, private, and unforgettable...this is luxury living at its finest.
#1340089

Bella Vista

34 Kinloch Drive

4 Beds

3 Baths

3,999 Sq.Ft.

$1,249,000

MLS#: 1340089

 - property

Send a message

Message successfully sent.

Your message

What is 3 + 4 ?

Reason for contacting?

I agree to receive email communication and understand I can unsubscribe at any time.

I agree to be contacted by All Around Real Estate via call, email, and text for real estate services. To opt out, you can reply 'stop' at any time or reply 'help' for assistance. You can also click the unsubscribe link in the emails. Message and data rates may apply. Message frequency may vary. Privacy Policy

Sign Out

Virtual Assistant

Would you like to take the next step with this property? We can help you schedule a showing or virtual tour, or send you more details.

Yes, I would like more information.

Thank You for Your Reply, One of Our Agents will contact you as soon as possible

No, maybe later.

Thank you, you can always contact me via email, phone number or through the contact form.

Realhub AI

Lucy - Your AI-Powered Realtor

Update Your Temporary Password

Personalize your search

Enter your email and we'll notify you immediately when new listings match what you're looking for.

or enter email address

Already have an account ? Login here

Continue your home search

I agree to receive communications and understand I can unsubscribe at any time.

I agree to be contacted by All Around Real Estate via call, email, and text for real estate services. To opt out, you can reply 'stop' at any time or reply 'help' for assistance. You can also click the unsubscribe link in the emails. Message and data rates may apply. Message frequency may vary. Privacy Policy

Already have an account ? Login here

We use cookies

We use cookies primarily for analytics to enhance your experience. By accepting, you agree to our use of these cookies. You can manage your preferences or learn more about our cookies policy.