
Traditional
2904 Creekside Drive
Alexander, AR 72002
MLS#: 24031455
$489,999
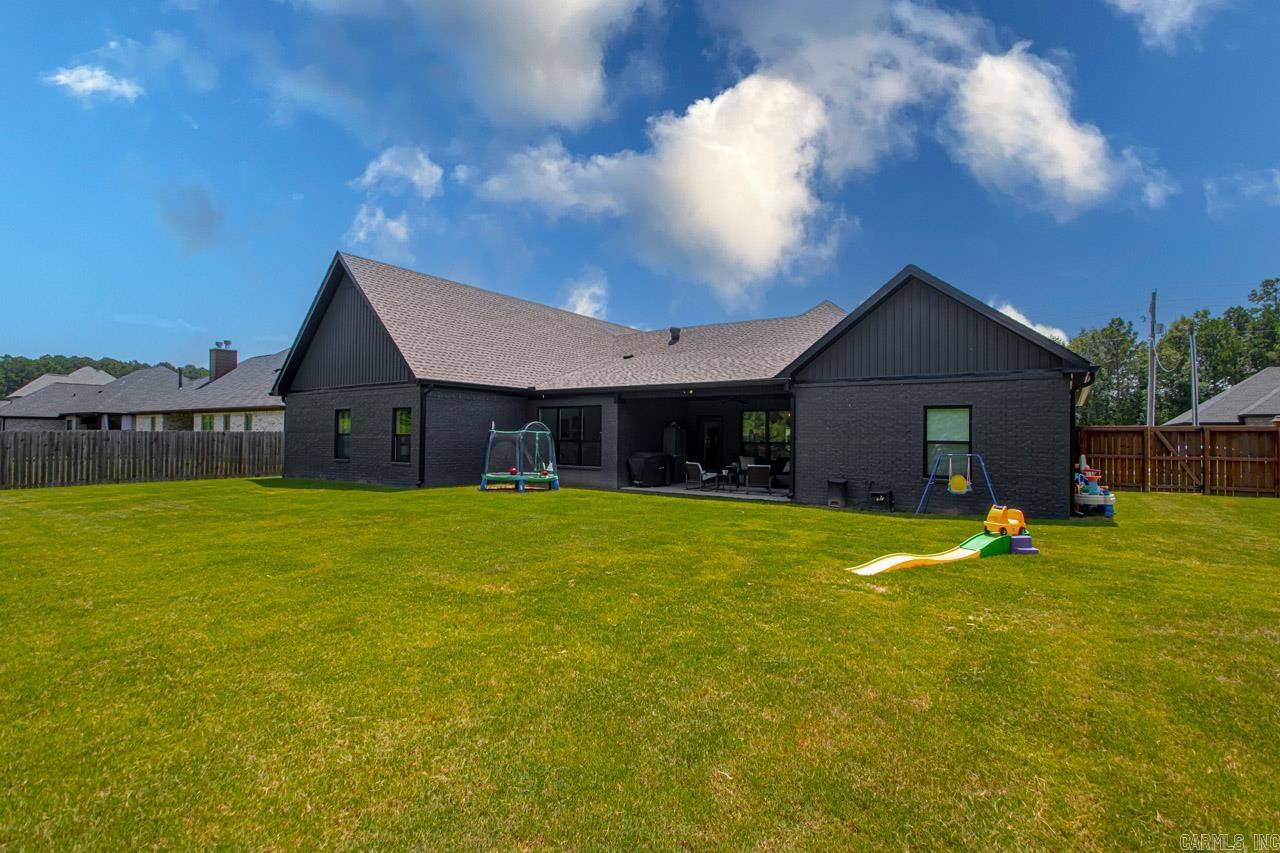
Property
Beds
4
Full Baths
2
1/2 Baths
2
Year Built
2021
Sq.Footage
2,910
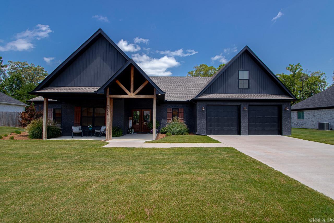
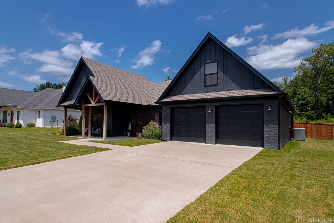
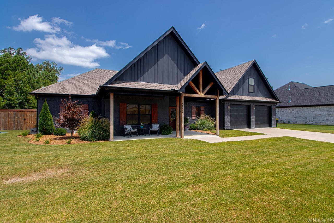
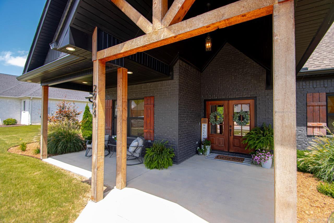
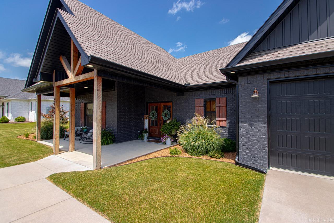
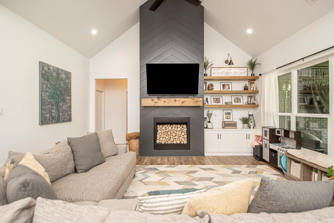
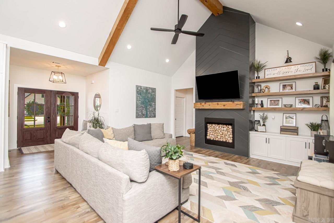
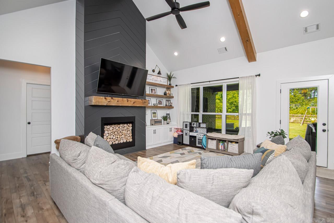
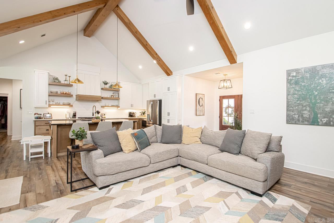
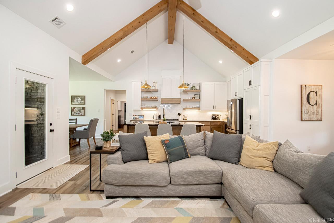
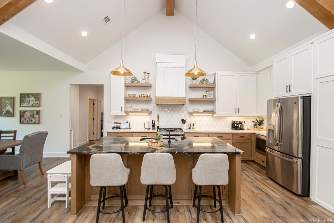
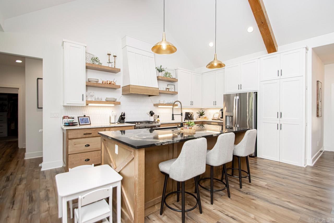
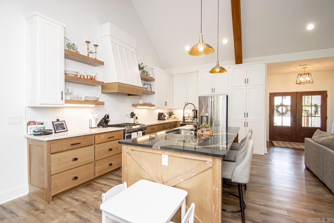
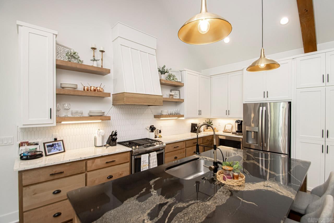
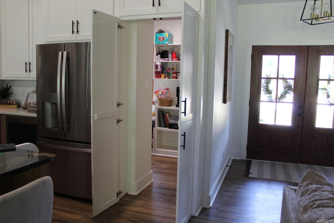
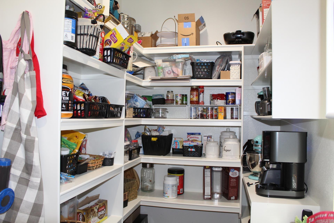
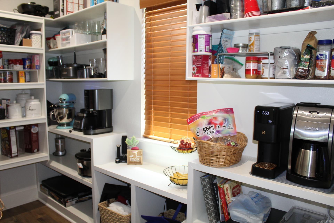
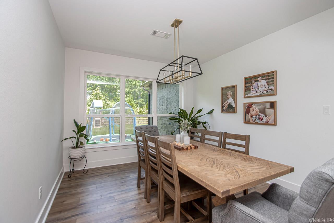
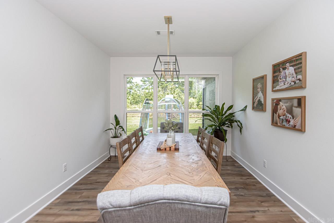
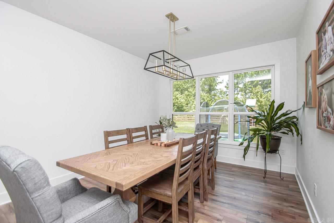
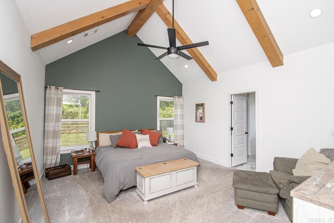
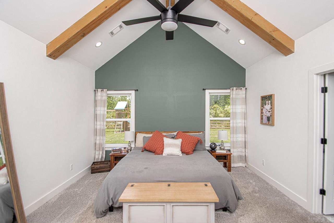
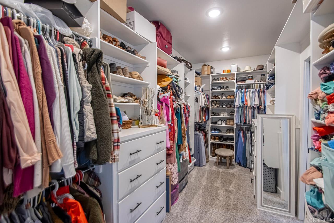
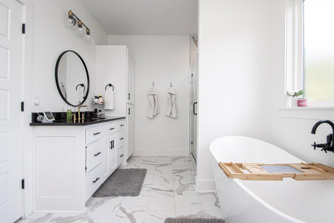
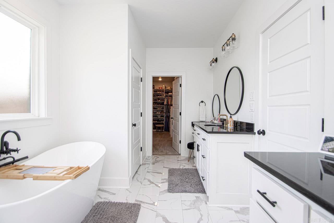
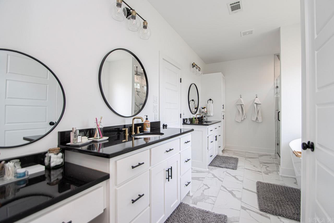
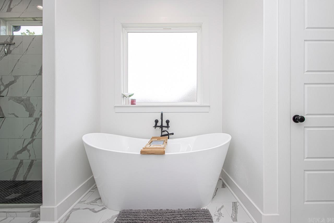
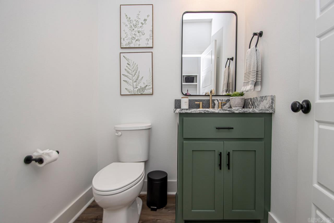
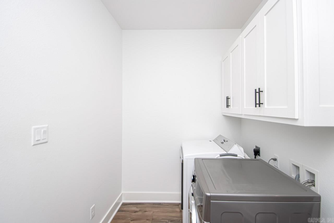
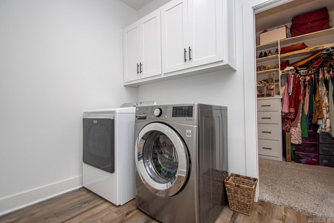
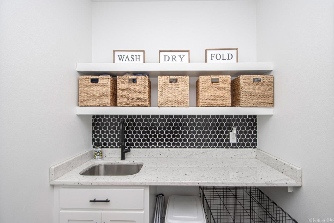
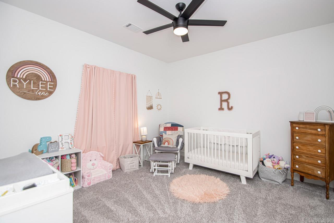
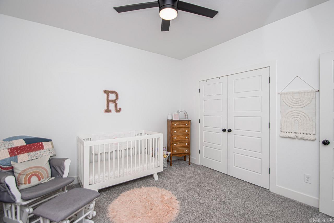
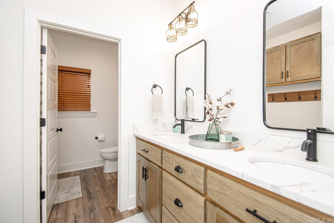
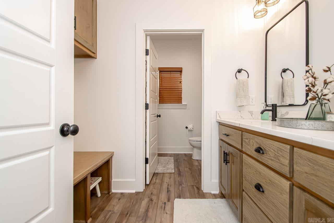
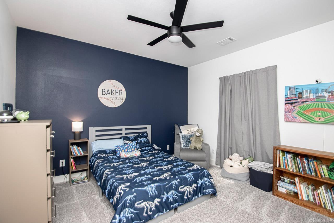
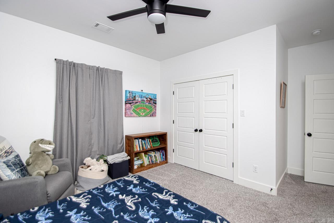
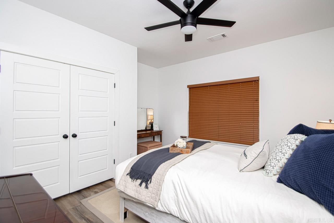
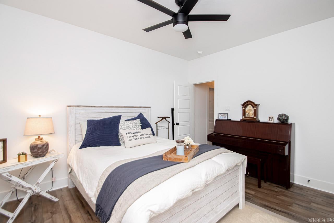
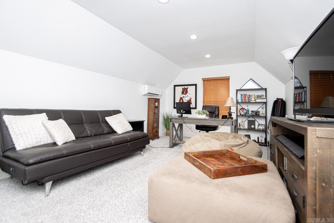
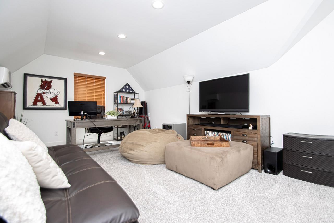
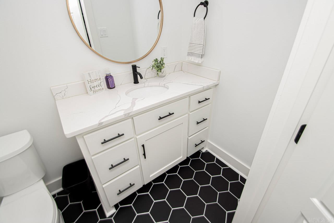
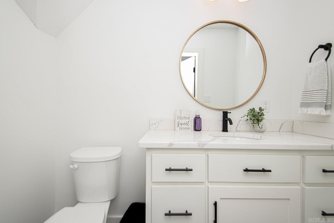
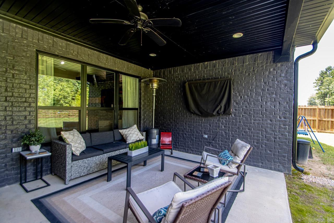
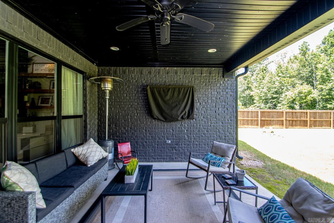
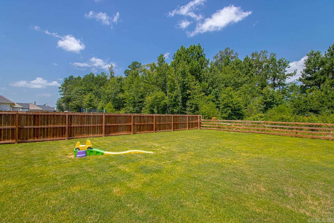
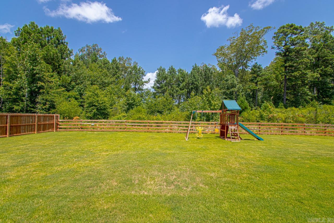
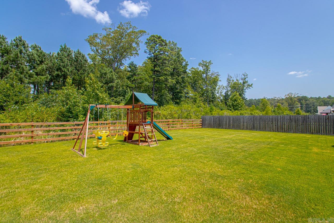
Welcome home to a stunning residence! You’ll be captivated by the remarkable curb appeal & meticulously landscaped surroundings. Step inside, where soaring vaulted ceilings & elegant beam work create a grand first impression. The chef’s kitchen is a culinary dream, boasting abundant cabinet & countertop space, complemented by stylish open shelving.. A large island & expansive dining room serves as the centerpiece, making it ideal for entertaining. Featuring exquisite light fixtures & a hidden pantry that epitomize the thoughtful attention to detail. The living room is a masterpiece of design, featuring vaulted ceilings, a striking floor-to-ceiling gas FP, & additional open shelving that adds both style & function. All 4 bedrooms are conveniently located on the lower level, ensuring a seamless living experience. Primary suite is a true sanctuary, w vaulted ceilings, spacious walk-in closet, & opulent en-suite bath. You’ll find double vanities, a freestanding soaking tub, & walk-in tile shower. Generously sized spare beds. Spare bath features stain-grade cabinets & double vanities. Upstairs you’ll find a large bonus room & half bath! Step outside to the level, fully fenced backyard!
Features & Amenities
Interior
-
Other Interior Features
Breakfast Bar, Eat-in Kitchen, Pantry, Vaulted Ceiling(s), Walk-In Closet(s), Ceiling Fan(s), Granite Counters, High Speed Internet
-
Total Bedrooms
4
-
Bathrooms
2
-
1/2 Bathrooms
2
-
Basement YN
NO
-
Cooling YN
YES
-
Cooling
Electric, Central Air
-
Heating YN
YES
-
Heating
Electric, Central
-
Pet friendly
N/A
Exterior
-
Garage
Yes
-
Garage spaces
2
-
Parking
Garage Door Opener, Garage
-
Patio and Porch Features
Patio
-
Pool
No
Area & Lot
-
Lot Features
Cleared, Level
-
Lot Size(acres)
0.51
-
Property Type
Residential
-
Property Sub Type
Single Family Residence
-
Architectural Style
Traditional
Price
-
Sales Price
$489,999
-
Tax Amount
$2,024
-
Financing Options
VA
-
Sq. Footage
2,910
-
Price/SqFt
$168
HOA
-
Association
No
Property Resources
-
Horse Property
NO
School District
-
Elementary School
N/A
-
Middle School
N/A
-
High School
N/A
Property Features
-
New Construction
NO
-
Sewer
Public Sewer
-
Water Source
Public
Schedule a Showing
Showing scheduled successfully.
Mortgage calculator
Estimate your monthly mortgage payment, including the principal and interest, property taxes, and HOA. Adjust the values to generate a more accurate rate.
Your payment
Principal and Interest:
$
Property taxes:
$
HOA fees:
$
Total loan payment:
$
Total interest amount:
$
Location
County
Saline
Elementary School
Middle School
High School
Listing Courtesy of Courtney Stott , Century 21 Parker & Scroggins Realty - Bryant
RealHub Information is provided exclusively for consumers' personal, non-commercial use, and it may not be used for any purpose other than to identify prospective properties consumers may be interested in purchasing. All information deemed reliable but not guaranteed and should be independently verified. All properties are subject to prior sale, change or withdrawal. RealHub website owner shall not be responsible for any typographical errors, misinformation, misprints and shall be held totally harmless.

REALTOR® | Hablo Español
Mario R. Hernandez, Jr.
Call Mario R. today to schedule a private showing.

* Listings on this website come from the FMLS IDX Compilation and may be held by brokerage firms other than the owner of this website. The listing brokerage is identified in any listing details. Information is deemed reliable but is not guaranteed. If you believe any FMLS listing contains material that infringes your copyrighted work please click here to review our DMCA policy and learn how to submit a takedown request.© 2024 FMLS.
Related Properties
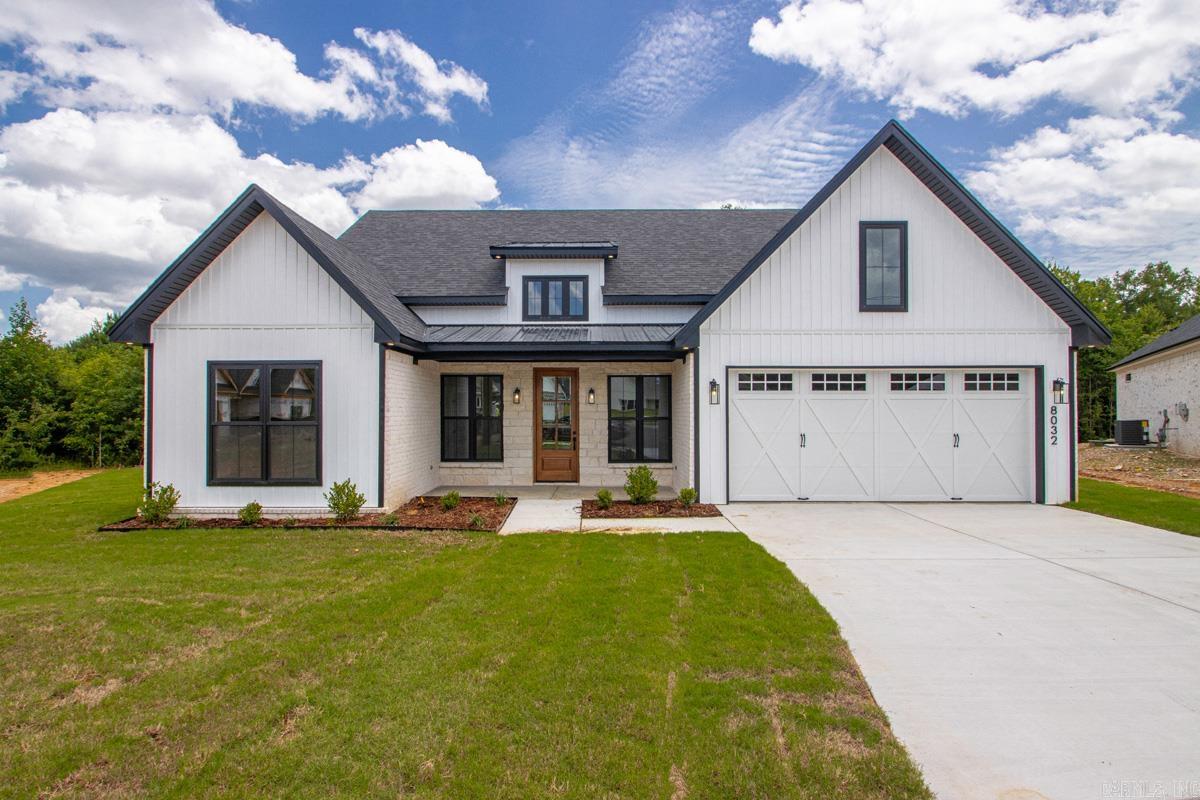
Alexander
8032 Creek Rock
3 Beds
2 Baths
2,066 Sq.Ft.
$430,000
MLS#: 26029535
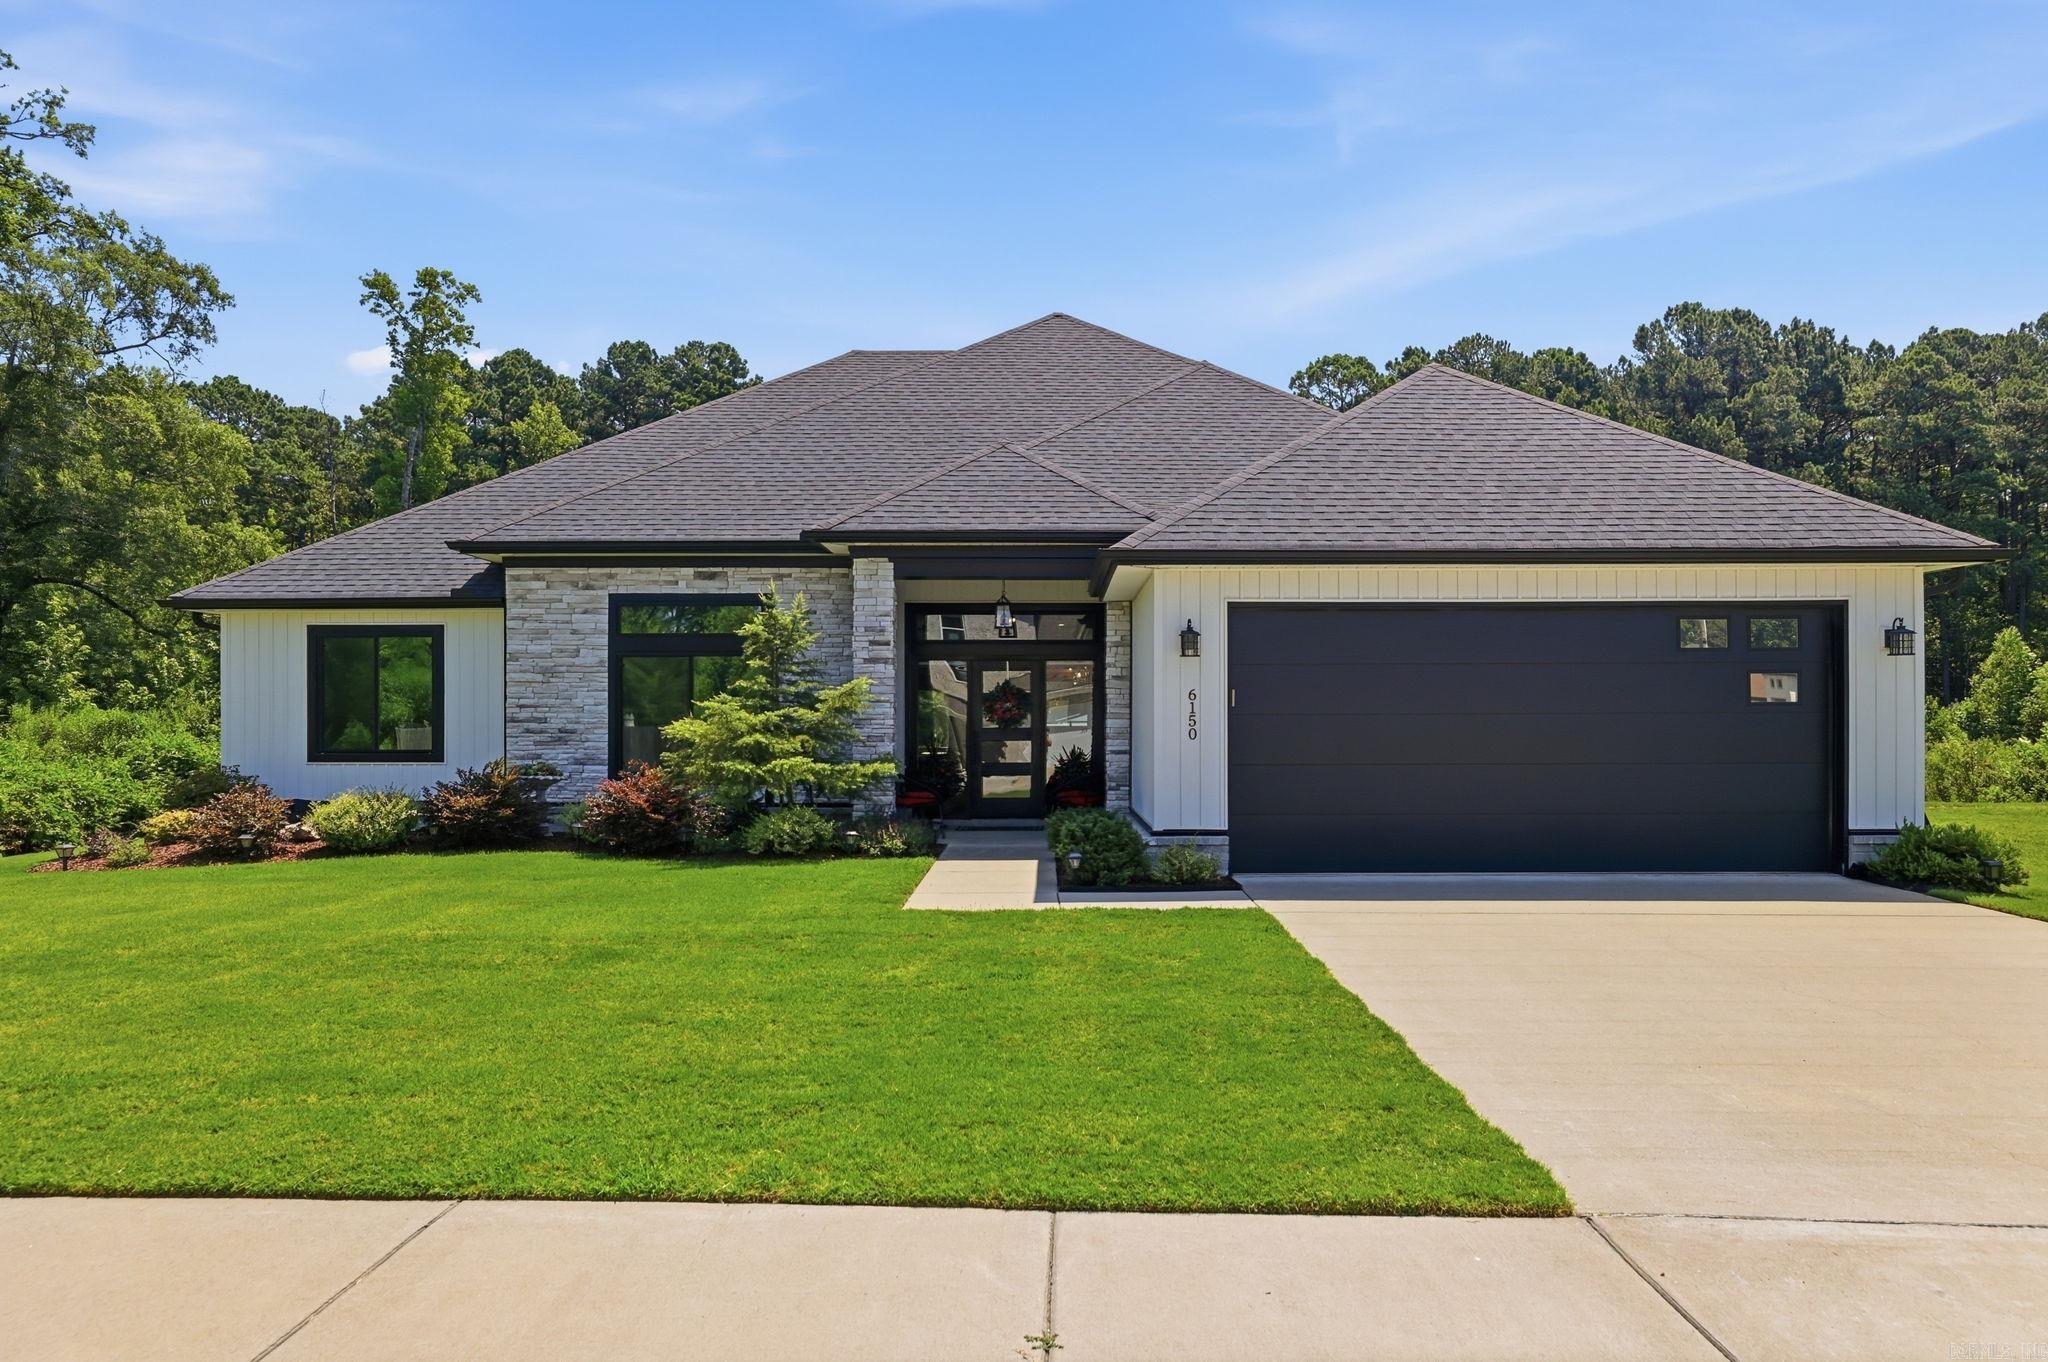
Alexander
6150 Creekwater Drive
4 Beds
2 Baths
2,325 Sq.Ft.
$439,900
MLS#: 26028486
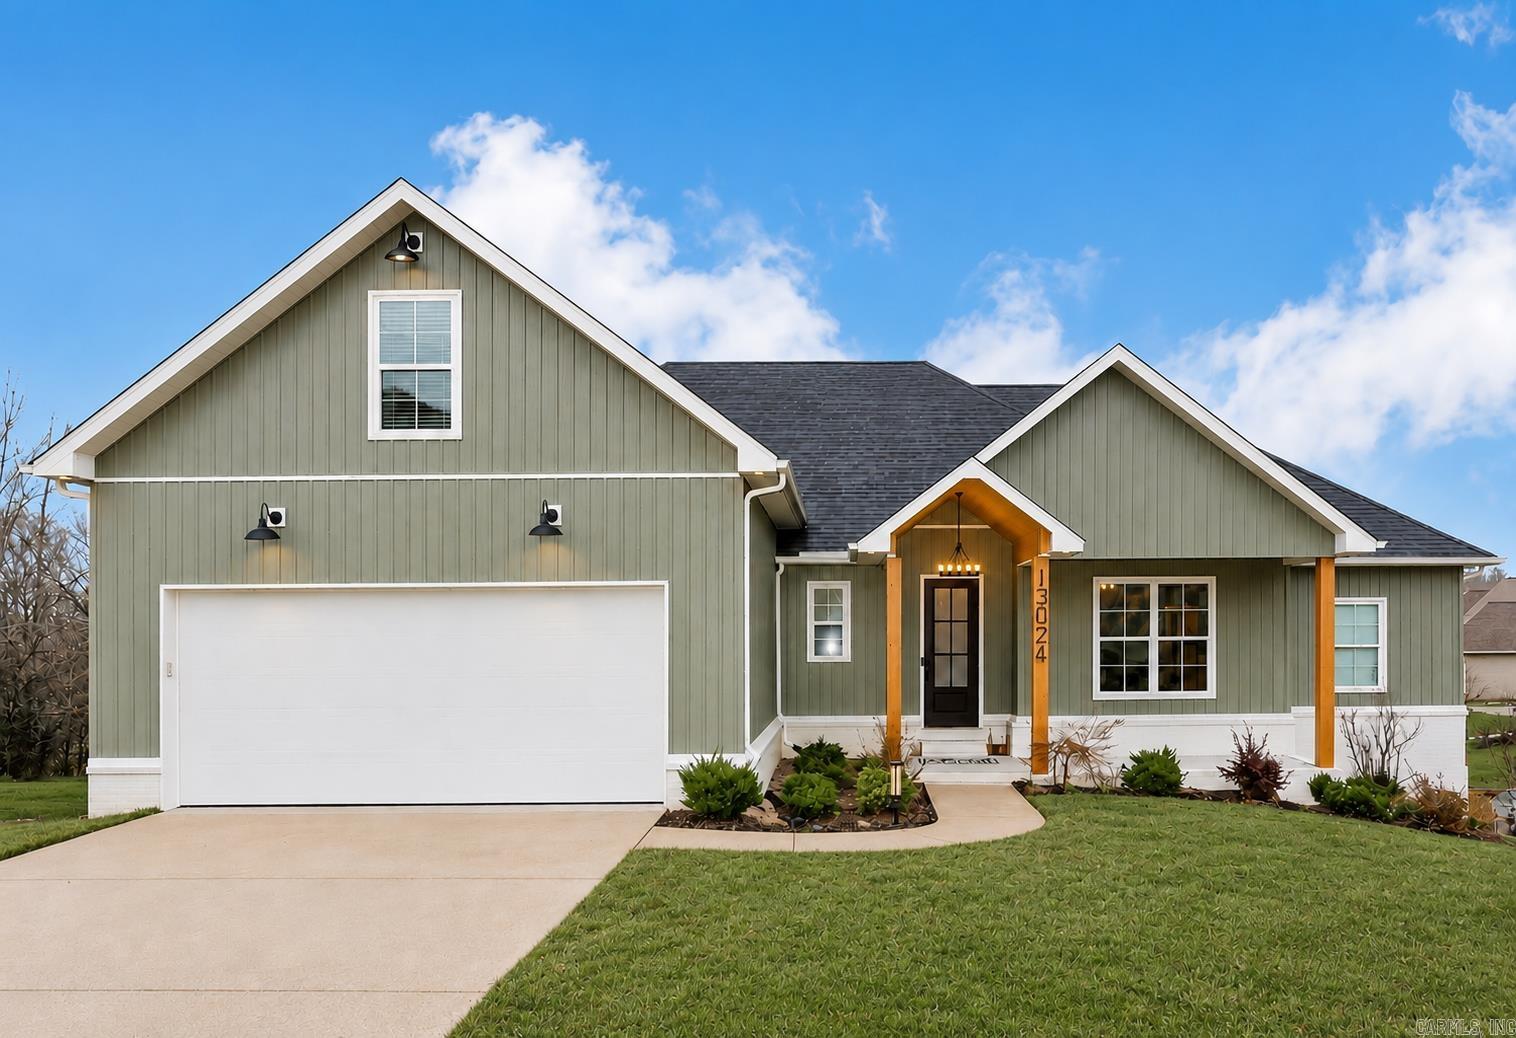
Alexander
13024 Avilla Hills Cove
4 Beds
2 Baths
2,632 Sq.Ft.
$469,900
MLS#: 26028094
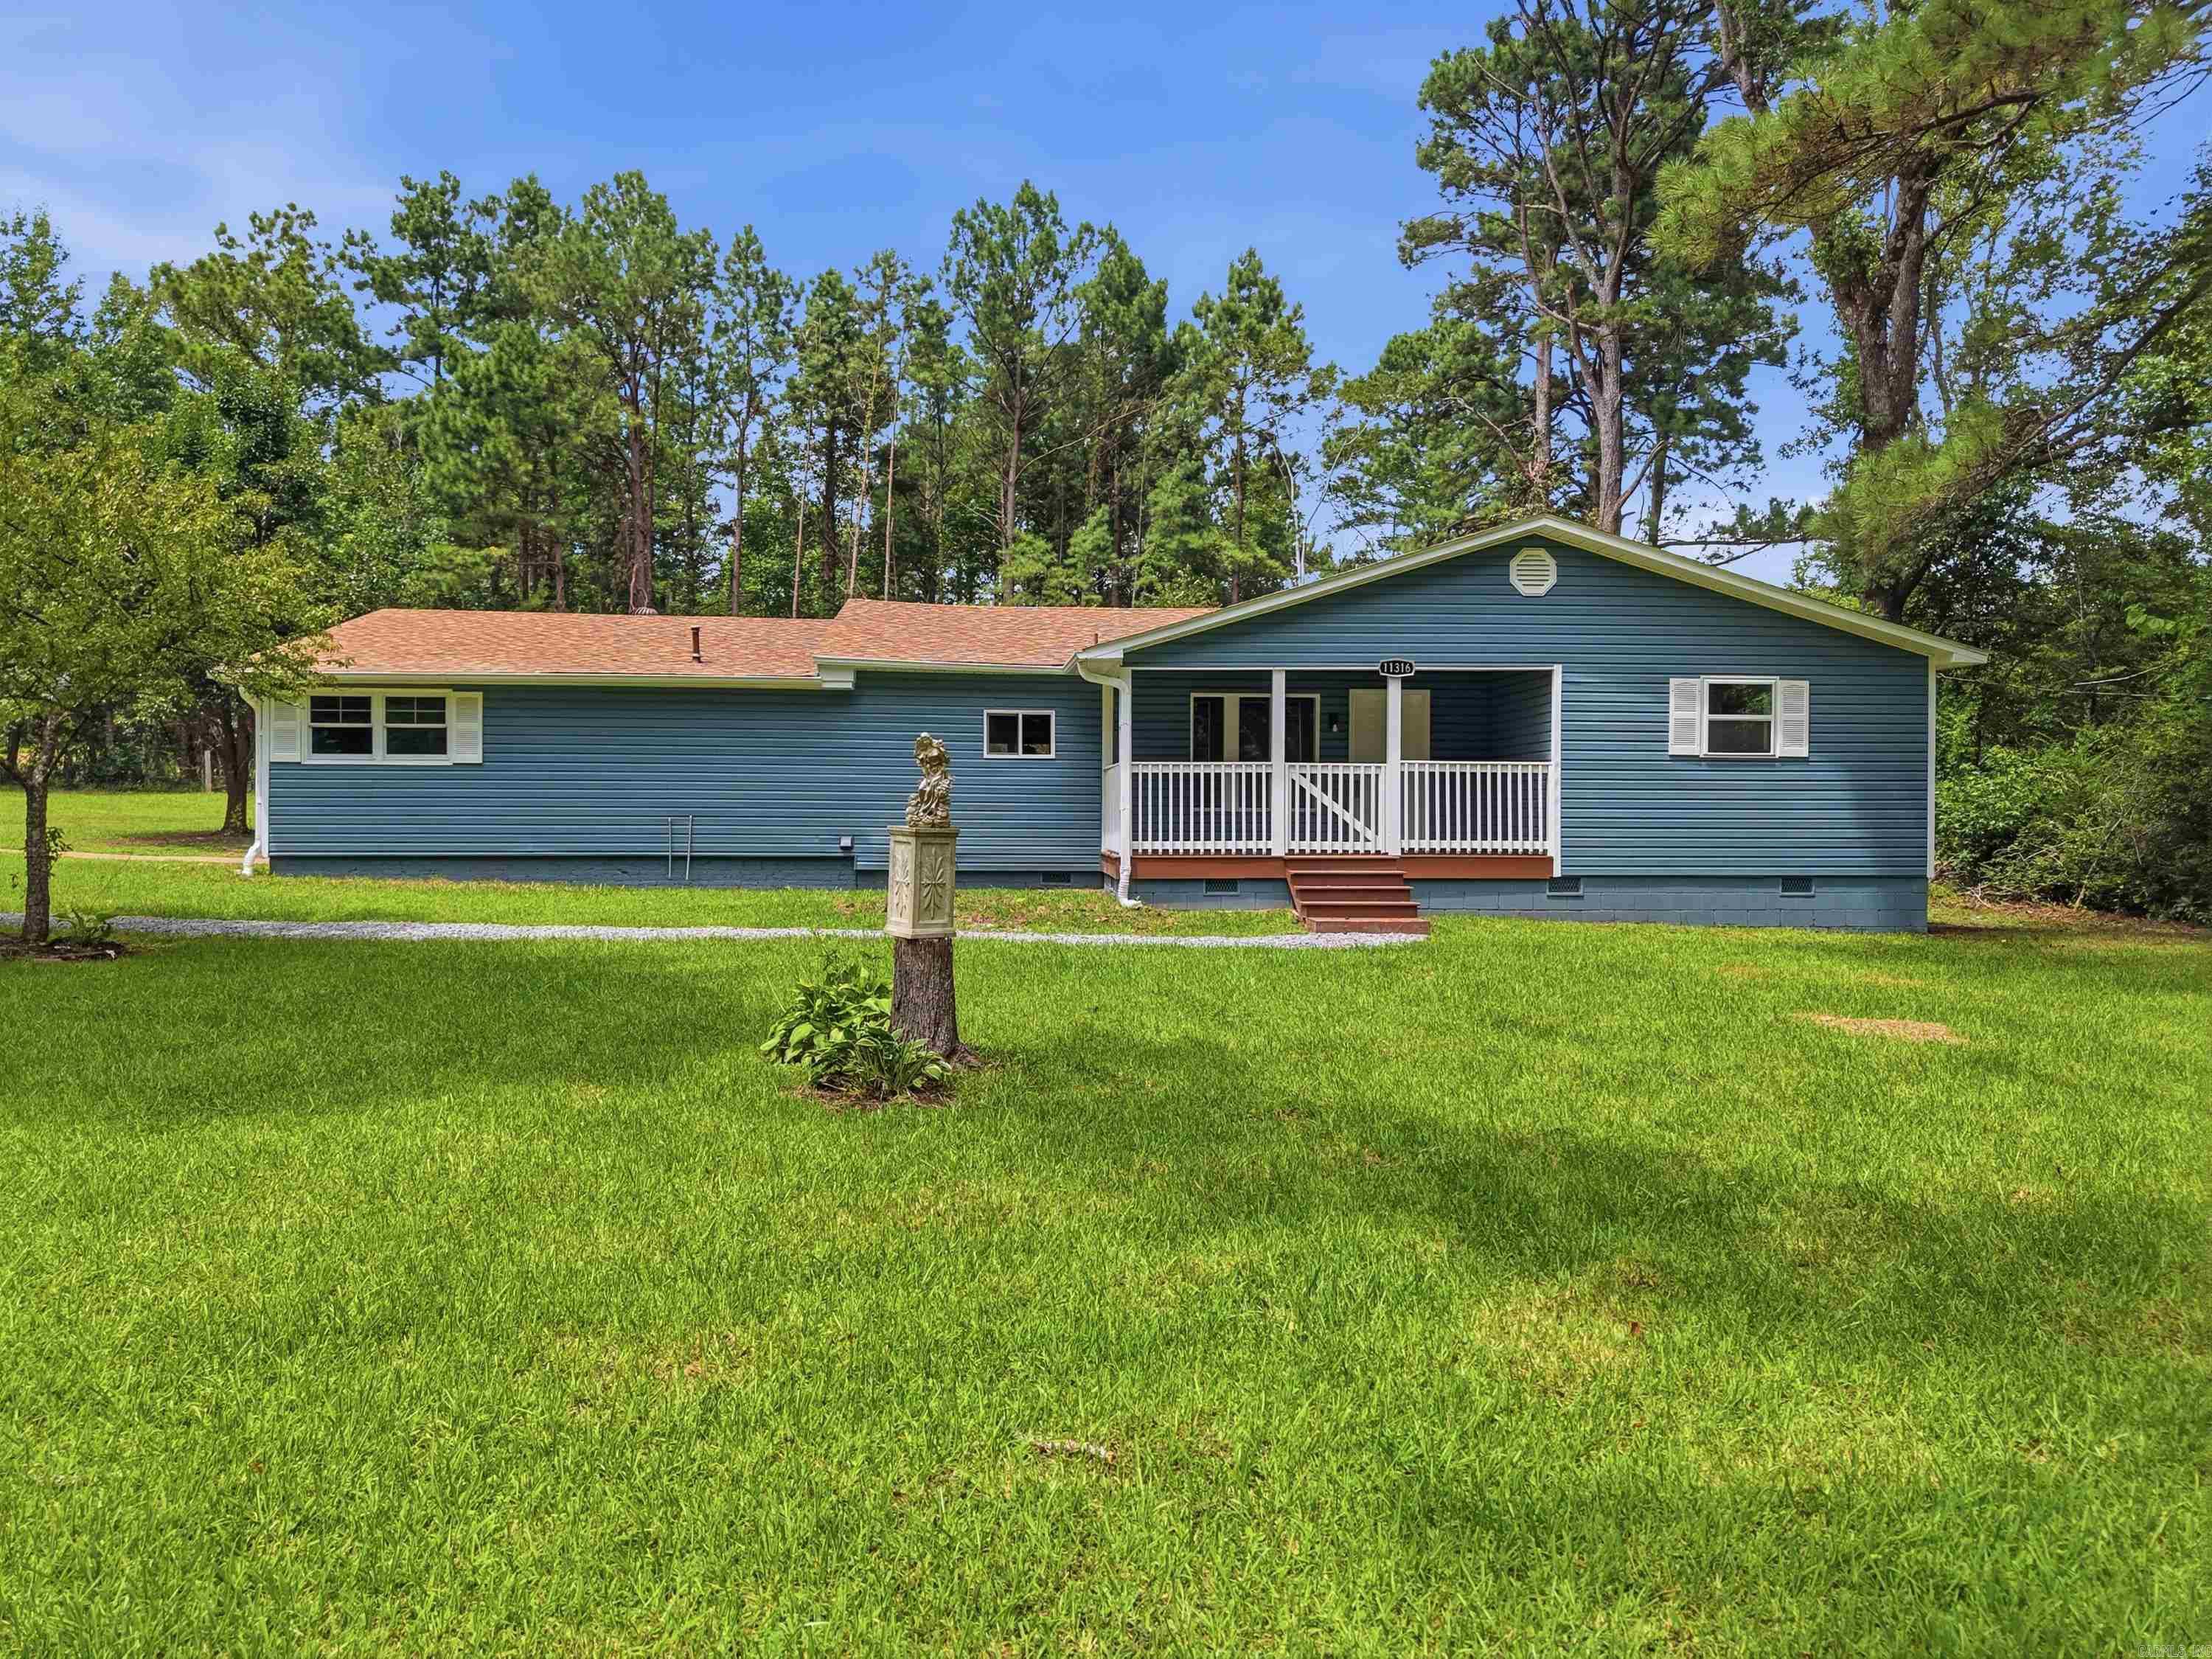
Alexander
13116 Germania Road
4 Beds
3 Baths
2,528 Sq.Ft.
$394,900
MLS#: 26027776
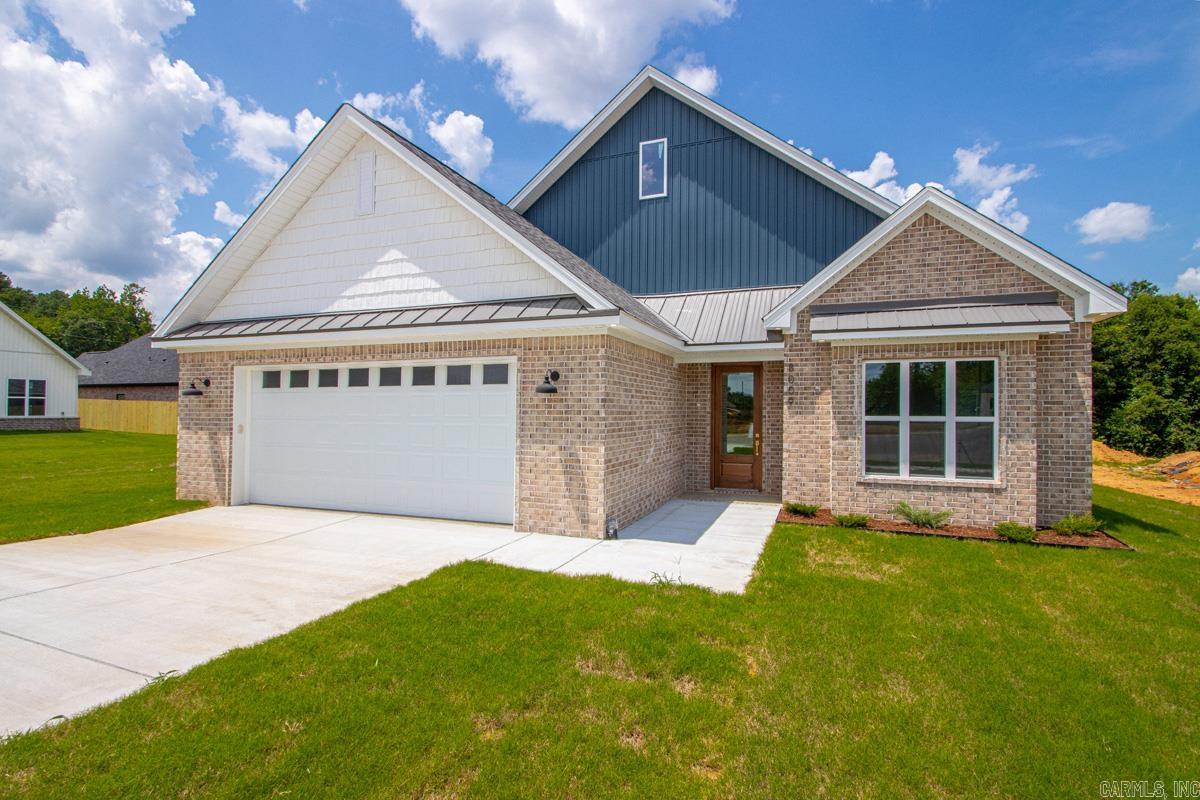
Alexander
8009 Creek Rock
4 Beds
2 Baths
2,300 Sq.Ft.
$430,500
MLS#: 26027453
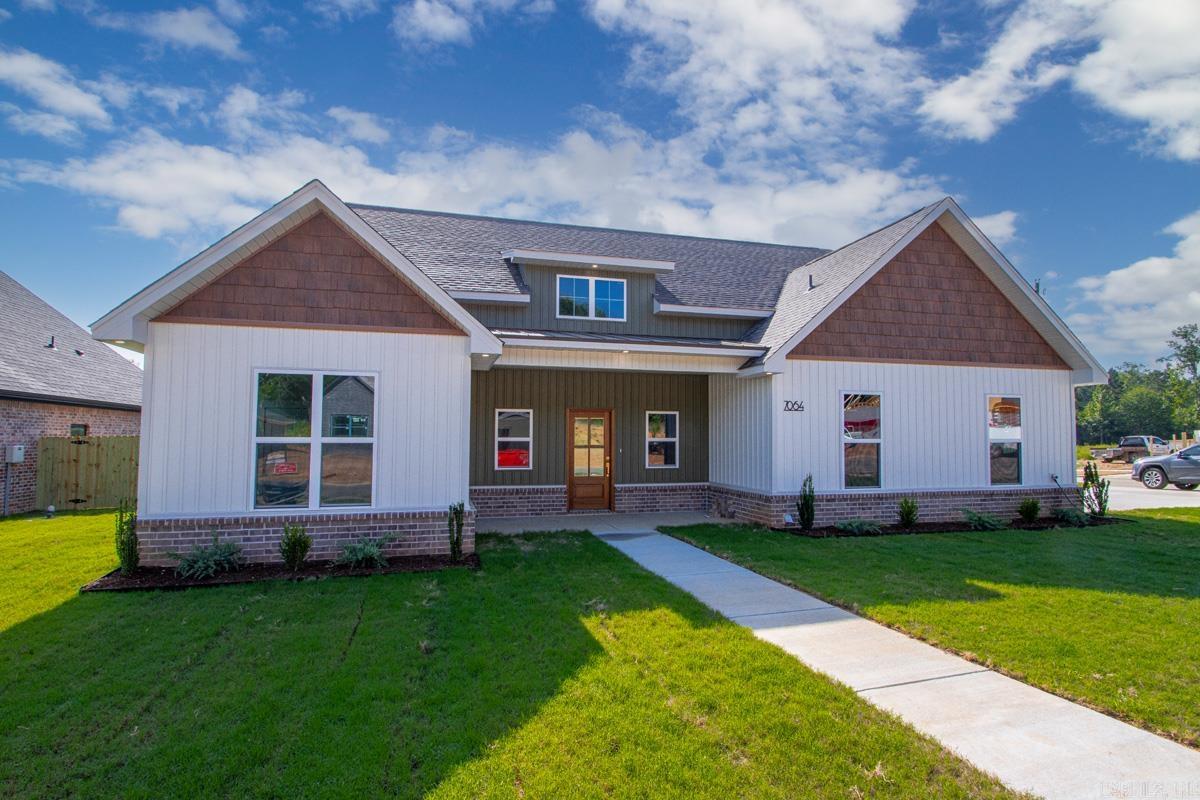
Alexander
7064 Cold Creek
3 Beds
2 Baths
2,154 Sq.Ft.
$410,000
MLS#: 26026473
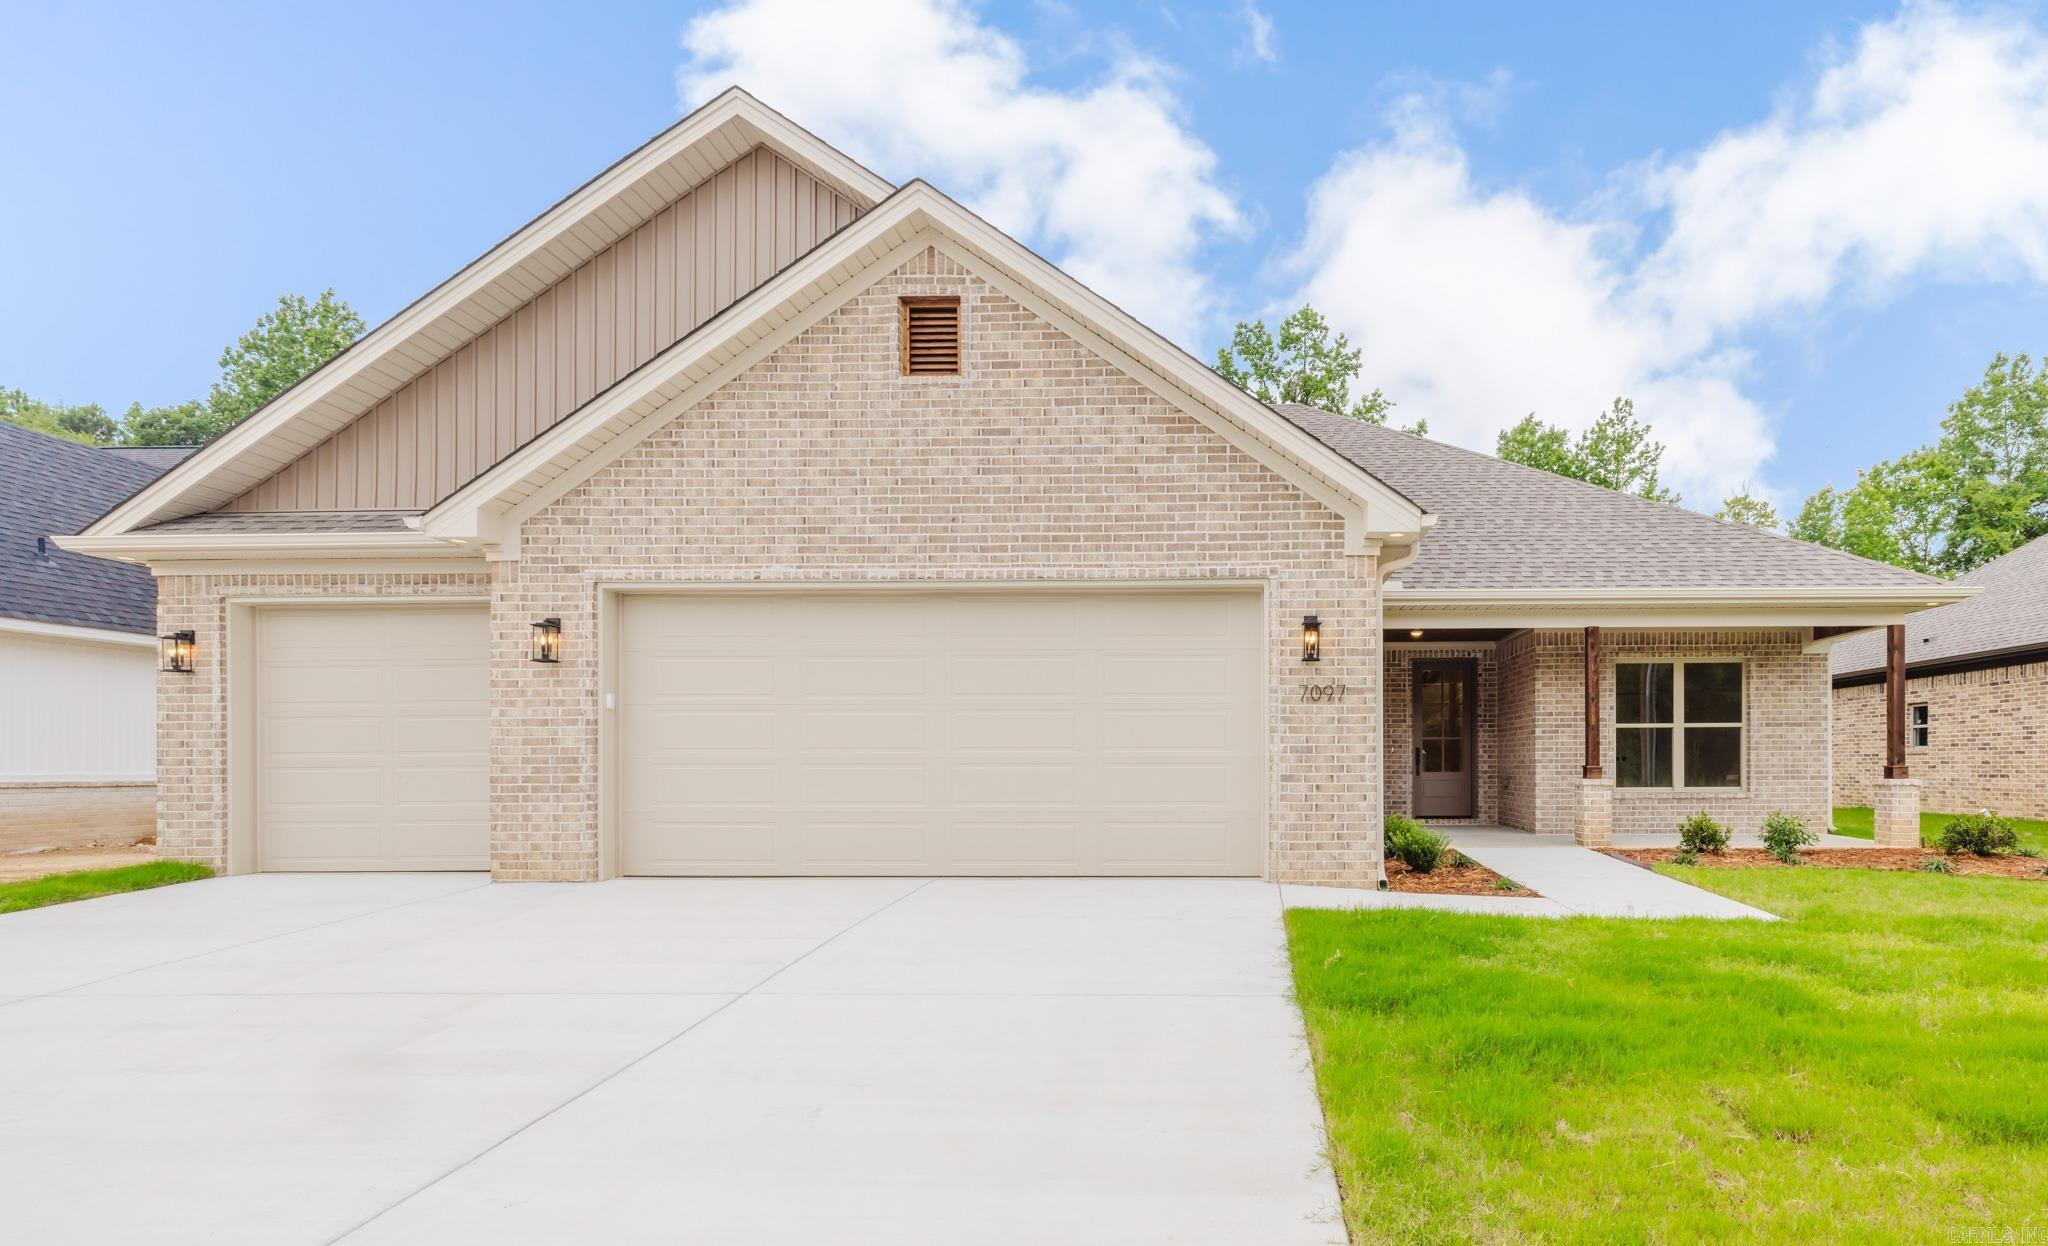
Alexander
7097 Cold Creek Drive
4 Beds
2 Baths
2,315 Sq.Ft.
$438,000
MLS#: 26026255
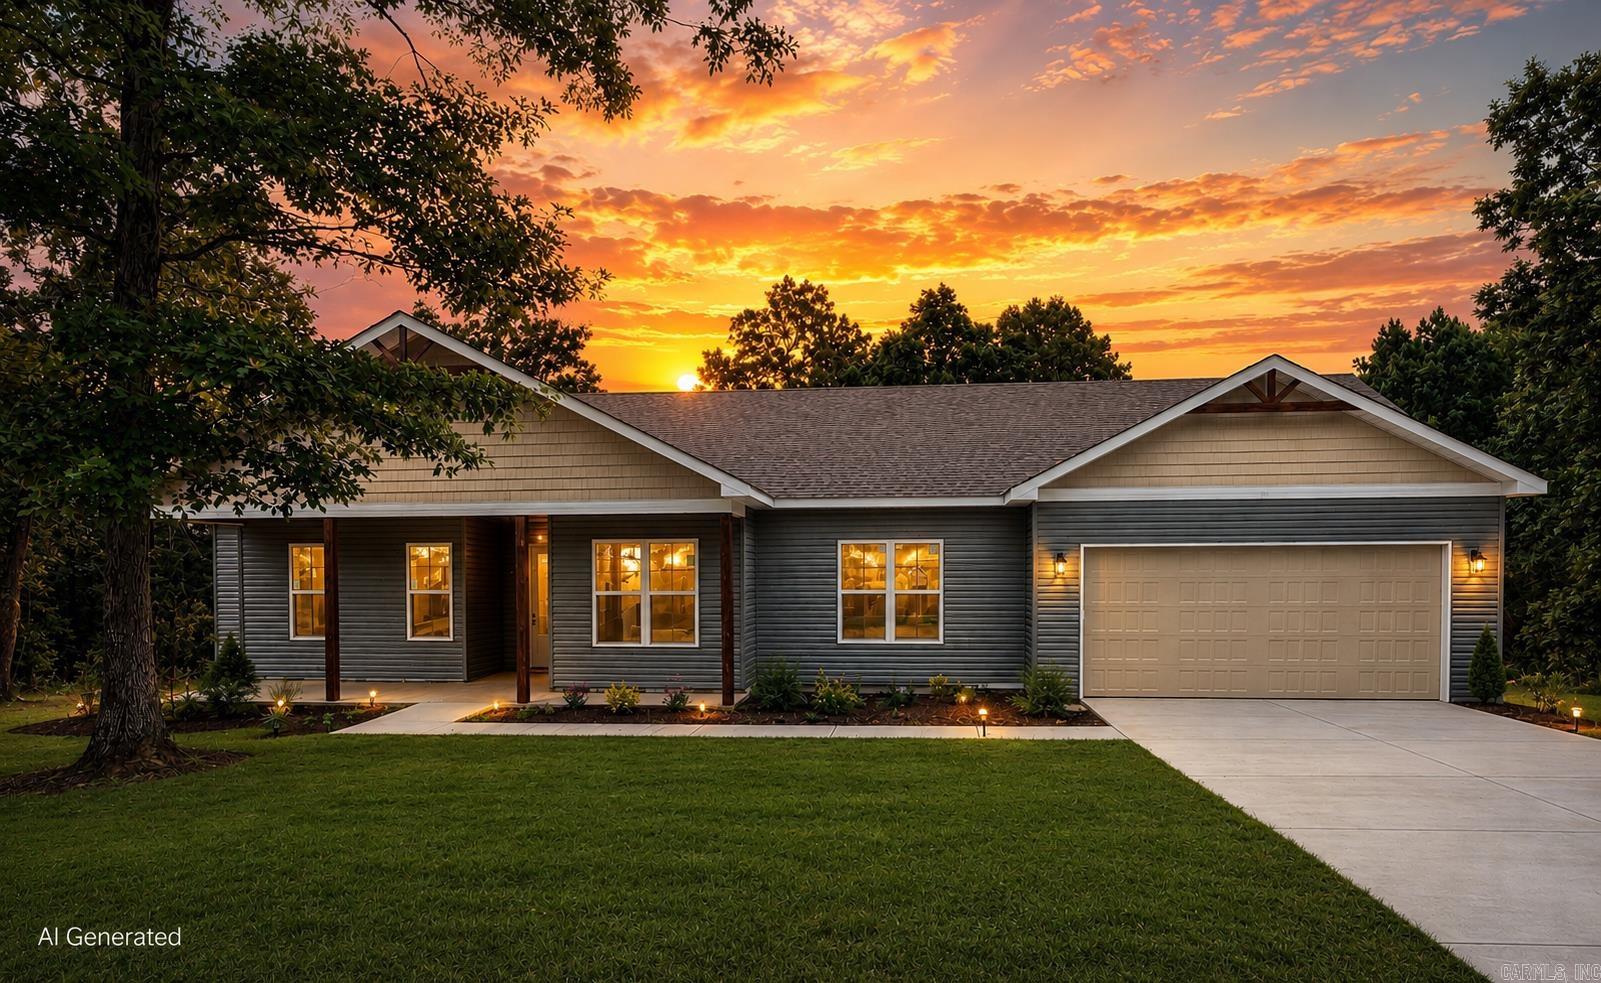
Alexander
5844 Falcon Cove
4 Beds
2 Baths
2,078 Sq.Ft.
$410,000
MLS#: 26025992
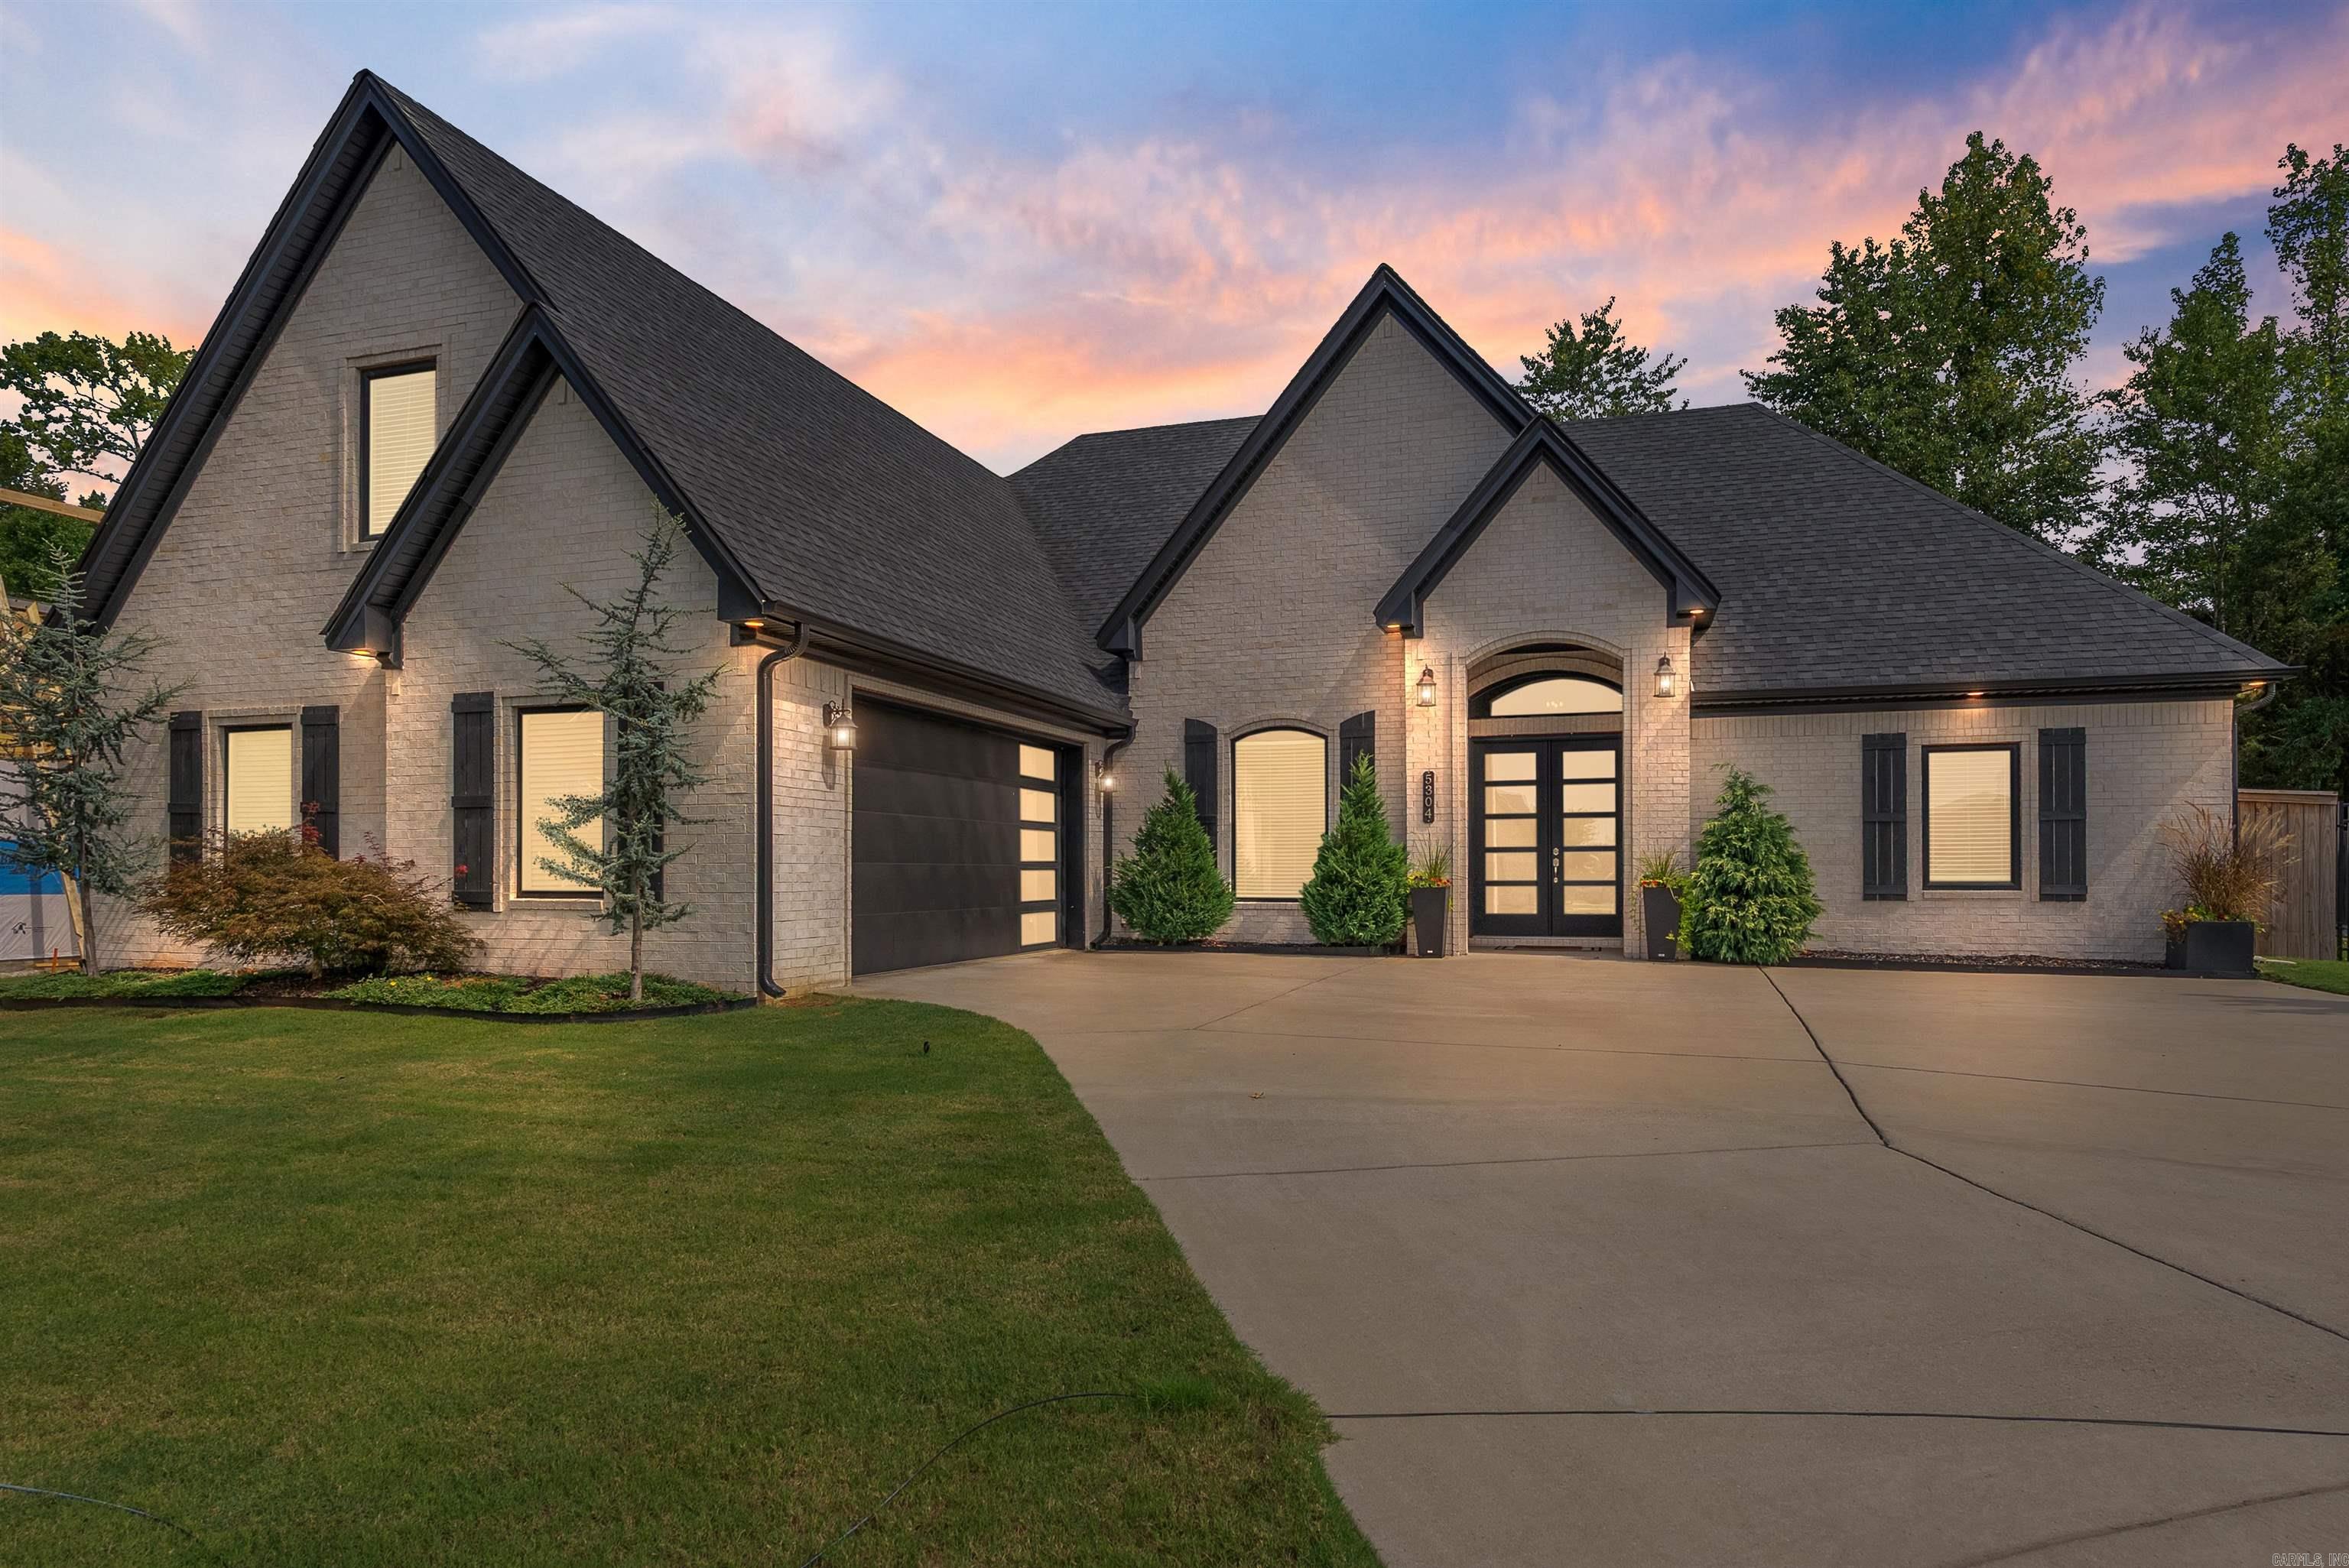
Alexander
5304 Bentwater Drive
4 Beds
3 Baths
2,959 Sq.Ft.
$531,000
MLS#: 26025621
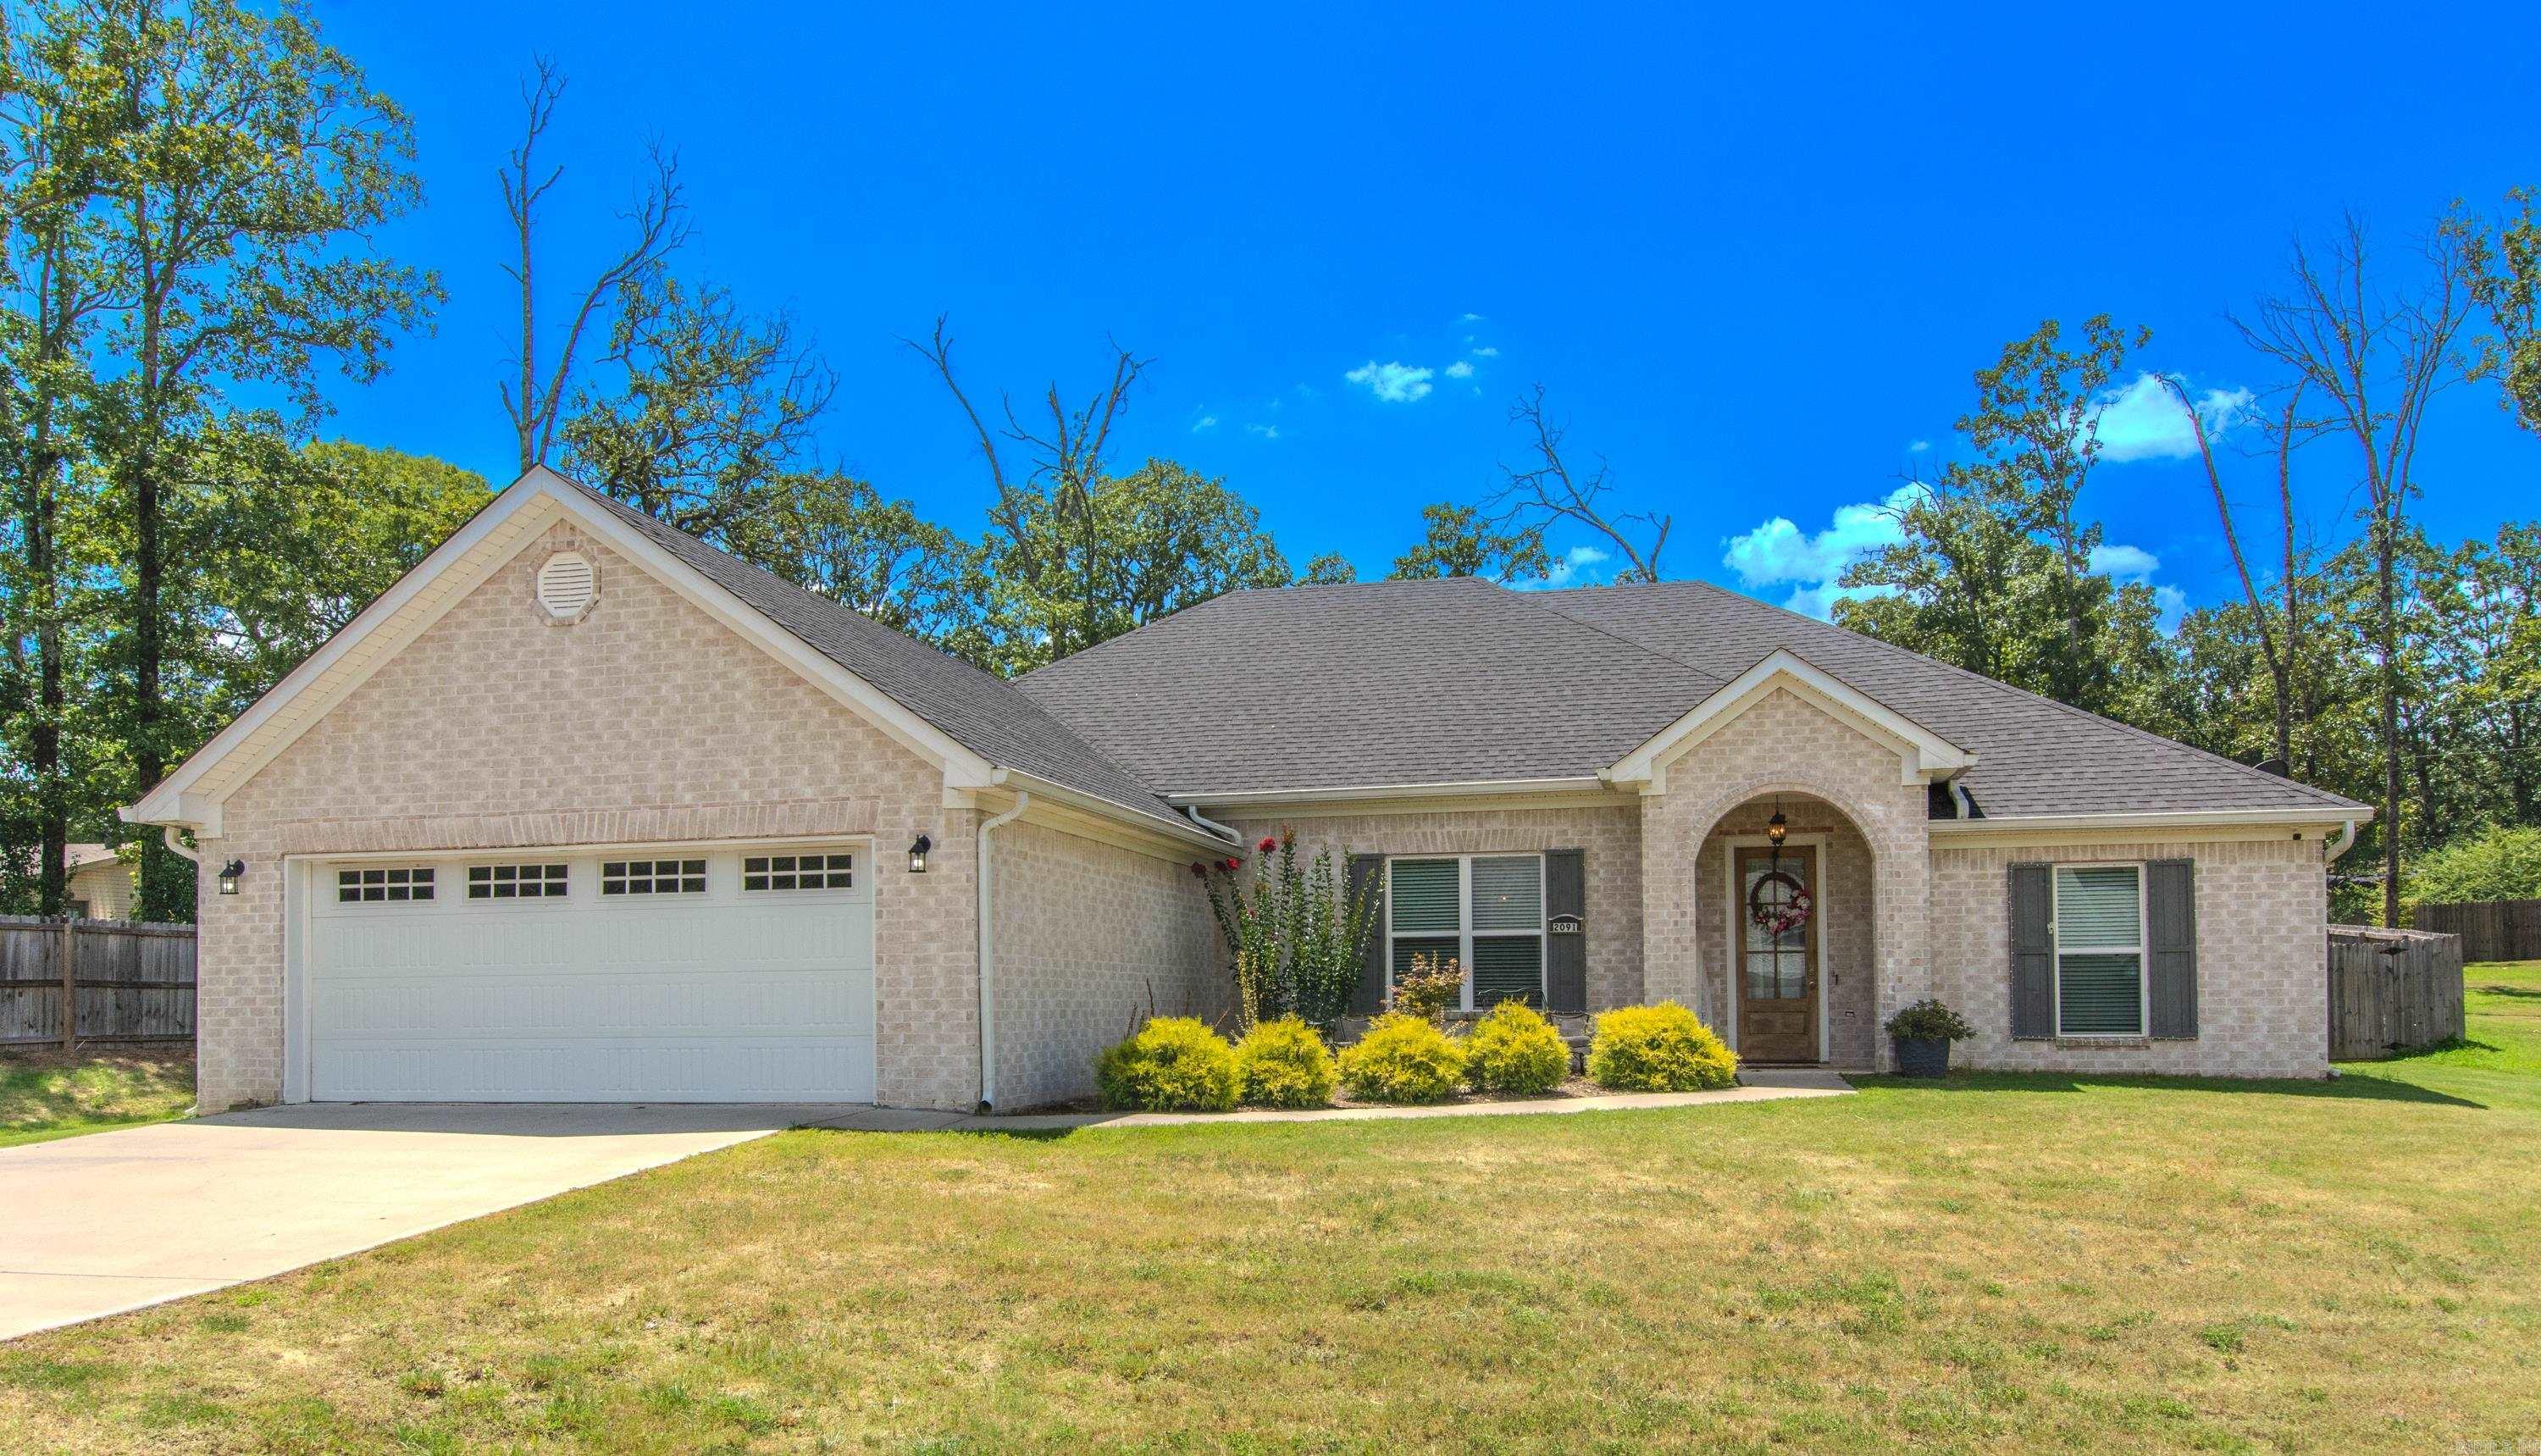
Alexander
2091 Ferndale Cove
3 Beds
2 Baths
2,273 Sq.Ft.
$398,500
MLS#: 26024100
