Features & Amenities

Interior

  • Other Interior Features

    Breakfast Bar, Wet Bar, Vaulted Ceiling(s), Walk-In Closet(s), Ceiling Fan(s), Granite Counters, High Speed Internet

  • Total Bedrooms

    6

  • Bathrooms

    4

  • 1/2 Bathrooms

    1

  • Basement YN

    YES

  • Cooling YN

    YES

  • Cooling

    Electric, Central Air

  • Fireplace YN

    YES

  • Heating YN

    YES

  • Heating

    Fireplace Insert, Natural Gas, Zoned, Central

  • Pet friendly

    N/A

Exterior

  • Garage

    Yes

  • Garage spaces

    2

  • Construction Materials

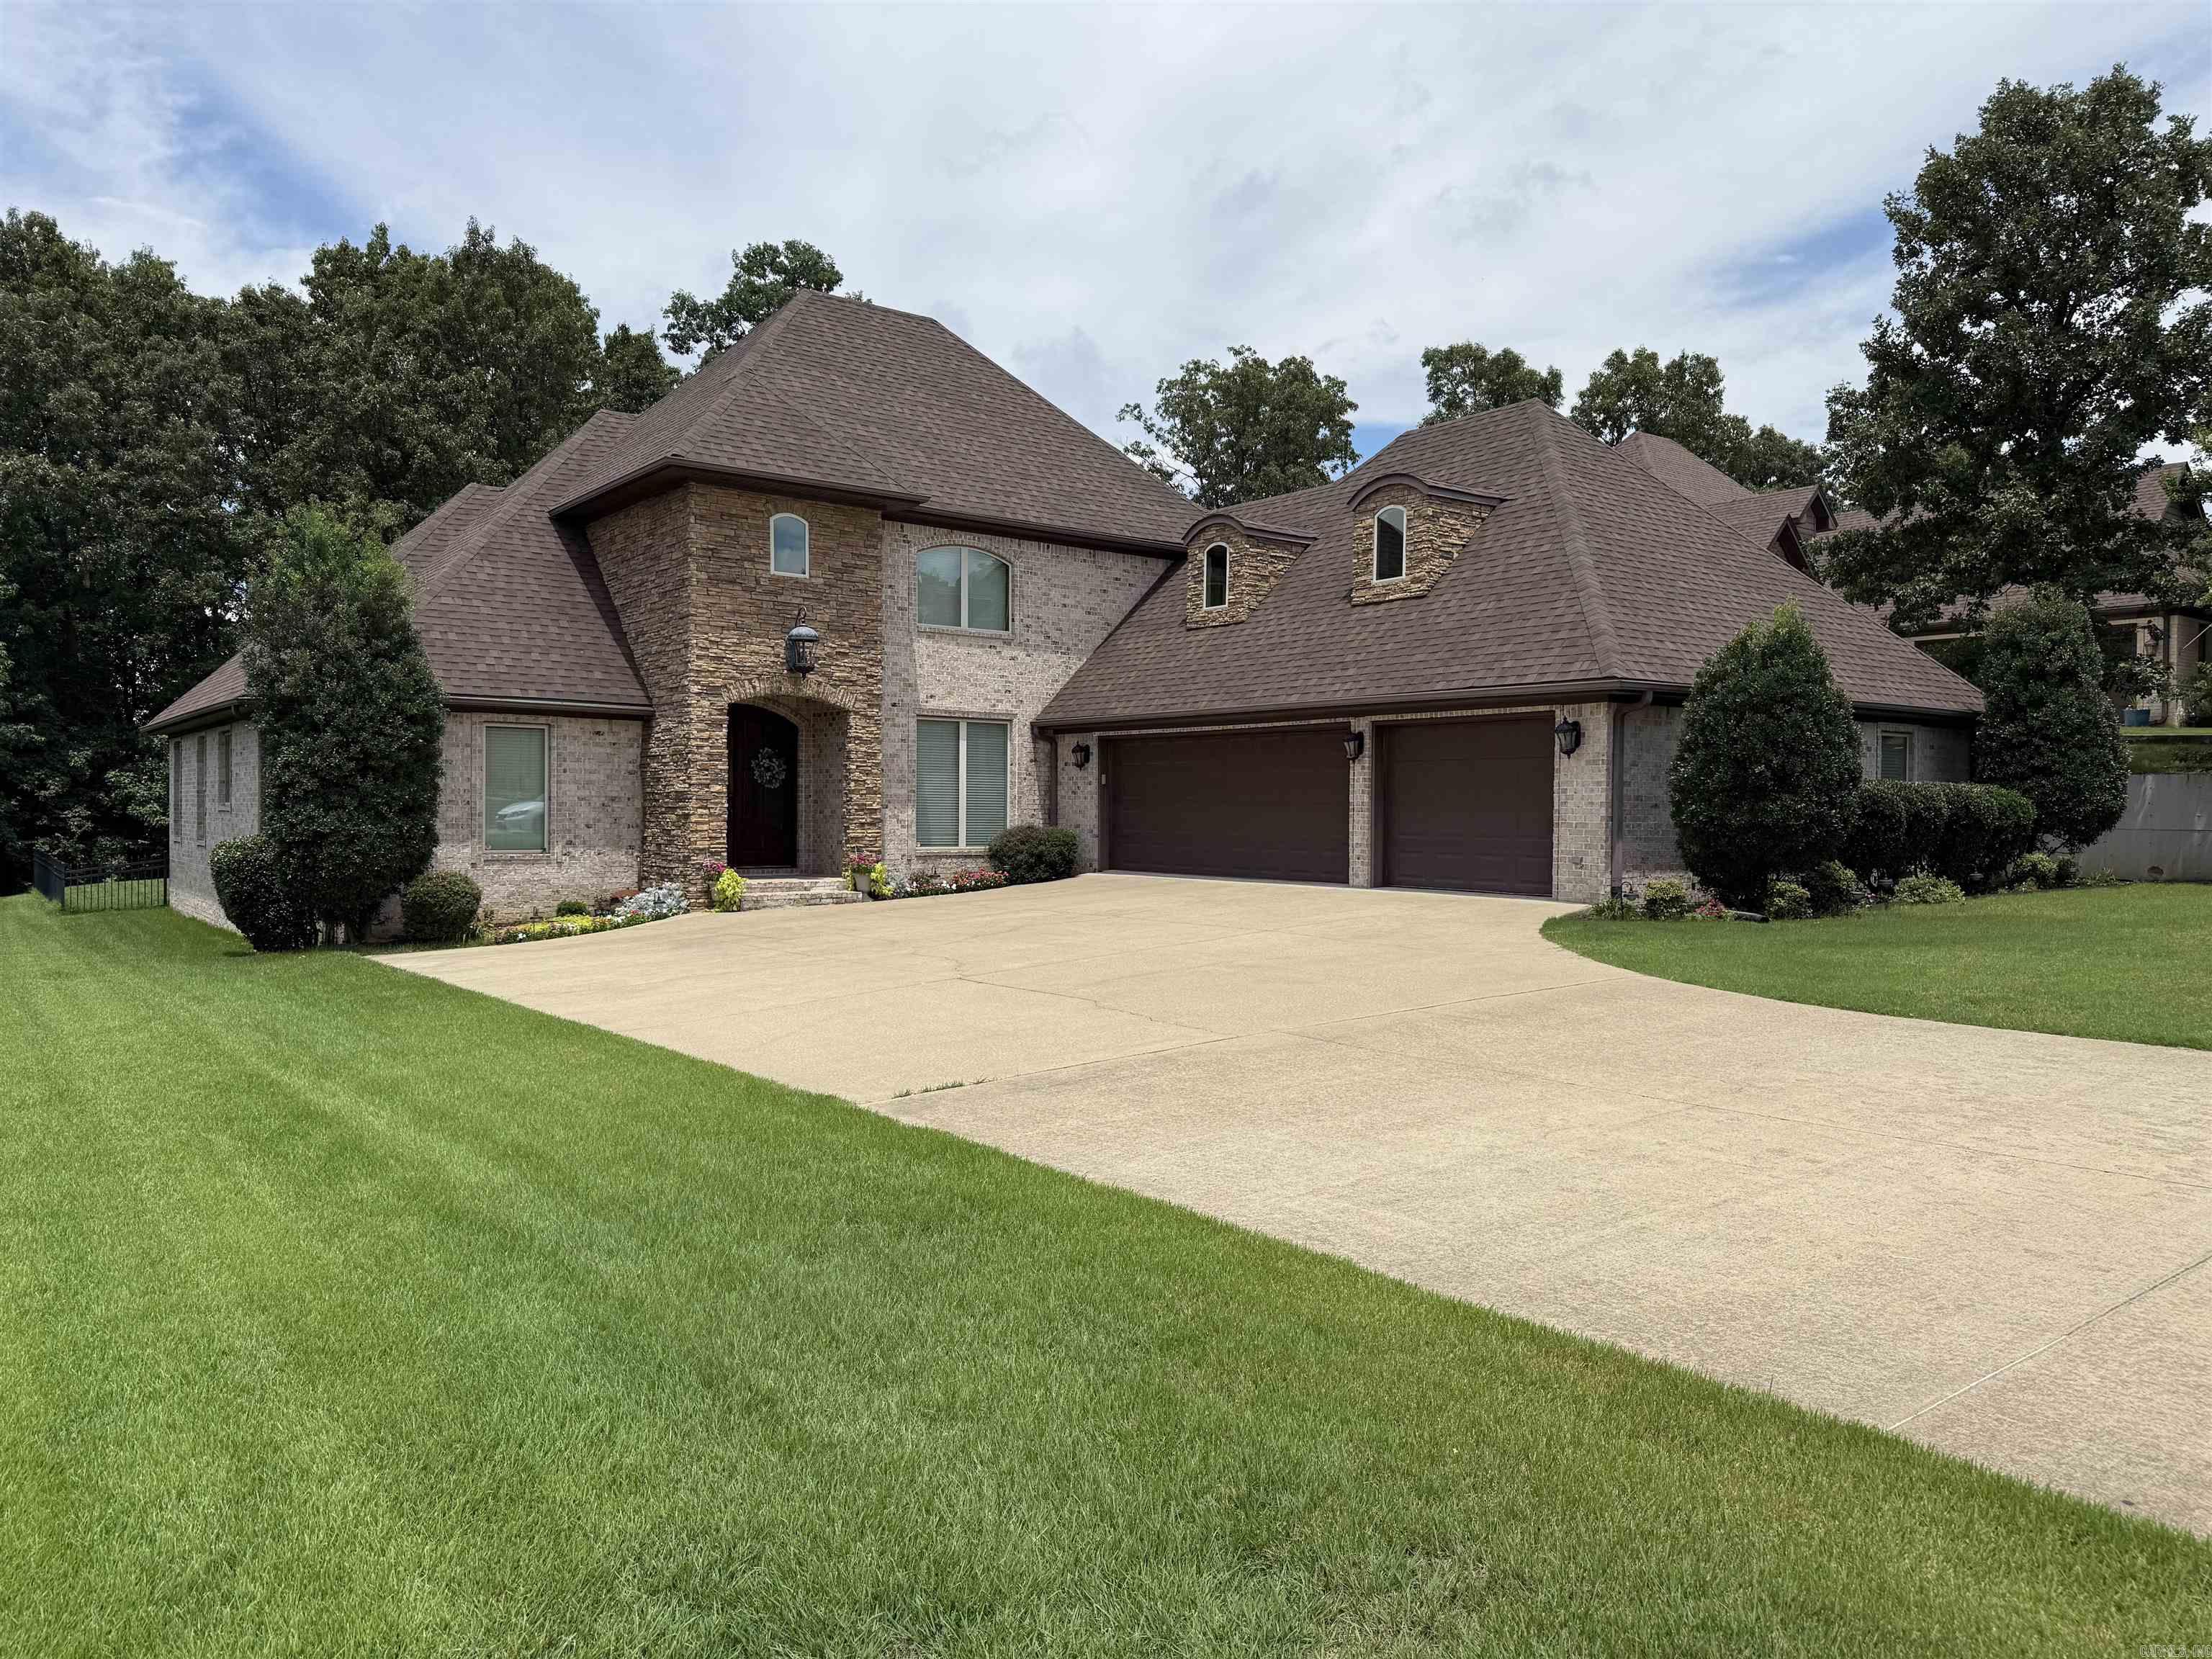
    Brick

  • Other Exterior Features

    Storage

  • Parking

    Garage, Garage Faces Side

  • Patio and Porch Features

    Patio

  • Pool

    No

Area & Lot

  • Lot Features

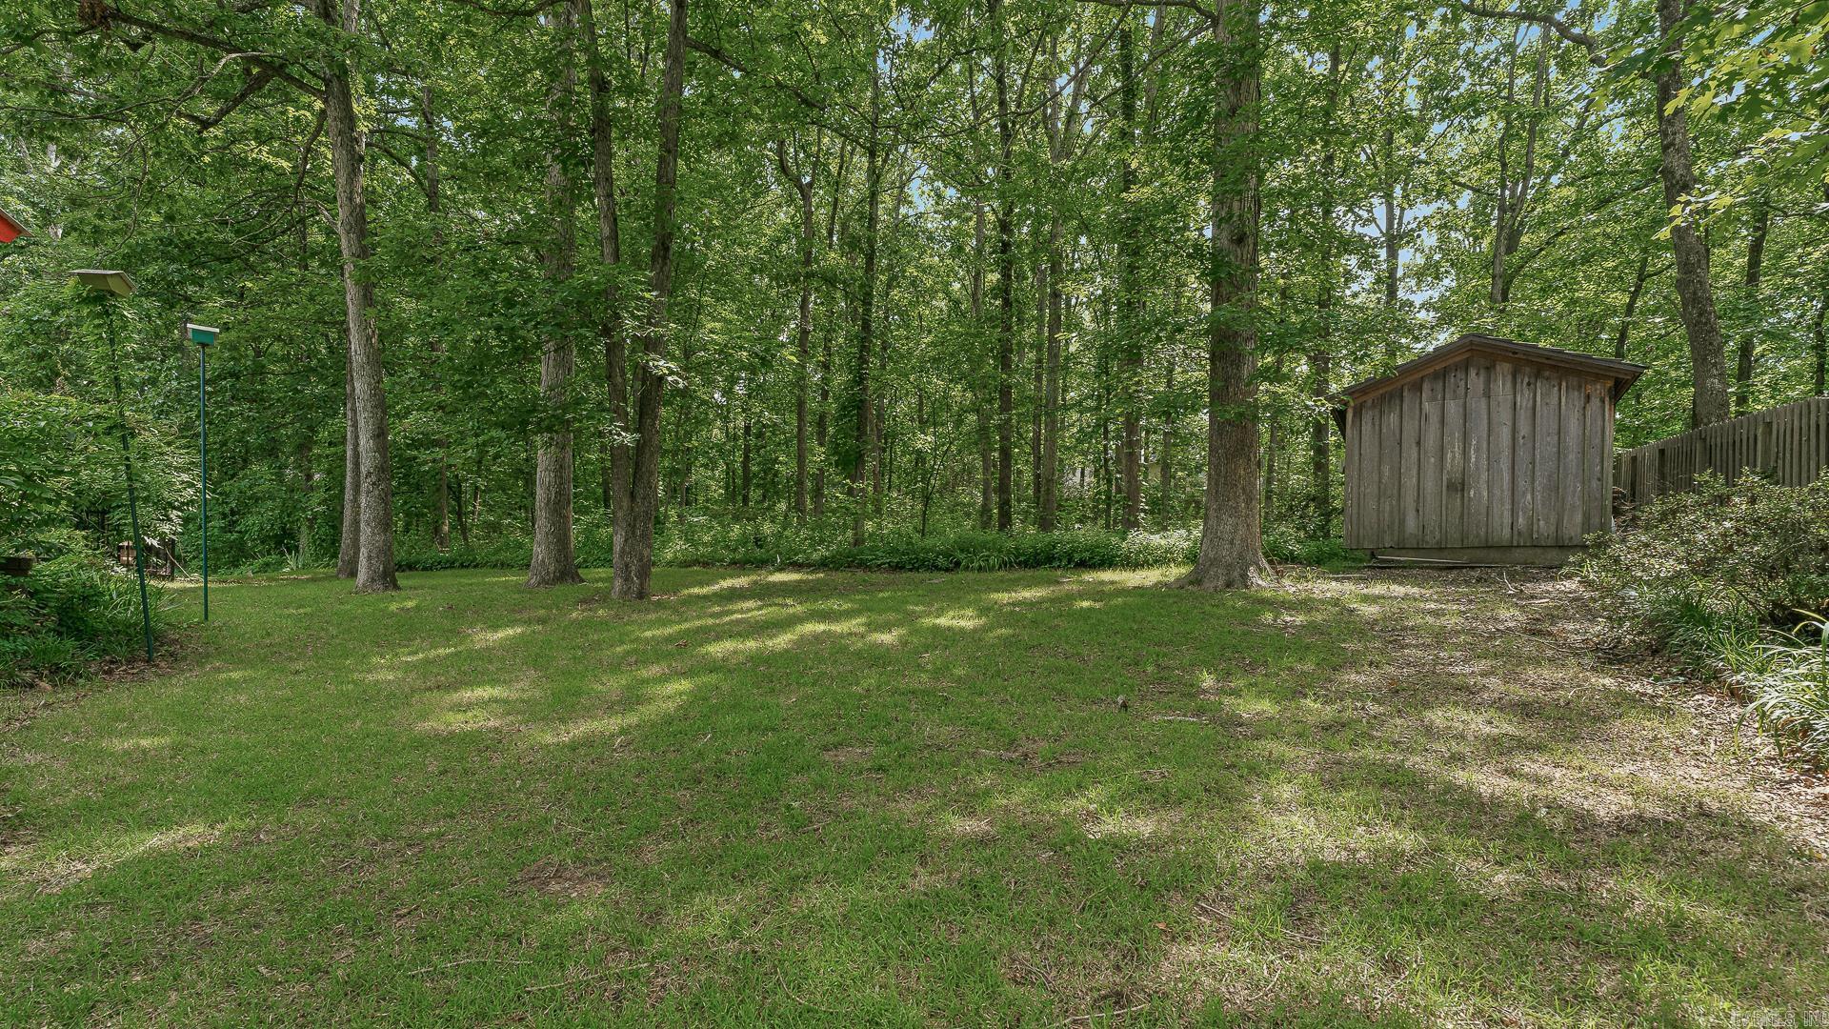
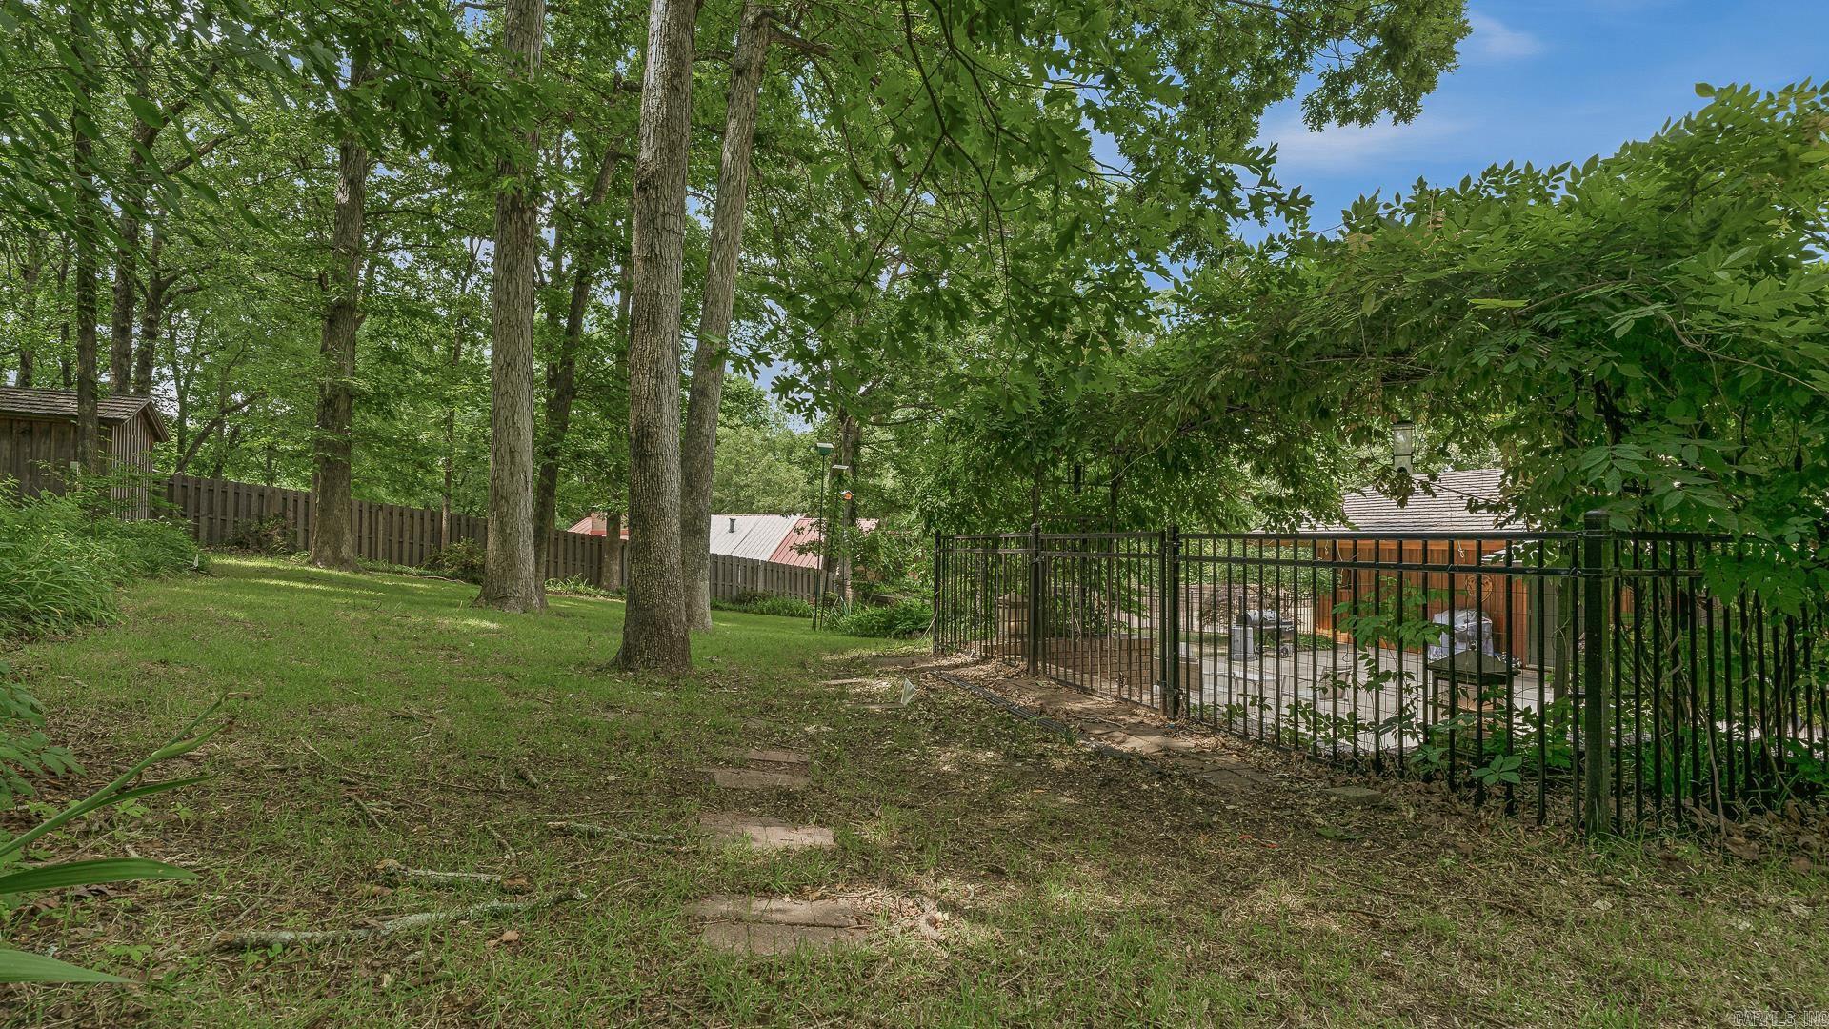
    Sloped, Wooded

  • Lot Size(acres)

    1.88

  • Property Type

    Residential

  • Property Sub Type

    Single Family Residence

  • Architectural Style

    Contemporary, Other (see remarks)

Price

  • Sales Price

    $715,000
  • Tax Amount

    $3,659.71

  • Financing Options

    Cash

  • Sq. Footage

    5,216

  • Price/SqFt

    $137

HOA

  • Association

    No

Property Resources

  • Horse Property

    NO

School District

  • Elementary School

    JONESBORO

  • Middle School

    JONESBORO

  • High School

    JONESBORO

Property Features

  • New Construction

    NO

  • Accessibility Features

    Therapeutic Whirlpool

  • Sewer

    Public Sewer

  • Water Source

    Public

Schedule a Showing

Showing scheduled successfully.

<
>
IN PERSON
VIA CHAT

What is 3 + 4 ?


Change time

Mortgage calculator

Estimate your monthly mortgage payment, including the principal and interest, property taxes, and HOA. Adjust the values to generate a more accurate rate.

Your payment

Principal and Interest:

$

Property taxes:

$

HOA fees:

$

Total loan payment:

$

Total interest amount:

$

Location

County

Craighead

Elementary School

JONESBORO

Middle School

JONESBORO

High School

JONESBORO

Listing Courtesy of Blair Cook , Coldwell Banker Village Communities

RealHub Information is provided exclusively for consumers' personal, non-commercial use, and it may not be used for any purpose other than to identify prospective properties consumers may be interested in purchasing. All information deemed reliable but not guaranteed and should be independently verified. All properties are subject to prior sale, change or withdrawal. RealHub website owner shall not be responsible for any typographical errors, misinformation, misprints and shall be held totally harmless.

Agent Sonia Davis

REALTOR® | Hablo Español

Sonia Davis

Call Sonia today to schedule a private showing.


* Listings on this website come from the FMLS IDX Compilation and may be held by brokerage firms other than the owner of this website. The listing brokerage is identified in any listing details. Information is deemed reliable but is not guaranteed. If you believe any FMLS listing contains material that infringes your copyrighted work please click here to review our DMCA policy and learn how to submit a takedown request.© 2024 FMLS.
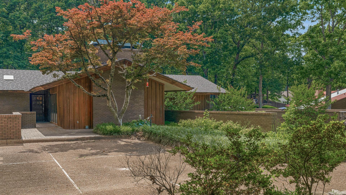
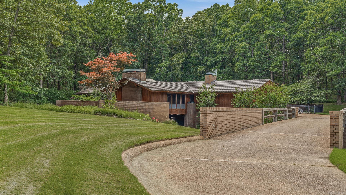
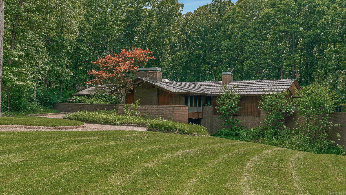
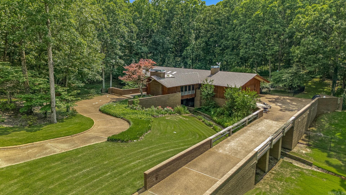
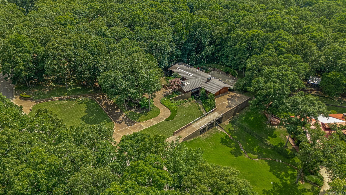
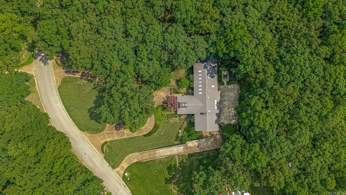
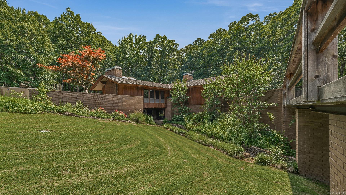
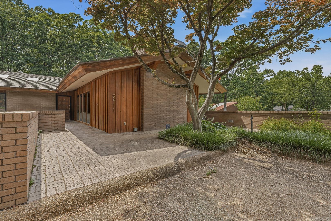
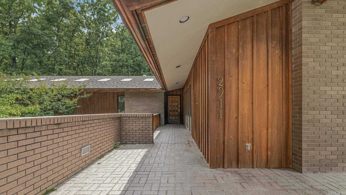
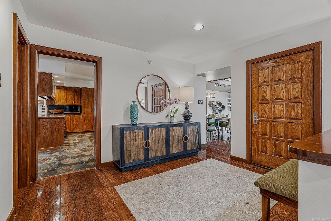
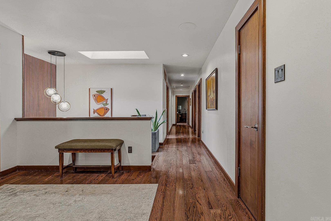
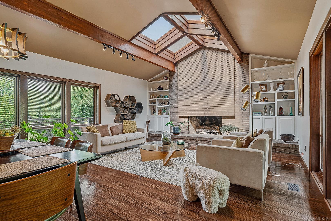
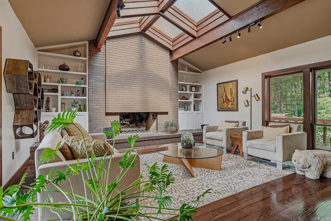
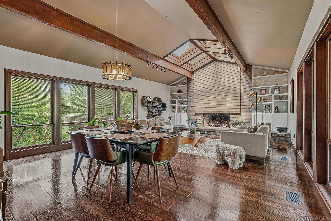
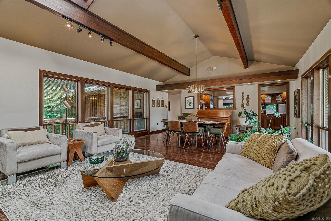
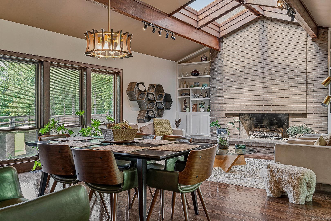
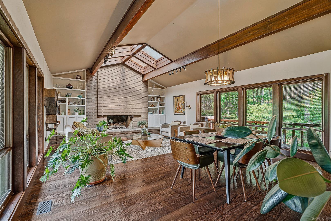
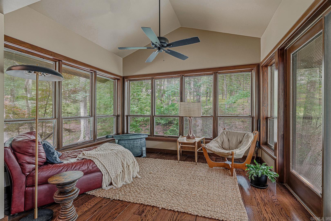
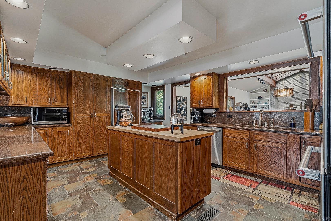
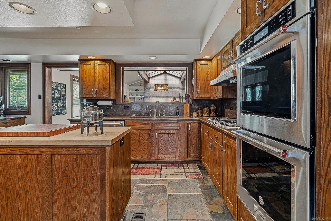
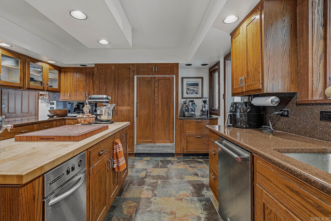
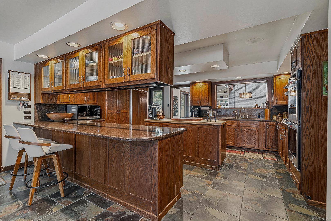
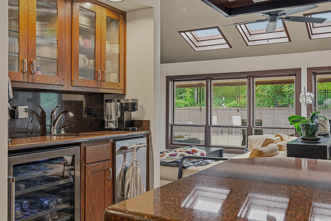
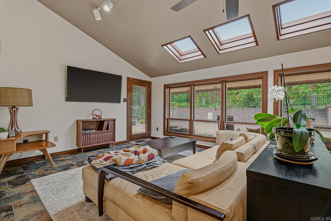
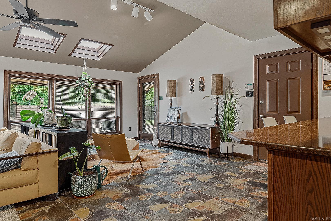
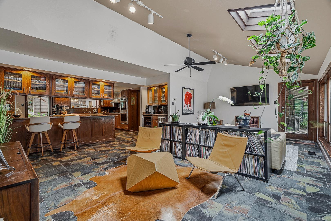
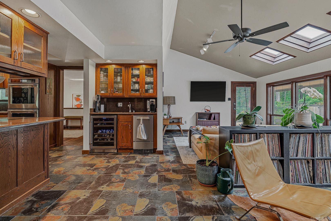
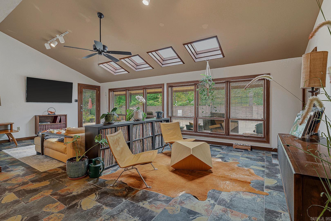
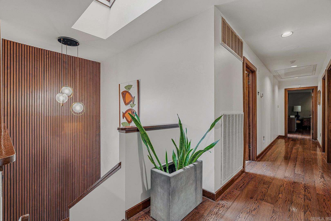
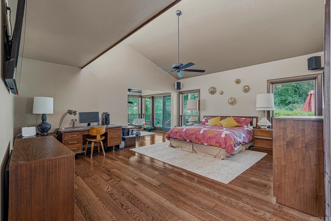
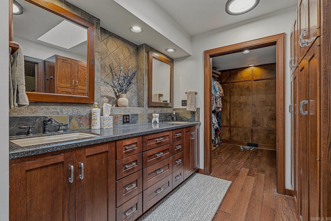
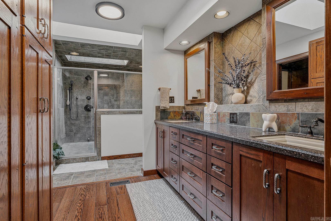
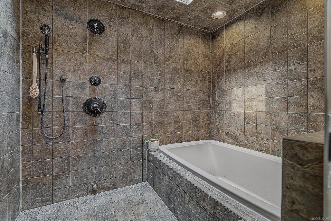
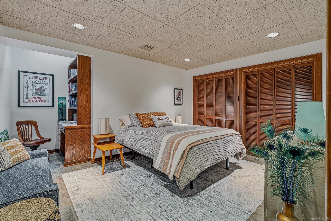
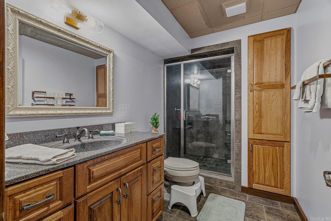
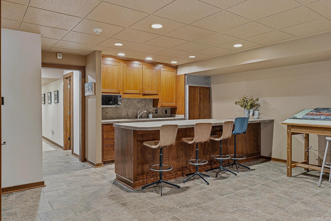
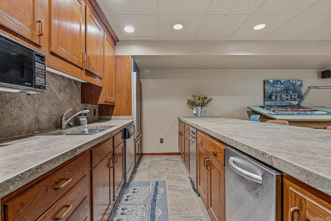
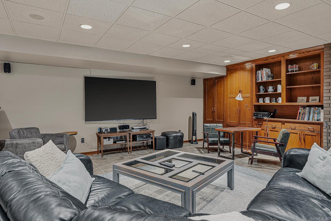
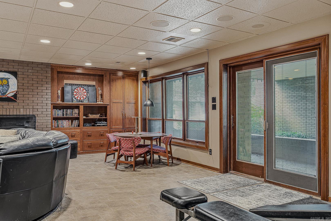
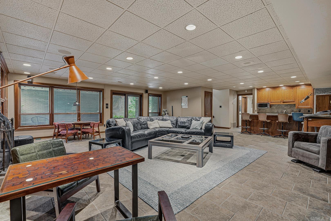
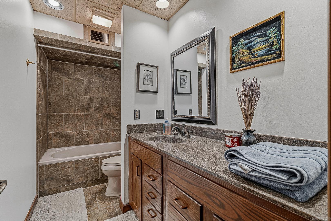
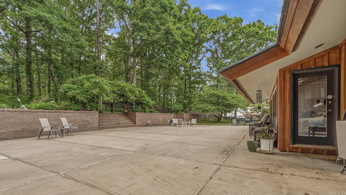
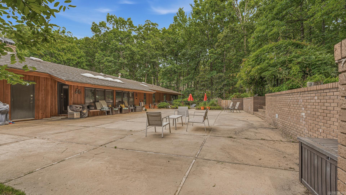
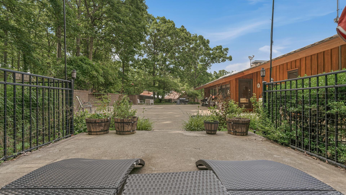
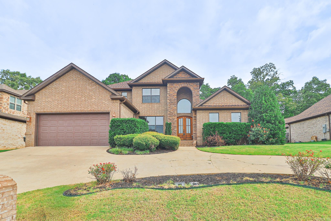
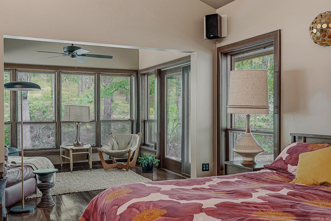
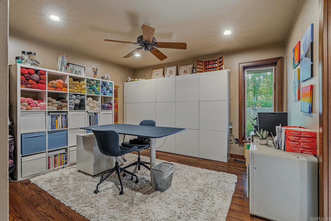
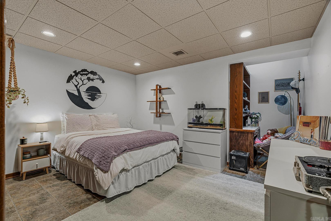
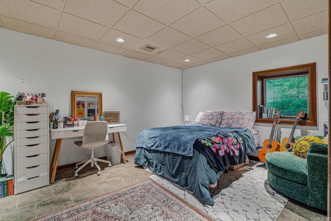
Tucked away on 1.88 acres of wooded privacy within Jonesboro city limits, this one-of-a-kind contemporary retreat offers a rare combination of seclusion, architectural character, & convenience. Designed to bring the outdoors in, the home showcases vaulted ceilings, skylights, rich wood finishes, & multiple living spaces filled with natural light. The spacious kitchen is equipped with extensive custom cabinetry, Subzero refrigerator & freezer drawers, & KitchenAid appliances. The wet bar features a built-in wine cooler & ice maker. The primary suite showcases a spa-inspired bath complete with a tiled walk-in shower, air-jetted soaking tub, & a charming reading nook. Downstairs, a sprawling recreation room with a second kitchen/bar area creates the ideal space for game days, hobbies, fitness equipment, or multi-generational living. Three additional bedrooms & 2 full baths are located downstairs. Outside, enjoy complete privacy from the expansive courtyard-style patio, surrounded by brick walls, mature landscaping, & towering hardwoods. Additional highlights include a fully automated mosquito-misting system, an irrigation system serving the entire lawn, & four brand-new HVAC systems.

2911 Covey Drive

Message successfully sent.

What would you like to know?

What is 3 + 4 ?

I agree to receive email communication and understand I can unsubscribe at any time.

I agree to be contacted by All Around Real Estate via call, email, and text for real estate services. To opt out, you can reply 'stop' at any time or reply 'help' for assistance. You can also click the unsubscribe link in the emails. Message and data rates may apply. Message frequency may vary. Privacy Policy

Related Properties

New on site today
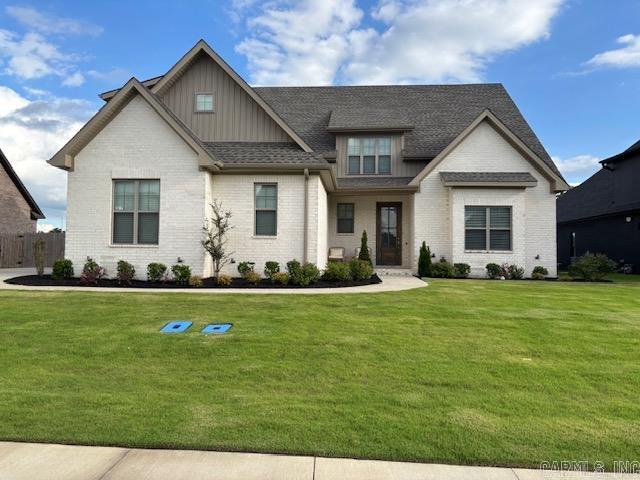
Welcome to this stunning Jamestown Manor home offering the perfect blend of luxury, comfort, and functionality. Featuring 4 spacious bedrooms, a versatile bonus room, and 3 full bathrooms, this thoughtfully designed home is filled with high-end finishes and abundant natural light. The heart of the home is the impressive chef's kitchen, complete with a center island, breakfast bar, granite countertops, gas cooktop, wall oven, walk-in pantry, and plenty of space for entertaining. The open living area showcases a cozy gas log fireplace and oversized windows that flood the home with natural light. Retreat to the spacious primary suite featuring elegant tray ceilings, an oversized bedroom, spa-inspired bath with a jetted soaking tub, tiled walk-in shower, and an extra-large walk-in closet. Extensive crown molding, elegant window caps, and detailed trim work throughout the home add a level of craftsmanship and sophistication that truly set it apart. Additional highlights include a generously sized laundry room with a utility sink and exterior entrance for added convenience.
#26028773

Jonesboro

4846 Leesburg Drive

4 Beds

3 Baths

3,354 Sq.Ft.

$589,900

MLS#: 26028773

New on site 3 days ago
Beautiful custom built home on #15 Fairway in Sage Meadow with 5 bedrooms, 3.5 baths, 3600 sqft, 2 living areas, and a fenced in back yard. On the main level you will find acid stained concrete floors in the main areas and master suite, and new LVP flooring in the two additional bedrooms.  Upstairs you will also enjoy the new LVP flooring throughout.  The upstairs has two additional bedrooms as well as a second living area.  Off the laundry room is a large safe room for added peace of mind. Enjoy the community pool, tennis/pickleball courts, playground and clubhouse with a full restaurant.  Call today for more information or to schedule your private tour.
#26028140

Jonesboro

4920 Winged Foot

5 Beds

3 Baths

3,600 Sq.Ft.

$579,900

MLS#: 26028140

This stunning all-brick home, has been completely remodeled to perfection, offering a blend of classic charm and modern luxury. Situated on just over an acre of land, the property boasts expansive views of a lush golf course, which can be enjoyed from the large back porchan ideal space for relaxing or entertaining.    Inside, the home features soaring 12-foot ceilings throughout, creating an open and airy atmosphere in every room. The layout includes two spacious living areas, providing ample space for both family gatherings and more intimate settings. A large office offers a quiet retreat for work or study, while the elegant design ensures comfort and functionality in every corner.    With three cozy fireplaces placed strategically throughout the home, the space exudes warmth and ambiance. The home has three generously-sized bedrooms, including a luxurious master suite with an en-suite bath. The 2.5 bathrooms are beautifully appointed, with high-end finishes and modern fixtures.    For added convenience, the home comes with a 3-car garage and an in-ground storm shelter, providing peace of mind during unpredictable weather.
#26027517

Jonesboro

2911 Ridgepointe Drive

3 Beds

2 Baths

3,767 Sq.Ft.

$850,000

MLS#: 26027517

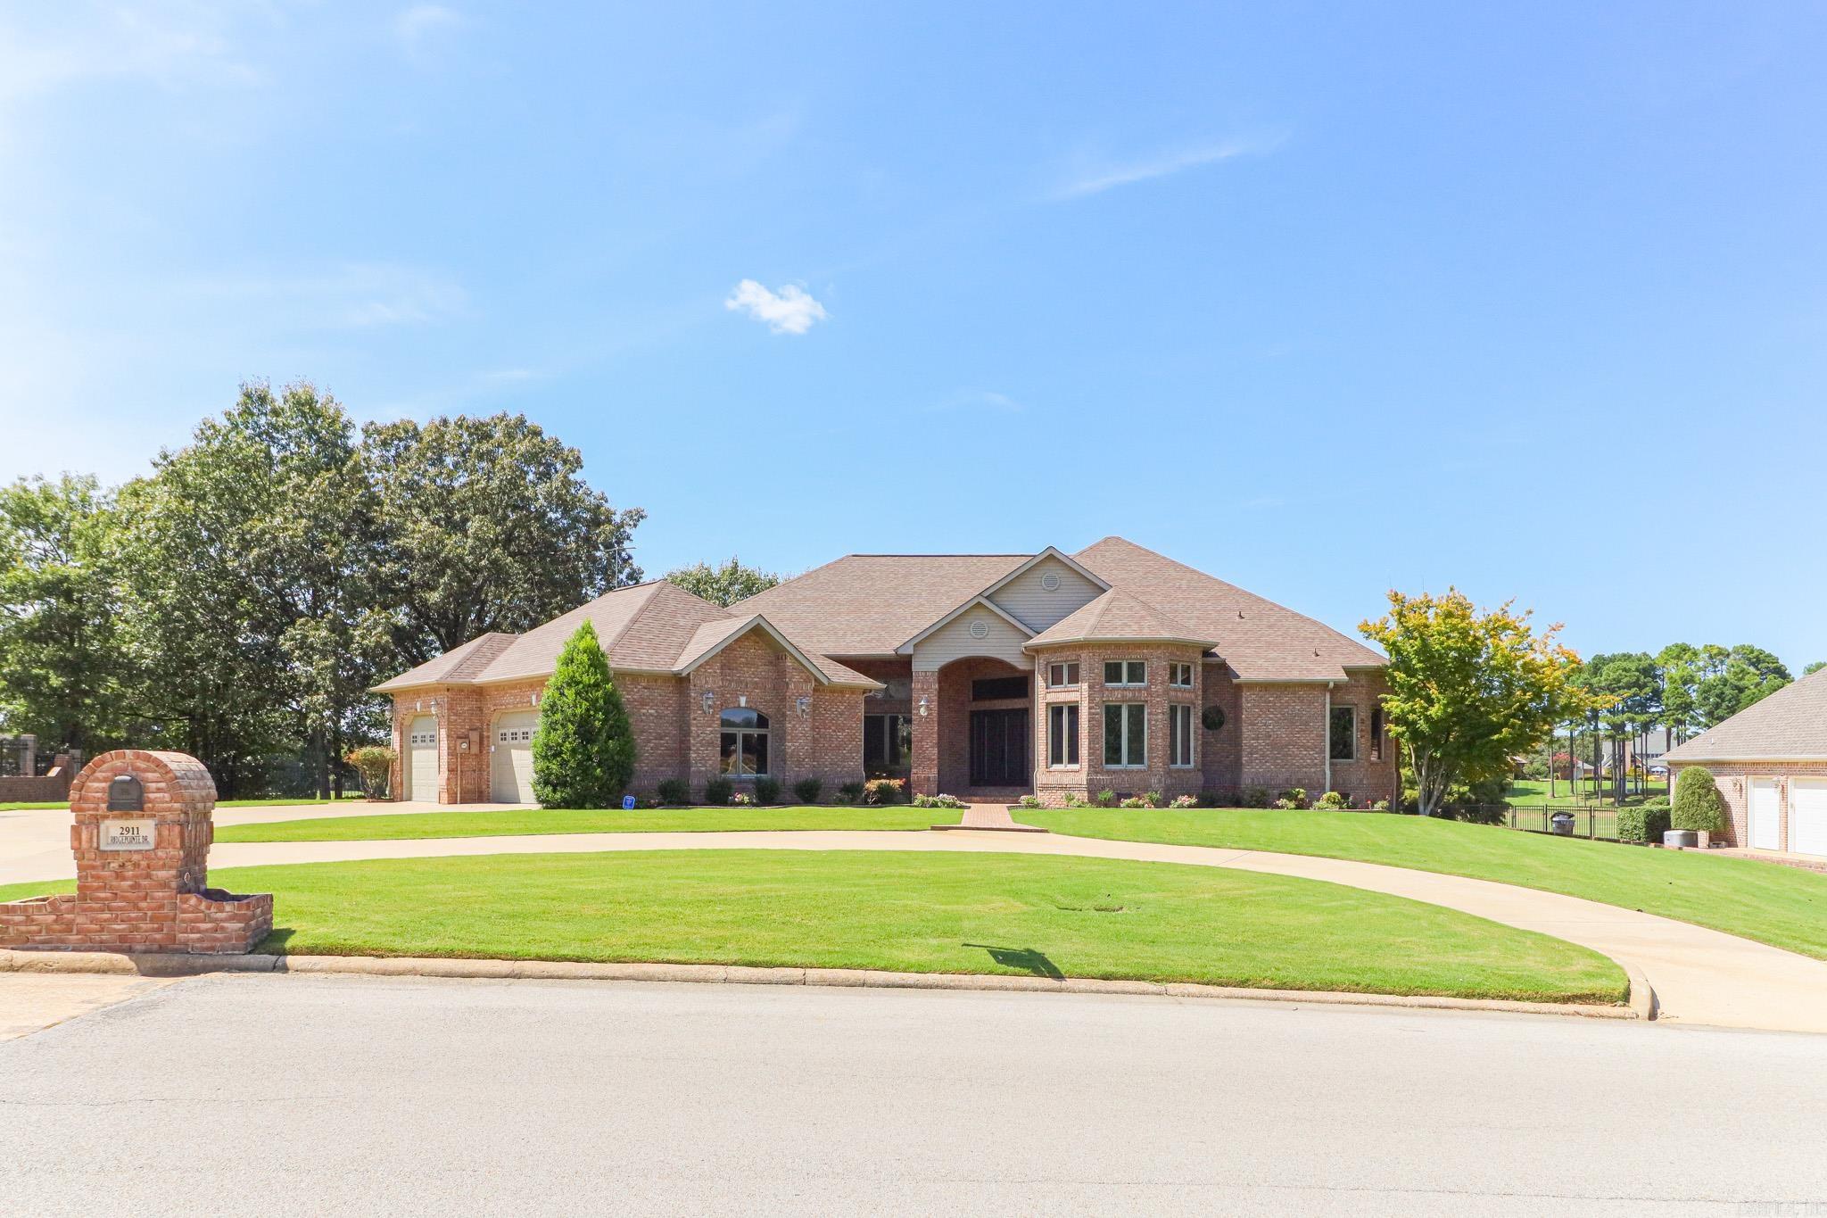
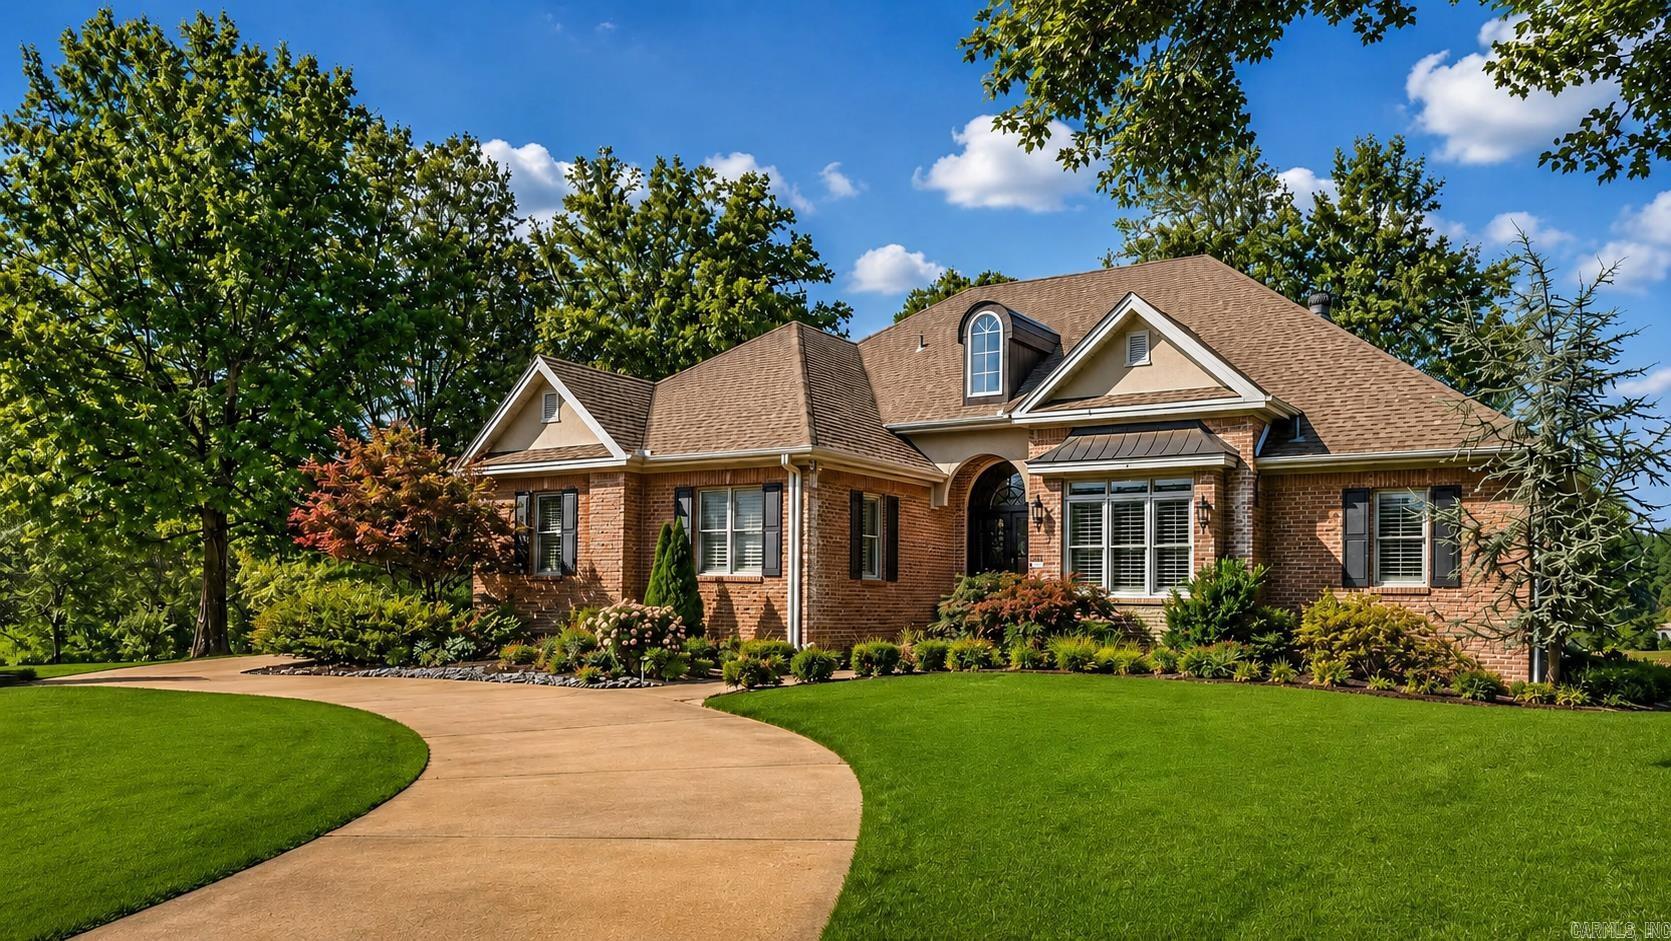
Experience golf course living at its finest in Ridgepointe! Perfectly positioned along the 6th green of RidgePointe Country Club, this beautifully updated 5-bedroom, 3.5-bath home is designed for both everyday living and entertaining. Featuring hardwood floors, plantation shutters, granite throughout, a fully renovated primary suite with custom his-and-hers closets, and a finished walk-out basement complete with a second living area, wet bar, craft room, abundant storage, and golf cart storage, this home offers space for every lifestyle. Enjoy beautiful landscaping, timeless curb appeal, and breathtaking golf course viewsall in one exceptional property. Schedule your private showing today!
#26027184

Jonesboro

2213 Ridgepointe Drive

5 Beds

3 Baths

4,700 Sq.Ft.

$849,900

MLS#: 26027184

Beautiful immaculate home in Jamestown Manor offering approximately 2,950 sq ft+/- with 5 bedrooms and 3 full baths, including a full bath upstairs. This home features a spacious main-level layout with a fully finished bonus area above. Interior finishes include quartz countertops, stainless steel appliances, plantation shutters, and motorized blinds, giving the home a clean and modern feel throughout. The owner’s suite offers a relaxing soaker tub and a walk-in shower. The floor plan provides excellent storage space, well-designed living areas, and comfortable bedrooms. Situated on a .38-acre lot, this property delivers newer-style construction, extra bedrooms, and a practical 1.5-story design suited to a wide range of buyer needs.
#26026785

Jonesboro

2227 Addison Cove

5 Beds

3 Baths

2,950 Sq.Ft.

$589,900

MLS#: 26026785

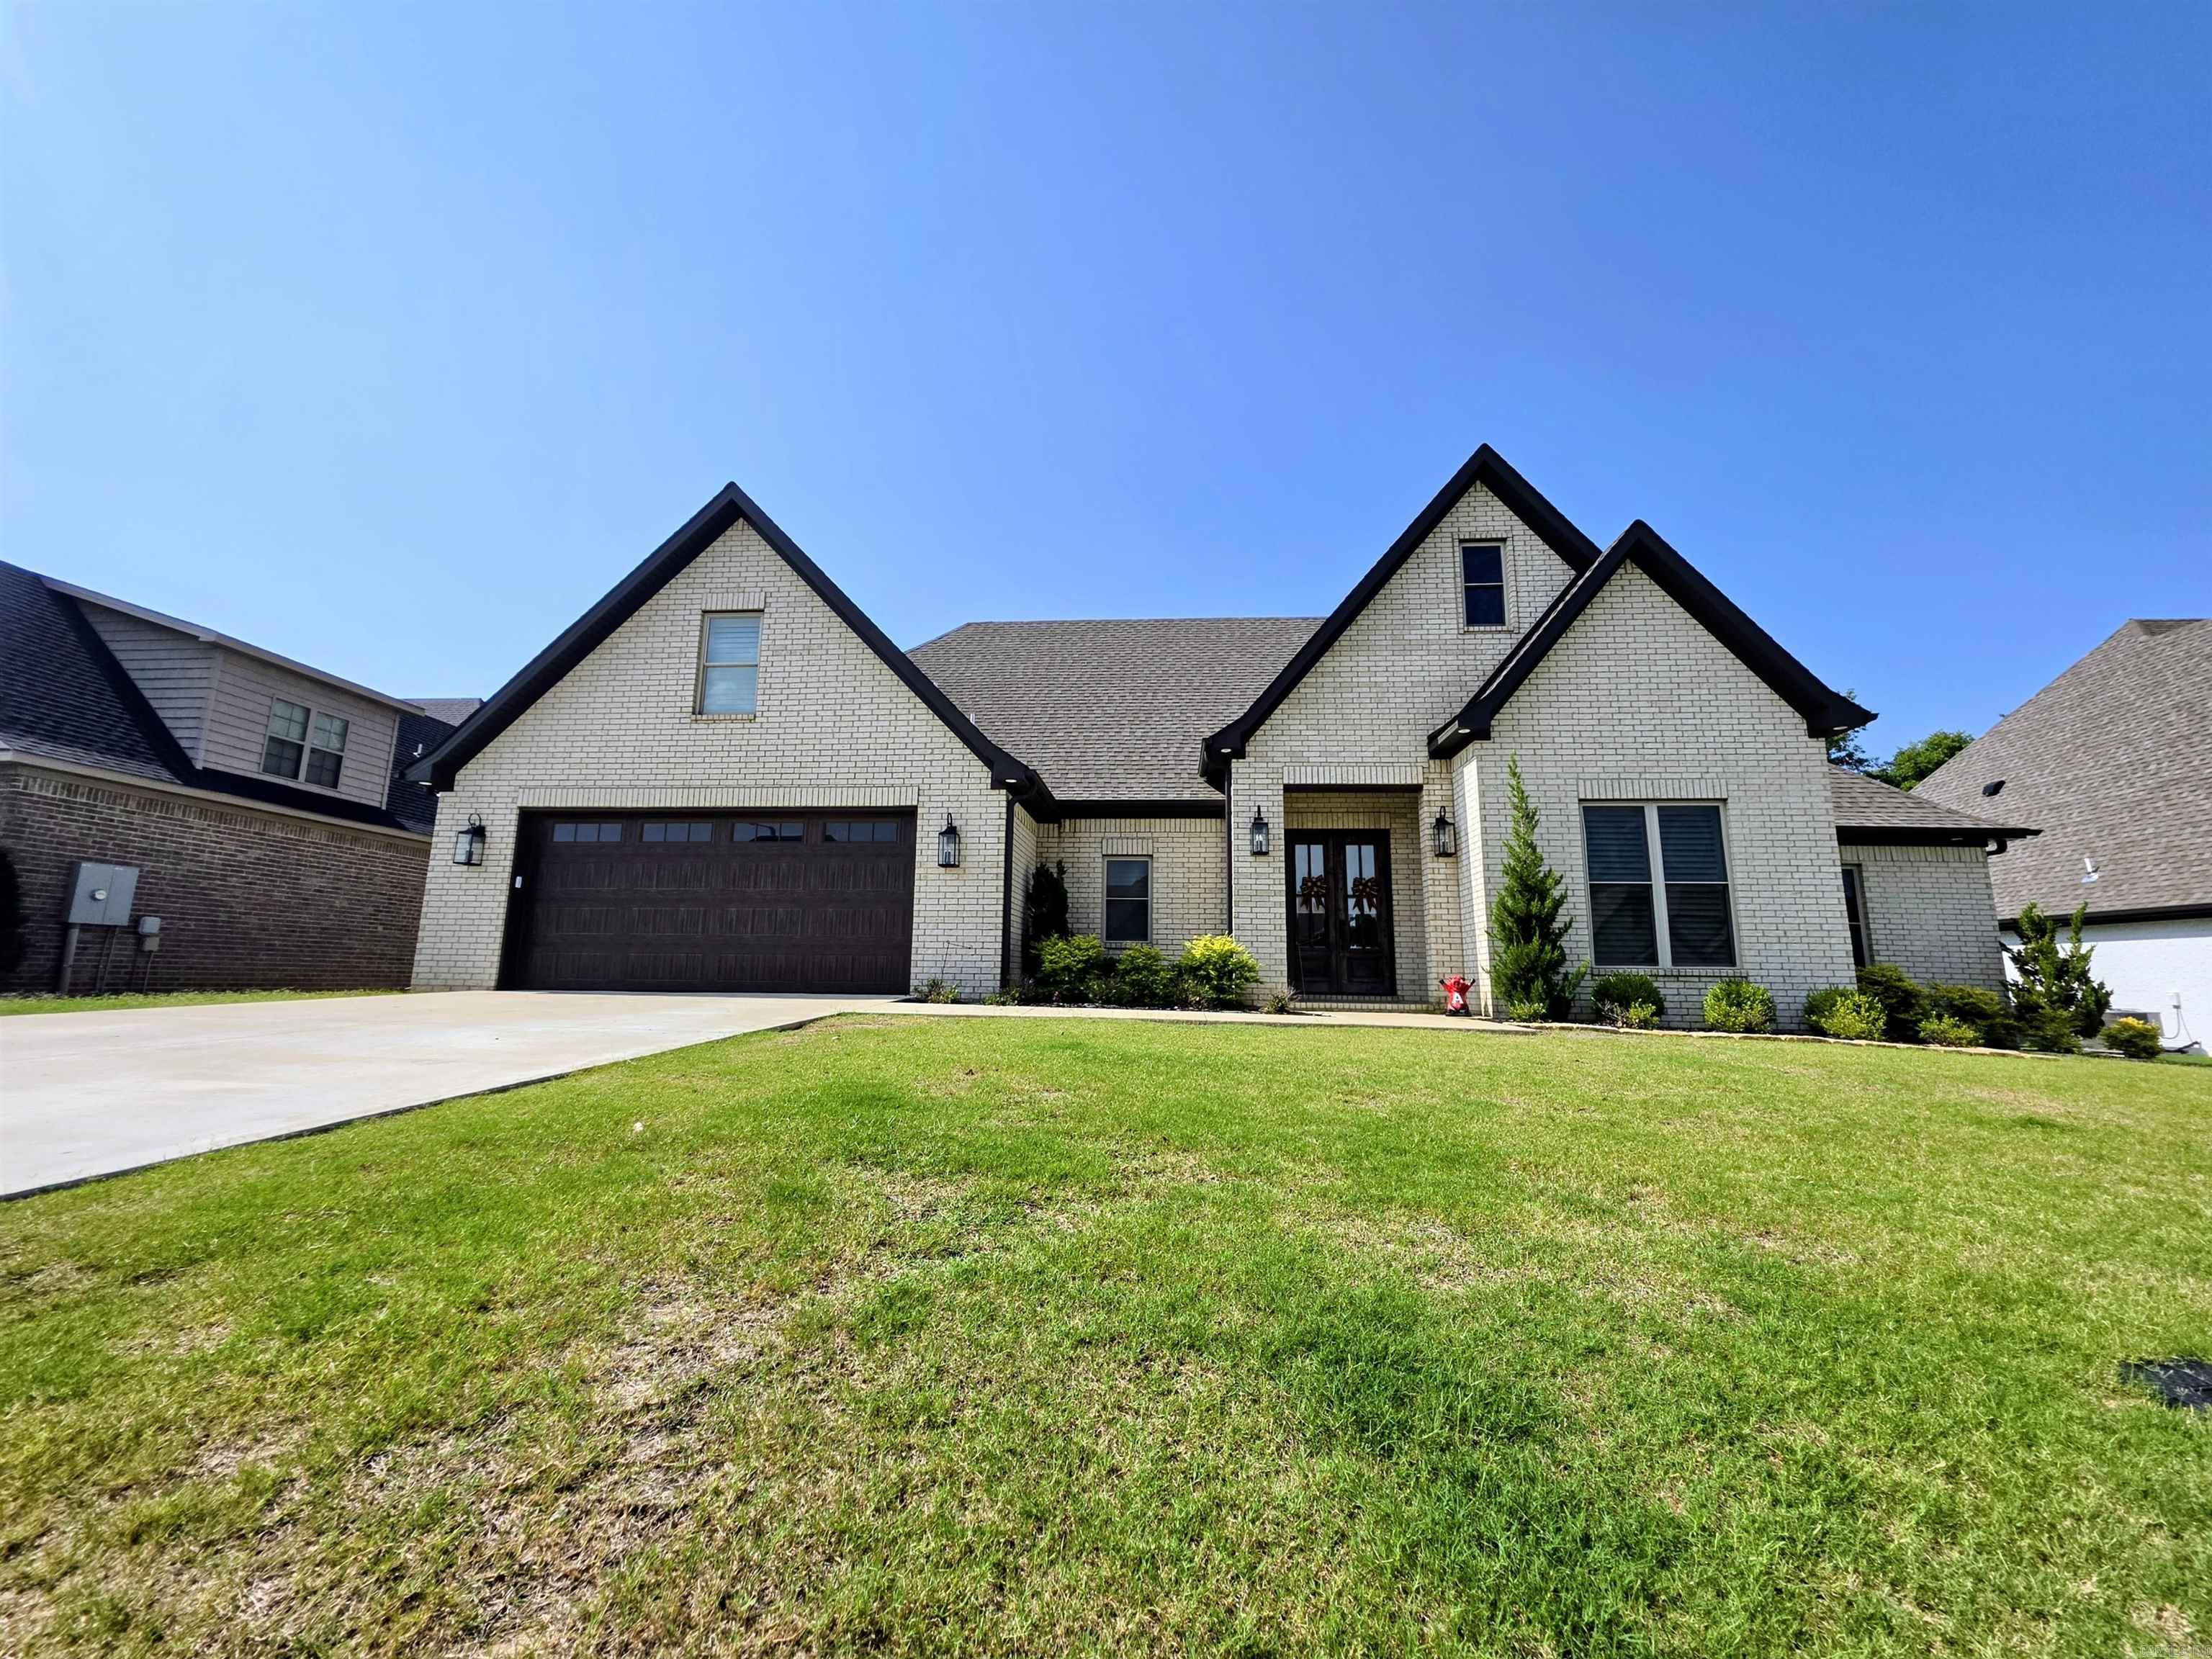
This beautiful newer-construction 5 bedroom, 3.5 bath home in Lake Pointe Estates offers more than 3,400 square feet of comfortable, modern living space. The spacious living area features a gas fireplace and custom built-in cabinetry, flowing seamlessly into a timeless eat-in kitchen with white cabinetry, white-and-gold quartz countertops, and abundant storage, including a custom dining-area buffet, large walk-in pantry, and generous cabinet space. A full suite of stainless steel appliances—gas cooktop, gas wall oven, dishwasher, and built-in microwave—keeps everyday cooking effortless. The main-level primary suite includes an oversized walk-in closet and a spacious ensuite with double vanity, tiled glass shower, and soaking tub. A ground-floor guest suite or home office provides a quiet, private retreat with its own tiled shower ensuite. The main floor also includes a powder room, shiplap mudroom with cubbies, and laundry room. Upstairs, a cozy loft offers flexible space for relaxing or working. Outside, the rear covered porch extends the living area with a ceiling fan and plenty of room for a large patio set—perfect for enjoying the large private fenced in backyard.
#26024587

Jonesboro

3617 Ontario Drive

5 Beds

3 Baths

3,403 Sq.Ft.

$599,000

MLS#: 26024587

Say hello to this stunning 5 bedroom 4 bathroom home in Barrington Park! This home spares no details; from the dual staircases, beautiful stone fireplace accompanied by custom built-in cabinetry, the hammered copper sink surrounded by beautiful granite countertops..this house has it all! There is a space for everything you may need: office space, formal dining room, laundry room, plenty of closet space, a second living area upstairs, the list goes on and on! Step outback to your own slice of paradise! The backyard features a heated gunite saltwater pool with a waterfall and a slide. This is the perfect house for entertaining and will find your guest not wanting to leave! You don't want to miss this one!
#26023393

Jonesboro

4281 Annadale Circle

5 Beds

4 Baths

3,362 Sq.Ft.

$619,900

MLS#: 26023393

New construction in Tahoe Village with a matching shop! Located in Jonesboro and served by Brookland schools, this brand-new home combines modern style, move-in-ready comfort, and the bonus space buyers are always looking for. The matching shop is perfect for storage, hobbies, vehicles, tools, or workspace all while keeping the property polished and cohesive. Fresh finishes, great location, and a rare shop setup make this one a must-see! *Some pictures have been digitally enhanced to show what completed construction could look like.
#26025307

Jonesboro

543 county road 782

5 Beds

4 Baths

3,755 Sq.Ft.

$675,000
MLS#: 26025307

Brand-new construction on 5 acres in the Brookland School District! This beautiful home offers modern finishes, thoughtful design, and the space buyers are looking for both inside and out. The open, inviting layout is ideal for everyday living, while the fresh new construction provides the ease and confidence of a move-in-ready home. Situated on 3 acres, the property offers endless possibilities outdoor living, gardening, a future shop, hobby space, or simply enjoying the extra room and privacy. The built-in safe room adds an important layer of security and peace of mind, making this home as practical as it is beautiful. With new construction, acreage, Brookland schools, and a convenient location near Jonesboro and Brookland amenities, this property checks all the boxes. A rare opportunity to own a new home with land schedule your showing today! *some pics have been digitally enhanced to show what completetion will look like.
#26025312

Jonesboro

4616 CR 745

5 Beds

4 Baths

N/A

$675,000
MLS#: 26025312

Welcome to 513 Mockingbird a spacious and beautifully designed 5-bedroom home offering 3,698 square feet of comfortable living inside the Jonesboro bypass, just off Melton Circle. This property combines size, layout, and location in a way that's hard to find. From the moment you walk in, you'll appreciate the generous room sizes, functional floor plan, and versatility this home provides for growing families, entertaining guests, or working from home. The main living areas offer ample space to gather, while the well-appointed kitchen serves as the heart of the home with plenty of storage and prep space. The primary suite provides a private retreat with room to unwind, and the additional bedrooms offer flexibility for guests, office space, or hobbies. Situated in an established neighborhood with convenient access to shopping, dining, schools, and medical facilities, this home delivers both comfort and convenience. If you've been searching for square footage in a prime location inside the bypass, 513 Mockingbird is a must-see.
#26022513

Jonesboro

513 Mockingbird

5 Beds

3 Baths

3,698 Sq.Ft.

$675,000
MLS#: 26022513

 - property

Send a message

Message successfully sent.

Your message

What is 3 + 4 ?

Reason for contacting?

I agree to receive email communication and understand I can unsubscribe at any time.

I agree to be contacted by All Around Real Estate via call, email, and text for real estate services. To opt out, you can reply 'stop' at any time or reply 'help' for assistance. You can also click the unsubscribe link in the emails. Message and data rates may apply. Message frequency may vary. Privacy Policy

Sign Out

Virtual Assistant

Would you like to take the next step with this property? We can help you schedule a showing or virtual tour, or send you more details.

Yes, I would like more information.

Thank You for Your Reply, One of Our Agents will contact you as soon as possible

No, maybe later.

Thank you, you can always contact me via email, phone number or through the contact form.

Realhub AI

Lucy - Your AI-Powered Realtor

Update Your Temporary Password

Personalize your search

Enter your email and we'll notify you immediately when new listings match what you're looking for.

or enter email address

Already have an account ? Login here

Continue your home search

I agree to receive communications and understand I can unsubscribe at any time.

I agree to be contacted by All Around Real Estate via call, email, and text for real estate services. To opt out, you can reply 'stop' at any time or reply 'help' for assistance. You can also click the unsubscribe link in the emails. Message and data rates may apply. Message frequency may vary. Privacy Policy

Already have an account ? Login here

We use cookies

We use cookies primarily for analytics to enhance your experience. By accepting, you agree to our use of these cookies. You can manage your preferences or learn more about our cookies policy.