
Property
Beds
4
Full Baths
2
1/2 Baths
None
Year Built
1973
Sq.Footage
1,650
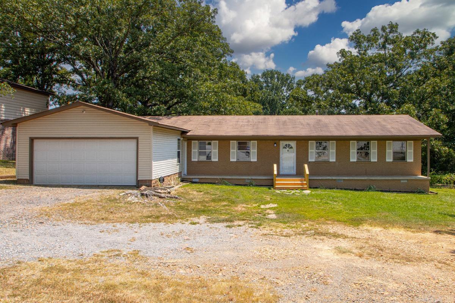
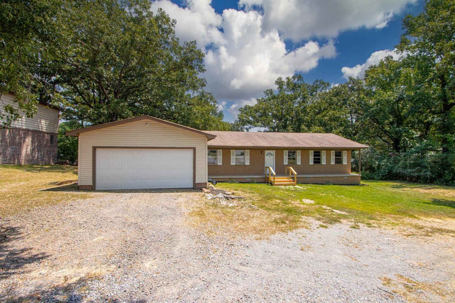
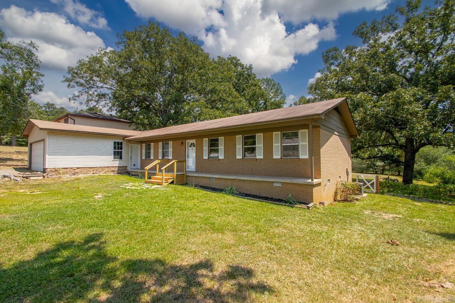
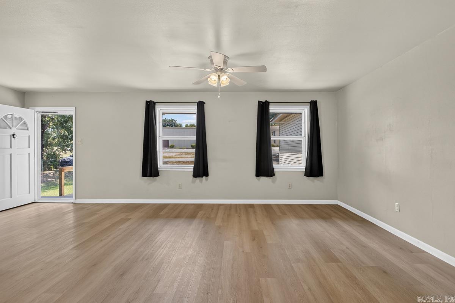
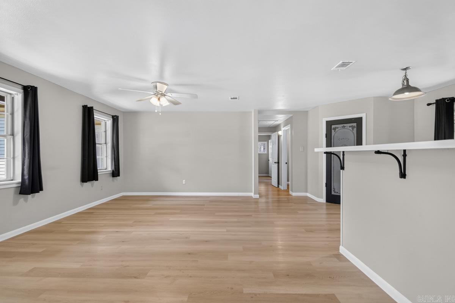
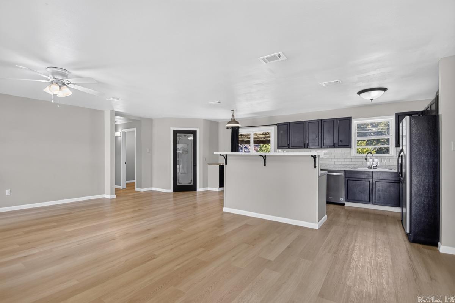
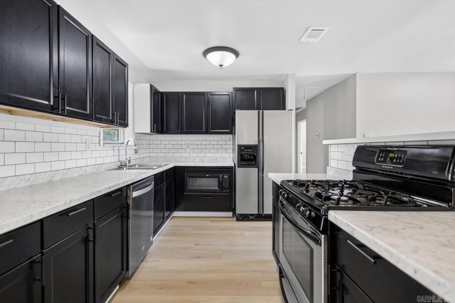
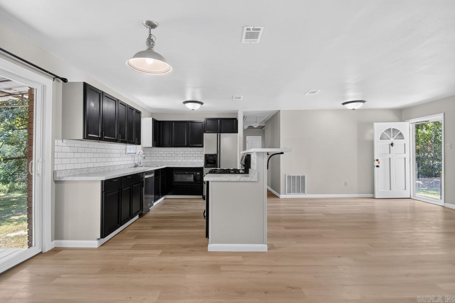
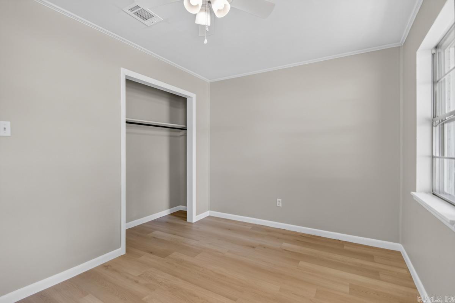
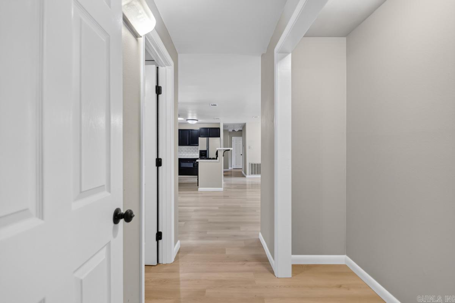
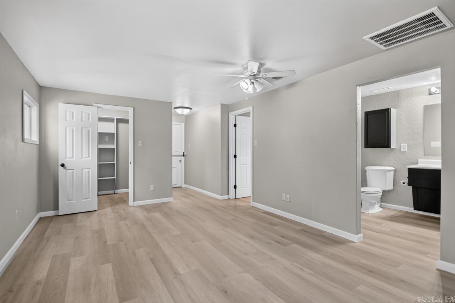
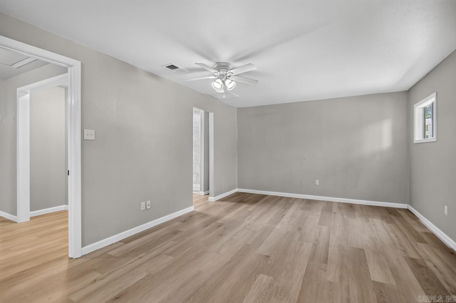
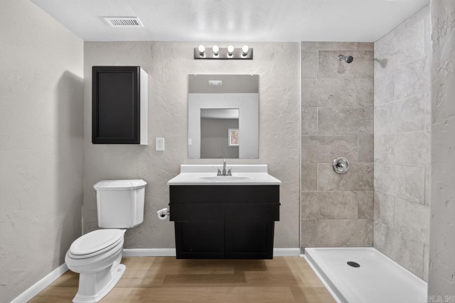
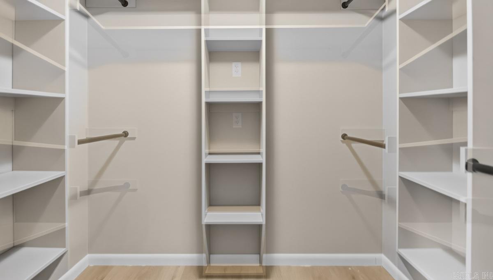
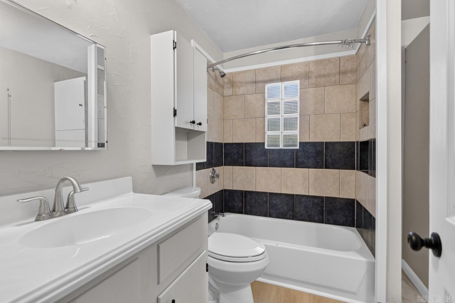
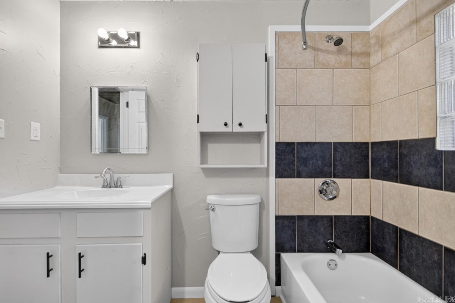
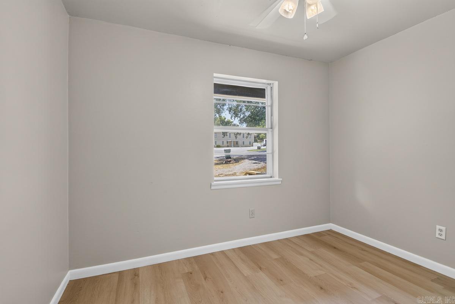
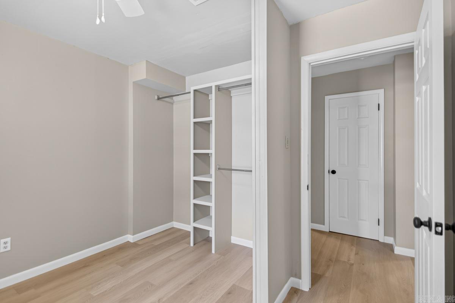
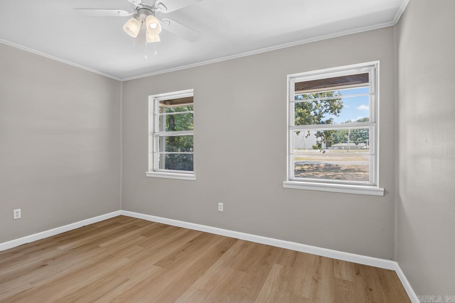
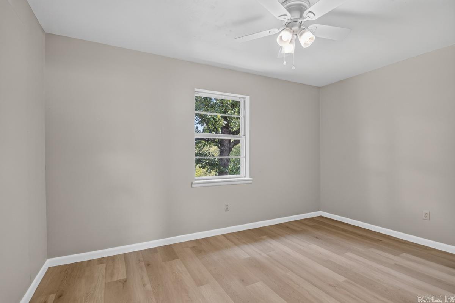
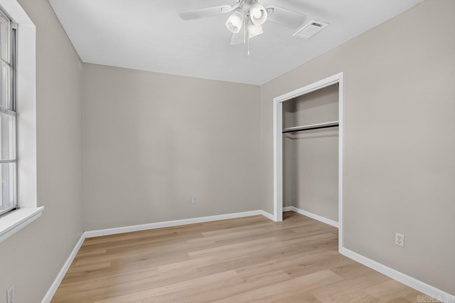
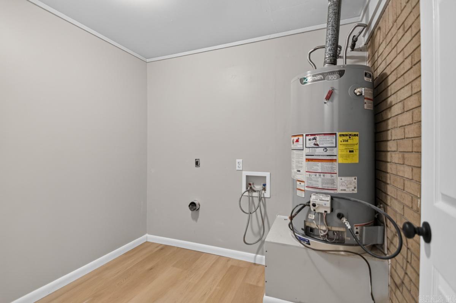
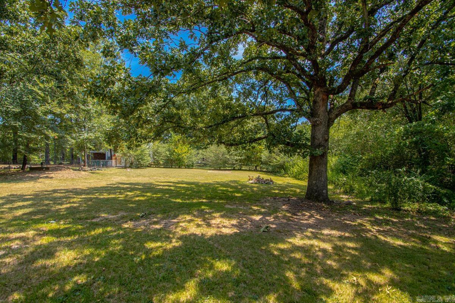
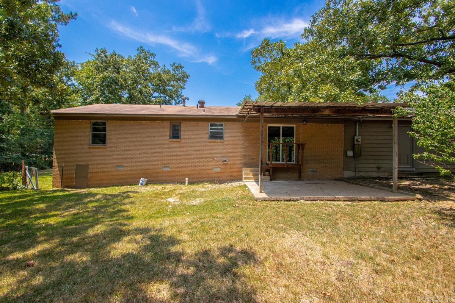
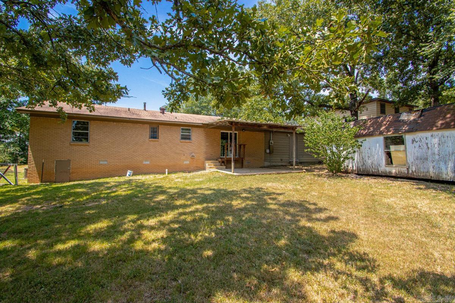
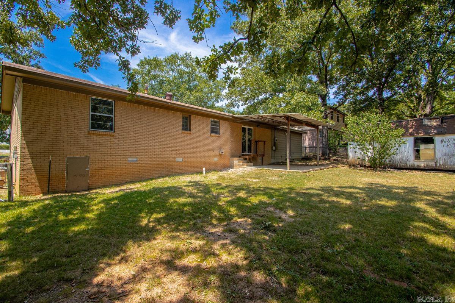
Welcome to 3 Frostwooe Drive, a beautifully remodeled all-brick-ranch home in one of Sherwood's growing areas. This move-in-ready 4-bedroom, 2-bath split floor plan features fresh paint, new flooring, updated fixtures, and new hardware throughout. Enjoy a bright, open living and dinning area, plus a spacious eat-in-kitchen with a custom island, coffee bar, and custom pantry. The private primary suite is separate from the other bedrooms and includes an en-suite bath, custom walk-in-closet and direct backyard access. Three additional bedrooms are generously sized and filled with natural light. The attached 2-car garage includes an automatic opener and extra storage. Outdoor features include a level 1/2 acre lot, fenced backyard, covered patio and storm shelter. This home offers a quite country feel while remaining close to an elementary school and new walking and biking trails. Don't let this one get away!
Features & Amenities
Interior
-
Other Interior Features
Breakfast Bar, Eat-in Kitchen, Pantry, Walk-In Closet(s), Ceiling Fan(s)
-
Total Bedrooms
4
-
Bathrooms
2
-
Cooling YN
YES
-
Cooling
Attic Fan, Electric, Central Air
-
Heating YN
YES
-
Heating
Electric, Central
-
Pet friendly
N/A
Exterior
-
Garage
Yes
-
Garage spaces
2
-
Construction Materials
Brick
-
Parking
Garage Door Opener, Garage
-
Patio and Porch Features
Patio
-
Pool
No
Area & Lot
-
Lot Features
Level
-
Lot Size(acres)
0.52
-
Property Type
Residential
-
Property Sub Type
Single Family Residence
-
Architectural Style
Ranch
Price
-
Sales Price
$245,900
-
Tax Amount
$1,238.76
-
Sq. Footage
1,650
-
Price/SqFt
$149
HOA
-
Association
No
Property Resources
-
Horse Property
NO
School District
-
Elementary School
N/A
-
Middle School
N/A
-
High School
N/A
Property Features
-
New Construction
NO
-
Water Source
Public
Schedule a Showing
Showing scheduled successfully.
Mortgage calculator
Estimate your monthly mortgage payment, including the principal and interest, property taxes, and HOA. Adjust the values to generate a more accurate rate.
Your payment
Principal and Interest:
$
Property taxes:
$
HOA fees:
$
Total loan payment:
$
Total interest amount:
$
Location
County
Pulaski
Elementary School
Middle School
High School
Listing Courtesy of Ginger Rush , Home Design and Realty L.L.C.
RealHub Information is provided exclusively for consumers' personal, non-commercial use, and it may not be used for any purpose other than to identify prospective properties consumers may be interested in purchasing. All information deemed reliable but not guaranteed and should be independently verified. All properties are subject to prior sale, change or withdrawal. RealHub website owner shall not be responsible for any typographical errors, misinformation, misprints and shall be held totally harmless.

Admin / REALTOR®
Jamie McKellar
Call Jamie today to schedule a private showing.

* Listings on this website come from the FMLS IDX Compilation and may be held by brokerage firms other than the owner of this website. The listing brokerage is identified in any listing details. Information is deemed reliable but is not guaranteed. If you believe any FMLS listing contains material that infringes your copyrighted work please click here to review our DMCA policy and learn how to submit a takedown request.© 2024 FMLS.
Related Properties
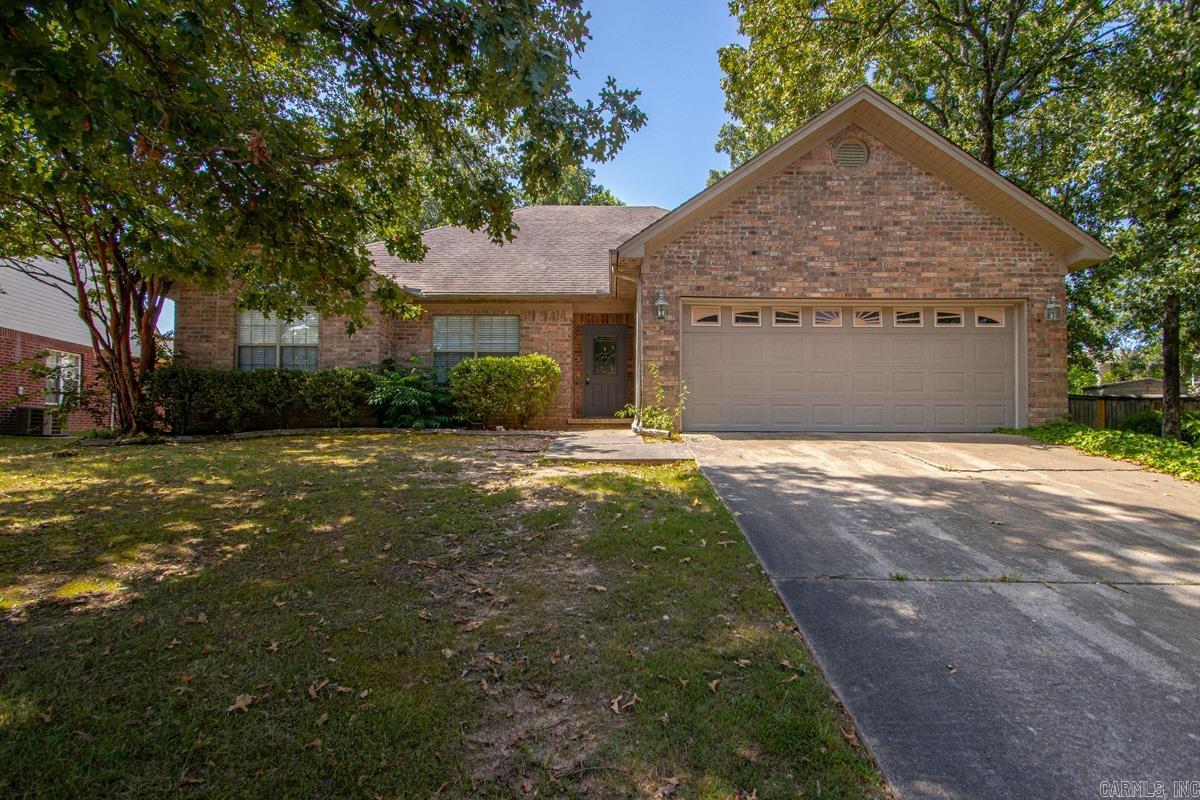
Sherwood
7231 Gap Meadows Drive
3 Beds
2 Baths
1,815 Sq.Ft.
$285,000
MLS#: 26030057
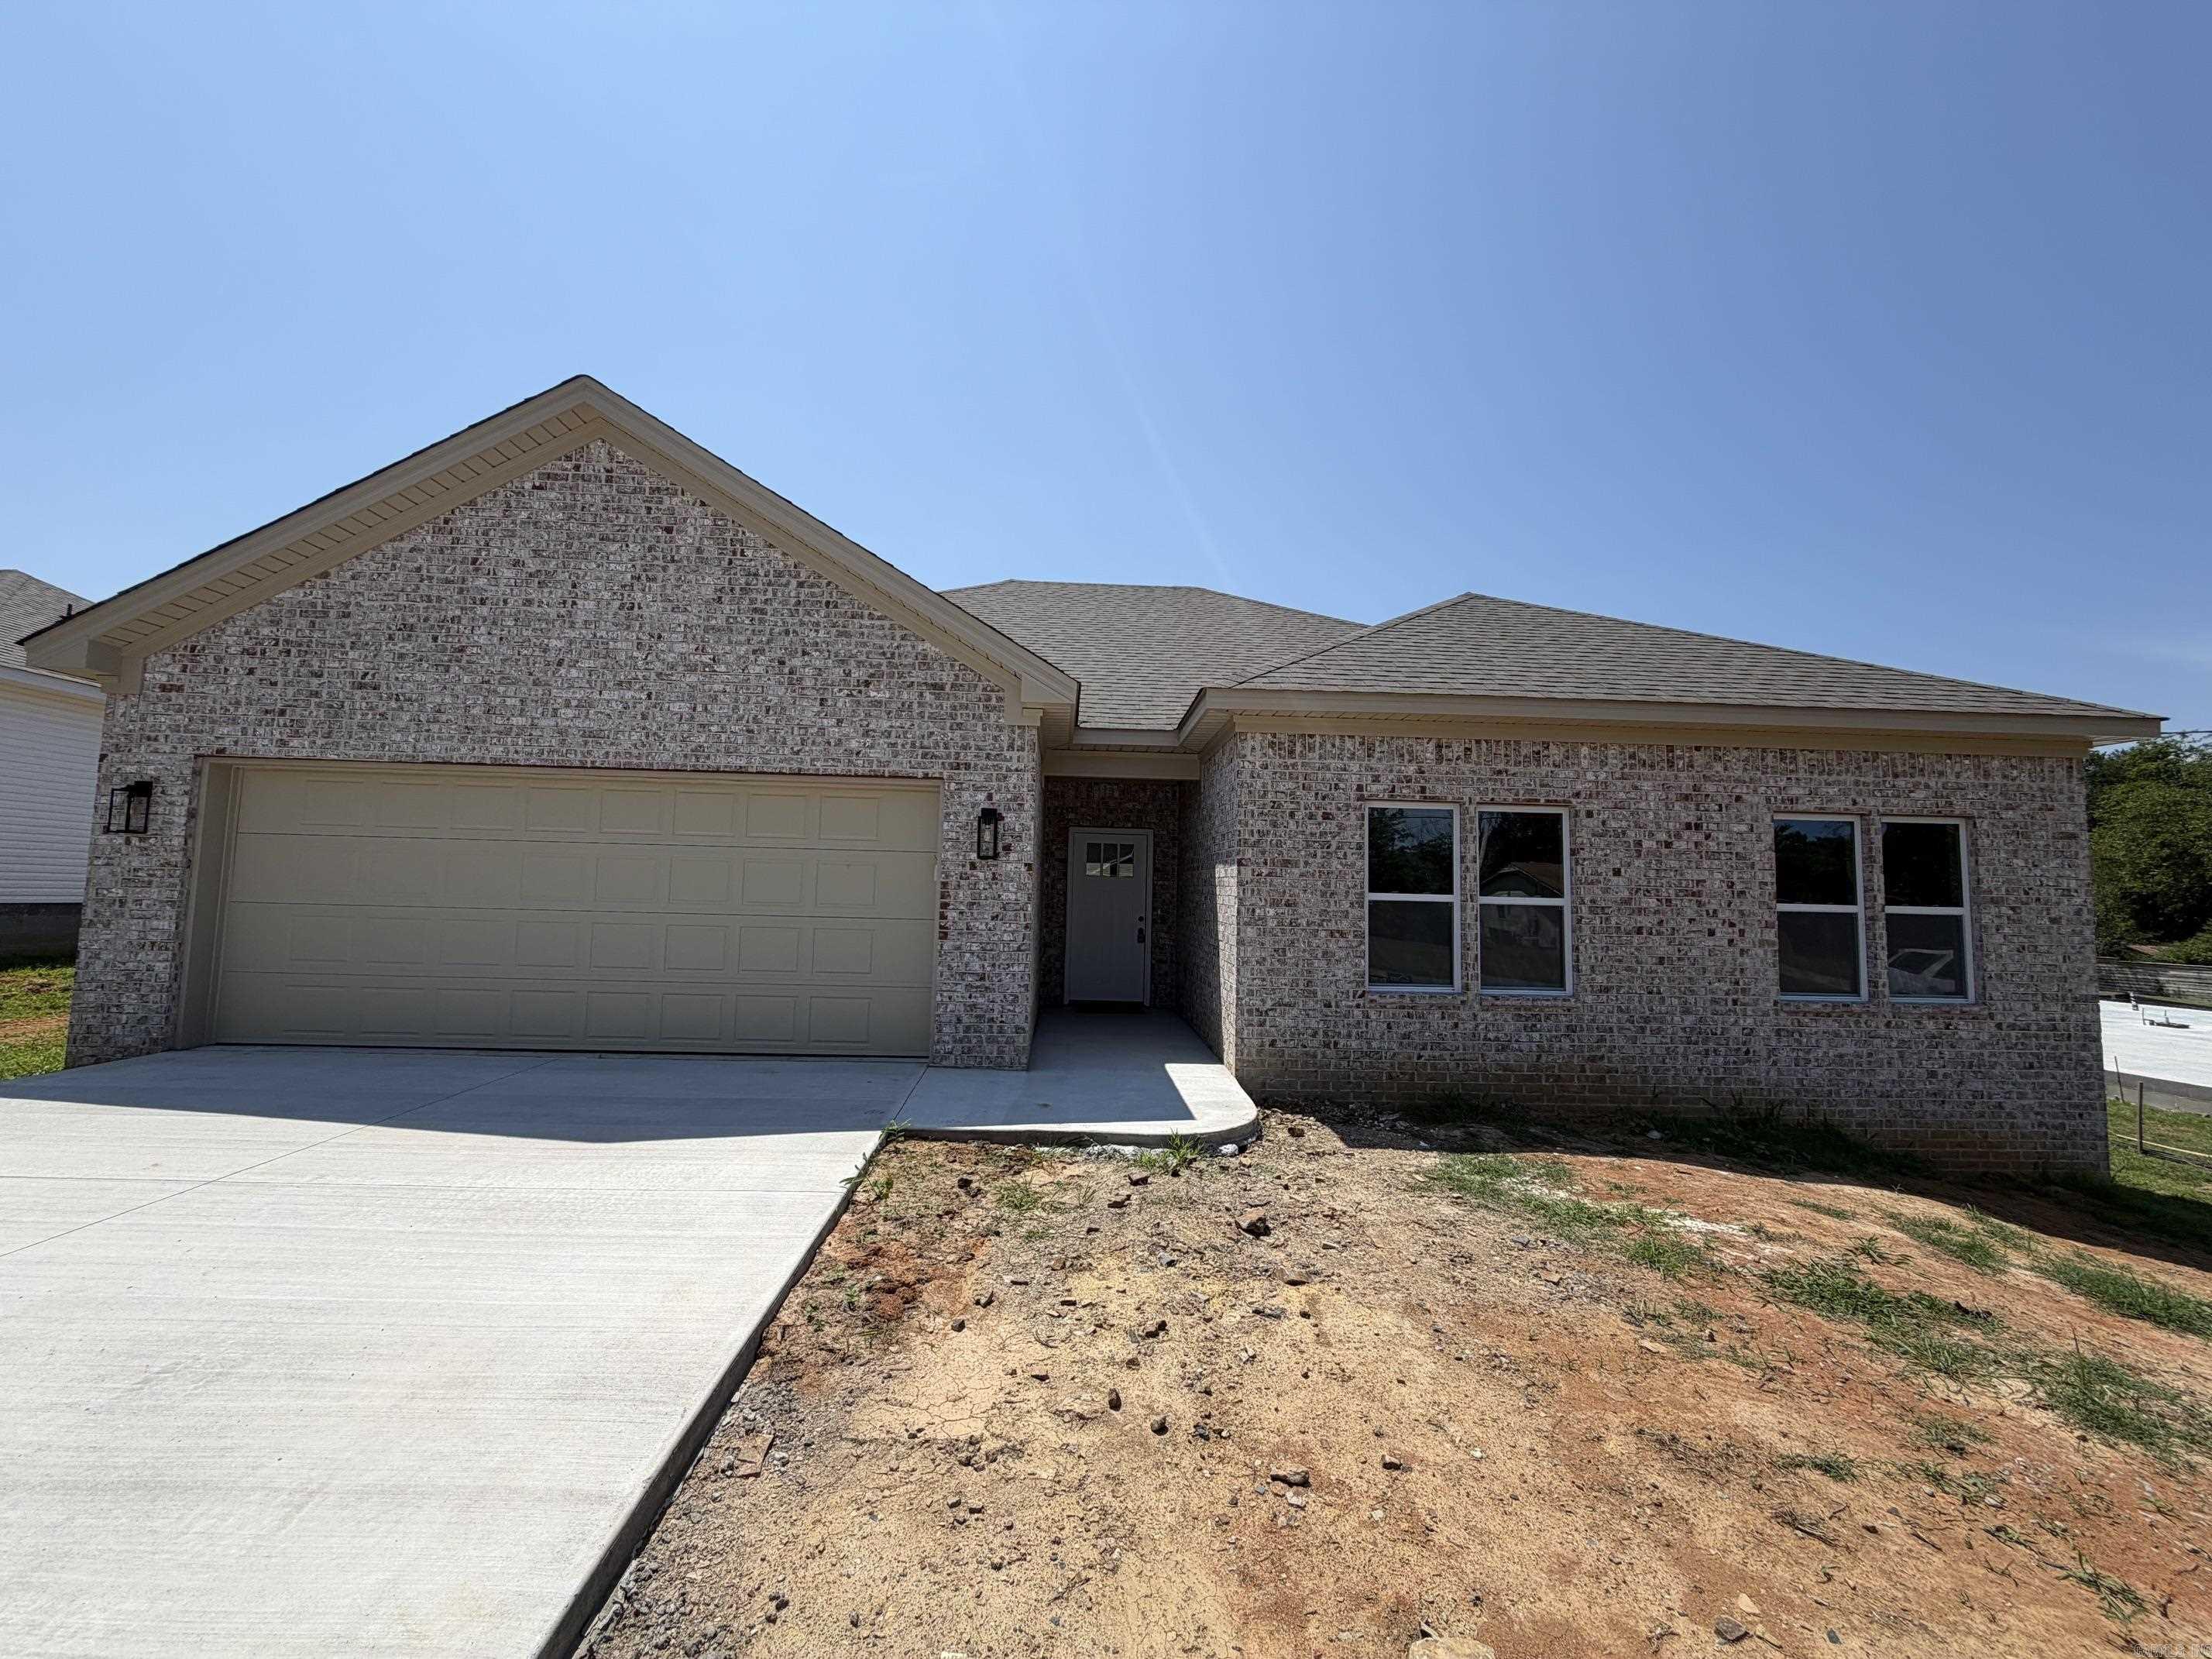
Sherwood
6229 Tammy Lane
3 Beds
2 Baths
1,590 Sq.Ft.
$274,900
MLS#: 26030036
Sherwood
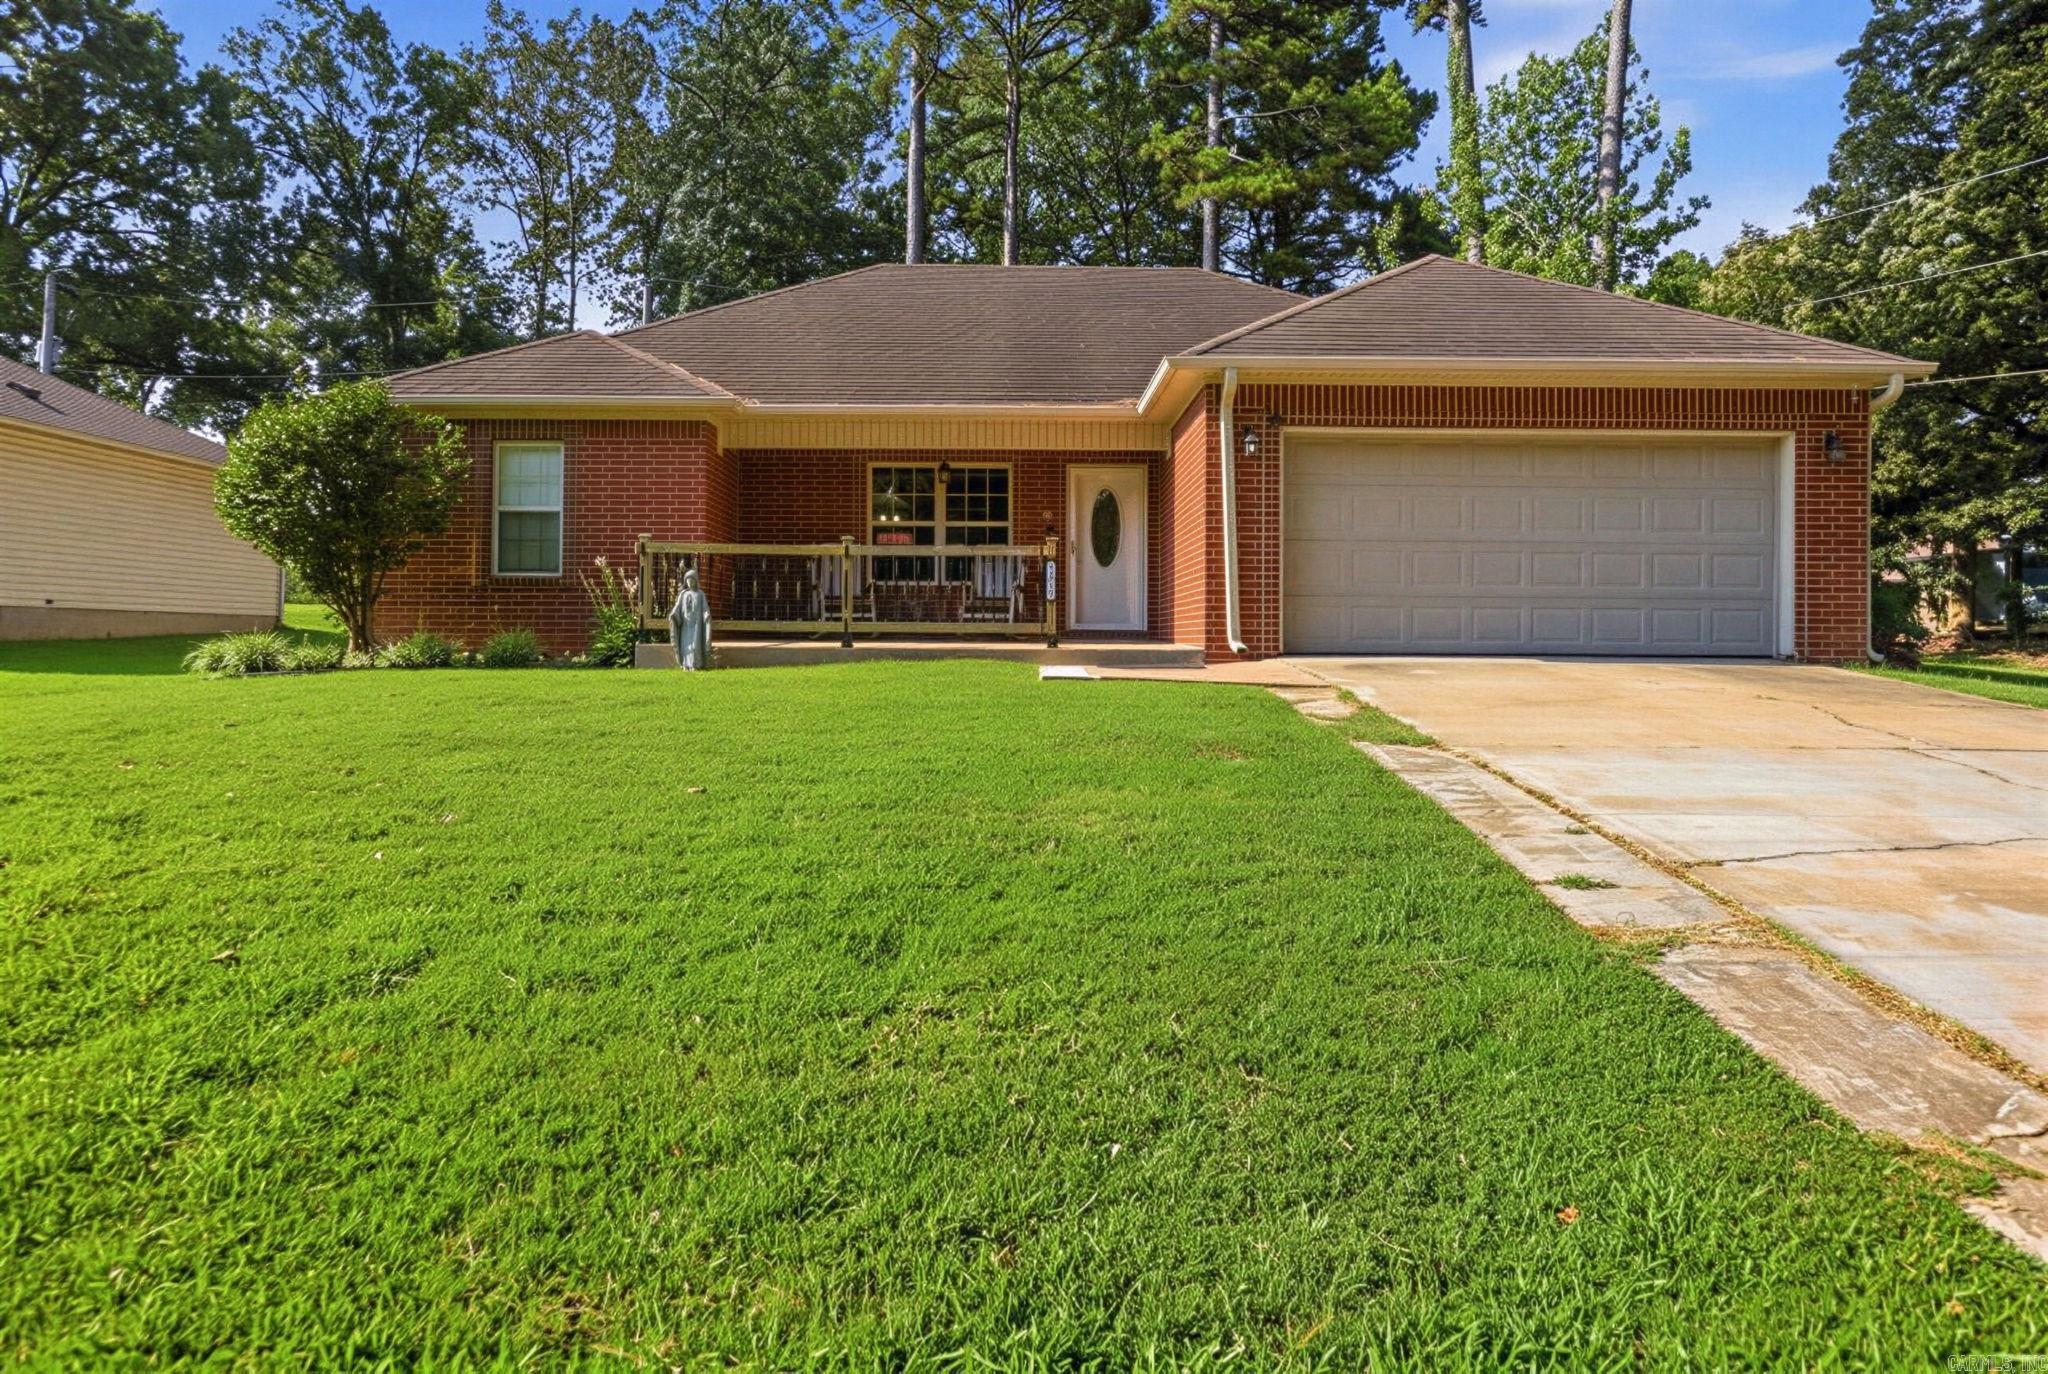
200 Greenwood Avenue
3 Beds
2 Baths
1,491 Sq.Ft.
$229,000
MLS#: 26029889
Sherwood
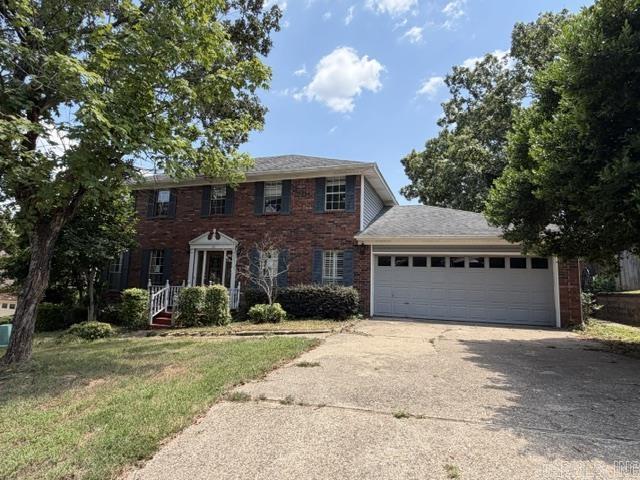
118 Illinois Bayou Dr
4 Beds
2 Baths
2,578 Sq.Ft.
$263,000
MLS#: 26029702
Sherwood
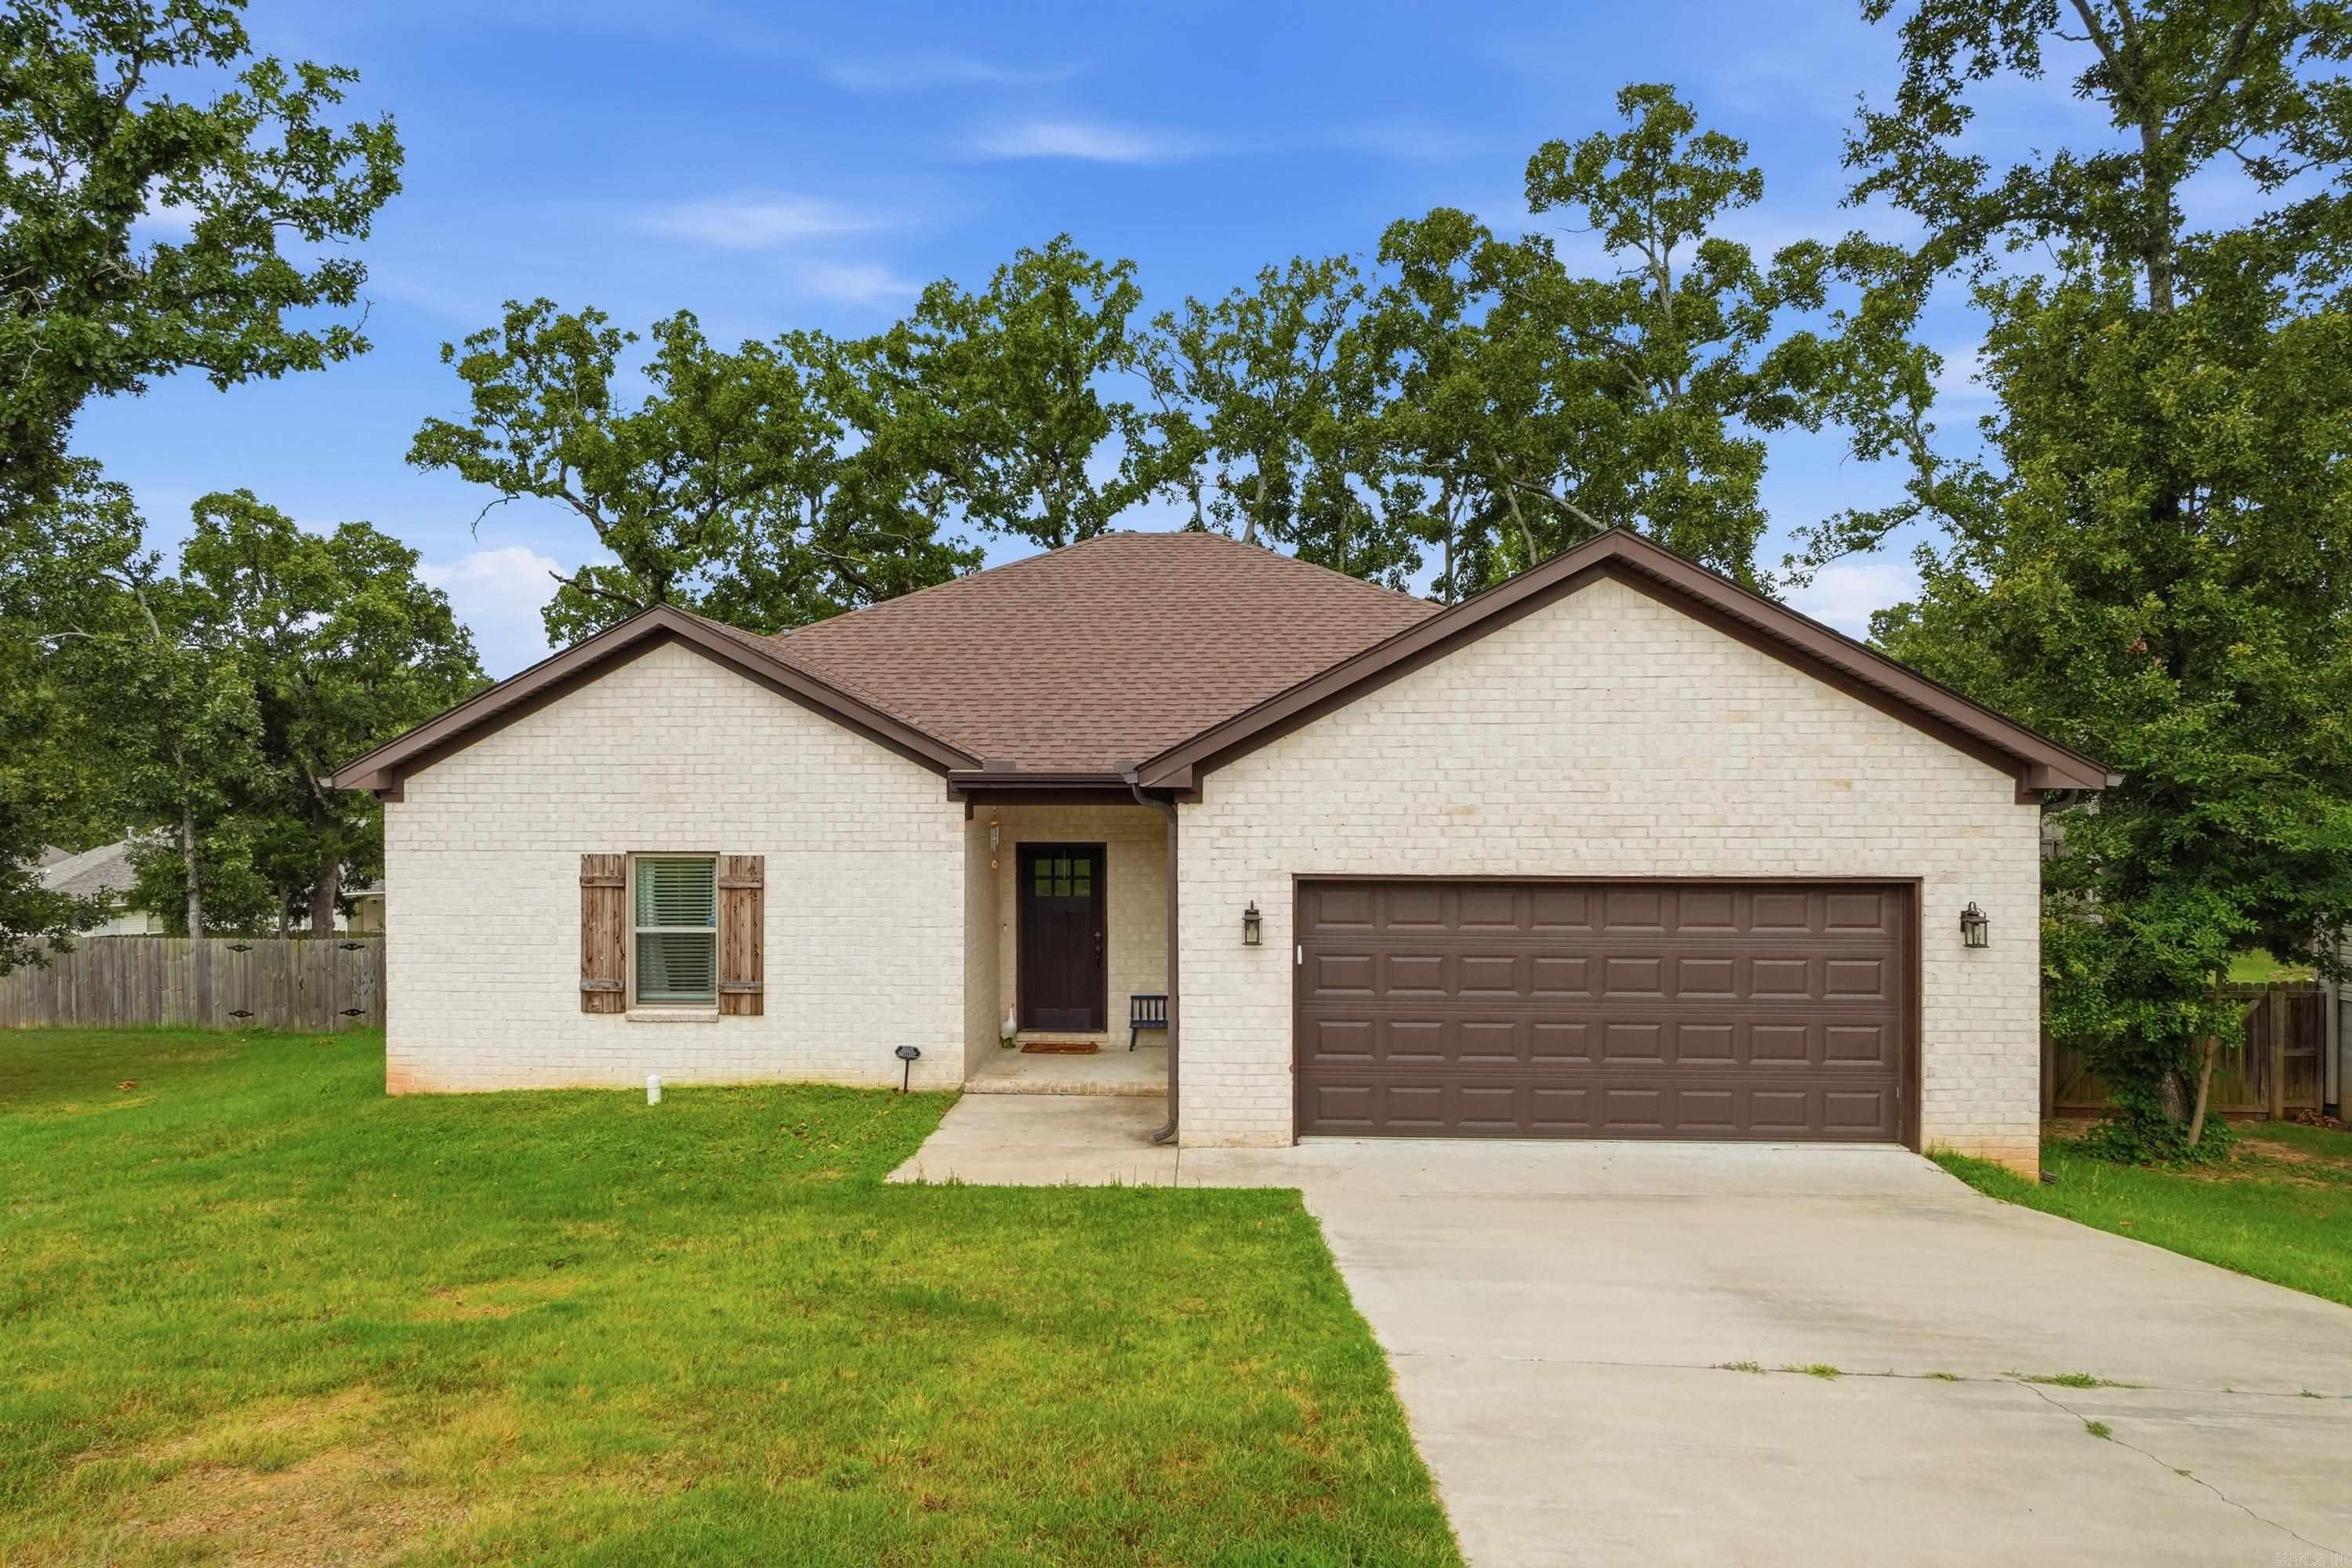
3005 Miracle Heights Cove
3 Beds
2 Baths
1,768 Sq.Ft.
$274,900
MLS#: 26029520
Sherwood
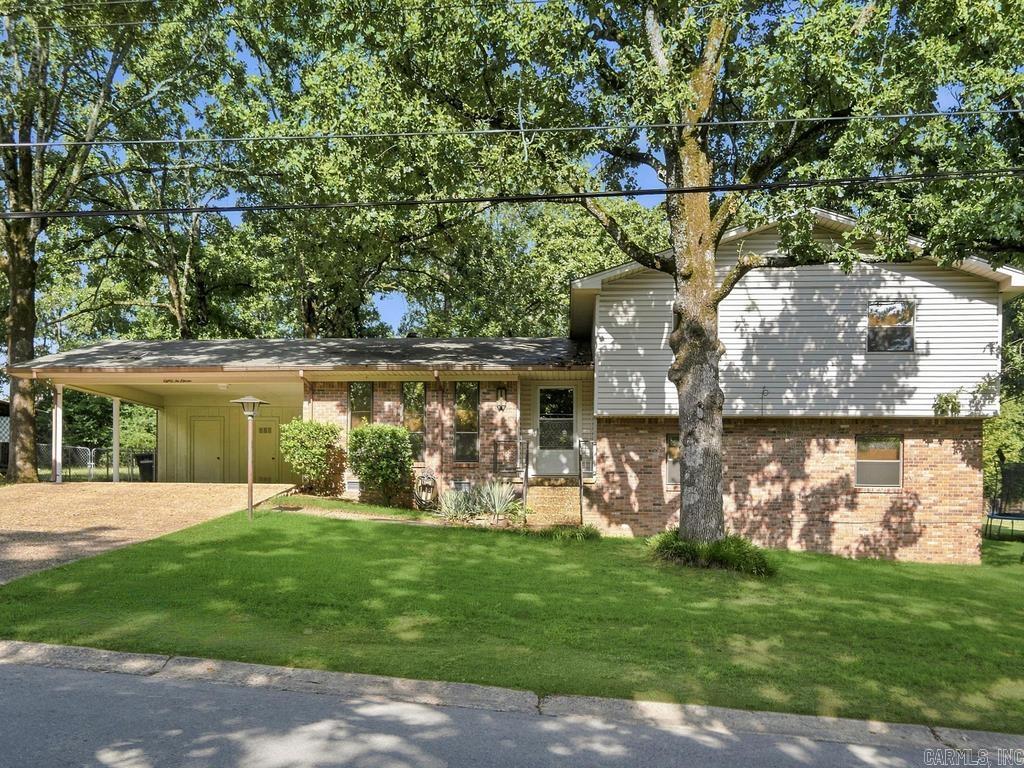
8211 Park Avenue
3 Beds
3 Baths
2,156 Sq.Ft.
$219,900
MLS#: 26029545
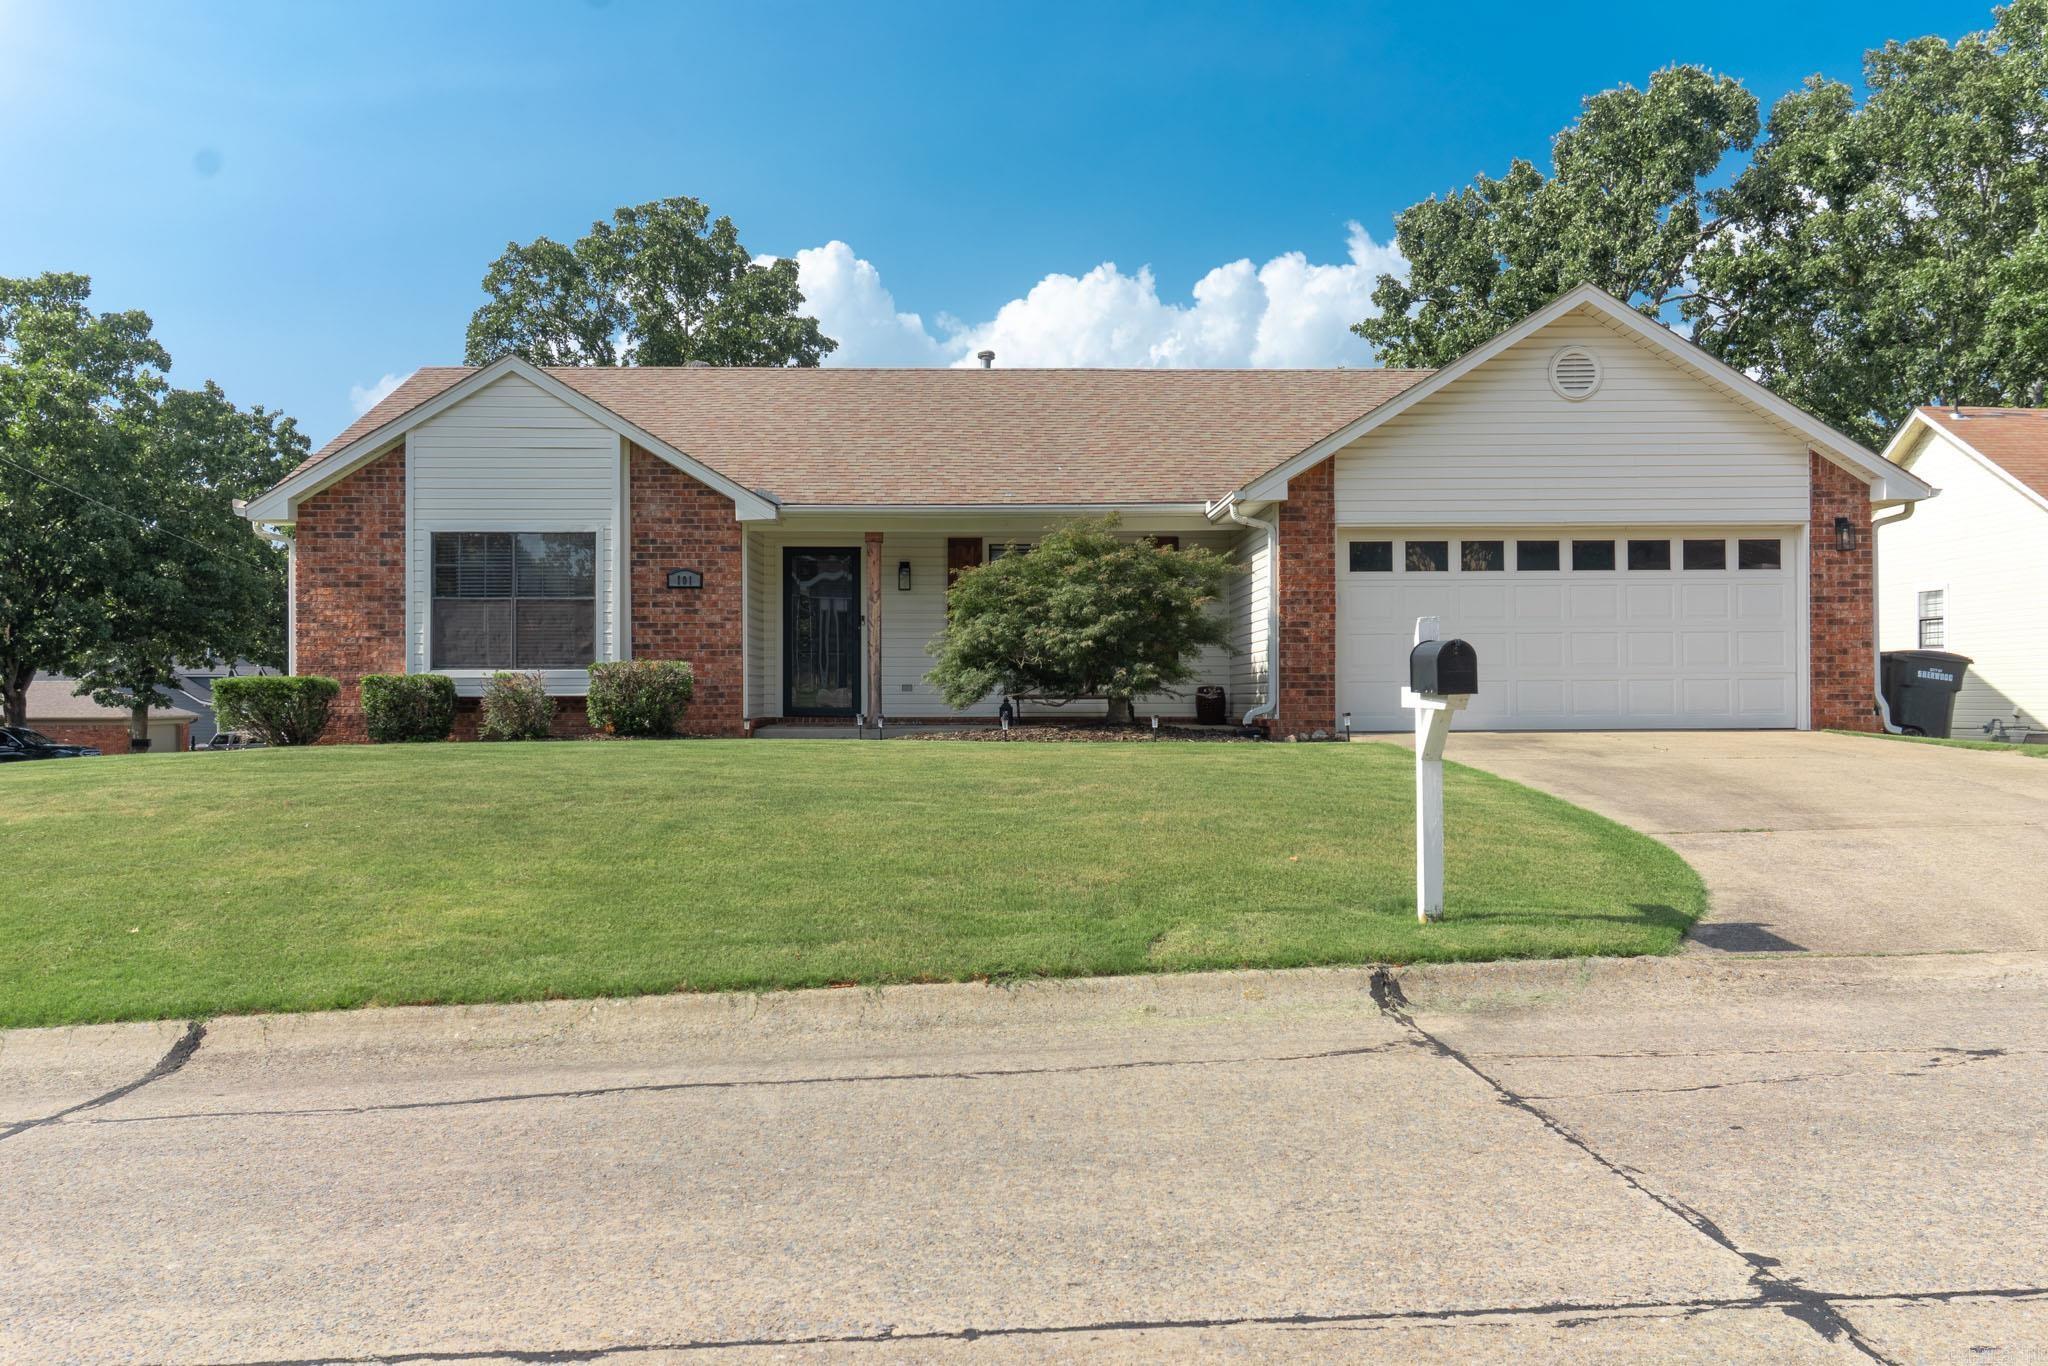
Sherwood
101 Cedarwood Drive
3 Beds
2 Baths
1,928 Sq.Ft.
$249,900
MLS#: 26029409
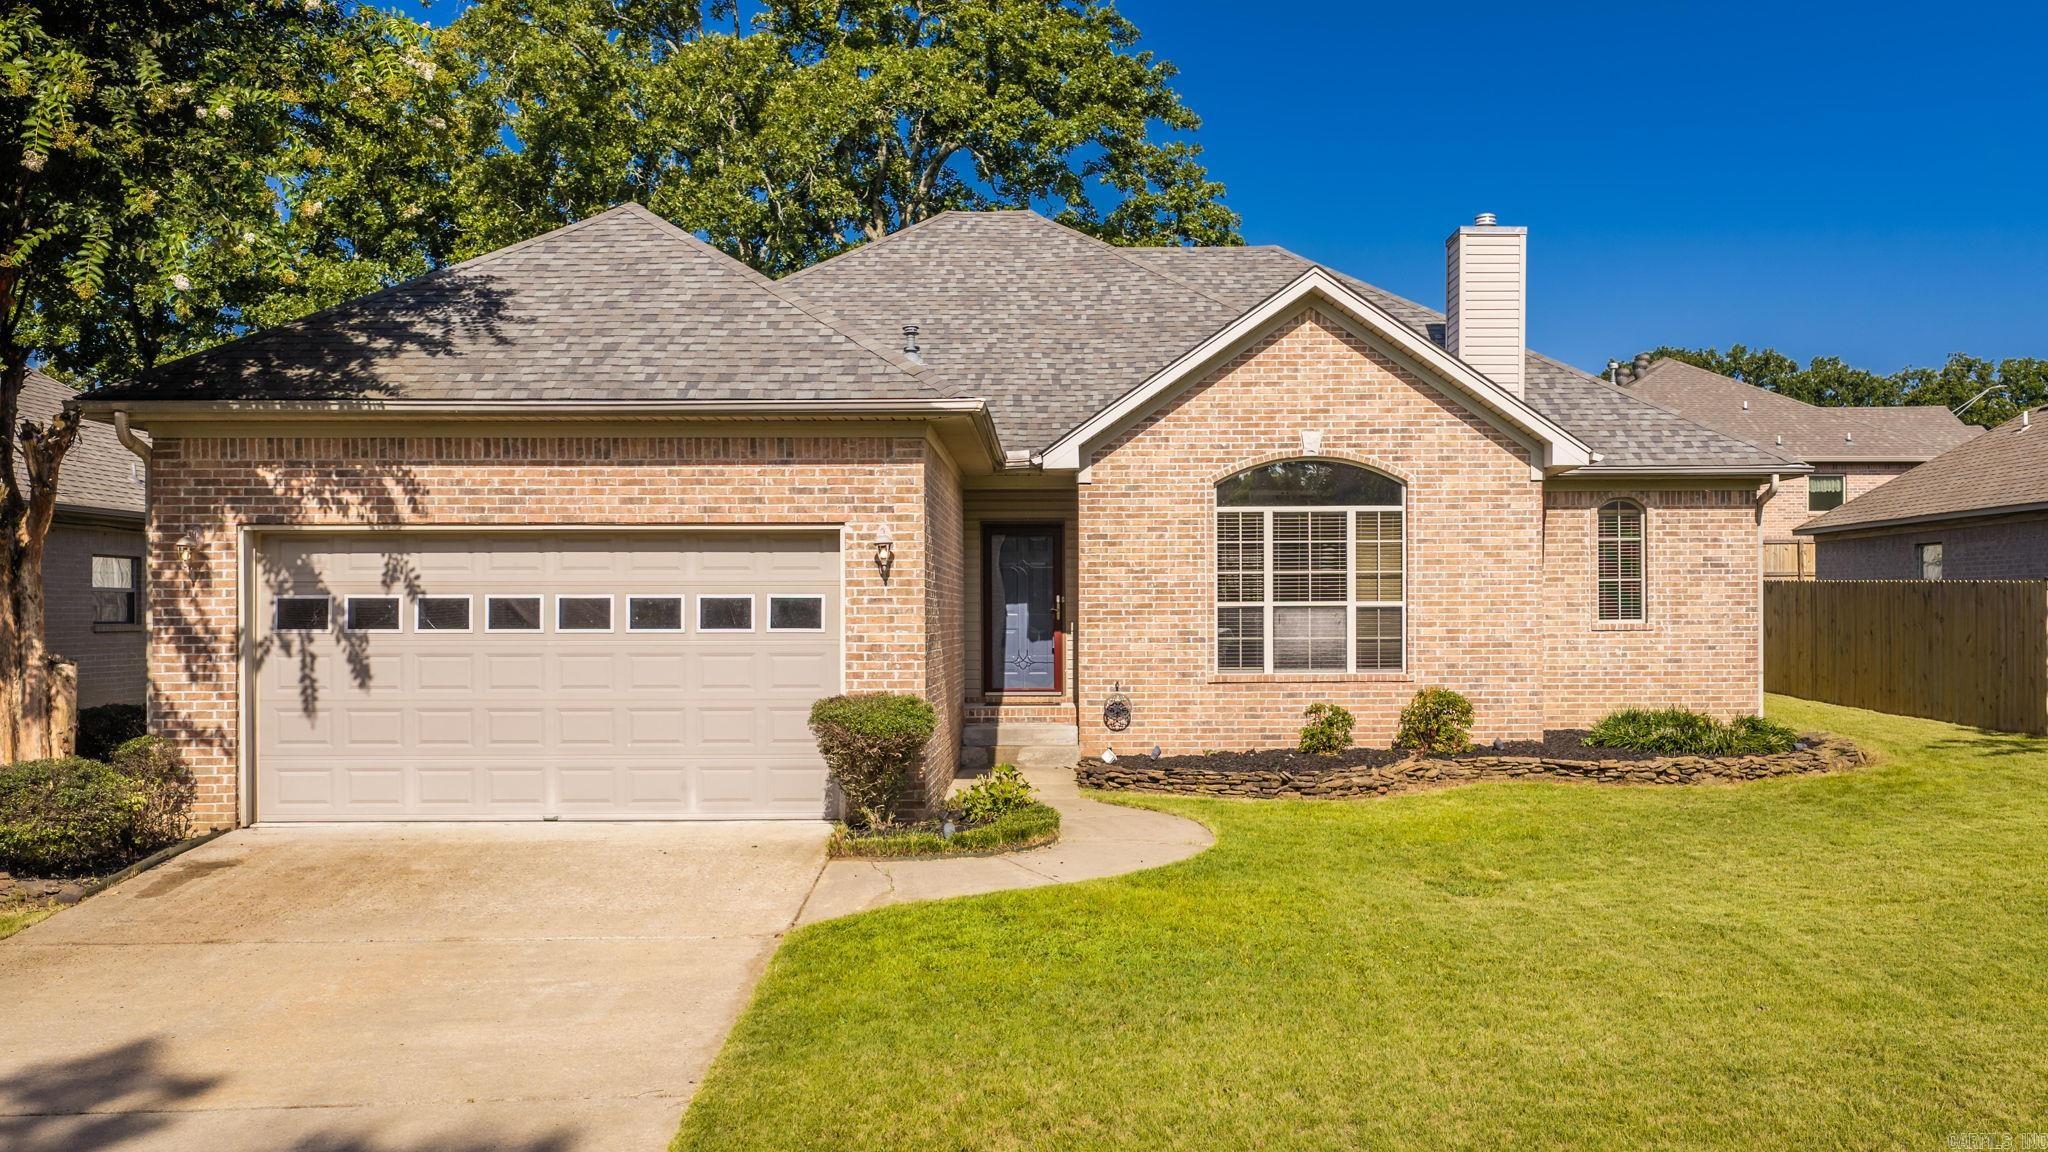
Sherwood
4339 SPRING GLEN
3 Beds
2 Baths
1,766 Sq.Ft.
$289,000
MLS#: 26029167
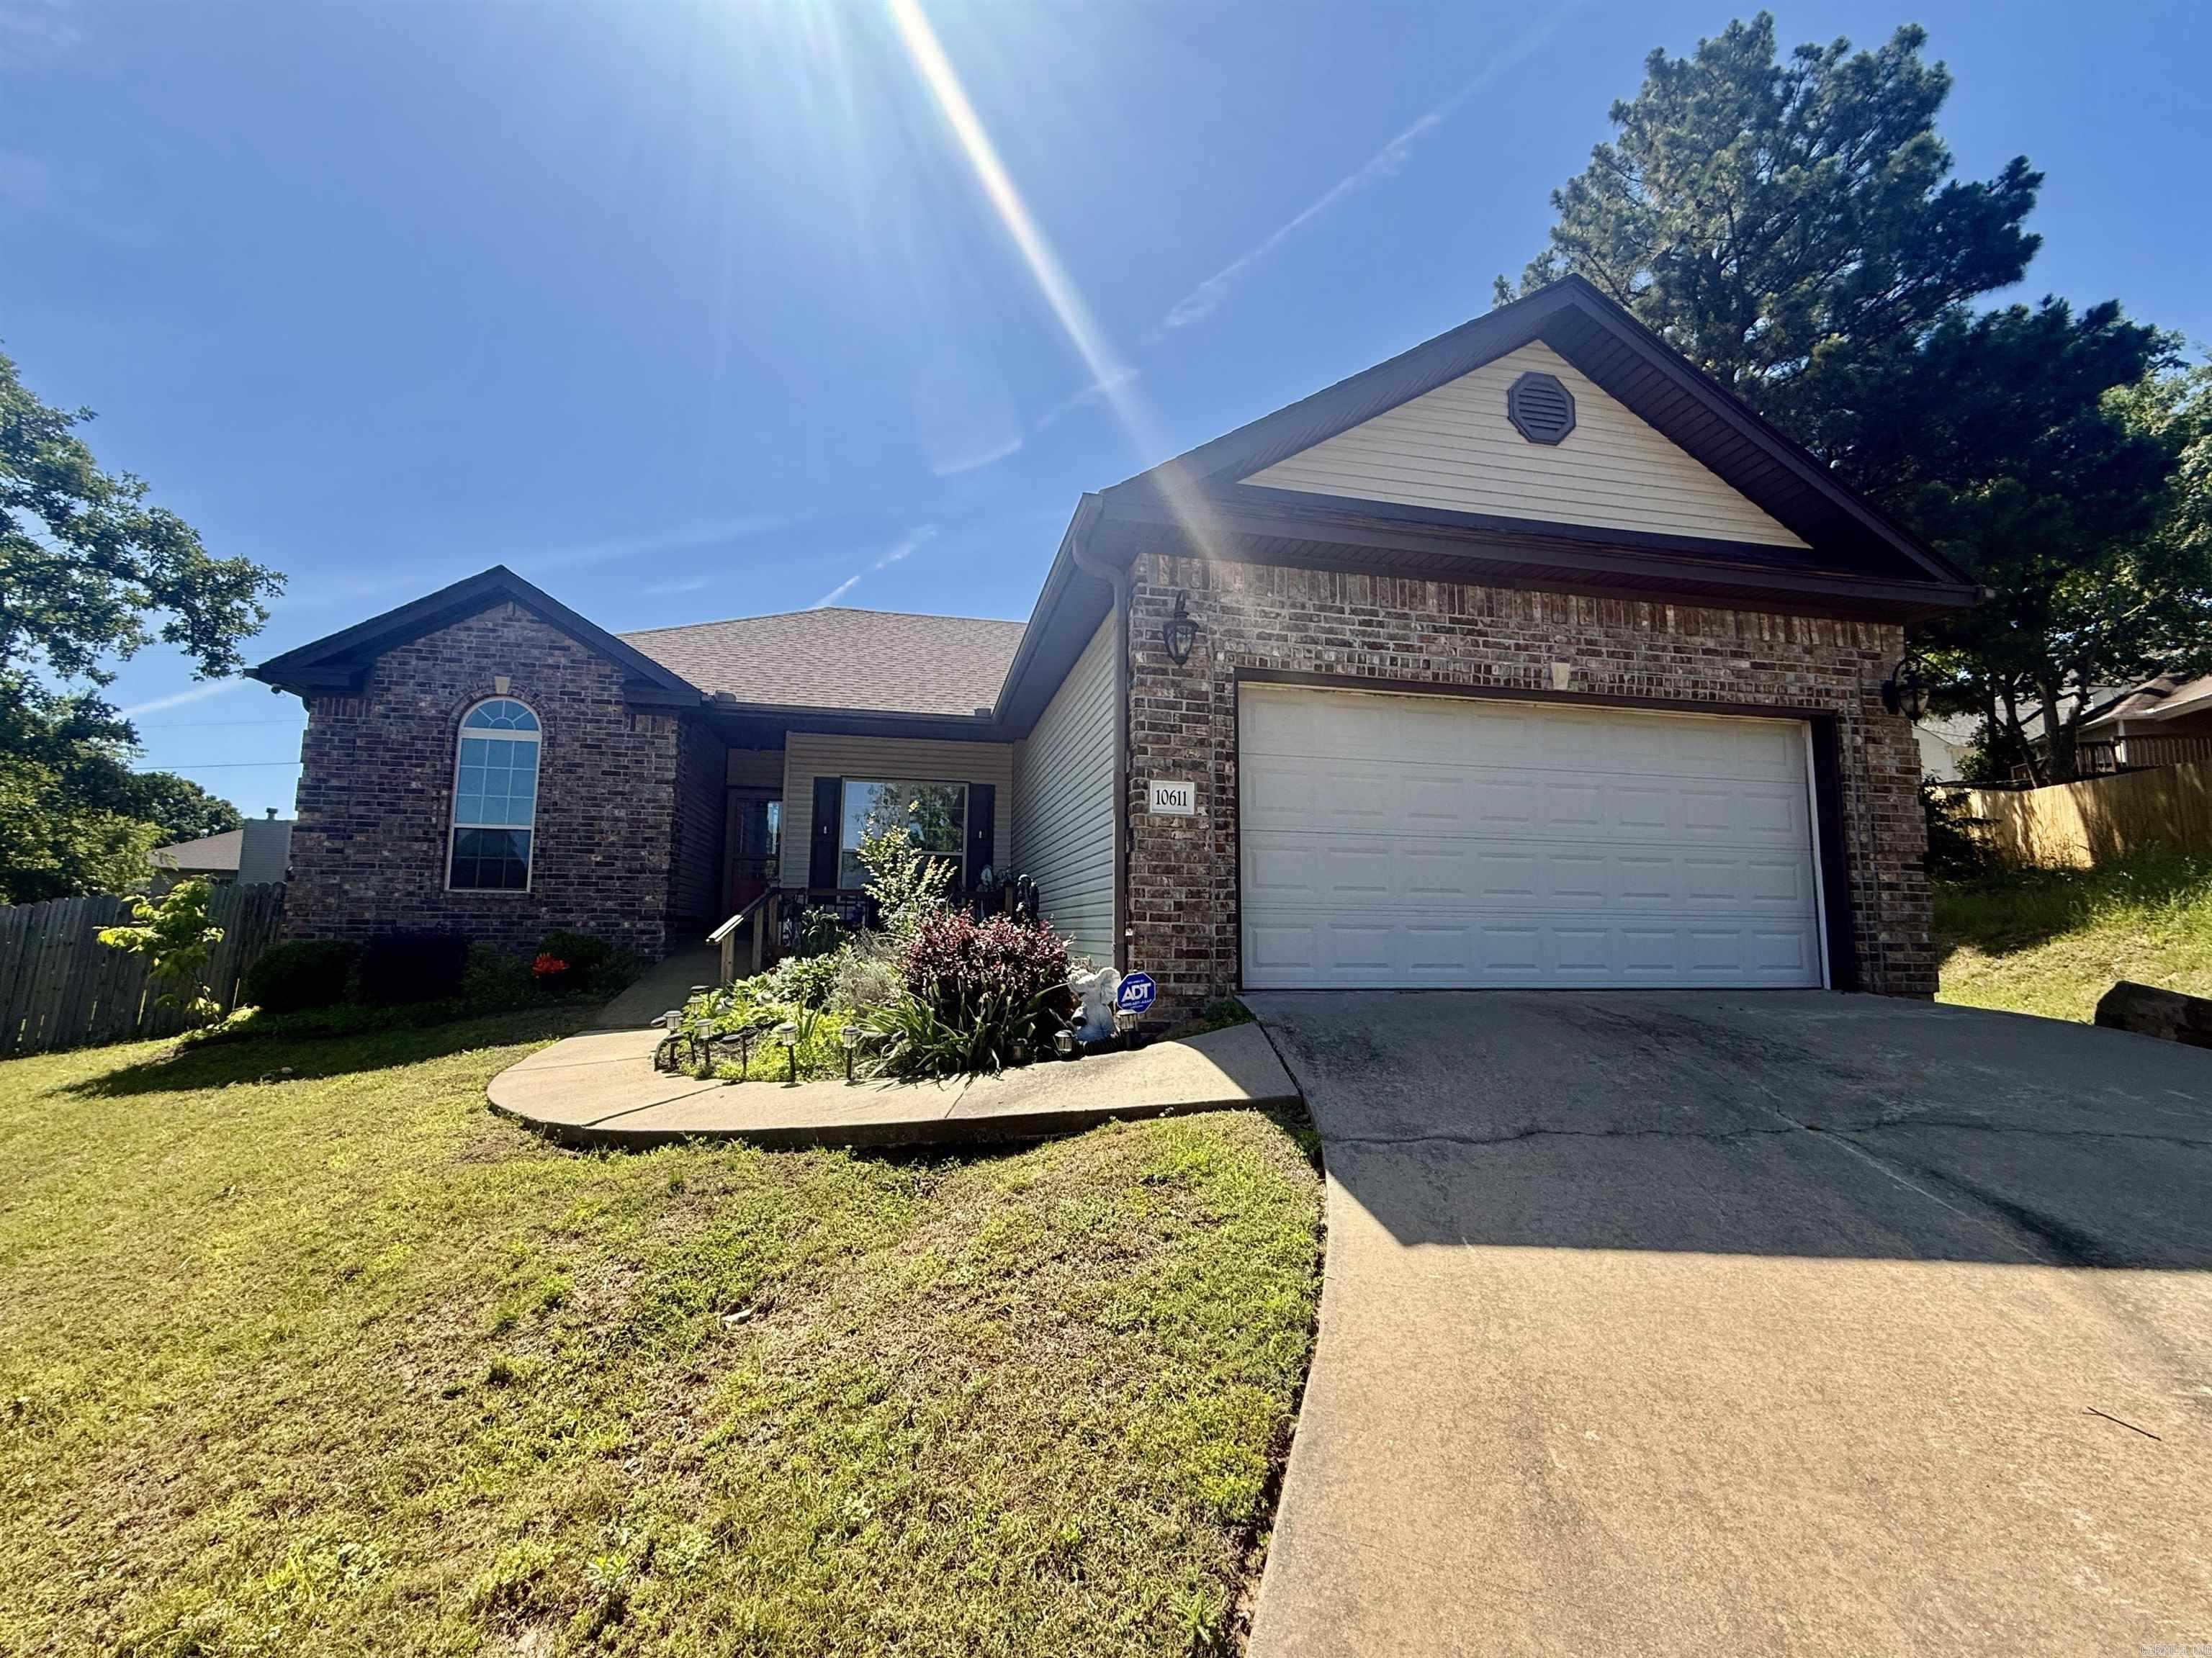
Sherwood
10611 Rockbrook Drive
3 Beds
2 Baths
1,438 Sq.Ft.
$229,900
MLS#: 26029017
