Features & Amenities

Interior

  • Other Interior Features

    Pantry, Walk-In Closet(s), Ceiling Fan(s), High Speed Internet

  • Total Bedrooms

    5

  • Bathrooms

    4

  • 1/2 Bathrooms

    1

  • Cooling YN

    YES

  • Cooling

    Electric, Central Air

  • Fireplace YN

    YES

  • Heating YN

    YES

  • Heating

    Electric, Central

  • Pet friendly

    N/A

Exterior

  • Garage

    Yes

  • Garage spaces

    3

  • Construction Materials

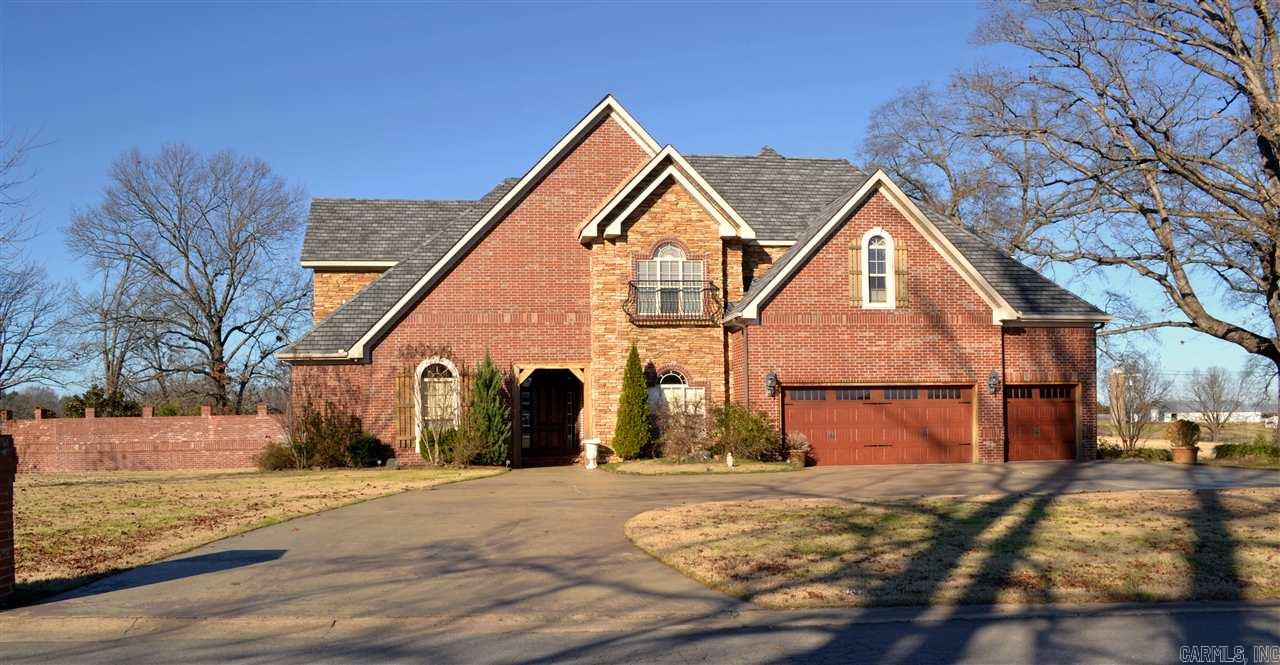
    Brick, Stone

  • Parking

    Garage Door Opener, Garage

  • Patio and Porch Features

    Patio

  • Pool

    Yes

  • Pool Features

    In Ground

Area & Lot

  • Lot Features

    Cleared, Level, Wooded

  • Lot Size(acres)

    4.35

  • Property Type

    Residential

  • Property Sub Type

    Single Family Residence

  • Architectural Style

    Traditional

Price

  • Sales Price

    $475,000

  • Tax Amount

    $2,521.96

  • Sq. Footage

    4,382

  • Price/SqFt

    $108

HOA

  • Association

    No

Property Resources

  • Horse Property

    NO

School District

  • Elementary School

    Cabot

  • Middle School

    Cabot

  • High School

    Cabot

Property Features

  • New Construction

    NO

  • Sewer

    Septic Tank

  • Water Source

    Public

Schedule a Showing

Showing scheduled successfully.

<
>
IN PERSON
VIA CHAT

What is 3 + 4 ?


Change time

Mortgage calculator

Estimate your monthly mortgage payment, including the principal and interest, property taxes, and HOA. Adjust the values to generate a more accurate rate.

Your payment

Principal and Interest:

$

Property taxes:

$

HOA fees:

$

Total loan payment:

$

Total interest amount:

$

Location

County

Lonoke

Elementary School

Cabot

Middle School

Cabot

High School

Cabot

Listing Courtesy of Kelly Tedder , Crye-Leike REALTORS Cabot Branch

RealHub Information is provided exclusively for consumers' personal, non-commercial use, and it may not be used for any purpose other than to identify prospective properties consumers may be interested in purchasing. All information deemed reliable but not guaranteed and should be independently verified. All properties are subject to prior sale, change or withdrawal. RealHub website owner shall not be responsible for any typographical errors, misinformation, misprints and shall be held totally harmless.

Agent Jessica Pereira

REALTOR®

Jessica Pereira

Call Jessica today to schedule a private showing.


* Listings on this website come from the FMLS IDX Compilation and may be held by brokerage firms other than the owner of this website. The listing brokerage is identified in any listing details. Information is deemed reliable but is not guaranteed. If you believe any FMLS listing contains material that infringes your copyrighted work please click here to review our DMCA policy and learn how to submit a takedown request.© 2024 FMLS.
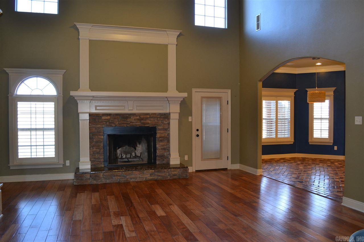
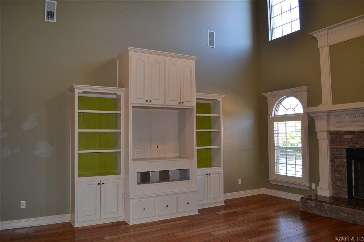
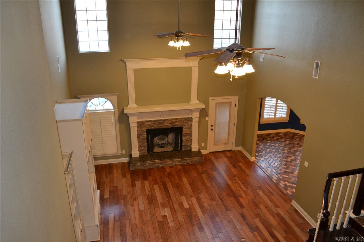
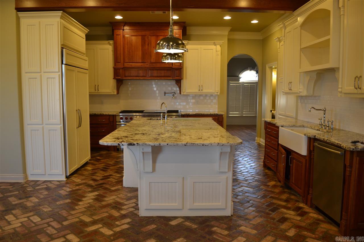
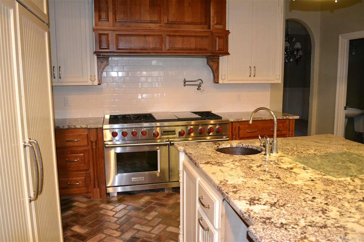
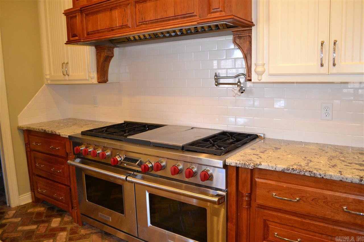
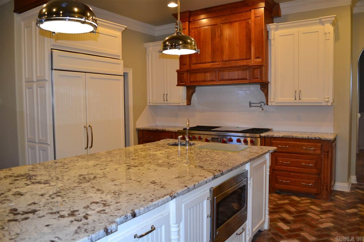
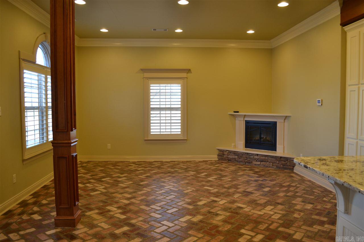
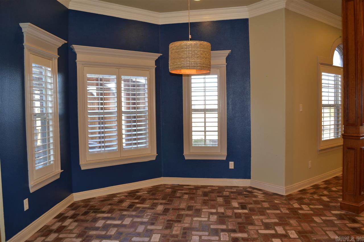
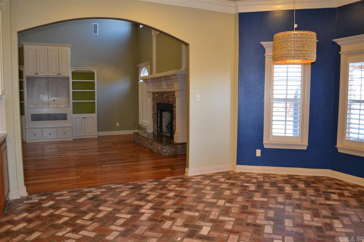
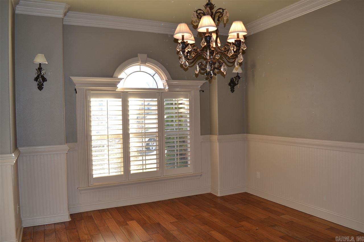
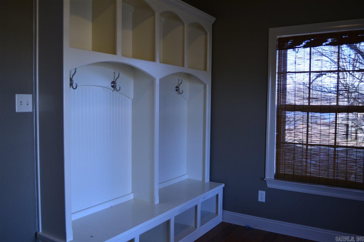
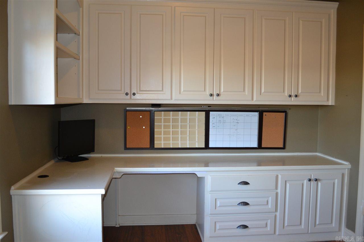
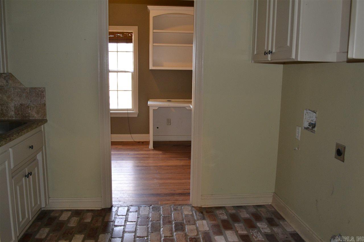
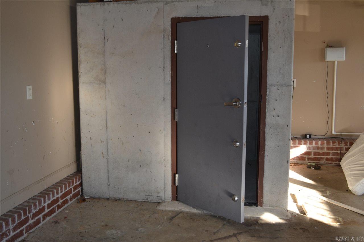
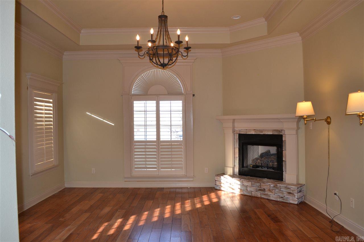
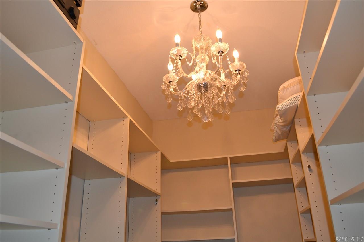
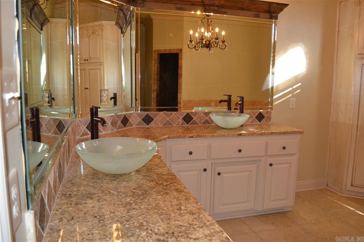
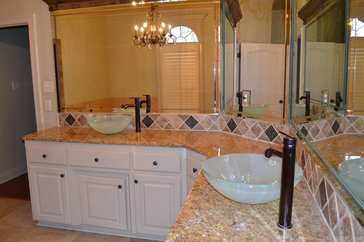
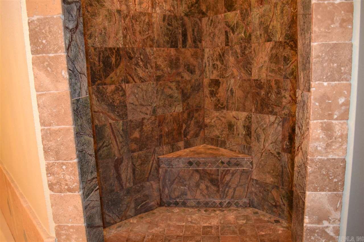
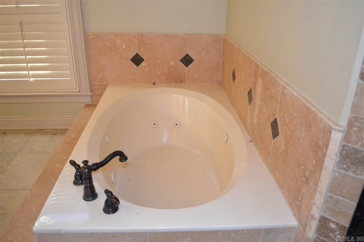
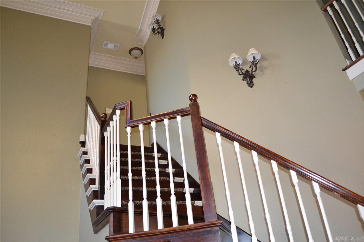
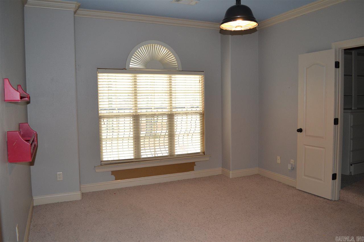
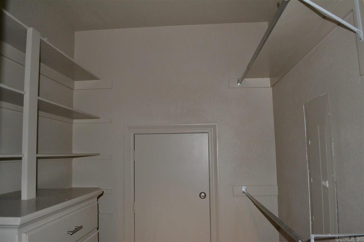
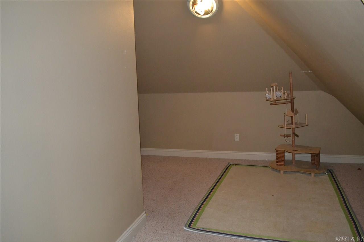
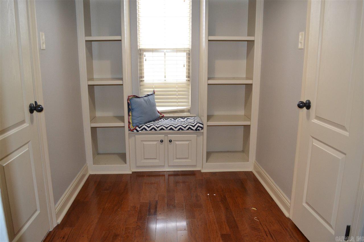
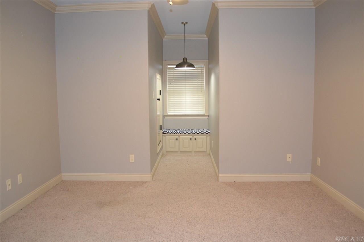
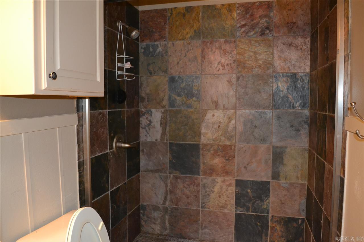
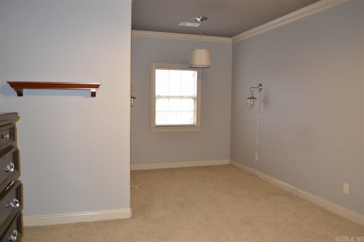
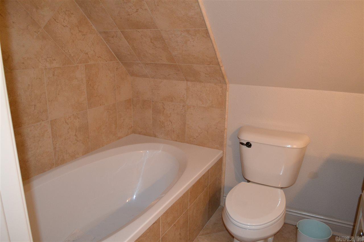
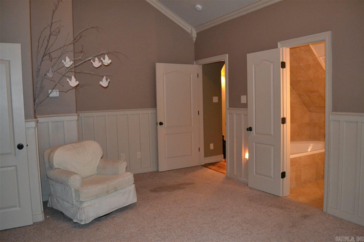
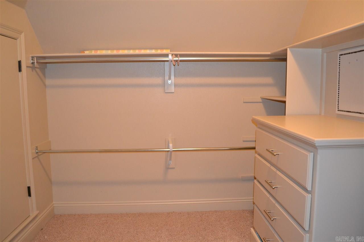
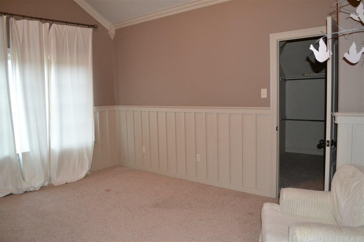
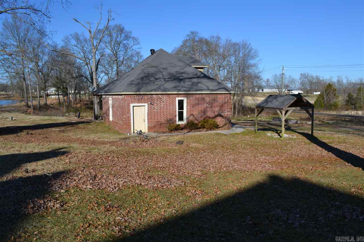
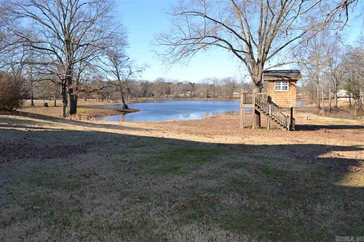
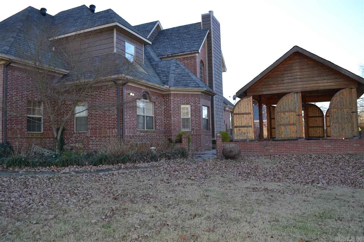
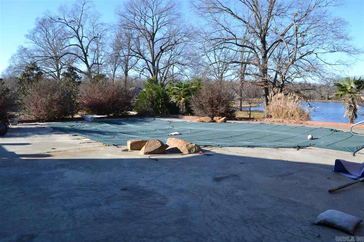
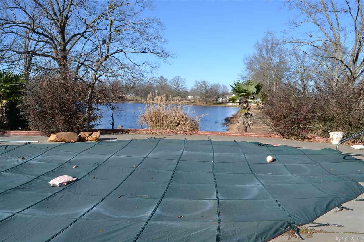
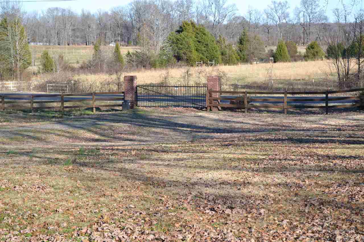
Beautiful  home located on 4.35 acres overlooking a beautiful pond. Large shop, inground pool. Custom chef's kitchen w/ Wolf gas range, large center island, brick flooring, granite counter tops, hearth area, corner FP, breakfast area, large office/mud room, formal dining, large great room, WBFP & Built Ins. Master Bedroom suite on main level with fireplace, tile shower, soaking tub, huge walk in closet. The Grand staircase leads to 4 bedrooms/3 baths upstairs and a bonus area.DO NOT USE AS A COMP!!!

30 Watercrest Lane

Message successfully sent.

What would you like to know?

What is 3 + 4 ?

I agree to receive email communication and understand I can unsubscribe at any time.

I agree to be contacted by All Around Real Estate via call, email, and text for real estate services. To opt out, you can reply 'stop' at any time or reply 'help' for assistance. You can also click the unsubscribe link in the emails. Message and data rates may apply. Message frequency may vary. Privacy Policy

Related Properties

New on site 2 days ago
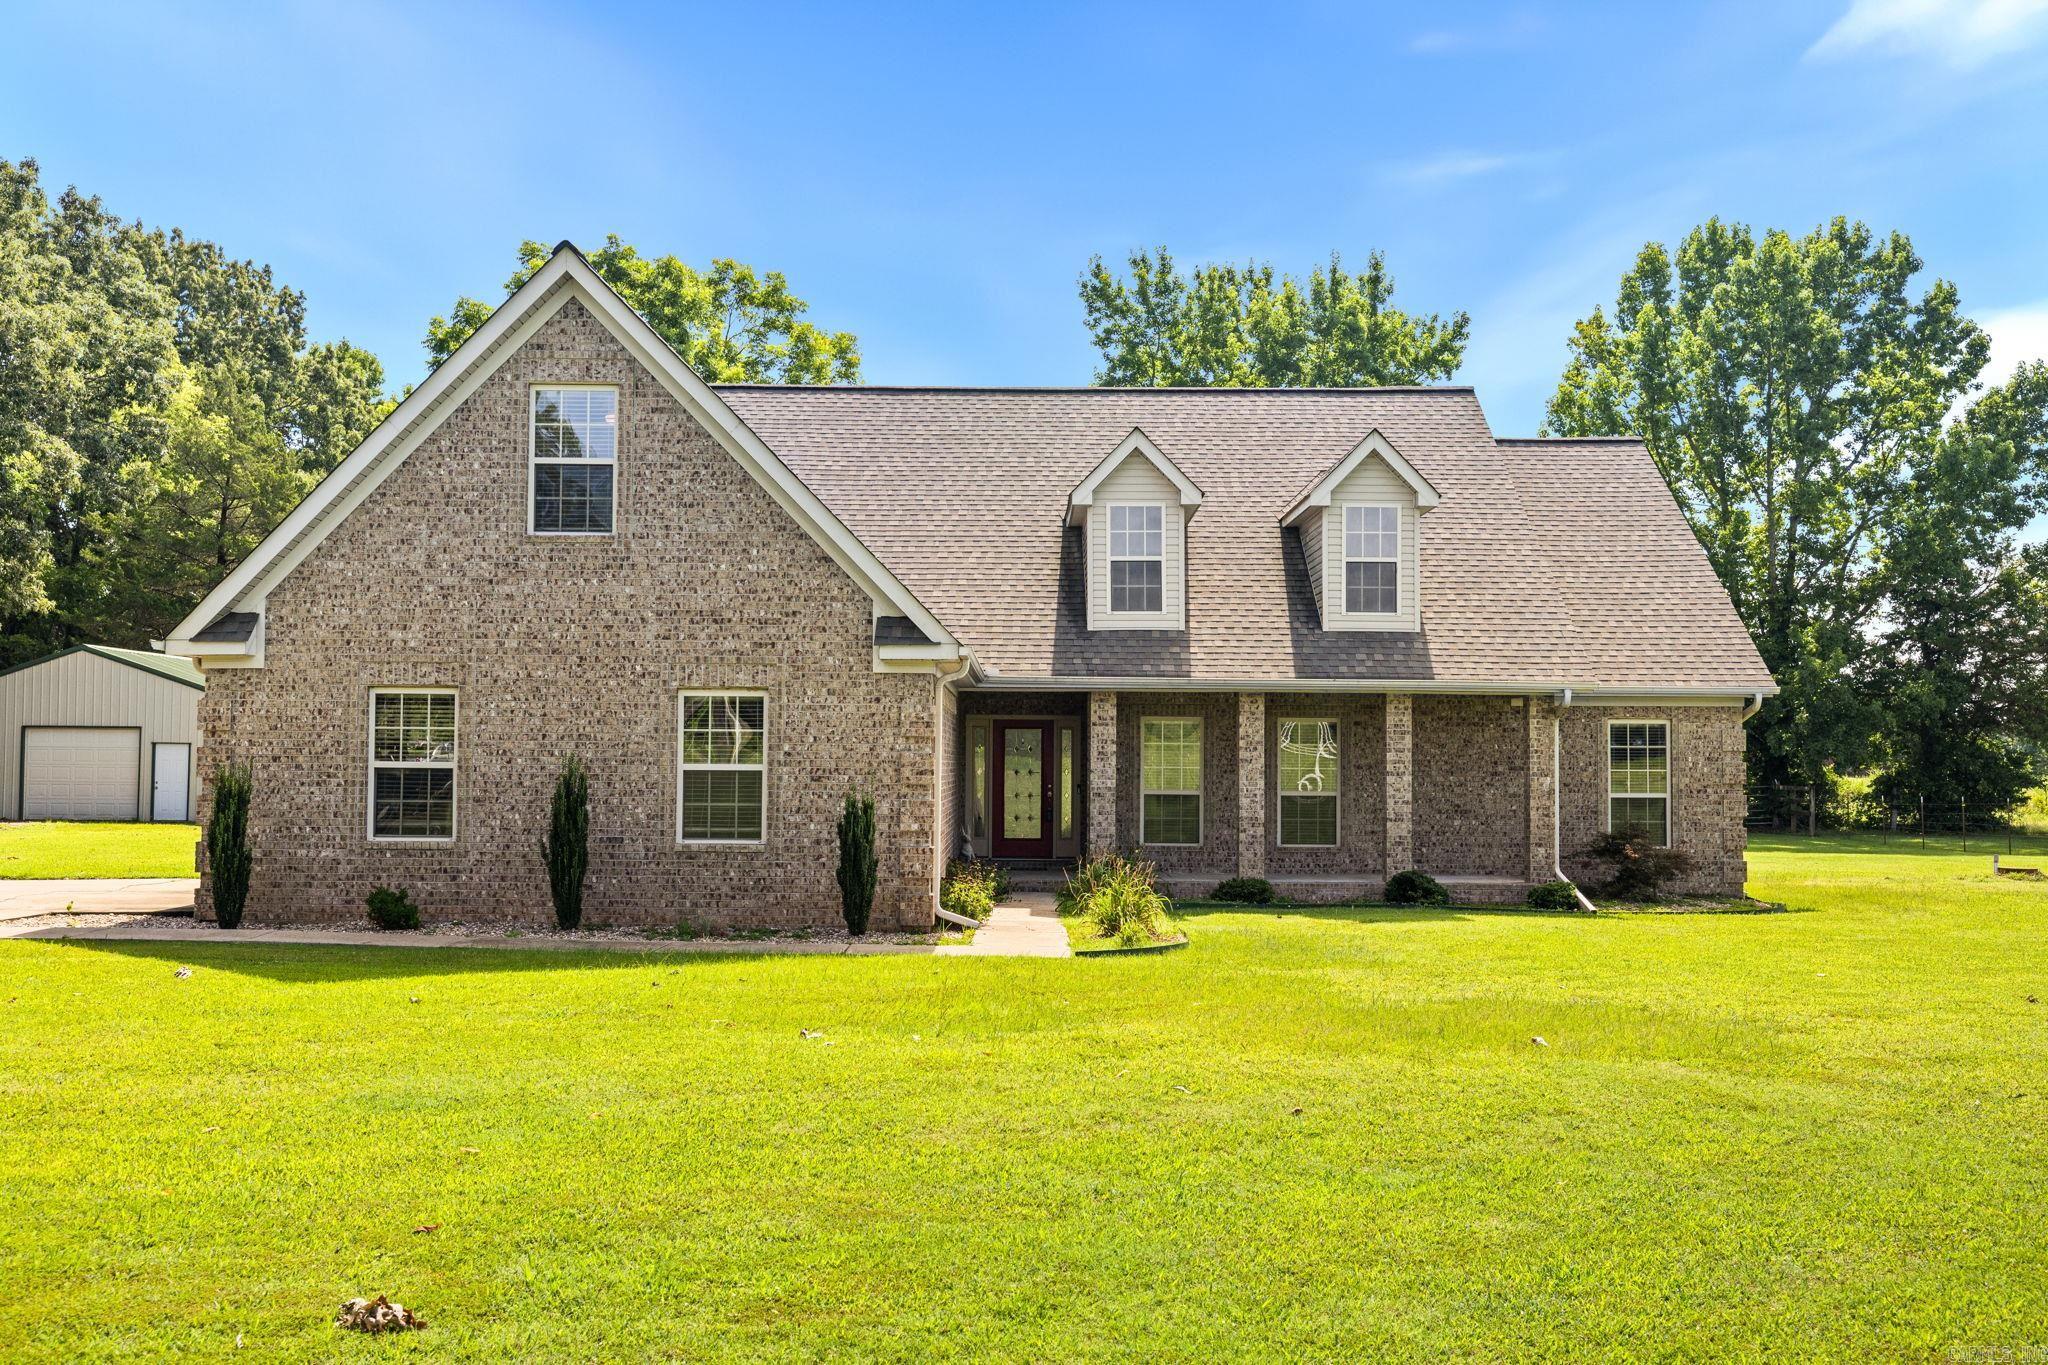
Located in the gated Mountain Ranch Estates subdivision, this beautiful 4-bedroom, 2-bath home offers 2,660 square feet of thoughtfully designed living space on 1.7 acres with peaceful green space views. A circular drive welcomes you home, while the inviting entry opens to the formal dining room and spacious living area featuring an electric fireplace with a wooden mantel and custom built-ins. Luxury vinyl flooring runs throughout the entire home with no carpet. The open kitchen overlooks the living room and features granite countertops, a tile backsplash, island with breakfast bar, pantry, and ample cabinet space. The oversized laundry room offers additional cabinetry and granite countertops. The spacious primary suite includes dual vanities separated by a cabinet tower, a tiled walk-in shower, soaker tub, and a large walk-in closet with its own vanity. Step outside to enjoy the large deck overlooking the fenced backyard and beautiful surroundings. This home offers the perfect blend of space, comfort, and peaceful country living in one of the areas premier gated communities.
#26030166

Austin

75 Crested Butte Road

4 Beds

2 Baths

2,660 Sq.Ft.

$499,900

MLS#: 26030166
Price reduced
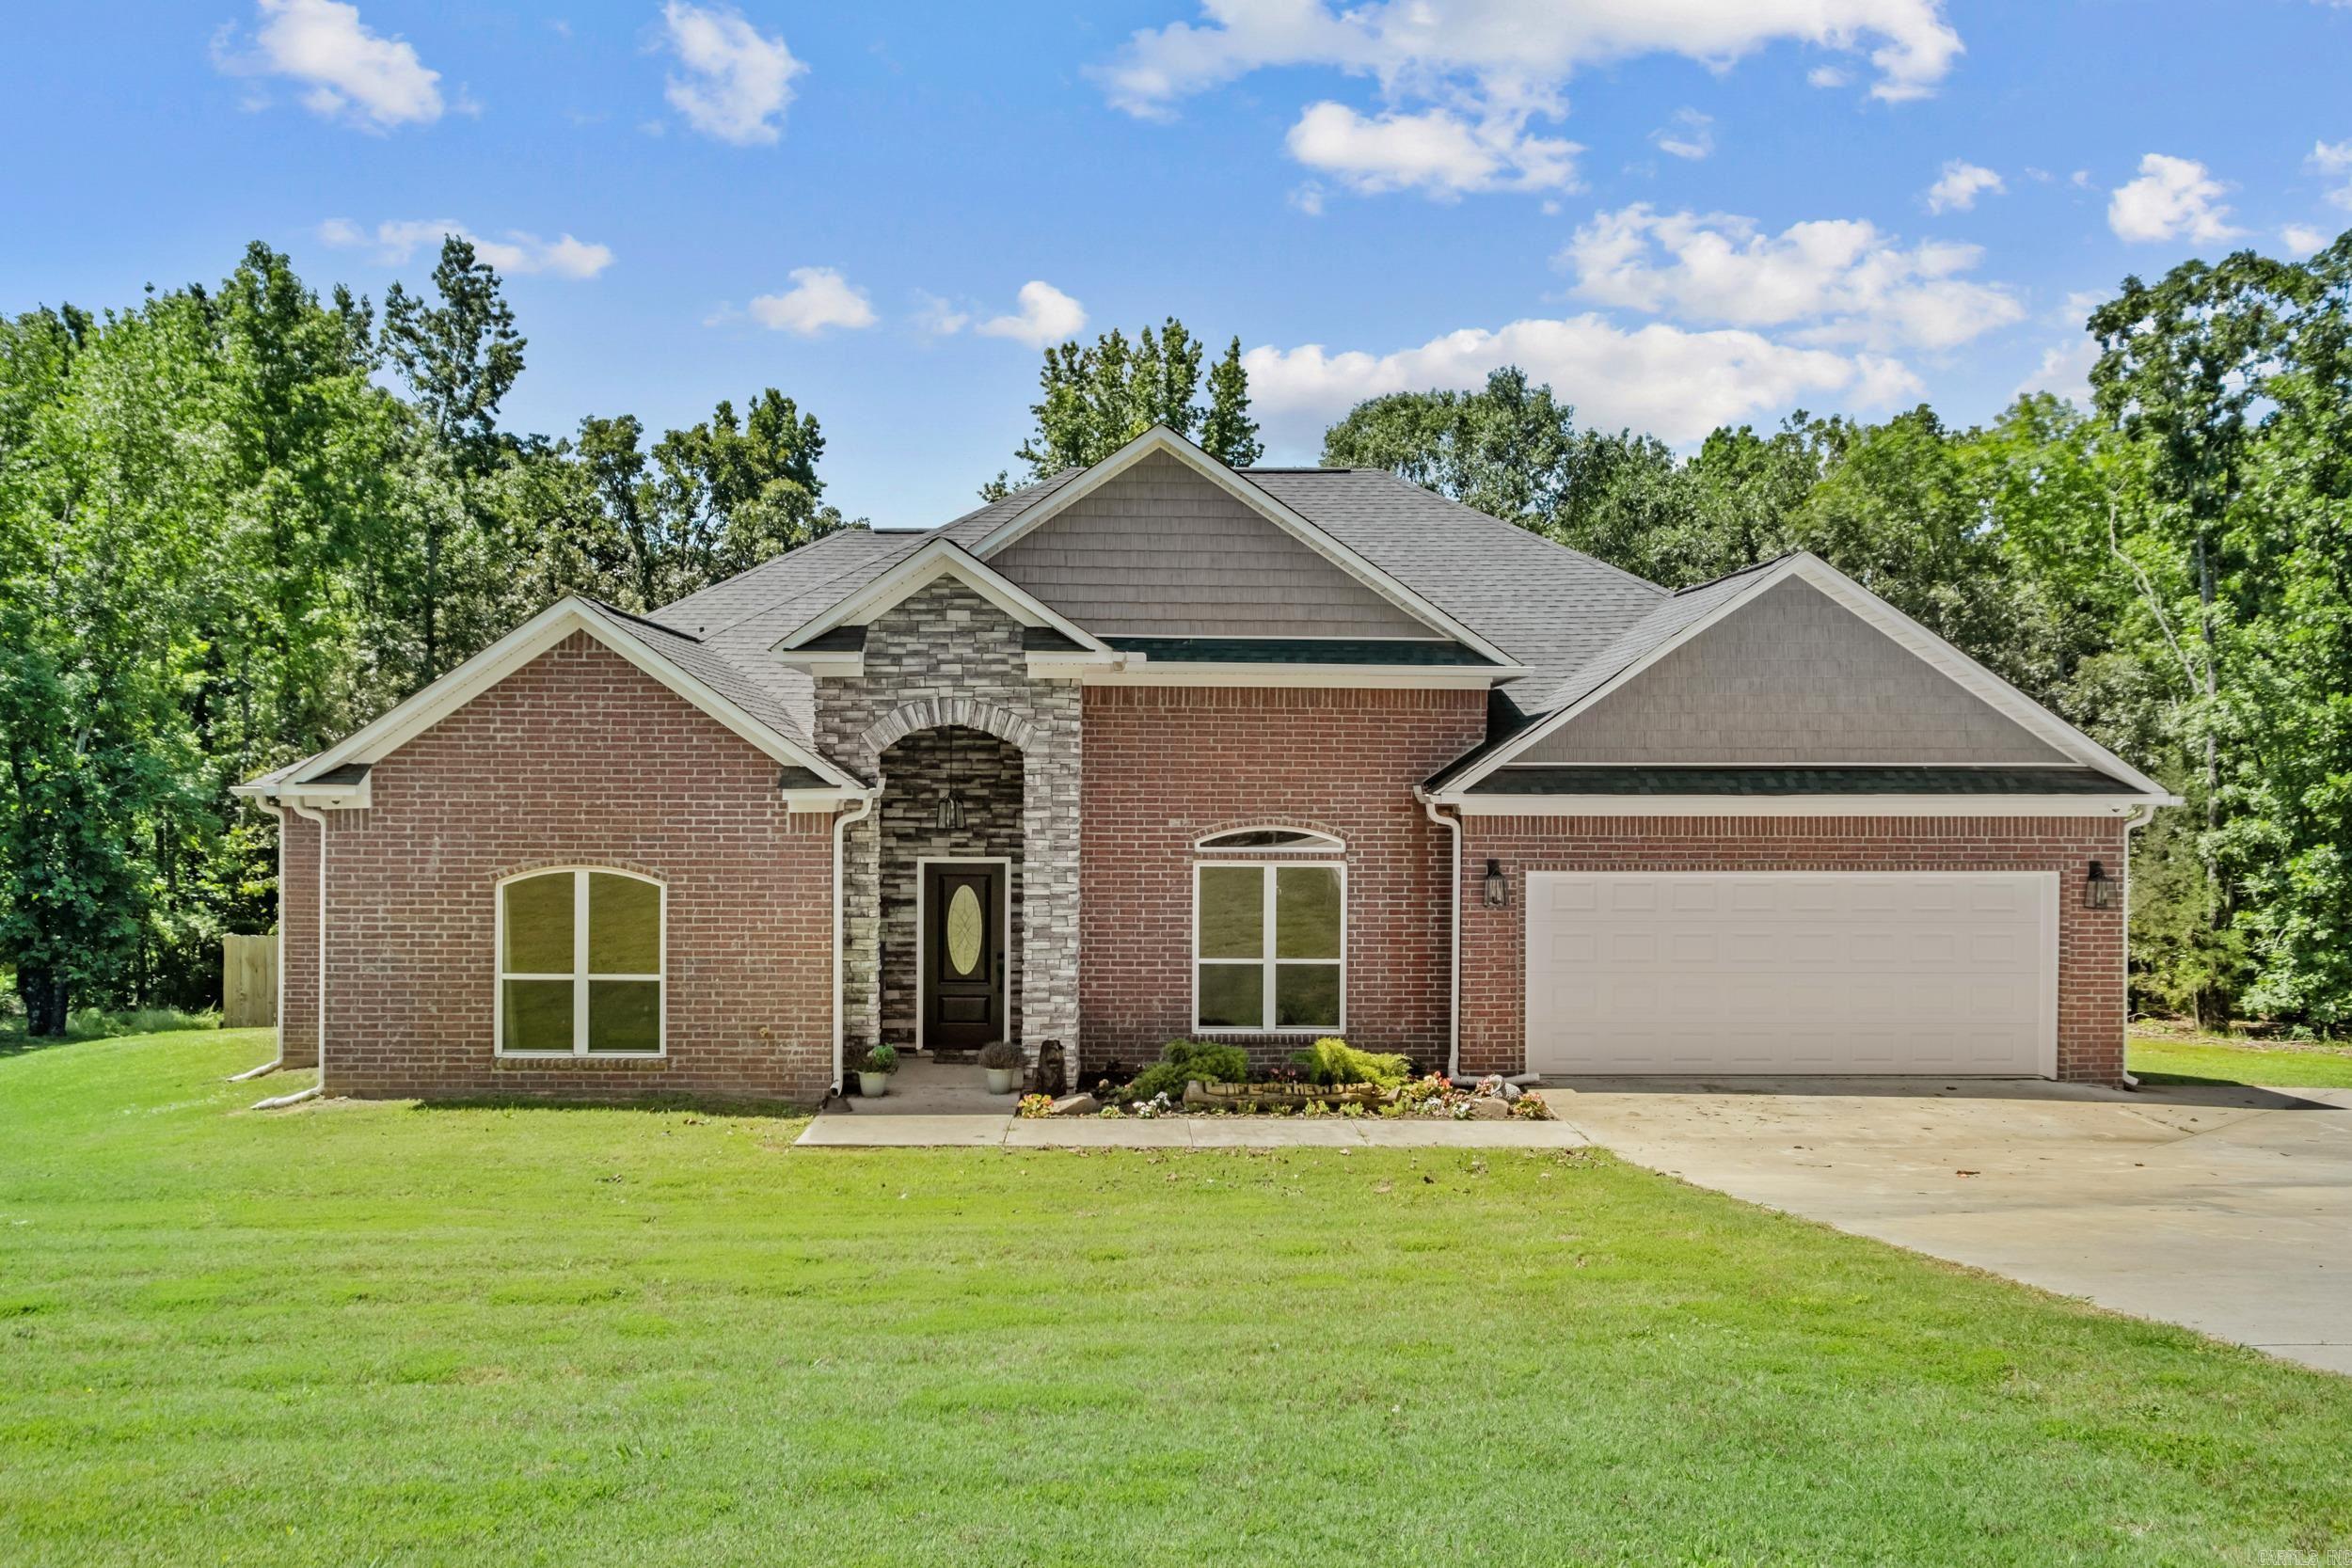
Country living on 4.12 beautiful acres with a pretty house and a great shop!  This  2358 sq ft home offers 3 bedrooms, bonus room that could serve as a 4th bedroom, 2.5 baths and formal dining room.  The living room offers a vaulted ceiling and wood burning fireplace.  The kitchen includes abundant counter space, breakfast bar, breakfast nook and refrigerator stays!  The spacious primary suite includes an office or nursery.  The primary bathroom has a double vanity, walk-in shower, separate tub and walk-in closet.  Two guest bedrooms are located on the opposite side of the home and share a jack-n-jill bathroom.  The large bonus room over the garage provides additional flexible space.  The 28 x 28 shop is ideal for hobbies, projects or equipment and includes sheds on each side. The 4.12 acres is level, cleared and mostly fenced offering plenty of usable outdoor space. HVAC - 2025. Professional pics coming!
#26027812

Austin

235 Oak Grove

3 Beds

2 Baths

2,358 Sq.Ft.

$434,000

MLS#: 26027812
Price reduced
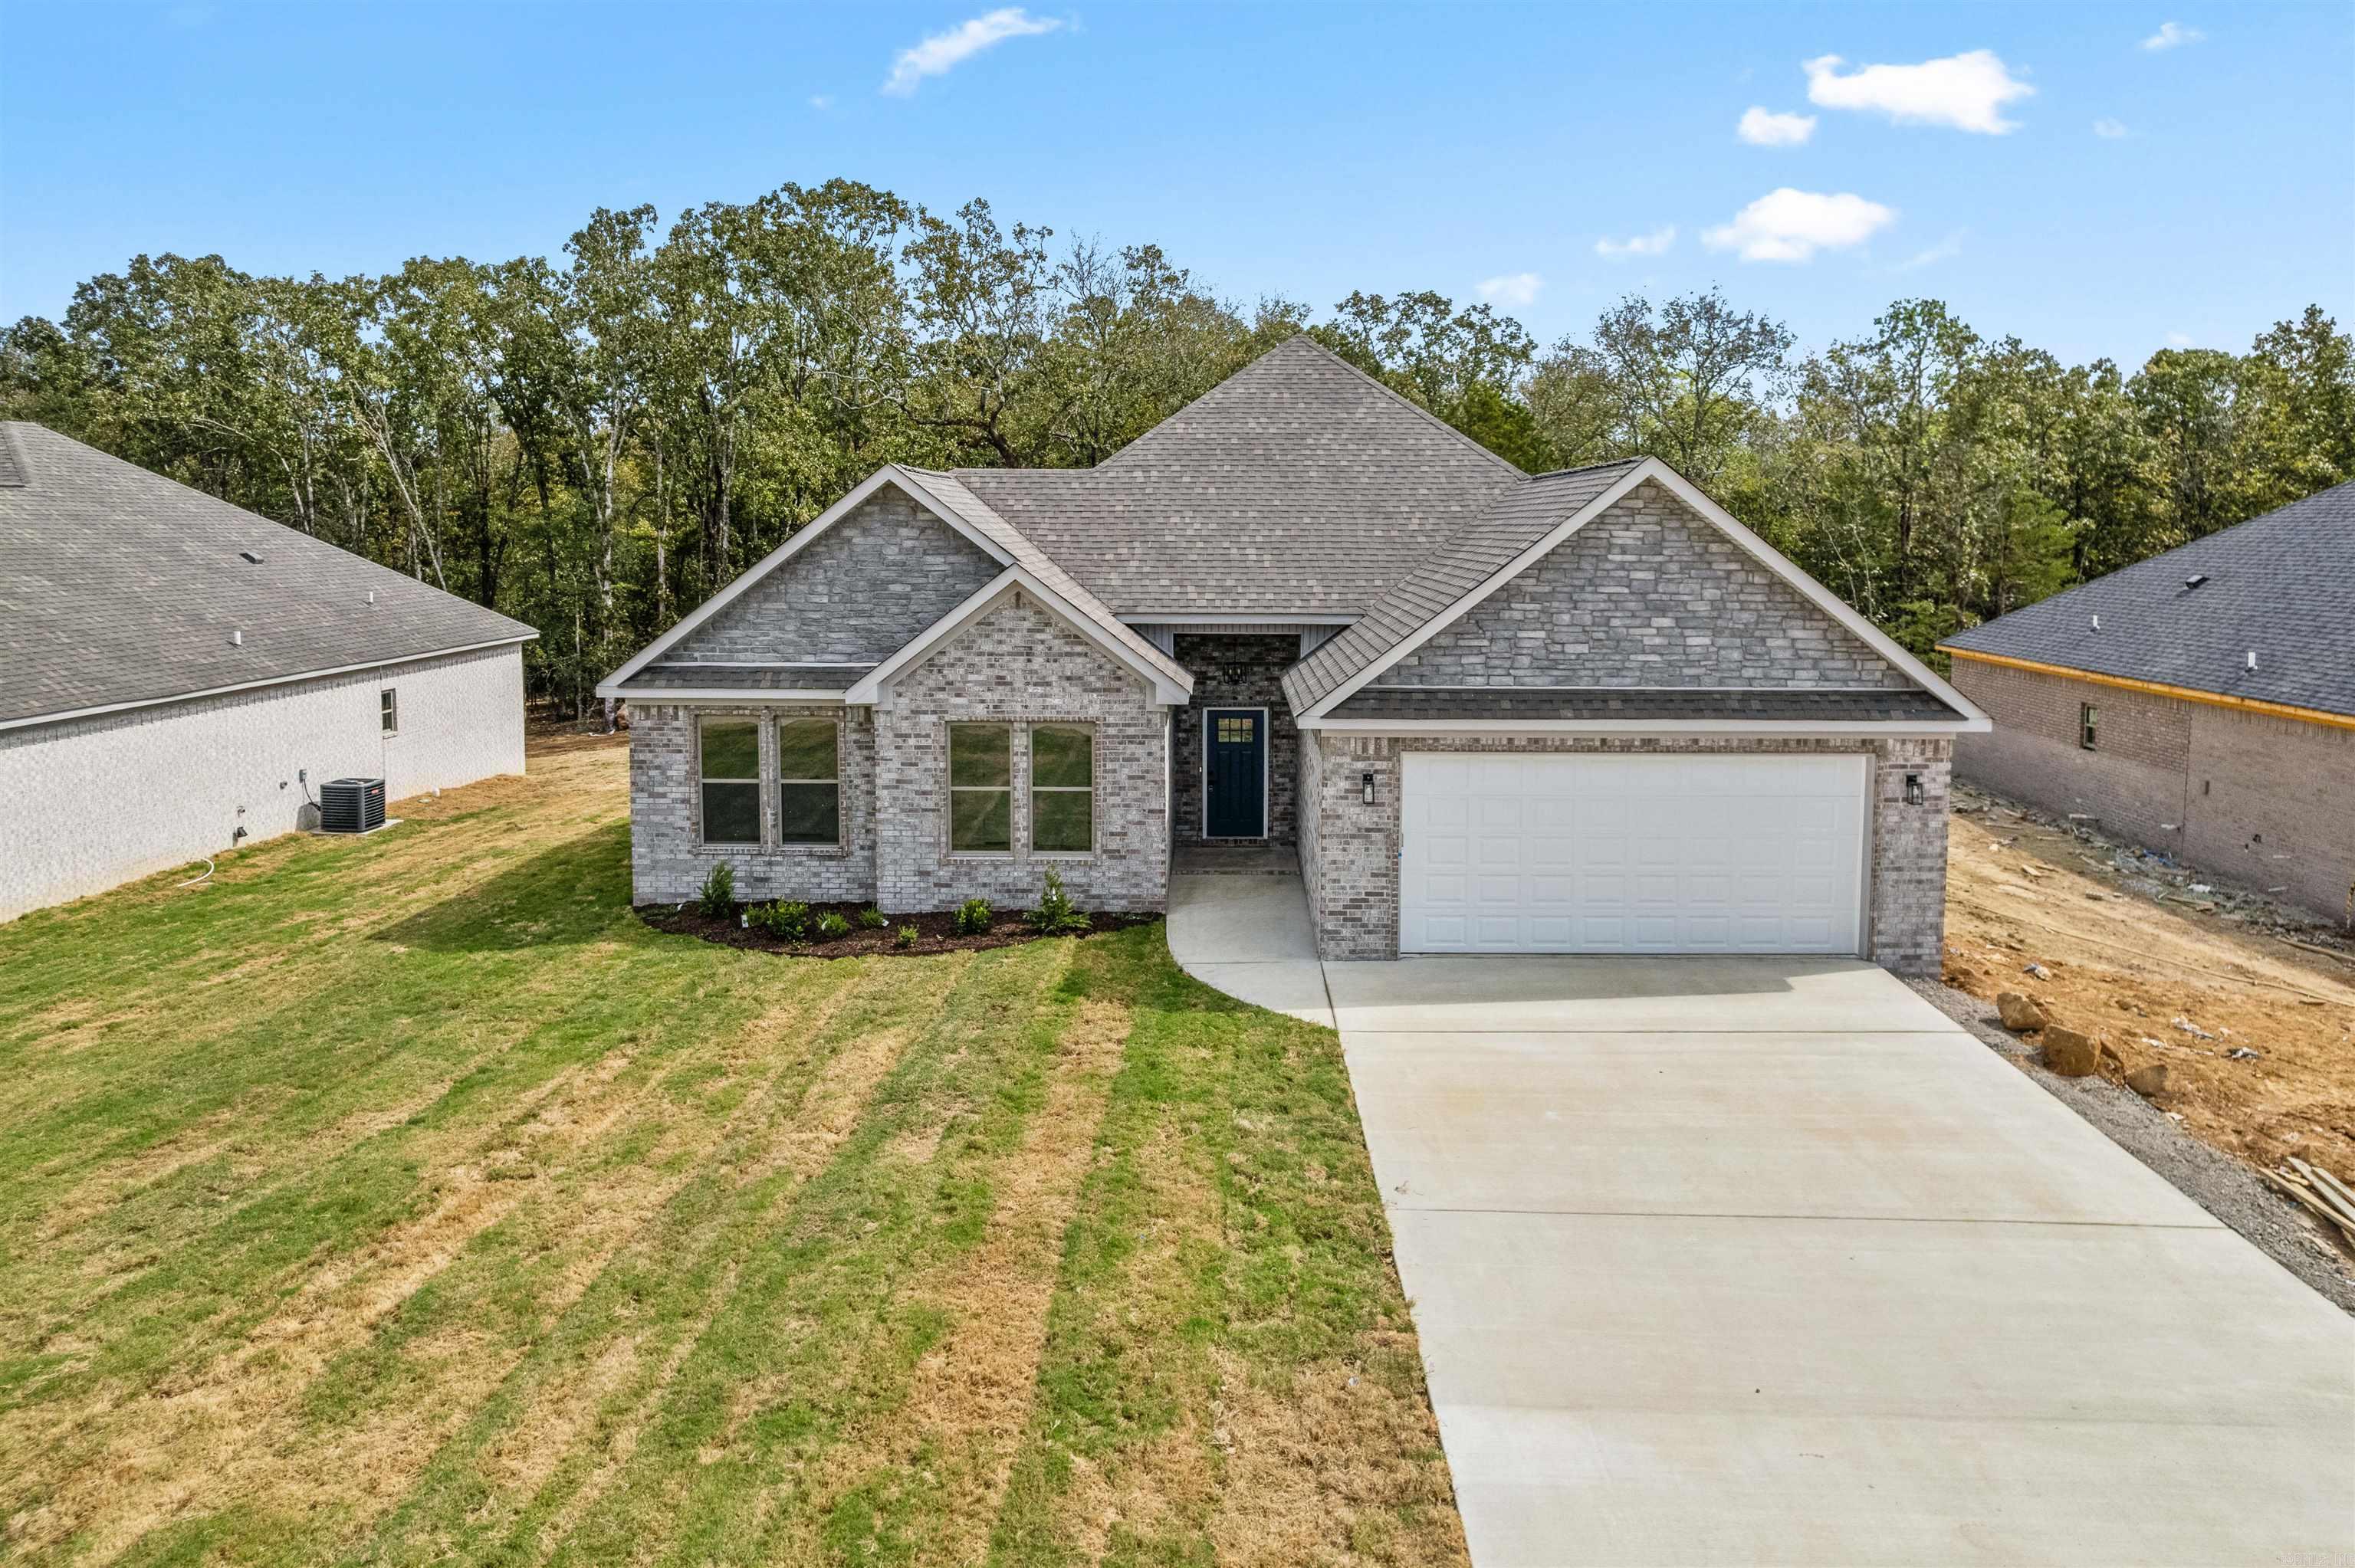
Looking for your slice of elegance just outside city living? This stunning all-brick home with a rock-accented entry offers the perfect blend of style, space, and comfort.  Step inside to an inviting open-concept floor plan, ideal for both everyday living and entertaining. To the left, you’ll find three generously sized bedrooms, perfect for a growing family, guests, or a home office setup.  The home features a spacious primary suite complete with a large walk-in closet, providing a private retreat at the end of the day. You’ll also love the oversized laundry room with a folding area, adding convenience and functionality.  Out back, enjoy a fenced-in yard—perfect for kids and pets—along with a peaceful wet-weather creek that adds natural charm to the property. As an added bonus, you’ll have access to the neighborhood lake, recently stocked, making it a great spot for relaxation and recreation.  Don’t miss your chance to see this beautiful home—schedule your showing today!  Agents, please see remarks.
#26023769

Austin

174 Mountain Ranch Boulevard

4 Beds

3 Baths

2,329 Sq.Ft.

$434,900

MLS#: 26023769
*Photos are of prior build of this floorplan, Not of this actual home presently.* Welcome to this 2026 New Construction home that will be ready for you soon! The home is a 4-Bed, 2.5-Bath w/Split Floorplan w/an Open Concept. The Living Room and Kitchen are centrally located toward the back of the home w/a fantastic front foyer. The home also boasts an amazing pantry. The master bed, bath and closet is amazing! The closet is enormous! The home is an ideal location only 2-3 min from I57/67/167 and the new Pre K complex for Cabot Schools. Once the new road connects this property will also be a short trip to Gametime at the Grounds too!  Presently, the property is a short 8-10 min drive to Greystones Golf Course as well! Seller is Offering a Limited Time BIG Buyers Concessions with Full Price Offer. See Agent Remarks.
#26017480

Austin

524 Madeleine Circle

4 Beds

2 Baths

2,132 Sq.Ft.

$385,000

MLS#: 26017480
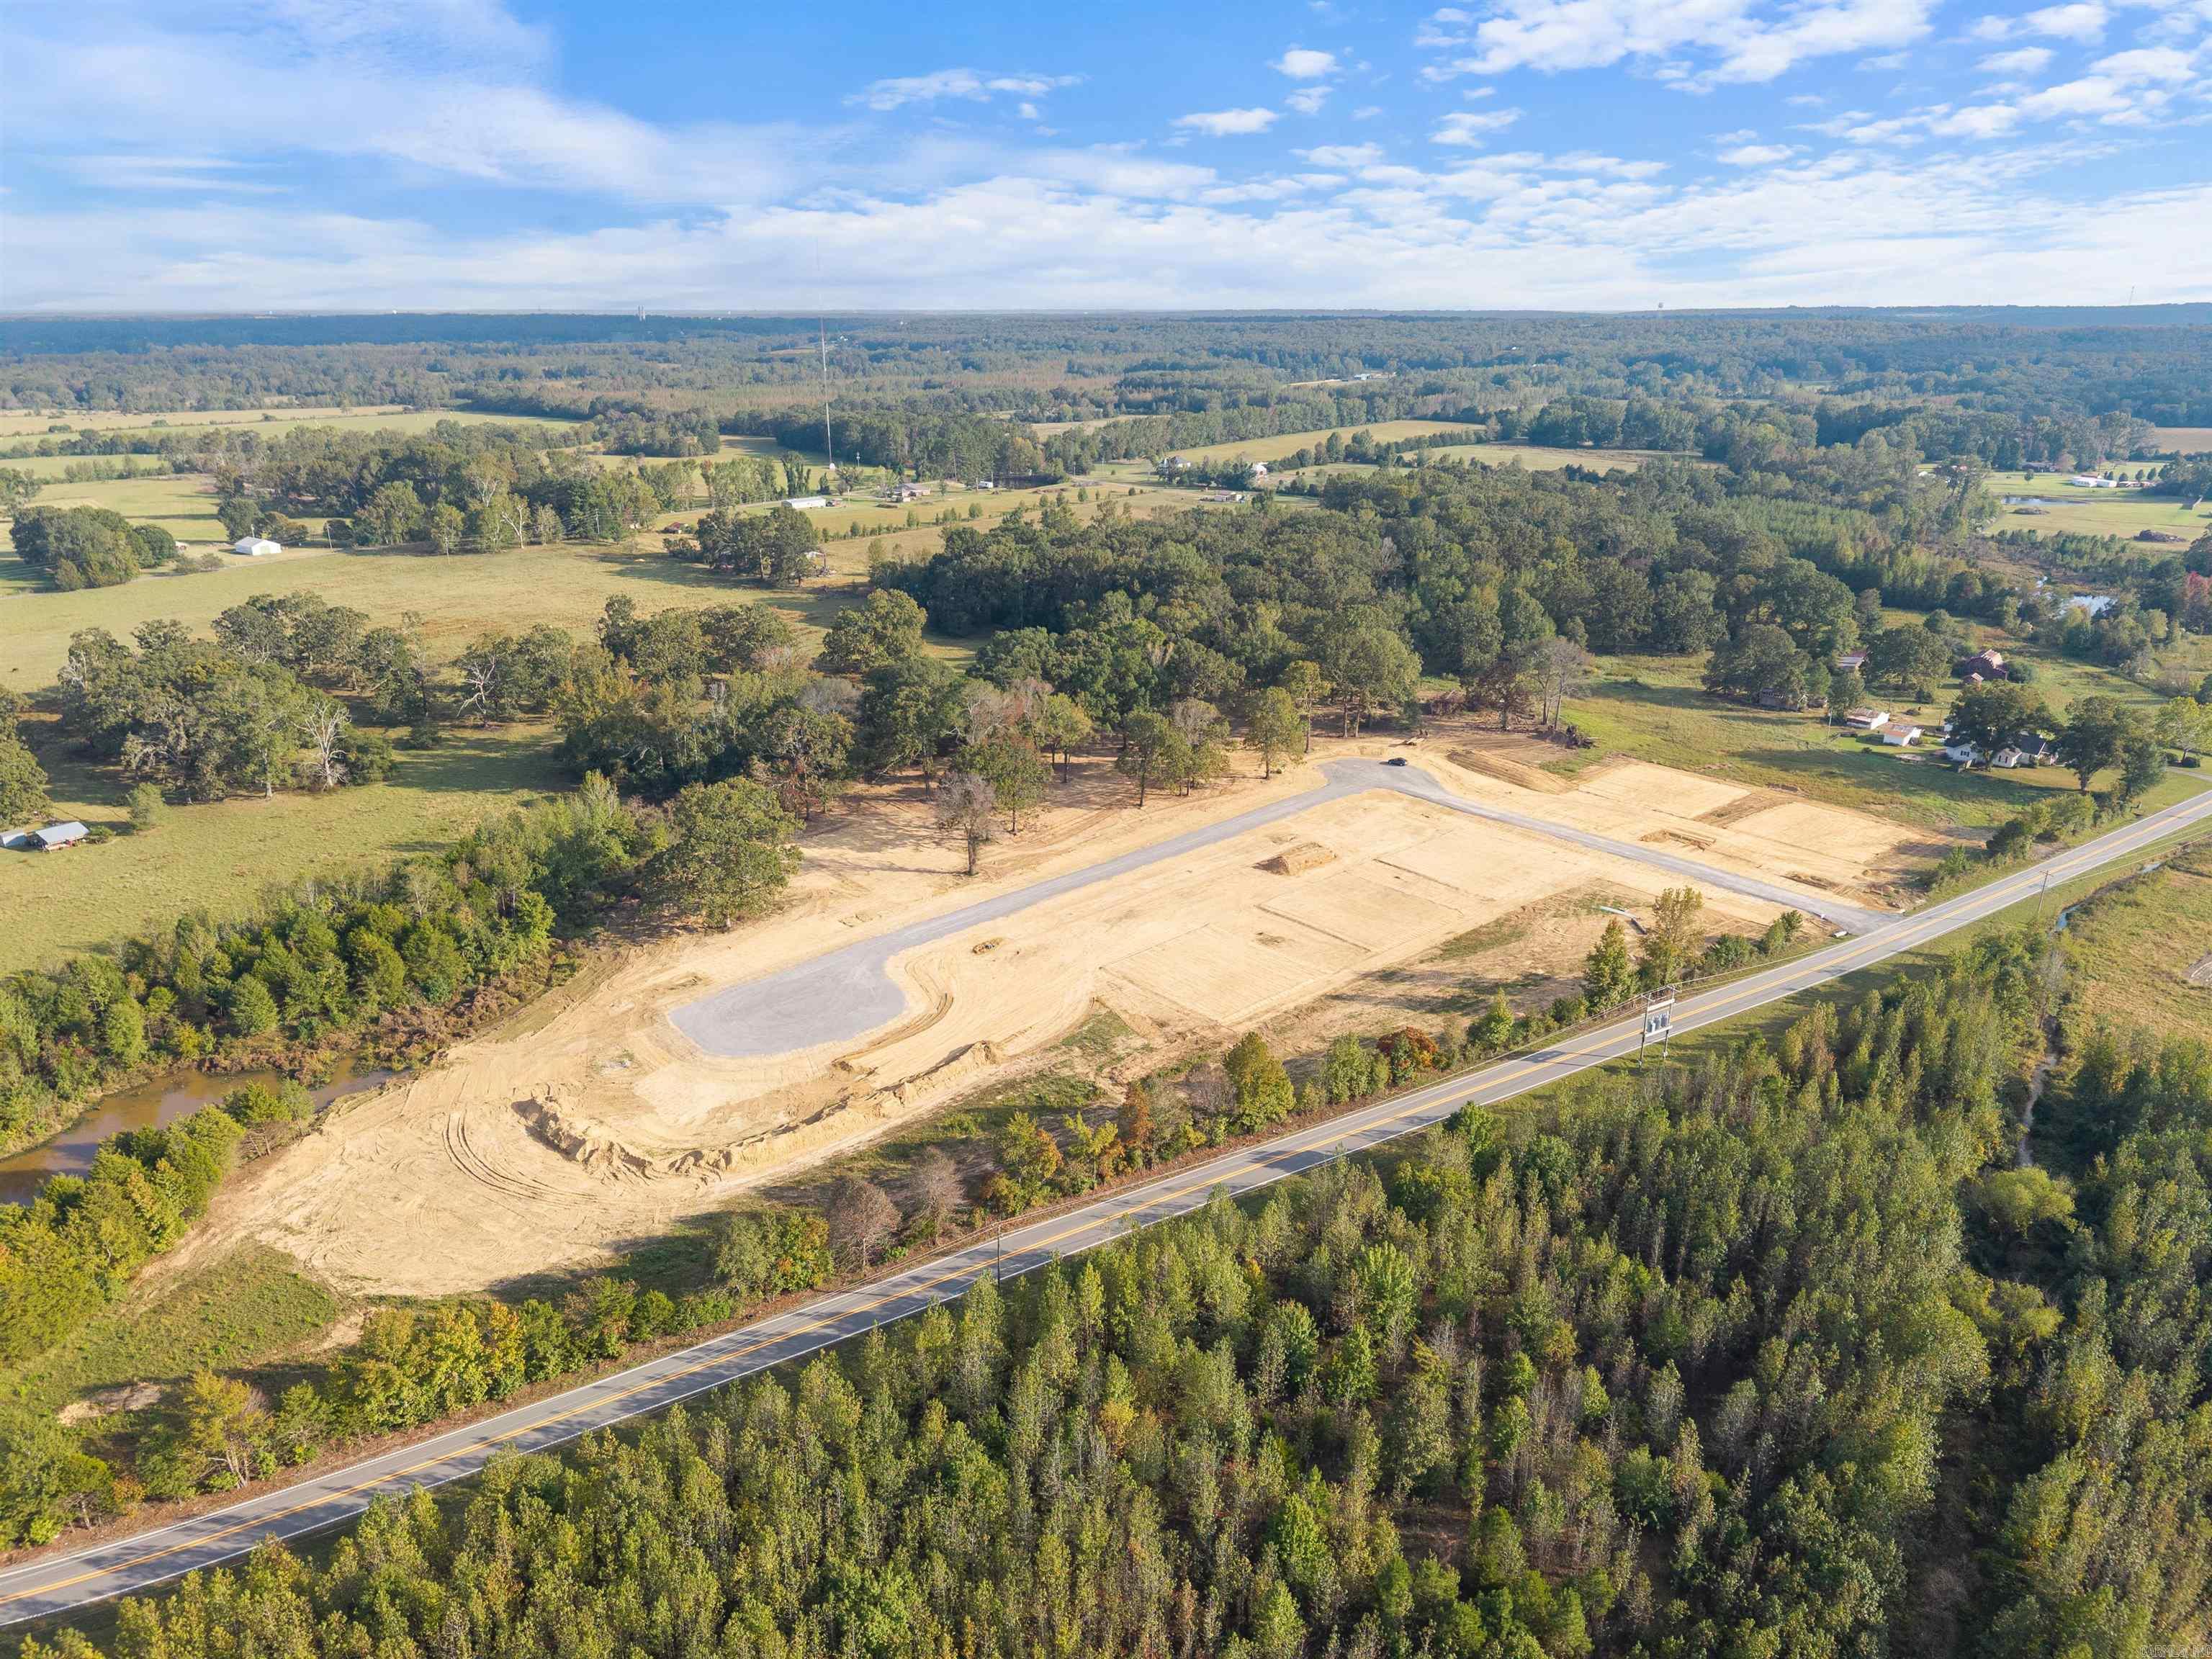
Welcome to Sixteenth Section Estates! A stunning, small development with oversized lots for a country feel, but minutes from all the amenities Cabot has to offer! This lot has our fan favorite Buffalo Plan but bigger to allow even more space for your family! This proposed plan features all the qualities of your dream home - 4 spacious bedrooms, 2 full baths, open concept floor plan, large kitchen, separate laundry and mudroom, and more! Our semi-custom build process allows you to build your dream home, but purchase the home with a regular mortgage at the end of the build! We hope you'll consider making Sixteenth Section Estates your new home.
#25047774

Austin

37 Jake Cove

4 Beds

2 Baths

2,300 Sq.Ft.

$420,000

MLS#: 25047774
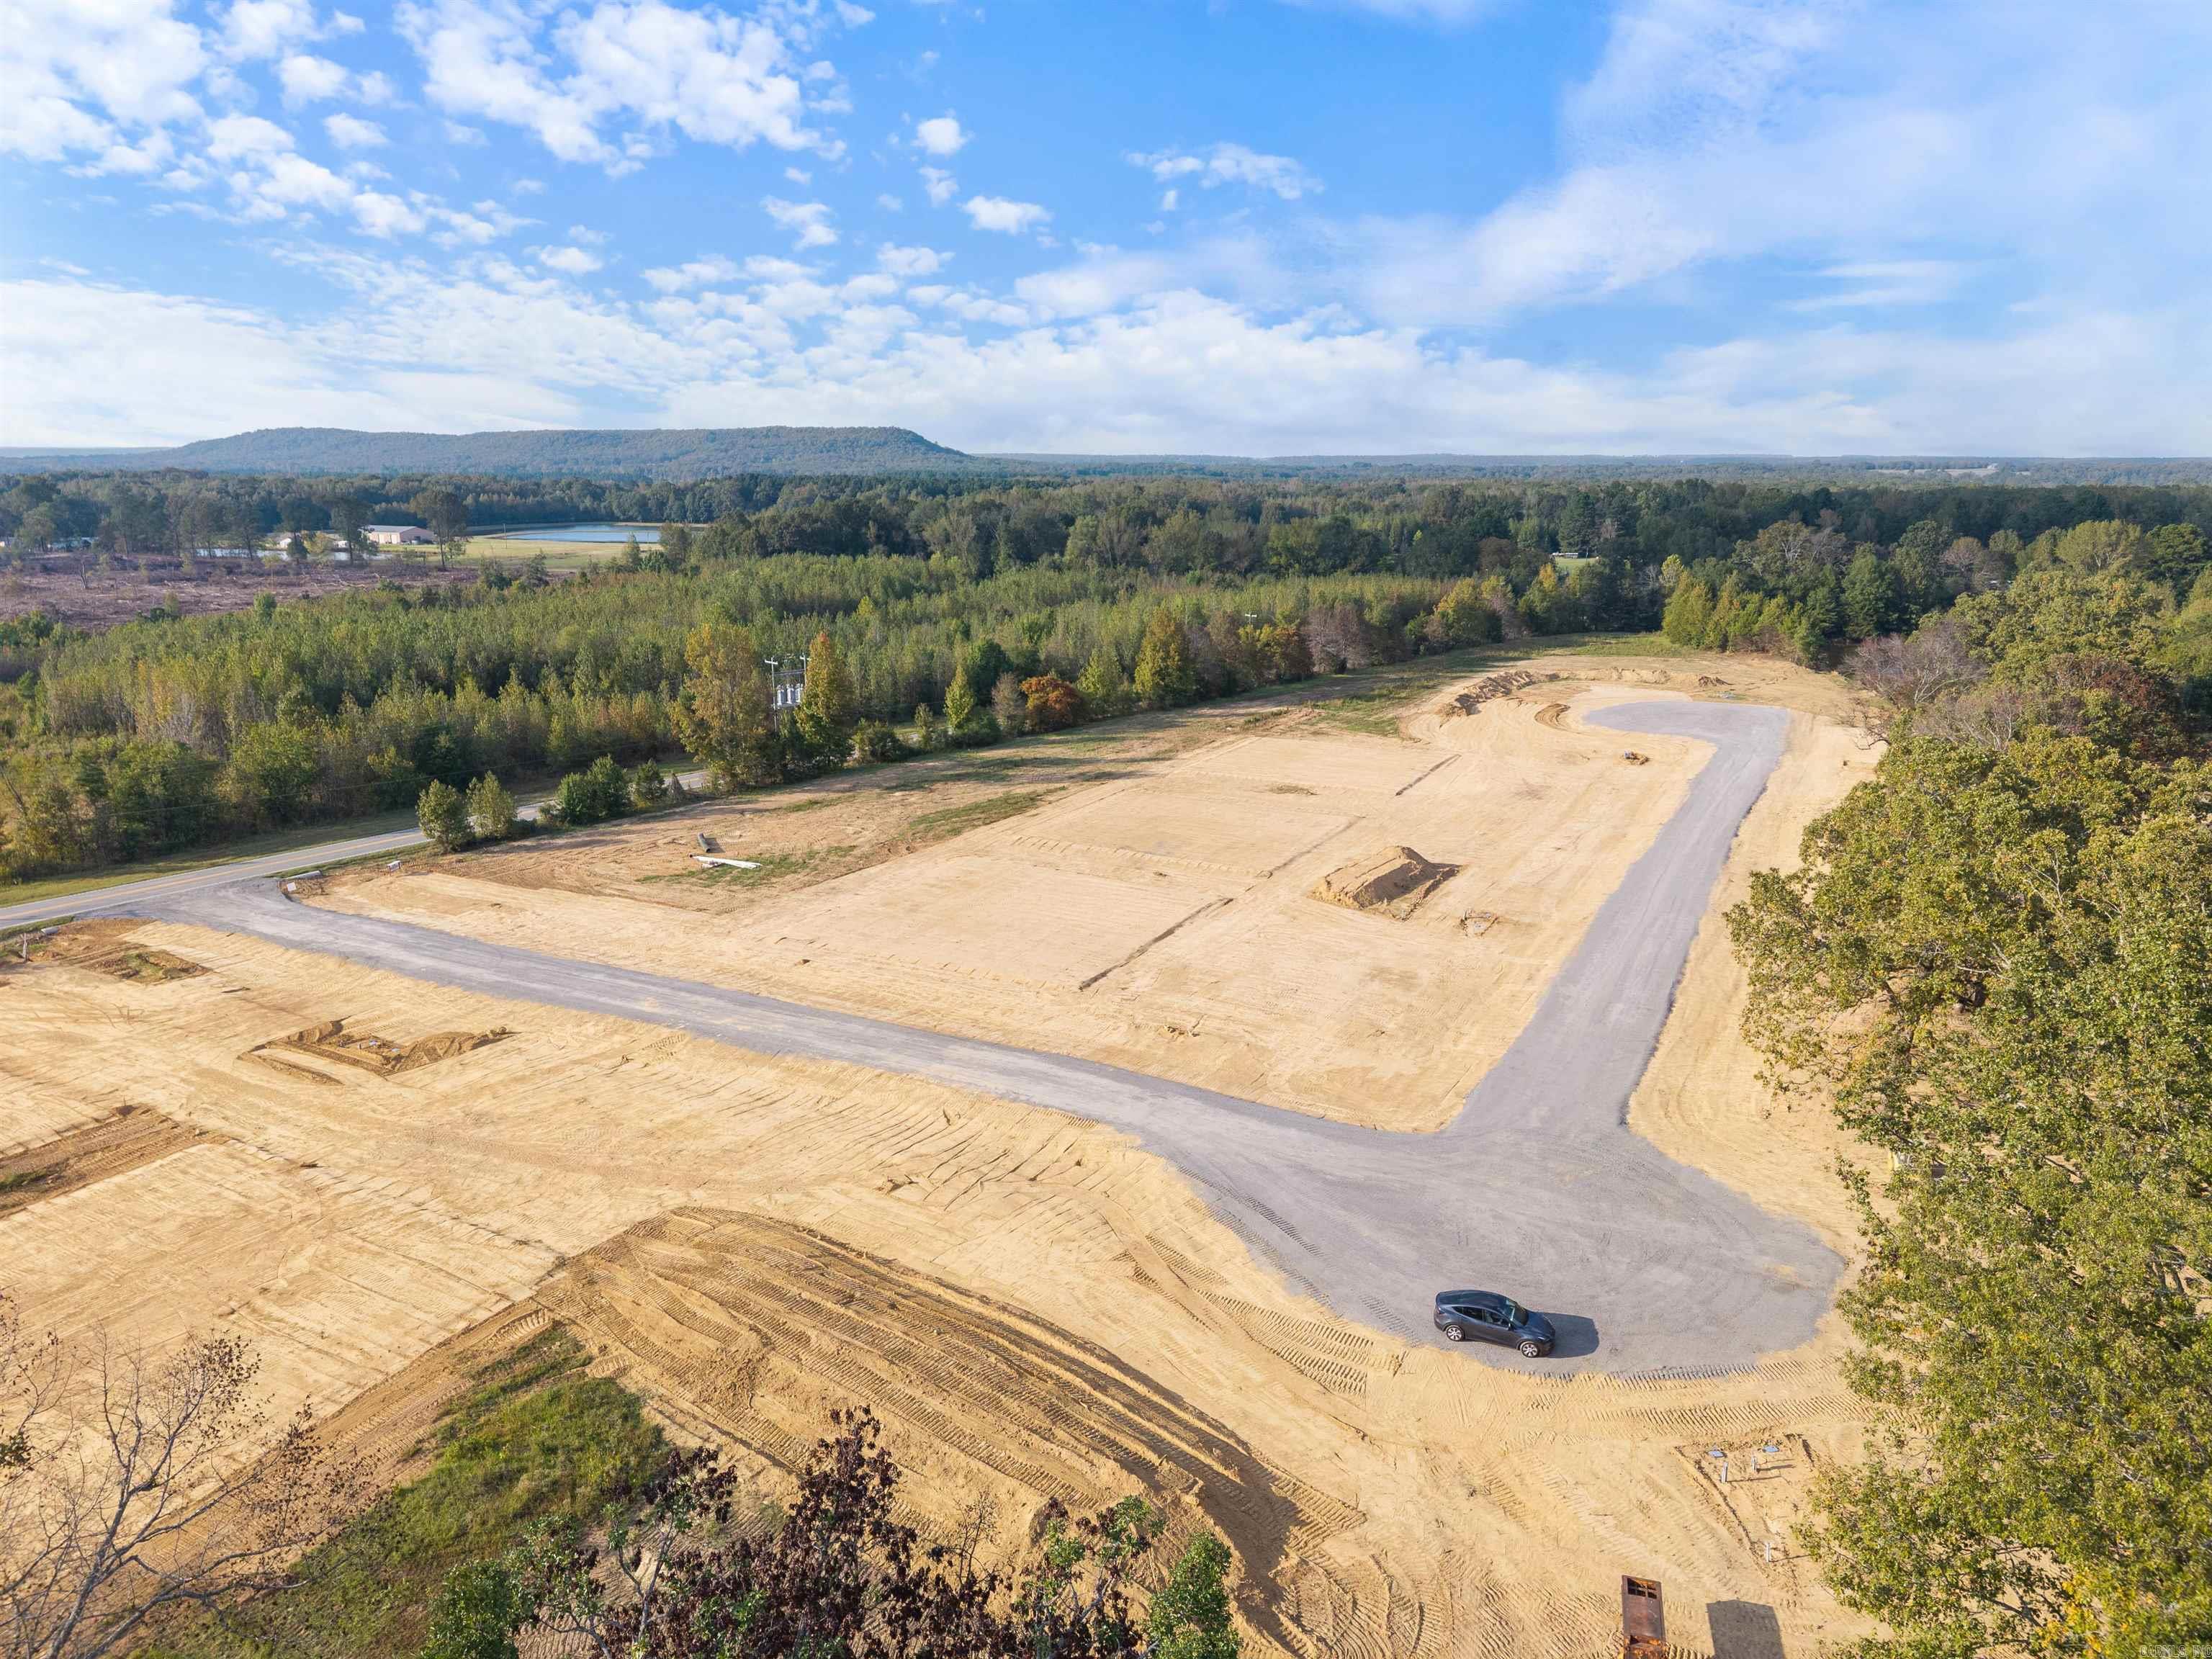
Welcome to Sixteenth Section Estates! A stunning, small development with oversized lots for a country feel, but minutes from all the amenities Cabot has to offer! This lot has our fan favorite Buffalo Plan proposed that features all the qualities of your dream home - 4 spacious bedrooms, 2 full baths, open concept floor plan, large kitchen, separate laundry and mudroom, and more! Our semi-custom build process allows you to build your dream home, but purchase the home with a regular mortgage at the end of the build! We hope you'll consider making Sixteenth Section Estates your new home.
#25045320

Austin

15 Jake Cove

4 Beds

2 Baths

2,100 Sq.Ft.

$395,000

MLS#: 25045320

 - property

Send a message

Message successfully sent.

Your message

What is 3 + 4 ?

Reason for contacting?

I agree to receive email communication and understand I can unsubscribe at any time.

I agree to be contacted by All Around Real Estate via call, email, and text for real estate services. To opt out, you can reply 'stop' at any time or reply 'help' for assistance. You can also click the unsubscribe link in the emails. Message and data rates may apply. Message frequency may vary. Privacy Policy

Sign Out

Virtual Assistant

Would you like to take the next step with this property? We can help you schedule a showing or virtual tour, or send you more details.

Yes, I would like more information.

Thank You for Your Reply, One of Our Agents will contact you as soon as possible

No, maybe later.

Thank you, you can always contact me via email, phone number or through the contact form.

Realhub AI

Lucy - Your AI-Powered Realtor

Update Your Temporary Password

Personalize your search

Enter your email and we'll notify you immediately when new listings match what you're looking for.

or enter email address

Already have an account ? Login here

Continue your home search

I agree to receive communications and understand I can unsubscribe at any time.

I agree to be contacted by All Around Real Estate via call, email, and text for real estate services. To opt out, you can reply 'stop' at any time or reply 'help' for assistance. You can also click the unsubscribe link in the emails. Message and data rates may apply. Message frequency may vary. Privacy Policy

Already have an account ? Login here

We use cookies

We use cookies primarily for analytics to enhance your experience. By accepting, you agree to our use of these cookies. You can manage your preferences or learn more about our cookies policy.