
Property
Beds
4
Full Baths
3
1/2 Baths
1
Year Built
2019
Sq.Footage
2,490
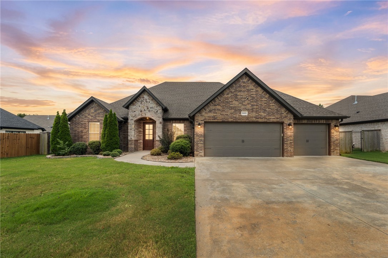
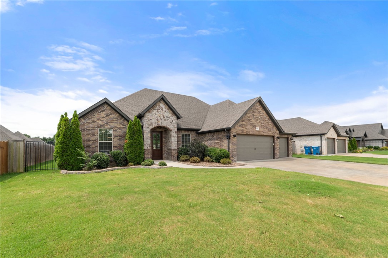
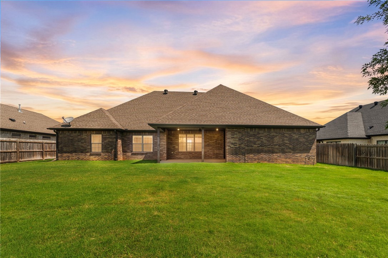
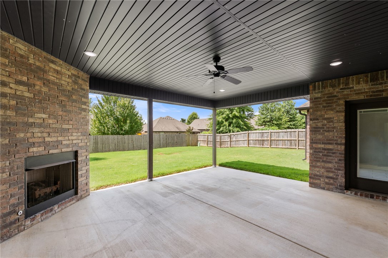
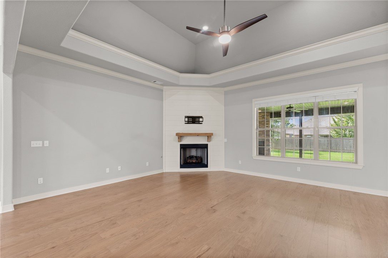
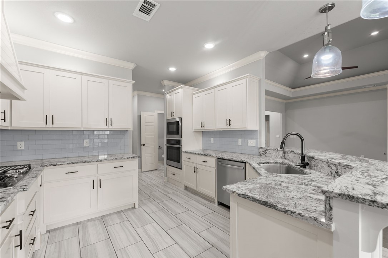
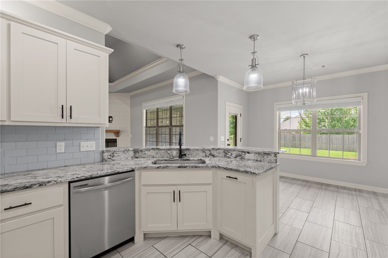
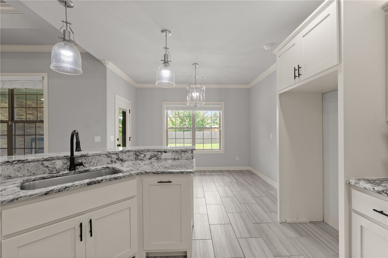
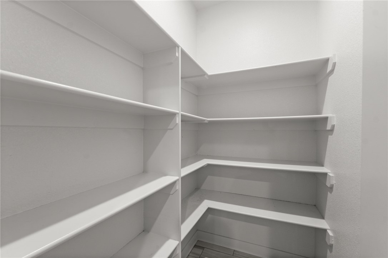
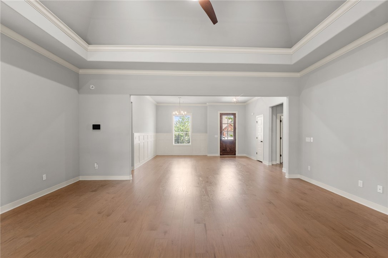
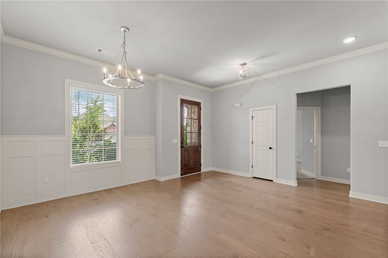
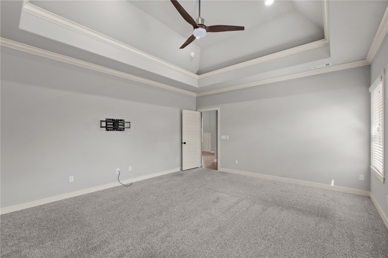
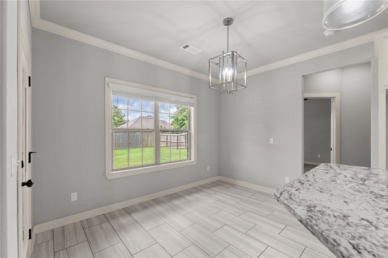
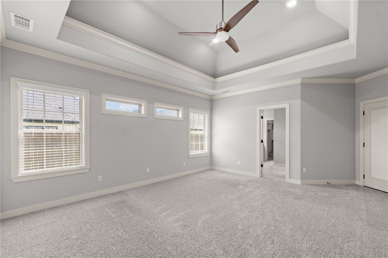
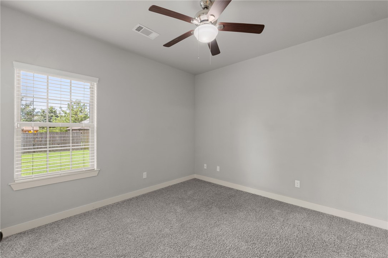
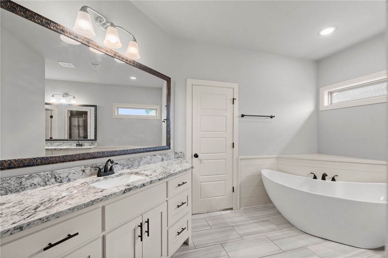
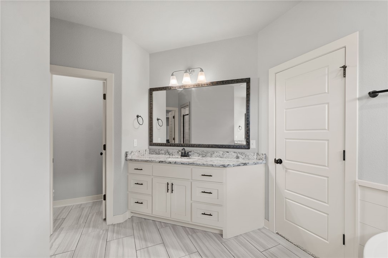
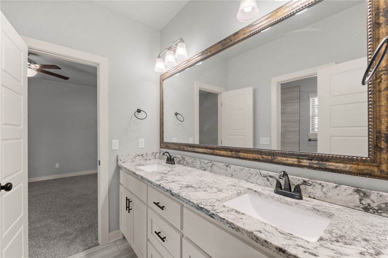
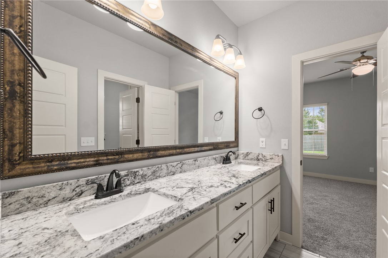
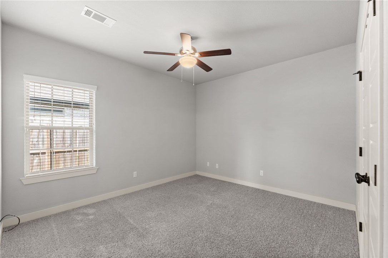
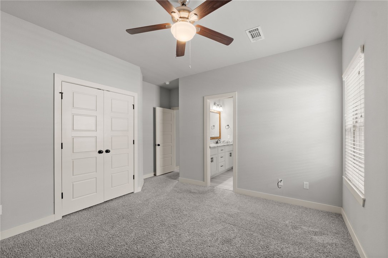
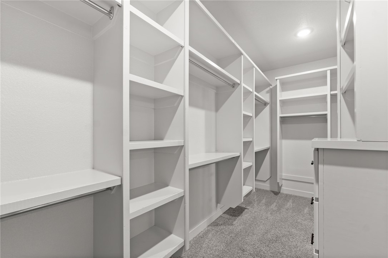
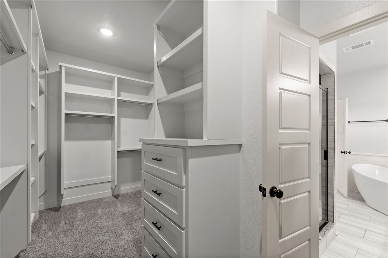
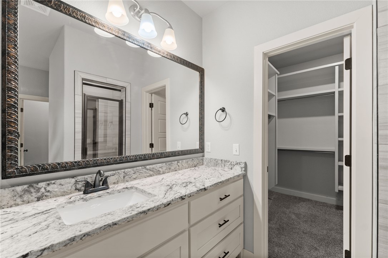
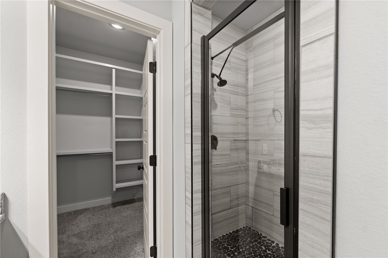
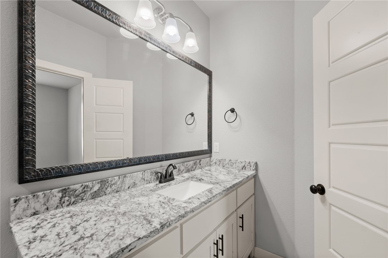
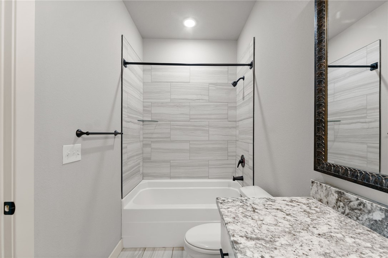
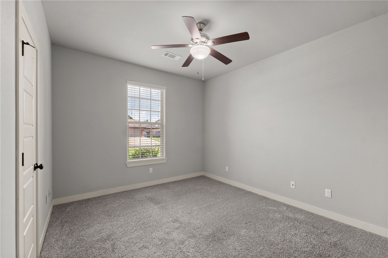
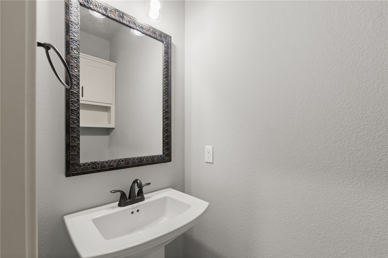
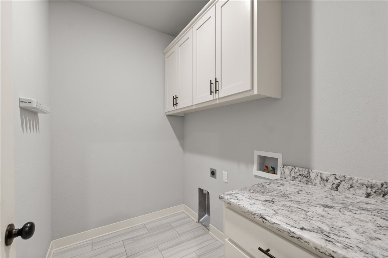
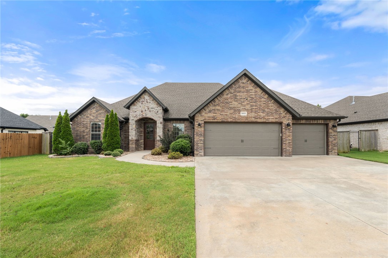
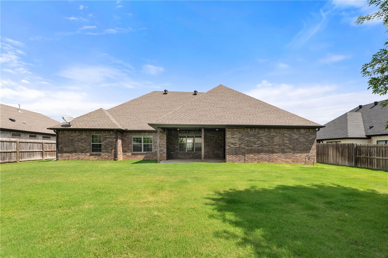
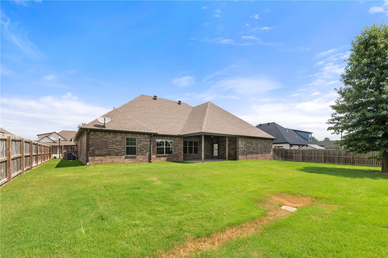
Designed to impress. Crafted to endure. Welcome to timeless style and everyday comfort. This north facing home is filled with natural light and designed for effortless living. The chef inspired kitchen features soft close cabinetry, granite countertops, stainless steel appliances, a spacious island, walk in pantry, and a new Samsung dishwasher (2024). The formal dining room is ideal for entertaining. Every bedroom offers direct access to a bathroom, while the private primary suite features a split double vanity and oversized walk in closet. The inviting living room showcases soaring tray ceilings and a fireplace, opening to a covered outdoor living space with a second fireplace, perfect for crisp fall mornings and cozy winter evenings. Enjoy an irrigated yard, neighborhood pool and playground, with easy access to I 49, shopping, dining, Downtown Bentonville, Crystal Bridges, and The Momentary. Bright Field Middle School, Fulbright Junior High, and Bentonville High School.
Features & Amenities
Interior
-
Other Interior Features
Ceiling Fan(s), Eat-in Kitchen, Granite Counters, Pantry, Storage, Walk-In Closet(s), Smart Thermostat
-
Total Bedrooms
4
-
Bathrooms
3
-
1/2 Bathrooms
1
-
Basement YN
NO
-
Cooling YN
YES
-
Cooling
Ceiling Fan(s), Central Air, Electric
-
Fireplace YN
YES
-
Heating YN
YES
-
Heating
Natural Gas, Exhaust Fan, Central
-
Pet friendly
N/A
Exterior
-
Garage
No
-
Construction Materials
Brick
-
Parking
Concrete, Attached, Garage, Garage Door Opener, Driveway
-
Patio and Porch Features
Covered, Patio
-
Pool
Yes
-
Pool Features
Community
Area & Lot
-
Lot Features
Landscaped, Level
-
Lot Size(acres)
0.26
-
Property Type
Residential
-
Property Sub Type
Single Family Residence
-
Architectural Style
European
Price
-
Sales Price
$575,000
-
Tax Amount
$4,369
-
Sq. Footage
2,490
-
Price/SqFt
$230
HOA
-
Association
YES
-
Association Fee
$225
-
Association Fee Frequency
Annually
-
Association Fee 2 Frequency
Monthly
-
Association Fee Includes
N/A
School District
-
Elementary School
Bentonville
-
Middle School
Bentonville
-
High School
Bentonville
Property Features
-
New Construction
NO
-
Association Amenities
Trail(s)
-
Foundation Details
Slab
-
Sewer
Public Sewer
-
Tax Lot
65
-
Water Source
Public
Schedule a Showing
Showing scheduled successfully.
Mortgage calculator
Estimate your monthly mortgage payment, including the principal and interest, property taxes, and HOA. Adjust the values to generate a more accurate rate.
Your payment
Principal and Interest:
$
Property taxes:
$
HOA fees:
$
Total loan payment:
$
Total interest amount:
$
Location
County
Benton
Elementary School
Bentonville
Middle School
Bentonville
High School
Bentonville
Listing Courtesy of Ravonne John , Sudar Group
RealHub Information is provided exclusively for consumers' personal, non-commercial use, and it may not be used for any purpose other than to identify prospective properties consumers may be interested in purchasing. All information deemed reliable but not guaranteed and should be independently verified. All properties are subject to prior sale, change or withdrawal. RealHub website owner shall not be responsible for any typographical errors, misinformation, misprints and shall be held totally harmless.

REALTOR®
Shery Ragsdale
Call Shery today to schedule a private showing.

* Listings on this website come from the FMLS IDX Compilation and may be held by brokerage firms other than the owner of this website. The listing brokerage is identified in any listing details. Information is deemed reliable but is not guaranteed. If you believe any FMLS listing contains material that infringes your copyrighted work please click here to review our DMCA policy and learn how to submit a takedown request.© 2024 FMLS.
Related Properties
Bentonville
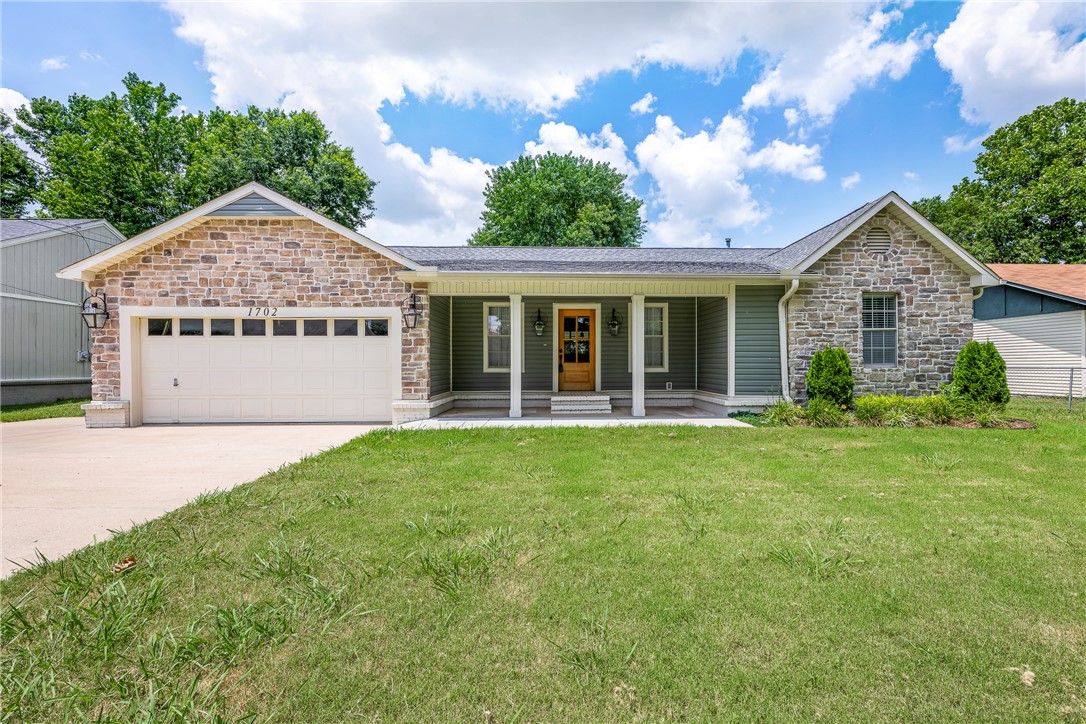
1702 SW D Street
3 Beds
2 Baths
1,436 Sq.Ft.
$495,000
MLS#: 1354786
Bentonville
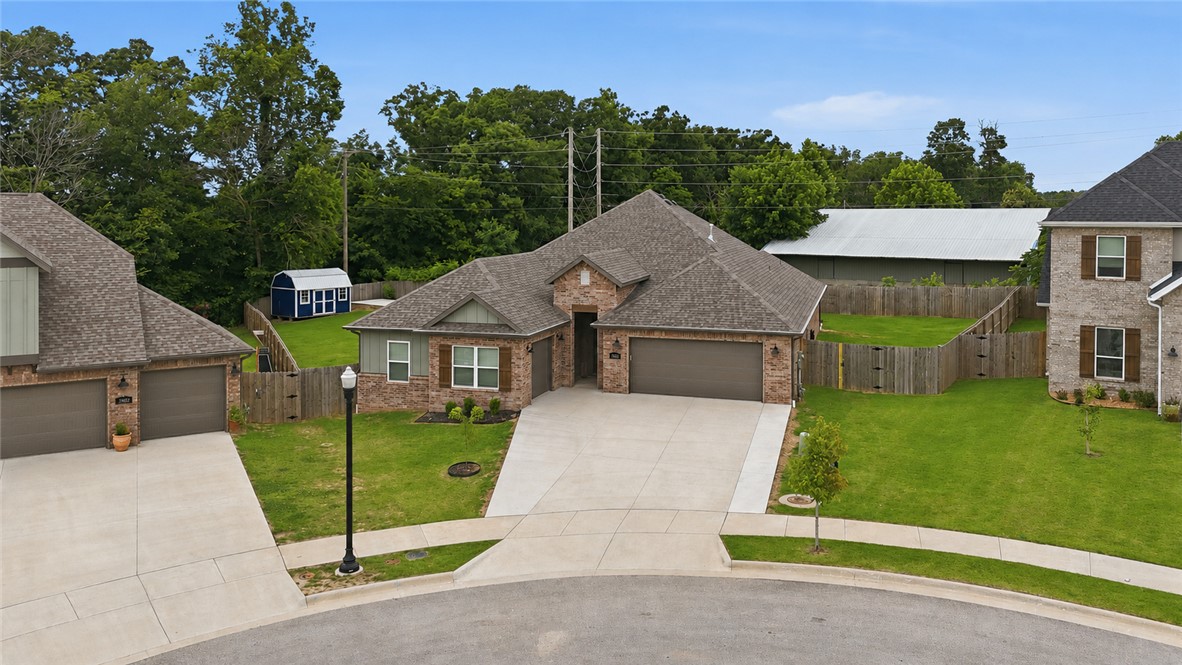
3800 SW Pinecrest Drive
4 Beds
2 Baths
2,448 Sq.Ft.
$534,900
MLS#: 1354787
Bentonville
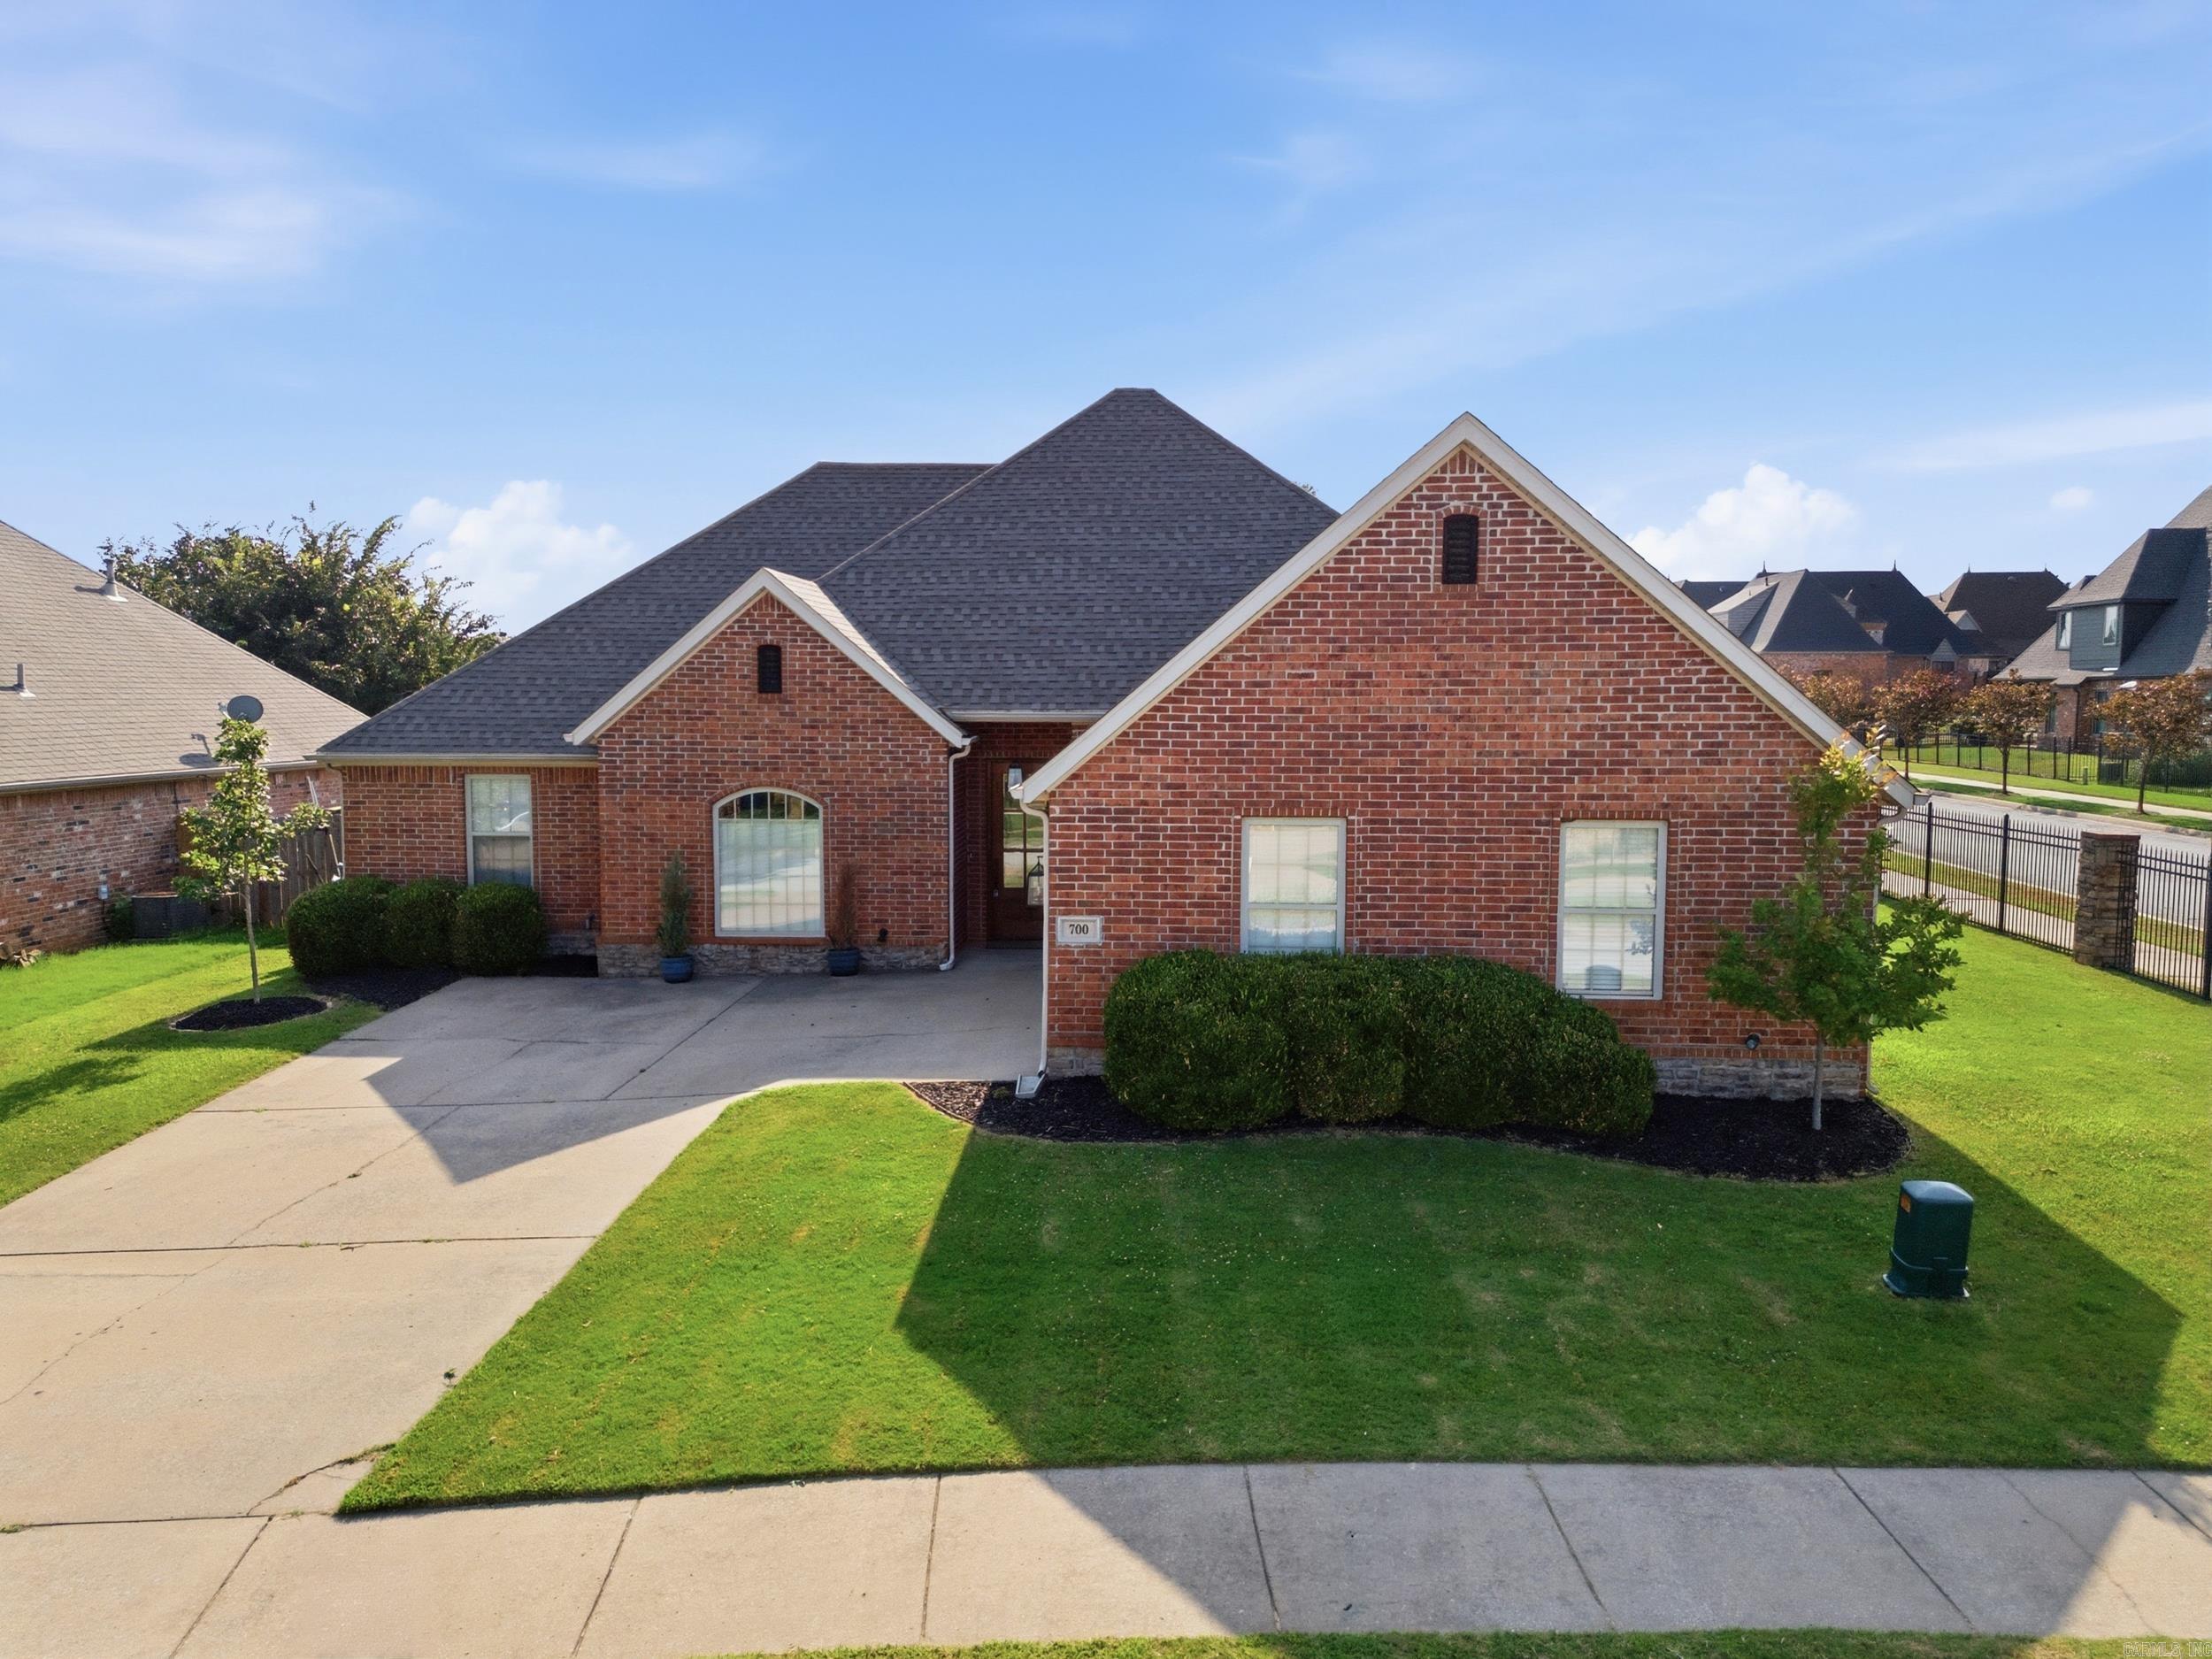
700 SW Sterling
4 Beds
2 Baths
2,775 Sq.Ft.
$575,000
MLS#: 26027958
Bentonville
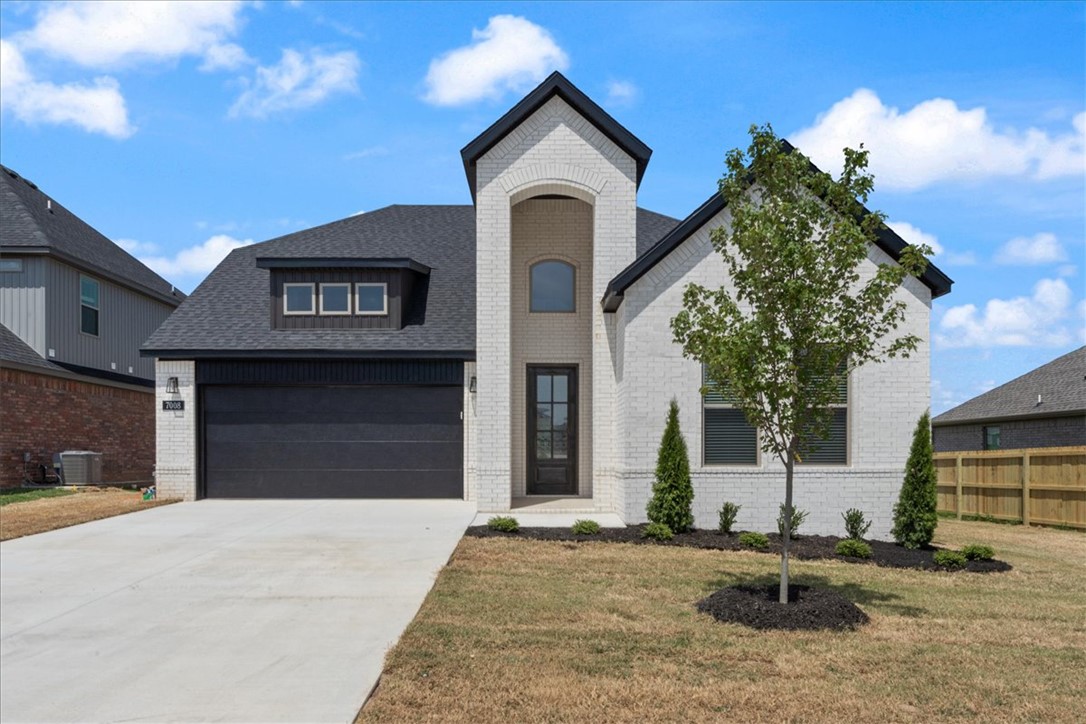
7008 SW Orange Avenue
4 Beds
3 Baths
2,293 Sq.Ft.
$485,000
MLS#: 1354304
Bentonville
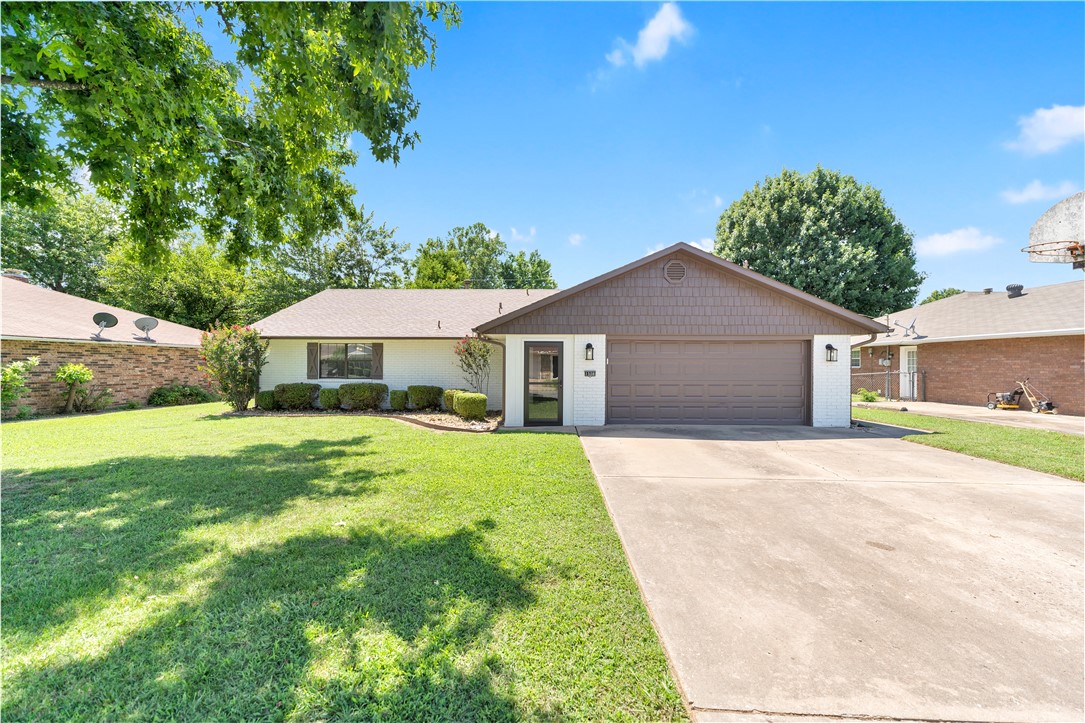
1508 SE S Street
3 Beds
2 Baths
2,177 Sq.Ft.
$515,000
MLS#: 1354298
Bentonville
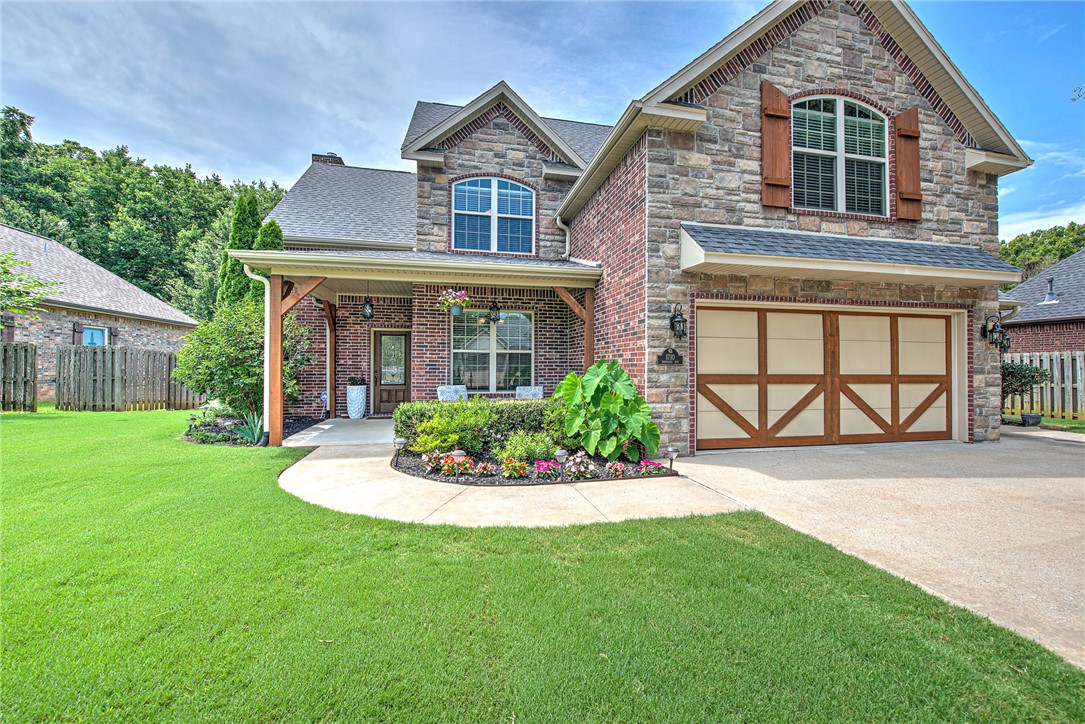
1710 Partridge Run
4 Beds
3 Baths
3,024 Sq.Ft.
$625,000
MLS#: 1354797
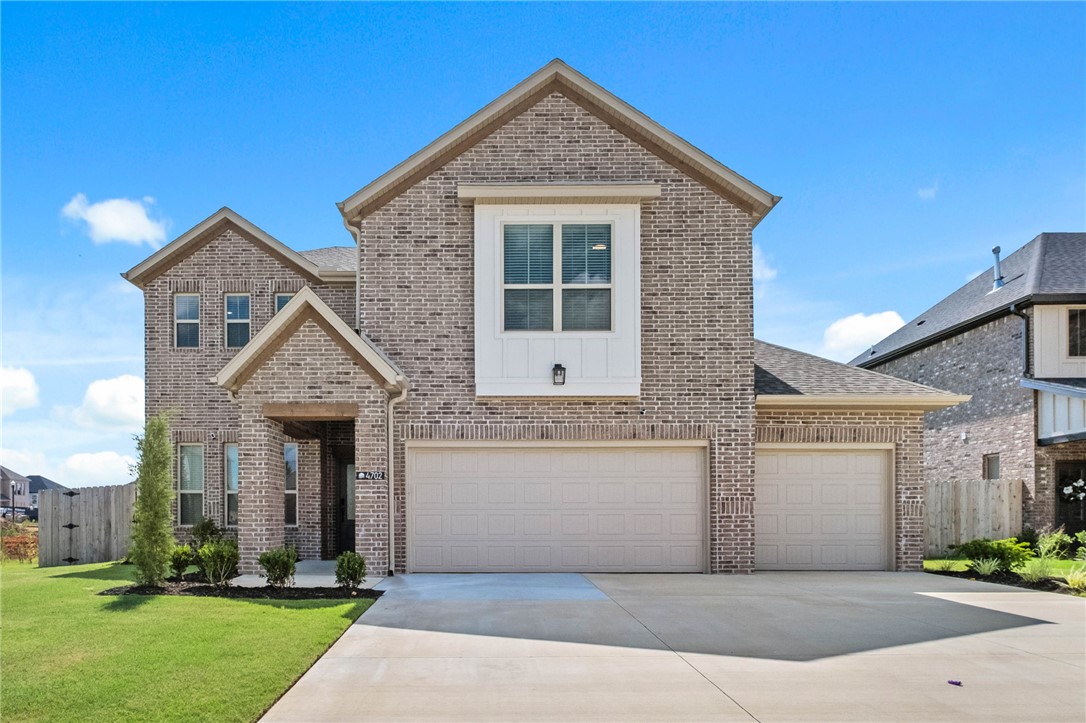
Bentonville
4702 SW Juneberry Street
3 Beds
2 Baths
2,045 Sq.Ft.
$489,900
MLS#: 1354232
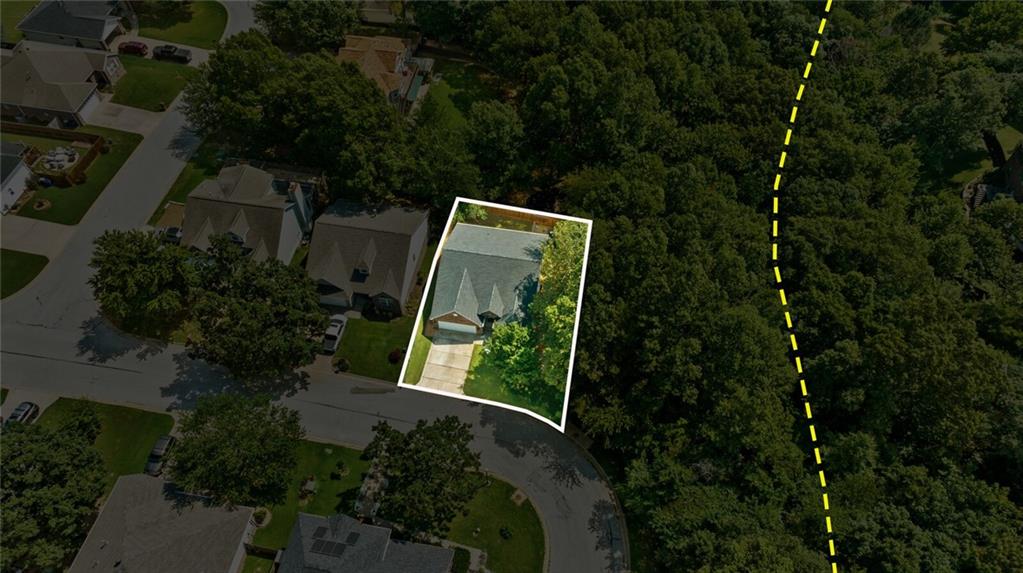
Bentonville
2902 Northaven Drive
4 Beds
3 Baths
2,046 Sq.Ft.
$599,999
MLS#: 1354229
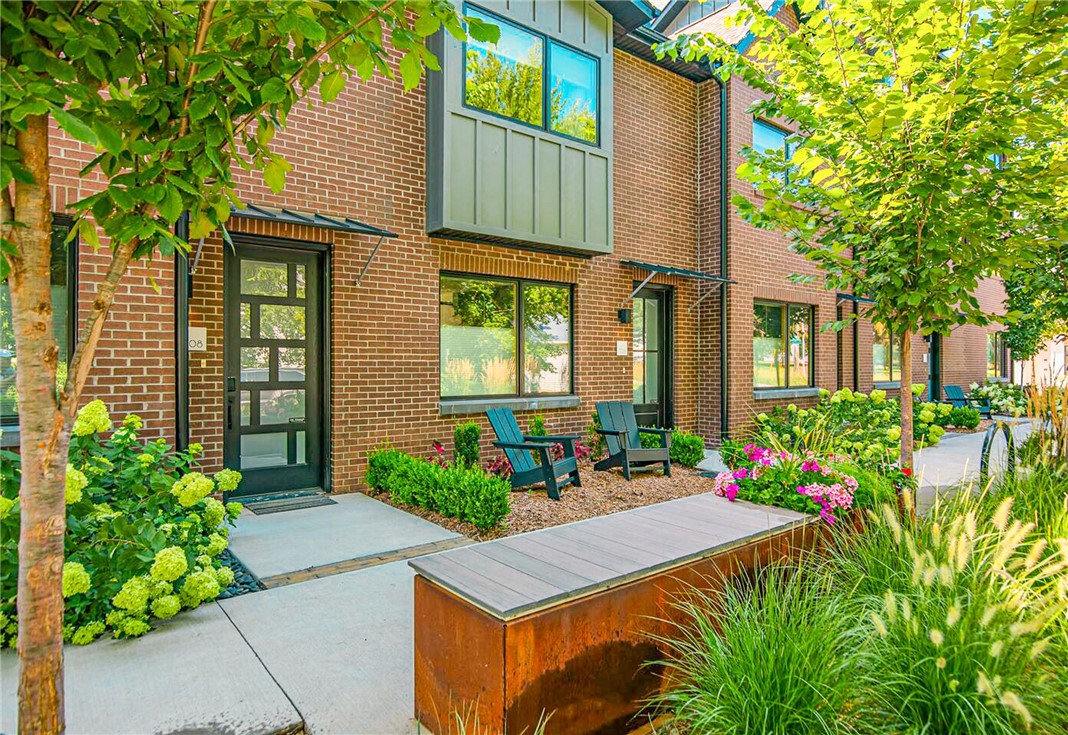
Bentonville
706 SE B Street
2 Beds
1 Baths
1,198 Sq.Ft.
$599,500
MLS#: 1354141
