Features & Amenities

Interior

  • Other Interior Features

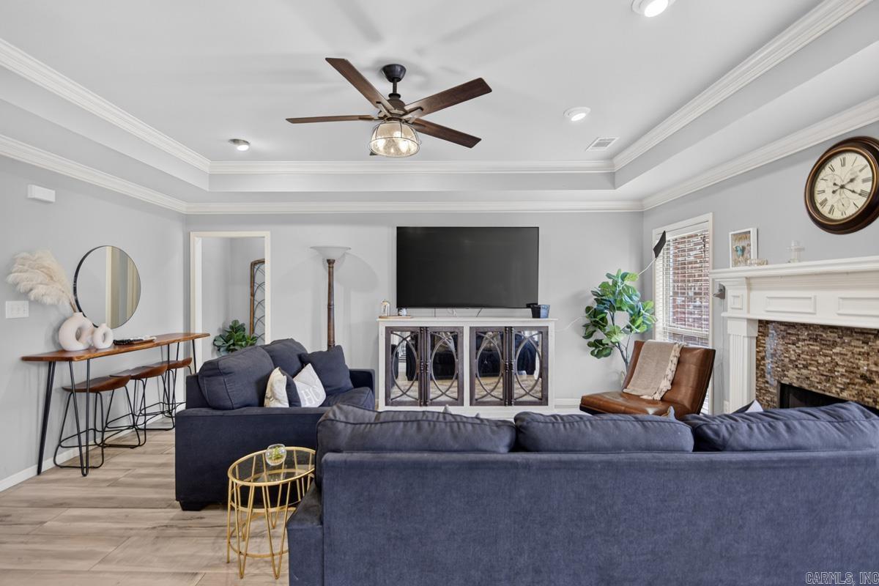
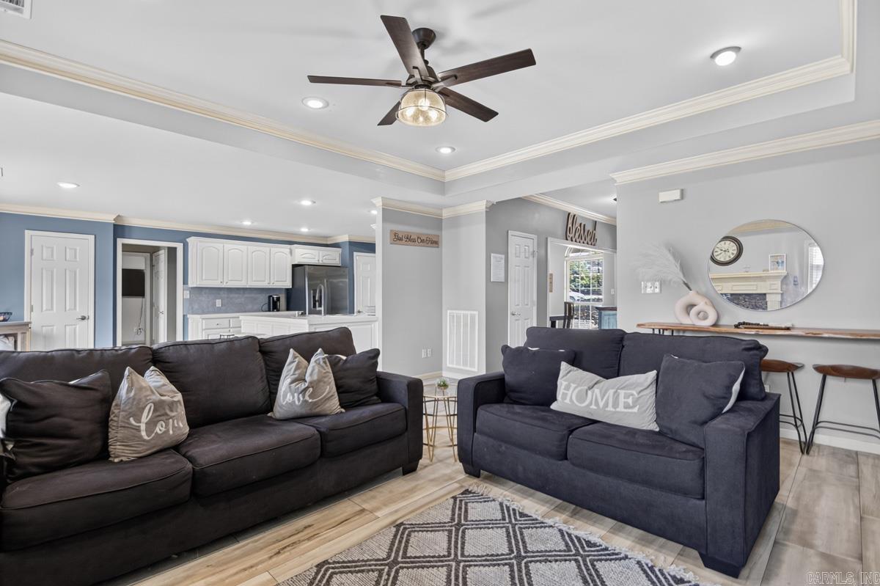
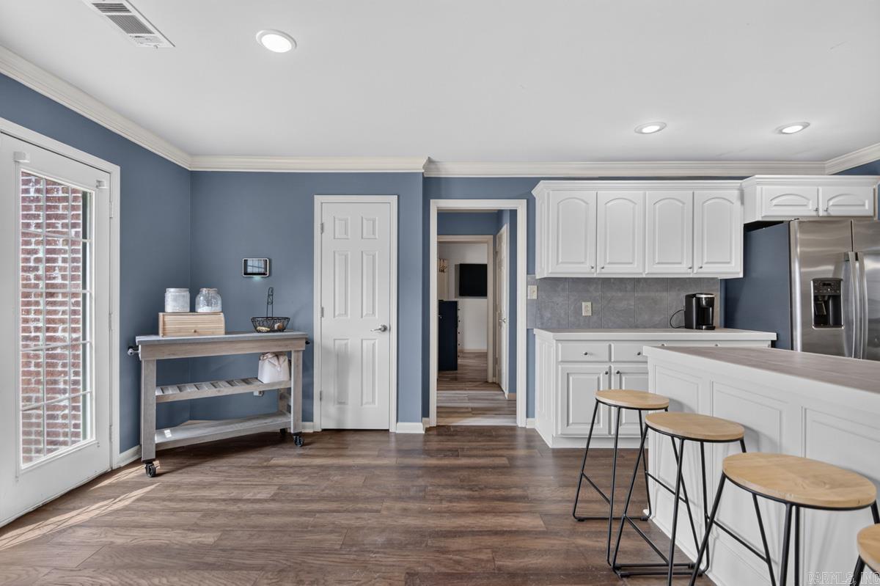
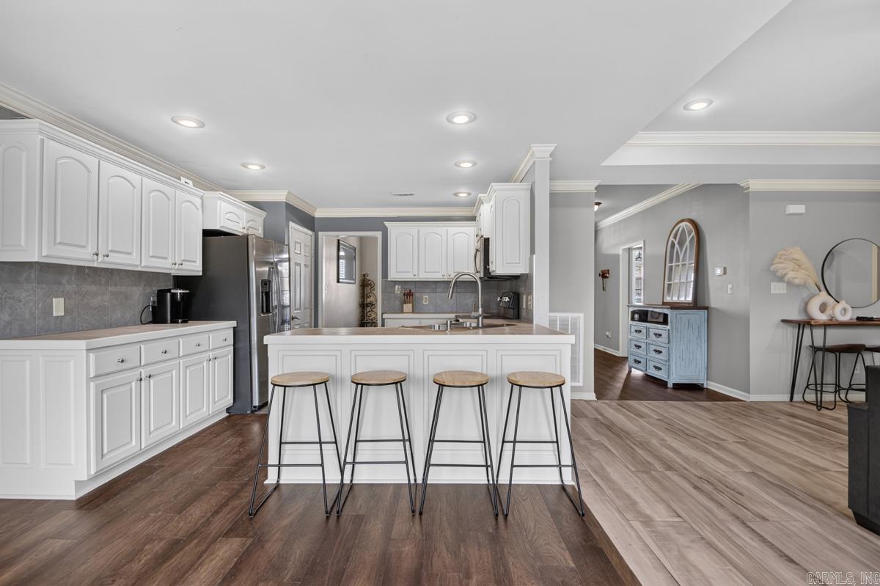
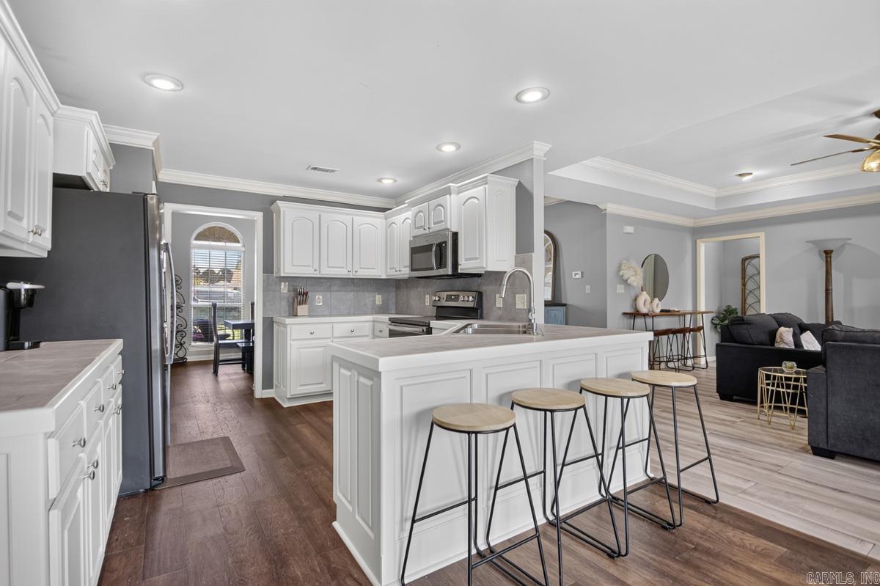
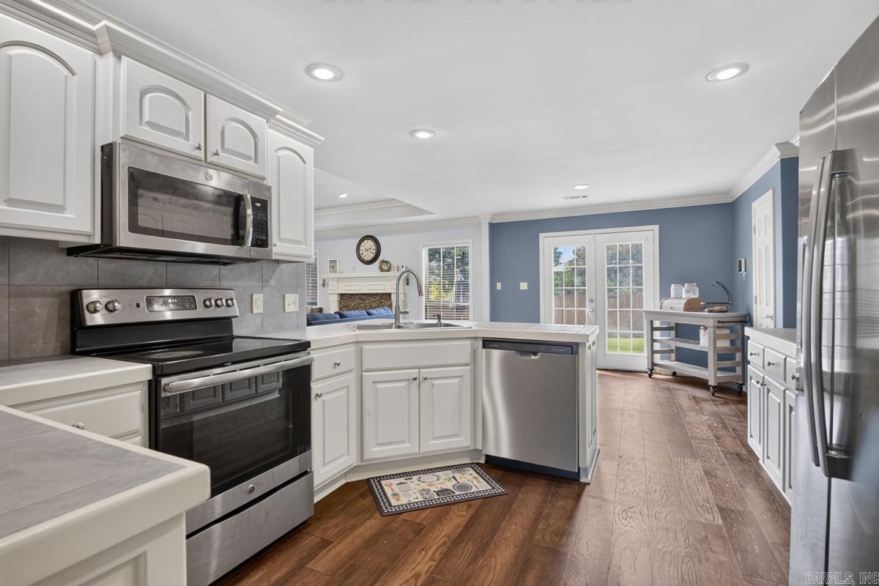
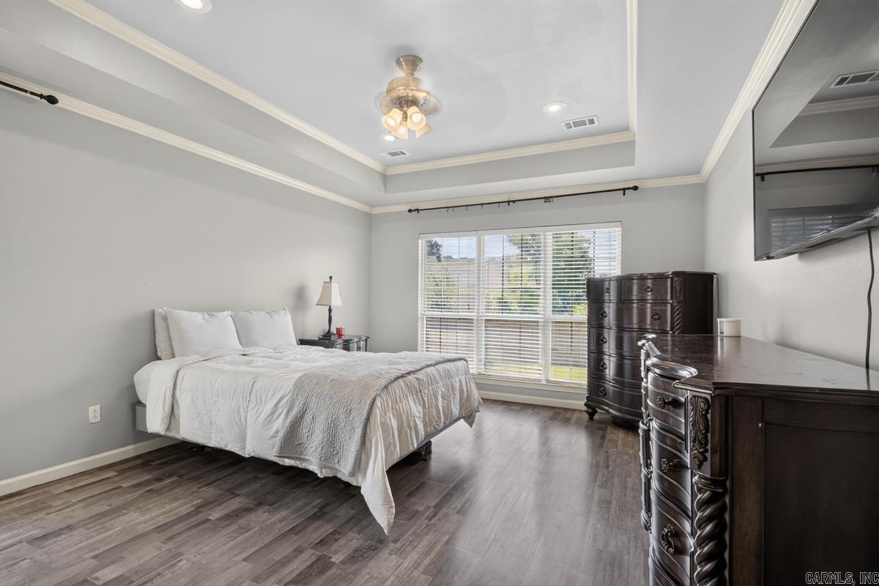
    Breakfast Bar, Eat-in Kitchen, Pantry, Walk-In Closet(s), Ceiling Fan(s), Tile Counters, Tray Ceiling(s)

  • Total Bedrooms

    5

  • Bathrooms

    3

  • Basement YN

    NO

  • Cooling YN

    YES

  • Cooling

    Electric, Central Air

  • Heating YN

    YES

  • Heating

    Natural Gas, Zoned, Central

  • Pet friendly

    N/A

Exterior

  • Garage

    Yes

  • Garage spaces

    2

  • Construction Materials

    Brick

  • Parking

    Garage Door Opener, Garage

  • Patio and Porch Features

    Patio, Porch

  • Pool

    No

Area & Lot

  • Lot Features

    Cul-De-Sac, Level

  • Property Type

    Residential

  • Property Sub Type

    Single Family Residence

  • Architectural Style

    Traditional

Price

  • Sales Price

    $349,500

  • Tax Amount

    $2,710.35

  • Sq. Footage

    2,349

  • Price/SqFt

    $148

HOA

  • Association

    No

Property Resources

  • Horse Property

    NO

School District

  • Elementary School

    N/A

  • Middle School

    N/A

  • High School

    N/A

Property Features

  • New Construction

    NO

  • Sewer

    Public Sewer

  • Water Source

    Public

Schedule a Showing

Showing scheduled successfully.

<
>
IN PERSON
VIA CHAT

What is 3 + 4 ?


Change time

Mortgage calculator

Estimate your monthly mortgage payment, including the principal and interest, property taxes, and HOA. Adjust the values to generate a more accurate rate.

Your payment

Principal and Interest:

$

Property taxes:

$

HOA fees:

$

Total loan payment:

$

Total interest amount:

$

Location

County

Pulaski

Elementary School

Middle School

High School

Listing Courtesy of Wendy Pruett , RE/MAX Properties

RealHub Information is provided exclusively for consumers' personal, non-commercial use, and it may not be used for any purpose other than to identify prospective properties consumers may be interested in purchasing. All information deemed reliable but not guaranteed and should be independently verified. All properties are subject to prior sale, change or withdrawal. RealHub website owner shall not be responsible for any typographical errors, misinformation, misprints and shall be held totally harmless.

Agent Shery Ragsdale

REALTOR®

Shery Ragsdale

Call Shery today to schedule a private showing.


* Listings on this website come from the FMLS IDX Compilation and may be held by brokerage firms other than the owner of this website. The listing brokerage is identified in any listing details. Information is deemed reliable but is not guaranteed. If you believe any FMLS listing contains material that infringes your copyrighted work please click here to review our DMCA policy and learn how to submit a takedown request.© 2024 FMLS.
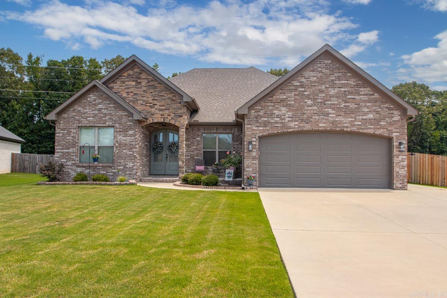
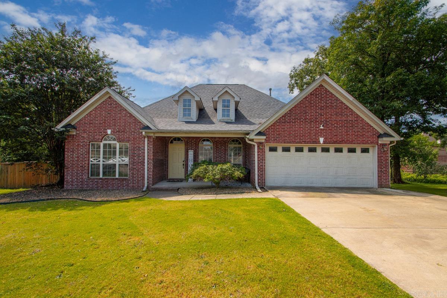
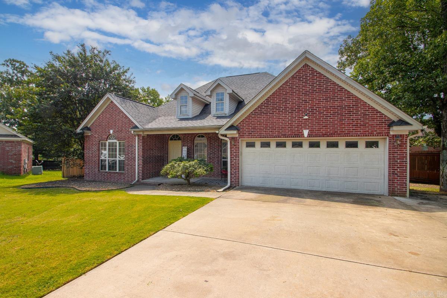
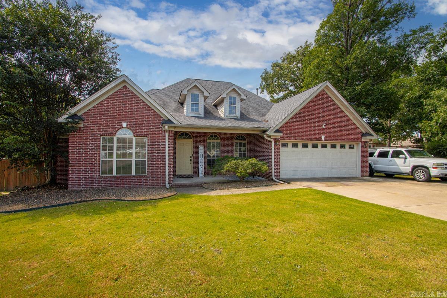
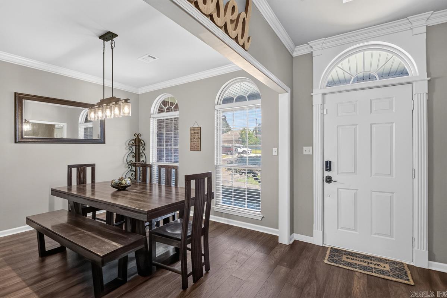
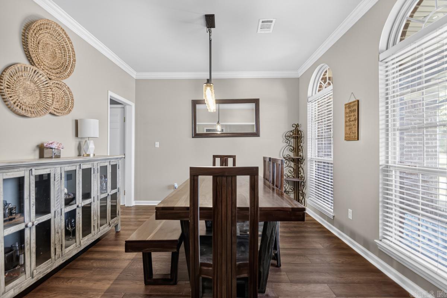
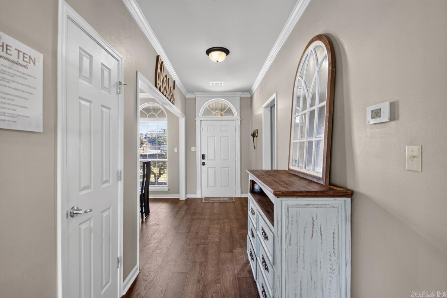
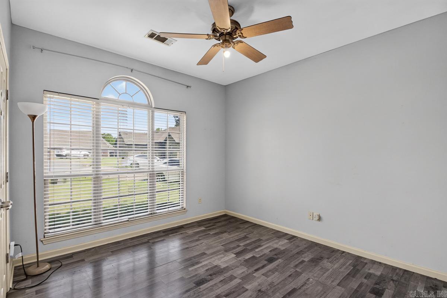
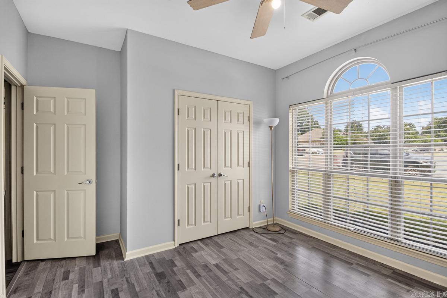
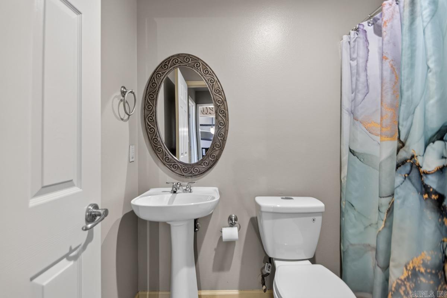
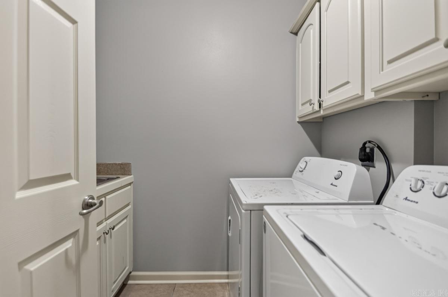
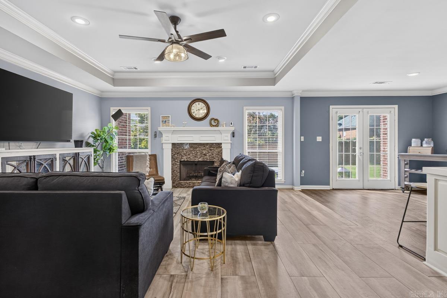
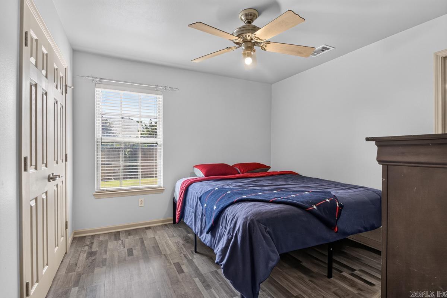
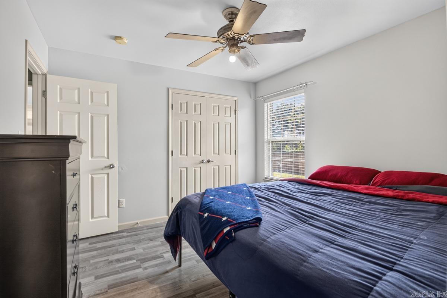
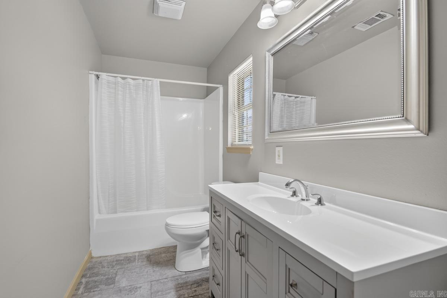
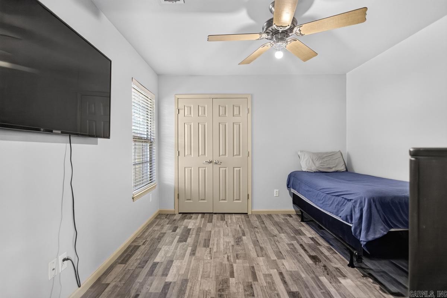
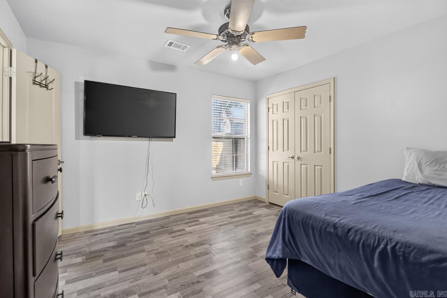
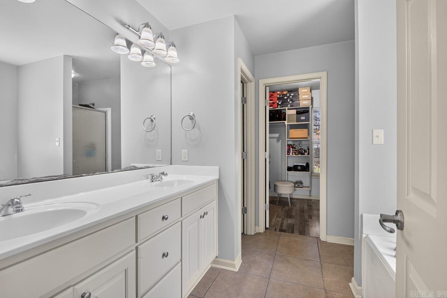
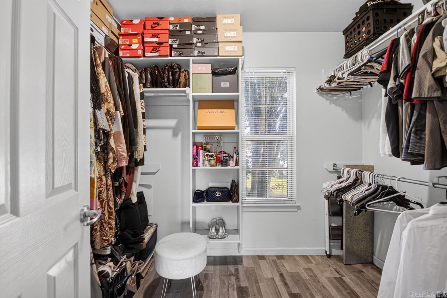
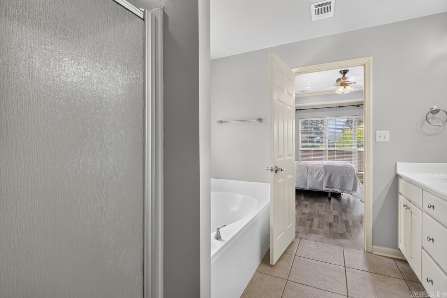
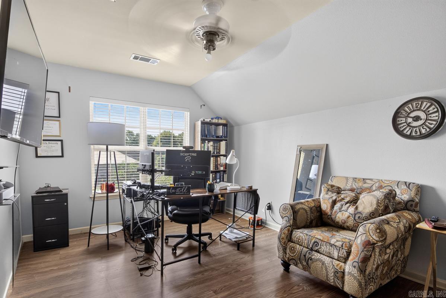
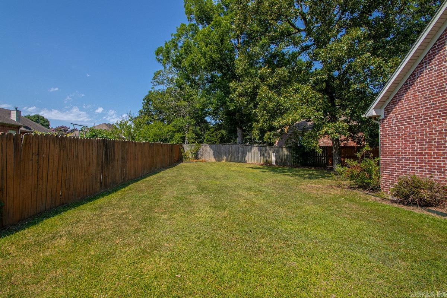
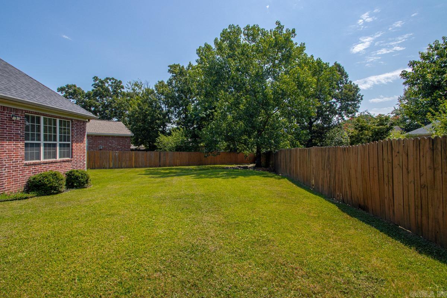
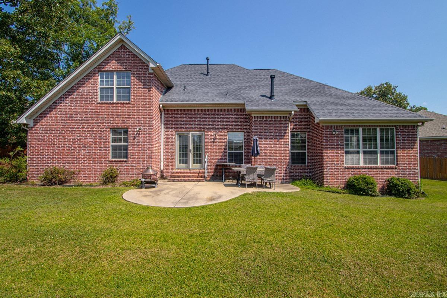
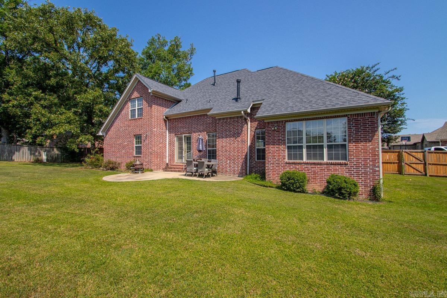
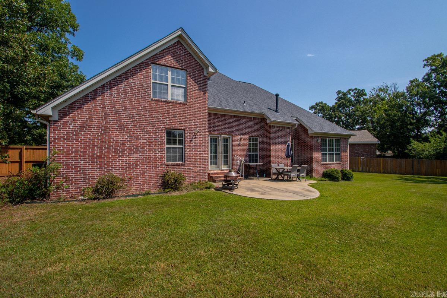
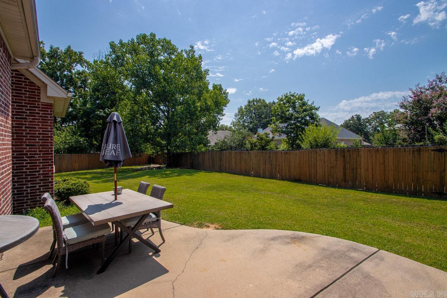
Welcome to this beautifully maintained 4-bedroom, 3-bath home offering a perfect blend of comfort and modern convenience.  Inside, you’ll find an inviting open-concept living area filled with natural light, featuring updated flooring and a spacious design ideal for entertaining. The home offers both a formal dining room for special gatherings and a cozy breakfast area perfect for everyday meals. The kitchen showcases ceramic tile countertops and a matching tile backsplash, providing durability, along with ample cabinet space and modern appliances.   The layout includes an additional upstairs room that can serve as a fifth bedroom, private office, or versatile bonus space, giving you flexibility to fit your lifestyle. The primary suite includes a large walk-in closet and a private bath with a double vanity. Major systems have been thoughtfully updated for peace of mind, including a new roof in 2024, both HVAC units replaced in 2025, and a new water heater installed in 2026. Situated on a large, level lot, the home features a double gate for easy access and a private backyard with a patio, tucked away in a quiet cul-de-sac.  Agent see remarks!

3024 Gemstone Cove

Message successfully sent.

What would you like to know?

What is 3 + 4 ?

I agree to receive email communication and understand I can unsubscribe at any time.

I agree to be contacted by All Around Real Estate via call, email, and text for real estate services. To opt out, you can reply 'stop' at any time or reply 'help' for assistance. You can also click the unsubscribe link in the emails. Message and data rates may apply. Message frequency may vary. Privacy Policy

Related Properties

New on site 1 day ago
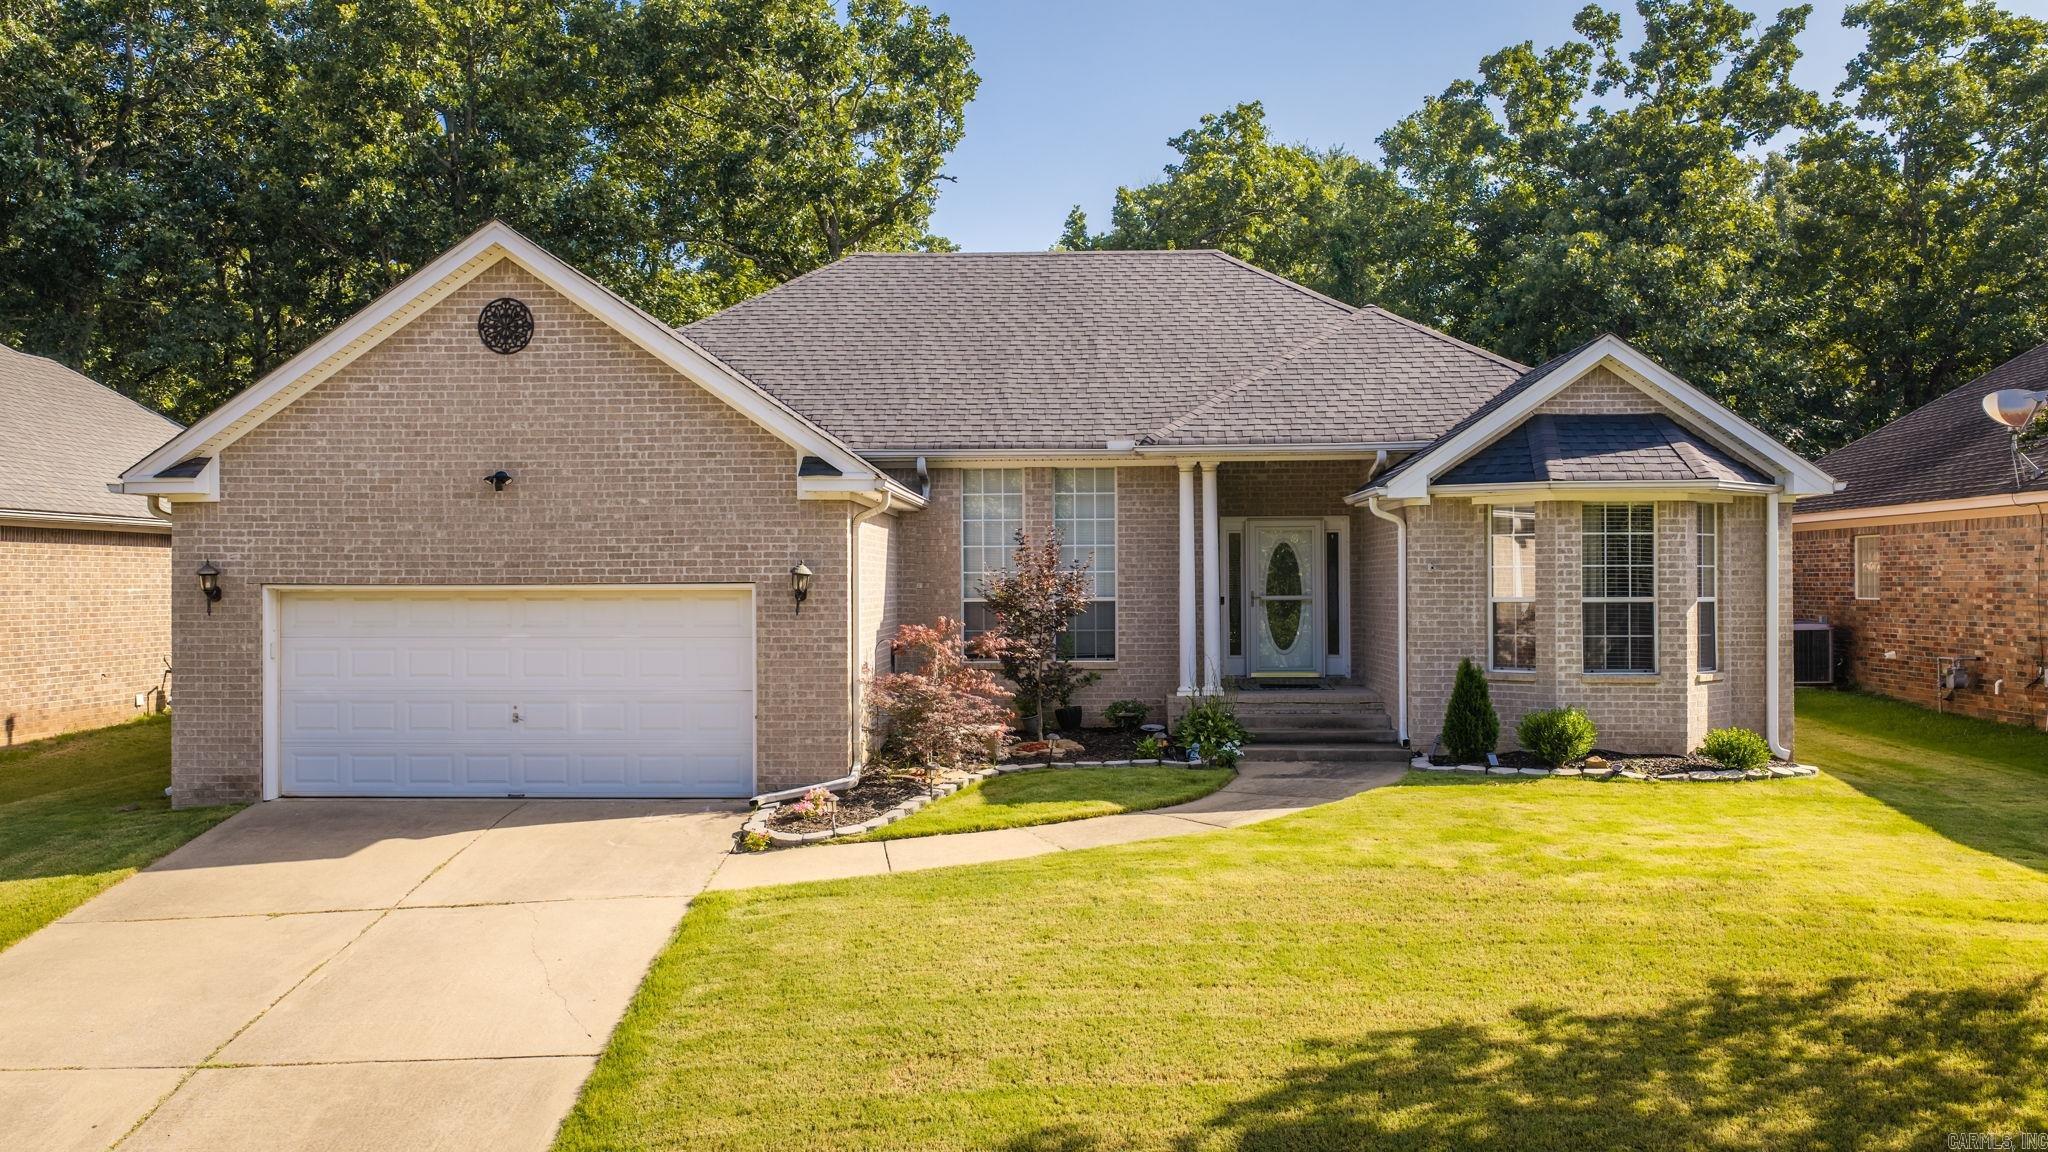
Beautiful all-brick newer home offering the perfect blend of style, comfort, and functionality! This 3-bedroom, 2.5-bath home features an open, inviting floor plan with gorgeous wood-look tile flooring throughout the main living areas, combining the beauty of hardwood with the durability of tile. The spacious primary suite includes a luxurious walk-in tile shower, and the primary closet connects directly to the laundry room for ultimate convenience. Enjoy endless hot water with the tankless water heater. Outside, you'll appreciate the extended parking pad for extra vehicles, guests, or recreational toys. The flat, fully usable backyard is perfect for kids, pets, entertaining, or relaxing with family and friends. This move-in-ready home has so much to offer—don't miss your opportunity to make it yours. Schedule your private showing today!
#26028328

Sherwood

820 Oak Forest Cir

3 Beds

2 Baths

2,268 Sq.Ft.

$396,900

MLS#: 26028328
New on site 2 days ago
Discover the perfect opportunity to own this remarkable home featuring a thoughtfully designed split-floor plan, situated in one of Sherwood's most sought-after neighborhoods. This property is conveniently located just minutes from the Air Force base, major shopping centers, and provides easy access to the highway. Step inside to experience a luxurious, brand-new kitchen equipped with high quality stainless steel appliances, stunning light fixtures, and premium plumbing hardware. The elegant tile flooring complements an abundance of popular cabinetry, while a spacious granite countertop island takes center stage, making it ideal for both cooking and entertaining. The living room, dining area, and three bedrooms boast beautiful laminate flooring, enhancing the home's warm and inviting atmosphere and easy to maintain. Venture outside to a beautifully redesigned backyard, featuring a large concrete patio and a charming wood gazebo, creating the perfect setting for children to play and for hosting memorable gatherings. Don't miss your chance to make this exceptional home yours! Roof(2024), Sprinkler system(2025), Kitchen remodel(2024), Gazebo (2025), backyard(2022-2023).
#26028196

Sherwood

6916 Park Meadowns Drive

3 Beds

2 Baths

1,954 Sq.Ft.

$325,000

MLS#: 26028196
New on site 1 day ago
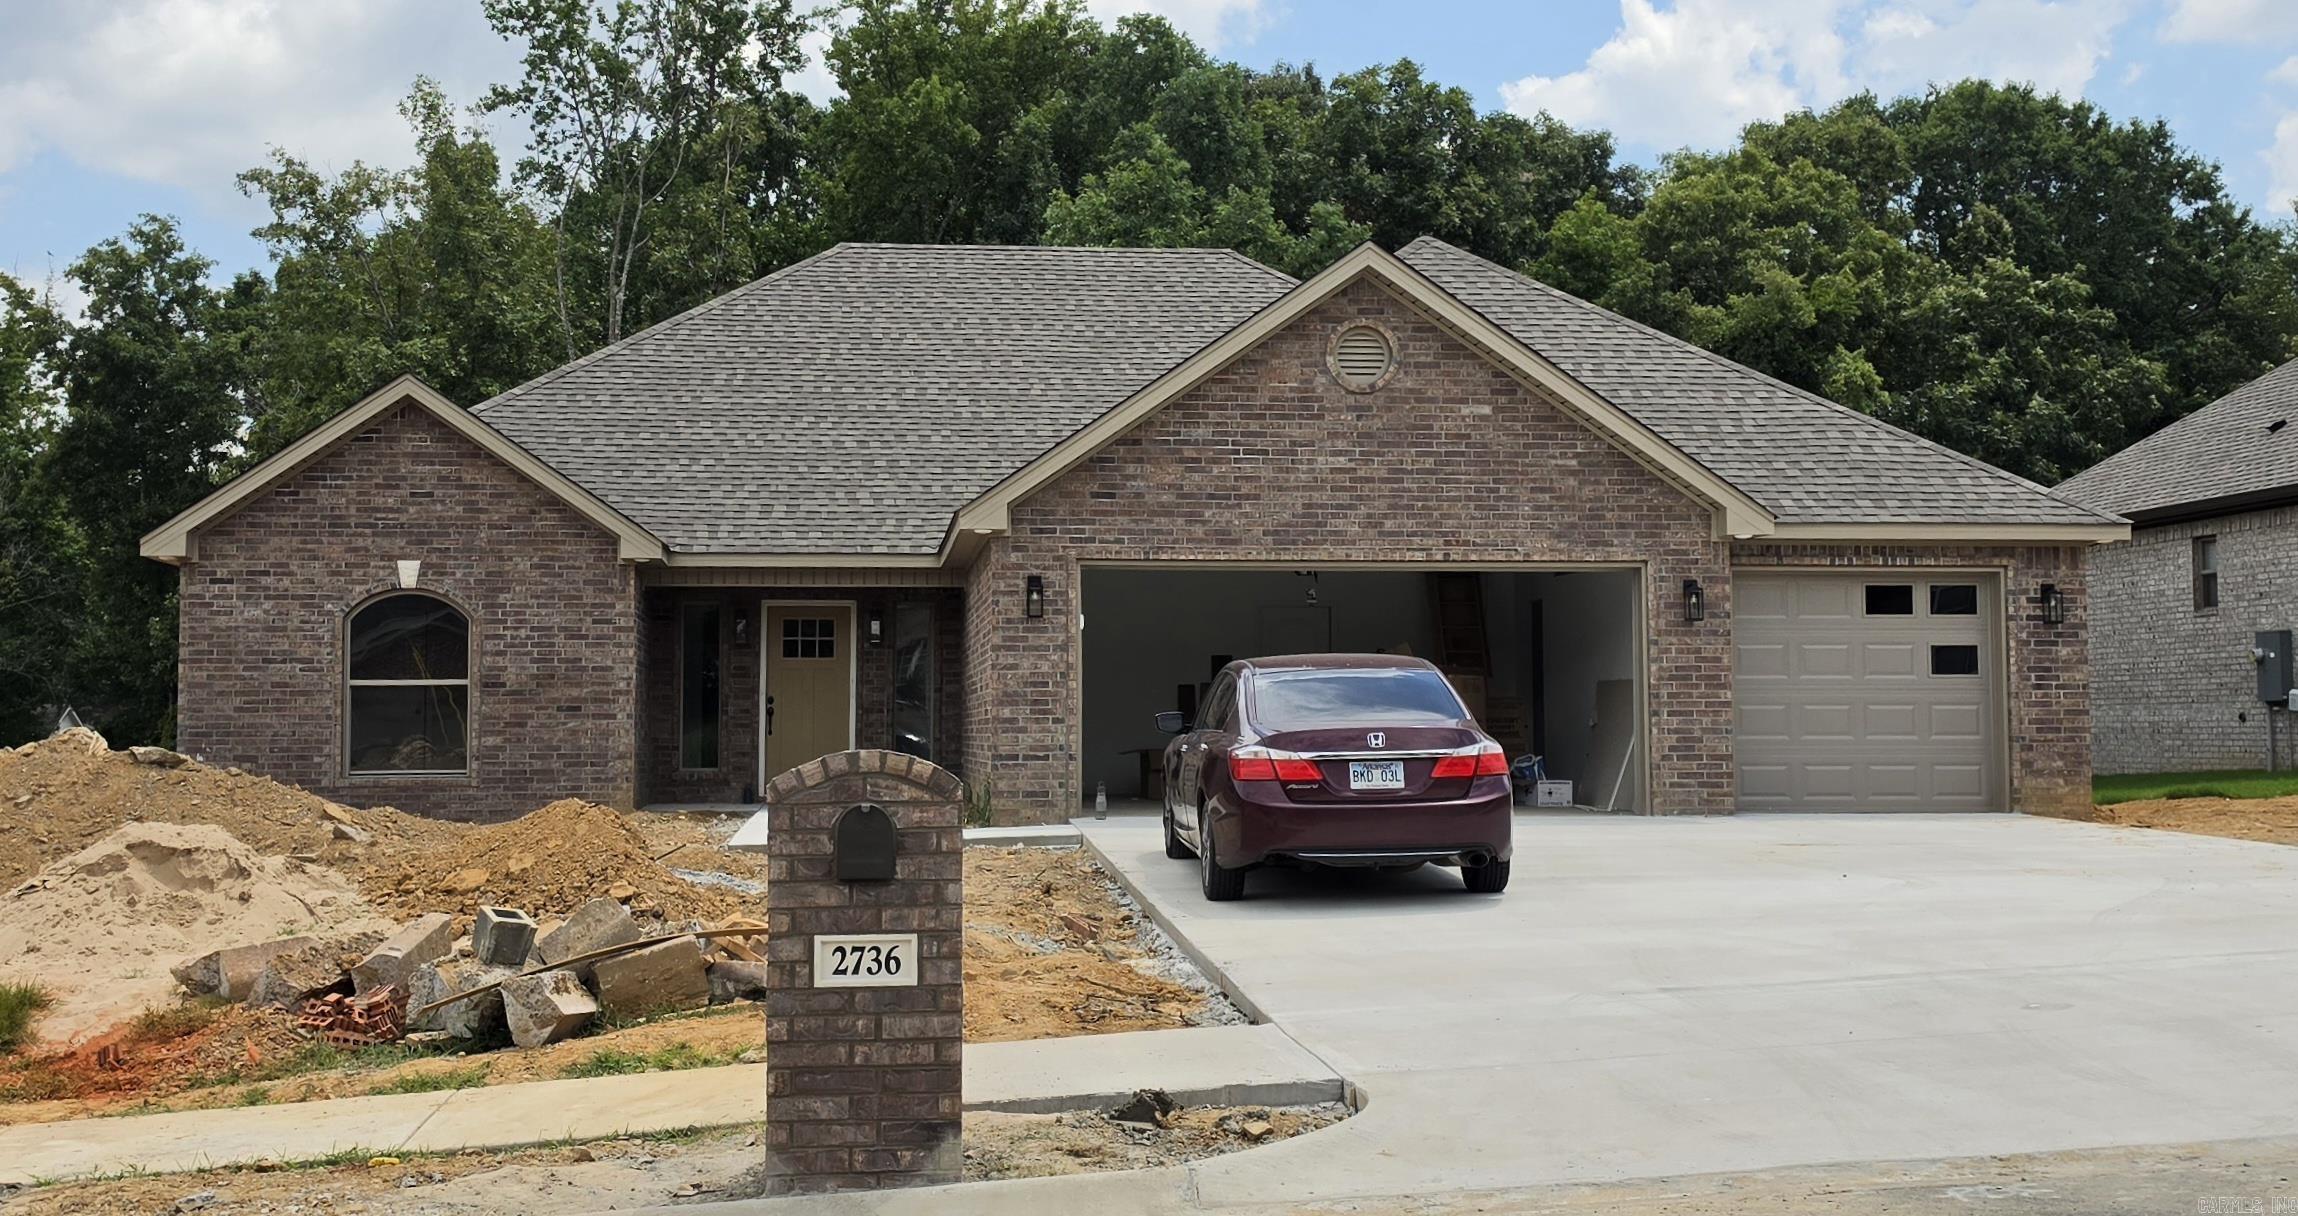
Wonderful new construction! Open floor plan, 3 car garage and level yard! 4 bedrooms, 2 Baths, 2122 sqft.! Large kitchen with separate pantry, split bedroom plan! Please feel free to show anytime! Completion to be no later than 30 days. Taxes are on lot only.
#26028446

Sherwood

2736 E Maryland Ave Avenue

4 Beds

2 Baths

2,122 Sq.Ft.

$389,900

MLS#: 26028446
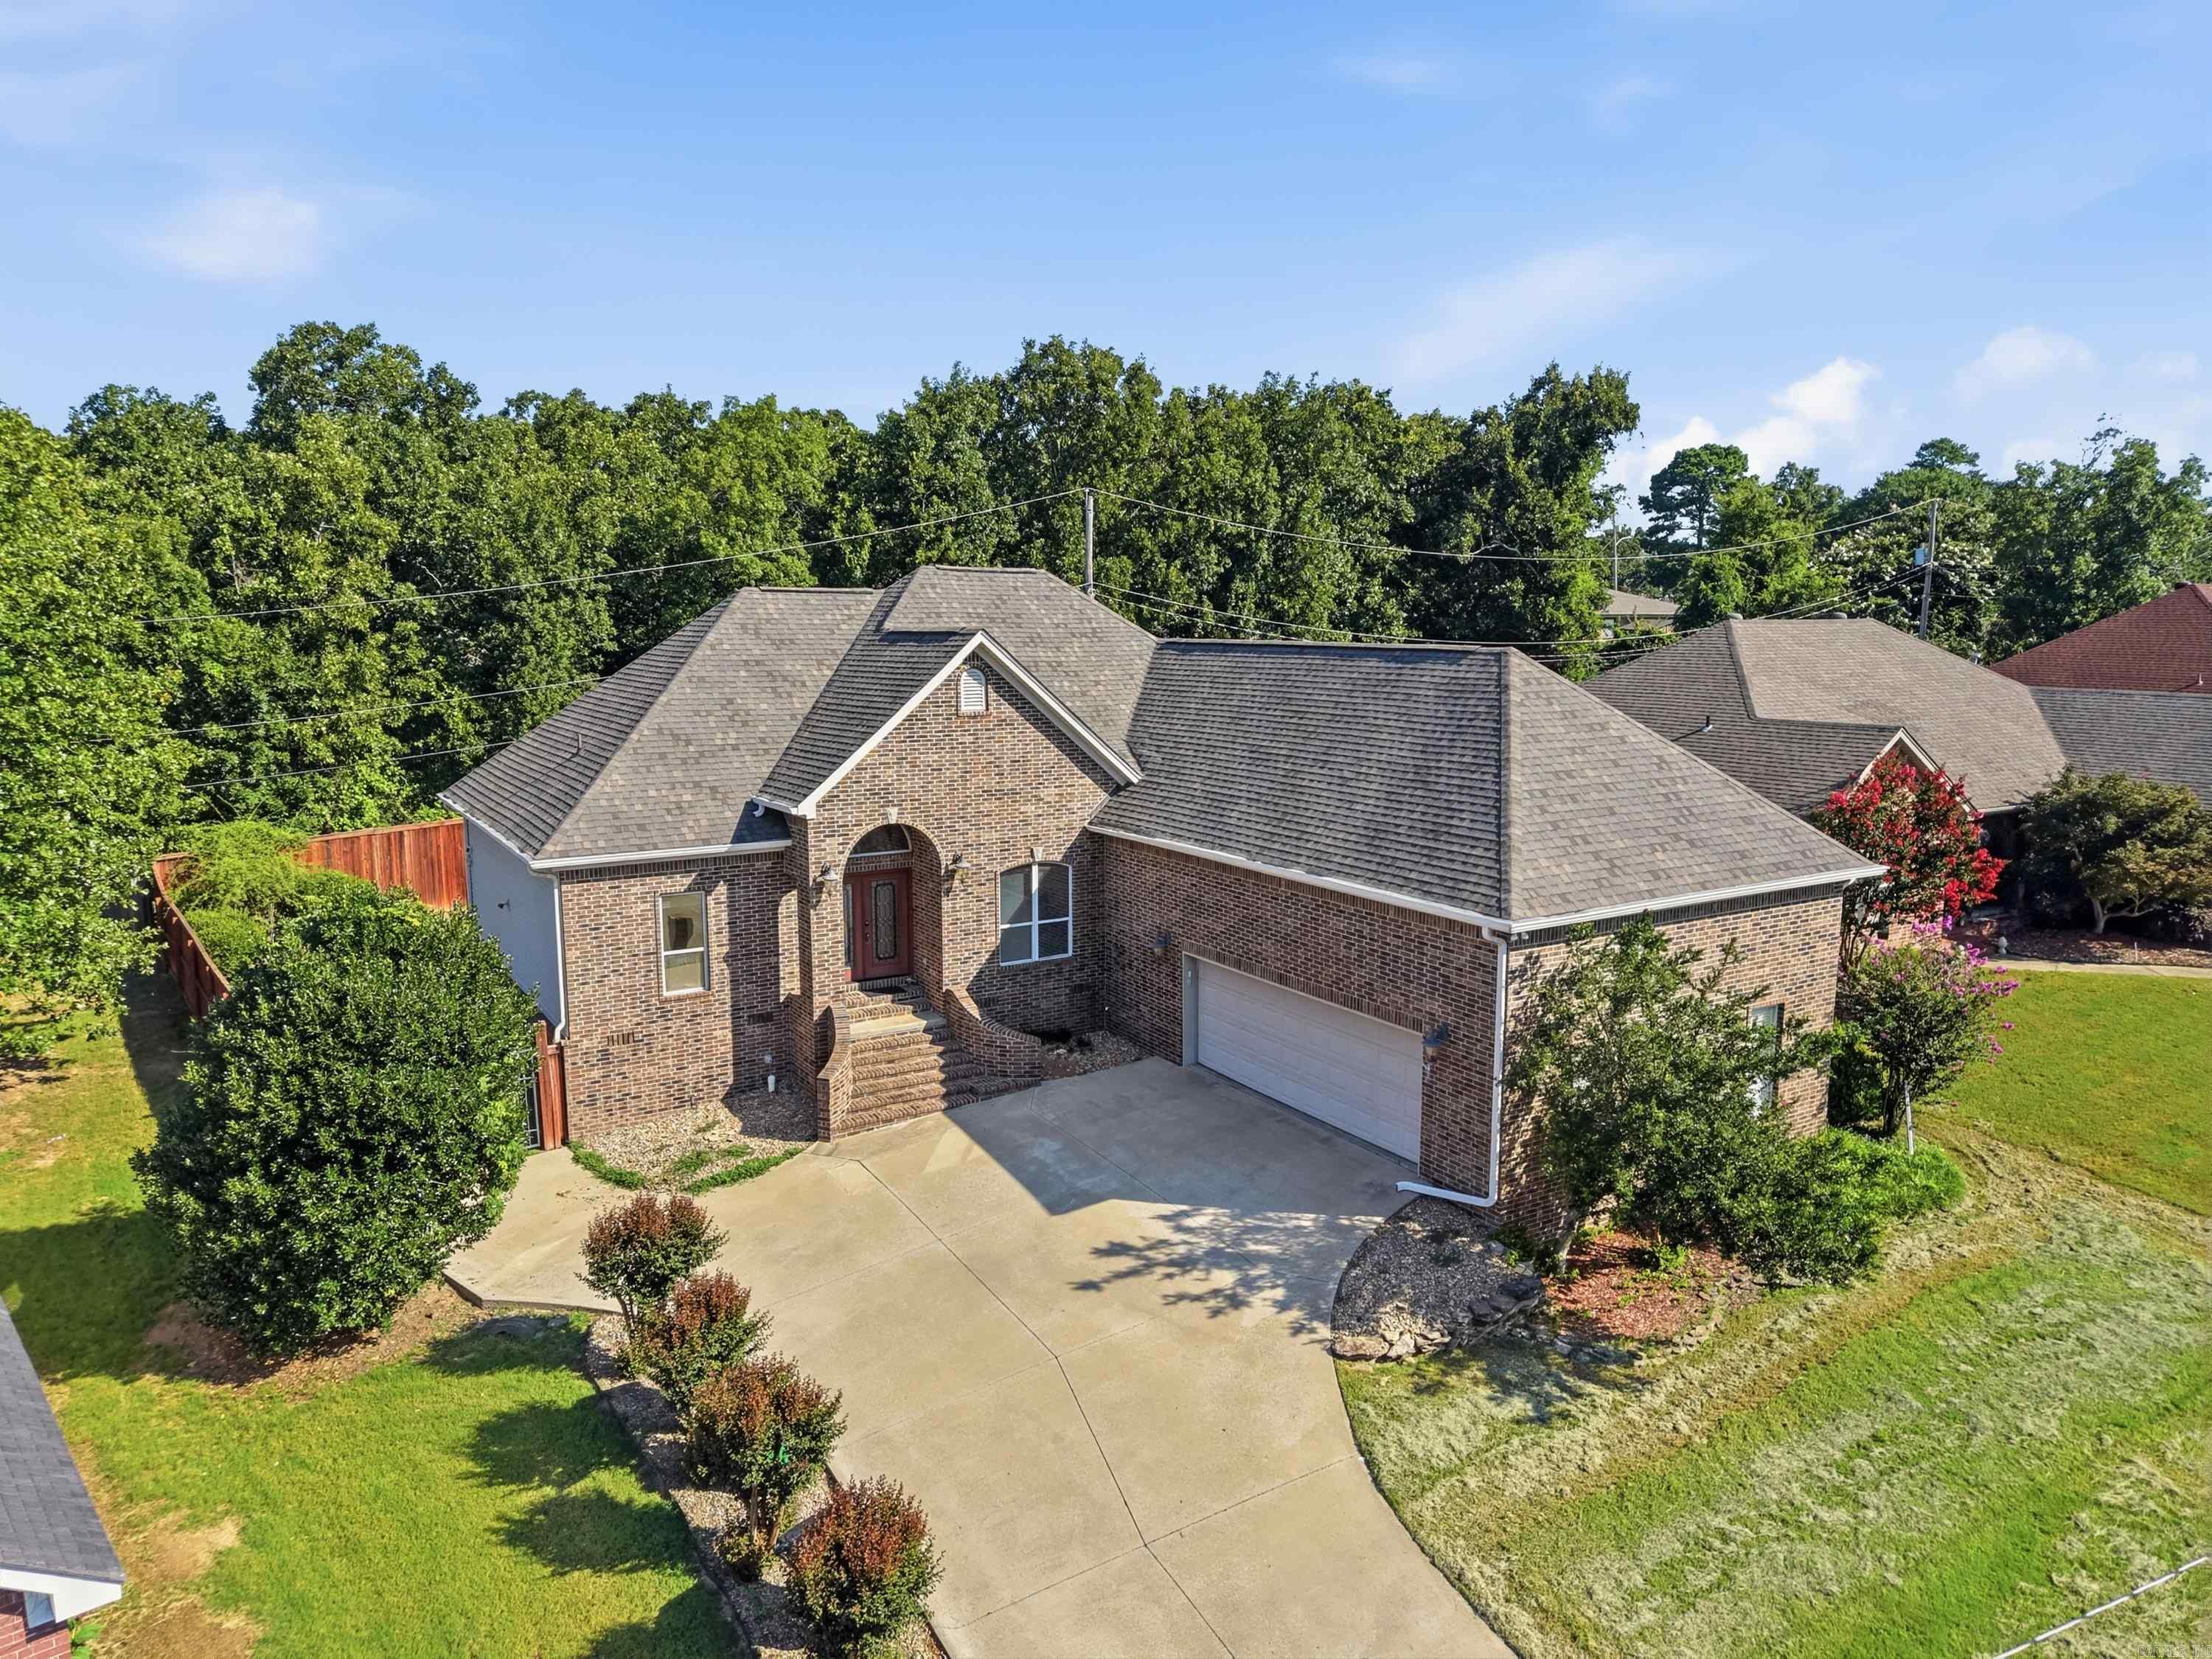
Welcome to 1521 Hidden Creek in the heart of Sherwood! This beautifully maintained 4-bedroom, 3.5-bath home offers the perfect combination of space, comfort, and peace of mind with an extensive list of recent updates already completed. Step inside to find fresh new carpet throughout, luxury vinyl plank flooring in the living room, and an updated downstairs living area designed for everyday living and entertaining. The spacious floor plan provides room for everyone, while the oversized garage offers ample space for vehicles, storage, or hobbies.  The kitchen is ready for its next owner with brand-new appliances installed in 2025, and the refrigerator conveys with the home. Major system updates include a new roof (2025), new upstairs HVAC system (2025), new insulation, and a new garage door opener system, giving buyers confidence in the home's long-term value. Additional features include a professionally encapsulated crawl space complete with a moisture barrier and dehumidifier, helping protect the home's foundation and improve energy efficiency.  Conveniently located near schools, shopping, dining, and everything Sherwood has to offer, Welcome HOME !!!
#26027574

Sherwood

1521 Hidden Creek Drive

4 Beds

3 Baths

2,378 Sq.Ft.

$335,000

MLS#: 26027574
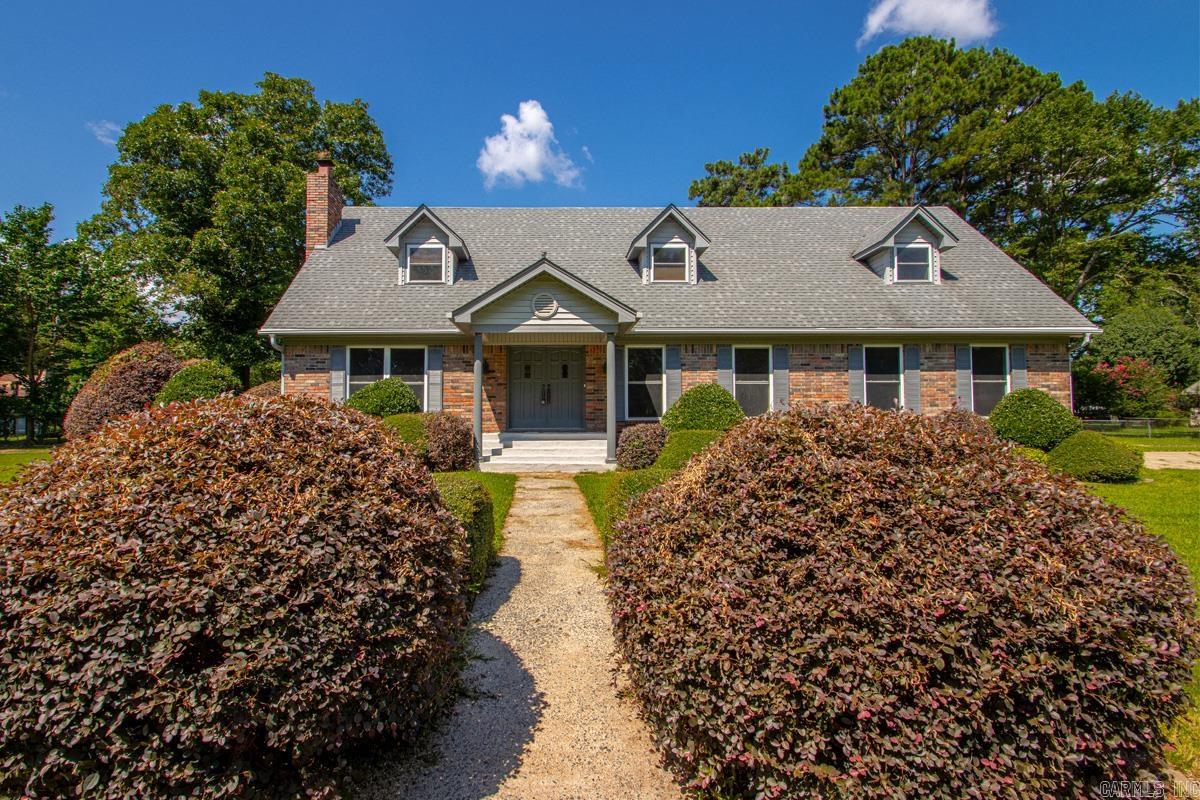
Welcome to this spacious 4-bedroom, 2.5-bath home situated on a generous corner lot in the established Little Big Horn Estates subdivision. With over 2,500 square feet, this home offers a versatile floor plan featuring a main-level primary suite, multiple living spaces, and a flexible bonus room ideal for a home office, playroom, or media room. The updated kitchen showcases granite countertops, while durable flooring flows throughout the home. Step outside to enjoy the deck, fenced backyard, and additional storage building. A side-entry garage and whole-house generator provide added convenience and peace of mind. Located just minutes from shopping, dining, parks, and Indianhead Lake. Buyer to verify square footage and all property information.
#26027292

Sherwood

20 Houston Dr

4 Beds

2 Baths

2,512 Sq.Ft.

$359,900

MLS#: 26027292
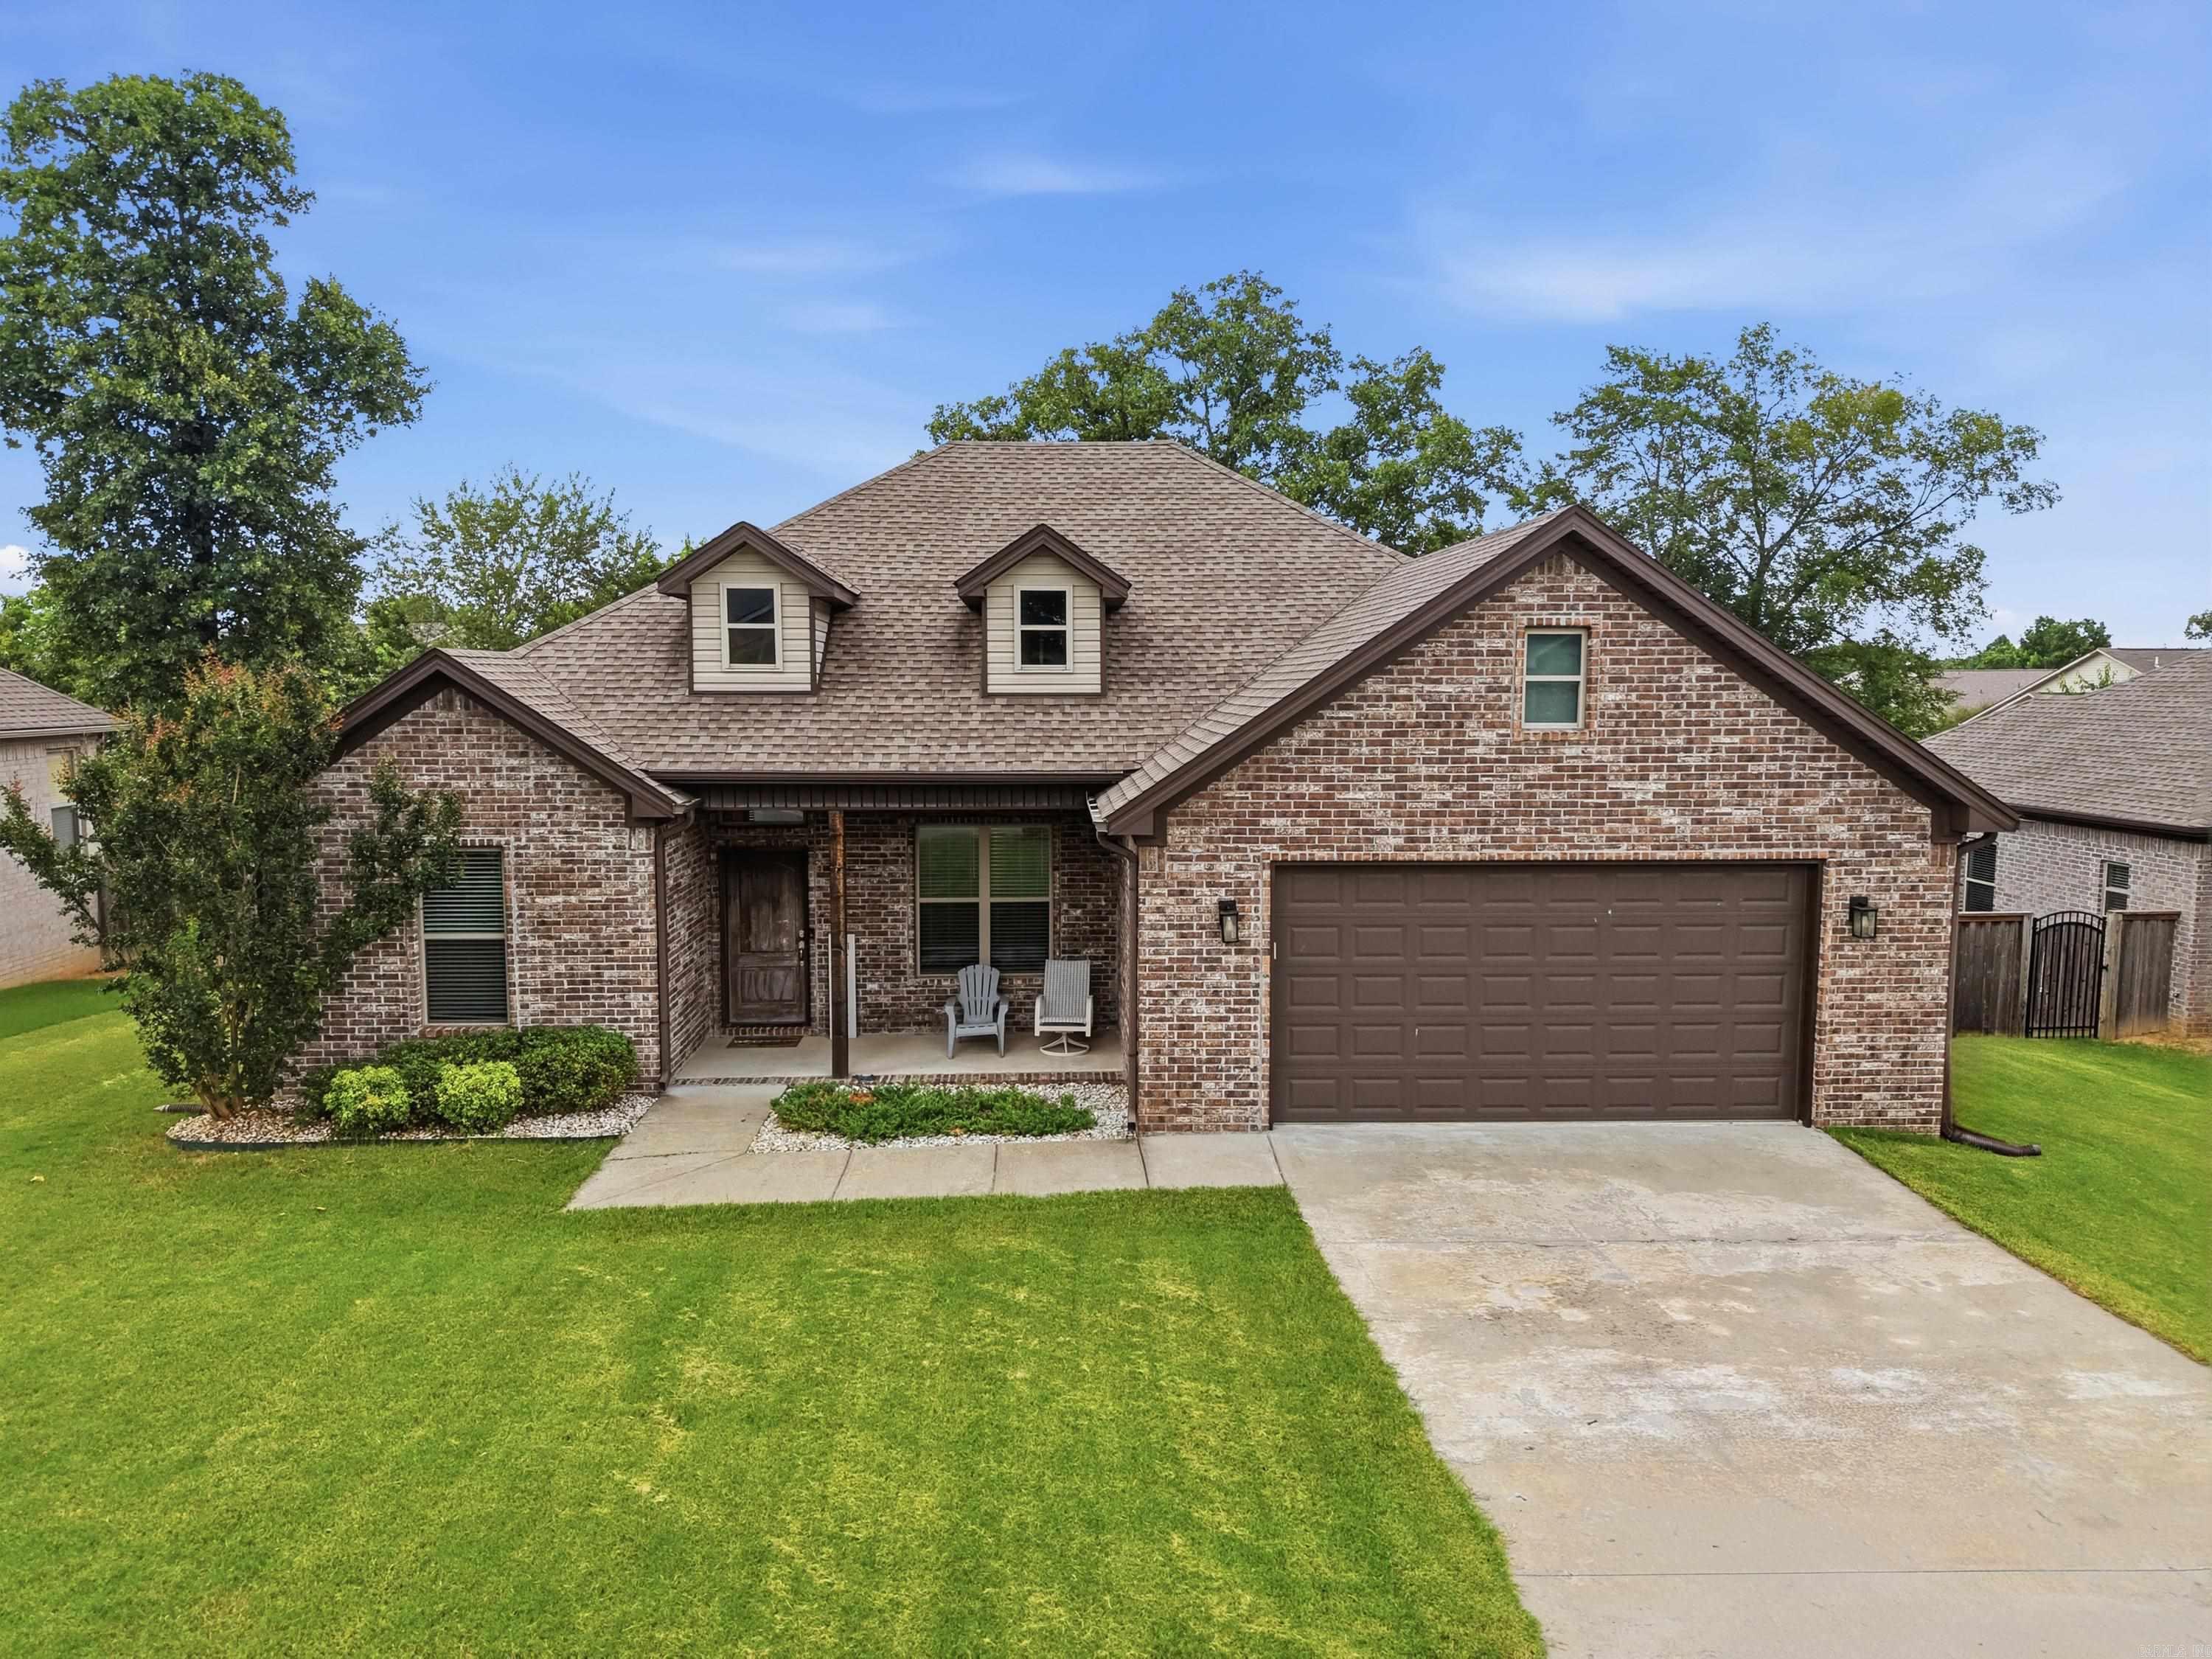
Beautiful 3BR/2BA home on a quiet cul-de-sac in Sherwood! Features include a spacious office, large kitchen with ample cabinet and counter space, open living area, and a private primary suite with an oversized walk-in closet. Enjoy outdoor living on the large covered patio overlooking a spacious backyard. Conveniently located near shopping, dining, schools, and major roadways. Move-in ready!
#26026162

Sherwood

2740 Chert Cv

3 Beds

2 Baths

1,910 Sq.Ft.

$365,000

MLS#: 26026162
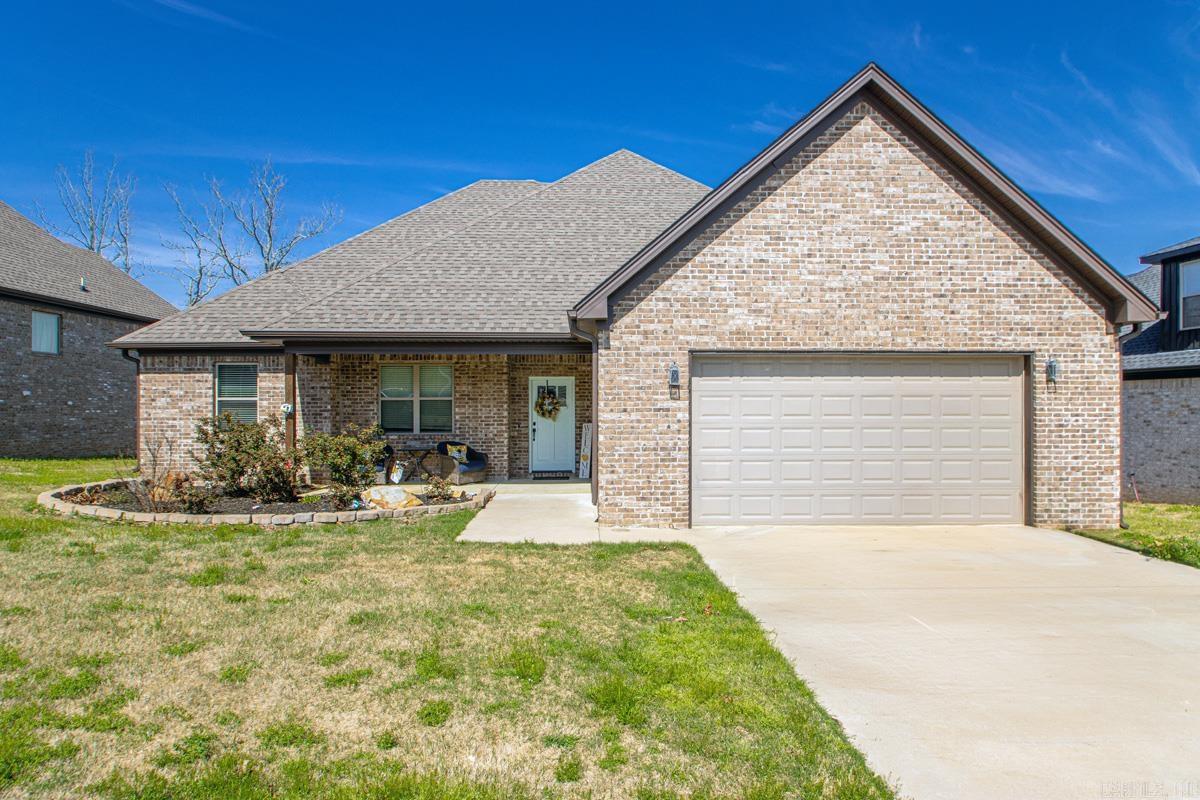
Come quickly and discover this beautifully maintained 3-bedroom, 2-bath home featuring an extra room at the front of the house with glass doors — ideal for a home office, study, or creative space. The open-concept living area is filled with natural light, complemented by fresh neutral tones and a cozy gas fireplace. The modern kitchen boasts sleek countertops, stainless steel appliances, and abundant storage, making it a joy for everyday cooking and entertaining. Flooring has been updated through out. The private primary suite offers a walk-in closet and spa-inspired bathroom.  The backyard provides a peaceful retreat with a covered patio with a ceiling fan for year-round enjoyment. A storage shed in the backyard gives you extra space to put stuff away.  It's located close to top-rated schools, shopping, dining, the Air Force Base and Camp Robinson. Perfectly located and thoughtfully designed!  Agent See Remarks!
#26025930

Sherwood

2013 Tapped Maple Drive

3 Beds

2 Baths

2,020 Sq.Ft.

$349,000

MLS#: 26025930
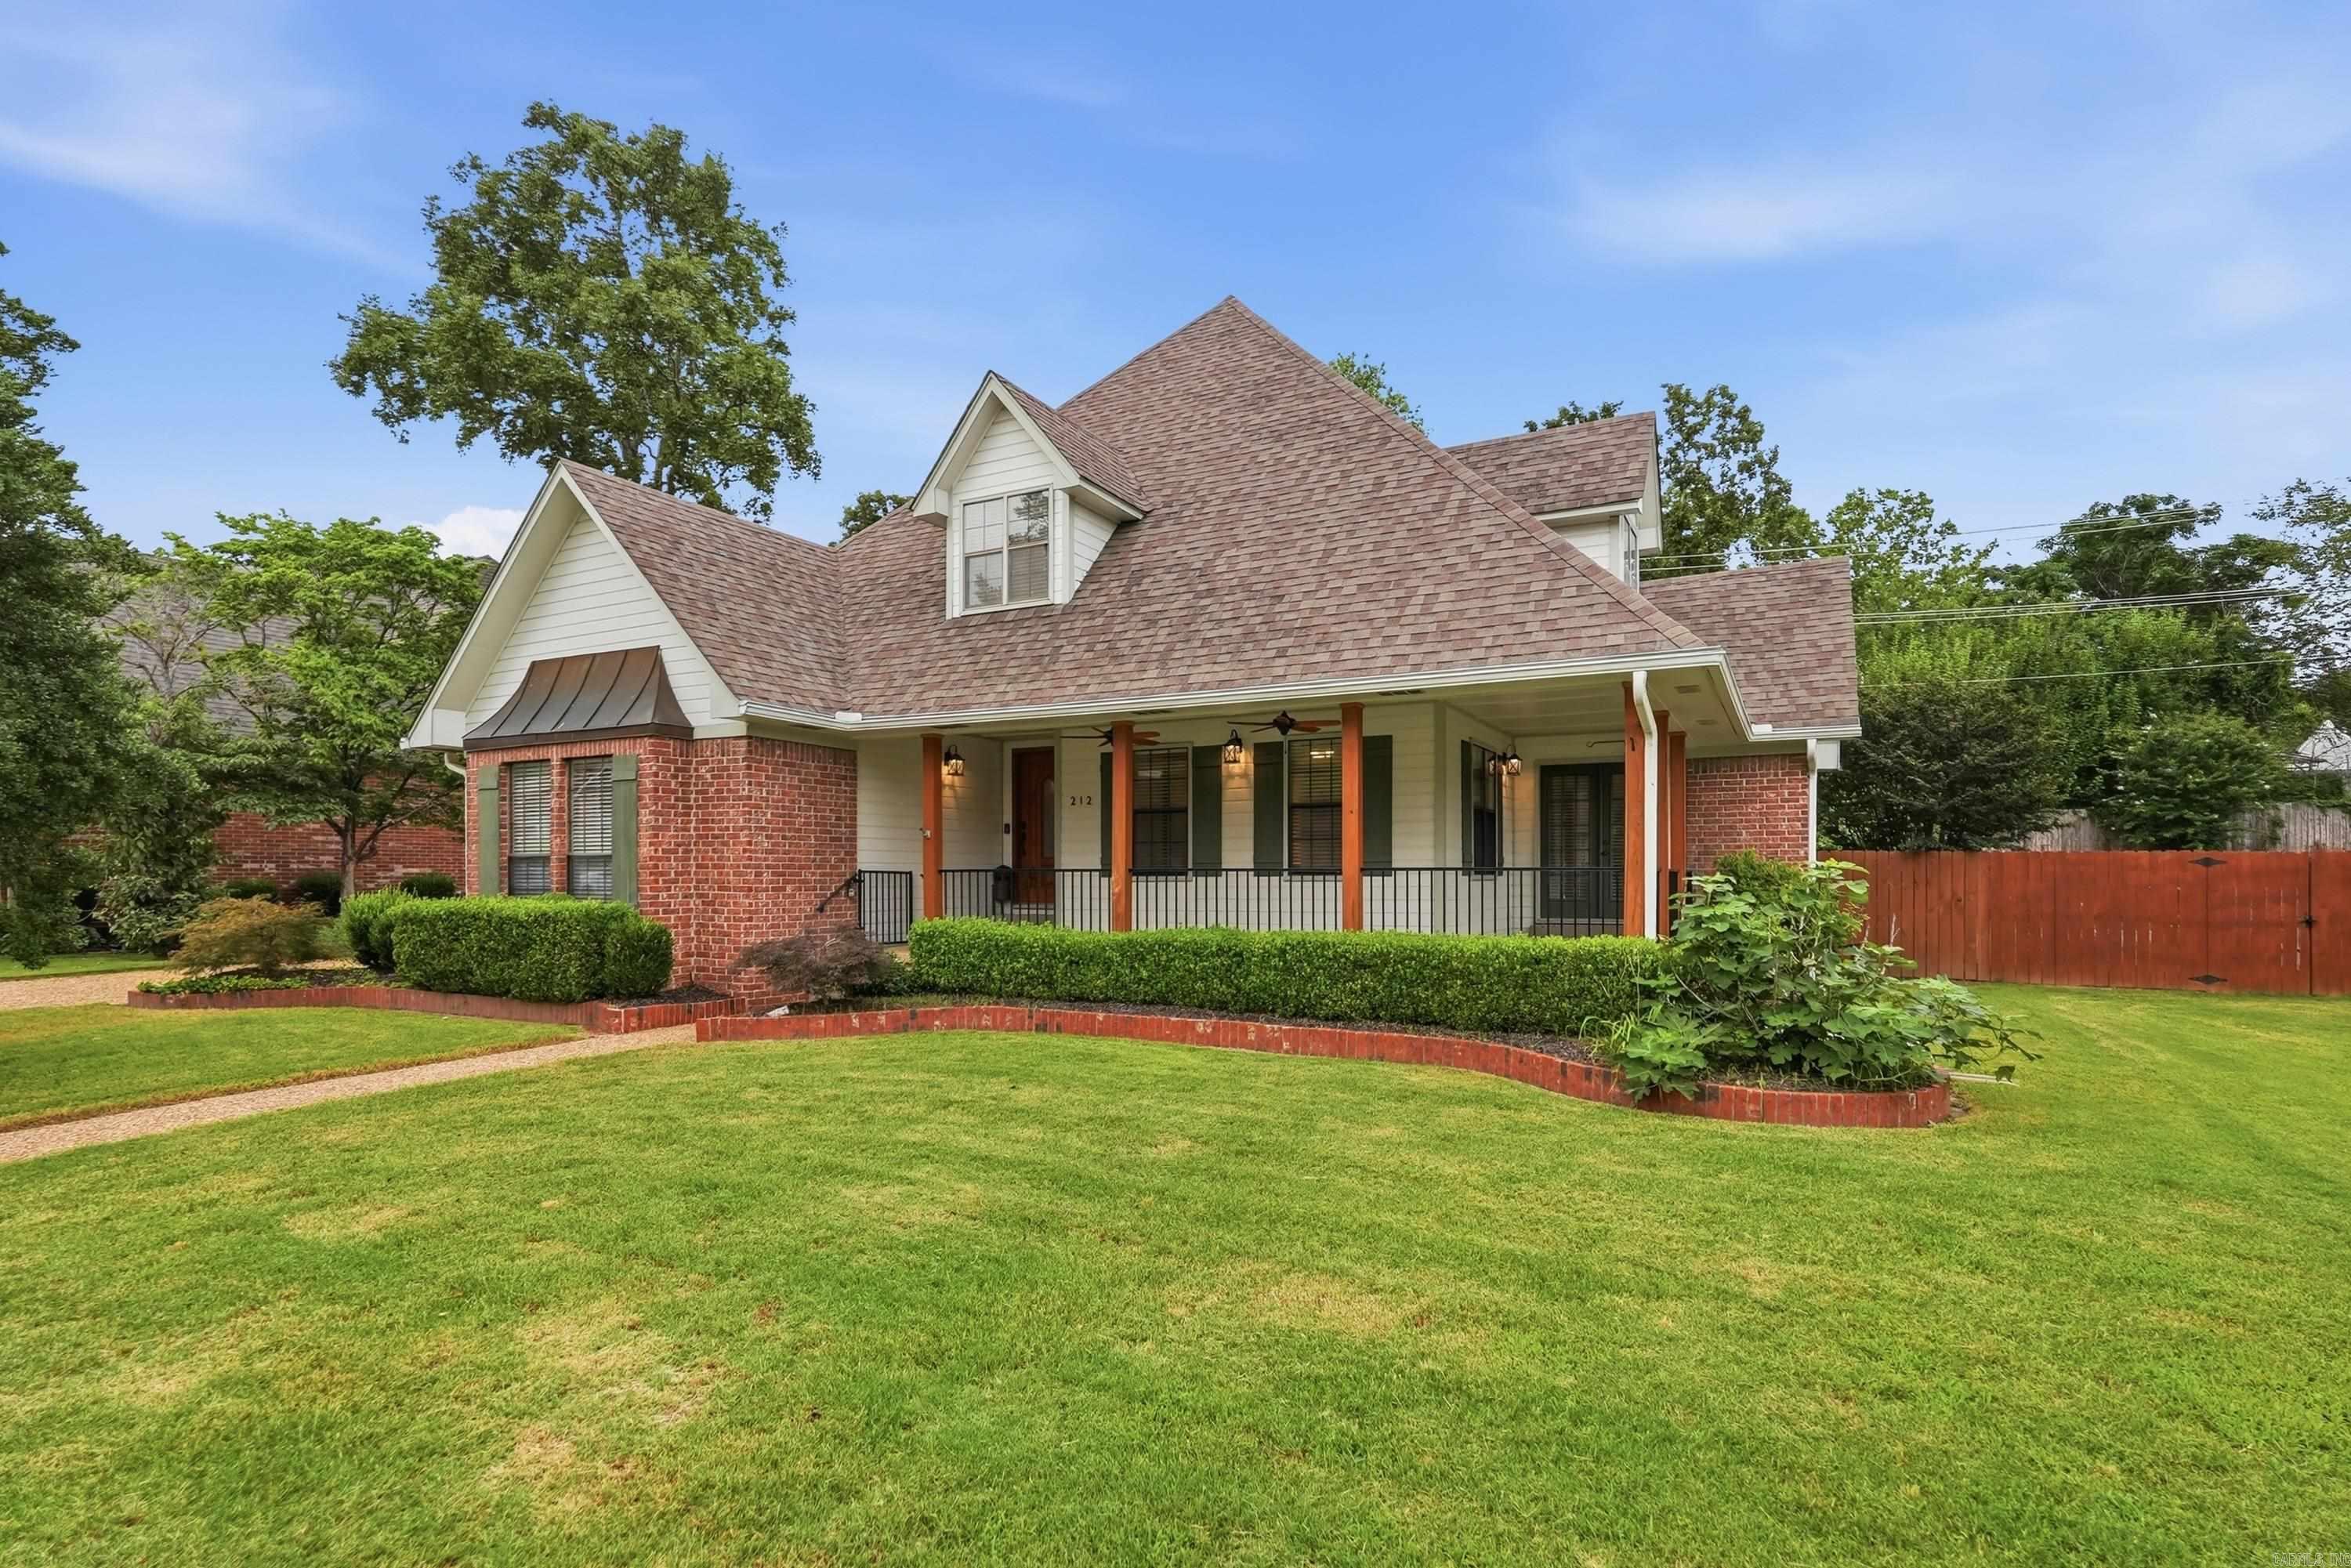
Move-In Ready with Modern Updates & Timeless Charm! This beautifully updated 4-bedroom, 3-bath home blends vintage character with modern convenience. Enjoy new flooring throughout, fresh interior paint, and a brand-new tub in the primary bath. The spacious floor plan features a downstairs primary suite plus an additional private suite upstairs—perfect for guests, multi-generational living, or a home office. The beautiful kitchen is ready for everyday living and entertaining, while the oversized covered front porch is the perfect place to relax. The 2-car garage is equipped with its own mini-split HVAC system, making it an ideal man cave, game-day hangout, workshop, or hobby space. With countless updates, plenty of charm, and a fantastic location, this home is truly move-in ready and ready for its next owner. Don't miss this one!
#26025853

Sherwood

212 Red River

4 Beds

3 Baths

2,588 Sq.Ft.

$379,900

MLS#: 26025853
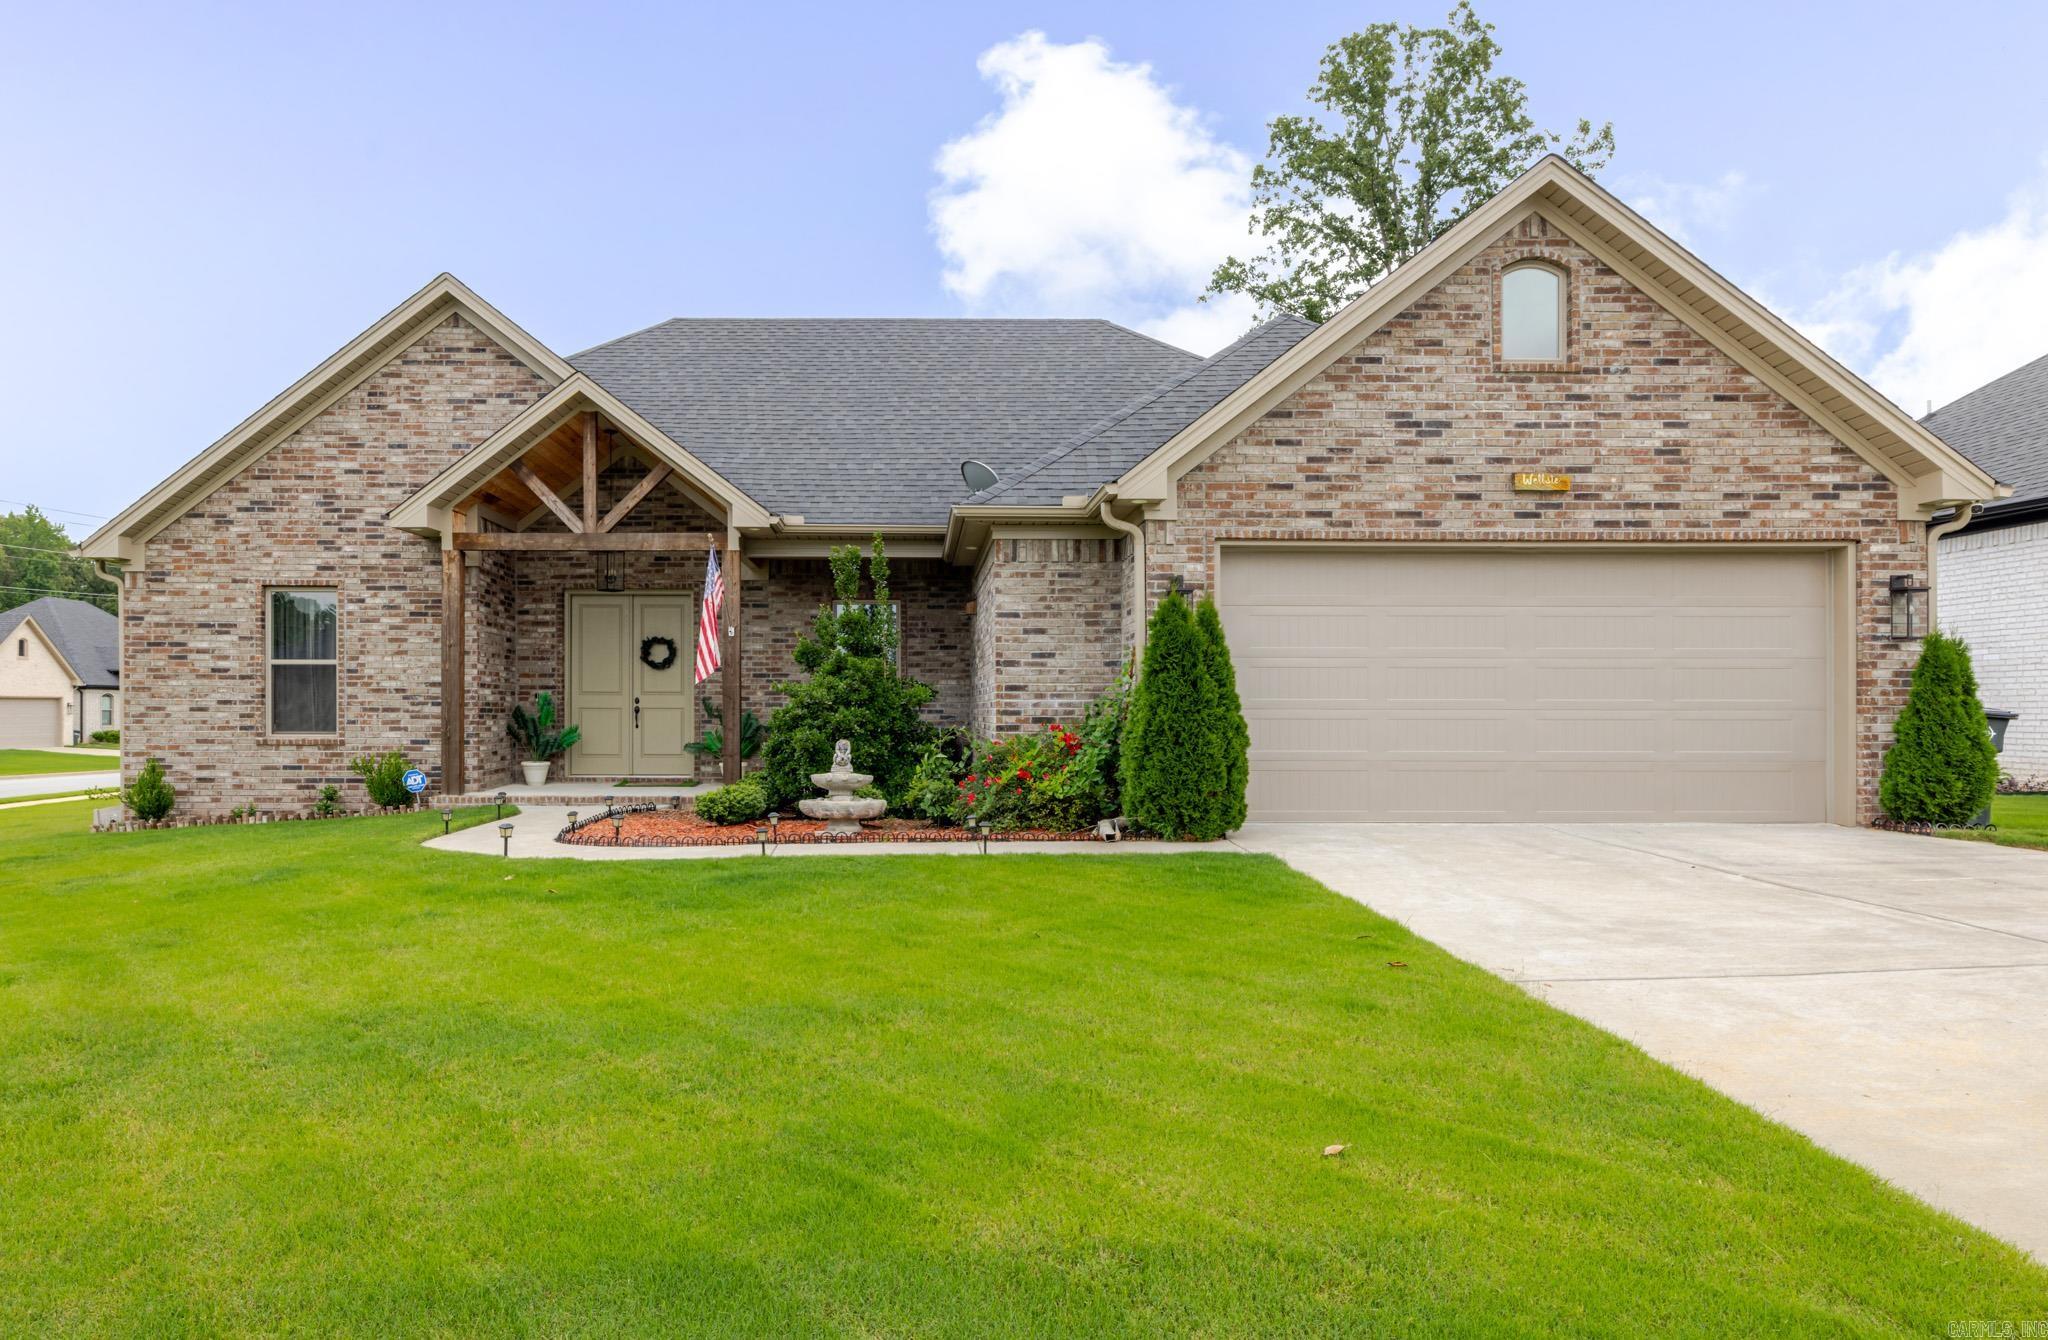
This is a highly desired neighborhood.  Step into 828 Millers Glen Dr and straight into the lifestyle you’ve been craving. This stylish Sherwood home sits on a premium corner lot and delivers an open layout with modern finishes that make everyday living feel effortless. The backyard is the real showstopper — your own private fun zone. Enjoy summer days in the above-ground pool, unwind in the screened porch, or relax under the hot tub w. canopy. (hot tob is negotiable with a strong offer, giving you the chance to customize your perfect retreat). With great curb appeal, a fully fenced yard, and quick access to Sherwood amenities and LRAFB, this home brings comfort, convenience, and personality together in one standout package.  BOMK NO FAULT OF SELLER, BUYER FINANCING ISSUE.
#26025426

Sherwood

828 Millers glen Drive

3 Beds

2 Baths

2,190 Sq.Ft.

$412,000

MLS#: 26025426

 - property

Send a message

Message successfully sent.

Your message

What is 3 + 4 ?

Reason for contacting?

I agree to receive email communication and understand I can unsubscribe at any time.

I agree to be contacted by All Around Real Estate via call, email, and text for real estate services. To opt out, you can reply 'stop' at any time or reply 'help' for assistance. You can also click the unsubscribe link in the emails. Message and data rates may apply. Message frequency may vary. Privacy Policy

Sign Out

Virtual Assistant

Would you like to take the next step with this property? We can help you schedule a showing or virtual tour, or send you more details.

Yes, I would like more information.

Thank You for Your Reply, One of Our Agents will contact you as soon as possible

No, maybe later.

Thank you, you can always contact me via email, phone number or through the contact form.

Realhub AI

Lucy - Your AI-Powered Realtor

Update Your Temporary Password

Personalize your search

Enter your email and we'll notify you immediately when new listings match what you're looking for.

or enter email address

Already have an account ? Login here

Continue your home search

I agree to receive communications and understand I can unsubscribe at any time.

I agree to be contacted by All Around Real Estate via call, email, and text for real estate services. To opt out, you can reply 'stop' at any time or reply 'help' for assistance. You can also click the unsubscribe link in the emails. Message and data rates may apply. Message frequency may vary. Privacy Policy

Already have an account ? Login here

We use cookies

We use cookies primarily for analytics to enhance your experience. By accepting, you agree to our use of these cookies. You can manage your preferences or learn more about our cookies policy.