
Property
Beds
3
Full Baths
2
1/2 Baths
None
Year Built
2008
Sq.Footage
2,808
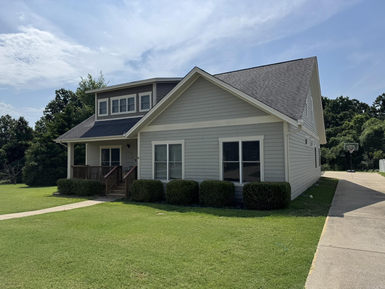
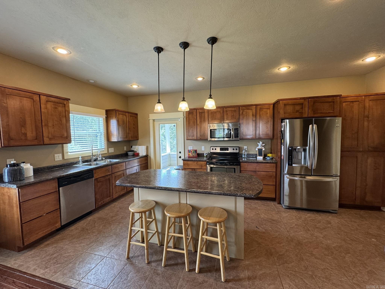
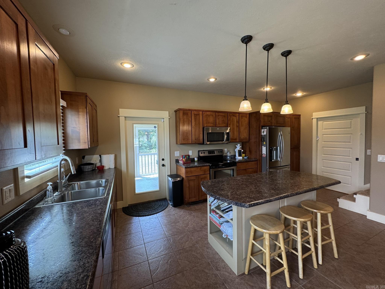
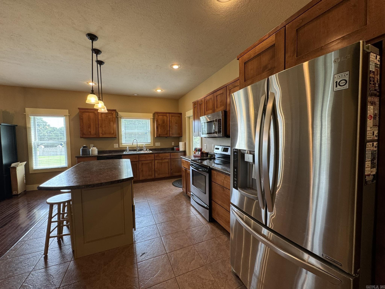
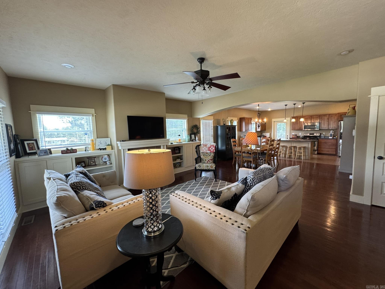
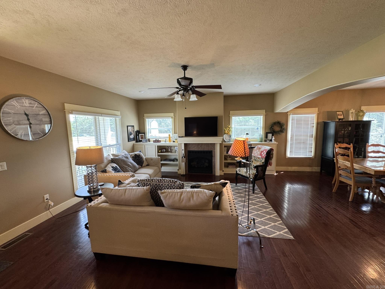
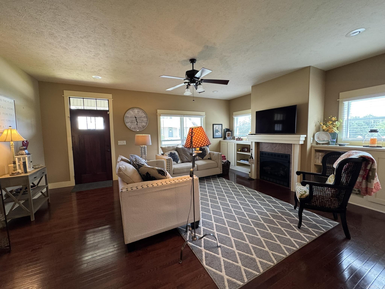
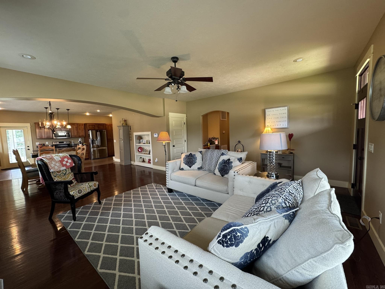
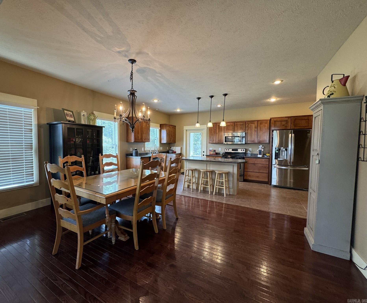
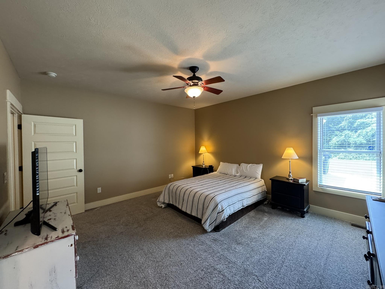
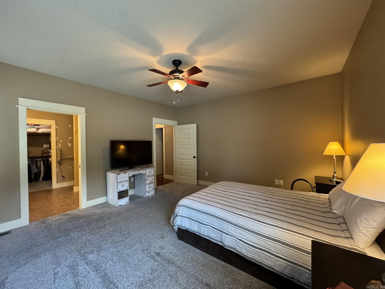
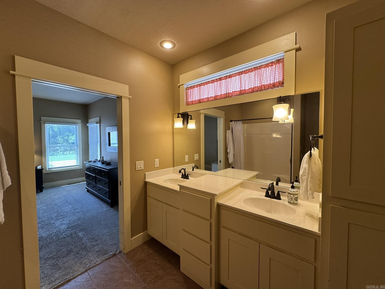
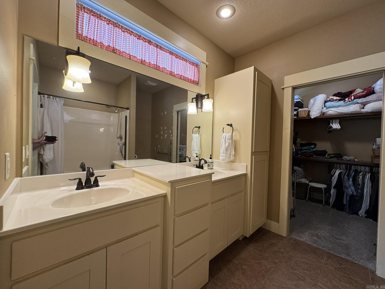
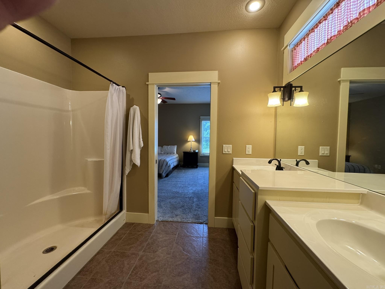
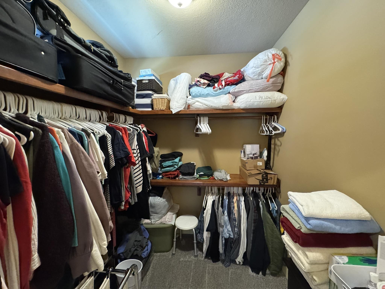
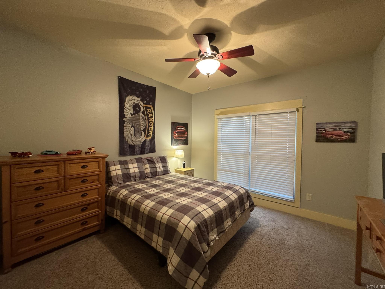
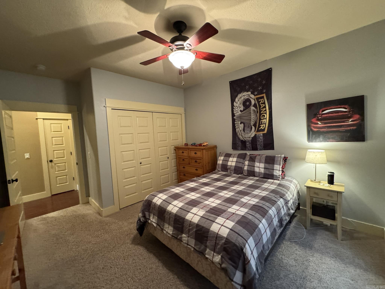
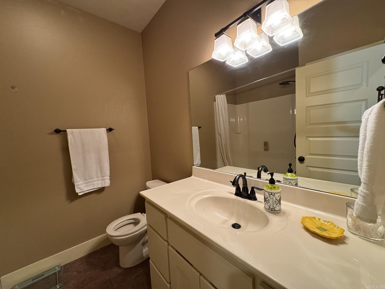
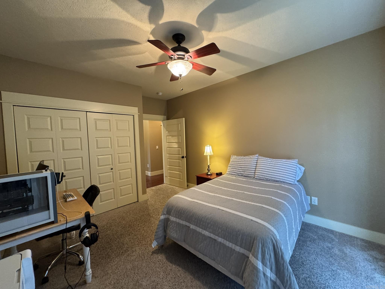
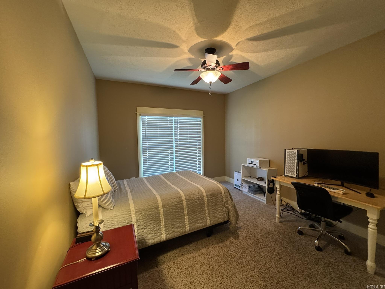
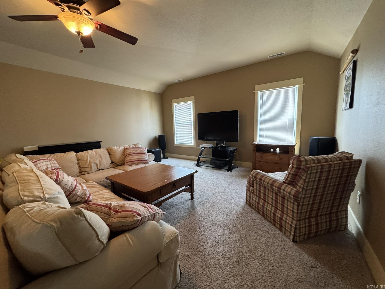
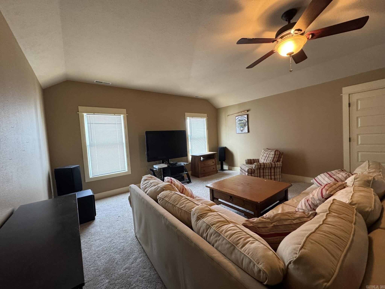
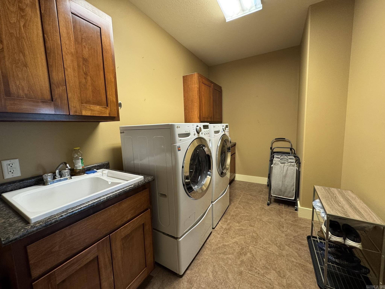
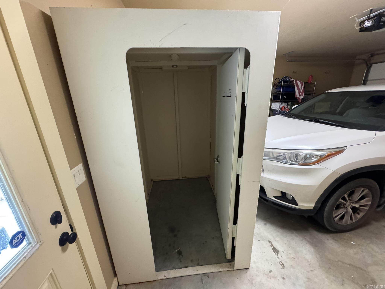
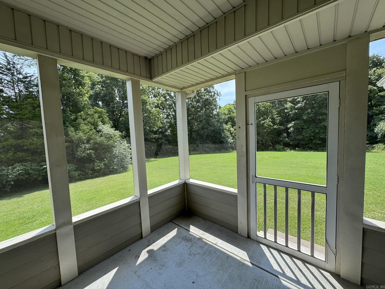
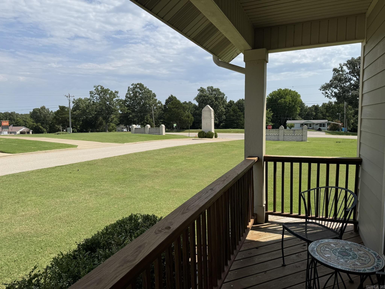
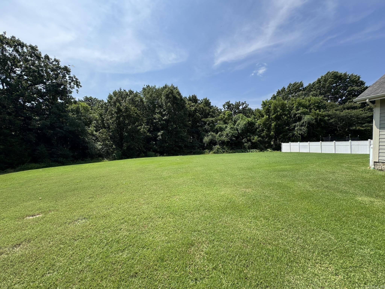
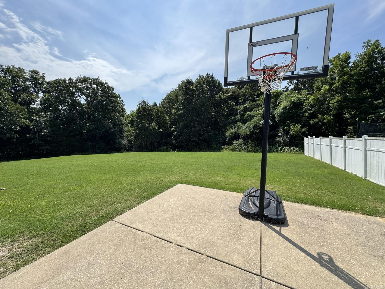
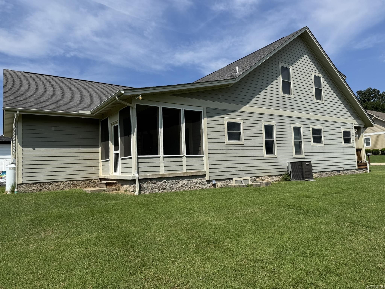
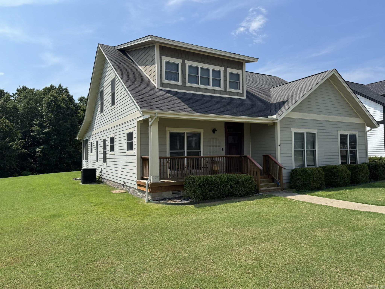
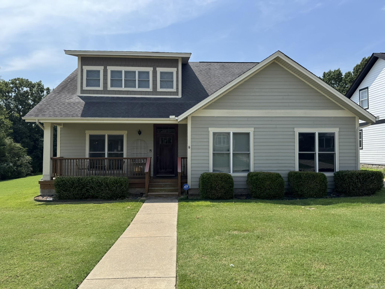
Welcome to this custom, luxurious Craftsman-style patio home offering 2,808 sq. ft. of move-in-ready comfort, complete with 3 bedrooms, 2 baths, and a 2-car garage. The open-concept living space features a large island kitchen, featuring stainless steel appliances that flow seamlessly into the dining and living areas, highlighted by a cozy gas fireplace and durable wood, tile, and carpet flooring. Retreat to the spacious primary suite featuring a walk-in shower, dual vanities, and over sized walk-in closet. Upstairs, an expansive bonus room with versatile alcoves offers endless potential for an office, playroom, or media space. Rest easy knowing you have your own private storm shelter in the garage. Relax on the covered porch or screened in patio—the low-maintenance yard means more time to enjoy nearby shopping, dining, lakes, rivers, healthcare, and all that the Twin Lakes Area has to offer.
Features & Amenities
Interior
-
Other Interior Features
Eat-in Kitchen, Central Vacuum, Walk-In Closet(s), Ceiling Fan(s)
-
Total Bedrooms
3
-
Bathrooms
2
-
Cooling YN
YES
-
Cooling
Electric, Central Air
-
Heating YN
YES
-
Heating
Electric, Central
-
Pet friendly
N/A
Exterior
-
Garage
Yes
-
Garage spaces
2
-
Parking
Garage
-
Patio and Porch Features
Porch, Screened
-
Pool
No
Area & Lot
-
Lot Features
Level
-
Lot Size(acres)
0.07
-
Property Type
Residential
-
Property Sub Type
Single Family Residence
-
Architectural Style
Craftsman
Price
-
Sales Price
$339,000
-
Tax Amount
$2,239.65
-
Sq. Footage
2,808
-
Price/SqFt
$120
HOA
-
Association
YES
-
Association Fee
$111
-
Association Fee Frequency
Monthly
-
Association Fee Includes
N/A
Property Resources
-
Horse Property
NO
School District
-
Elementary School
N/A
-
Middle School
N/A
-
High School
MOUNTAIN HOME
Property Features
-
New Construction
NO
-
Sewer
Public Sewer
-
Water Source
Public
Schedule a Showing
Showing scheduled successfully.
Mortgage calculator
Estimate your monthly mortgage payment, including the principal and interest, property taxes, and HOA. Adjust the values to generate a more accurate rate.
Your payment
Principal and Interest:
$
Property taxes:
$
HOA fees:
$
Total loan payment:
$
Total interest amount:
$
Location
County
Baxter
Elementary School
Middle School
High School
MOUNTAIN HOME
Listing Courtesy of Scott Poush , Baxter Real Estate Company
RealHub Information is provided exclusively for consumers' personal, non-commercial use, and it may not be used for any purpose other than to identify prospective properties consumers may be interested in purchasing. All information deemed reliable but not guaranteed and should be independently verified. All properties are subject to prior sale, change or withdrawal. RealHub website owner shall not be responsible for any typographical errors, misinformation, misprints and shall be held totally harmless.

REALTOR® | Hablo Español
Mario R. Hernandez, Jr.
Call Mario R. today to schedule a private showing.

* Listings on this website come from the FMLS IDX Compilation and may be held by brokerage firms other than the owner of this website. The listing brokerage is identified in any listing details. Information is deemed reliable but is not guaranteed. If you believe any FMLS listing contains material that infringes your copyrighted work please click here to review our DMCA policy and learn how to submit a takedown request.© 2024 FMLS.
Related Properties
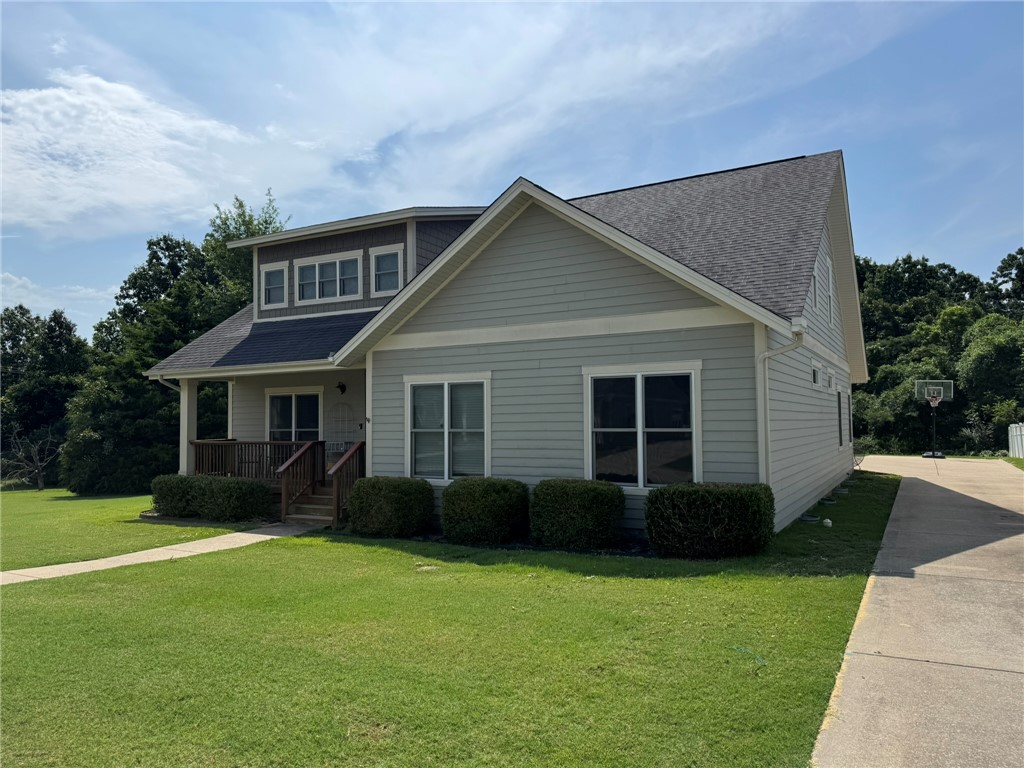
Mountain Home
3034 Spring Mill Drive
3 Beds
2 Baths
2,808 Sq.Ft.
$339,000
MLS#: 1356571
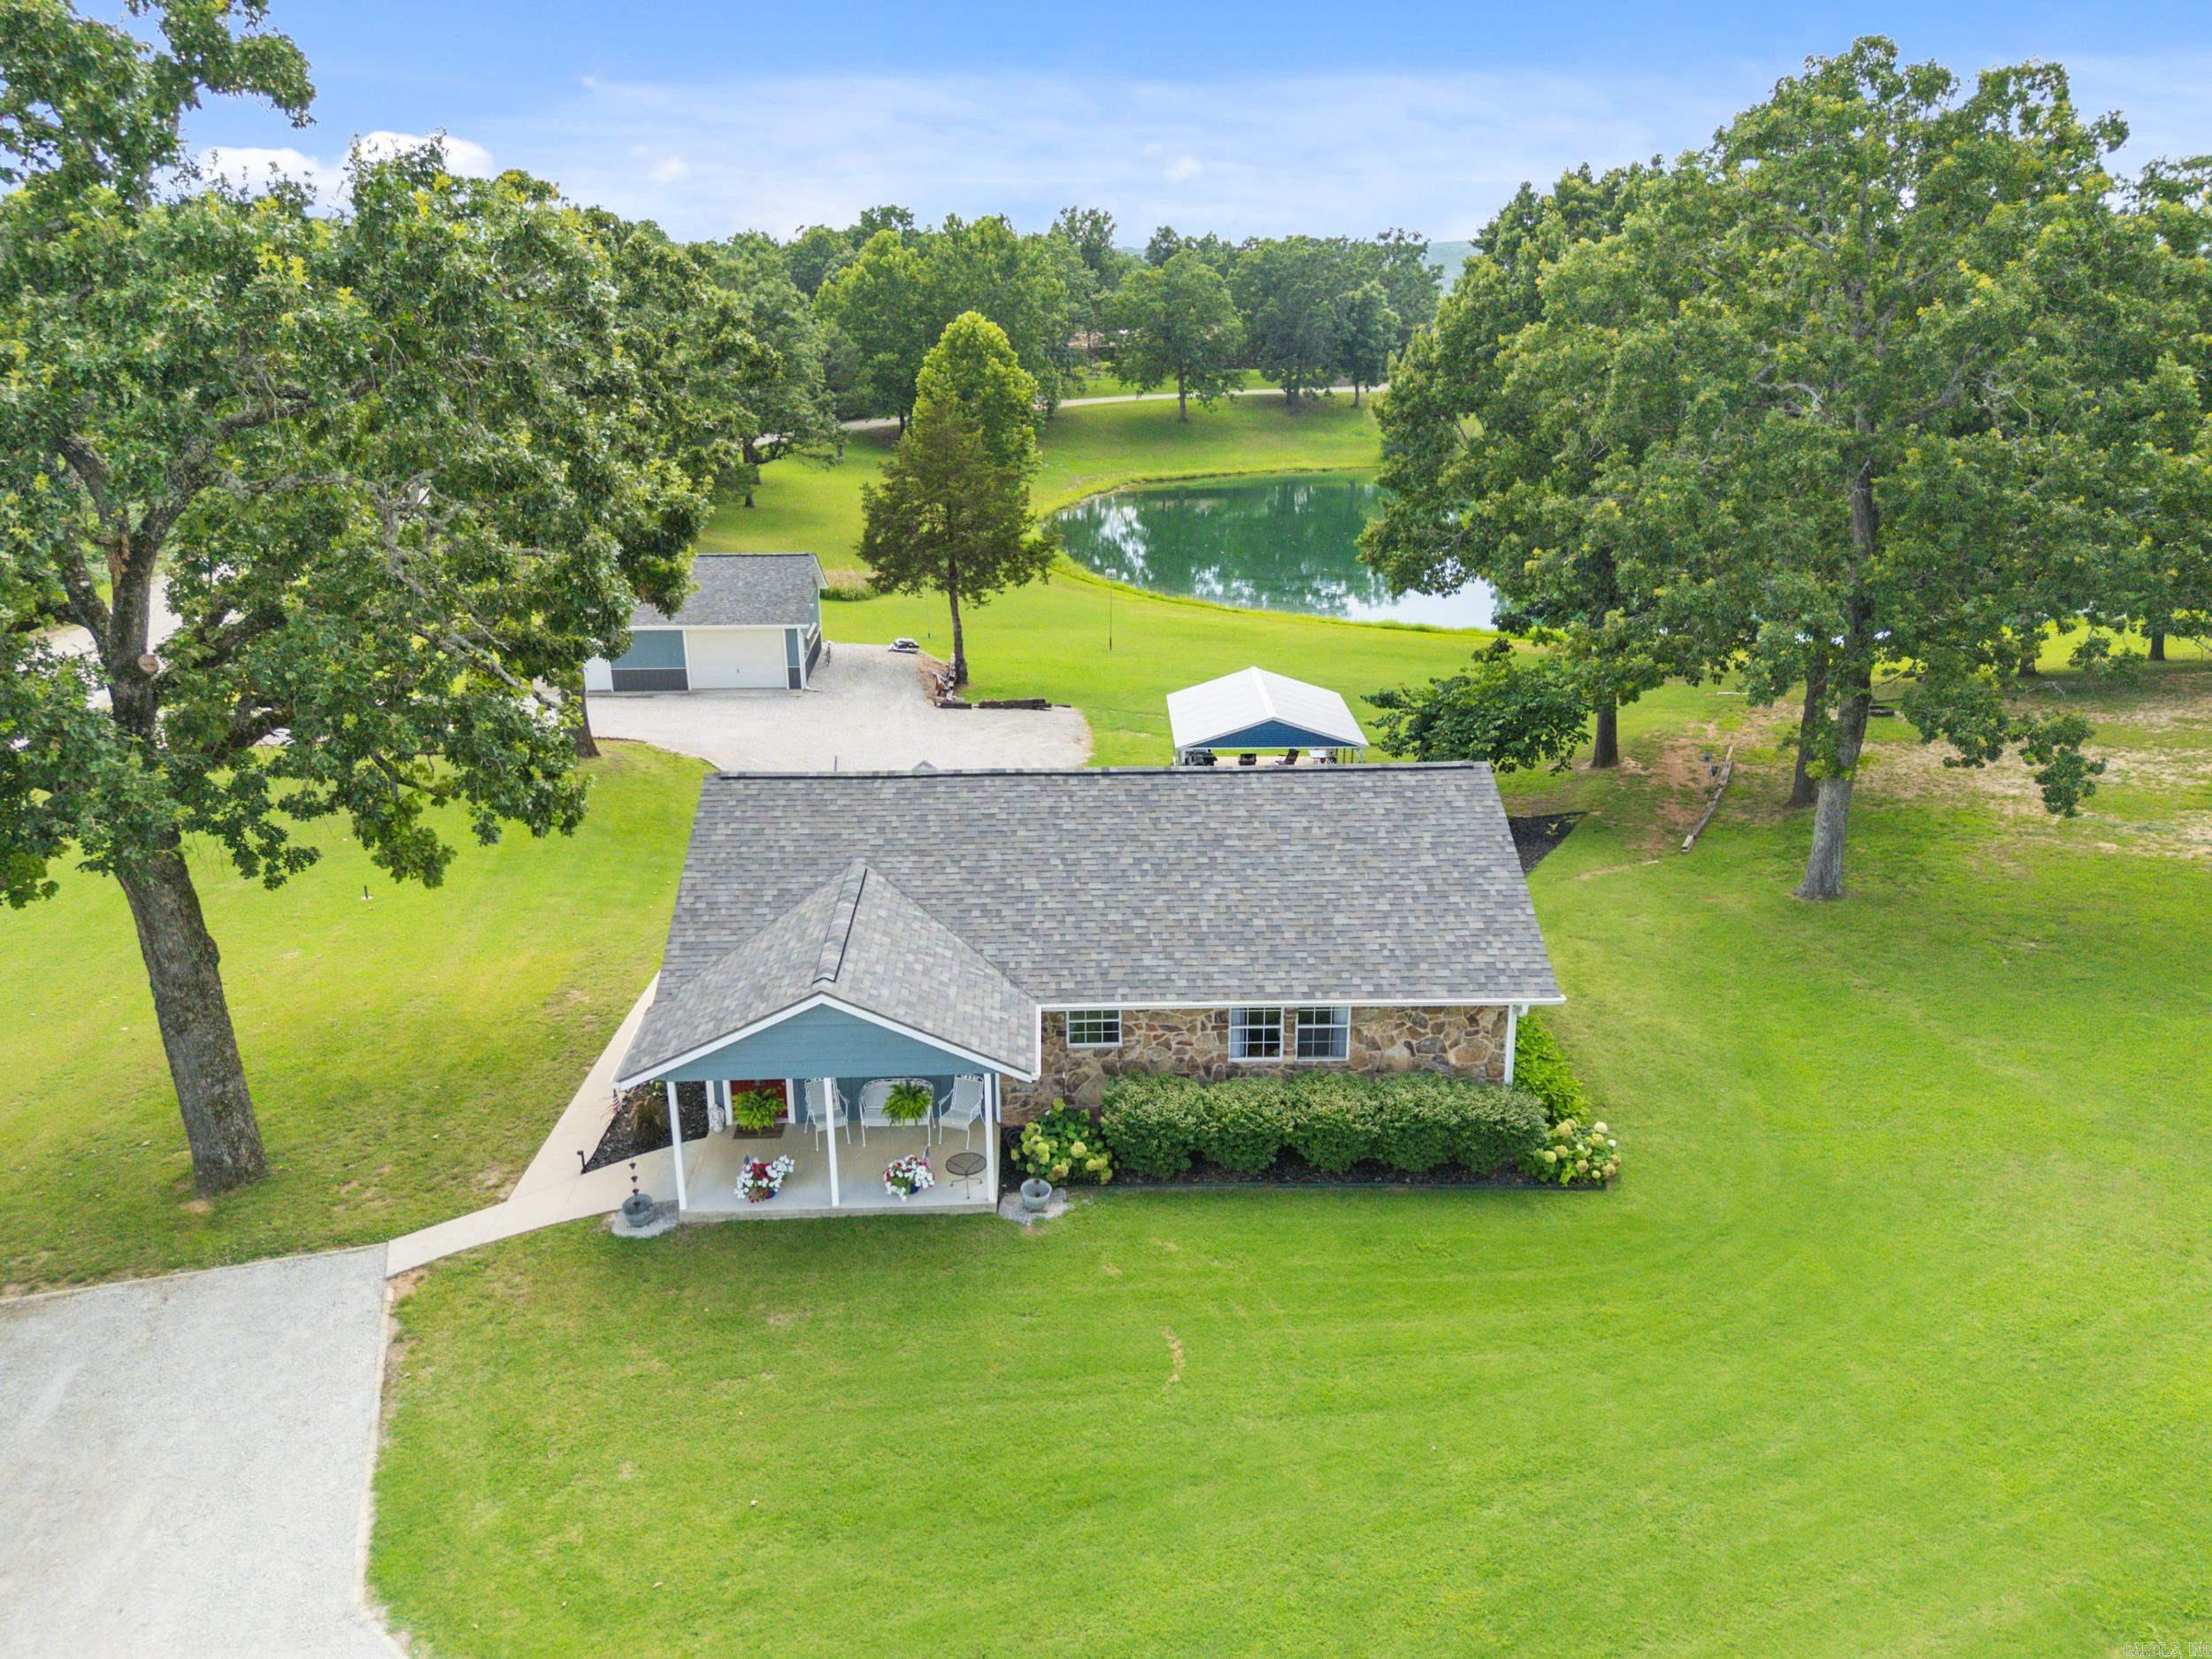
Mountain Home
12 Sunrise Court
3 Beds
2 Baths
2,352 Sq.Ft.
$399,000
MLS#: 26028579
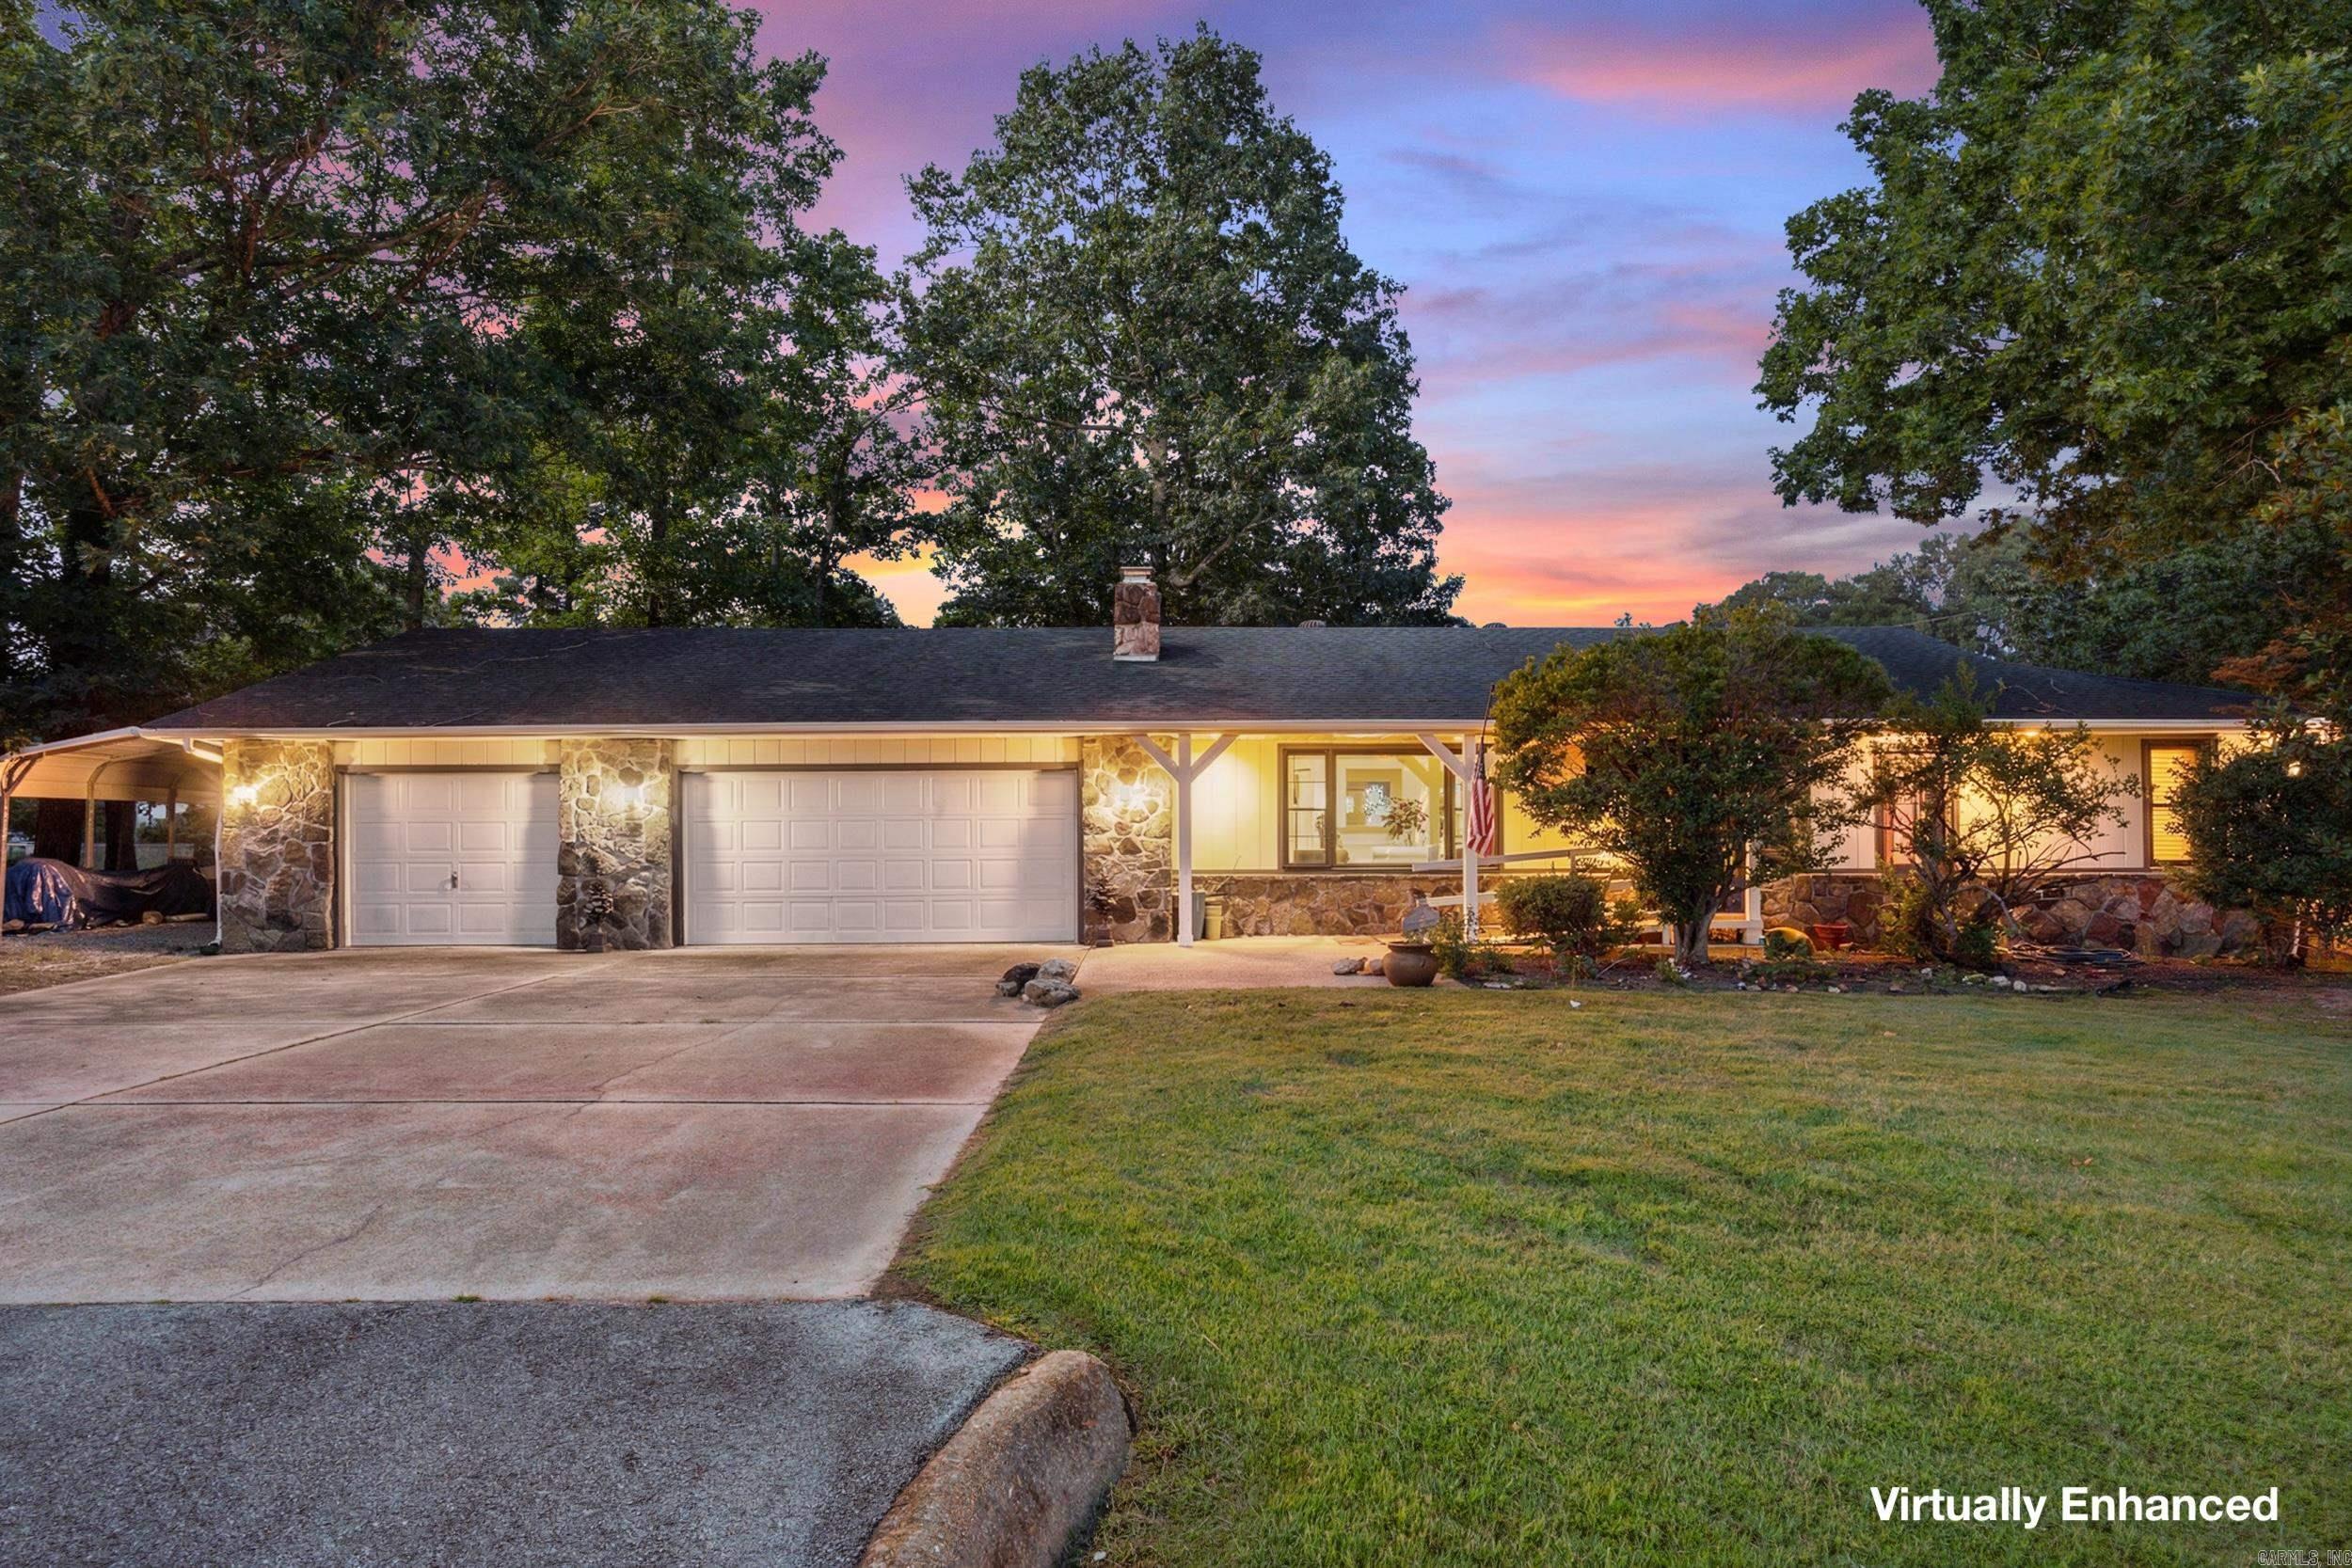
Mountain Home
35 Pine Cone Drive
4 Beds
2 Baths
2,286 Sq.Ft.
$349,900
MLS#: 26028524
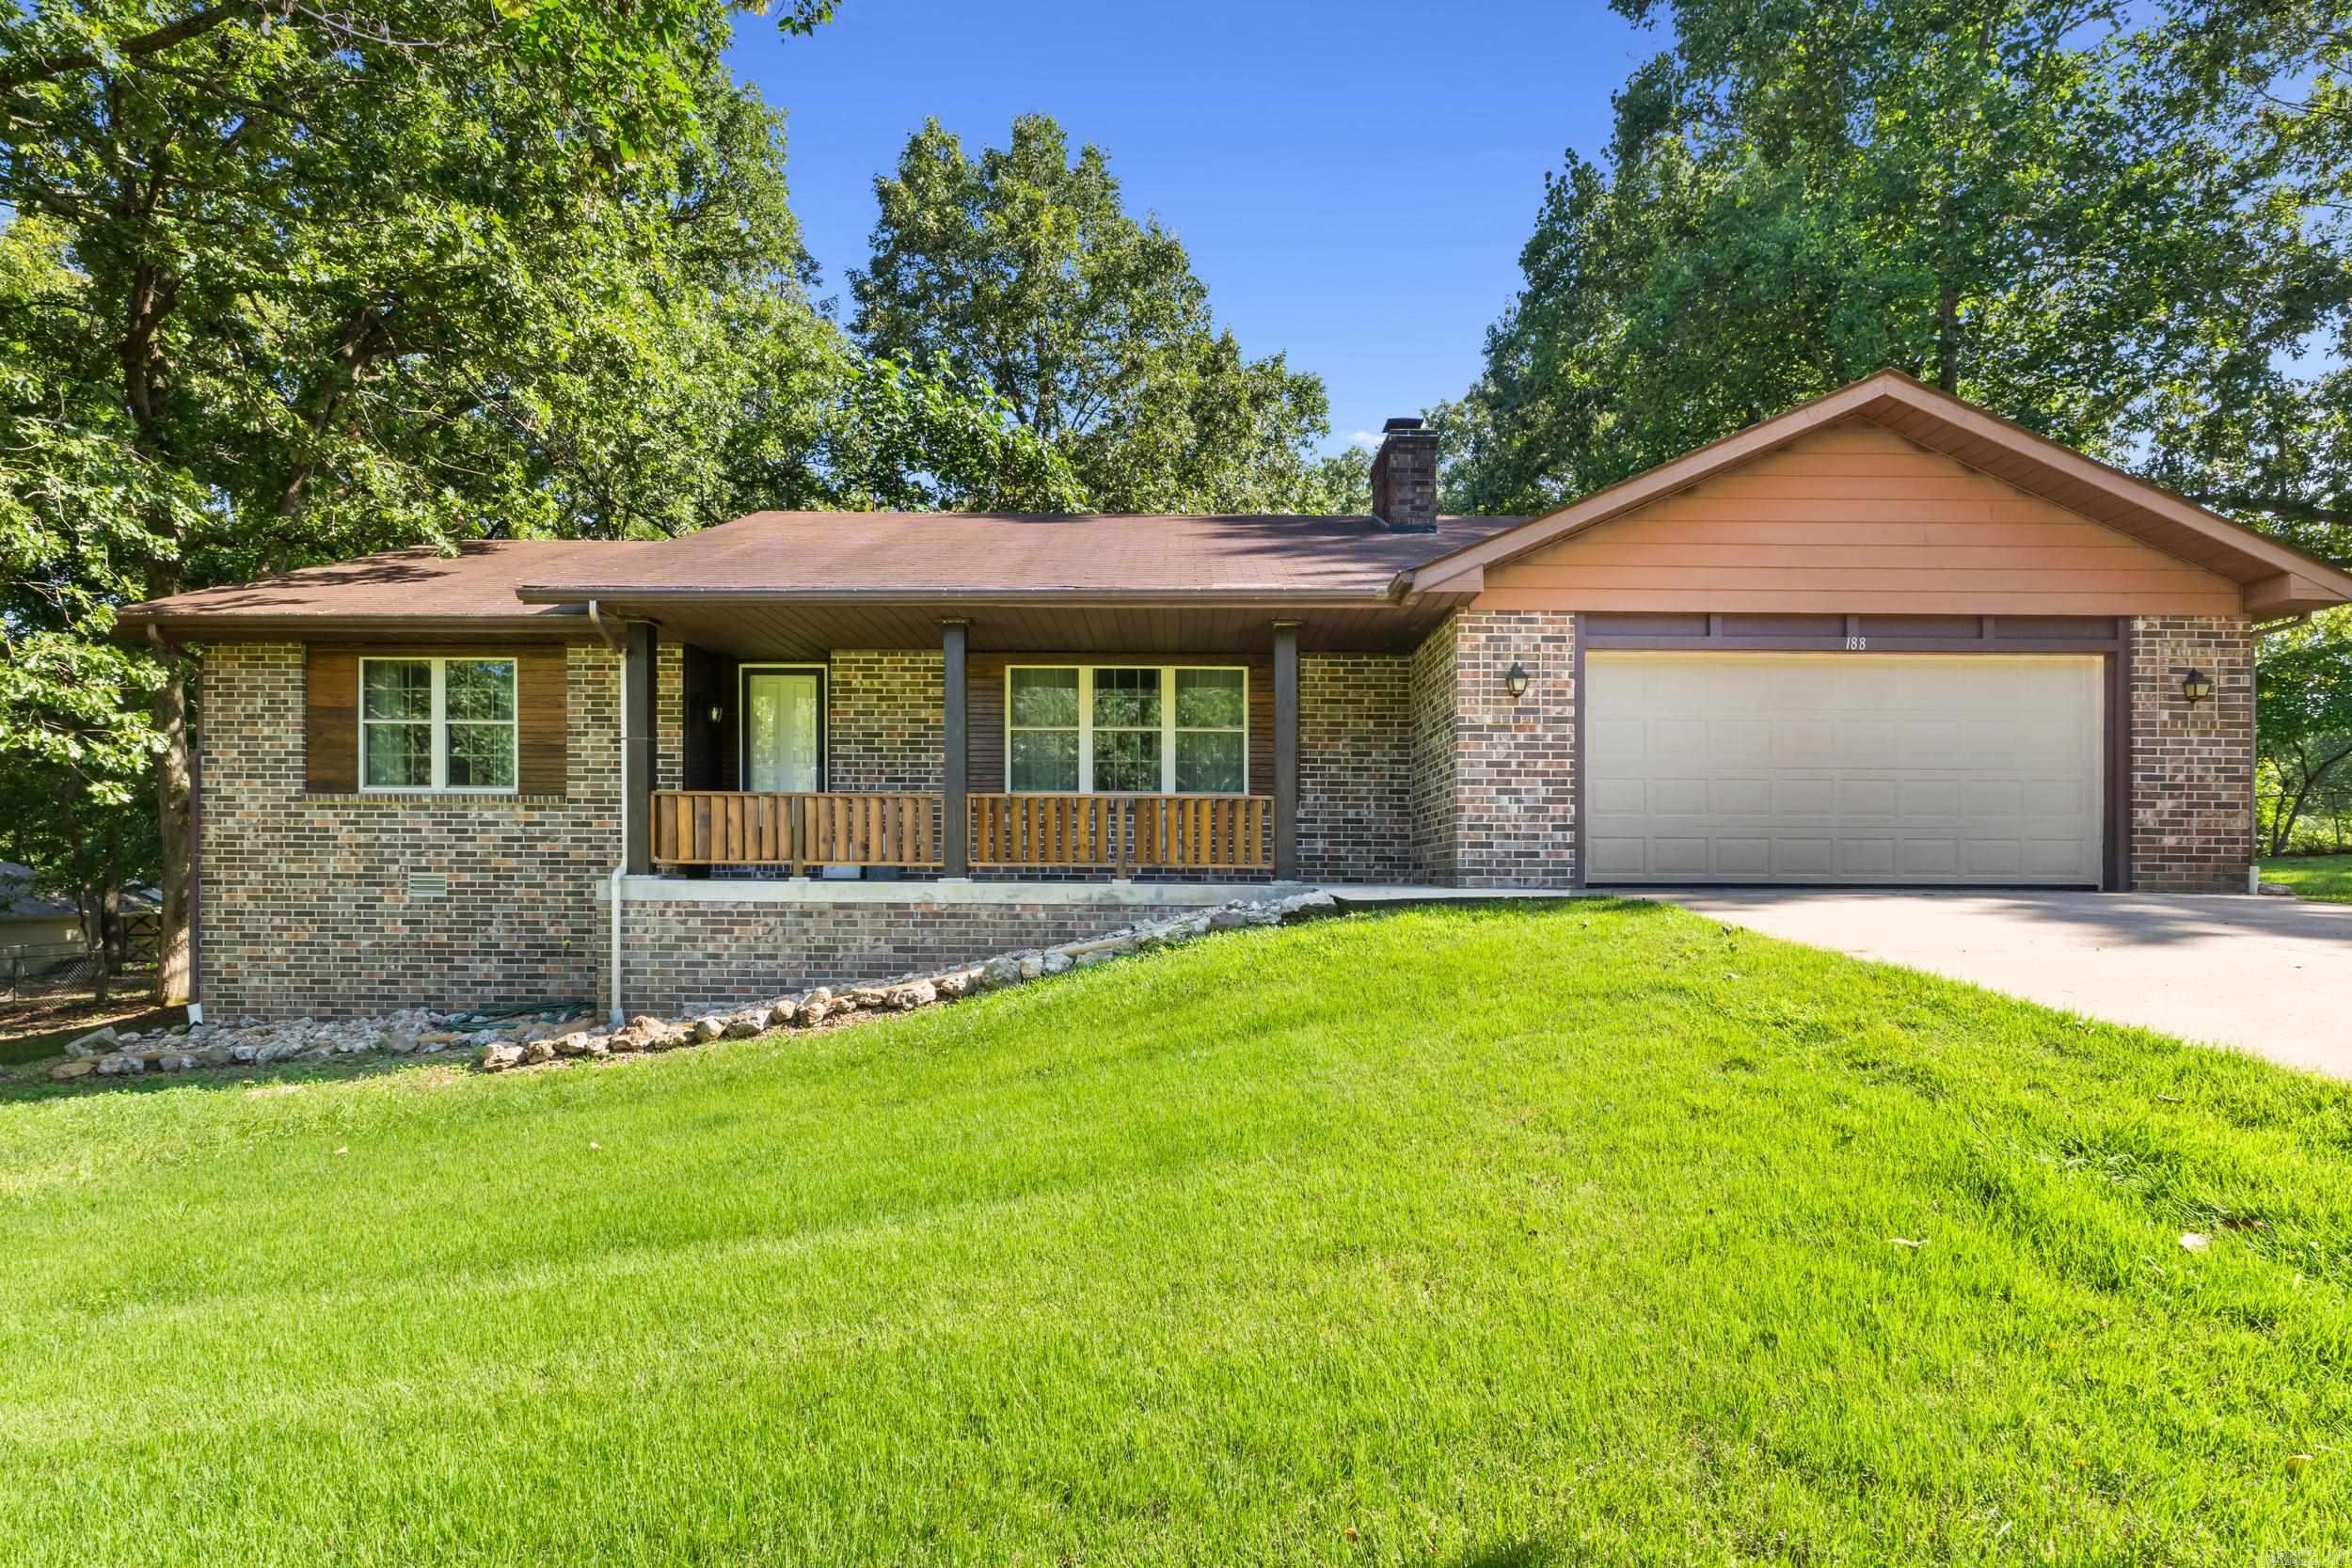
Mountain Home
188 Amberwood Lane
3 Beds
2 Baths
2,006 Sq.Ft.
$339,990
MLS#: 26025466
Mountain Home
15 Turnberry Court
3 Beds
2 Baths
1,760 Sq.Ft.
$279,000
MLS#: 26025486
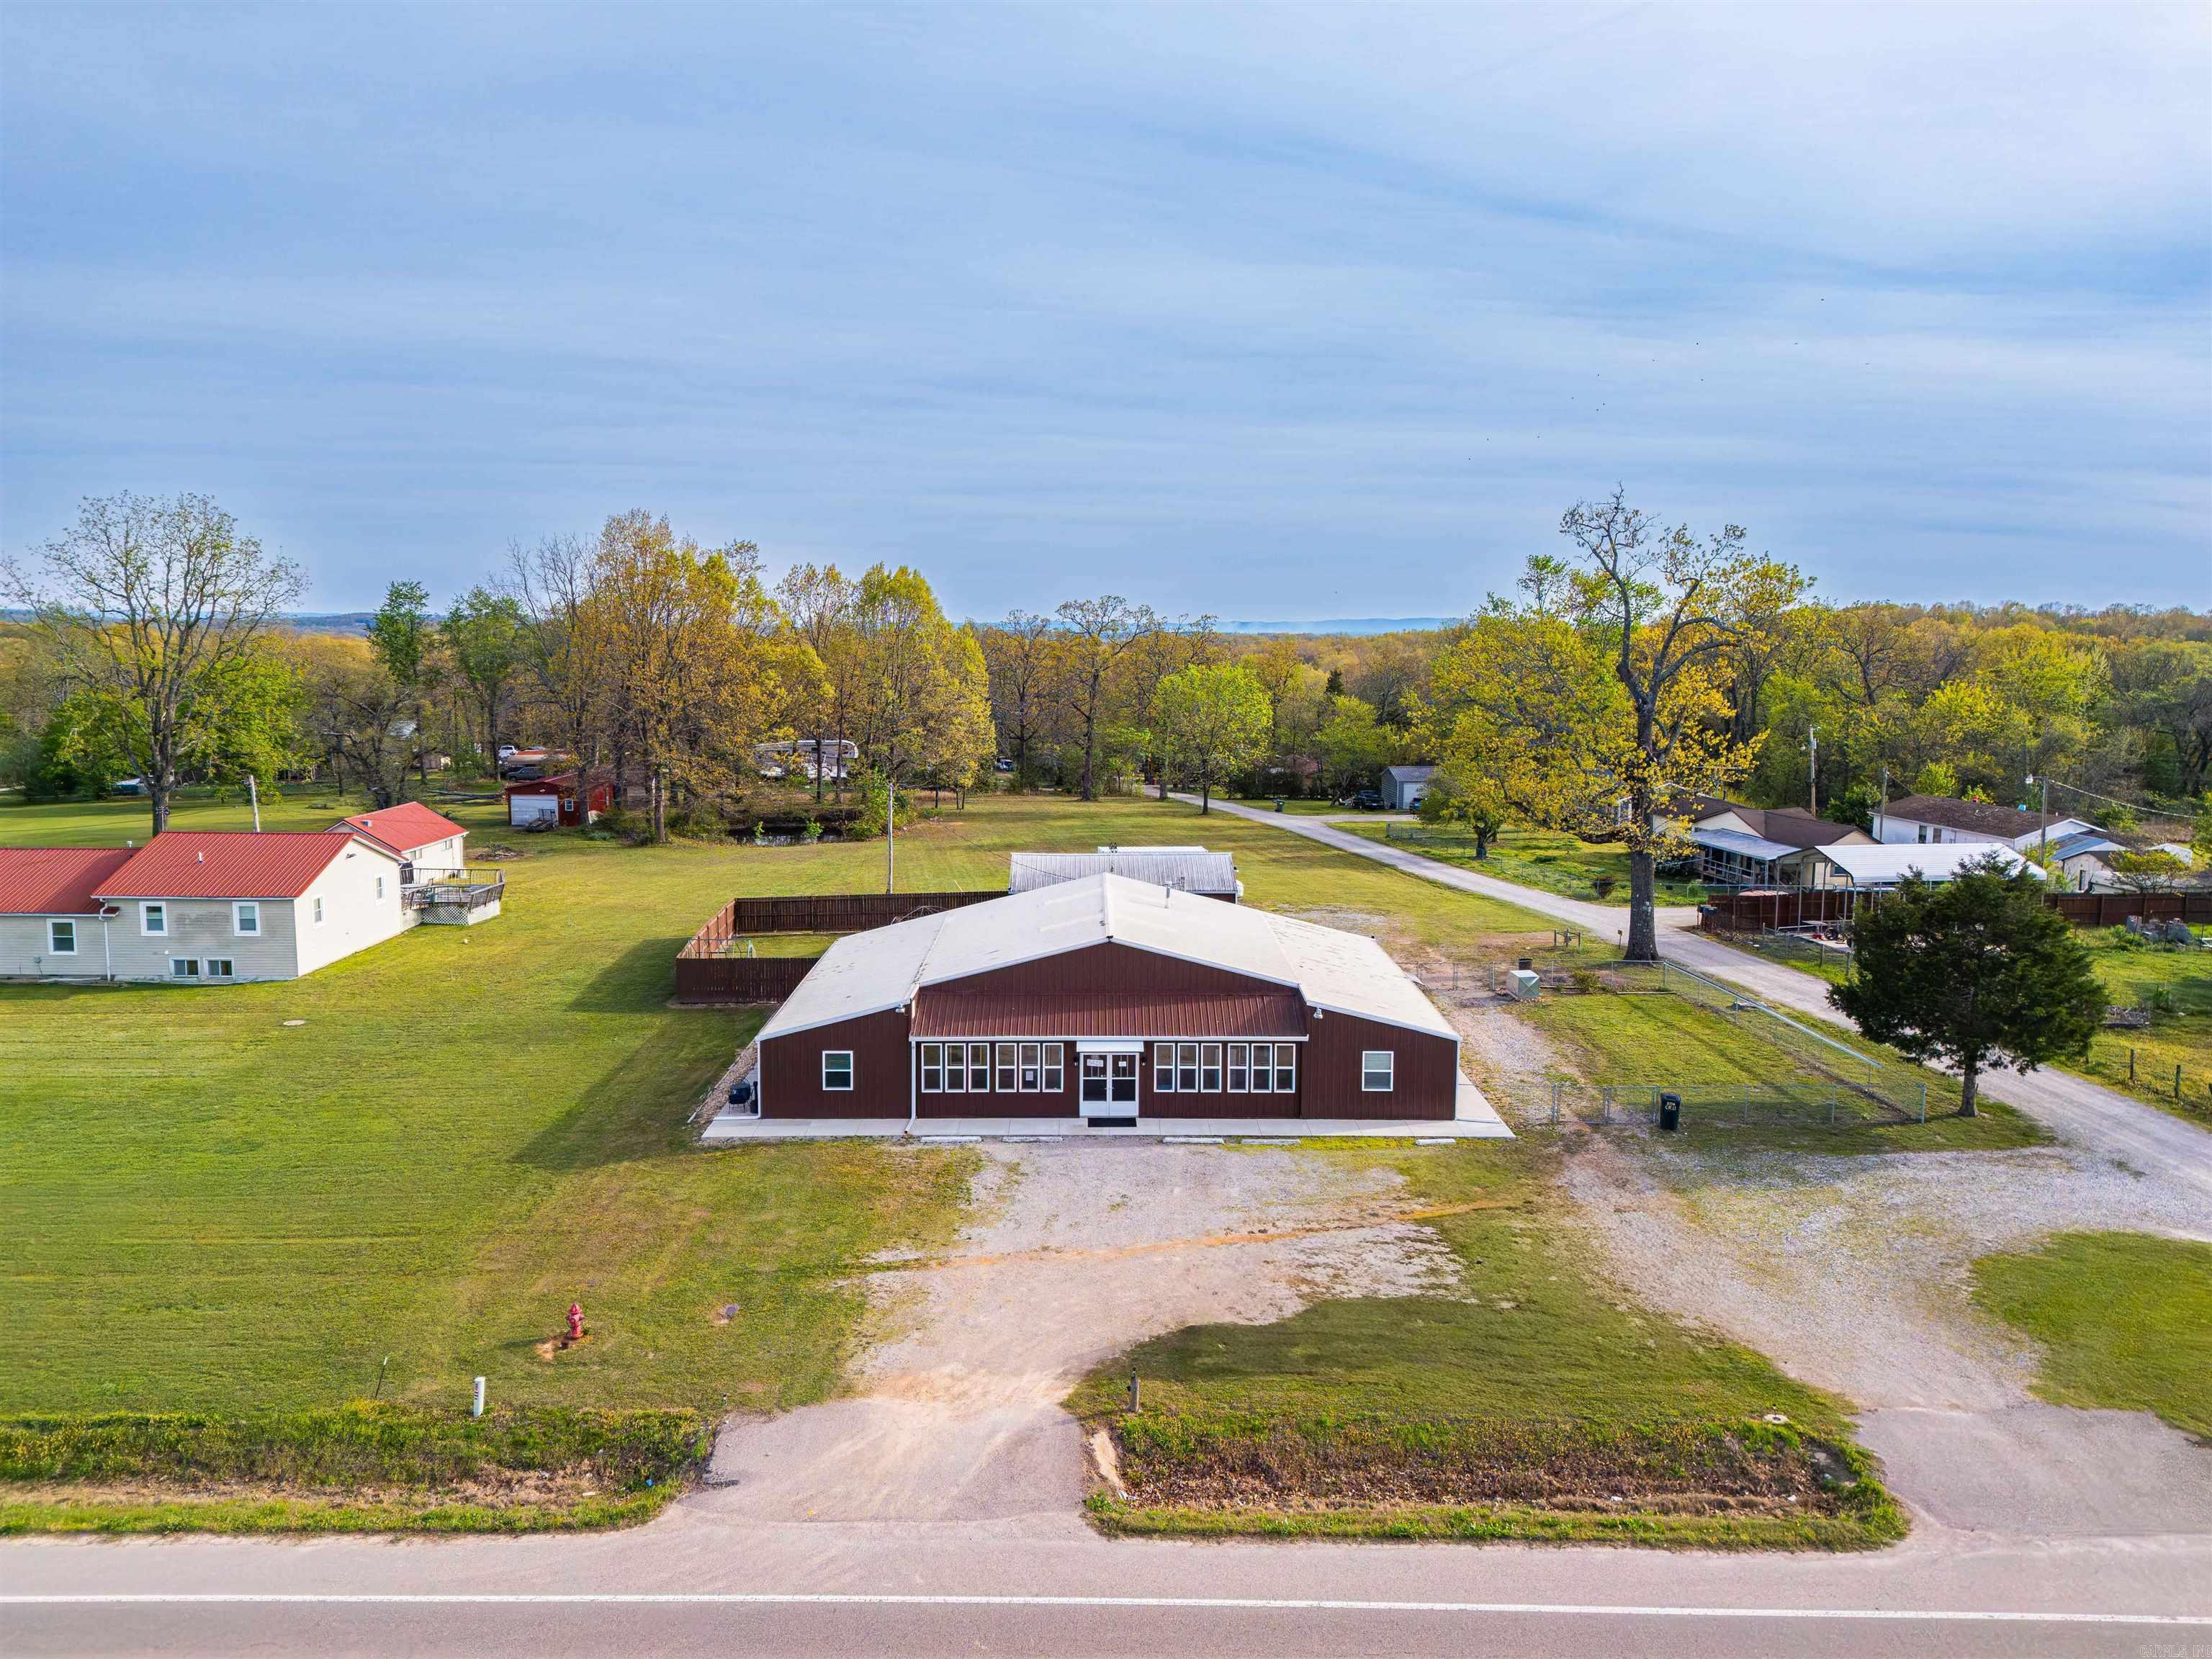
Mountain Home
5420 Hwy 5 N
2 Beds
2 Baths
3,200 Sq.Ft.
$385,000
MLS#: 26024893
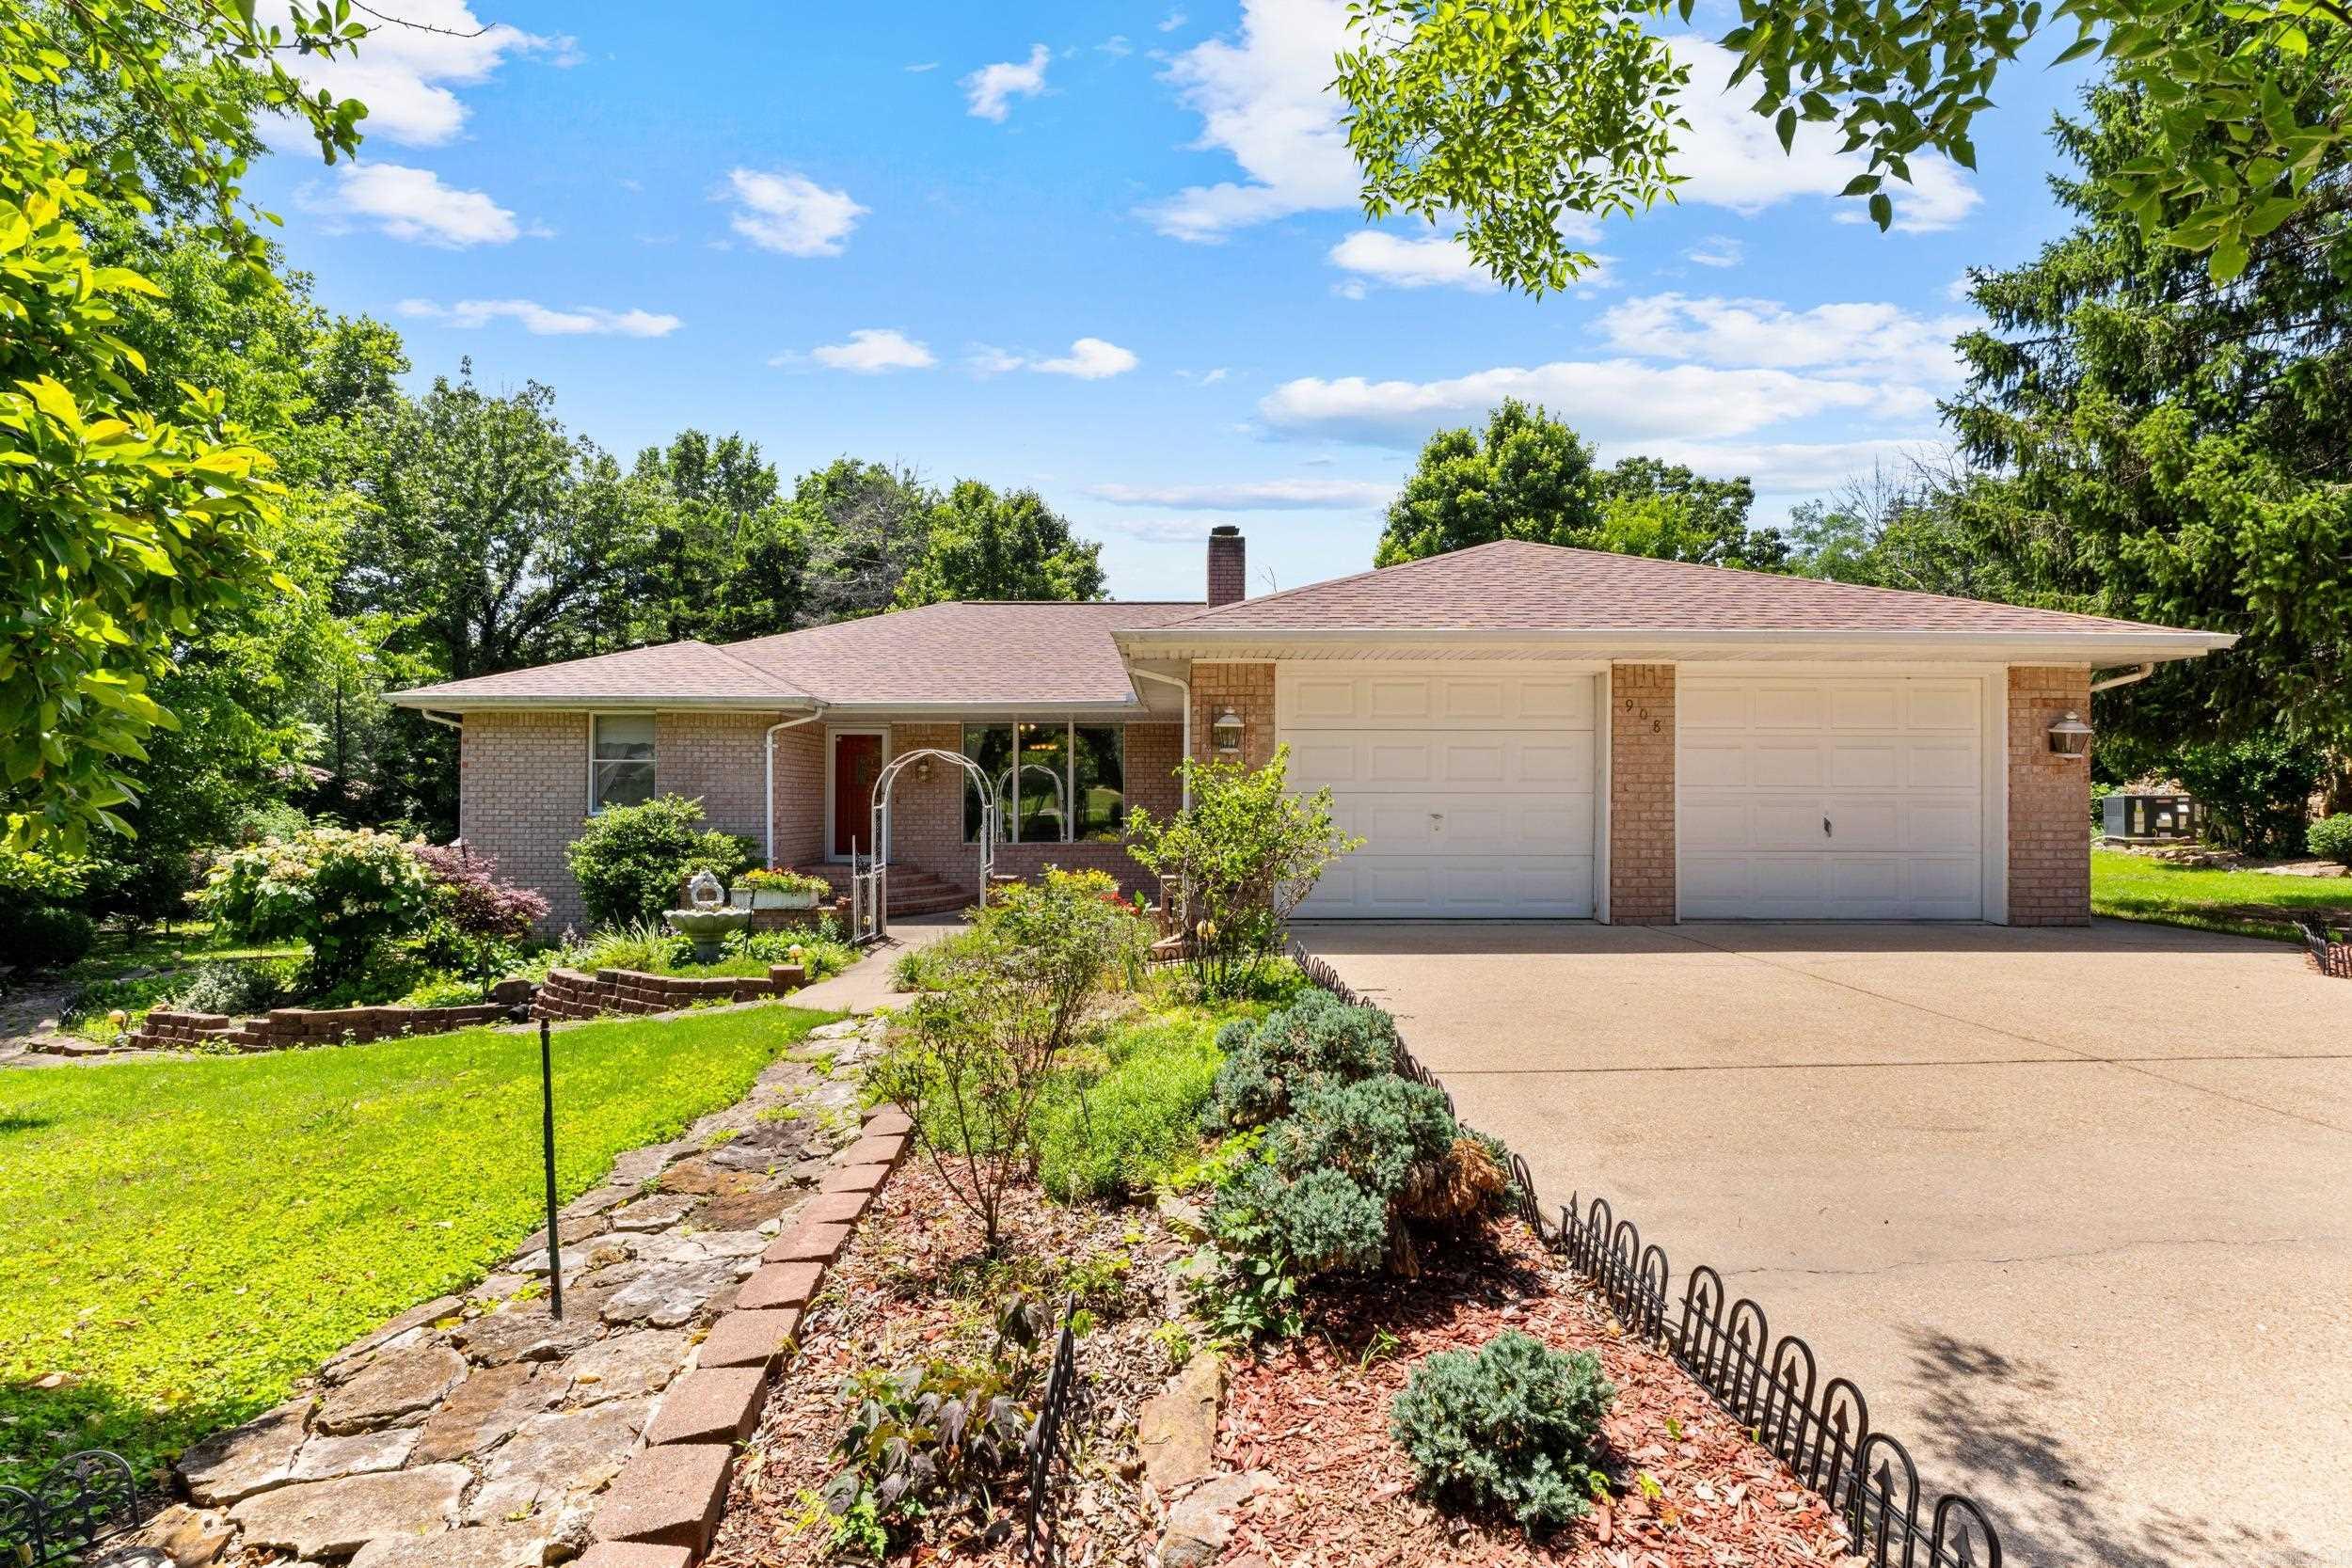
Mountain Home
908 Baffy Drive
3 Beds
2 Baths
1,964 Sq.Ft.
$295,000
MLS#: 26022720
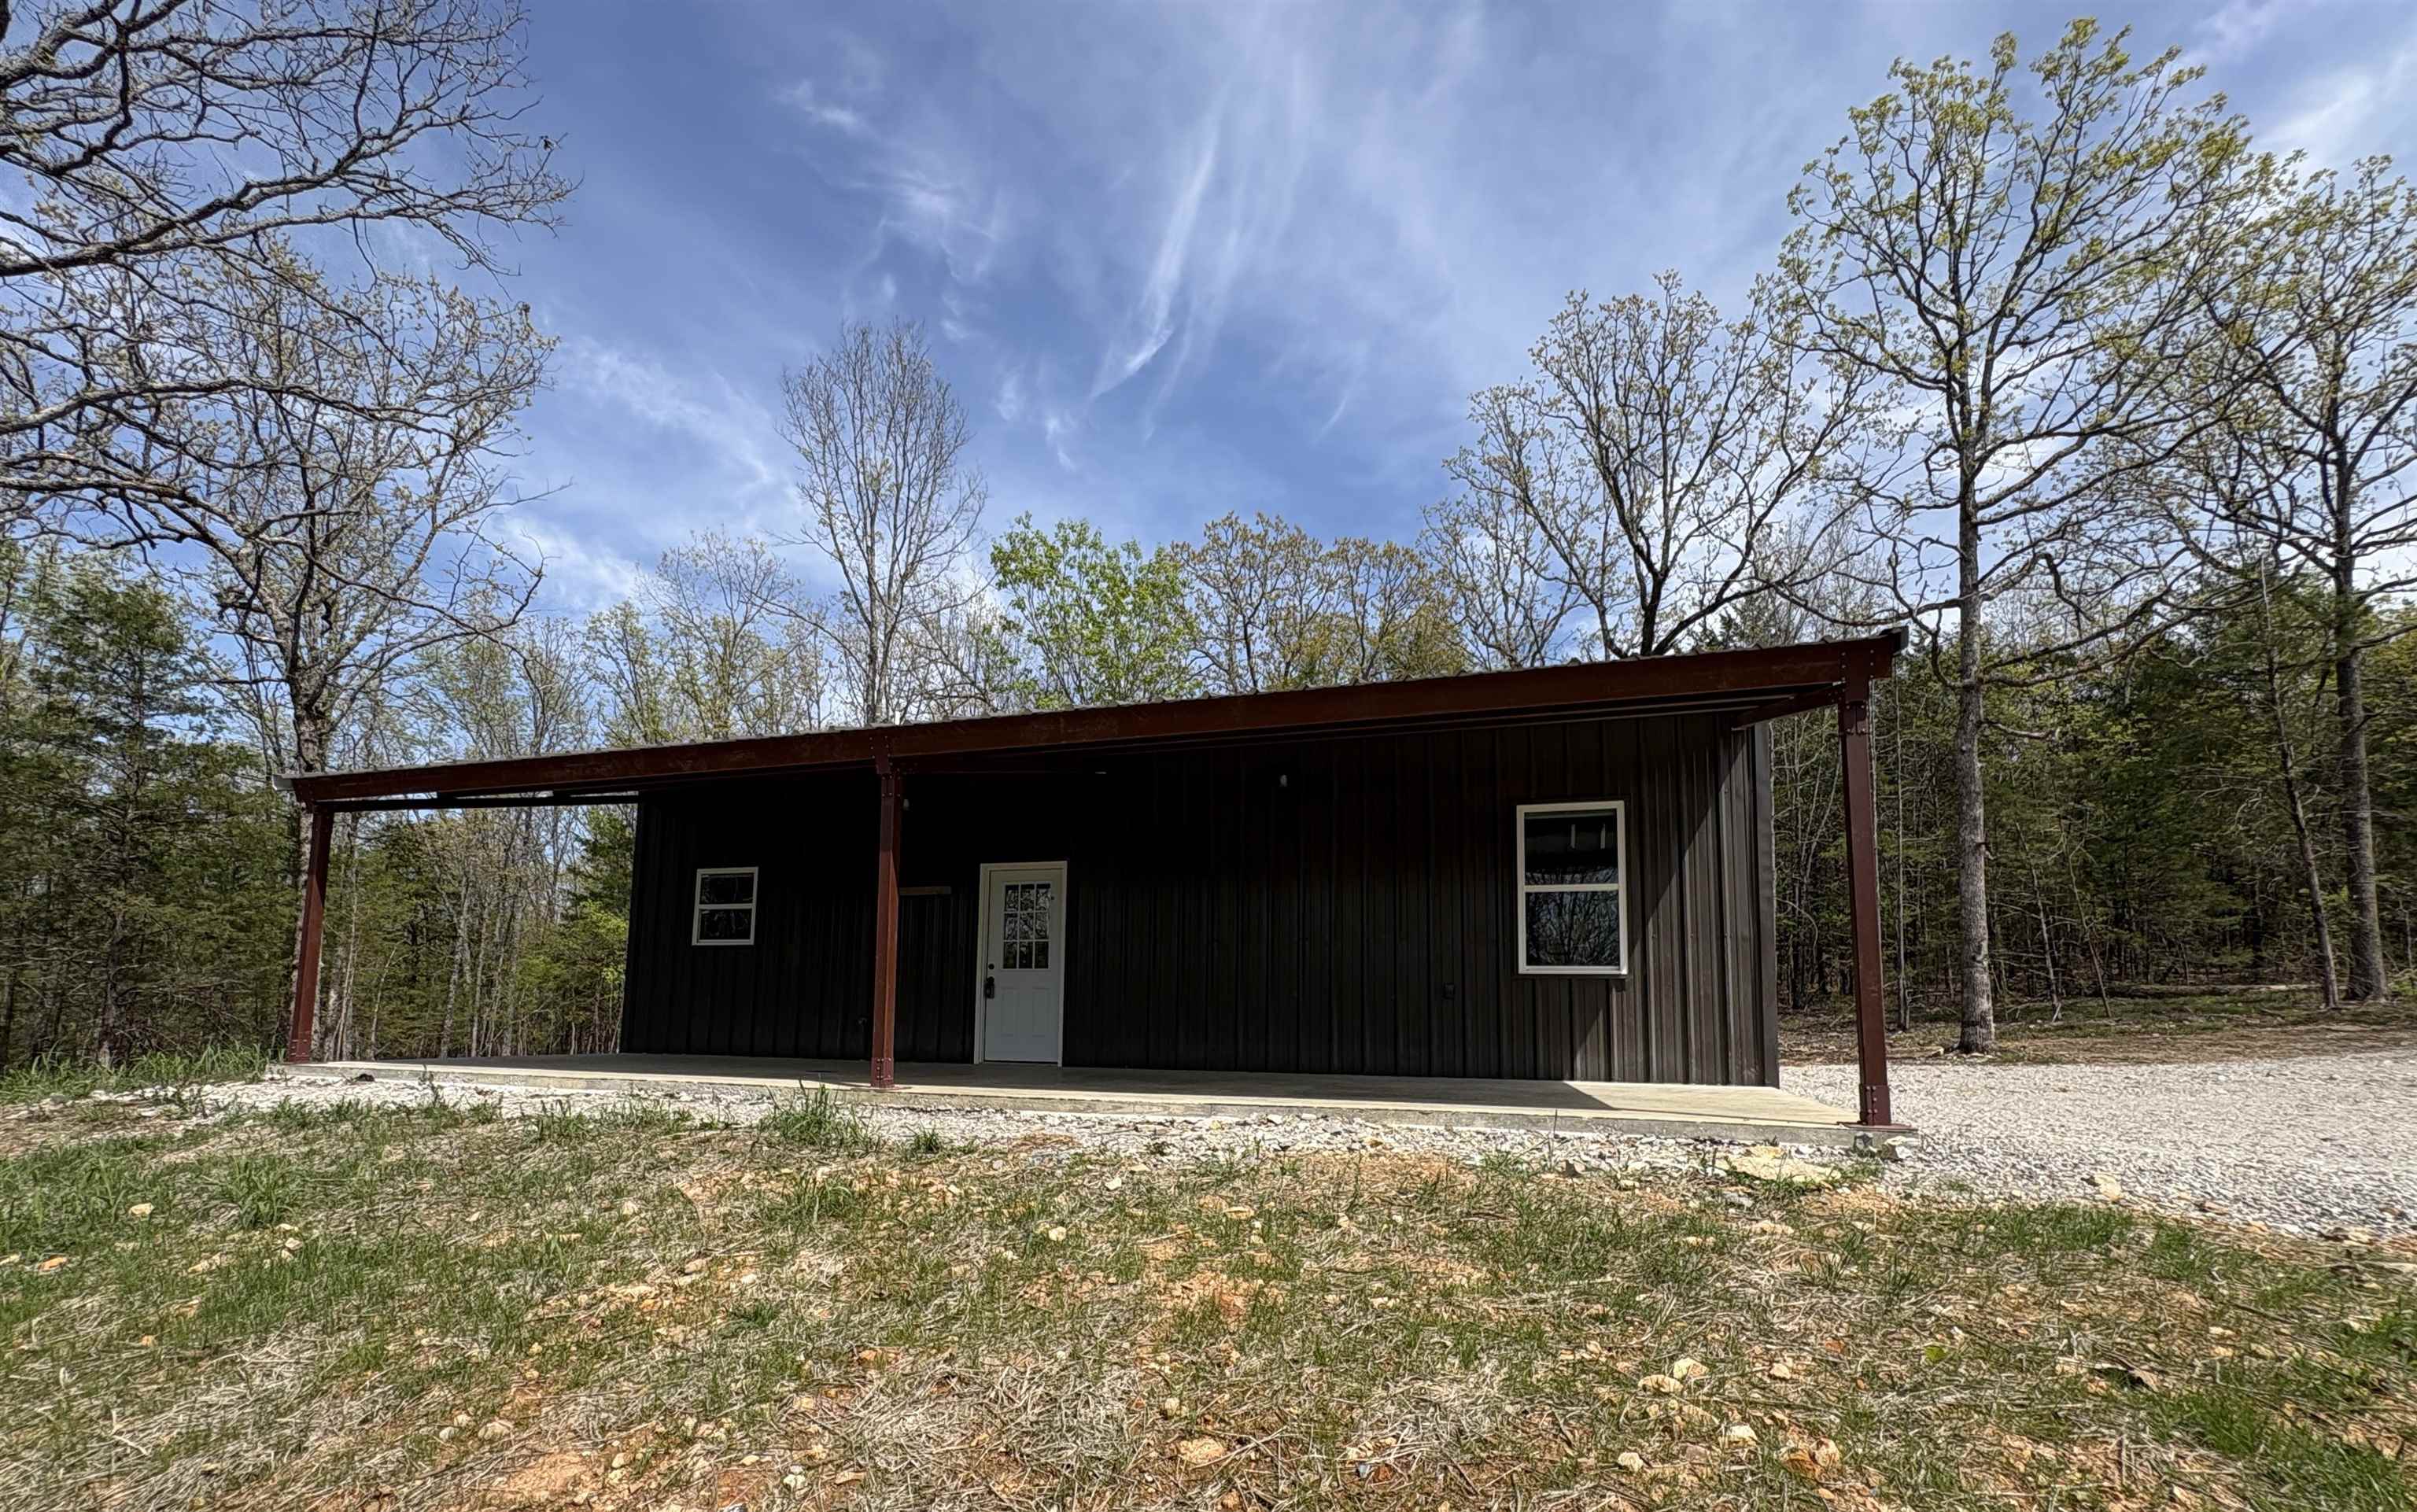
Mountain Home
3044 Buford Cutoff
None Beds
1 Baths
1,200 Sq.Ft.
$385,000
MLS#: 26018146
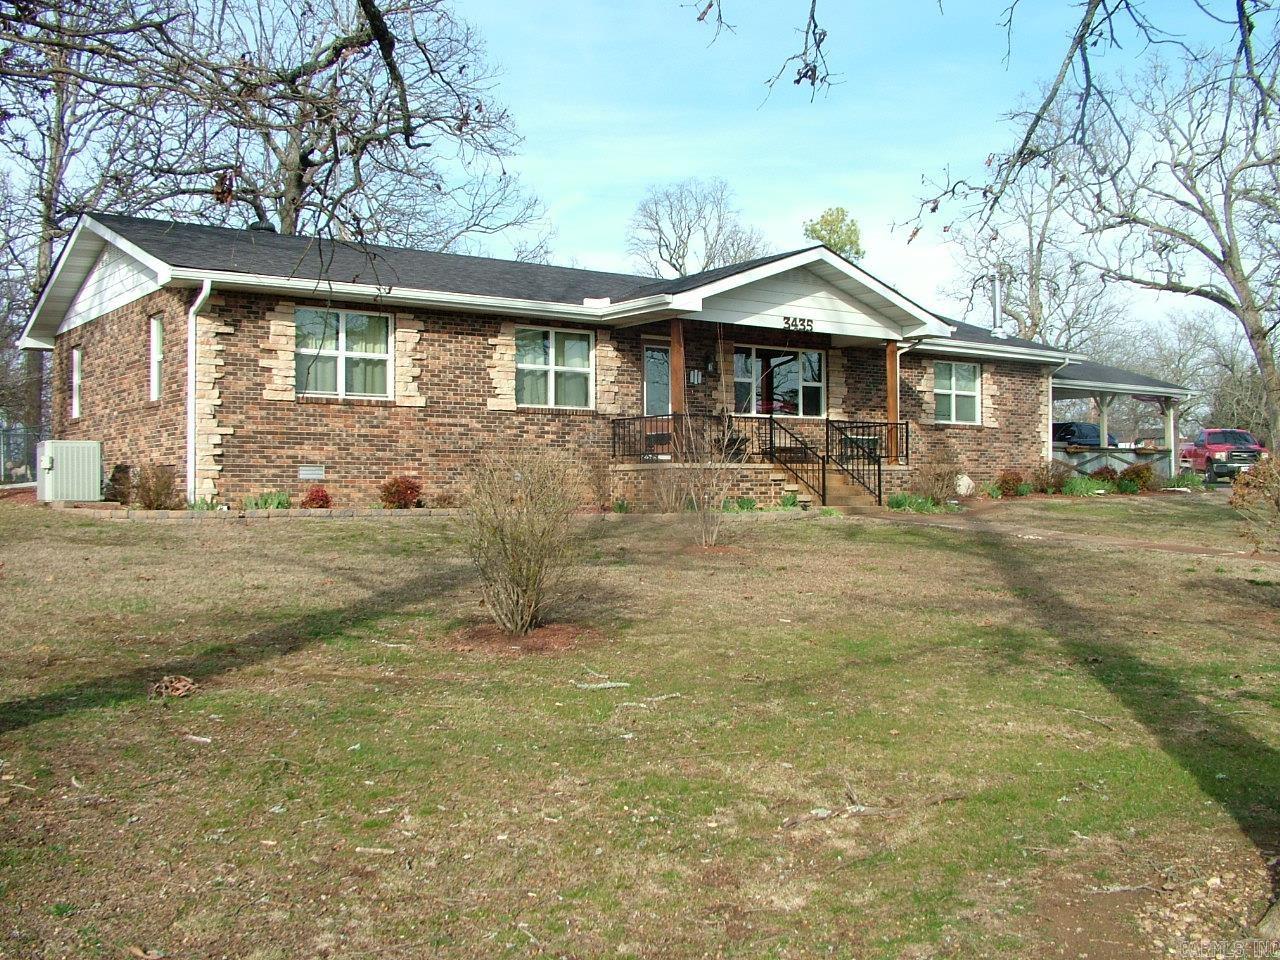
Mountain Home
3435 West Road
4 Beds
2 Baths
2,064 Sq.Ft.
$314,900
MLS#: 26008439
