
Features & Amenities

Interior

  • Other Interior Features

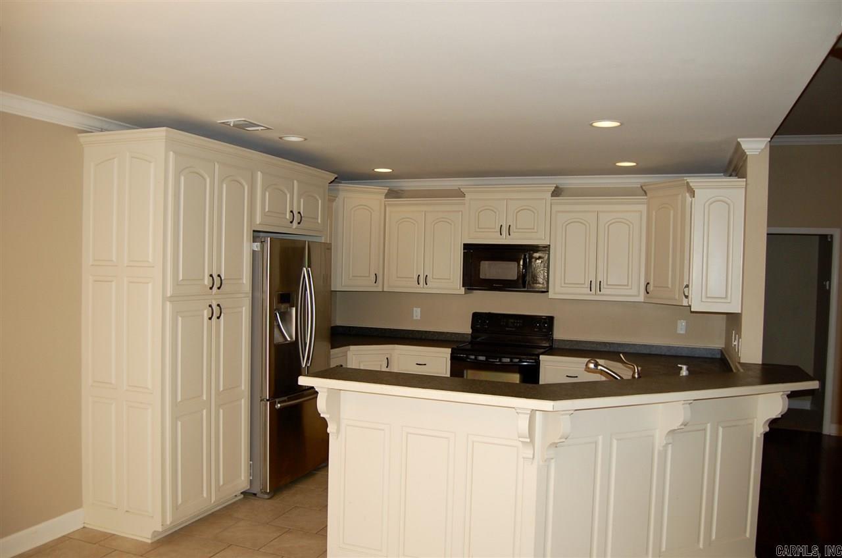
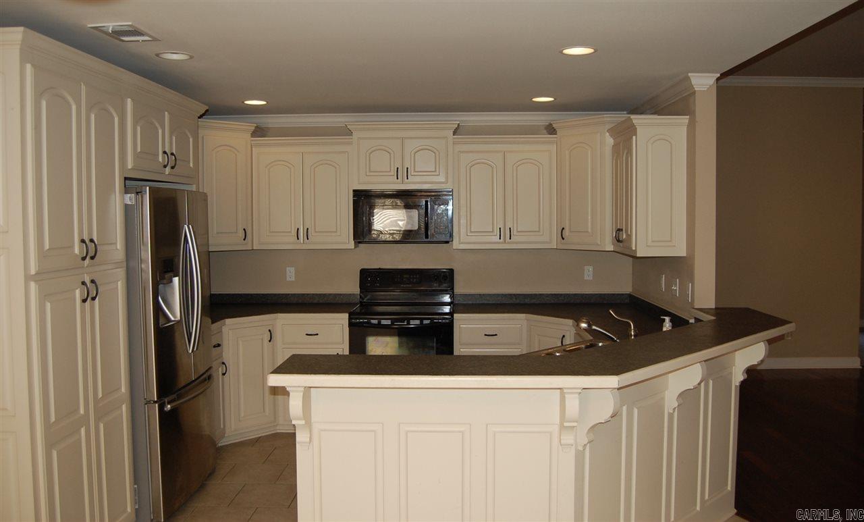
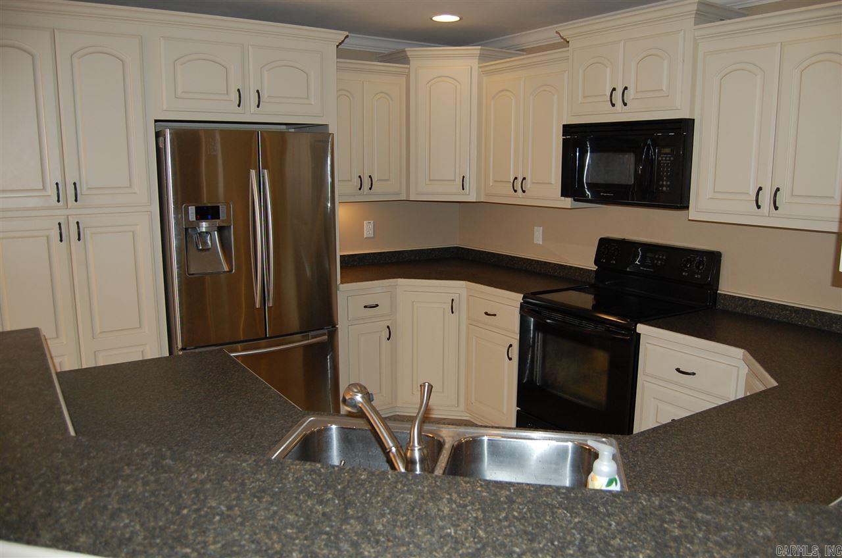
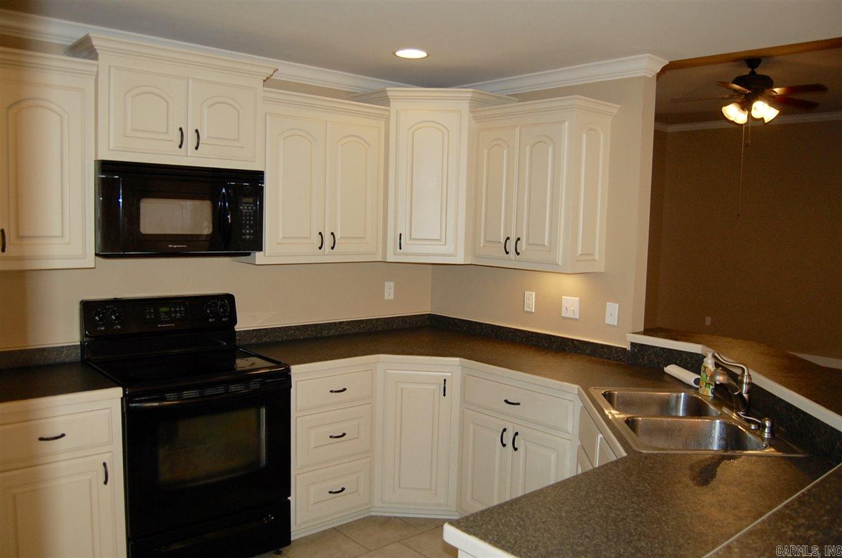
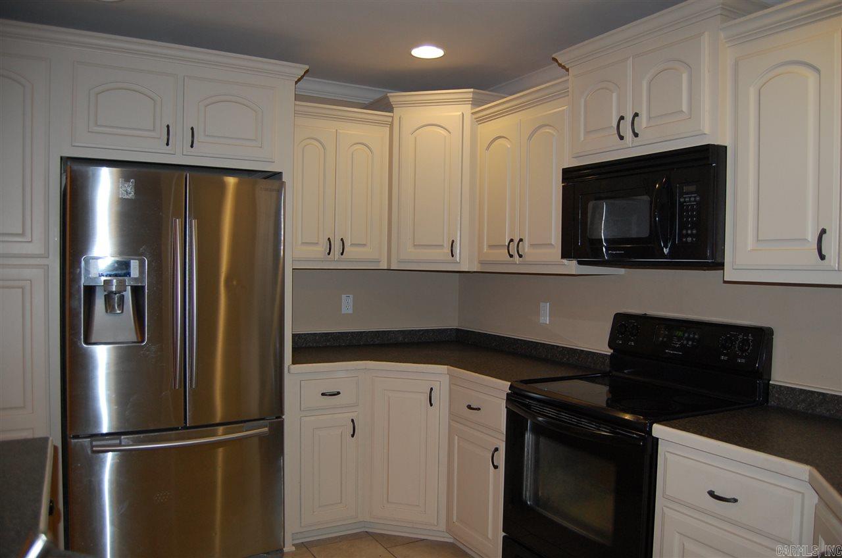
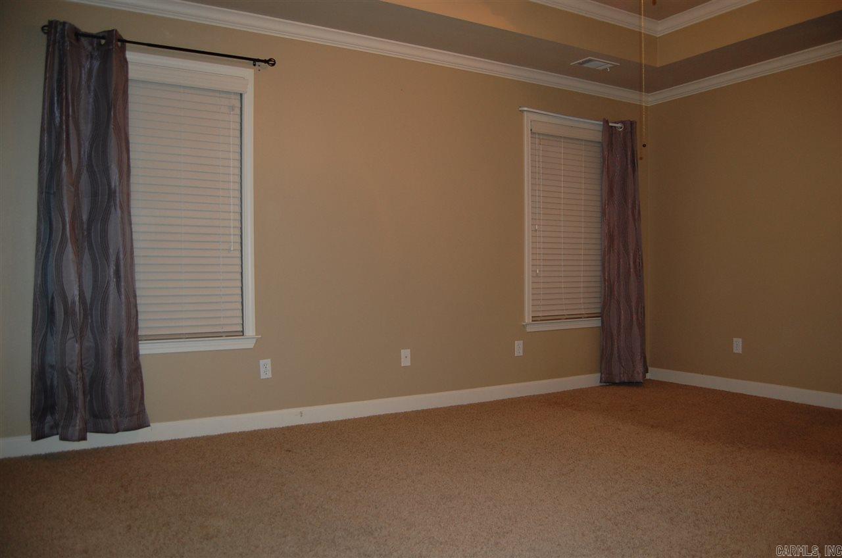
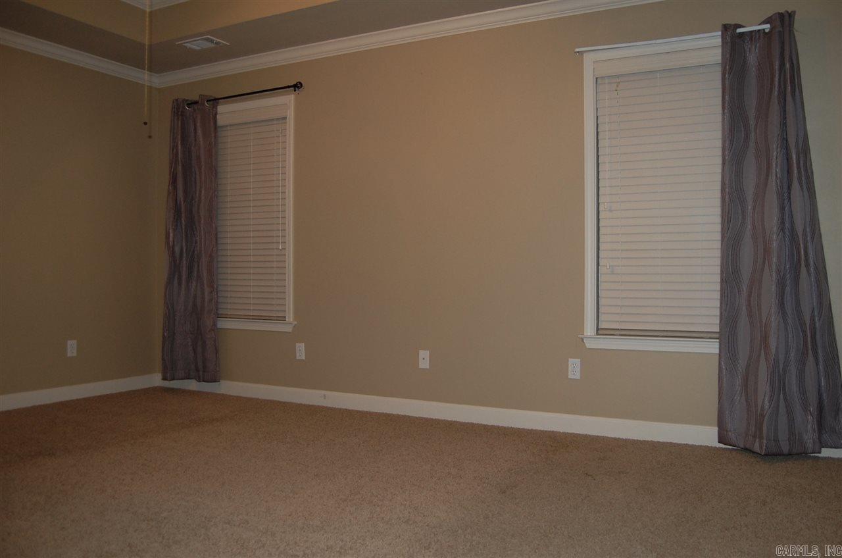
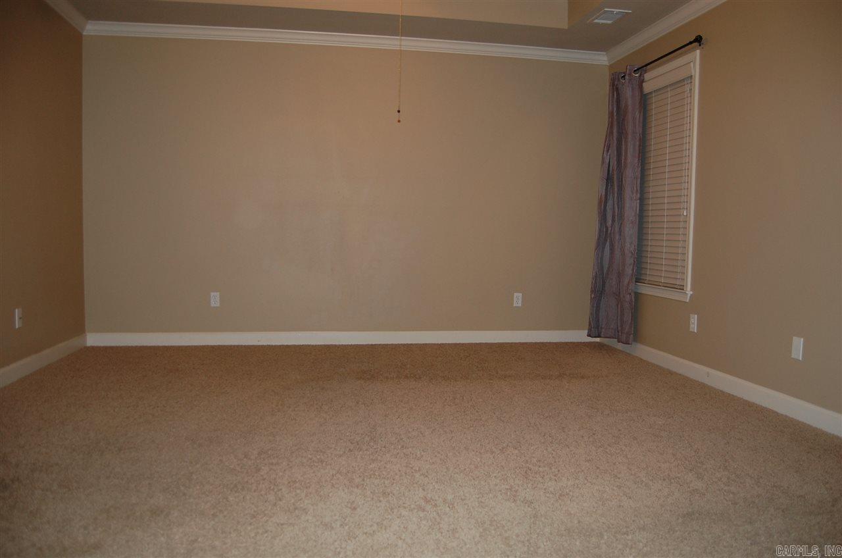
    Breakfast Bar, Eat-in Kitchen, Pantry, Walk-In Closet(s), Ceiling Fan(s), Tray Ceiling(s)

  • Total Bedrooms

    3

  • Bathrooms

    2

  • Cooling YN

    YES

  • Cooling

    Electric, Central Air

  • Heating YN

    YES

  • Heating

    Natural Gas, Central

  • Pet friendly

    N/A

Exterior

  • Garage

    Yes

  • Garage spaces

    2

  • Construction Materials

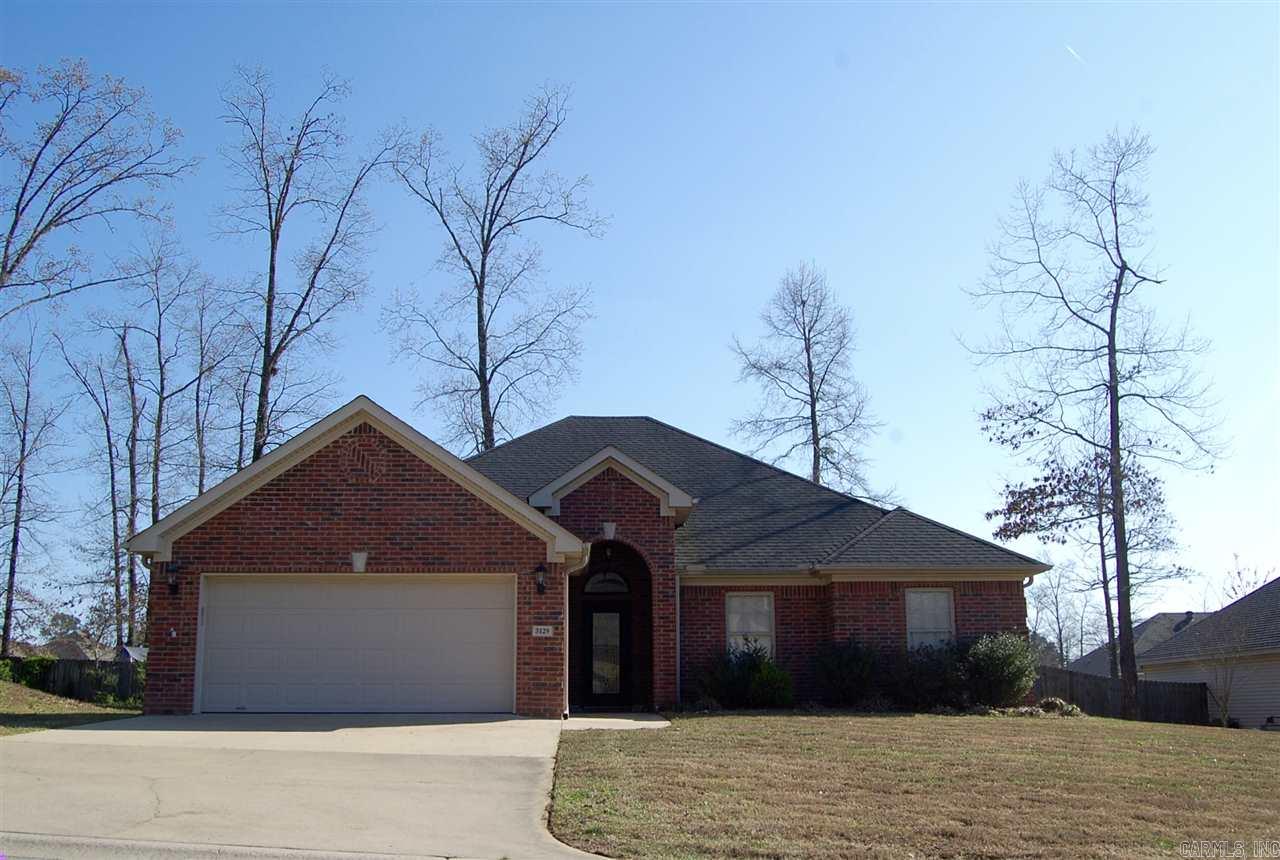
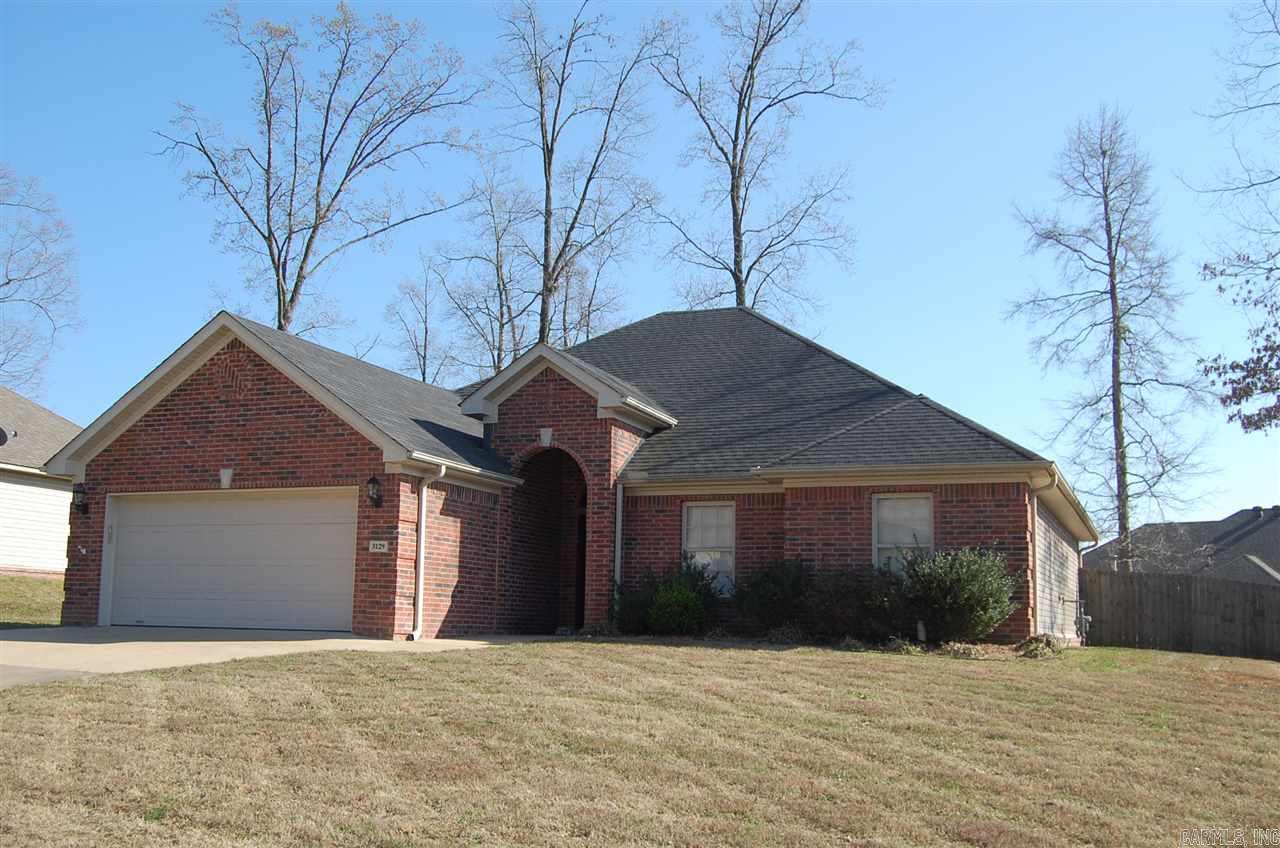
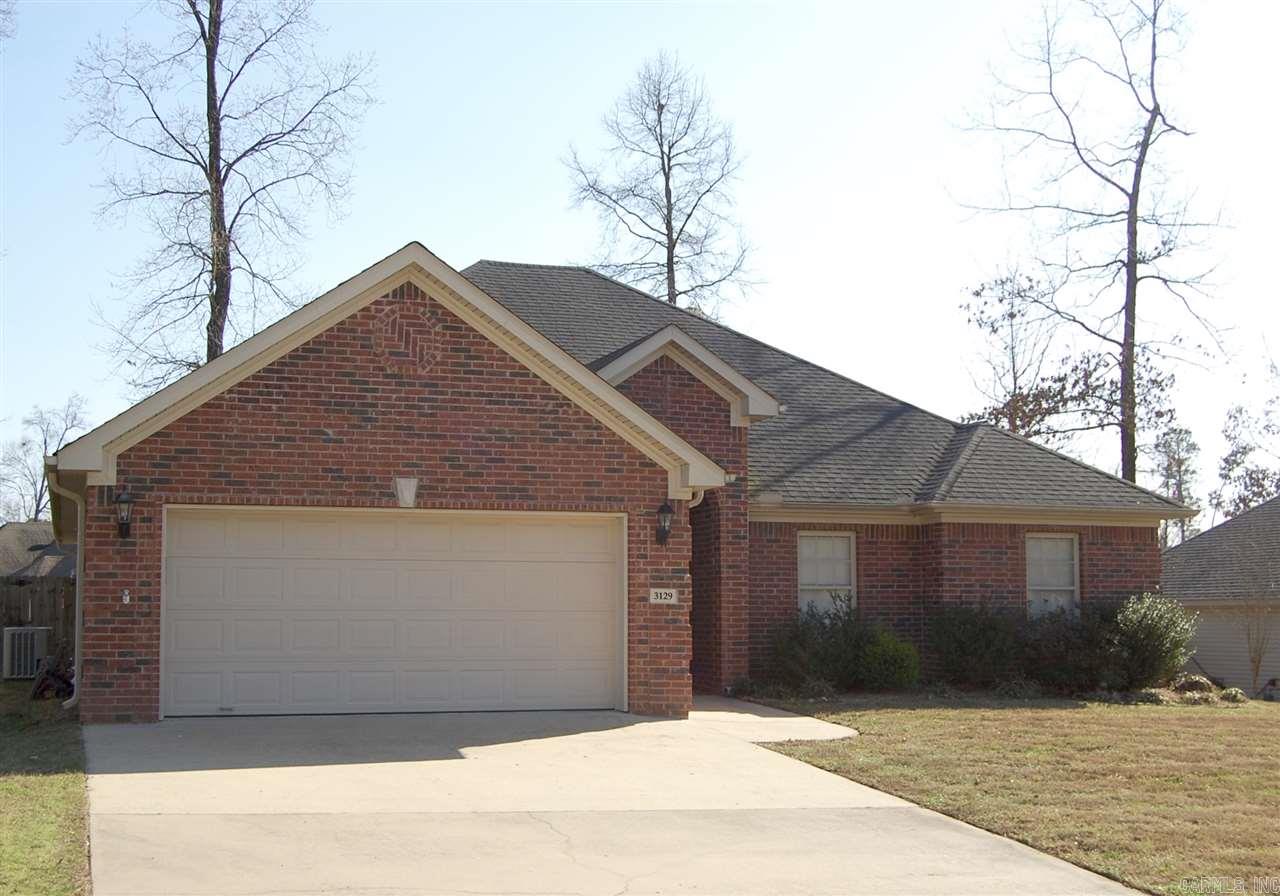
    Brick

  • Parking

    Garage Door Opener, Garage

  • Patio and Porch Features

    Patio

  • Pool

    No

Area & Lot

  • Lot Features

    Level

  • Lot Size(acres)

    0.22

  • Property Type

    Residential

  • Property Sub Type

    Single Family Residence

  • Architectural Style

    Traditional

Price

  • Sales Price

    $179,000

  • Tax Amount

    $1,517.56

  • Financing Options

    VA

  • Sq. Footage

    1,754

  • Price/SqFt

    $102

HOA

  • Association

    No

Property Resources

  • Horse Property

    NO

School District

  • Elementary School

    N/A

  • Middle School

    N/A

  • High School

    N/A

Property Features

  • New Construction

    NO

  • Sewer

    Public Sewer

  • Water Source

    Public

Schedule a Showing

Showing scheduled successfully.

<
>
IN PERSON
VIA CHAT

What is 3 + 4 ?


Change time

Mortgage calculator

Estimate your monthly mortgage payment, including the principal and interest, property taxes, and HOA. Adjust the values to generate a more accurate rate.

Your payment

Principal and Interest:

$

Property taxes:

$

HOA fees:

$

Total loan payment:

$

Total interest amount:

$

Location

County

Saline

Elementary School

Middle School

High School

Listing Courtesy of Eric Jones , First National Realty

RealHub Information is provided exclusively for consumers' personal, non-commercial use, and it may not be used for any purpose other than to identify prospective properties consumers may be interested in purchasing. All information deemed reliable but not guaranteed and should be independently verified. All properties are subject to prior sale, change or withdrawal. RealHub website owner shall not be responsible for any typographical errors, misinformation, misprints and shall be held totally harmless.

Agent Jamie McKellar

Admin / REALTOR®

Jamie McKellar

Call Jamie today to schedule a private showing.


* Listings on this website come from the FMLS IDX Compilation and may be held by brokerage firms other than the owner of this website. The listing brokerage is identified in any listing details. Information is deemed reliable but is not guaranteed. If you believe any FMLS listing contains material that infringes your copyrighted work please click here to review our DMCA policy and learn how to submit a takedown request.© 2024 FMLS.
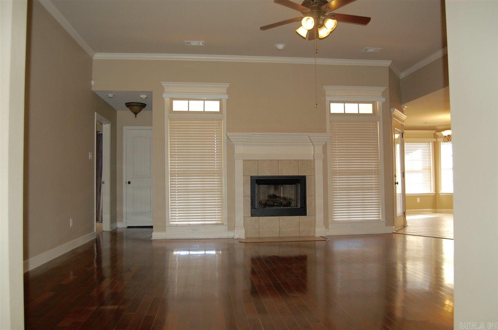
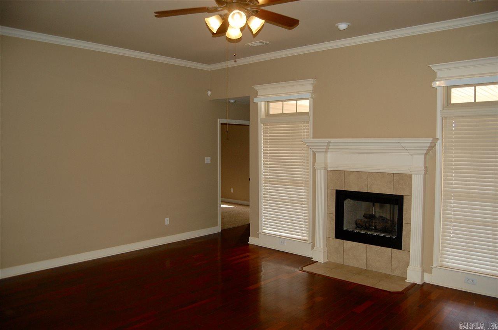
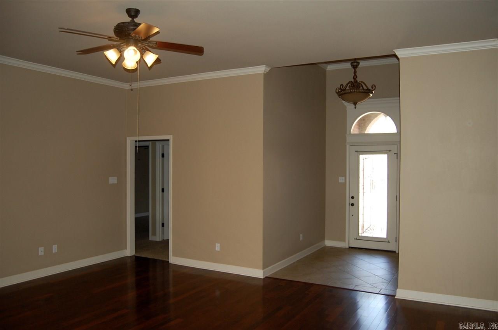
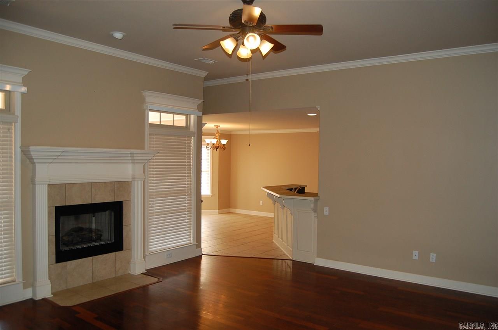
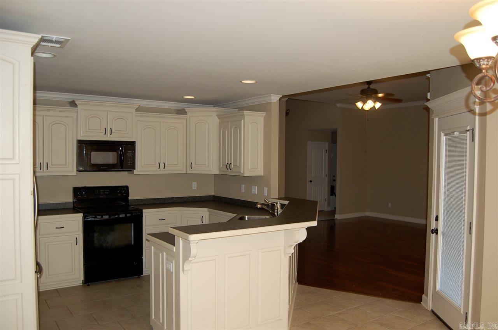
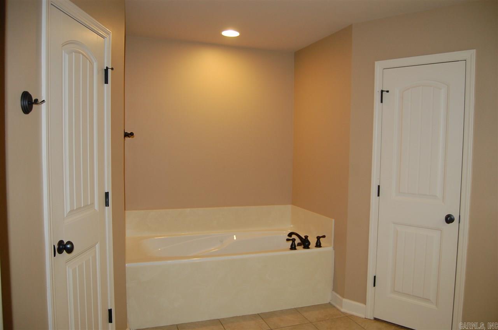
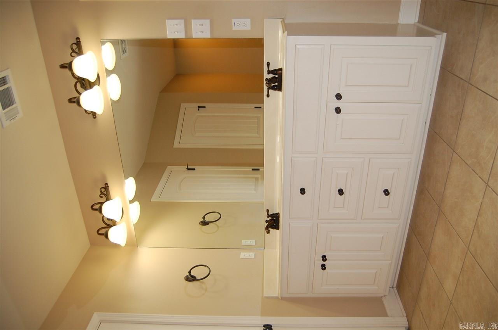
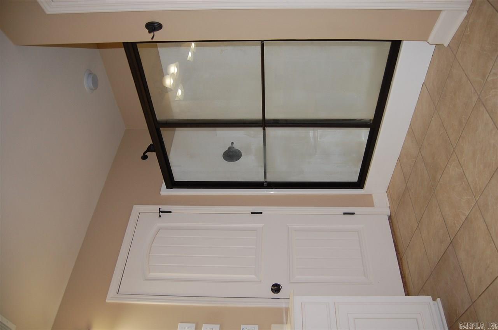
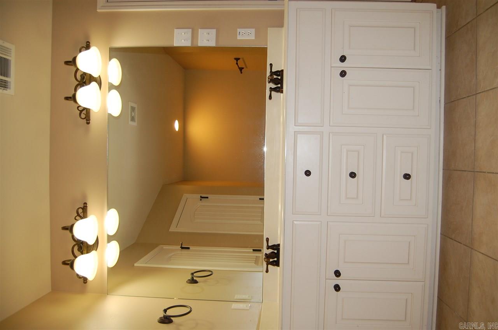
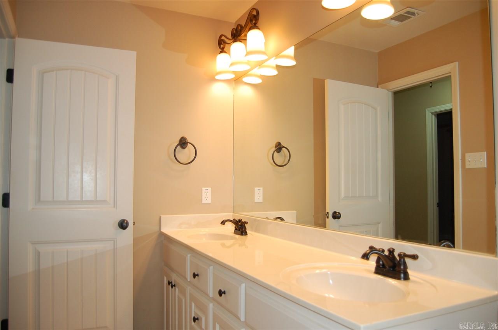
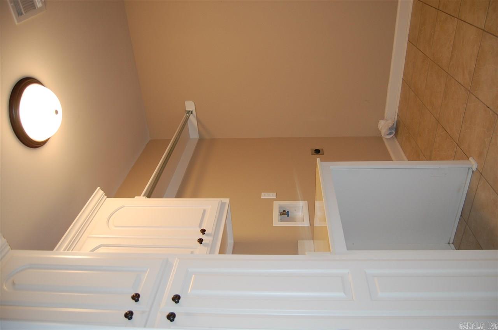
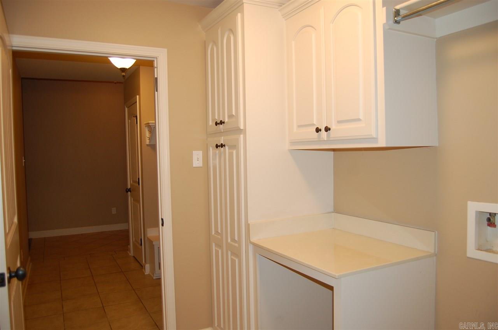
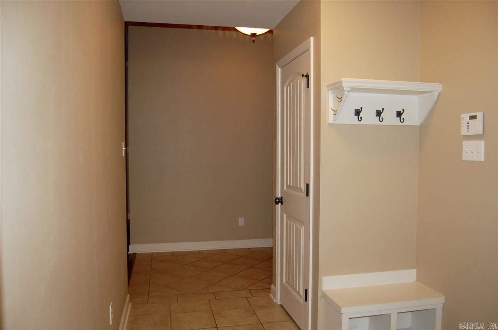
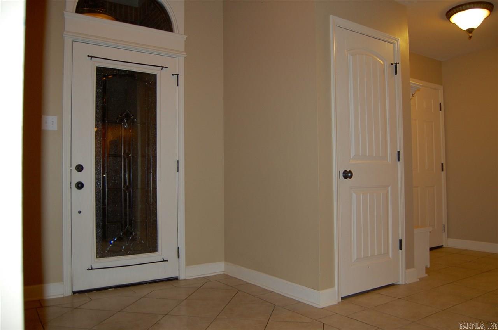
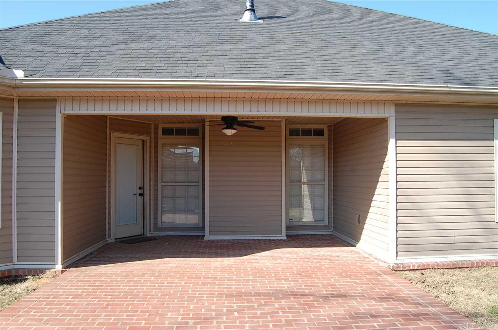
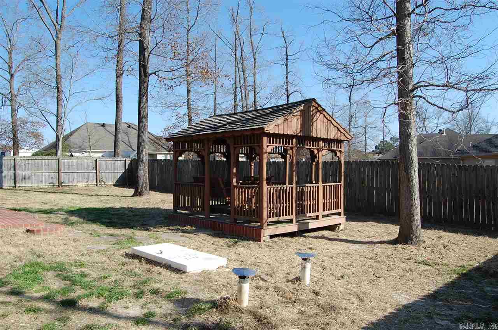
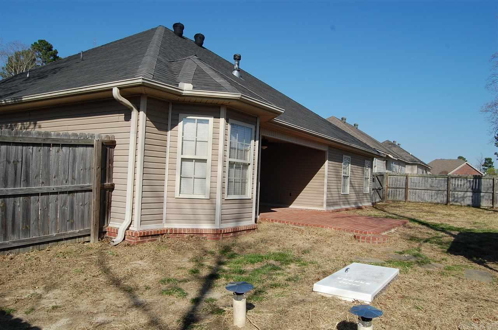
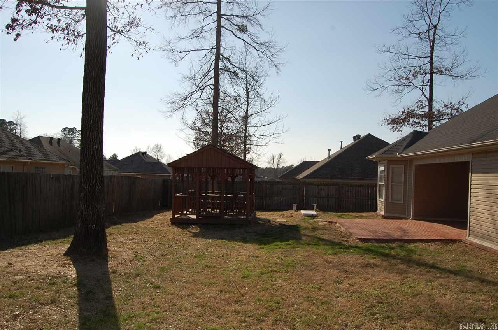
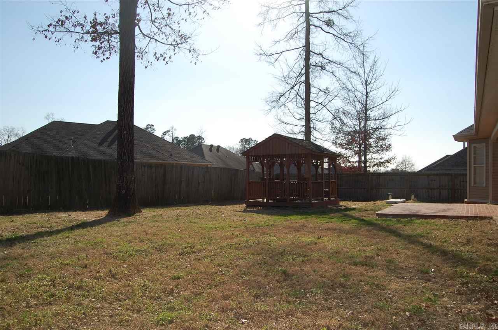
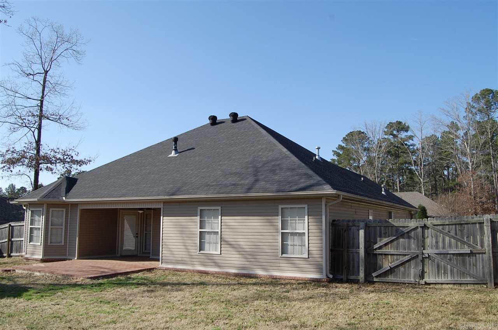
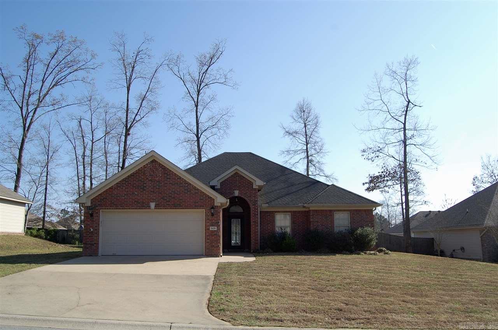
Well built home w/inviting exterior arched entry/covered porch compliments the natural curb appeal of this property. Features include a split floor plan w/kitchen open to large living area anchored by gas fireplace & mantle. Other amenities include a large laundry room w/ample storage, over-sized master bedroom w/dbl. sinks, jacuzzi tub & walk-in shower & closet. The backyard is spacious, level, fully fenced, has a storm shelter & boasts a deep, covered patio & cool gazebo w/built-in swing & picnic table.

3129 Hidden Meadows Drive

Message successfully sent.

What would you like to know?

What is 3 + 4 ?

I agree to receive email communication and understand I can unsubscribe at any time.

I agree to be contacted by All Around Real Estate via call, email, and text for real estate services. To opt out, you can reply 'stop' at any time or reply 'help' for assistance. You can also click the unsubscribe link in the emails. Message and data rates may apply. Message frequency may vary. Privacy Policy

Related Properties

New on site 1 day ago
The Armstrong II plan is a meticulously crafted single-story home that harmonizes comfort, practicality, and visual charm. Boasting an open floor design, it includes 3 bedrooms and 2 bathrooms, facilitating seamless flow throughout. A spacious living area invites relaxation and social gatherings, while a walk-through laundry room accessible from the garage enhances convenience. The fully equipped kitchen stands out with generous counter space and an inviting eat-in dining area, fostering effortless culinary experiences and family interactions. Discover more about the Armstrong II plan to envision how it could complement your lifestyle today!    **SEE SHOWING REMARKS & AGENT REMARKS FOR IMPORTANT INFORMATION**
#26029868

Benton

1617 Rambling Brook Drive

3 Beds

2 Baths

1,301 Sq.Ft.

$210,900

MLS#: 26029868

New on site 1 day ago
This new single-story Keswick plan is designed for modern lifestyles. A spacious and flexible open-concept layout combines the kitchen, living and dining areas to maximize interior space. One bedroom is tucked away to the side, with two additional bedrooms located at the back of the home, including the lavish owner’s suite with a full bathroom and walk-in closet.   **SEE SHOWING REMARKS & AGENT REMARKS FOR IMPORTANT INFORMATION**
#26029915

Benton

6696 Hollywood Avenue

3 Beds

2 Baths

1,051 Sq.Ft.

$197,400

MLS#: 26029915

New on site 1 day ago
Welcome to 6521 Grayson Drive, a charming 3-bedroom, 1.5-bath home tucked beneath mature trees in the Benton just behind Hurricane Lake. With approximately 1,167 square feet (measuring encouraged), this home offers a comfortable layout, spacious living areas, new carpet, refreshed interior paint, updated HVAC, electrical system, & water heater. The neutral finishes make it easy to move in and make it your own. The kitchen features plenty of cabinet and counter space, appliances that convey, and room for everyday gathering. Each bedroom offers flexibility and plenty of room to create a space that fits your needs.. Outside, the wooded setting, large trees, attached carport, and generous yard create a private, relaxed feel that is hard to find at this price point. Conveniently located near in the Salem Community near Bryant, Benton, and Alexander, with easy access to shopping, great schools, and major roadways. Whether you’re a first-time buyer, investor, or simply looking for a home with character, space, and potential, this one deserves a closer look.
#26029822

Benton

6521 Grayson Drive

3 Beds

1 Baths

1,167 Sq.Ft.

$185,000

MLS#: 26029822

New on site 2 days ago
Charming mid-century character in this adorable 2-bedroom, 1-bath home nestled on a corner lot in an established, tree-lined neighborhood. From the moment you walk in, you'll notice the spacious living/dining combo and natural light flooding the room.  Outside, you'll find a 2-car garage plus additional enclosed outdoor space — perfect for a workshop, hobby room, storage, or gym. Brownwood is an established neighborhood right off of I-30 in Benton. Easy commute to Little Rock & close to downtown Benton. Schedule your showing today!
#26029692

Benton

624 Woodland Drive

2 Beds

1 Baths

1,288 Sq.Ft.

$170,000

MLS#: 26029692

New on site 3 days ago
Welcome to 1403 Overlook Cove in Benton! If you've been searching for an updated, move-in ready home at an affordable price, this is one you won't want to miss. It's becoming harder and harder to find a home with this many updates for under $200,000!  This beautifully refreshed home features a NEW ROOF, fresh interior paint, new carpet, updated front windows, new granite countertops in the kitchen, and completely remodeled bathrooms,  with modern finishes. Every update has been thoughtfully completed, making this home truly move-in ready.  Outside, you'll find a spacious, fully fenced backyard with plenty of room for kids, pets, gardening, or entertaining family and friends.  Conveniently located near schools, shopping, restaurants, and all that Benton has to offer, this home combines value, comfort, and location. Don't miss your opportunity to own an updated home with all these features at an exceptional price! Make an appointment to view today!
#26029625

Benton

1403 Overview Cove

3 Beds

2 Baths

1,244 Sq.Ft.

$194,500

MLS#: 26029625

Welcome home to this charming 3-bedroom, 1-bath home that's move-in ready and waiting for its new owners! Perfect for first-time homebuyers, this home offers comfort, convenience, and peace of mind with a brand-new A/C unit installed 7/26 and a roof that's only 6 years old. All appliances convey, making your move even easier. Conveniently located close to shopping, dining, schools, and other everyday amenities, you'll love the accessibility this home provides. Whether you're looking for your first home or a great investment opportunity, this property is one you won't want to miss. Schedule your showing today! Agents See Remarks.
#26028892

Benton

2006 Northshore Drive

3 Beds

1 Baths

1,068 Sq.Ft.

$146,000

MLS#: 26028892

Welcome home to peaceful country living! Nestled on 2 beautiful acres, this charming 3-bedroom, 1-bath brick home offers the perfect blend of comfort, space, and affordability. With 1,362 square feet of well-designed living space, this home is an excellent opportunity for first-time homebuyers, downsizers, or anyone looking to enjoy a quieter lifestyle.  Step inside to find a spacious kitchen with plenty of room for meal preparation, dining, and gathering with family and friends. The home also features a dedicated laundry area for added convenience and comfortable living spaces filled with natural light.  Outside, you'll appreciate the covered carport, expansive yard, and endless possibilities the 2-acre lot provides—whether you dream of gardening, entertaining, adding a workshop, or simply enjoying the outdoors. USDA loan eligible
#26029164

Benton

8322 S Main Street

3 Beds

1 Baths

1,362 Sq.Ft.

$195,000

MLS#: 26029164

Great house in Benton School District. Brick and vinyl exterior with screened porch on back and fenced backyard. Features large bonus room with brick fireplace. Central heat and air are approximately eleven years old. Additional 336 s.f. in walkout basement with bathroom. Refrigerator, washer, dryer and generator stay. Must see.
#26028599

Benton

713 Newcomb Drive

3 Beds

1 Baths

1,344 Sq.Ft.

$199,000

MLS#: 26028599

Welcome to 368 Meadow Creek Dr! This beautifully maintained, vacant, and move-in-ready home sits on an expansive corner lot in the desirable Meadow Creek community and Harmony Grove School District.  The thoughtfully updated interior features a modern kitchen with brand-new countertops, a stylish backsplash, a dedicated pantry, and a separate laundry room. Need a home office? The floor plan includes a versatile bonus room perfect for remote work. The spacious master suite offers a double vanity, private toilet room, and two walk-in closets.  Enjoy incredible structural peace of mind with a one-year-old roof and an AC system only 1–2 years old.  Bonus Buyer Incentive: To make this transition even sweeter, the seller is offering a $5,000 credit at closing for paint or cosmetic updates, allowing you to personalize this beautiful home from the moment you get the keys!
#26028326

Benton

368 Meadow Creek Drive

3 Beds

2 Baths

1,591 Sq.Ft.

$210,000

MLS#: 26028326

This cute 3 bedroom 1.5 bath home is located in the heart of Benton close to parks and shopping.  This home features a new AC unit, new interior paint, new flooring, new appliances, new lighting, a new deck, and more.  Don't miss out on this great space buy!!  This is a Fannie Mae Homepath property.  Agent see agent remarks on where and how to submit offers.
#26027644

Benton

815 Desoto Place

3 Beds

1 Baths

1,250 Sq.Ft.

$159,900

MLS#: 26027644

 - property

Send a message

Message successfully sent.

Your message

What is 3 + 4 ?

Reason for contacting?

I agree to receive email communication and understand I can unsubscribe at any time.

I agree to be contacted by All Around Real Estate via call, email, and text for real estate services. To opt out, you can reply 'stop' at any time or reply 'help' for assistance. You can also click the unsubscribe link in the emails. Message and data rates may apply. Message frequency may vary. Privacy Policy

Sign Out

Virtual Assistant

Would you like to take the next step with this property? We can help you schedule a showing or virtual tour, or send you more details.

Yes, I would like more information.

Thank You for Your Reply, One of Our Agents will contact you as soon as possible

No, maybe later.

Thank you, you can always contact me via email, phone number or through the contact form.

Realhub AI

Lucy - Your AI-Powered Realtor

Update Your Temporary Password

Personalize your search

Enter your email and we'll notify you immediately when new listings match what you're looking for.

or enter email address

Already have an account ? Login here

Continue your home search

I agree to receive communications and understand I can unsubscribe at any time.

I agree to be contacted by All Around Real Estate via call, email, and text for real estate services. To opt out, you can reply 'stop' at any time or reply 'help' for assistance. You can also click the unsubscribe link in the emails. Message and data rates may apply. Message frequency may vary. Privacy Policy

Already have an account ? Login here

We use cookies

We use cookies primarily for analytics to enhance your experience. By accepting, you agree to our use of these cookies. You can manage your preferences or learn more about our cookies policy.

