Features & Amenities

Interior

  • Other Interior Features

    Pantry, Walk-In Closet(s)

  • Total Bedrooms

    3

  • Bathrooms

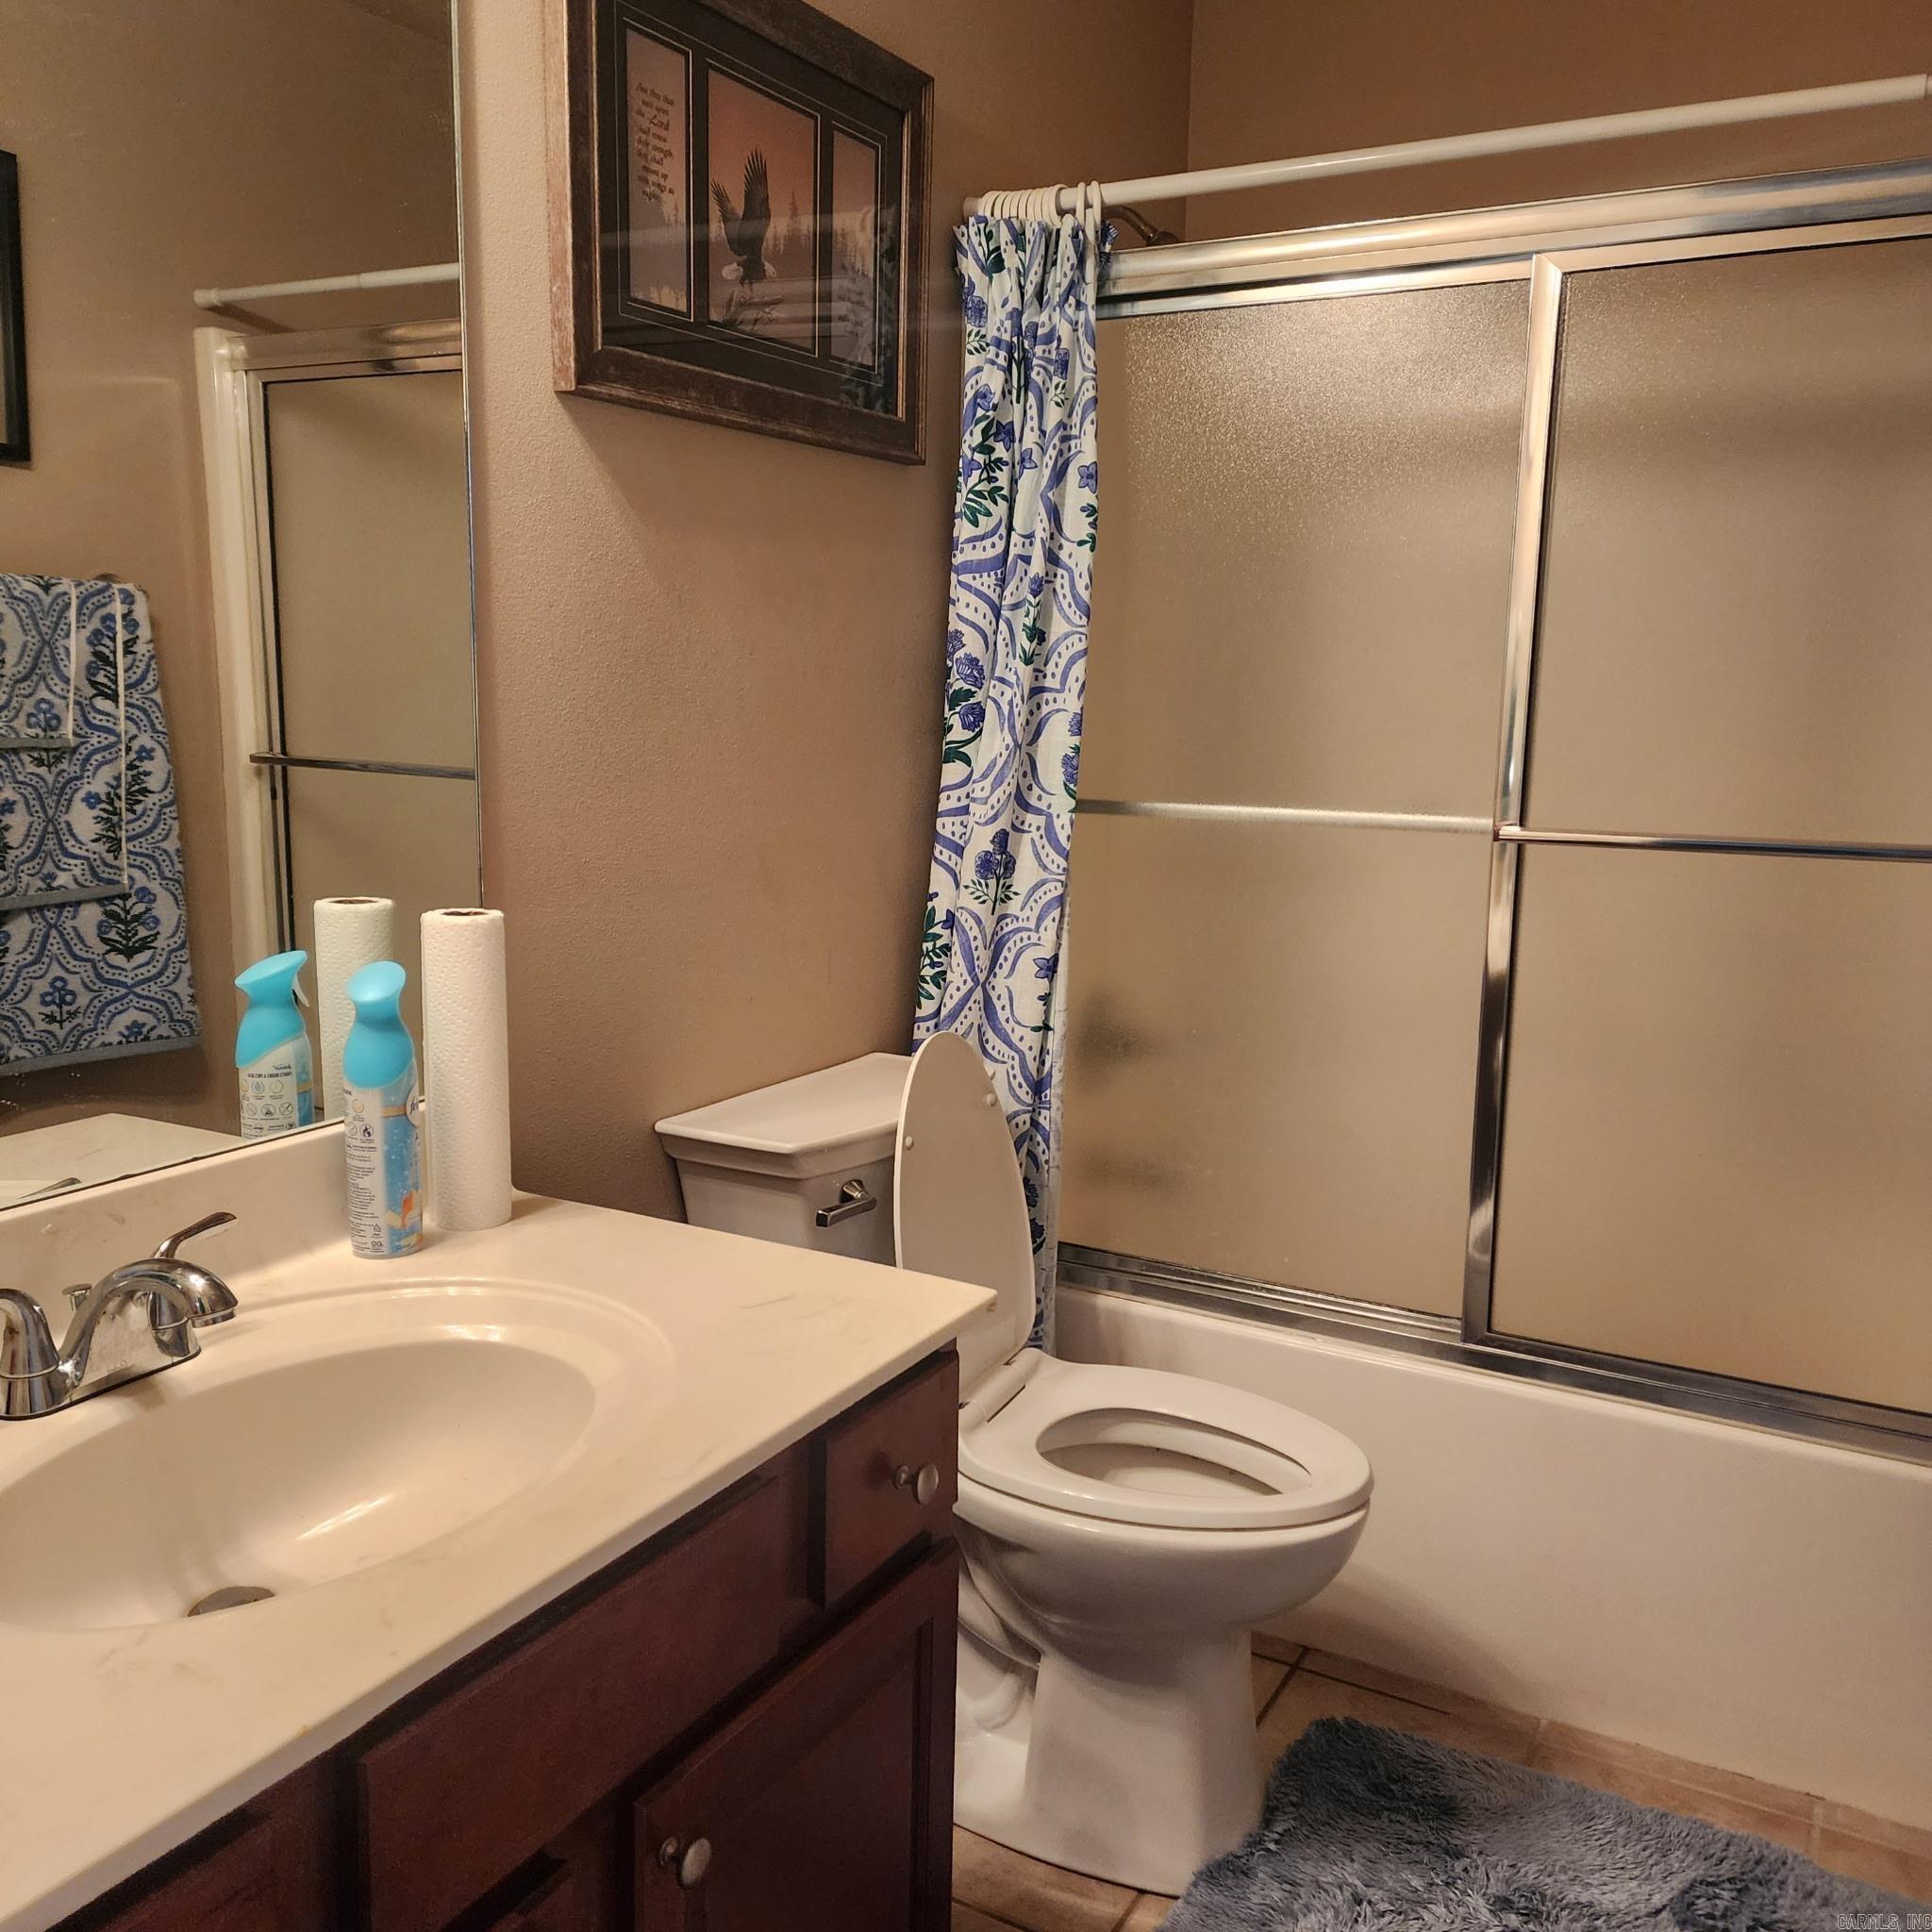
    2

  • Cooling YN

    YES

  • Cooling

    Electric, Central Air

  • Heating YN

    YES

  • Heating

    Natural Gas, Central

  • Pet friendly

    N/A

Exterior

  • Garage

    Yes

  • Garage spaces

    2

  • Construction Materials

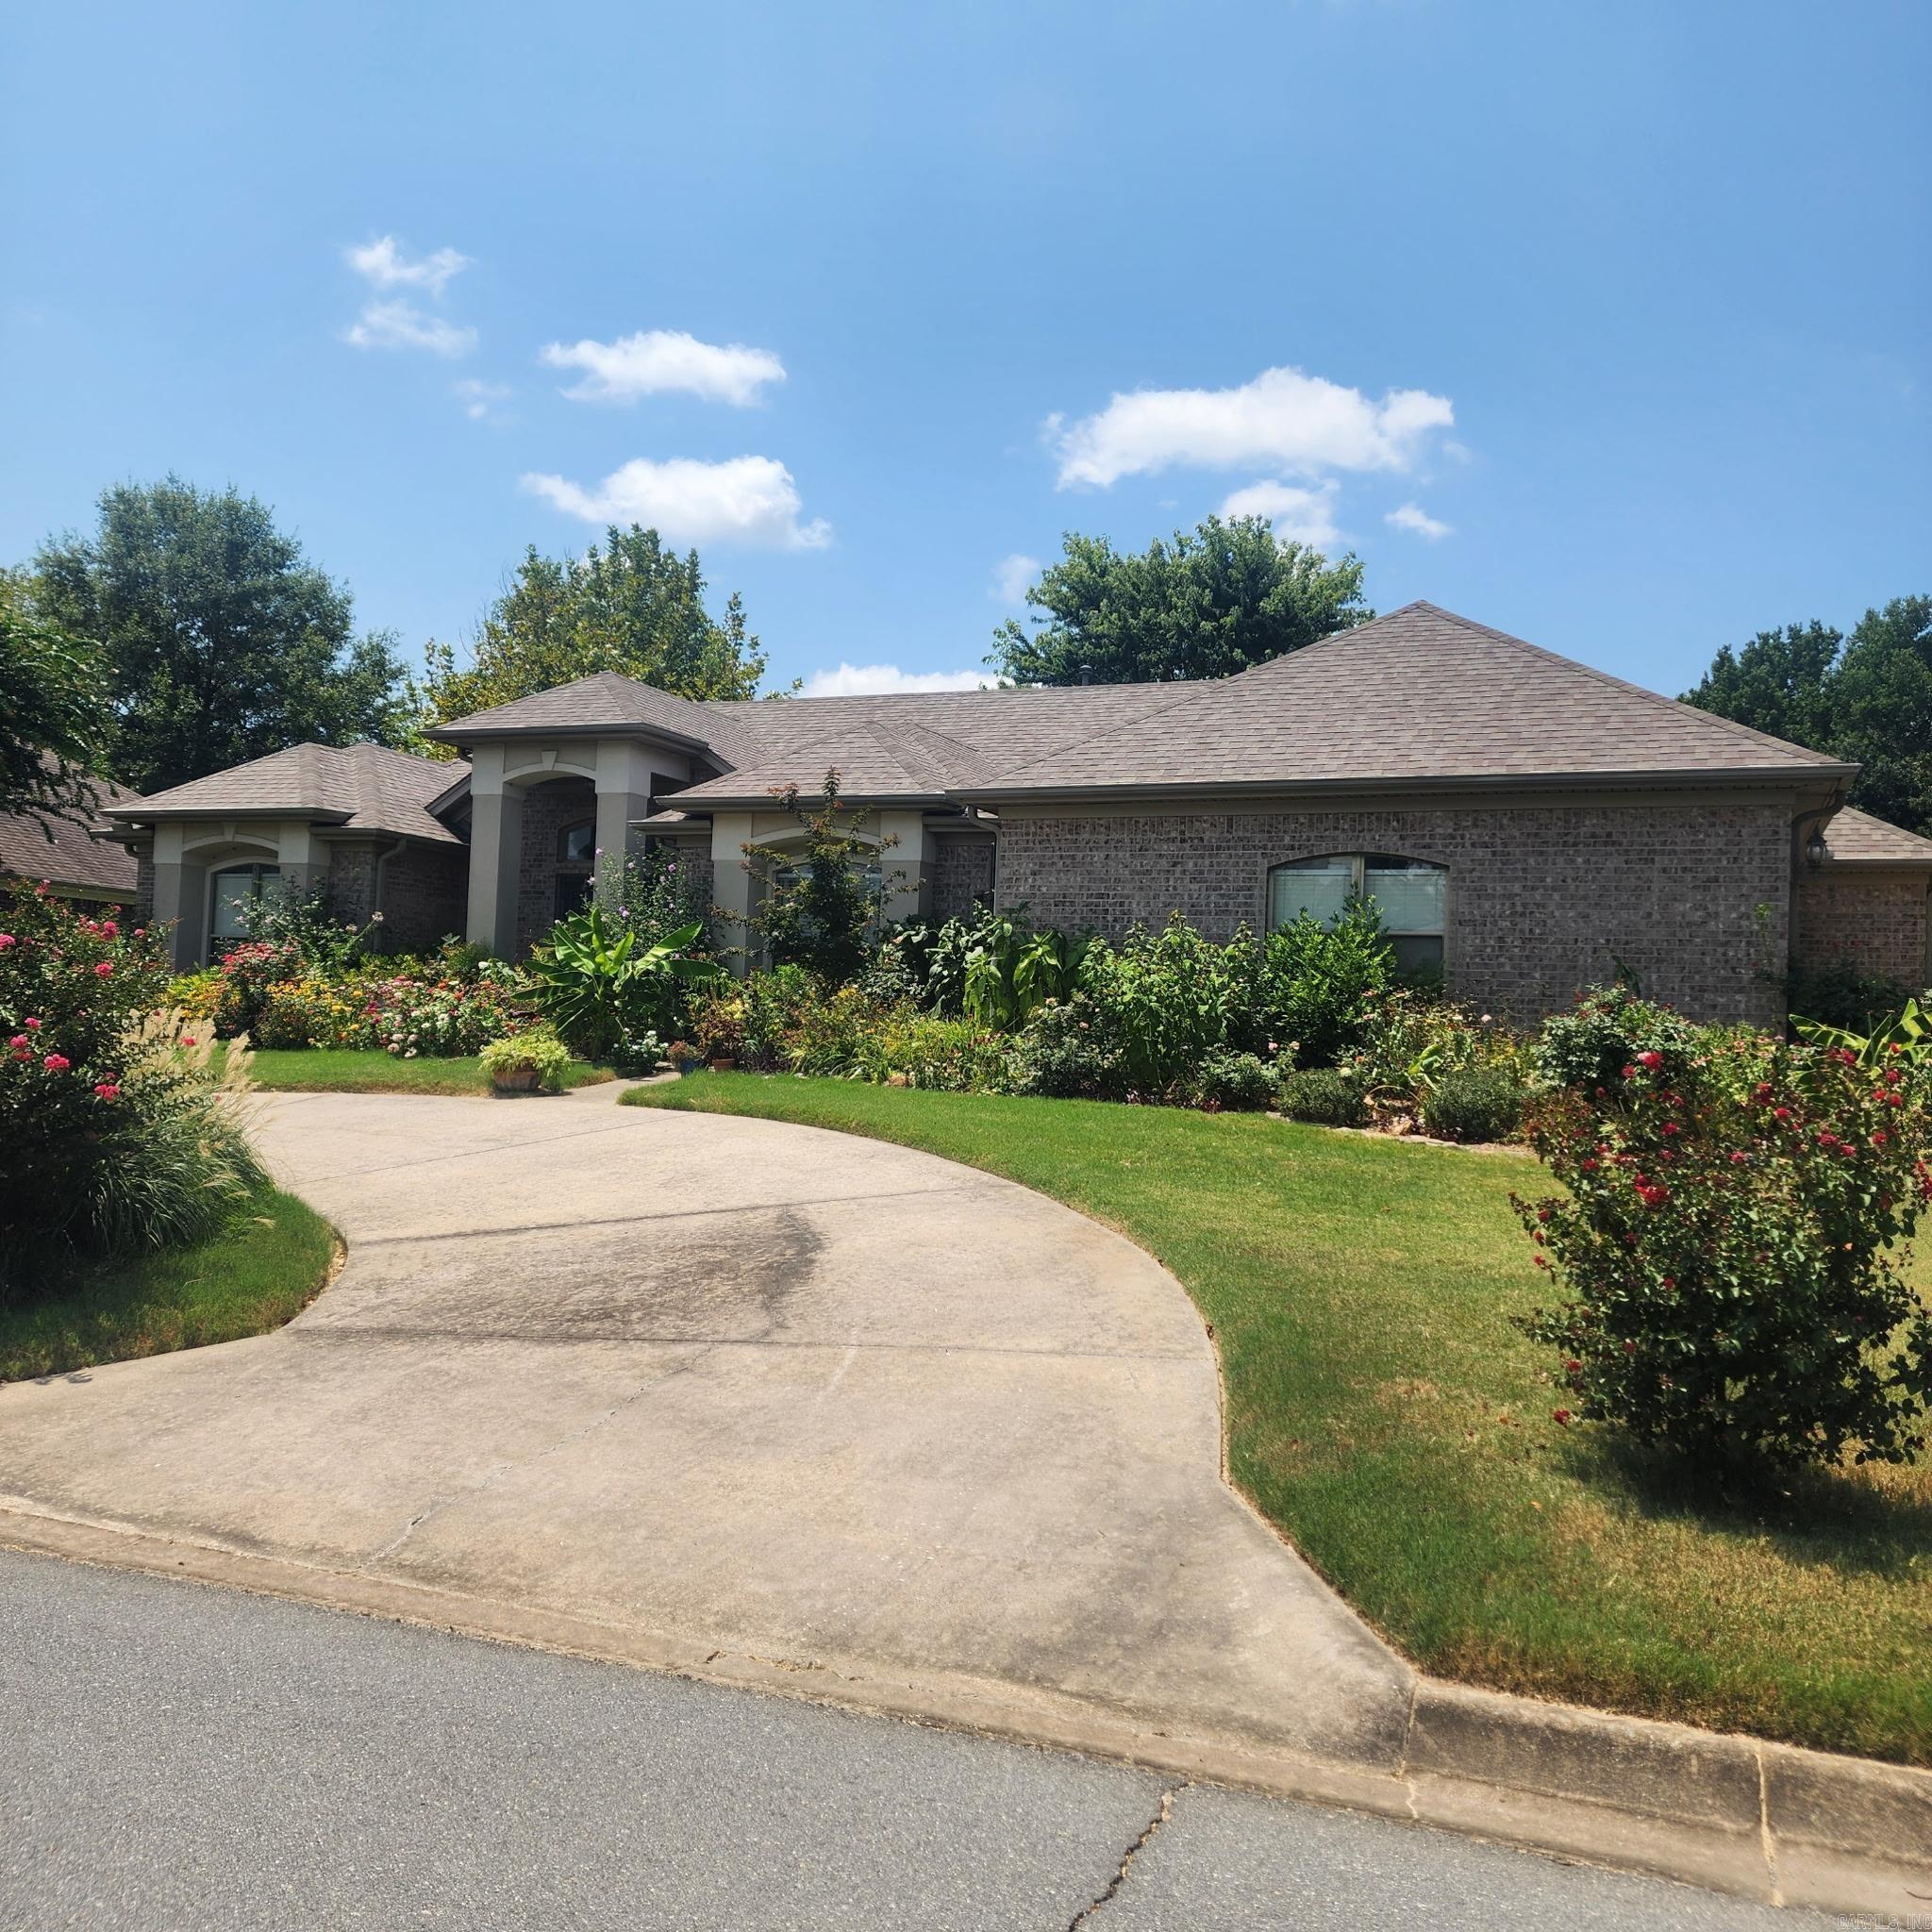
    Brick

  • Parking

    Garage Door Opener, Garage, Garage Faces Side

  • Patio and Porch Features

    Patio, Covered

  • Pool

    No

Area & Lot

  • Lot Features

    Corner Lot, Cul-De-Sac, Level

  • Lot Size(acres)

    0.31

  • Property Type

    Residential

  • Property Sub Type

    Single Family Residence

  • Architectural Style

    Traditional

Price

  • Sales Price

    $327,500

  • Tax Amount

    $2,581.56

  • Sq. Footage

    2,079

  • Price/SqFt

    $157

HOA

  • Association

    No

Property Resources

  • Horse Property

    NO

School District

  • Elementary School

    N/A

  • Middle School

    N/A

  • High School

    N/A

Property Features

  • New Construction

    NO

  • Sewer

    Public Sewer

  • Water Source

    Public

Schedule a Showing

Showing scheduled successfully.

<
>
IN PERSON
VIA CHAT

What is 3 + 4 ?


Change time

Mortgage calculator

Estimate your monthly mortgage payment, including the principal and interest, property taxes, and HOA. Adjust the values to generate a more accurate rate.

Your payment

Principal and Interest:

$

Property taxes:

$

HOA fees:

$

Total loan payment:

$

Total interest amount:

$

Location

County

Pulaski

Elementary School

Middle School

High School

Listing Courtesy of Myra Hardimon , Access Realty, Inc.

RealHub Information is provided exclusively for consumers' personal, non-commercial use, and it may not be used for any purpose other than to identify prospective properties consumers may be interested in purchasing. All information deemed reliable but not guaranteed and should be independently verified. All properties are subject to prior sale, change or withdrawal. RealHub website owner shall not be responsible for any typographical errors, misinformation, misprints and shall be held totally harmless.

Agent Sonia Davis

REALTOR® | Hablo Español

Sonia Davis

Call Sonia today to schedule a private showing.


* Listings on this website come from the FMLS IDX Compilation and may be held by brokerage firms other than the owner of this website. The listing brokerage is identified in any listing details. Information is deemed reliable but is not guaranteed. If you believe any FMLS listing contains material that infringes your copyrighted work please click here to review our DMCA policy and learn how to submit a takedown request.© 2024 FMLS.
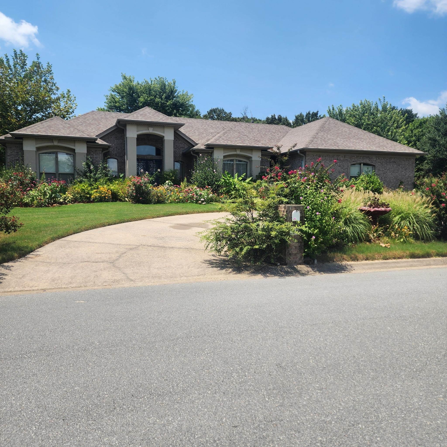
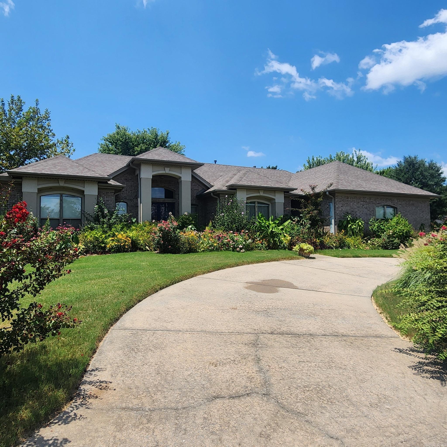
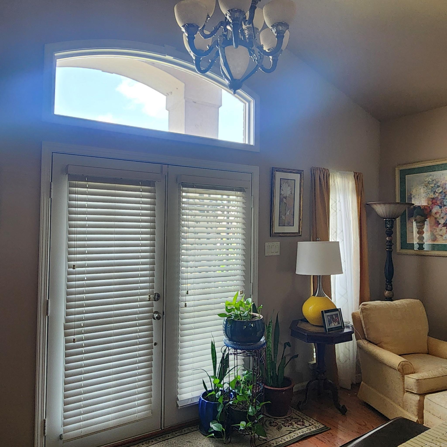
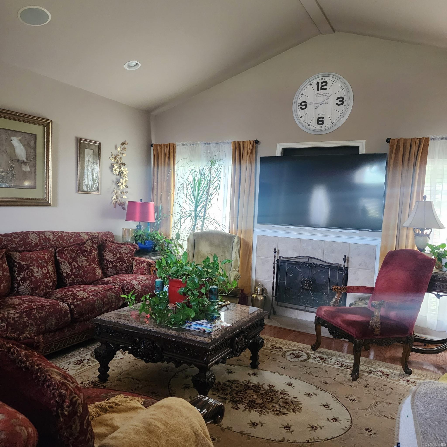
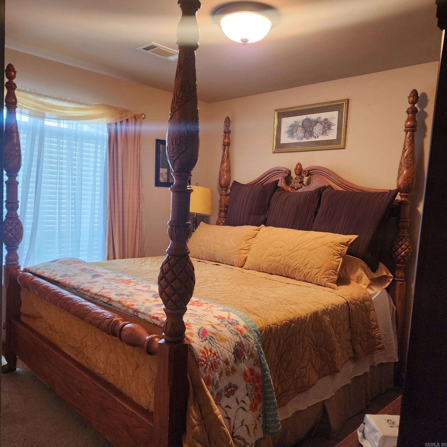
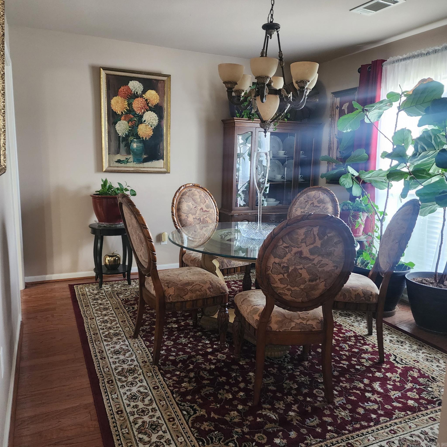
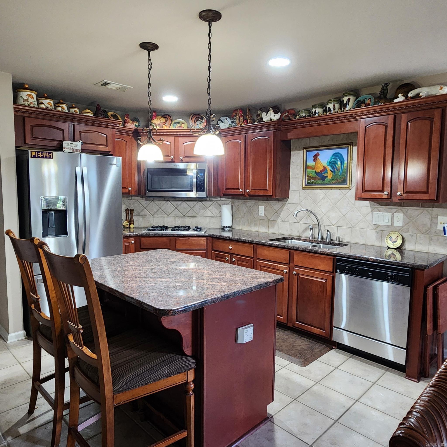
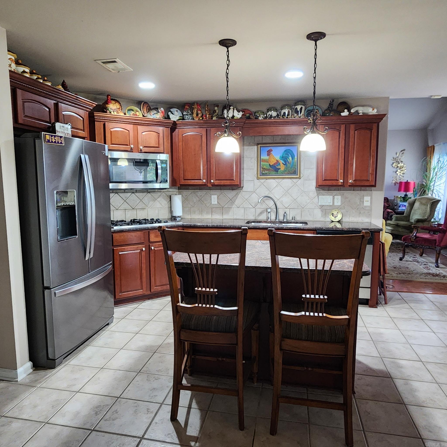
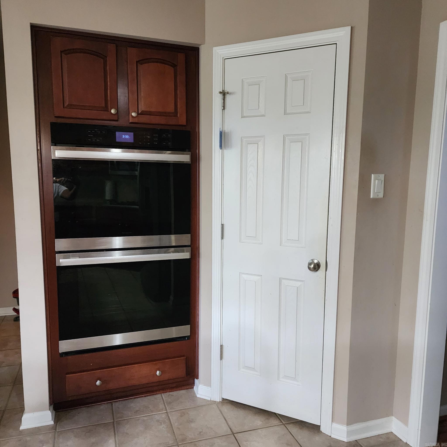
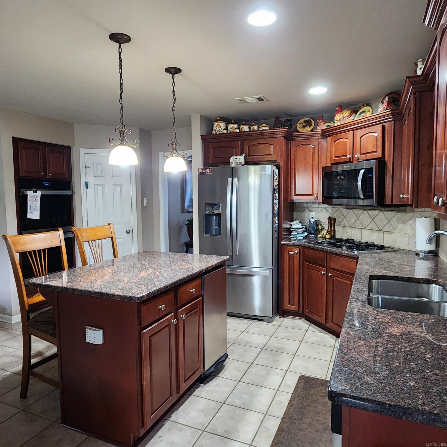
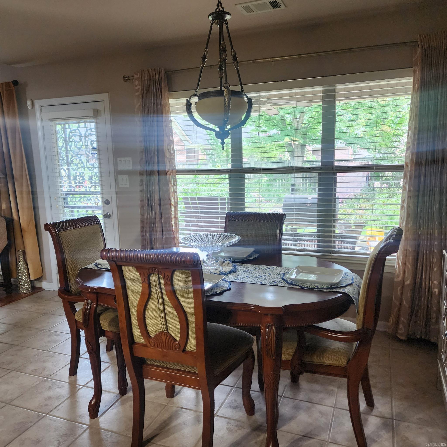
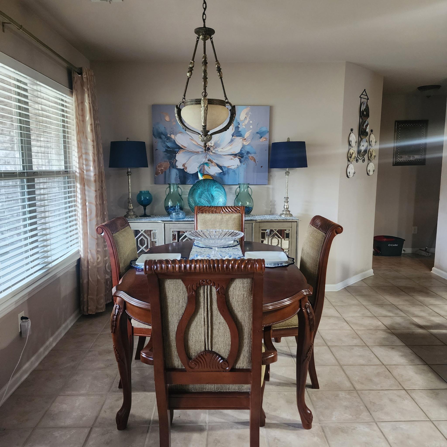
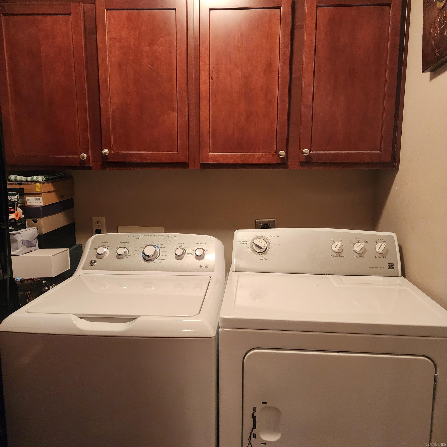
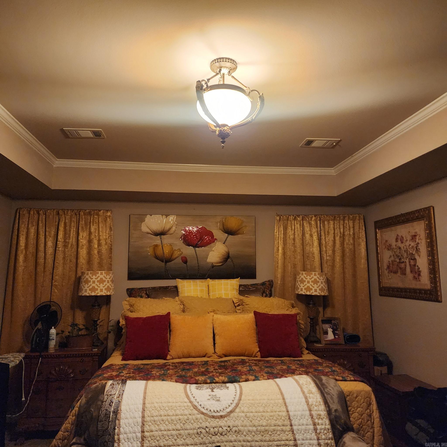
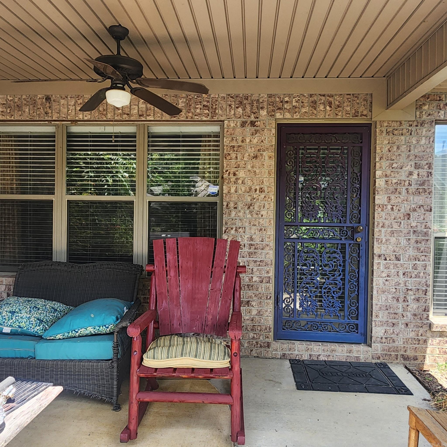
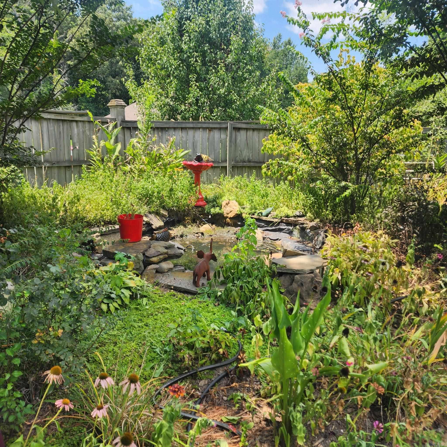
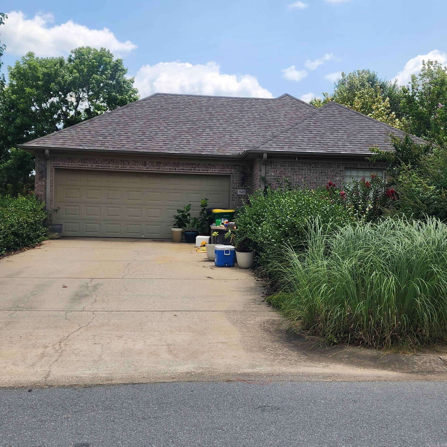
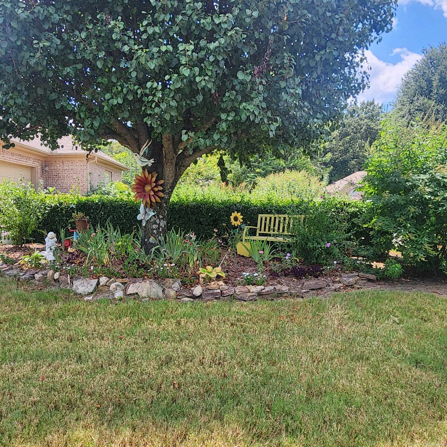
This custom built home with a circular driveway sits in a well established neighborhood on a corner lot in a Cul de sac with lots of landscaping and a beautiful fountain in the privacy fenced backyard. Covered back patio with a ceiling fan. The breakfast nook window overlooks the beautiful fountain. Split floorplan, Separate dining area, beautiful kitchen with granite countertops, Gas cooktop, electric double wall oven and dishwasher. Refrigerator conveys. Large primary bedroom has a tray ceiling and two walk in closets. Primary bathroom has two separate vanities, walk in shower, jetted tub and toilet closet. 2 car side load garage. Roof 2023. This home has been occupied by its original owner since it was constructed in 2004 and is in great condition. Schedule your private showing today.  See Agent Remarks.

3149 Austin Bayside Drive

Message successfully sent.

What would you like to know?

What is 3 + 4 ?

I agree to receive email communication and understand I can unsubscribe at any time.

I agree to be contacted by All Around Real Estate via call, email, and text for real estate services. To opt out, you can reply 'stop' at any time or reply 'help' for assistance. You can also click the unsubscribe link in the emails. Message and data rates may apply. Message frequency may vary. Privacy Policy

Related Properties

New on site 3 days ago
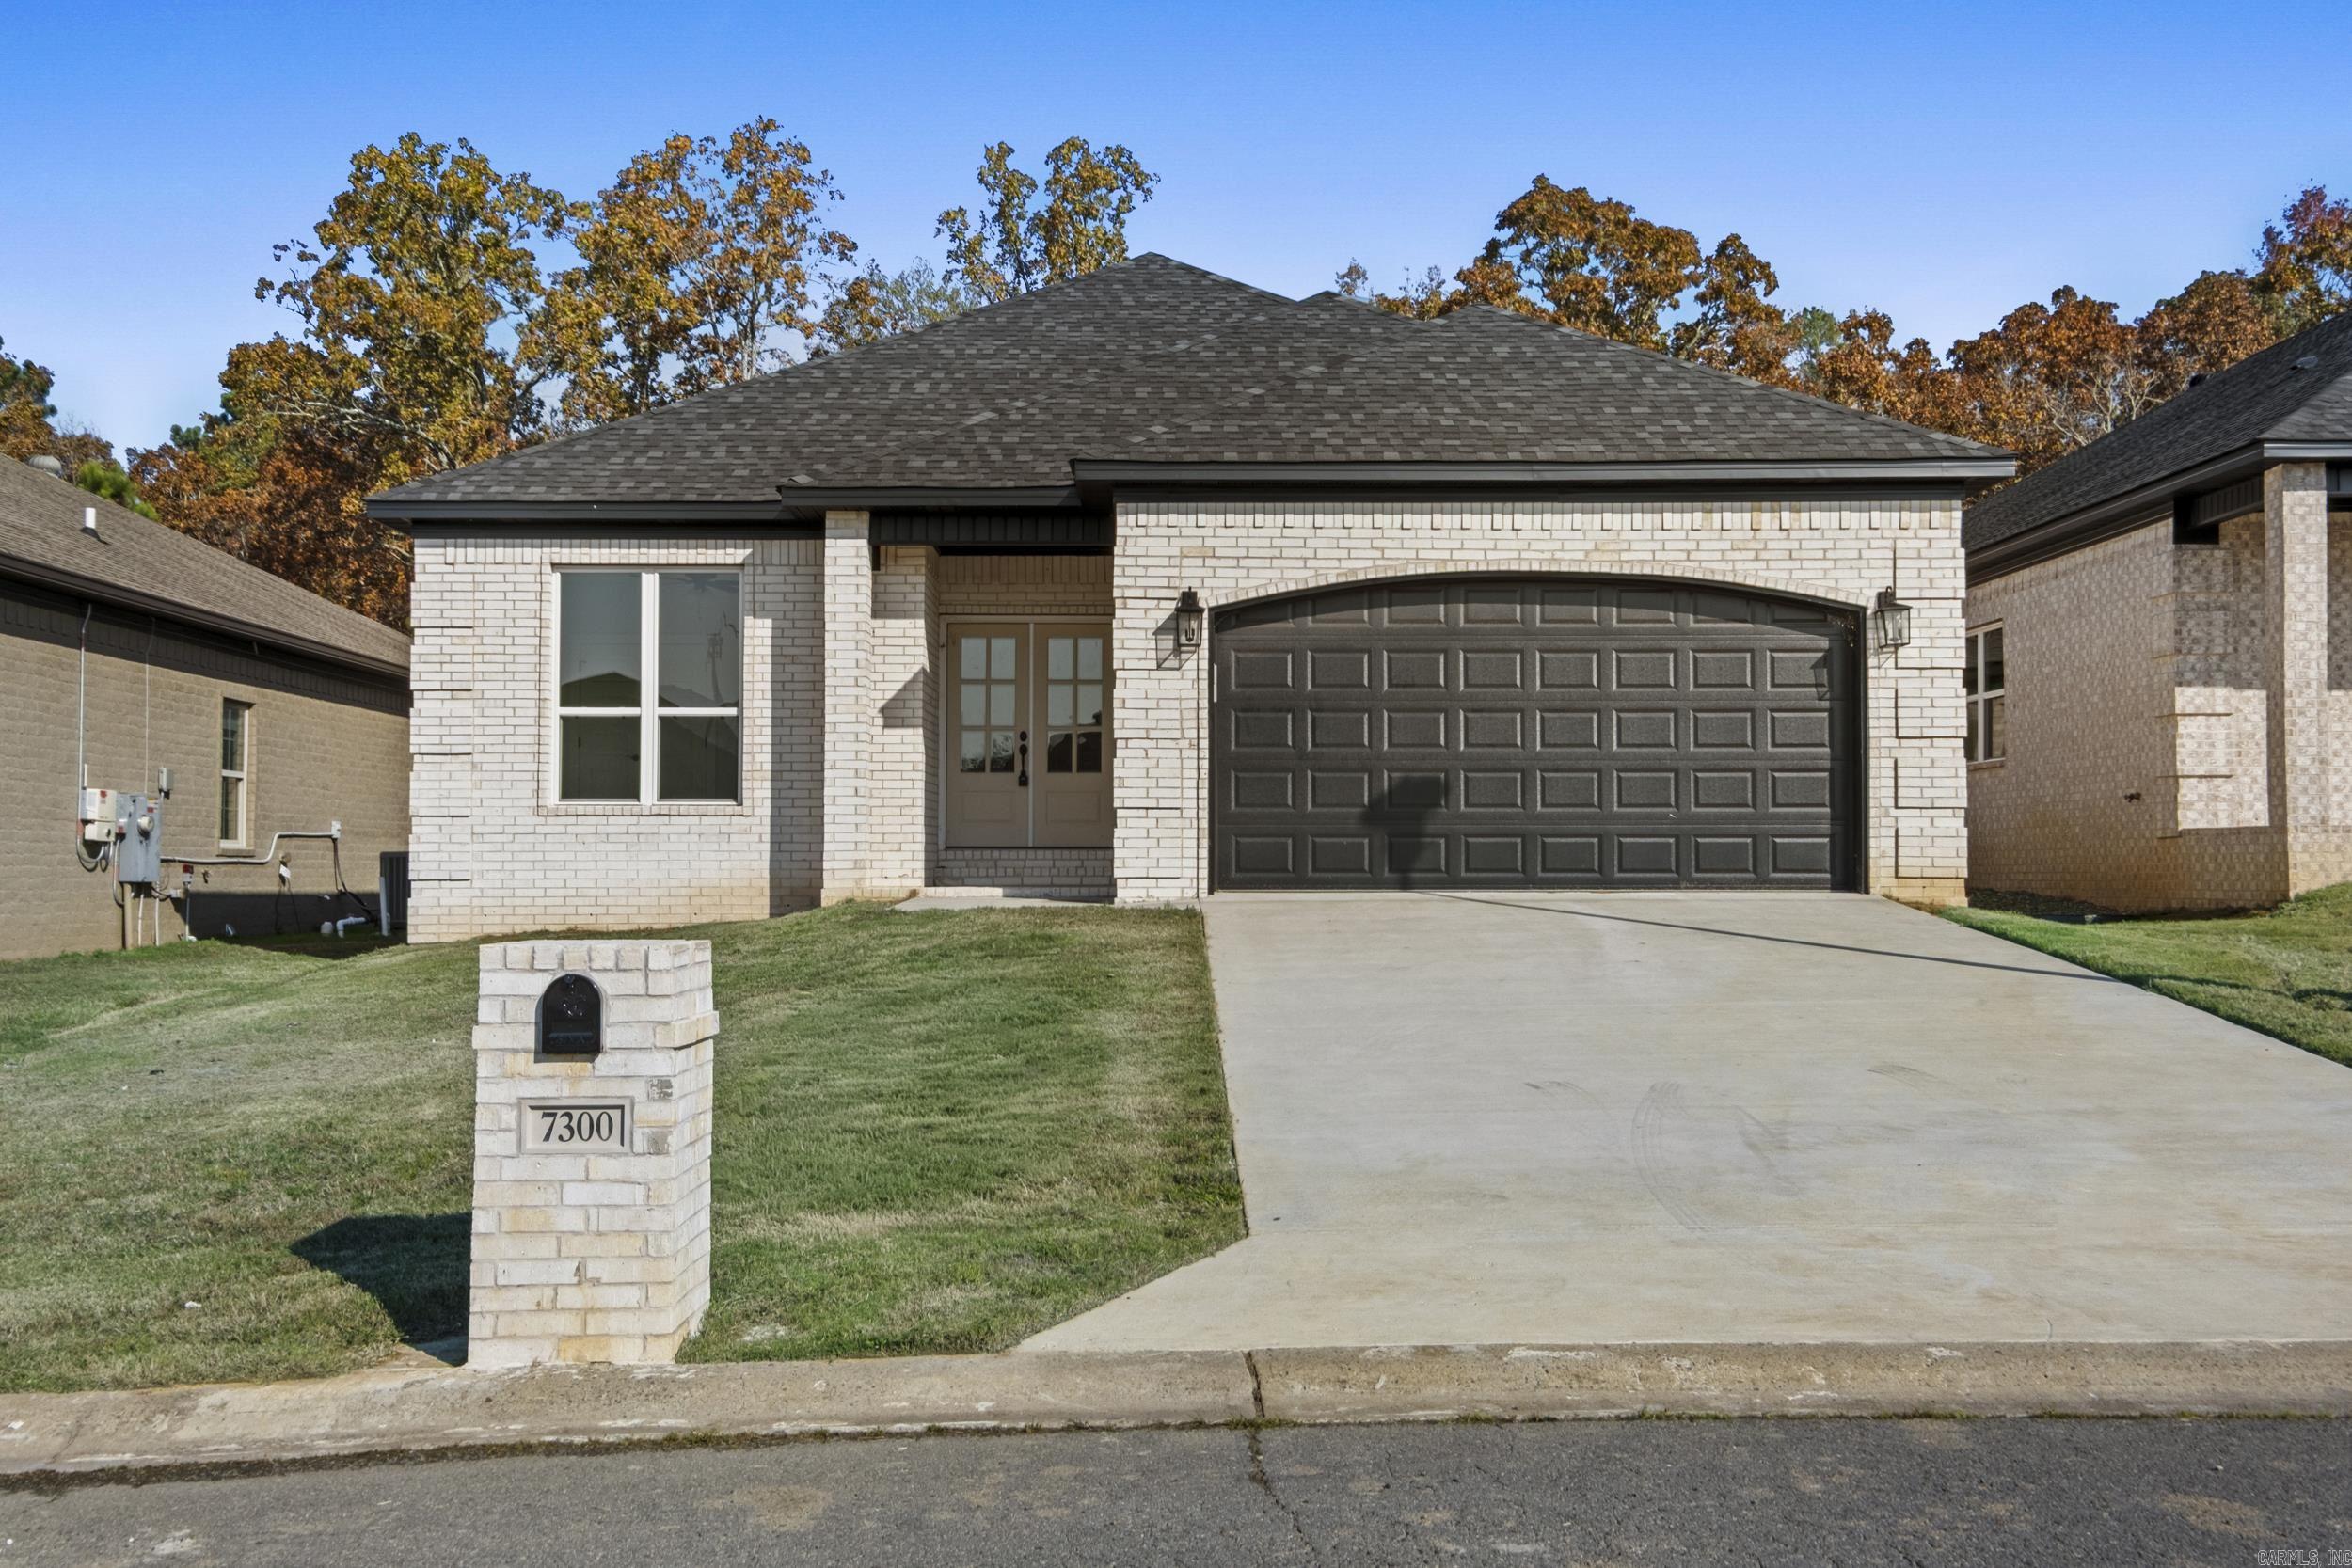
Affordable New Construction in Sherwood. This home is beautifully built with attention to detail. Covered porch in the front and covered patio in the back. All brick for easy maintenance. 9'-10' Ceilings throughout. Granite counter tops. Stainless Steel appliances. Crown molding throughout the home. Windows capped and trimmed. Walk-in master closet. LVP floors in living room, kitchen, and dining area. Custom tile in all bathrooms. Fireplace in the living room. All electric for easy maintenance.
#26029523

Sherwood

7300 Stonehenge Drive

3 Beds

2 Baths

1,859 Sq.Ft.

$336,000

MLS#: 26029523
New on site today
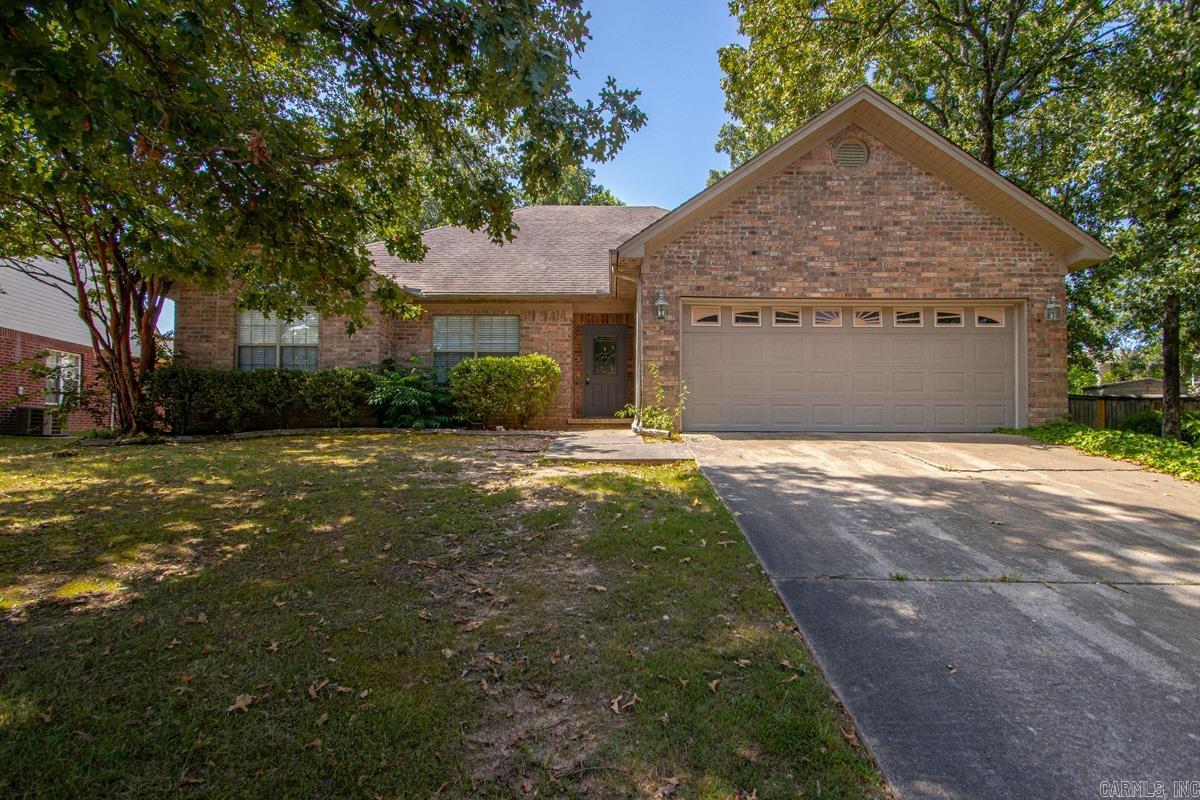
Welcome home to this beautifully designed 3-bedroom, 2-bath residence featuring a desirable split floor plan that offers both privacy and functionality. The spacious living room flows effortlessly into the kitchen, creating an inviting space that’s perfect for everyday living and entertaining. The generously sized primary suite serves as a private retreat with an en-suite bath and an oversized walk-in closet. Step outside to enjoy the fully fenced backyard, ideal for relaxing, pets, play, or hosting family and friends. Conveniently located near neighborhood parks, this home combines comfort, style, and outdoor enjoyment in one exceptional package. Don’t miss your opportunity to make this wonderful home yours!
#26030057

Sherwood

7231 Gap Meadows Drive

3 Beds

2 Baths

1,815 Sq.Ft.

$285,000

MLS#: 26030057
New on site 1 day ago
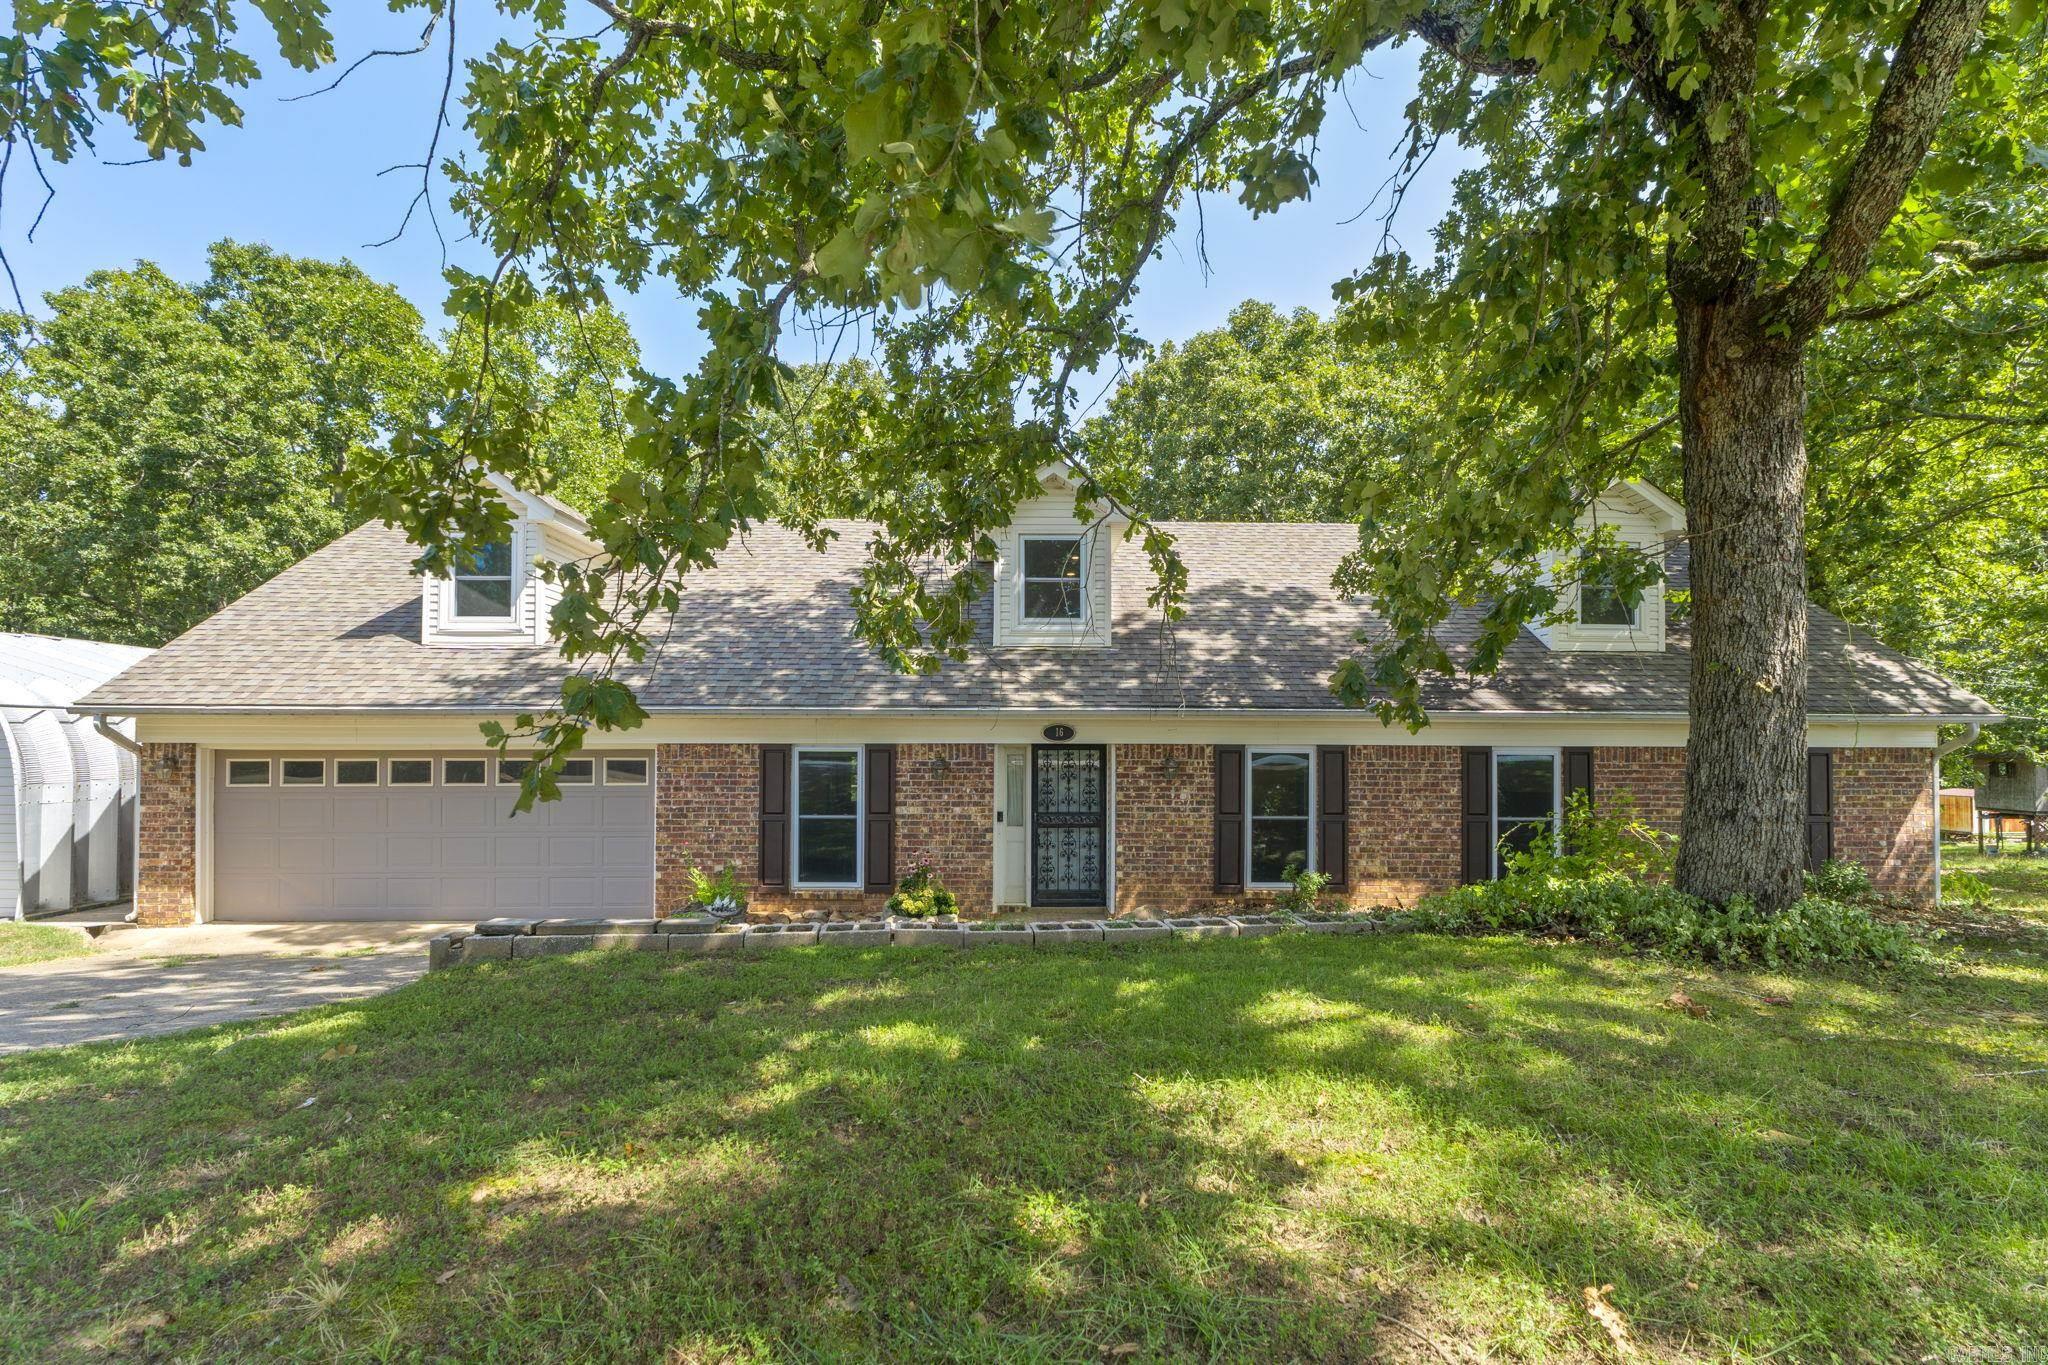
This beautiful home is located in the Peaceful Valley subdivision, less than 10 minutes from LRAFB. With 1500sqft of bonus space upstairs, this home is ready for anyone looking for extra room for activities. It sits on a double lot totaling .55 acres of fun, useful land and includes a 25x30' shop perfect for any hobbies or add'l storage. Enjoy evenings on the oversized deck that includes a fan cooled, covered sitting area. Downstairs features a fireplace and dining room. New windows 2017, roof est. 2016, and HVAC serviced 2026. Don't miss your opportunity at a beautiful home with tons of indoor and outdoor space!
#26029853

Sherwood

16 Forest Glades Circle

3 Beds

2 Baths

3,232 Sq.Ft.

$340,000

MLS#: 26029853
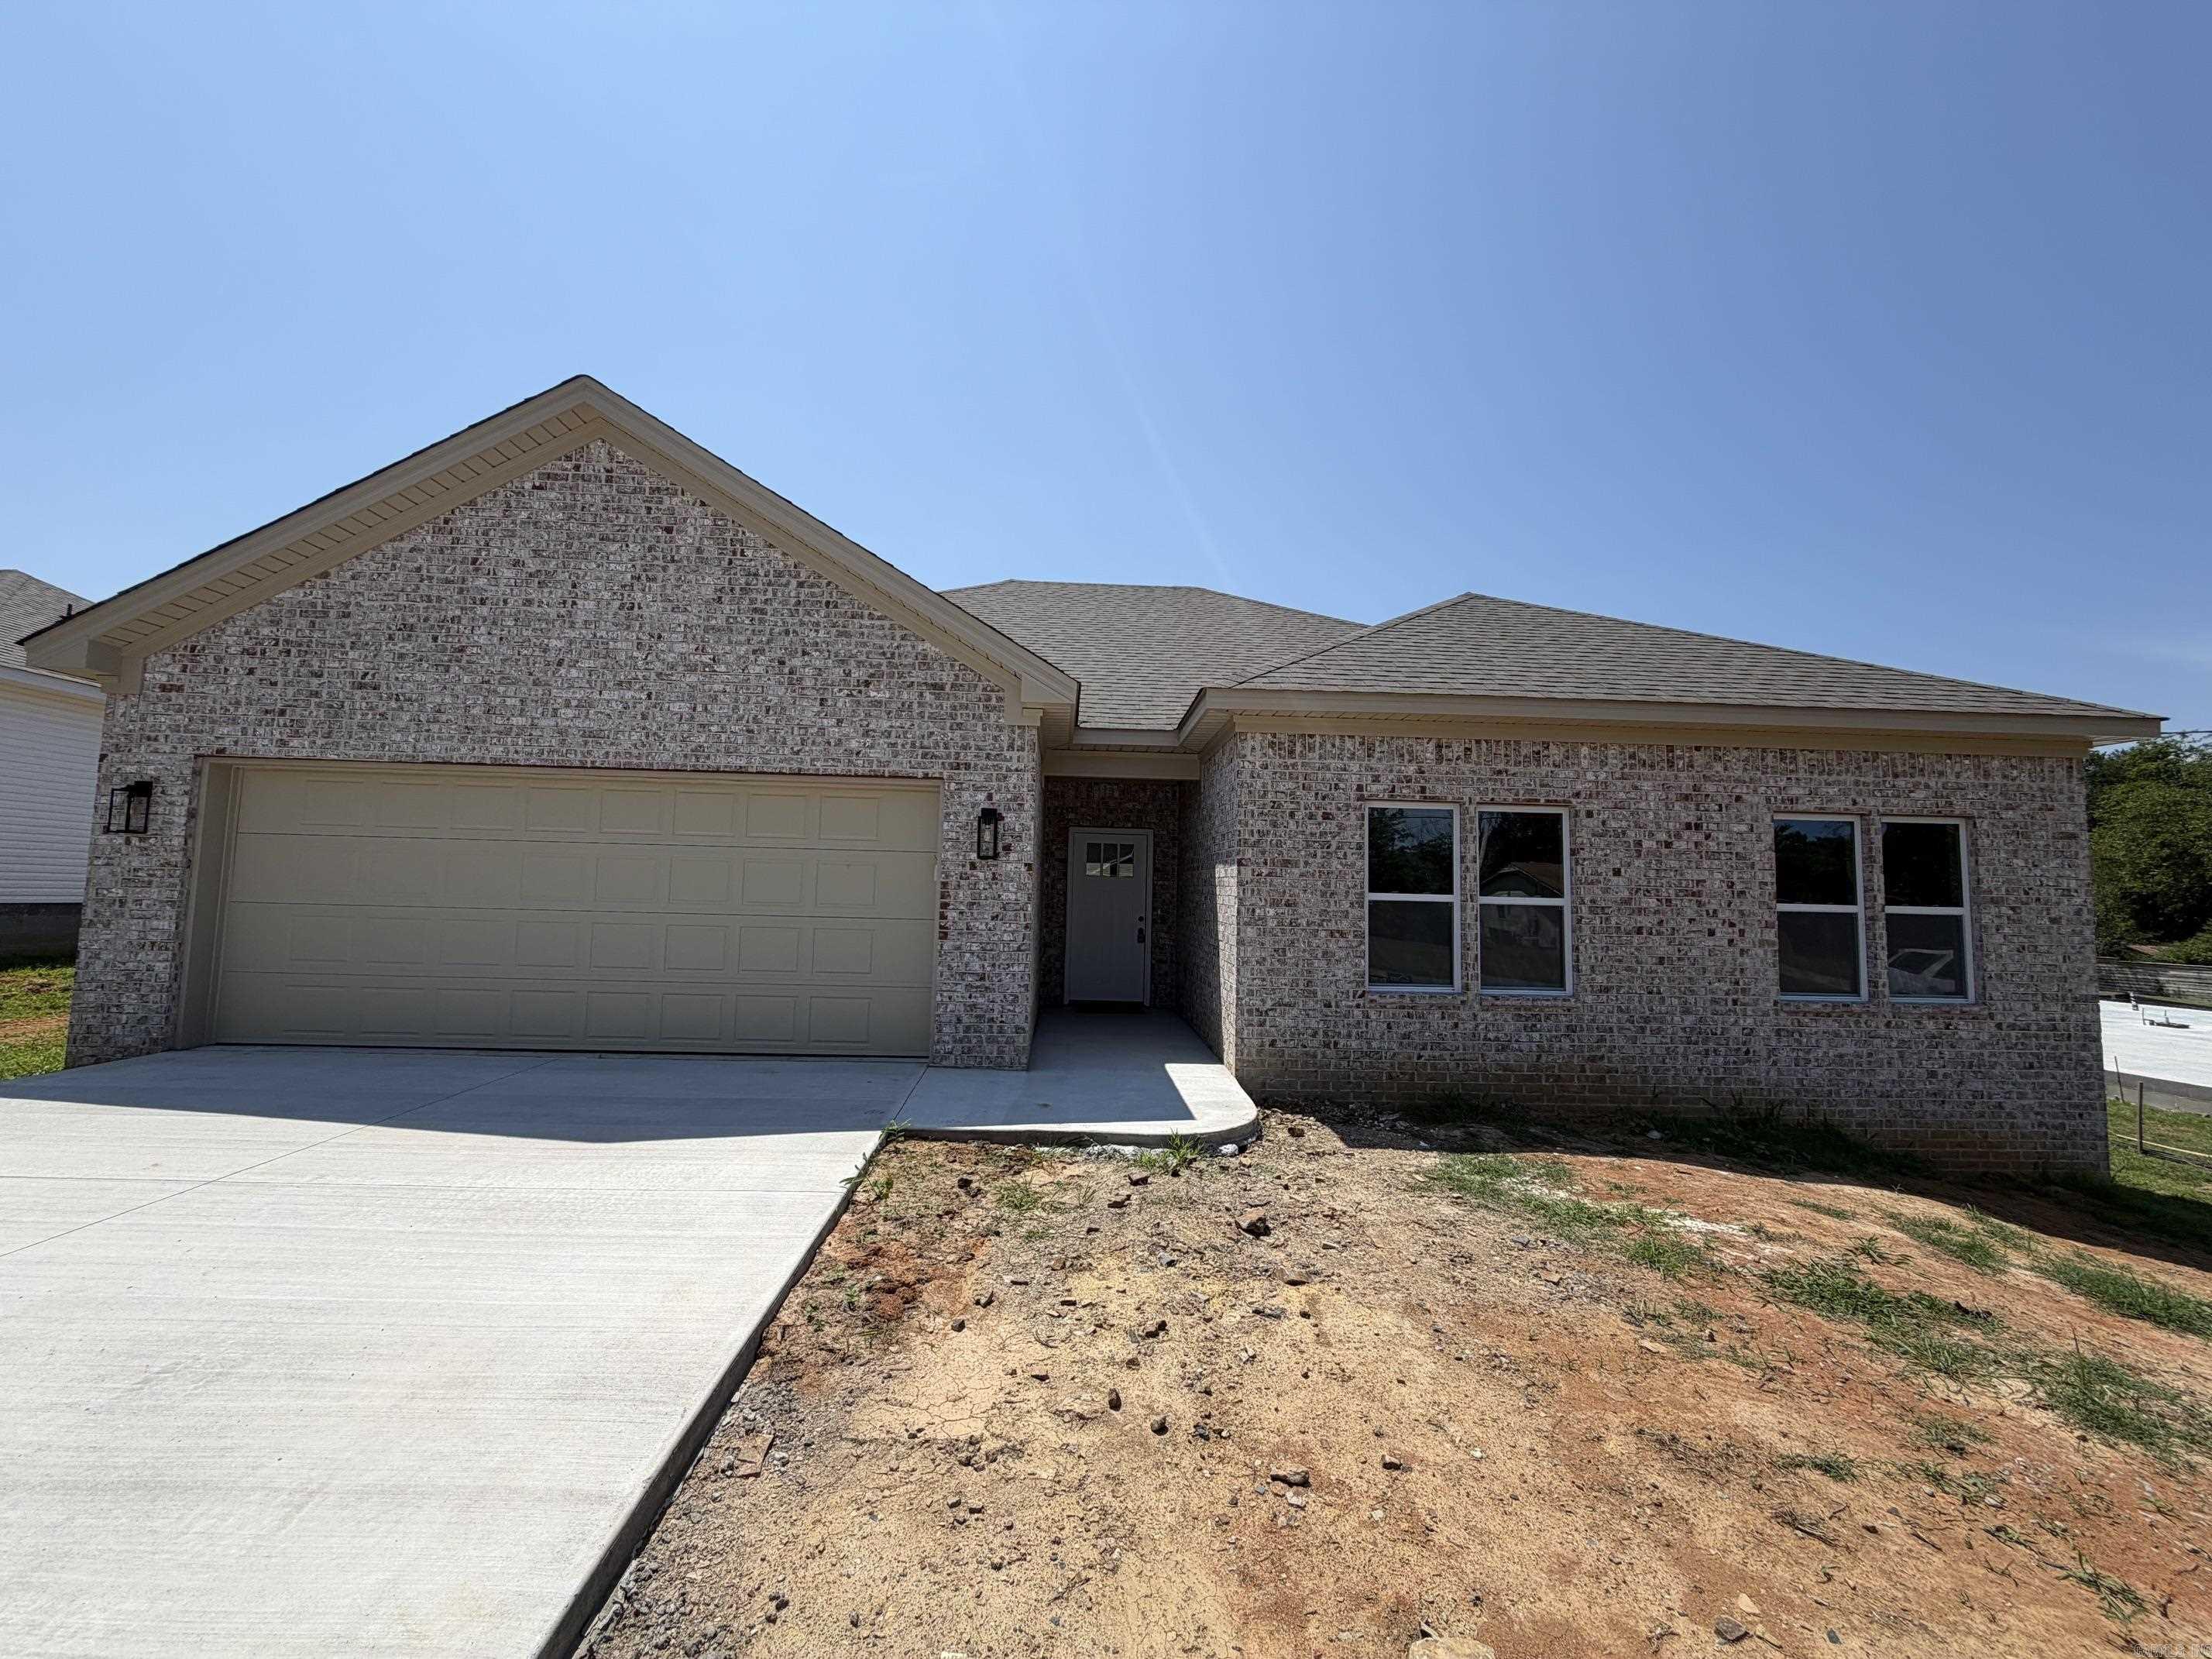
New on site today
Affordable new custom home in a quiet neighborhood! This 3-bedroom, 2-bathroom home features an open living/dining floor plan with luxury vinyl plank floors and 9' ceilings. The kitchen includes a quartz breakfast bar island, a deep sink, modern appliances and pantry. The master bedroom is spacious, and the master bath offers a separate walk-in shower with a seat and a walk-in closet. A large laundry room adjoins the oversized two-car garage. A one-year builder's warranty is included.
#26030036

Sherwood

6229 Tammy Lane

3 Beds

2 Baths

1,590 Sq.Ft.

$274,900

MLS#: 26030036
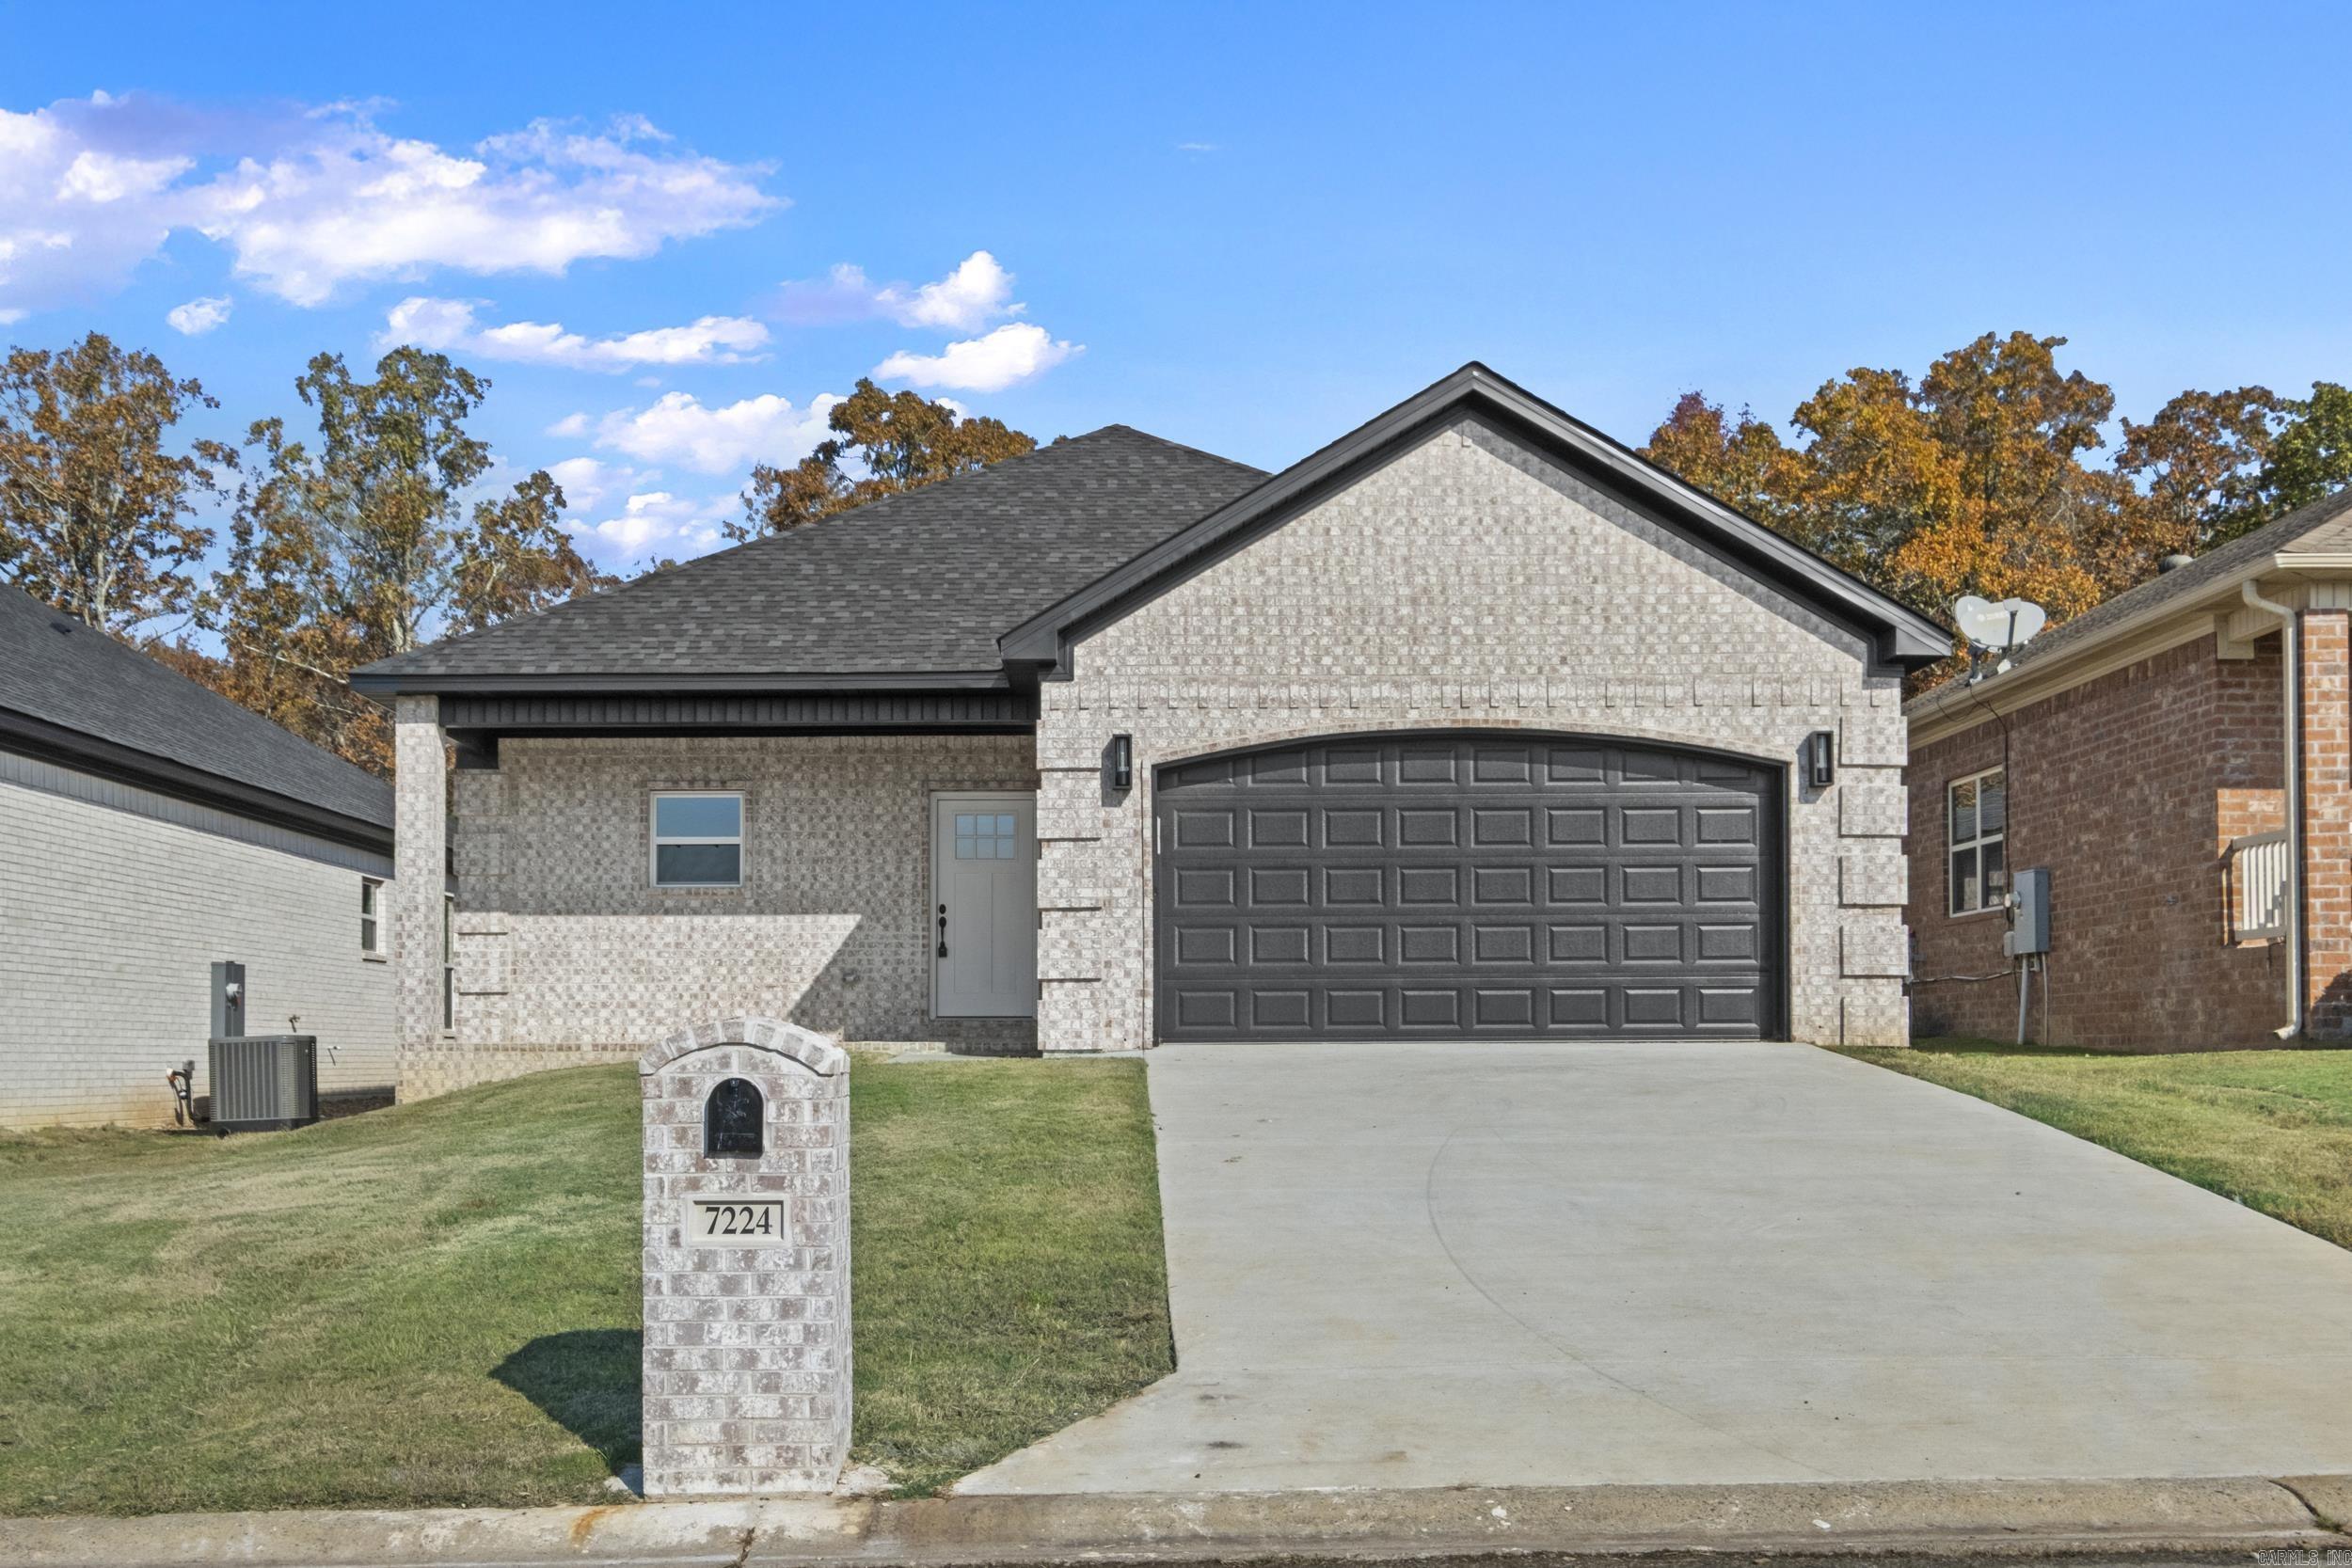
New on site 3 days ago
Affordable New Construction in Sherwood. This home is beautifully built with attention to detail. Covered porch in the front and covered patio in the back. All brick for easy maintenance. 9'-10' Ceilings throughout. Granite counter tops. Stainless Steel appliances. Crown molding throughout the home. Windows capped and trimmed. Walk-in master closet. LVP floors in living room, kitchen, and dining area. Custom tile in all bathrooms. Fireplace in the living room. All electric for easy maintenance.
#26029522

Sherwood

7224 Stonehenge Drive

3 Beds

2 Baths

1,902 Sq.Ft.

$342,500

MLS#: 26029522
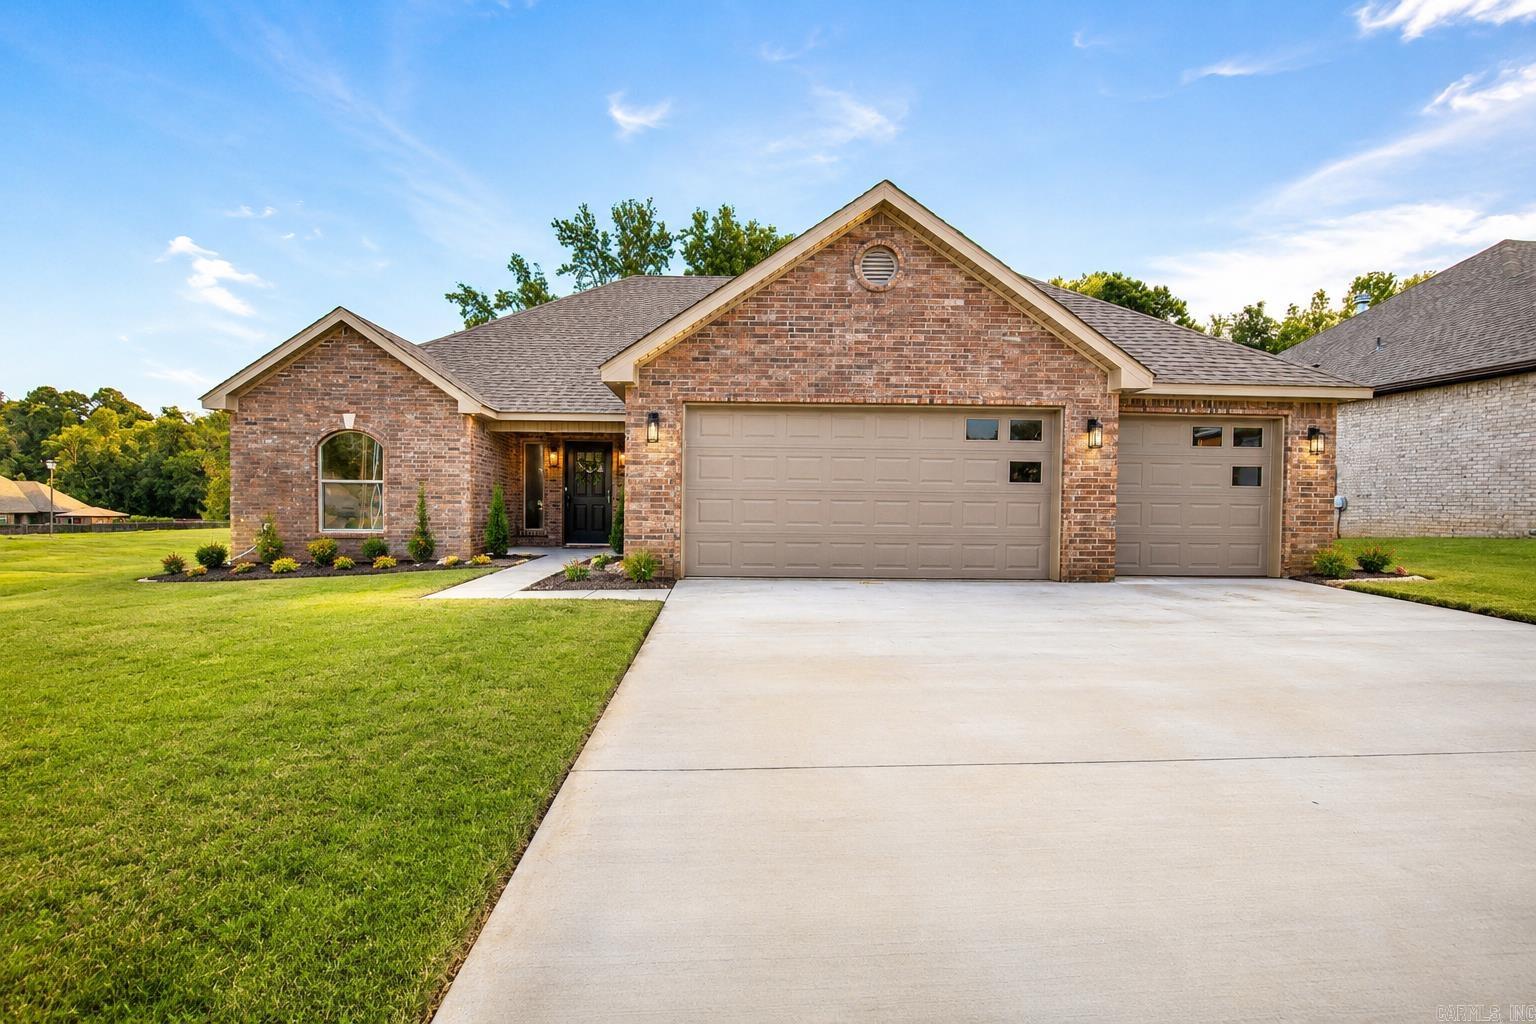
New on site 1 day ago
Wonderful new construction! Open floor plan, 3 car garage and level yard! 4 bedrooms, 2 Baths, 2122 sqft.! Large kitchen with separate pantry, split bedroom plan! Great room with fireplace! Covered patio and deck! ***BACKS UP TO GREENSPACE*** Please feel free to show anytime! Completion to be no later than 30 days. Taxes are on lot only.
#26029855

Sherwood

2736 E Maryland Ave Avenue

4 Beds

2 Baths

2,122 Sq.Ft.

$384,900

MLS#: 26029855
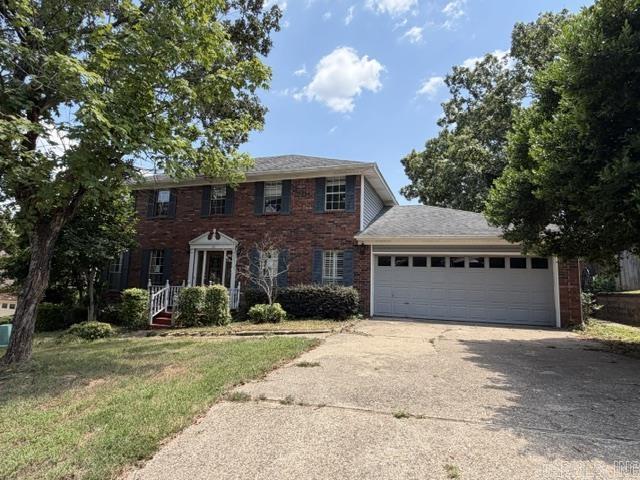
New on site 2 days ago
Located off the corner of North Hills Blvd and Illinois Bayou Drive in the Overbrook Subdivision features this Brick/frame combo home with four bedroom, two and a half bathroom. The built-in fireplace in the living room, the formal dining room, and the deck in the back  are nice bonuses. Home is located in an established subdivision in close proximity to shopping etc. Call today for details... log on www.hudhomestore.gov to submit offers and www.olympusams-at.com for management information. HUD case #031-546558 - "HUD homes are sold AS IS".
#26029702

Sherwood

118 Illinois Bayou Dr

4 Beds

2 Baths

2,578 Sq.Ft.

$263,000

MLS#: 26029702
New on site 3 days ago
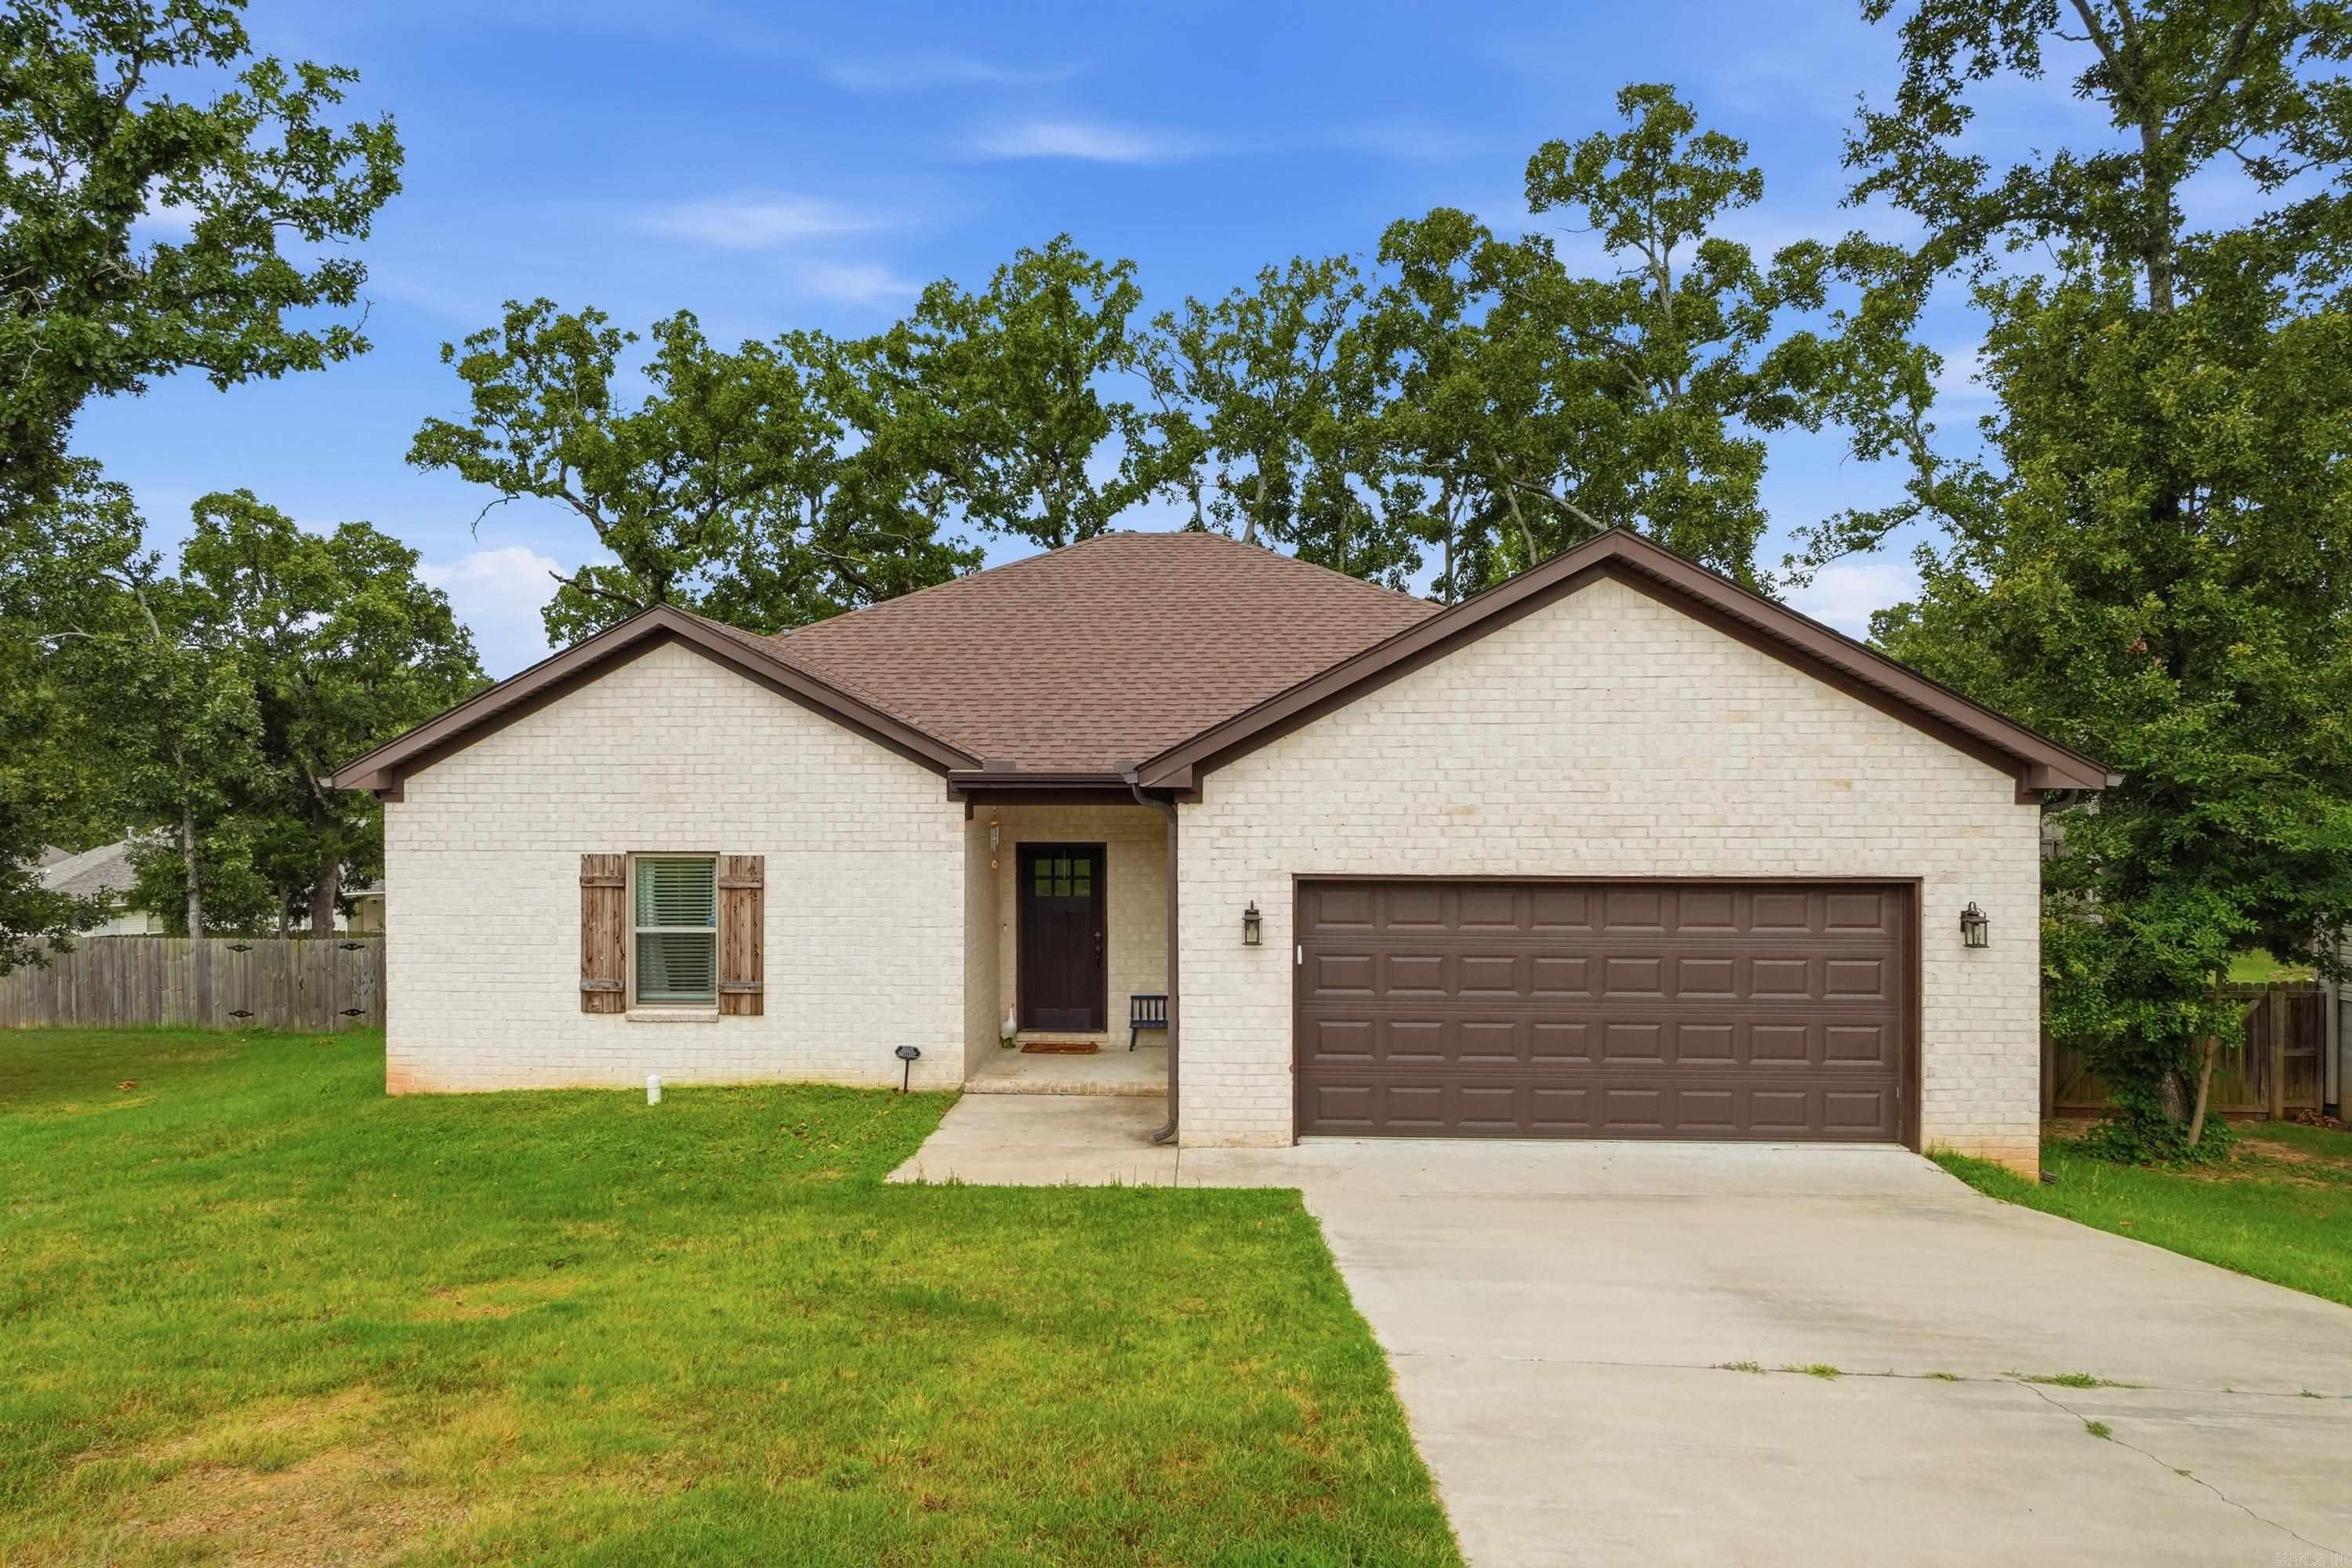
Welcome to 3005 Miracle Heights Cove! This beautiful newer construction home offers 3 bedrooms, 2 bathrooms, and a desirable open-concept floor plan with abundant natural light. The spacious kitchen features ample cabinet space, a walk-in pantry, and overlooks the living and dining areas, making it perfect for entertaining. The private primary suite provides a relaxing retreat, while the additional bedrooms offer flexibility for family, guests, or a home office. Enjoy the huge, fully fenced backyard with plenty of room for kids, pets, and outdoor gatherings. Move-in ready and qualifies for zero down financing for eligible buyers. Aggressively priced to sell, this home is an outstanding value and won't last long. Schedule your private showing today!
#26029520

Sherwood

3005 Miracle Heights Cove

3 Beds

2 Baths

1,768 Sq.Ft.

$274,900

MLS#: 26029520
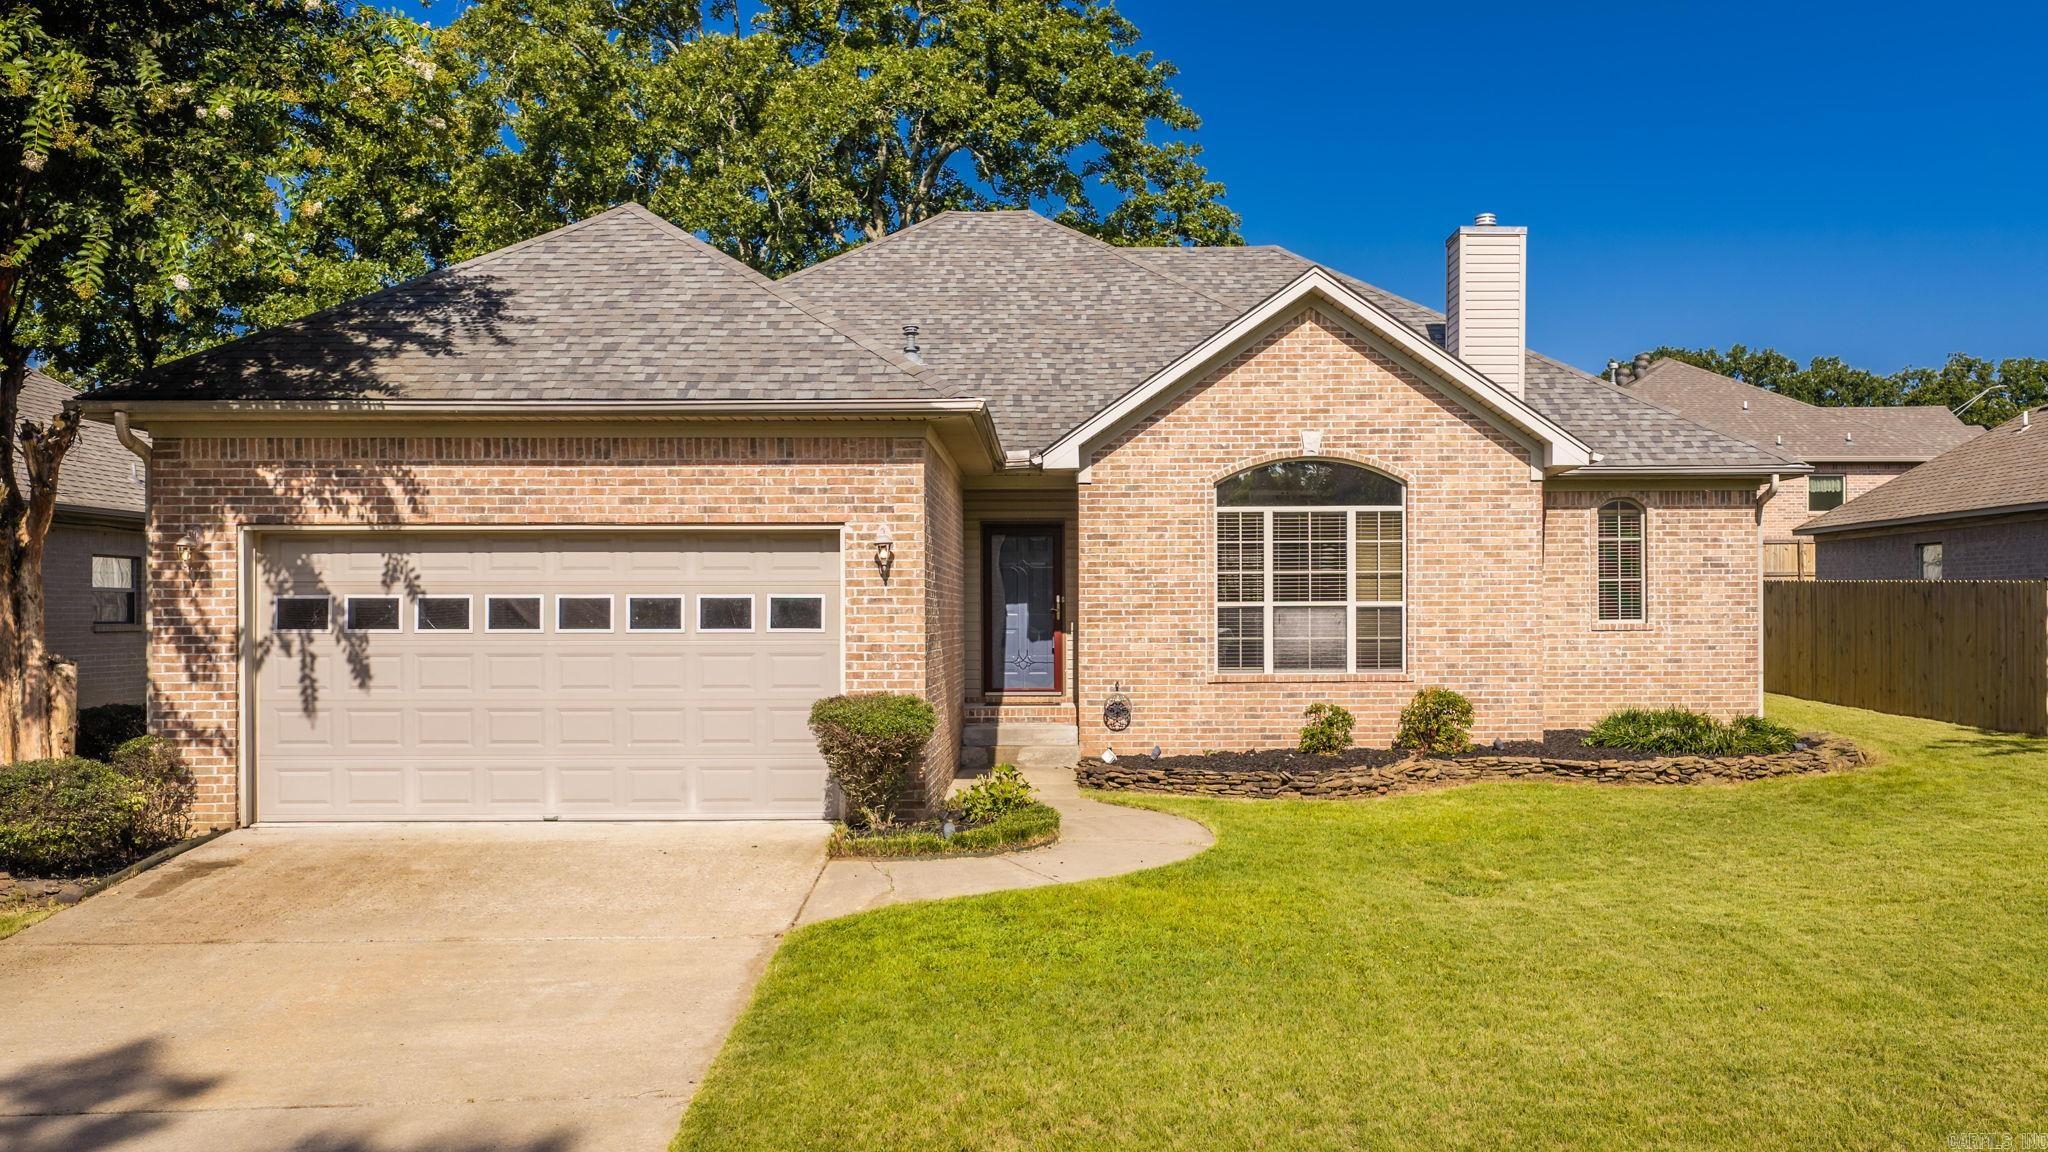
Beautifully maintained, quality-built home by highly respected builder Johnny Goff! This spacious 3-bedroom,2-bath home offers an excellent split floor plan with a huge vaulted living room centered around a cozy fireplace, creating the perfect space for relaxing or entertaining. The kitchen features granite countertops, custom cabinetry, stainless appliances, breakfast bar & an oversized dining area w/plenty of room for gatherings. The private primary suite offers double vanities, a whirlpool tub, separate shower & a large walk-in closet w/built-ins. Thoughtful details throughout include luxury vinyl plank flooring, crown  molding, recessed lighting, ceramic tile & abundant storage. Step outside to a beautiful fenced backyard featuring a large covered patio plus an additional patio—ideal for entertaining or enjoying peaceful evenings. Sprinkler system, gutters & attractive stacked stone landscaping complete the exterior. Conveniently located near shopping, restaurants & everything Sherwood has to offer, this move-in-ready home combines quality craftsmanship, an outstanding floor plan & exceptional curb appeal. (Agents see remarks)
#26029167

Sherwood

4339 SPRING GLEN

3 Beds

2 Baths

1,766 Sq.Ft.

$289,000

MLS#: 26029167

 - property

Send a message

Message successfully sent.

Your message

What is 3 + 4 ?

Reason for contacting?

I agree to receive email communication and understand I can unsubscribe at any time.

I agree to be contacted by All Around Real Estate via call, email, and text for real estate services. To opt out, you can reply 'stop' at any time or reply 'help' for assistance. You can also click the unsubscribe link in the emails. Message and data rates may apply. Message frequency may vary. Privacy Policy

Sign Out

Virtual Assistant

Would you like to take the next step with this property? We can help you schedule a showing or virtual tour, or send you more details.

Yes, I would like more information.

Thank You for Your Reply, One of Our Agents will contact you as soon as possible

No, maybe later.

Thank you, you can always contact me via email, phone number or through the contact form.

Realhub AI

Lucy - Your AI-Powered Realtor

Update Your Temporary Password

Personalize your search

Enter your email and we'll notify you immediately when new listings match what you're looking for.

or enter email address

Already have an account ? Login here

Continue your home search

I agree to receive communications and understand I can unsubscribe at any time.

I agree to be contacted by All Around Real Estate via call, email, and text for real estate services. To opt out, you can reply 'stop' at any time or reply 'help' for assistance. You can also click the unsubscribe link in the emails. Message and data rates may apply. Message frequency may vary. Privacy Policy

Already have an account ? Login here

We use cookies

We use cookies primarily for analytics to enhance your experience. By accepting, you agree to our use of these cookies. You can manage your preferences or learn more about our cookies policy.