
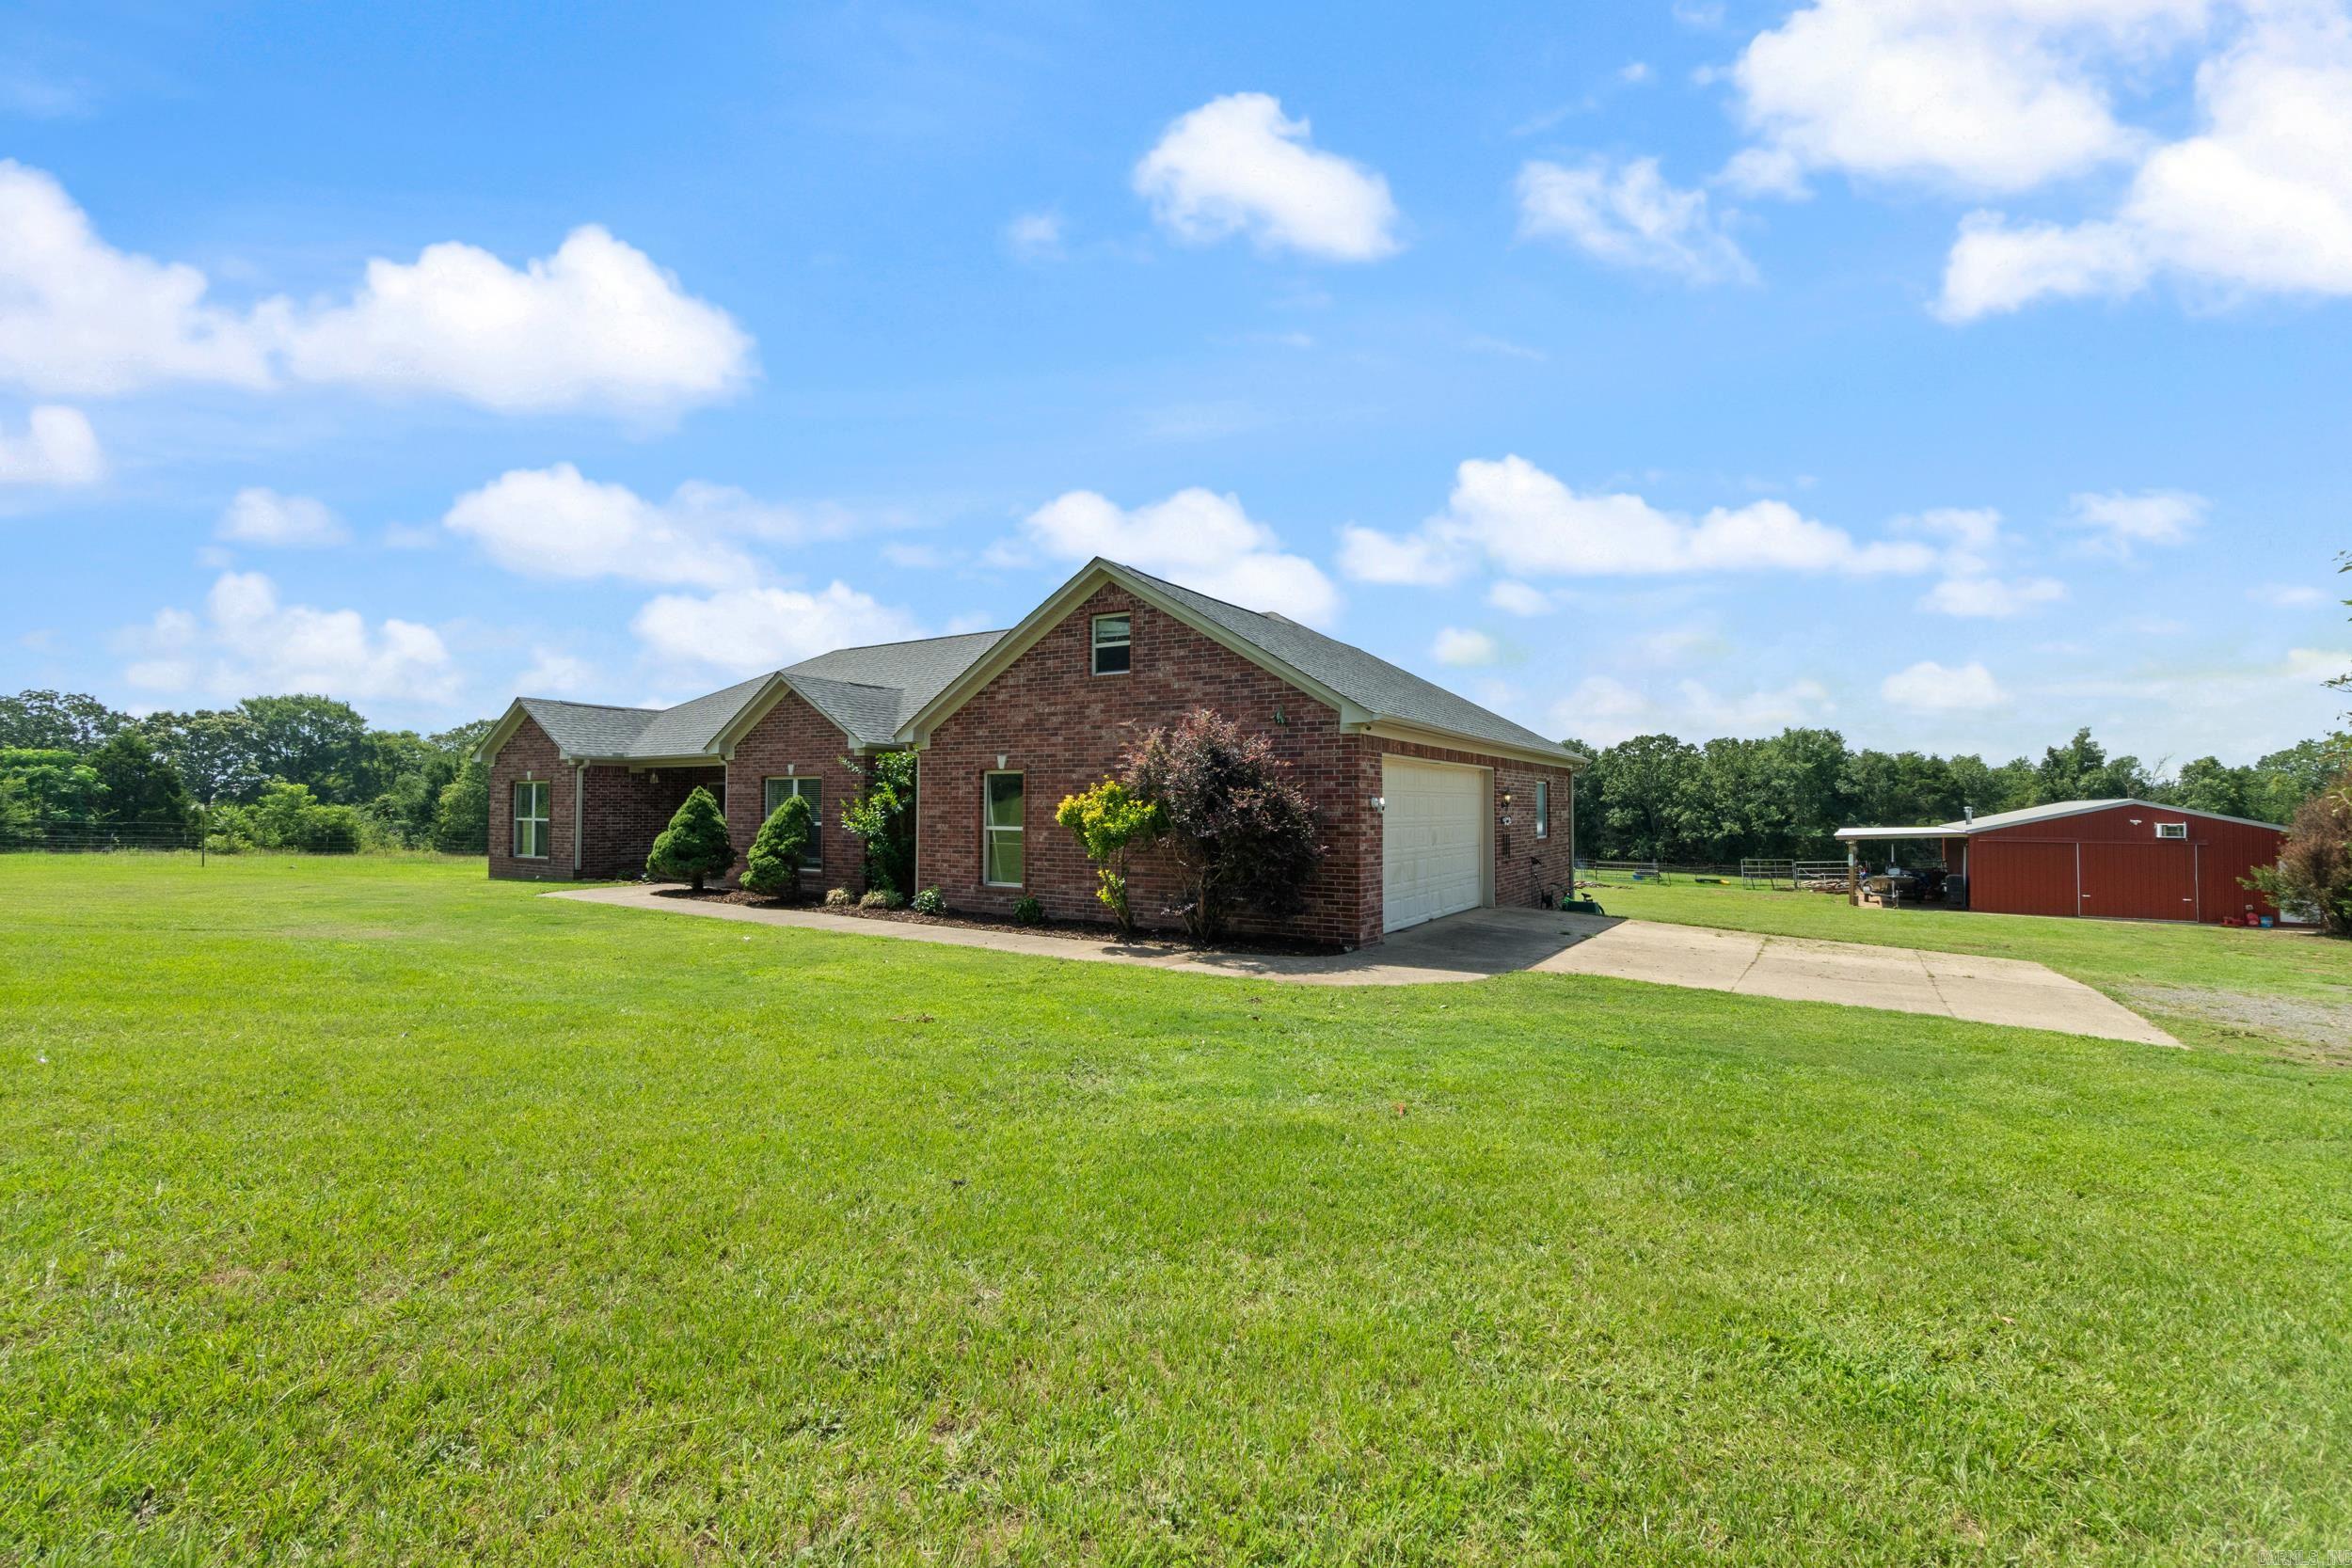
Property
Beds
3
Full Baths
2
1/2 Baths
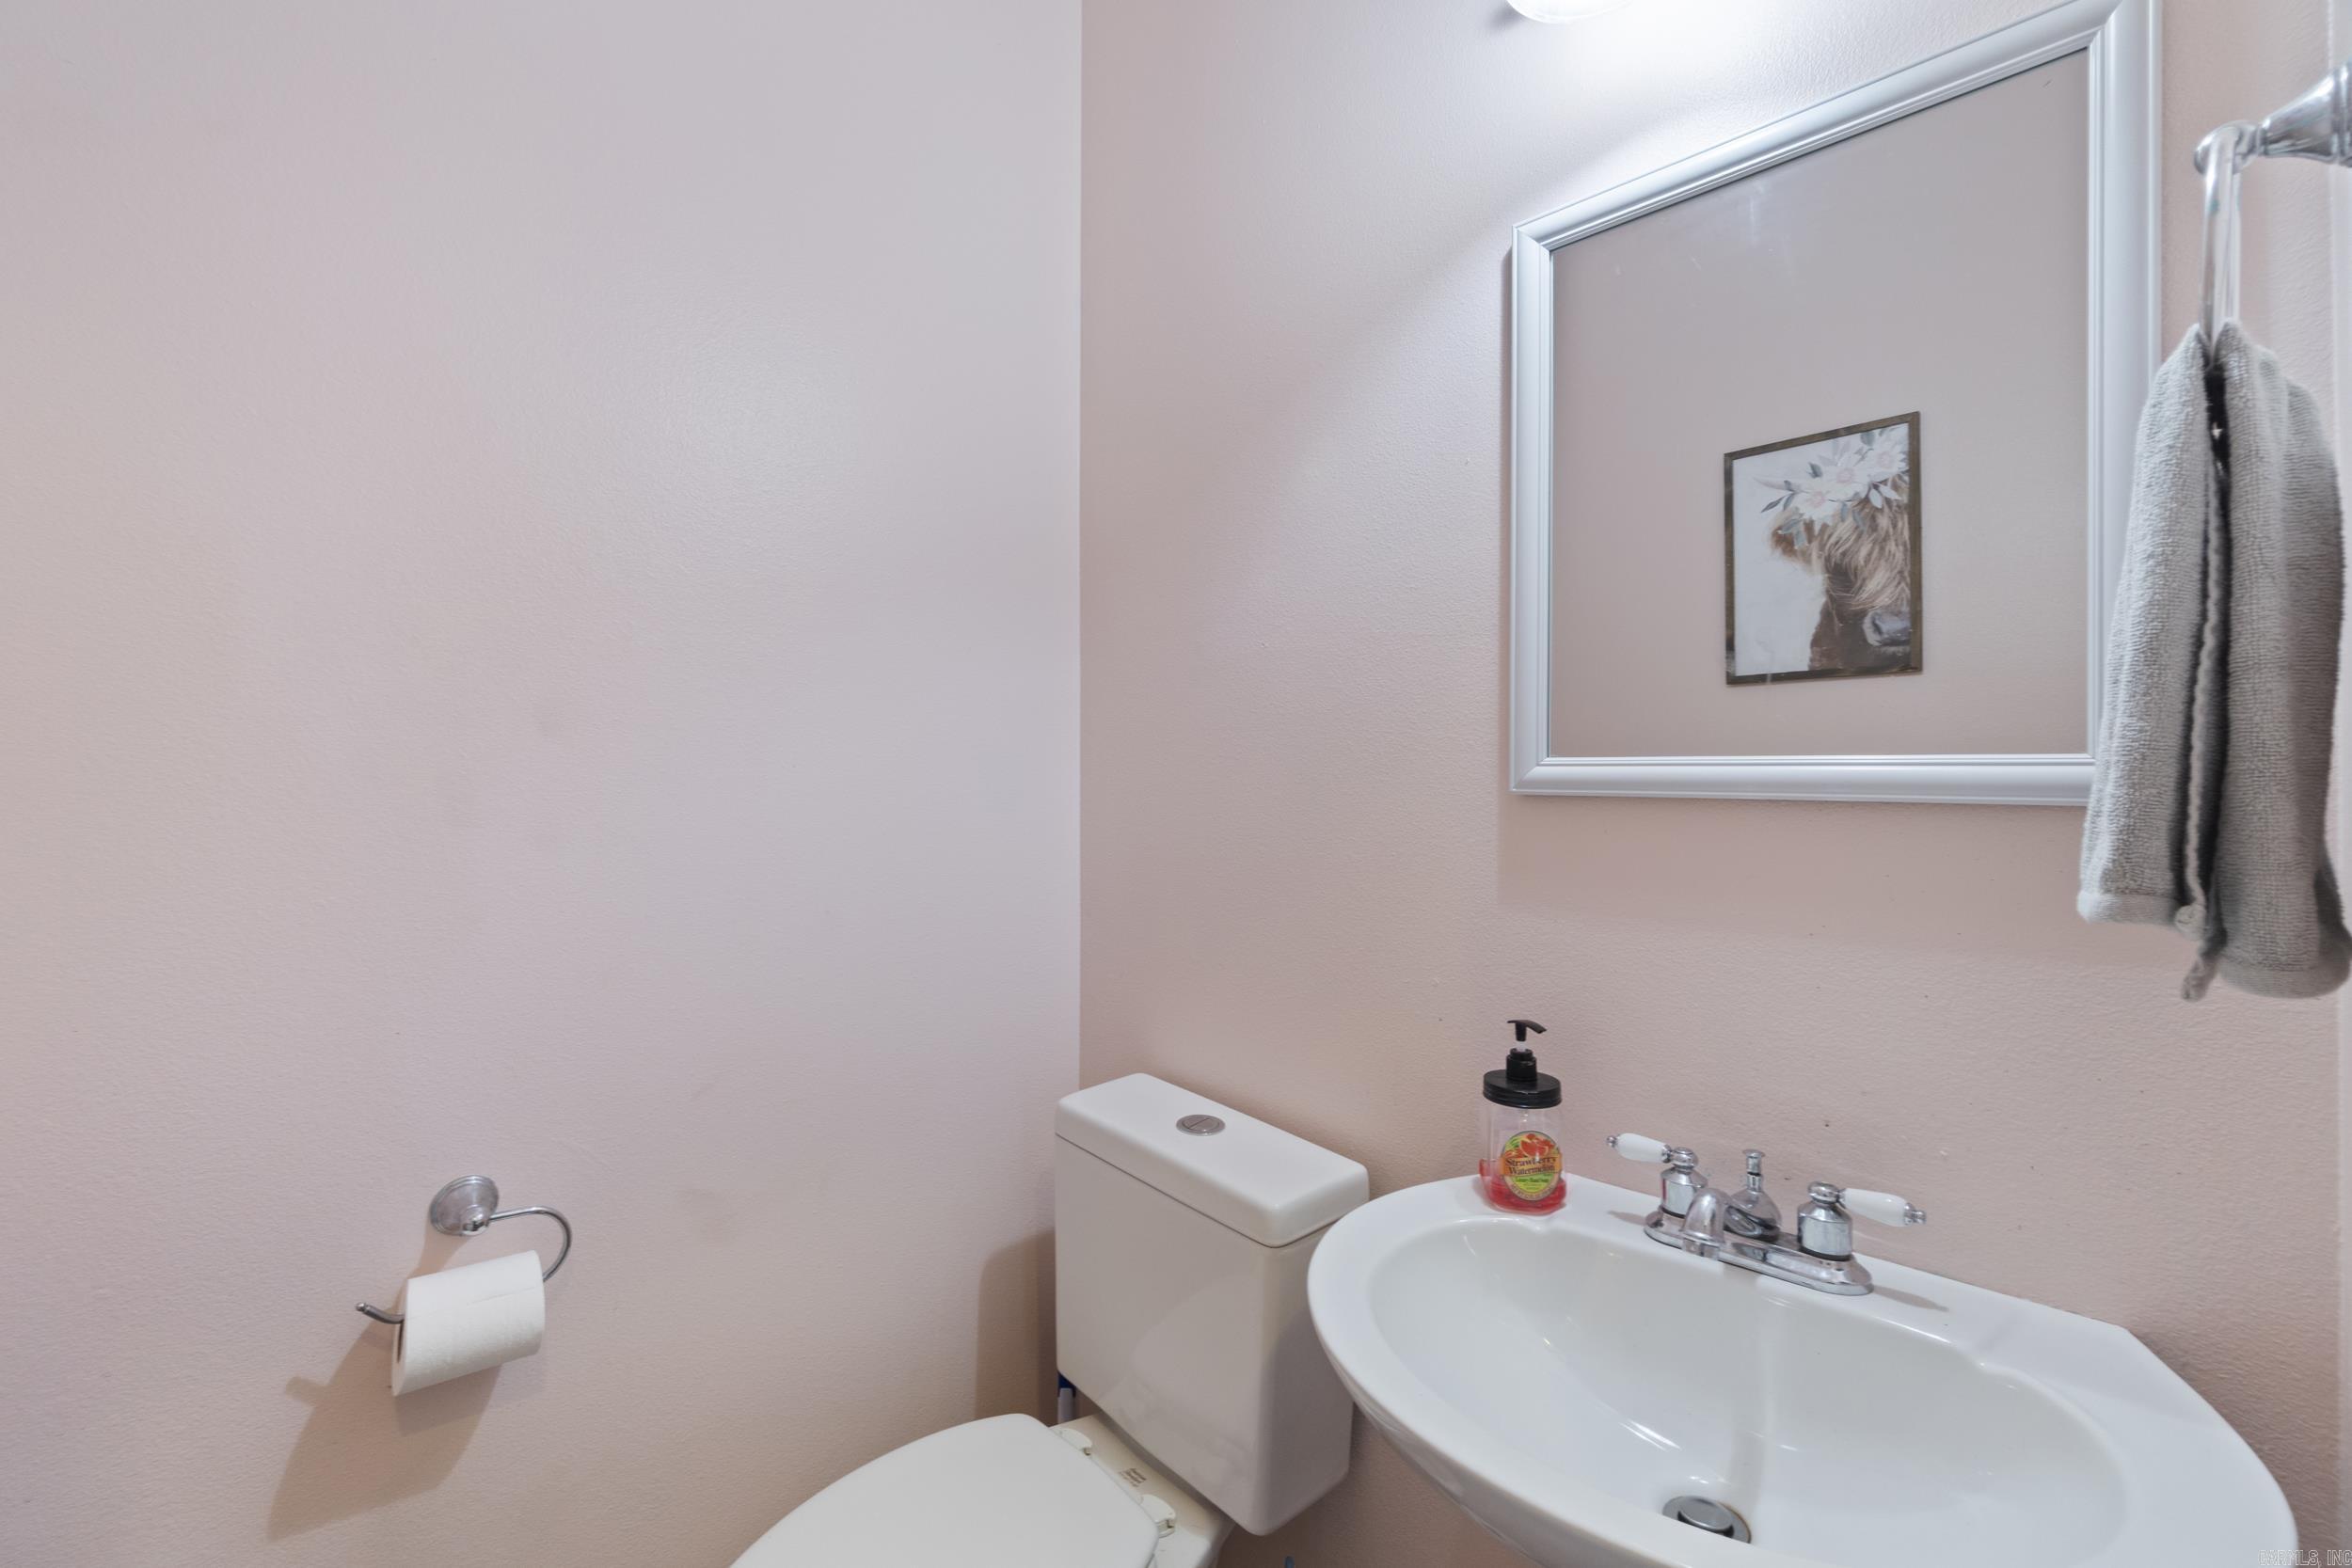
1
Year Built
2005
Sq.Footage
1,857
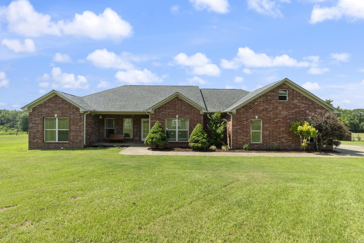
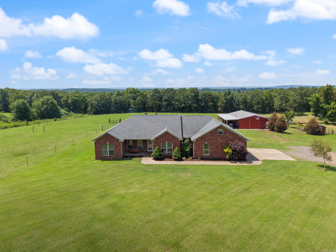
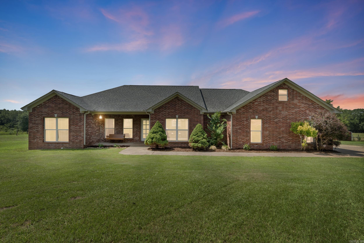
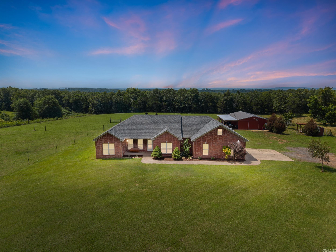
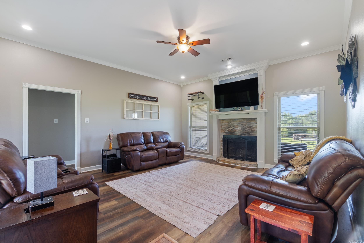
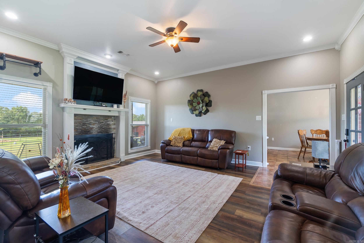
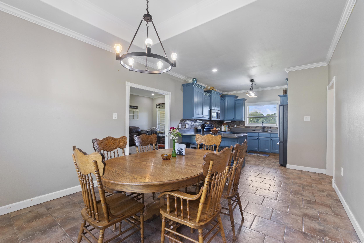
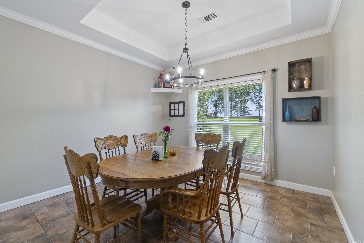
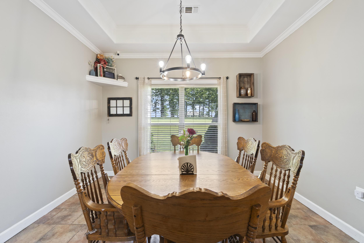
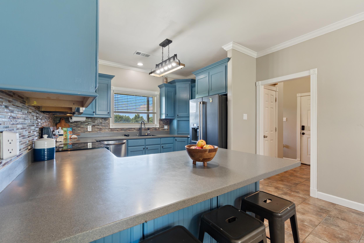
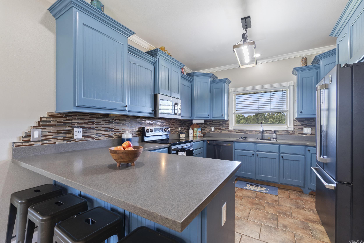
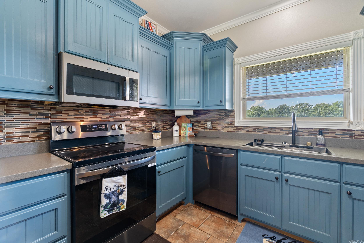
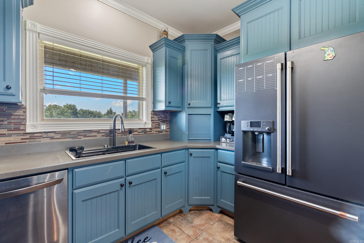
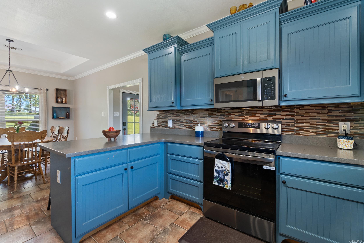
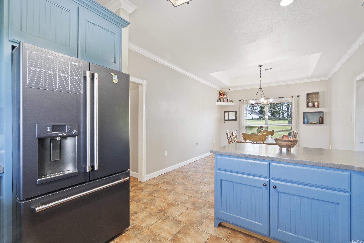
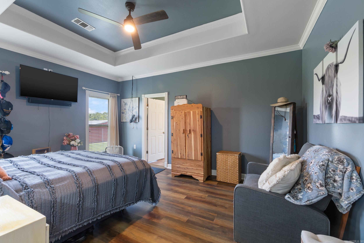
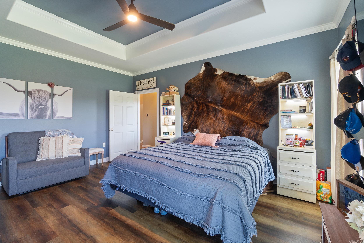
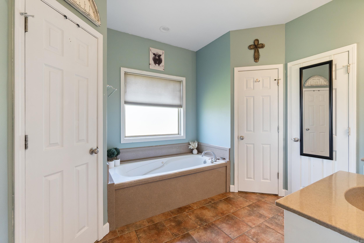
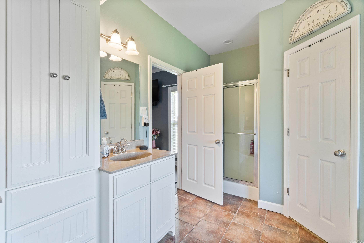
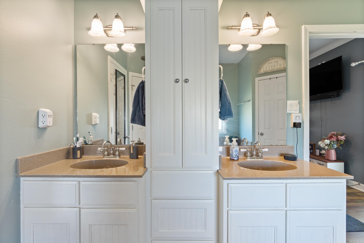
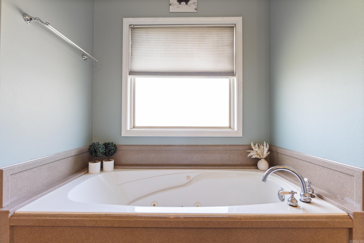
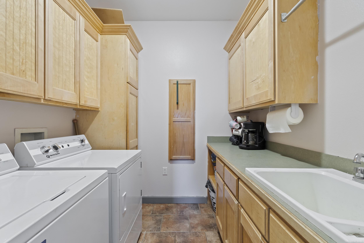
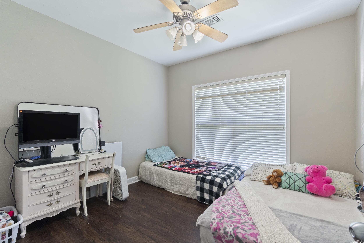
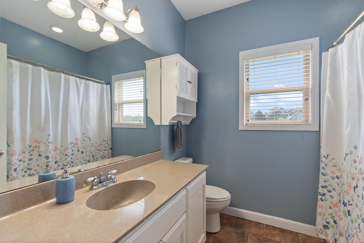
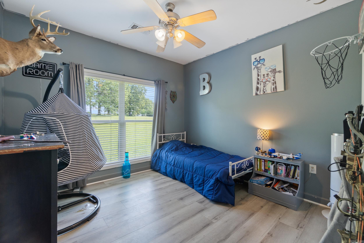
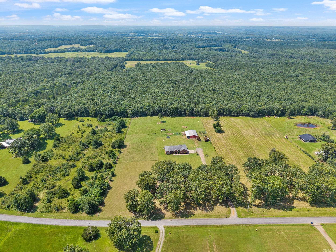
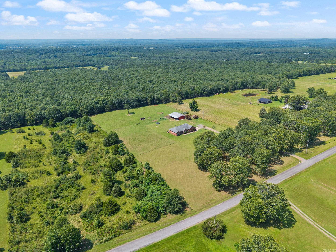
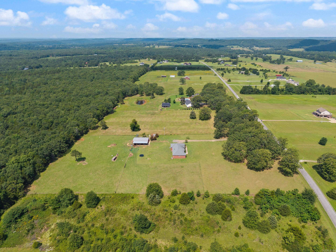
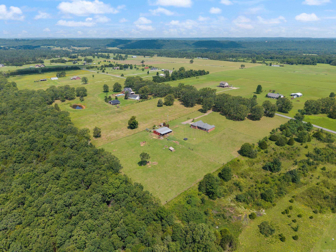
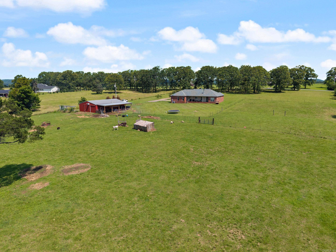
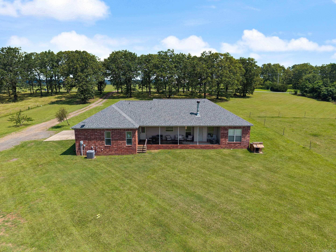
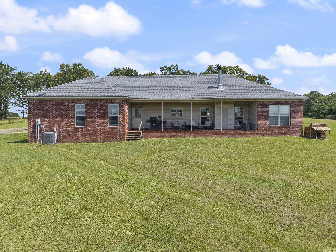
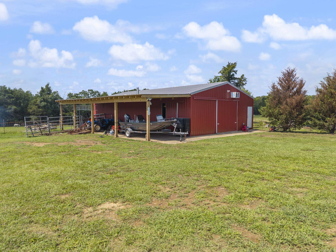
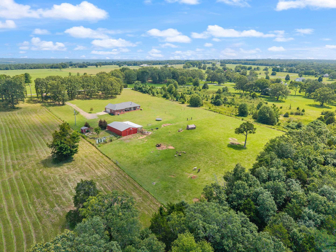
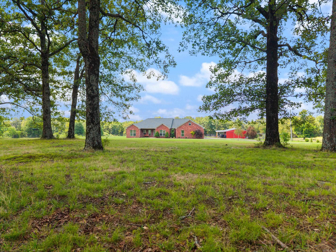
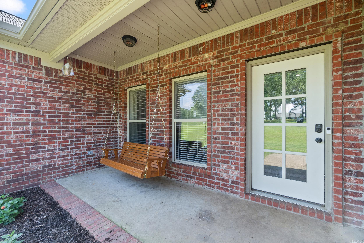
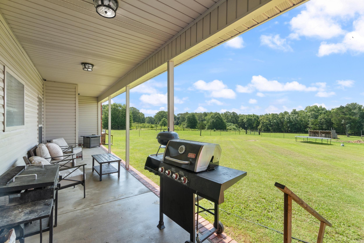
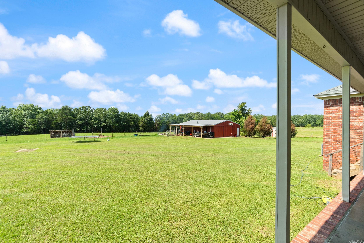
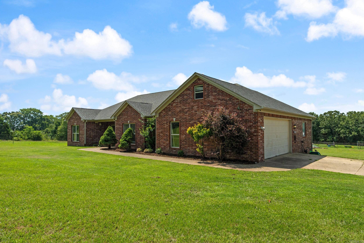
Welcome to 33 Barney Rd in Enola — a stunning property that offers the perfect balance of country living and modern updates. This spacious 3-bedroom, 2.5-bath home is situated on nearly 5 acres and has been beautifully updated with brand-new flooring and fresh paint, making it truly move-in ready. The open layout provides a comfortable and functional living space, ideal for families or those looking to spread out and enjoy peaceful surroundings. Outside, the property is packed with features including a 30x50 insulated shop with concrete floors, electricity, and water — perfect for hobbies, storage, or small business use. There’s also a 14x40 lean-to for additional equipment or shelter needs. A she shed with power and water offers endless possibilities, whether you’re looking for a creative workspace, garden shed, or private retreat. The land is fully fenced and ready for animals, with plenty of space for a garden, play area, or future expansion.Conveniently located just 20 minutes from Greers Ferry Lake, 30 minutes to Conway, and only 15 minutes from Greenbrier, this property offers privacy without sacrificing access to shopping, schools, or outdoor recreation. Call today!
Features & Amenities
Interior
-
Other Interior Features
Eat-in Kitchen, Walk-In Closet(s), Ceiling Fan(s)
-
Total Bedrooms
3
-
Bathrooms
2
-
1/2 Bathrooms
1
-
Cooling YN
YES
-
Cooling
Electric, Central Air
-
Heating YN
YES
-
Heating
Electric, Central
-
Pet friendly
N/A
Exterior
-
Garage
Yes
-
Garage spaces
2
-
Construction Materials
Brick
-
Other Exterior Features
Storage
-
Parking
Garage, Garage Faces Side
-
Patio and Porch Features
Patio, Porch
-
Pool
No
Area & Lot
-
Lot Features
Cleared, Level, Sloped
-
Lot Size(acres)
4.89
-
Property Type
Residential
-
Property Sub Type
Single Family Residence
-
Architectural Style
Country
Price
-
Sales Price
$365,000
-
Tax Amount
$2,910.31
-
Sq. Footage
1,857
-
Price/SqFt
$196
HOA
-
Association
No
Property Resources
-
Horse Property
NO
School District
-
Elementary School
N/A
-
Middle School
N/A
-
High School
N/A
Property Features
-
New Construction
NO
-
Accessibility Features
Therapeutic Whirlpool
-
Sewer
Septic Tank
-
Water Source
Public
Schedule a Showing
Showing scheduled successfully.
Mortgage calculator
Estimate your monthly mortgage payment, including the principal and interest, property taxes, and HOA. Adjust the values to generate a more accurate rate.
Your payment
Principal and Interest:
$
Property taxes:
$
HOA fees:
$
Total loan payment:
$
Total interest amount:
$
Location
County
Faulkner
Elementary School
Middle School
High School
Listing Courtesy of Sarah Keathley, NextHome Local Realty Group
RealHub Information is provided exclusively for consumers' personal, non-commercial use, and it may not be used for any purpose other than to identify prospective properties consumers may be interested in purchasing. All information deemed reliable but not guaranteed and should be independently verified. All properties are subject to prior sale, change or withdrawal. RealHub website owner shall not be responsible for any typographical errors, misinformation, misprints and shall be held totally harmless.

REALTOR® | Hablo Español
Erika Nava
Call Erika today to schedule a private showing.

* Listings on this website come from the FMLS IDX Compilation and may be held by brokerage firms other than the owner of this website. The listing brokerage is identified in any listing details. Information is deemed reliable but is not guaranteed. If you believe any FMLS listing contains material that infringes your copyrighted work please click here to review our DMCA policy and learn how to submit a takedown request.© 2024 FMLS.
Related Properties

Enola
2 Peppers Trail
4 Beds
2 Baths
1,470 Sq.Ft.
$320,000
MLS#: 26033219
