
Contemporary
3315 W 7th Street
Little Rock, AR 72205
MLS#: 25015351
$309,500
Property
Beds
3
Full Baths
2
1/2 Baths
None
Year Built
2025
Sq.Footage
1,610
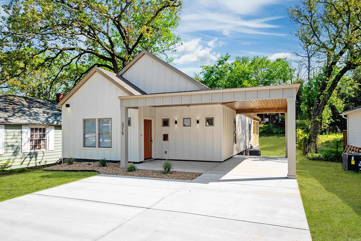
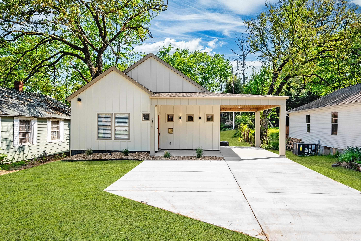
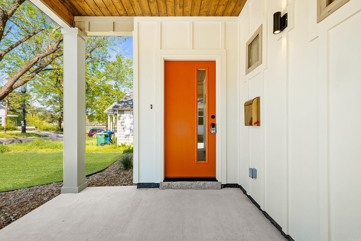
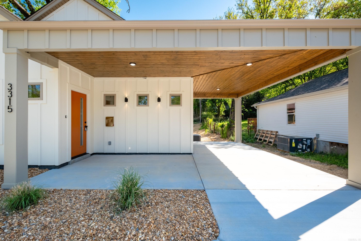
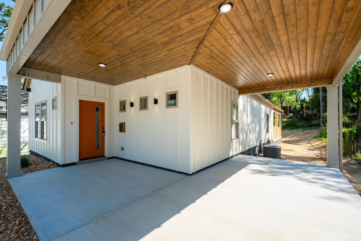
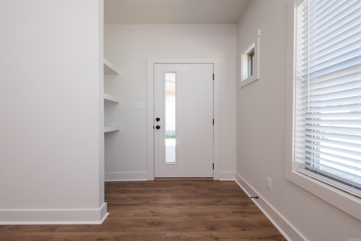
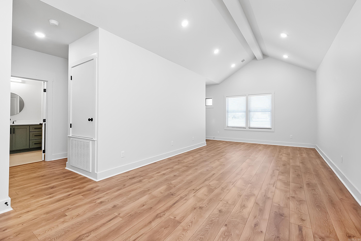
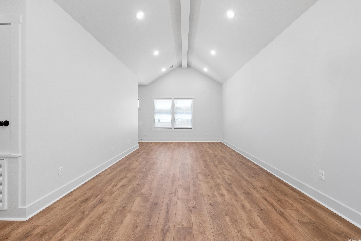
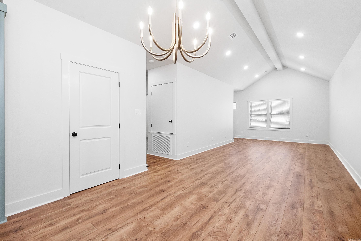
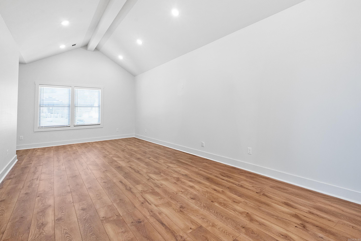
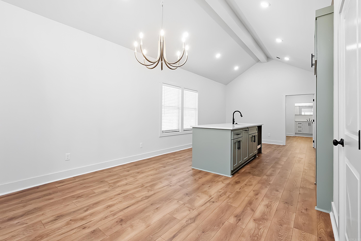
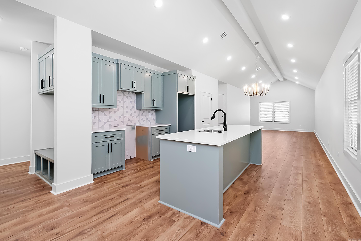
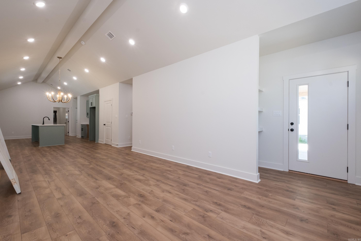
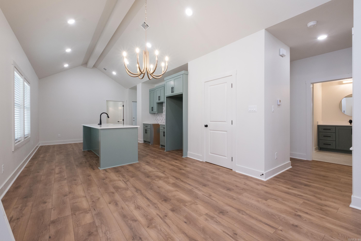
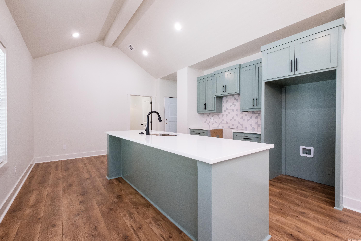
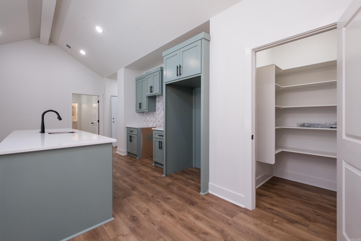
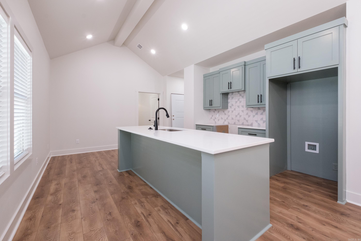
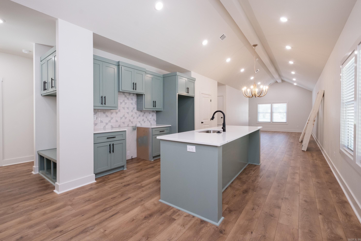
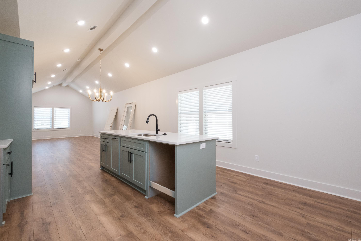
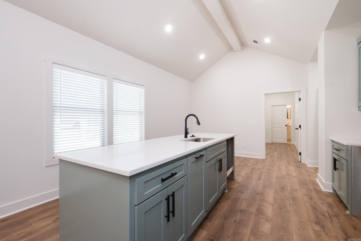
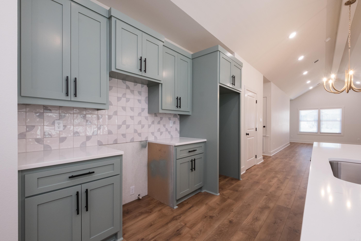
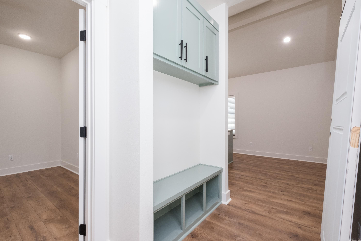
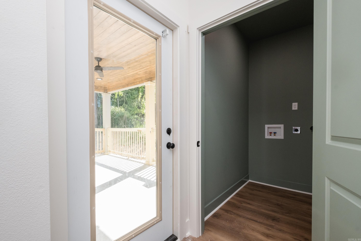
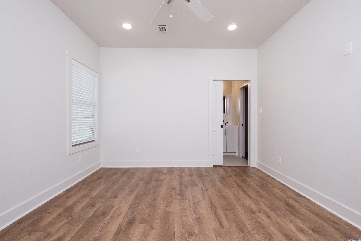
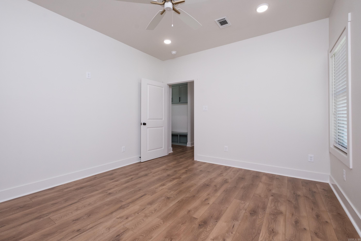
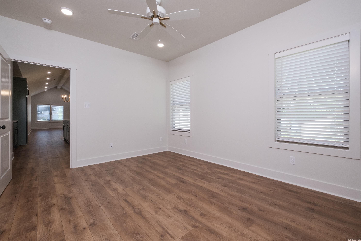
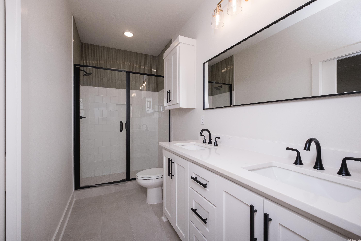
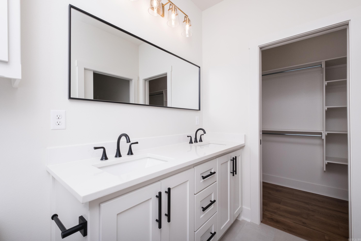
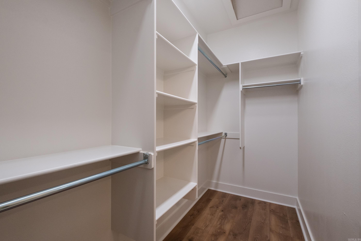
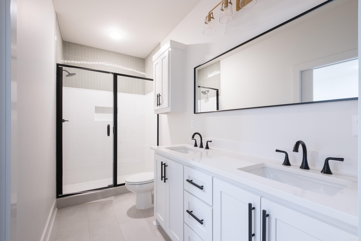
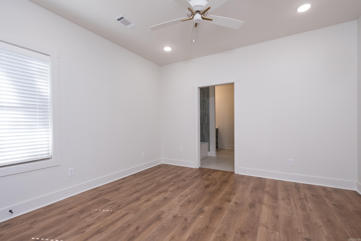
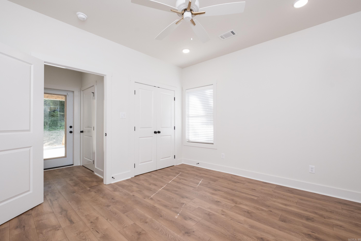
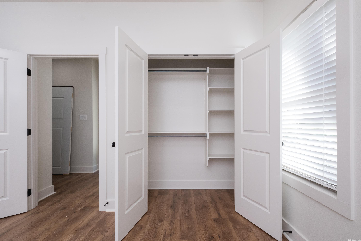
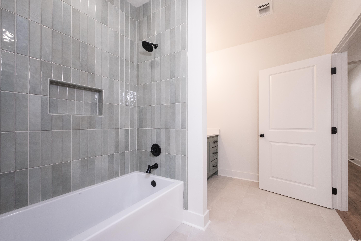
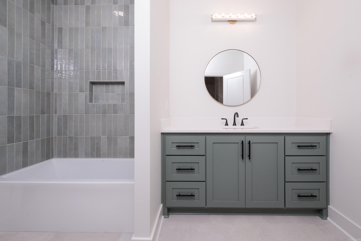
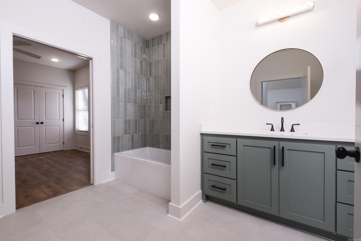
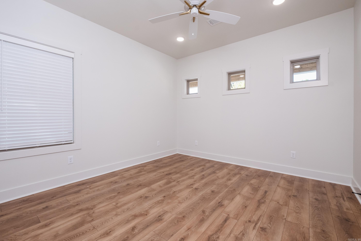
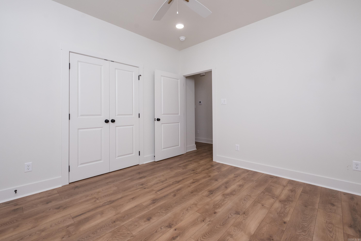
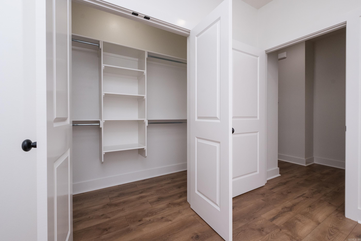
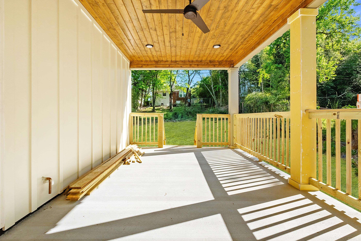
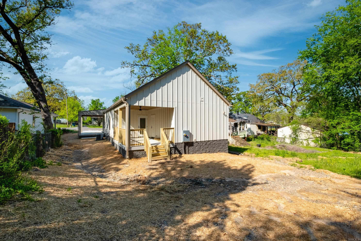
Step into the charm of historic Capitol View/Stifft Station with this charming new construction residence that seamlessly blends modern amenities with timeless appeal. Situated in this coveted neighborhood, this home offers a rare find with its covered parking, providing convenience and protection from the elements. The open floorplan invites you into a world of comfort and style, highlighted by a vaulted ceiling that adds a sense of spaciousness and airiness. The custom soft-close cabinets, high-end lighting, and hardware elevate the kitchen to a chef's delight, while the split floorplan ensures privacy and functionality. Spacious master suite, complete with a walk-in shower and a generously sized closet that caters to all your storage needs. The laundry room offers ample storage and hanging space for clothes. Step outside to the big covered porch, perfect for enjoying the outdoors and entertaining guests. The huge backyard provides endless possibilities for outdoor activities and relaxation, making it an ideal retreat for families and friends. Come and see for yourself the perfect blend of modern living and historic charm!
Features & Amenities
Interior
-
Other Interior Features
Breakfast Bar, Eat-in Kitchen, Pantry, Vaulted Ceiling(s), Ceiling Fan(s)
-
Total Bedrooms
3
-
Bathrooms
2
-
Basement YN
NO
-
Cooling YN
YES
-
Cooling
Electric, Central Air
-
Heating YN
YES
-
Heating
Heat Pump
-
Pet friendly
N/A
Exterior
-
Garage
No
-
Construction Materials
Masonite
-
Parking
Carport
-
Patio and Porch Features
Deck, Patio, Porch
-
Pool
No
Area & Lot
-
Lot Features
Level
-
Lot Size(acres)
0.15
-
Property Type
Residential
-
Property Sub Type
Single Family Residence
-
Architectural Style
Contemporary
Price
-
Sales Price
$309,500
-
Tax Amount
$98
-
Sq. Footage
1,610
-
Price/SqFt
$192
HOA
-
Association
No
Property Resources
-
Horse Property
NO
School District
-
Elementary School
N/A
-
Middle School
N/A
-
High School
N/A
Property Features
-
New Construction
YES
-
Sewer
Public Sewer
-
Water Source
Public
Schedule a Showing
Showing scheduled successfully.
Mortgage calculator
Estimate your monthly mortgage payment, including the principal and interest, property taxes, and HOA. Adjust the values to generate a more accurate rate.
Your payment
Principal and Interest:
$
Property taxes:
$
HOA fees:
$
Total loan payment:
$
Total interest amount:
$
Location
County
Pulaski
Elementary School
Middle School
High School
Listing Courtesy of Jennifer Adkins, Adkins & Associates Real Estate
RealHub Information is provided exclusively for consumers' personal, non-commercial use, and it may not be used for any purpose other than to identify prospective properties consumers may be interested in purchasing. All information deemed reliable but not guaranteed and should be independently verified. All properties are subject to prior sale, change or withdrawal. RealHub website owner shall not be responsible for any typographical errors, misinformation, misprints and shall be held totally harmless.

REALTOR® | Hablo Español
Mario R. Hernandez, Jr.
Call Mario R. today to schedule a private showing.

* Listings on this website come from the FMLS IDX Compilation and may be held by brokerage firms other than the owner of this website. The listing brokerage is identified in any listing details. Information is deemed reliable but is not guaranteed. If you believe any FMLS listing contains material that infringes your copyrighted work please click here to review our DMCA policy and learn how to submit a takedown request.© 2024 FMLS.
Related Properties

Little Rock
920 Pine Valley Road
2 Beds
2 Baths
1,610 Sq.Ft.
$314,900
MLS#: 26036504

Little Rock
14837 Colonel Glenn Roads
3 Beds
3 Baths
2,583 Sq.Ft.
$360,000
MLS#: 26036458

Little Rock
3404 Millbrook Road
5 Beds
3 Baths
2,212 Sq.Ft.
$275,000
MLS#: 26036446

Little Rock
13522 Teton Drive
3 Beds
2 Baths
1,500 Sq.Ft.
$329,900
MLS#: 26036483

Little Rock
6 Clover Court
5 Beds
2 Baths
2,031 Sq.Ft.
$265,000
MLS#: 26036435

Little Rock
5604 I Street
4 Beds
2 Baths
1,960 Sq.Ft.
$259,900
MLS#: 26036350

Little Rock
2500 Echo Valley Drive
4 Beds
2 Baths
2,345 Sq.Ft.
$339,000
MLS#: 26036361

Little Rock
7210 W Markham Street
4 Beds
2 Baths
2,192 Sq.Ft.
$272,000
MLS#: 26036309

Little Rock
12119 Cherry Laurel Drive
3 Beds
2 Baths
1,621 Sq.Ft.
$263,000
MLS#: 26036303

Little Rock
1825 Rainwood Cove Dr
3 Beds
2 Baths
2,298 Sq.Ft.
$324,000
MLS#: 26036224
