Features & Amenities

Interior

  • Total Bedrooms

    3

  • Bathrooms

    2

  • 1/2 Bathrooms

    1

  • Cooling YN

    YES

  • Cooling

    Electric, Central Air

  • Heating YN

    YES

  • Heating

    Electric, Central

  • Pet friendly

    N/A

Exterior

  • Garage

    No

  • Parking

    Detached

  • Pool

    No

Area & Lot

  • Lot Features

    Sloped

  • Lot Size(acres)

    6.87

  • Property Type

    Residential

  • Property Sub Type

    Single Family Residence

  • Architectural Style

    Ranch

Price

  • Sales Price

    $375,000

  • Tax Amount

    $1,734

  • Sq. Footage

    2, 577

  • Price/SqFt

    $145

HOA

  • Association

    No

School District

  • Elementary School

    N/A

  • Middle School

    N/A

  • High School

    N/A

Property Features

  • Stories

    1

  • New Construction

    NO

  • Sewer

    Septic Tank

  • Water Source

    Public, Well

Schedule a Showing

Showing scheduled successfully.

<
>
IN PERSON
VIA CHAT

What is 3 + 4 ?


Change time

Mortgage calculator

Estimate your monthly mortgage payment, including the principal and interest, property taxes, and HOA. Adjust the values to generate a more accurate rate.

Your payment

Principal and Interest:

$

Property taxes:

$

HOA fees:

$

Total loan payment:

$

Total interest amount:

$

Location

County

Greene

Elementary School

Middle School

High School

Listing Courtesy of Jeana Ray , IMAGE Realty

RealHub Information is provided exclusively for consumers' personal, non-commercial use, and it may not be used for any purpose other than to identify prospective properties consumers may be interested in purchasing. All information deemed reliable but not guaranteed and should be independently verified. All properties are subject to prior sale, change or withdrawal. RealHub website owner shall not be responsible for any typographical errors, misinformation, misprints and shall be held totally harmless.

Agent Lura Kitchens

REALTOR®

Lura Kitchens

Call Lura today to schedule a private showing.


* Listings on this website come from the FMLS IDX Compilation and may be held by brokerage firms other than the owner of this website. The listing brokerage is identified in any listing details. Information is deemed reliable but is not guaranteed. If you believe any FMLS listing contains material that infringes your copyrighted work please click here to review our DMCA policy and learn how to submit a takedown request.© 2024 FMLS.
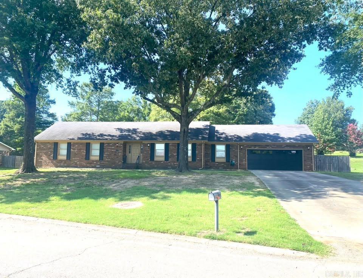
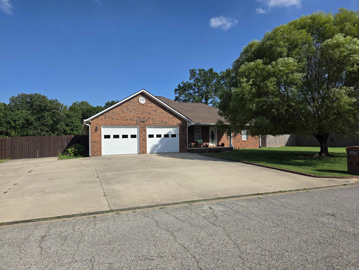
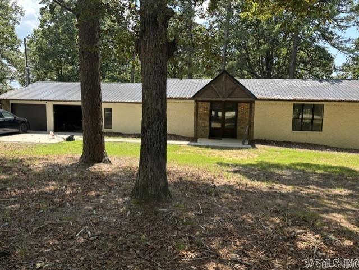
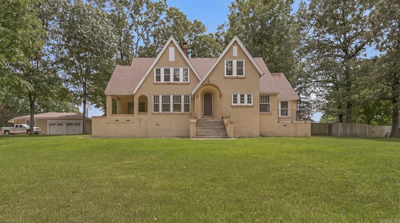
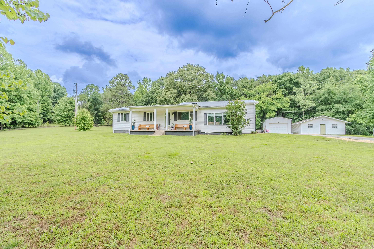
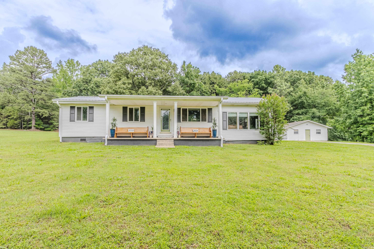
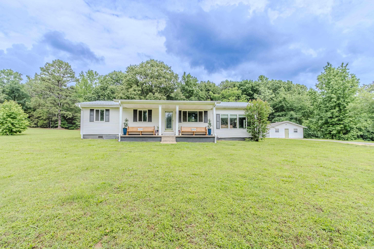
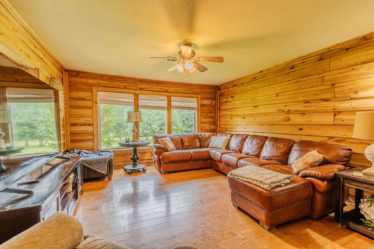
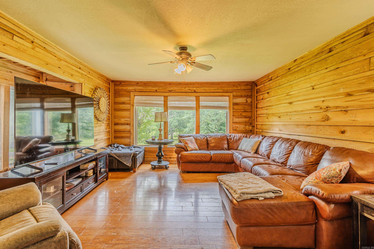
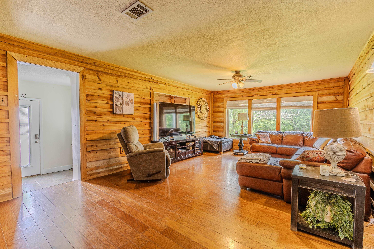
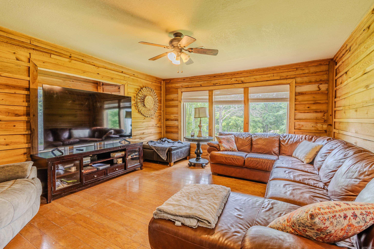
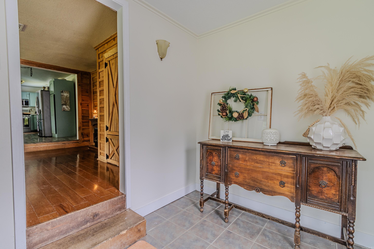
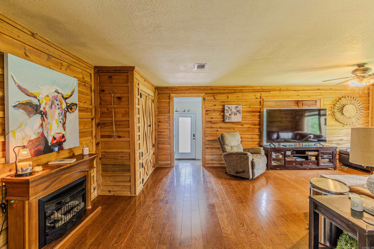
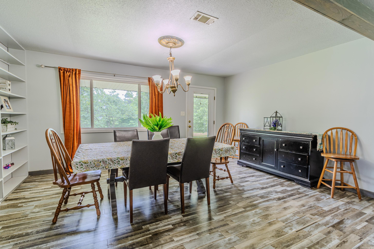
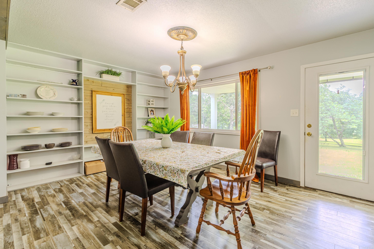
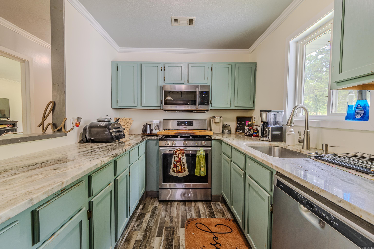
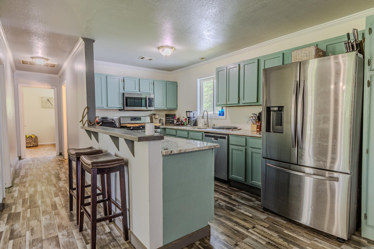
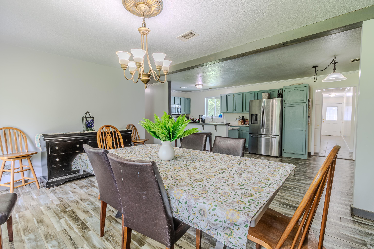
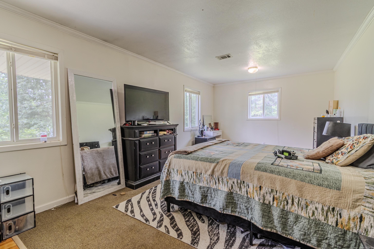
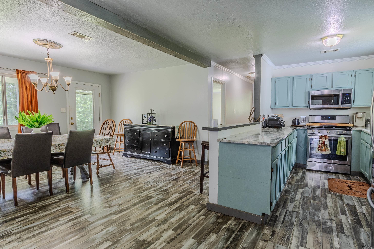
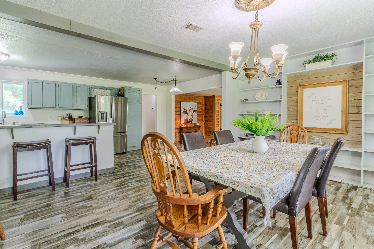
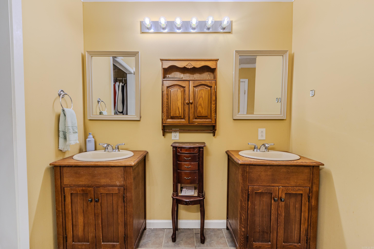
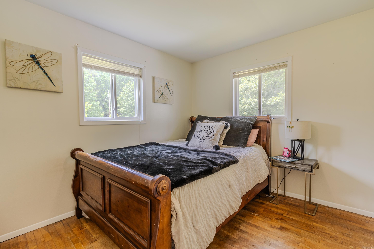
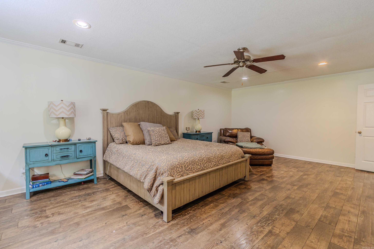
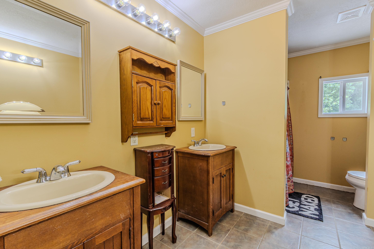
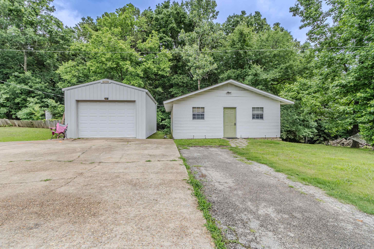
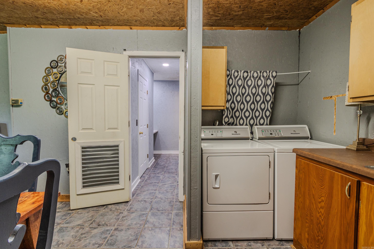
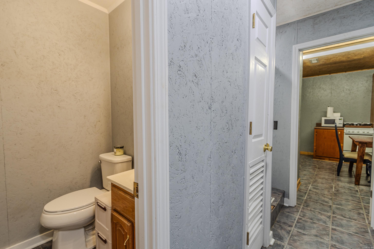
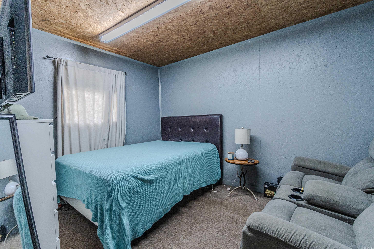
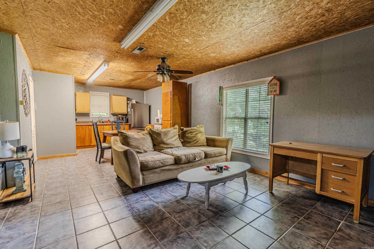
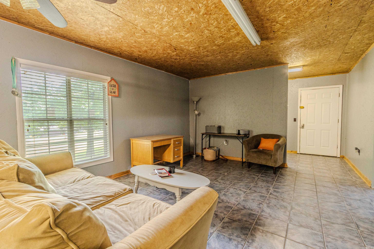
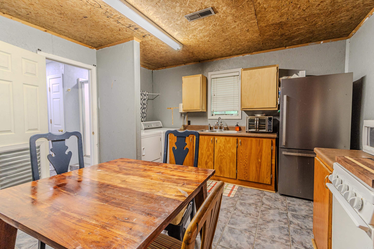
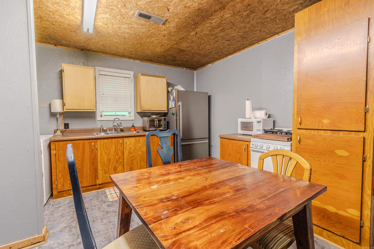
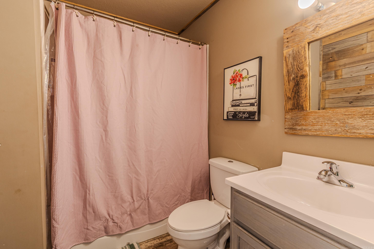
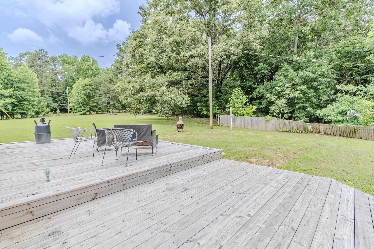
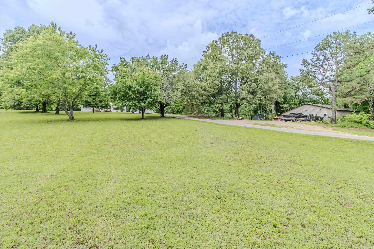
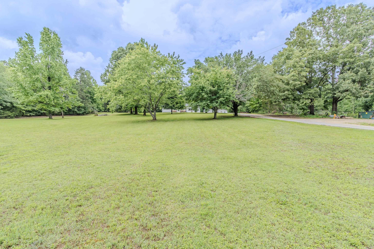
Situated on 6.87 +/- acres just west of Paragould, this property offers space, privacy, and plenty of room to spread out. The main home features 3 bedrooms, 2.5 bathrooms, a formal dining room, and a large primary suite designed for comfort and relaxation. Outside, you’ll find a separate 1,600 sq ft shop offering ample storage and workspace. An additional 864 sq ft apartment includes 2 bedrooms and 1 bathroom, providing extra living space for guests or family. There is also a separate 20x26 shop located on the property. With beautiful acreage and multiple improvements, this property combines peaceful country living with the convenience of being just minutes from town.

34 Greene 626 Rd

Message successfully sent.

What would you like to know?

What is 3 + 4 ?

I agree to receive email communication and understand I can unsubscribe at any time.

I agree to be contacted by All Around Real Estate via call, email, and text for real estate services. To opt out, you can reply 'stop' at any time or reply 'help' for assistance. You can also click the unsubscribe link in the emails. Message and data rates may apply. Message frequency may vary. Privacy Policy

Related Properties

New on site 2 days ago
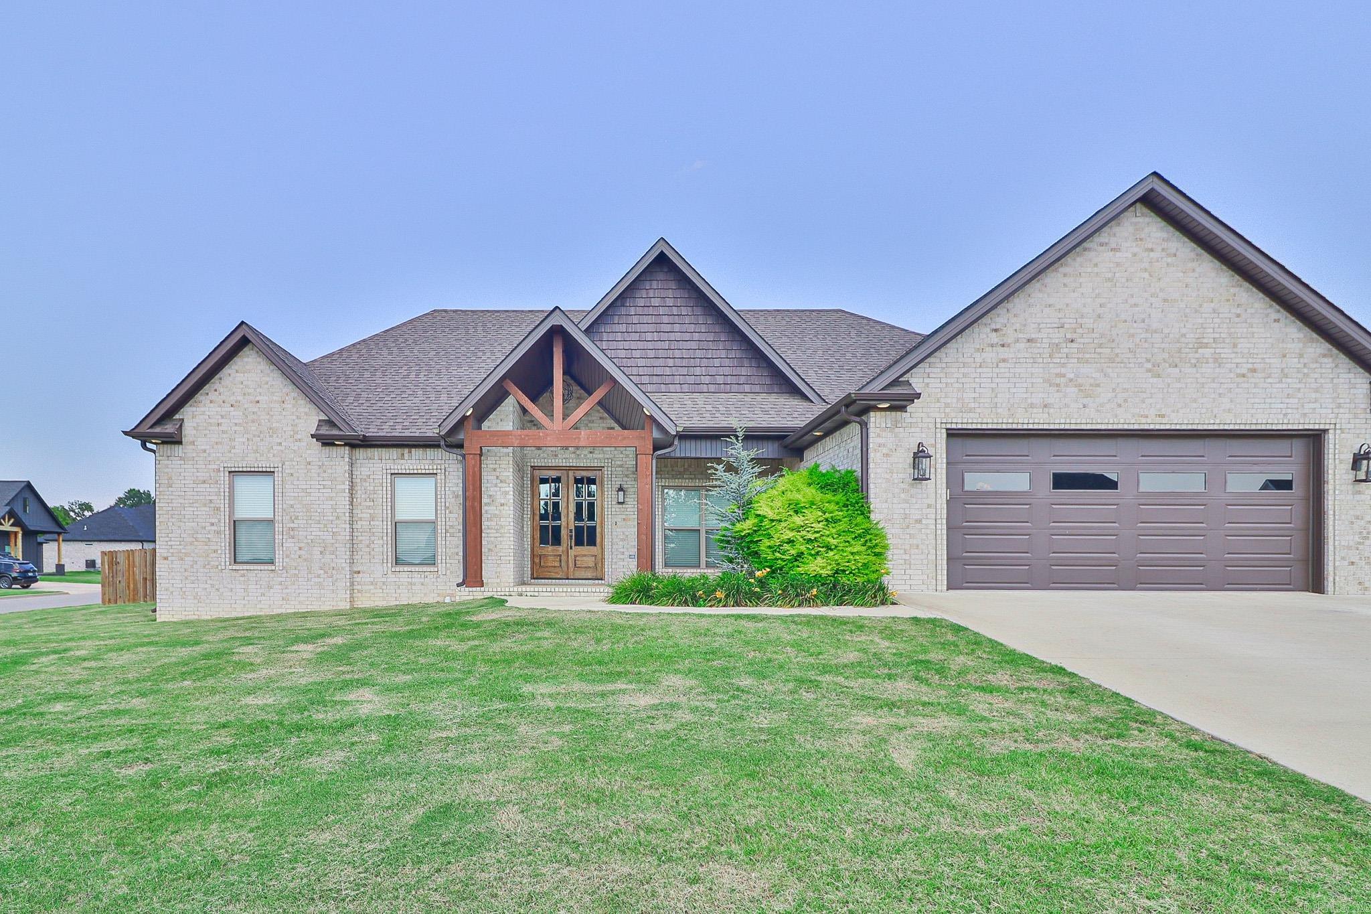
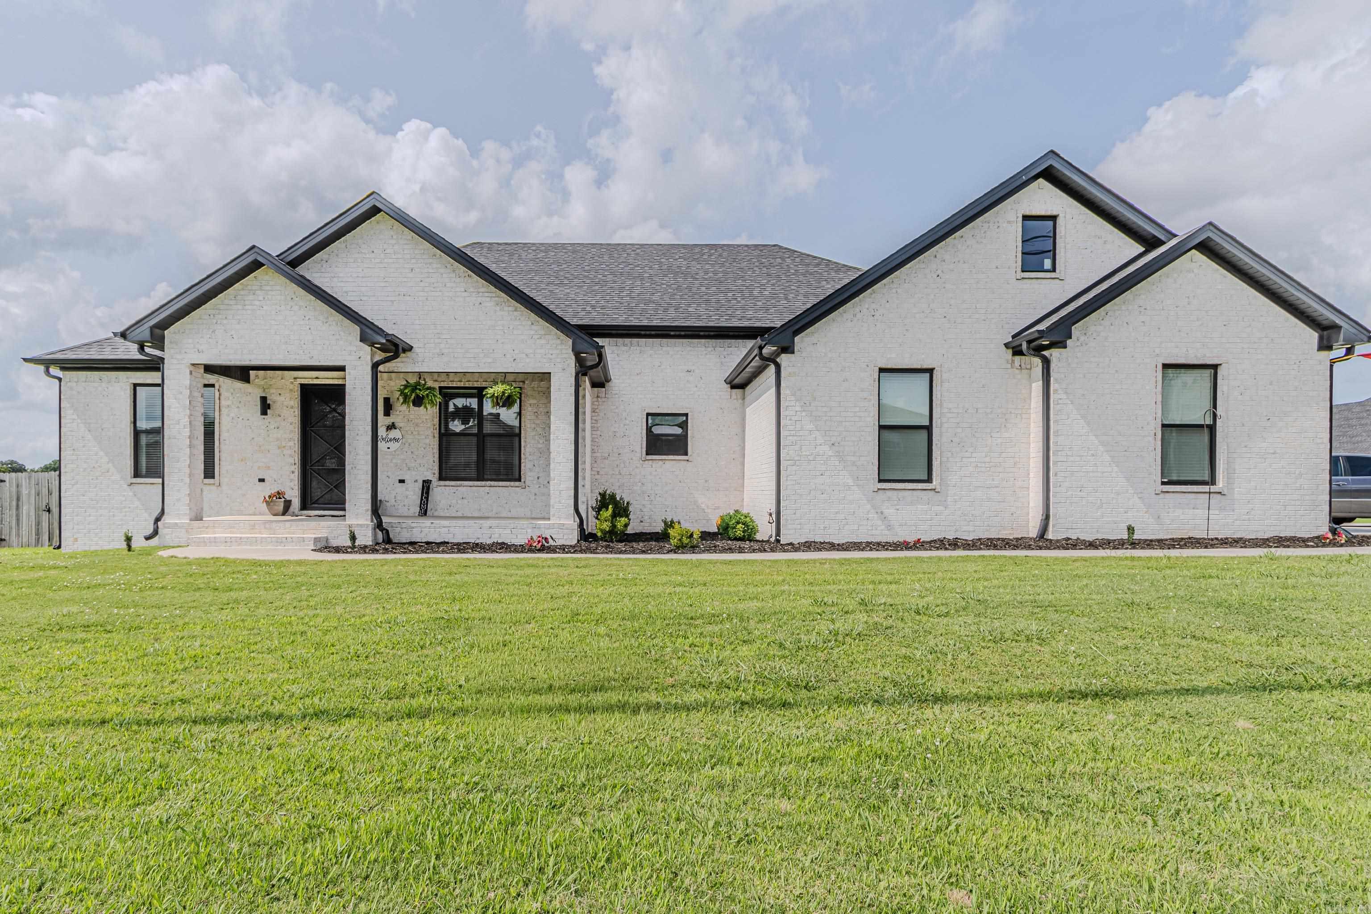
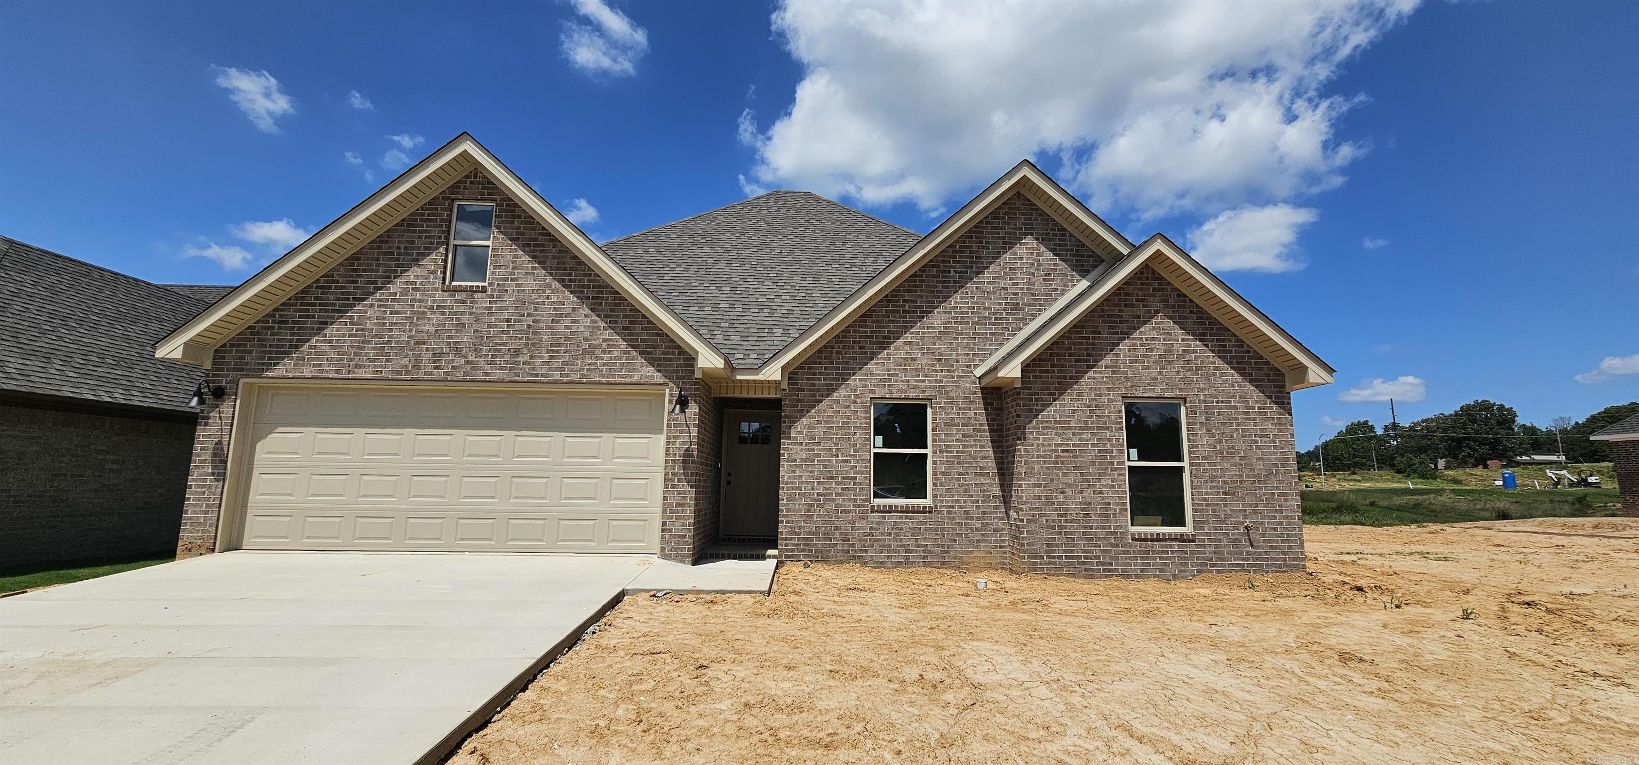
Fresh new construction in Silo Ridge Estates offering style, space, and thoughtful design throughout! This beautiful white brick home features 4 bedrooms and 2.5 baths with a well designed split bedroom arrangement that creates both privacy and functionality. Step inside to soaring ceilings and an impressive foyer w/8 ft entry door in the main living area that opens to a spacious floor plan designed for everyday living and entertaining. The stunning island kitchen is a showstopper with quartz countertops, brass accents, pendant lighting, stainless appliances, pantry, breakfast bar seating, and abundant workspace. Enjoy gathering in the dining area and inviting great room anchored by a cozy fireplace. The private primary suite offers a relaxing retreat with a convenient walk through closet leading directly into the laundry room. Complete with a double garage and covered patio for outdoor enjoyment, this newly built home combines modern finishes with comfortable living in one beautiful package.
#26021266

Paragould

1503 S 30TH STREET

4 Beds

2 Baths

2,100 Sq.Ft.

$379,900

MLS#: 26021266

Welcome to this one-of-a-kind custom-built home in desirable Park Ridge Estates. Offering 3,006 square feet of living space, this spacious two-story home features multiple living areas, a formal dining room, and a spacious kitchen. Also included on the main floor is one bedroom and a half bath.   The formal living room and oversized primary suite both include beautiful log-burning fireplaces. A stunning spiral staircase leads upstairs to the private bedroom quarters. The primary suite offers a large closet, walk-out balcony access, dual vanities, separate shower area, and a garden tub surrounded by stained glass accents.  The roof was replaced in 2024. The home features two separate HVAC systems for upstairs and downstairs, and a 50-gallon electric water heater. Additional amenities include a whole-house vacuum system, laundry room with sink, two-car garage, gutters, two decked areas, and a detached shed with a concrete floor and electricity.  This home offers exceptional space, charm, and functionality in one of Paragould’s established neighborhoods. A rare opportunity to own a distinctive custom property with features and character you simply won’t find in newer construction.
#26020846

Paragould

1404 Lexington Drive

4 Beds

2 Baths

3,006 Sq.Ft.

$399,900

MLS#: 26020846

Welcome home to this beautifully designed split bedroom floor plan offering style, comfort, and functionality throughout! Step through the front door into an inviting foyer with formal dining area that flows seamlessly into the heart of the home. The open concept living room, kitchen, and breakfast area create the perfect gathering space featuring custom cabinetry, abundant workspace, and a stunning stone fireplace as the focal point of the living area. The private primary suite is tucked away with nearby laundry and pantry access, while three additional bedrooms and full bath are situated on the opposite side of the home for added privacy and flexibility. Enjoy 9 foot ceilings throughout, spacious living areas, and a privacy fenced backyard ready for outdoor entertaining, pets, or relaxing evenings at home. This one checks all the boxes with timeless finishes and an easy flowing layout buyers will love! The Tree house and coverd patio are such a wonderful bonus here!
#26019735

Paragould

3803 Shadow Ridge

4 Beds

2 Baths

2,080 Sq.Ft.

$319,000

MLS#: 26019735

Situated on a spacious corner lot in an established subdivision, this all-brick home offers generous living space, functional design, and endless versatility. The main level features a formal dining room and an inviting open living area complete with a brick fireplace and custom built-ins. The updated kitchen is equipped with double ovens, ample cabinetry, and a convenient dry bar — ideal for entertaining and everyday living. Upstairs, you’ll find 3 bedrooms and 2.5 bathrooms, including a comfortable primary suite. The walk-out basement expands the home’s possibilities with additional living space, a bonus area, abundant storage, and a full bathroom, making it perfect for a media room, guest quarters, home office, or recreation space. A standout feature is the impressive 760-square-foot shop with garage door entry, offering incredible flexibility for hobbies, projects, storage, or workspace needs. Enjoy outdoor living from the deck overlooking the property, all within a well-established neighborhood setting.
#26018644

Paragould

1720 Georgetown Circle

3 Beds

3 Baths

2,941 Sq.Ft.

$329,900

MLS#: 26018644

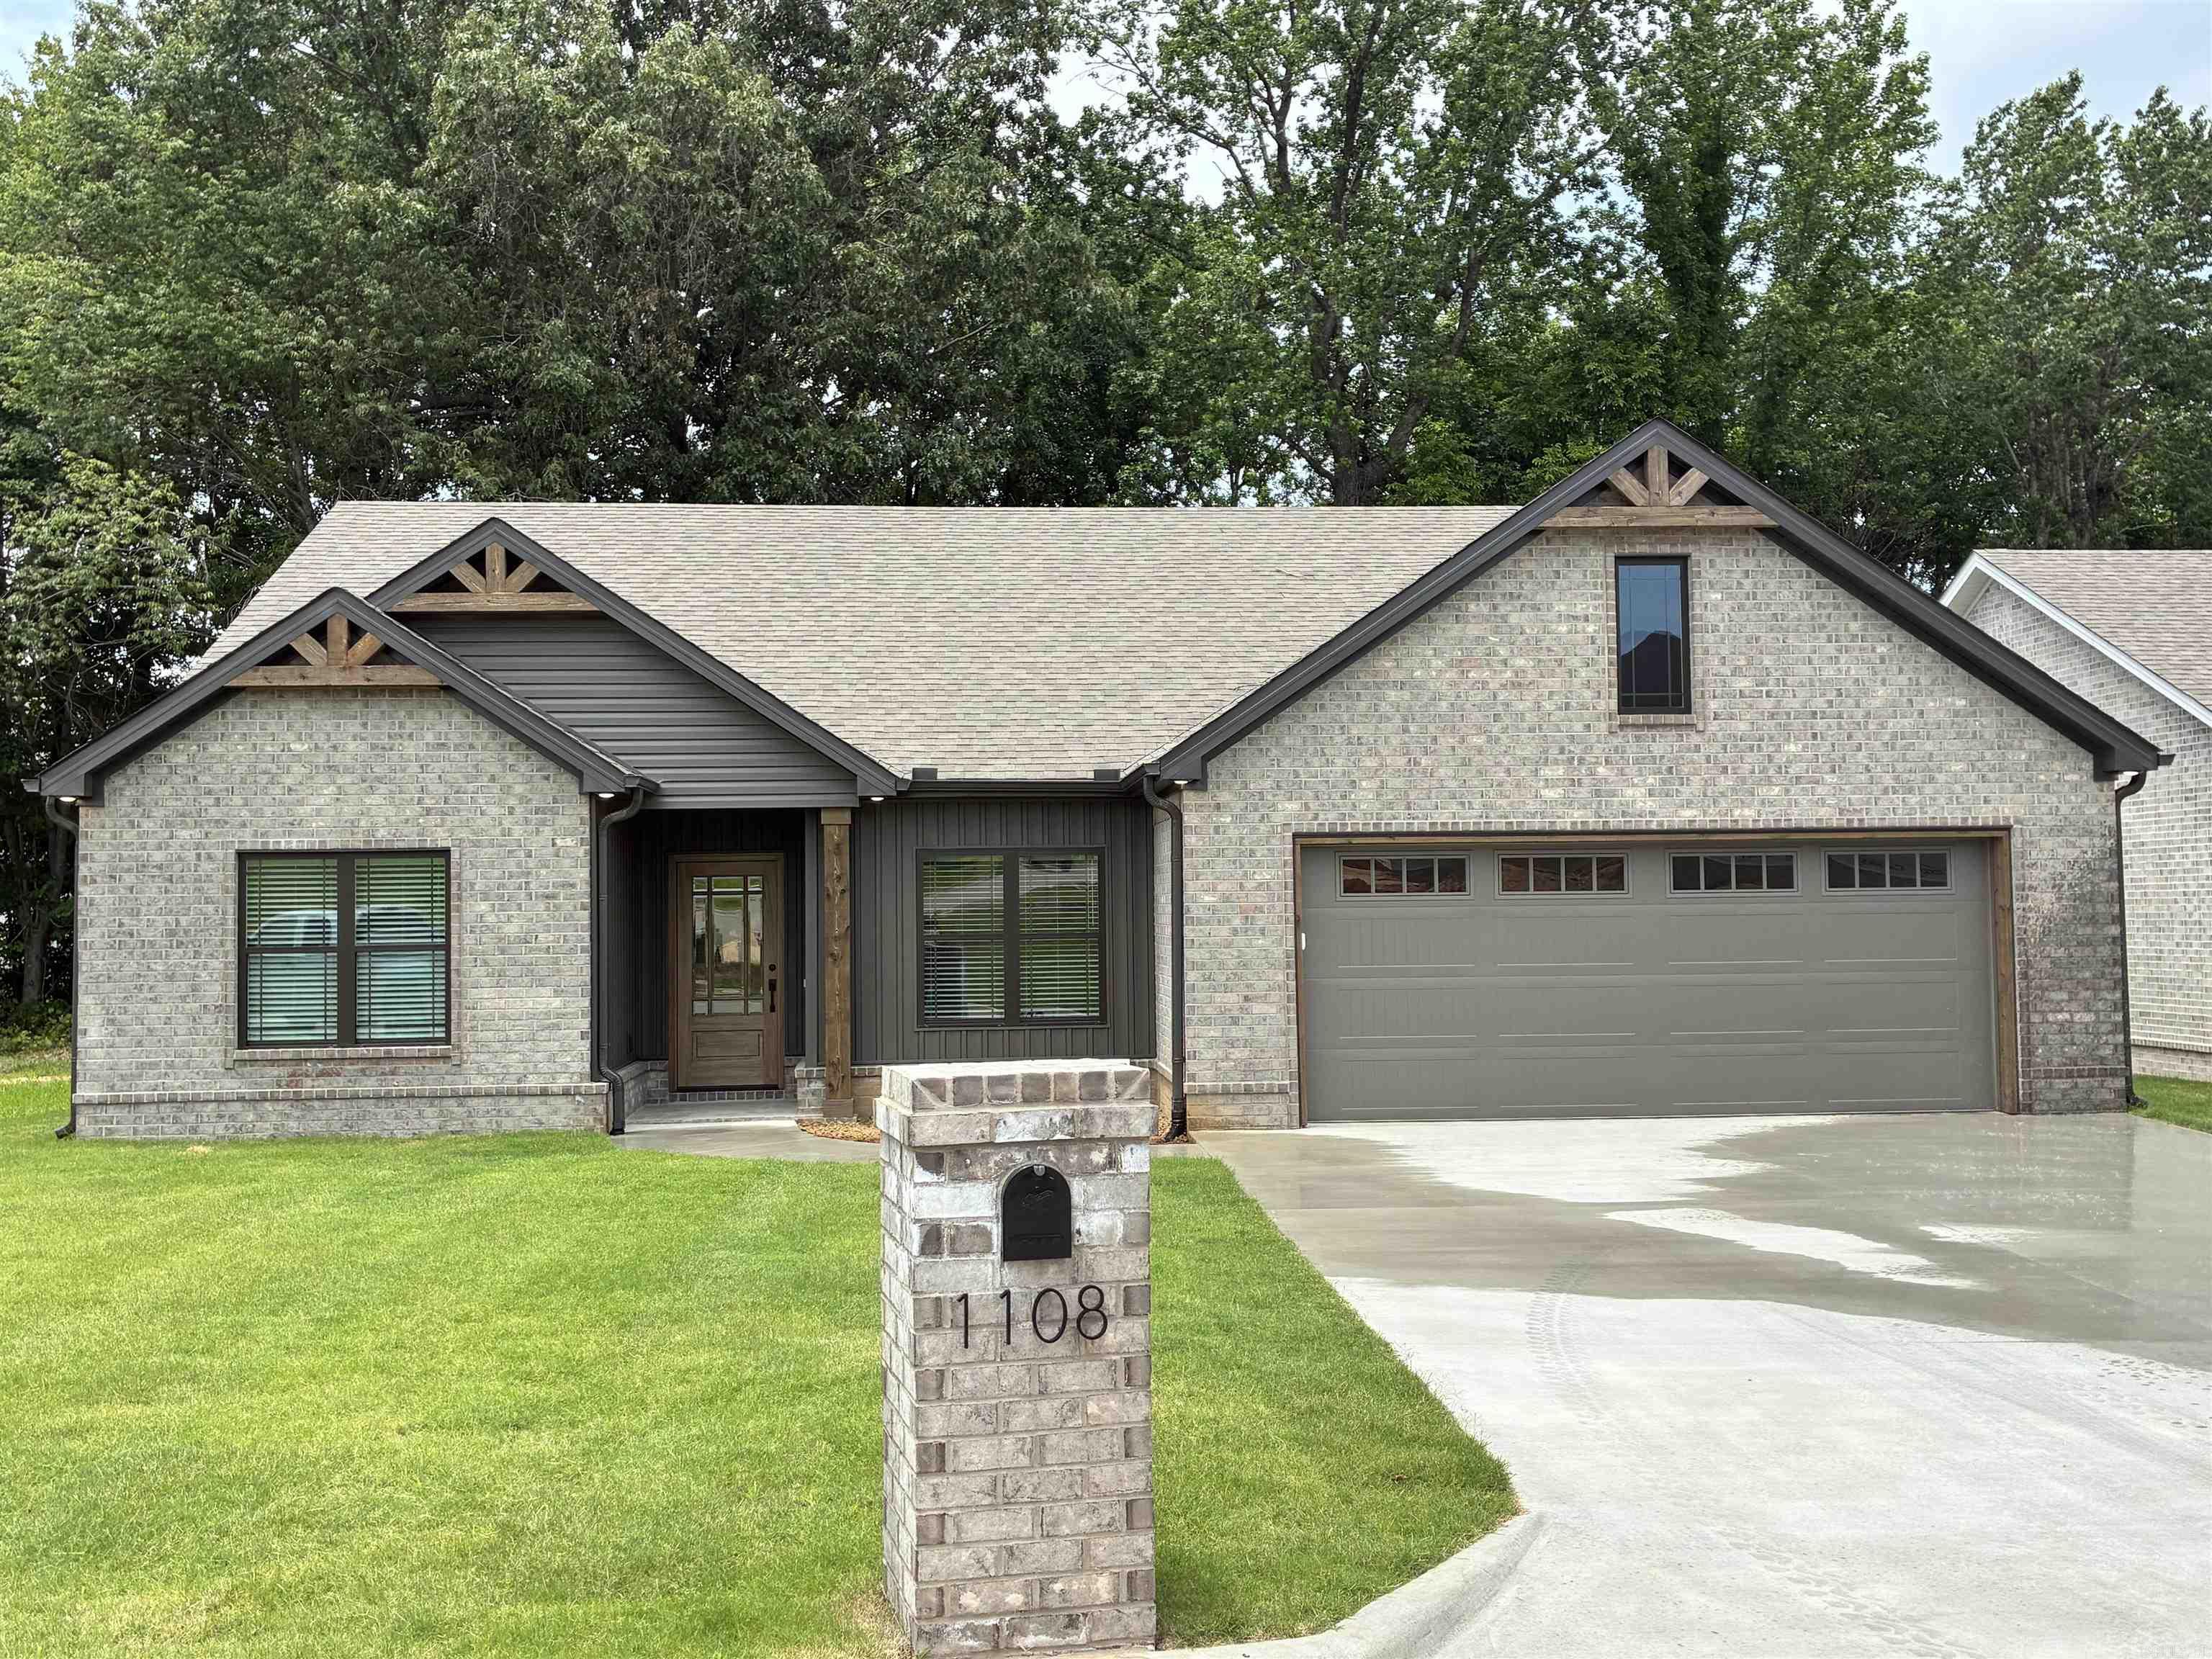
Welcome home to this stylish new construction nestled in a peaceful country setting just minutes from Brookland! Featuring 3 bedrooms and 2 baths, this thoughtfully designed home offers an open floor plan perfect for modern living. Interior highlights include durable LVP and ceramic tile flooring, solid-surface countertops, custom closets, and an upgraded appliance package that makes the kitchen shine. The exterior features a beautiful combination of brick and vertical siding for standout curb appeal. Enjoy quiet evenings on the covered back porch while staying close to the conveniences of town. Located in the desirable Greene County Tech School District. Seller Property Disclosure, Plat & Legal Description available in Assoc. Docs.
#26018006

Paragould

491 Greene 756 Road

3 Beds

2 Baths

1,576 Sq.Ft.

$318,900

MLS#: 26018006

Beautiful Custom built house, all brick, 5 brs, 4 baths, Upstairs bedroom could  be an office or bonus room.  Formal Dining, Greatroom w/volume ceiling.  gas log fireplace. beautiful wide crown molding and other detailed trims.  Hardwood through out except kitchen and baths which are tile. Kitchen has cherry finish cabinets with solid surface counters, breakfast bar and breakfast room. Split floor plan.  Primary bedroom w/boxed ceiling, bath with whirlpool tub and sep shower. Two separate vanities. Covered back porch with phantom screens and a rock patio and fire pit. Beautiful landscaping and privacy fenced.   Double garage and a single garage.   See Agent Remarks  .
#26017657

Paragould

3107 Norman Rockwell

5 Beds

4 Baths

3,037 Sq.Ft.

$449,900

MLS#: 26017657

Now under construction in a peaceful country setting, this beautifully designed home offers approximately 2,219 sq. ft. of well-planned living space just a short drive from Paragould, Brookland, and Jonesboro. Featuring 3 bedrooms, 2 baths, and a versatile upper-level bonus room that could function as a 4th bedroom, office, media room, or playroom, this home combines comfort and flexibility with modern style. The spacious great room showcases a gas log fireplace and flows into the kitchen and dining area complete with granite countertops, breakfast bar, pantry, electric range, microwave, and dishwasher. Durable LVP and laminate flooring add both style and easy maintenance throughout. The split-bedroom design provides privacy for the Primary Suite, which includes custom walk-in closets and a walk-in shower. Additional amenities include a double garage, laundry room, insulated windows and doors, architectural shingle roof, patio, and covered back porch ideal for enjoying quiet country evenings. All electric except propane gas logs. Located in the Greene County Tech School District. Seller Property Disclosure, Plat & Legal Description available in Associated Docs. One-year Builder’s
#26017571

Paragould

705 Greene 756 Road

3 Beds

2 Baths

2,219 Sq.Ft.

$377,000

MLS#: 26017571

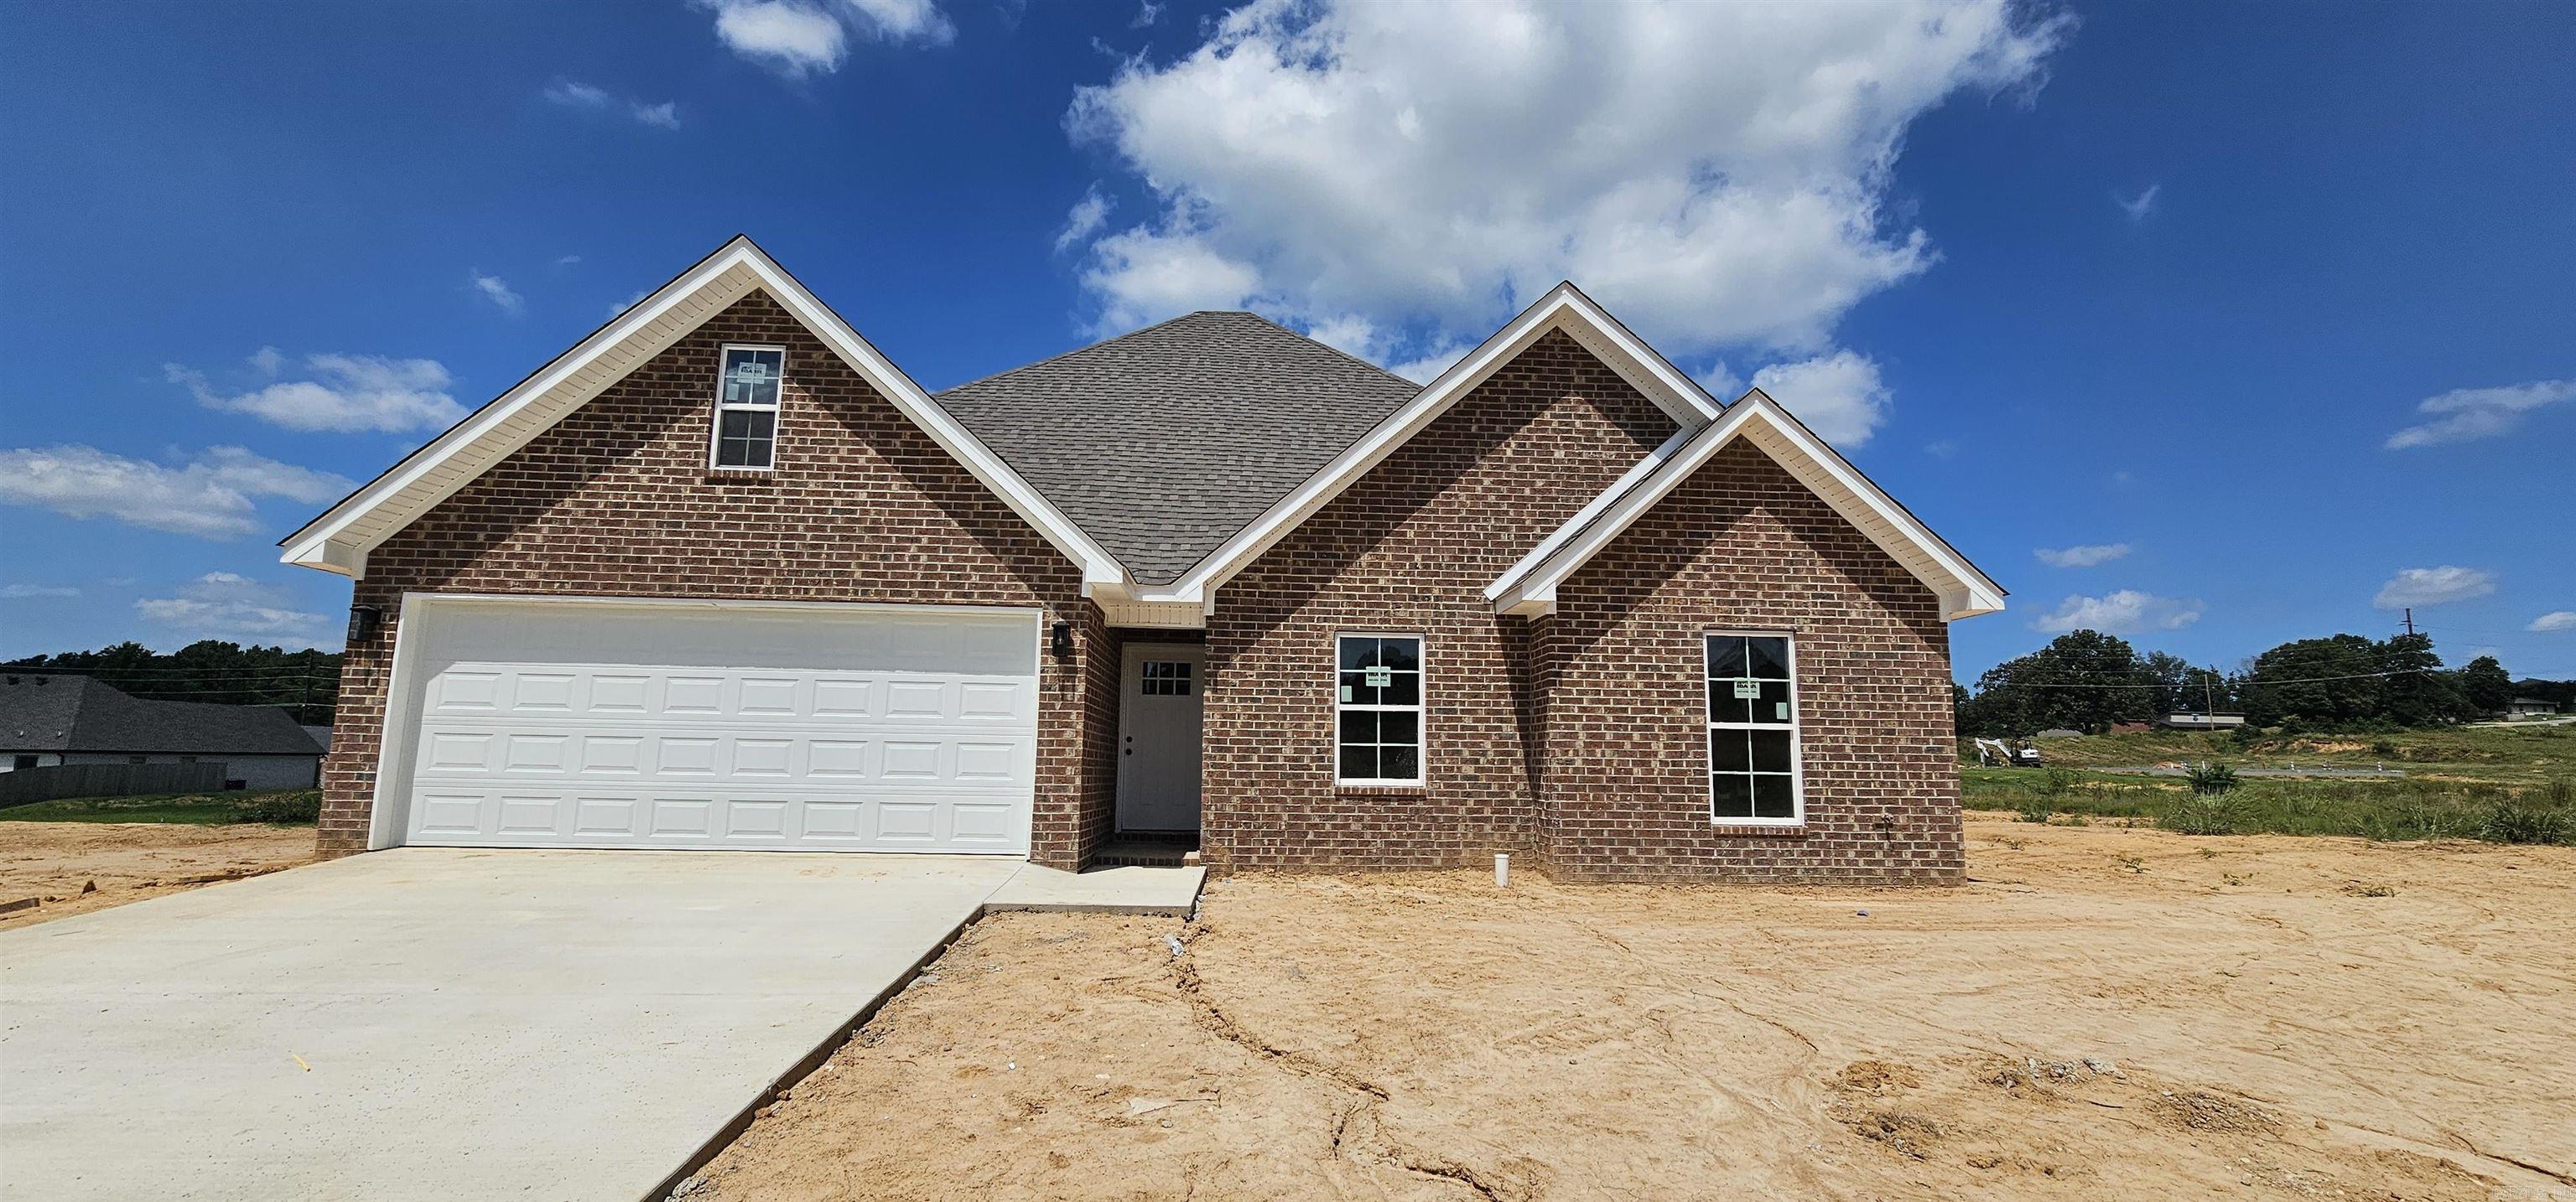
Be the first to own this stylish new construction in a peaceful country setting on a level lot just minutes from Paragould, Brookland, and Jonesboro! This thoughtfully designed 3 bedroom, 2 bath home offers a split-bedroom floor plan with an upper-level bonus room that could serve as a 4th bedroom, playroom, office, or gamer room. The open-concept living area features a gas log fireplace, durable LVP and laminate flooring, granite countertops, breakfast bar, pantry, and kitchen equipped with electric range, microwave, and dishwasher. The spacious Primary Suite is privately located apart from the additional bedrooms and includes a custom walk-in closet and walk-in shower. Enjoy insulated windows and doors, architectural shingle roof, double garage, laundry room, patio, and relaxing back patio perfect for quiet country evenings. All electric except propane gas logs. Located in the Greene County Tech School District. Seller Property Disclosure, Plat & Legal Description available in Associated Docs. One-year Builder’s Limited Warranty included.
#26017348

Paragould

700 Greene 756 Road

3 Beds

2 Baths

2,157 Sq.Ft.

$377,000

MLS#: 26017348

Beautiful approx. 2130 sq ft brick home featuring an open floor plan and thoughtful designs throughout.  Inviting entry with double front doors leads to a spacious living area with a gas log fireplace.  The kitchen offers quartz countertops, under counter microwave, walk - pantry, generous dining space, and refrigerator that conveys.  Large primary suite includes a well appointed bathroom with double granite topped vanities, walk - in closet accessed through double doors and features built - in drawers, shelving and a dedicated dressing area.  Two additional bedrooms are well sized and include walk - in closets.  Exterior features include a fenced backyard, covered patio, and attached garage---ideal for everyday living and entertaining.  See agent remarks
#26014066

Paragould

3202 Fairview Rd.

3 Beds

2 Baths

2,130 Sq.Ft.

$349,500

MLS#: 26014066

 - property

Send a message

Message successfully sent.

Your message

What is 3 + 4 ?

Reason for contacting?

I agree to receive email communication and understand I can unsubscribe at any time.

I agree to be contacted by All Around Real Estate via call, email, and text for real estate services. To opt out, you can reply 'stop' at any time or reply 'help' for assistance. You can also click the unsubscribe link in the emails. Message and data rates may apply. Message frequency may vary. Privacy Policy

Sign Out

Virtual Assistant

Would you like to take the next step with this property? We can help you schedule a showing or virtual tour, or send you more details.

Yes, I would like more information.

Thank You for Your Reply, One of Our Agents will contact you as soon as possible

No, maybe later.

Thank you, you can always contact me via email, phone number or through the contact form.

Realhub AI

Lucy - Your AI-Powered Realtor

Update Your Temporary Password

Personalize your search

Enter your email and we'll notify you immediately when new listings match what you're looking for.

or enter email address

Already have an account ? Login here

Continue your home search

I agree to receive communications and understand I can unsubscribe at any time.

I agree to be contacted by All Around Real Estate via call, email, and text for real estate services. To opt out, you can reply 'stop' at any time or reply 'help' for assistance. You can also click the unsubscribe link in the emails. Message and data rates may apply. Message frequency may vary. Privacy Policy

Already have an account ? Login here

We use cookies

We use cookies primarily for analytics to enhance your experience. By accepting, you agree to our use of these cookies. You can manage your preferences or learn more about our cookies policy.