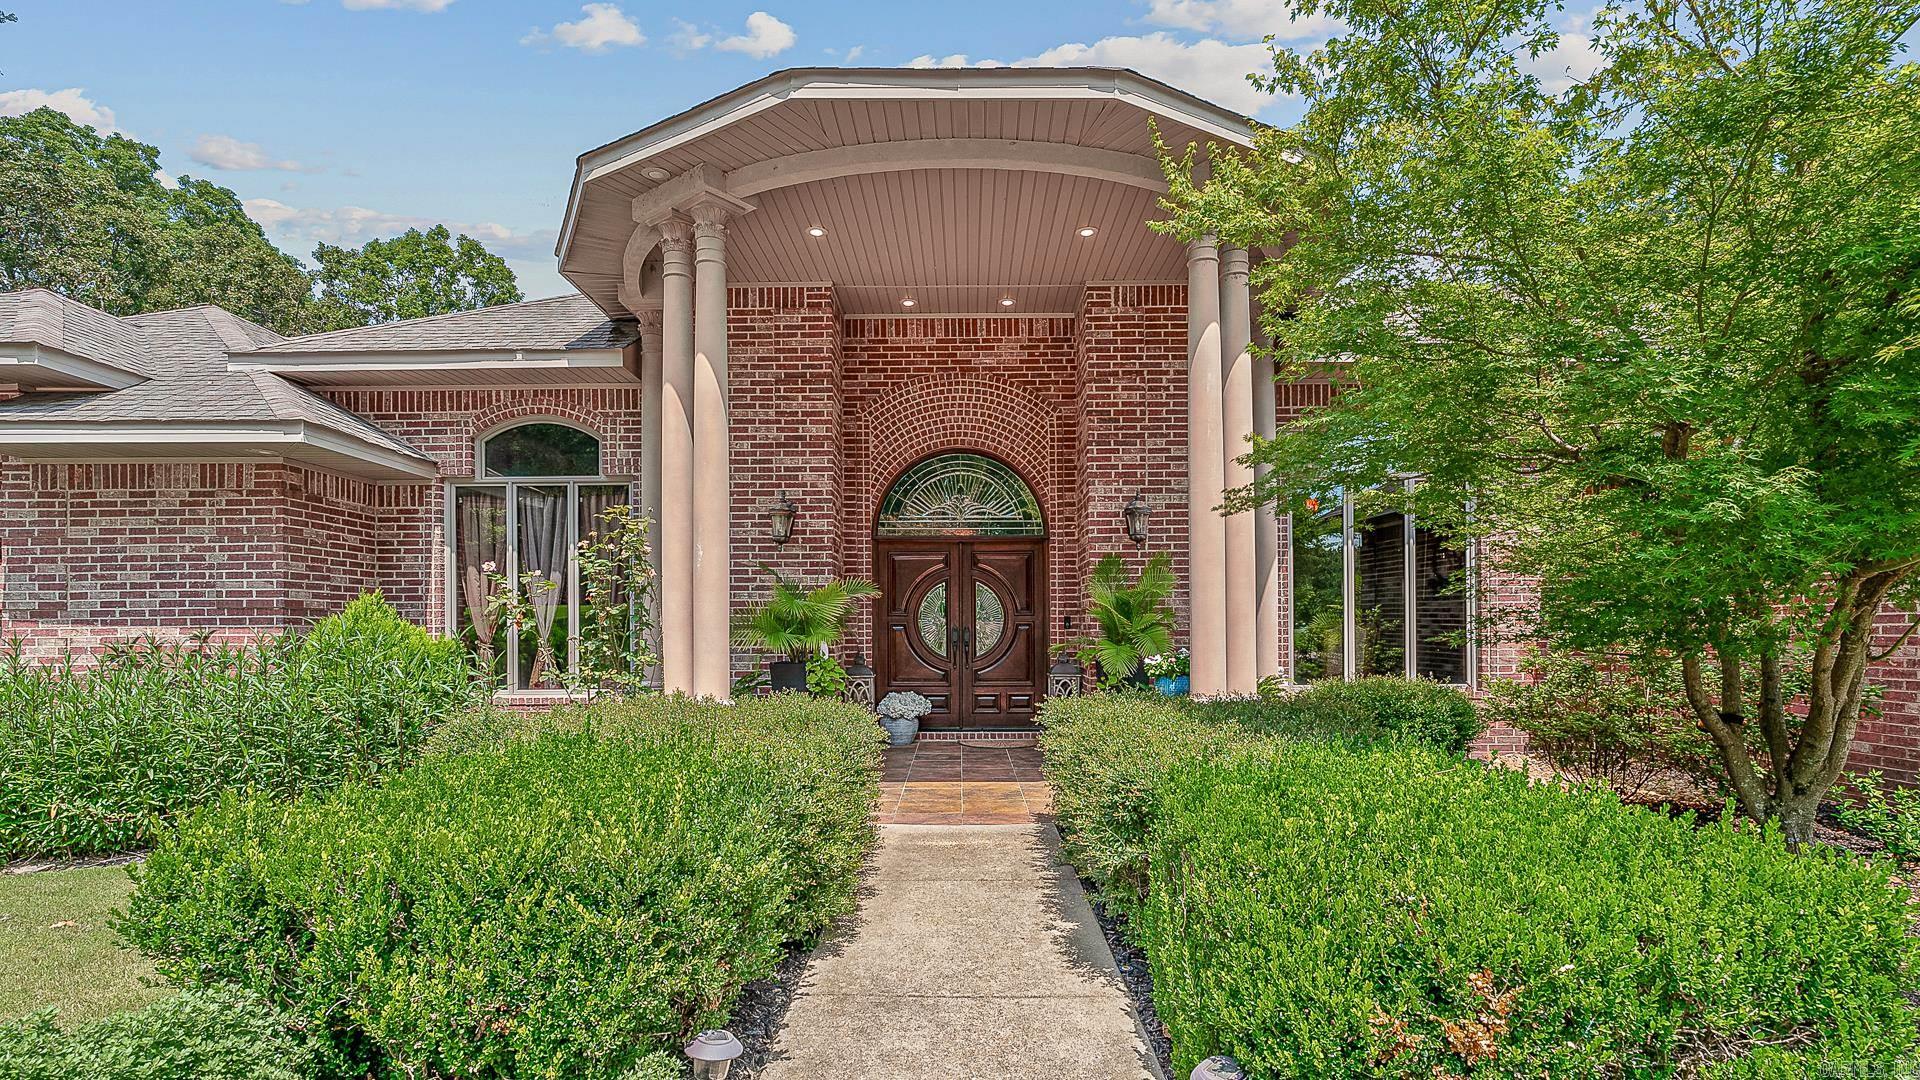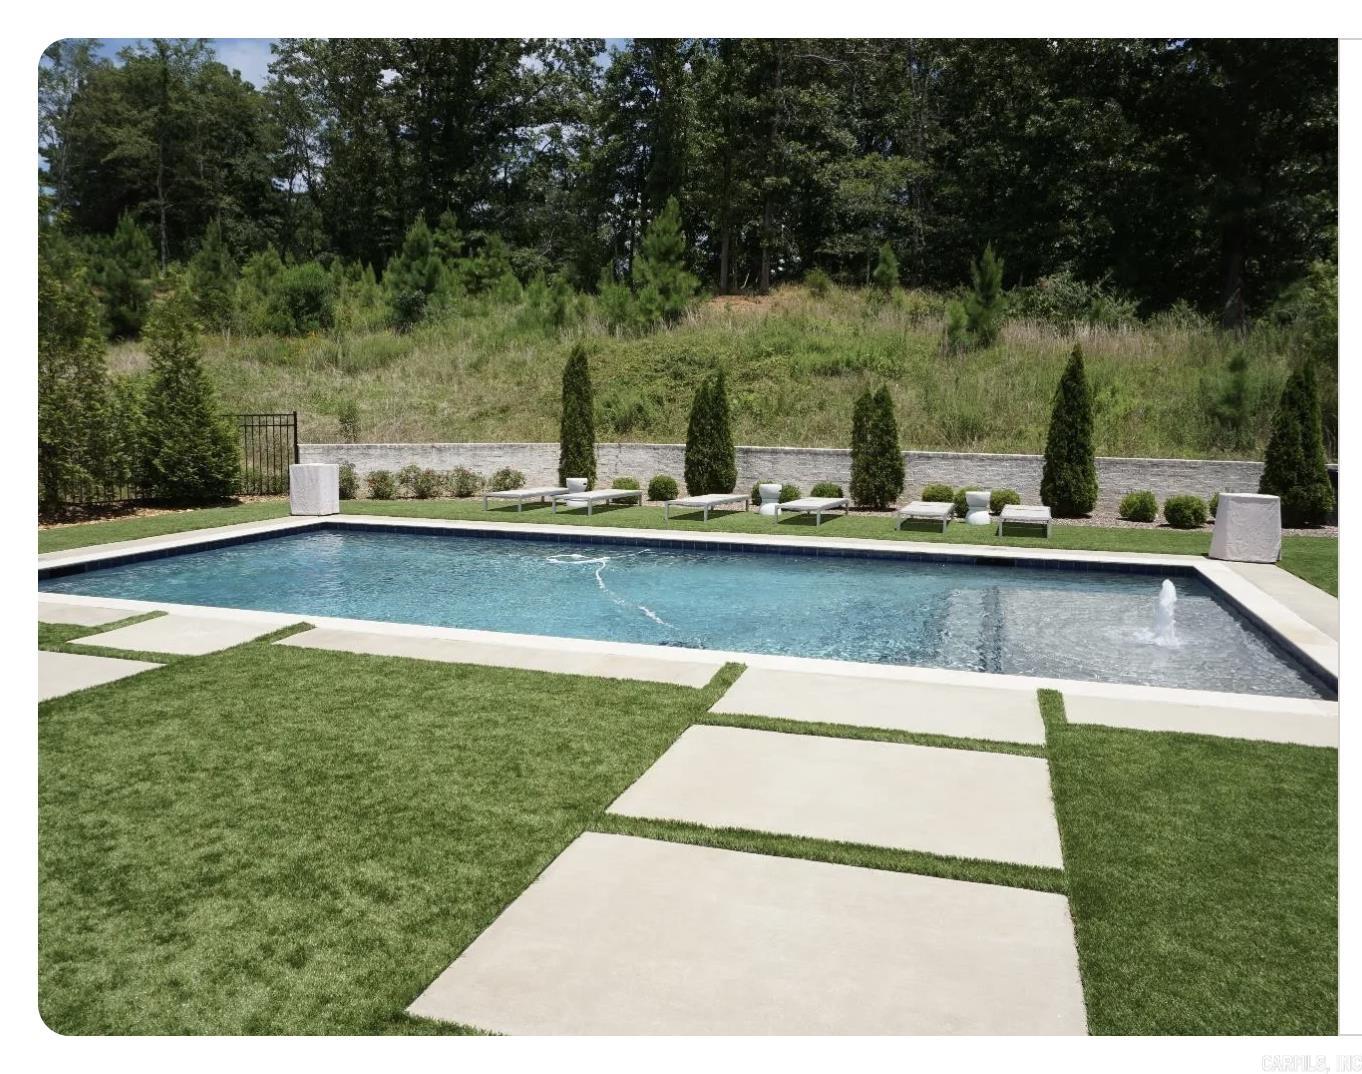
Features & Amenities

Interior

  • Total Bedrooms

    5

  • Bathrooms

    6

  • 1/2 Bathrooms

    1

  • Heating YN

    YES

  • Heating

    Heat Pump

  • Pet friendly

    N/A

Exterior

  • Garage

    Yes

  • Garage spaces

    3

  • Construction Materials

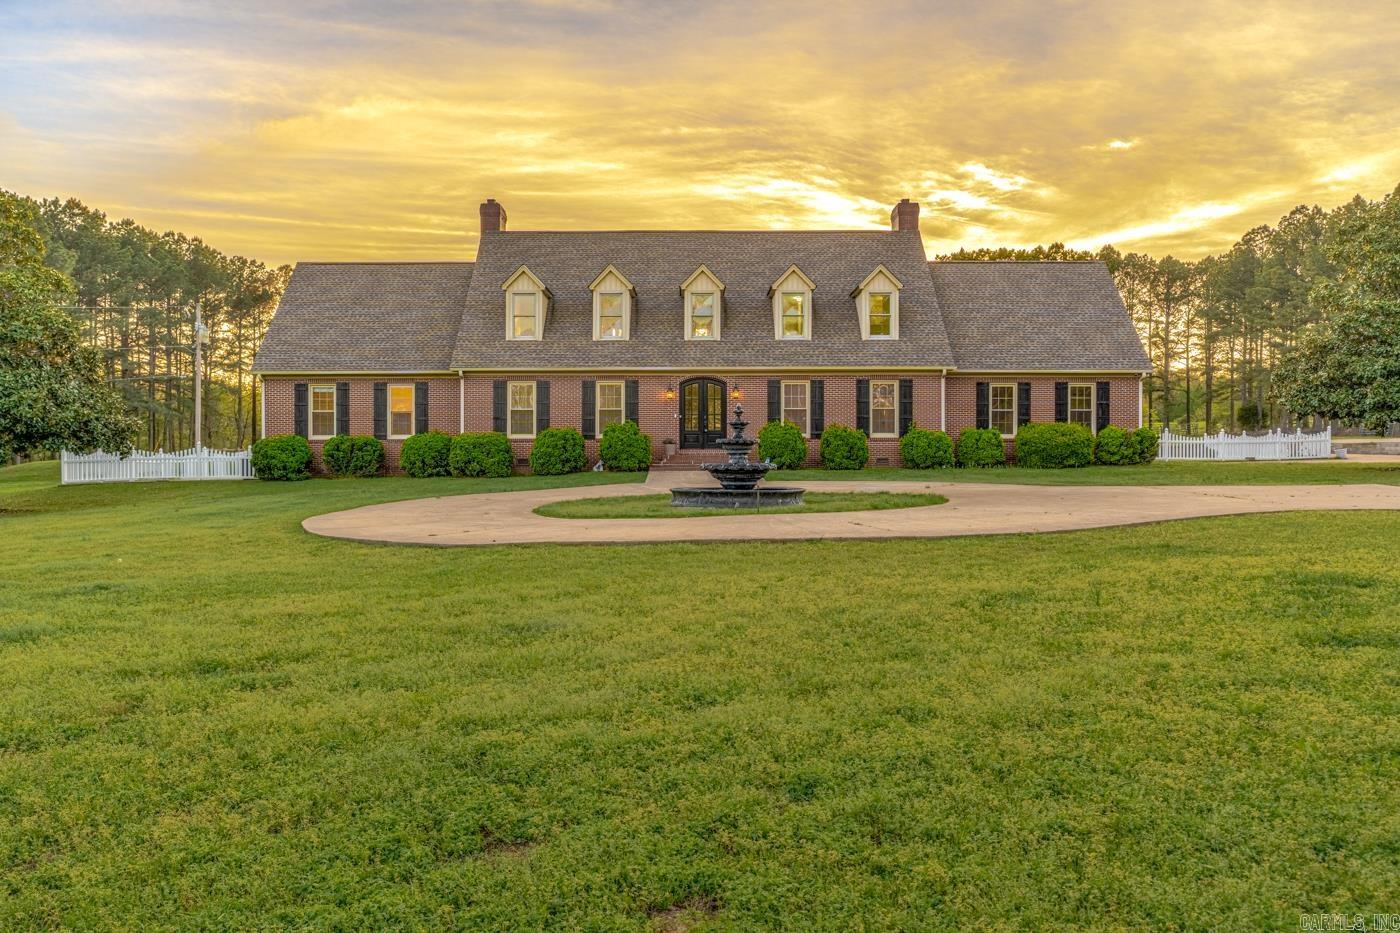
    Brick

  • Parking

    Garage

  • Pool

    No

Area & Lot

  • Lot Size(acres)

    1.0

  • Property Type

    Residential

  • Architectural Style

    Other (see remarks)

Price

  • Sales Price

    $1,300,000

  • Tax Amount

    $9,562

  • Sq. Footage

    6,308

  • Price/SqFt

    $206

HOA

  • Association

    YES

  • Association Fee

    $1

  • Association Fee Includes

    N/A

Property Resources

  • Horse Property

    NO

School District

  • Elementary School

    N/A

  • Middle School

    N/A

  • High School

    N/A

Property Features

  • New Construction

    NO

Schedule a Showing

Showing scheduled successfully.

<
>
IN PERSON
VIA CHAT

What is 3 + 4 ?


Change time

Mortgage calculator

Estimate your monthly mortgage payment, including the principal and interest, property taxes, and HOA. Adjust the values to generate a more accurate rate.

Your payment

Principal and Interest:

$

Property taxes:

$

HOA fees:

$

Total loan payment:

$

Total interest amount:

$

Location

County

Craighead

Elementary School

Middle School

High School

Listing Courtesy of Eric Burch , Burch and Co. Real Estate

RealHub Information is provided exclusively for consumers' personal, non-commercial use, and it may not be used for any purpose other than to identify prospective properties consumers may be interested in purchasing. All information deemed reliable but not guaranteed and should be independently verified. All properties are subject to prior sale, change or withdrawal. RealHub website owner shall not be responsible for any typographical errors, misinformation, misprints and shall be held totally harmless.

Agent Debbie Neal

Branch Broker

Debbie Neal

Call Debbie today to schedule a private showing.


* Listings on this website come from the FMLS IDX Compilation and may be held by brokerage firms other than the owner of this website. The listing brokerage is identified in any listing details. Information is deemed reliable but is not guaranteed. If you believe any FMLS listing contains material that infringes your copyrighted work please click here to review our DMCA policy and learn how to submit a takedown request.© 2024 FMLS.
Lot 5 Block A of Lake Pointe Estates Phase 1

3420 Lake Pointe Drive

Message successfully sent.

What would you like to know?

What is 3 + 4 ?

I agree to receive email communication and understand I can unsubscribe at any time.

I agree to be contacted by All Around Real Estate via call, email, and text for real estate services. To opt out, you can reply 'stop' at any time or reply 'help' for assistance. You can also click the unsubscribe link in the emails. Message and data rates may apply. Message frequency may vary. Privacy Policy

Related Properties

Oasis in the Outback A truly one-of-a-kind luxury estate where timeless architecture meets resort-style living. Spanning approximately 8,000 square feet on more than 1.5 beautifully landscaped acres in the highly sought-after **Valley View School District**, this extraordinary home offers an unmatched blend of elegance, comfort, and entertainment. Inside, a formal dining room with an electric fireplace sets the tone before opening to the chef's kitchen, complete with a gas range, wall oven, ice maker with filtration system, expansive walk-in pantry, and abundant workspace. The kitchen flows seamlessly into the inviting hearth room, where a gas fireplace and custom built-ins create the perfect gathering space. Step outside to expansive upper and lower patios, each featuring a wood-burning fireplace and overlooking the spectacular 28,000-gallon saltwater pool with cascading waterfallan outdoor retreat designed for year-round enjoyment.
#26029786

Jonesboro

4904 Outback Road

4 Beds

6 Baths

8,000 Sq.Ft.

$1,200,000

MLS#: 26029786
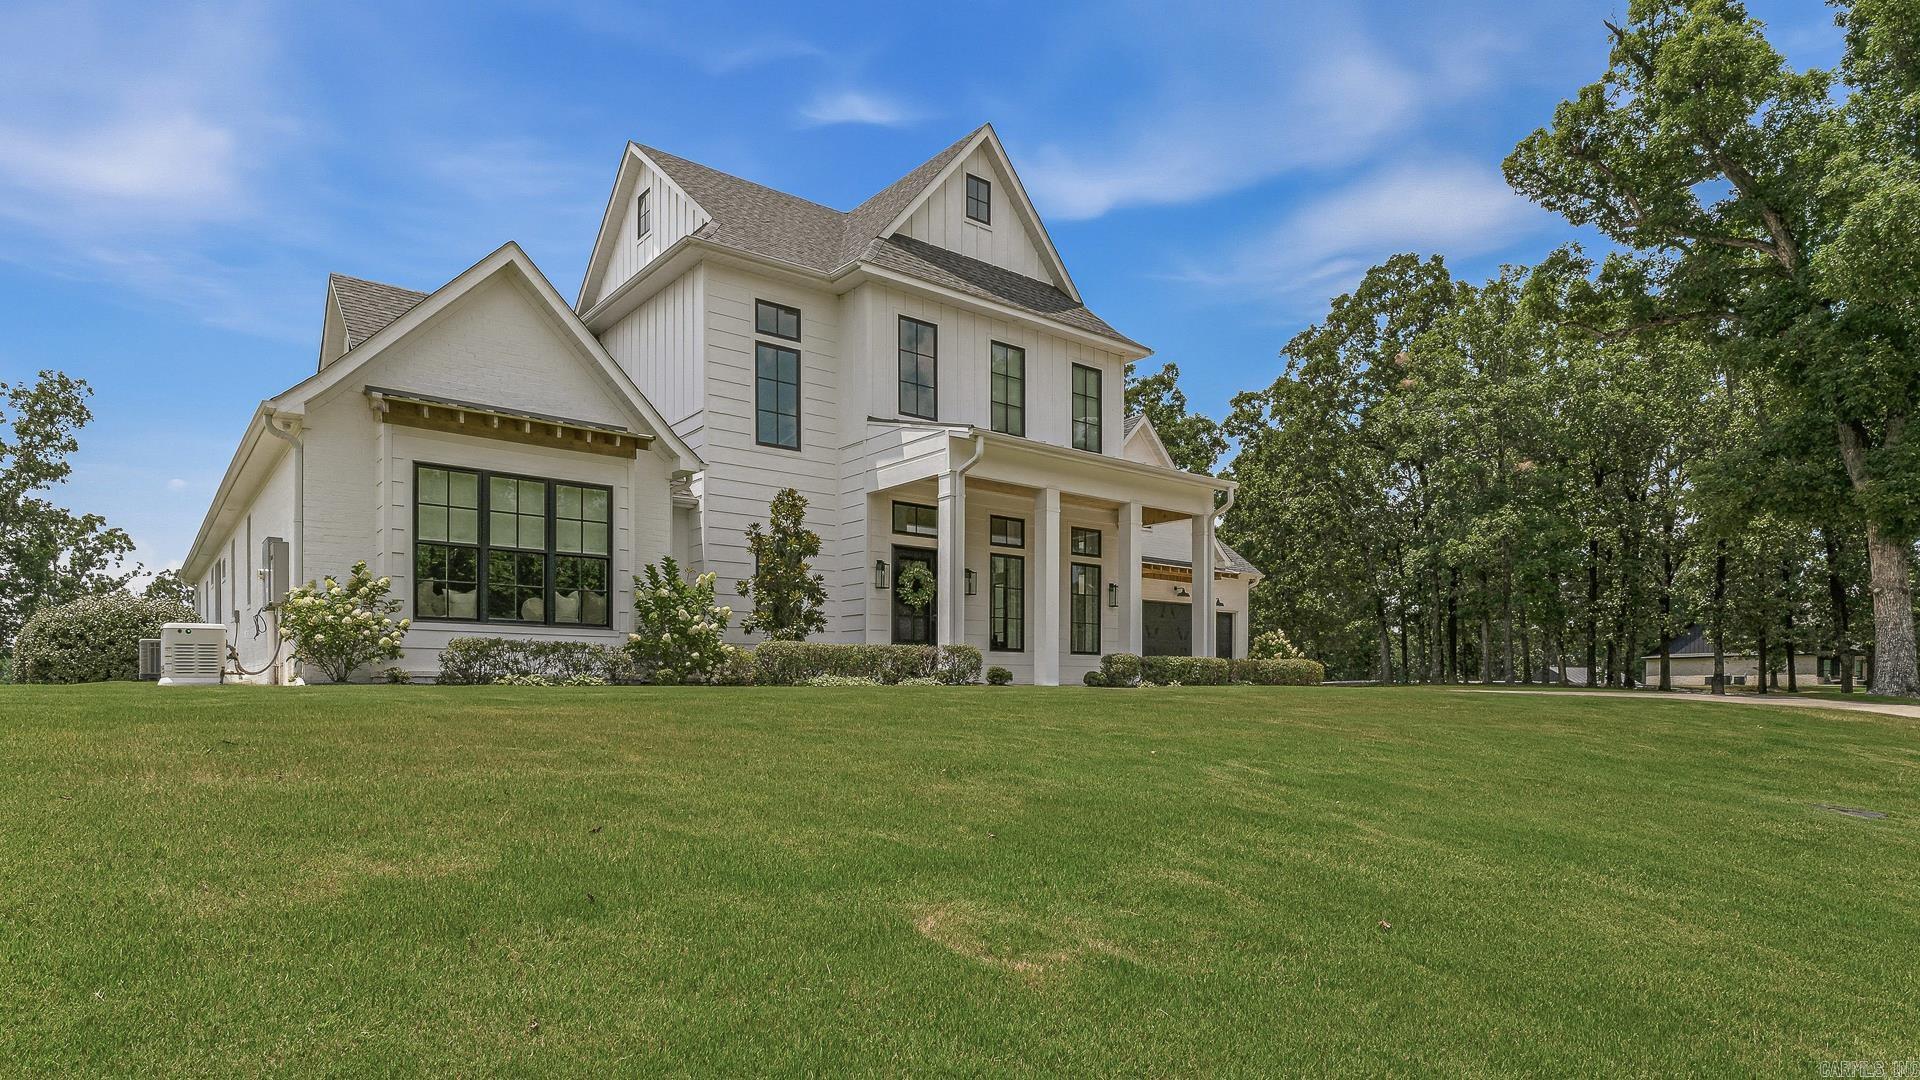
Welcome to this extraordinary custom-built Modern Farmhouse on 3 private acres. Featuring stunning brick and Hardie Board exterior, this remarkable home offers combines elegance, comfort, technology and entertainment. Step inside to the soaring 12 ft ceilings and 16 ft vaulted master suite, cast stone fireplaces and white oak flooring throughout. Custom cabinetry, high end appliances and premium fixtures boast the true elegance of this home. The luxurious primary retreat features a spa-inspired marble bathroom with double walk-in shower, soaking tub and expansive walk-in closet. Entertain effortlessly with a chef's dream kitchen which flows to the outdoor kitchen and living space, with phantom screens to create a comfortable retreat. The fully equipped in home gym, FEMA rated safe room and automated Theatre Room are just a few of the amazing amenities offered. Designed with peace of mind as a priority with state-of-the-art security and alarm thru the Control4 Home Automation System.
#26027902

Jonesboro

2380 County Road 759

4 Beds

4 Baths

5,266 Sq.Ft.

$1,475,000

MLS#: 26027902
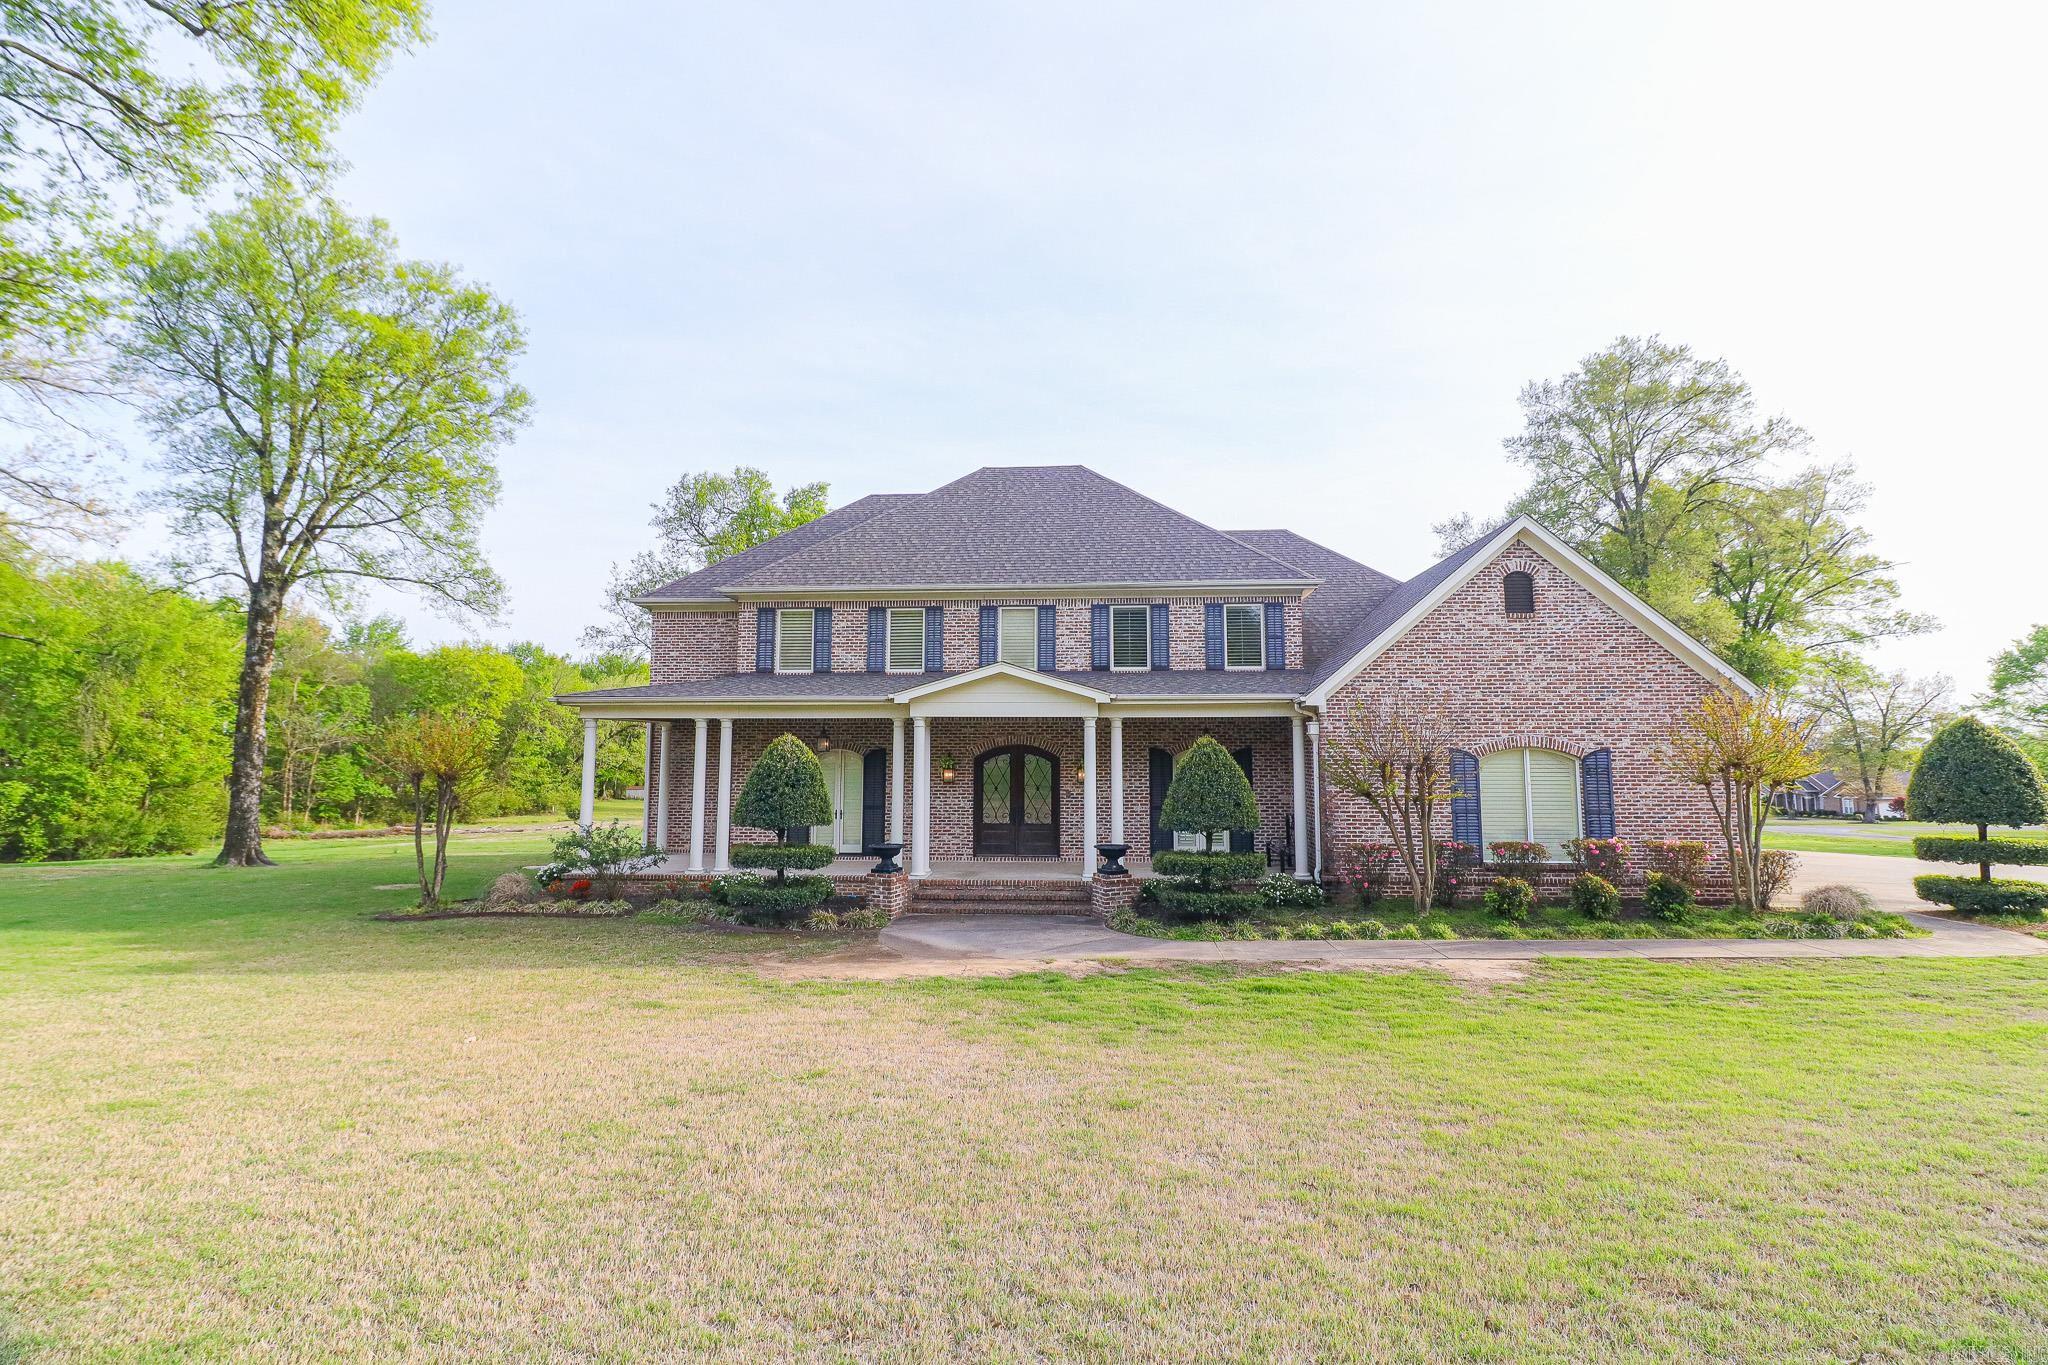
I'm thrilled to introduce an extraordinary property that represents the pinnacle of luxury living in Northeast Arkansas. This breathtaking all-brick 2-story home, nestled on a sprawling 3.86-acre lot, offers an unparalleled living experience with over 4,800 square feet of meticulously designed space. Boasting 5 generously sized bedrooms and 4 full bathrooms, this estate provides ample room for family living, entertaining, and creating lasting memories. The home's interior is a testament to refined taste, featuring a beautiful mix of flooring materials including rich hardwood, plush carpet, and elegant ceramic tiles that flow seamlessly throughout the living spaces. The heart of this home is undoubtedly the gourmet kitchen, a culinary enthusiast's dream equipped with a professional-grade Thermador 48 Dual-Fuel Cooktop, sophisticated gas oven, impressive 48 Vent-a-hood, and a stunning GE Monogram 48 counter-depth refrigerator that combines style and functionality. Comfort and ambiance are enhanced by a warm gas fireplace, perfect for cozy evenings and creating a welcoming atmosphere.
#26014224

Jonesboro

501 E Lawson Road

5 Beds

4 Baths

4,966 Sq.Ft.

$1,099,990

MLS#: 26014224
Price reduced
Welcome to 4926 Peachtree Ave. in McDaniel’s Addition of Jonesboro, located in the Brookland School District. This grand estate features an updated 4,288 sq ft Georgian Colonial with extensive upgrades throughout, including updated fixtures, lighting, finishes, bathrooms and kitchen. The home offers spacious living areas designed for both comfort and entertaining. Situated on 12.80 +/- acres of beautifully landscaped and wooded grounds, you’ll enjoy a stocked pond with dock, a bubbling creek, and an in-ground pool with cabana and outdoor kitchen. The property also includes an impressive 80x50 shop building that is heated and cooled and features its own bathroom—perfect for a workshop, storage, or business use. The second detached building a garage has been upgraded it is insulated. The back was converted to stables with 2 large stalls current owners used for their horses. With a blend of open land and mature trees, this property provides privacy, functionality, and scenic surroundings, all while being conveniently located. A rare opportunity to own a fully improved estate with exceptional amenities.
#26013601

Jonesboro

4926 Peachtree Ave

3 Beds

3 Baths

4,288 Sq.Ft.

$1,150,000

MLS#: 26013601

 - property

Send a message

Message successfully sent.

Your message

What is 3 + 4 ?

Reason for contacting?

I agree to receive email communication and understand I can unsubscribe at any time.

I agree to be contacted by All Around Real Estate via call, email, and text for real estate services. To opt out, you can reply 'stop' at any time or reply 'help' for assistance. You can also click the unsubscribe link in the emails. Message and data rates may apply. Message frequency may vary. Privacy Policy

Sign Out

Virtual Assistant

Would you like to take the next step with this property? We can help you schedule a showing or virtual tour, or send you more details.

Yes, I would like more information.

Thank You for Your Reply, One of Our Agents will contact you as soon as possible

No, maybe later.

Thank you, you can always contact me via email, phone number or through the contact form.

Realhub AI

Lucy - Your AI-Powered Realtor

Update Your Temporary Password

Personalize your search

Enter your email and we'll notify you immediately when new listings match what you're looking for.

or enter email address

Already have an account ? Login here

Continue your home search

I agree to receive communications and understand I can unsubscribe at any time.

I agree to be contacted by All Around Real Estate via call, email, and text for real estate services. To opt out, you can reply 'stop' at any time or reply 'help' for assistance. You can also click the unsubscribe link in the emails. Message and data rates may apply. Message frequency may vary. Privacy Policy

Already have an account ? Login here

We use cookies

We use cookies primarily for analytics to enhance your experience. By accepting, you agree to our use of these cookies. You can manage your preferences or learn more about our cookies policy.