
Traditional
3506 Stockton Drive
Benton, AR 72015
MLS#: 23010329
$229,000
Property
Beds
3
Full Baths
2
1/2 Baths
None
Year Built
1987
Sq.Footage
1,585
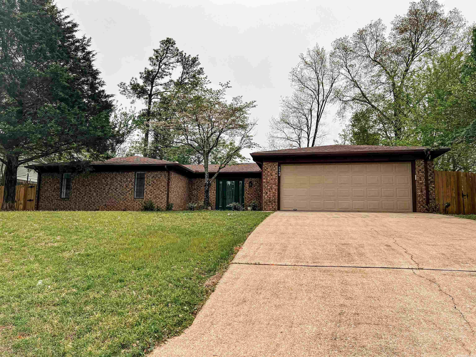
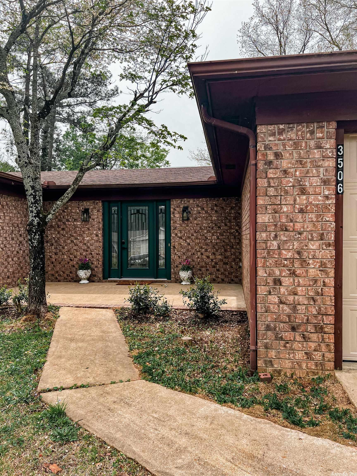
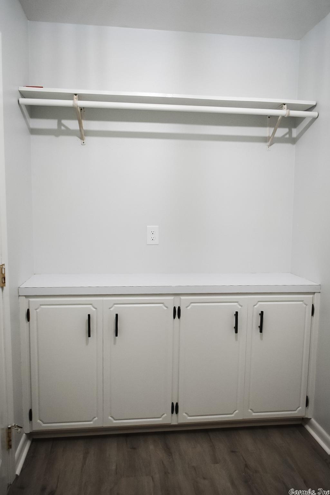
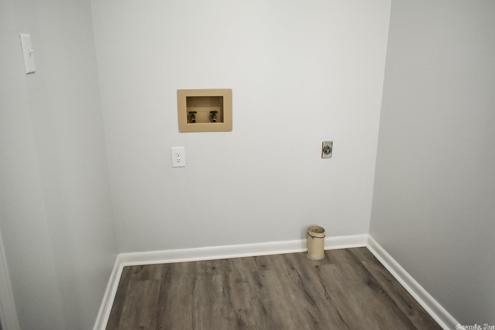
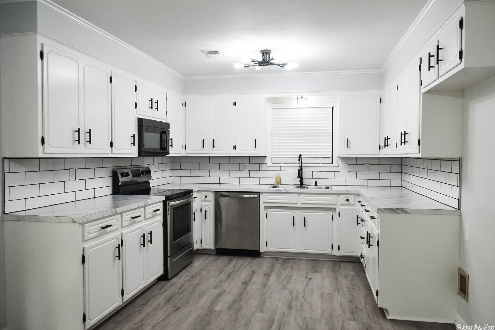
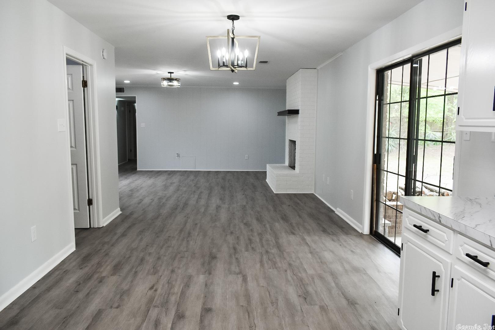
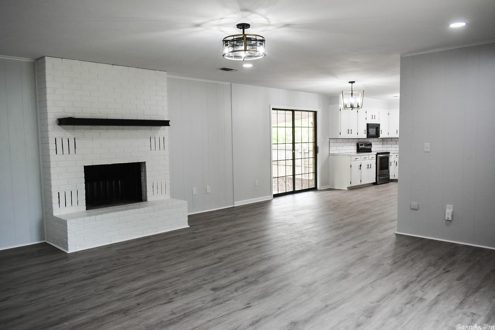
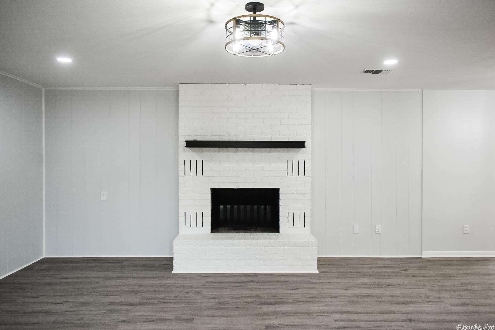
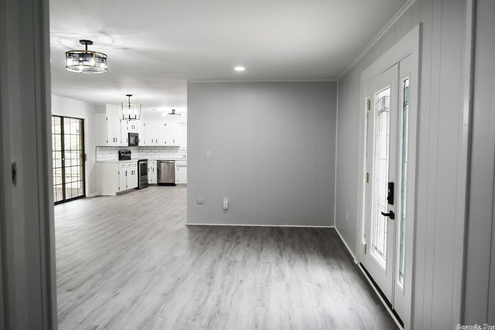
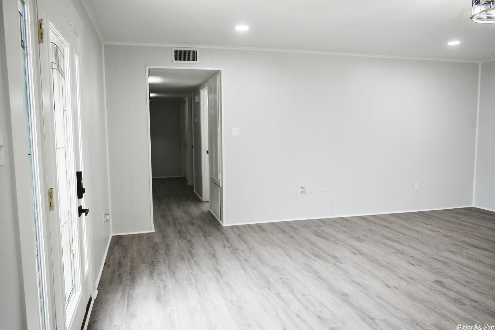
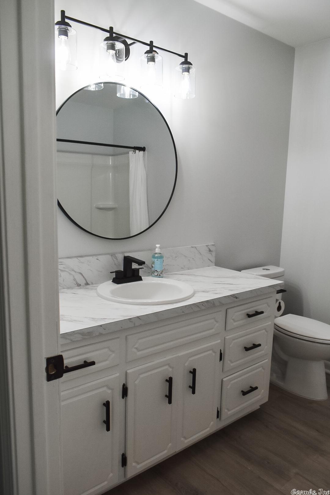
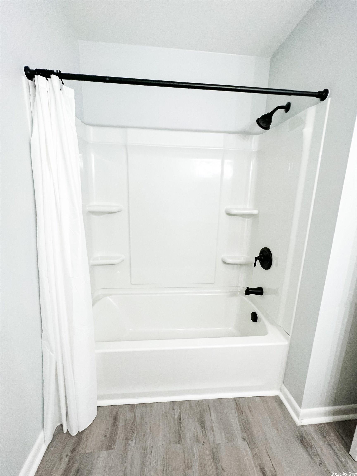
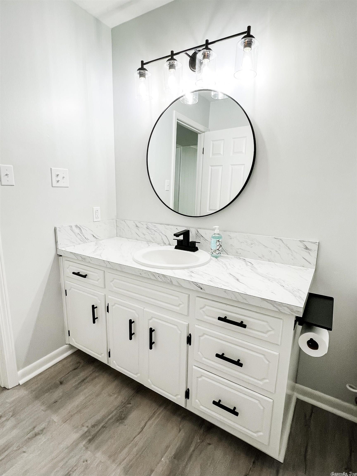
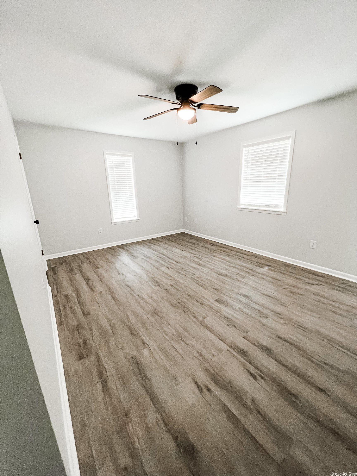
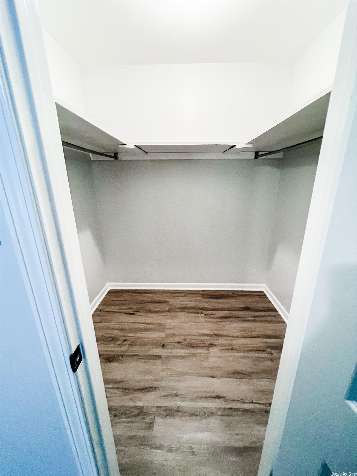
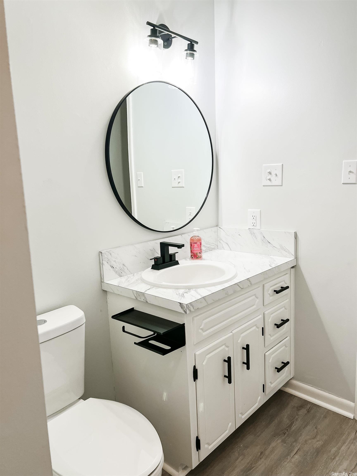
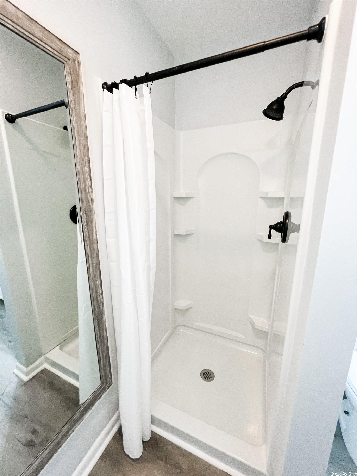
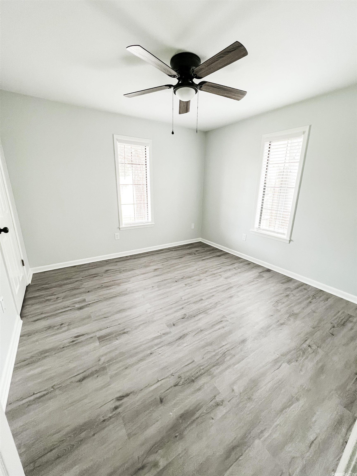
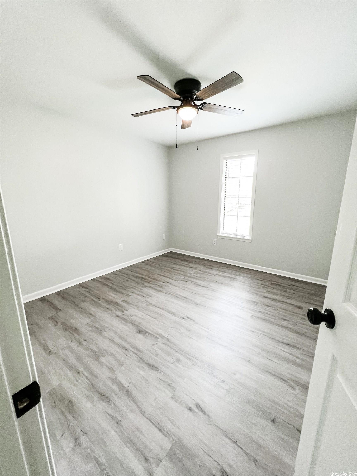
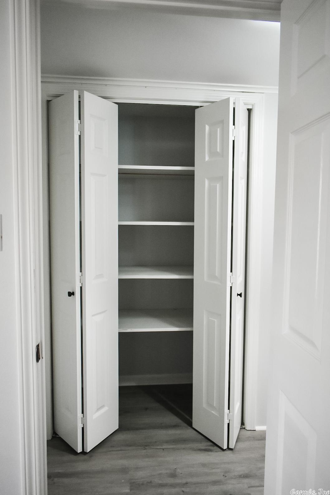
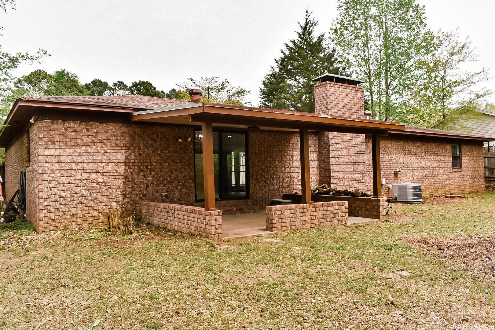
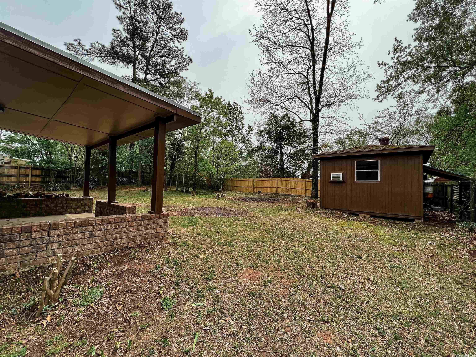
Beautifully remodeled home with new light fixtures, LVF, new paint, countertops, and more. Open floor plan with an eat-in kitchen. The living room has a white brick, wood burning fireplace, with a mantel. The guest bathroom has a gorgeous light fixture and mirror, with a brand new bath tub with a shower attachment. The primary bedroom has a medium sized walk in closet. In the Primary room you will also discover the Primary bathroom. This bathroom also has gorgeous lighting and light fixtures, but with a walk in shower. The other two spacious bedrooms both contain their own closet. In the hall way you will find a storage closet with shelves. To head outside you will go through a beautiful sliding door, walking onto the covered patio. This house has a fully fenced in back yard with a storage shed.
Features & Amenities
Interior
-
Other Interior Features
Central Vacuum, Ceiling Fan(s)
-
Total Bedrooms
3
-
Bathrooms
2
-
Cooling YN
YES
-
Cooling
Electric, Central Air
-
Heating YN
YES
-
Heating
Electric, Central
-
Pet friendly
N/A
Exterior
-
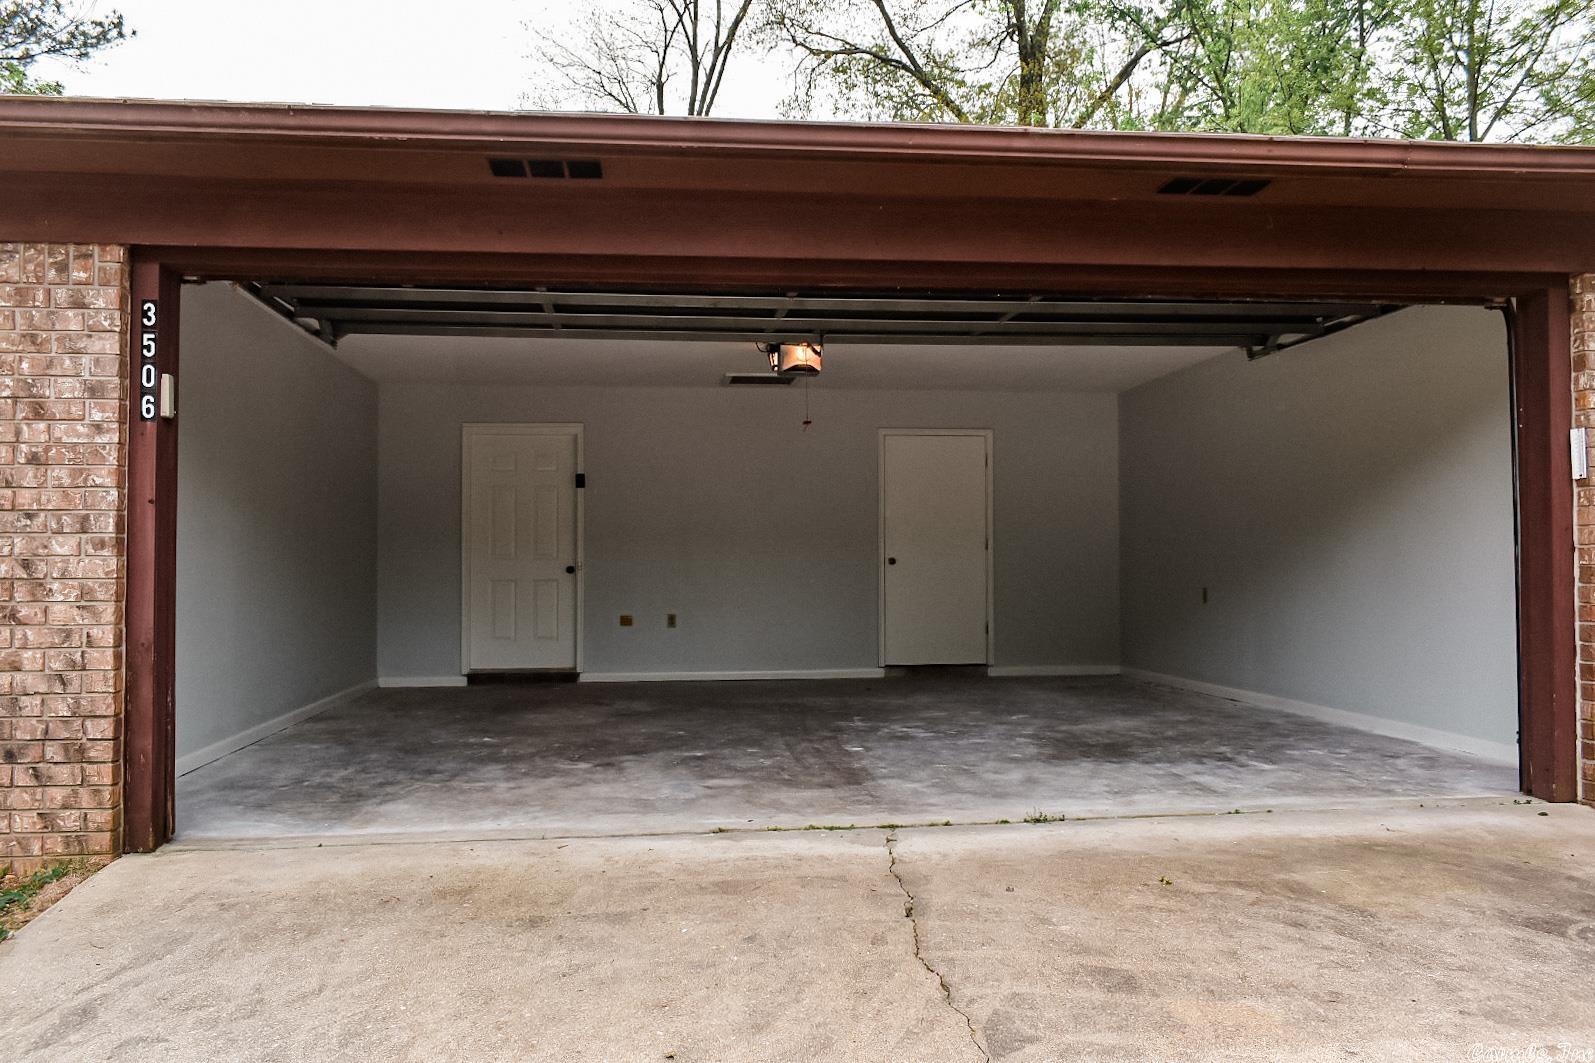
Garage
Yes
-
Garage spaces
2
-
Construction Materials
Brick
-
Other Exterior Features
Storage
-
Parking
Garage
-
Patio and Porch Features
Patio, Porch, Covered
-
Pool
No
Area & Lot
-
Lot Size(acres)
0.29
-
Property Type
Residential
-
Architectural Style
Traditional
Price
-
Sales Price
$229,000
-
Tax Amount
$1,384.45
-
Sq. Footage
1,585
-
Price/SqFt
$144
HOA
-
Association
No
Property Resources
-
Horse Property
NO
School District
-
Elementary School
N/A
-
Middle School
N/A
-
High School
N/A
Property Features
-
New Construction
NO
-
Sewer
Public Sewer
-
Water Source
Public
Schedule a Showing
Showing scheduled successfully.
Mortgage calculator
Estimate your monthly mortgage payment, including the principal and interest, property taxes, and HOA. Adjust the values to generate a more accurate rate.
Your payment
Principal and Interest:
$
Property taxes:
$
HOA fees:
$
Total loan payment:
$
Total interest amount:
$
Location
County
Saline
Elementary School
Middle School
High School
Listing Courtesy of Bethany Gillespie , Century 21 Parker & Scroggins Realty - Benton
RealHub Information is provided exclusively for consumers' personal, non-commercial use, and it may not be used for any purpose other than to identify prospective properties consumers may be interested in purchasing. All information deemed reliable but not guaranteed and should be independently verified. All properties are subject to prior sale, change or withdrawal. RealHub website owner shall not be responsible for any typographical errors, misinformation, misprints and shall be held totally harmless.

REALTOR®
Shery Ragsdale
Call Shery today to schedule a private showing.

* Listings on this website come from the FMLS IDX Compilation and may be held by brokerage firms other than the owner of this website. The listing brokerage is identified in any listing details. Information is deemed reliable but is not guaranteed. If you believe any FMLS listing contains material that infringes your copyrighted work please click here to review our DMCA policy and learn how to submit a takedown request.© 2024 FMLS.
Related Properties
Benton
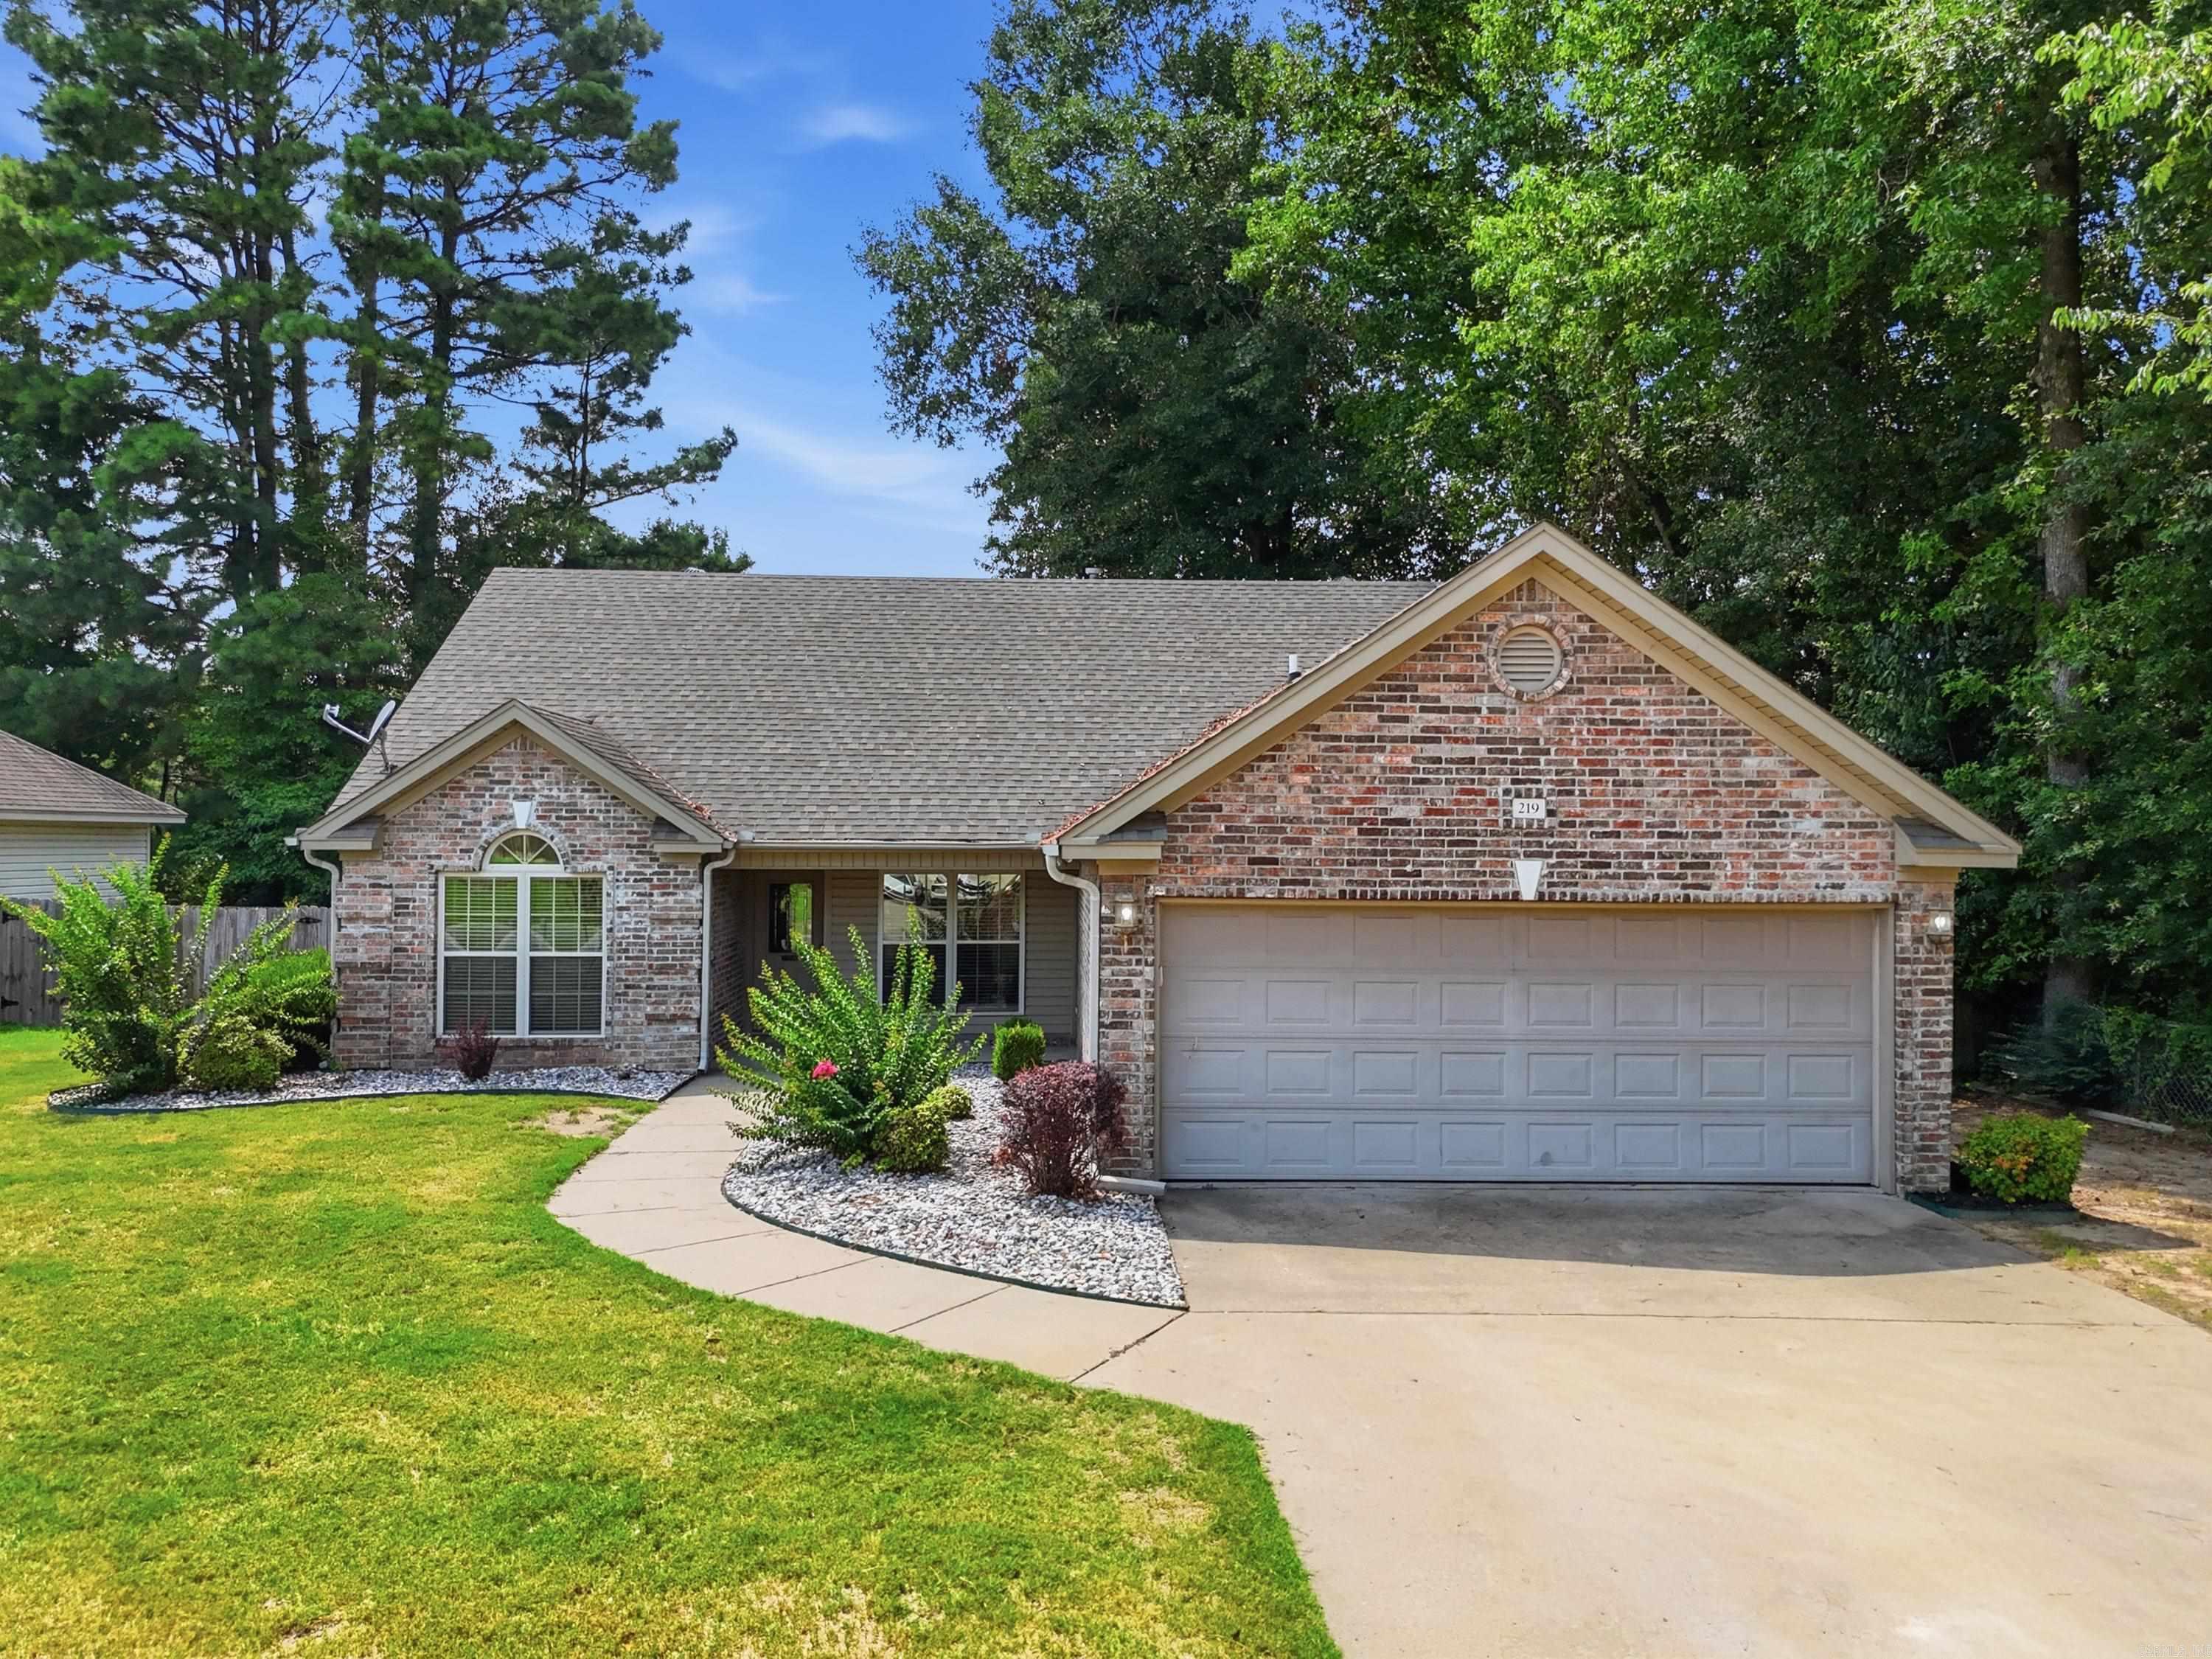
219 Madrid Drive
3 Beds
2 Baths
1,588 Sq.Ft.
$245,000
MLS#: 26030501
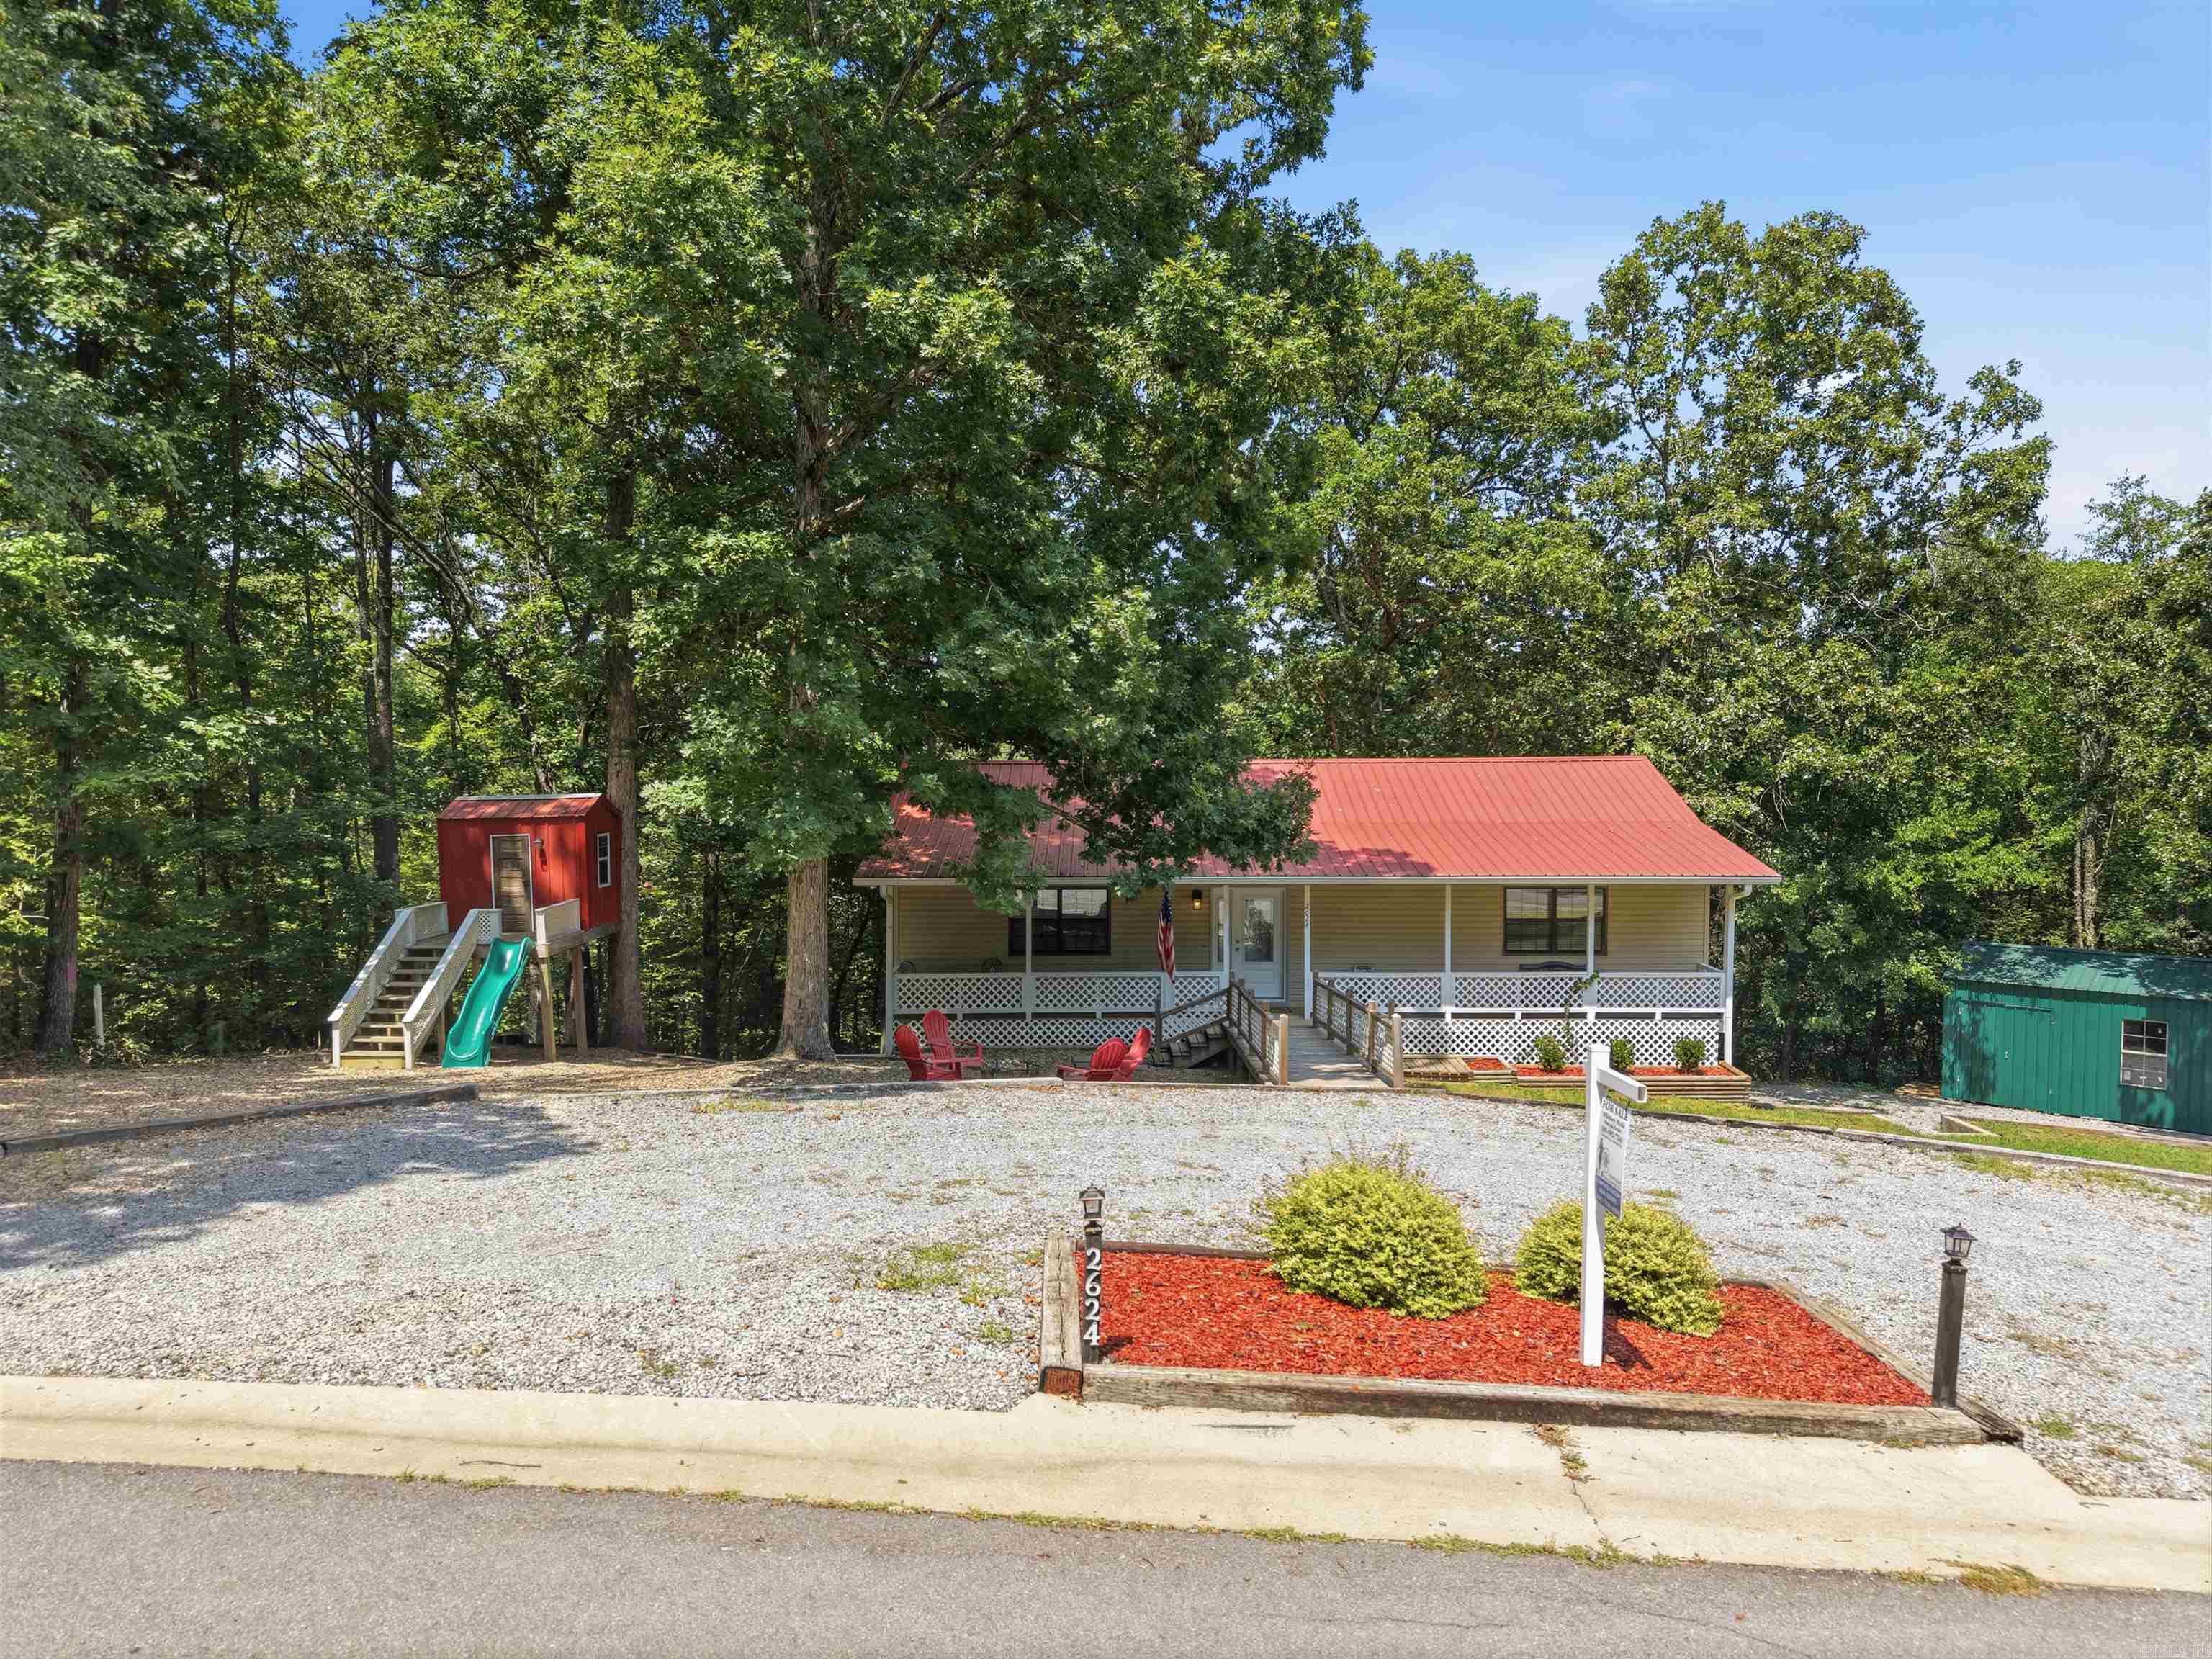
Benton
2624 White Tail St
3 Beds
2 Baths
2,000 Sq.Ft.
$259,900
MLS#: 26030378
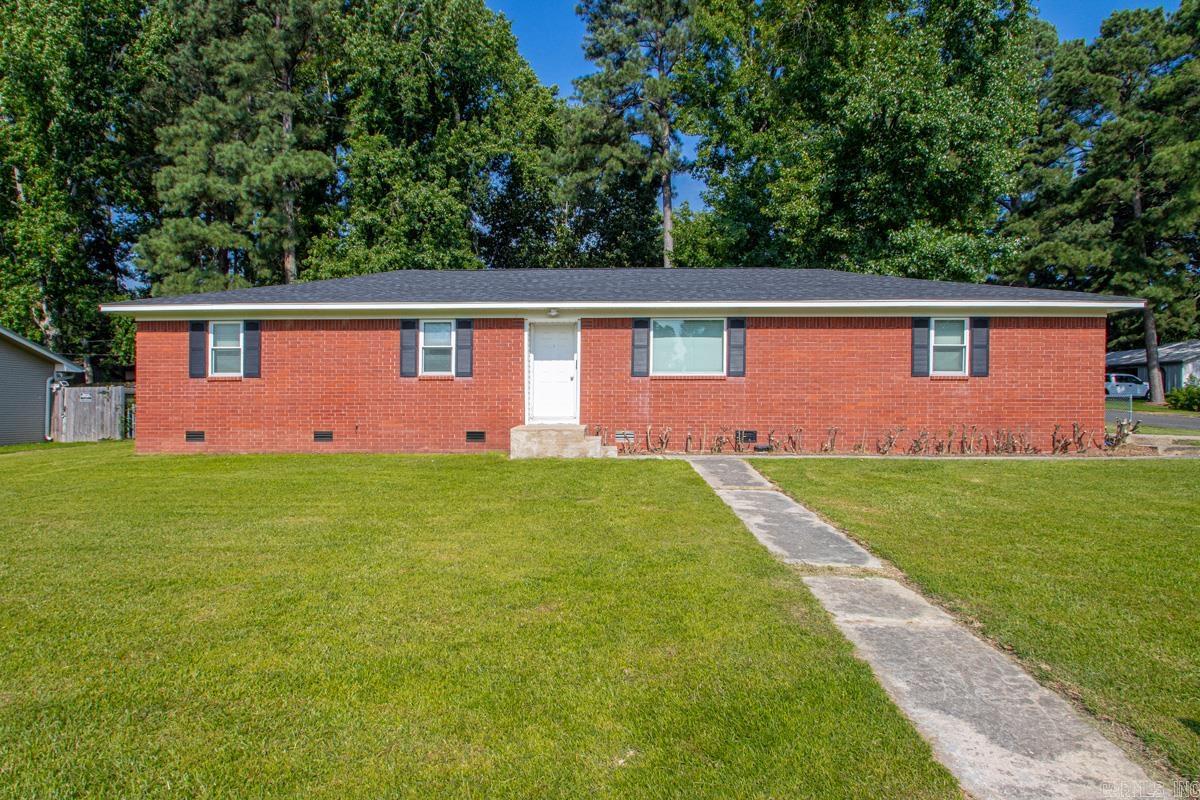
Benton
510 Rosewood Dr
3 Beds
2 Baths
1,375 Sq.Ft.
$214,900
MLS#: 26030070
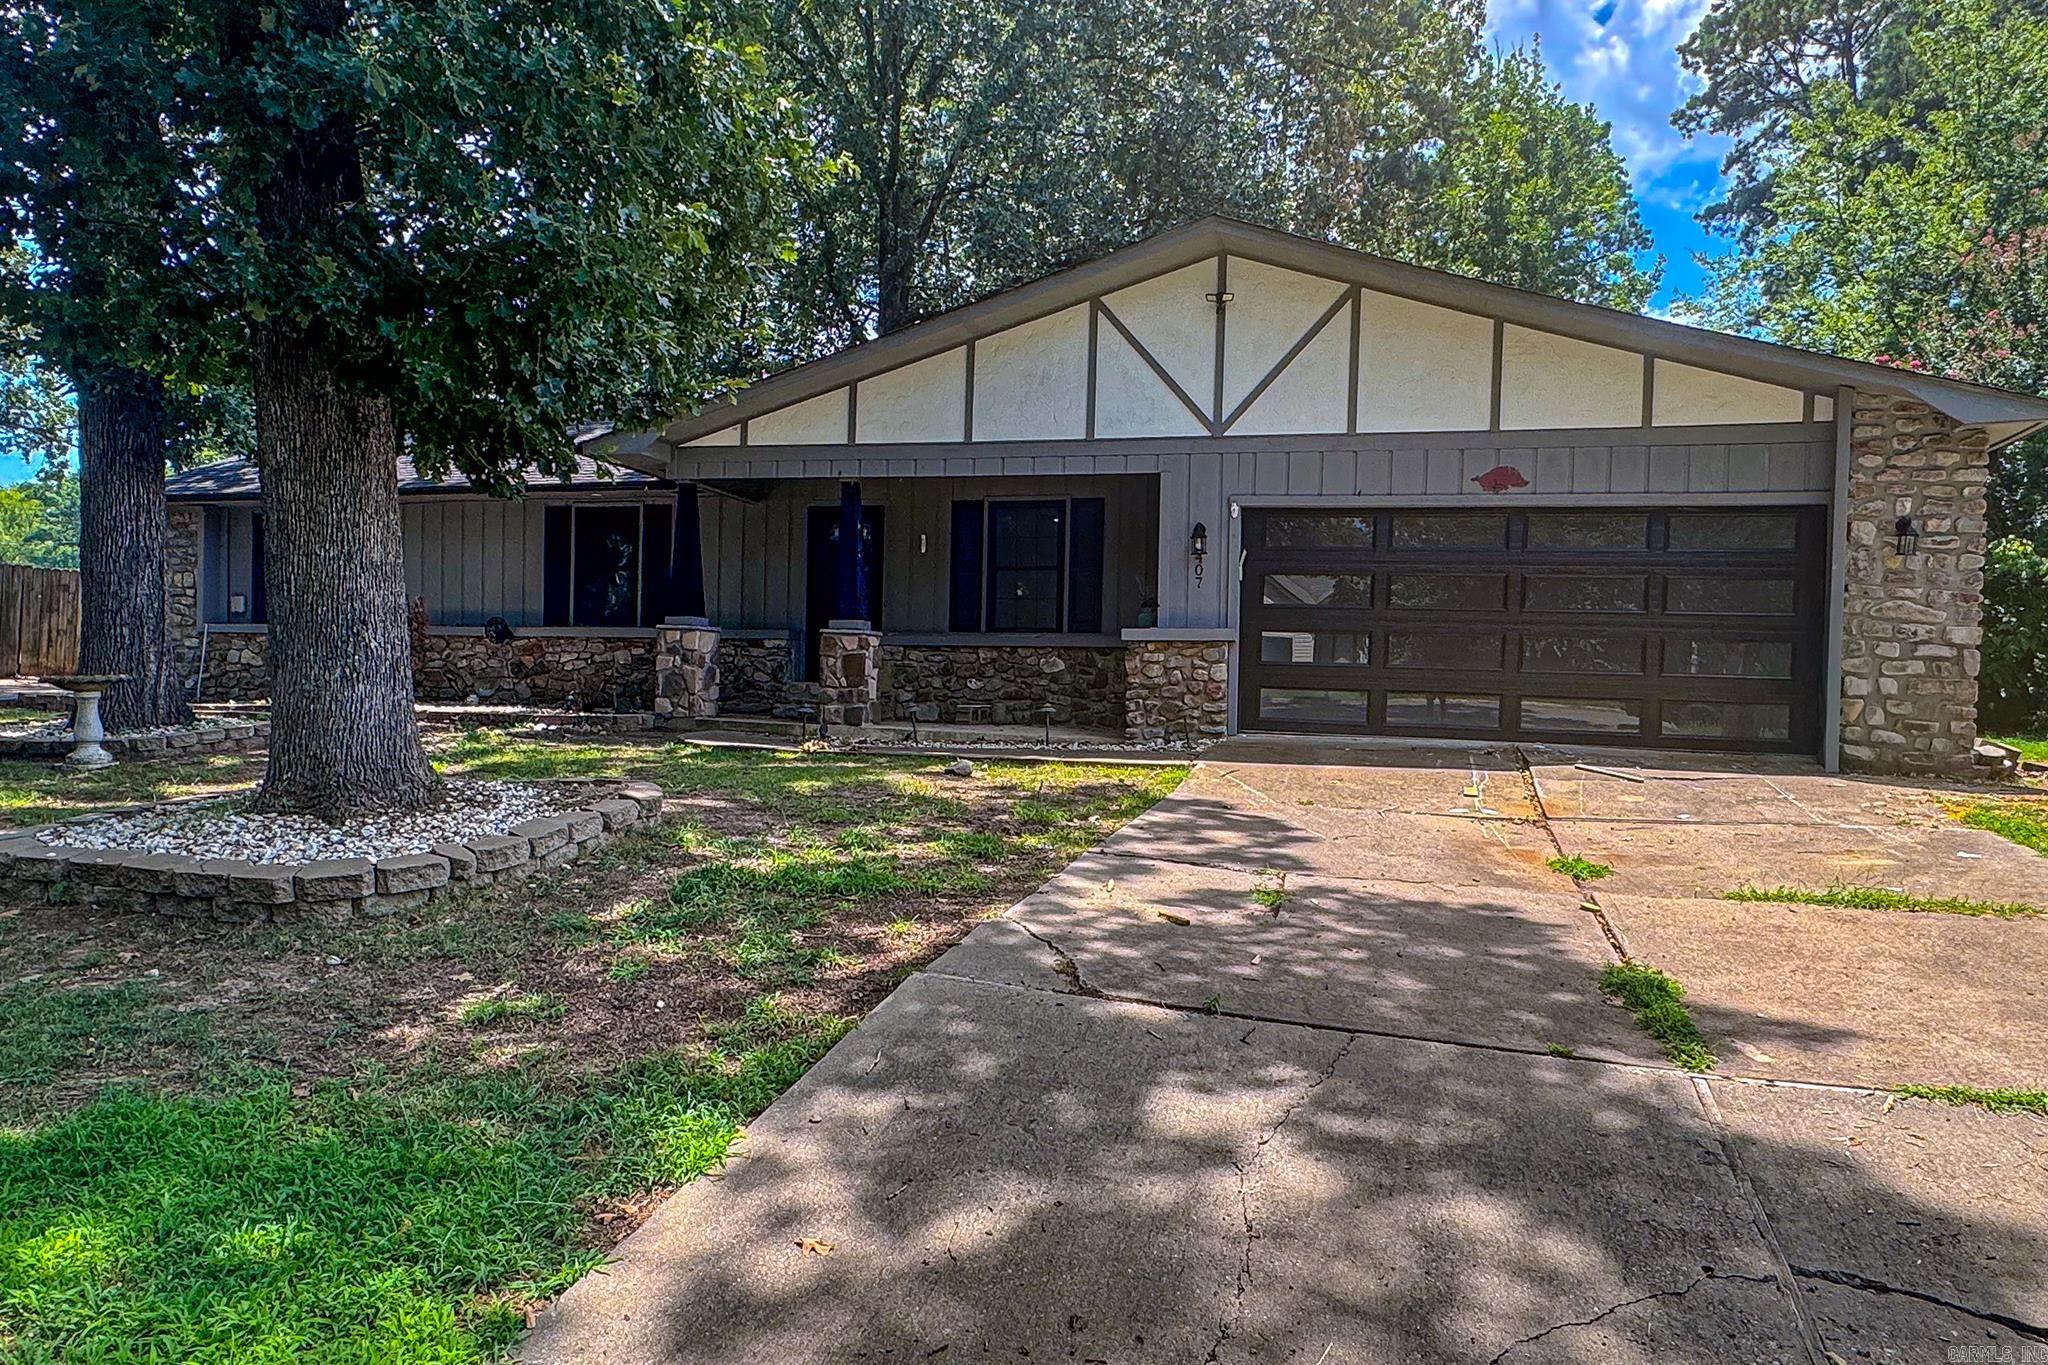
Benton
2407 Brookwood Street
3 Beds
2 Baths
1,561 Sq.Ft.
$239,000
MLS#: 26030146
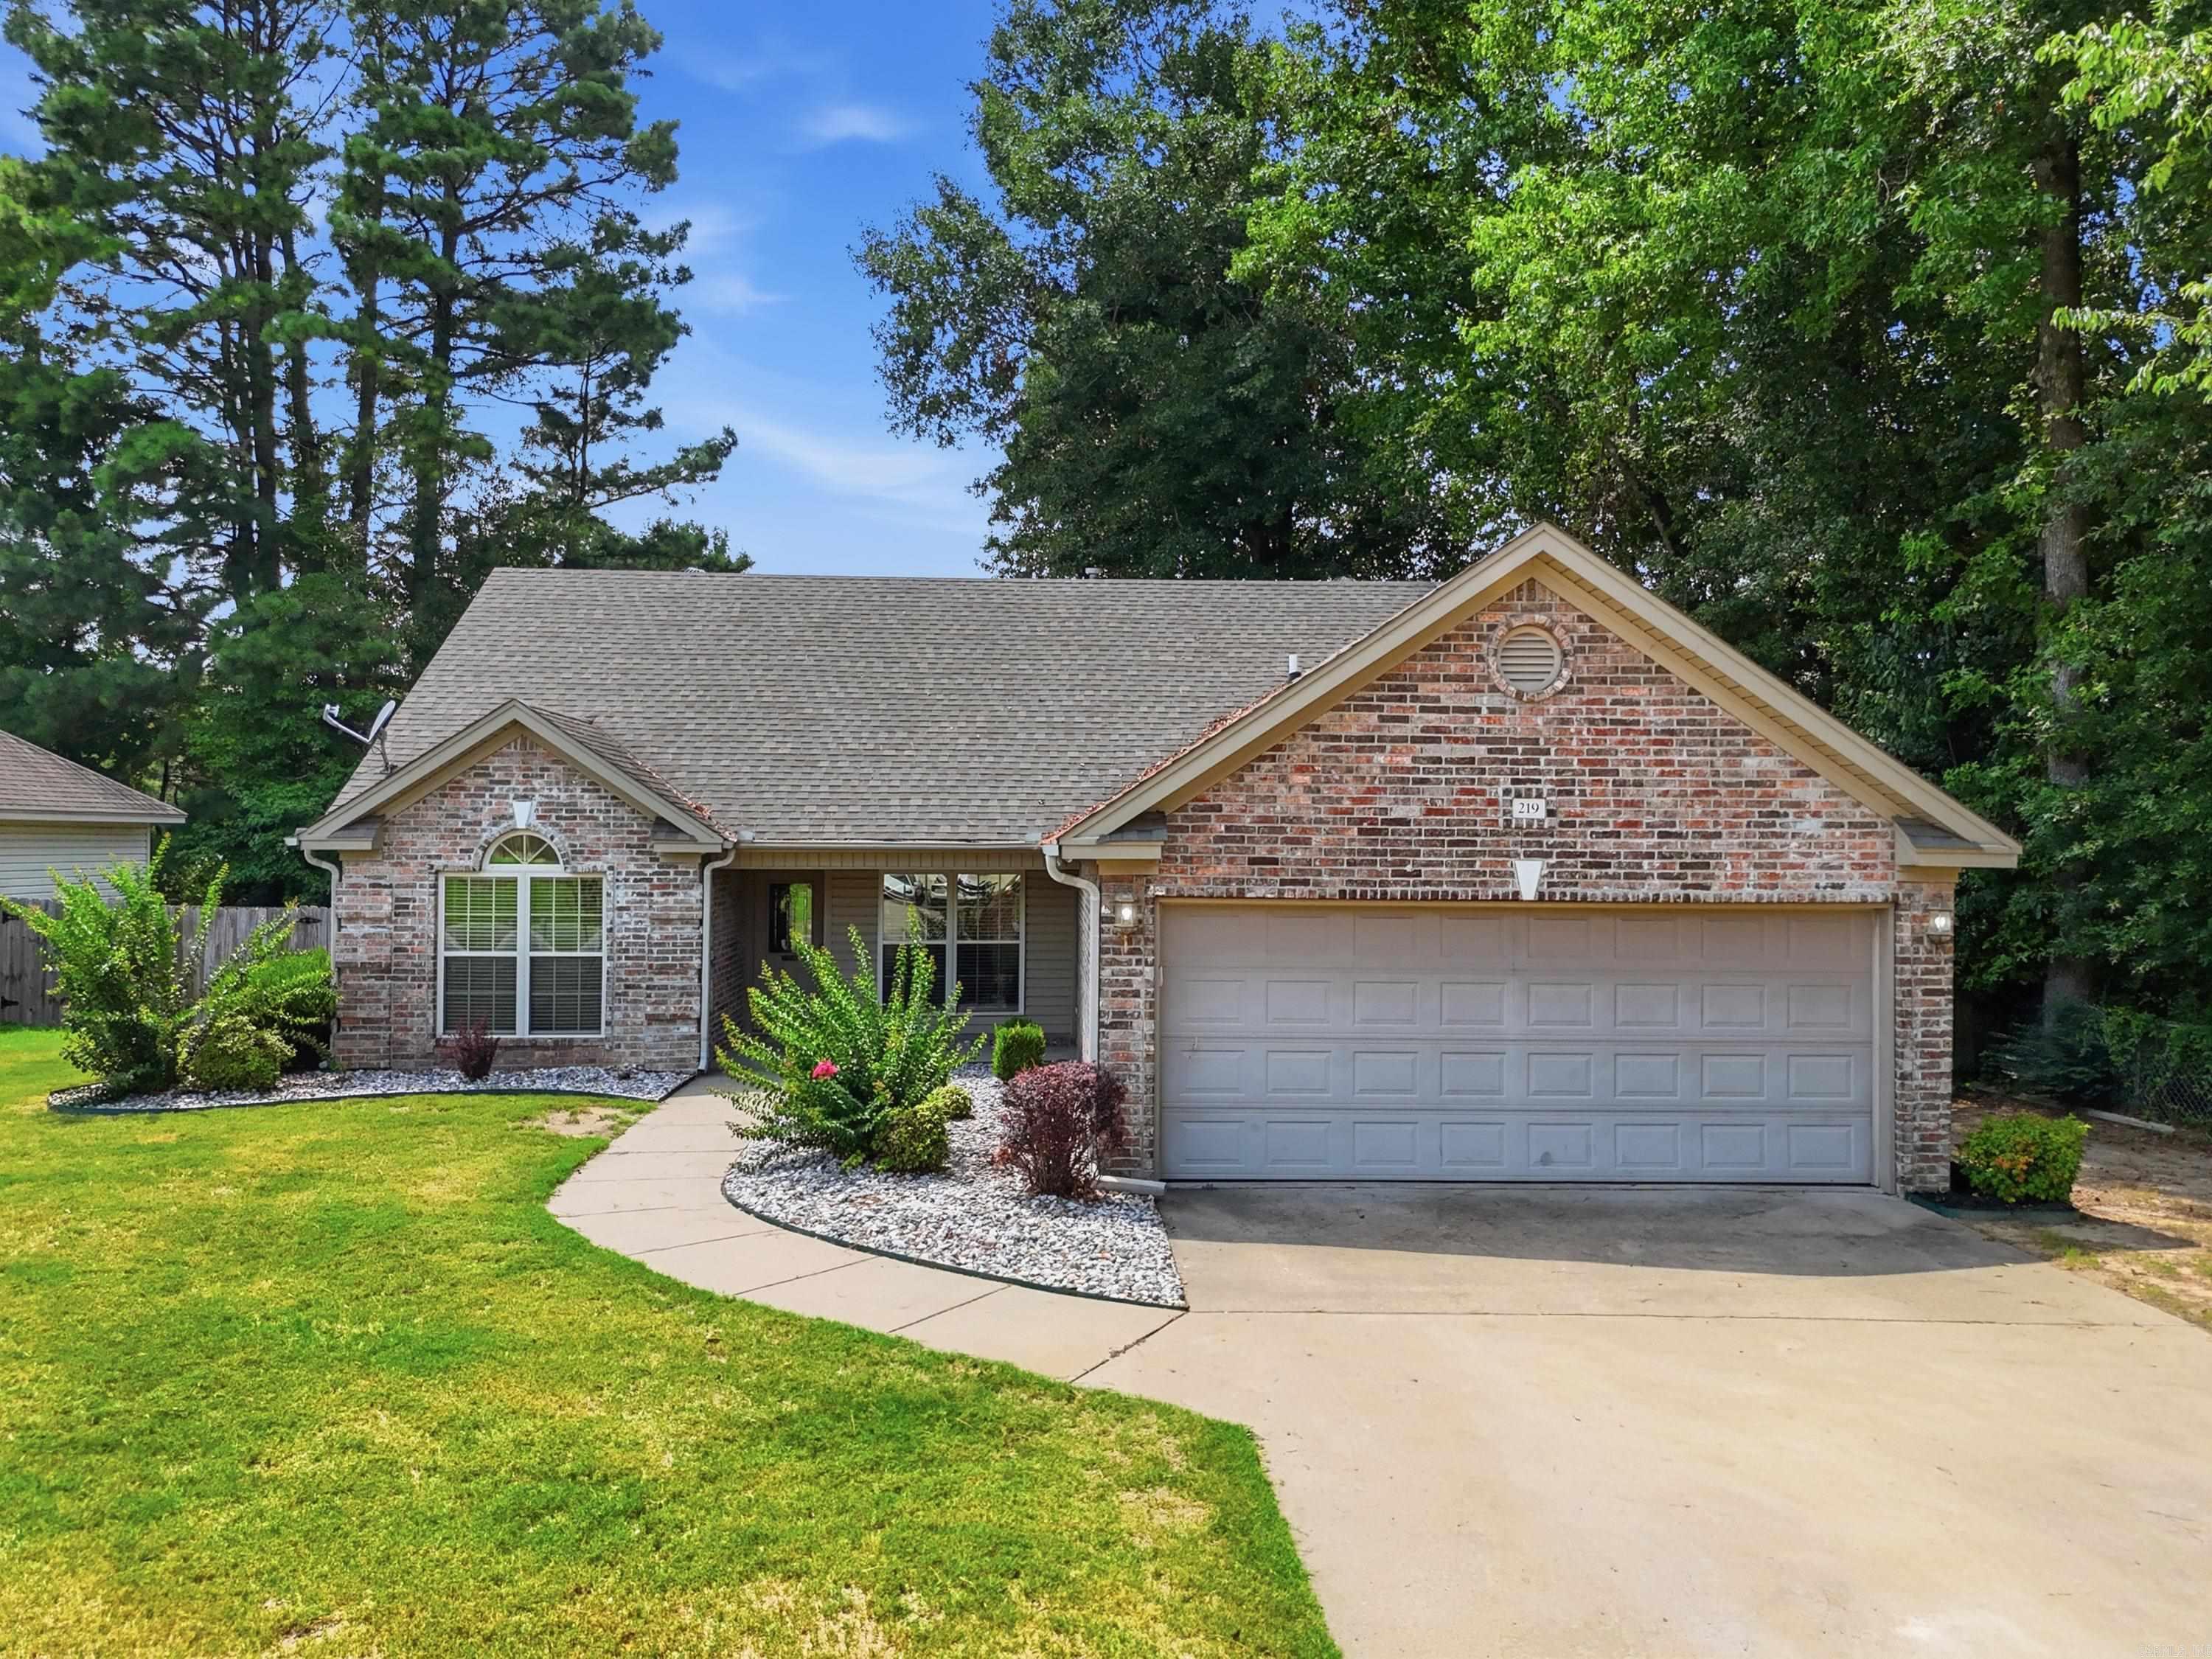
Benton
219 Madrid Drive
3 Beds
2 Baths
1,588 Sq.Ft.
$245,000
MLS#: 26029941
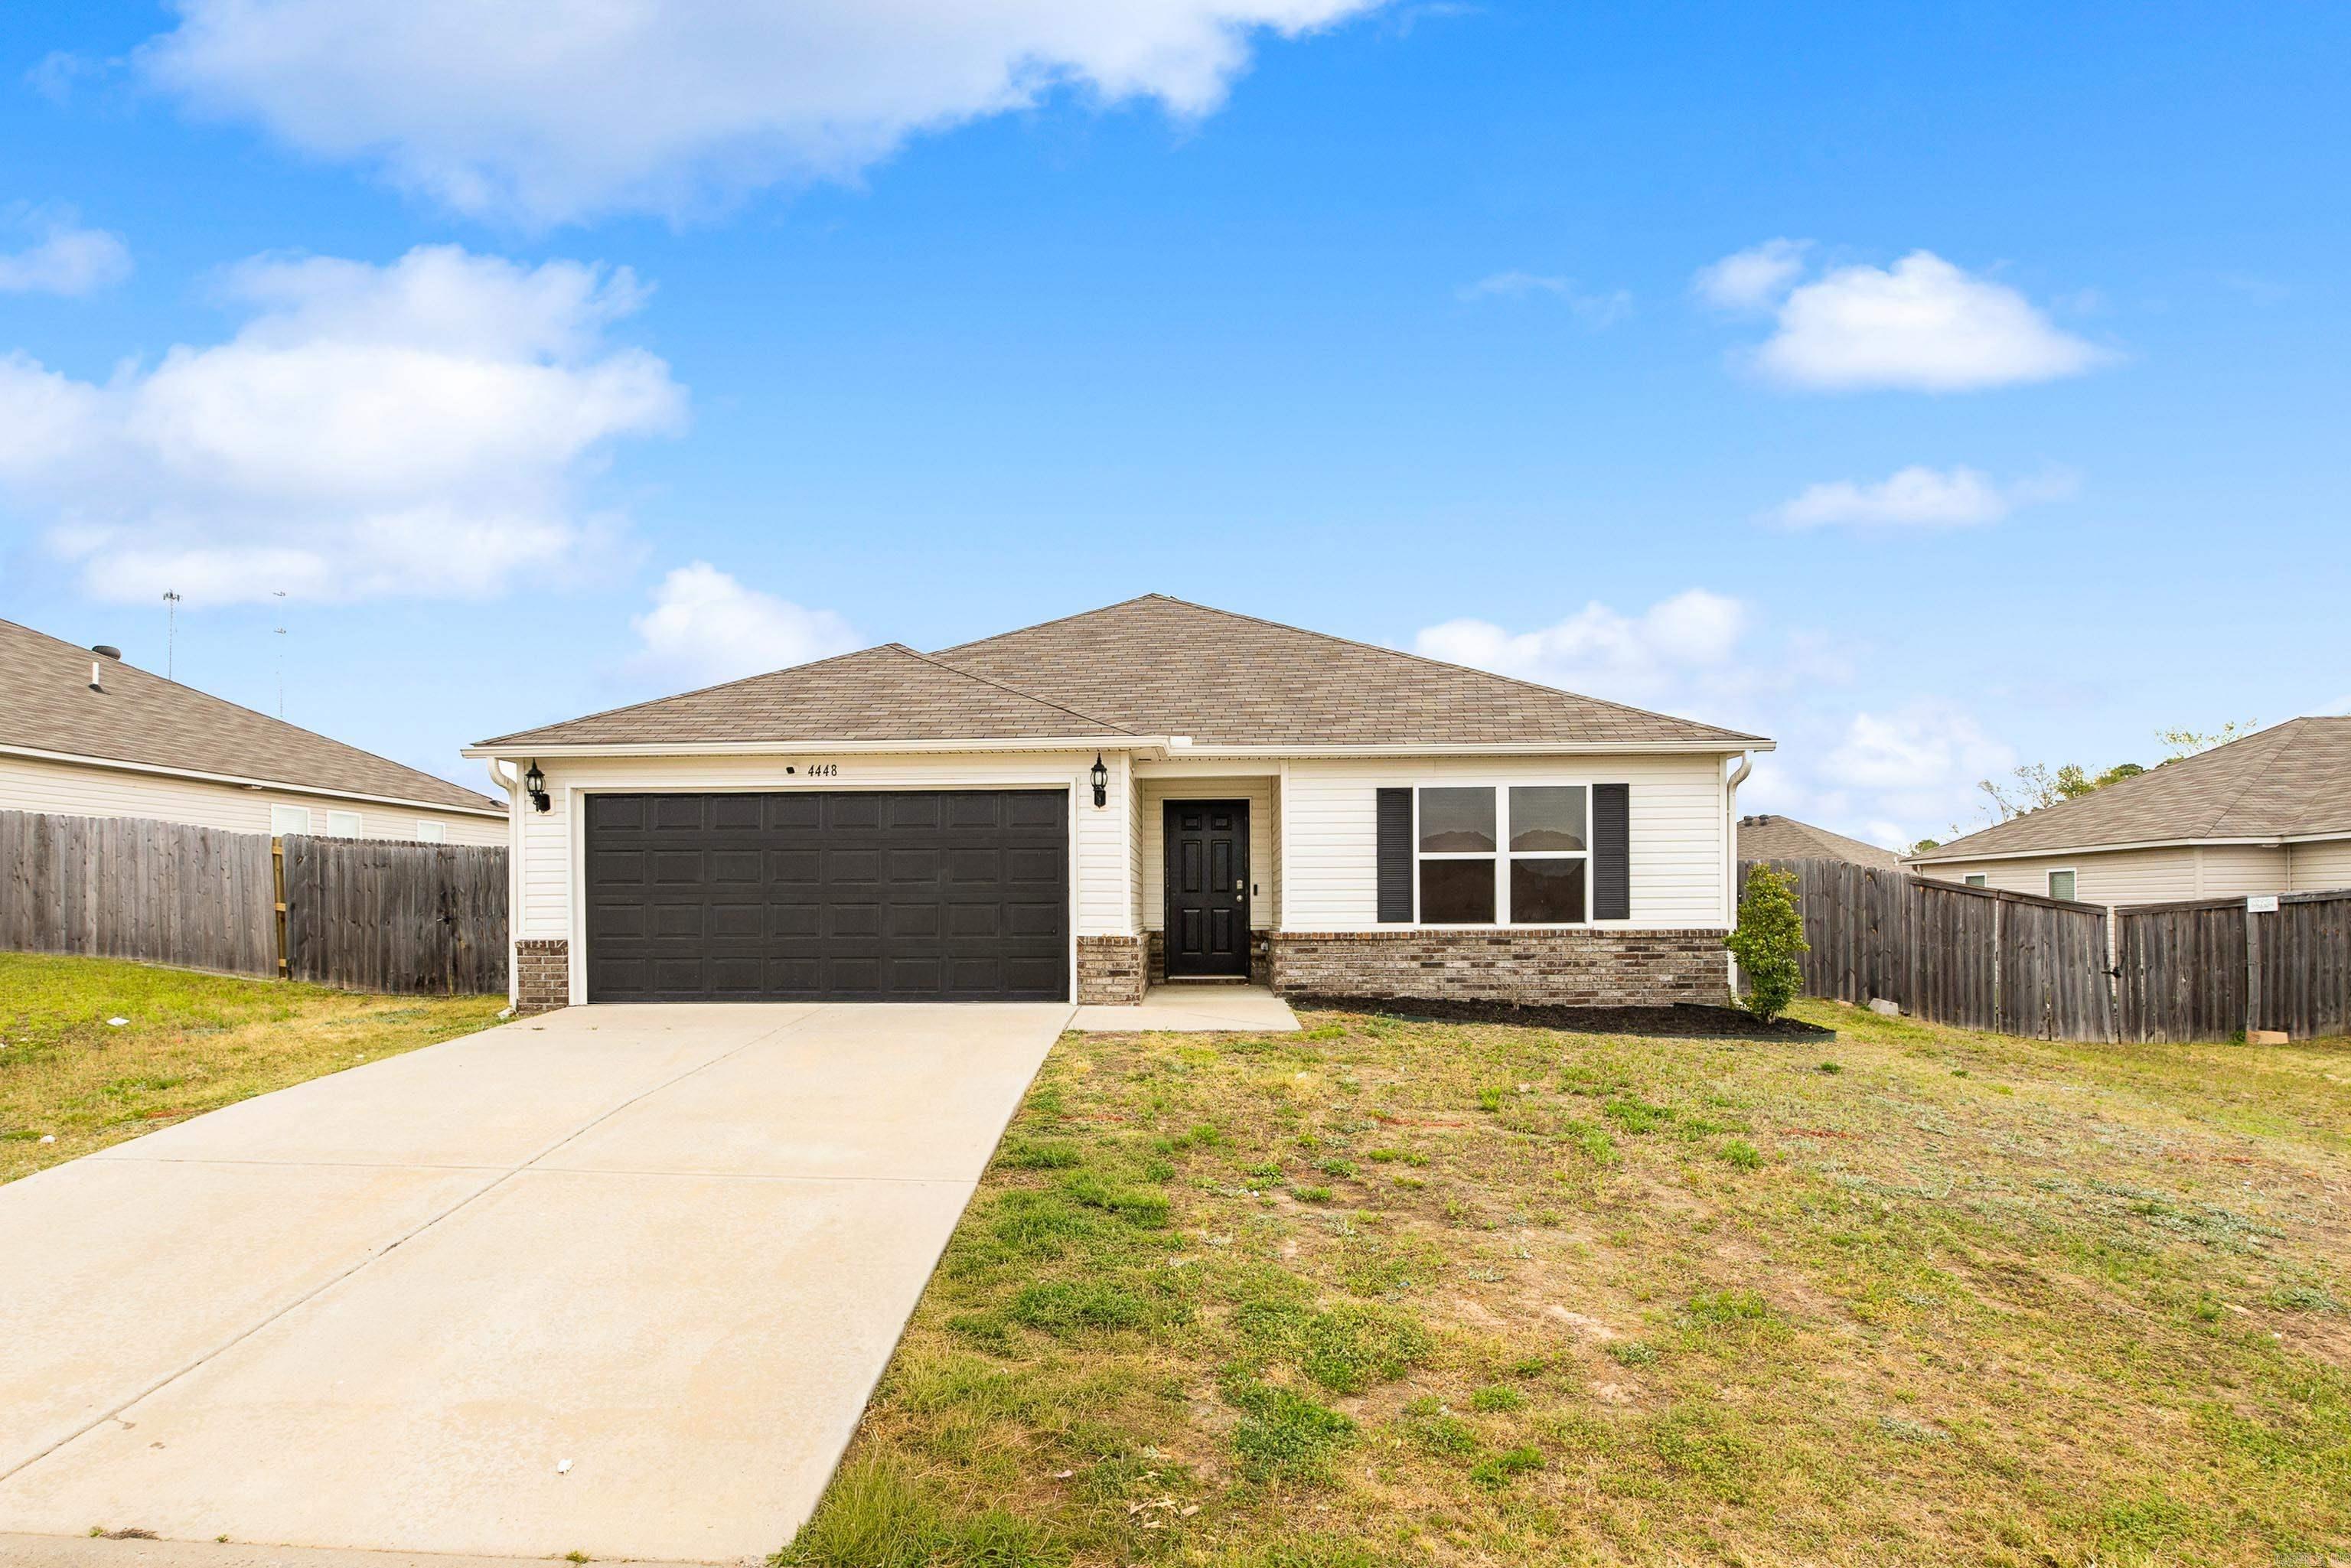
Benton
4448 Olympic Drive
3 Beds
2 Baths
1,342 Sq.Ft.
$195,000
MLS#: 26030104
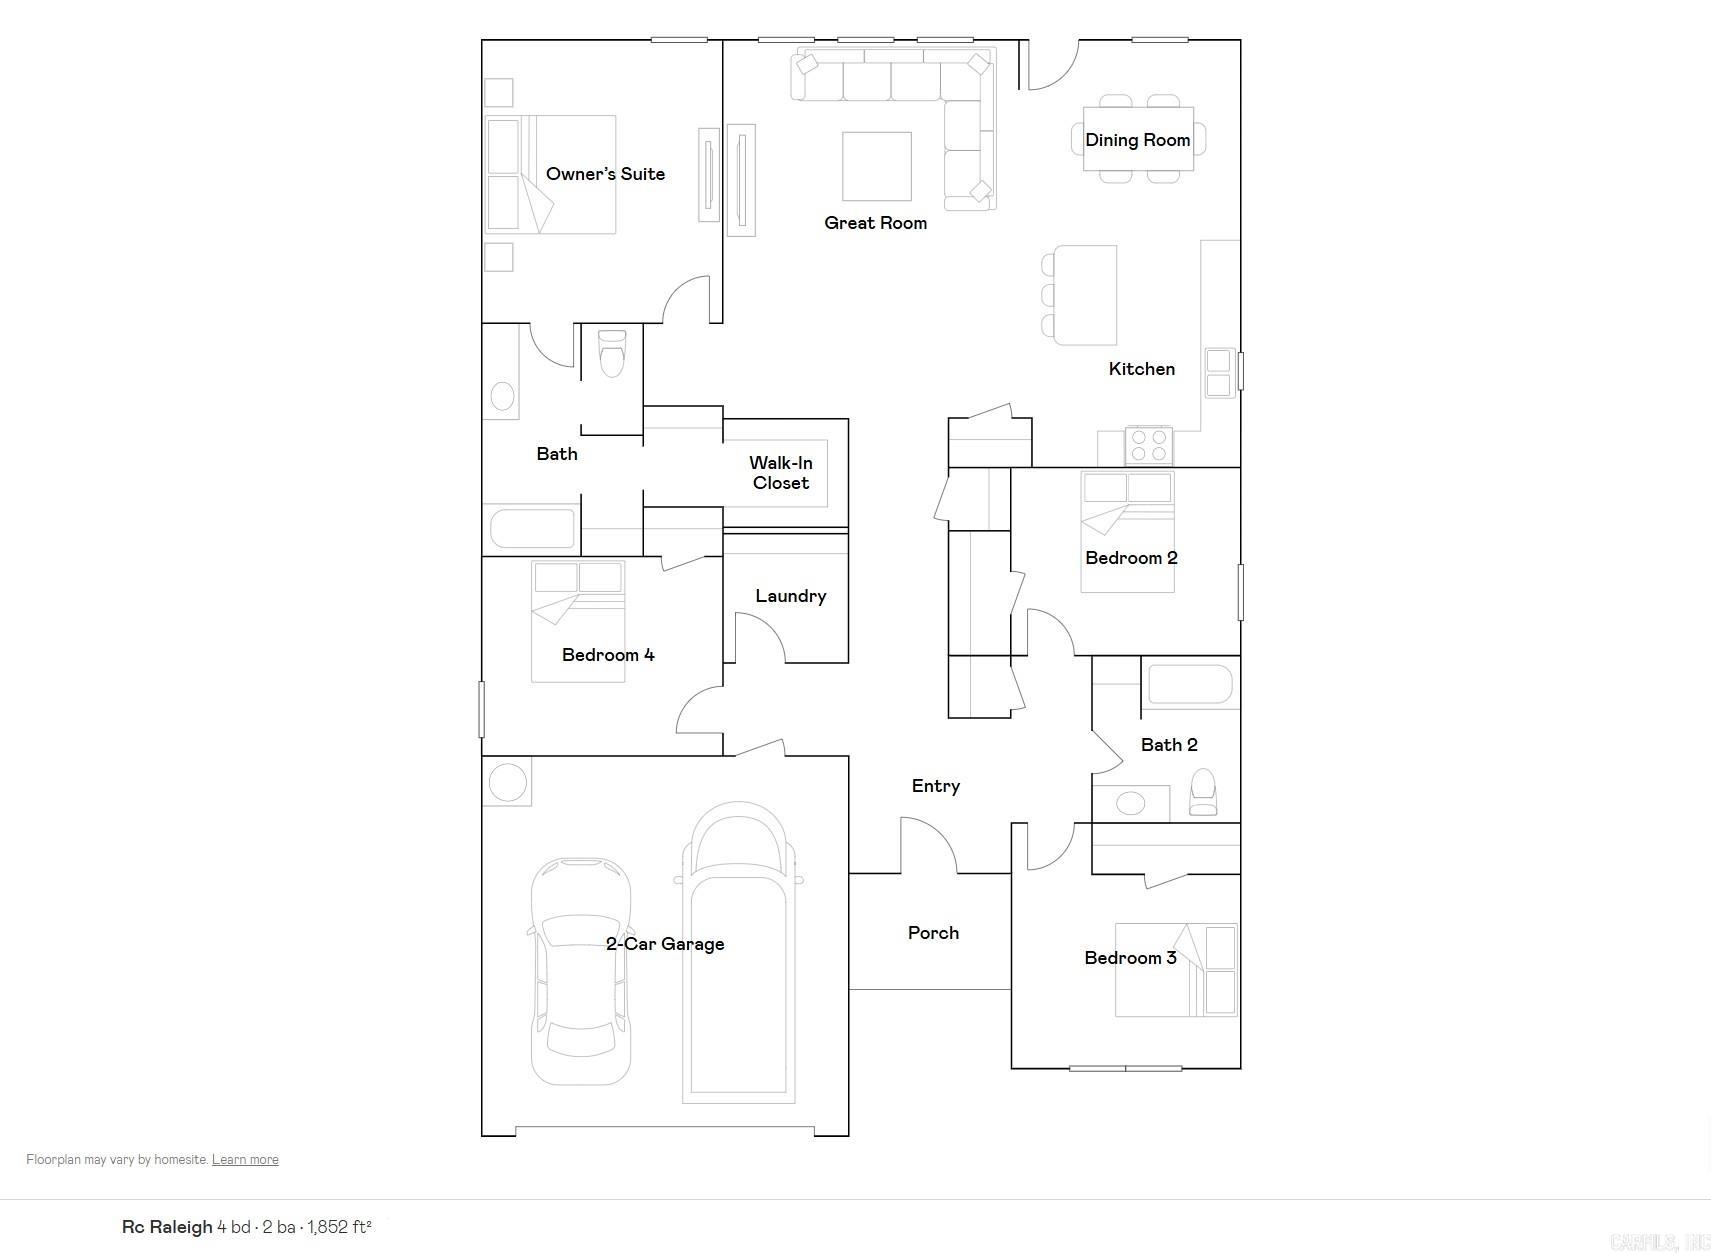
Benton
2352 Bassett Street
4 Beds
2 Baths
1,852 Sq.Ft.
$239,600
MLS#: 26029931
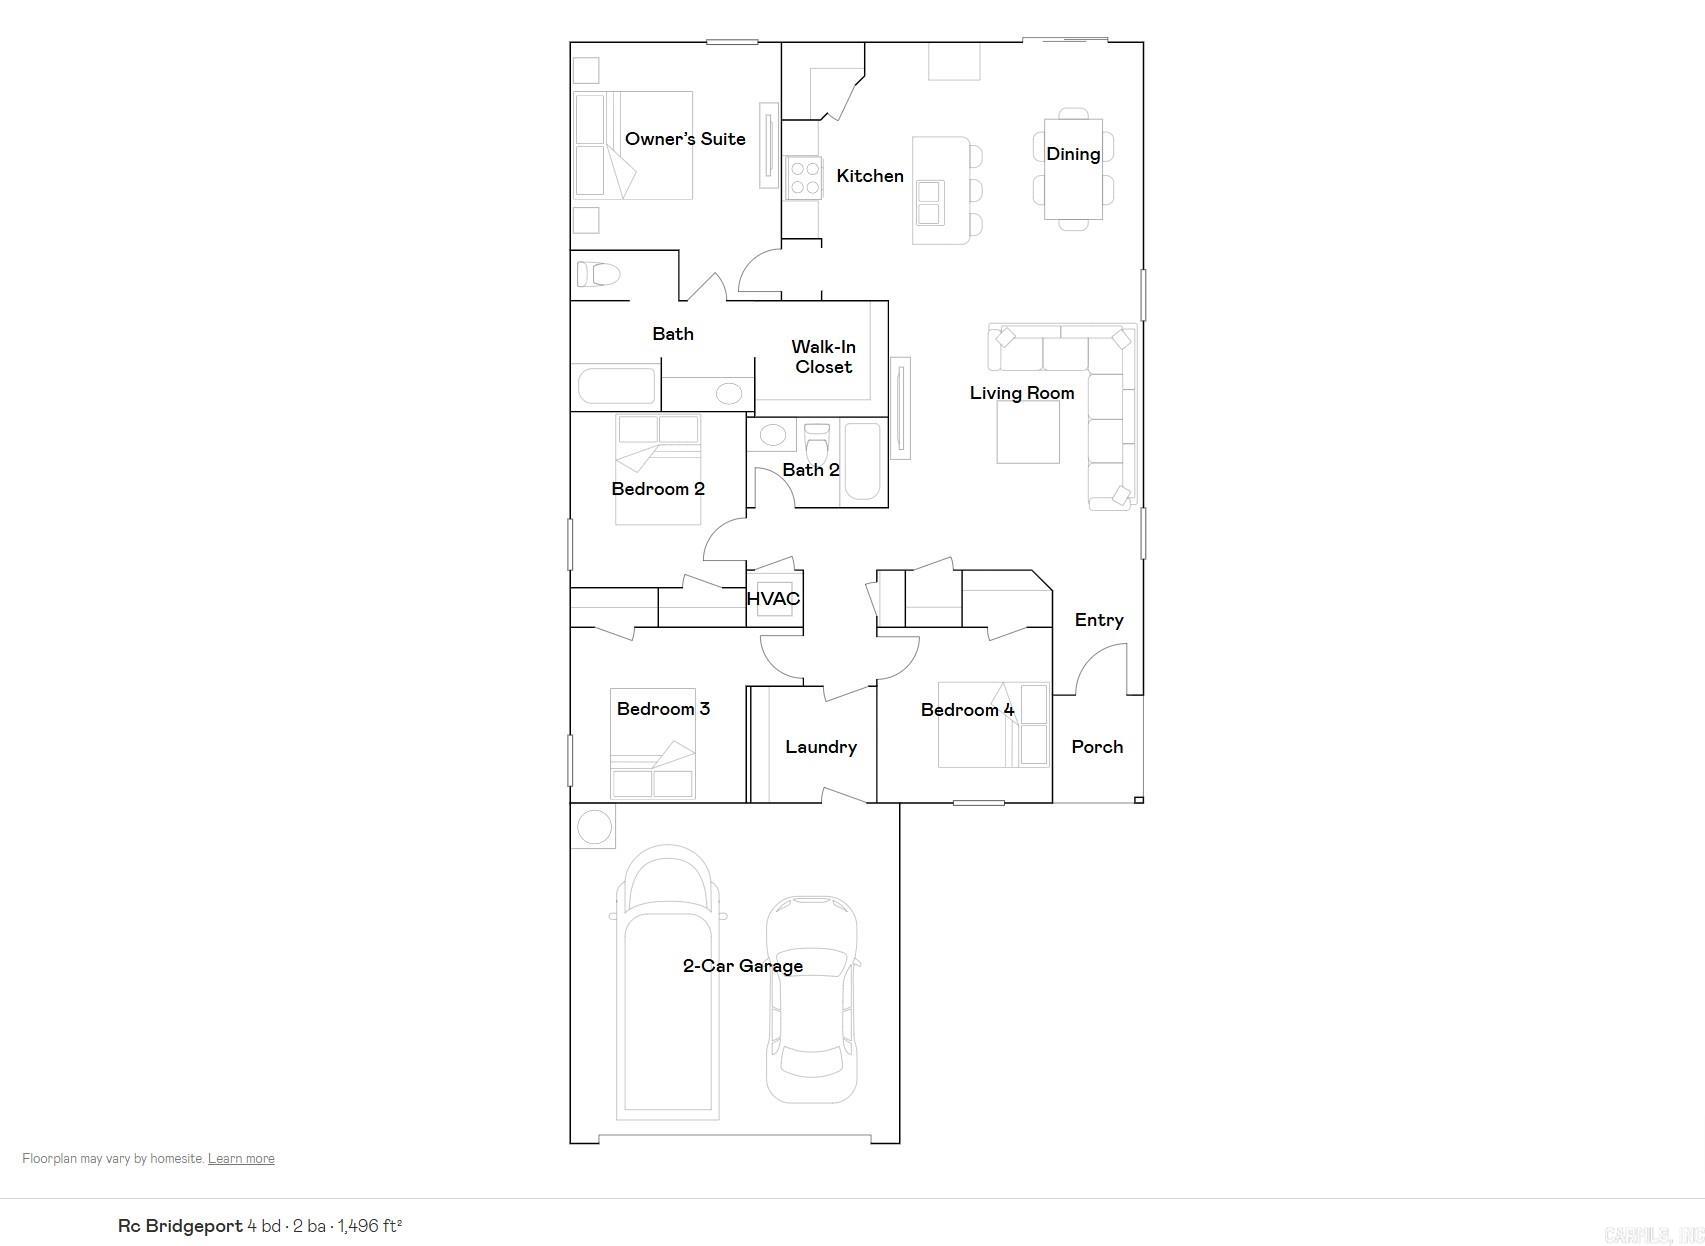
Benton
6112 Croft Avenue
4 Beds
2 Baths
1,496 Sq.Ft.
$219,900
MLS#: 26029938
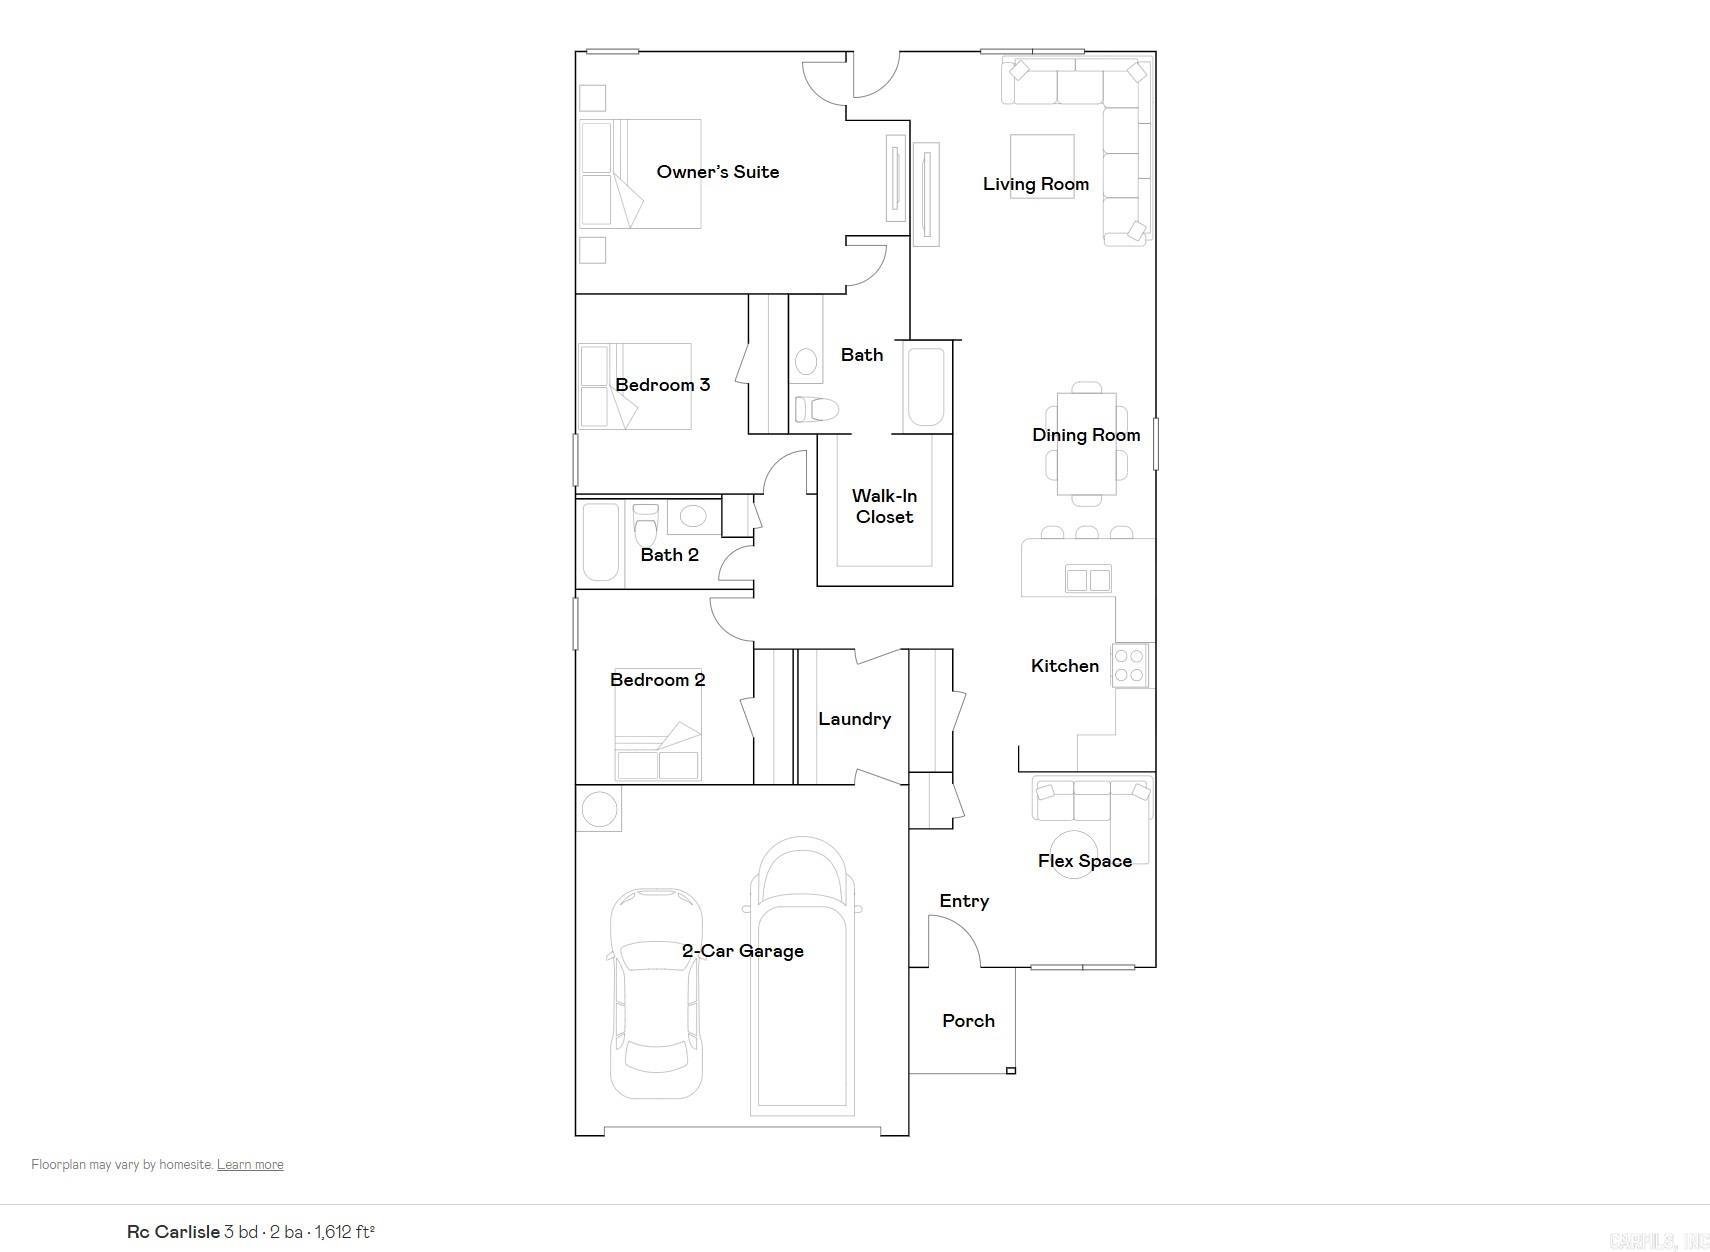
Benton
1621 Rambling Brook Drive
3 Beds
2 Baths
1,612 Sq.Ft.
$224,900
MLS#: 26029869
Benton
1613 Rambling Brook Drive
3 Beds
2 Baths
1,441 Sq.Ft.
$216,900
MLS#: 26029870
