
Property
Beds
4
Full Baths
4
1/2 Baths
None
Year Built
1977
Sq.Footage
3,227
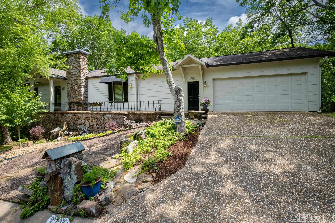
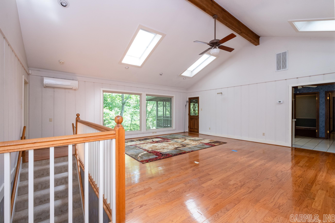
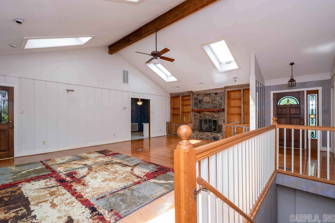
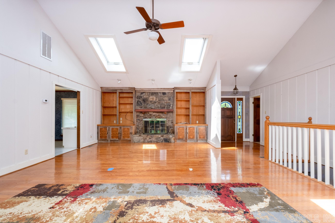
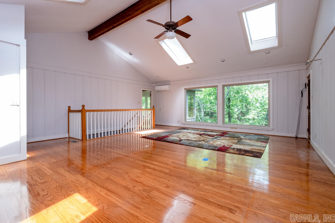
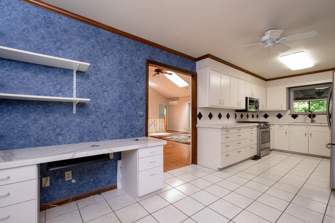
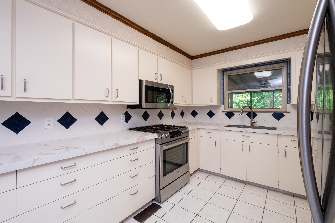
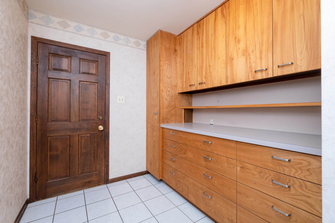
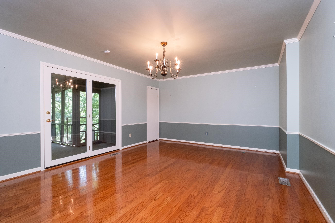
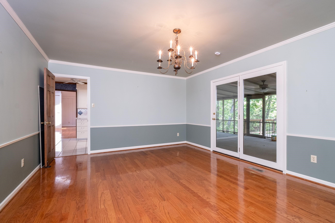
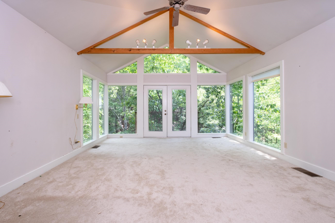
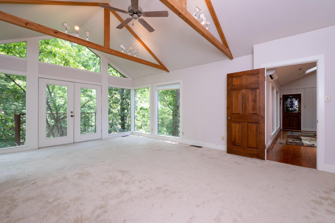
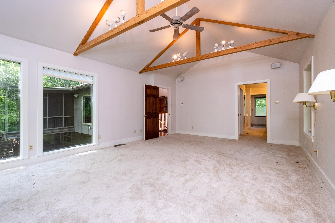
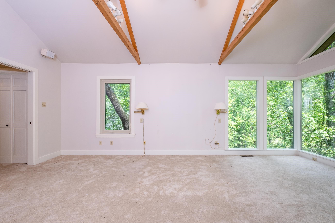
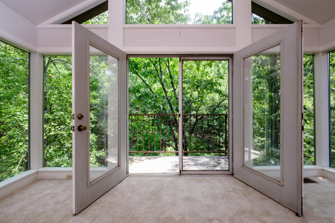
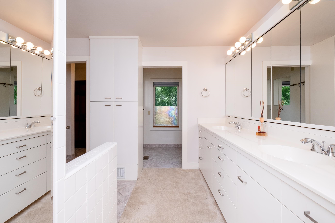
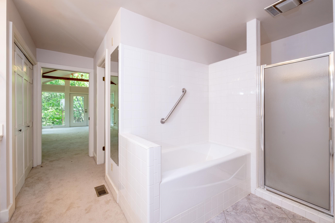
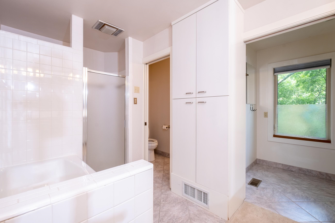
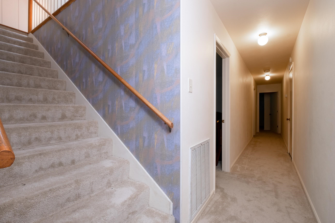
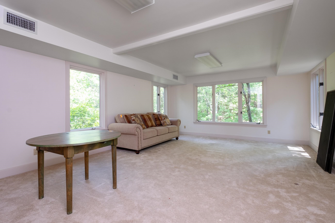
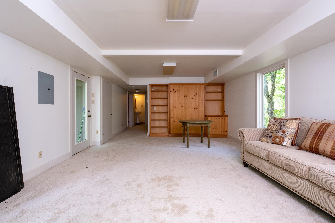
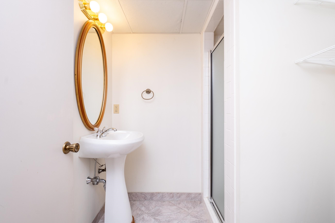
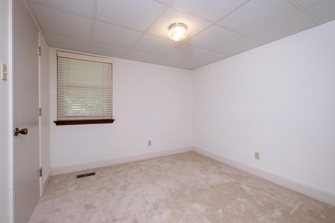
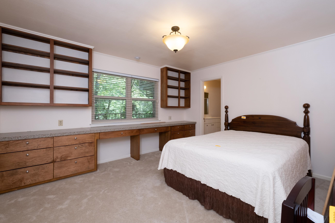
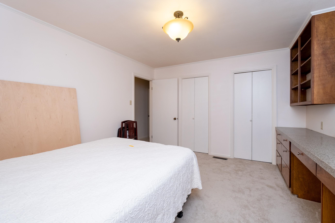
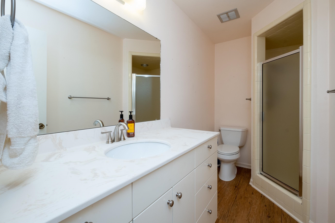
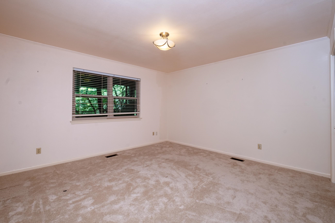
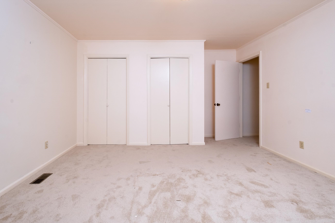
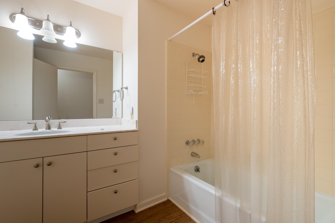
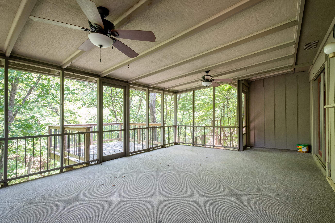
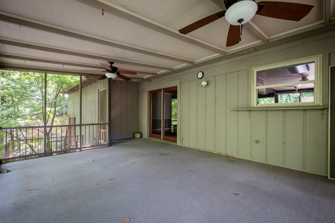
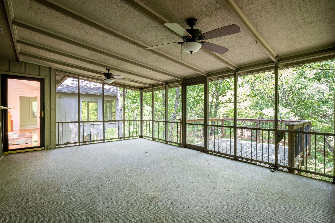
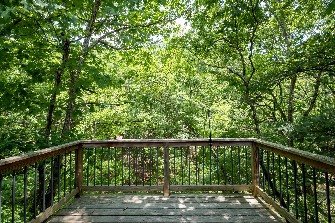
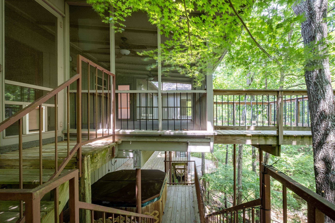
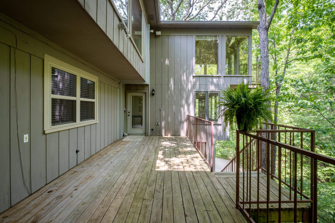
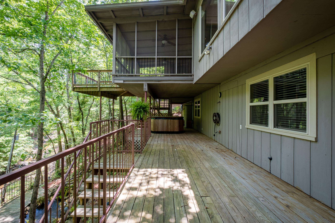
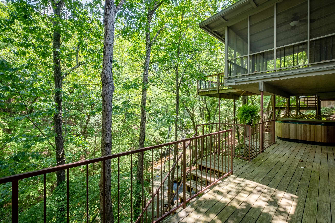
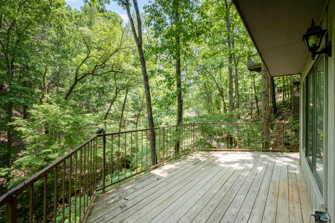
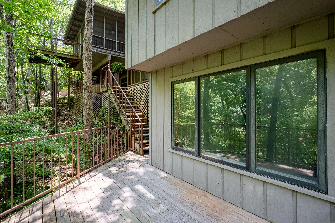
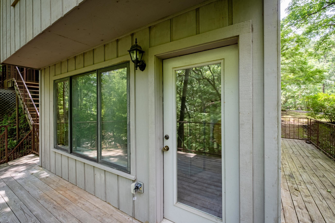
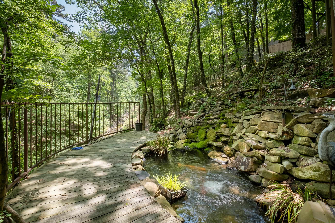
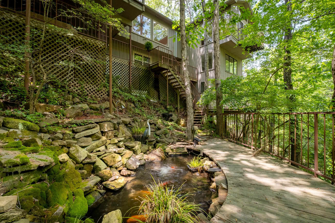
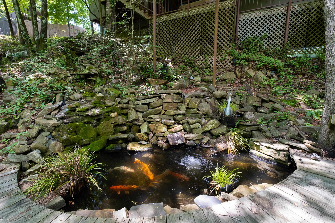
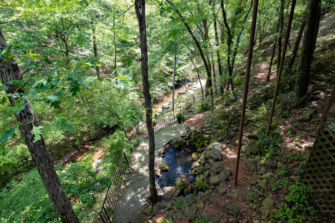
You will not want to miss this opportunity in the highly desired Foxcroft neighborhood. Located on Jimerson Creek, year round views are breathtaking from all the windows, decks, and porches along the back three levels of the home. The main living are features vaulted ceilings, skylights, custom wooden built-ins and stone fireplace in the spacious living room. The primary bedroom has exposed beams & a private balcony. The formal dining room and living area both flow well onto the large screened porch. Downstairs includes three bedrooms, three bathrooms, and a large den with lots of windows and a custom Murphy bed. The hot tub on the middle deck conveys at no additional expense to the buyer. Accessible from the lowest deck is a private studio/office that is not included in the square footage of the home. The site built water feature cascades down the hillside into a breathtaking Koi pond.
Features & Amenities
Interior
-
Other Interior Features
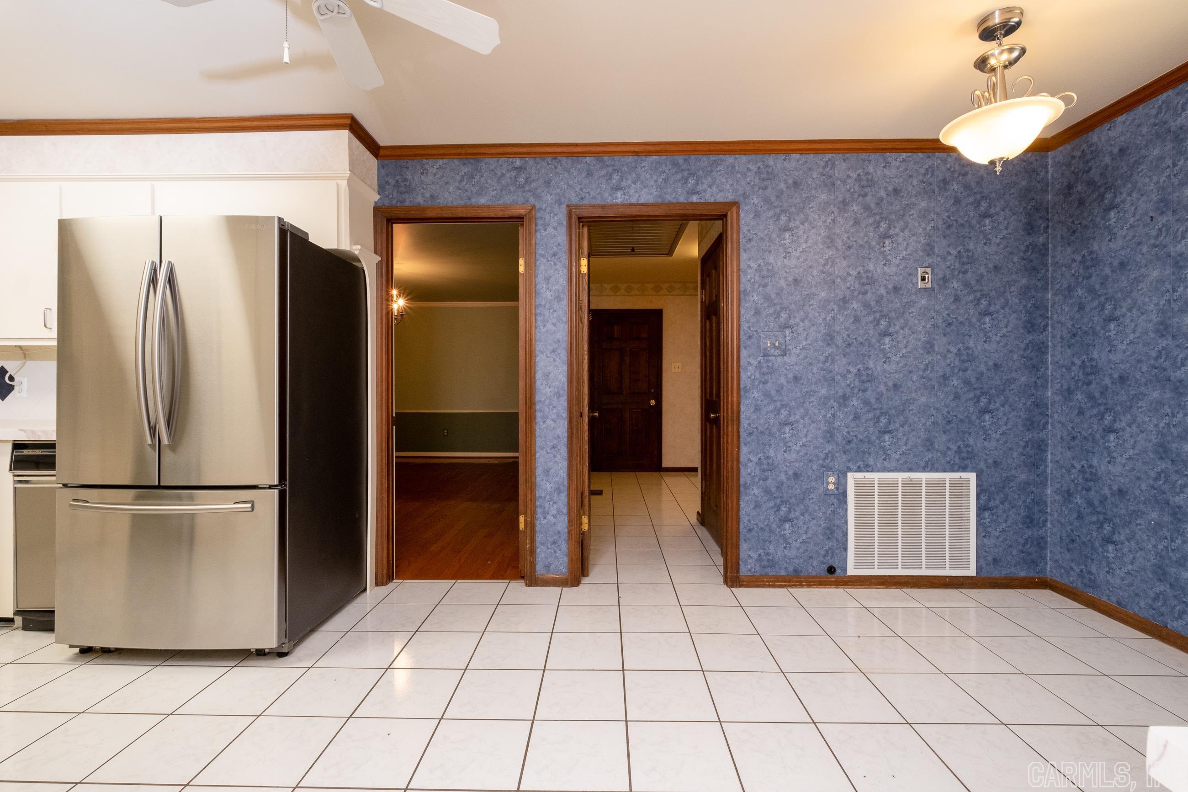
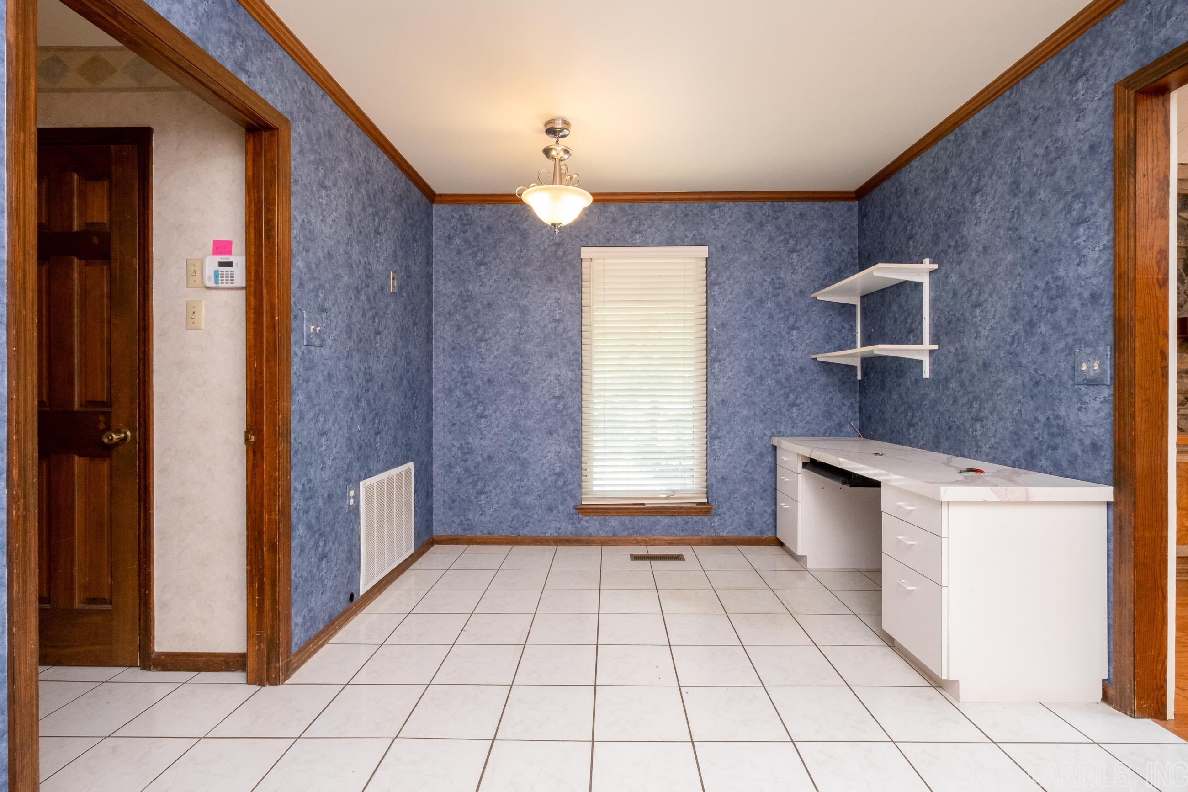
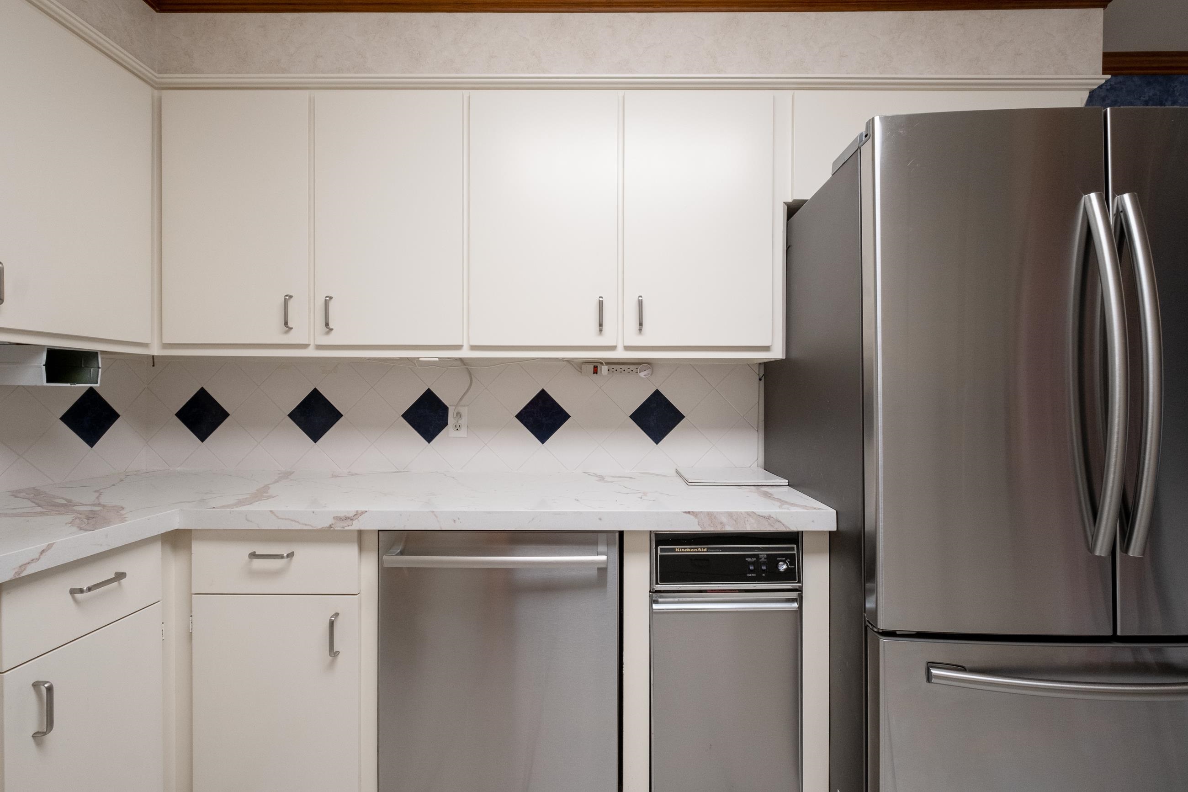
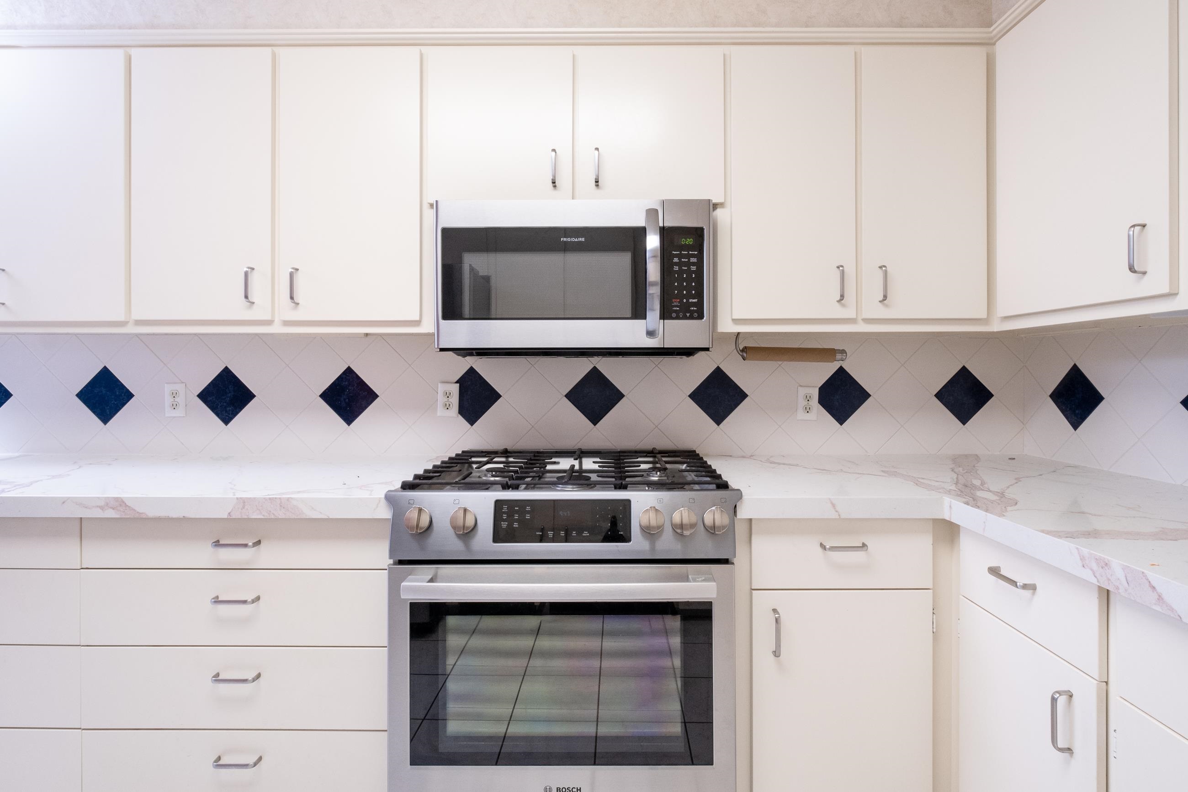
Eat-in Kitchen, Vaulted Ceiling(s), Walk-In Closet(s), Ceiling Fan(s)
-
Total Bedrooms
4
-
Bathrooms
4
-
Basement YN
YES
-
Cooling YN
YES
-
Cooling
Electric, Central Air
-
Heating YN
YES
-
Heating
Natural Gas, Central
-
Pet friendly
N/A
Exterior
-
Garage
Yes
-
Garage spaces
2
-
Construction Materials
Frame
-
Parking
Garage
-
Patio and Porch Features
Deck, Screened
-
Pool
No
Area & Lot
-
Lot Features
Sloped
-
Lot Size(acres)
0.4
-
Property Type
Residential
-
Property Sub Type
Single Family Residence
-
Architectural Style
Contemporary
Price
-
Sales Price
$475,000
-
Tax Amount
$2,224.11
-
Sq. Footage
3,227
-
Price/SqFt
$147
HOA
-
Association
No
Property Resources
-
Horse Property
NO
School District
-
Elementary School
N/A
-
Middle School
N/A
-
High School
N/A
Property Features
-
New Construction
NO
-
Sewer
Public Sewer
-
Water Source
Public
Schedule a Showing
Showing scheduled successfully.
Mortgage calculator
Estimate your monthly mortgage payment, including the principal and interest, property taxes, and HOA. Adjust the values to generate a more accurate rate.
Your payment
Principal and Interest:
$
Property taxes:
$
HOA fees:
$
Total loan payment:
$
Total interest amount:
$
Location
County
Pulaski
Elementary School
Middle School
High School
Listing Courtesy of Lauren Clark, Charlotte John Company (Little Rock)
RealHub Information is provided exclusively for consumers' personal, non-commercial use, and it may not be used for any purpose other than to identify prospective properties consumers may be interested in purchasing. All information deemed reliable but not guaranteed and should be independently verified. All properties are subject to prior sale, change or withdrawal. RealHub website owner shall not be responsible for any typographical errors, misinformation, misprints and shall be held totally harmless.
.webp?size=684x933)
REALTOR®
Jessica Pereira
Call Jessica today to schedule a private showing.

* Listings on this website come from the FMLS IDX Compilation and may be held by brokerage firms other than the owner of this website. The listing brokerage is identified in any listing details. Information is deemed reliable but is not guaranteed. If you believe any FMLS listing contains material that infringes your copyrighted work please click here to review our DMCA policy and learn how to submit a takedown request.© 2024 FMLS.
Related Properties

Little Rock
26 Tallyho Lane
5 Beds
4 Baths
3,240 Sq.Ft.
$450,000
MLS#: 26036423

Little Rock
116 Colonial Court
3 Beds
1 Baths
2,110 Sq.Ft.
$419,000
MLS#: 26036198

Little Rock
8101 Westwood Avenue
3 Beds
2 Baths
2,189 Sq.Ft.
$389,000
MLS#: 26036408

Little Rock
161 Pebble Beach Drive
4 Beds
2 Baths
3,021 Sq.Ft.
$499,999
MLS#: 26036150

Little Rock
22 Meadow View Drive
3 Beds
2 Baths
2,665 Sq.Ft.
$512,000
MLS#: 26035976

Little Rock
5119 E Crestwood
3 Beds
2 Baths
2,357 Sq.Ft.
$519,000
MLS#: 26036078

Little Rock
11214 Jamestown Drive
4 Beds
3 Baths
2,787 Sq.Ft.
$499,900
MLS#: 26036068

Little Rock
12 Black Bear Court
4 Beds
3 Baths
2,806 Sq.Ft.
$495,000
MLS#: 26035962

Little Rock
14 Mossy Rock Cove
4 Beds
3 Baths
3,175 Sq.Ft.
$525,000
MLS#: 26035944

Little Rock
315 Rock #1607 Street
2 Beds
2 Baths
1,234 Sq.Ft.
$389,900
MLS#: 26035588
