Features & Amenities

Interior

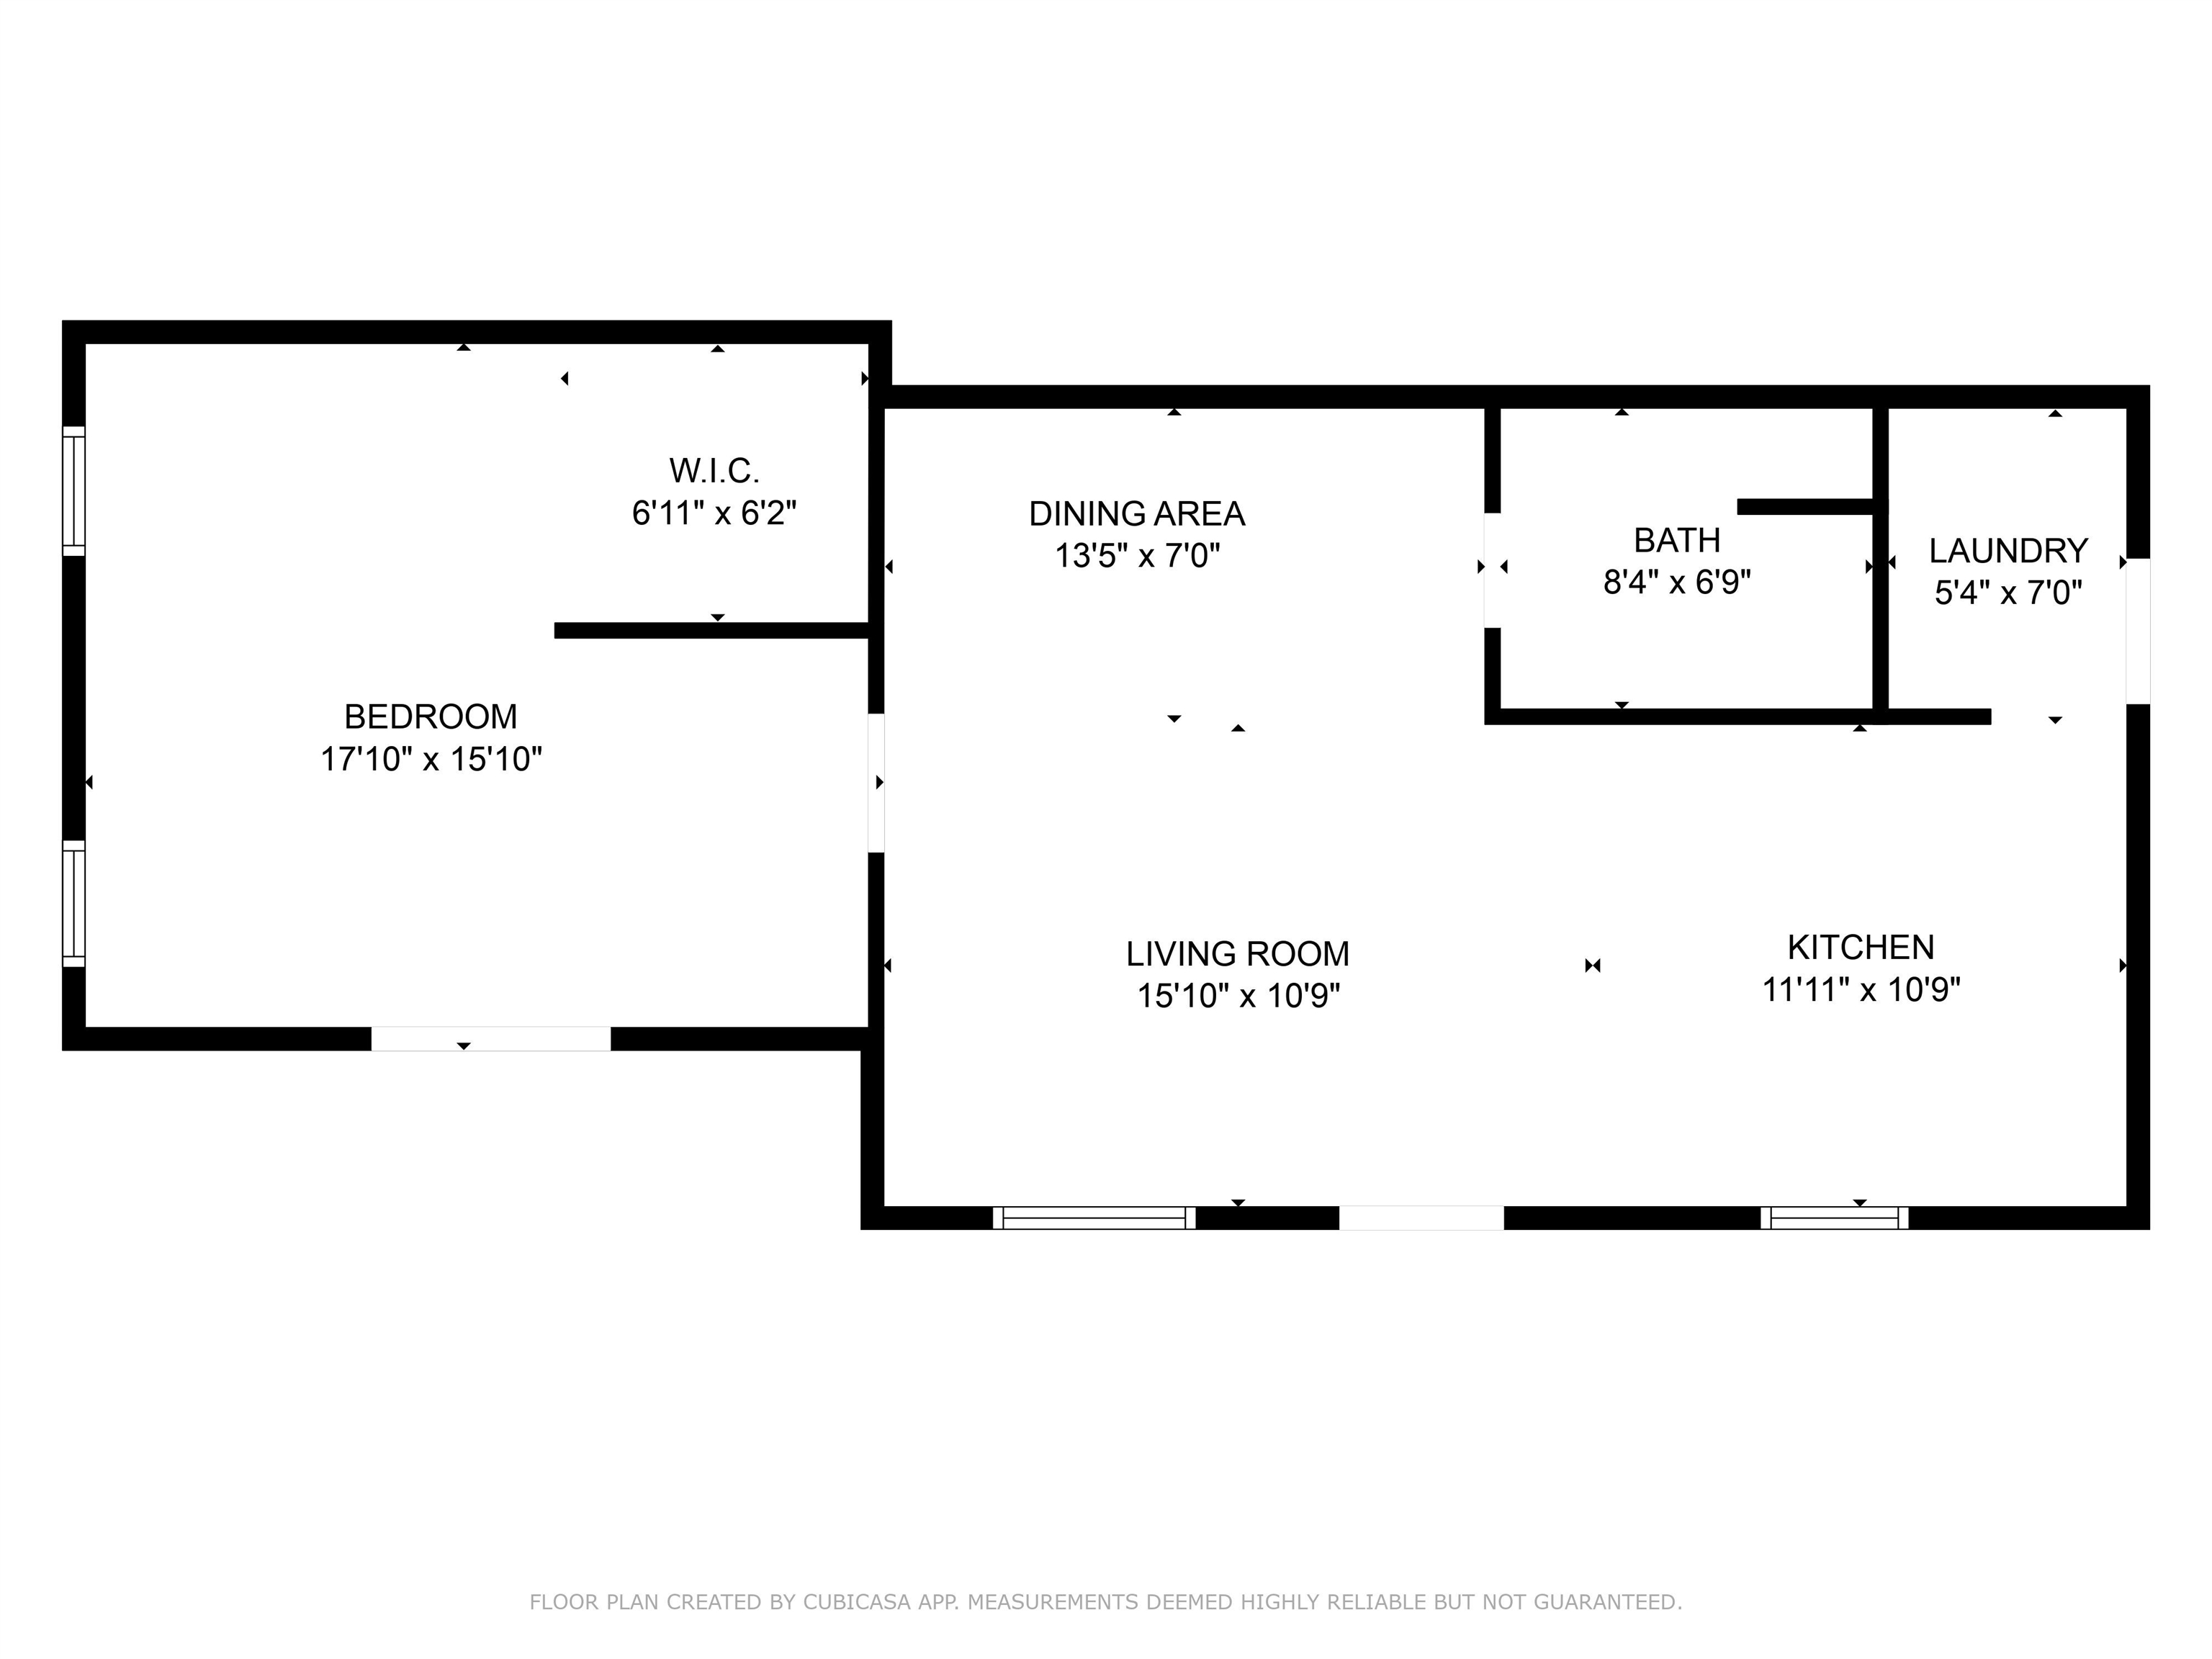
  • Other Interior Features

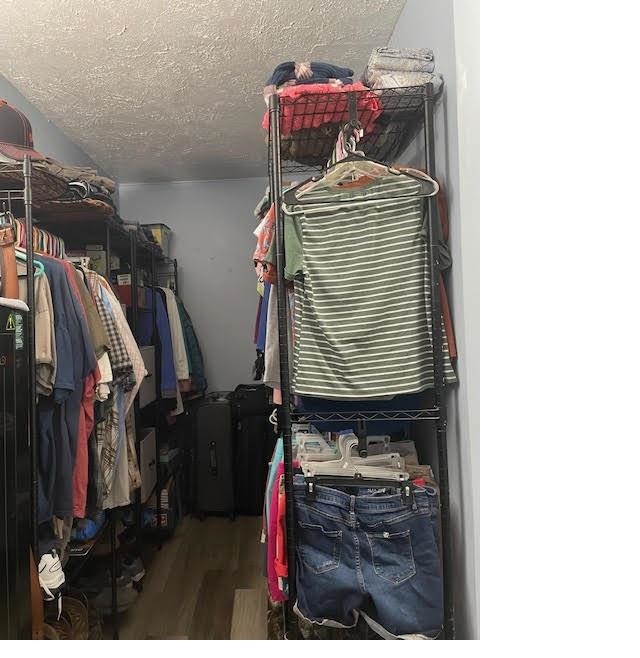
    Breakfast Bar, Walk-In Closet(s), Ceiling Fan(s), High Speed Internet

  • Total Bedrooms

    1

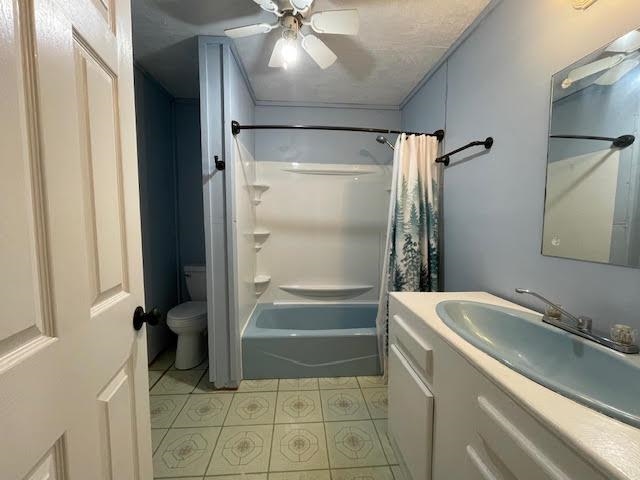
  • Bathrooms

    1

  • Cooling YN

    YES

  • Cooling

    Window Unit(s)

  • Heating YN

    YES

  • Heating

    Space Heater

  • Pet friendly

    N/A

Exterior

  • Garage

    Yes

  • Garage spaces

    4

  • Construction Materials

    Frame

  • Other Exterior Features

    Storage

  • Patio and Porch Features

    Deck, Porch

  • Pool

    No

Area & Lot

  • Lot Features

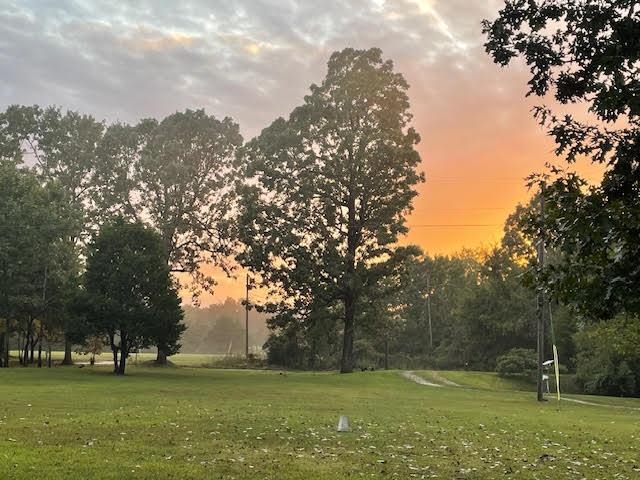
    Cleared, Level, Wooded

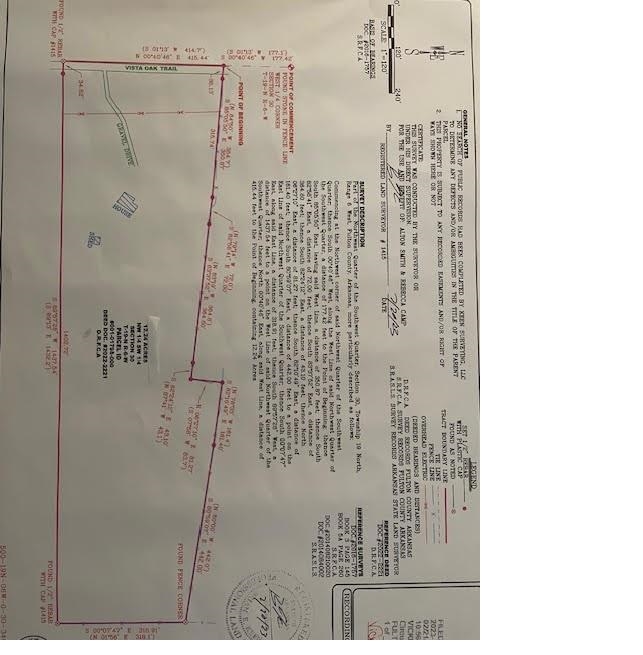
  • Lot Size(acres)

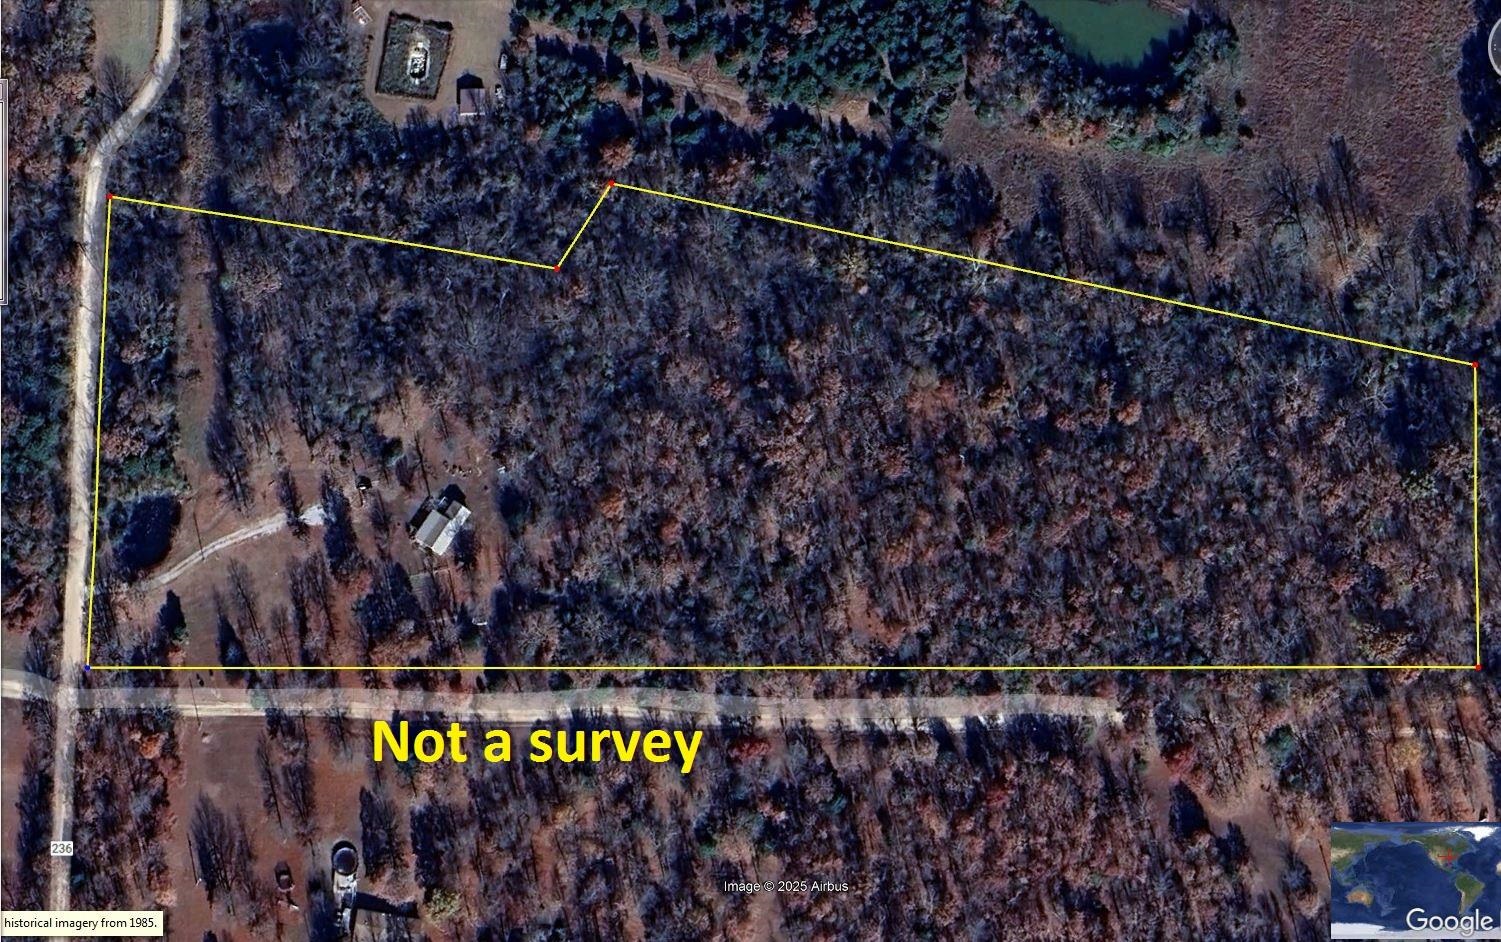
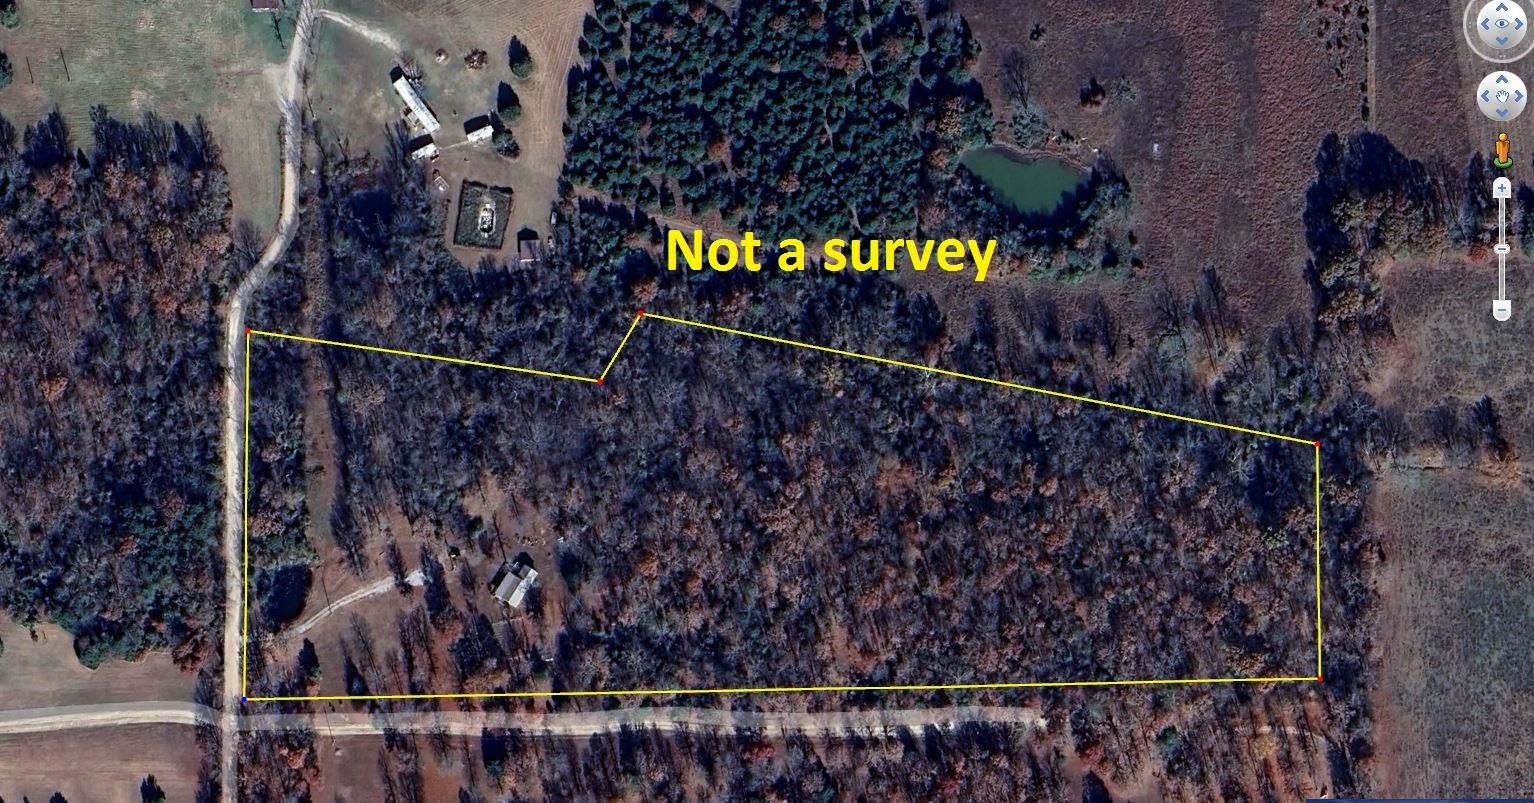
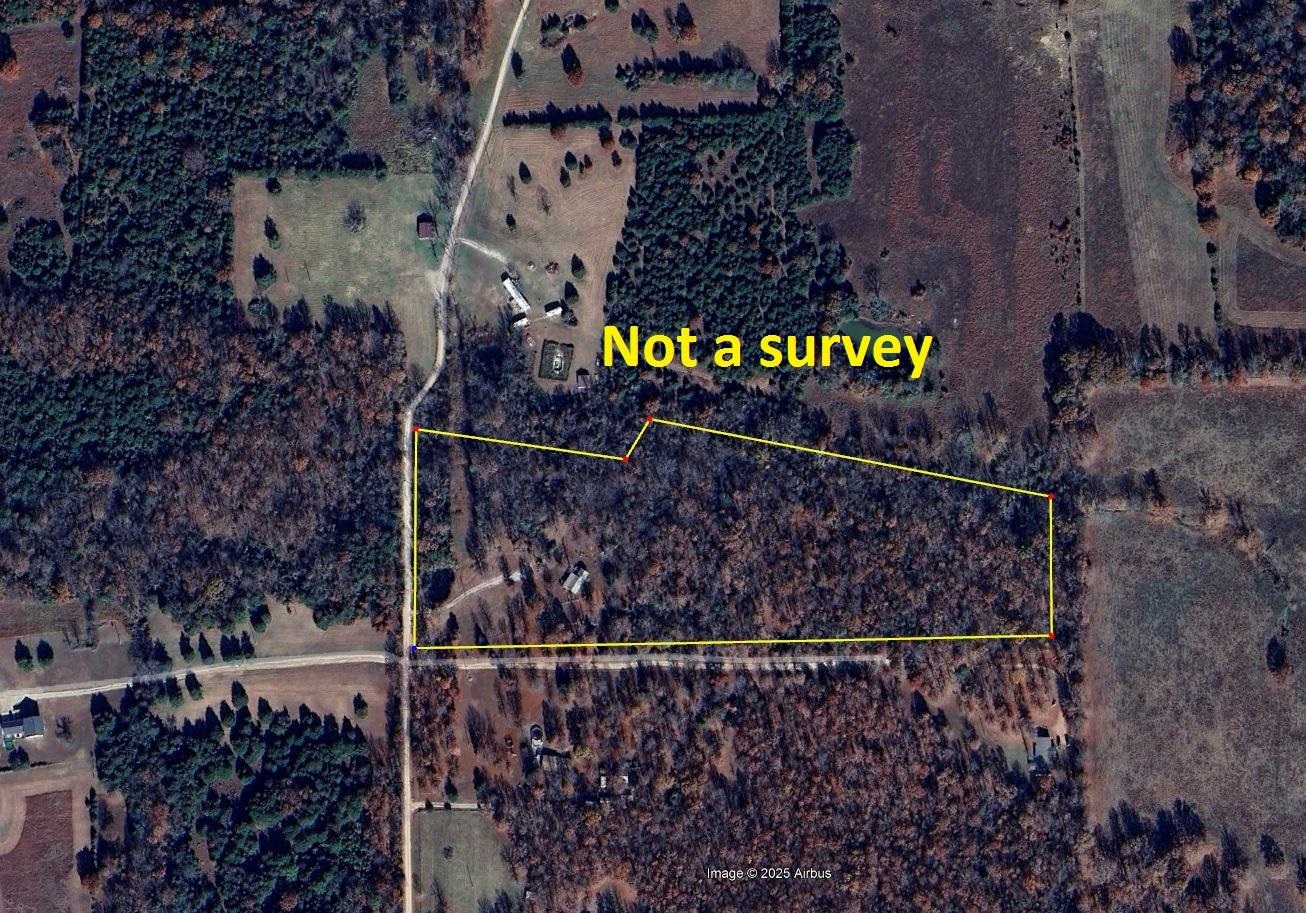
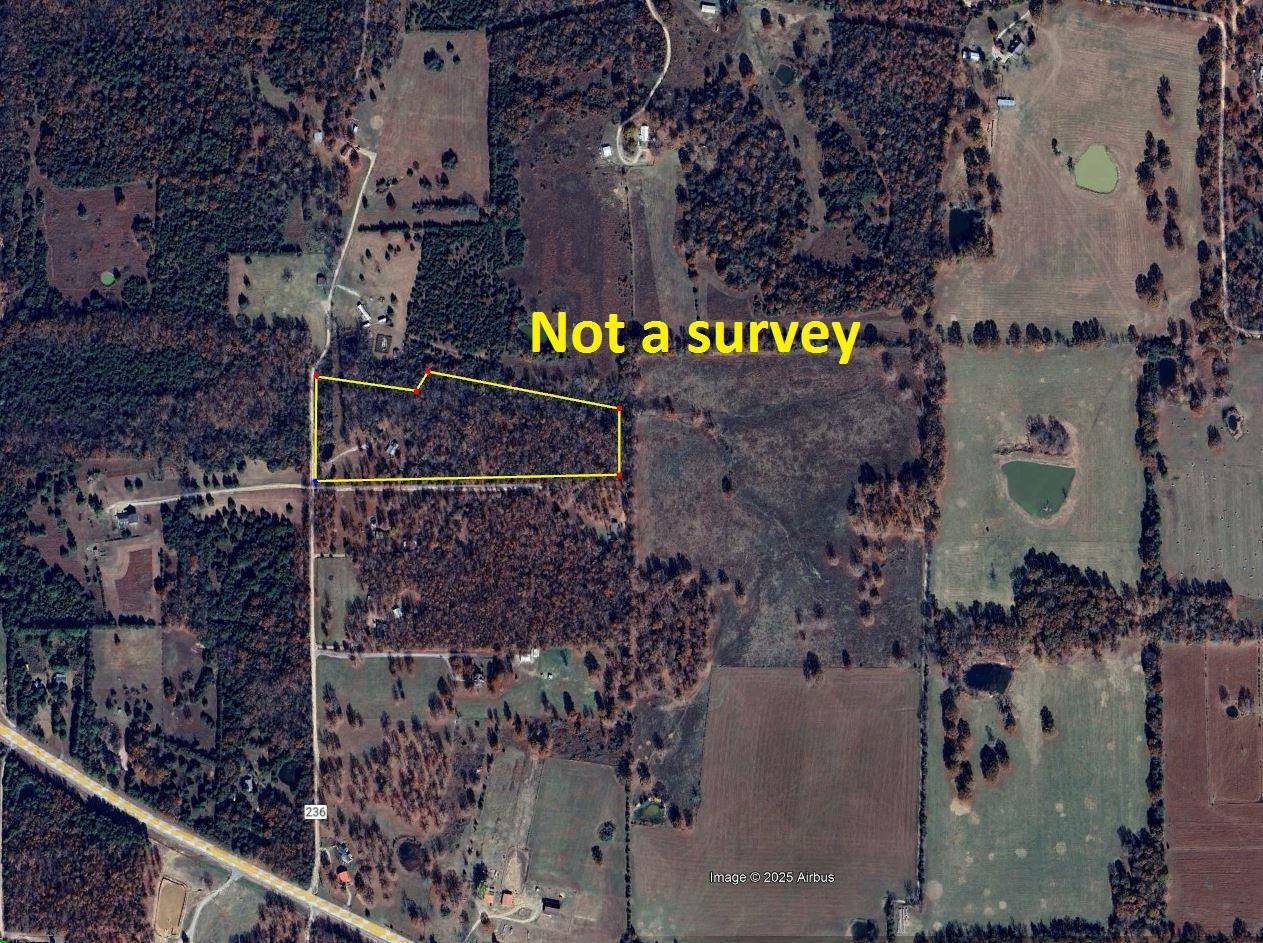
    12.3

  • Property Type

    Residential

  • Property Sub Type

    Single Family Residence

  • Architectural Style

    Ranch, Bungalow/Cottage

Price

  • Sales Price

    $128,000
  • Tax Amount

    $362

  • Financing Options

    VA

  • Sq. Footage

    888

  • Price/SqFt

    $144

HOA

  • Association

    No

Property Resources

  • Horse Property

    NO

School District

  • Elementary School

    N/A

  • Middle School

    N/A

  • High School

    N/A

Property Features

  • New Construction

    NO

  • Sewer

    Septic Tank

  • Water Source

    Public

Schedule a Showing

Showing scheduled successfully.

<
>
IN PERSON
VIA CHAT

What is 3 + 4 ?


Change time

Mortgage calculator

Estimate your monthly mortgage payment, including the principal and interest, property taxes, and HOA. Adjust the values to generate a more accurate rate.

Your payment

Principal and Interest:

$

Property taxes:

$

HOA fees:

$

Total loan payment:

$

Total interest amount:

$

Location

County

Fulton

Elementary School

Middle School

High School

Listing Courtesy of John Tate , Ozark Gateway Realty (OGW LLC)

RealHub Information is provided exclusively for consumers' personal, non-commercial use, and it may not be used for any purpose other than to identify prospective properties consumers may be interested in purchasing. All information deemed reliable but not guaranteed and should be independently verified. All properties are subject to prior sale, change or withdrawal. RealHub website owner shall not be responsible for any typographical errors, misinformation, misprints and shall be held totally harmless.

Agent Sonia Davis

REALTOR® | Hablo Español

Sonia Davis

Call Sonia today to schedule a private showing.


* Listings on this website come from the FMLS IDX Compilation and may be held by brokerage firms other than the owner of this website. The listing brokerage is identified in any listing details. Information is deemed reliable but is not guaranteed. If you believe any FMLS listing contains material that infringes your copyrighted work please click here to review our DMCA policy and learn how to submit a takedown request.© 2024 FMLS.
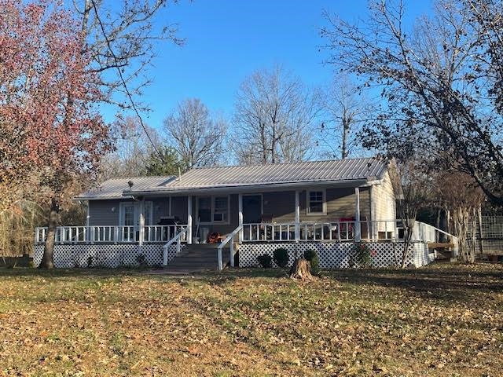
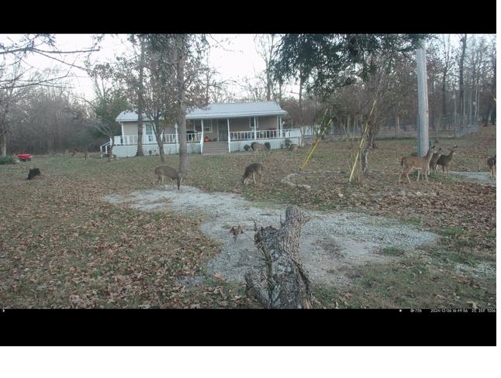
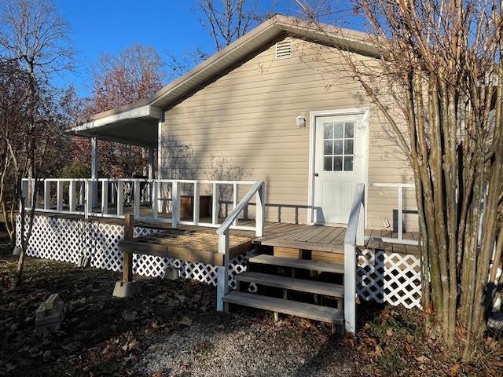
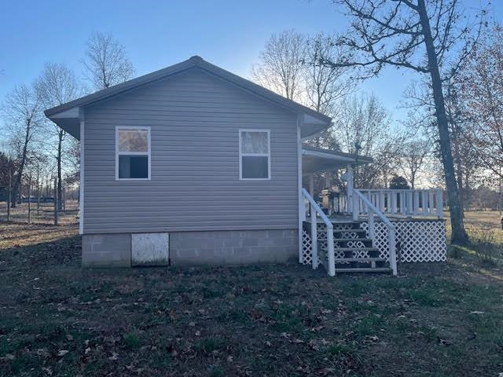
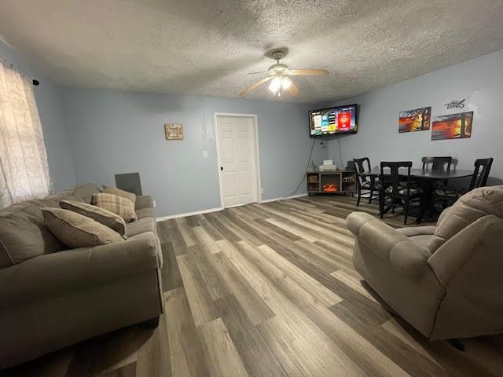
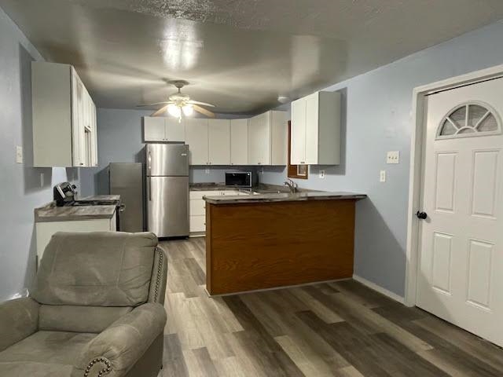
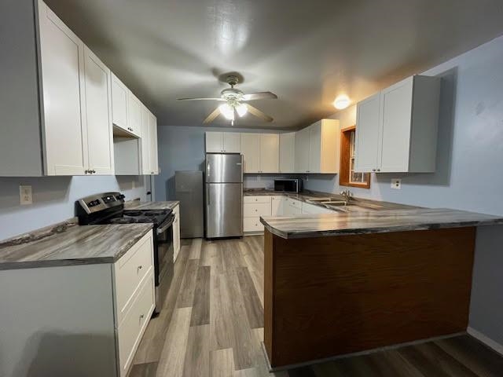
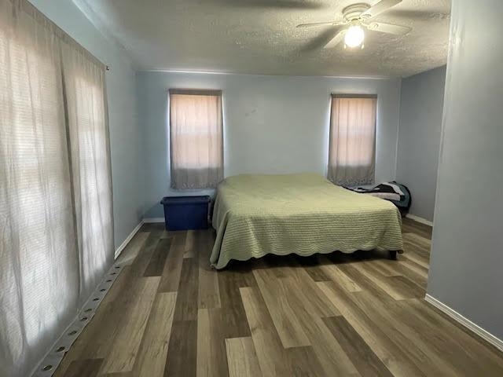
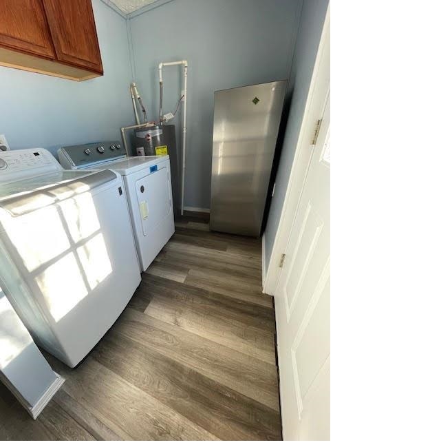
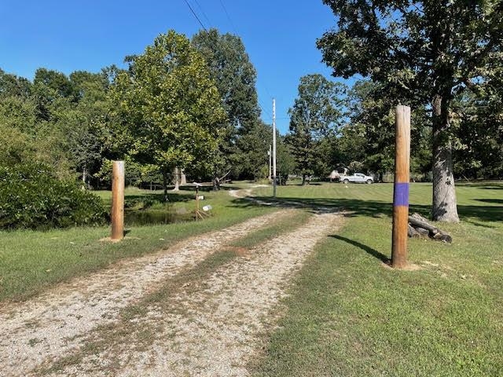
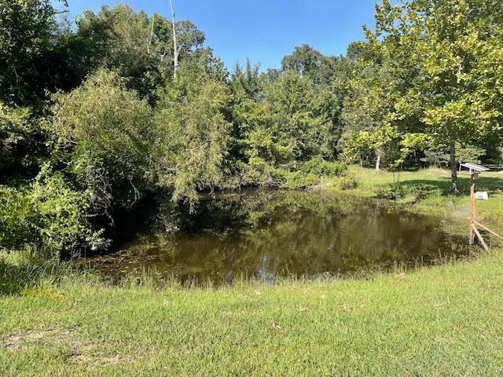
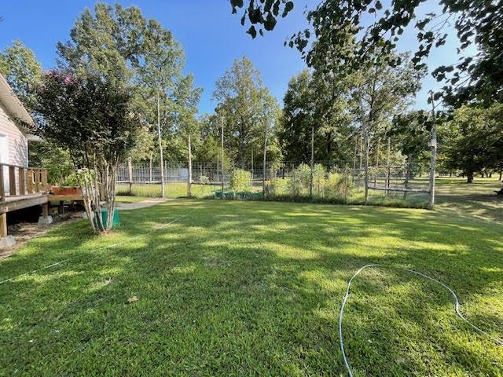
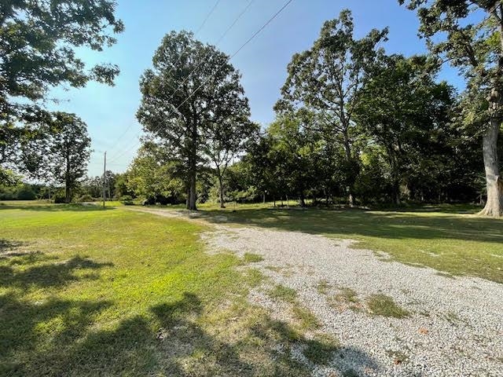
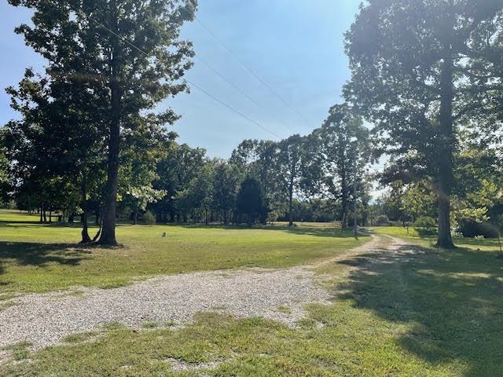
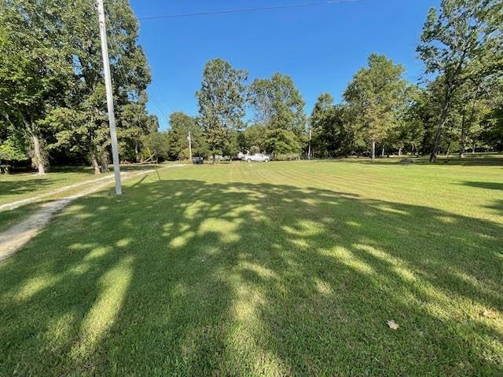
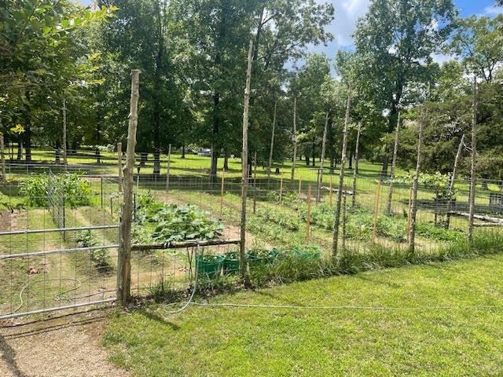
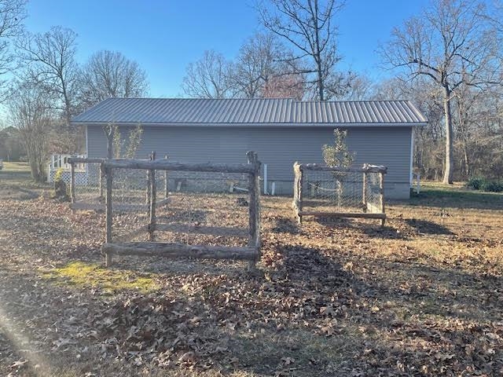
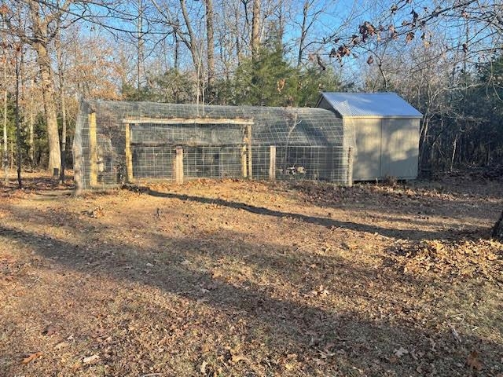
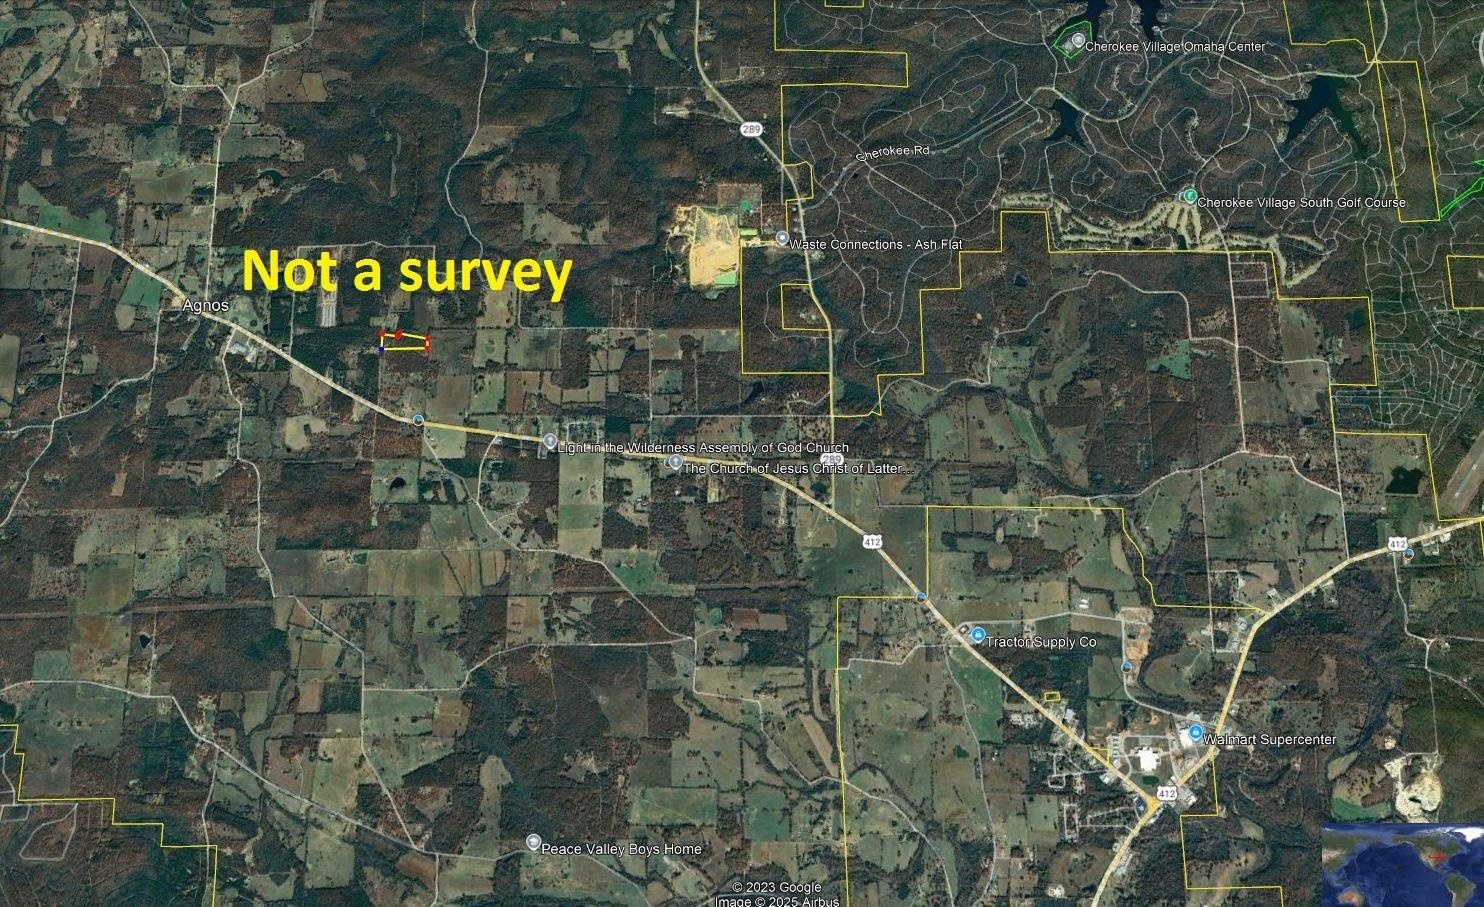
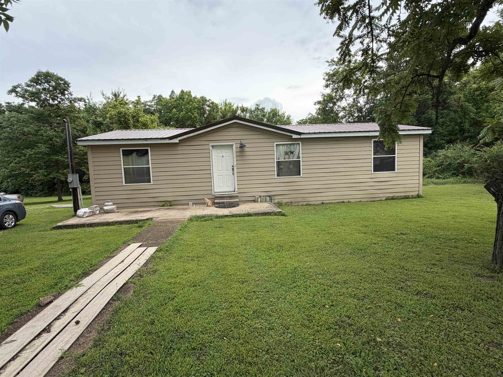
Super Cute Country Cottage home on 12 acres, with large full front porch that wraps around one side of the home. 1 bedroom and 1 full bathroom. The Bedroom has a large walk-in closet area. The home has a new metal roof in 2022. A fully renovated kitchen in 2022, with new cabinets, countertops and appliances. Refrigerator, Stove, Microwave, washer, dryer and water heater all new in 2022 and all stay. There is a wood stove that is not presently being used. The home has been totally renovated, other than the bathroom, but there is enough vinyl flooring left to finish that. High-speed "NEXT" internet is already installed. 50'x60' garden area fully fenced with 7ft high mega fence, There is a 3-cage rabbit hutch inside the 12'X24'X7' Chicken pen, that is completely enclosed with mega-fence that is even buried and also has an attached 8'X10' chicken coop/shed. Small pond with solar powered aierator has bluegill and bass. Outbuildings stay. There is additional septic tank, water and power hook-up for RV or another home. Home can be sold furnished with a 2022 King sized bed, Drop-side table with 4 chairs, Ashley sleeper sofa, recliner, electric fireplace/heater with acceptable terms.

377 Vista Oak Trail

Message successfully sent.

What would you like to know?

What is 3 + 4 ?

I agree to receive email communication and understand I can unsubscribe at any time.

I agree to be contacted by All Around Real Estate via call, email, and text for real estate services. To opt out, you can reply 'stop' at any time or reply 'help' for assistance. You can also click the unsubscribe link in the emails. Message and data rates may apply. Message frequency may vary. Privacy Policy

Related Properties

Updated  all electric 3 bedroom 2 bath 2000 manufactured home with detached oversized 2 car garage. It has room for two cars and shop-storage area.   Recent updates, along with ongoing projects: Vinyl flooring, interior paint, siding, some bathroom updated,  metal roof in 2021. Central HVAC, kitchen includes refrigerator and stove, and new dishwasher. It's a nice location near the end of a dead end street.
#26025037

Ash Flat

51 Tuff Street

3 Beds

2 Baths

1,280 Sq.Ft.

$125,000

MLS#: 26025037
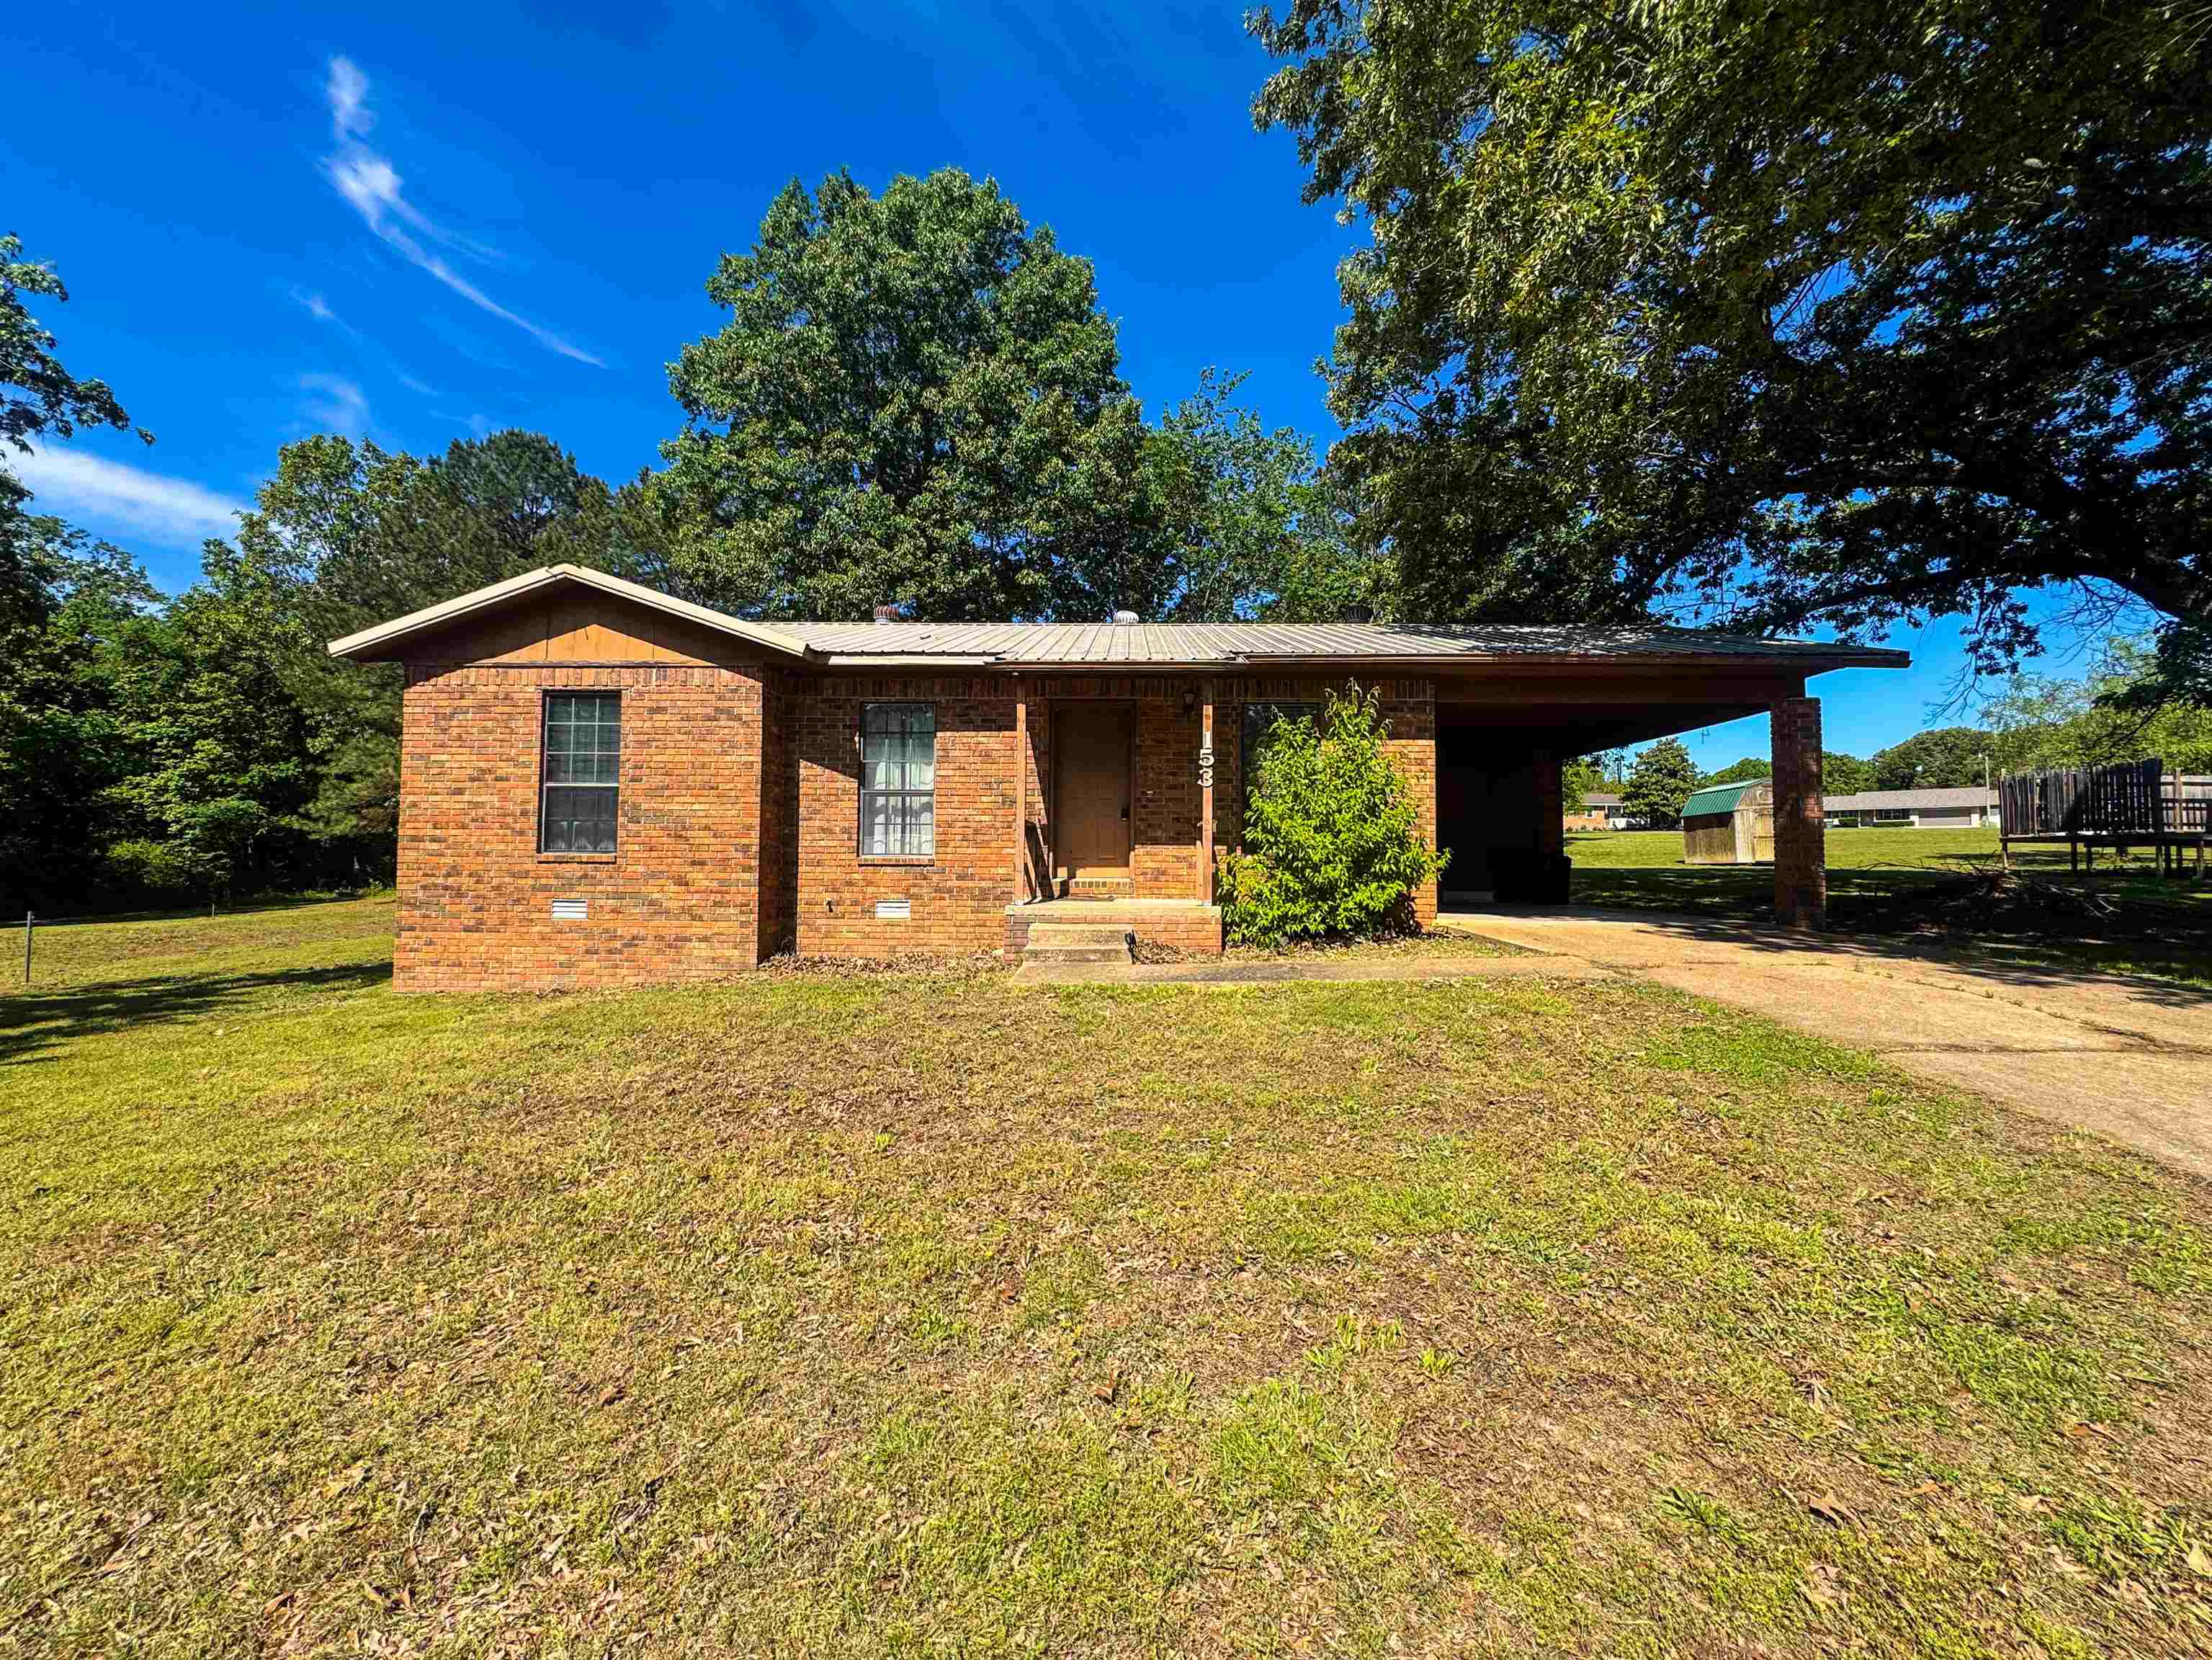
Welcome to 153 Sara Circle in Ash Flat, Arkansas — a true fixer-upper with amazing bones and the kind of potential investors hunt for. This all-brick, 3-bed, 1-bath home features a metal roof and an open-concept kitchen, living, and dining area, giving you a solid foundation to build something special. Sitting on a 0.59± acre lot in a quiet, friendly neighborhood, this property offers space, privacy, and a great setting for a flip, rental, investment property, or full-time residence. Even though it needs work, this one checks all the boxes: great property, great area, great price. With the right vision, 153 Sara Circle can become a standout home or a strong addition to any portfolio.
#26017873

Ash Flat

153 Sara Circle

3 Beds

1 Baths

1,150 Sq.Ft.

$119,000

MLS#: 26017873
Price reduced
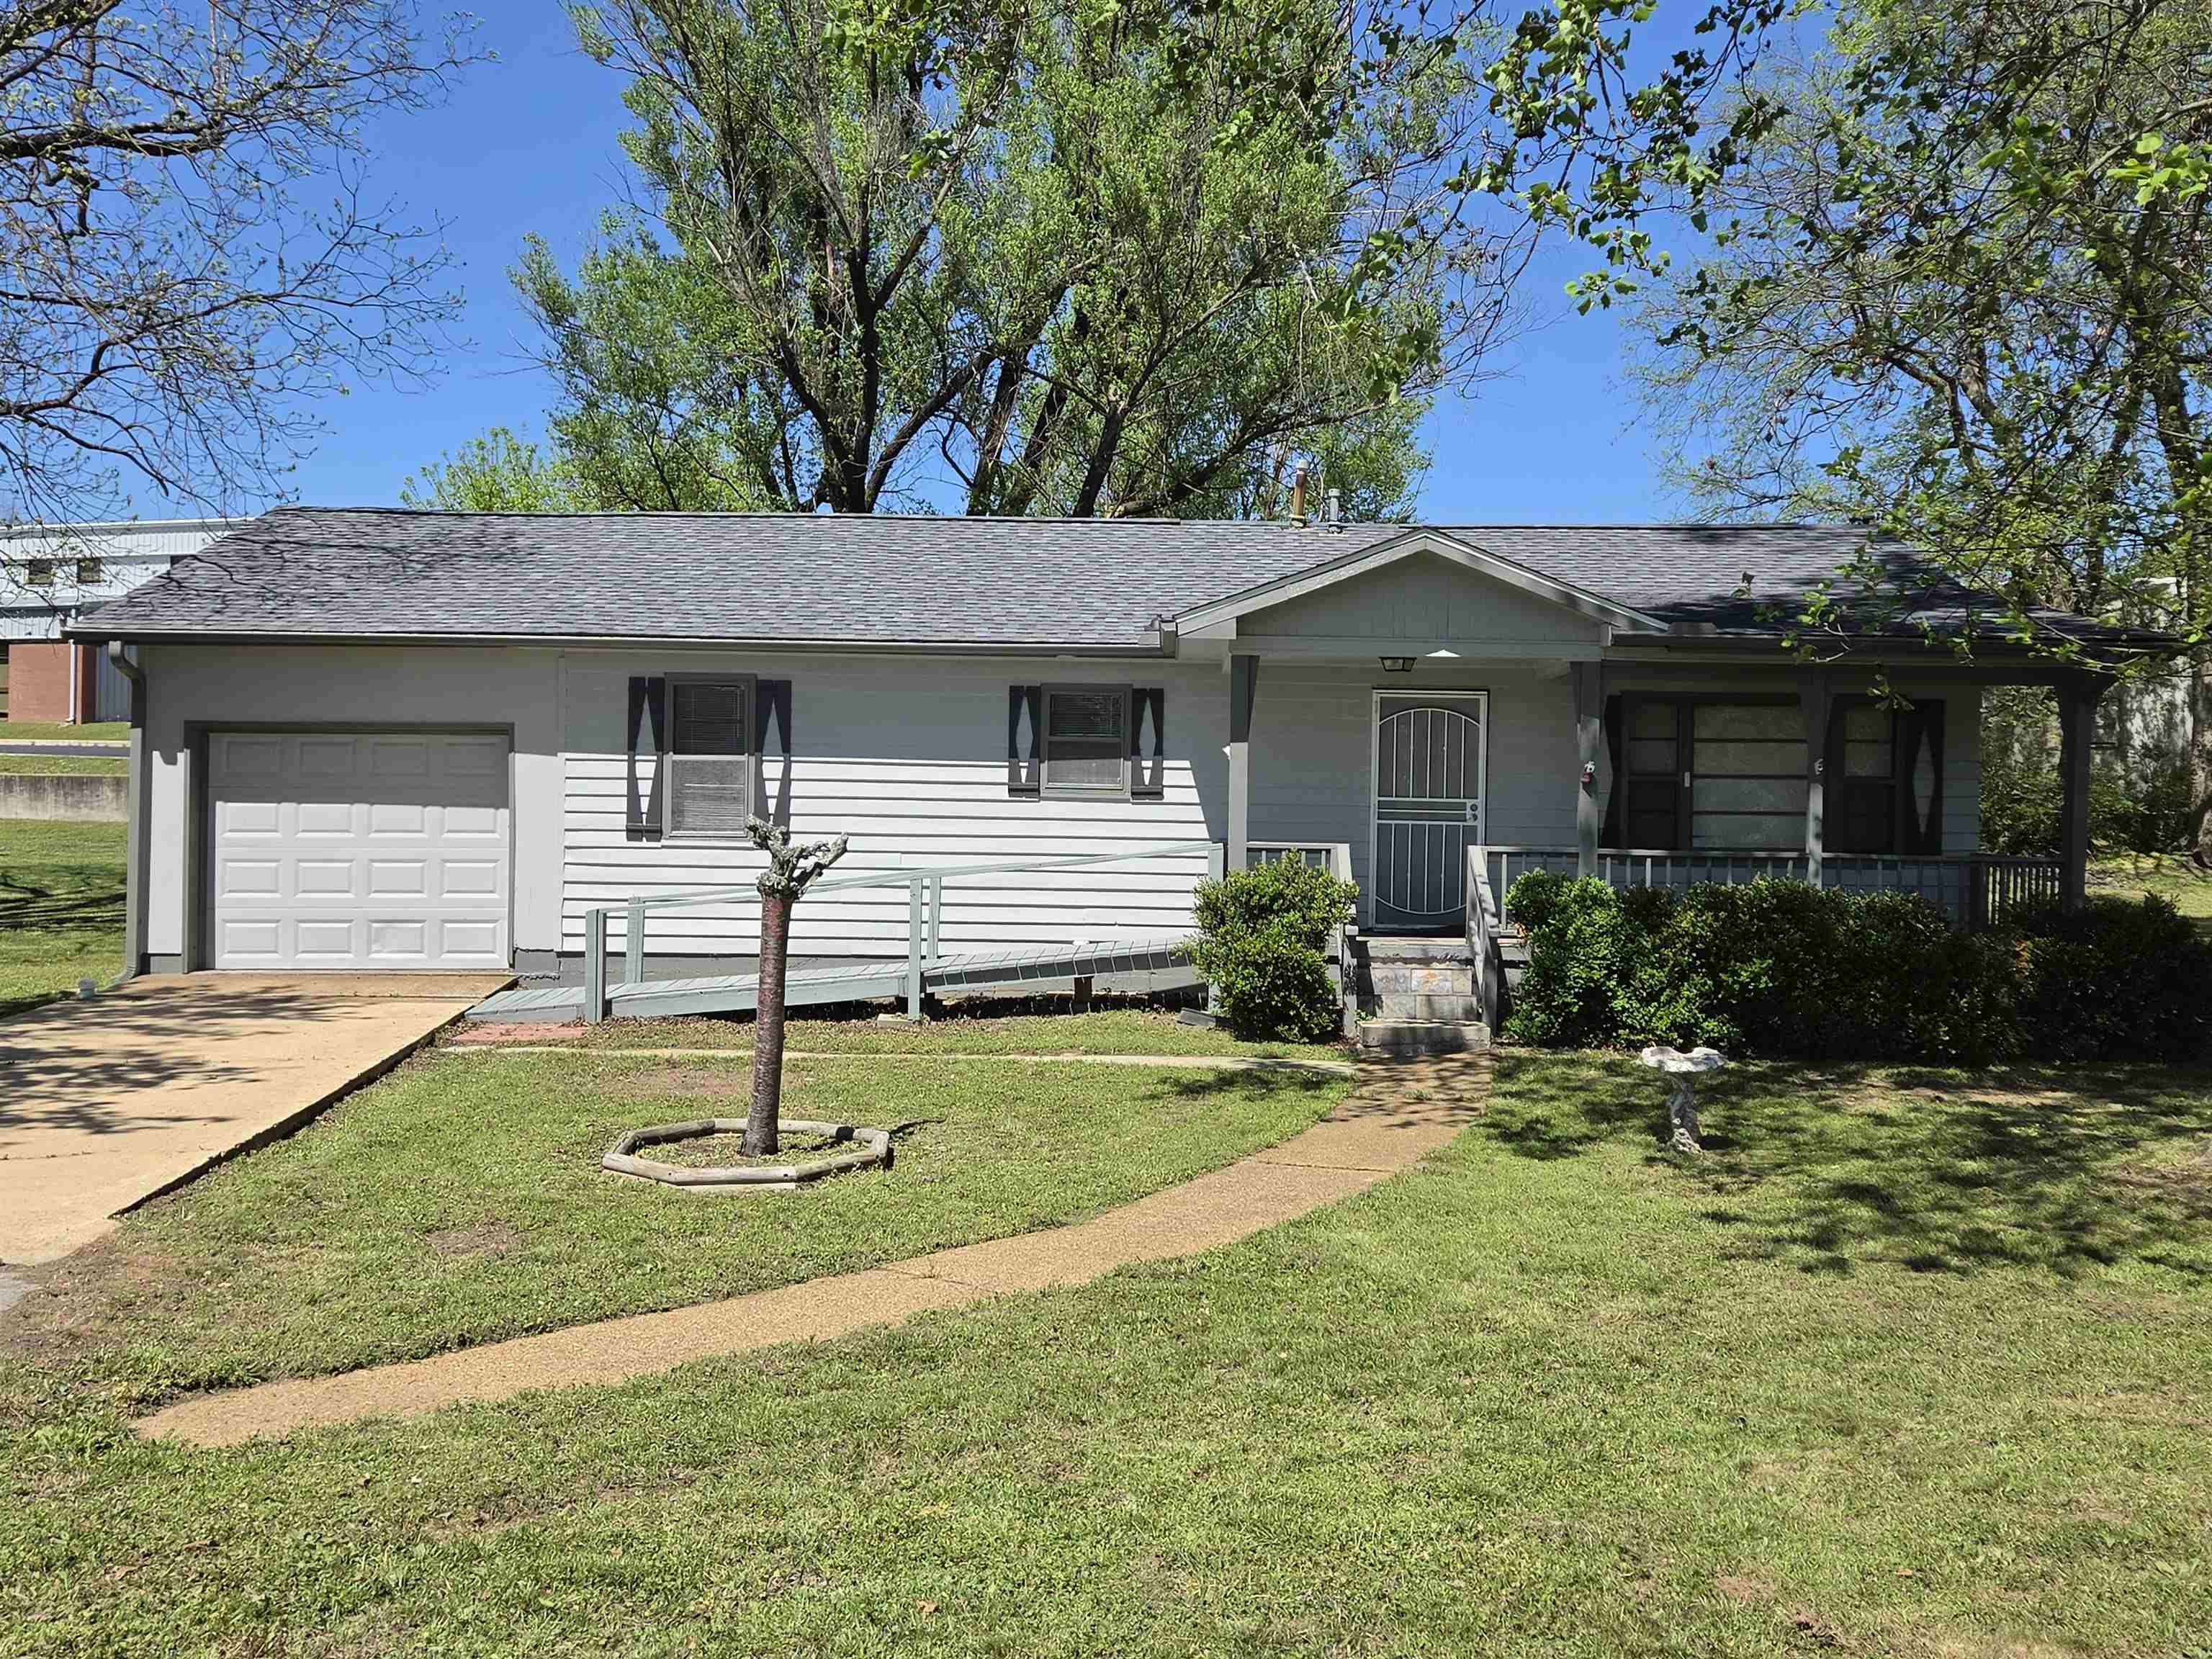
NEW PRICE! NEW Architectual Shingles April 2026. Step inside this Ash Flat, Arkansas home — a great location for a home which blends comfort and convenience. The layout includes two bedrooms and two full bathrooms, offering ample space whether you’re settling in long-term or hosting guests. Hardwood floors in the bedrooms and living, while there's tile in the kitchen, dining and baths-no carpet. The open flow carries you through the home, with generous natural light and a down-to-earth feel that matches the town’s charm. Outside, you’re just minutes from the heart of town: Directly across the street from the city park, next door to the library and only a couple blocks from post office and city hall. One car garage plus shed. Freshly painted interior incl. cabinets and exterior painted. Appliances incl at list price fridge, gas stove, microwave, washer, dryer.
#26013337

Ash Flat

32 E Main Street

2 Beds

2 Baths

1,031 Sq.Ft.

$114,500

MLS#: 26013337

 - property

Send a message

Message successfully sent.

Your message

What is 3 + 4 ?

Reason for contacting?

I agree to receive email communication and understand I can unsubscribe at any time.

I agree to be contacted by All Around Real Estate via call, email, and text for real estate services. To opt out, you can reply 'stop' at any time or reply 'help' for assistance. You can also click the unsubscribe link in the emails. Message and data rates may apply. Message frequency may vary. Privacy Policy

Sign Out

Virtual Assistant

Would you like to take the next step with this property? We can help you schedule a showing or virtual tour, or send you more details.

Yes, I would like more information.

Thank You for Your Reply, One of Our Agents will contact you as soon as possible

No, maybe later.

Thank you, you can always contact me via email, phone number or through the contact form.

Realhub AI

Lucy - Your AI-Powered Realtor

Update Your Temporary Password

Personalize your search

Enter your email and we'll notify you immediately when new listings match what you're looking for.

or enter email address

Already have an account ? Login here

Continue your home search

I agree to receive communications and understand I can unsubscribe at any time.

I agree to be contacted by All Around Real Estate via call, email, and text for real estate services. To opt out, you can reply 'stop' at any time or reply 'help' for assistance. You can also click the unsubscribe link in the emails. Message and data rates may apply. Message frequency may vary. Privacy Policy

Already have an account ? Login here

We use cookies

We use cookies primarily for analytics to enhance your experience. By accepting, you agree to our use of these cookies. You can manage your preferences or learn more about our cookies policy.