
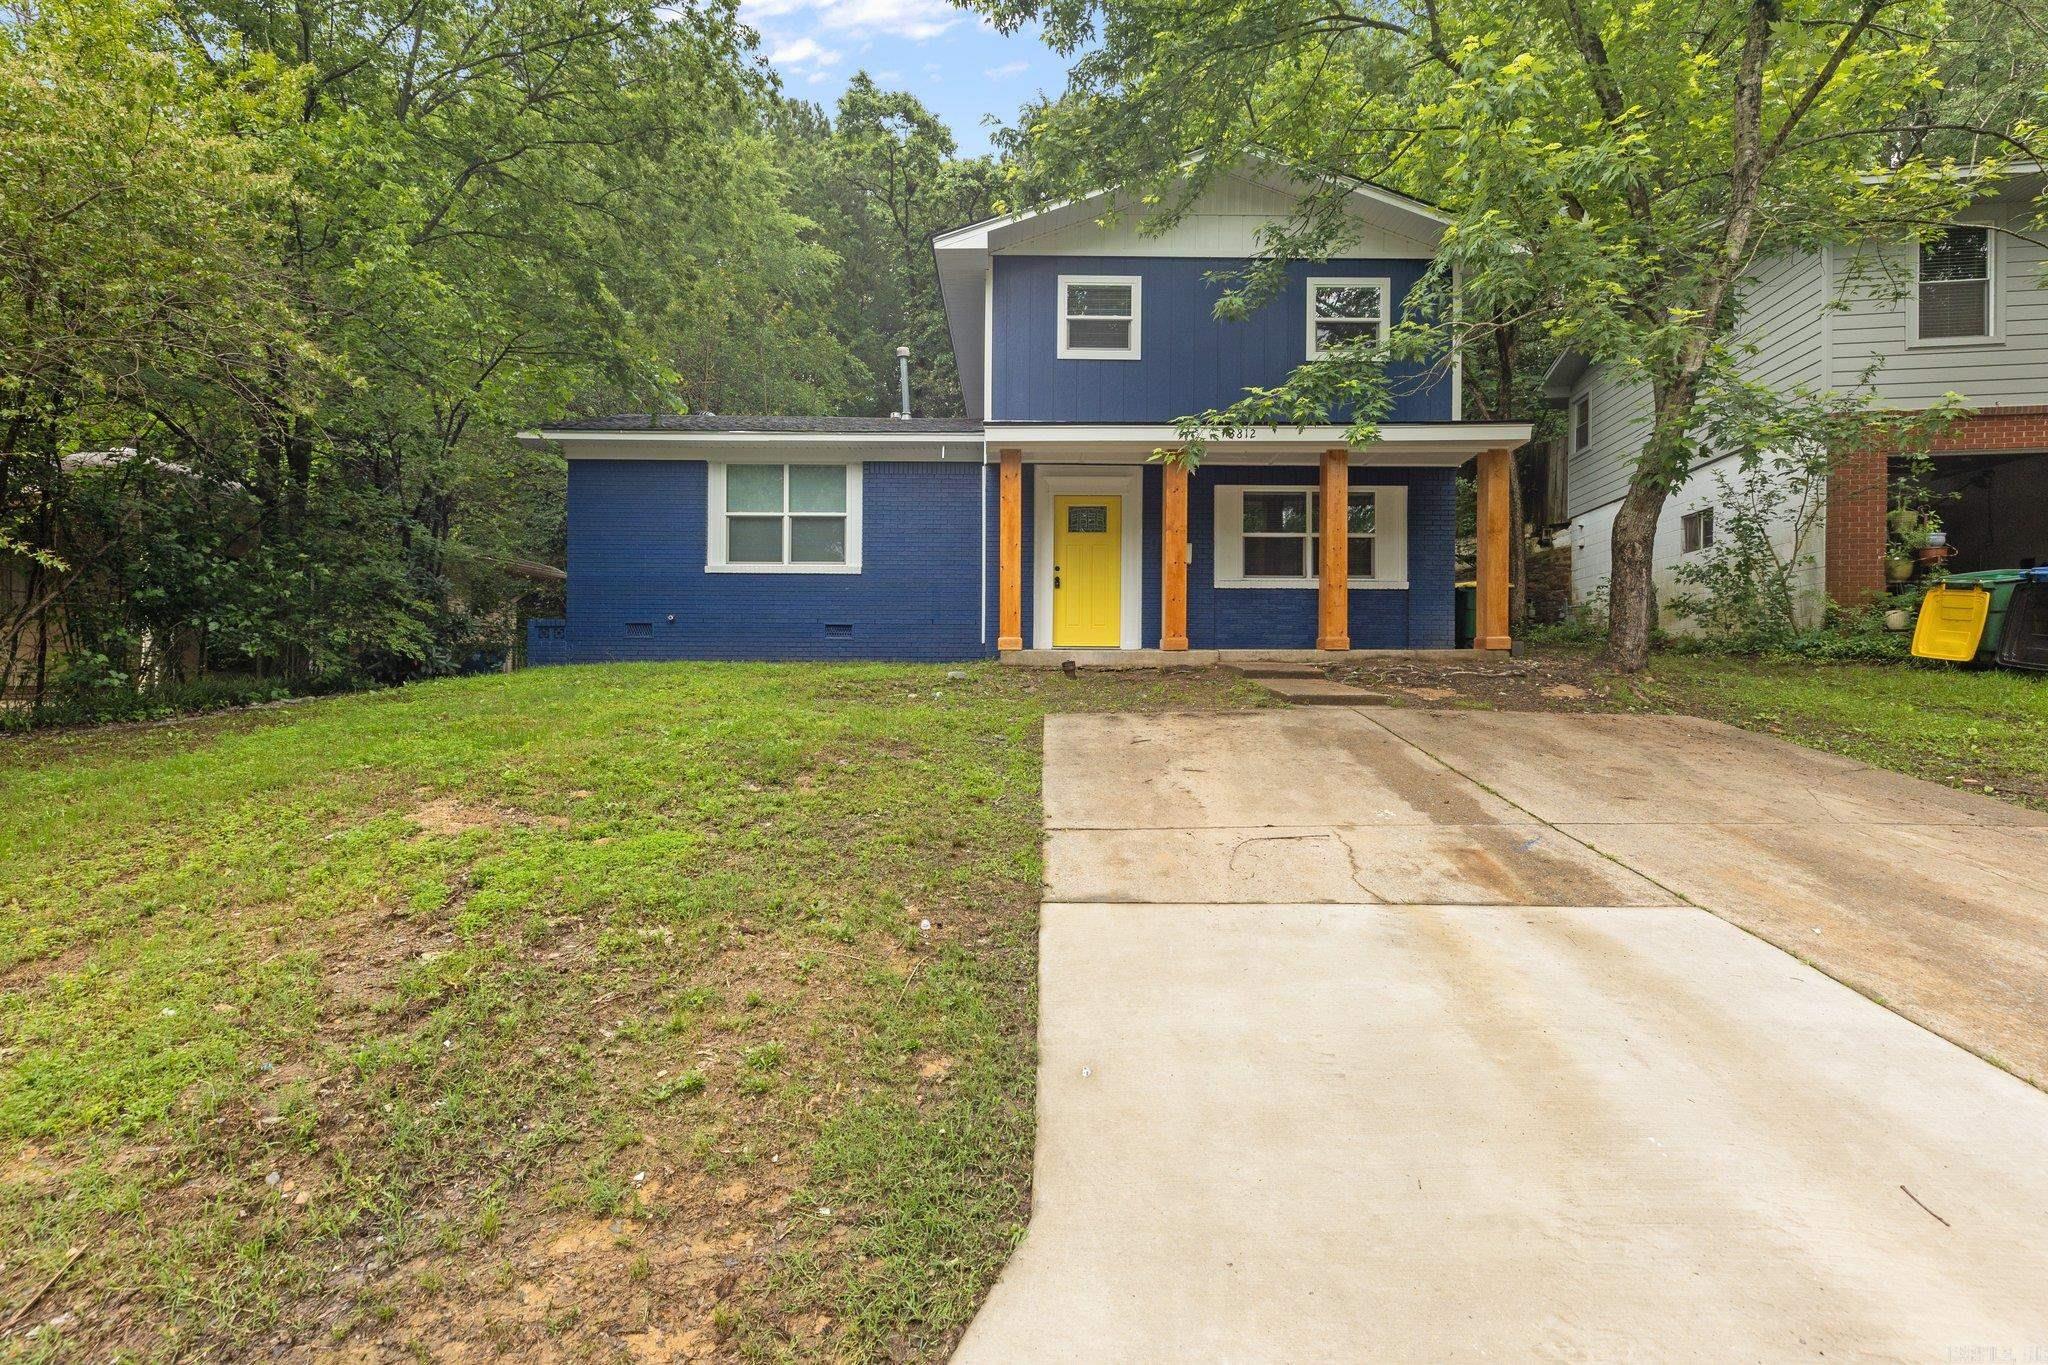
Property
Beds
4
Full Baths
2
1/2 Baths
1
Year Built
1960
Sq.Footage
1,880
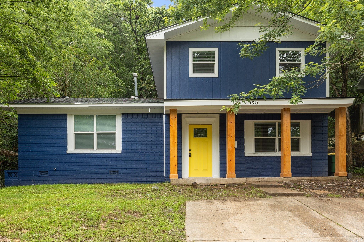
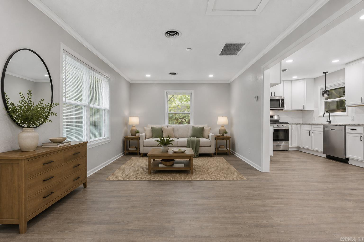
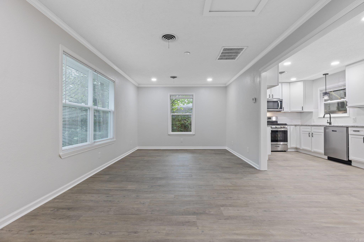
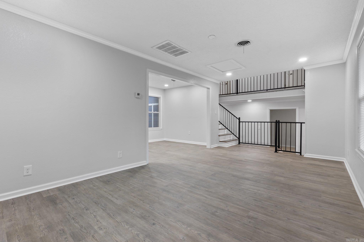
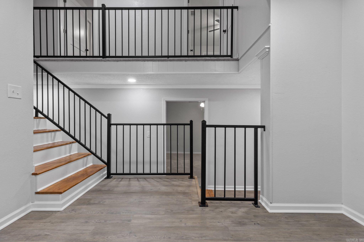
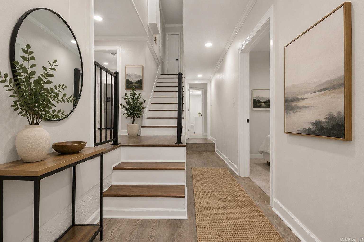
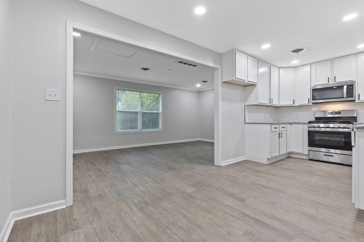
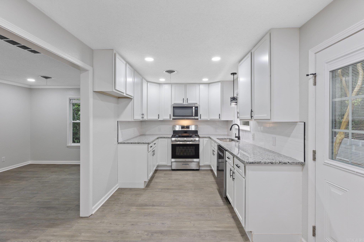
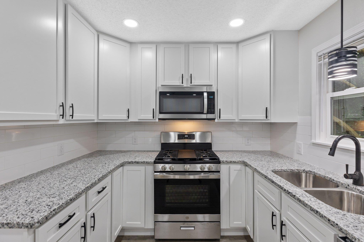
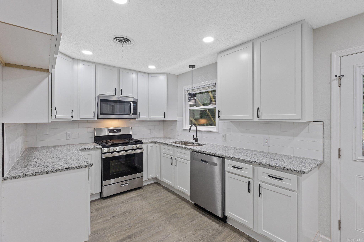
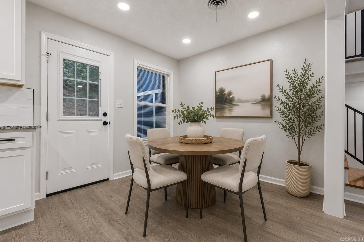
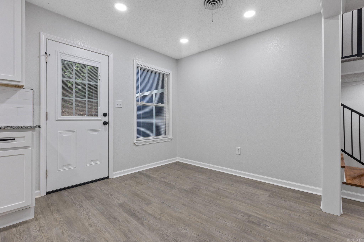
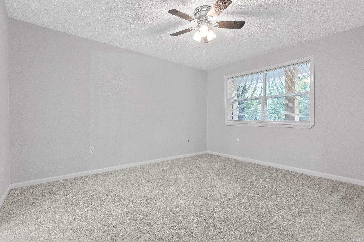
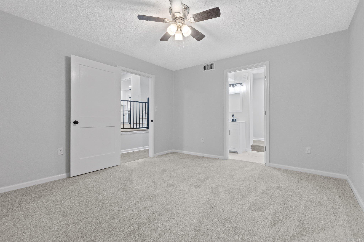
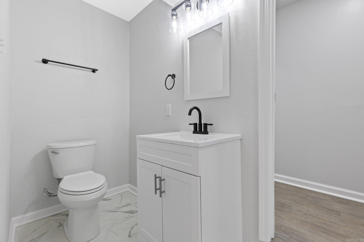
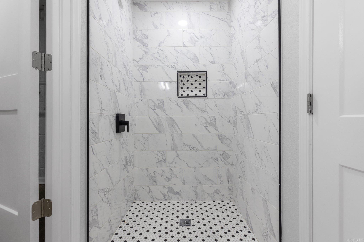
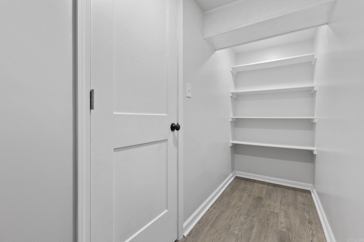
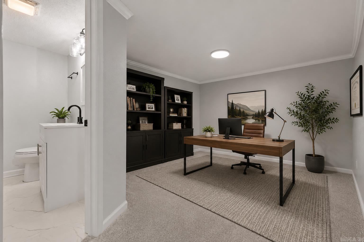
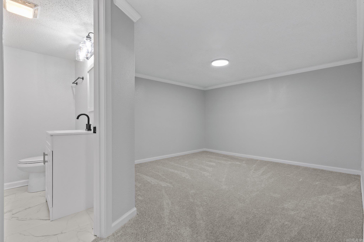
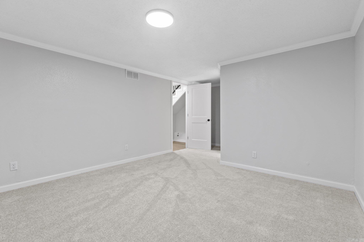
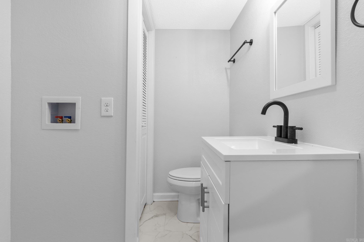
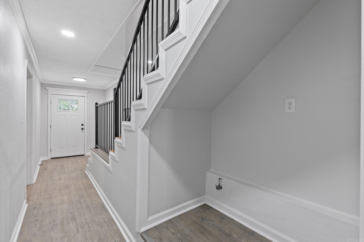
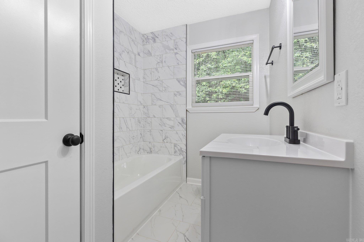
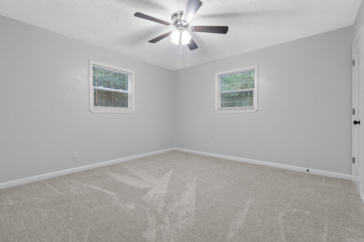
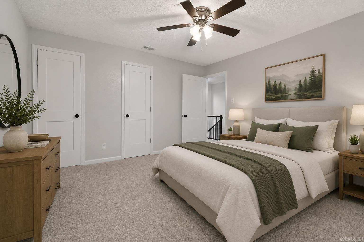
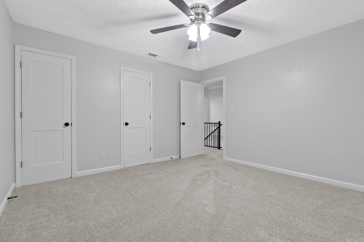
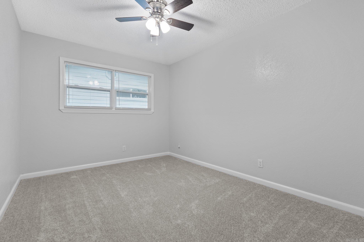
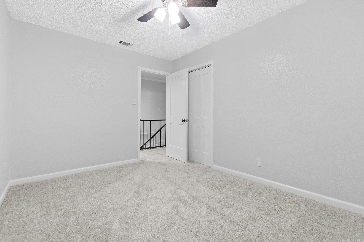
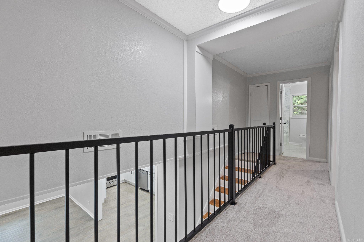
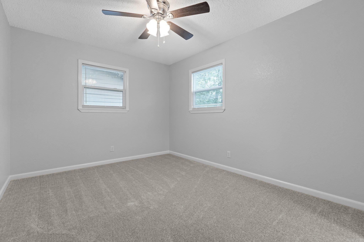
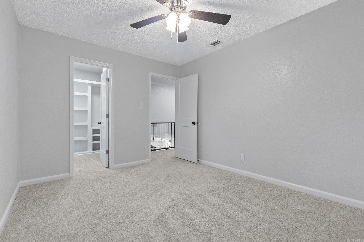
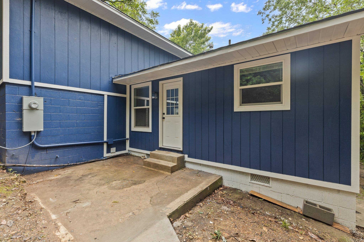
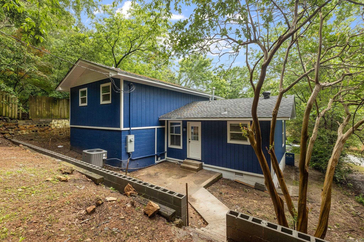
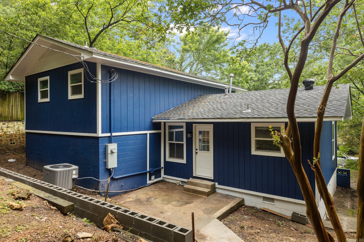
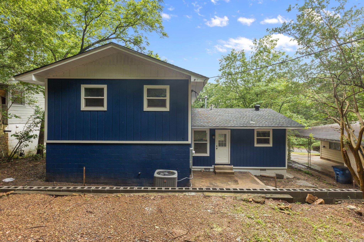
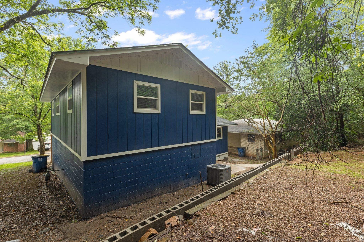
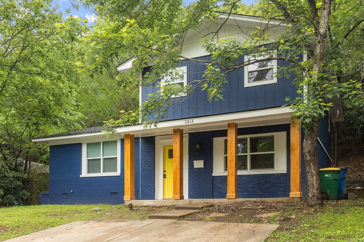
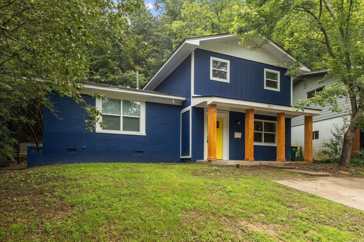
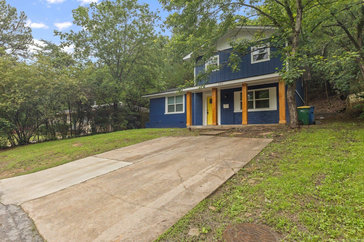
Welcome to 3812 Hillside Dr, a renovated home offering 4 bedrooms, 2.5 bathrooms, and nearly 1,900 square feet, this move-in ready home combines modern updates with the charm of an established North Little Rock neighborhood. Inside, you’ll find luxury vinyl plank flooring, updated fixtures, fresh finishes for both everyday living and entertaining. The updated kitchen features granite countertops, modern cabinetry, and updated appliances with plenty of workspace for cooking and gathering. The flexible floorplan offers room for a growing family, home office, guest space, or hobby area plus the convenience of a half bath. Outside, enjoy a the backyard with mature surroundings and easy access to shopping, dining, schools, and major highways for commuting. If you’ve been searching for an updated home with space, functionality, and value, this one deserves a closer look. Photos have been virtually staged for examples. AGENTS - See Remarks!
Features & Amenities
Interior
-
Other Interior Features
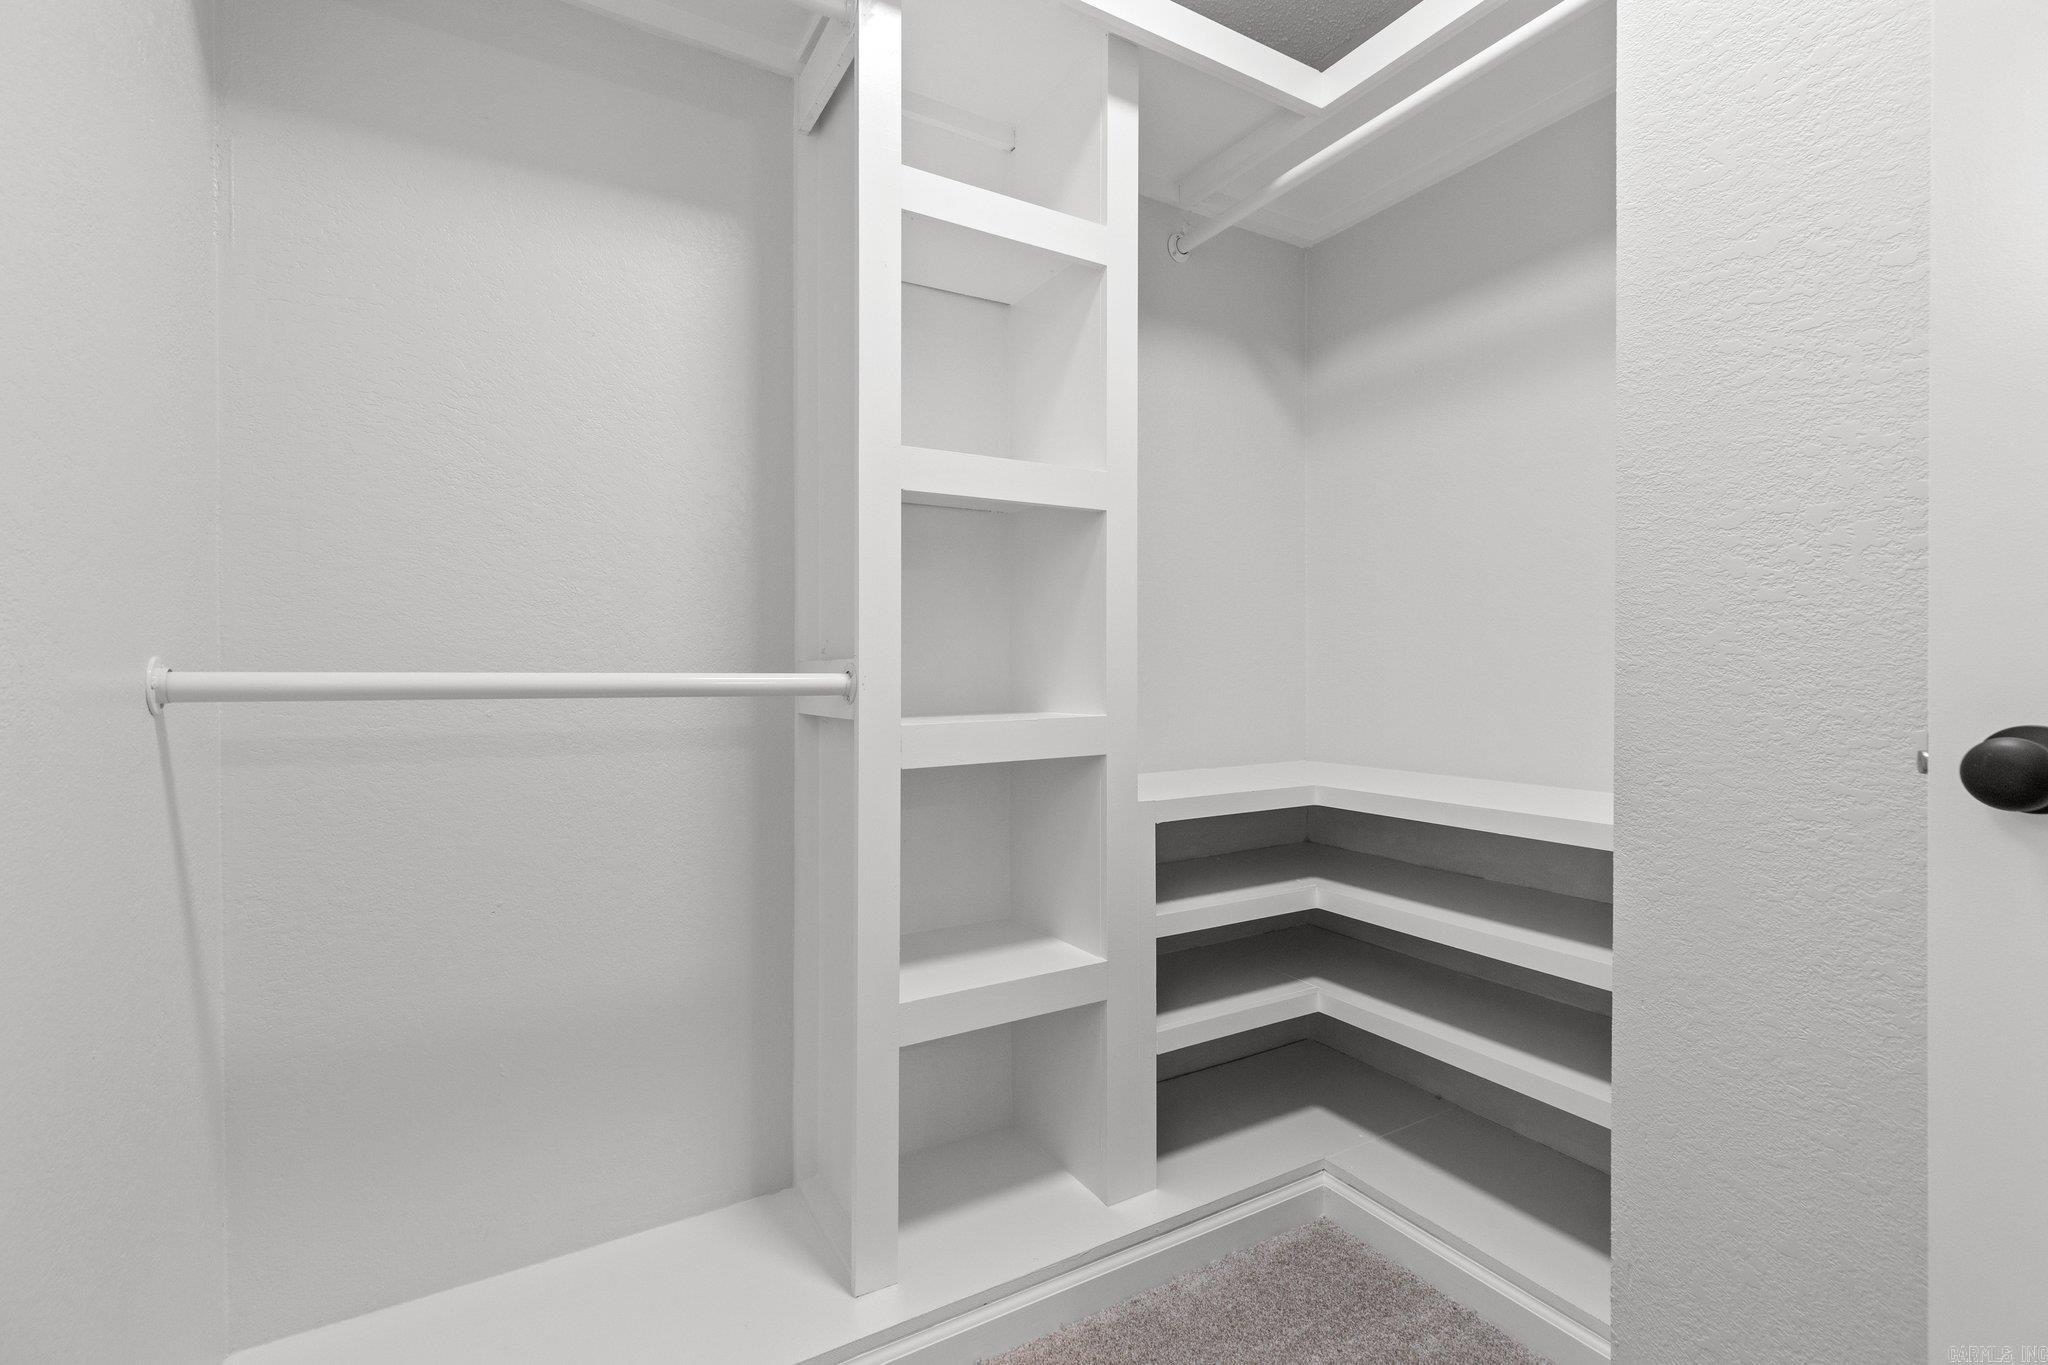
Eat-in Kitchen, Walk-In Closet(s), Ceiling Fan(s), Granite Counters
-
Total Bedrooms
4
-
Bathrooms
2
-
1/2 Bathrooms
1
-
Cooling YN
YES
-
Cooling
Electric, Central Air
-
Heating YN
YES
-
Heating
Natural Gas, Central
-
Pet friendly
N/A
Exterior
-
Garage
Yes
-
Garage spaces
2
-
Patio and Porch Features
Patio
-
Pool
No
Area & Lot
-
Lot Features
Sloped
-
Lot Size(acres)
0.36
-
Property Type
Residential
-
Property Sub Type
Single Family Residence
-
Architectural Style
Traditional
Price
-
Sales Price
$219,900
-
Tax Amount
$1,874
-
Sq. Footage
1,880
-
Price/SqFt
$116
HOA
-
Association
No
Property Resources
-
Horse Property
NO
School District
-
Elementary School
N/A
-
Middle School
N/A
-
High School
N/A
Property Features
-
New Construction
NO
-
Sewer
Public Sewer
-
Water Source
Public
Schedule a Showing
Showing scheduled successfully.
Mortgage calculator
Estimate your monthly mortgage payment, including the principal and interest, property taxes, and HOA. Adjust the values to generate a more accurate rate.
Your payment
Principal and Interest:
$
Property taxes:
$
HOA fees:
$
Total loan payment:
$
Total interest amount:
$
Location
County
Pulaski
Elementary School
Middle School
High School
Listing Courtesy of Erika Sisson , SB Realty & Property Management
RealHub Information is provided exclusively for consumers' personal, non-commercial use, and it may not be used for any purpose other than to identify prospective properties consumers may be interested in purchasing. All information deemed reliable but not guaranteed and should be independently verified. All properties are subject to prior sale, change or withdrawal. RealHub website owner shall not be responsible for any typographical errors, misinformation, misprints and shall be held totally harmless.

REALTOR®
Karen Tillman
Call Karen today to schedule a private showing.

* Listings on this website come from the FMLS IDX Compilation and may be held by brokerage firms other than the owner of this website. The listing brokerage is identified in any listing details. Information is deemed reliable but is not guaranteed. If you believe any FMLS listing contains material that infringes your copyrighted work please click here to review our DMCA policy and learn how to submit a takedown request.© 2024 FMLS.
Related Properties
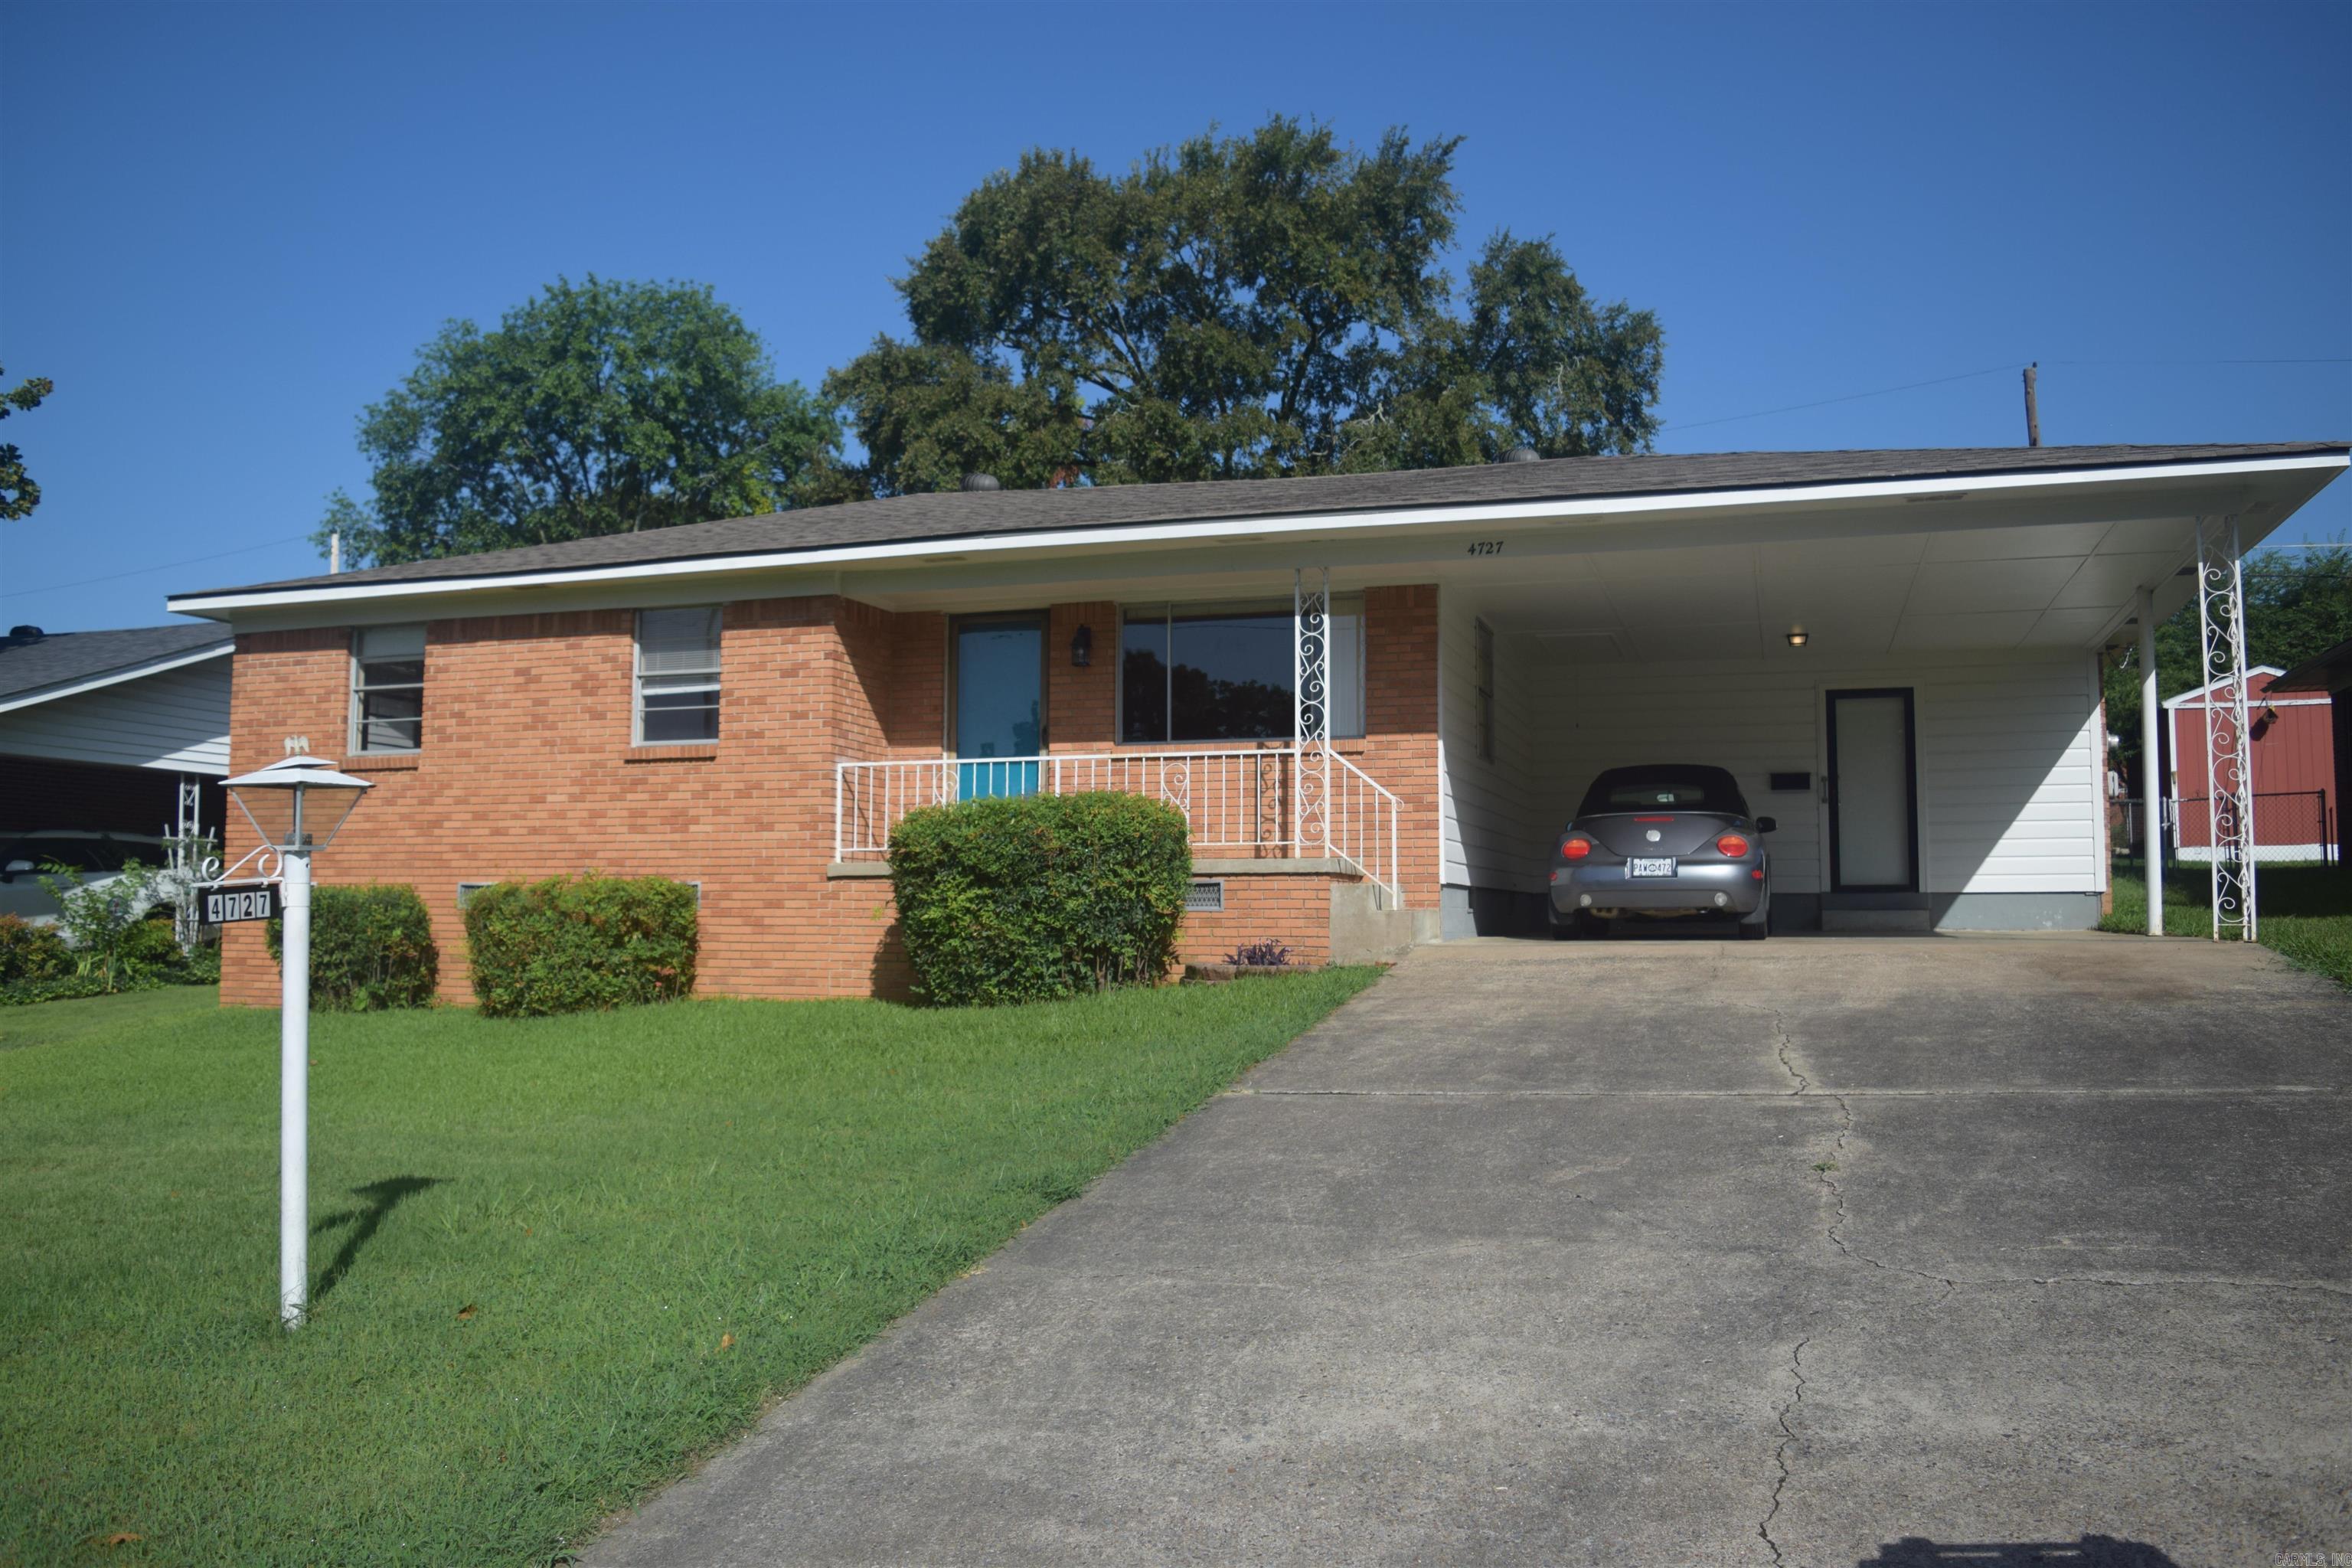
North Little Rock
4727 N Cypress Street
3 Beds
1 Baths
1,425 Sq.Ft.
$189,900
MLS#: 26029667
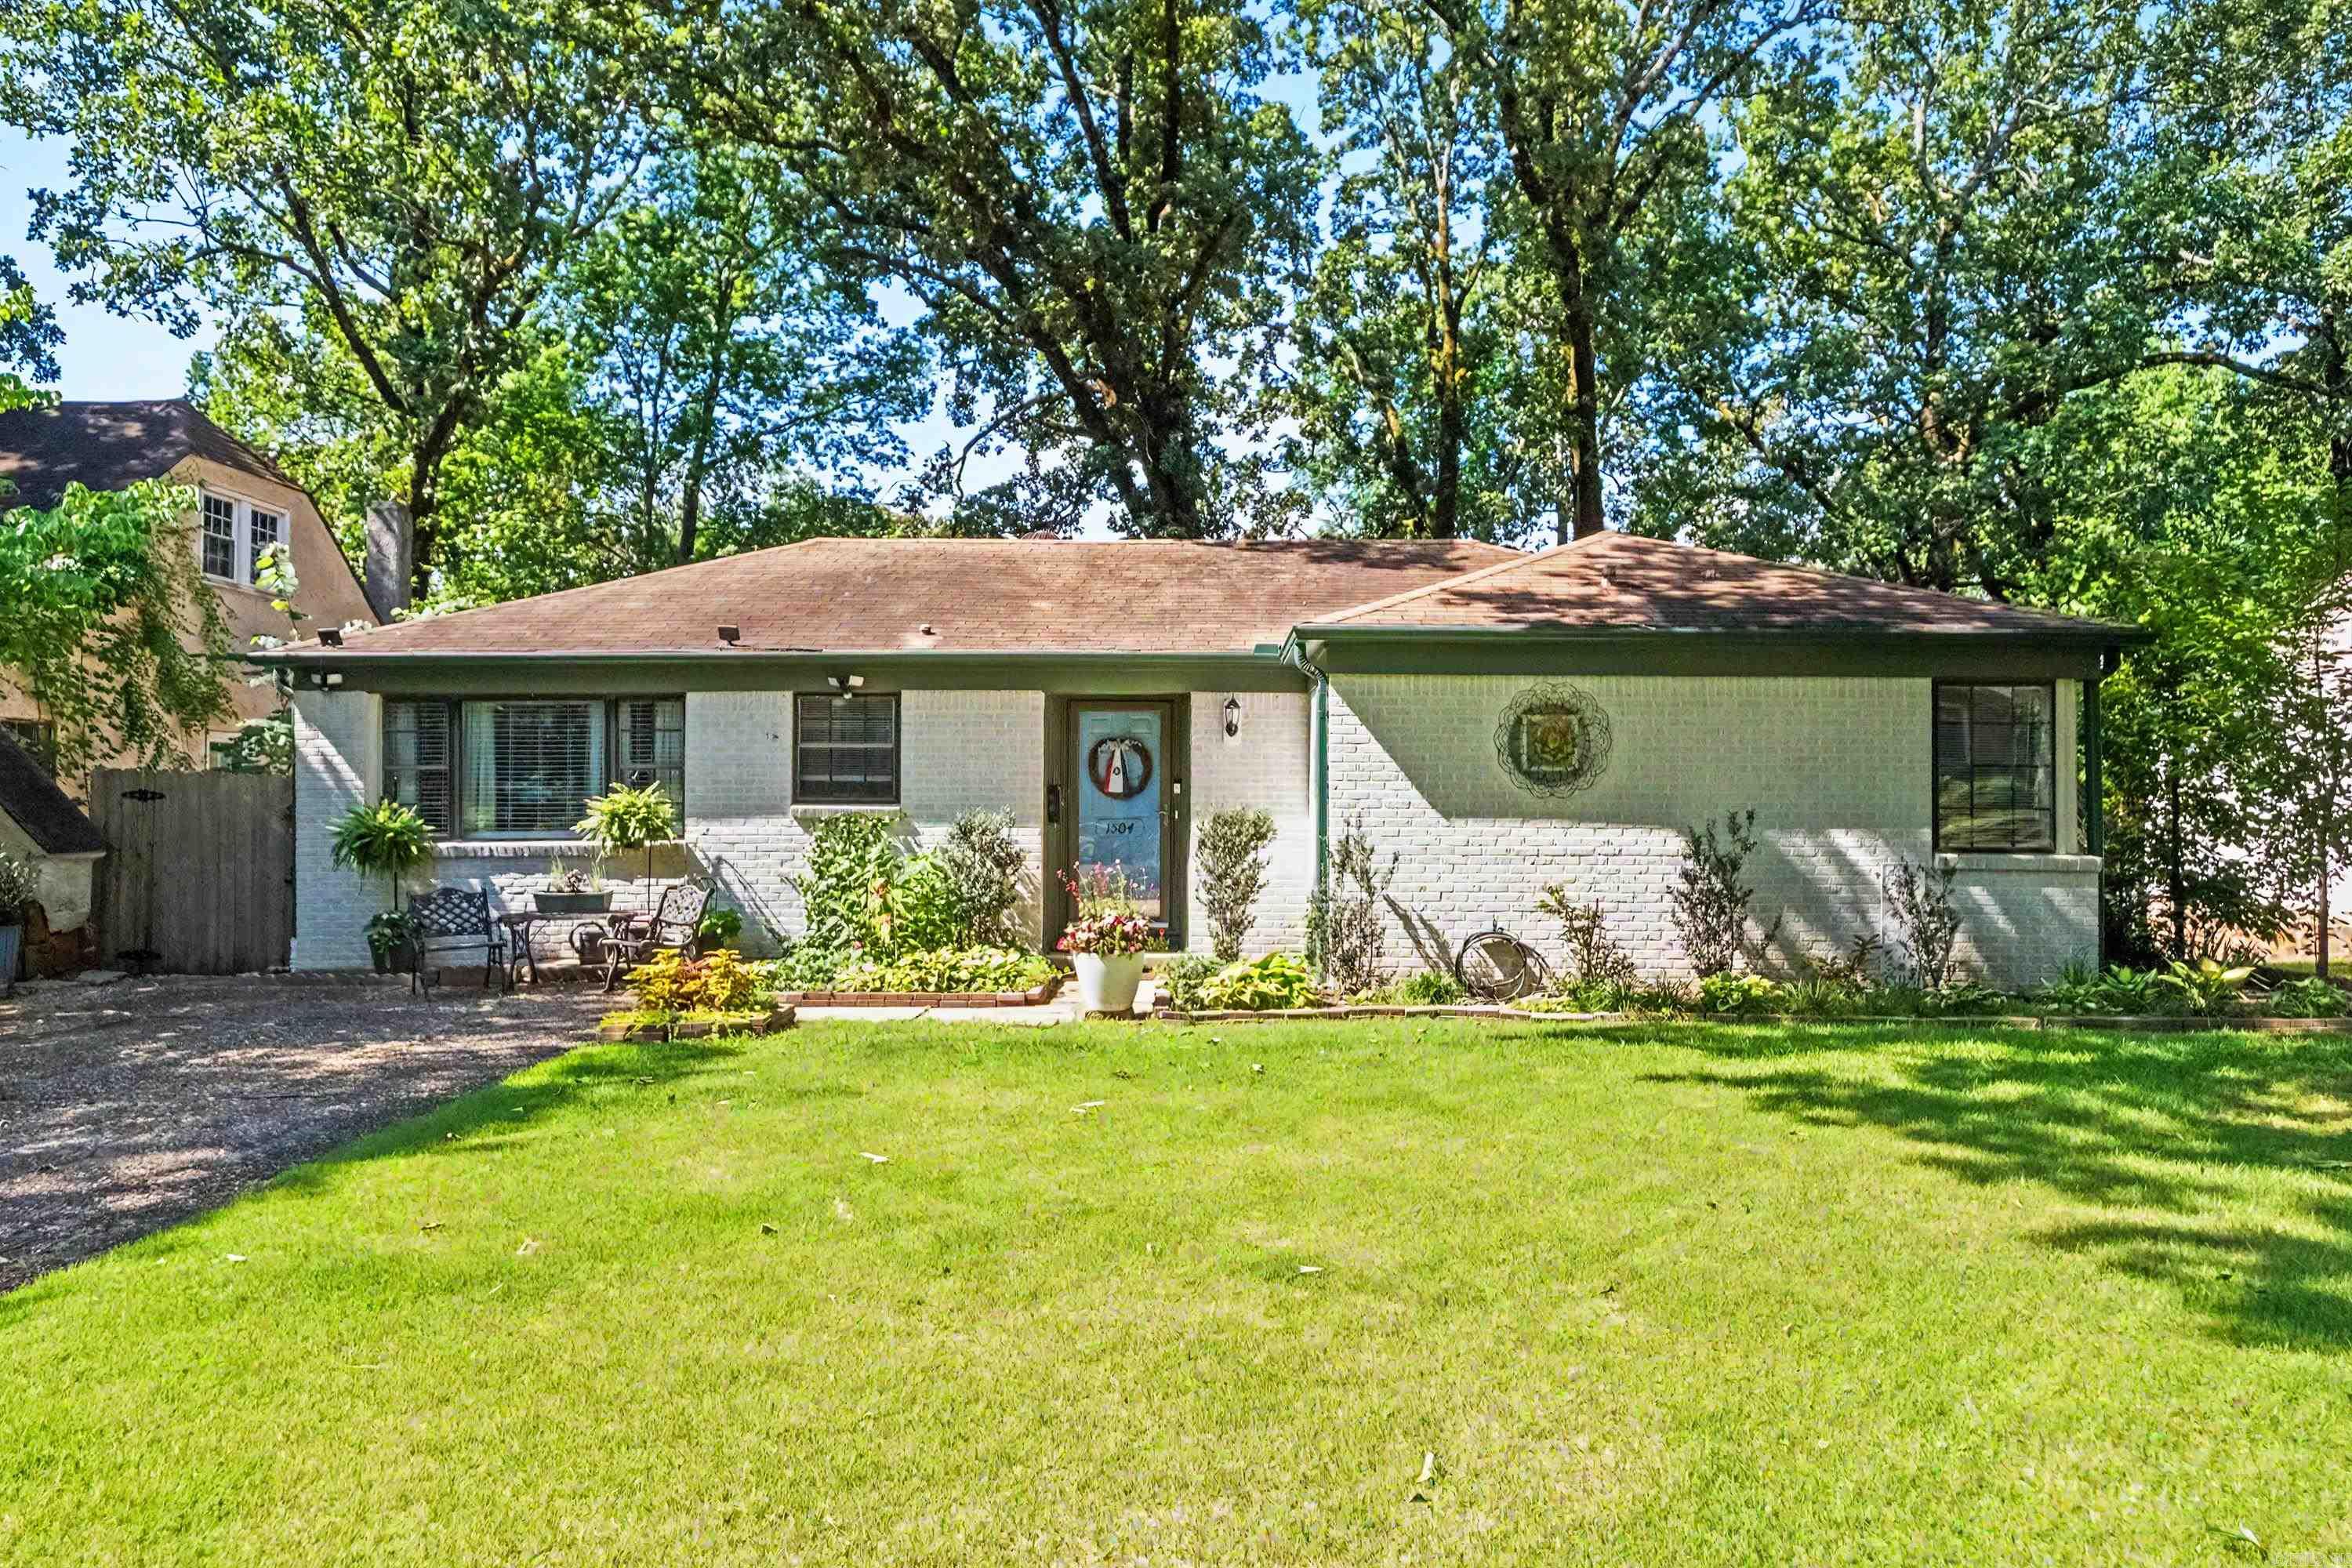
North Little Rock
1504 Skyline Drive
2 Beds
1 Baths
1,227 Sq.Ft.
$219,900
MLS#: 26029824
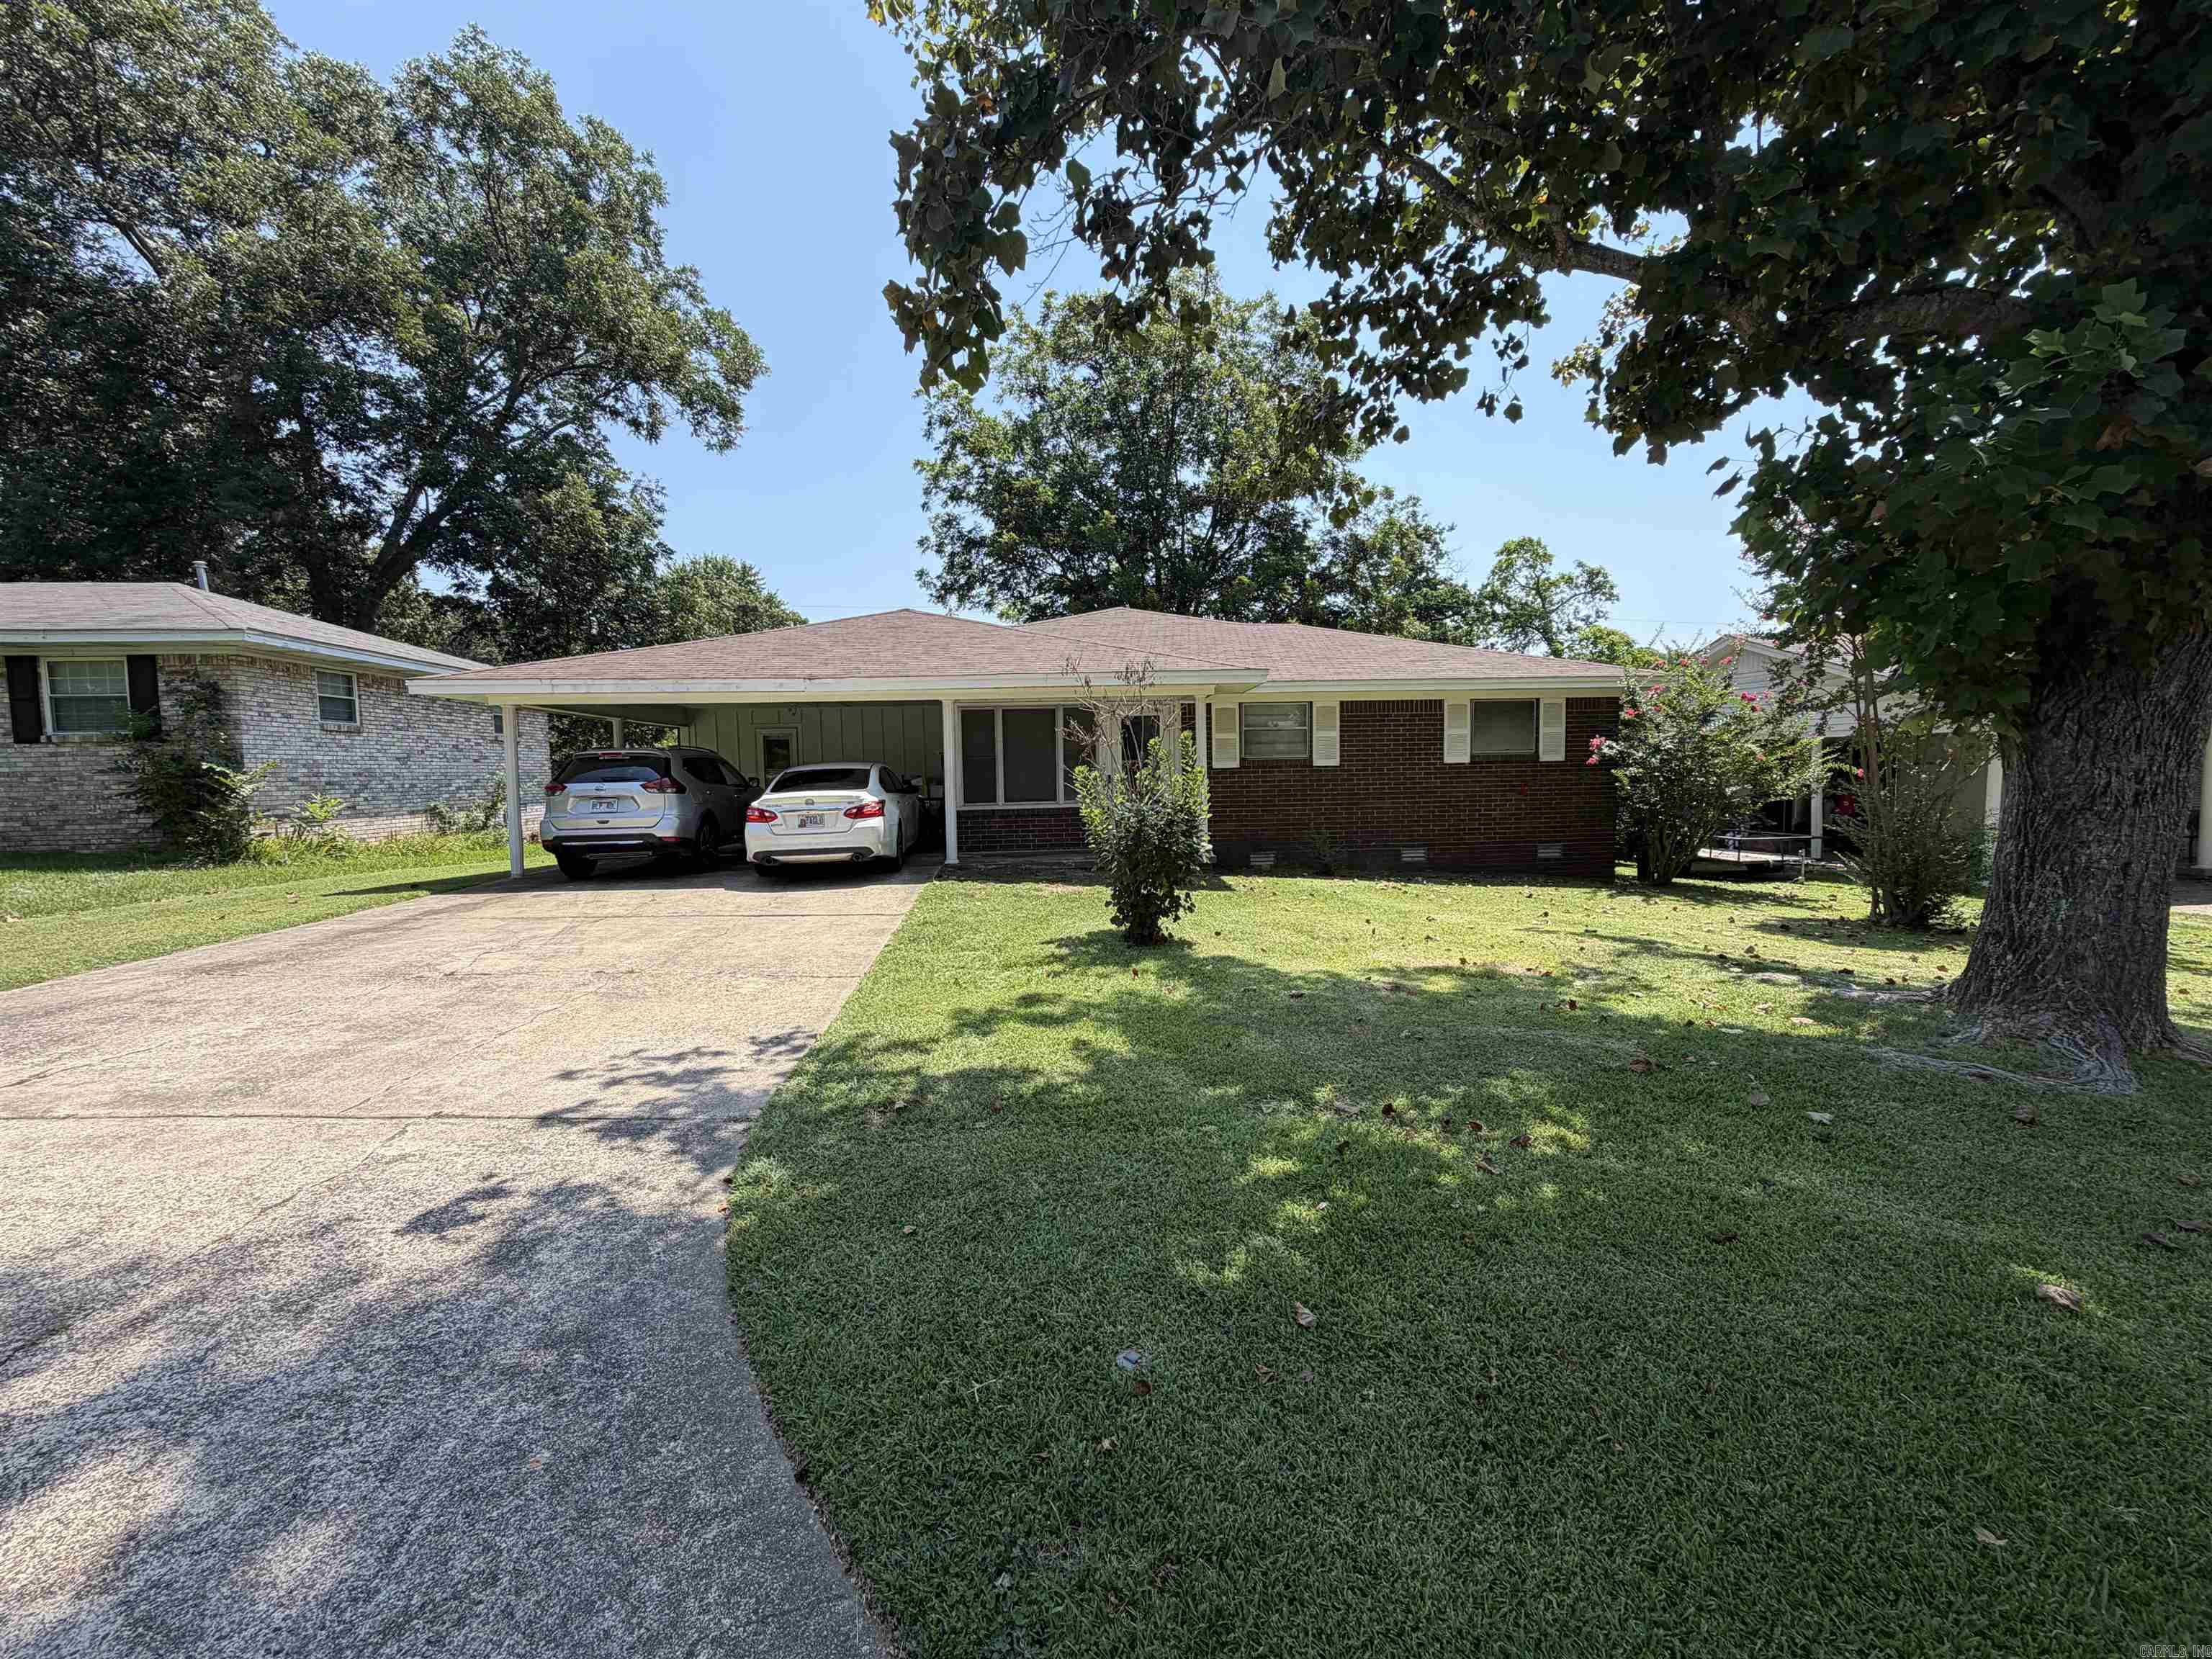
North Little Rock
5812 Del Prado Drive
4 Beds
2 Baths
1,698 Sq.Ft.
$195,000
MLS#: 26029808
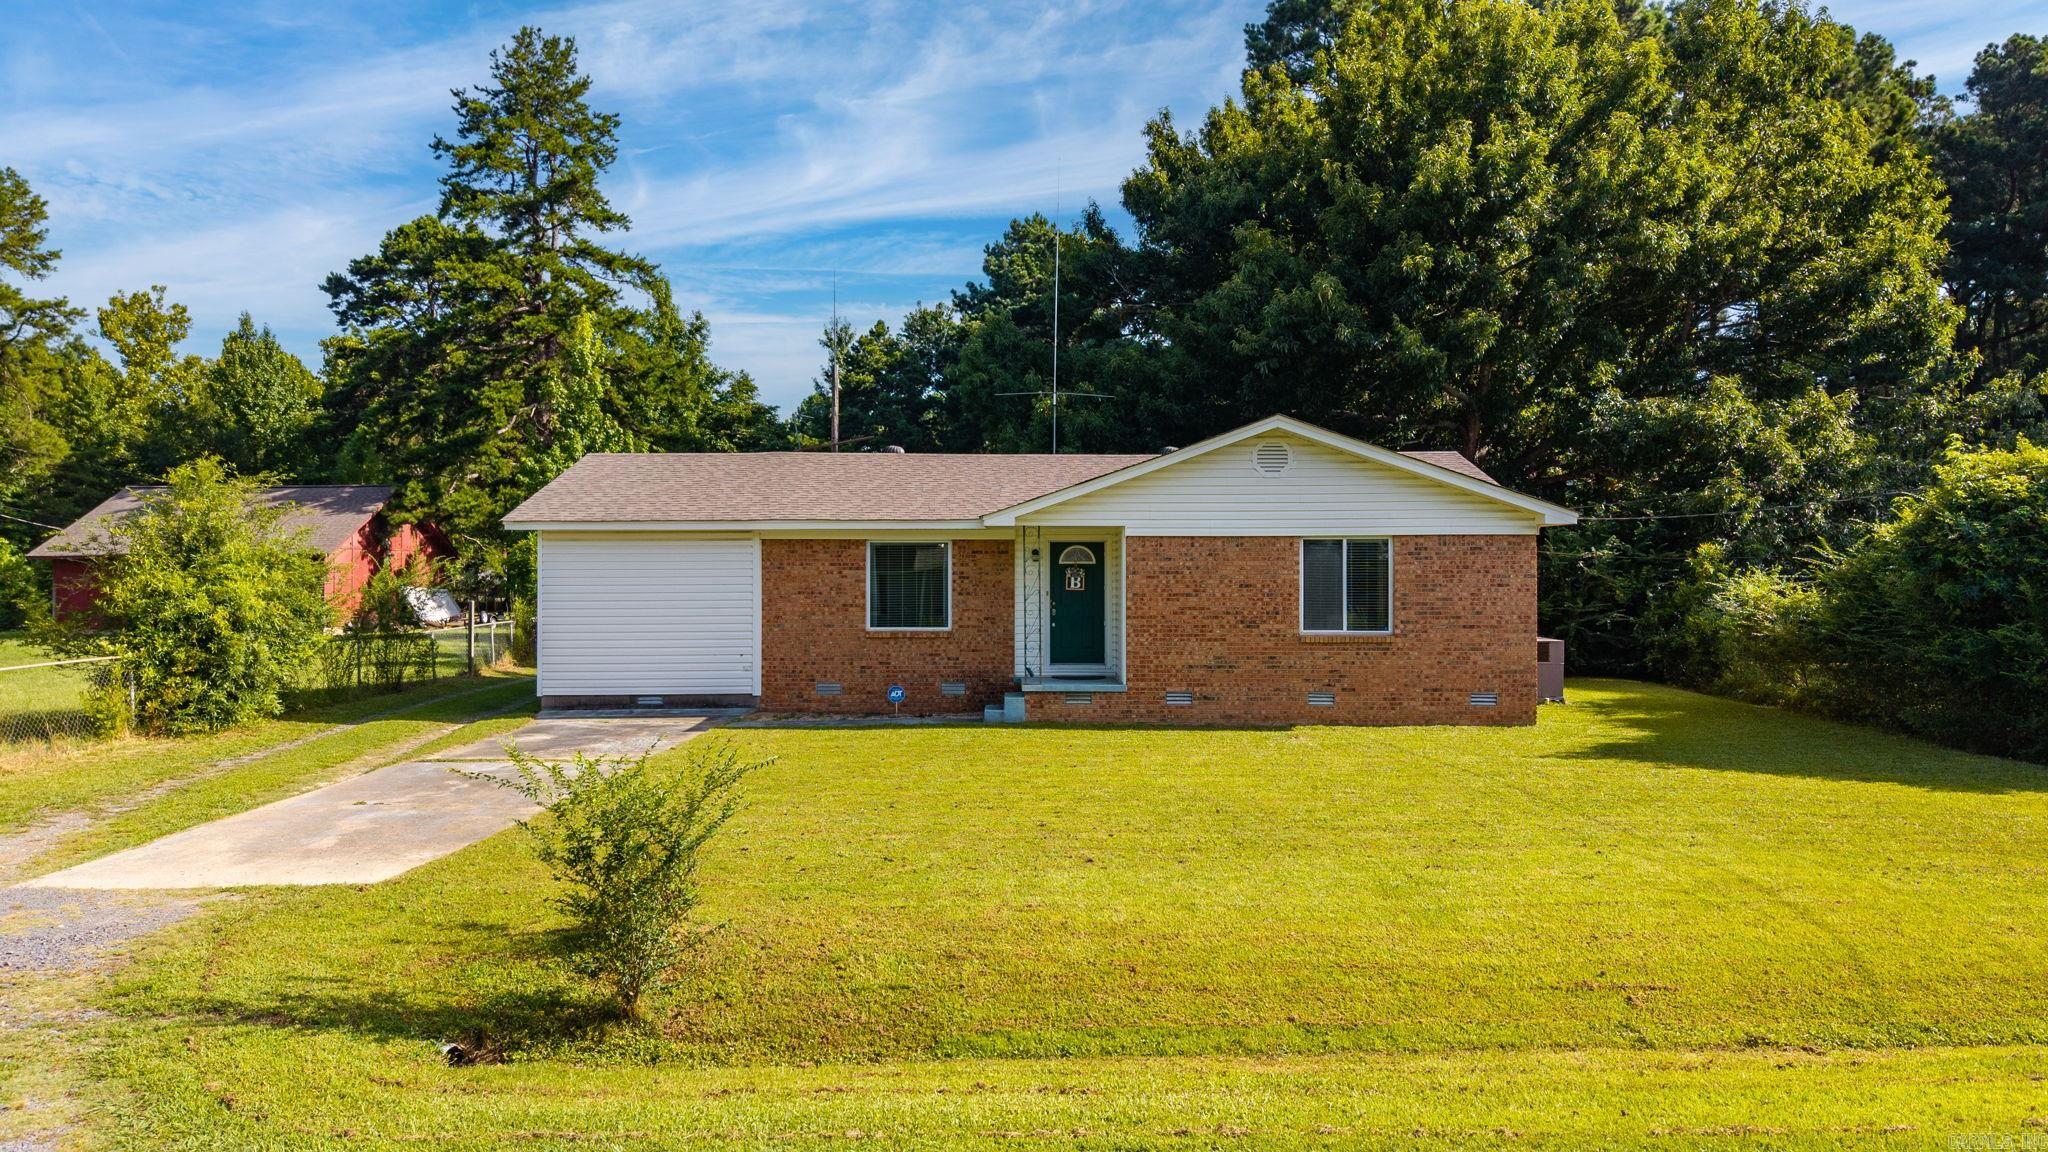
North Little Rock
5804 Karen Drive
3 Beds
1 Baths
1,433 Sq.Ft.
$189,000
MLS#: 26029394
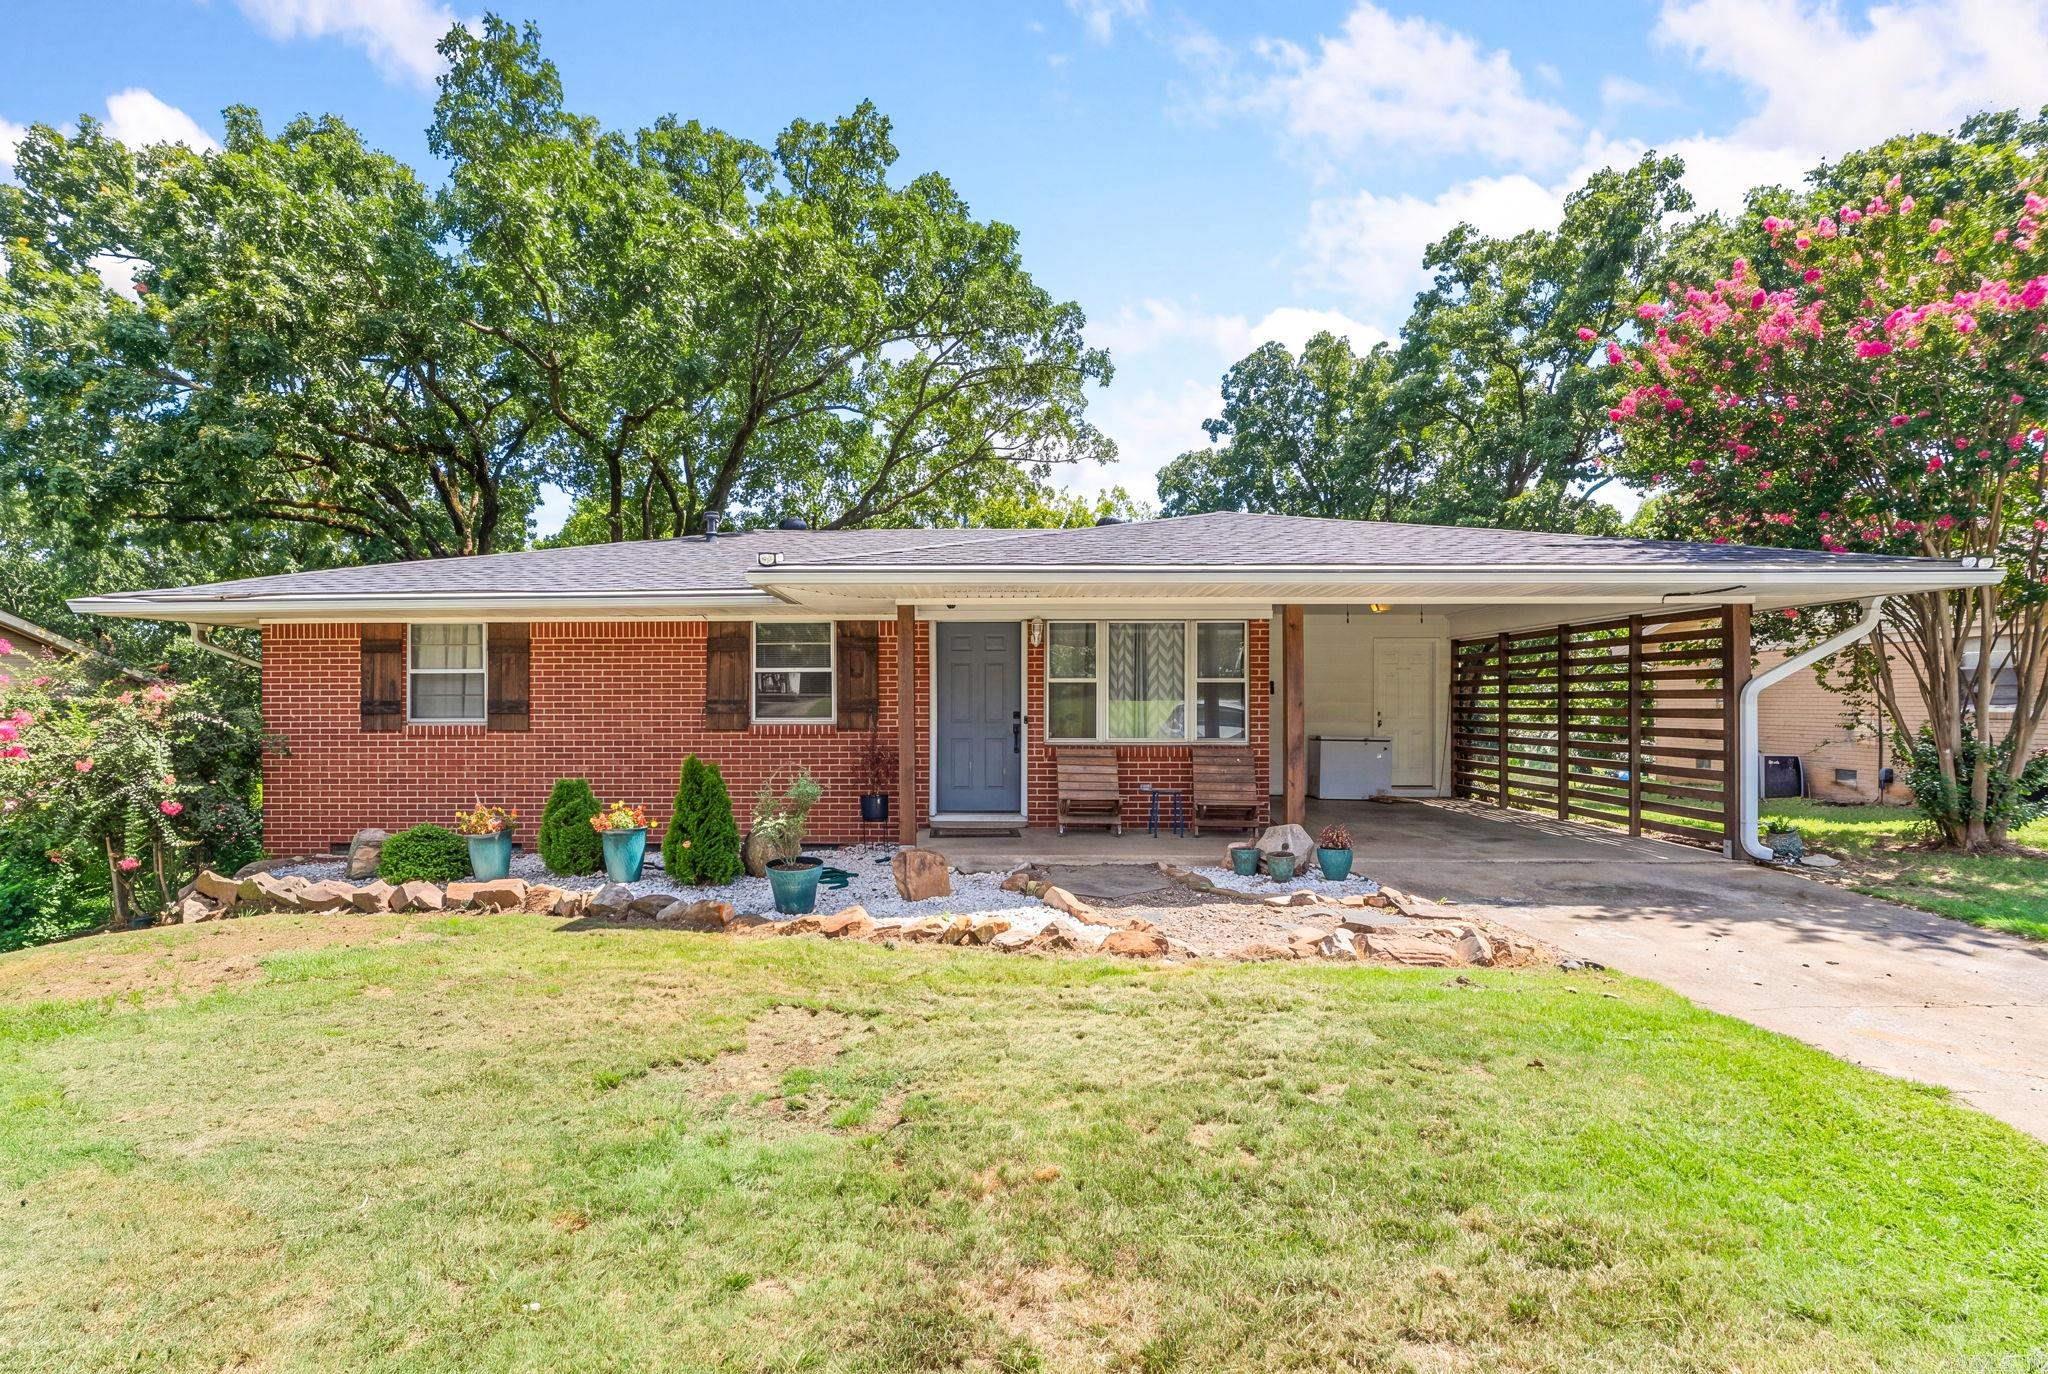
North Little Rock
502 W Scenic Drive
5 Beds
2 Baths
2,703 Sq.Ft.
$225,000
MLS#: 26029138
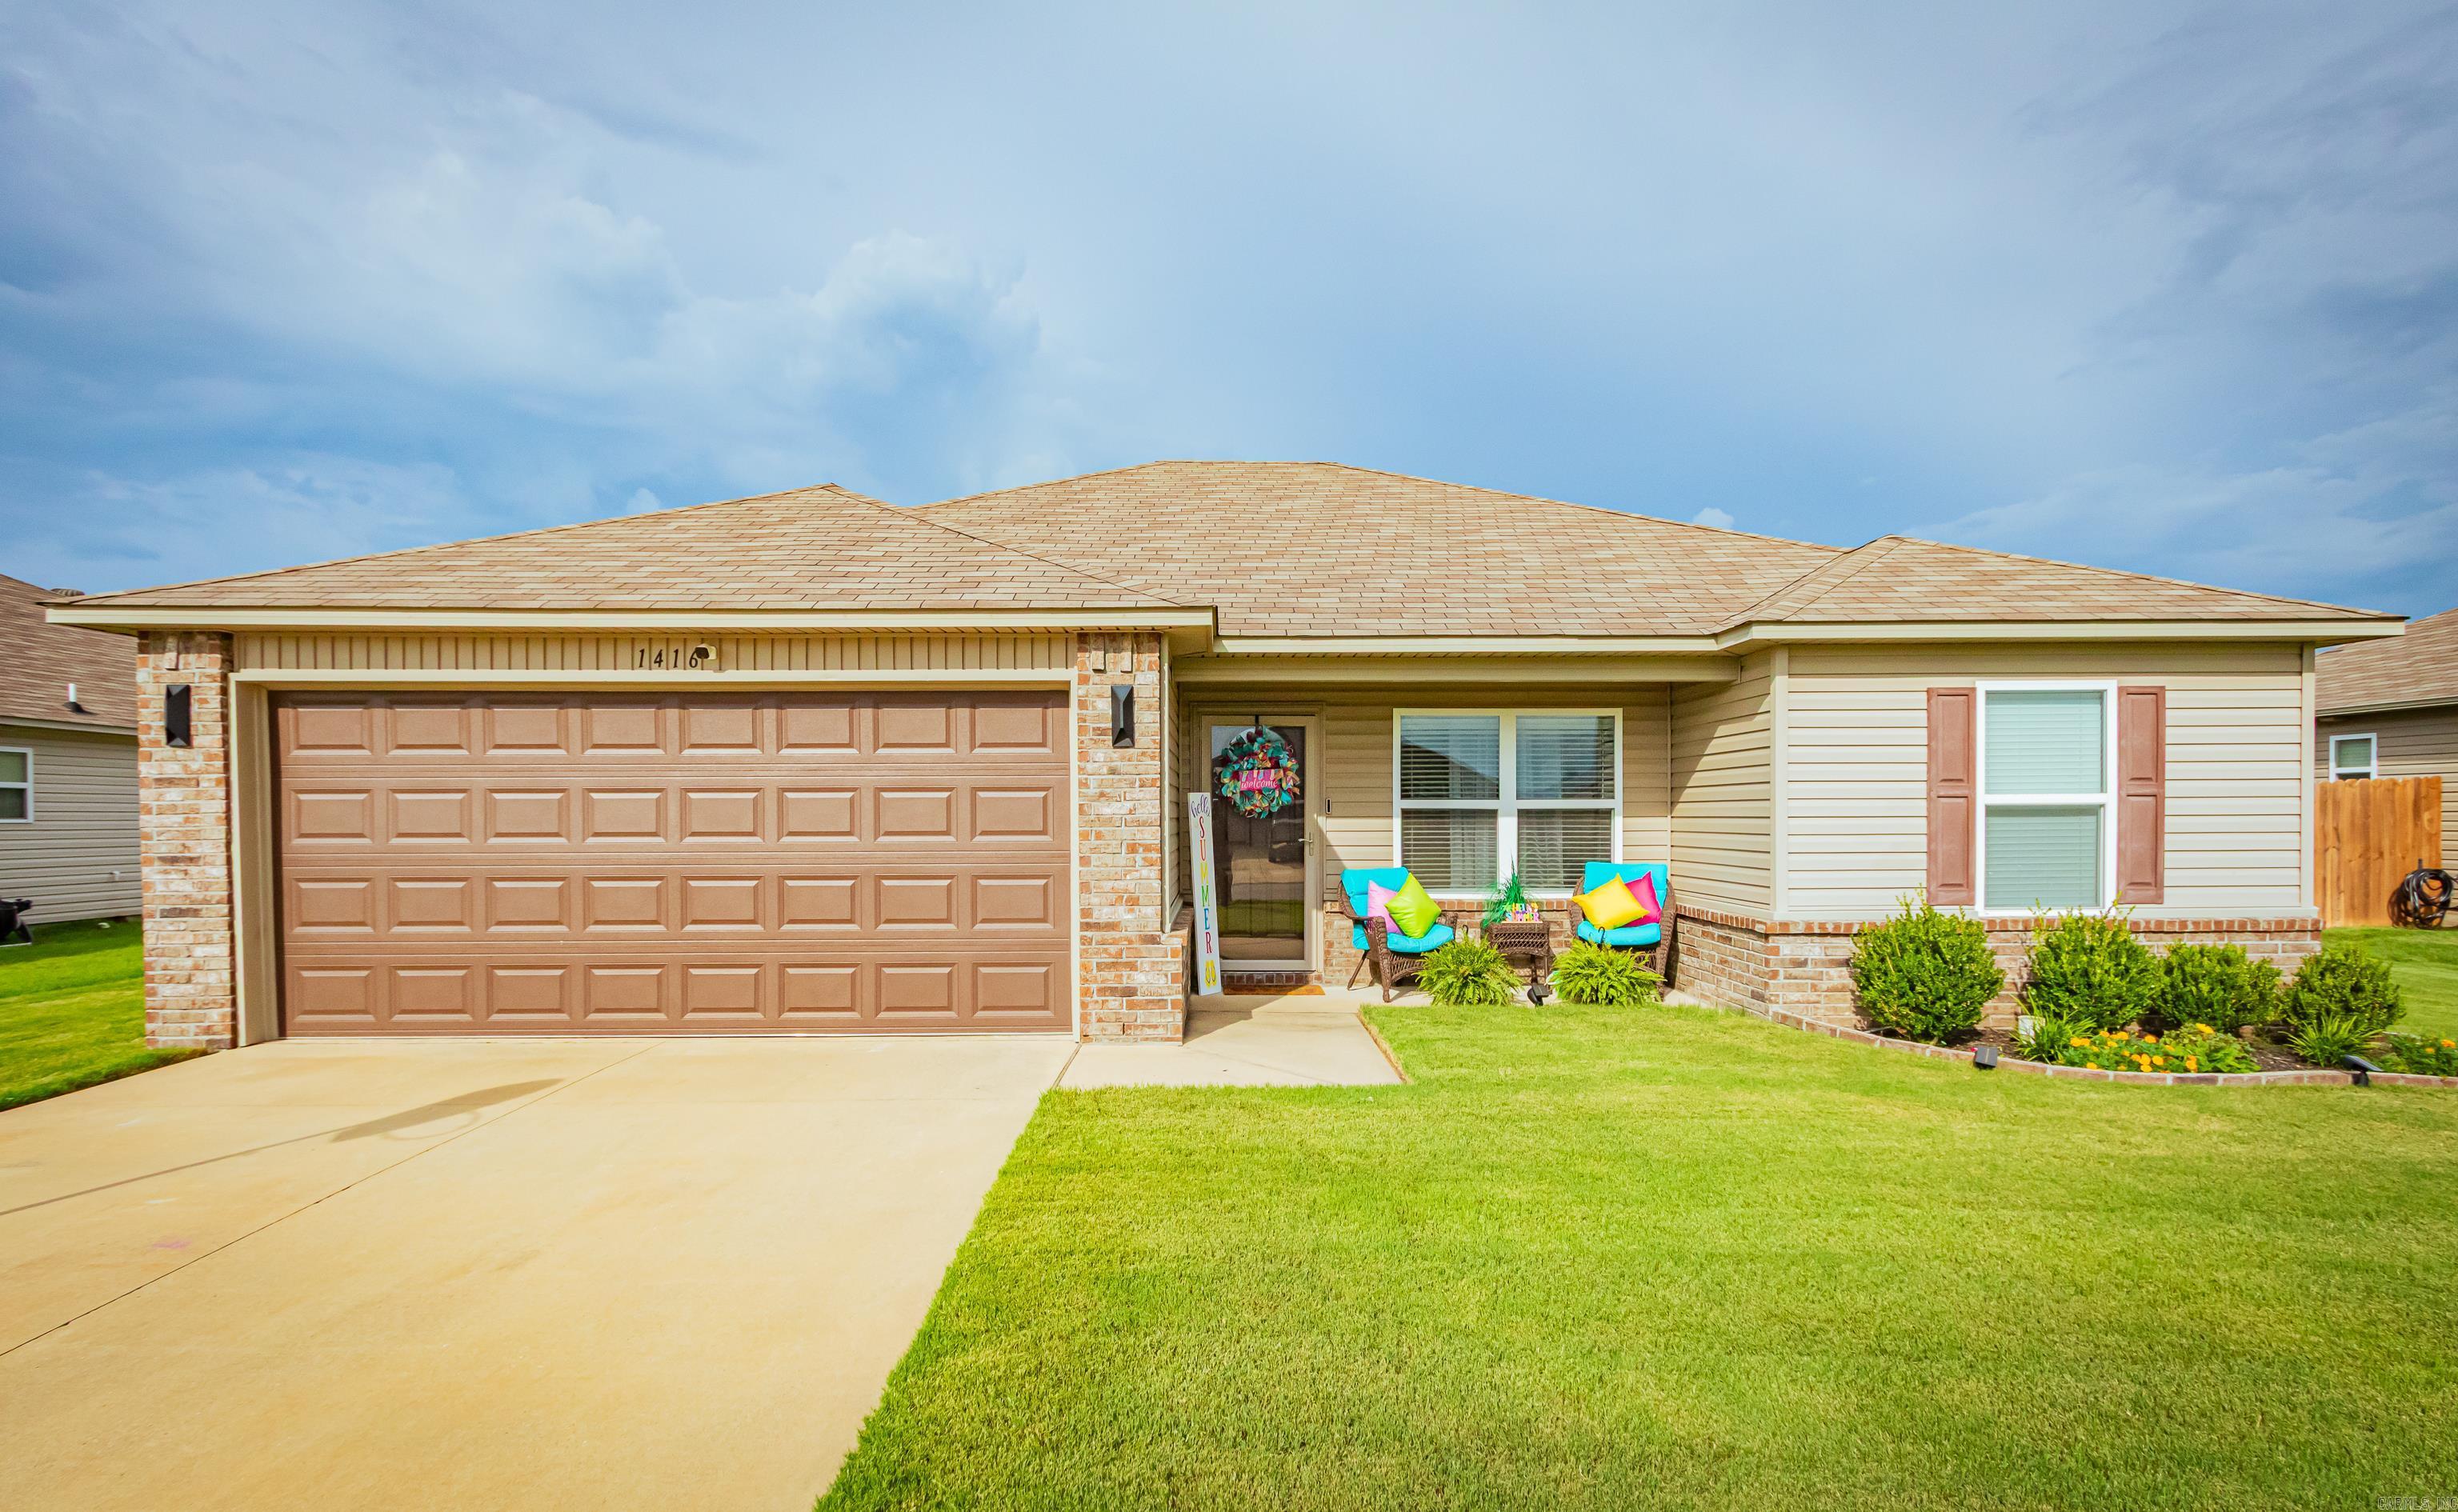
North Little Rock
1416 Juniper Drive
3 Beds
2 Baths
1,257 Sq.Ft.
$205,000
MLS#: 26029160
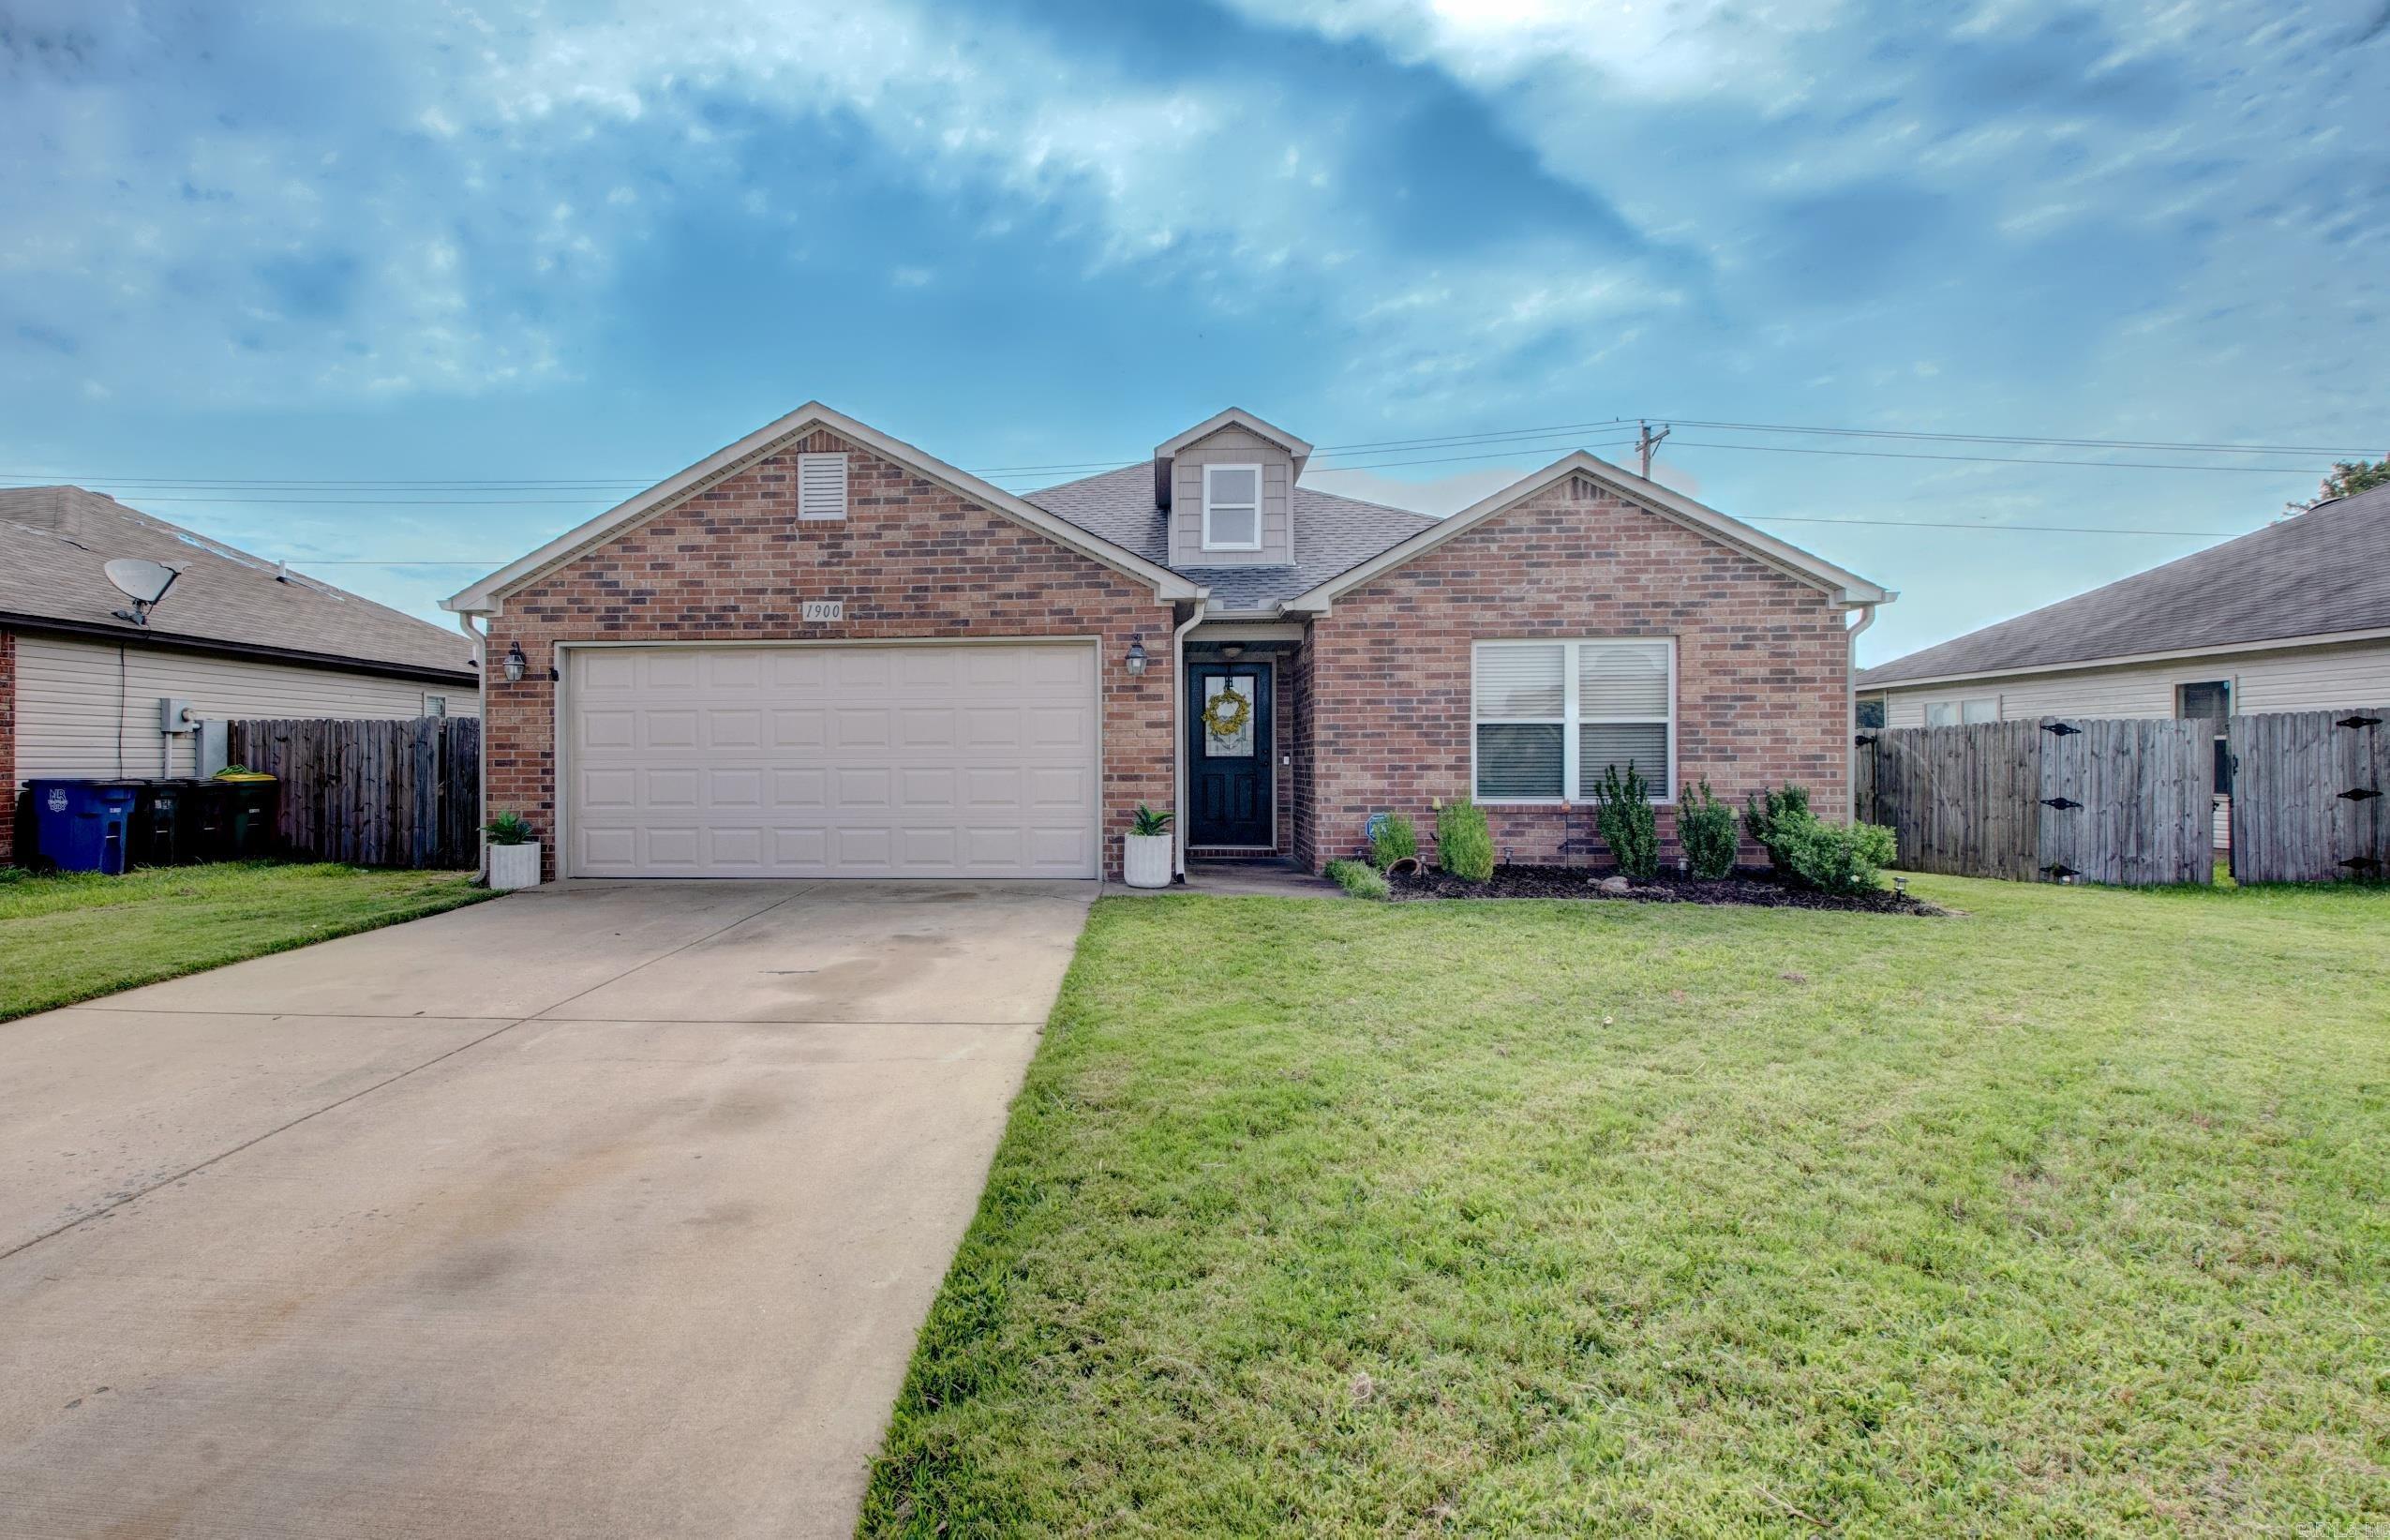
North Little Rock
1900 Viburnum St.
3 Beds
2 Baths
1,433 Sq.Ft.
$219,900
MLS#: 26029137
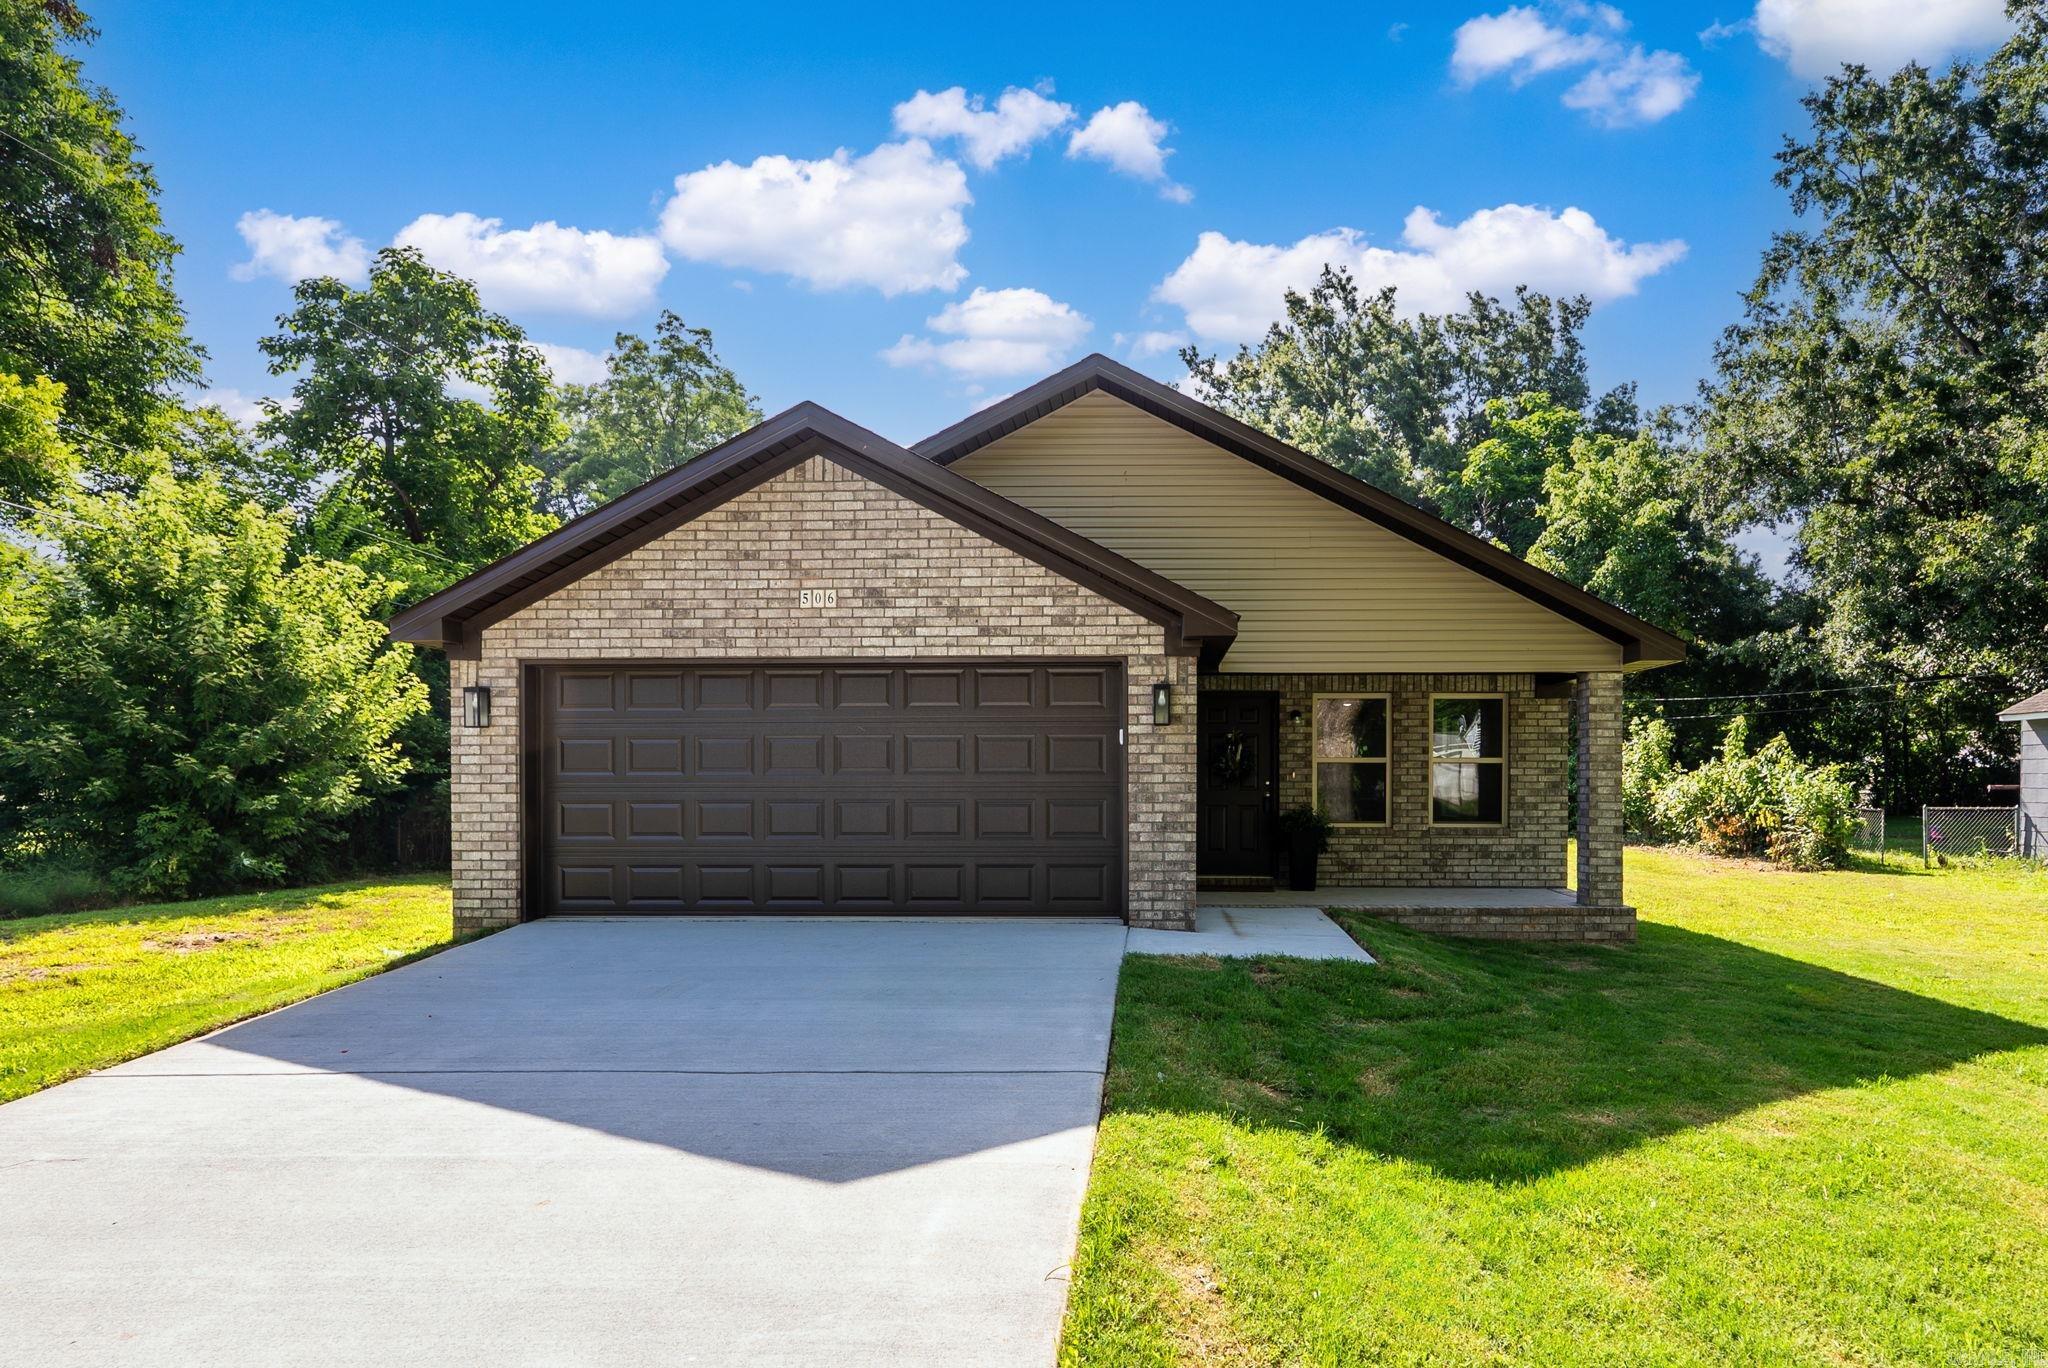
North Little Rock
506 Kay Street
3 Beds
2 Baths
1,388 Sq.Ft.
$224,900
MLS#: 26028469
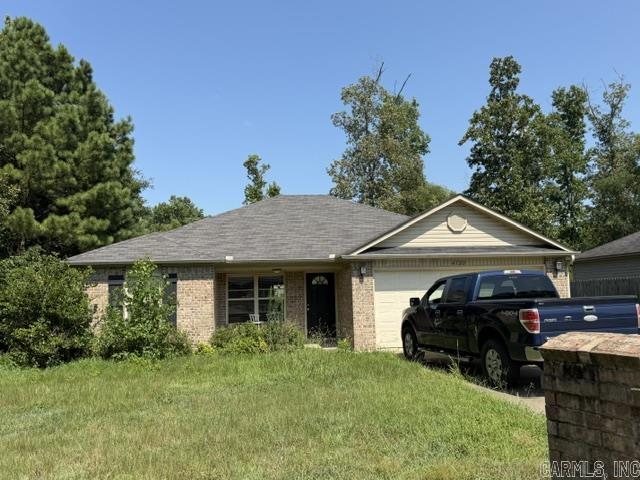
North Little Rock
4122 Valles Road
4 Beds
2 Baths
1,465 Sq.Ft.
$204,000
MLS#: 26028403
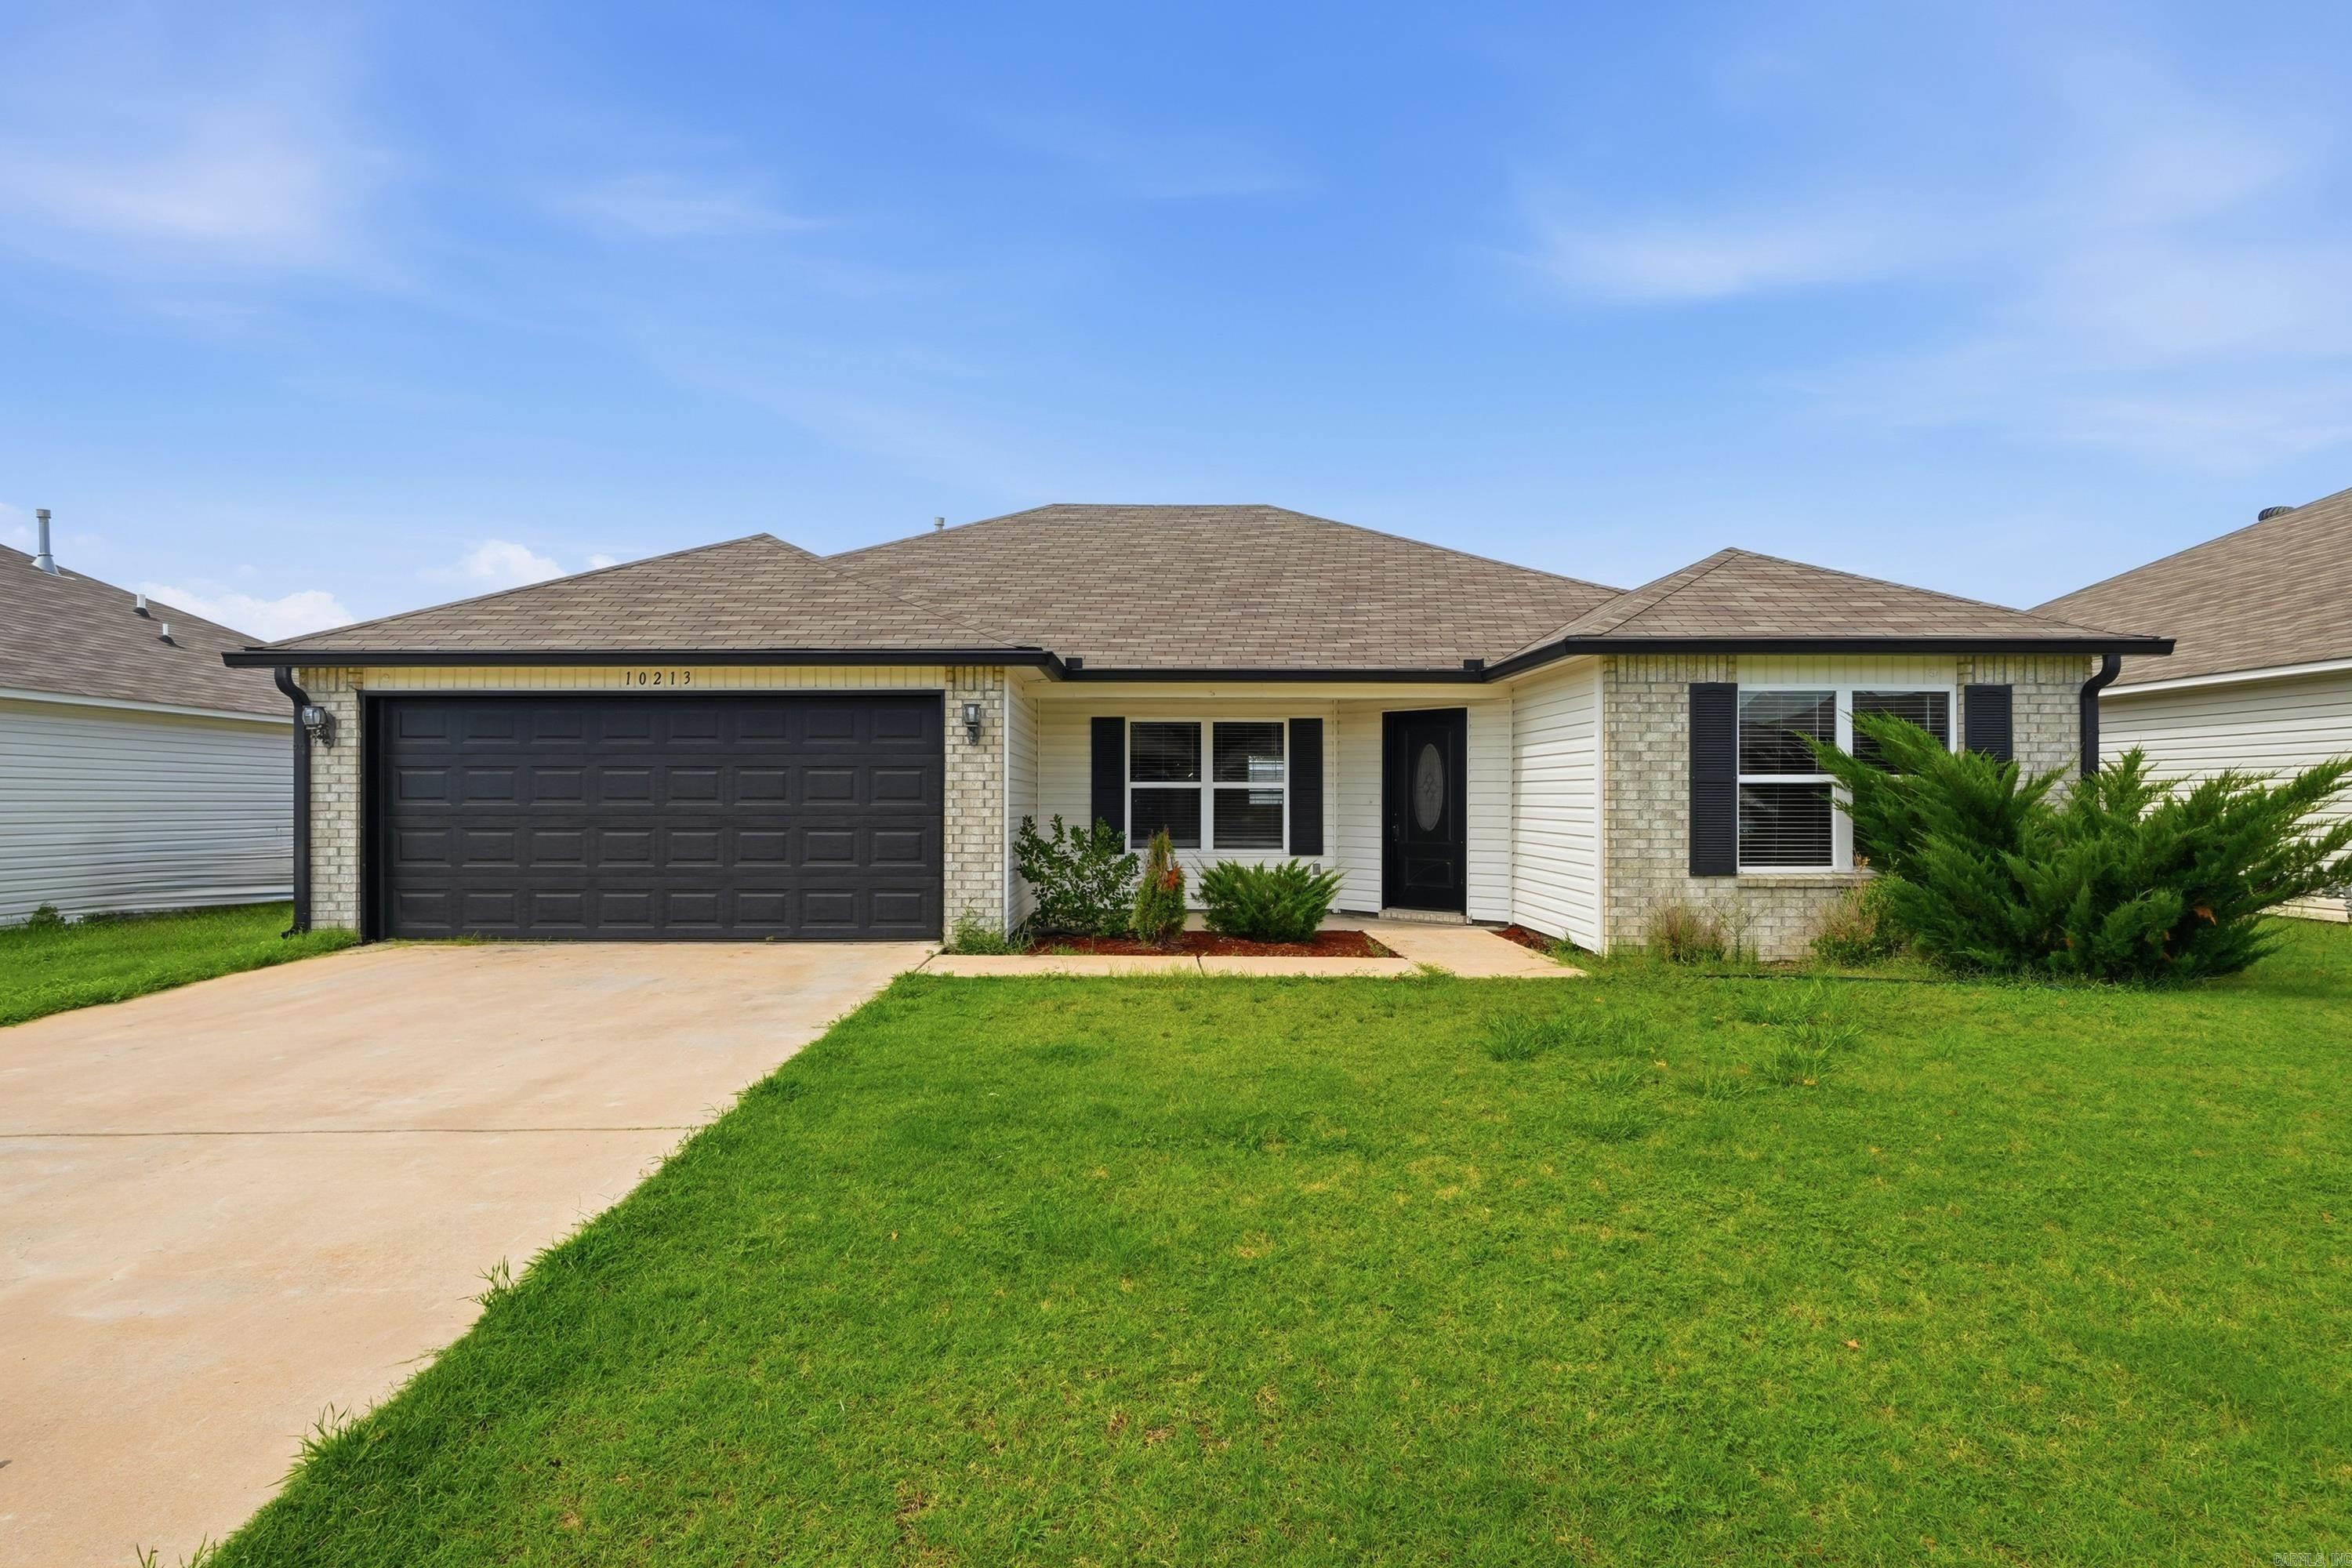
North Little Rock
10213 Lori Kaye Drive
4 Beds
2 Baths
1,566 Sq.Ft.
$229,900
MLS#: 26028108
