
Property
Beds
4
Full Baths
3
1/2 Baths
1
Year Built
2013
Sq.Footage
3,892
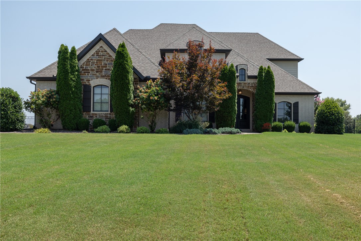
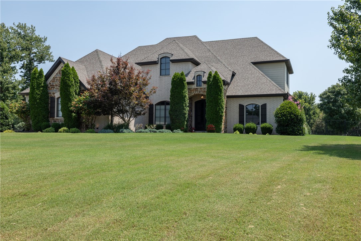
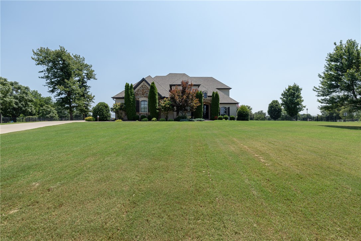
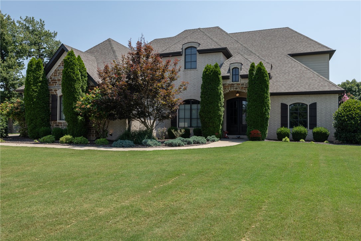
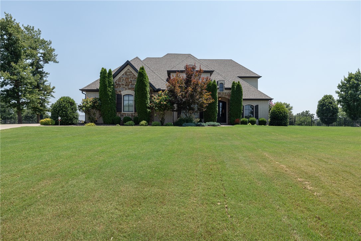
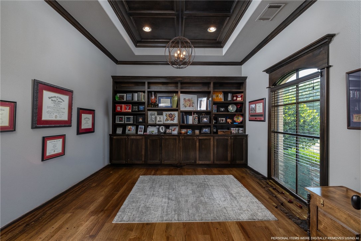
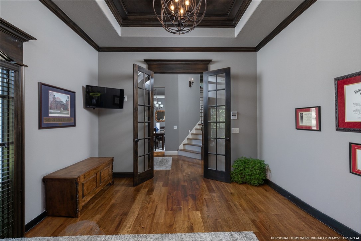
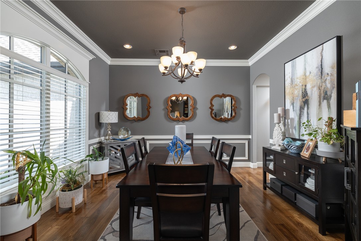
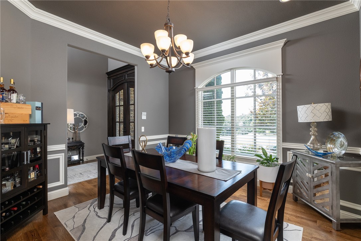
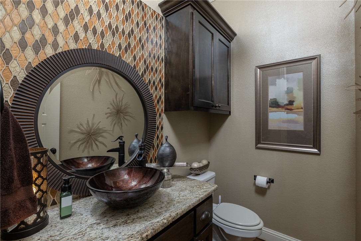
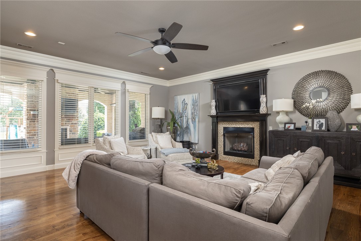
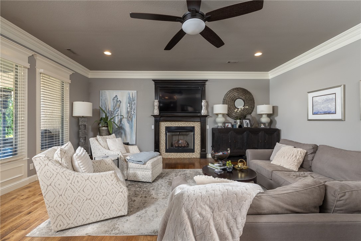
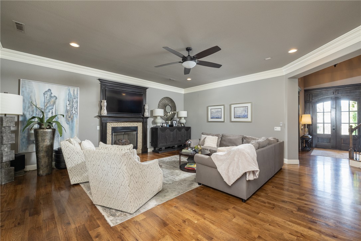
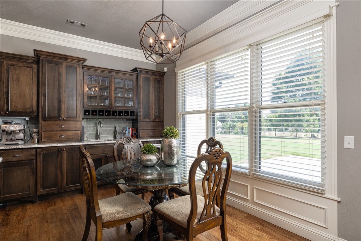
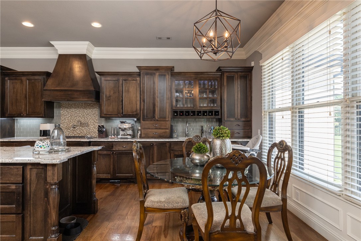
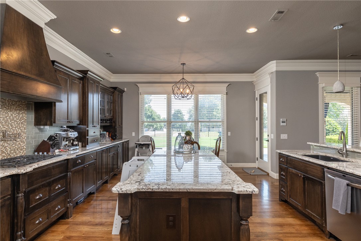
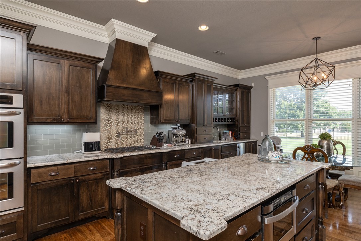
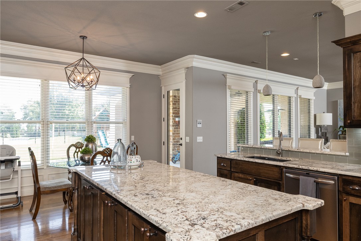
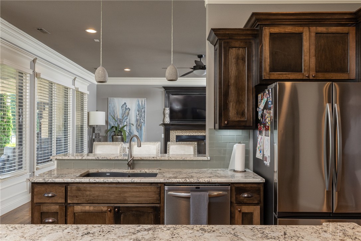
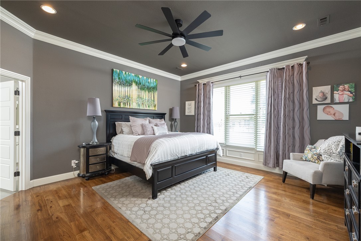
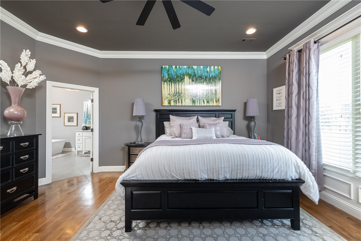
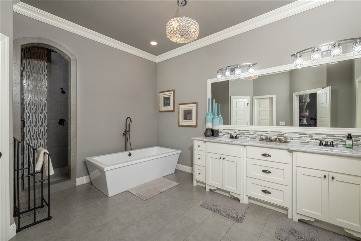
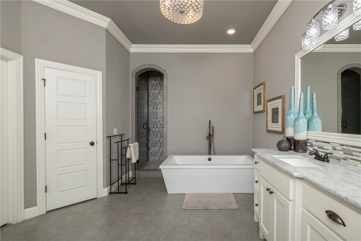
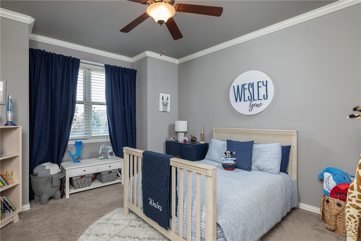
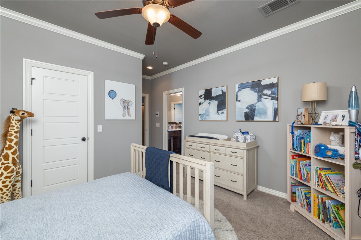
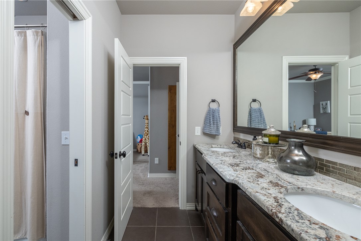
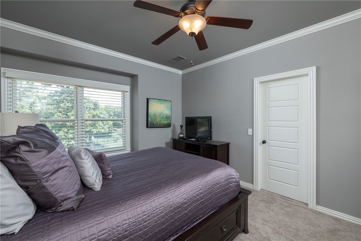
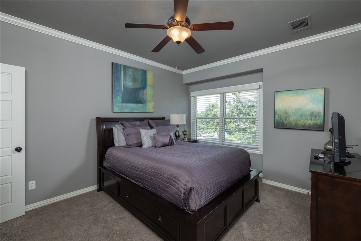
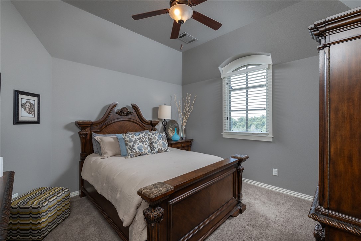
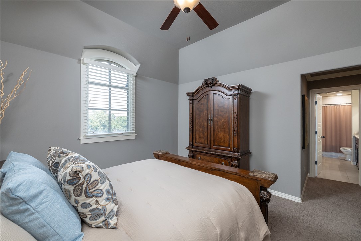
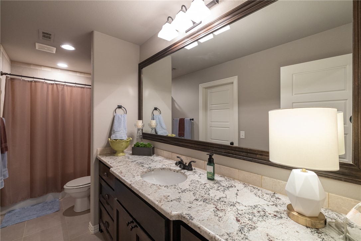
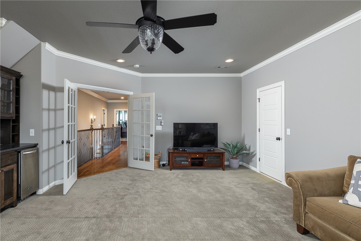
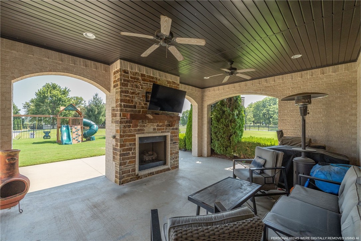
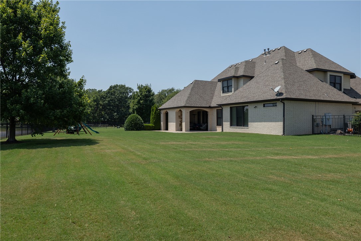
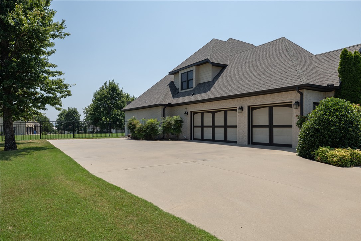
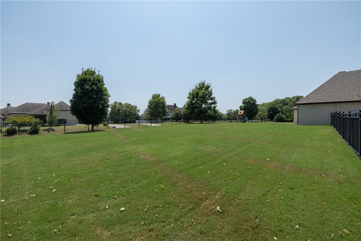
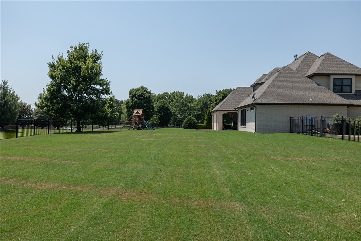
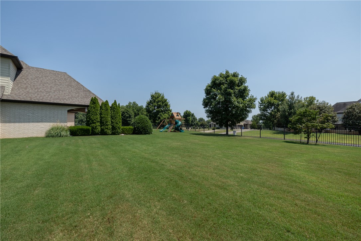
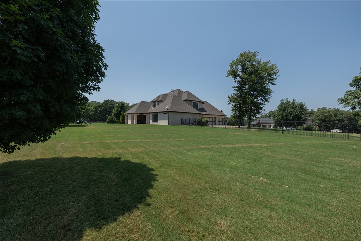
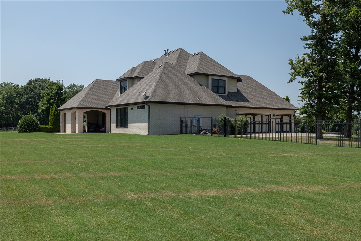
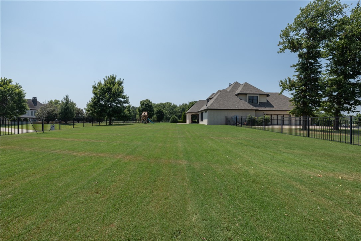
Don't miss this incredible opportunity to own a stunning custom home in the highly sought-after Estates at Dogwood Canyon. Situated on a desirable corner lot, this 3,892-square-foot home offers modern elegance, upscale finishes, and a thoughtfully designed floor plan. The spacious living areas are filled with natural light, creating an inviting atmosphere perfect for everyday living and entertaining. The covered patio with a fireplace is ideal for hosting family and friends, while the expansive backyard offers plenty of room to add a custom pool. The private primary suite is conveniently located on the main level, with the remaining bedrooms and bonus room upstairs, providing comfort and privacy for family or guests. Combining exceptional curb appeal, luxury finishes, and outstanding indoor and outdoor living spaces, this remarkable home offers the perfect blend of style, comfort, and convenience. Don't miss your chance to make it yours.
Features & Amenities
Interior
-
Other Interior Features
Wet Bar, Built-in Features, Ceiling Fan(s), Eat-in Kitchen, Granite Counters, Pantry, Walk-In Closet(s), Wired for Sound, Smart Thermostat
-
Total Bedrooms
4
-
Bathrooms
3
-
1/2 Bathrooms
1
-
Basement YN
NO
-
Cooling YN
YES
-
Cooling
Ceiling Fan(s), Central Air, Electric
-
Fireplace YN
YES
-
Heating YN
YES
-
Heating
Natural Gas, Central
-
Pet friendly
N/A
Exterior
-
Garage
No
-
Construction Materials
Stone, Brick, Wood Siding
-
Parking
Concrete, Attached, Garage, Garage Door Opener, Driveway
-
Patio and Porch Features
Covered, Patio
-
Pool
No
Area & Lot
-
Lot Features
Cleared, Corner Lot, Cul-De-Sac, Landscaped, Level
-
Lot Size(acres)
1.14
-
Property Type
Residential
-
Property Sub Type
Single Family Residence
-
Architectural Style
French Provincial
Price
-
Sales Price
$1,200,000
-
Tax Amount
$6,574
-
Zoning
Residential
-
Sq. Footage
3,892
-
Price/SqFt
$308
HOA
-
Association
YES
-
Association Fee
$400
-
Association Fee Frequency
Annually
-
Association Fee 2 Frequency
Monthly
-
Association Fee Includes
N/A
School District
-
Elementary School
Fayetteville
-
Middle School
Fayetteville
-
High School
Fayetteville
Property Features
-
New Construction
NO
-
Association Amenities
Trail(s)
-
Foundation Details
Slab
-
Sewer
Septic Tank
-
Tax Lot
8
-
Water Source
Public
Schedule a Showing
Showing scheduled successfully.
Mortgage calculator
Estimate your monthly mortgage payment, including the principal and interest, property taxes, and HOA. Adjust the values to generate a more accurate rate.
Your payment
Principal and Interest:
$
Property taxes:
$
HOA fees:
$
Total loan payment:
$
Total interest amount:
$
Location
County
Washington
Elementary School
Fayetteville
Middle School
Fayetteville
High School
Fayetteville
Listing Courtesy of David Mix , Bassett Mix And Associates, Inc
RealHub Information is provided exclusively for consumers' personal, non-commercial use, and it may not be used for any purpose other than to identify prospective properties consumers may be interested in purchasing. All information deemed reliable but not guaranteed and should be independently verified. All properties are subject to prior sale, change or withdrawal. RealHub website owner shall not be responsible for any typographical errors, misinformation, misprints and shall be held totally harmless.

REALTOR®
Lura Kitchens
Call Lura today to schedule a private showing.

* Listings on this website come from the FMLS IDX Compilation and may be held by brokerage firms other than the owner of this website. The listing brokerage is identified in any listing details. Information is deemed reliable but is not guaranteed. If you believe any FMLS listing contains material that infringes your copyrighted work please click here to review our DMCA policy and learn how to submit a takedown request.© 2024 FMLS.
Related Properties
Fayetteville
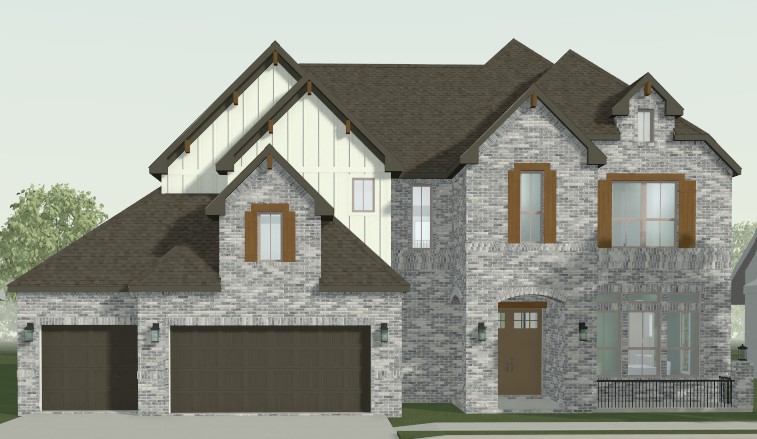
3119 N Orange Blossom Hill
4 Beds
3 Baths
3,884 Sq.Ft.
$1,149,995
MLS#: 1356679
Fayetteville
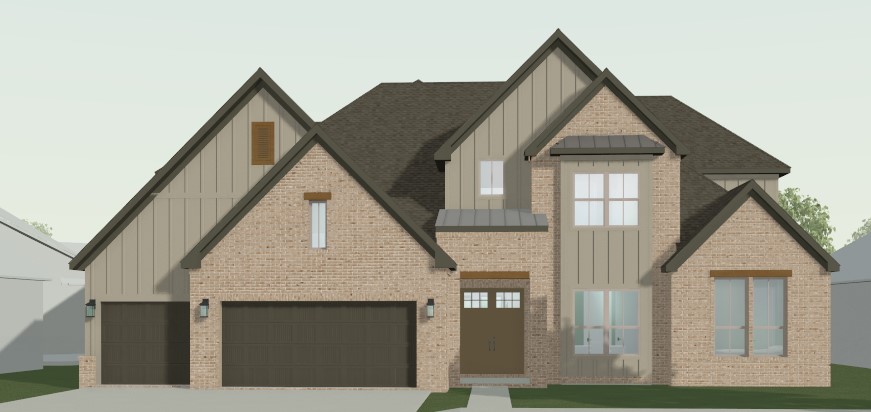
3147 N Orange Blossom Hill
5 Beds
5 Baths
4,482 Sq.Ft.
$1,284,995
MLS#: 1356675
Fayetteville
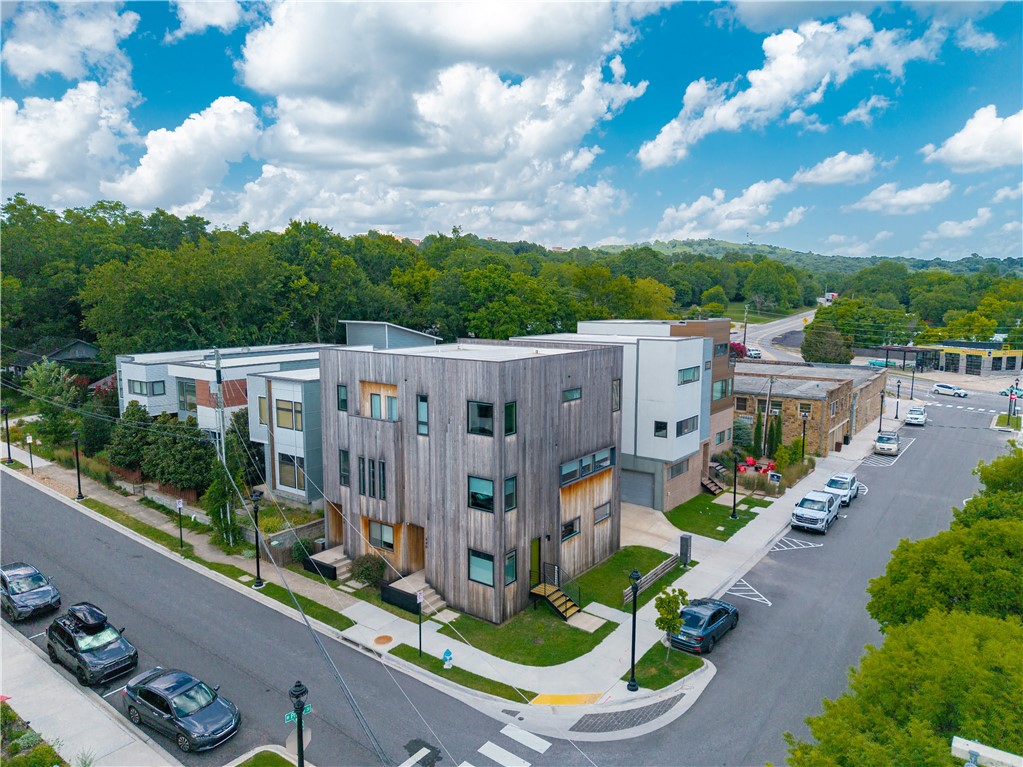
436 & 440 S West Avenue
None Beds
None Baths
3,608 Sq.Ft.
$995,000
MLS#: 1356508
Fayetteville
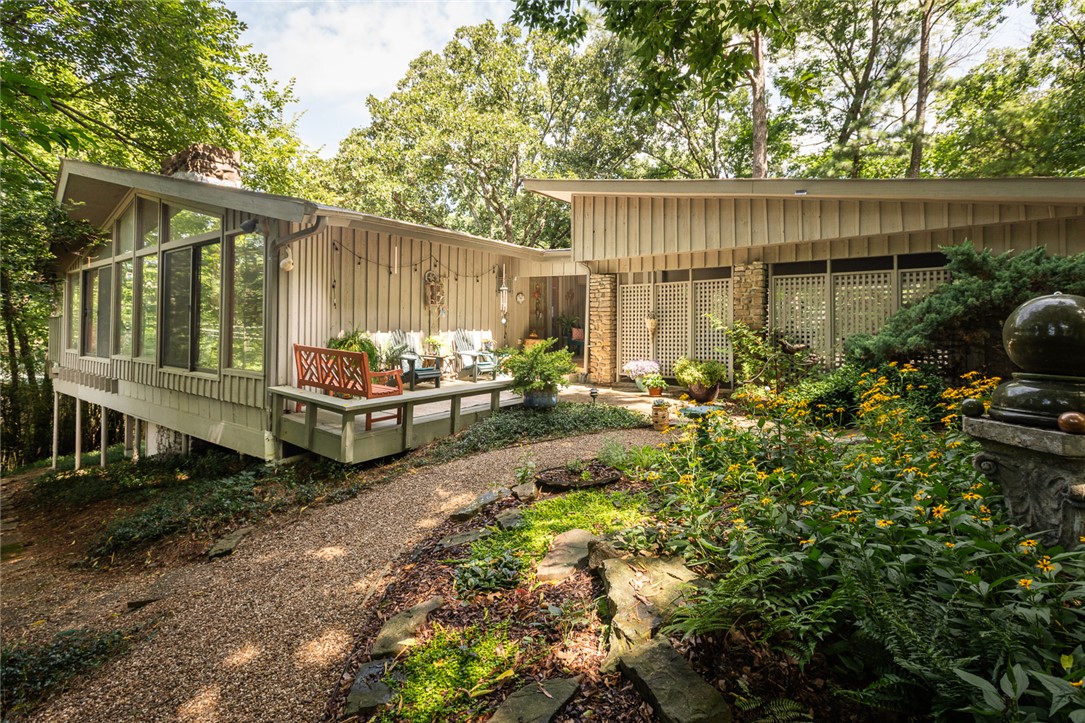
741 Lewis Avenue
4 Beds
2 Baths
2,803 Sq.Ft.
$1,050,000
MLS#: 1355896
Fayetteville
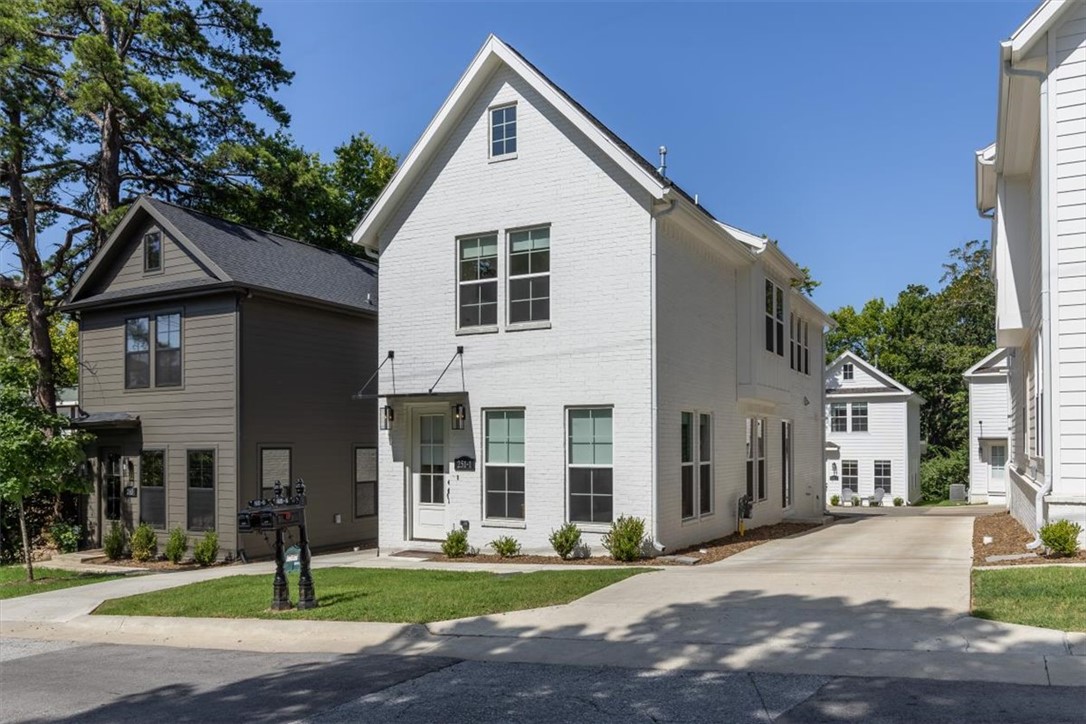
251 S Church Avenue
5 Beds
4 Baths
2,968 Sq.Ft.
$1,216,880
MLS#: 1356495
Fayetteville
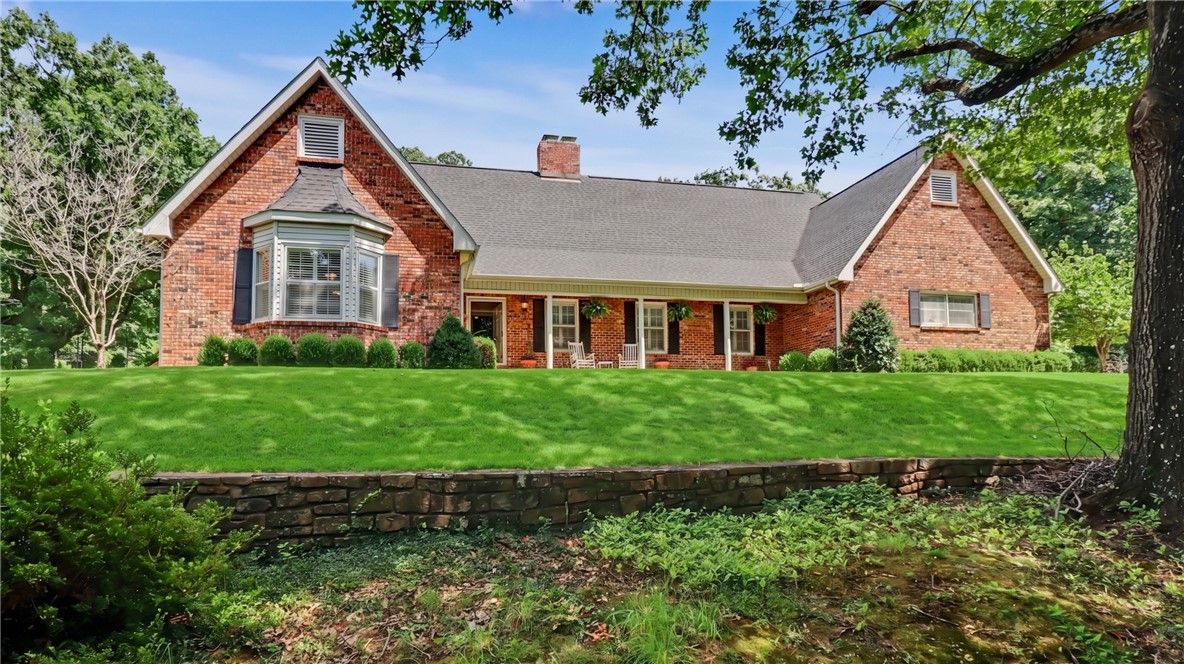
1134 N Crossover Road
4 Beds
3 Baths
3,844 Sq.Ft.
$975,000
MLS#: 1355771
Fayetteville
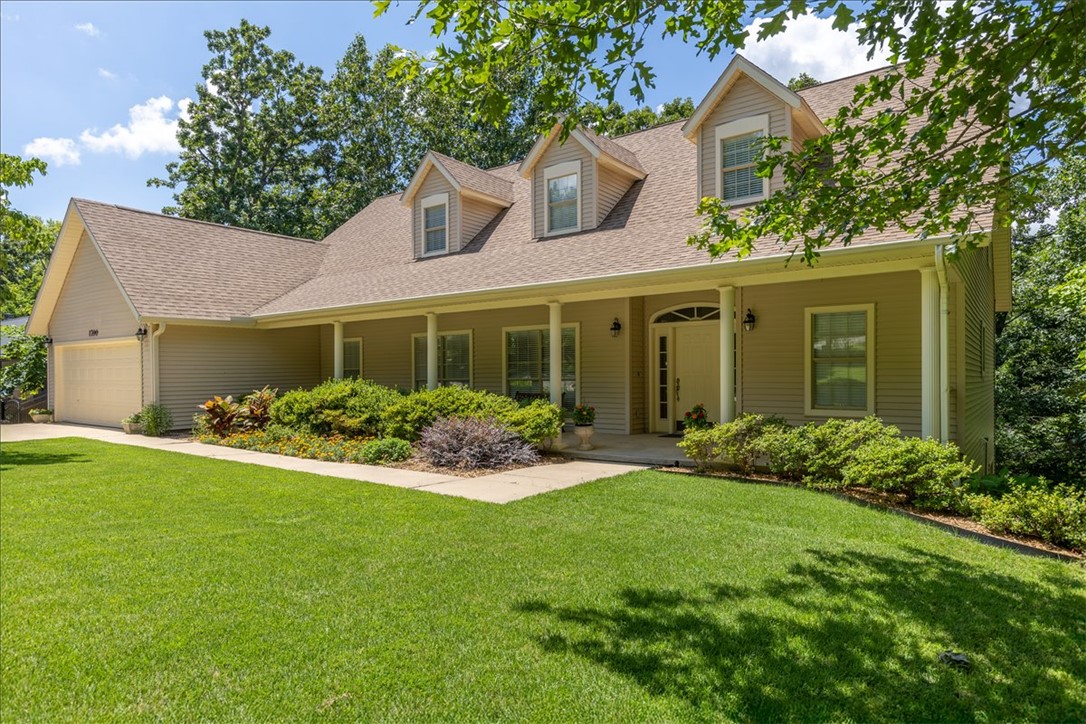
1700 N Applebury Drive
5 Beds
3 Baths
4,906 Sq.Ft.
$1,285,000
MLS#: 1355326
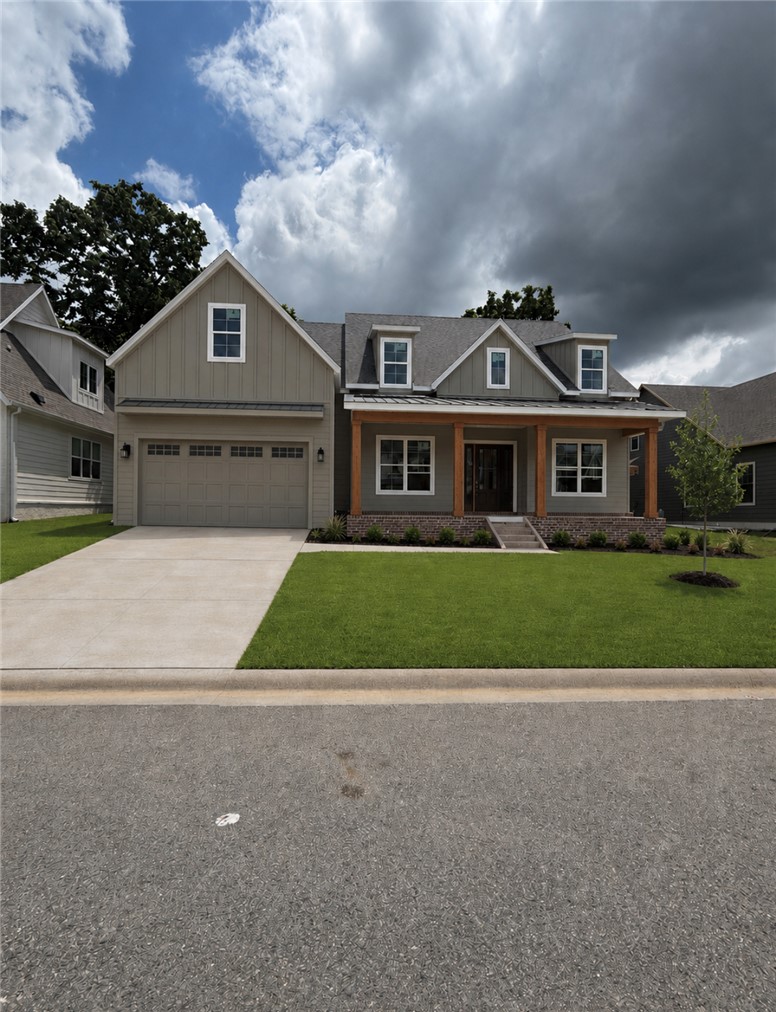
Fayetteville
2066 N Dutton Place
4 Beds
3 Baths
3,933 Sq.Ft.
$979,000
MLS#: 1354811
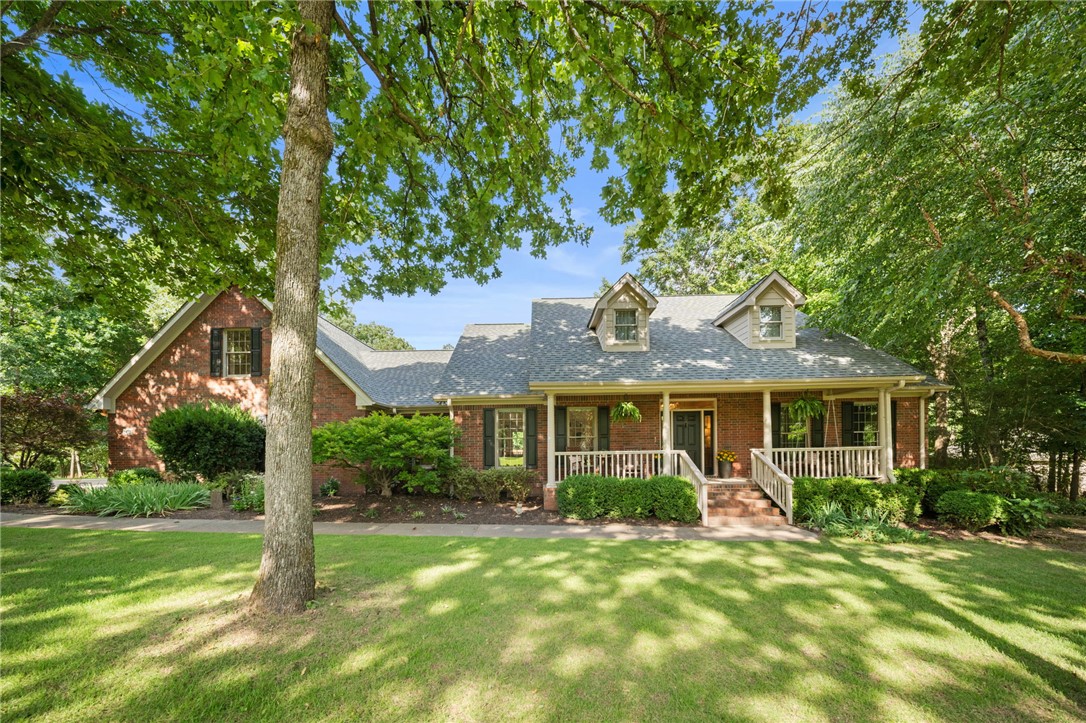
Fayetteville
2432 N Toy Drive
4 Beds
3 Baths
3,636 Sq.Ft.
$1,100,000
MLS#: 1353414
