Features & Amenities

Interior

  • Other Interior Features

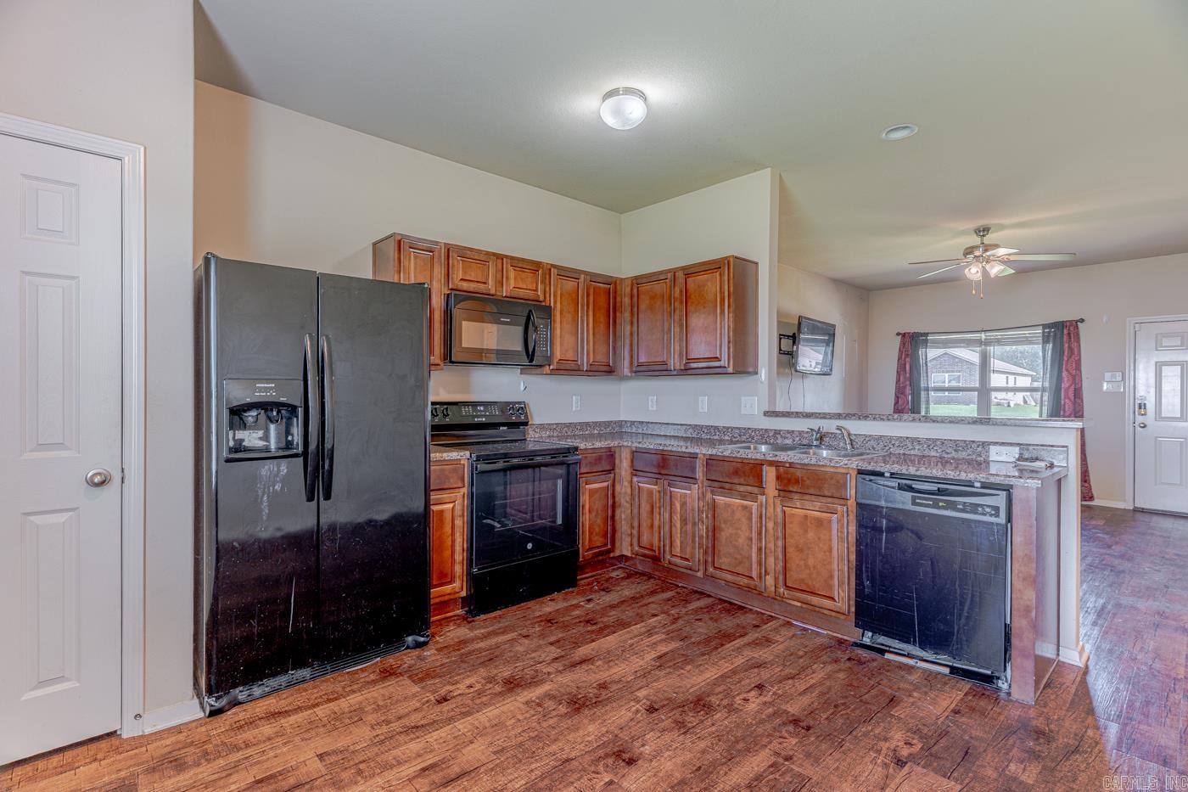
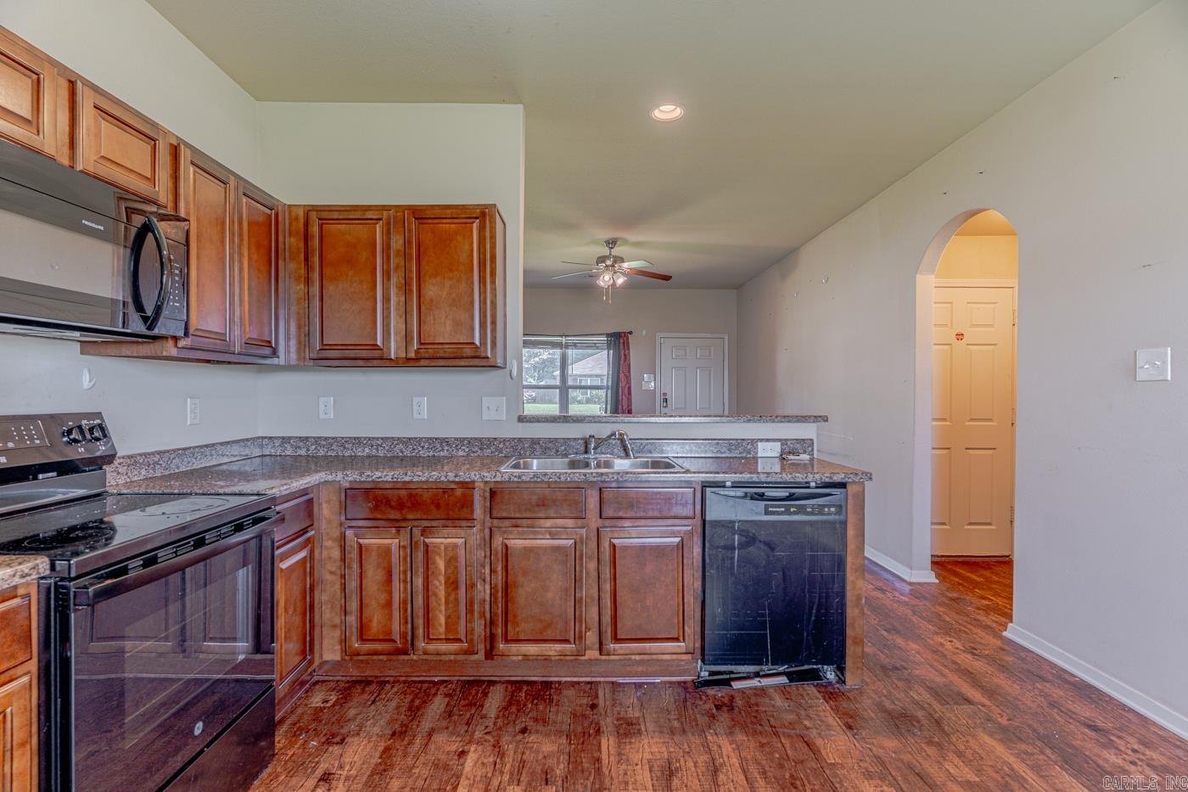
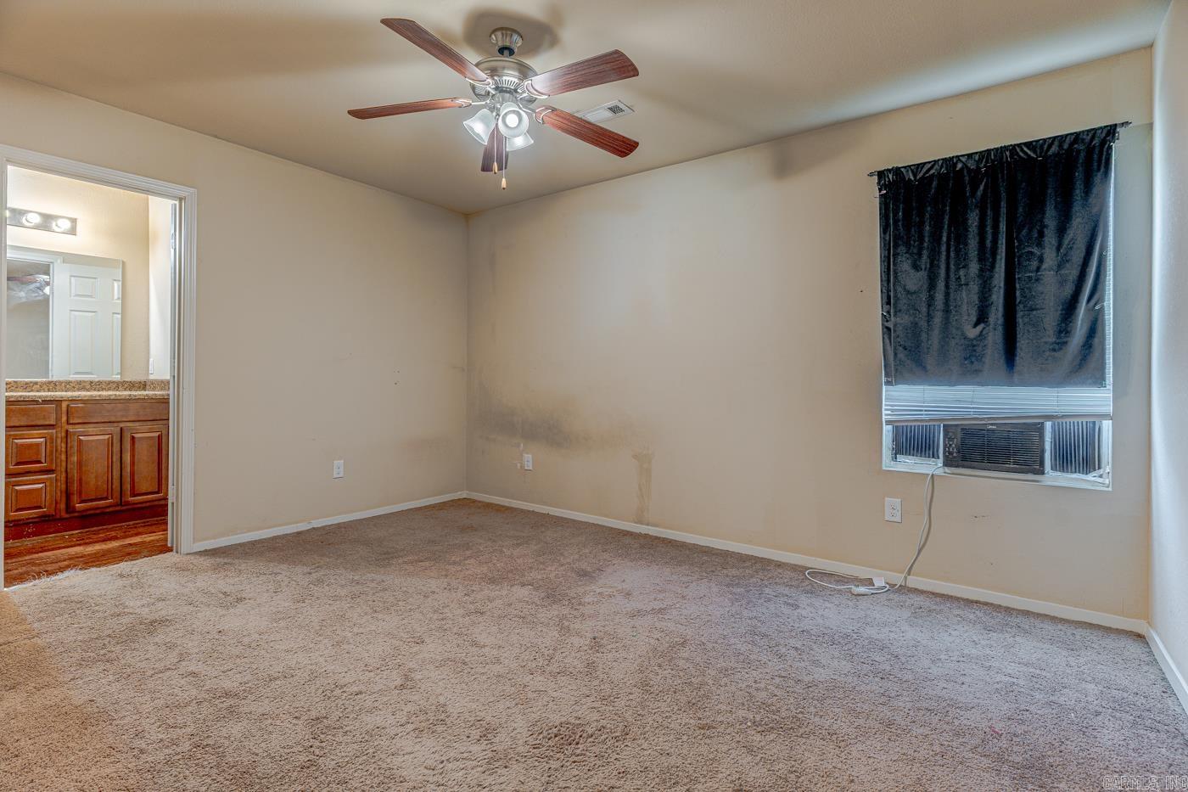
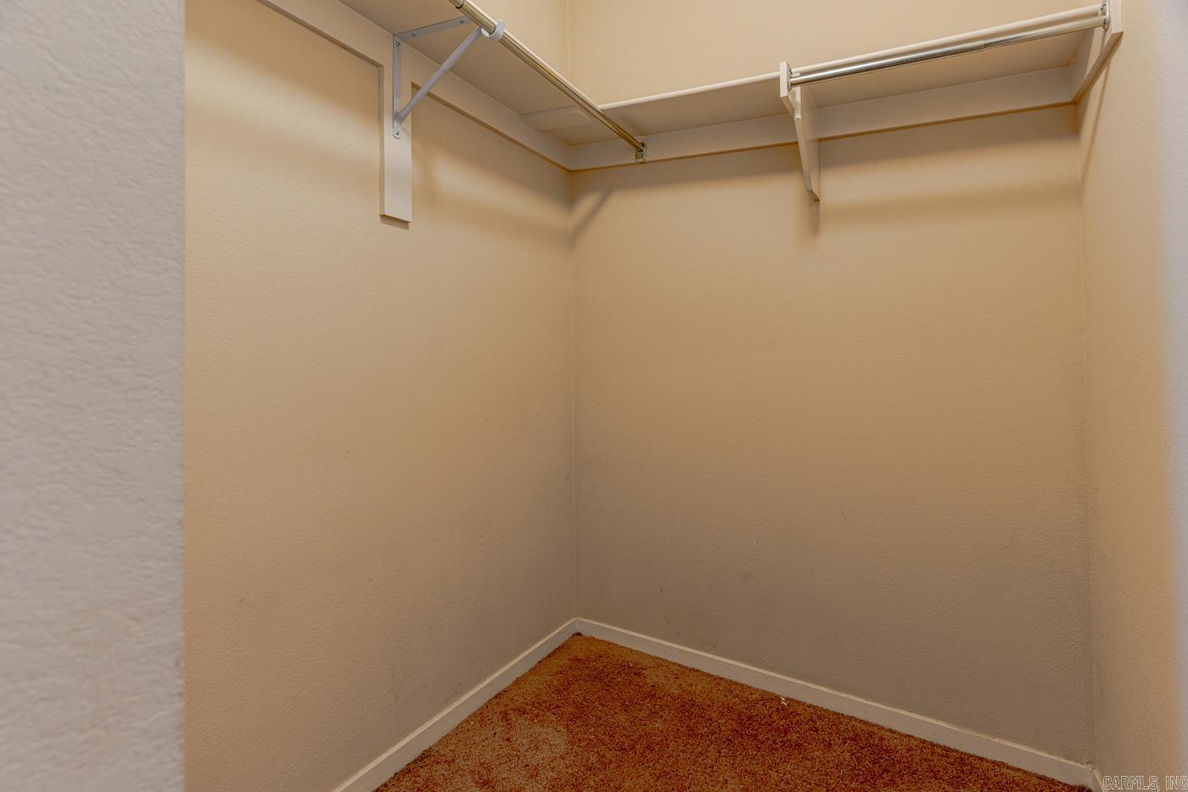
    Eat-in Kitchen, Walk-In Closet(s), Ceiling Fan(s)

  • Total Bedrooms

    3

  • Bathrooms

    2

  • Cooling YN

    YES

  • Cooling

    Electric, Central Air

  • Heating YN

    YES

  • Heating

    Electric, Central

  • Pet friendly

    N/A

Exterior

  • Garage

    Yes

  • Garage spaces

    2

  • Construction Materials

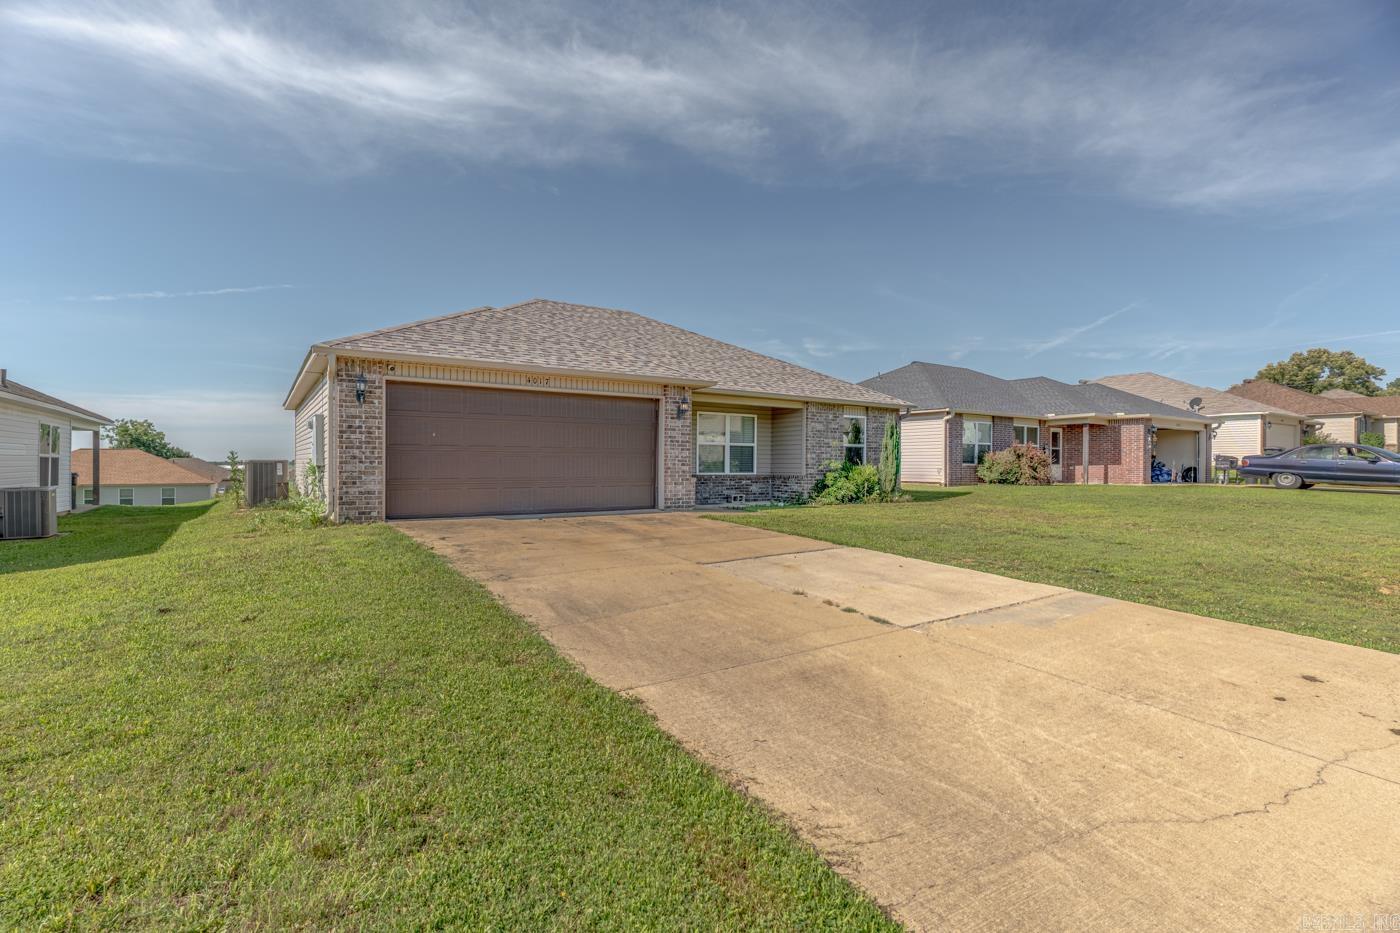
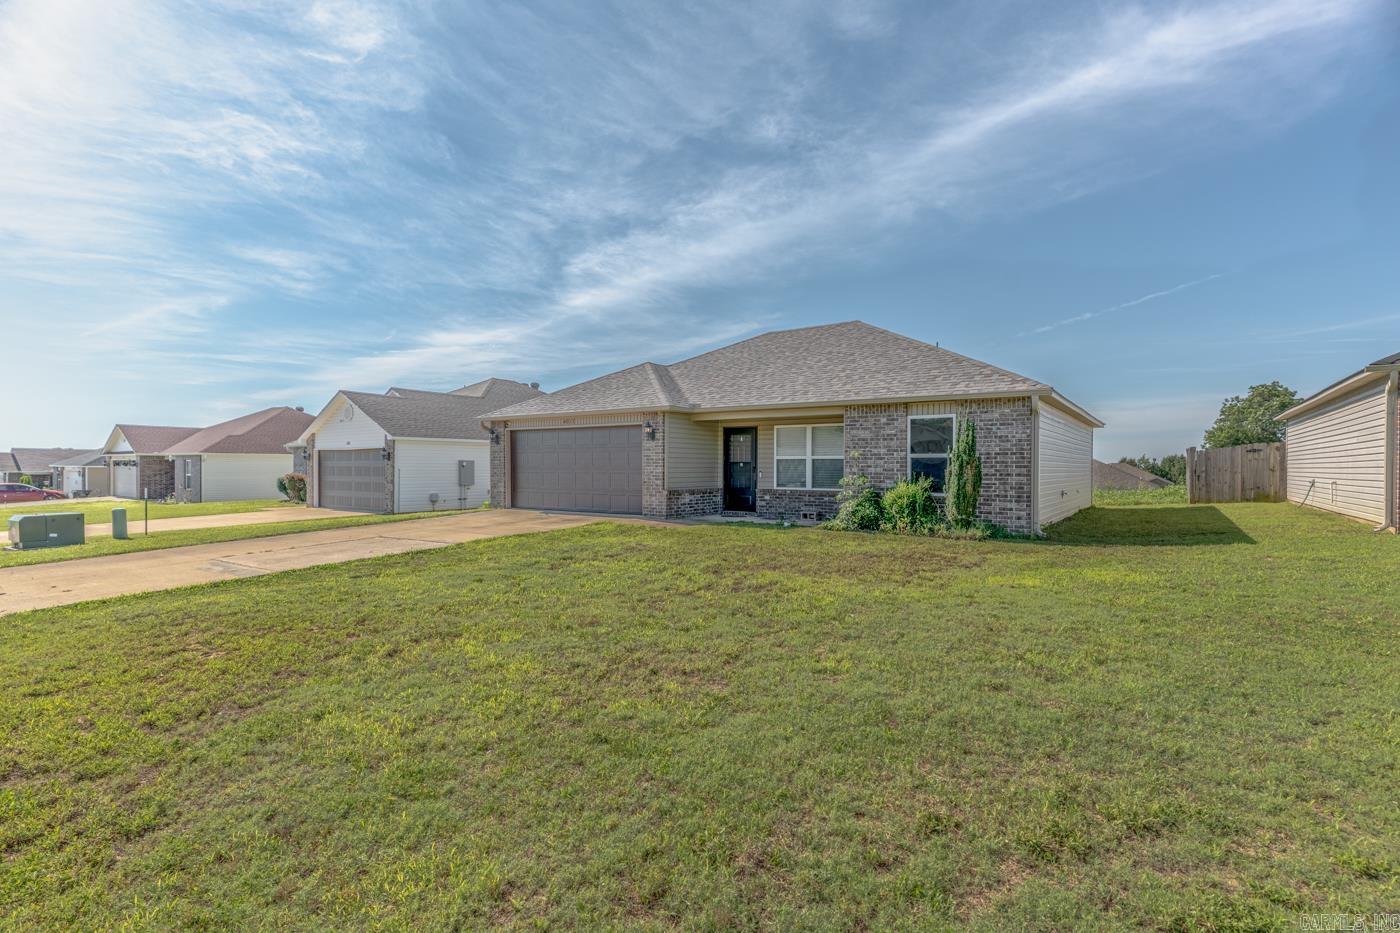
    Brick

  • Parking

    Garage

  • Pool

    No

Area & Lot

  • Lot Features

    Cleared, Level

  • Lot Size(acres)

    0.18

  • Property Type

    Residential

  • Property Sub Type

    Single Family Residence

  • Architectural Style

    Traditional

Price

  • Sales Price

    $189,900

  • Tax Amount

    $886.12

  • Sq. Footage

    1, 148

  • Price/SqFt

    $165

HOA

  • Association

    No

School District

  • Elementary School

    NETTLETON

  • Middle School

    NETTLETON

  • High School

    NETTLETON

Property Features

  • New Construction

    NO

  • Sewer

    Public Sewer

  • Water Source

    Public

Schedule a Showing

Showing scheduled successfully.

<
>
IN PERSON
VIA CHAT

What is 3 + 4 ?


Change time

Mortgage calculator

Estimate your monthly mortgage payment, including the principal and interest, property taxes, and HOA. Adjust the values to generate a more accurate rate.

Your payment

Principal and Interest:

$

Property taxes:

$

HOA fees:

$

Total loan payment:

$

Total interest amount:

$

Location

County

Craighead

Elementary School

NETTLETON

Middle School

NETTLETON

High School

NETTLETON

Listing Courtesy of Kyah Mancil , Compass Rose Realty

RealHub Information is provided exclusively for consumers' personal, non-commercial use, and it may not be used for any purpose other than to identify prospective properties consumers may be interested in purchasing. All information deemed reliable but not guaranteed and should be independently verified. All properties are subject to prior sale, change or withdrawal. RealHub website owner shall not be responsible for any typographical errors, misinformation, misprints and shall be held totally harmless.

Agent Sonia Davis

REALTOR® | Hablo Español

Sonia Davis

Call Sonia today to schedule a private showing.


* Listings on this website come from the FMLS IDX Compilation and may be held by brokerage firms other than the owner of this website. The listing brokerage is identified in any listing details. Information is deemed reliable but is not guaranteed. If you believe any FMLS listing contains material that infringes your copyrighted work please click here to review our DMCA policy and learn how to submit a takedown request.© 2024 FMLS.
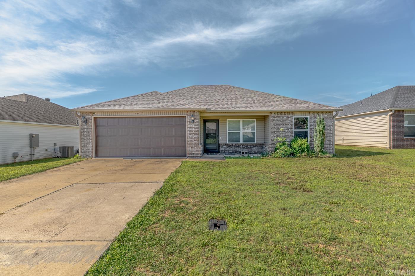
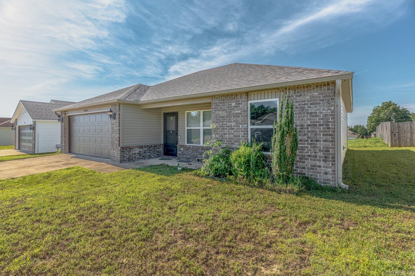
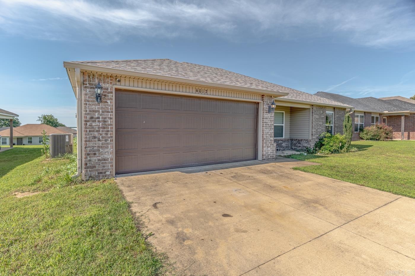
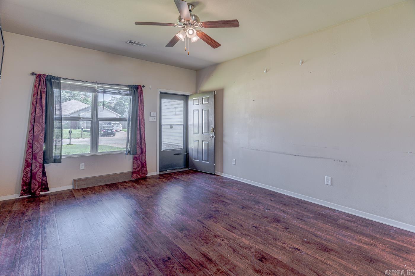
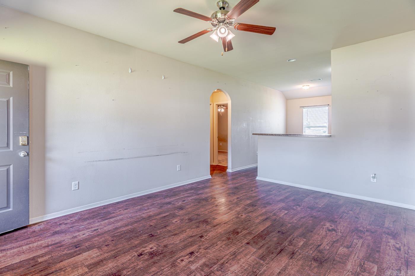
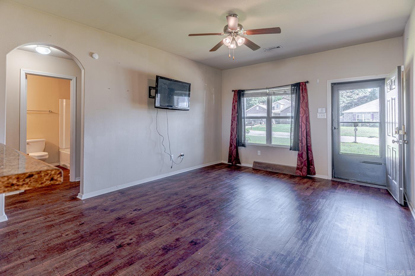
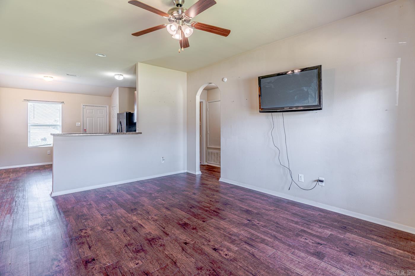
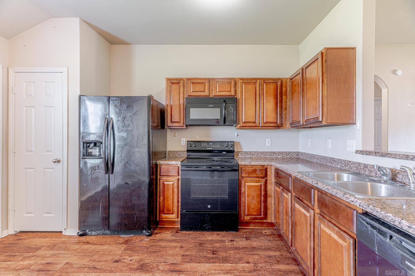
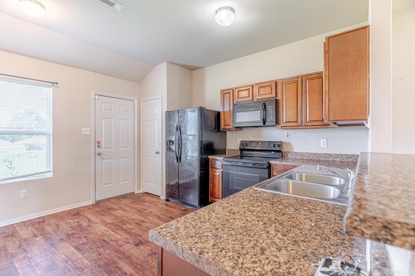
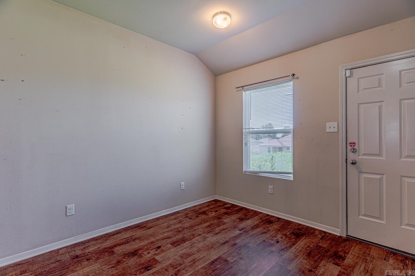
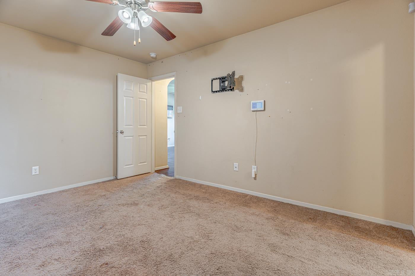
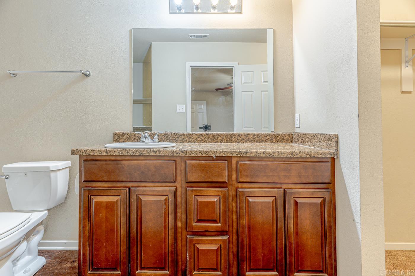
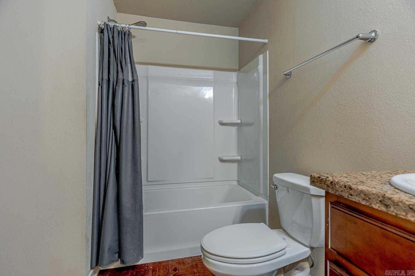
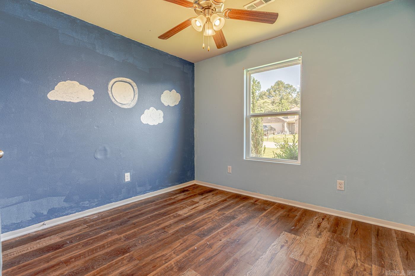
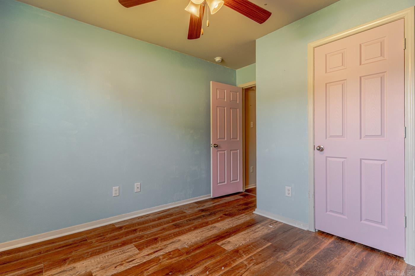
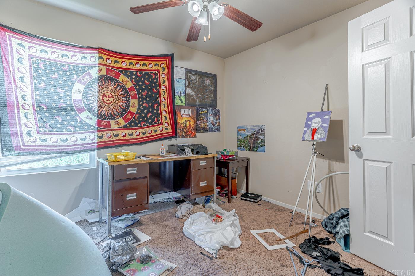
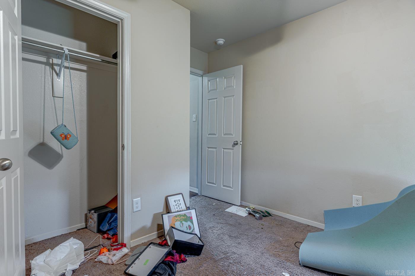
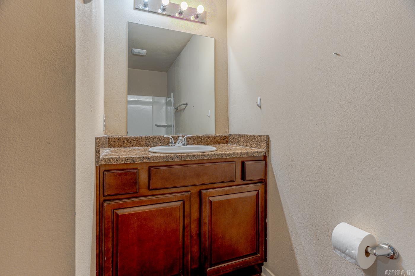
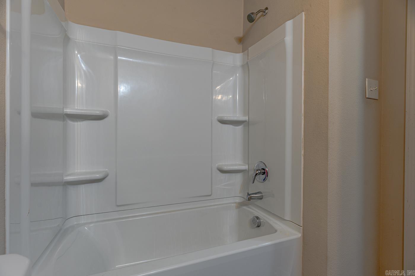
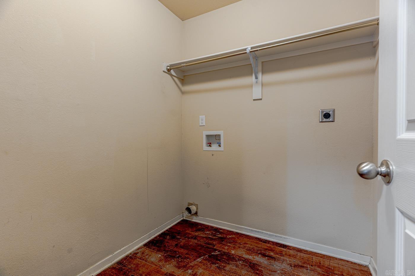
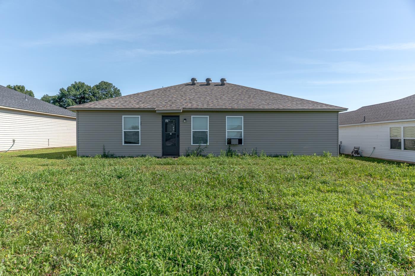
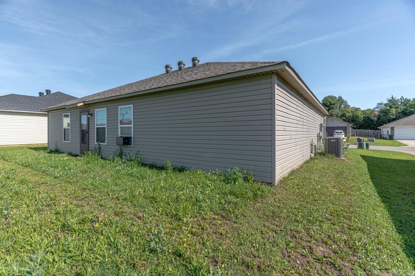
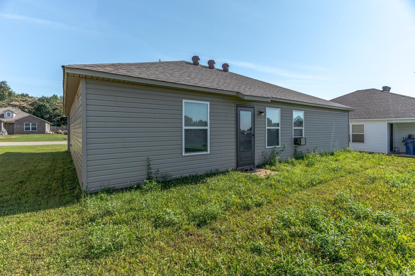
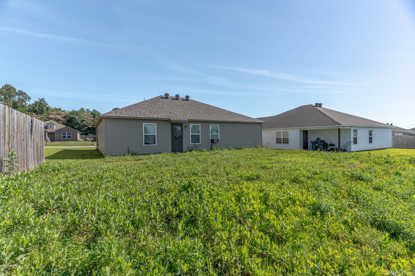
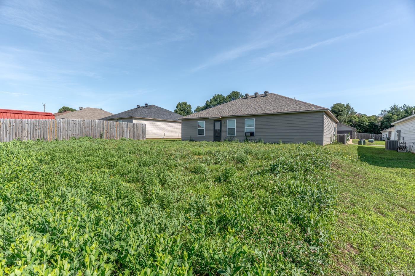
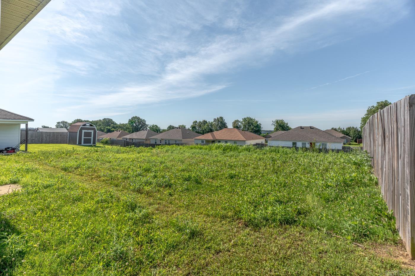
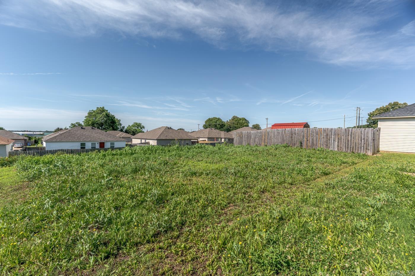
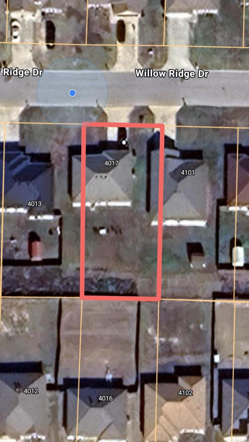
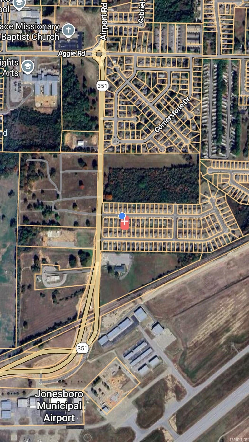
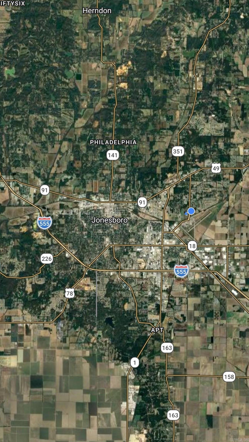
Welcome to Market 4017 Willow Ridge Dr in Jonesboro, AR! Located in the Willow Pointe Subdivision, this 3-bedroom, 2-bath home offers 1,148 sq. ft. of comfortable living space on approximately 0.18+/- acres. The home features a brick and vinyl exterior, architectural shingle roof, guttering, and a slab foundation for easy maintenance. Inside, you’ll find an all-electric floor plan with a spacious living area, dedicated laundry room, and a walk-in closet in the primary suite. The kitchen and dining areas provide a functional layout for everyday living. Additional features include a 2-car garage and backyard space. Conveniently located near shopping, dining, schools, and medical facilities, this property offers an excellent opportunity for first-time buyers, downsizers, or investors alike. Schedule your showing today!

4017 Willow Ridge Dr

Message successfully sent.

What would you like to know?

What is 3 + 4 ?

I agree to receive email communication and understand I can unsubscribe at any time.

I agree to be contacted by All Around Real Estate via call, email, and text for real estate services. To opt out, you can reply 'stop' at any time or reply 'help' for assistance. You can also click the unsubscribe link in the emails. Message and data rates may apply. Message frequency may vary. Privacy Policy

Related Properties

New on site today
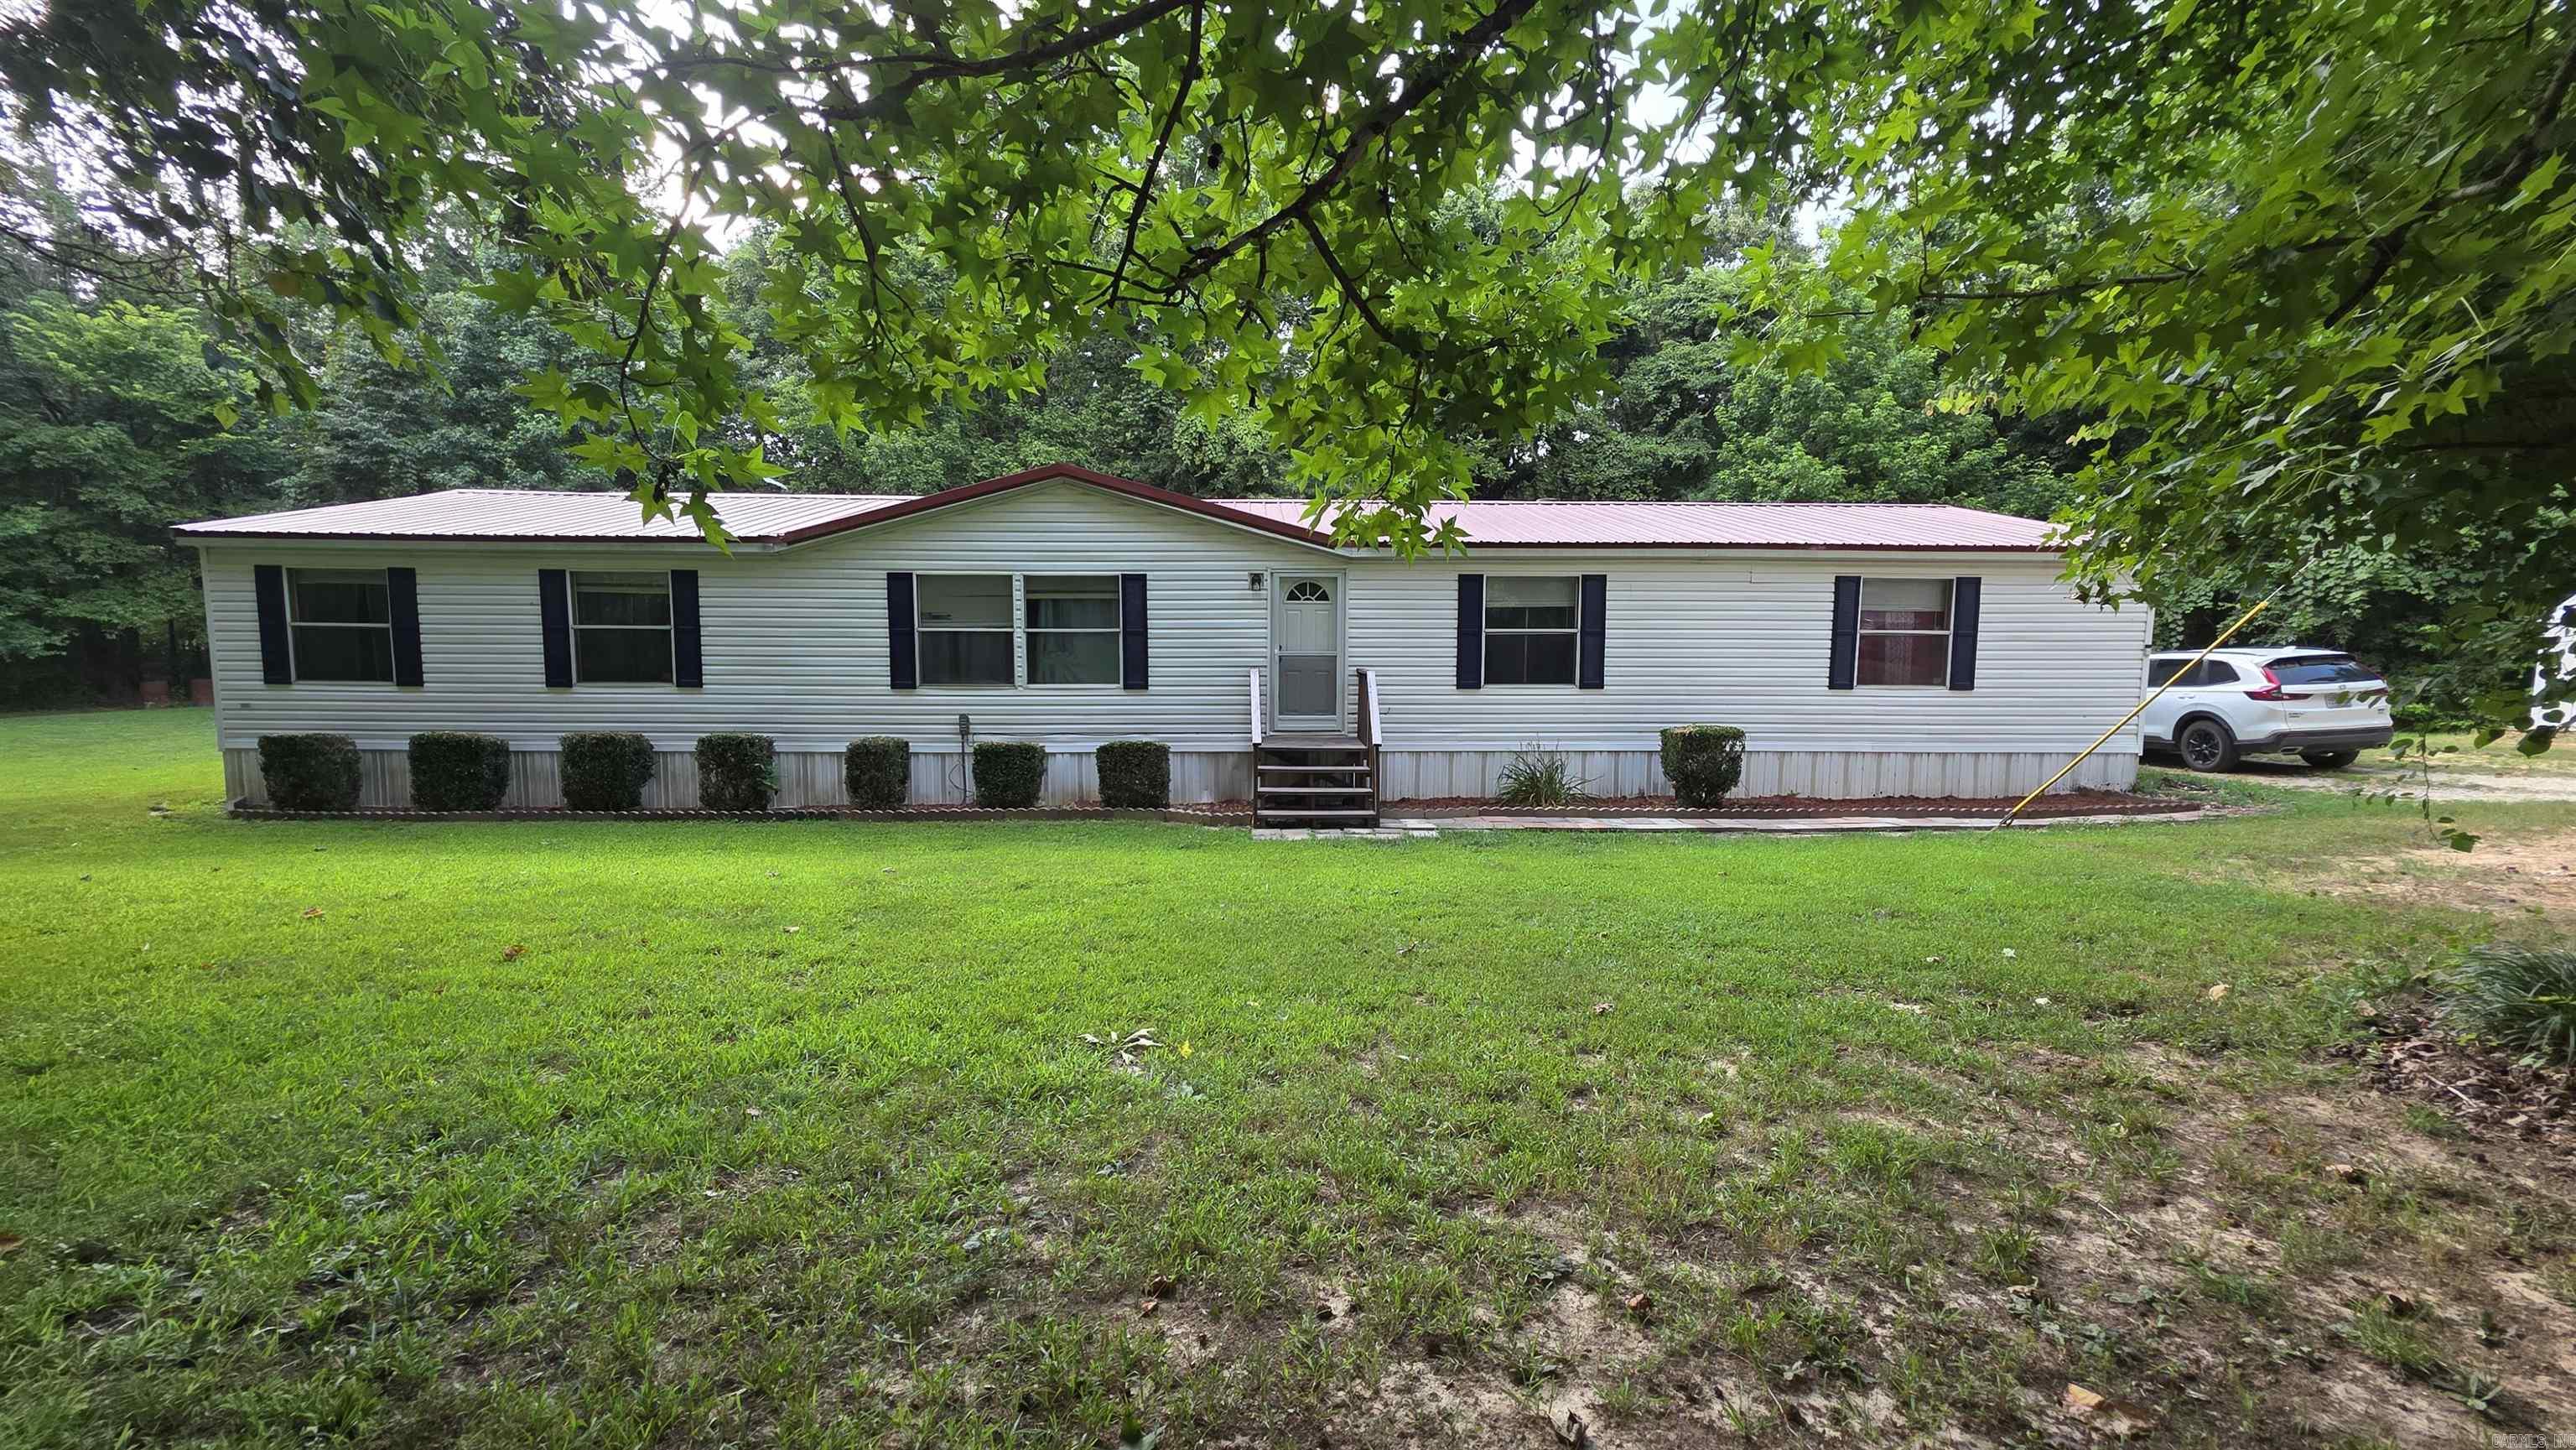
This beautifully maintained property offers a blend of classic charm and modern updates. The exterior features a welcoming facade with a spacious yard and mature trees, providing a peaceful outdoor retreat. Inside, you will find a bright and airy living space with large windows that invite ample natural light. The functional kitchen includes nice cabinetry, sleek countertops, and essential appliances. The three other bedrooms are great in size and opposite the primary suite. The primary suite bathroom is cleanly designed with modern fixtures and a full tub and stand up shower in primary bathroom. Additional features include a dedicated laundry area with hookups and outbuildings for extra storage and a new metal roof in 2022. This home is move-in ready and waiting for your personal touch. Call today for your tour!
#26027598

Jonesboro

482 Greene 702 Rd

4 Beds

2 Baths

2,128 Sq.Ft.

$175,000

MLS#: 26027598
New on site 2 days ago
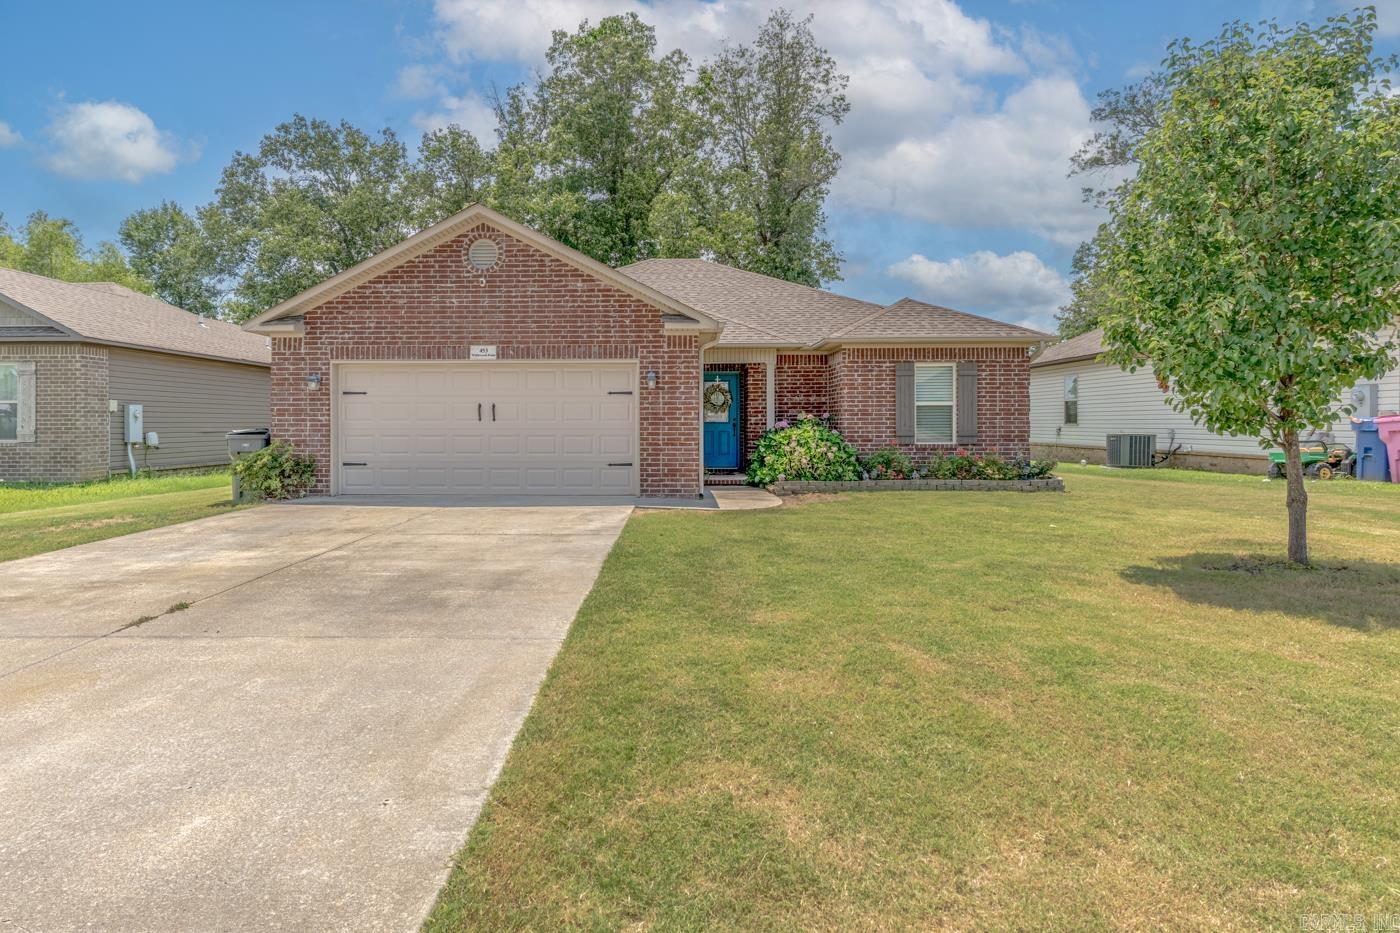
Welcome to Market 453 Wildwood Point in Jonesboro, AR within the Nettleton School District. Built in 2018, this move-in ready, all-electric 3 bedroom, 2 bath home offers 1,430 sq ft of well-laid-out living space over a split & open floor plan situated on a .18± acre privacy fenced lot with tree-lined views. Wrapped in brick & vinyl, topped with architectural shingles, and accented by a covered front porch, shutters, guttering, two-car garage, and beautiful landscaping. You'll love the stained concrete floors, vaulted ceilings, and electric fireplace. The kitchen features a tile backsplash, stainless appliances, and pantry. The primary suite offers a double vanity, soaking tub with tiled shower surround, and walk-in closets. Two additional bedrooms, a full bath with a shower/tub combination, and a dedicated laundry room complete the interior. Step outside to enjoy the spacious privacy fenced backyard complete with a wood deck. Additional features include floored attic storage, a security system, and fiber internet. Conveniently located just minutes from shopping, dining, NEA Baptist Hospital, Arkansas State University, and Highway 49 North. Call today to make this house your home.
#26027277

Jonesboro

453 Wildwood Pt

3 Beds

2 Baths

1,430 Sq.Ft.

$219,900

MLS#: 26027277
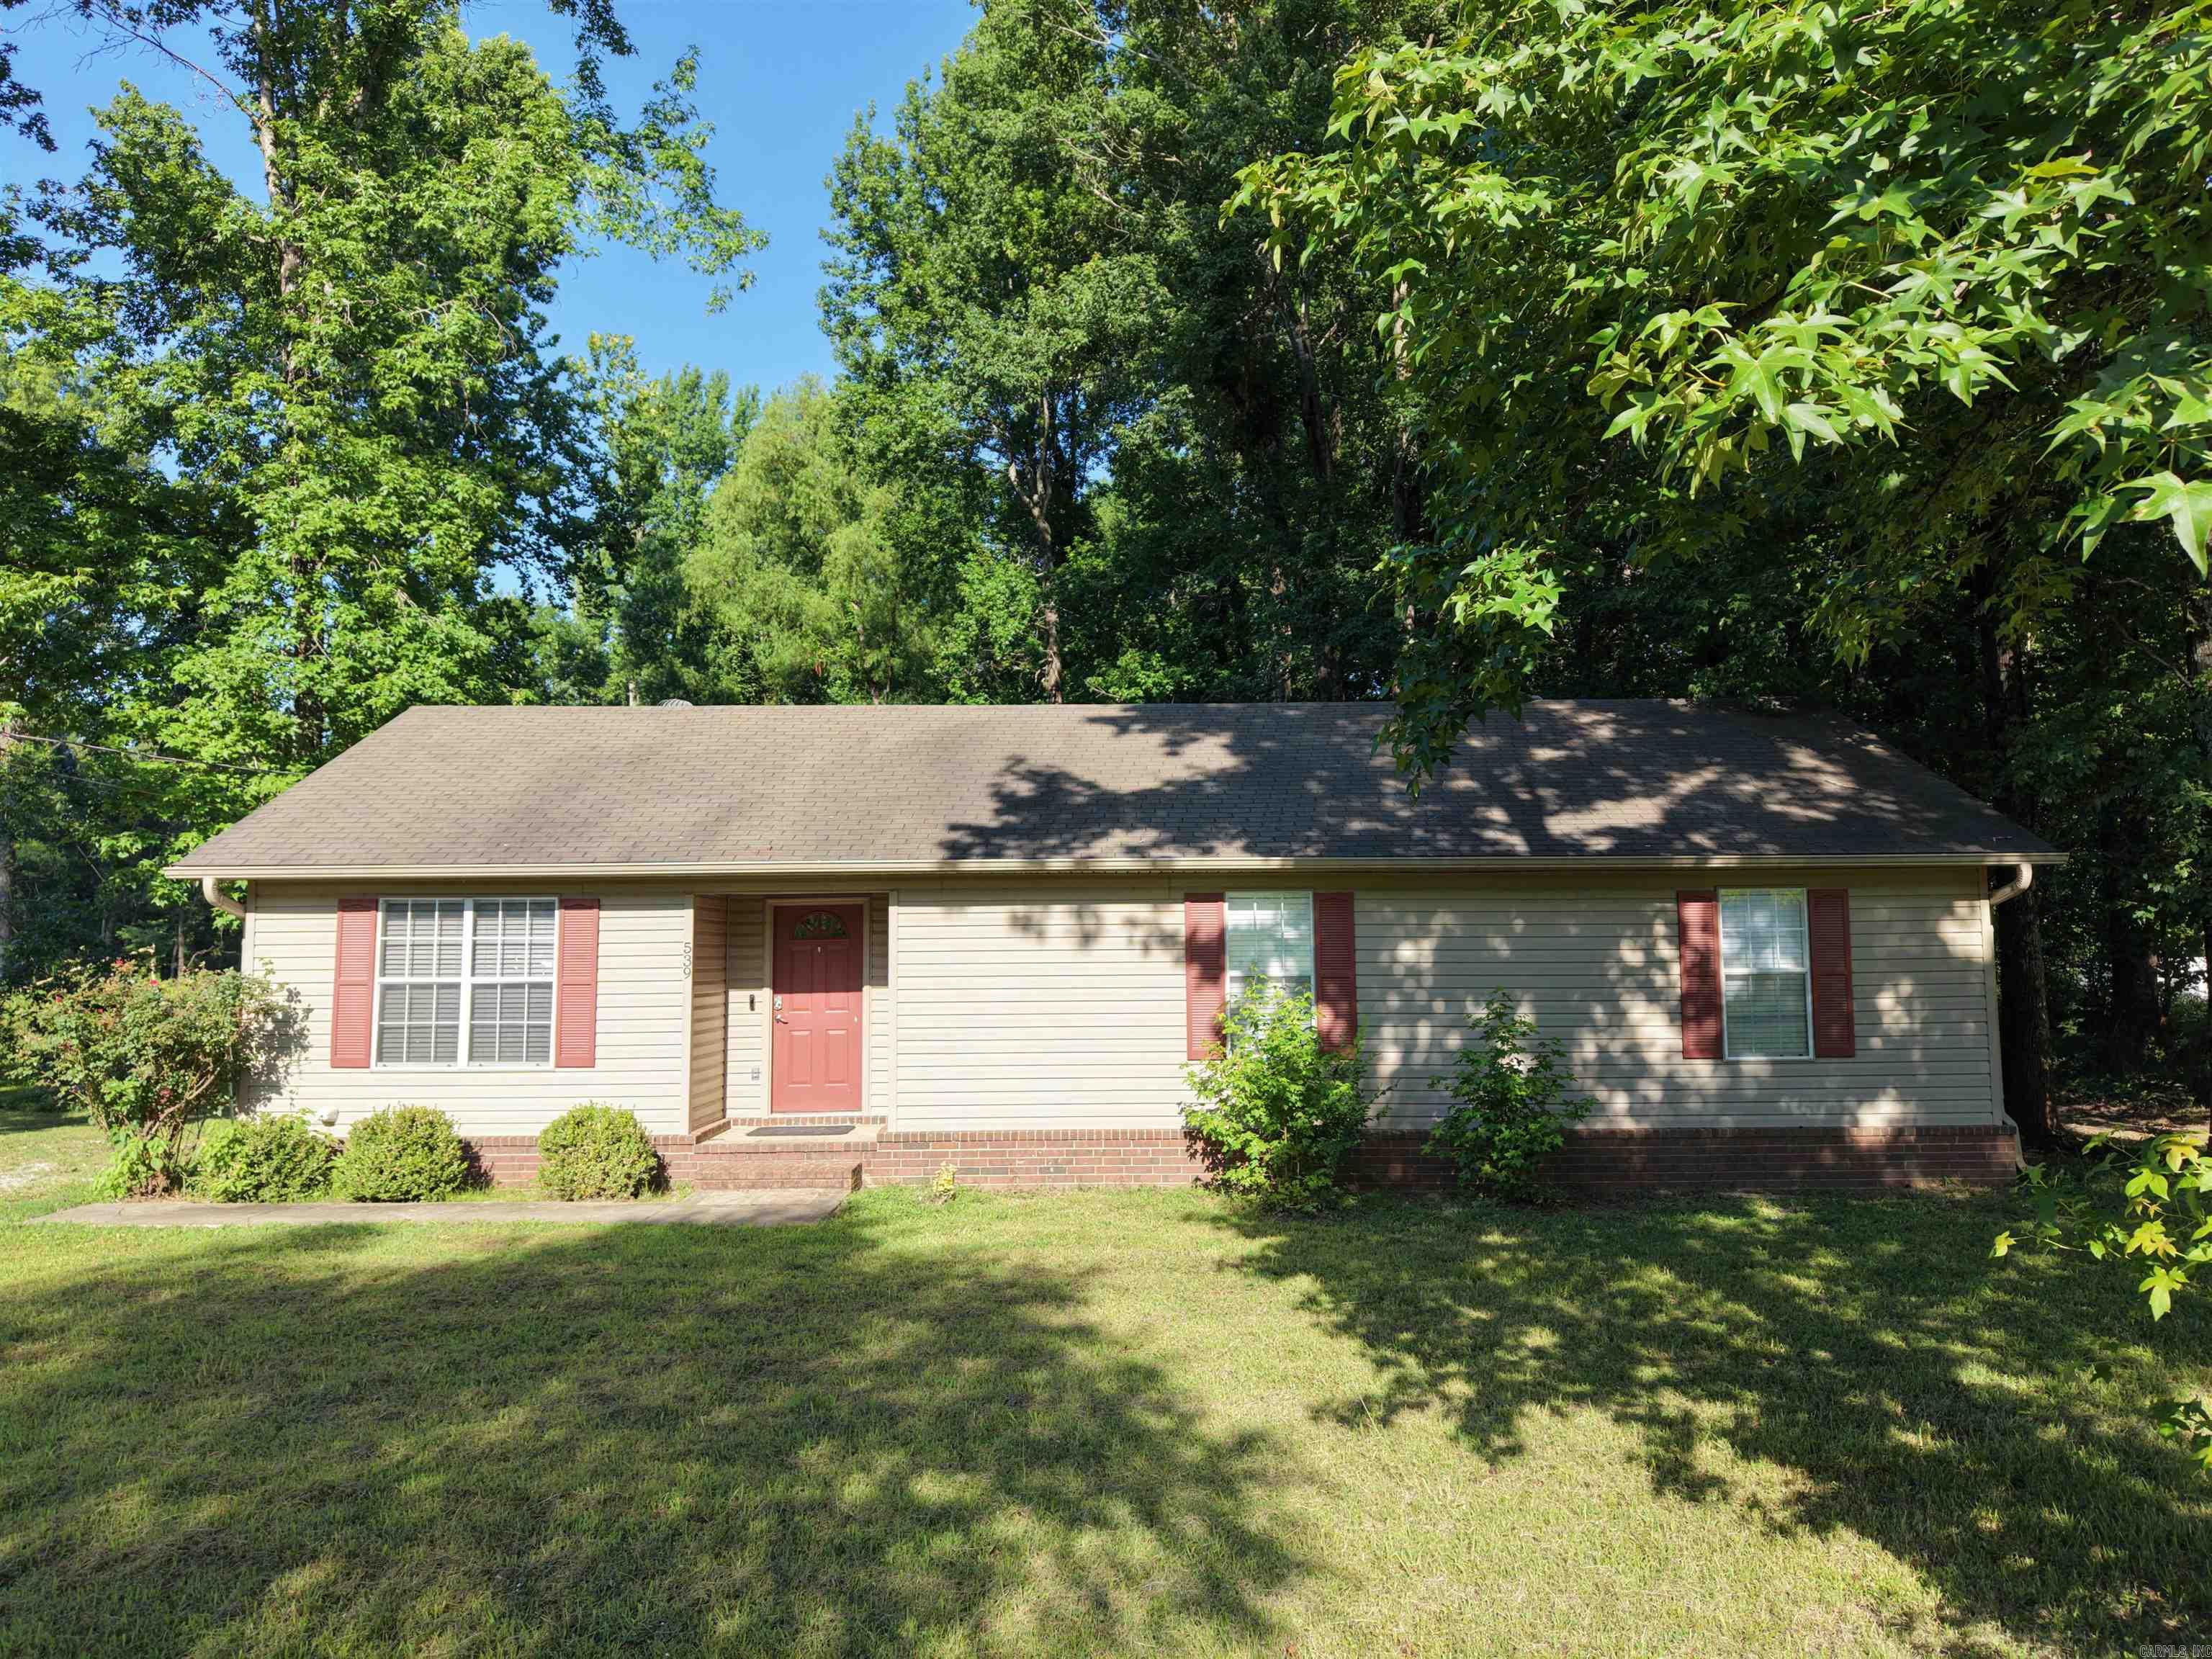
Rural living with the convenience of Jonesboro amenities close by! This great home on the outskirts of Jonesboro is move-in ready with a neutral-toned interior ready for your personal touch! This 3 bedroom, 2 bath home sits on around 1.5 acre (+/-), leaving plenty of space for you to stretch out-- with lots of potential uses! Call today for a viewing or more information!
#26026728

Jonesboro

539 County Road 338

3 Beds

2 Baths

1,276 Sq.Ft.

$220,000

MLS#: 26026728
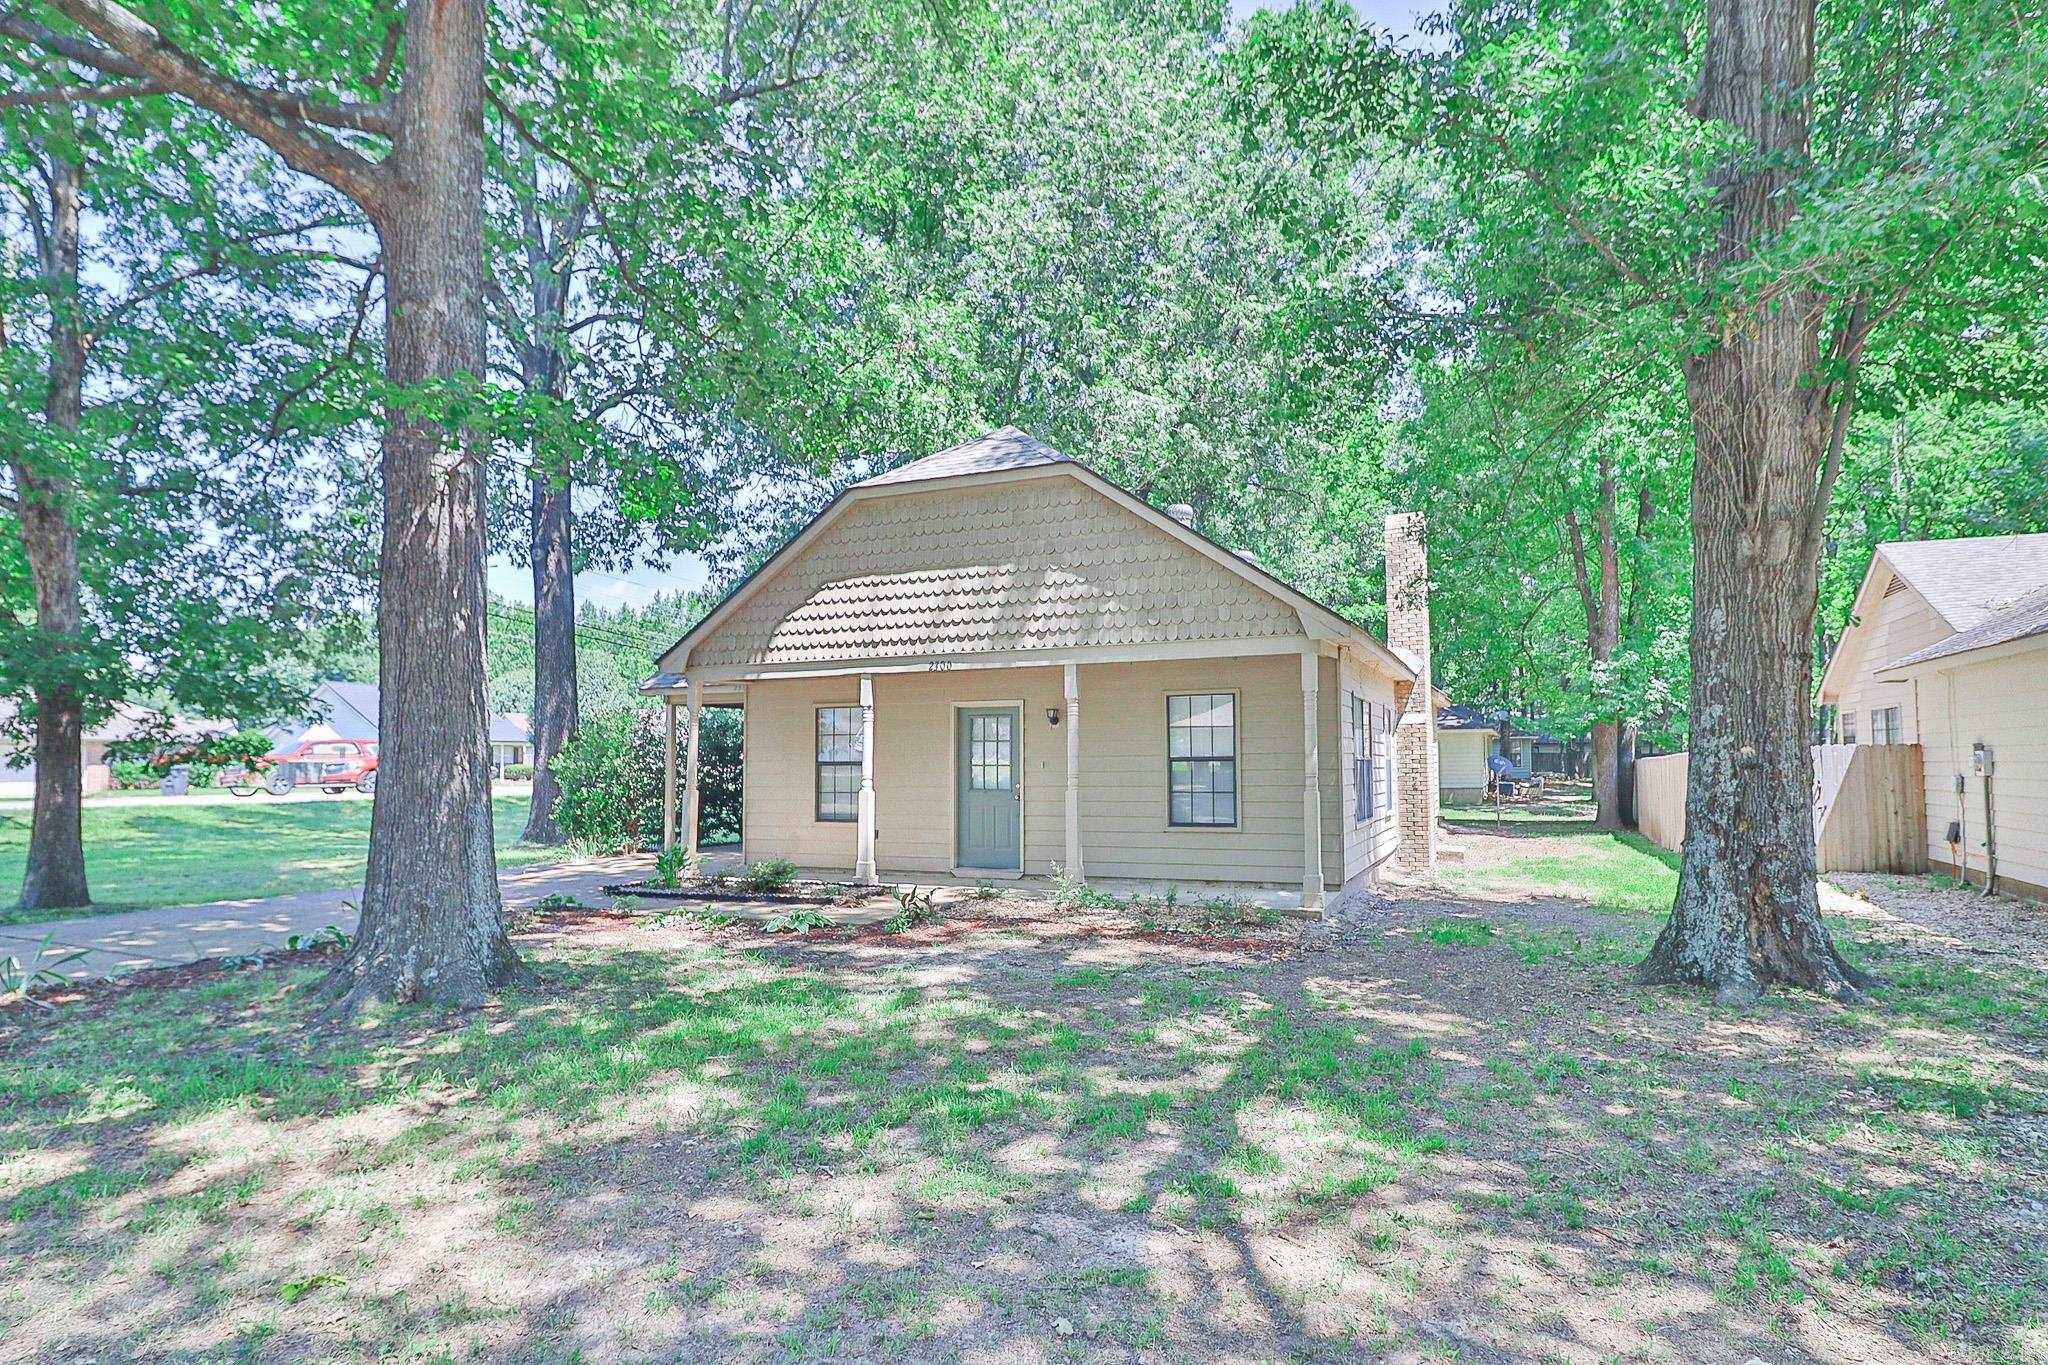
Welcome to 2300 Biltmore Cove in the desirable Fox Meadow Village subdivision in Jonesboro, Ar. This 3 bedroom, 2 bath home sits on a beautiful tree-shaded corner lot and offers comfort, convenience, and value in a prime location. Inside, you'll find central HVAC for year-round comfort and a cozy wood-burning fireplace that anchors the living space---perfect for relaxing evenings at home. The kitchen is well-equipped with a gas range and dishwasher, offering both functionality and efficiency for everyday living. Step outside to enjoy the concrete patio overlooking the backyard---ideal for grilling, entertaining, or simply enjoying the shade from mature trees. The large carport provides ample covered parking and additional storage options. Located just minutes from a local elementary school and some of Jonesboro's best shopping and dining options, this home combines neighborhood charm with everyday convenience. If you're searching for an affordable 3 bedroom home in Jonesboro, Ar. with a great lot and strong location, this one deserves a closer look.
#26025990

Jonesboro

2300 Biltmore Cove

3 Beds

2 Baths

1,340 Sq.Ft.

$159,900

MLS#: 26025990
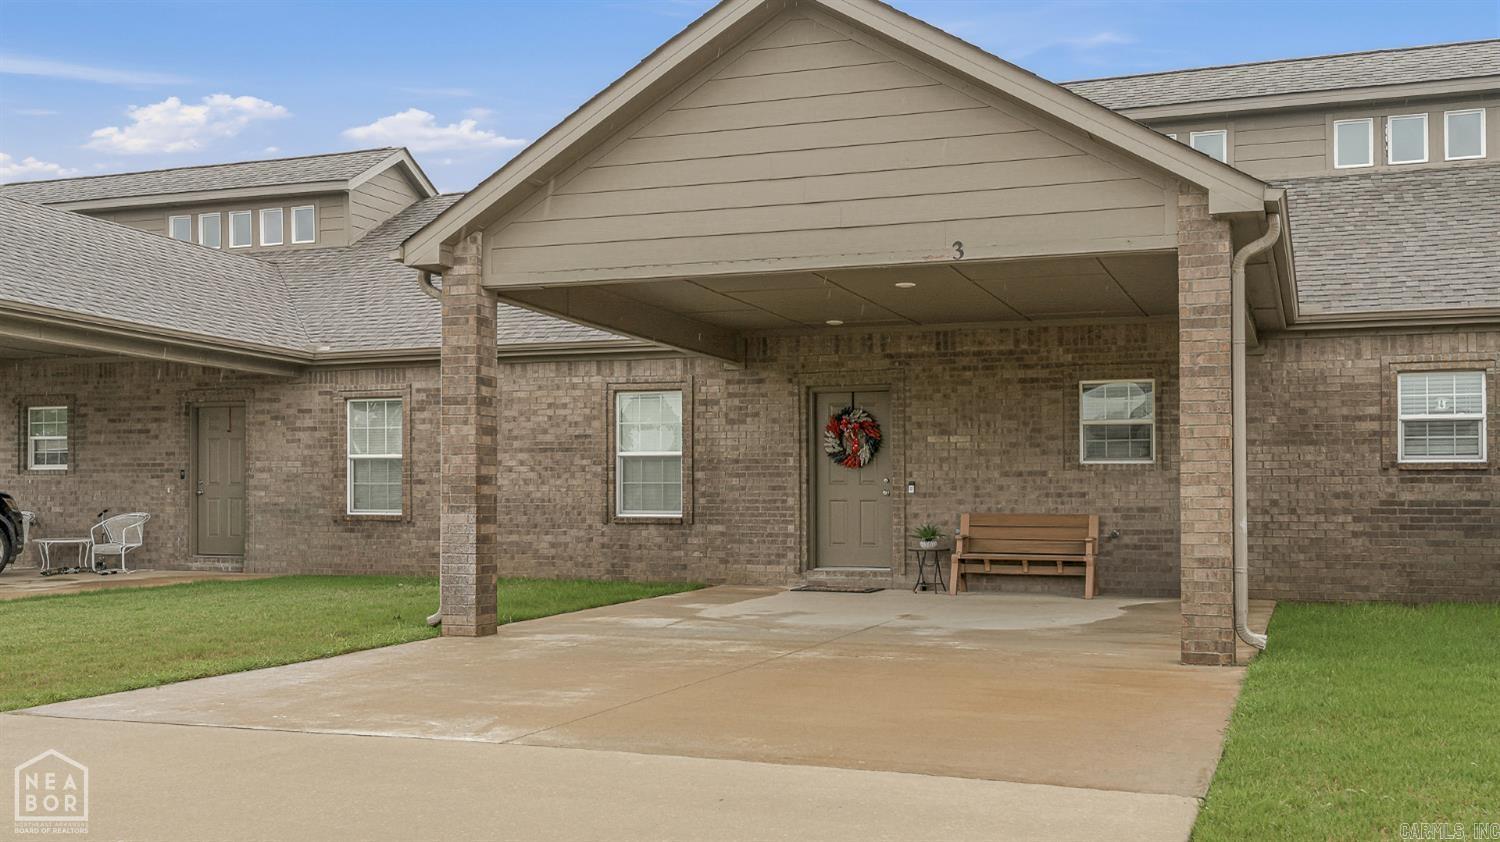
Experience low-maintenance living at its finest in this newer 2-bedroom, 2-bath condo! Designed with quality and style in mind, this condo features soaring vaulted ceilings, oversized windows that fill the space with natural light, granite countertops, stainless steel appliances, luxury ceramic tile flooring throughout, and an energy-efficient tankless gas water heater. Enjoy the convenience and peace of mind of a private neighborhood with all exterior maintenance covered by the monthly POA, allowing you more time to enjoy life and less time worrying about upkeep. Conveniently located and affordably priced, this beautiful condo offers modern finishes and exceptional value. Call today for more information or to schedule your private tour!
#26025575

Jonesboro

4804 Antosh #3

2 Beds

2 Baths

1,243 Sq.Ft.

$180,000

MLS#: 26025575
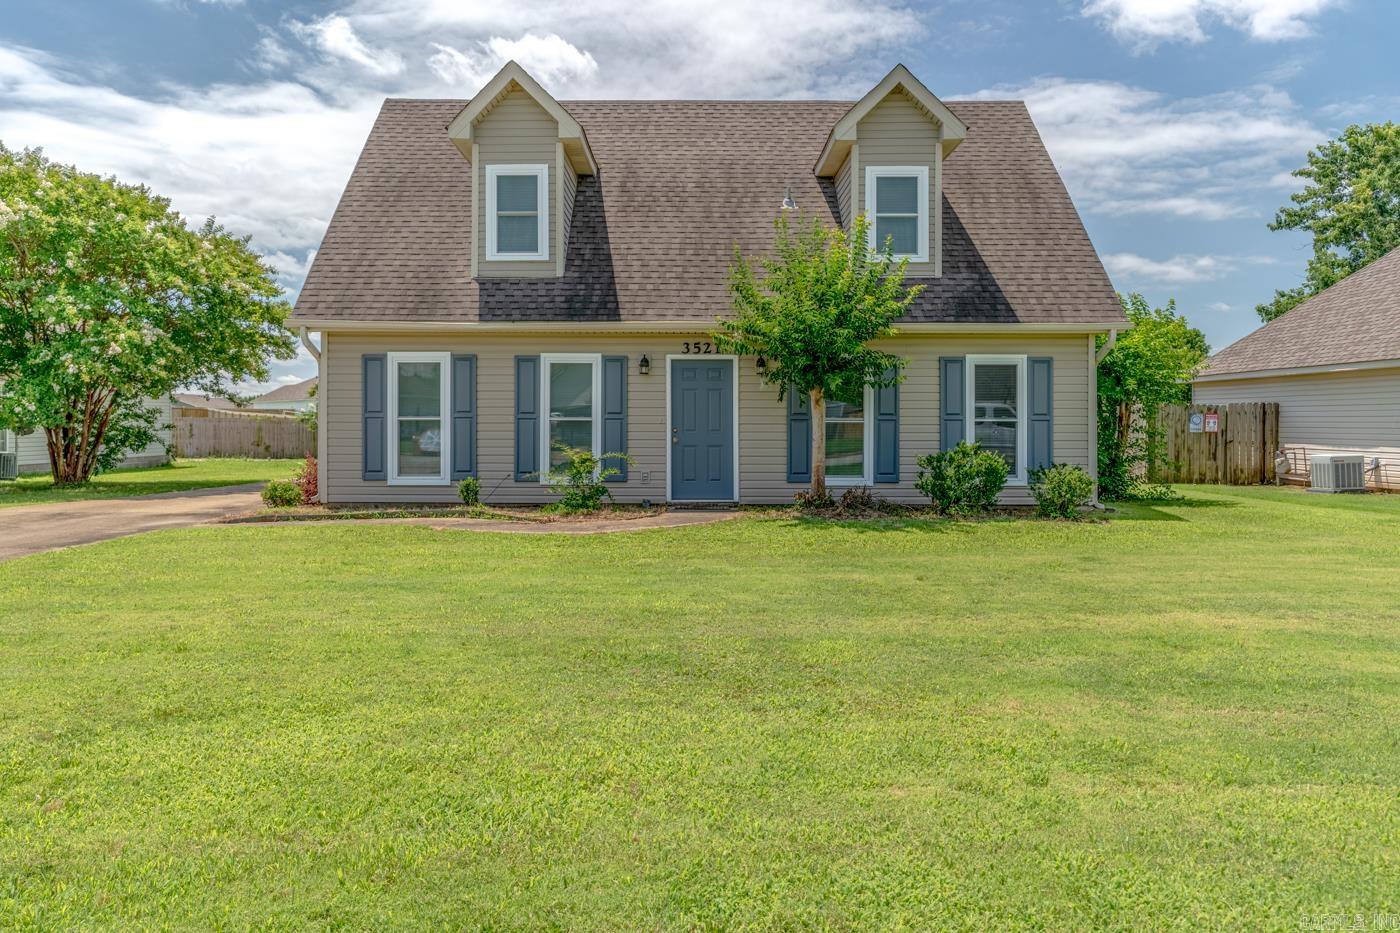
Welcome to the market, 3521 Beacon Street in Jonesboro, Arkansas! This beautifully updated 3-bedroom, 2-bath home offers approximately 1,614 square feet of comfortable living space and is packed with recent improvements. Inside, you’ll find fresh paint throughout, new carpet, updated light fixtures, new vents, a new microwave, and a dual-system HVAC setup for year-round comfort. Both bathrooms have been refreshed with two new toilets, and the home features updated plumbing and a newer roof that is only a few years old. Conveniently located in an established and growing neighborhood, this home is just minutes from shopping, grocery stores, restaurants, schools, and everything Jonesboro has to offer. Commuters will appreciate the easy access to major highways, and Memphis is approximately one hour away for additional entertainment, dining, and travel options. Whether you’re a first-time homebuyer, downsizing, or looking for an investment opportunity, this move-in-ready home is one you won’t want to miss. Schedule your showing today! See agent remarks
#26025485

Jonesboro

3521 Beacon St

3 Beds

2 Baths

1,614 Sq.Ft.

$199,900

MLS#: 26025485
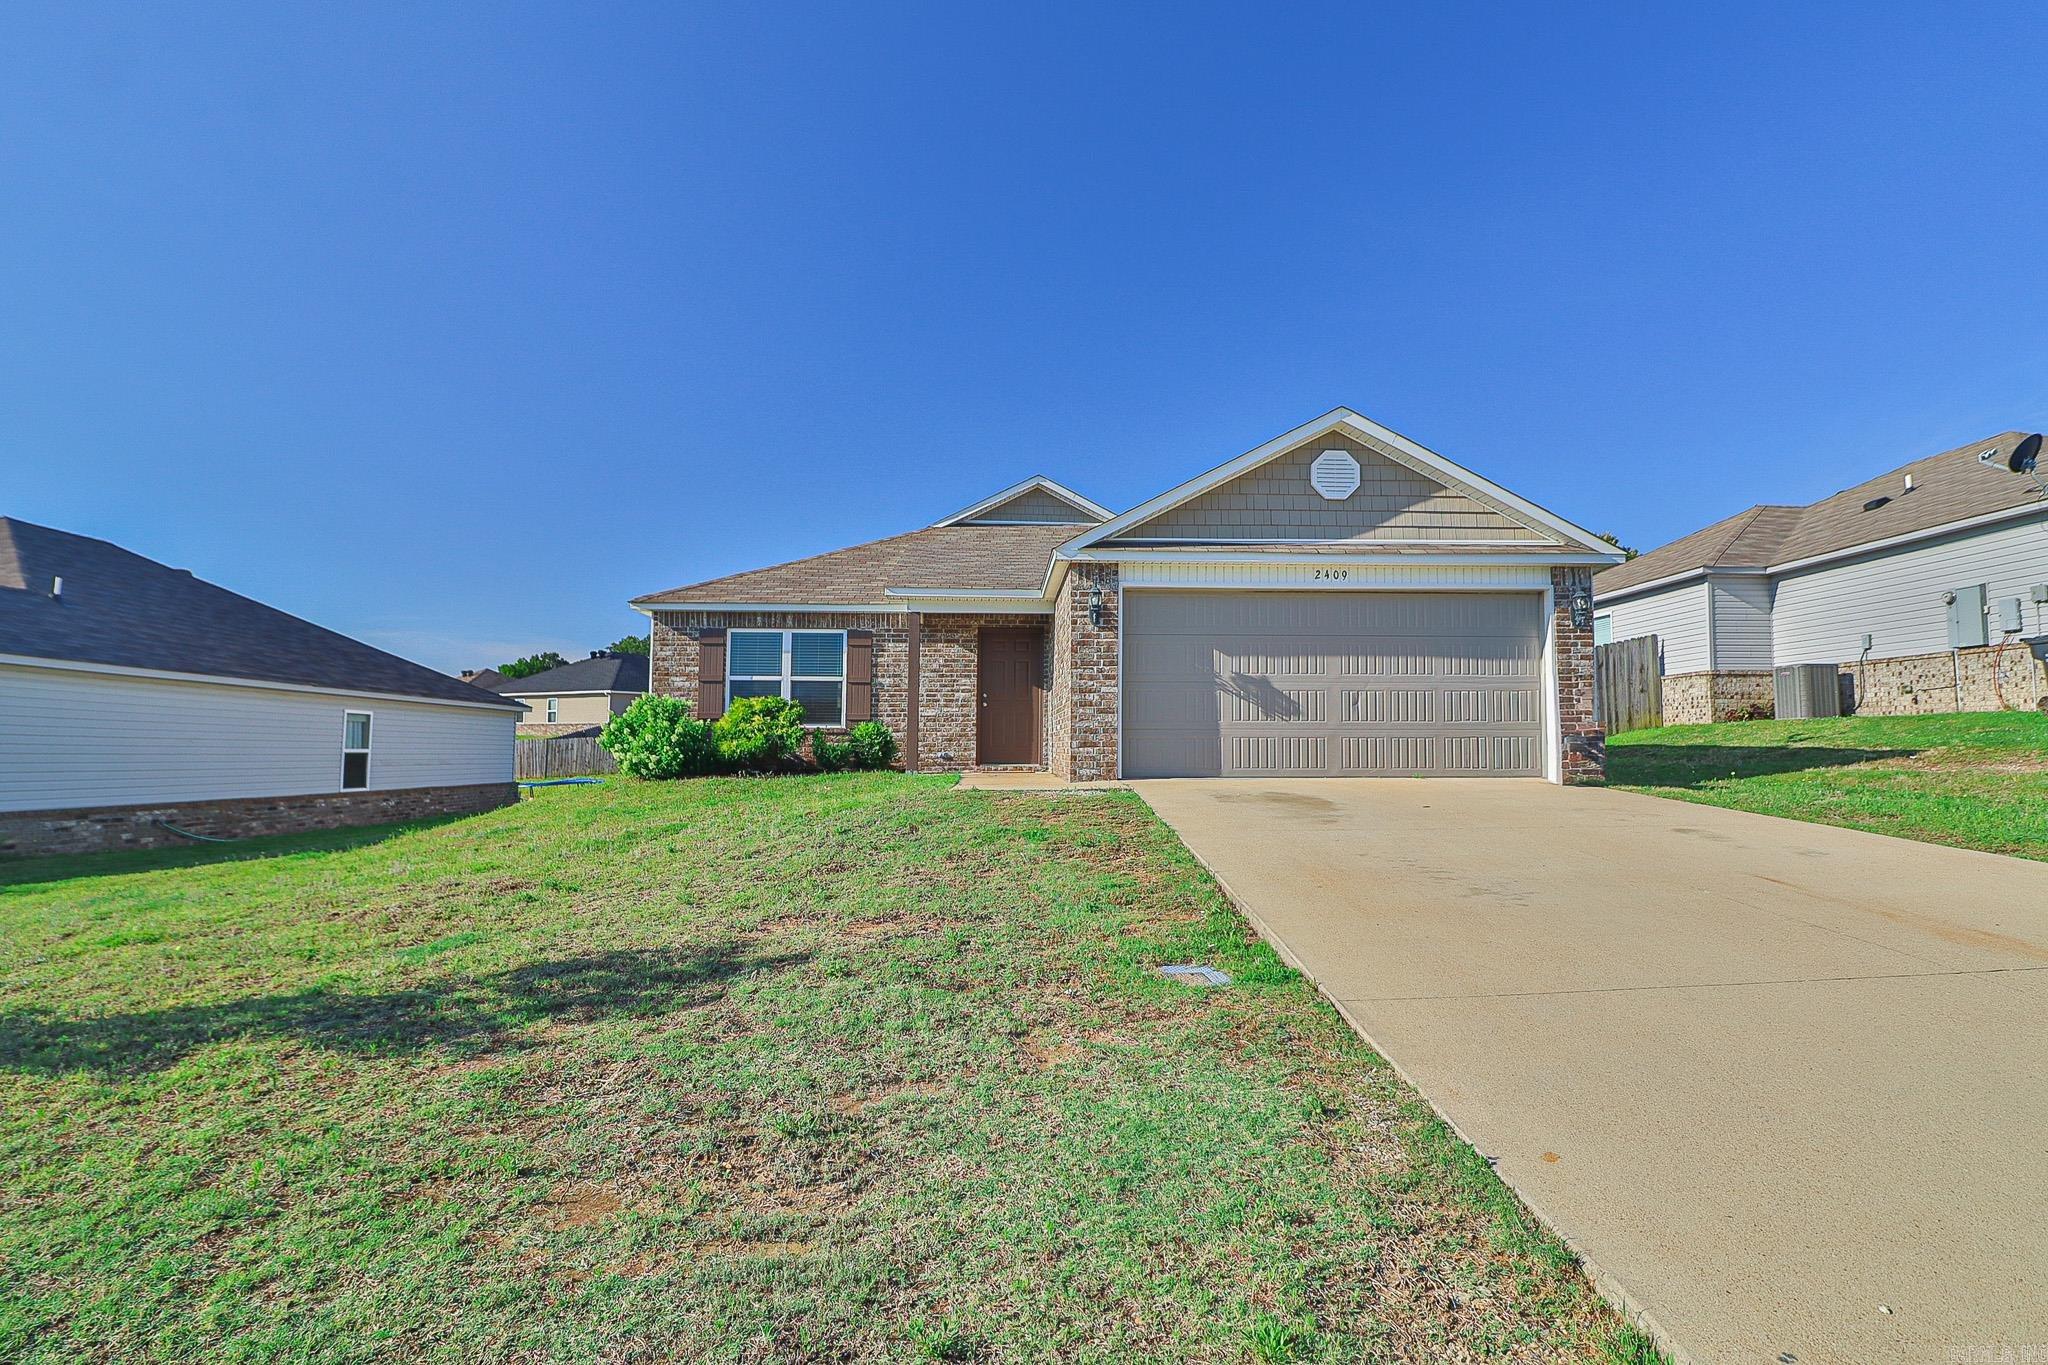
Welcome to 2409 Judes Way in Jonesboro, Arkansas. This home is in move-in-ready condition and is located in the Valley View School District. This single-level, three-bedroom, two-bath home features an open floor plan and an attached two-car garage. Situated in a great neighborhood in southwest Jonesboro with city utilities, the property was constructed in 2019. Call today to schedule an appointment to view this home!
#26025290

Jonesboro

2409 Judes Way

3 Beds

2 Baths

1,330 Sq.Ft.

$205,000

MLS#: 26025290
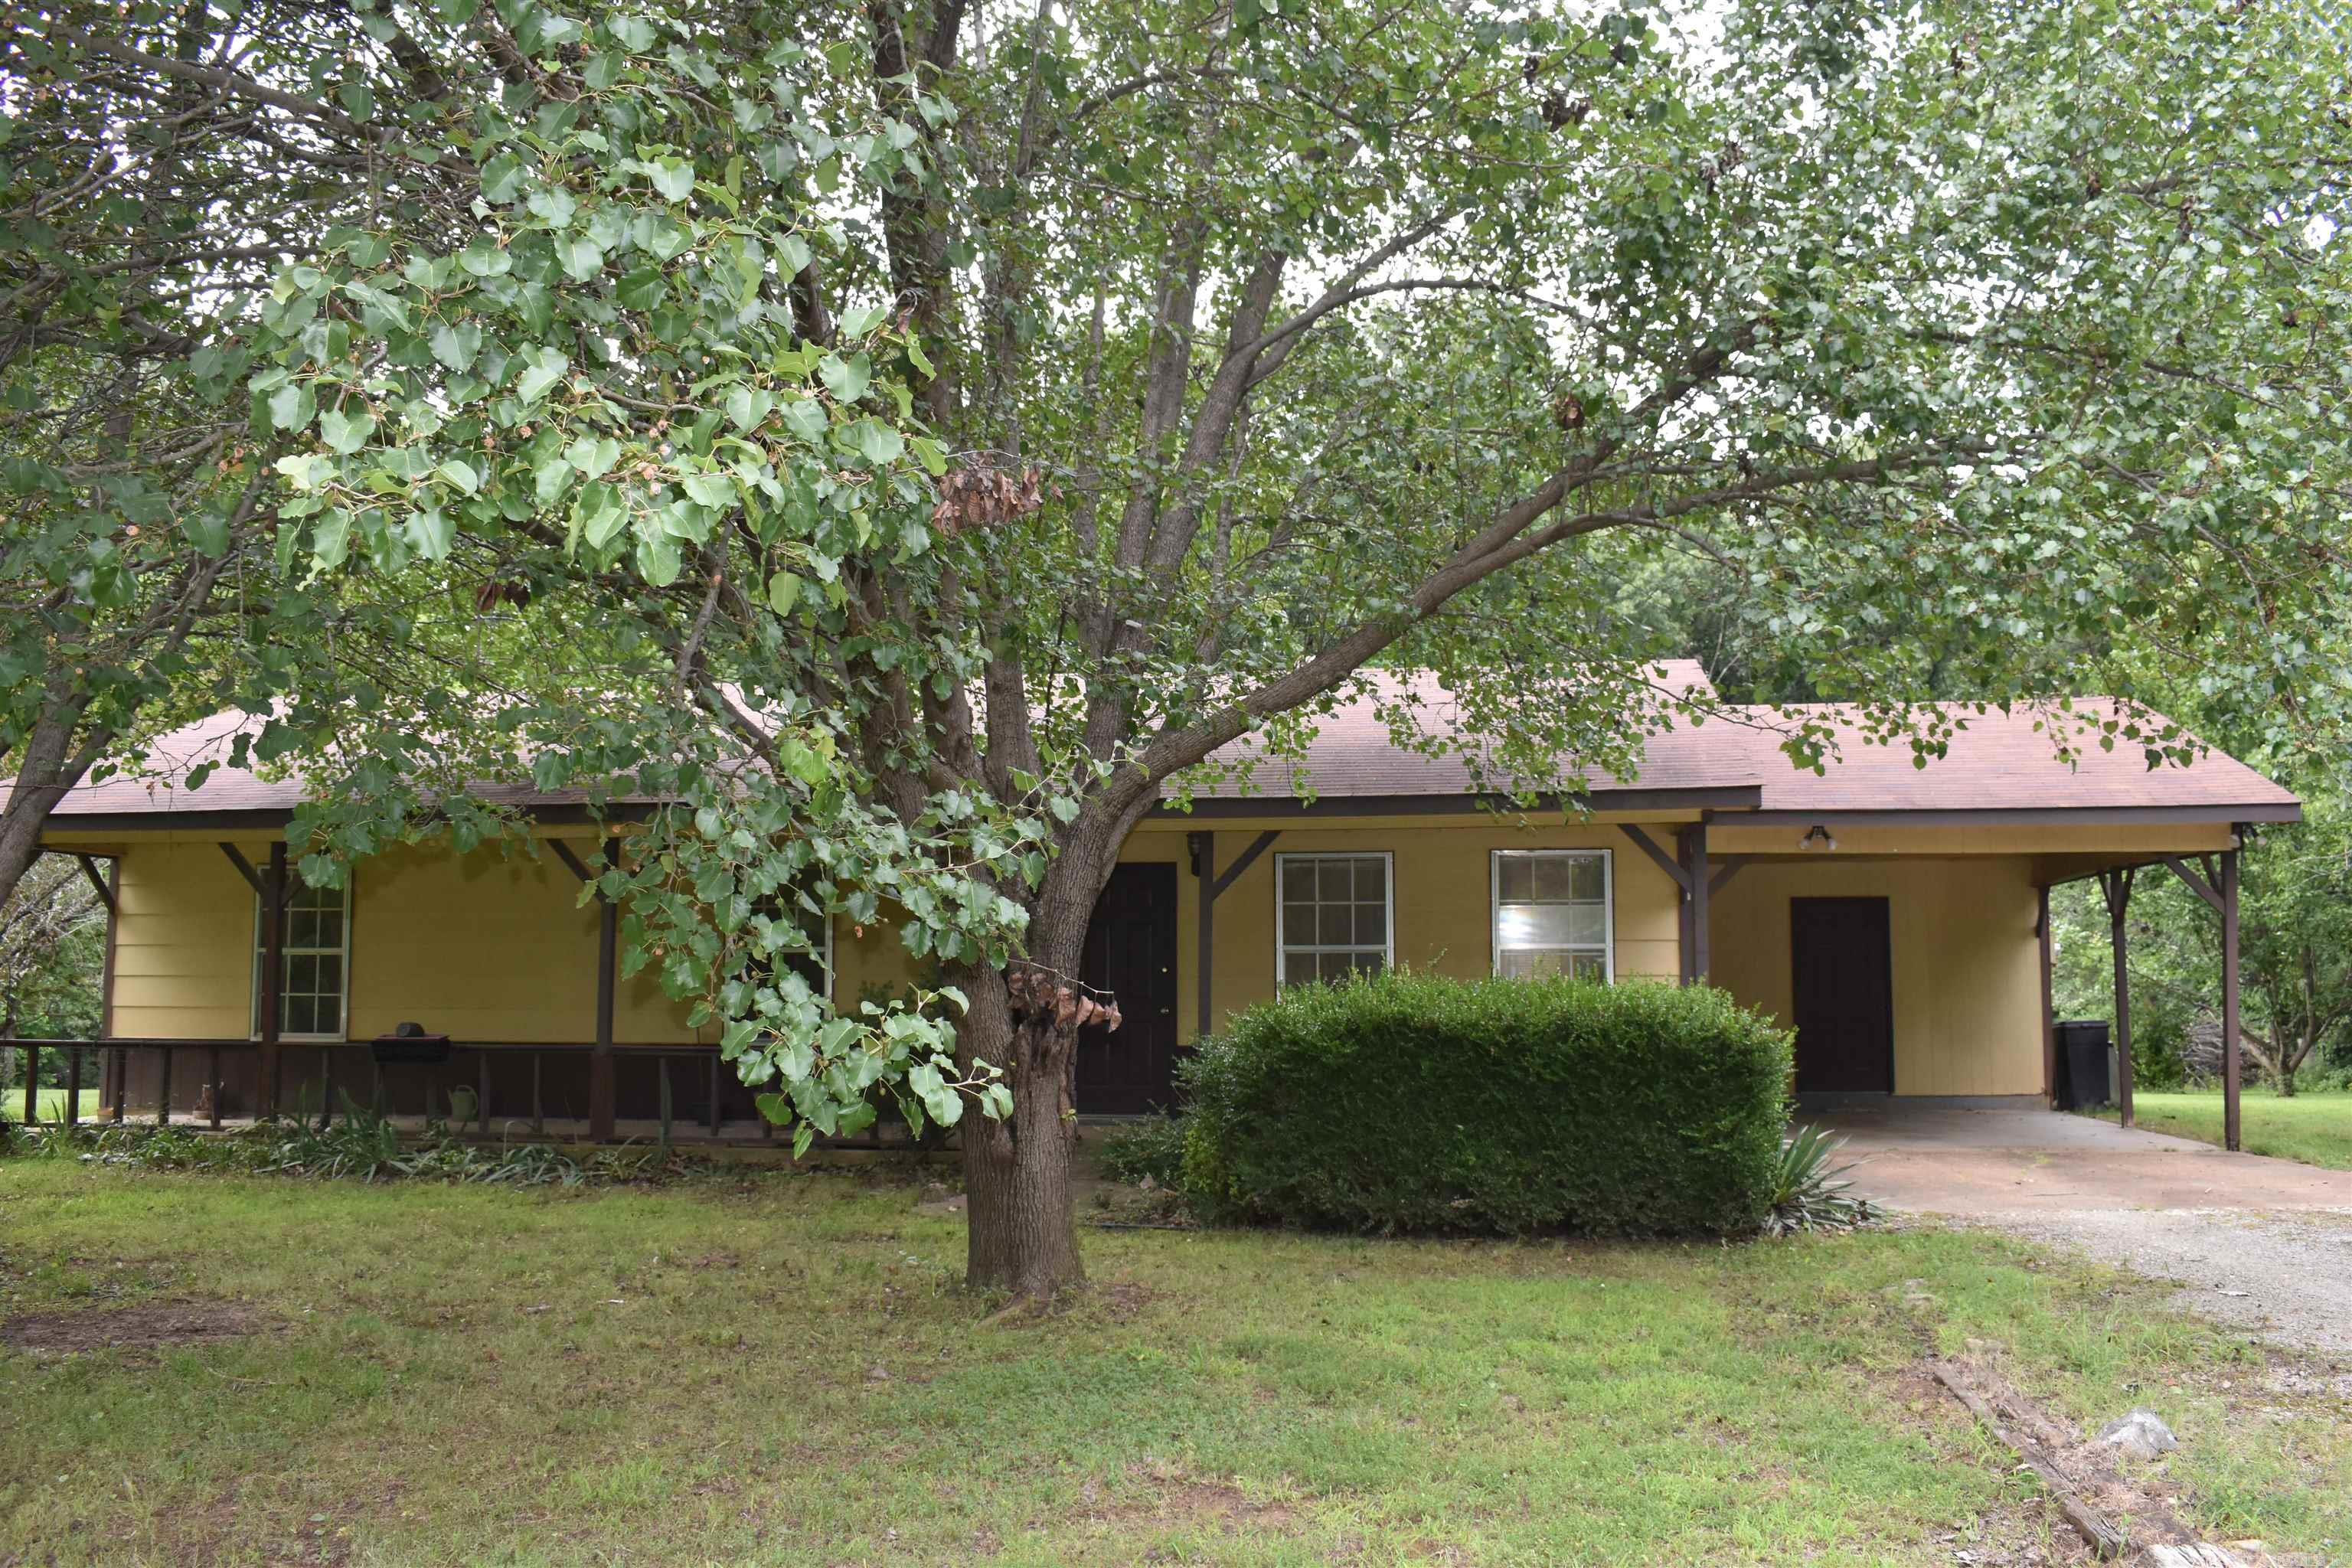
2 1/2 acres located on a secluded beautiful lot. Fruit trees, flowers of all types throughout the yard, room for a large garden, many shade trees! This 3 bedroom, 1 1/2 bath home is awaiting it's new owner. Kitchen, dining & living room are all open - perfect for entertaining. One car carport with storage at the end of the carport as well as a large storage building. If you are looking for acreage and privacy you will love this well insulated home. House sold as is.
#26025087

Jonesboro

292 County Road 320

3 Beds

1 Baths

1,476 Sq.Ft.

$172,800

MLS#: 26025087
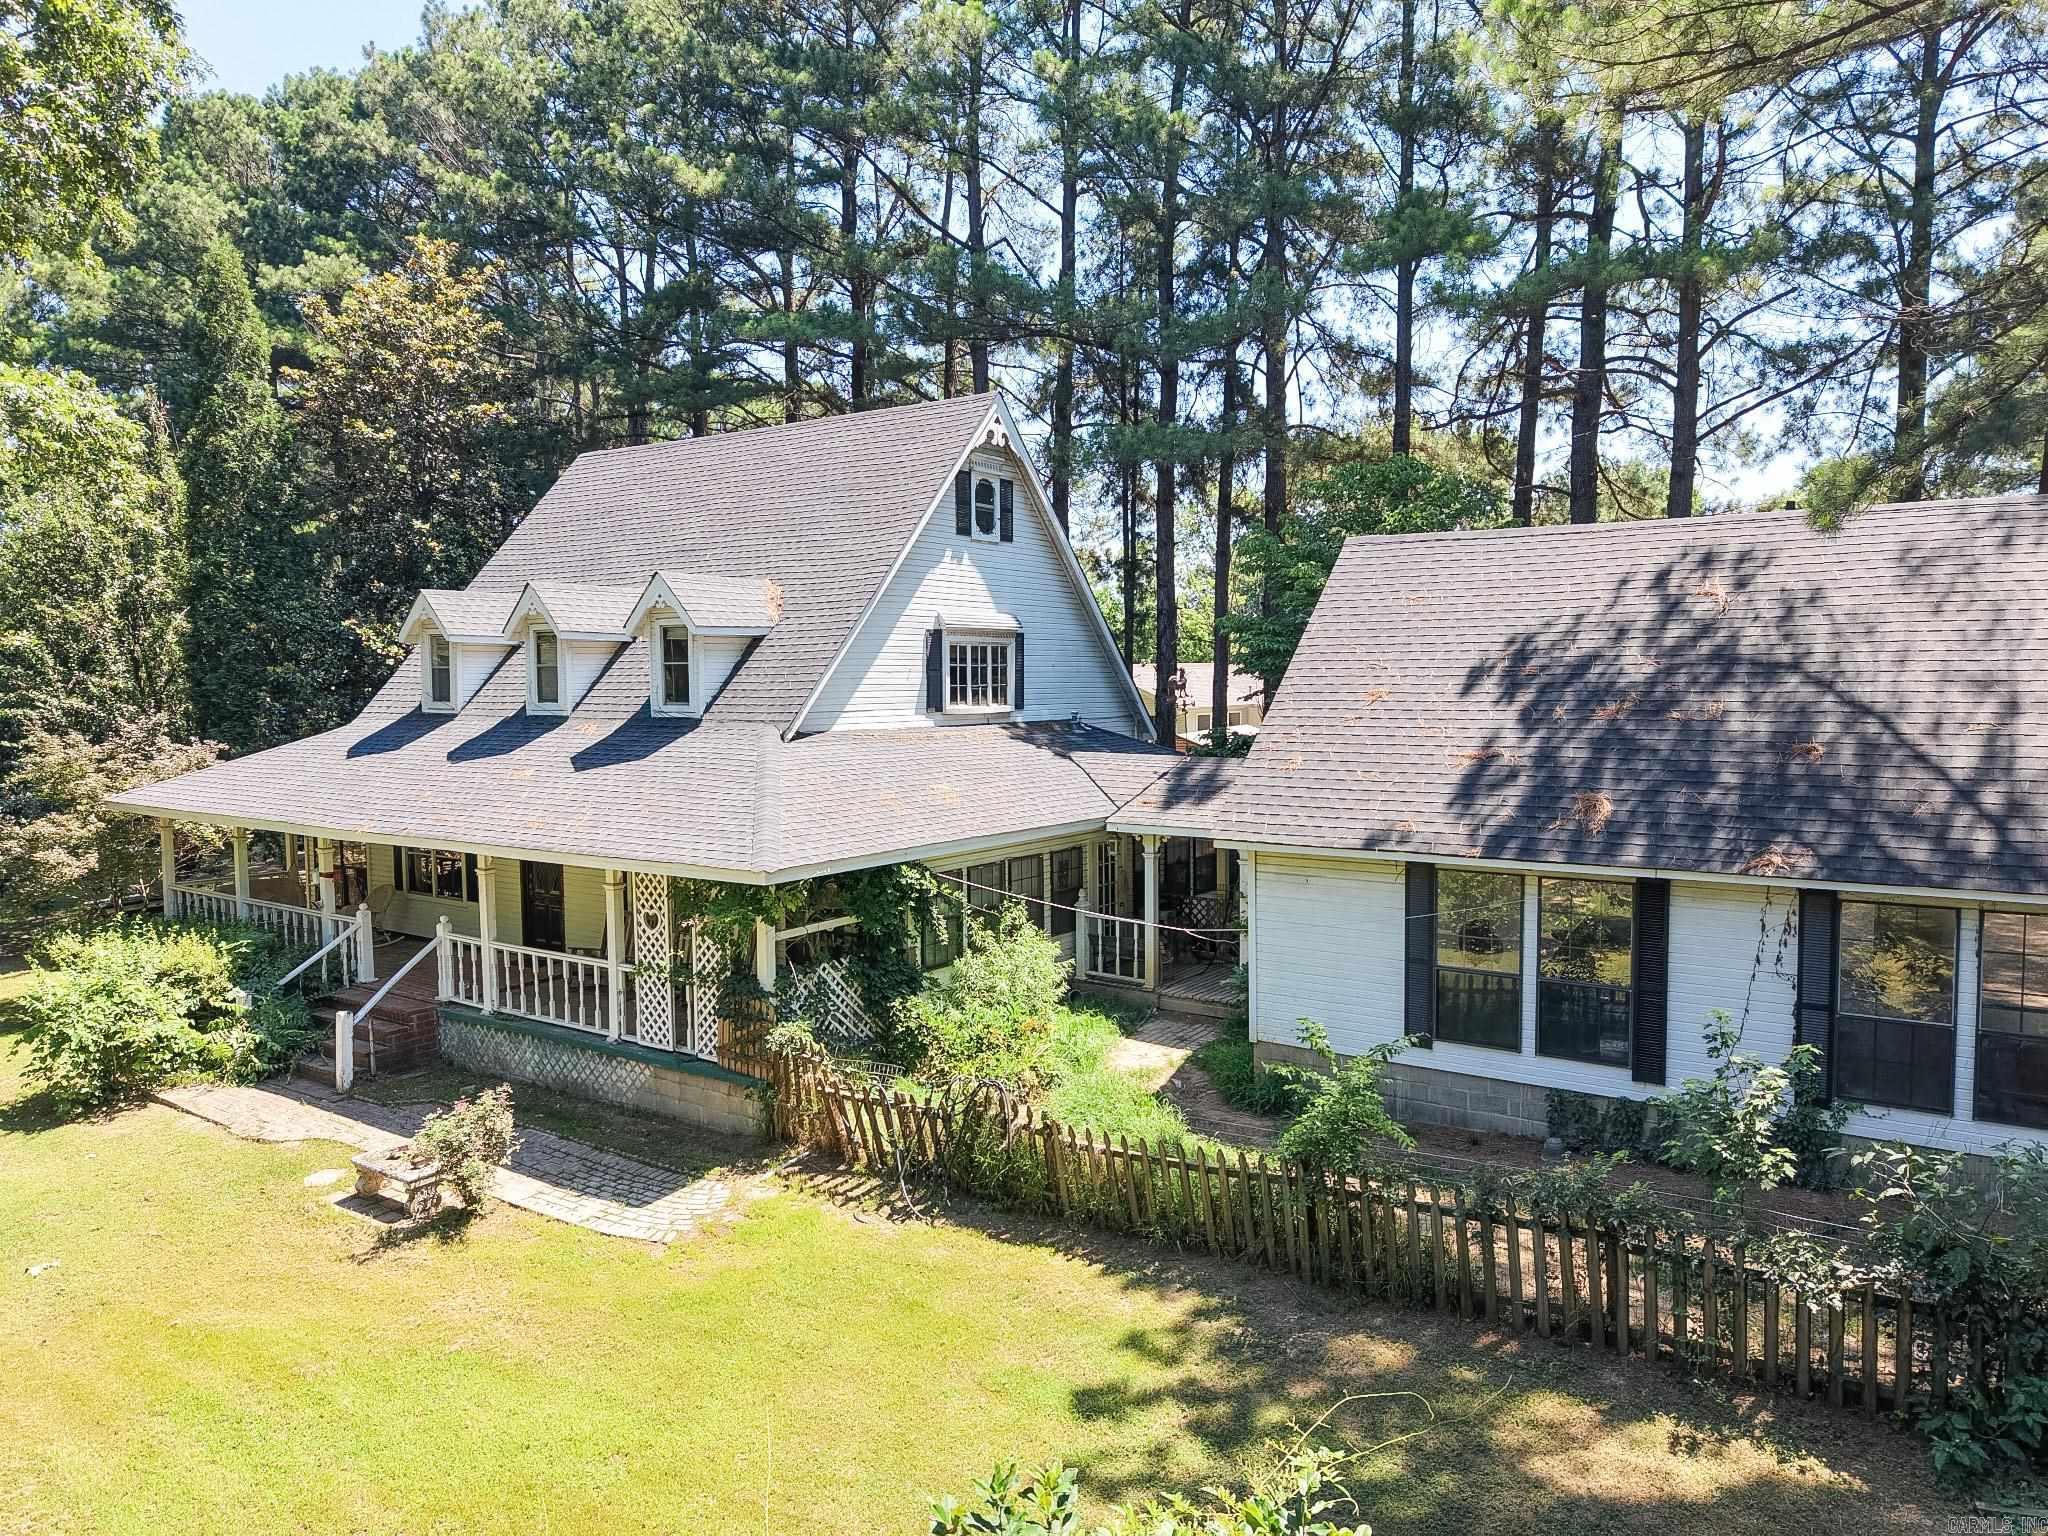
Country charm and opportunity await on approximately one acre! This two-story home features a primary suite on the main level, plus a living room, dining area, kitchen, pantry, laundry room, and glassed-in porch. Upstairs offers two additional bedrooms and a full bathroom. The home has an attached 3-car garage. The beautiful lot includes three storage sheds with restoration potential, and lovely trees including a pear and magnolia. Recent improvements include a roof approximately five years old and HVAC approximately eight years old. Sold as-is, providing a great opportunity for buyers seeking a country-like property they can make their own.
#26025408

Jonesboro

507 Edwardian Lane

3 Beds

2 Baths

1,925 Sq.Ft.

$170,000

MLS#: 26025408
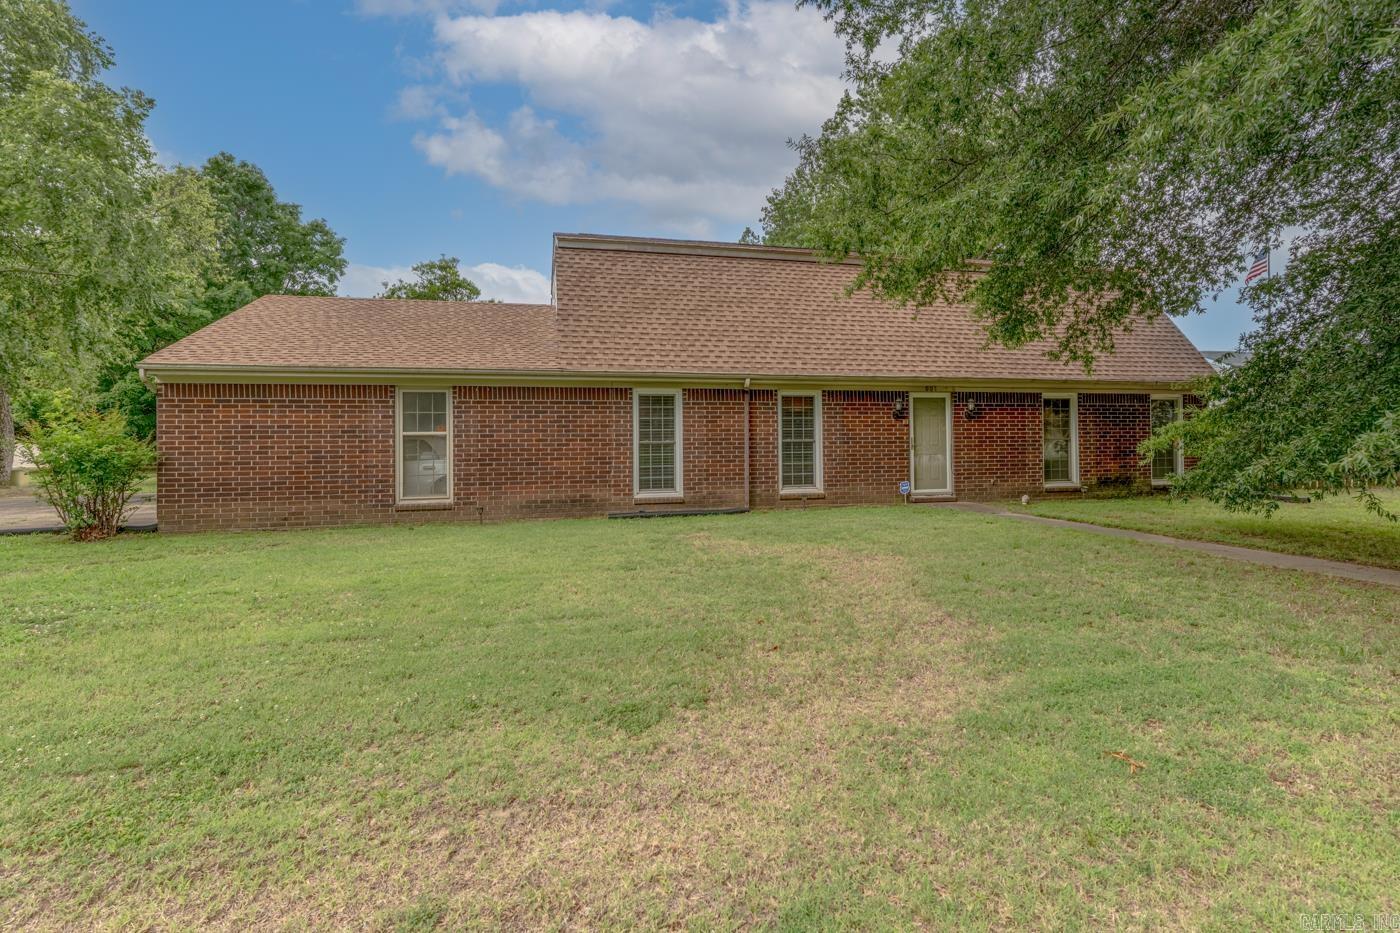
Welcome to Market 601 W Stroud St. in Jonesboro, AR within the Melton 1st Subdivision and the Jonesboro School District. Situated in Midtown Jonesboro on .36 +/- acres is a 2,160 sf Dutch Colonial-inspired home offering 4 bedrooms, 2 baths, and plenty of space to make your own. Wrapped in brick, topped w/ dimensional shingles, and accented by mature shade trees, guttering, a concrete drive, attached 2 car carport, covered back patio, privacy fenced backyard, and detached utility building. The well laid out interior holds 2 bedrooms and 1 full bathroom w/ shower/tub combo, spacious living area w/ brick fireplace, formal dining/den area, eat-in kitchen w/ abundant cabinetry, and walk-in laundry area on the main level. Upstairs you'll find 2 oversized bedrooms, 1 full bathroom w/ shower/tub combo, 2nd living area w/ built-ins, and storage. This home offers space, character, a functional 2-level layout, and an established setting that is hard to find. Conveniently located near Interstate 555 and favorite local amenities. Call today to schedule your tour and make this house your home or next addition to your rental portfolio.
#26024960

Jonesboro

601 W Stroud St

4 Beds

2 Baths

2,160 Sq.Ft.

$224,900

MLS#: 26024960

 - property

Send a message

Message successfully sent.

Your message

What is 3 + 4 ?

Reason for contacting?

I agree to receive email communication and understand I can unsubscribe at any time.

I agree to be contacted by All Around Real Estate via call, email, and text for real estate services. To opt out, you can reply 'stop' at any time or reply 'help' for assistance. You can also click the unsubscribe link in the emails. Message and data rates may apply. Message frequency may vary. Privacy Policy

Sign Out

Virtual Assistant

Would you like to take the next step with this property? We can help you schedule a showing or virtual tour, or send you more details.

Yes, I would like more information.

Thank You for Your Reply, One of Our Agents will contact you as soon as possible

No, maybe later.

Thank you, you can always contact me via email, phone number or through the contact form.

Realhub AI

Lucy - Your AI-Powered Realtor

Update Your Temporary Password

Personalize your search

Enter your email and we'll notify you immediately when new listings match what you're looking for.

or enter email address

Already have an account ? Login here

Continue your home search

I agree to receive communications and understand I can unsubscribe at any time.

I agree to be contacted by All Around Real Estate via call, email, and text for real estate services. To opt out, you can reply 'stop' at any time or reply 'help' for assistance. You can also click the unsubscribe link in the emails. Message and data rates may apply. Message frequency may vary. Privacy Policy

Already have an account ? Login here

We use cookies

We use cookies primarily for analytics to enhance your experience. By accepting, you agree to our use of these cookies. You can manage your preferences or learn more about our cookies policy.