
Property
Beds
3
Full Baths
2
1/2 Baths
None
Year Built
2024
Sq.Footage
2,210
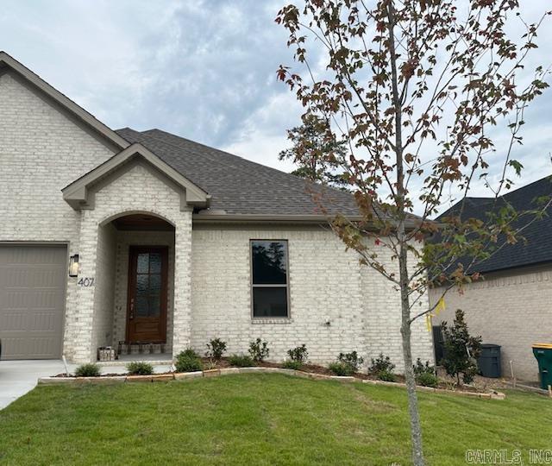
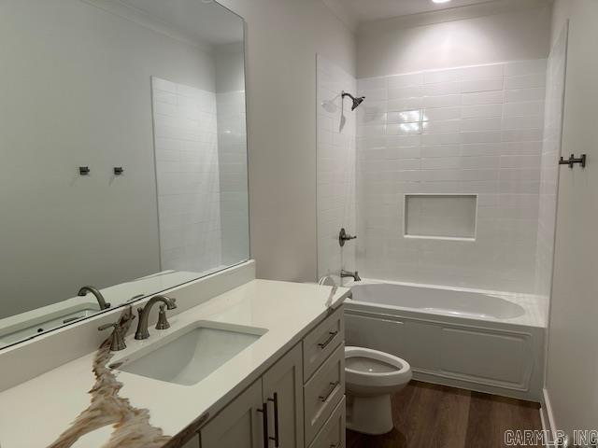
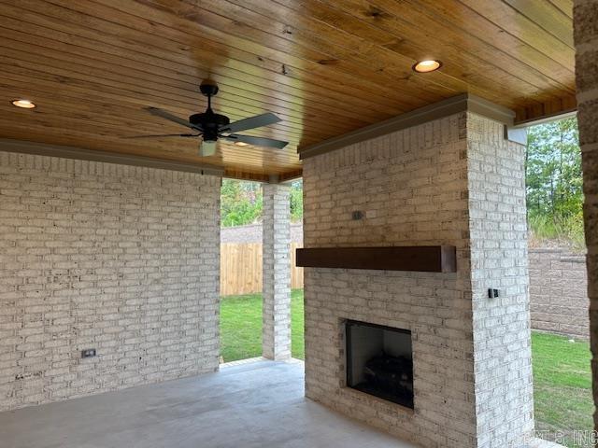
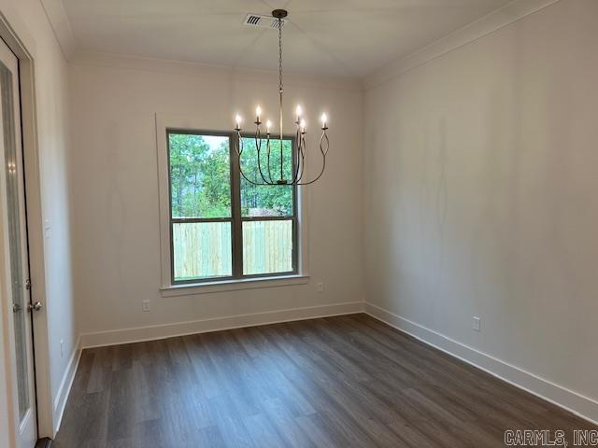
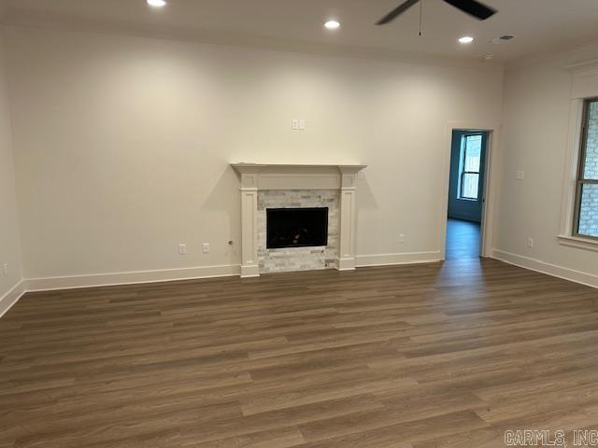
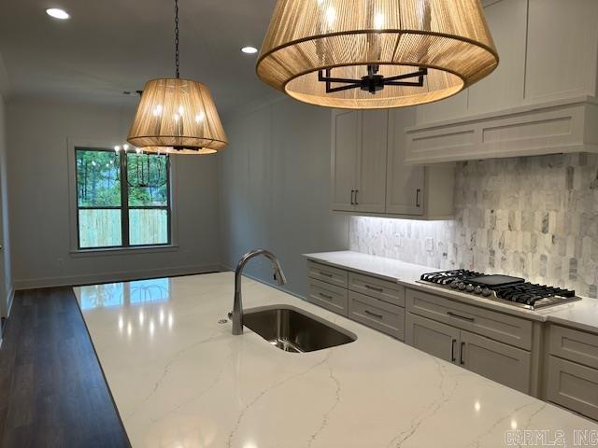
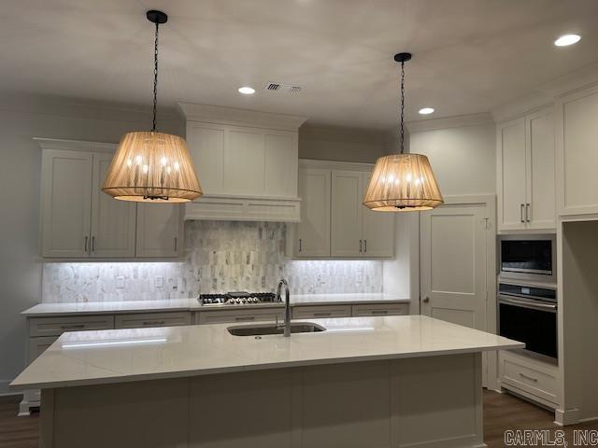
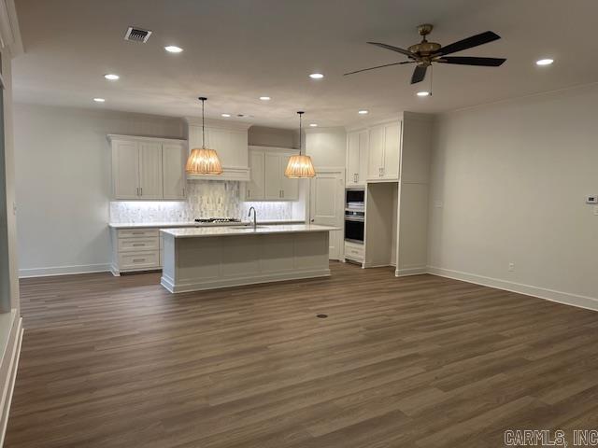
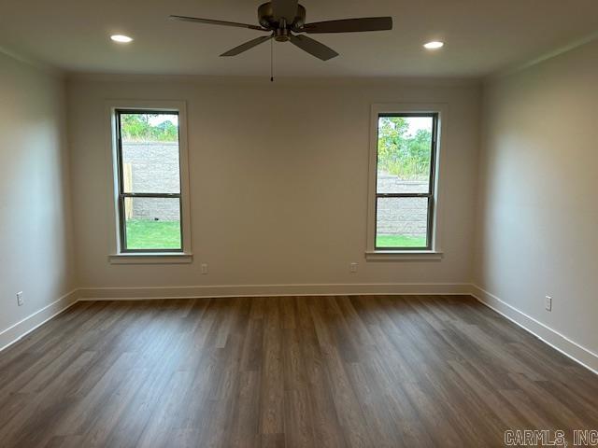
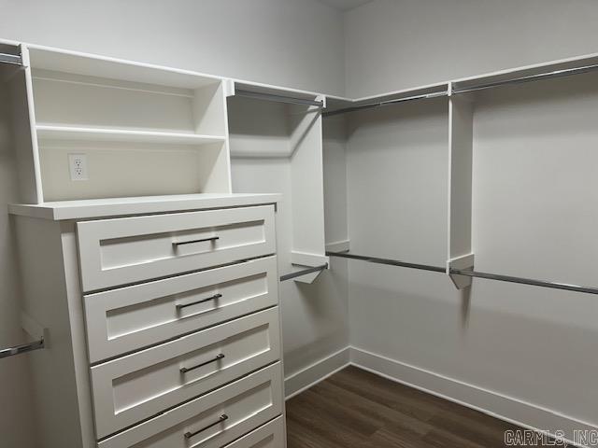
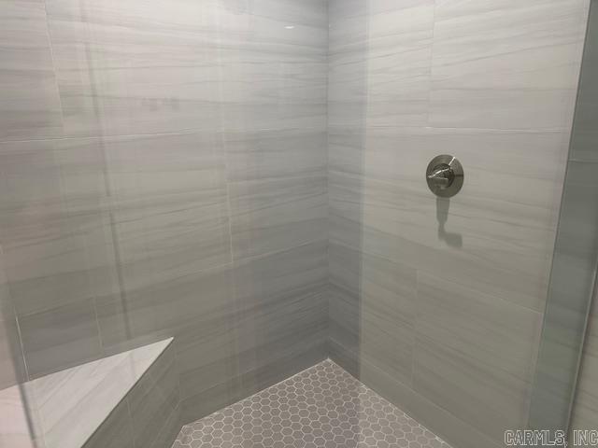
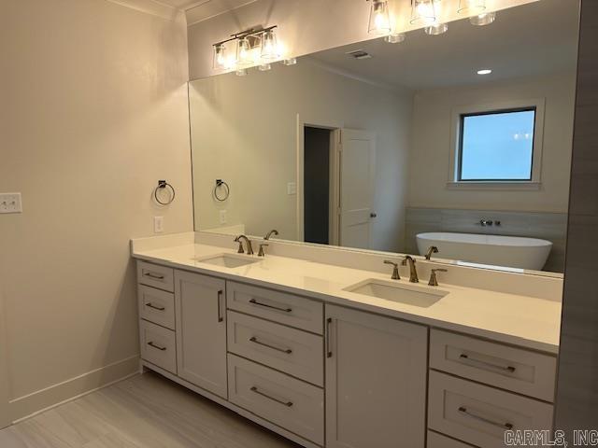
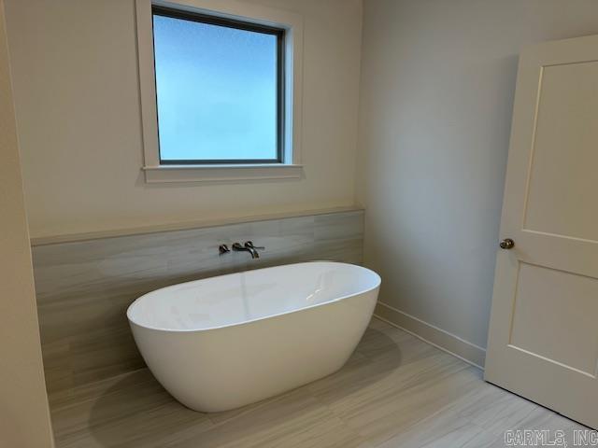
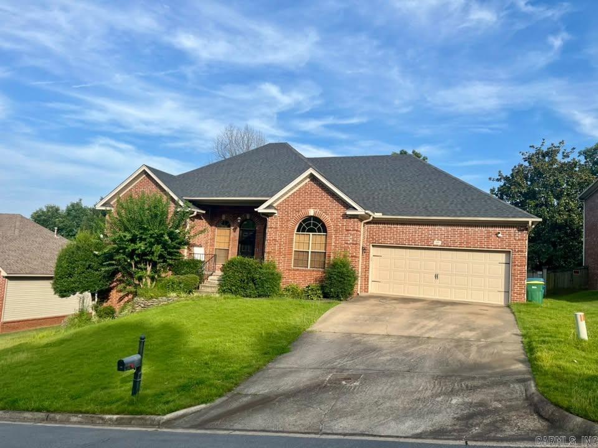
Don't miss your opportunity to live in the highly sought-after Parkside at Wildwood community with this stunning new construction home by Randy James. This home has been thoughtfully designed to meet your every need, with a layout that exudes luxury and functionality. Say goodbye to yard work and hello to convenience with this ideally located community that offers all the amenities you desire while being nestled among mature trees for ultimate tranquility. The chef's kitchen is a highlight of this home, featuring custom cabinetry, quartz countertops, and energy efficient appliances. The open concept plan allows for seamless entertaining, while the abundance of natural light creates a warm and inviting atmosphere. Step outside to the covered porch and cozy up next to the outdoor fireplace, perfect for enjoying crisp Fall nights. The owner's suite is a retreat within itself, offering privacy and luxury with an impressive bath that rivals a spa. Indulge in a soaking tub, walk-in shower, and custom closet that combines style and function. This home truly has it all, with an estimated completion date of mid-July. Don't miss your chance to make this dream home yours.
Features & Amenities
Interior
-
Other Interior Features
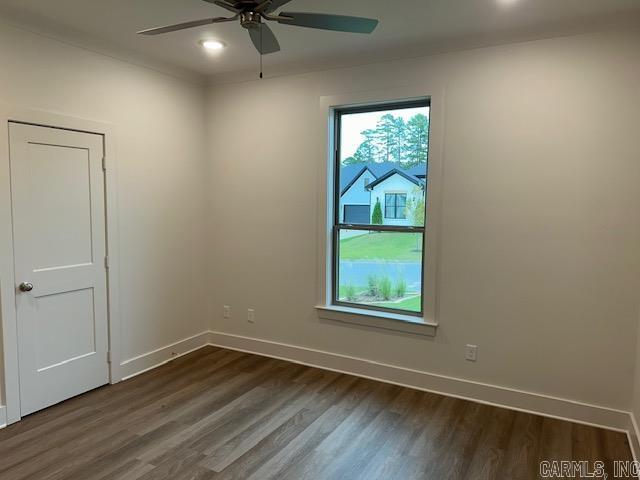
Breakfast Bar, Eat-in Kitchen, Pantry, Walk-In Closet(s), Ceiling Fan(s), High Speed Internet
-
Total Bedrooms
3
-
Bathrooms
2
-
Cooling YN
YES
-
Cooling
Electric, Central Air
-
Heating YN
YES
-
Heating
Natural Gas, Central
-
Pet friendly
N/A
Exterior
-
Garage
Yes
-
Garage spaces
2
-
Construction Materials
Brick
-
Parking
Garage
-
Patio and Porch Features
Patio, Covered
-
Pool
No
Area & Lot
-
Lot Features
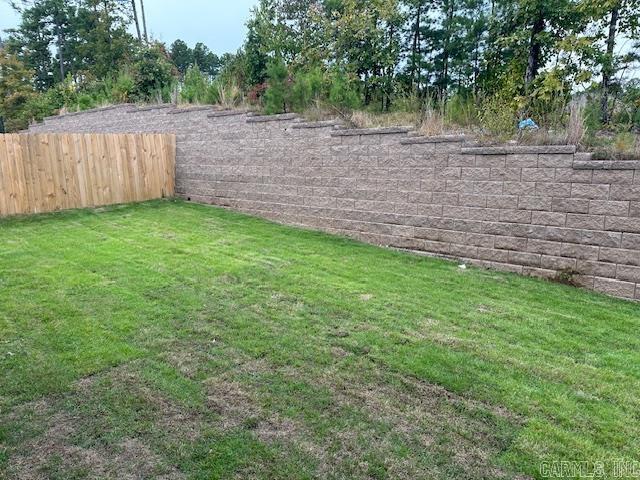
Level
-
Lot Size(acres)
0.17
-
Property Type
Residential
-
Property Sub Type
Single Family Residence
-
Architectural Style
Traditional
Price
-
Sales Price
$454,000
-
Sq. Footage
2,210
-
Price/SqFt
$205
HOA
-
Association
YES
-
Association Fee
$1,895
-
Association Fee Frequency
Annually
-
Association Fee Includes
N/A
Property Resources
-
Horse Property
NO
School District
-
Elementary School
N/A
-
Middle School
N/A
-
High School
N/A
Property Features
-
New Construction
YES
-
Sewer
Public Sewer
-
Water Source
Public
Schedule a Showing
Showing scheduled successfully.
Mortgage calculator
Estimate your monthly mortgage payment, including the principal and interest, property taxes, and HOA. Adjust the values to generate a more accurate rate.
Your payment
Principal and Interest:
$
Property taxes:
$
HOA fees:
$
Total loan payment:
$
Total interest amount:
$
Location
County
Pulaski
Elementary School
Middle School
High School
Listing Courtesy of Trey Clifton , Arkansas Land & Realty, Inc.
RealHub Information is provided exclusively for consumers' personal, non-commercial use, and it may not be used for any purpose other than to identify prospective properties consumers may be interested in purchasing. All information deemed reliable but not guaranteed and should be independently verified. All properties are subject to prior sale, change or withdrawal. RealHub website owner shall not be responsible for any typographical errors, misinformation, misprints and shall be held totally harmless.

REALTOR® | Hablo Español
Mario R. Hernandez, Jr.
Call Mario R. today to schedule a private showing.

* Listings on this website come from the FMLS IDX Compilation and may be held by brokerage firms other than the owner of this website. The listing brokerage is identified in any listing details. Information is deemed reliable but is not guaranteed. If you believe any FMLS listing contains material that infringes your copyrighted work please click here to review our DMCA policy and learn how to submit a takedown request.© 2024 FMLS.
Related Properties
Little Rock
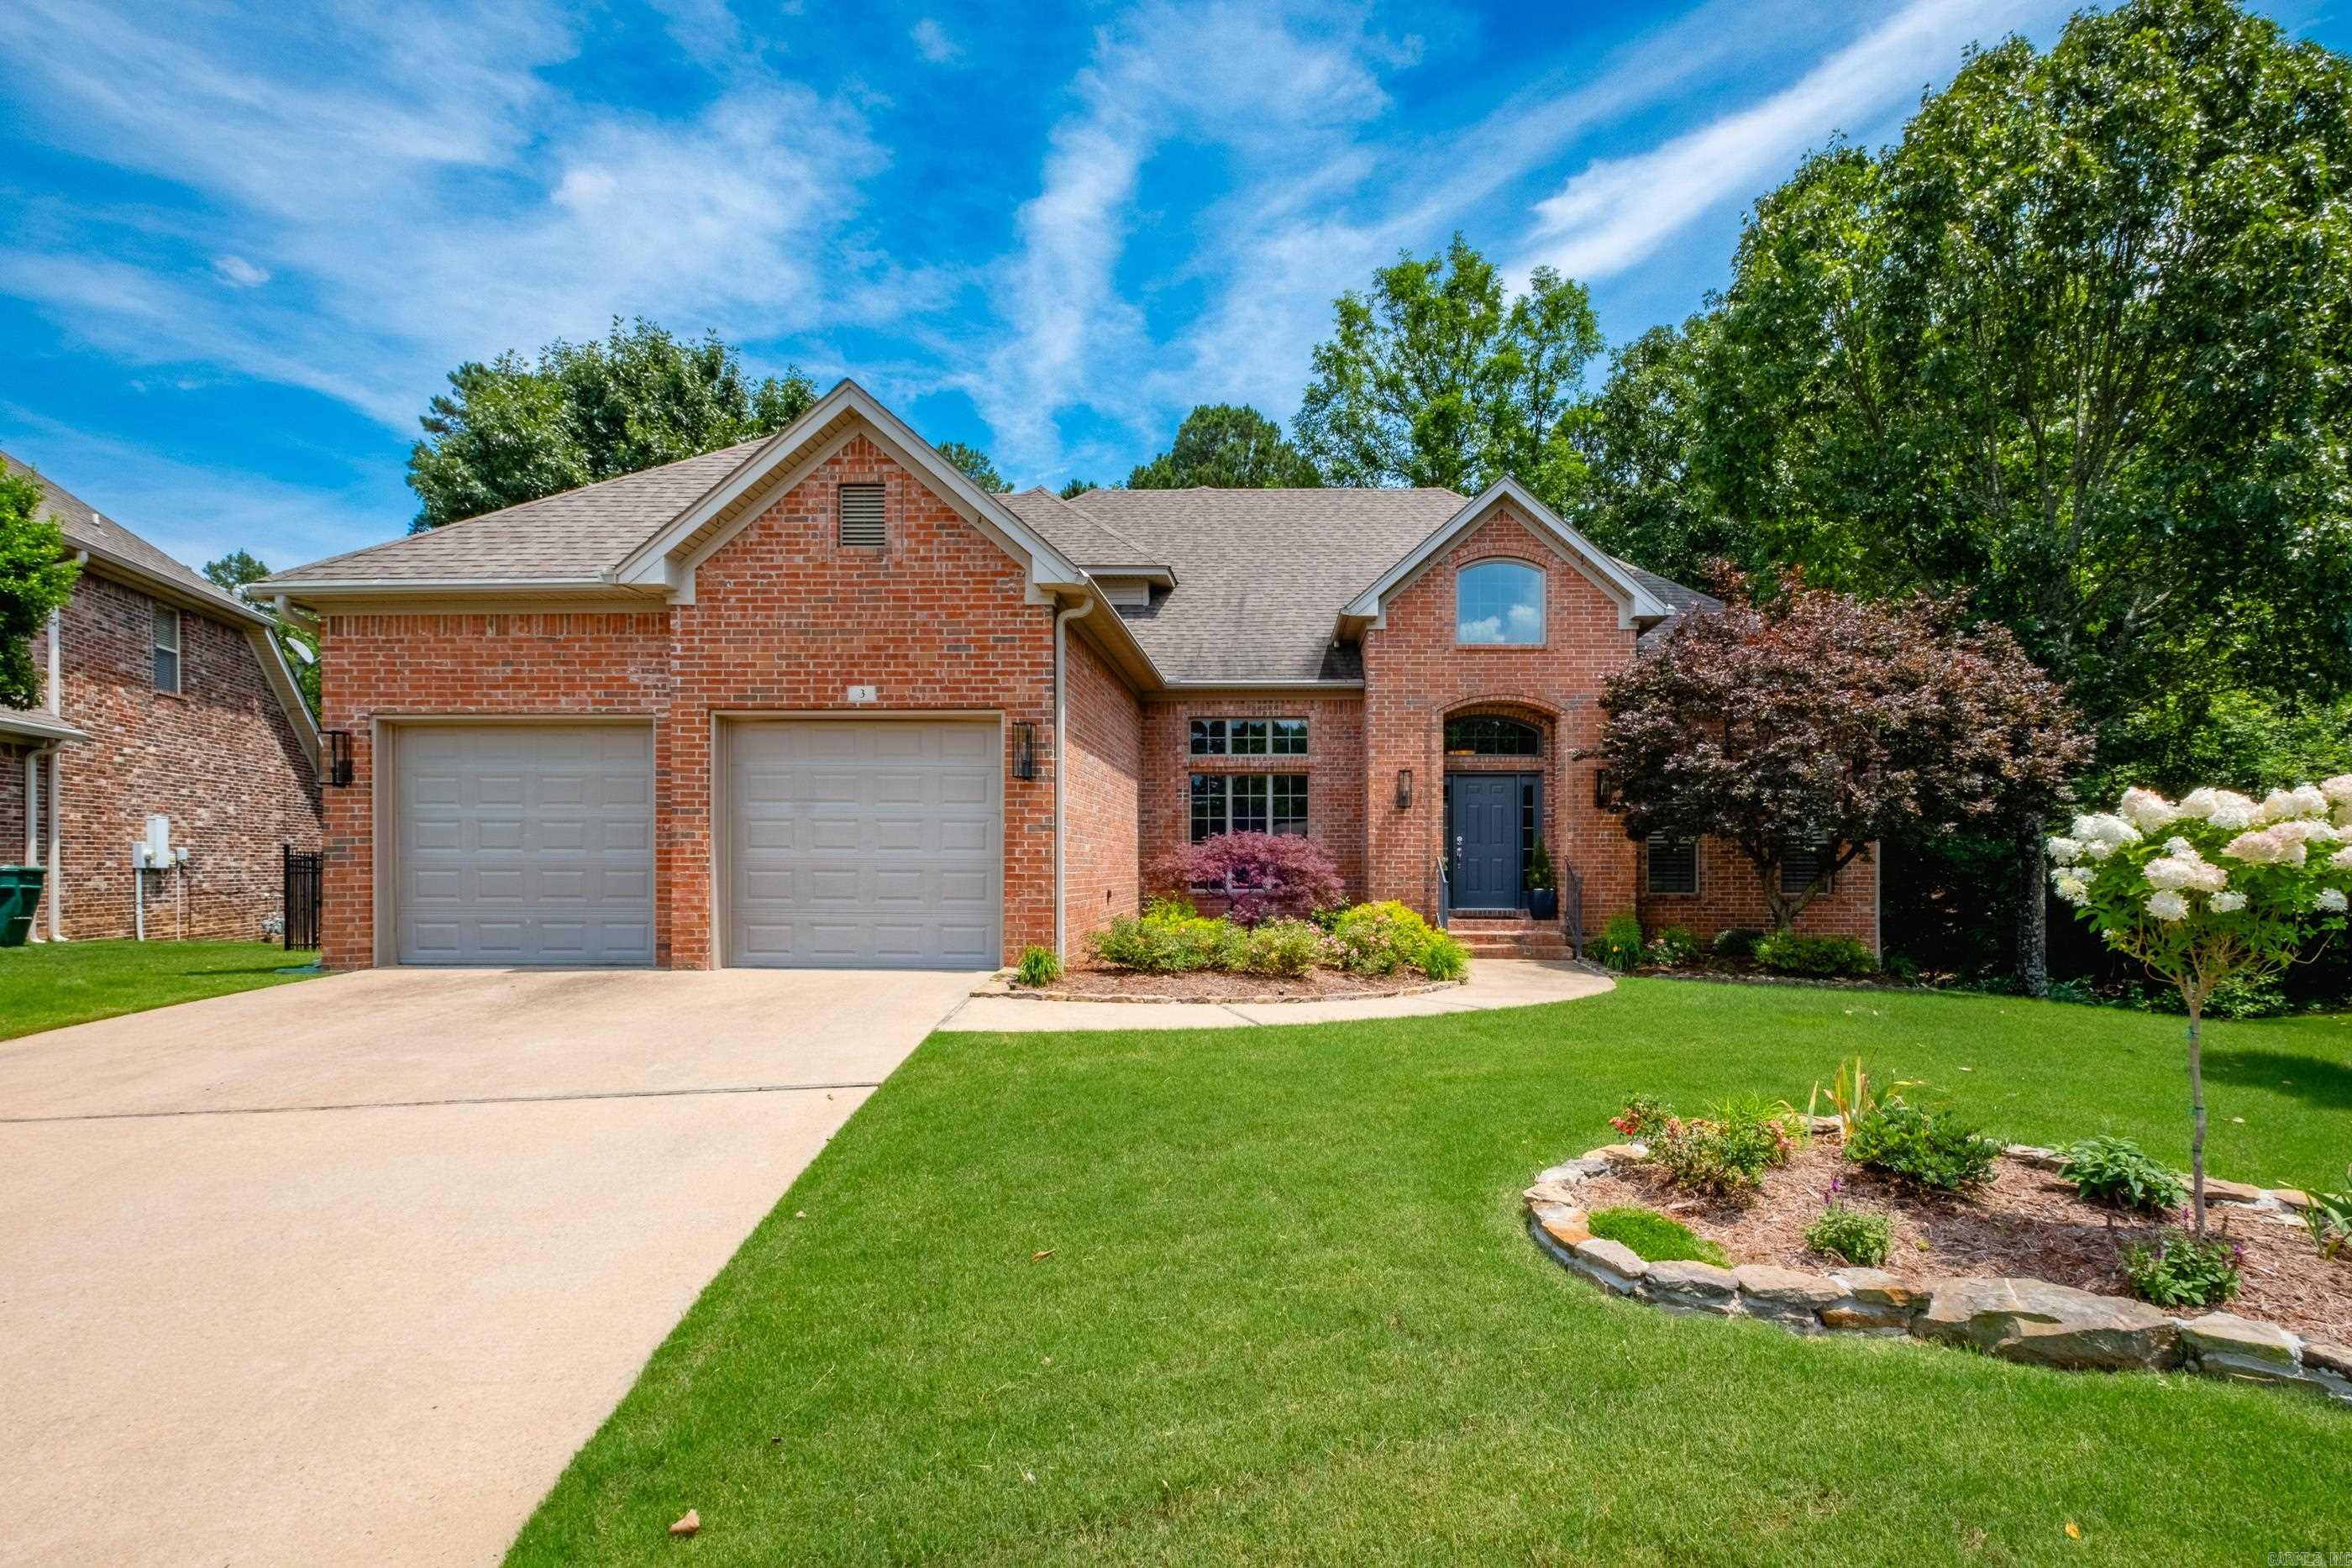
3 Arles Drive
4 Beds
3 Baths
2,950 Sq.Ft.
$490,000
MLS#: 26030274
Little Rock
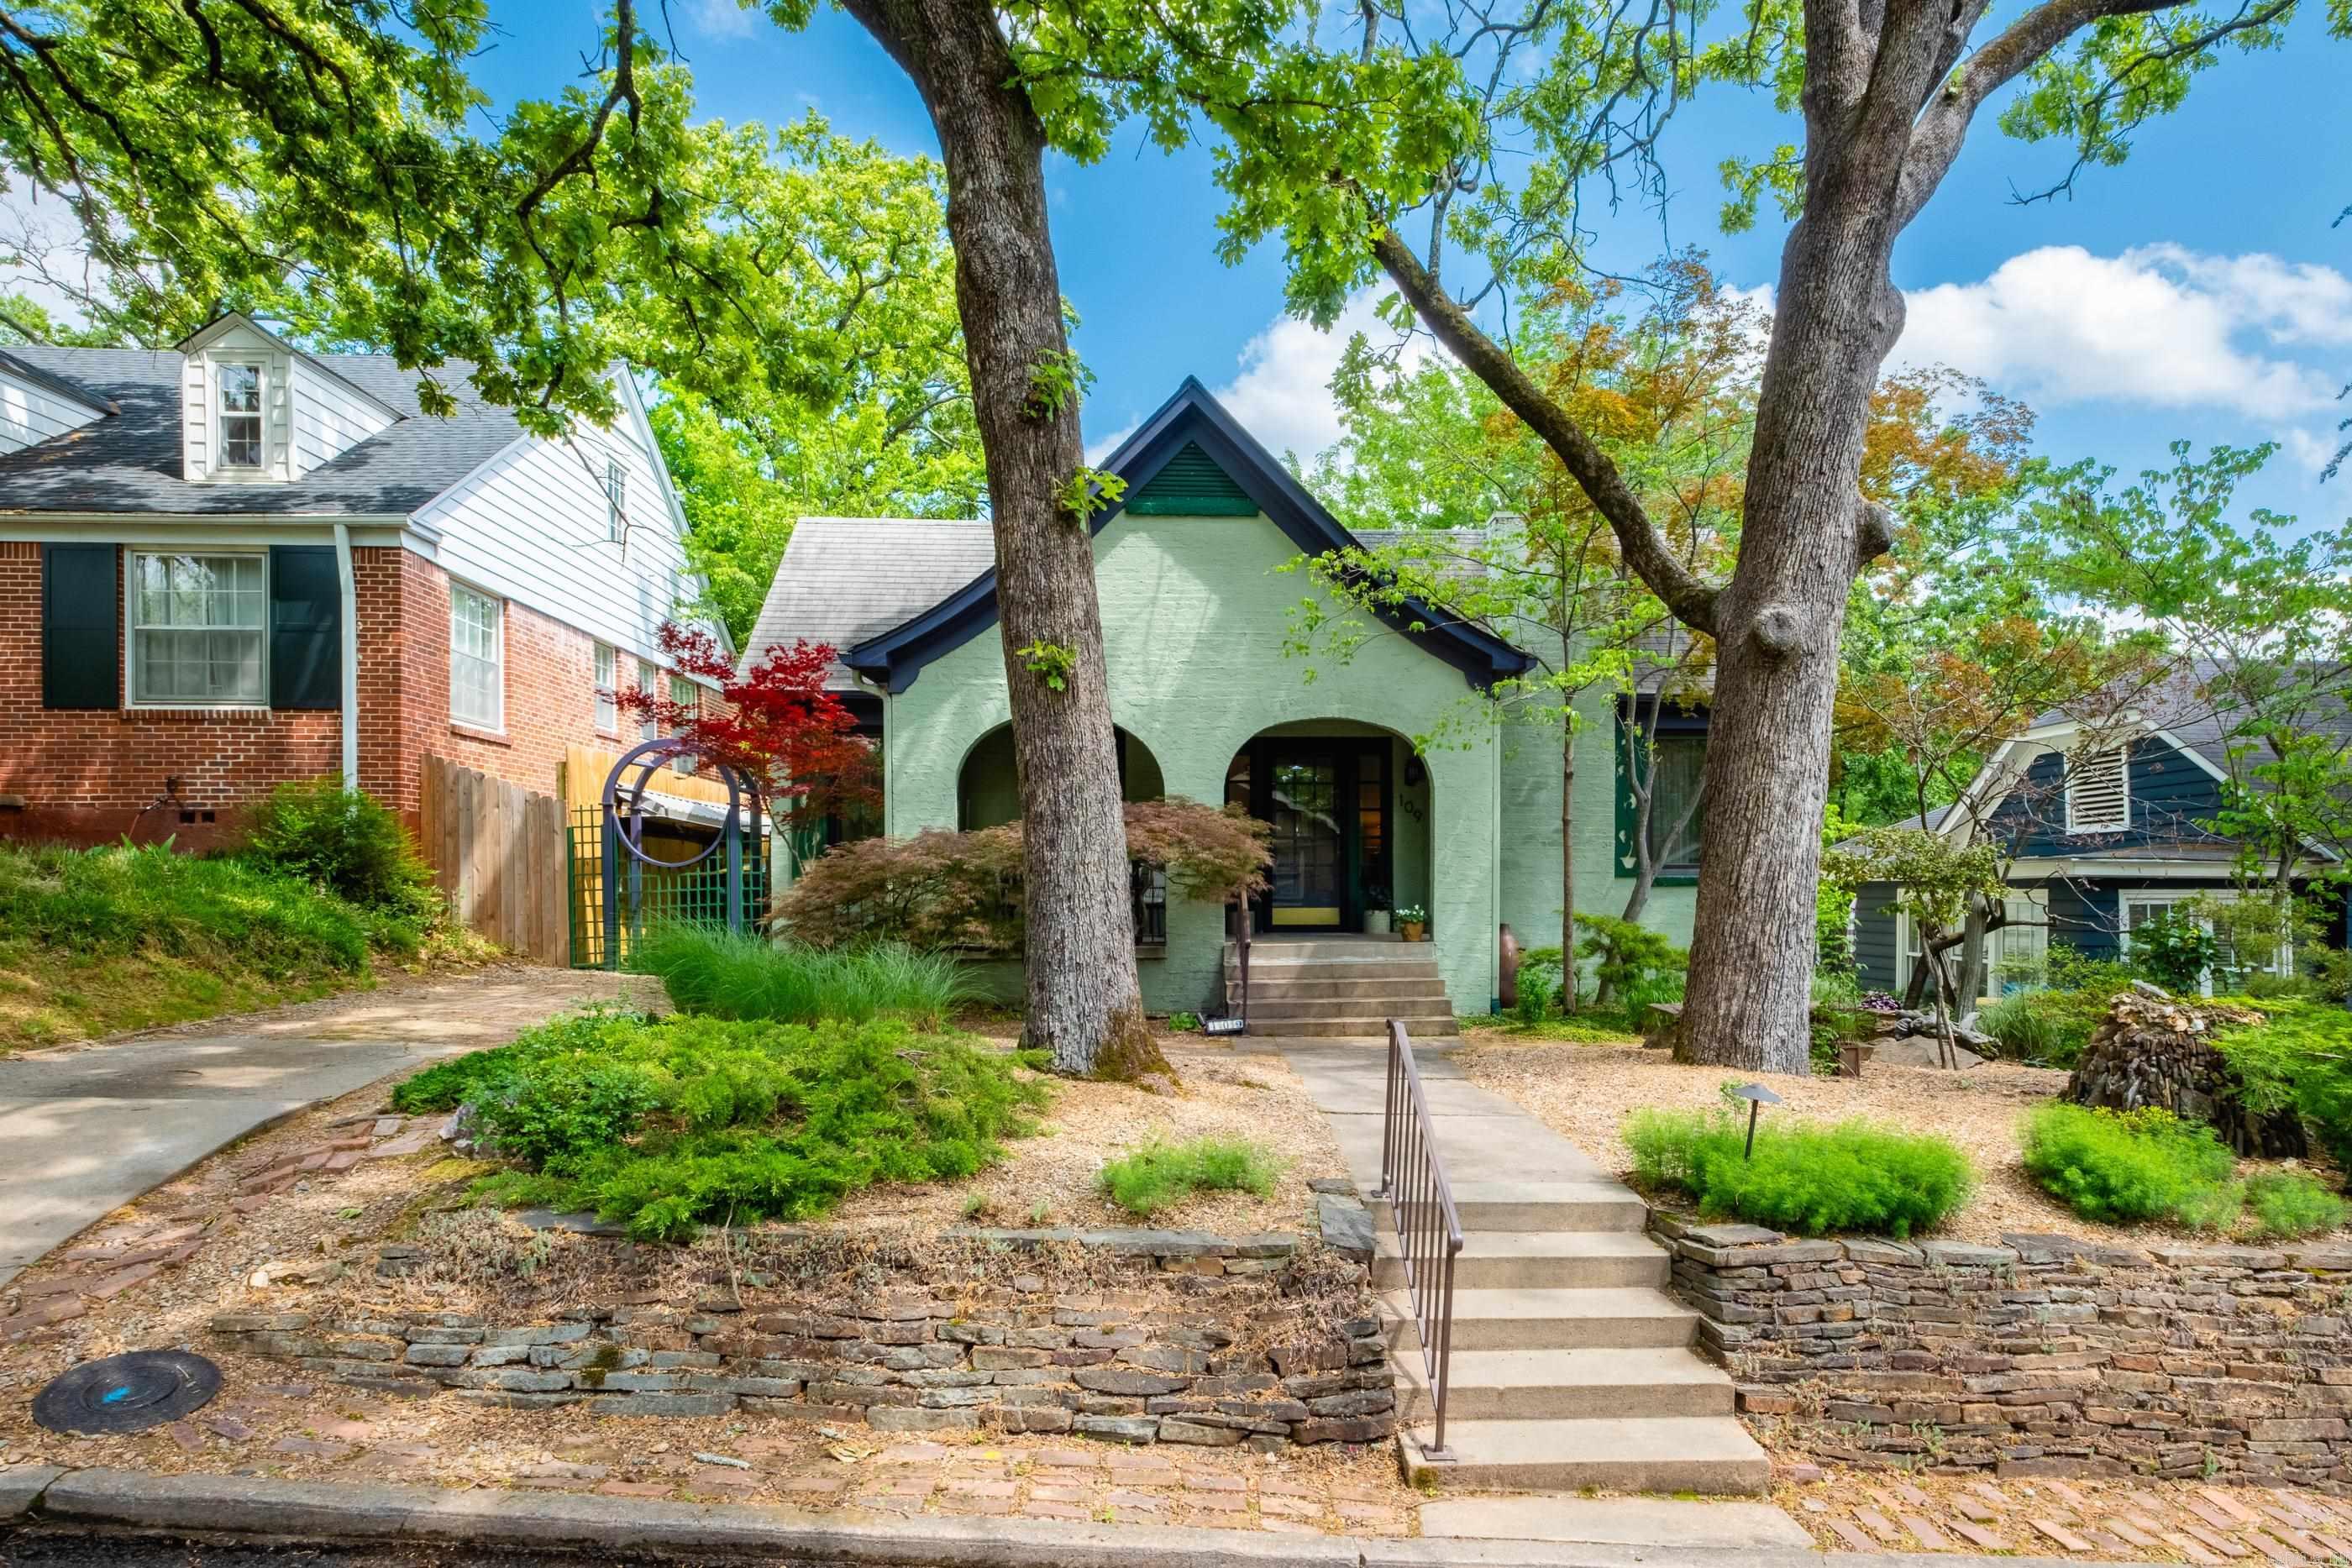
109 Linwood Court
3 Beds
2 Baths
1,935 Sq.Ft.
$475,000
MLS#: 26030290
Little Rock
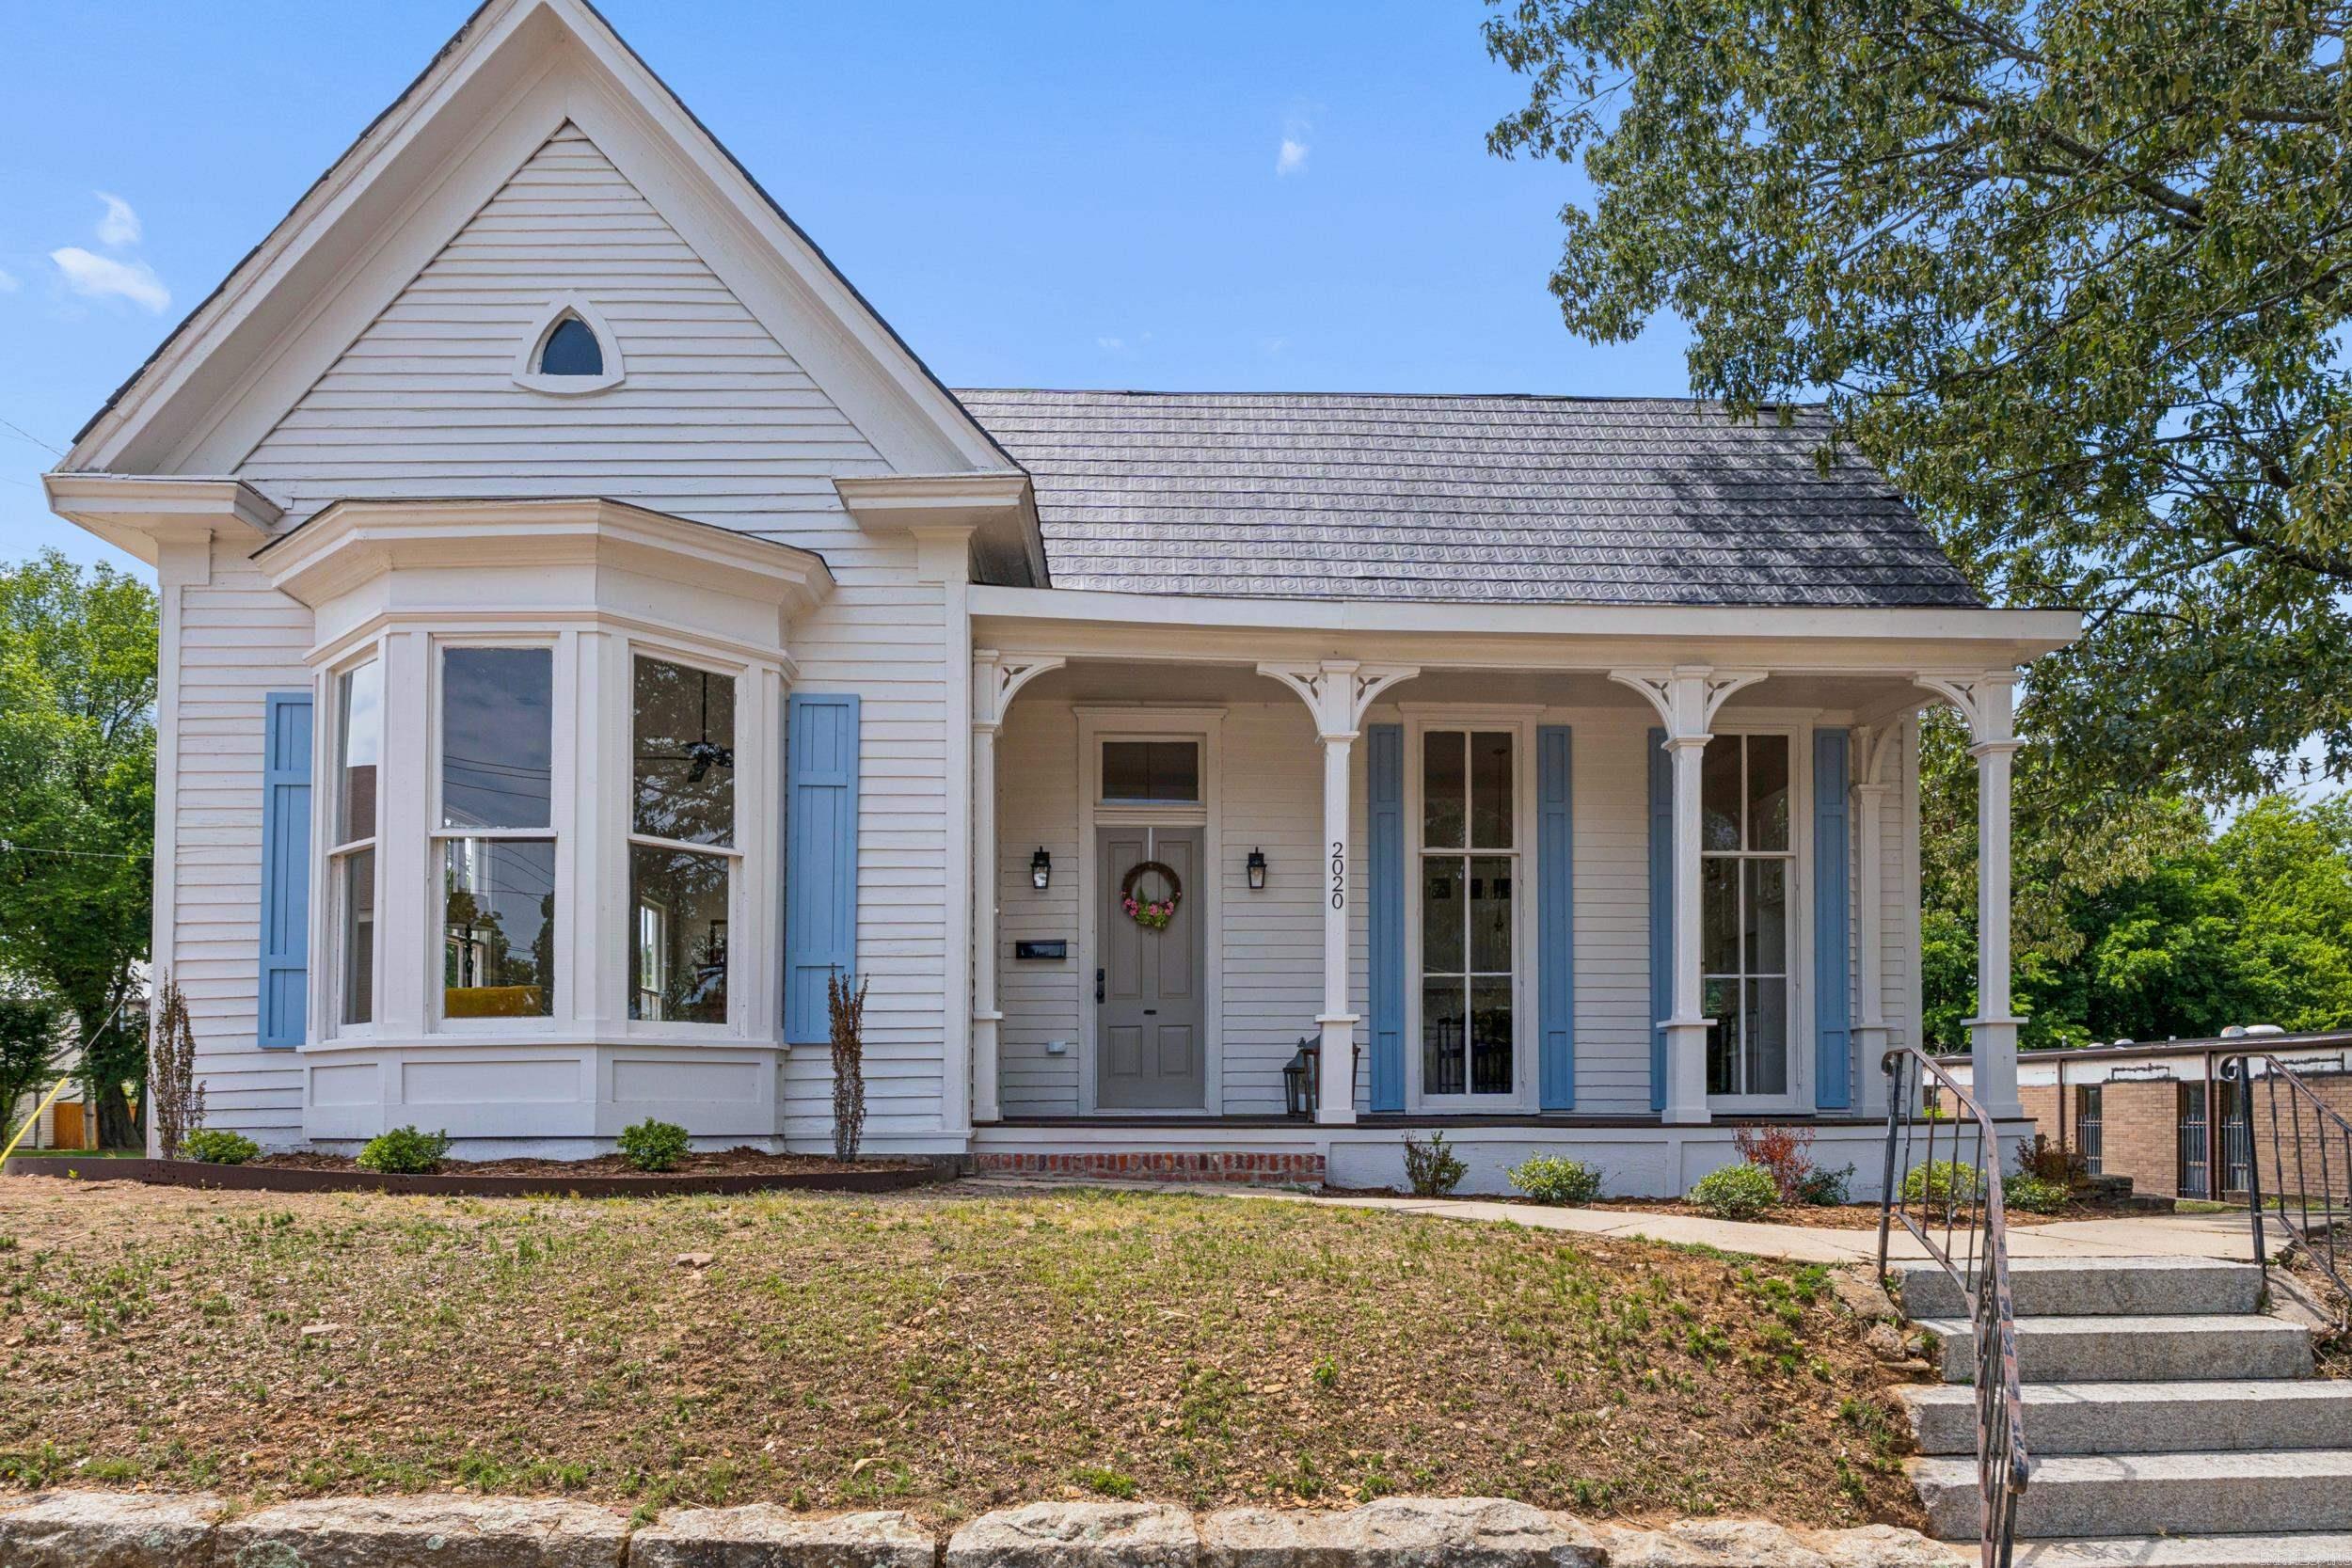
2020 S Main Street
4 Beds
2 Baths
2,224 Sq.Ft.
$399,000
MLS#: 26030322
Little Rock
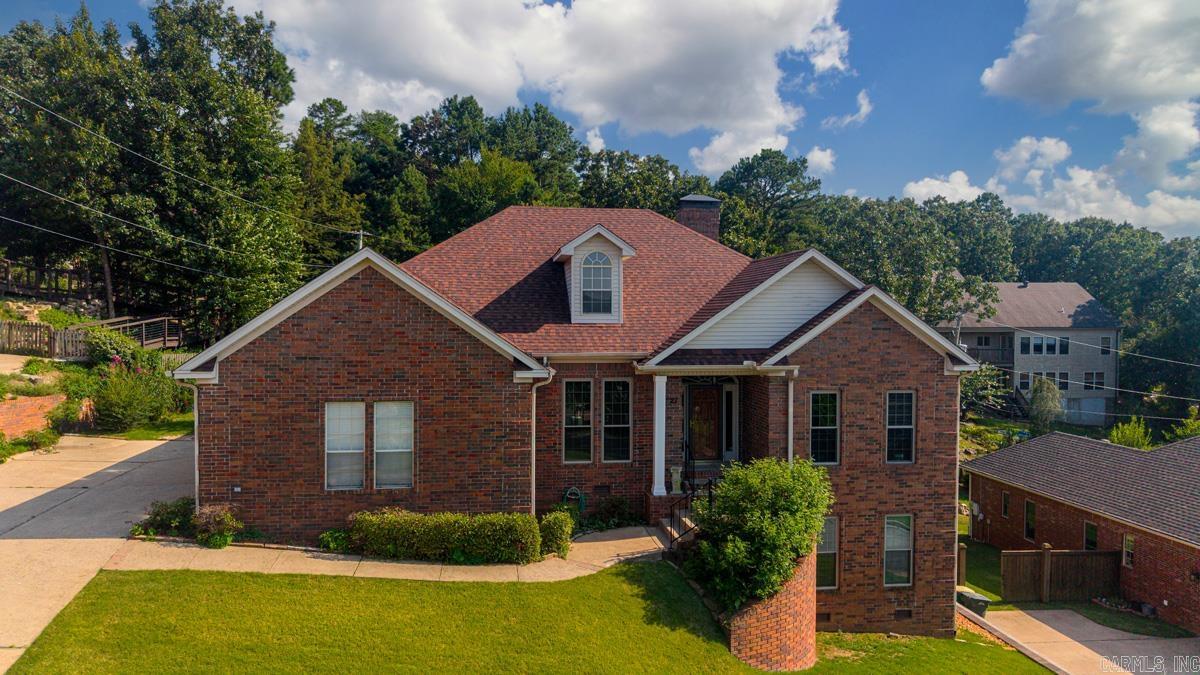
27 Calumet Road
3 Beds
2 Baths
3,234 Sq.Ft.
$450,000
MLS#: 26030055
Little Rock
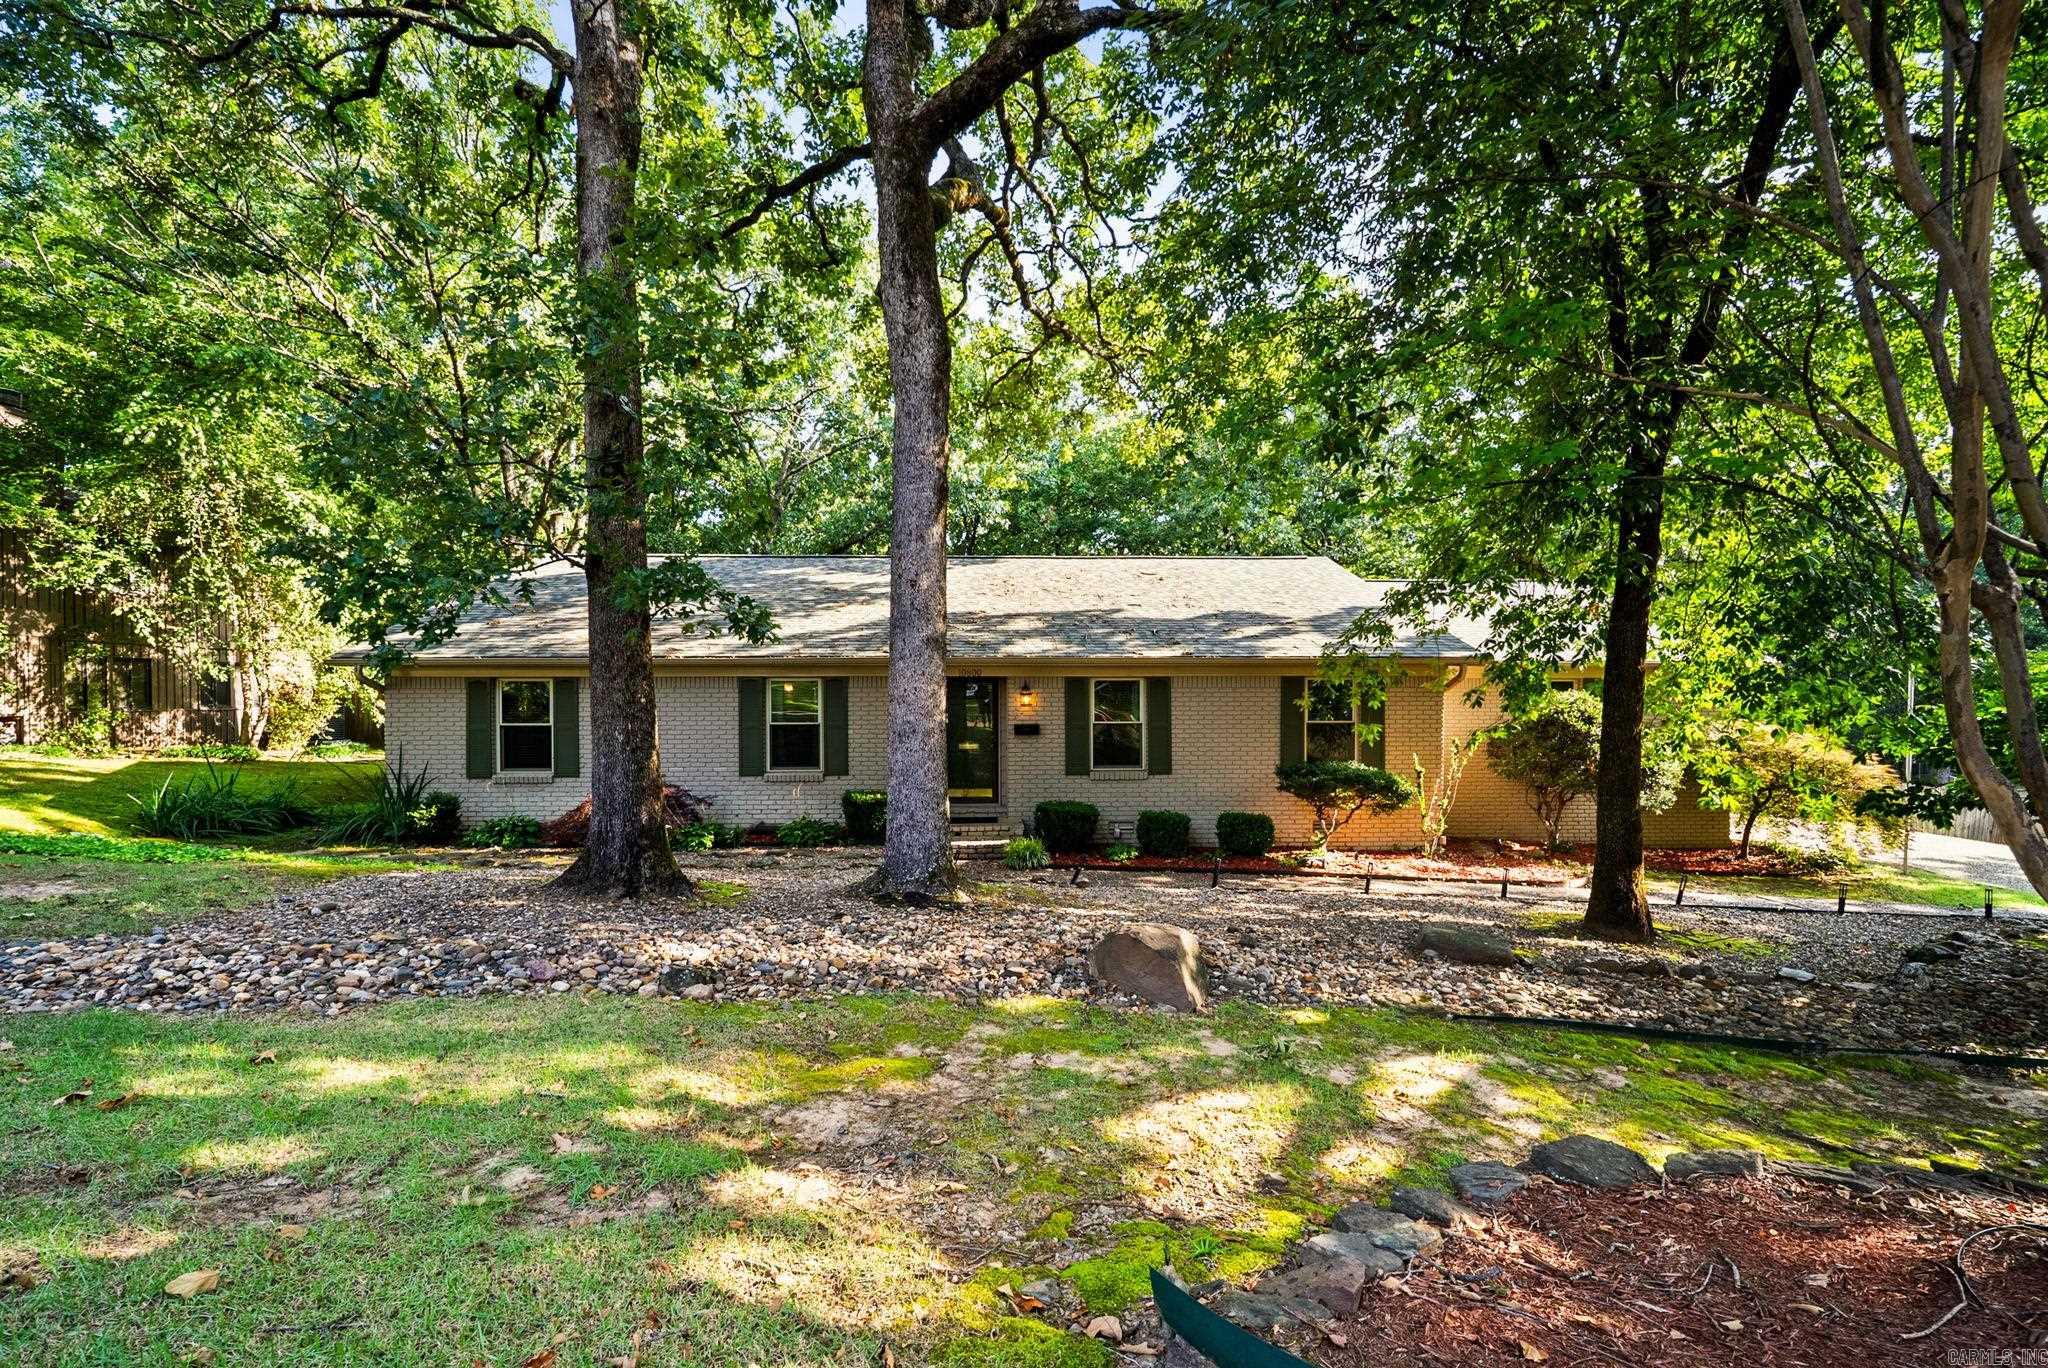
10800 San Joaquin Valley Drive
4 Beds
3 Baths
2,761 Sq.Ft.
$482,900
MLS#: 26030248
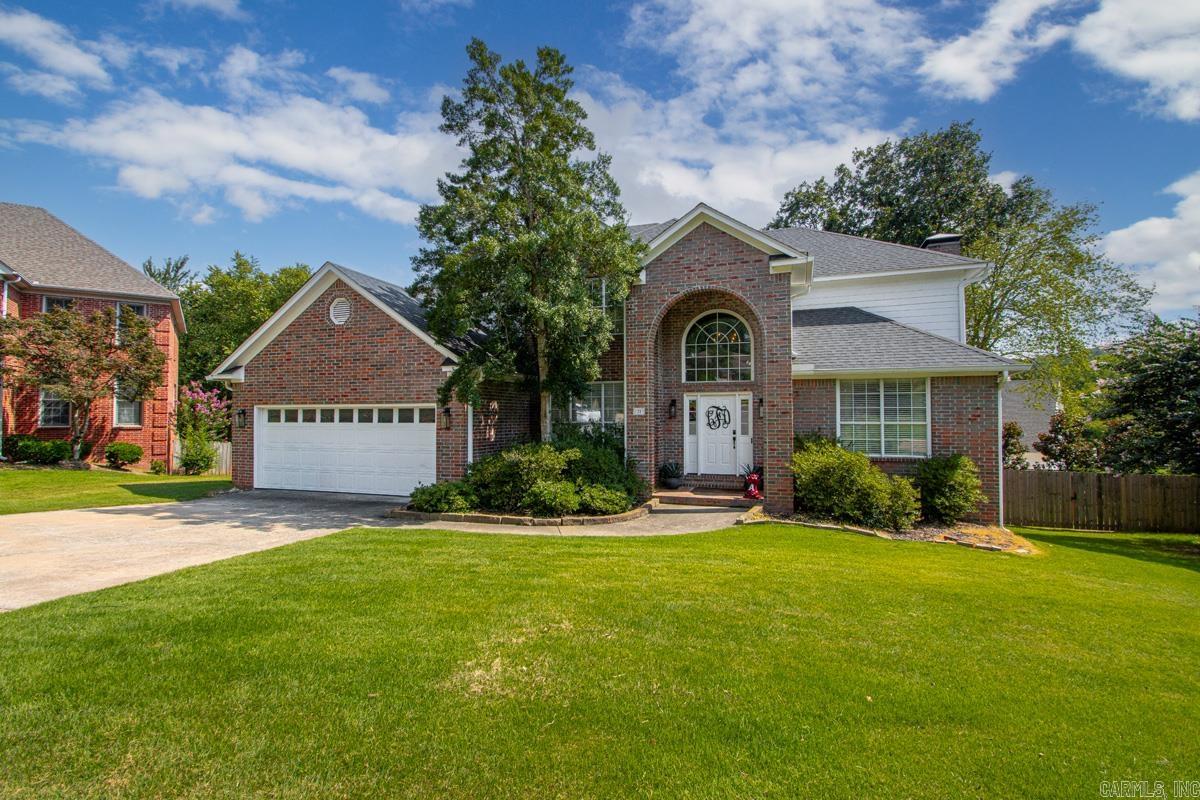
Little Rock
21 Honey Bear Court
4 Beds
3 Baths
3,381 Sq.Ft.
$499,999
MLS#: 26030118
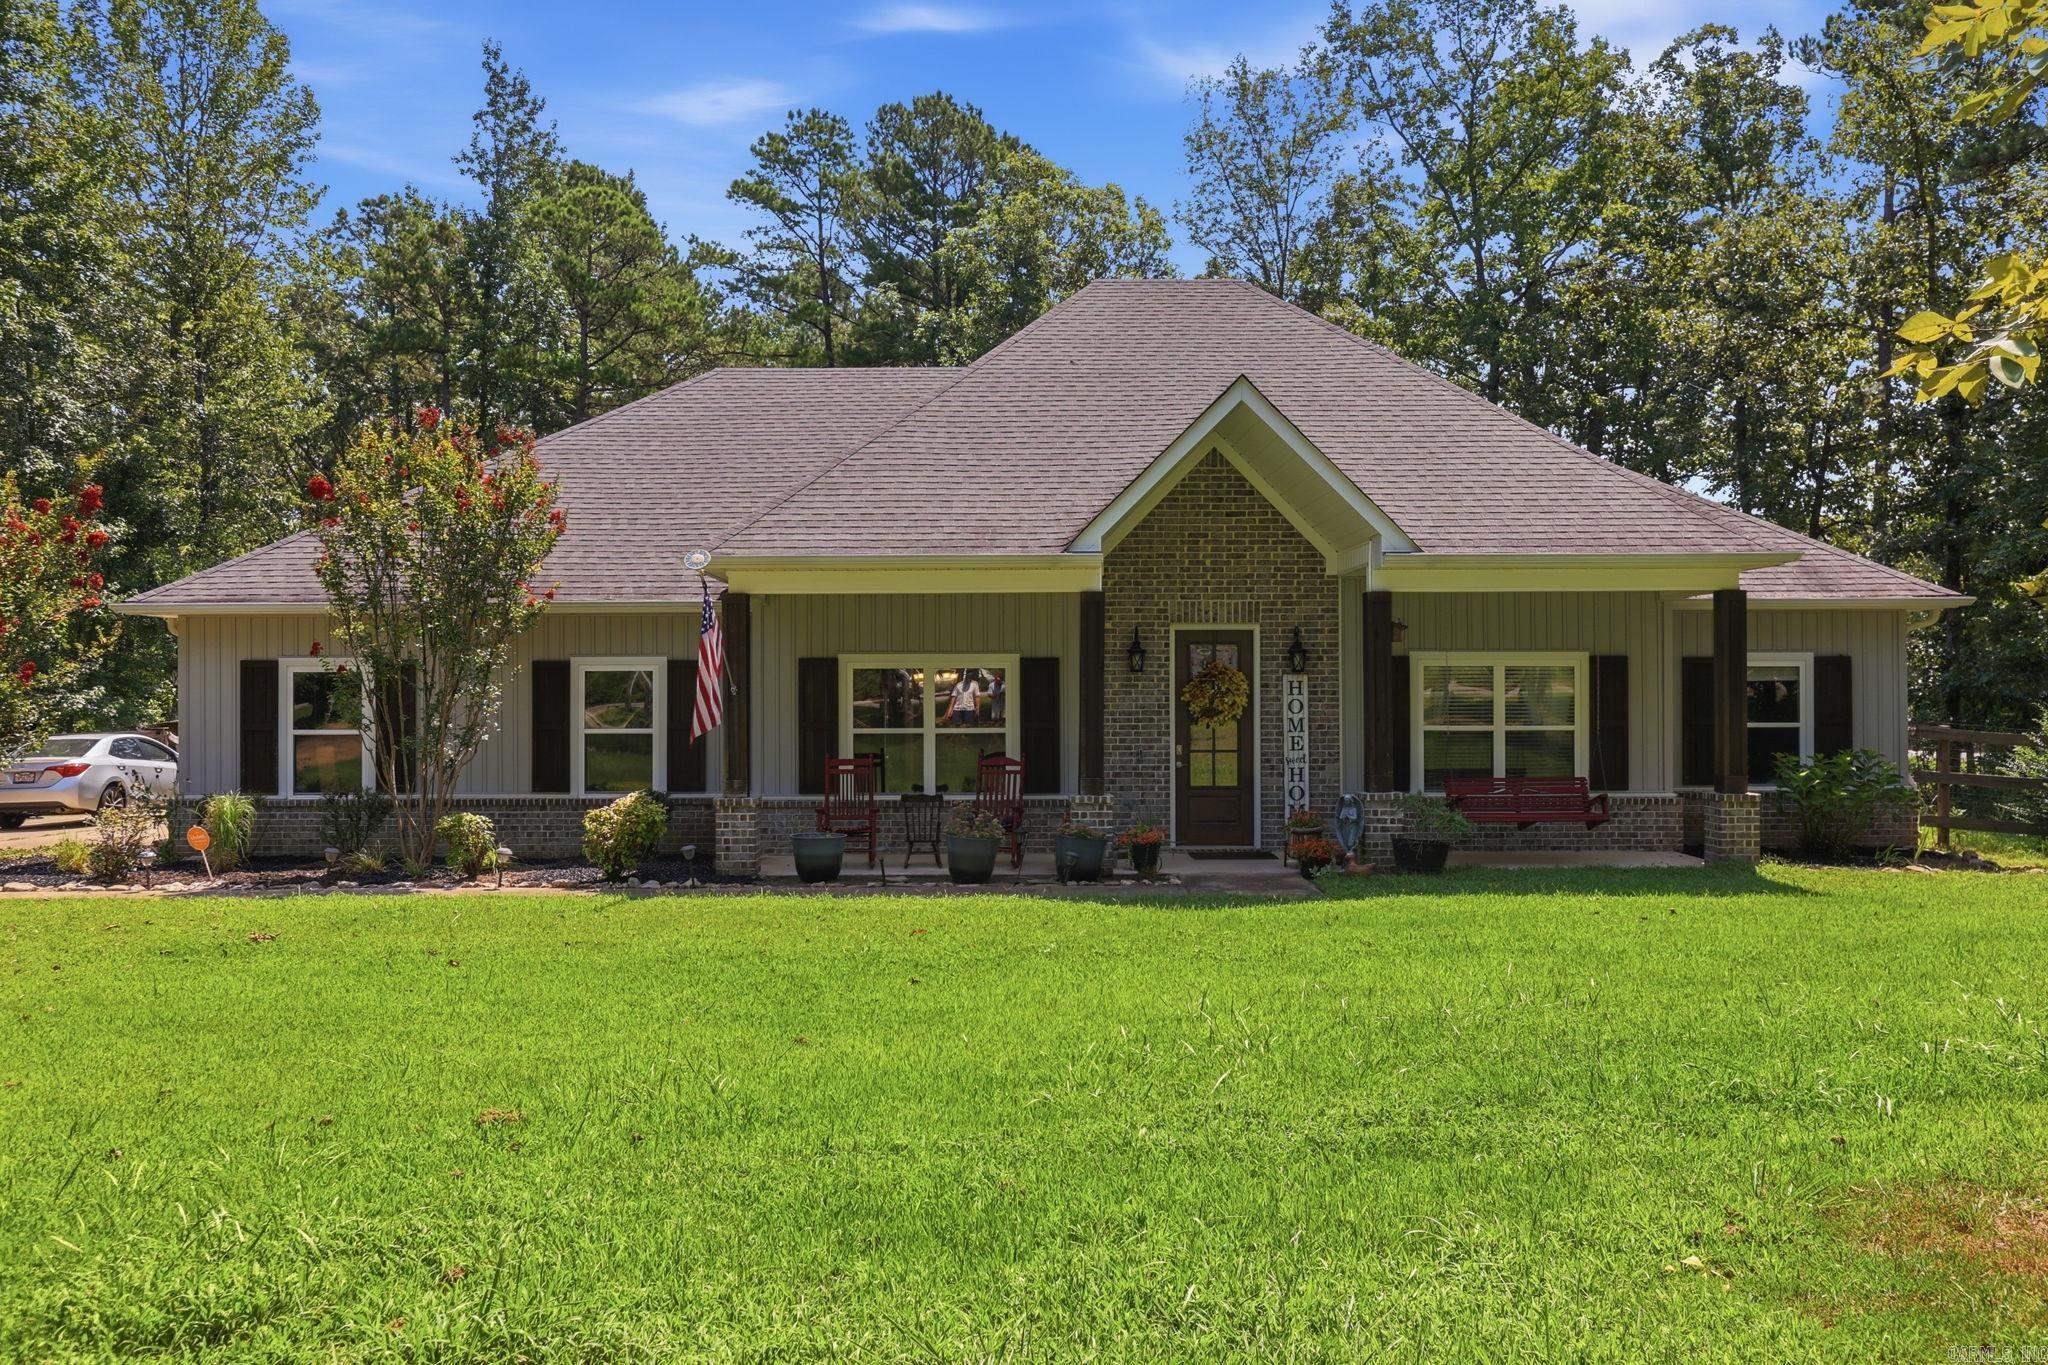
Little Rock
18626 Congo Ferndale Road
4 Beds
2 Baths
2,100 Sq.Ft.
$405,000
MLS#: 26029929
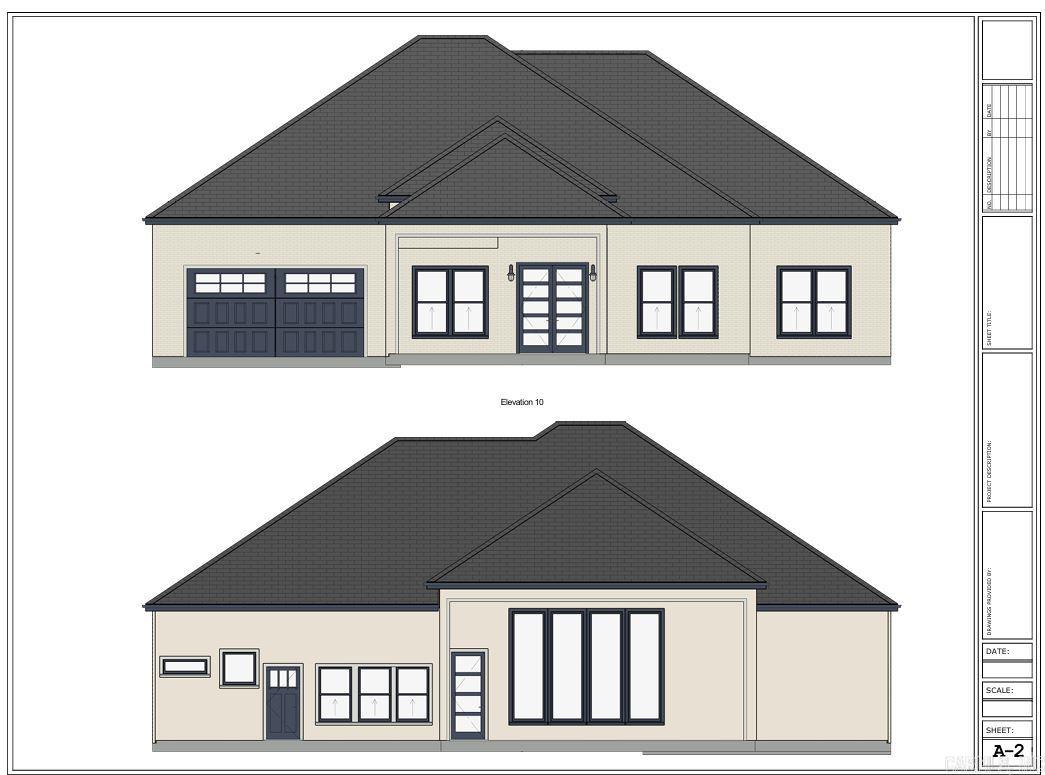
Little Rock
105 Chalamont Cove
4 Beds
2 Baths
2,600 Sq.Ft.
$450,000
MLS#: 26030049
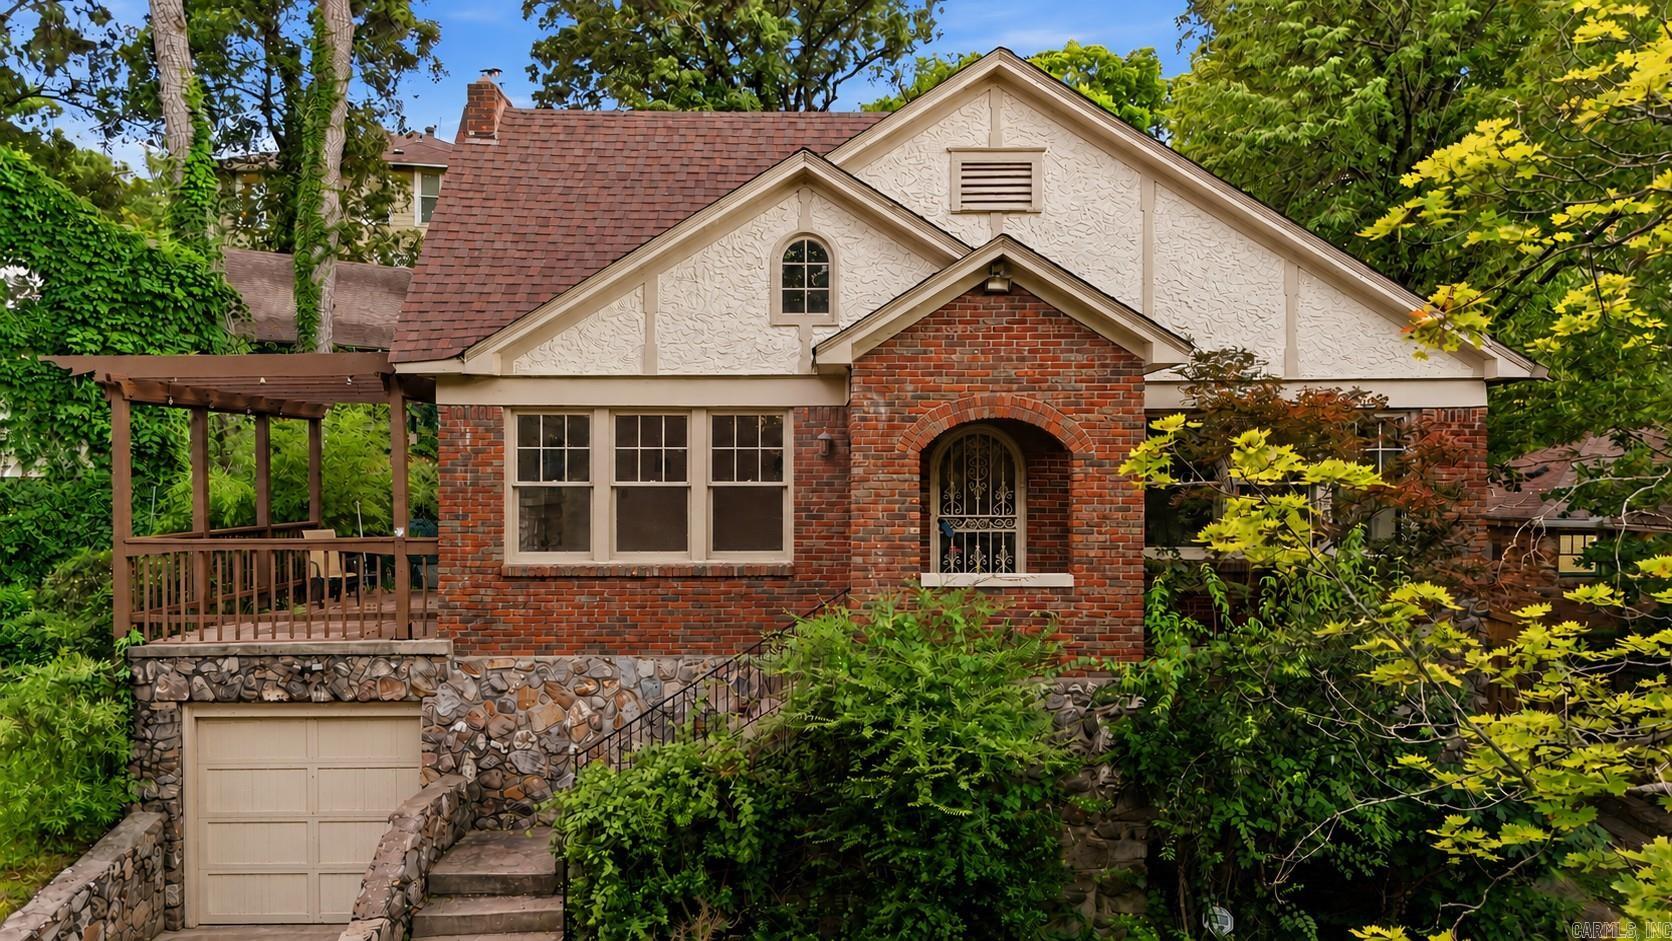
Little Rock
3905 Oakwood Road
3 Beds
2 Baths
1,791 Sq.Ft.
$399,500
MLS#: 26029942
Little Rock
105 Trelon
4 Beds
2 Baths
2,249 Sq.Ft.
$425,000
MLS#: 26030039
