
Property
Beds
4
Full Baths
2
1/2 Baths
None
Year Built
2005
Sq.Footage
1,740
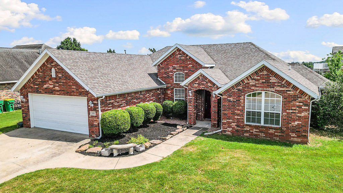
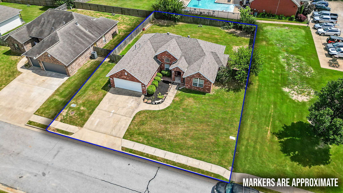
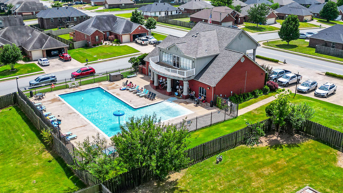
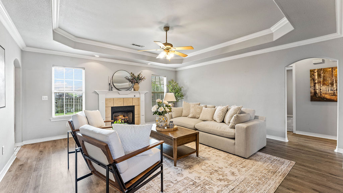
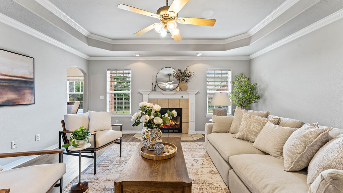
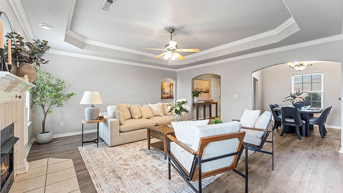
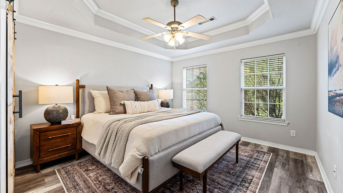
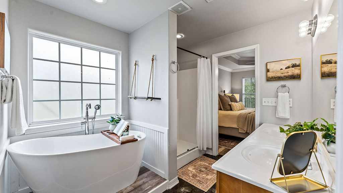
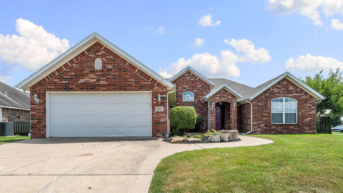
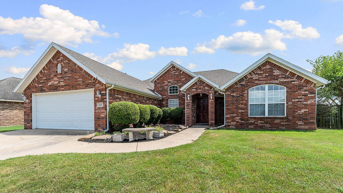
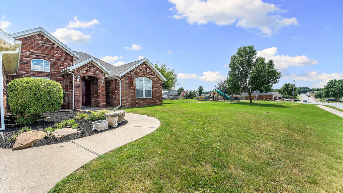
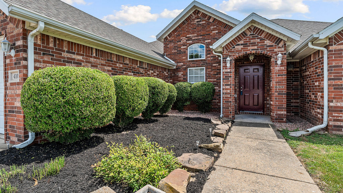
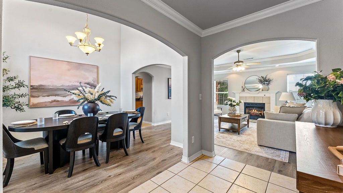
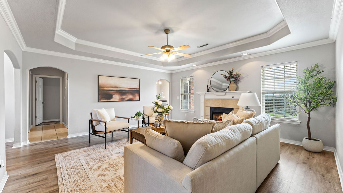
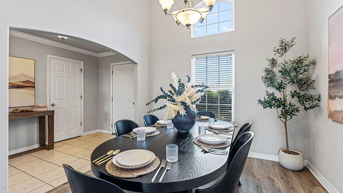
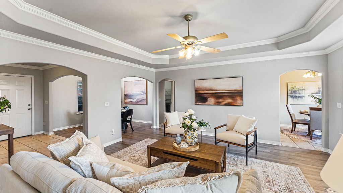
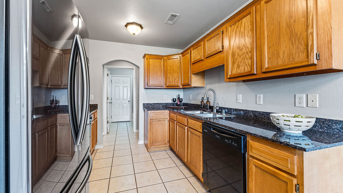
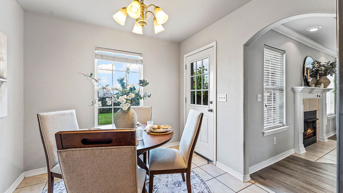
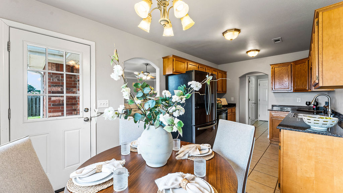
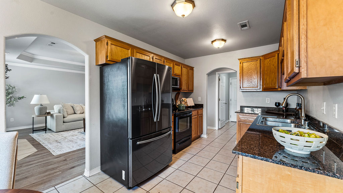
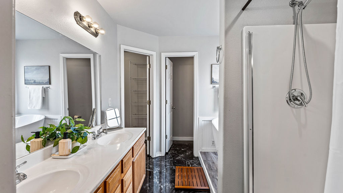
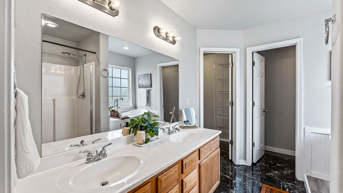
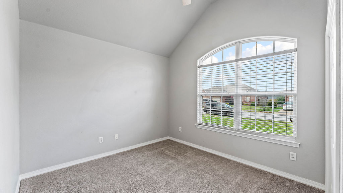
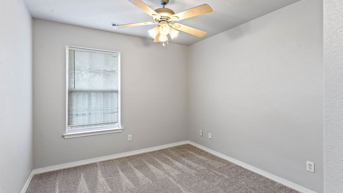
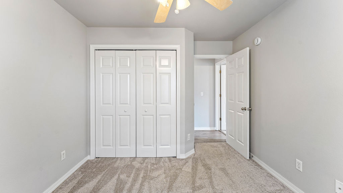
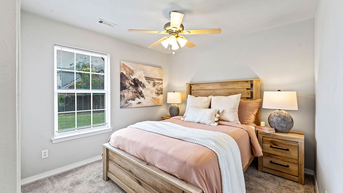
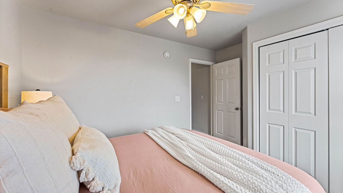
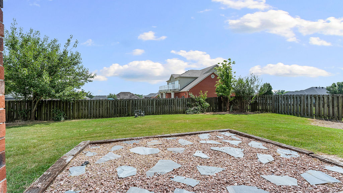
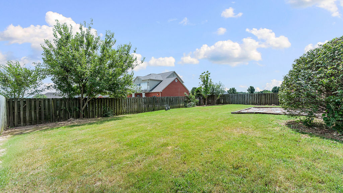
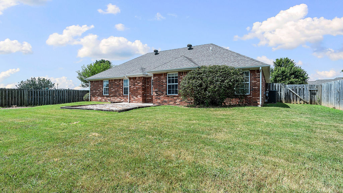
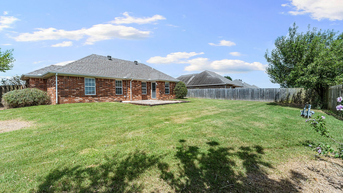
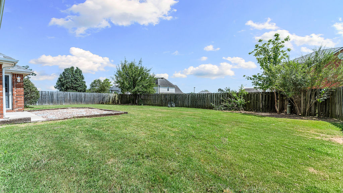
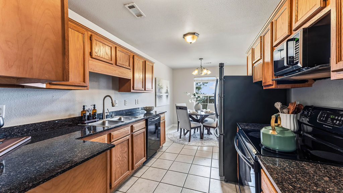
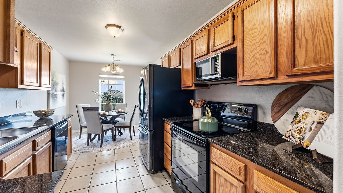
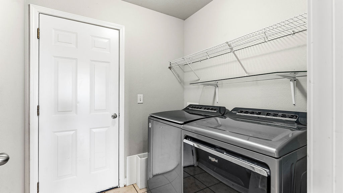
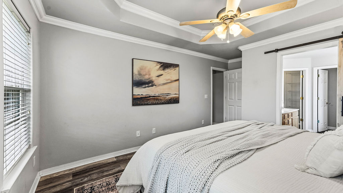
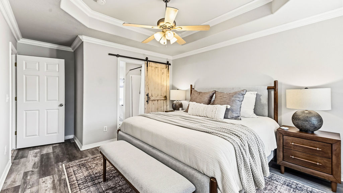
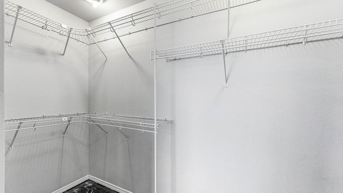
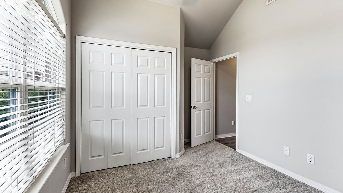
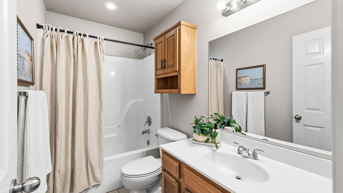
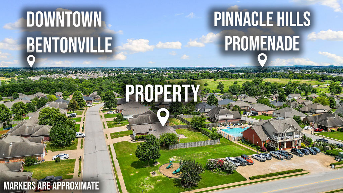
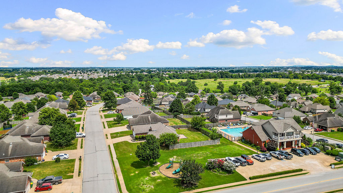
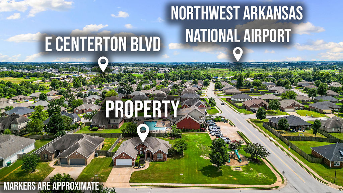
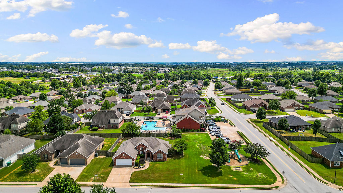
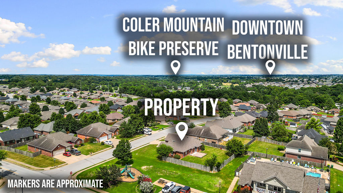
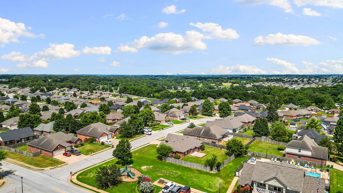
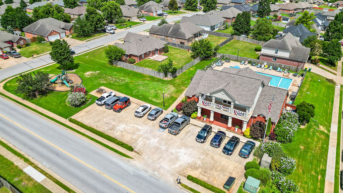
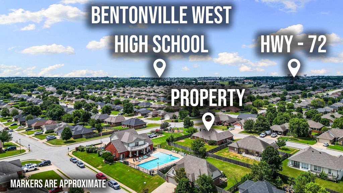
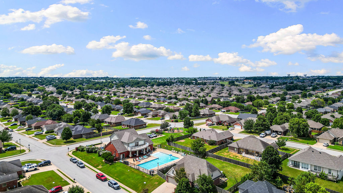
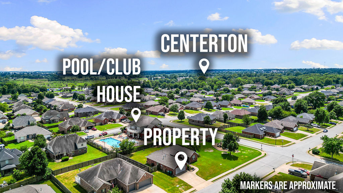
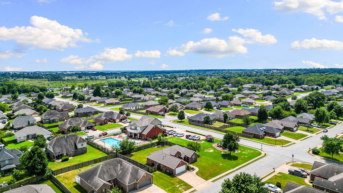
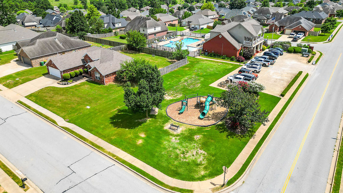
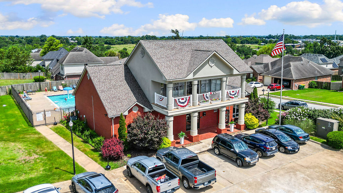
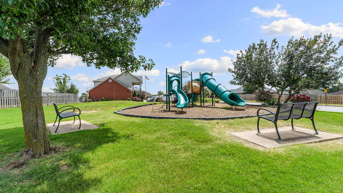
This move-in ready home offers an easy, functional split floor plan with the private primary suite tucked away on one side of the home and three additional bedrooms on the opposite side, giving everyone their own space. The primary bathroom has been beautifully updated with a relaxing soaking tub that has never bene used, creating the perfect "end of day" retreat. Recent improvements include new LVP flooring, fresh landscaping, a roof that's only about seven years old, and an HVAC system that's just a couple years old, 2.5 year old water tank, new garbage disposal giving buyers peace of mind for years to come. Step outside to a flat, fully fenced backyard that's perfect for kids, pets, entertaining, or simply enjoying the outdoors. Even better, the home sits right beside the community pool, playground, and clubhouse, making it incredibly convenient to cool off on summer days, meet neighbors, or enjoy the neighborhood amenities without having to drive.. Just move in and start enjoying everything it has to offer!
Features & Amenities
Interior
-
Other Interior Features
Ceiling Fan(s), Eat-in Kitchen
-
Total Bedrooms
4
-
Bathrooms
2
-
Basement YN
NO
-
Cooling YN
YES
-
Cooling
Ceiling Fan(s), Central Air, Electric
-
Fireplace YN
YES
-
Heating YN
YES
-
Heating
Natural Gas, Central
-
Pet friendly
N/A
Exterior
-
Garage
No
-
Construction Materials
Brick
-
Parking
Concrete, Attached, Garage, Garage Door Opener, Driveway
-
Patio and Porch Features
Patio
-
Pool
Yes
-
Pool Features
Community
Area & Lot
-
Lot Features
Cleared, Corner Lot, City Lot
-
Lot Size(acres)
0.24
-
Property Type
Residential
-
Property Sub Type
Single Family Residence
Price
-
Sales Price
$319,500
-
Tax Amount
$3,247
-
Sq. Footage
1,740
-
Price/SqFt
$183
HOA
-
Association
N/A
School District
-
Elementary School
Bentonville
-
Middle School
Bentonville
-
High School
Bentonville
Property Features
-
New Construction
NO
-
Foundation Details
Slab
-
Sewer
Public Sewer
-
Tax Lot
197
-
Water Source
Public
Schedule a Showing
Showing scheduled successfully.
Mortgage calculator
Estimate your monthly mortgage payment, including the principal and interest, property taxes, and HOA. Adjust the values to generate a more accurate rate.
Your payment
Principal and Interest:
$
Property taxes:
$
HOA fees:
$
Total loan payment:
$
Total interest amount:
$
Location
County
Benton
Elementary School
Bentonville
Middle School
Bentonville
High School
Bentonville
Listing Courtesy of Jared Smith , Gibson Real Estate
RealHub Information is provided exclusively for consumers' personal, non-commercial use, and it may not be used for any purpose other than to identify prospective properties consumers may be interested in purchasing. All information deemed reliable but not guaranteed and should be independently verified. All properties are subject to prior sale, change or withdrawal. RealHub website owner shall not be responsible for any typographical errors, misinformation, misprints and shall be held totally harmless.

REALTOR®
Shery Ragsdale
Call Shery today to schedule a private showing.

* Listings on this website come from the FMLS IDX Compilation and may be held by brokerage firms other than the owner of this website. The listing brokerage is identified in any listing details. Information is deemed reliable but is not guaranteed. If you believe any FMLS listing contains material that infringes your copyrighted work please click here to review our DMCA policy and learn how to submit a takedown request.© 2024 FMLS.
Related Properties
Centerton
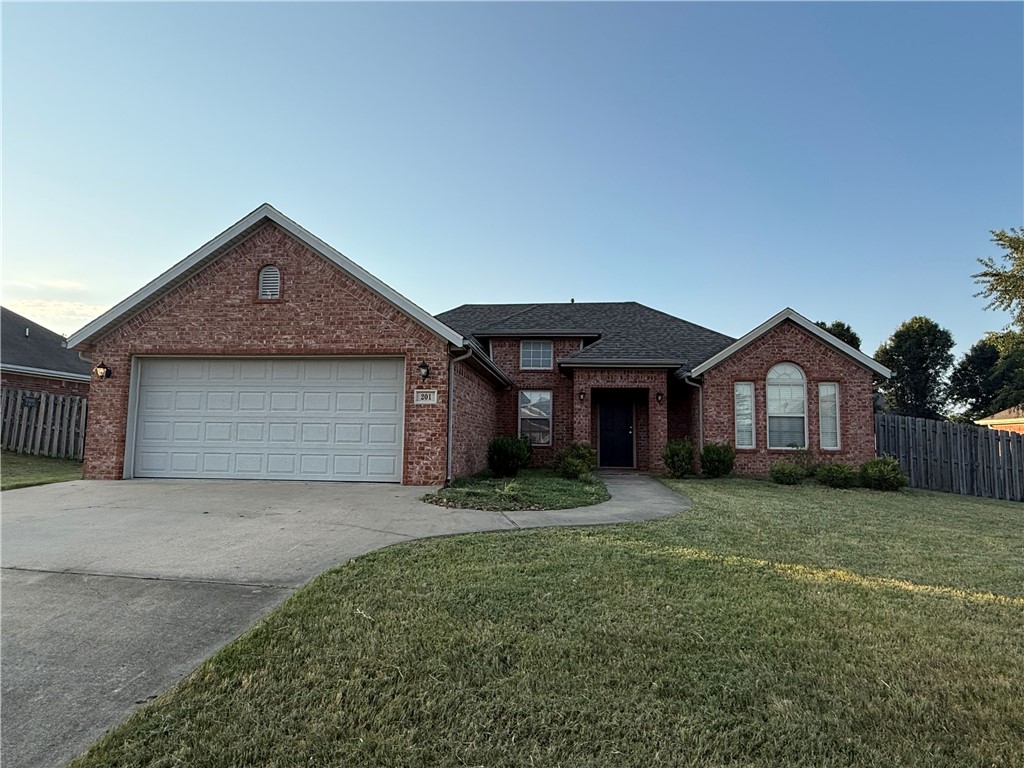
201 Coopers Farm Road
3 Beds
2 Baths
1,547 Sq.Ft.
$309,900
MLS#: 1354793
Centerton
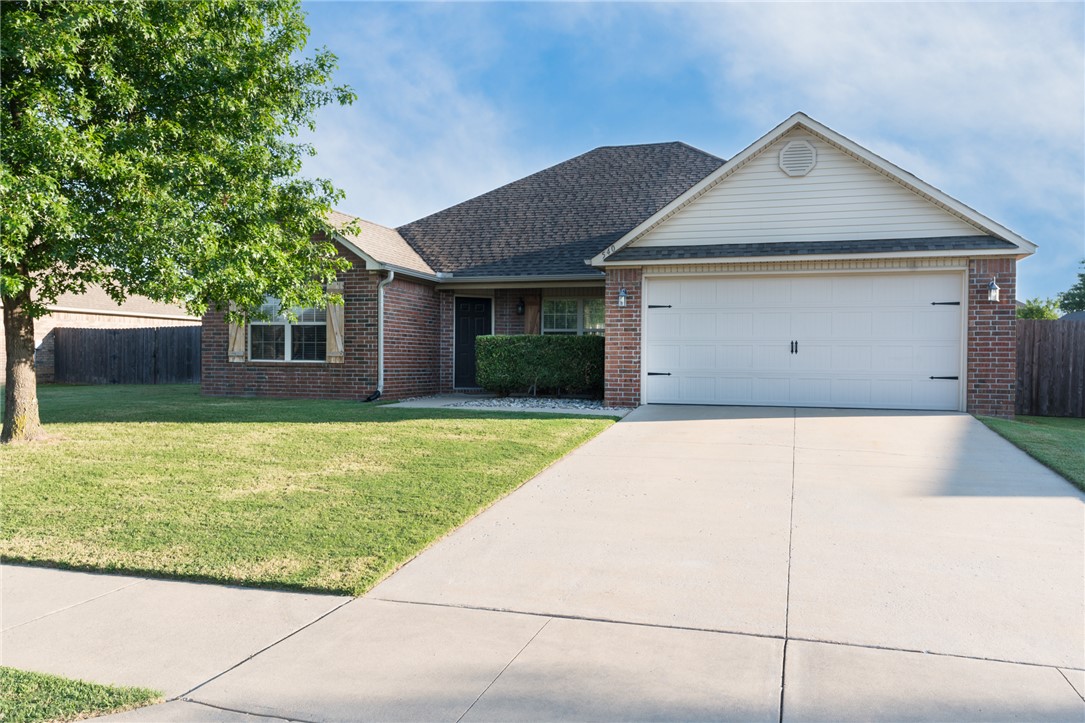
540 Spur Lane
4 Beds
2 Baths
1,679 Sq.Ft.
$325,000
MLS#: 1354652
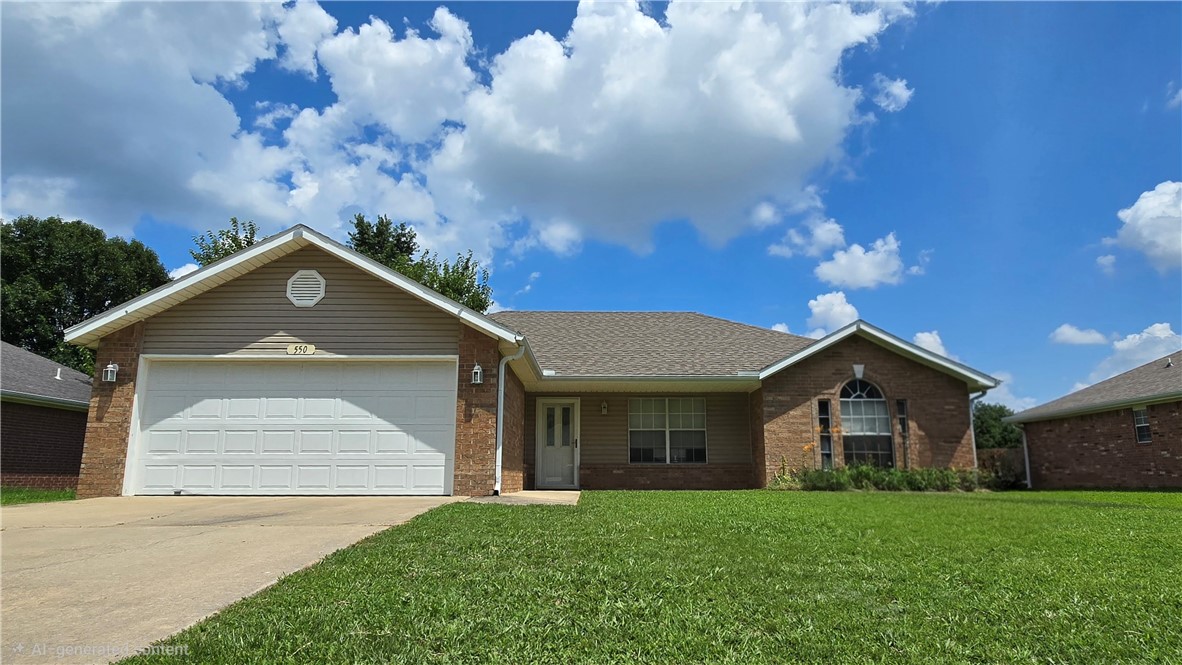
Centerton
550 Walker Street
3 Beds
2 Baths
1,495 Sq.Ft.
$294,800
MLS#: 1354411
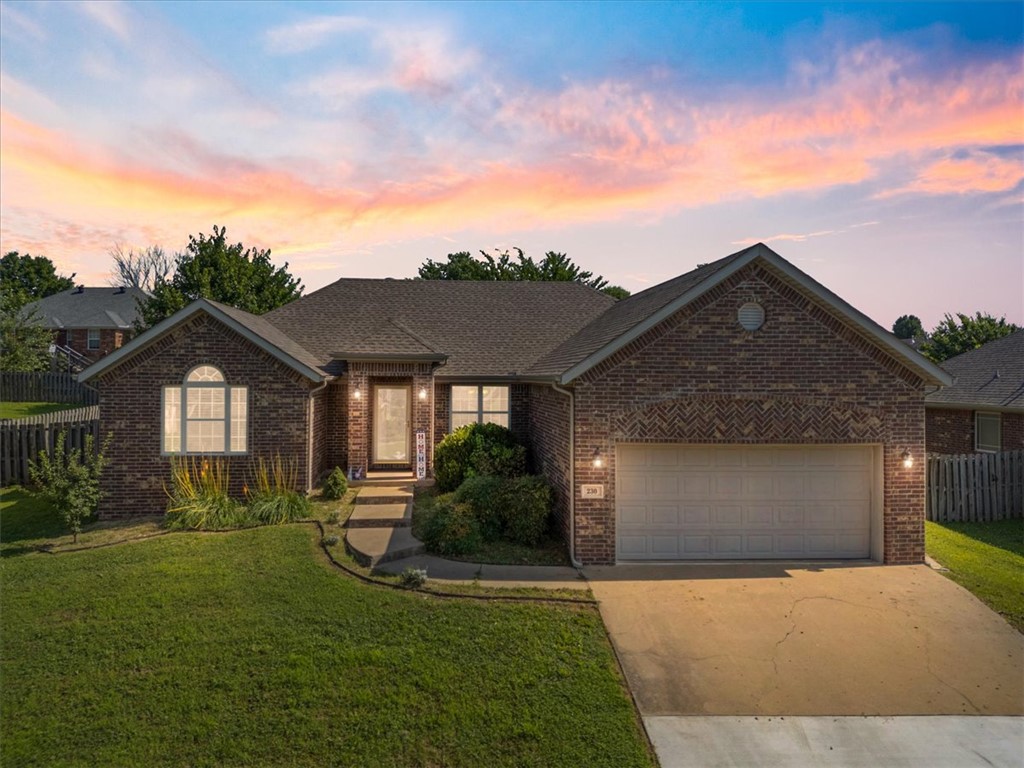
Centerton
230 Coopers Way
4 Beds
2 Baths
1,689 Sq.Ft.
$345,000
MLS#: 1354171
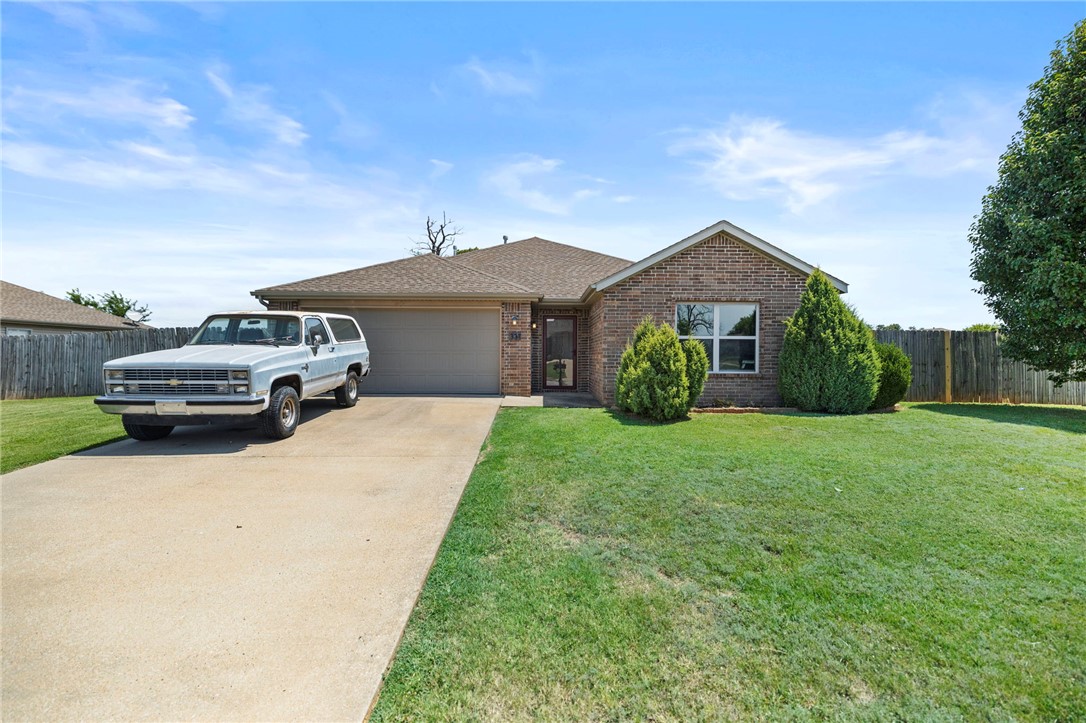
Centerton
331 Violet Street
3 Beds
2 Baths
1,431 Sq.Ft.
$311,000
MLS#: 1354340
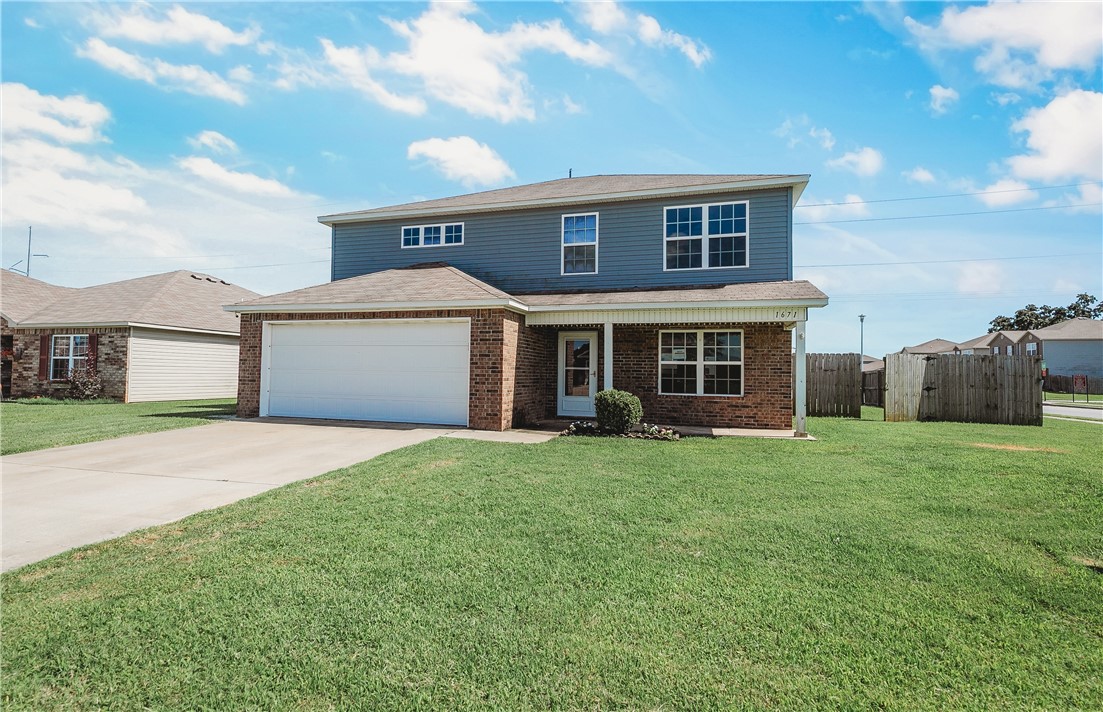
Centerton
1671 Scotland Drive
4 Beds
2 Baths
2,355 Sq.Ft.
$330,000
MLS#: 1354112
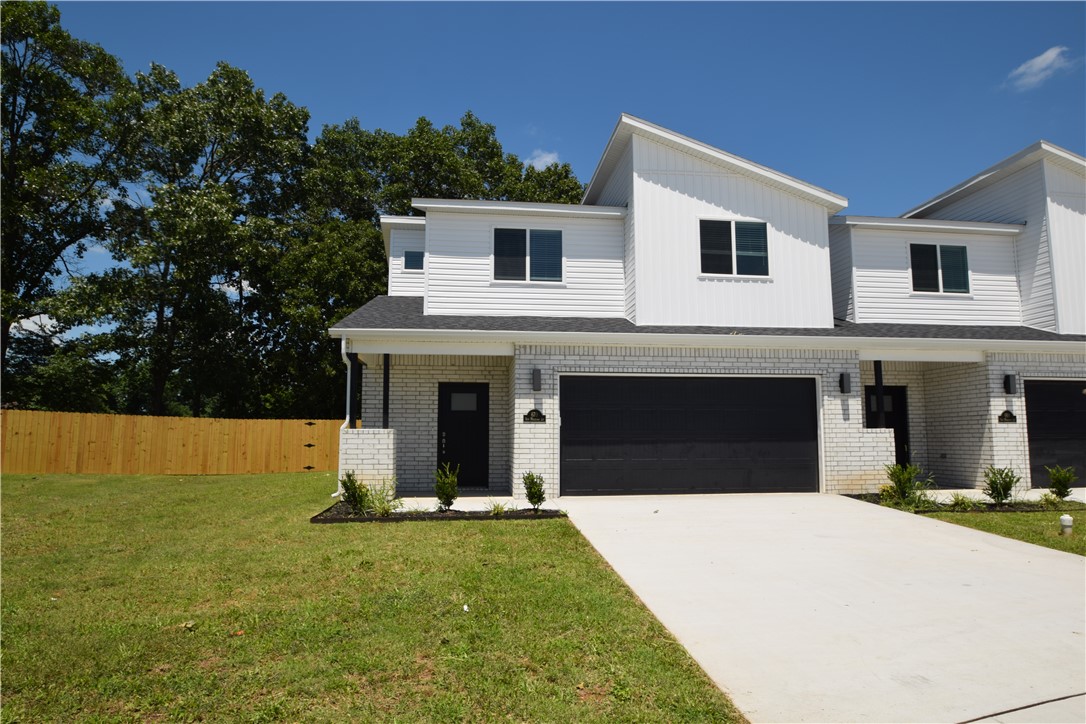
Centerton
670 Sun Meadows Loop
3 Beds
2 Baths
1,617 Sq.Ft.
$325,000
MLS#: 1353501
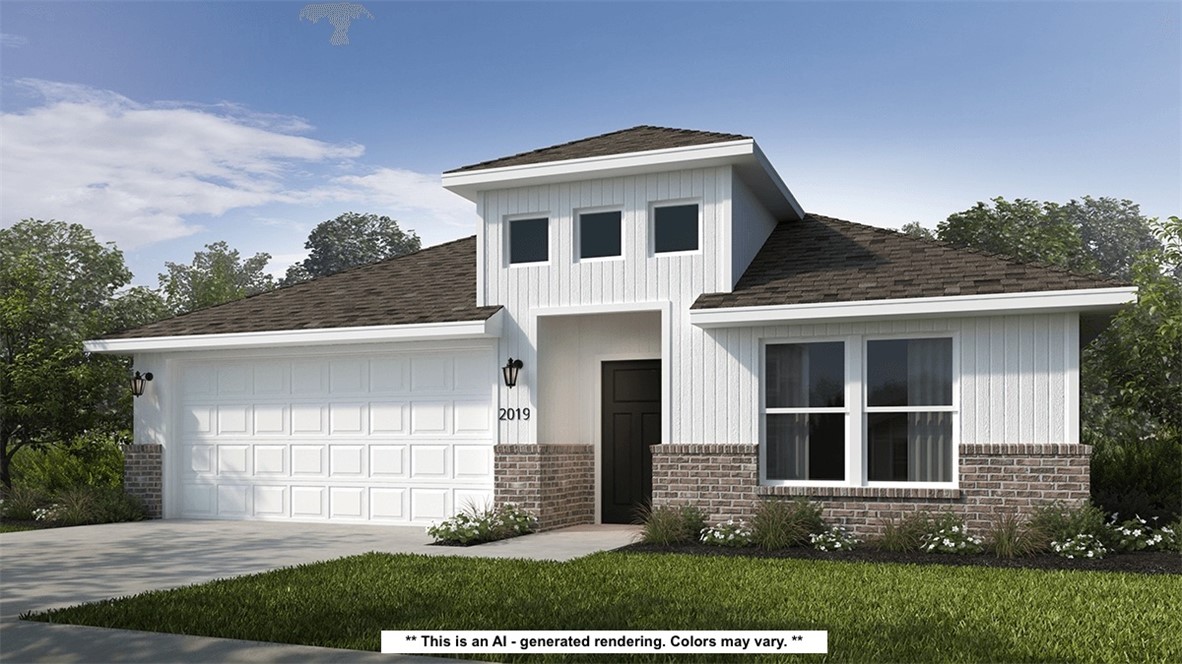
Centerton
8791 Majestic Road
4 Beds
2 Baths
1,729 Sq.Ft.
$360,192
MLS#: 1353477
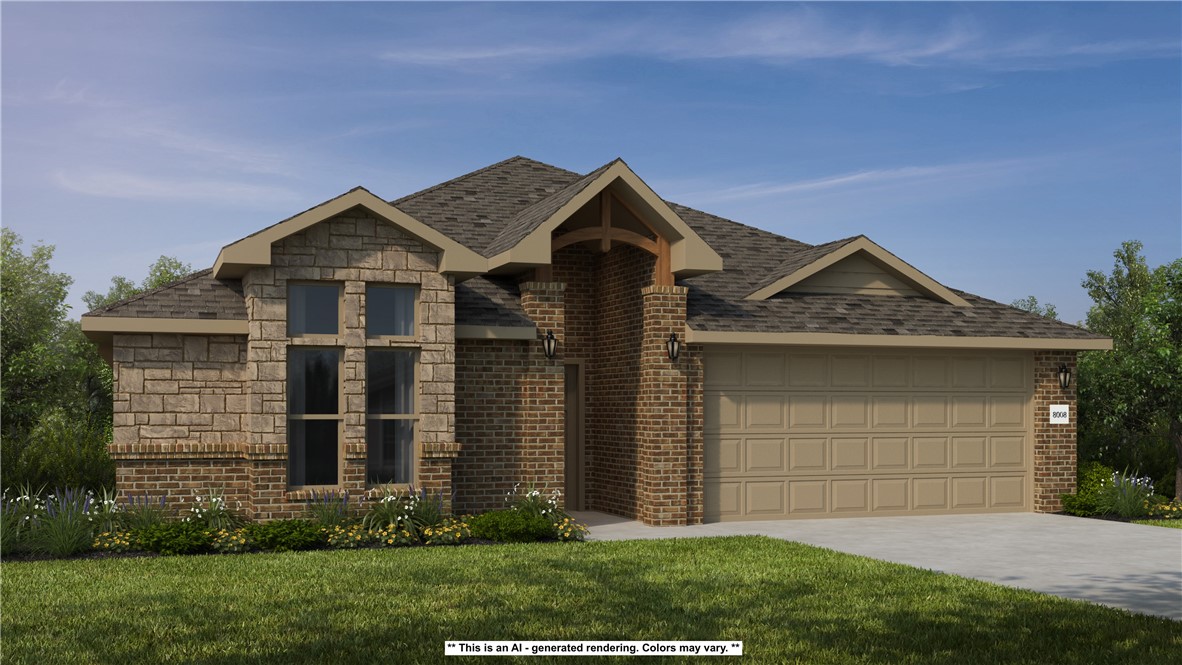
Centerton
8771 Majestic Road
4 Beds
2 Baths
1,950 Sq.Ft.
$380,732
MLS#: 1353277
