Features & Amenities

Interior

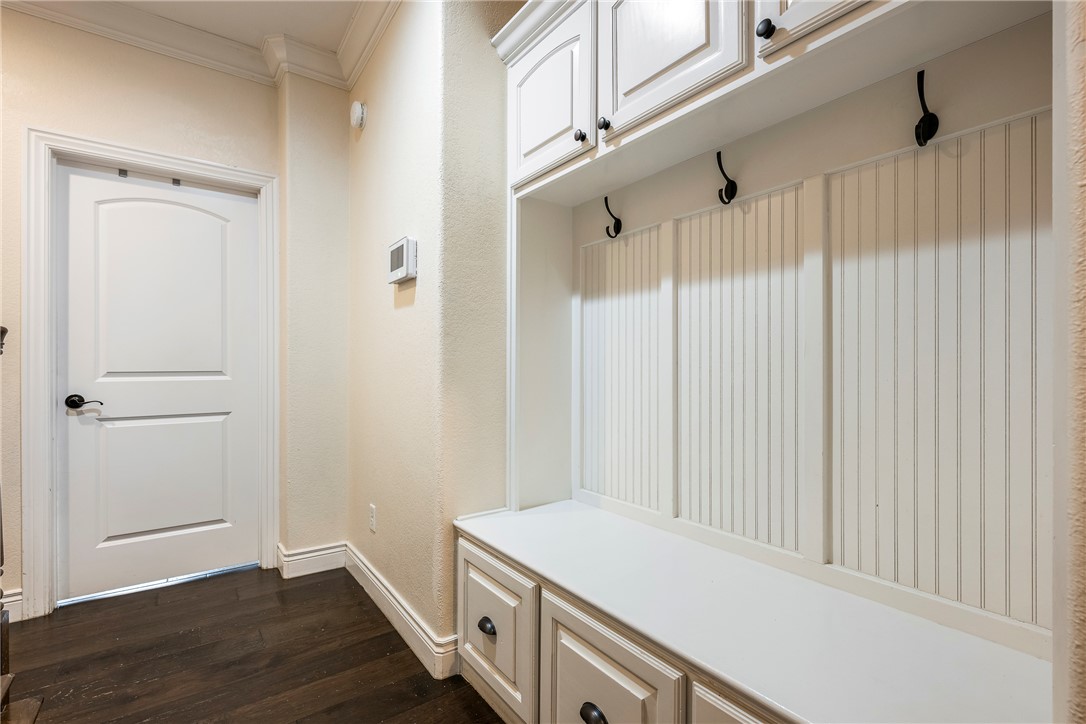
  • Other Interior Features

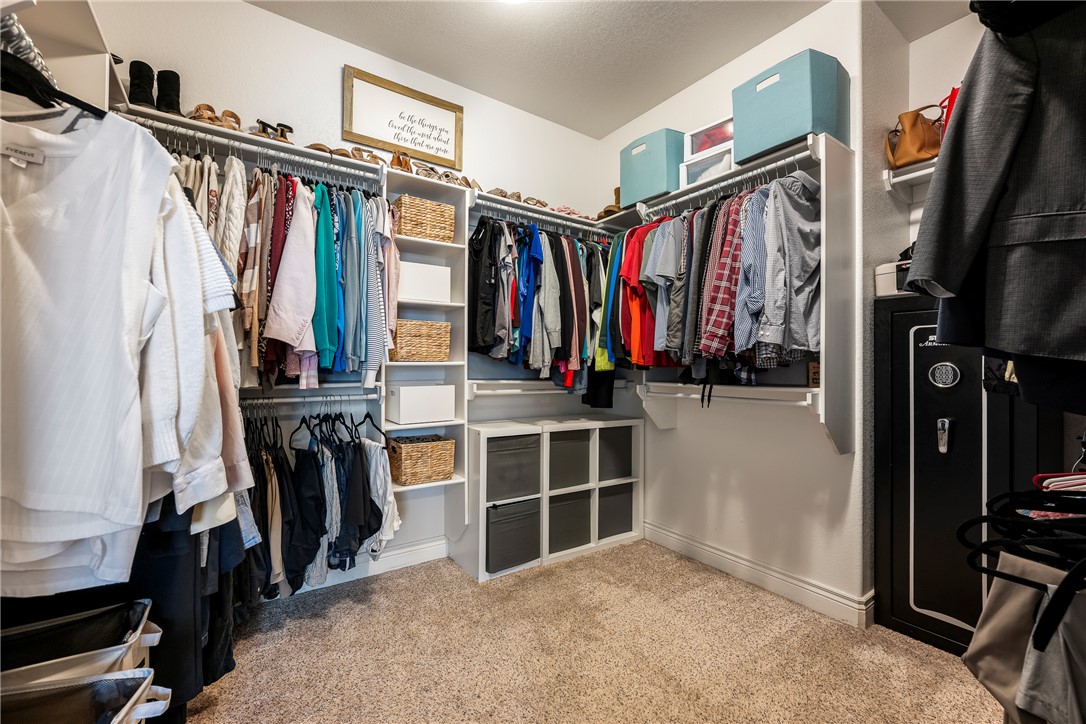
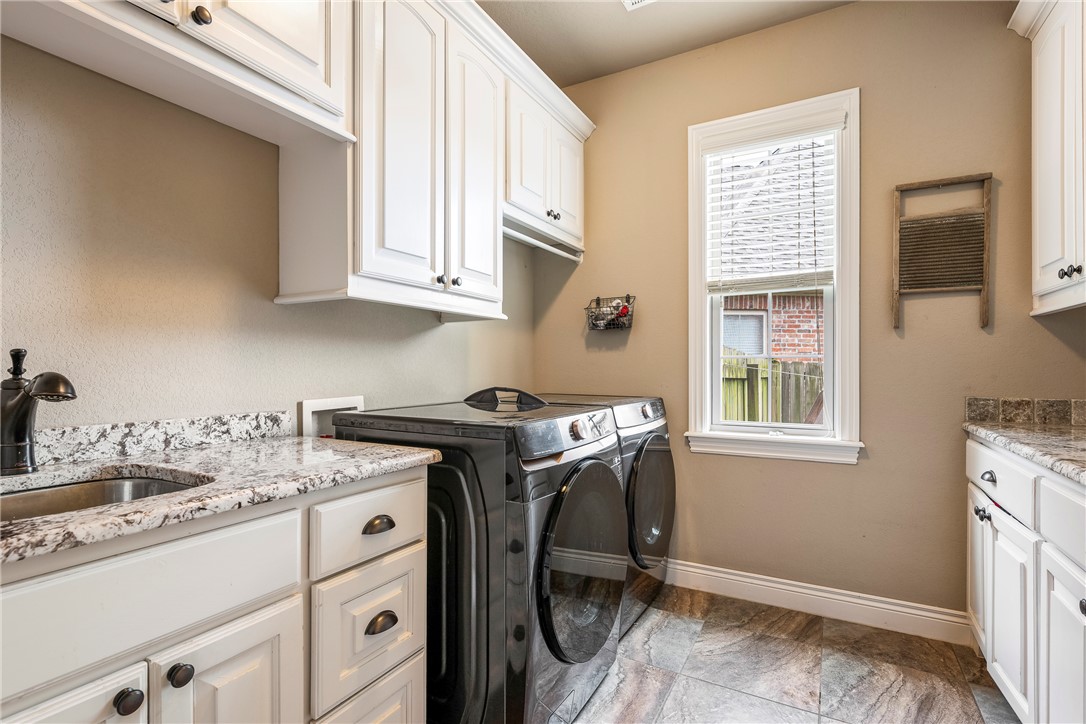
    Built-in Features, Ceiling Fan(s), Eat-in Kitchen, Granite Counters, Pantry, Storage, Walk-In Closet(s)

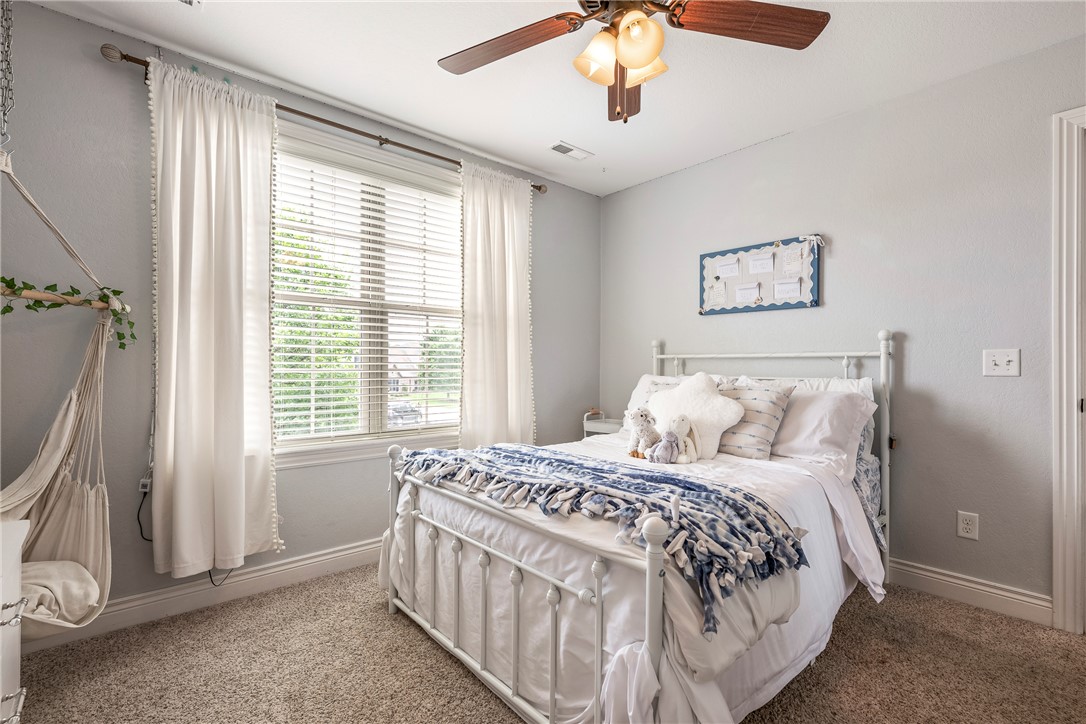
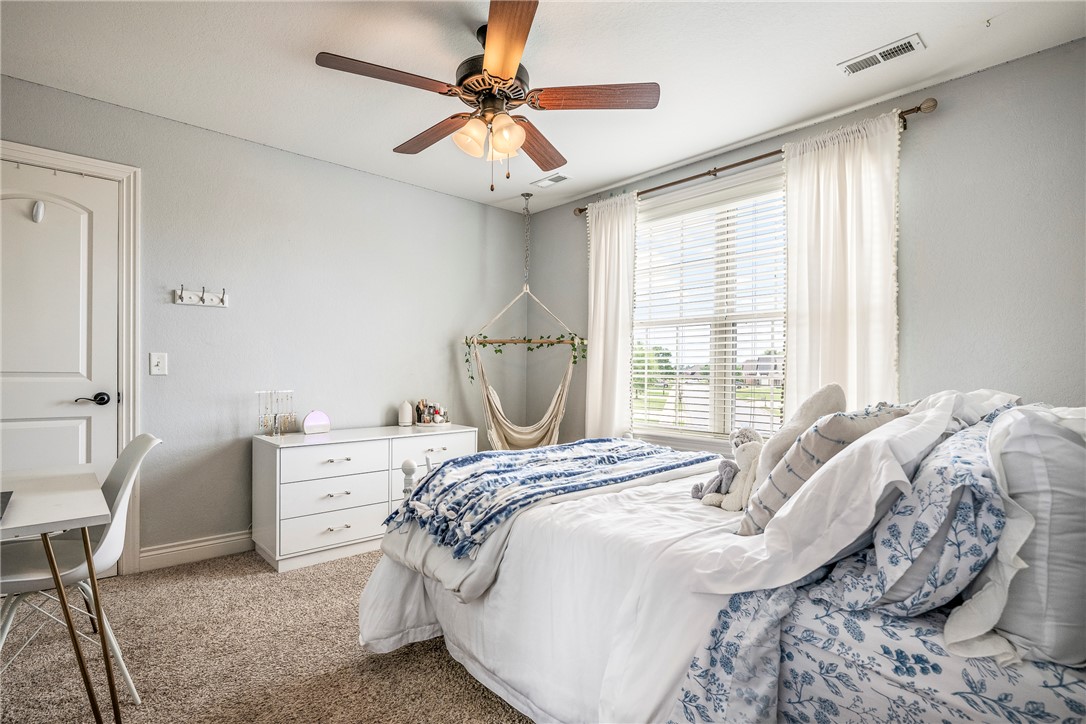
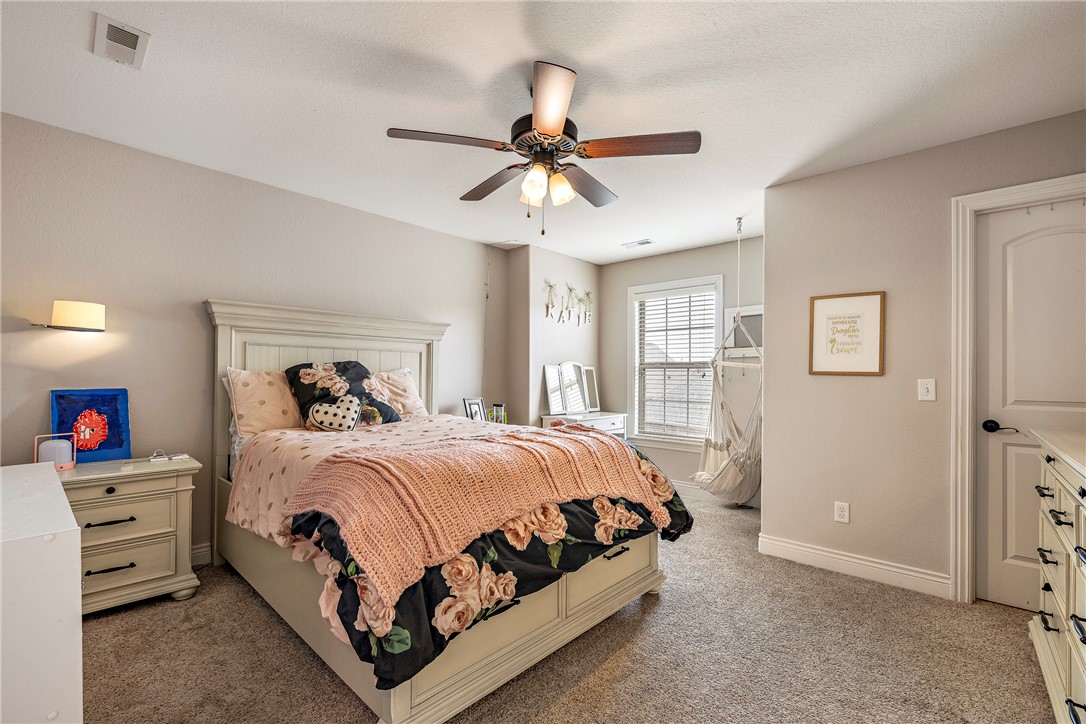
  • Total Bedrooms

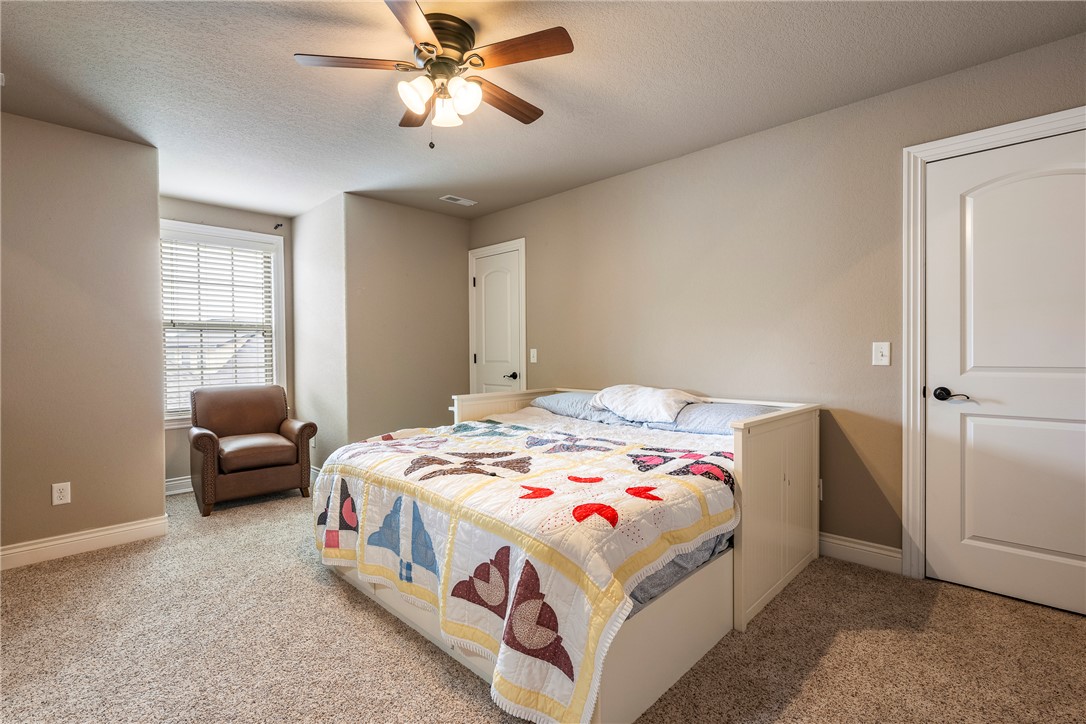
    5

  • Bathrooms

    3

  • 1/2 Bathrooms

    1

  • Basement YN

    NO

  • Cooling YN

    YES

  • Cooling

    Ceiling Fan(s), Central Air, Electric

  • Fireplace YN

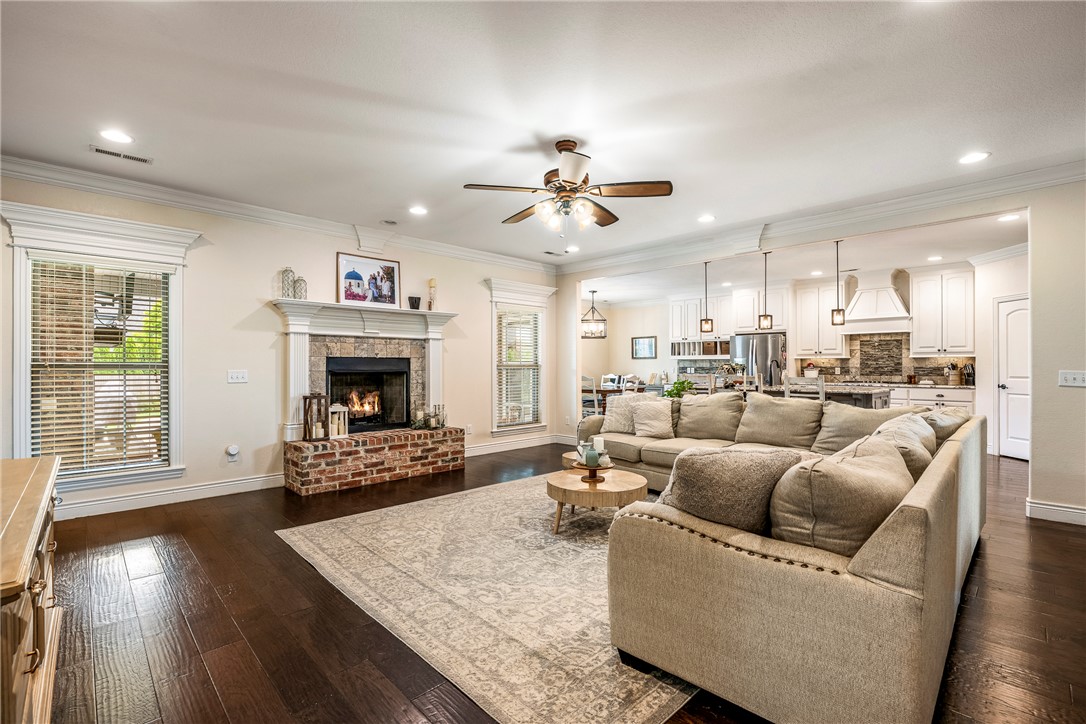
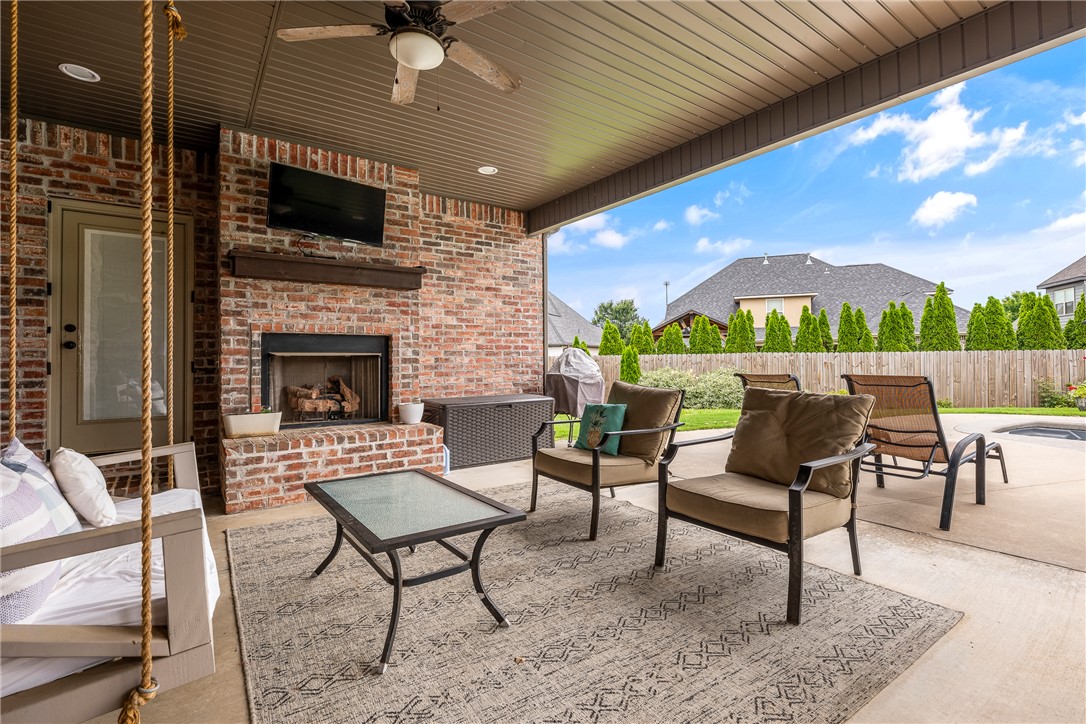
    YES

  • Heating YN

    YES

  • Heating

    Natural Gas, Central

  • Pet friendly

    N/A

Exterior

  • Garage

    No

  • Construction Materials

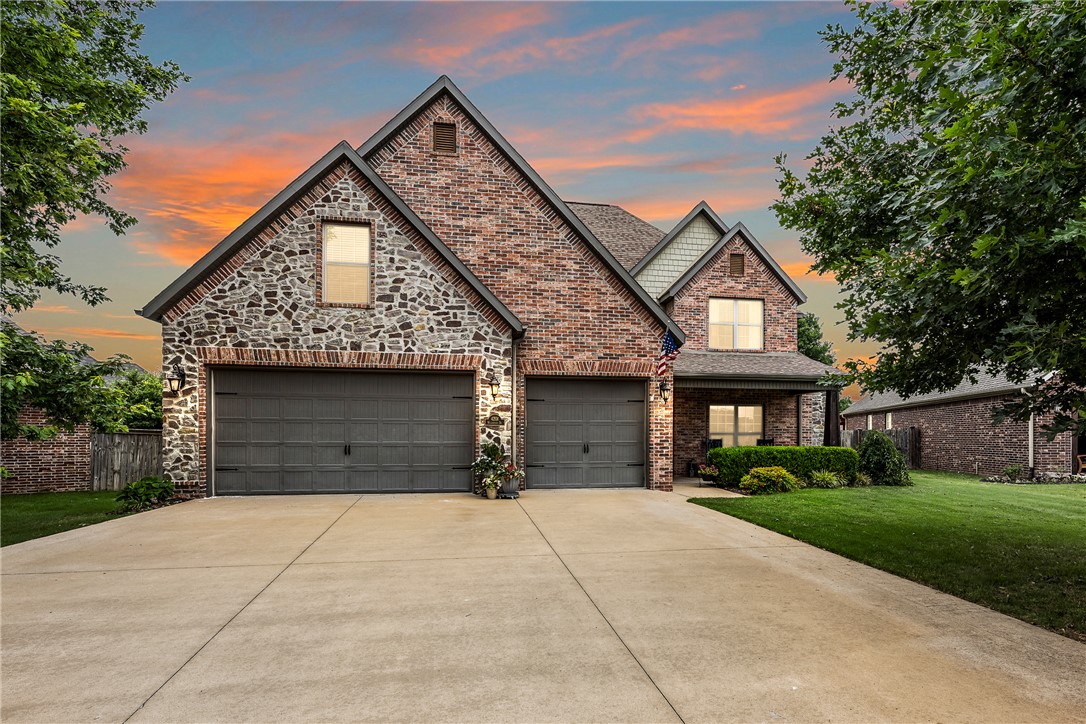
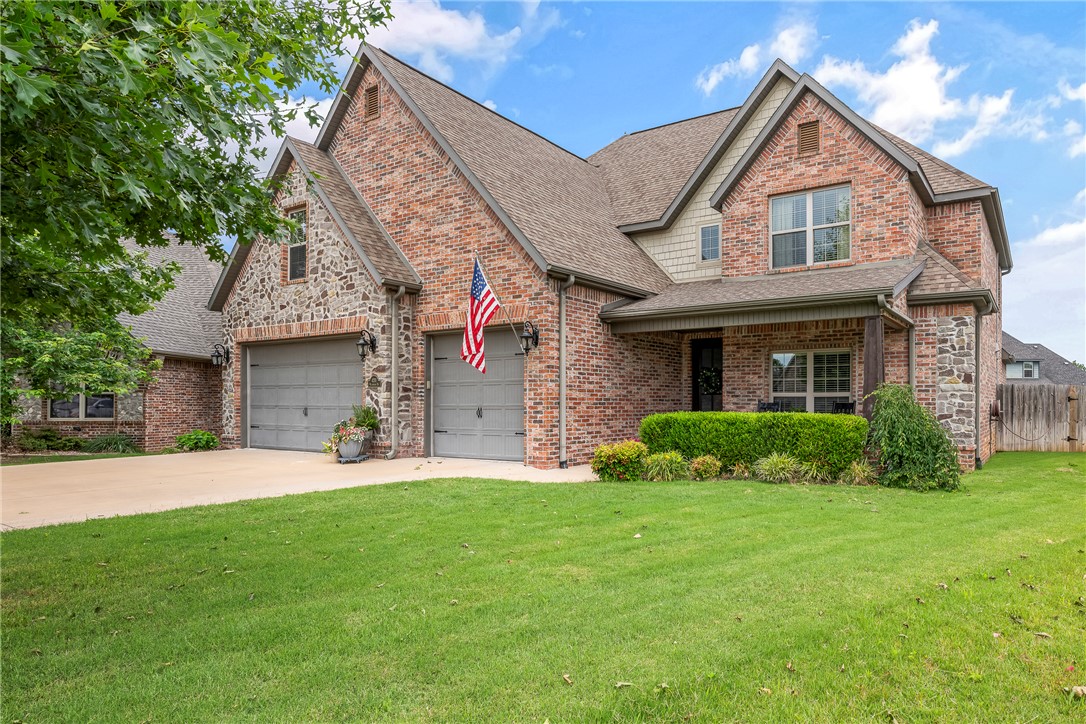
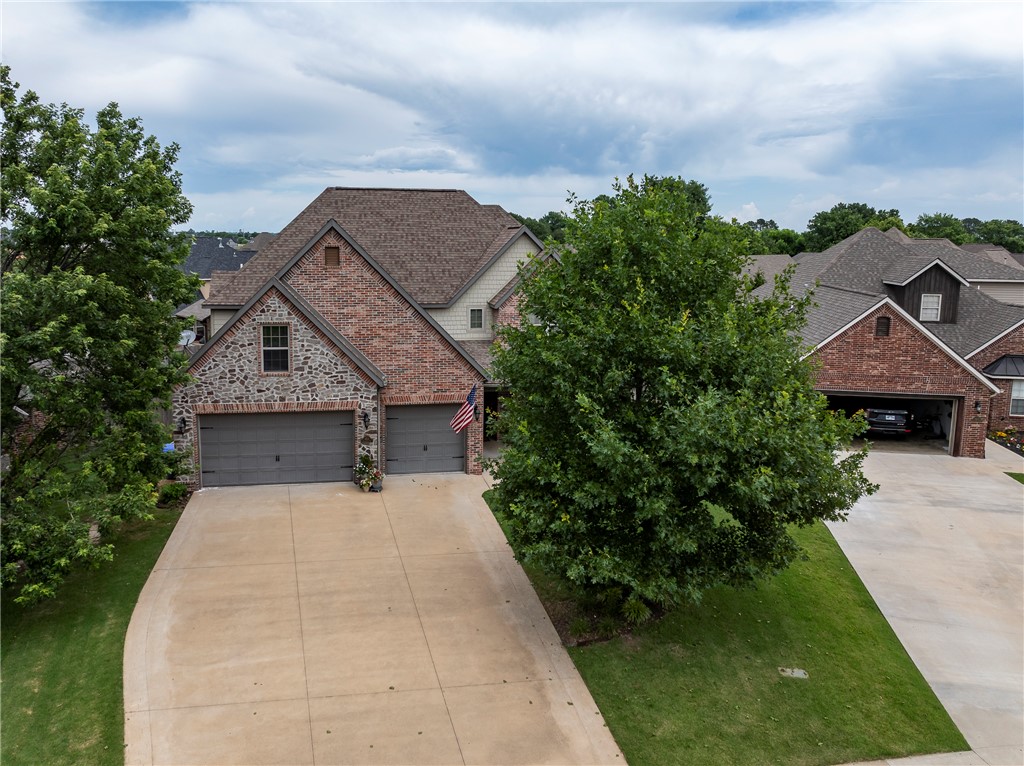
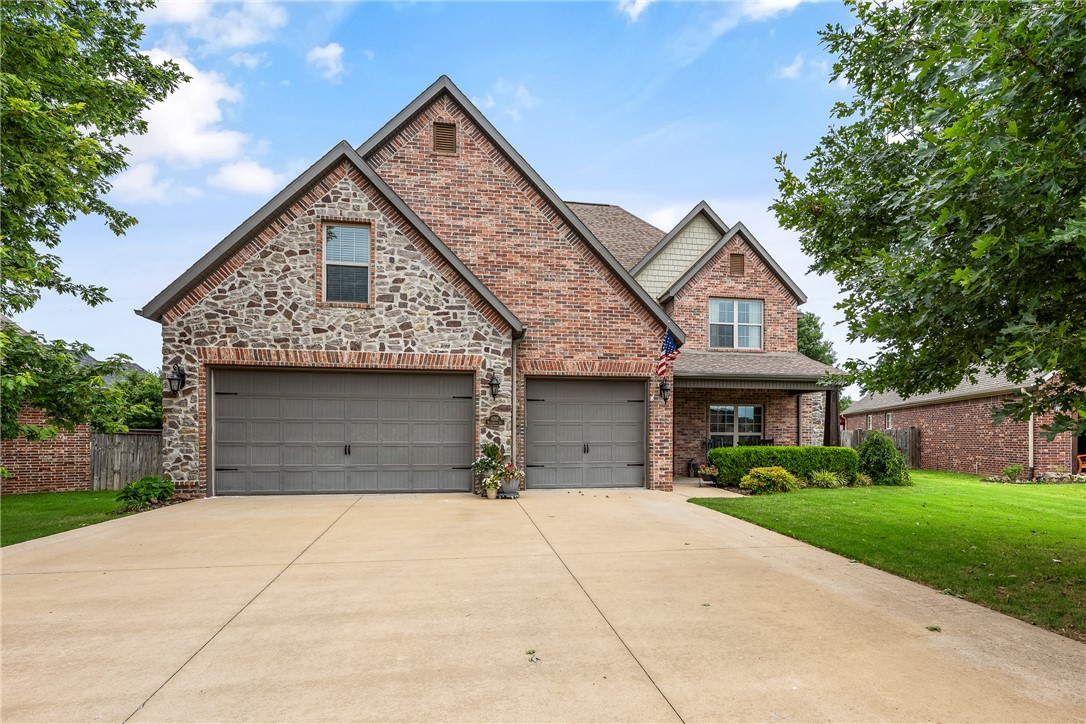
    Brick

  • Parking

    Concrete, Attached, Garage, Garage Door Opener, Driveway

  • Patio and Porch Features

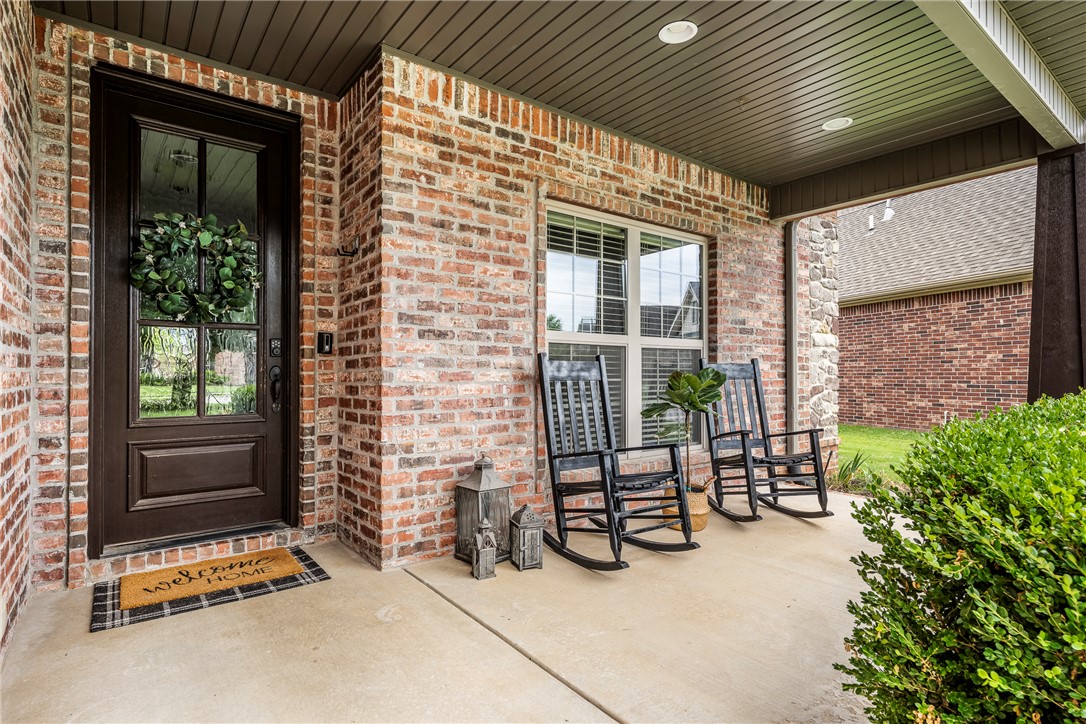
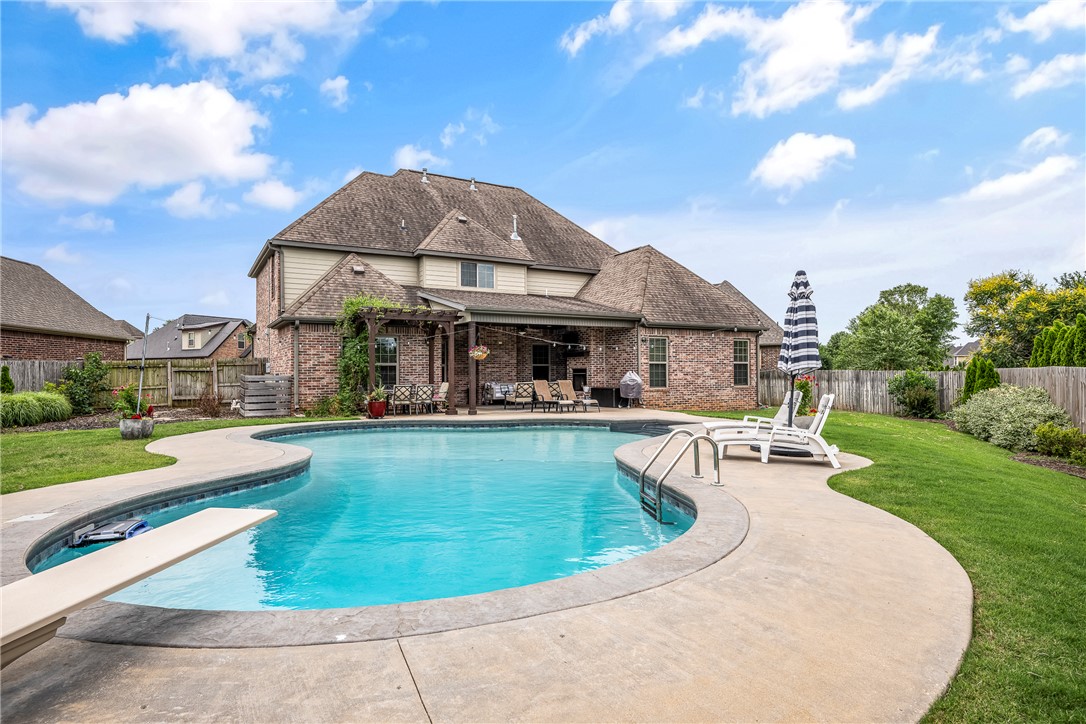
    Covered, Patio, Porch

  • Pool

    Yes

  • Pool Features

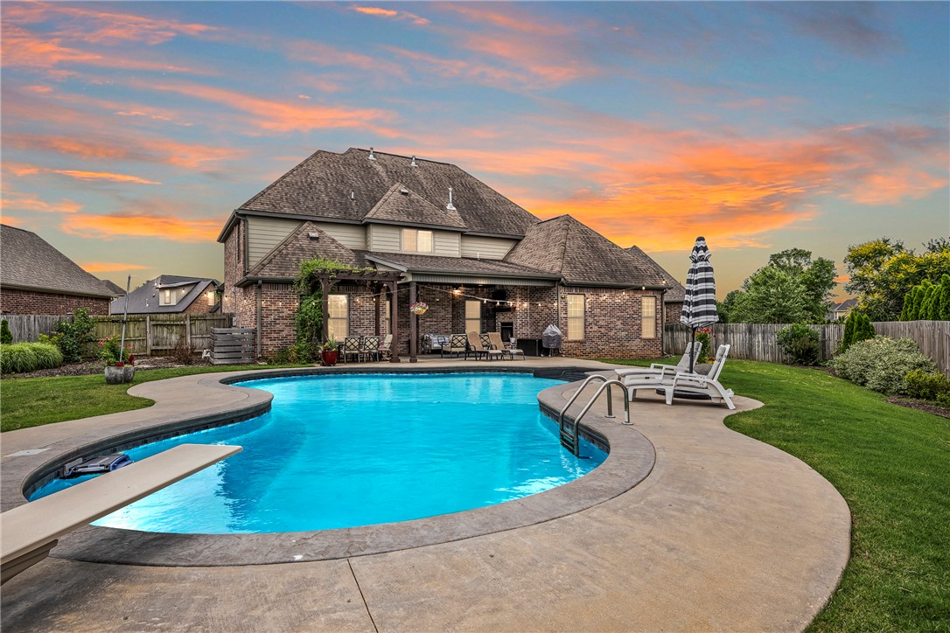
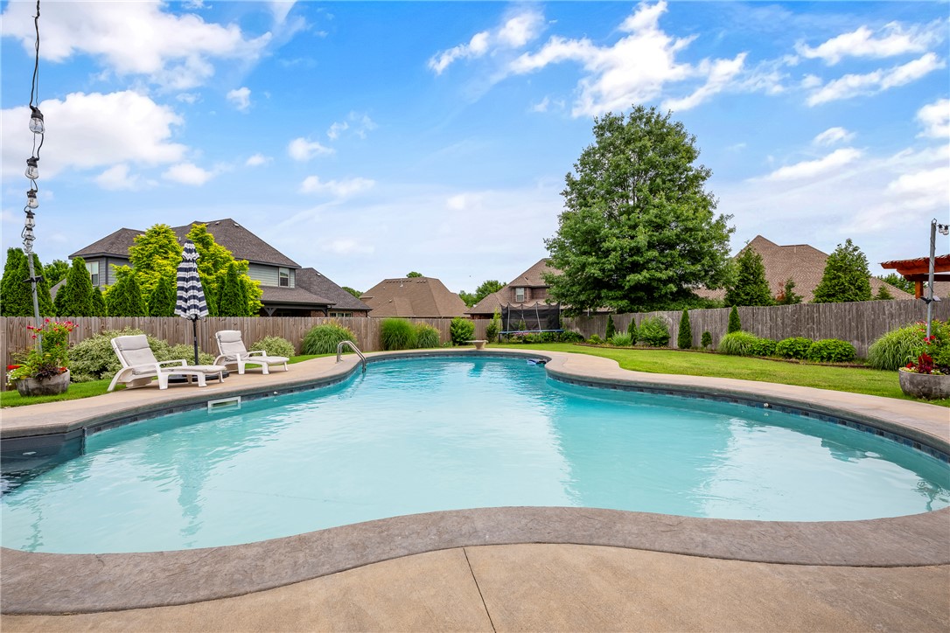
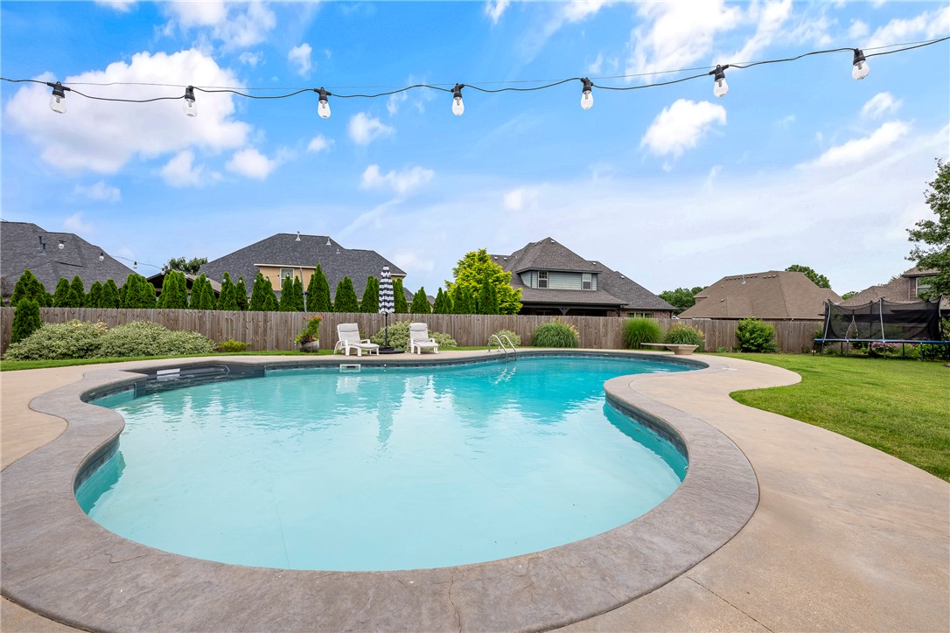
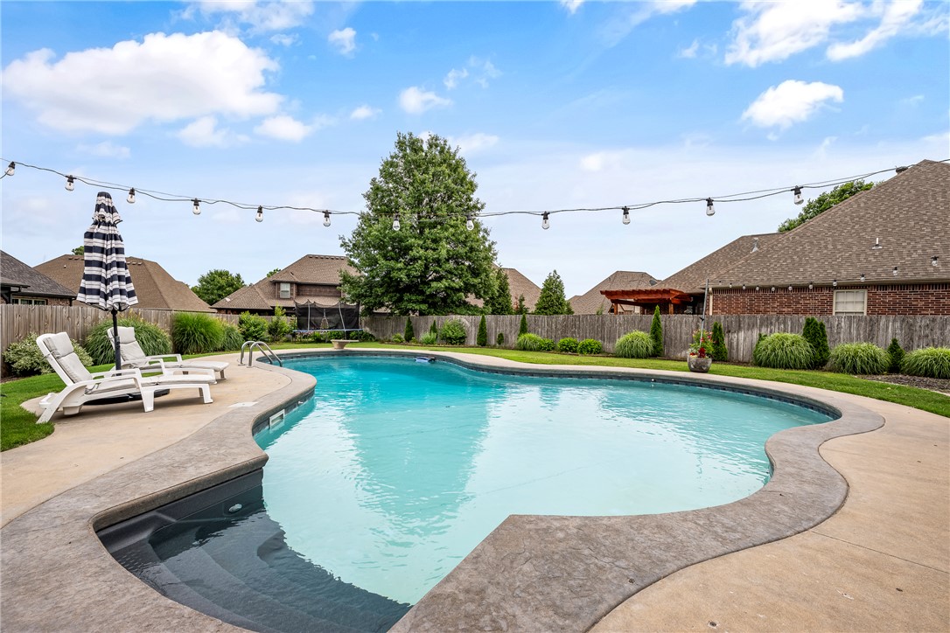
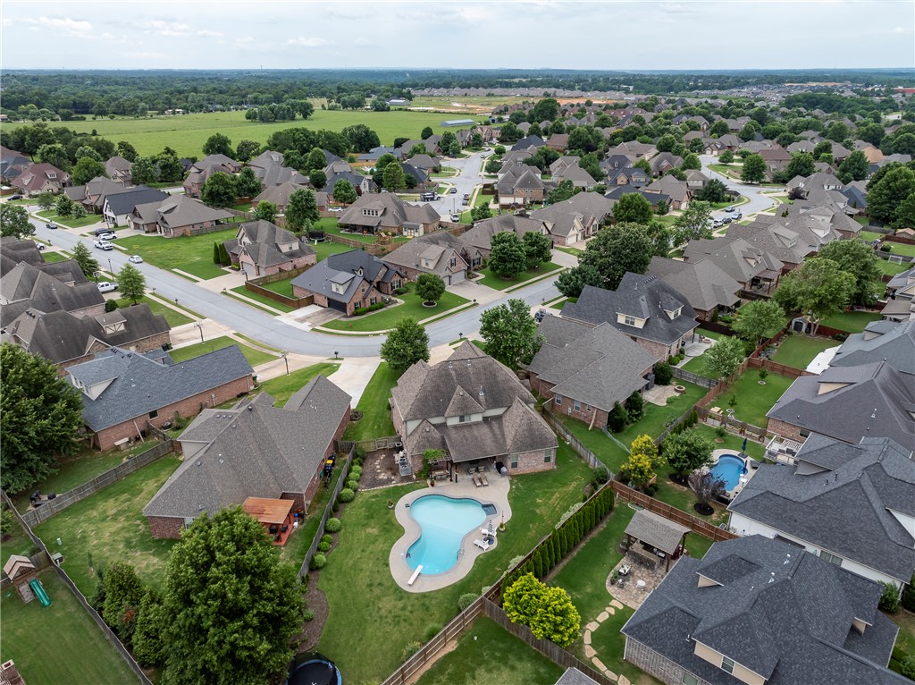
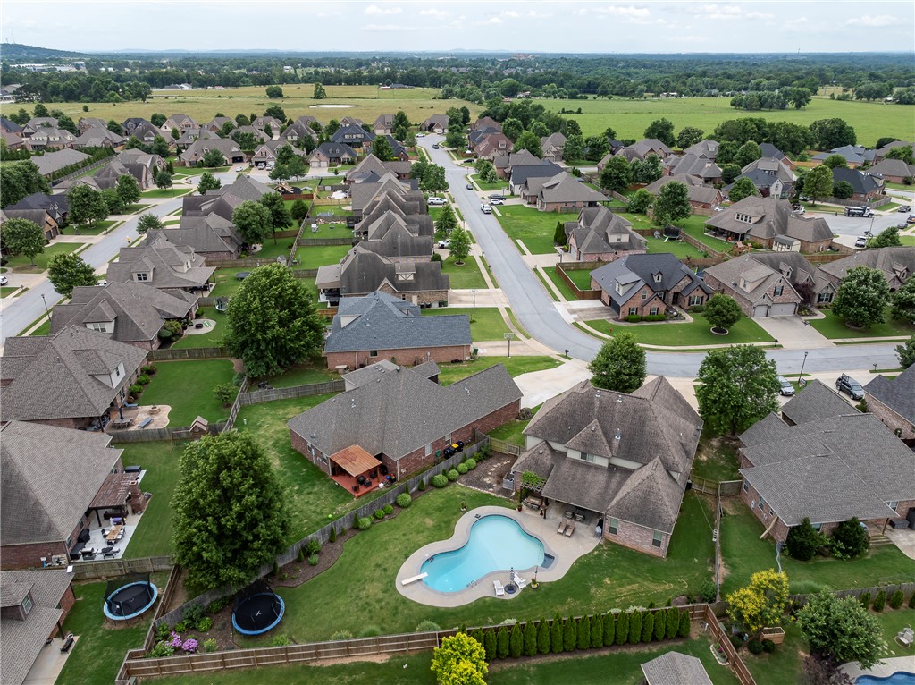
    Heated, In Ground, Private

Area & Lot

  • Lot Features

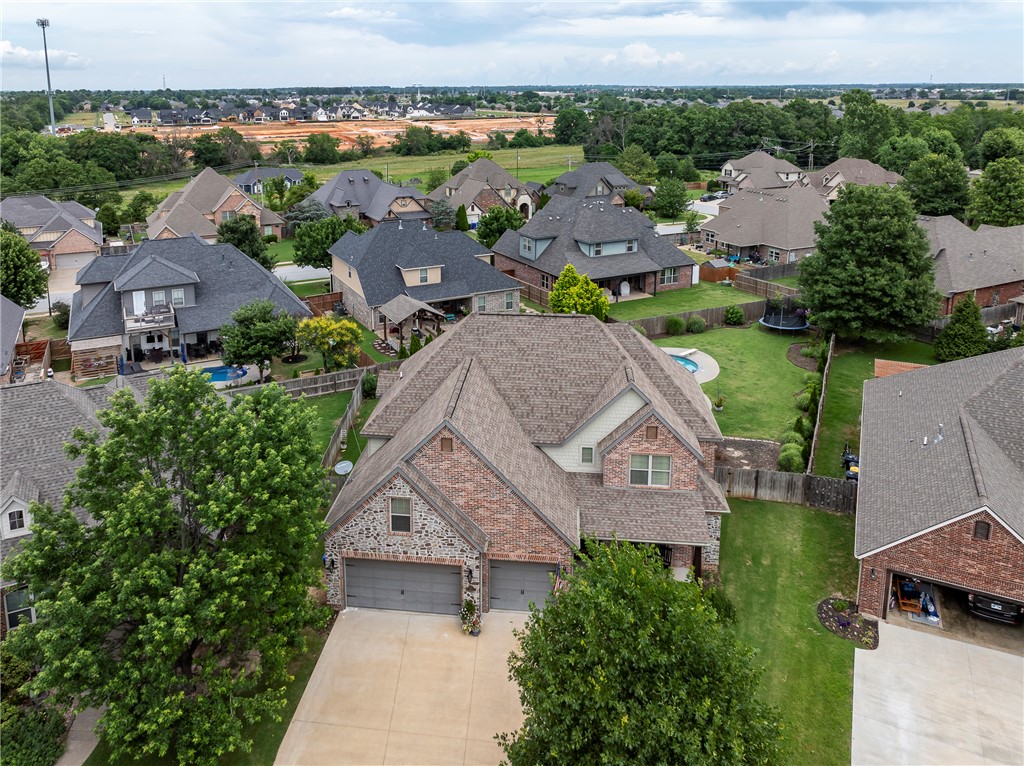
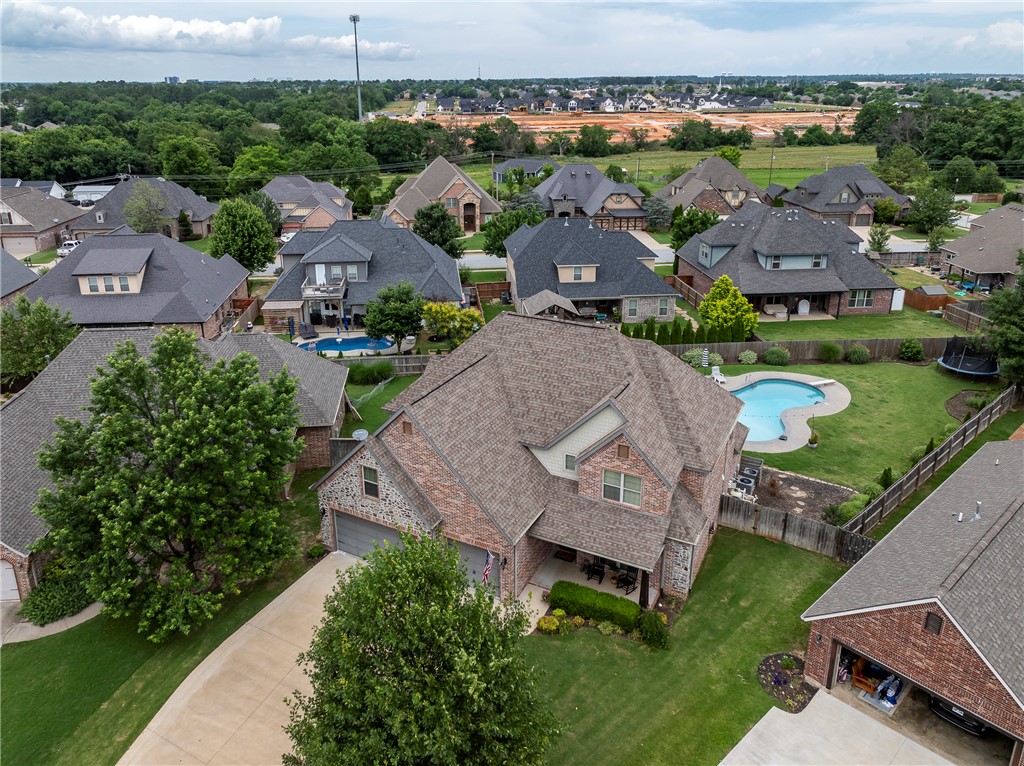
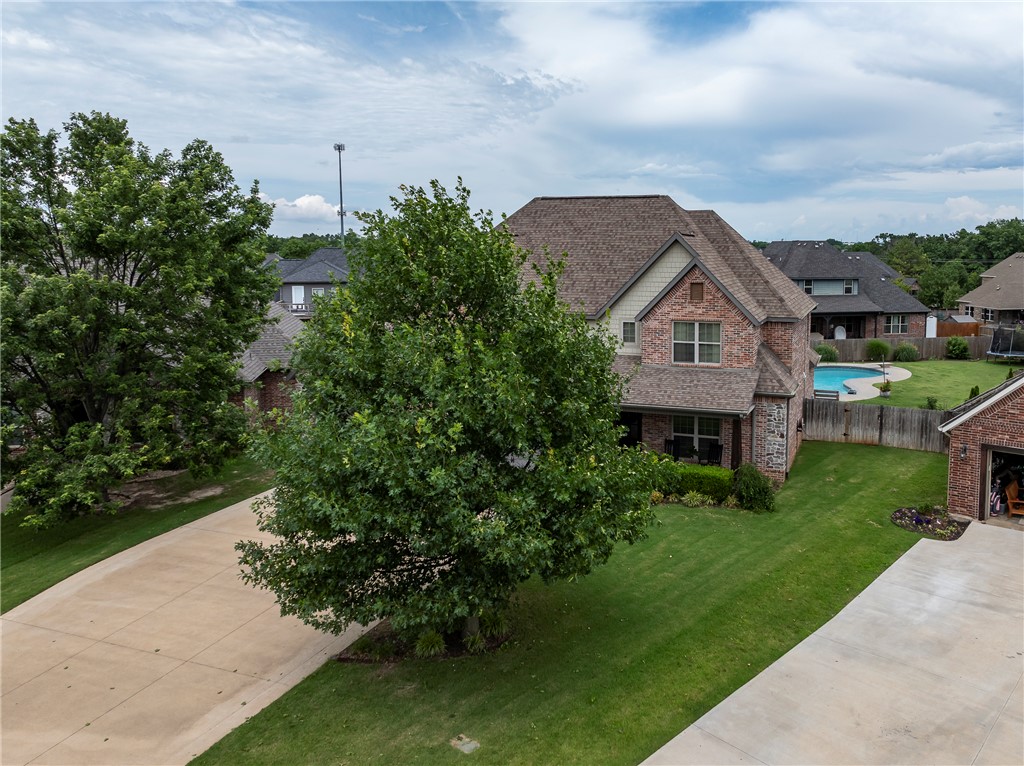
    Corner Lot, City Lot, Landscaped, Level

  • Lot Size(acres)

    0.34

  • Property Type

    Residential

  • Property Sub Type

    Single Family Residence

  • Architectural Style

    Traditional

Price

  • Sales Price

    $849,000
  • Tax Amount

    $7,374

  • Zoning

    Residential

  • Sq. Footage

    3,900

  • Price/SqFt

    $217

HOA

  • Association

    N/A

School District

  • Elementary School

    Rogers

  • Middle School

    Rogers

  • High School

    Rogers

Property Features

  • New Construction

    NO

  • Association Amenities

    Trail(s)

  • Foundation Details

    Slab

  • Sewer

    Public Sewer

  • Tax Lot

    162

  • Water Source

    Public

Schedule a Showing

Showing scheduled successfully.

<
>
IN PERSON
VIA CHAT

What is 3 + 4 ?


Change time

Mortgage calculator

Estimate your monthly mortgage payment, including the principal and interest, property taxes, and HOA. Adjust the values to generate a more accurate rate.

Your payment

Principal and Interest:

$

Property taxes:

$

HOA fees:

$

Total loan payment:

$

Total interest amount:

$

Location

County

Benton

Elementary School

Rogers

Middle School

Rogers

High School

Rogers

Listing Courtesy of Samantha McLelland, Coldwell Banker Harris McHaney & Faucette-Bentonvi

RealHub Information is provided exclusively for consumers' personal, non-commercial use, and it may not be used for any purpose other than to identify prospective properties consumers may be interested in purchasing. All information deemed reliable but not guaranteed and should be independently verified. All properties are subject to prior sale, change or withdrawal. RealHub website owner shall not be responsible for any typographical errors, misinformation, misprints and shall be held totally harmless.

Agent Jamie McKellar

Admin / REALTOR®

Jamie McKellar

Call Jamie today to schedule a private showing.


* Listings on this website come from the FMLS IDX Compilation and may be held by brokerage firms other than the owner of this website. The listing brokerage is identified in any listing details. Information is deemed reliable but is not guaranteed. If you believe any FMLS listing contains material that infringes your copyrighted work please click here to review our DMCA policy and learn how to submit a takedown request.© 2024 FMLS.
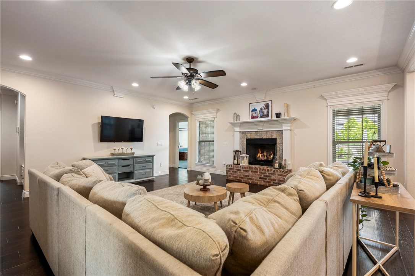
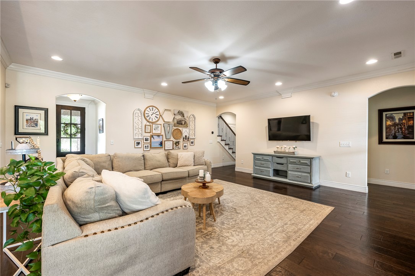
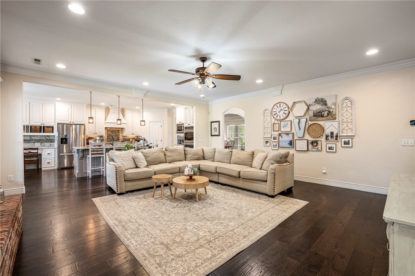
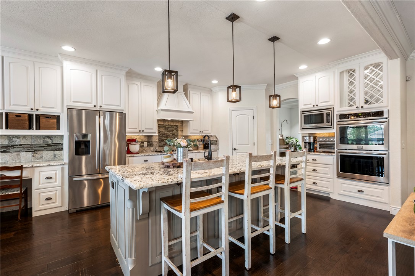
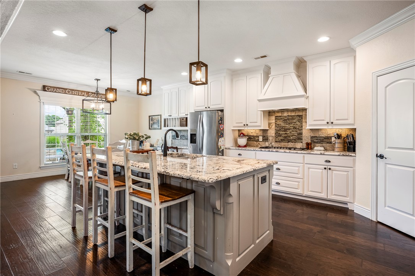
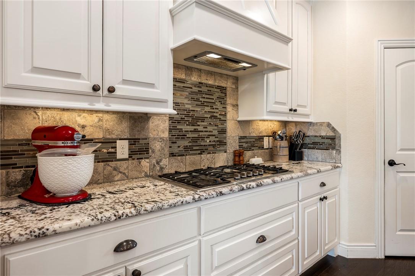
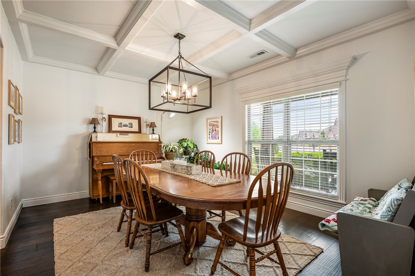
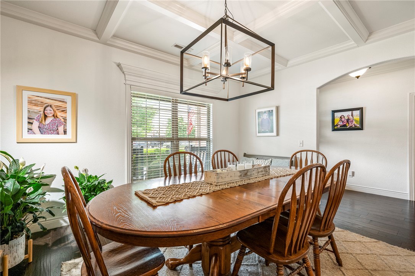
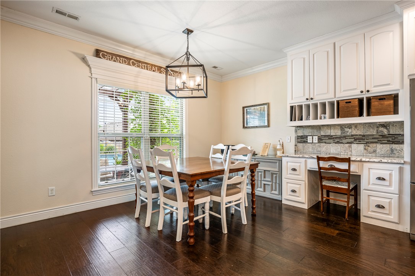
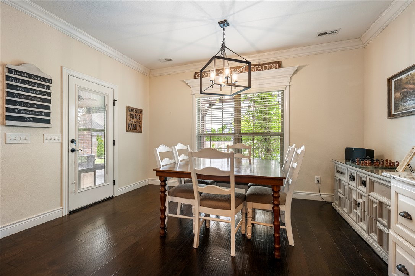
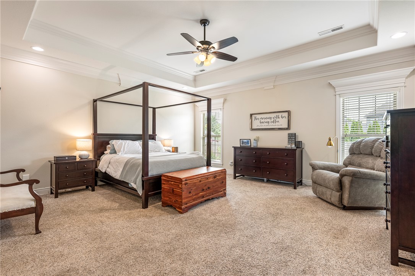
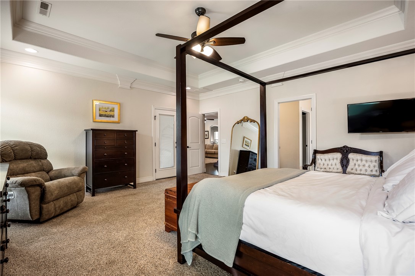
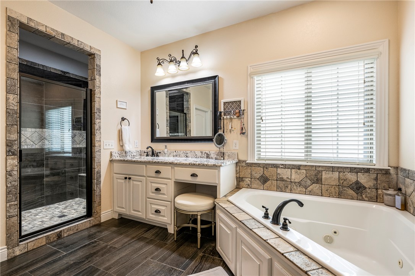
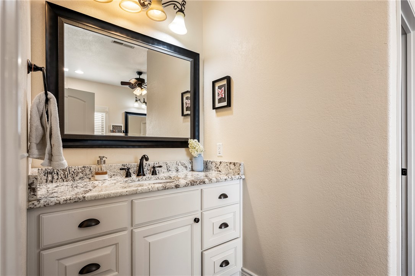
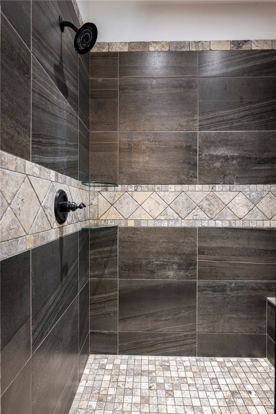
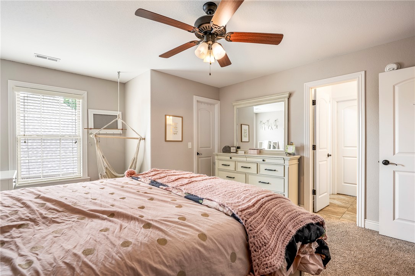
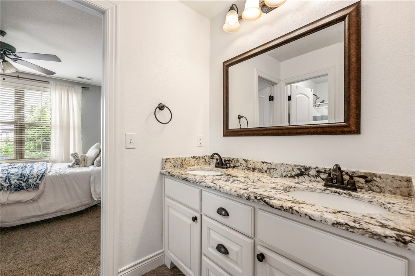
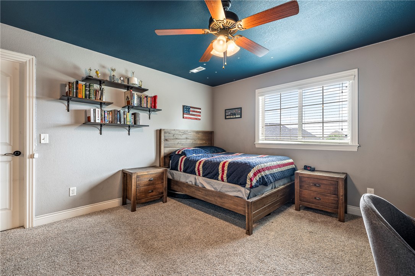
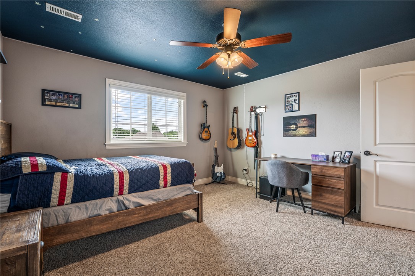
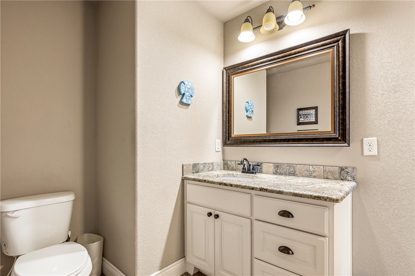
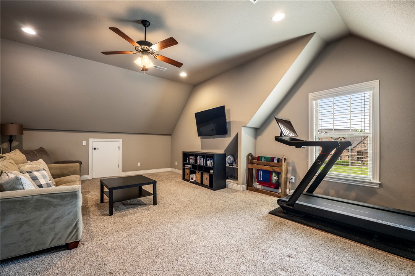
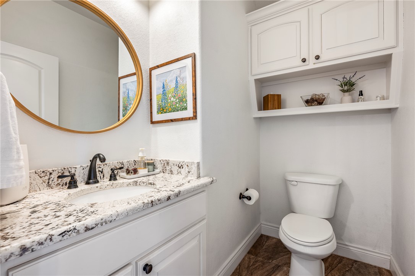
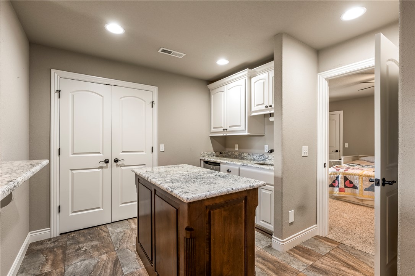
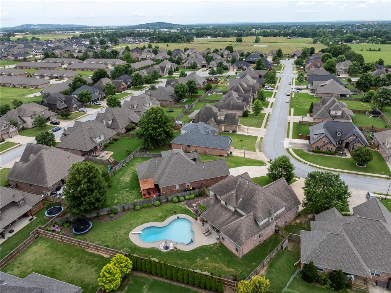
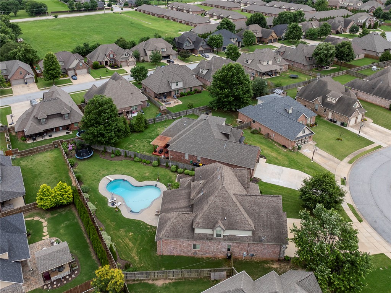
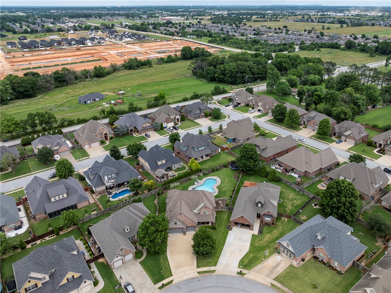
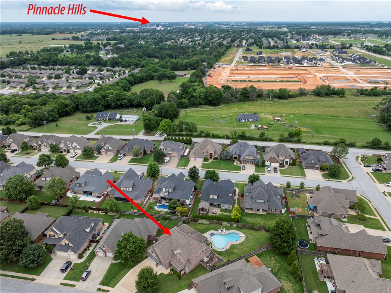
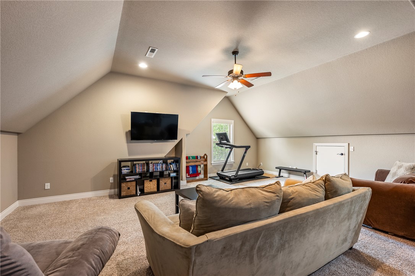
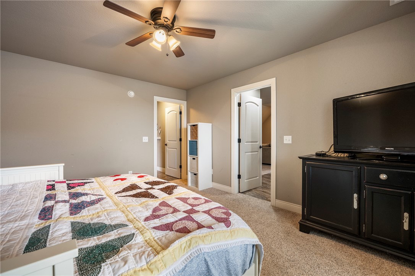
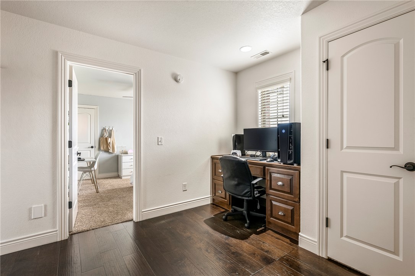
Welcome to this spacious 3,900 sq ft home in Rogers, Arkansas, featuring 5 bedrooms, 3.5 bathrooms, a versatile bonus room, abundant storage, and a heated in-ground pool. Designed for comfortable living and entertaining, the home offers generously sized living spaces filled with natural light and a functional layout with room for everyone. The bonus room can serve as a game room, media room, home office, or playroom. Outside, enjoy your private backyard oasis with a heated in-ground pool, perfect for relaxing and entertaining. A new roof and pool liner are being installed. Additional features include a refrigerator that conveys and an EV charger in the garage. Conveniently located near Roger's shopping, dining, schools, parks, and everyday amenities. If you're searching for a spacious Rogers home with exceptional storage, a pool, and a prime location, this one is worth seeing!

4201 Willowbend Drive

Message successfully sent.

What would you like to know?

What is 3 + 4 ?

I agree to receive email communication and understand I can unsubscribe at any time.

I agree to be contacted by All Around Real Estate via call, email, and text for real estate services. To opt out, you can reply 'stop' at any time or reply 'help' for assistance. You can also click the unsubscribe link in the emails. Message and data rates may apply. Message frequency may vary. Privacy Policy

Related Properties

New on site 1 day ago
Immaculate & essentially brand new w/ refined design & effortless indoor-outdoor living. This beautifully designed garden home offers low maintenance living w/ 3 bdrms, 2 full baths plus a 1/2 bath, thoughtfully designed for both everyday living & entertaining. The open kitchen, dining & living areas create an inviting gathering space, w/ seamless sightlines from the kitchen to the back patio. A dramatic tiled-to-the-ceiling fireplace anchors the living room, while a second fireplace on the covered patio extends the living space outdoors. The main-level primary suite features a luxurious bath & closet w/ built-ins, complemented by a private dedicated office. Upstairs, an expansive bonus/media room w/ wet bar provides flexible space, while two additional bdrms share a full bath. Convenient laundry & mudroom connect directly to the garage, while the oversized tandem two-car garage provides room for a golf cart or additional storage. 4802 S Fieldcrest Terrace—luxury living with thoughtful functionality.
#1362346

Rogers

4802 S Fieldcrest Terrace

3 Beds

2 Baths

2,413 Sq.Ft.

$735,000
MLS#: 1362346

New on site 1 day ago
Stunning home in the desired Crescent View Subdivision Phase 3! Great floor plan with primary suite downstairs along with bedroom 2, full bathroom, office, and laundry room. Upstairs has bedrooms 3-4, full bathroom, and bonus room or 5th bedroom. Kitchen is a cooks dream with large island, gas cooktop, built-in microwave and oven. Open concept makes a great place for entertaining. Enjoy grilling and watching the kids play while under the large covered patio. Location can't be beat! Subdivision is across from Janie Darr Elementary. Also sits just down the street from the all new Mount Hebron Park! Kids can even go play in the Crescent View playground!
#1362524

Rogers

6603 S 60th Street

4 Beds

3 Baths

2,800 Sq.Ft.

$699,900

MLS#: 1362524

New on site 2 days ago
The Crosby floor plan delivers a spacious, versatile layout with modern finishes and plenty of functionality. The main level features the primary suite, private office, bedroom 2, and full bathroom. The open-concept kitchen and living area offers a gas fireplace surrounded by custom built-ins and shelving. The dream kitchen features a one-sided waterfall island, gas cooktop, built-in oven and microwave, and walk-in pantry. The spacious primary suite includes a luxurious bath with dual vanities, linen closet, walk-in shower, soaking tub, and large walk-in closet with built-ins and direct access to the laundry room. Upstairs offers bedrooms 3-5, or bedrooms 3-4 plus a bonus room, along with a full bathroom. Enjoy the large covered back patio with gas stub ready for your grill. Located across from Jannie Darr Elementary with a community playground and convenient access to the best of Northwest Arkansas.
#1362402

Rogers

6601 S 60th Street

4 Beds

3 Baths

2,800 Sq.Ft.

$699,900

MLS#: 1362402

Welcome home to your Beaver lake oasis. Almost 400 feet of unobstructed shoreline. No boat dock currently but the Corp has stated there is room to add one if the new owner where to purchase one with a permit. It is zoned and currently has the clearance. Situated on almost 3 acres with privacy is almost impossible to find on Beaver. Corp line is very close to the water on the north side of the property. Immense deck space to enjoy those sunny afternoons with a covered shaded patio downstairs. The home has been recently renovated with all new appliances, built out studio apartment over the garage, and improved floorplan with added bedroom. Two story living room creates a wonderful space to entertain. Fully renovated master bath creates a true retreat. House is currently set up to start renting. Projections can be provided on request. Located on a paved road less than 15 minutes to Rogers.
#1361428

Rogers

15800 Abbey Lane

5 Beds

4 Baths

2,950 Sq.Ft.

$995,000
MLS#: 1361428

Set at the back of an established neighborhood on a large corner lot, this 3,312-square-foot home was built for real life and styled like it belongs in a magazine. Custom-built with an eye for both design and function, every detail was thoughtfully chosen to give this home a look and feel that stands apart.  The versatile layout offers five bedrooms plus a dedicated office, or use the fifth bedroom as a bonus/media room for a four-bedroom, office and bonus configuration. With four full bathrooms, including a second-floor en-suite, there’s plenty of flexibility for guests, family or working from home. Conveniently located in East Rogers with easy access to I-49, shopping, dining and everything Northwest Arkansas has to offer.
#1361855

Rogers

2001 W Coyote Trail

5 Beds

4 Baths

3,307 Sq.Ft.

$815,000
MLS#: 1361855

Nestled on a prime corner lot in a peaceful cul-de-sac surrounded by Highland Knolls and The Manors neighborhoods, this classic brick residence features a grand 2-story front porch and a NEW ROOF installed last week. Inside, 10-foot ceilings, elegant crown molding and oak hardwoods create an open, airy ambience. The living room showcases custom built-ins and gas log fireplace. A chef's kitchen features sleek quartz countertops, an induction cooktop, pop-up Vent-A-Hood, wine cooler, and two pantries. Upstairs, discover engineered oak flooring, plush new carpeting, 3 bedrooms with walk-in closets and a spacious primary suite complete with two closets—one measuring an impressive 10.5 ft x 7 ft. Step outside to your ultimate outdoor living area: a covered patio with a cozy fireplace, TV and a built-in bar with quartz counters, ideal for hosting gatherings. Located just minutes from top schools, shopping, dining, and the hospital, this magnificent home delivers everyday luxury and absolute convenience.
#1361802

Rogers

5212 S 44th Place

4 Beds

4 Baths

3,371 Sq.Ft.

$750,000
MLS#: 1361802

Thoughtfully designed for comfort and convenience, this beautiful home offers an open layout filled with natural light, hardwood flooring, and impressive architectural details. The spacious living room features a vaulted ceiling with exposed beams and a fireplace, while the bright kitchen provides an oversized island, abundant cabinetry, and a rare butler’s pantry. The primary suite and a guest bedroom are conveniently located on the main level. The primary bedroom flows directly into the spa-like bath, generous walk-in closet, and adjoining laundry room, creating an exceptionally functional layout. Upstairs, you'll find two additional bedrooms & two spacious walk in attic storage areas, offering abundant storage throughout the home. Additional highlights include a private office, covered patio, fenced backyard, and an extra-large 0.32-acre lot—larger than many nearby homes. Conveniently located near schools, neighborhood amenities, and Mt. Hebron Park
#1361509

Rogers

6402 S 63rd Street

4 Beds

3 Baths

2,816 Sq.Ft.

$699,900

MLS#: 1361509

This is the kind of home that makes staying home feel like a vacation. Offering 3,647 sq ft, 4 to 5 bedrooms and 3.5 baths, this home delivers generous spaces and standout features inside and out. Hardwood floors run throughout, with carpet only on the stairs, while marble countertops elevate the first floor. The kitchen is made for gathering with an oversized island offering seating on three sides, plus a built in double door refrigerator and all appliances conveying. The primary suite measures approximately 24x17 and features two spacious closets, including beautiful built ins, a center island and vanity. The ensuite adds a spa like feel with dual shower heads. Outside, the 36x14 heated saltwater pool takes center stage. Four remote controlled screens transform the covered patio into a screened outdoor living space with its own fireplace. Add generously sized bedrooms, a formal dining room, freshly power washed outdoor spaces and a BRAND NEW ROOF, and this home is ready to impress.
#1360476

Rogers

1703 W Gilligan Avenue

4 Beds

3 Baths

3,647 Sq.Ft.

$875,000

MLS#: 1360476

Step inside this beautifully designed two-story home, where a spacious layout & thoughtful design create an easy setting for everyday living and entertaining. The family room opens into the gourmet kitchen featuring a large granite bar & stainless steel appliances. The dining room features a vaulted ceiling and opens directly to the covered patio, extending the living space outdoors. The main-level primary retreat features an oversized walk-in shower with dual shower heads and a rain shower, soaking tub & spacious walk-in closet. Also on the main level are a dedicated office and convenient powder bath. Upstairs, a bonus room at the top of the stairs provides additional living space, along with three bedrooms & a full bathroom. Ideally located in Savannah Estates near Pinnacle Hills, Mt. Hebron Park, shopping, dining & entertainment, this home offers both comfortable living and convenient access to some of the area’s favorite destinations.
#1361629

Rogers

5809 W Sage Drive

4 Beds

2 Baths

3,104 Sq.Ft.

$899,900

MLS#: 1361629

Dream location in the heart of Rogers! Charming curb appeal and adorable blue shutters welcome you to this Highland Knolls home, just minutes from Pinnacle Hills Promenade. Even better, coffee shops, some of Rogers’ top restaurants, grocery stores, a dentist office, and retail are all within walking distance, with bike trails nearby! Situated on one of the neighborhood’s best lots, the backyard overlooks a beautiful open field, offering added privacy and peaceful views. Inside, you’ll find two living areas, two fireplaces, an updated kitchen, and an office/flex space on the main level. The spacious primary suite features large his-and-hers closets, providing plenty of storage, along with an updated primary bath. Upstairs offers two additional bedrooms with a shared Jack-and-Jill bath. Enjoy morning coffee on the large back patio or cozy evenings around the fire. A fantastic floor plan, beautiful setting, and an unbeatable Rogers location!
#1361619

Rogers

5106 S 47th Street

3 Beds

2 Baths

3,040 Sq.Ft.

$692,222

MLS#: 1361619

 - property

Send a message

Message successfully sent.

Your message

What is 3 + 4 ?

Reason for contacting?

I agree to receive email communication and understand I can unsubscribe at any time.

I agree to be contacted by All Around Real Estate via call, email, and text for real estate services. To opt out, you can reply 'stop' at any time or reply 'help' for assistance. You can also click the unsubscribe link in the emails. Message and data rates may apply. Message frequency may vary. Privacy Policy

Sign Out

Virtual Assistant

Would you like to take the next step with this property? We can help you schedule a showing or virtual tour, or send you more details.

Yes, I would like more information.

Thank You for Your Reply, One of Our Agents will contact you as soon as possible

No, maybe later.

Thank you, you can always contact me via email, phone number or through the contact form.

Realhub AI

Lucy - Your AI-Powered Realtor

Update Your Temporary Password

Personalize your search

Enter your email and we'll notify you immediately when new listings match what you're looking for.

or enter email address

Already have an account ? Login here

Continue your home search

I agree to receive communications and understand I can unsubscribe at any time.

I agree to be contacted by All Around Real Estate via call, email, and text for real estate services. To opt out, you can reply 'stop' at any time or reply 'help' for assistance. You can also click the unsubscribe link in the emails. Message and data rates may apply. Message frequency may vary. Privacy Policy

Already have an account ? Login here

We use cookies

We use cookies primarily for analytics to enhance your experience. By accepting, you agree to our use of these cookies. You can manage your preferences or learn more about our cookies policy.