
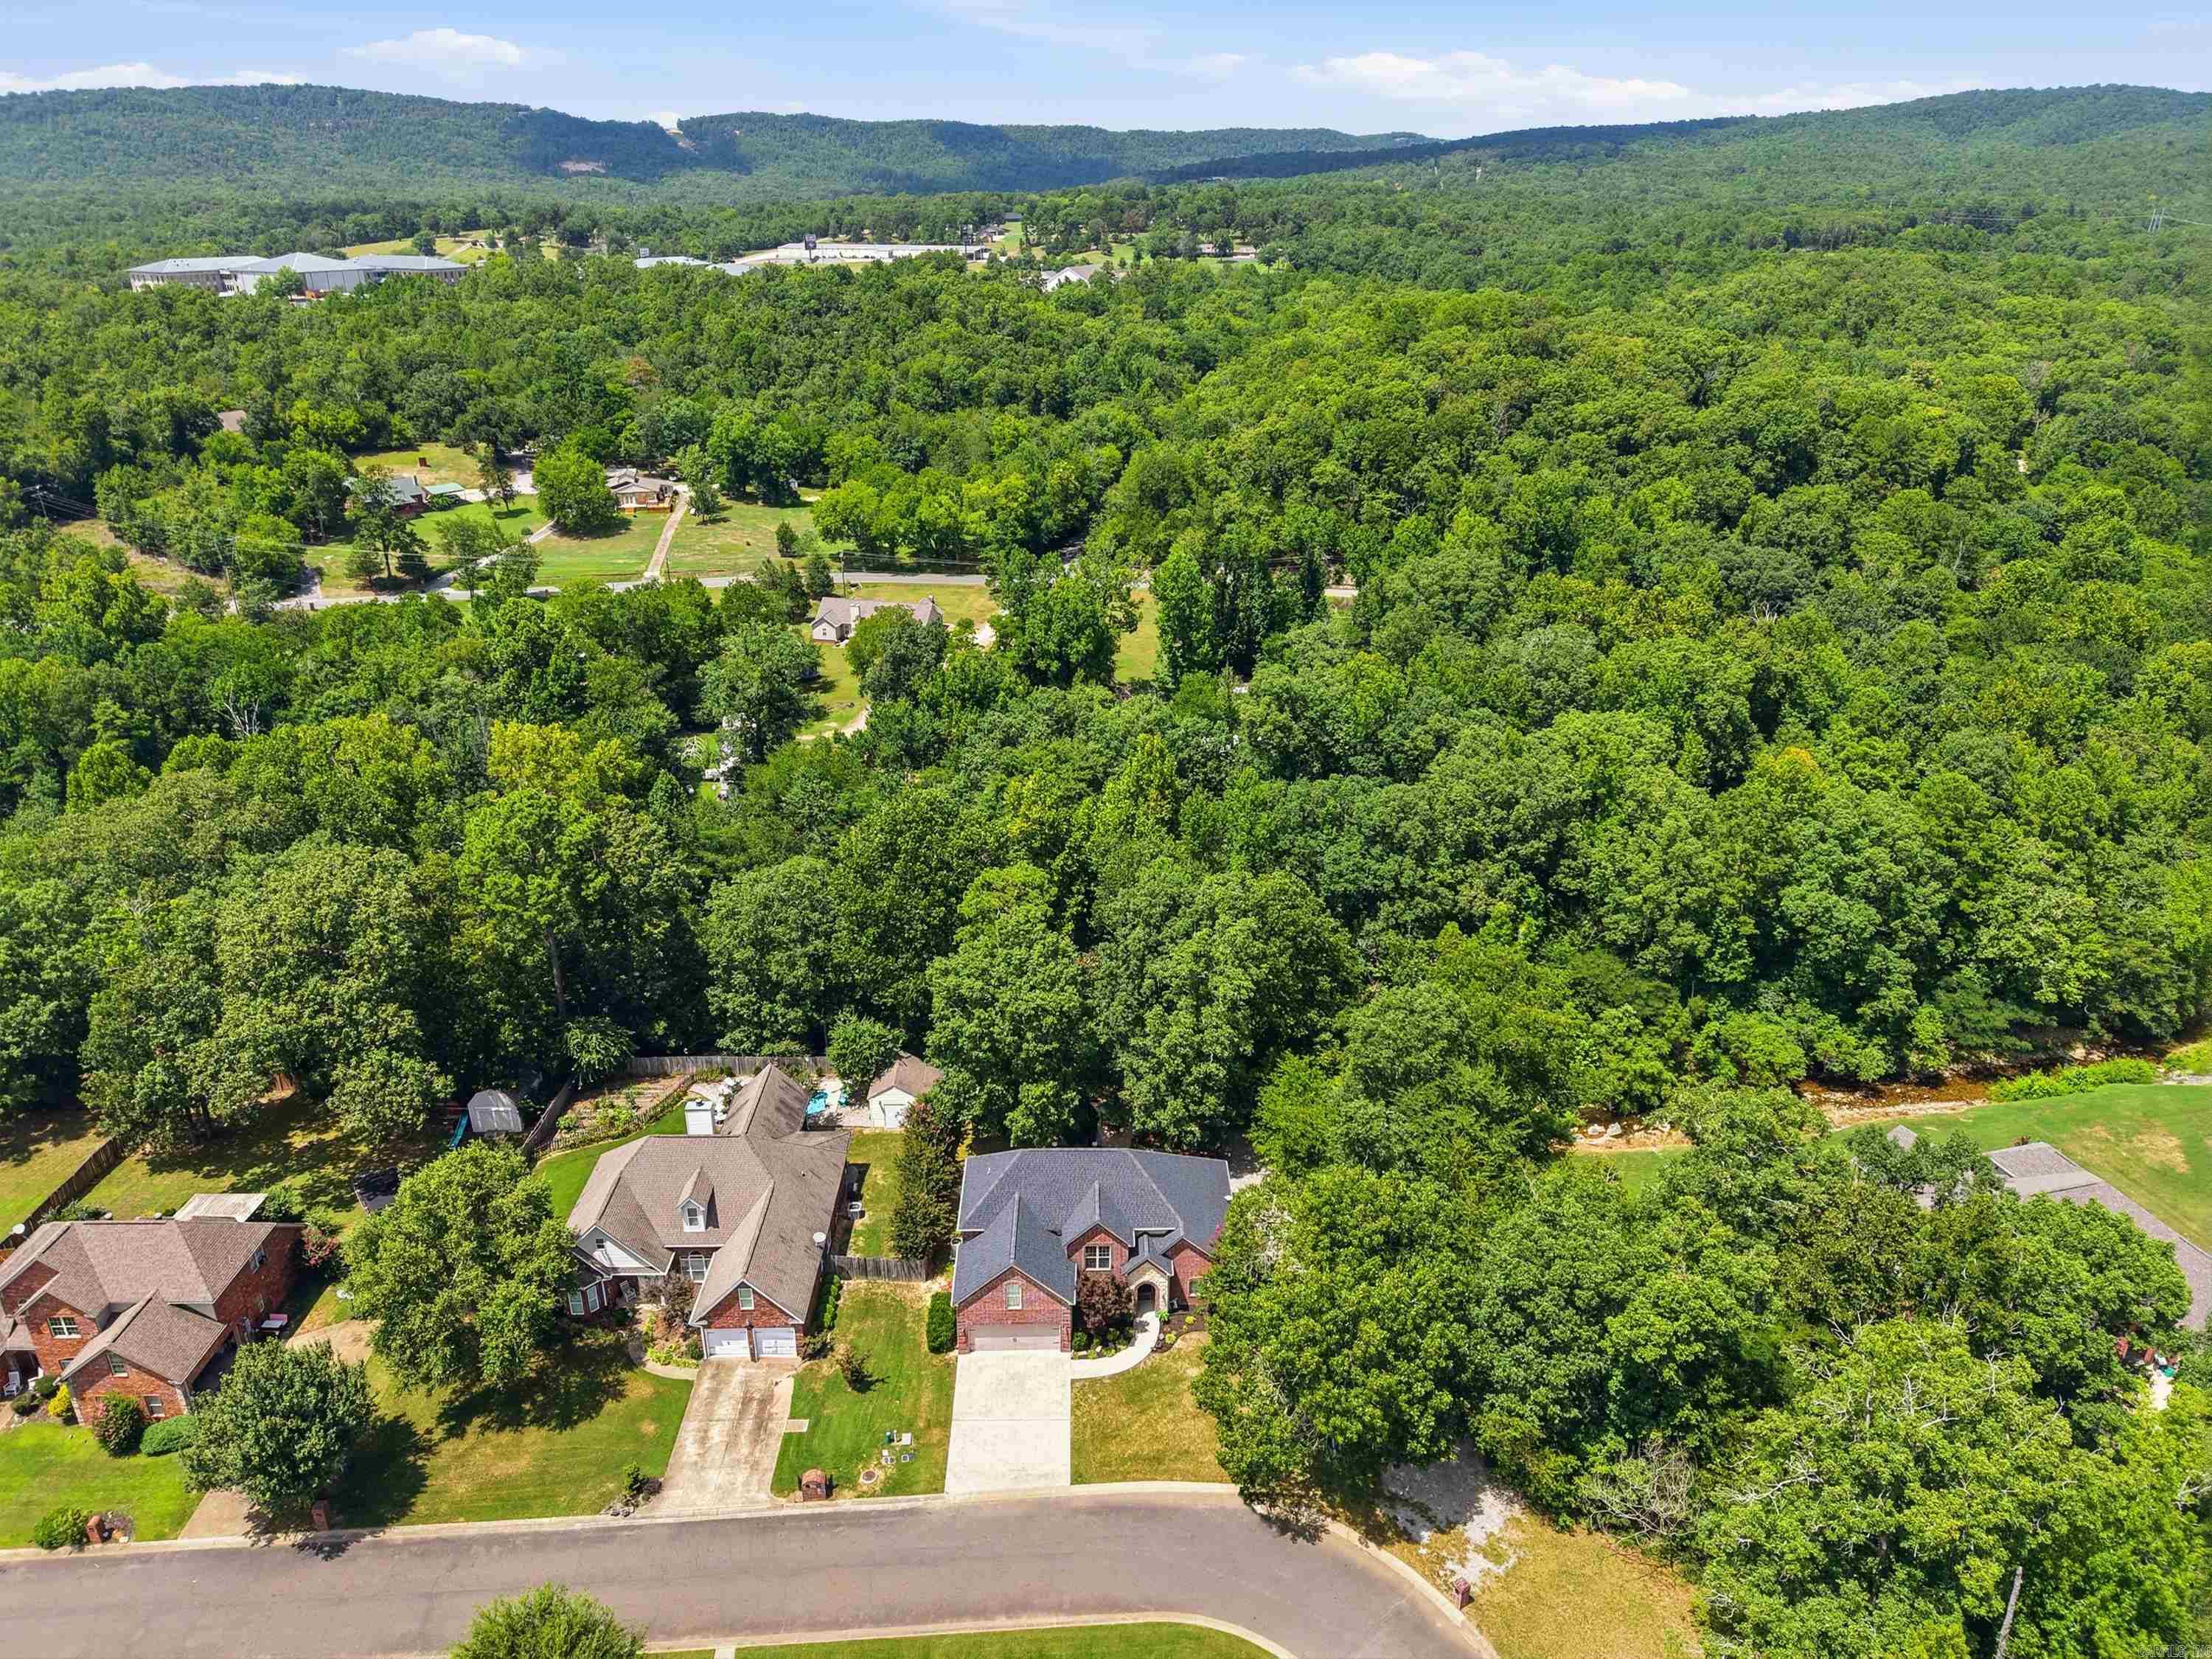
Property
Beds
4
Full Baths
3
1/2 Baths
None
Year Built
2007
Sq.Footage
2,850
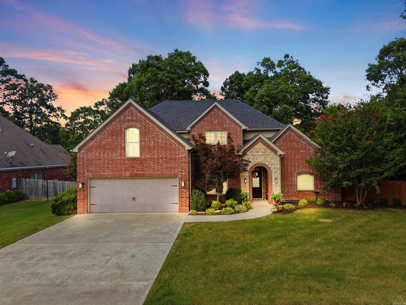
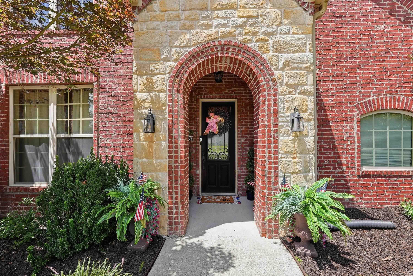
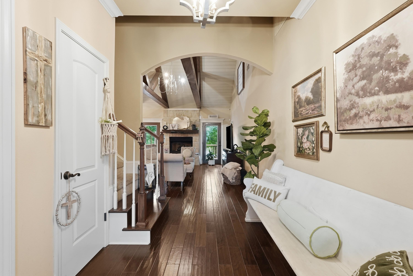
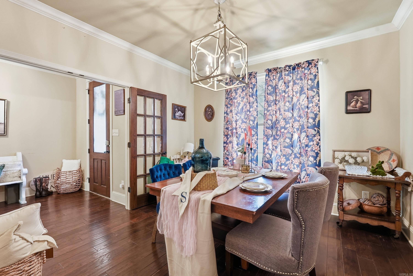
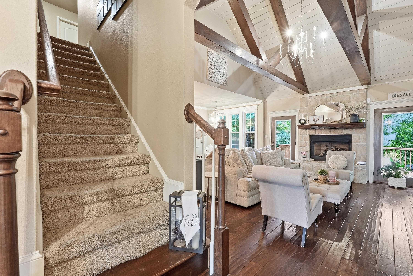
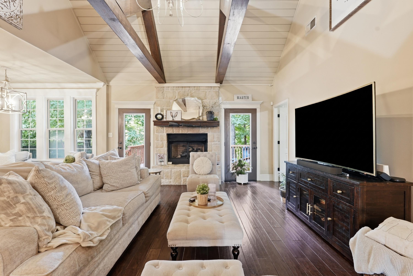
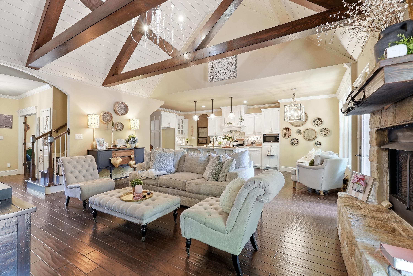
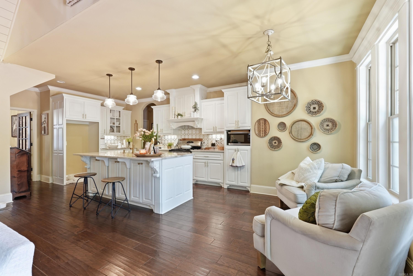
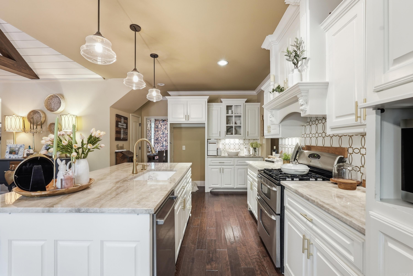
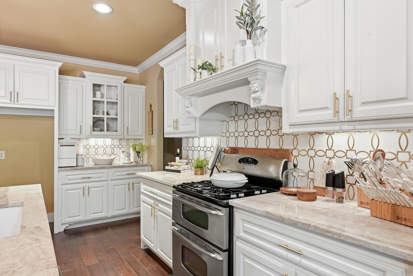
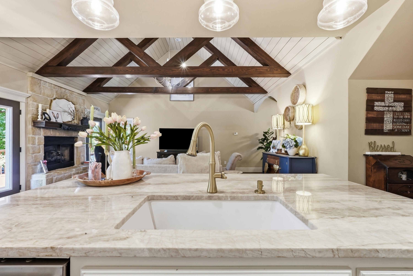
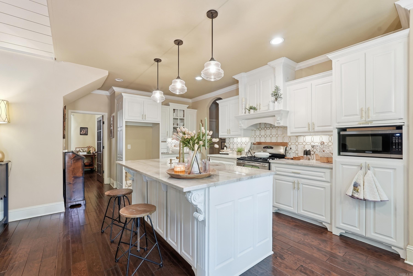
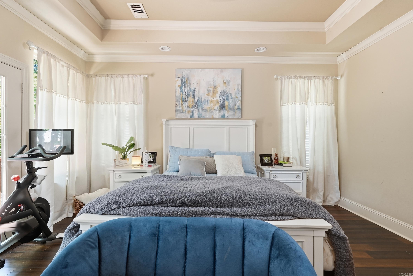
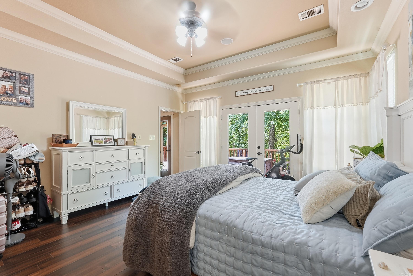
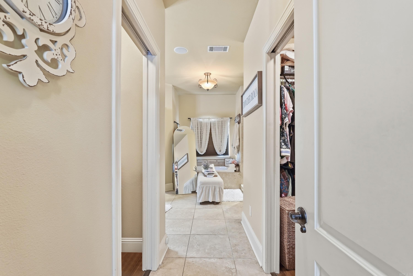
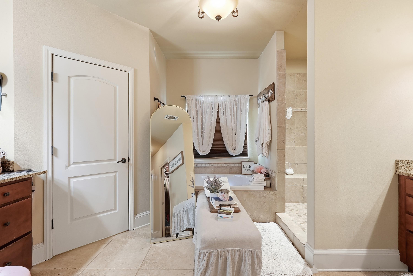
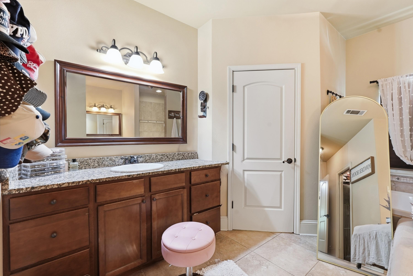
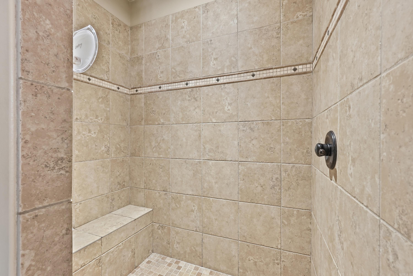
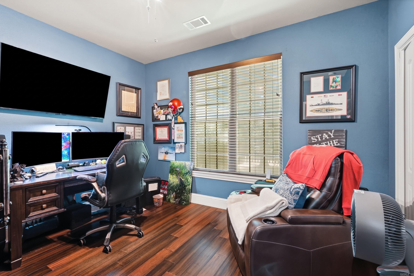
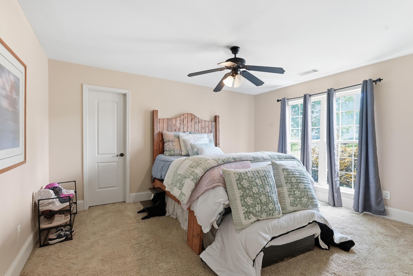
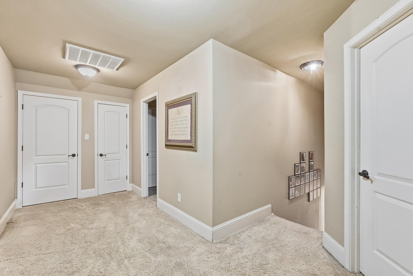
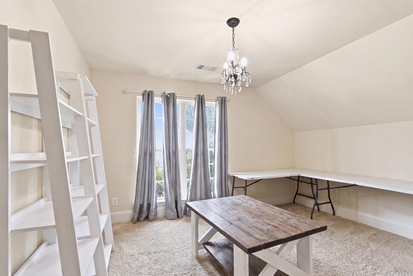
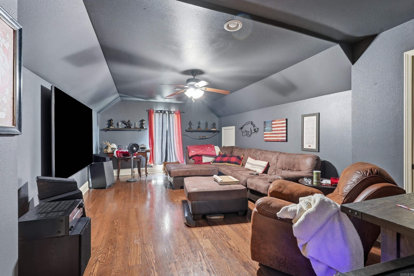
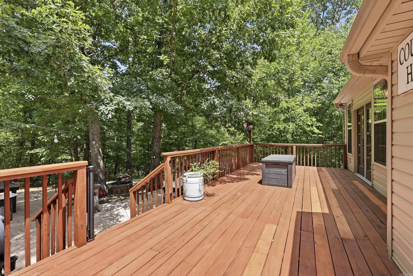
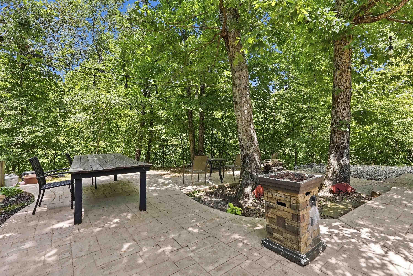
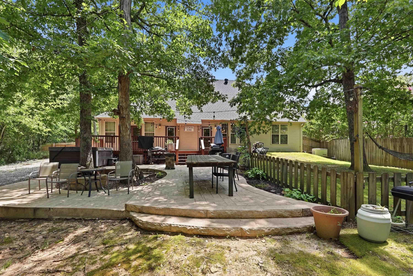
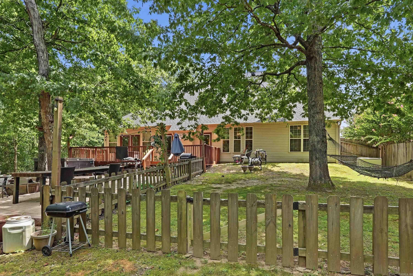
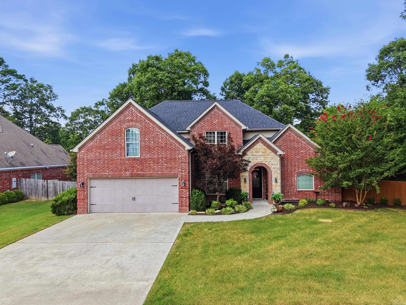
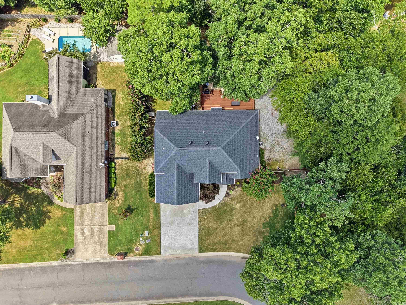
Welcome home to this beautifully crafted custom home in Hot Springs' gated Eagle Rock community, where timeless finishes meet warm, inviting spaces. Enjoy exclusive neighborhood amenities including a park, swimming pool, and pavilion nestled beside a scenic creek—all while living in one of Hot Springs' most sought-after communities. Inside, the heart of the home is a stunning chef's kitchen featuring an oversized quartz island, custom cabinetry, gas range, decorative vent hood, designer backsplash, walk-in pantry, and abundant storage. The soaring living room showcases exposed wood trusses, vaulted shiplap ceilings, a stone fireplace, and an open-concept layout. The spacious primary suite offers private deck access, a luxurious ensuite with a soaking tub, oversized tiled walk-in shower, dual vanity, and generous walk-in closet. Upstairs you'll find spacious secondary bedrooms, a large bonus/media room, dedicated office, and flexible hobby space. Move-in ready, low-maintenance, and complete with an expansive deck and stamped concrete patio overlooking the wooded backyard, this home is designed for comfortable everyday living and effortless entertaining. Make it yours today!
Features & Amenities
Interior
-
Other Interior Features
Eat-in Kitchen
-
Total Bedrooms
4
-
Bathrooms
3
-
Cooling YN
YES
-
Cooling
Electric, Central Air
-
Heating YN
YES
-
Heating
Electric, Central
-
Pet friendly
N/A
Exterior
-
Garage
No
-
Construction Materials
Brick
-
Parking
Garage
-
Pool
No
Area & Lot
-
Lot Features
Level, Wooded
-
Lot Size(acres)
0.41
-
Property Type
Residential
-
Property Sub Type
Single Family Residence
-
Architectural Style
Traditional
Price
-
Sales Price
$565,000
-
Tax Amount
$2,850
-
Sq. Footage
2,850
-
Price/SqFt
$198
HOA
-
Association
YES
-
Association Fee
$45
-
Association Fee Frequency
Monthly
-
Association Fee Includes
N/A
Property Resources
-
Horse Property
NO
School District
-
Elementary School
N/A
-
Middle School
N/A
-
High School
N/A
Property Features
-
New Construction
NO
-
Sewer
Public Sewer
-
Water Source
Public
Schedule a Showing
Showing scheduled successfully.
Mortgage calculator
Estimate your monthly mortgage payment, including the principal and interest, property taxes, and HOA. Adjust the values to generate a more accurate rate.
Your payment
Principal and Interest:
$
Property taxes:
$
HOA fees:
$
Total loan payment:
$
Total interest amount:
$
Location
County
Garland
Elementary School
Middle School
High School
Listing Courtesy of Brandon Bruning , LPT Realty
RealHub Information is provided exclusively for consumers' personal, non-commercial use, and it may not be used for any purpose other than to identify prospective properties consumers may be interested in purchasing. All information deemed reliable but not guaranteed and should be independently verified. All properties are subject to prior sale, change or withdrawal. RealHub website owner shall not be responsible for any typographical errors, misinformation, misprints and shall be held totally harmless.

REALTOR®
Carrie Davenport
Call Carrie today to schedule a private showing.

* Listings on this website come from the FMLS IDX Compilation and may be held by brokerage firms other than the owner of this website. The listing brokerage is identified in any listing details. Information is deemed reliable but is not guaranteed. If you believe any FMLS listing contains material that infringes your copyrighted work please click here to review our DMCA policy and learn how to submit a takedown request.© 2024 FMLS.
Related Properties
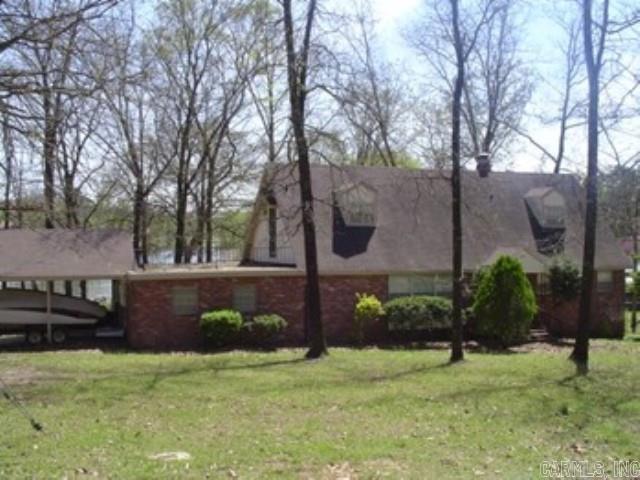
Hot Springs
220 Beachview Circle
4 Beds
2 Baths
2,555 Sq.Ft.
$589,900
MLS#: 26029301
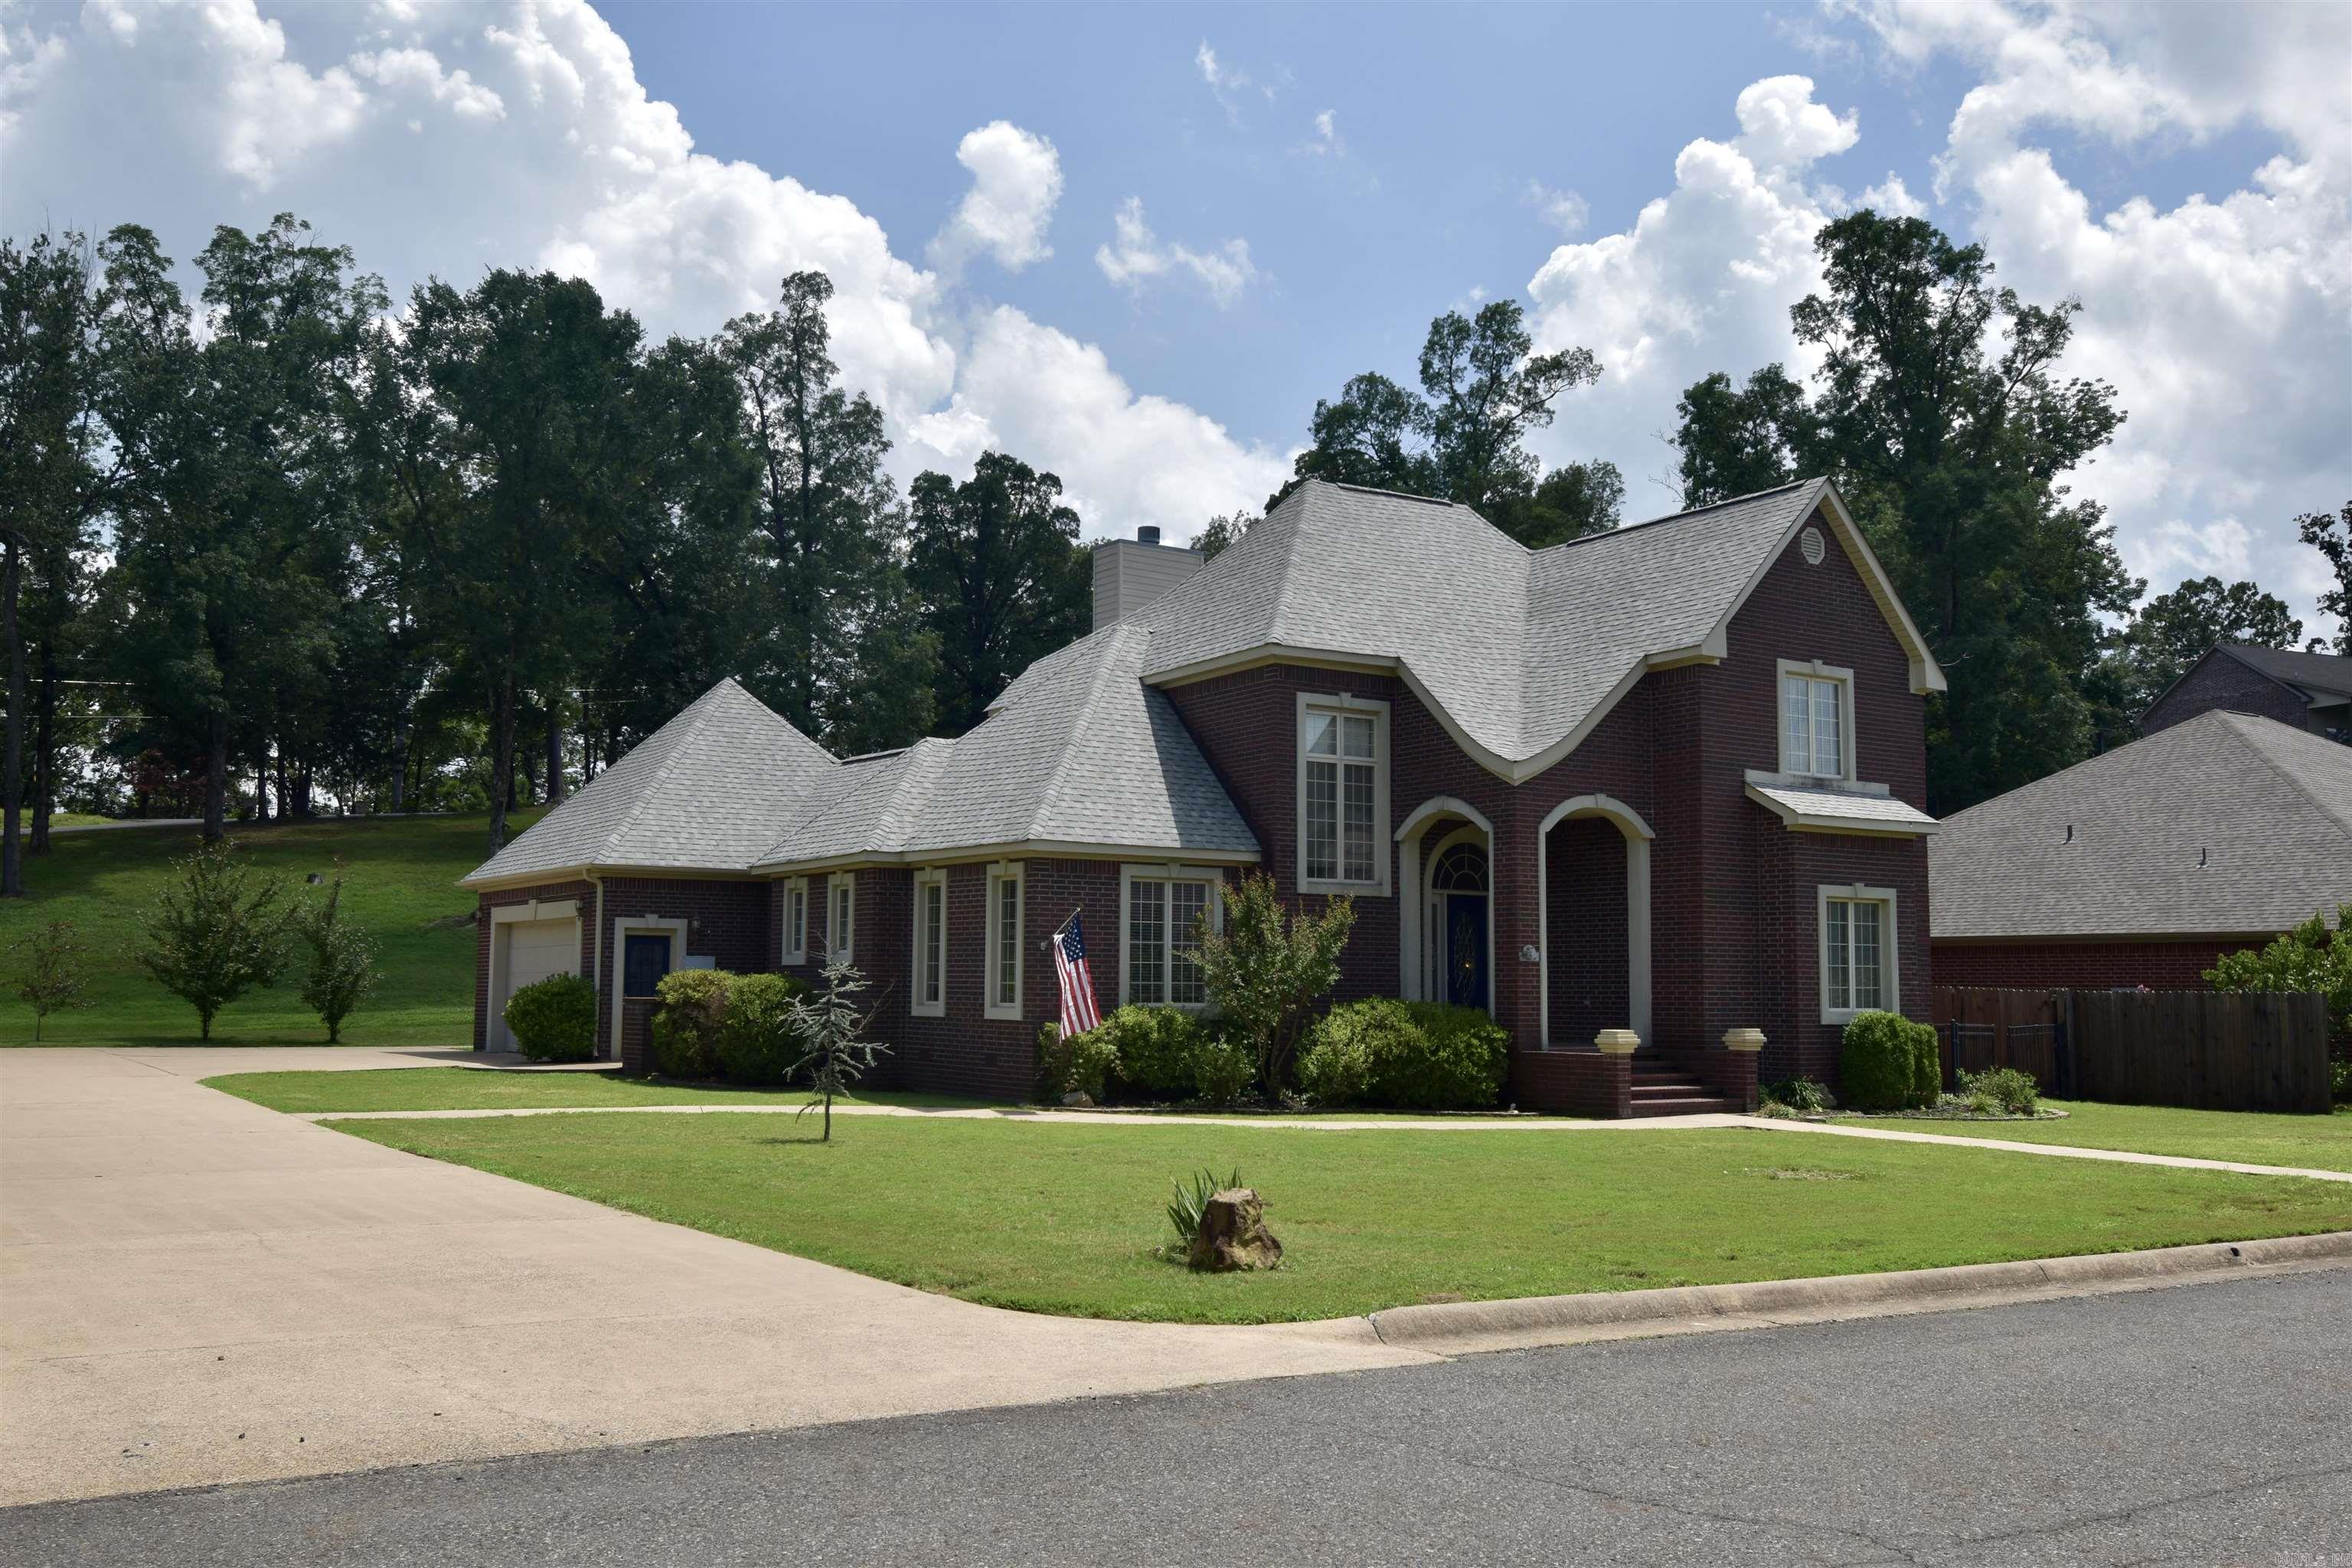
Hot Springs
107 Saint Thomas Cv Cove
3 Beds
2 Baths
2,426 Sq.Ft.
$534,900
MLS#: 26028910
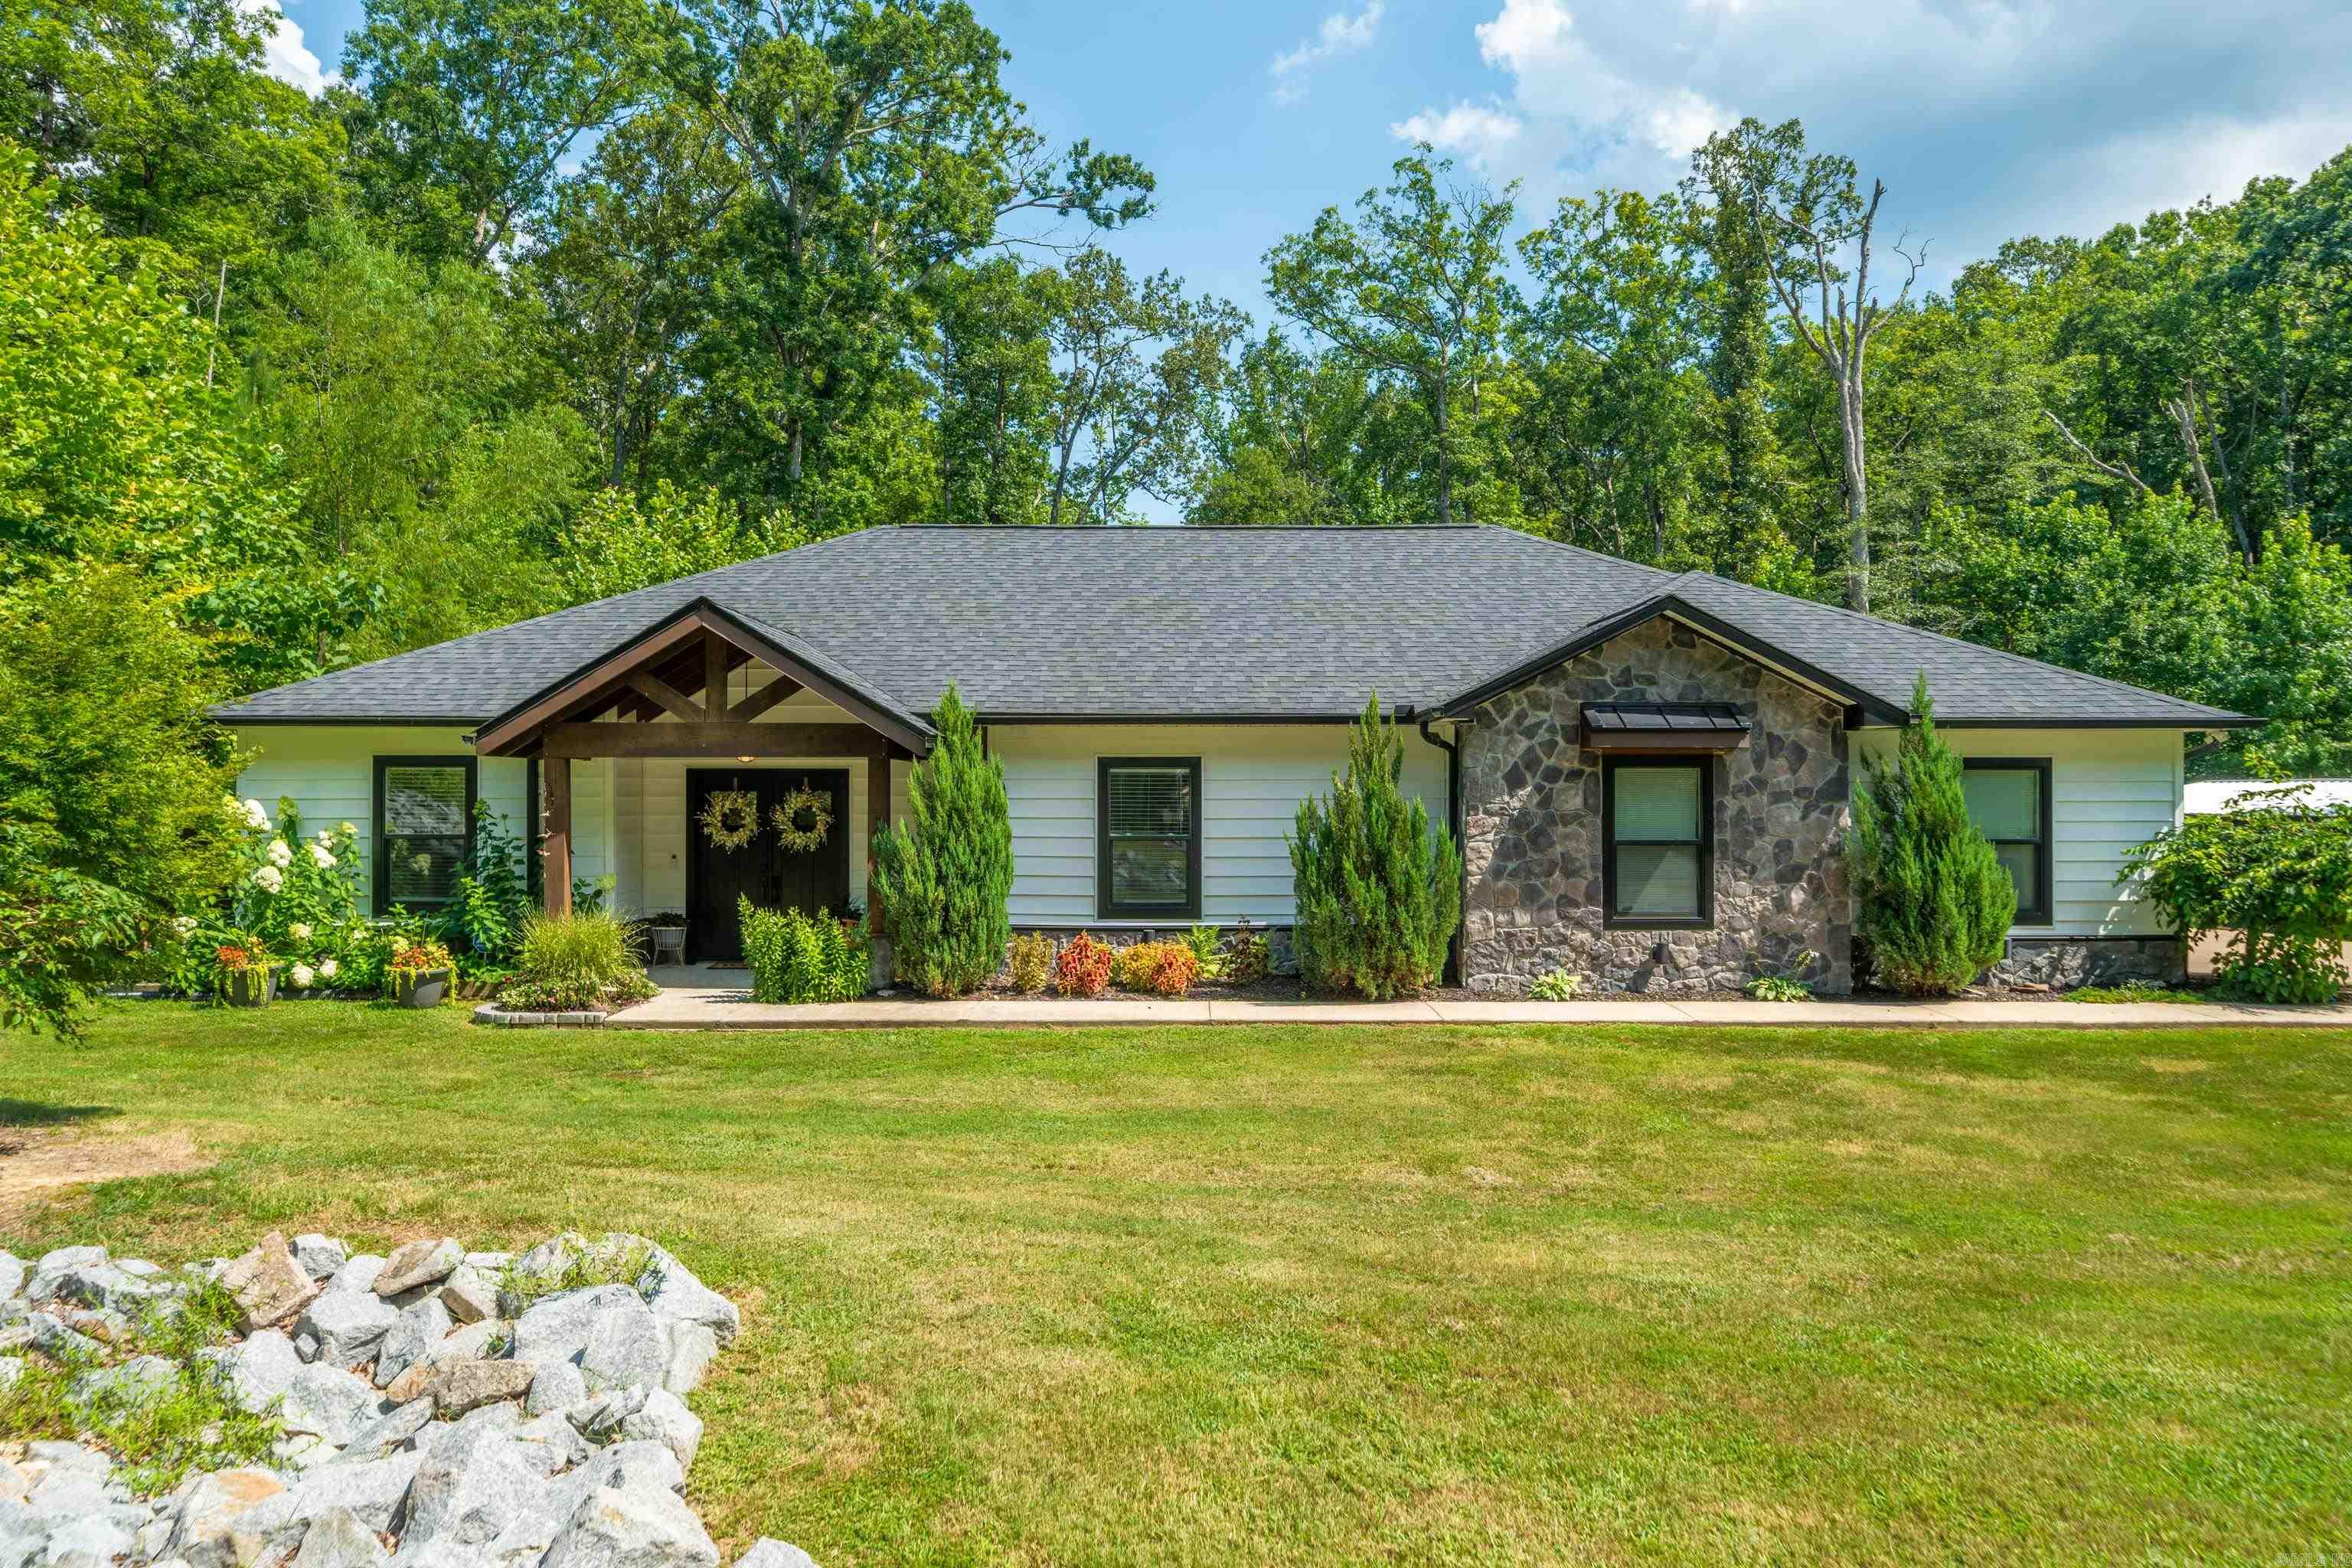
Hot Springs
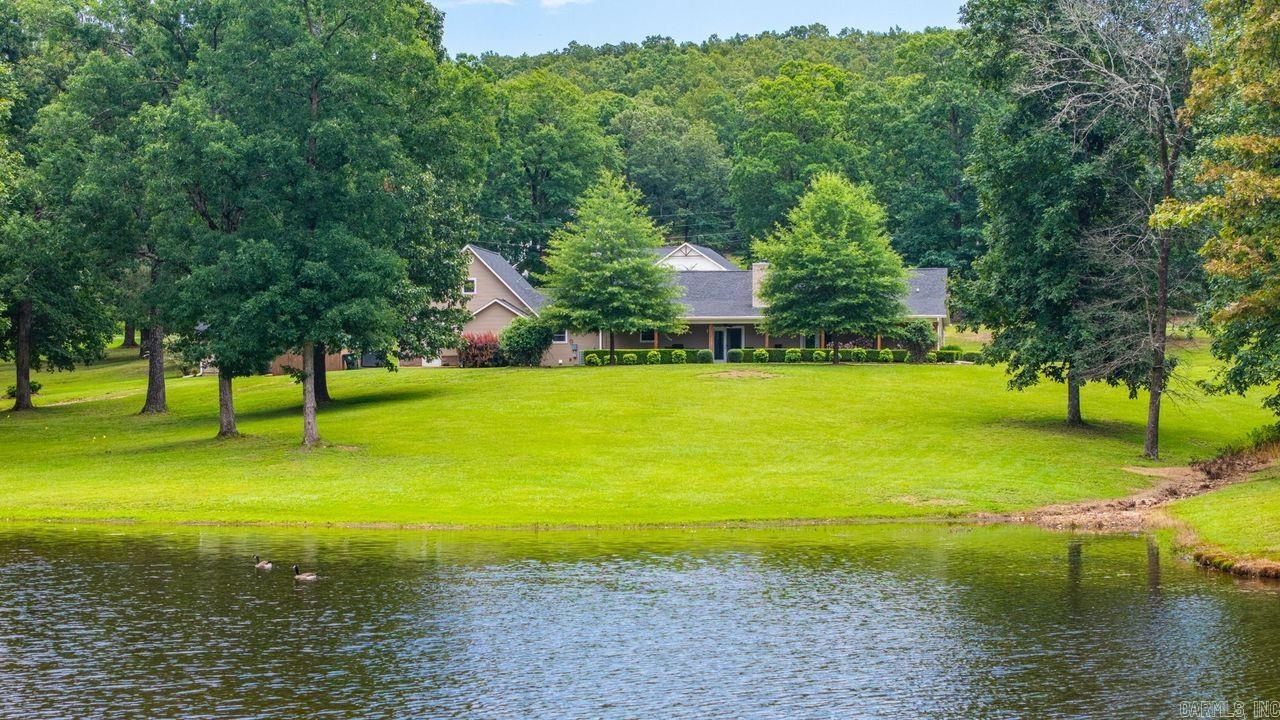
235 Hardwood Hills Circle
4 Beds
2 Baths
2,156 Sq.Ft.
$459,999
MLS#: 26028805
Hot Springs
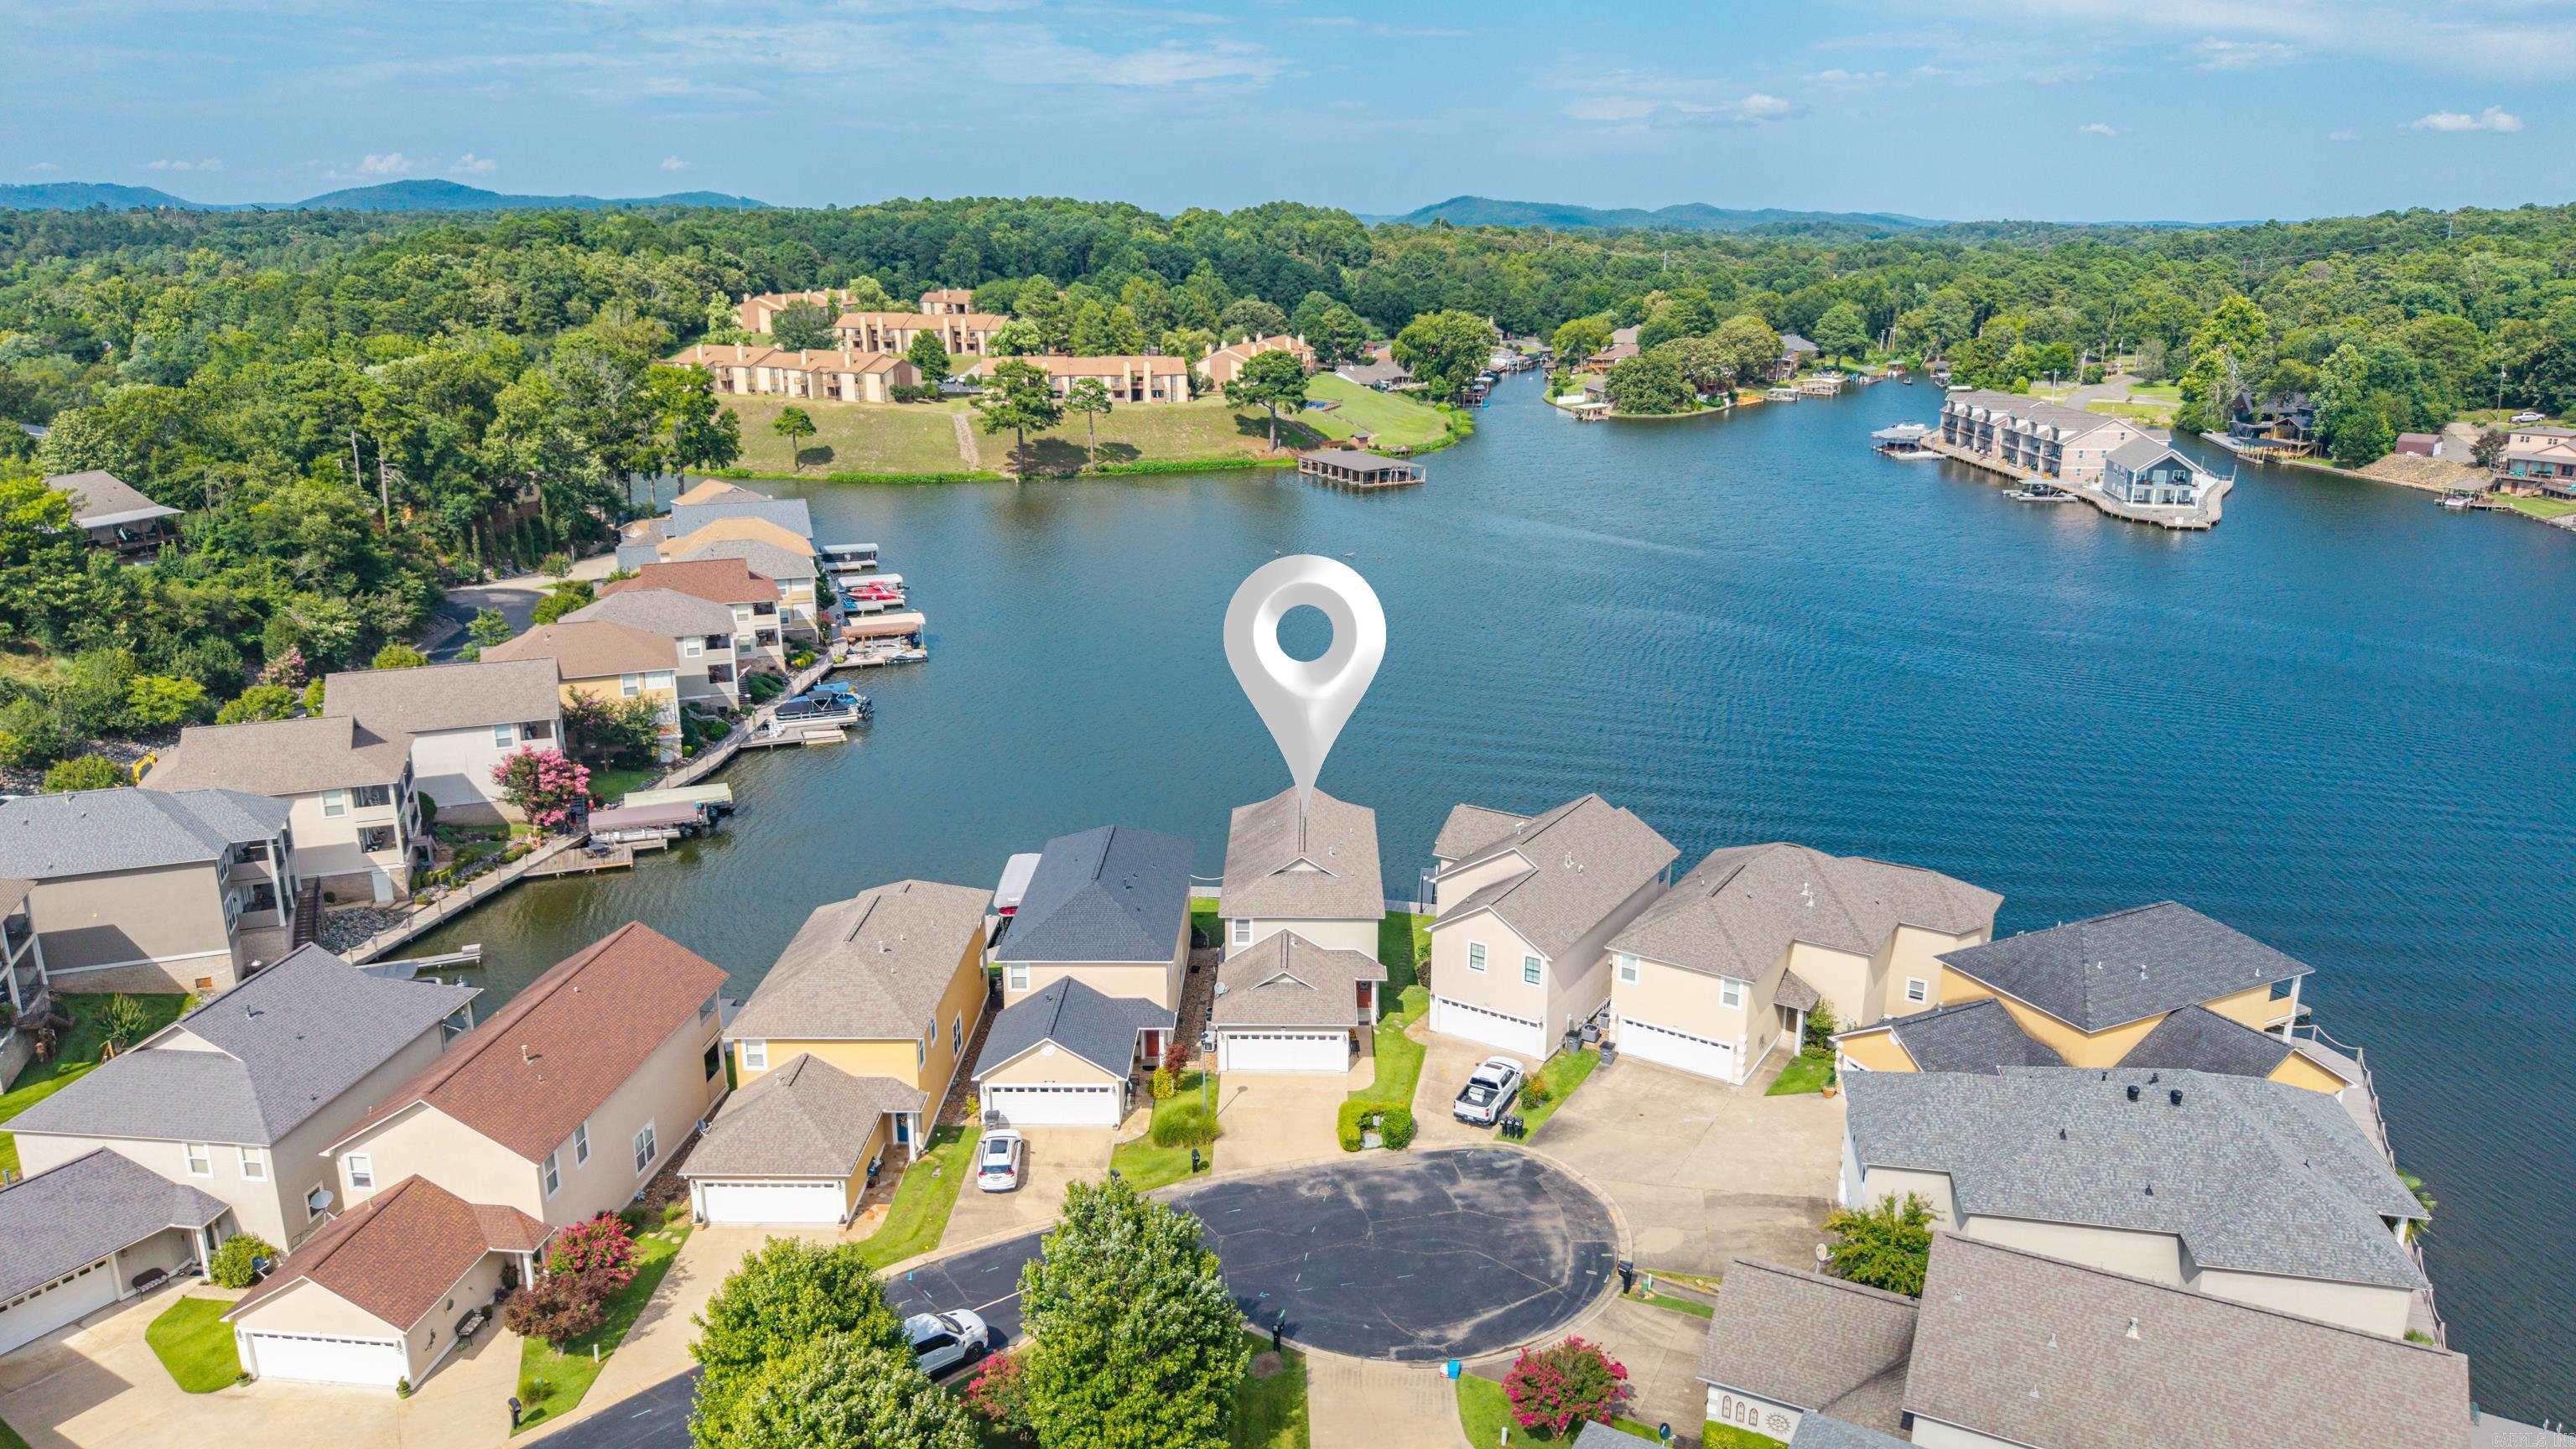
289 Northlake Cove
3 Beds
2 Baths
2,443 Sq.Ft.
$480,000
MLS#: 26028832
Hot Springs
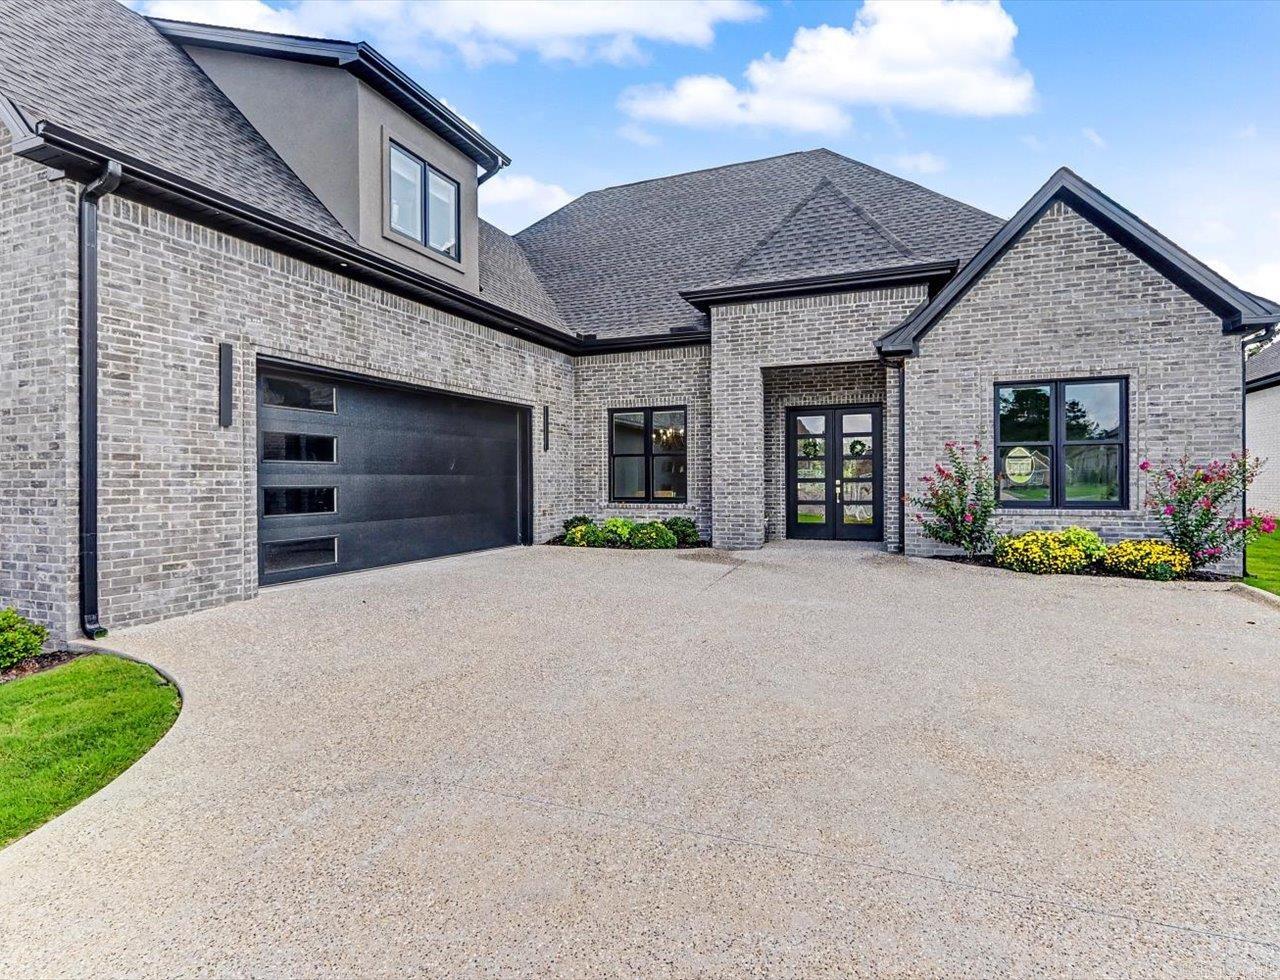
799 Buena Vista Road
3 Beds
3 Baths
2,842 Sq.Ft.
$649,900
MLS#: 26027651
Hot Springs
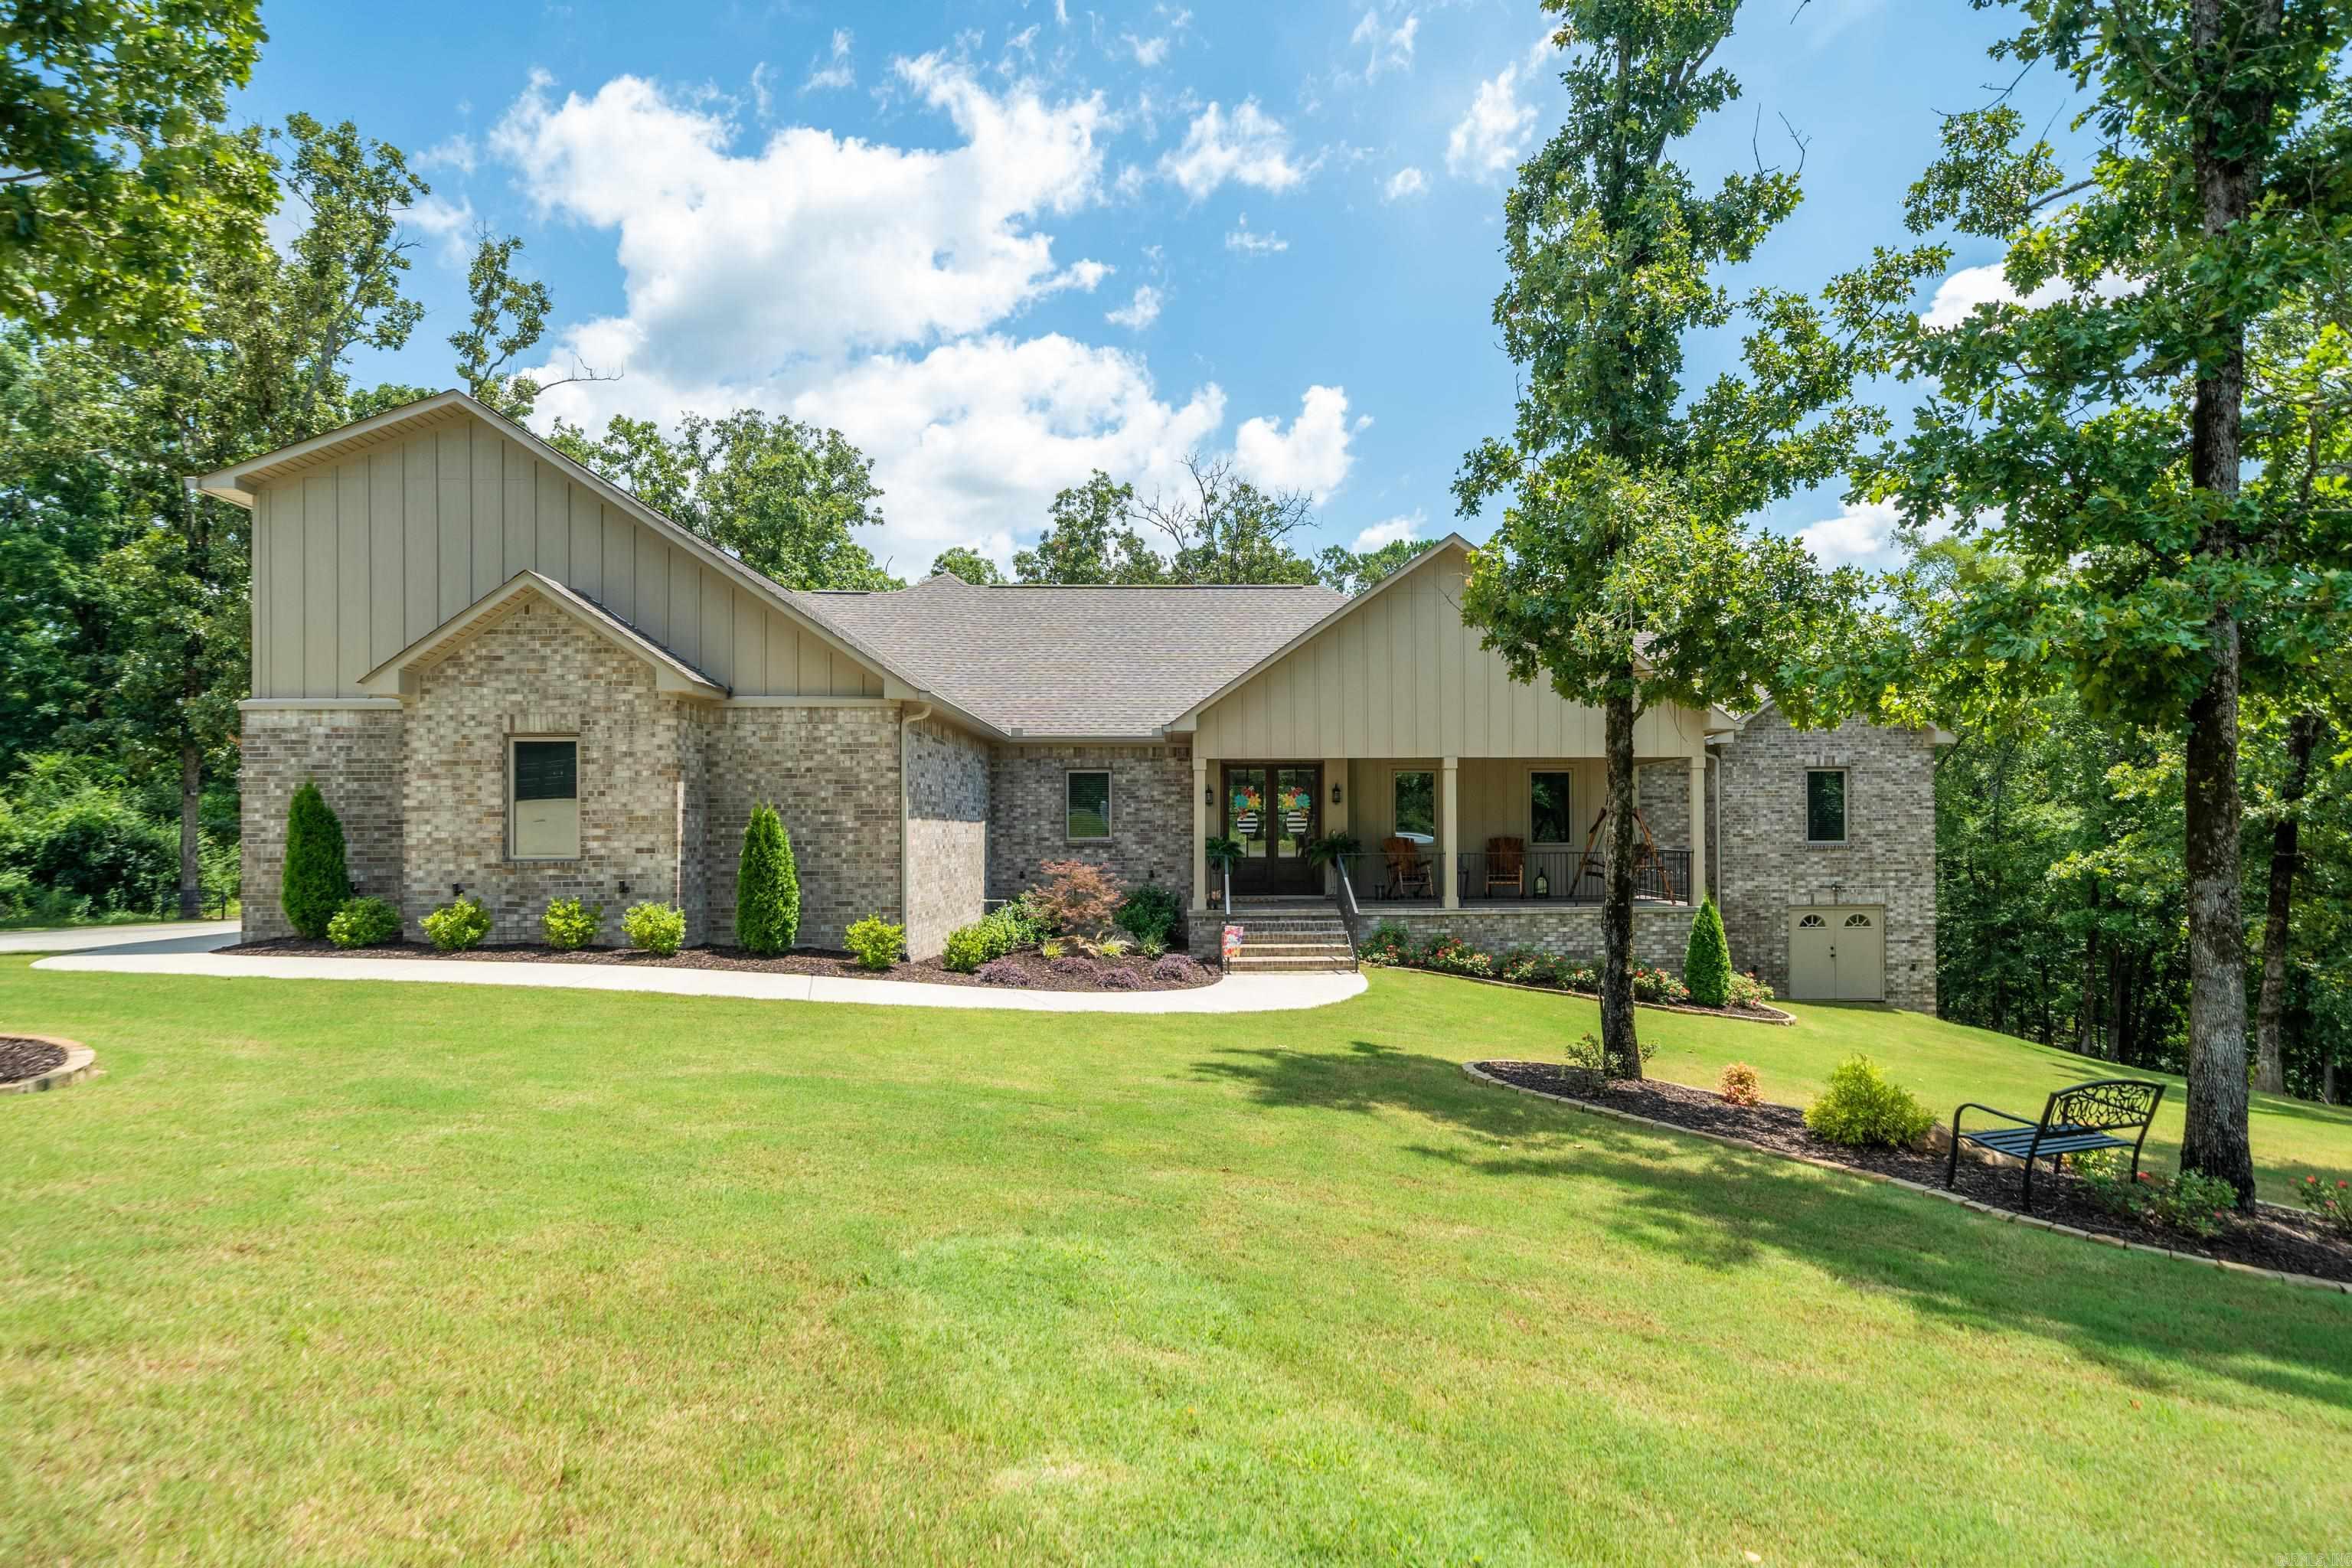
139 Arlington Park Drive
4 Beds
3 Baths
3,100 Sq.Ft.
$665,000
MLS#: 26028473
Hot Springs
127 Rosecreek Court
4 Beds
3 Baths
3,315 Sq.Ft.
$649,900
MLS#: 26028180
Hot Springs
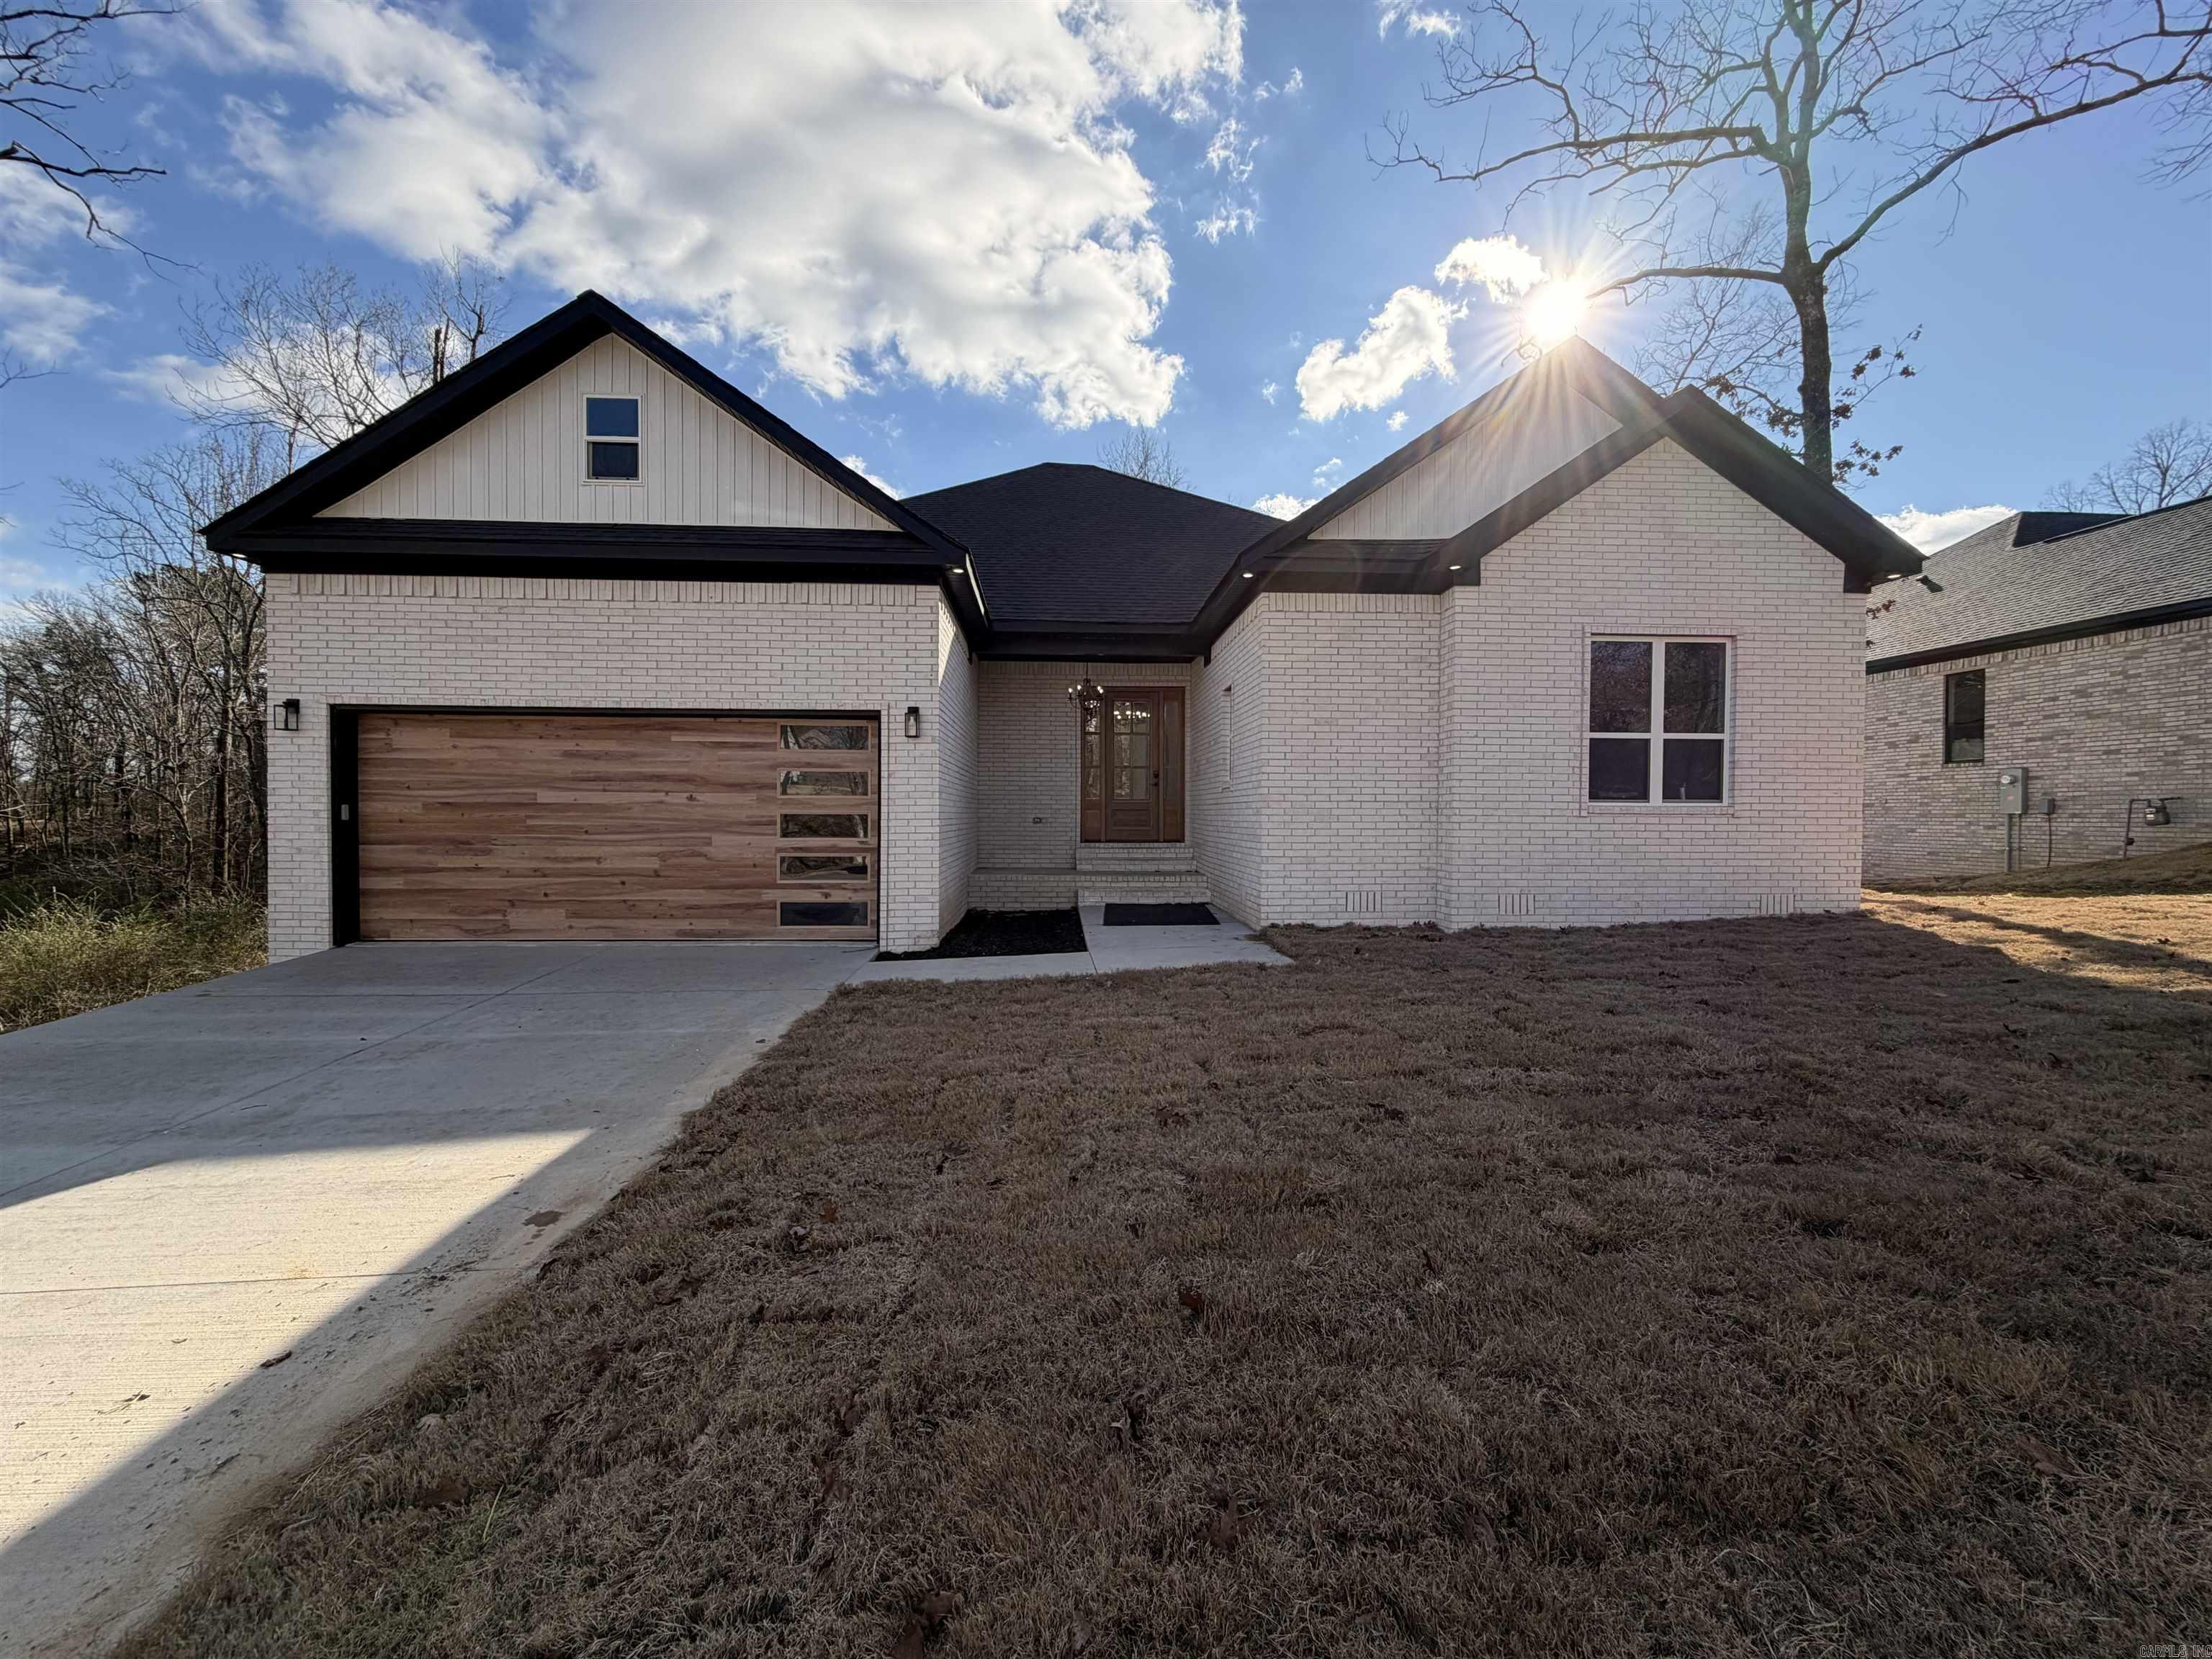
241 Rose Creek Court
4 Beds
2 Baths
2,570 Sq.Ft.
$479,000
MLS#: 26028044
Hot Springs
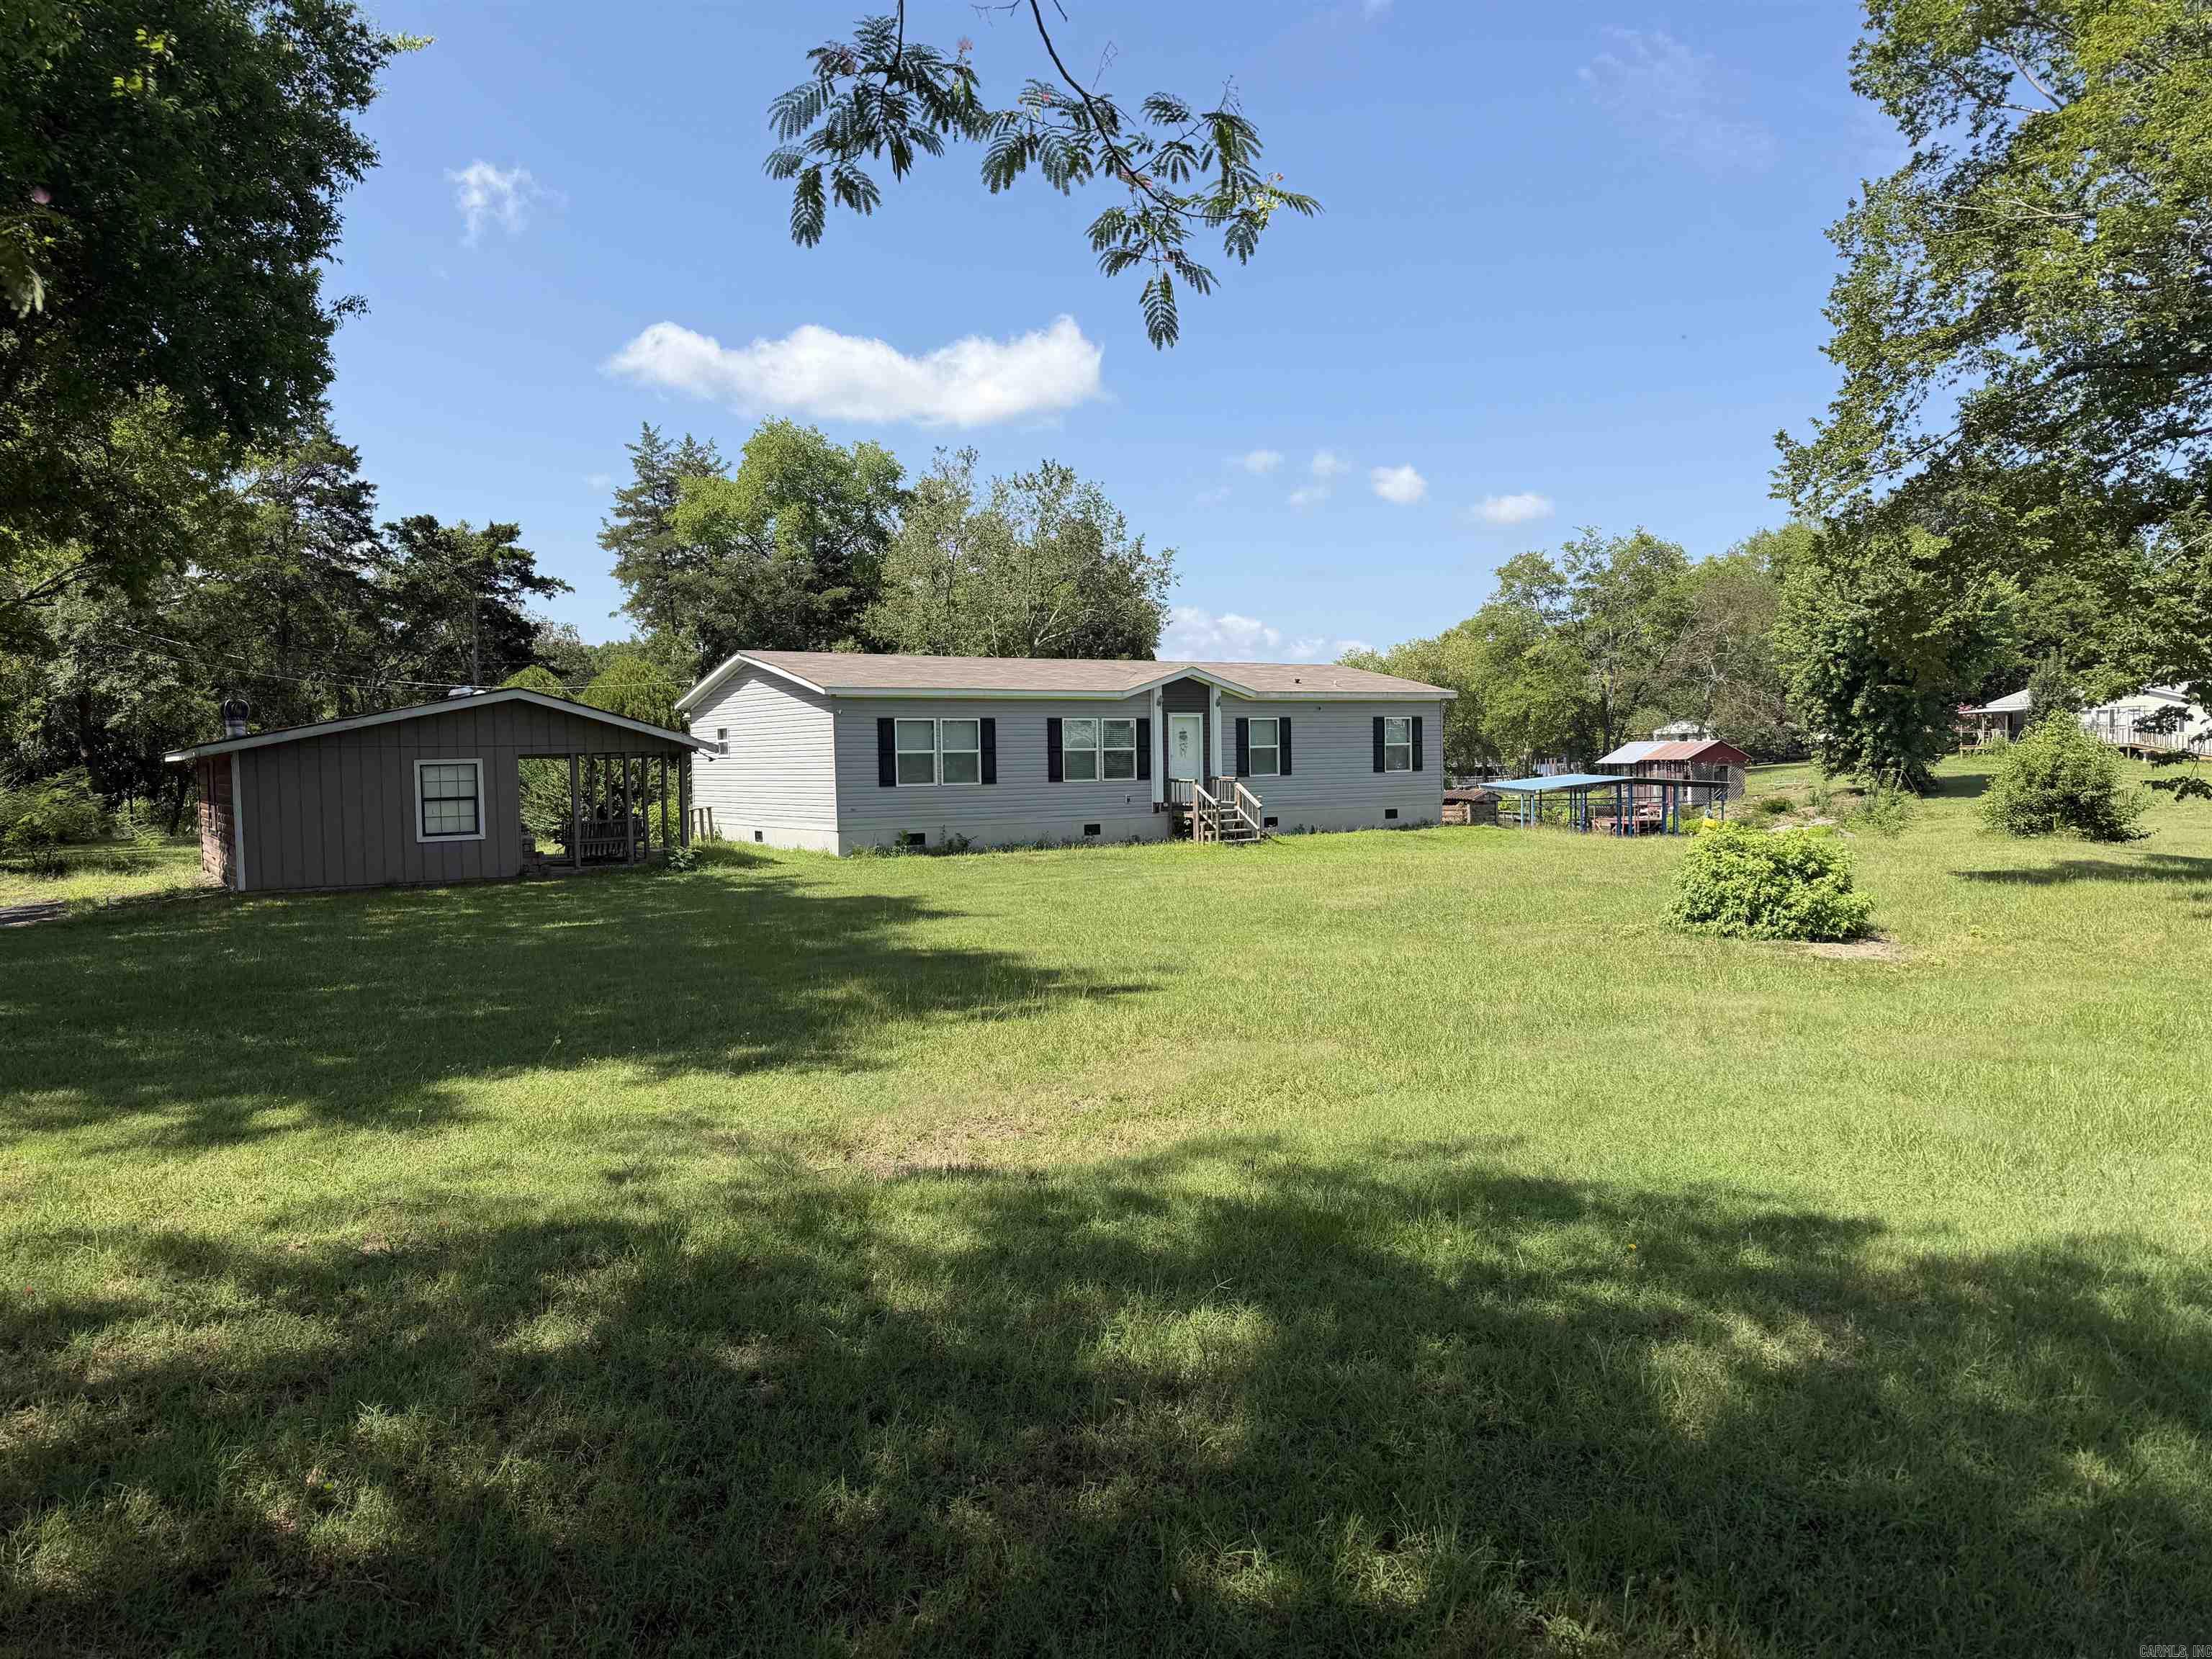
113 WINSTON TERRACE
3 Beds
2 Baths
1,568 Sq.Ft.
$525,000
MLS#: 26028092
