
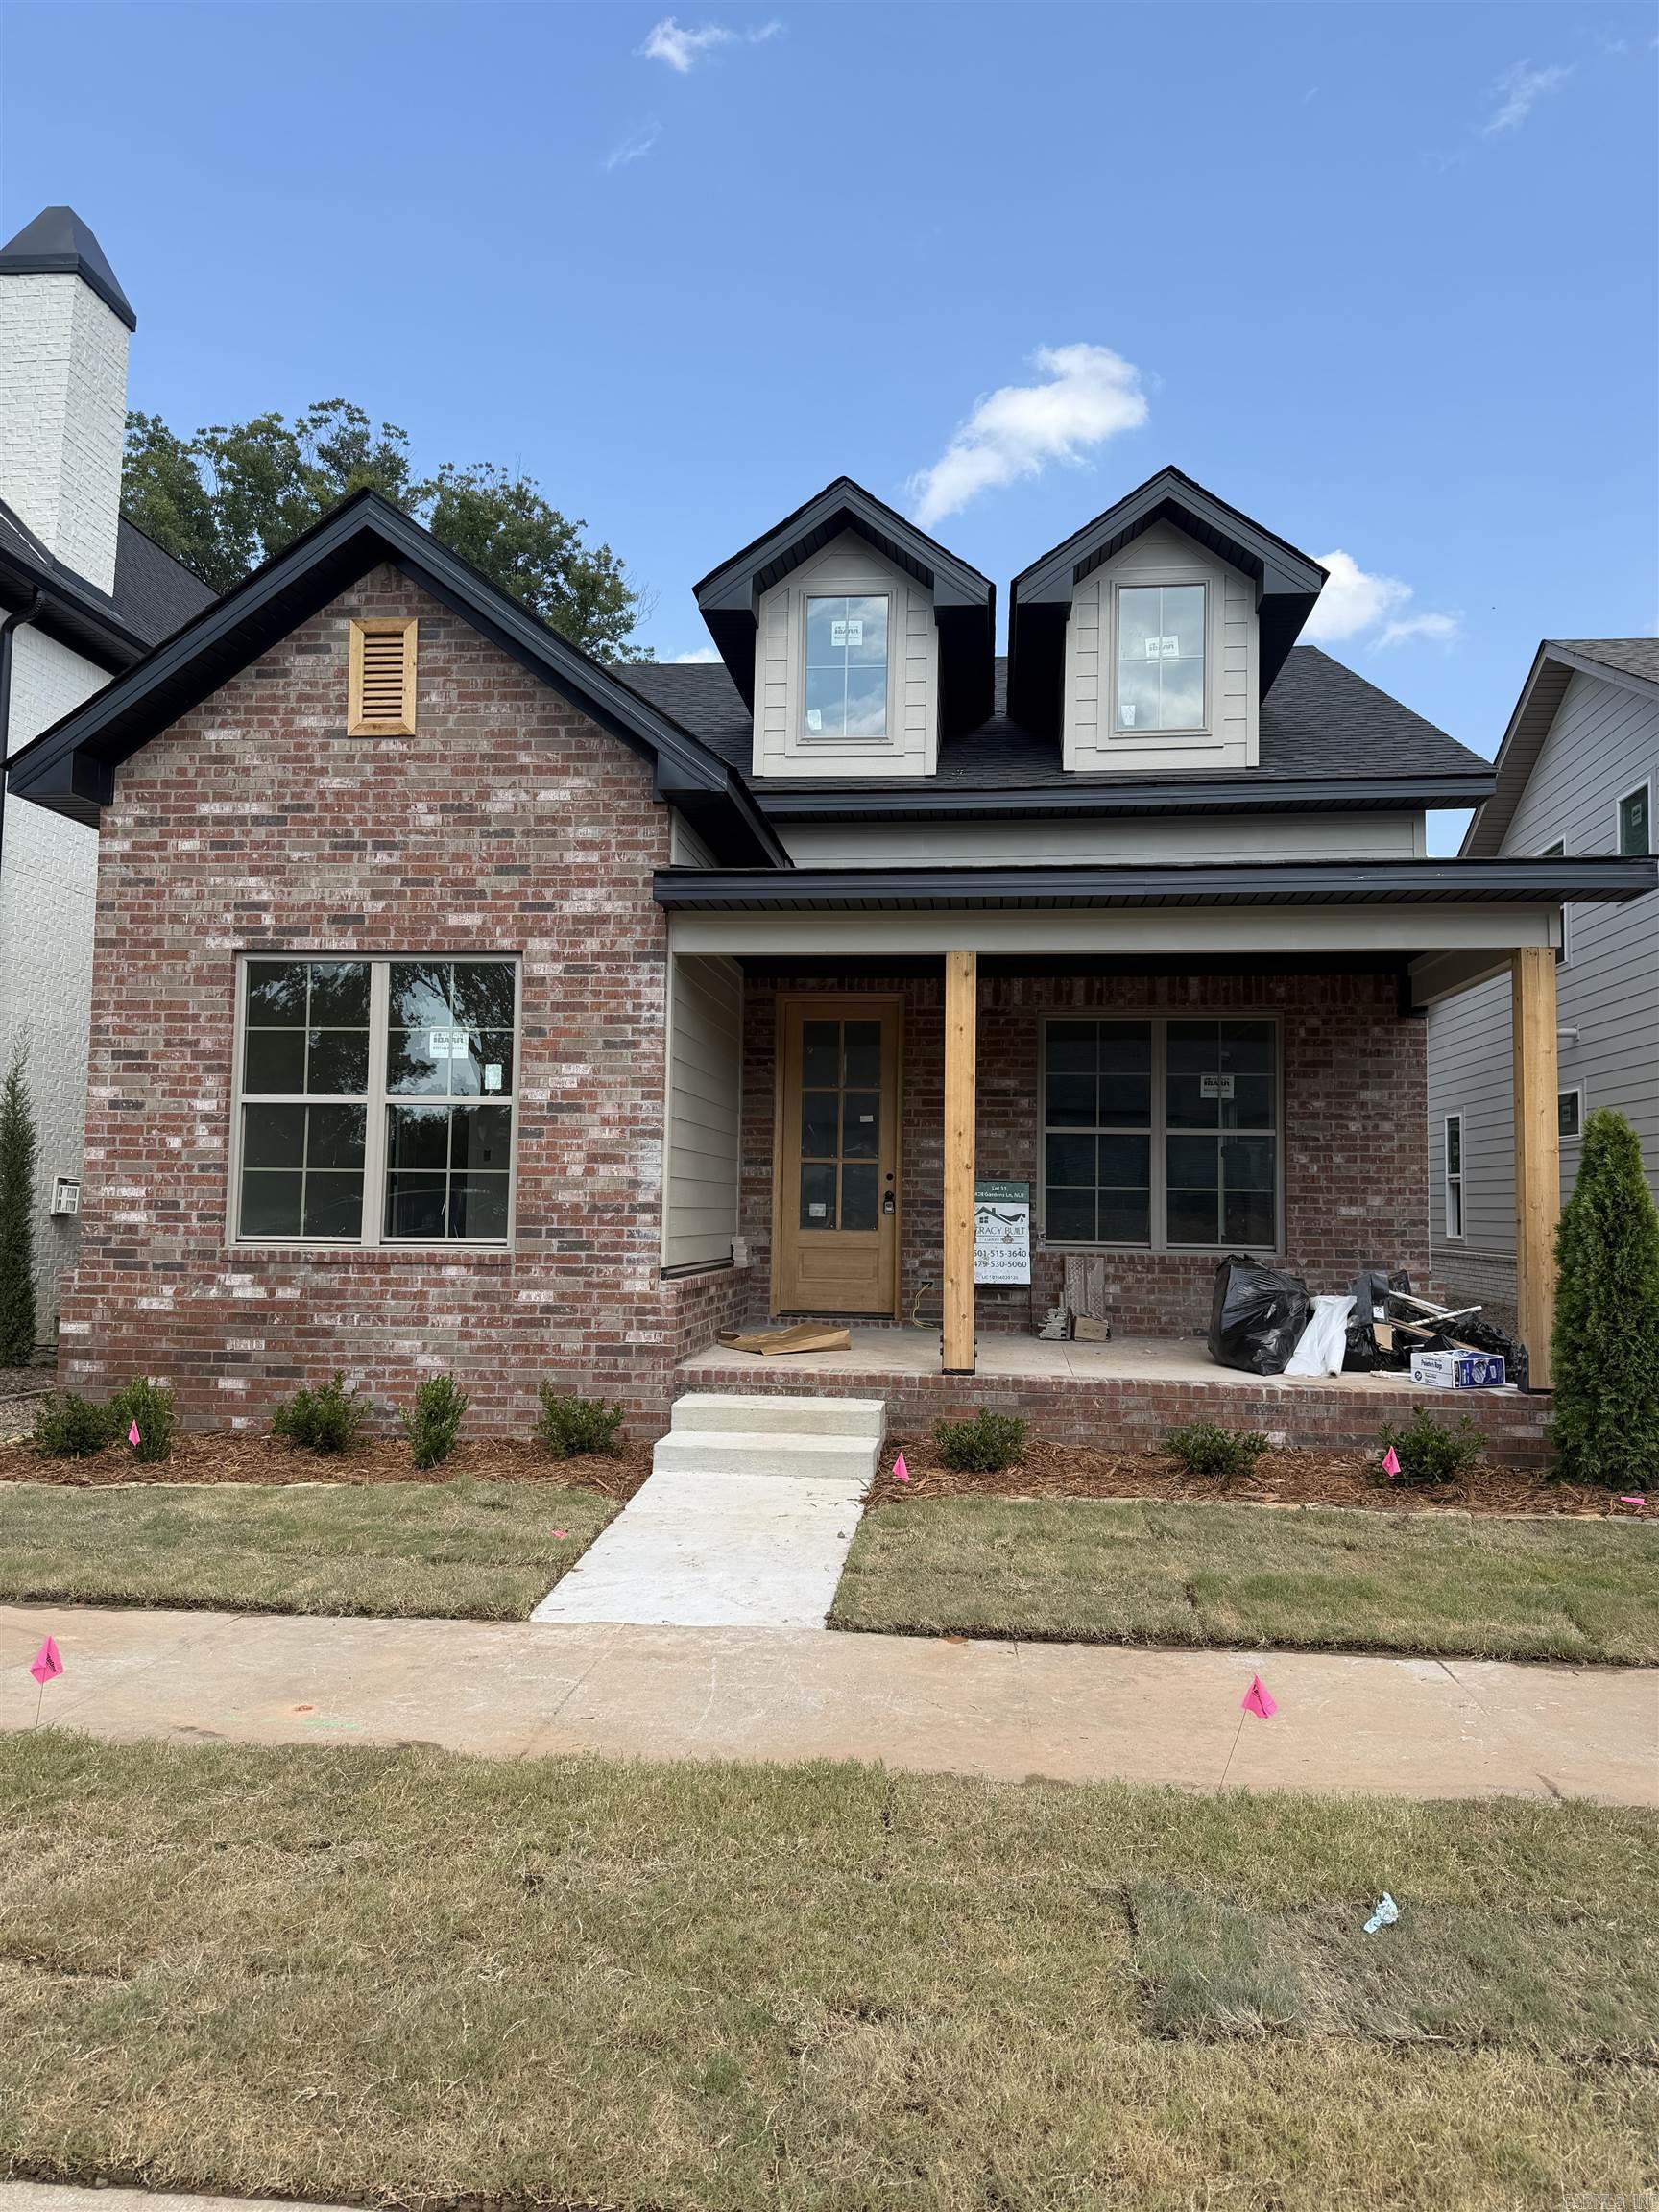
Property
Beds
4
Full Baths
3
1/2 Baths
None
Year Built
2026
Sq.Footage
2,290
Welcome to 424 Gardens Lane in North Little Rock! This beautifully designed new construction home offers 2,290± SF of heated and cooled living space and 3,060± SF under roof, featuring 4 bedrooms, 3 full baths, and an oversized 2-car garage with a bonus play area or workshop. The open floor plan showcases custom cabinetry, solid surface countertops, stainless steel appliances, a gas cooktop, built-in wall oven, built-in microwave, pantry cabinets, and a spacious living area with a vented gas log fireplace. The private primary suite features a luxurious tiled walk-in shower and quality finishes throughout. Built for comfort and efficiency, this home includes foam insulation in the exterior walls, a high-efficiency HVAC system with fresh-air intake ventilation, and upgraded energy-saving features designed to provide year-round comfort and lower utility costs. Conveniently located near shopping, dining, schools, and major highways, this home offers the perfect combination of quality craftsmanship, modern amenities, and exceptional value. Schedule your private showing today!
Features & Amenities
Interior
-
Other Interior Features
Eat-in Kitchen, Walk-In Closet(s), Ceiling Fan(s), Breakfast Bar
-
Total Bedrooms
4
-
Bathrooms
3
-
Heating YN
YES
-
Heating
Heat Pump
-
Pet friendly
N/A
Exterior
-
Garage
Yes
-
Garage spaces
2
-
Construction Materials
Brick
-
Parking
Garage
-
Patio and Porch Features
Patio, Porch
-
Pool
No
Area & Lot
-
Lot Size(acres)
0.12
-
Property Type
Residential
-
Property Sub Type
Single Family Residence
-
Architectural Style
Craftsman
Price
-
Sales Price
$469,900
-
Tax Amount
$1,013
-
Sq. Footage
2,290
-
Price/SqFt
$205
HOA
-
Association
YES
-
Association Fee
$2,050
-
Association Fee Frequency
Annually
-
Association Fee Includes
N/A
Property Resources
-
Horse Property
NO
School District
-
Elementary School
N/A
-
Middle School
N/A
-
High School
N/A
Property Features
-
New Construction
YES
-
Sewer
Public Sewer
-
Water Source
Public
Schedule a Showing
Showing scheduled successfully.
Mortgage calculator
Estimate your monthly mortgage payment, including the principal and interest, property taxes, and HOA. Adjust the values to generate a more accurate rate.
Your payment
Principal and Interest:
$
Property taxes:
$
HOA fees:
$
Total loan payment:
$
Total interest amount:
$
Location
County
Pulaski
Elementary School
Middle School
High School
Listing Courtesy of Cope Gracy , Riverwalk Real Estate
RealHub Information is provided exclusively for consumers' personal, non-commercial use, and it may not be used for any purpose other than to identify prospective properties consumers may be interested in purchasing. All information deemed reliable but not guaranteed and should be independently verified. All properties are subject to prior sale, change or withdrawal. RealHub website owner shall not be responsible for any typographical errors, misinformation, misprints and shall be held totally harmless.
.webp?size=684x933)
REALTOR®
Jessica Pereira
Call Jessica today to schedule a private showing.

* Listings on this website come from the FMLS IDX Compilation and may be held by brokerage firms other than the owner of this website. The listing brokerage is identified in any listing details. Information is deemed reliable but is not guaranteed. If you believe any FMLS listing contains material that infringes your copyrighted work please click here to review our DMCA policy and learn how to submit a takedown request.© 2024 FMLS.
Related Properties
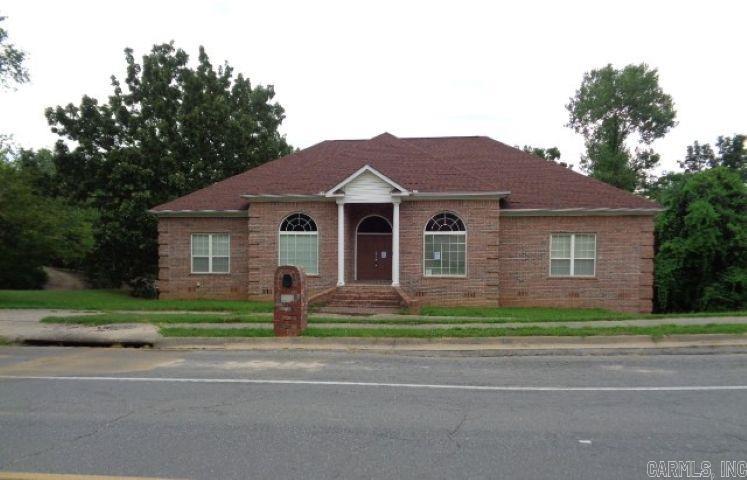
North Little Rock
2501 Calico Creek Drive
5 Beds
3 Baths
4,443 Sq.Ft.
$424,900
MLS#: 26028640
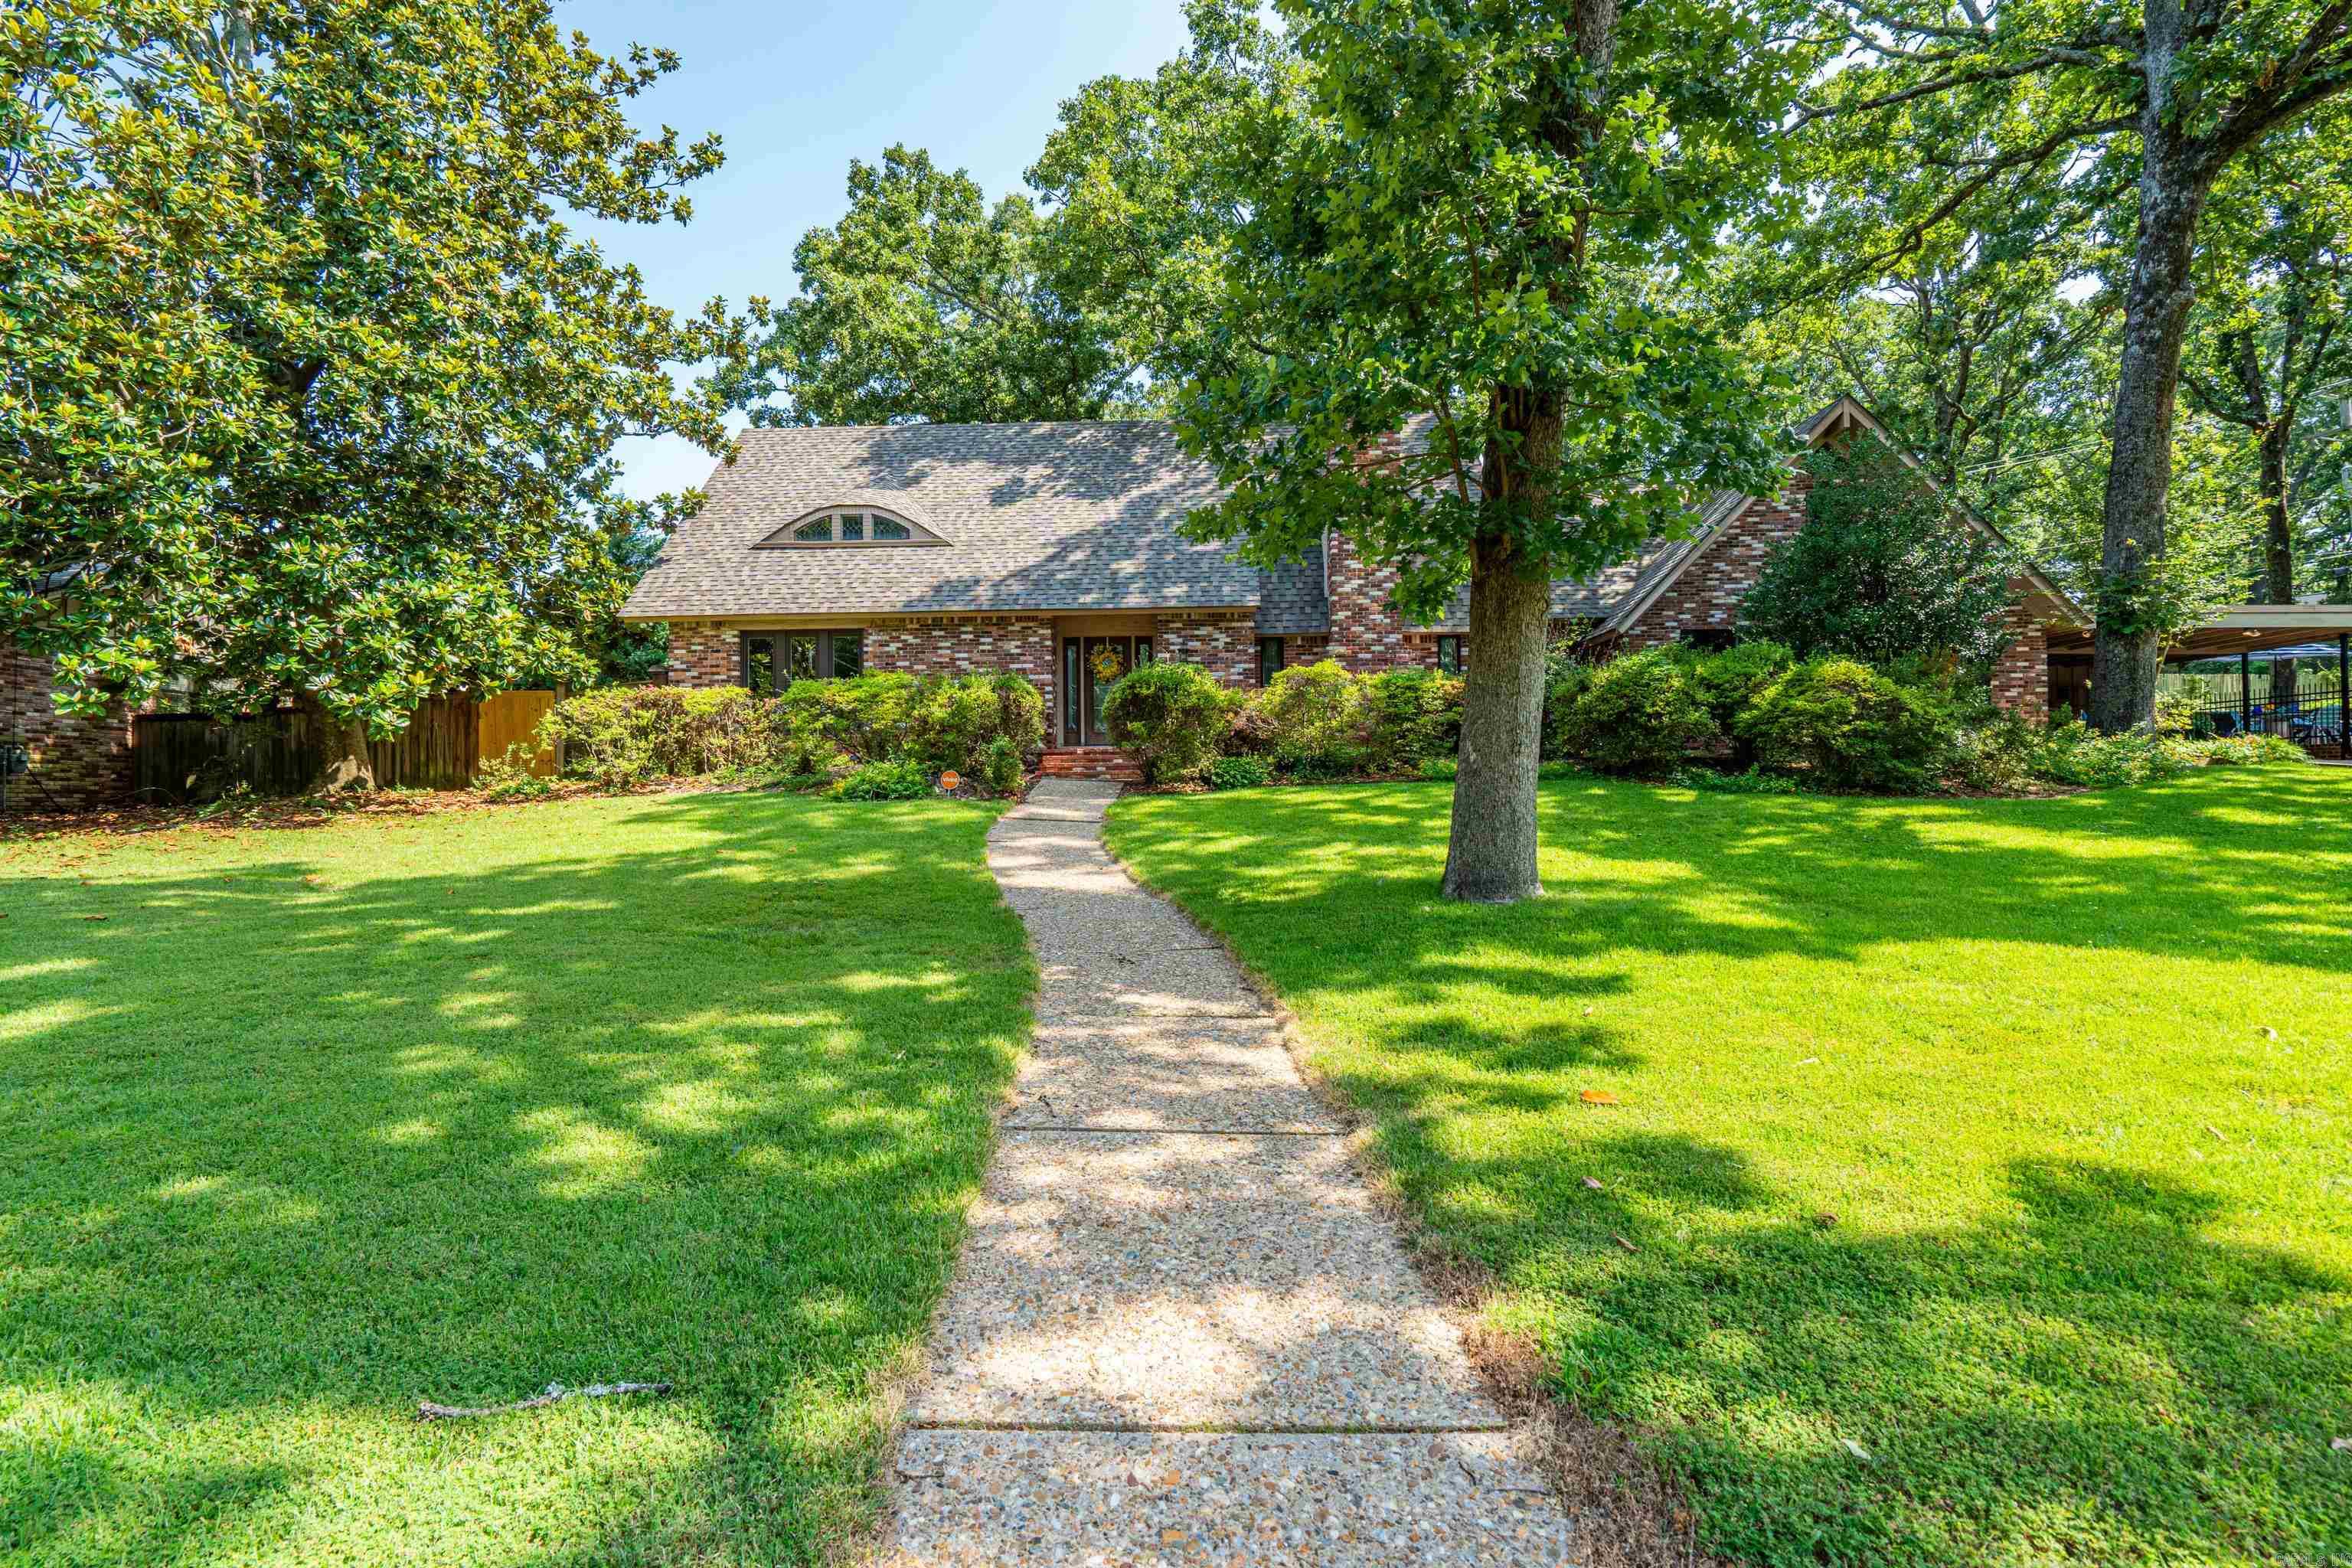
North Little Rock
905 Silverwood Trail
4 Beds
3 Baths
3,887 Sq.Ft.
$525,000
MLS#: 26028085
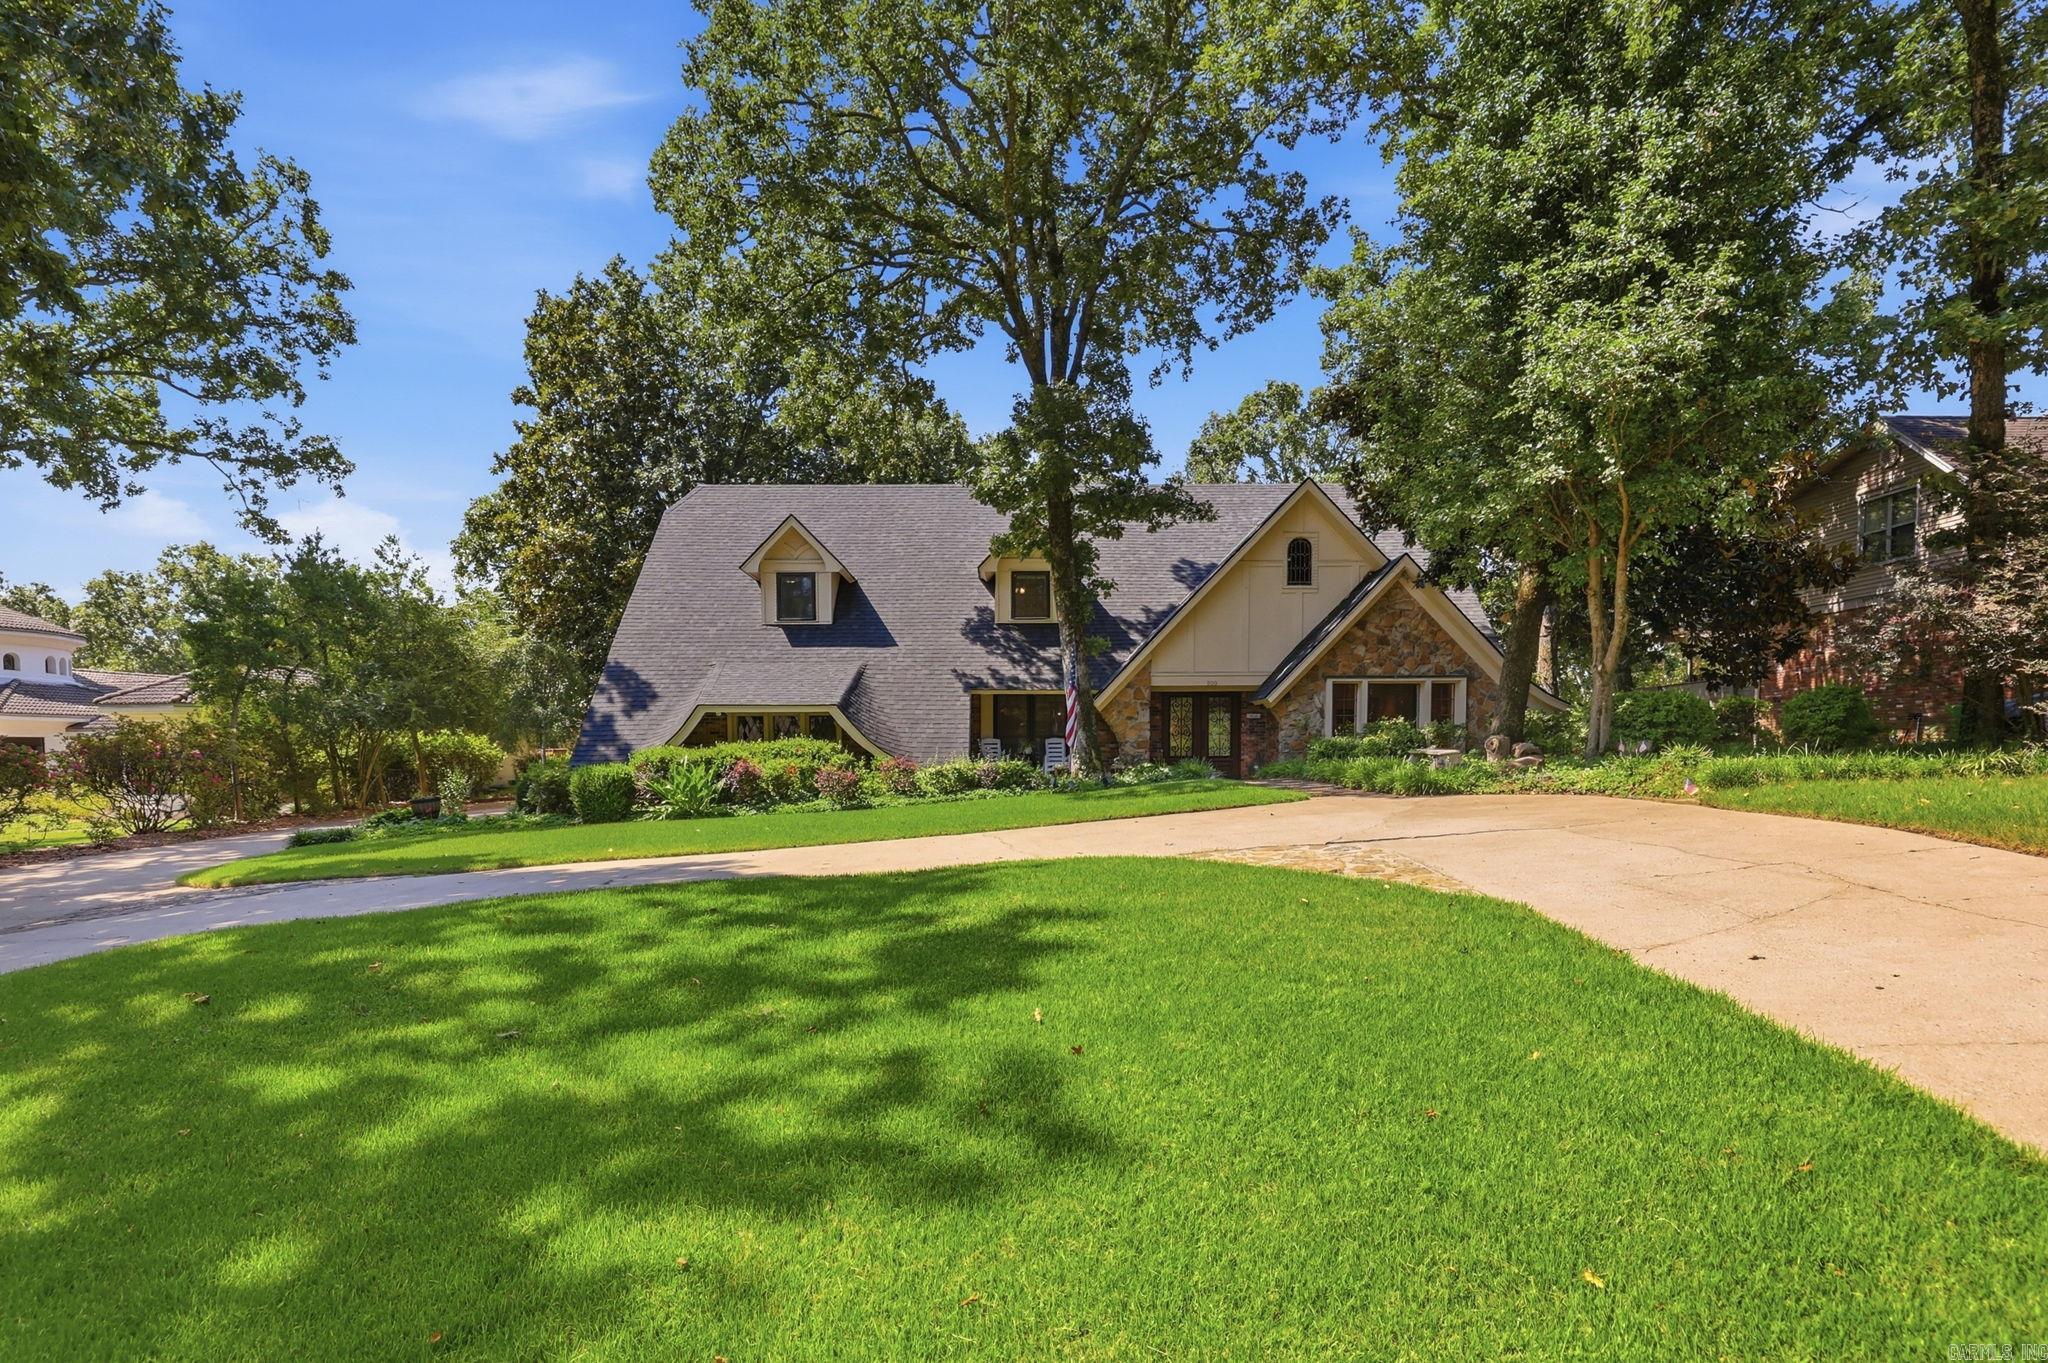
North Little Rock
800 Silverwood Trail
4 Beds
2 Baths
3,987 Sq.Ft.
$515,000
MLS#: 26027925
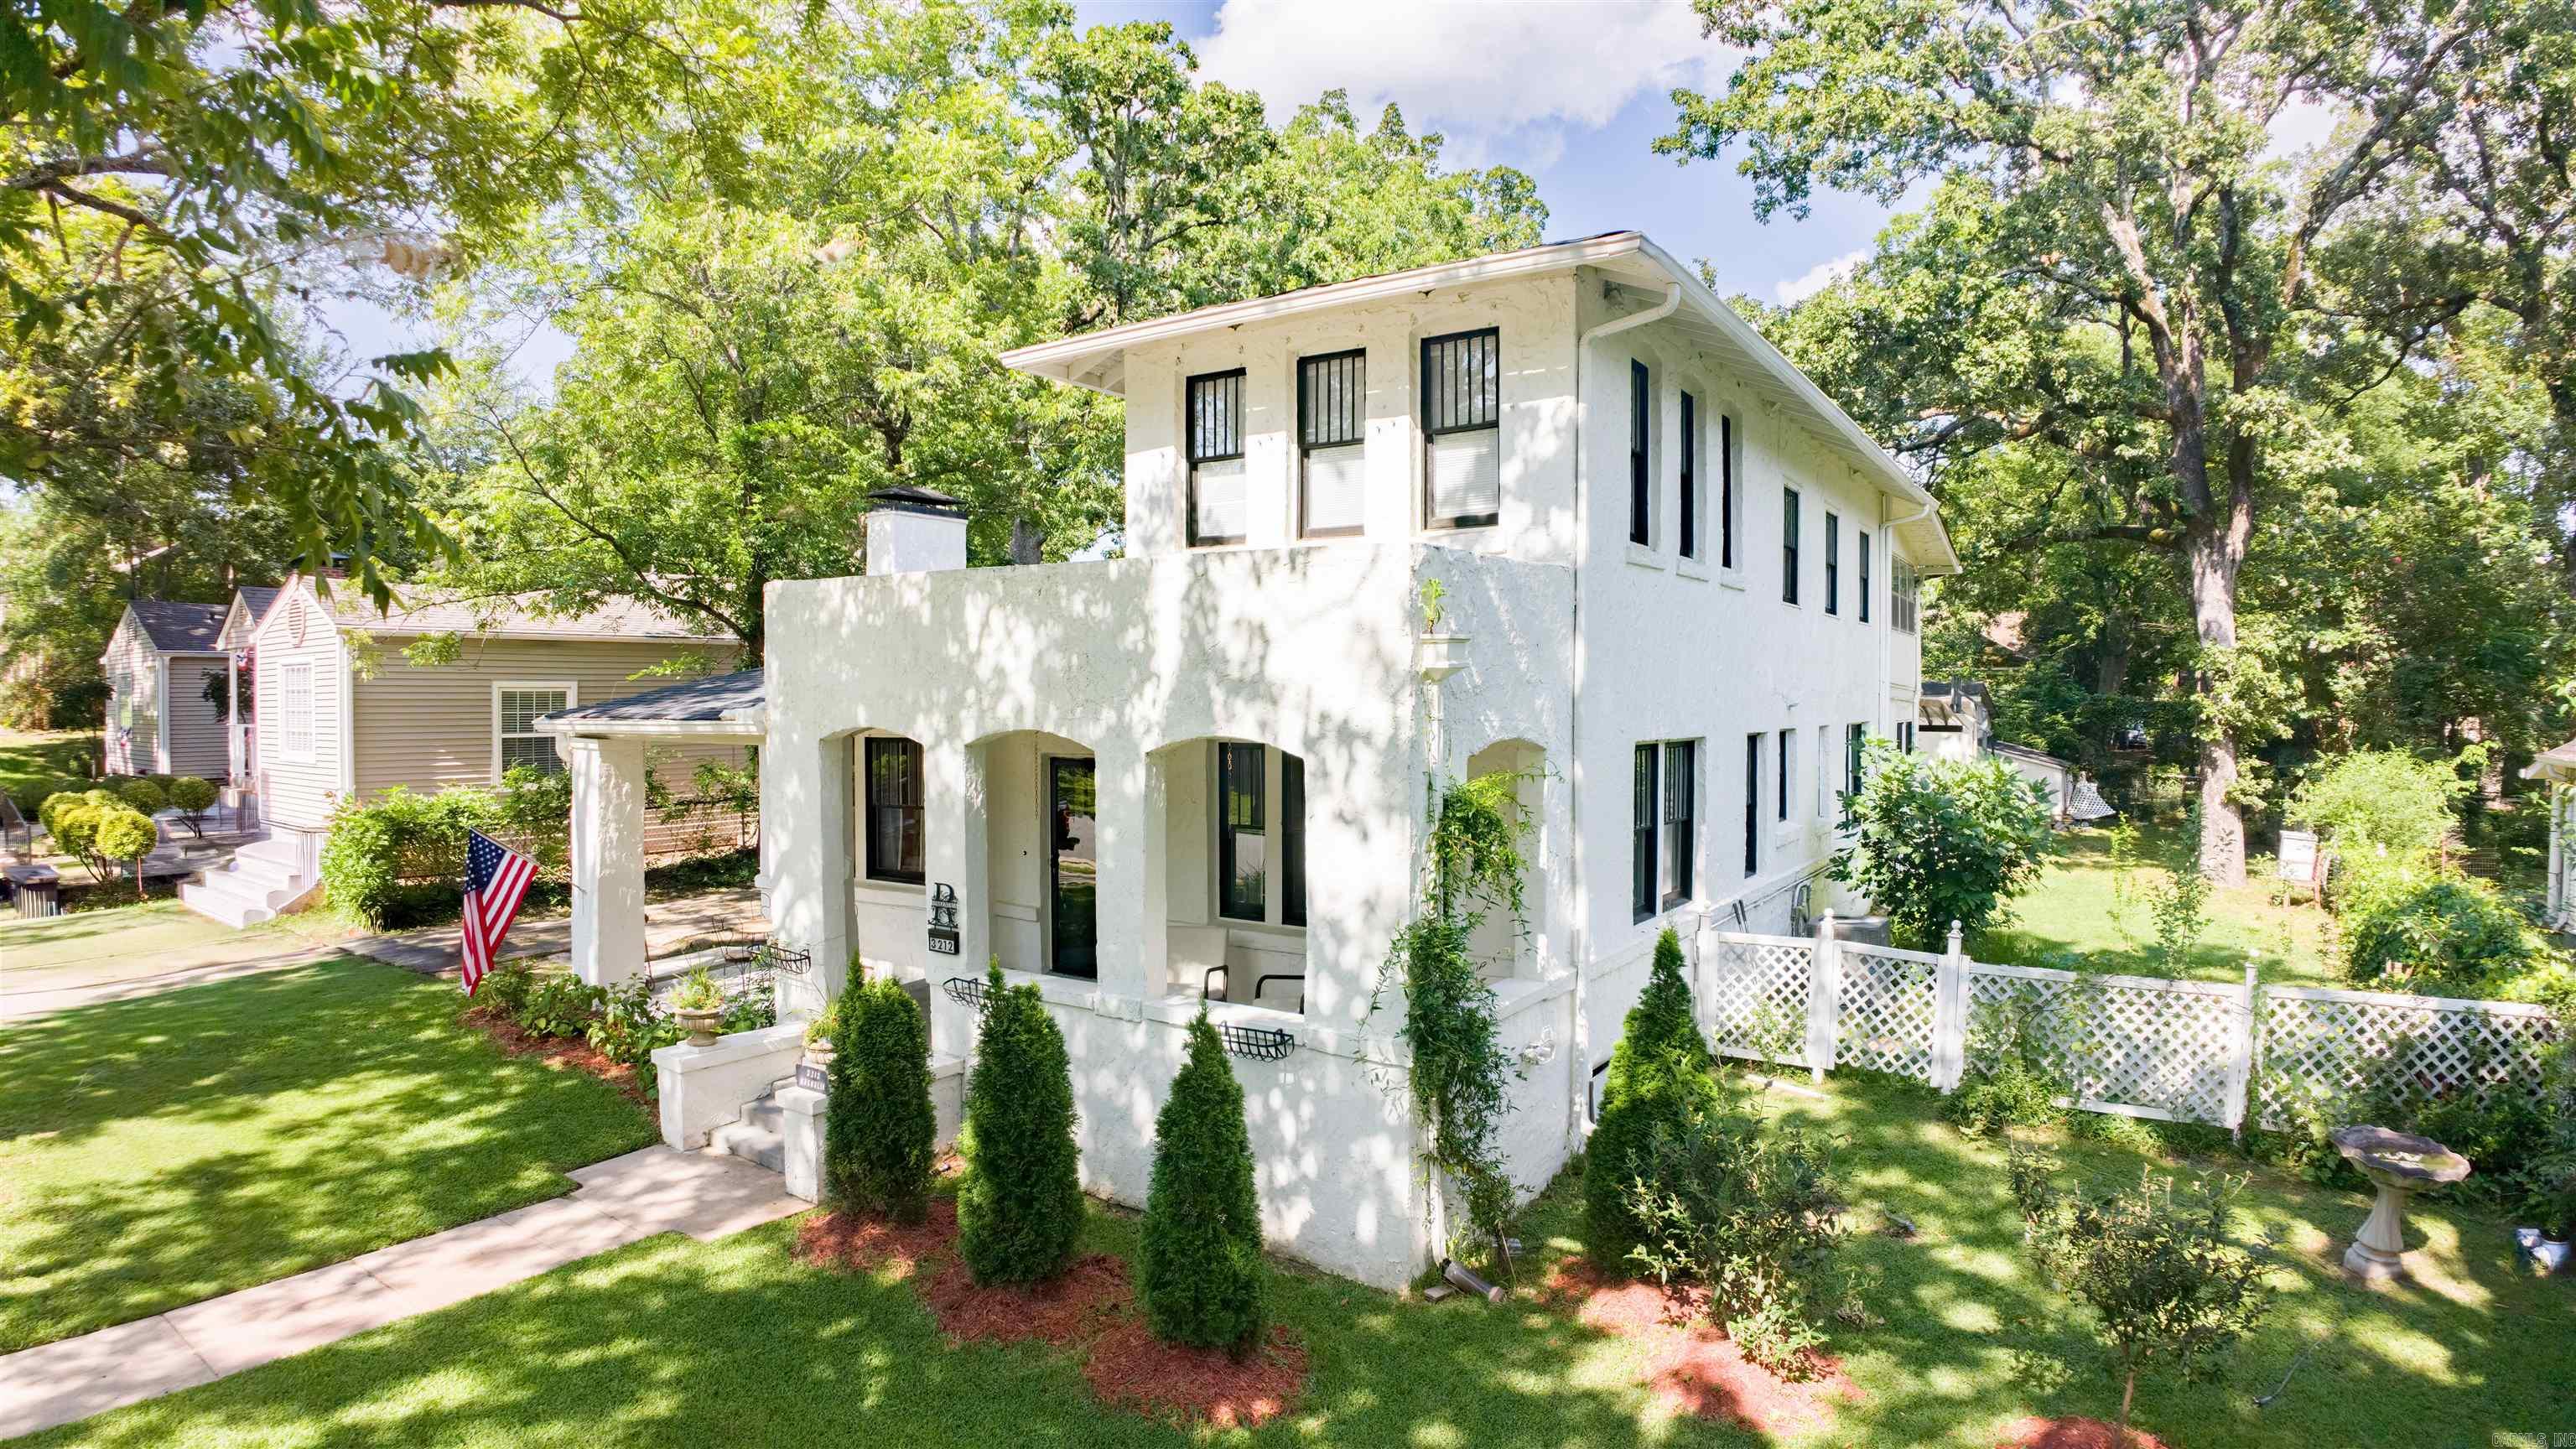
North Little Rock
3212 N Magnolia street
4 Beds
2 Baths
2,775 Sq.Ft.
$389,000
MLS#: 26027986
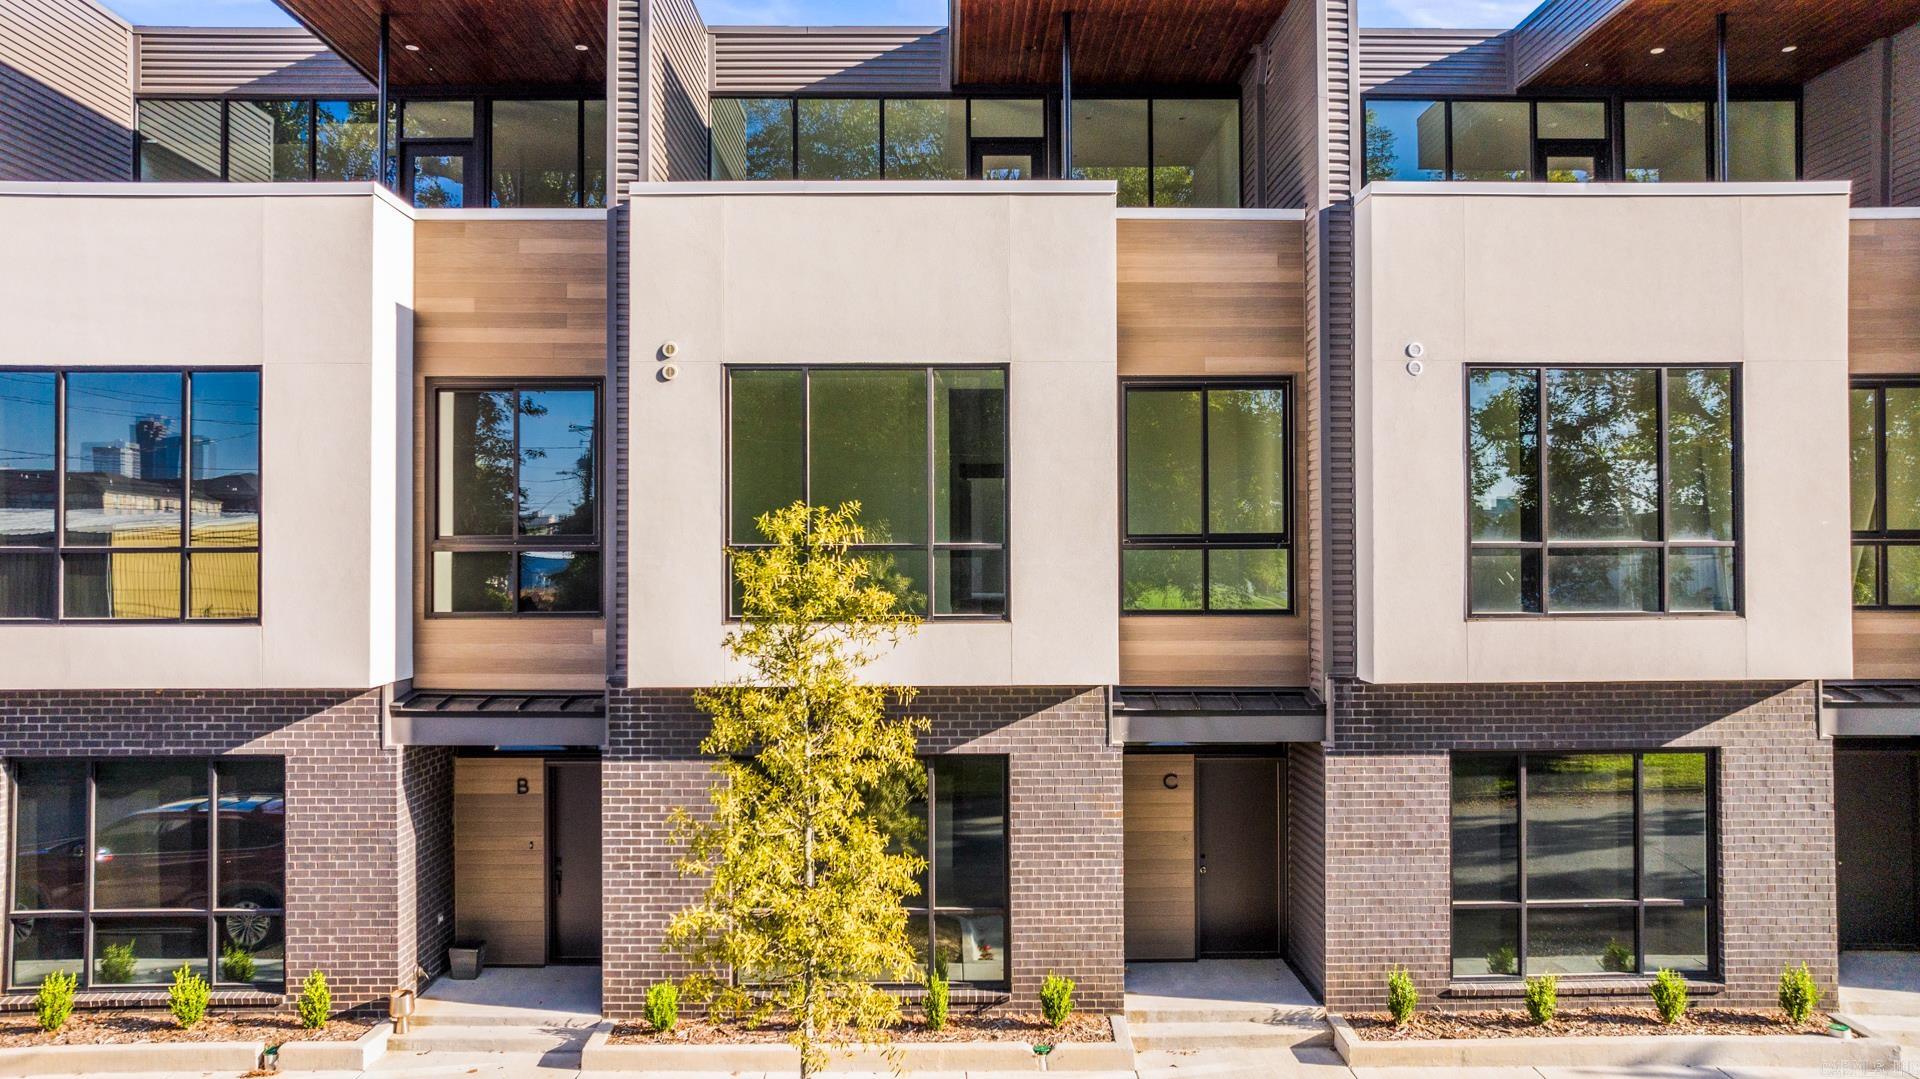
North Little Rock
601 N Olive C
2 Beds
2 Baths
2,100 Sq.Ft.
$475,000
MLS#: 26026190
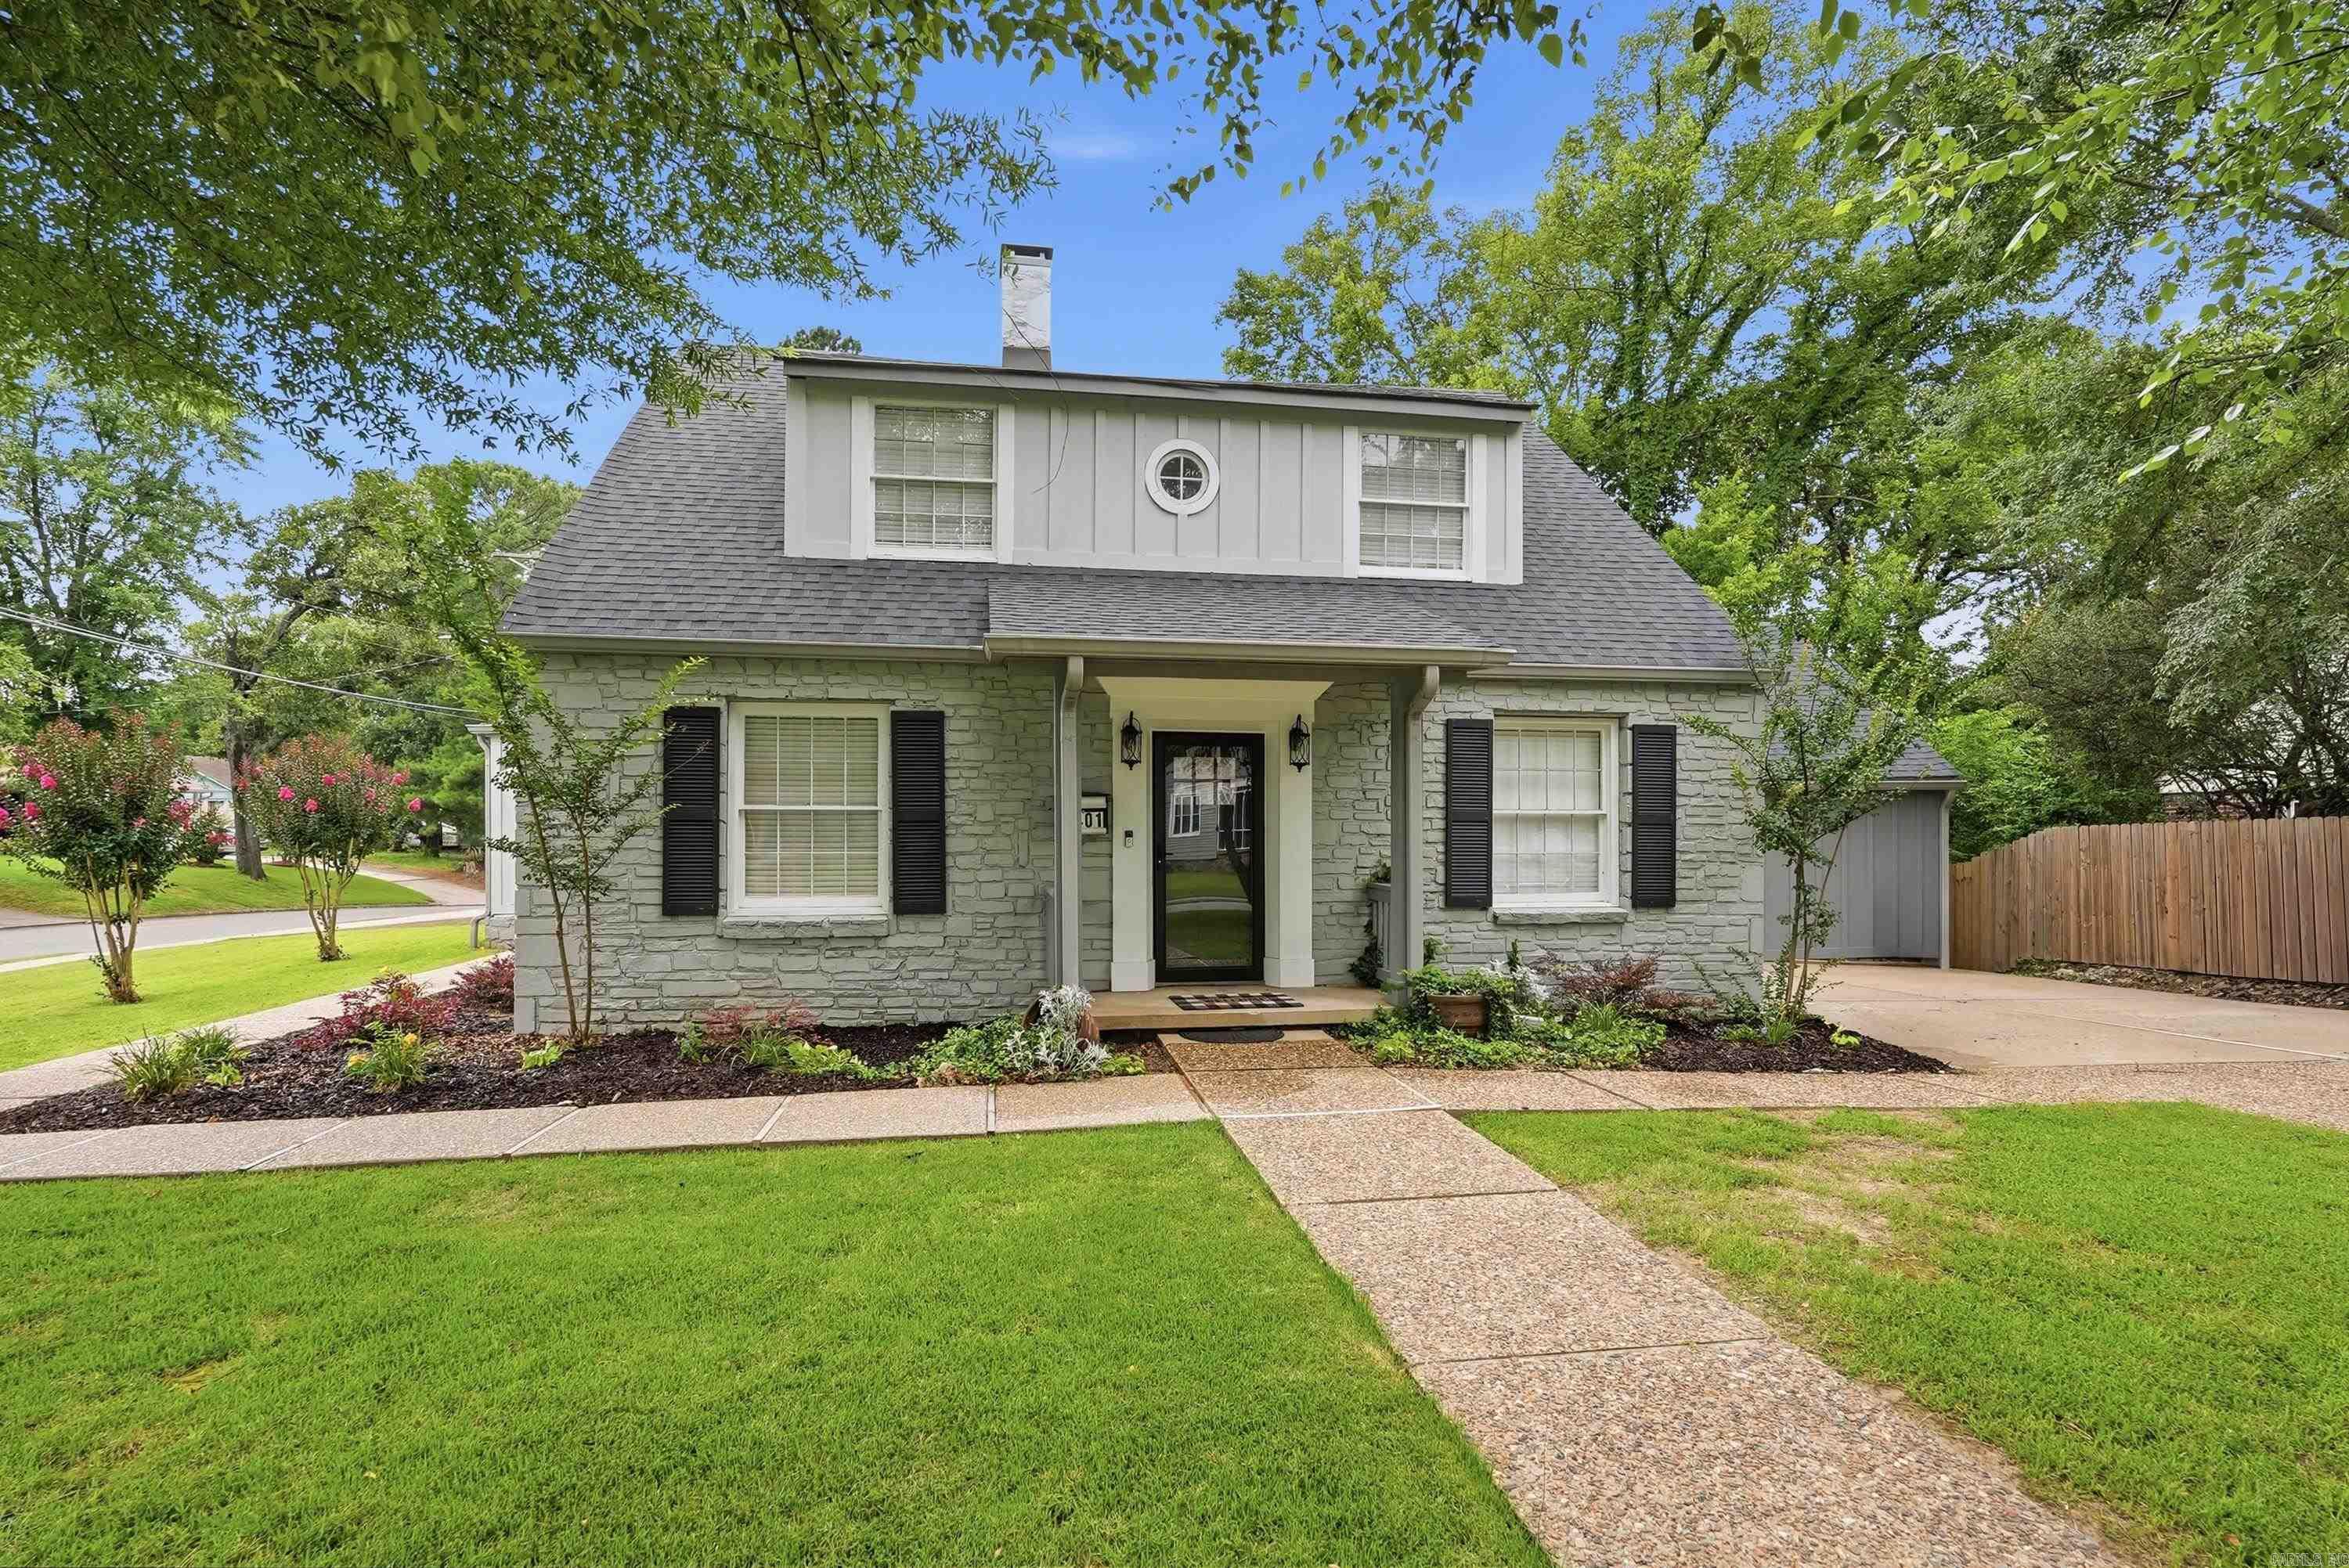
North Little Rock
3401 Ridge Road
4 Beds
3 Baths
3,515 Sq.Ft.
$399,000
MLS#: 26026283
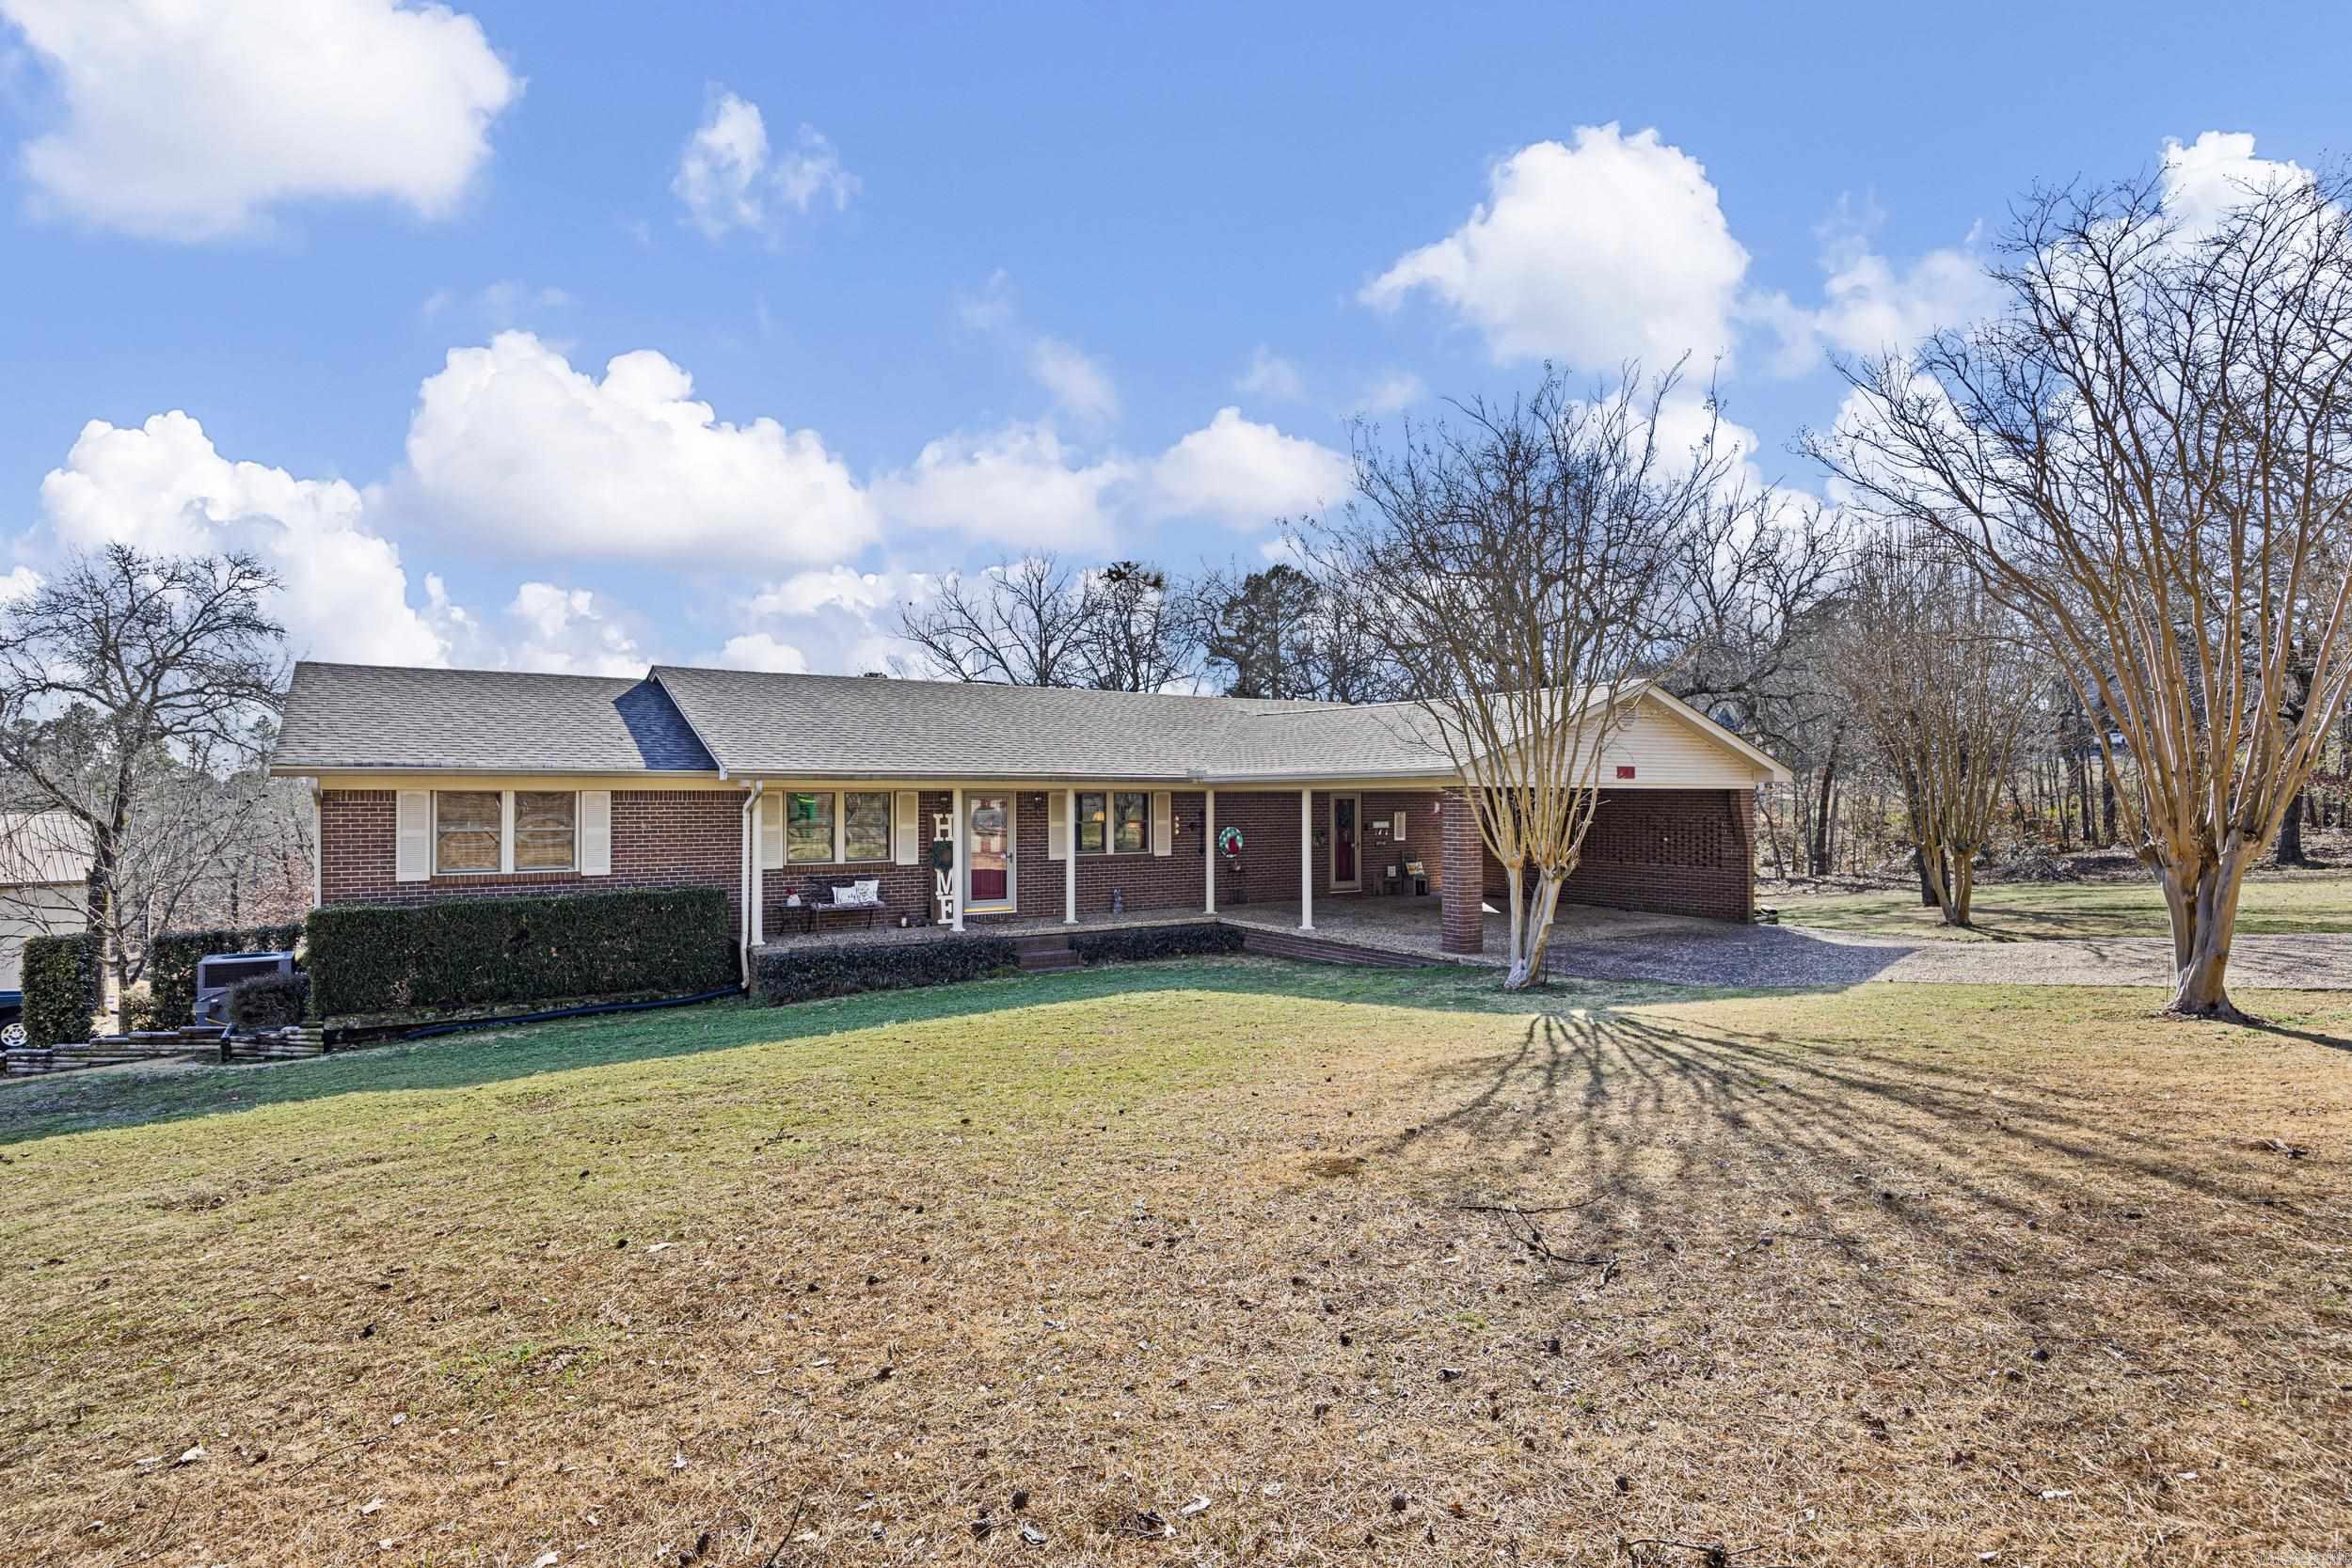
North Little Rock
11414 Mundo Road
3 Beds
2 Baths
2,850 Sq.Ft.
$490,000
MLS#: 26023207
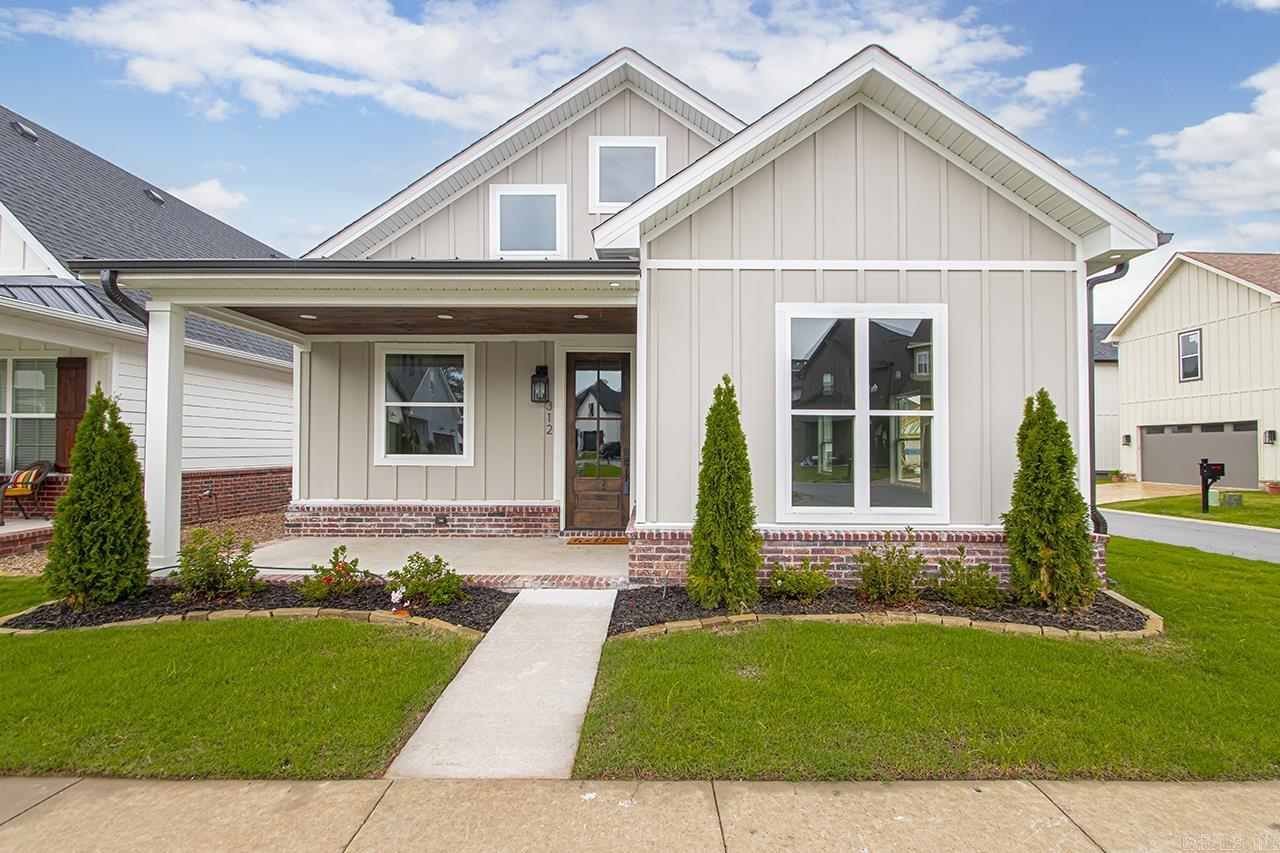
North Little Rock
312 Gardens Lane
4 Beds
2 Baths
2,380 Sq.Ft.
$489,900
MLS#: 26022954
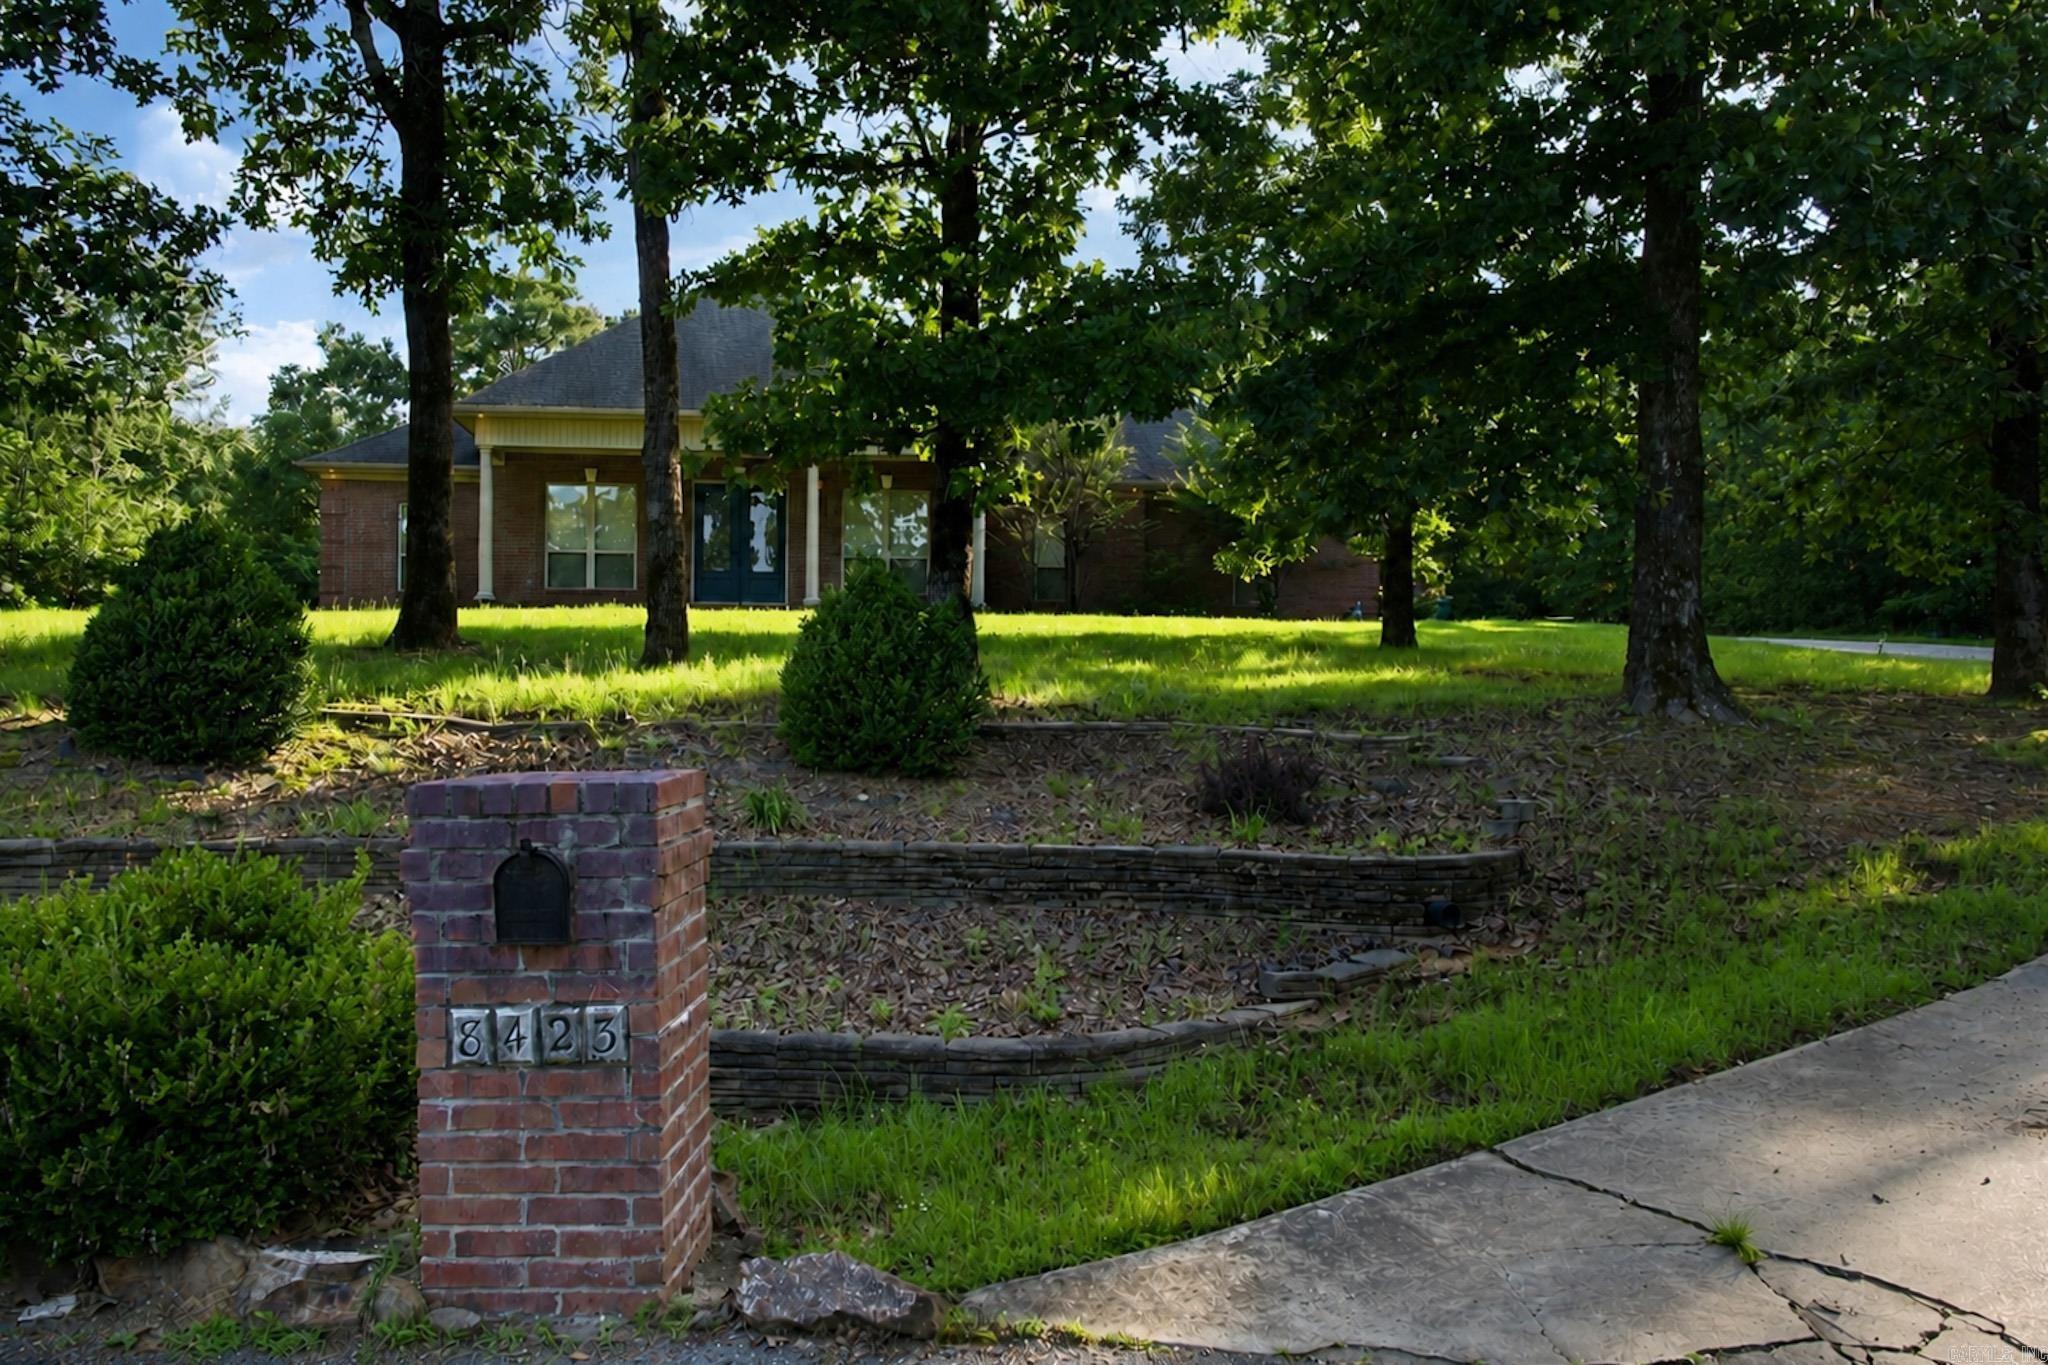
North Little Rock
8423 Wolf Creek Ct
5 Beds
2 Baths
2,664 Sq.Ft.
$395,000
MLS#: 26022217
