
Property
Beds
4
Full Baths
3
1/2 Baths
1
Year Built
2004
Sq.Footage
4,952
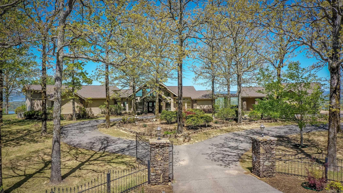
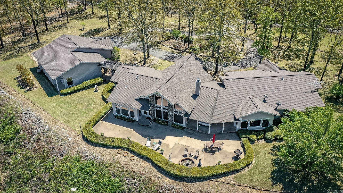
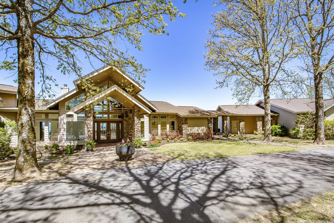
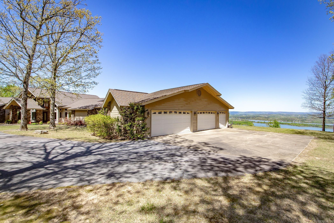
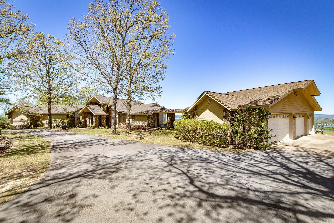
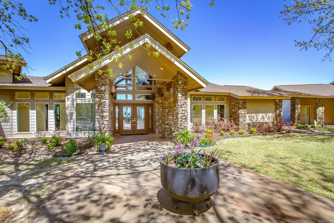
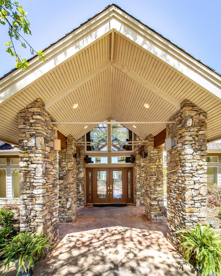
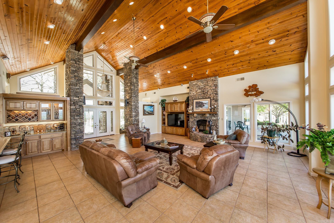
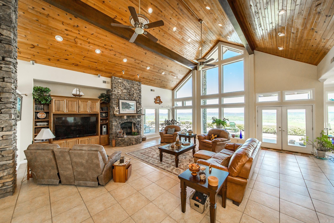
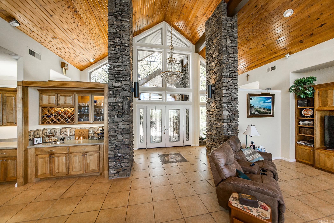
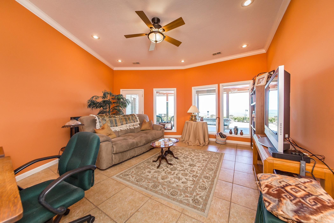
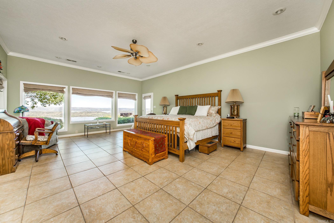
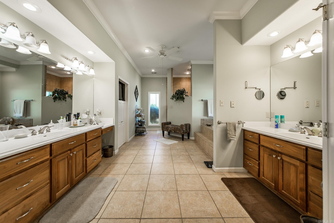
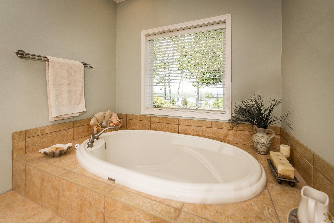
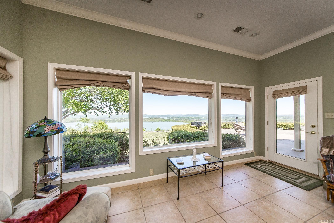
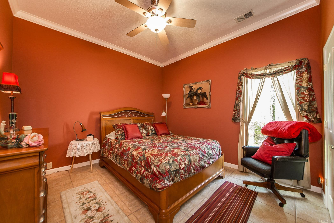
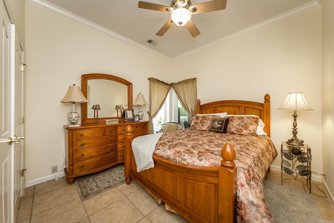
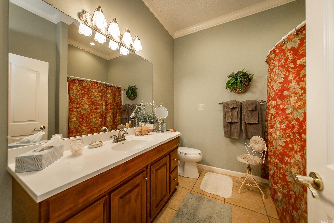
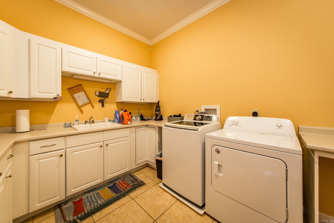
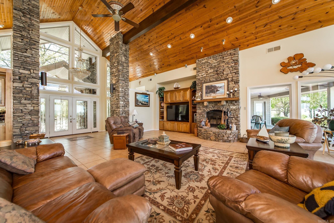
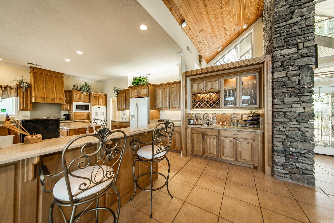
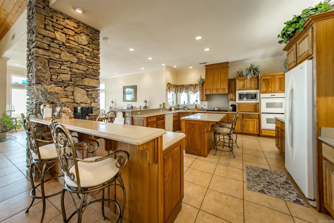
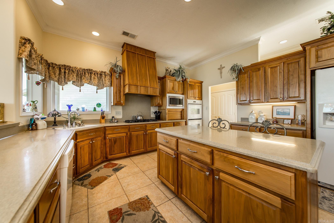
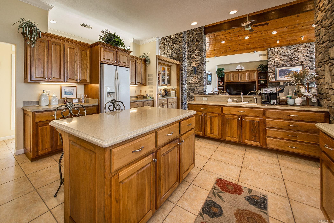
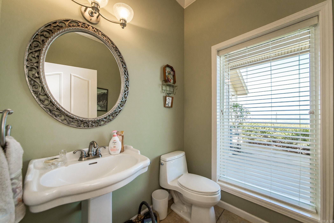
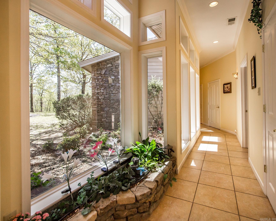
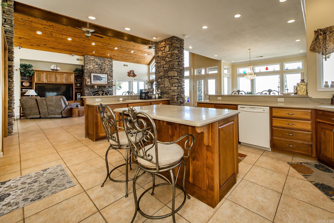
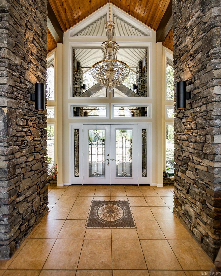
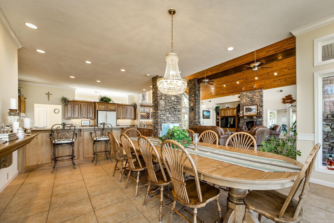
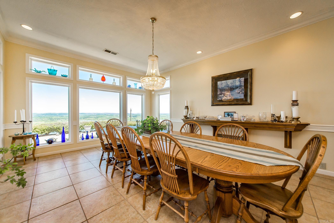
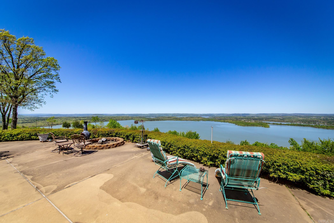
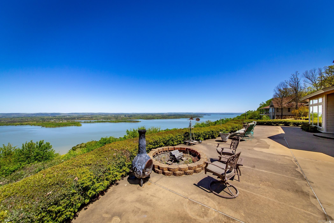
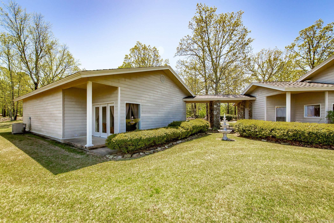
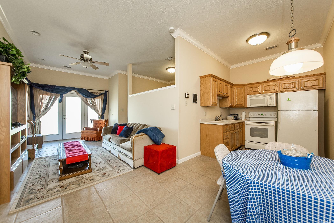
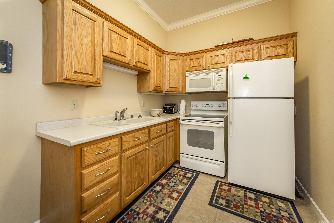
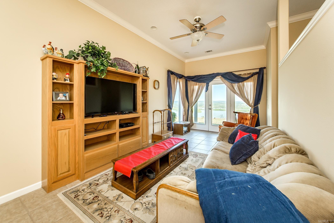
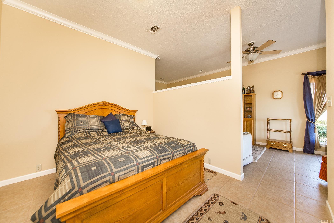
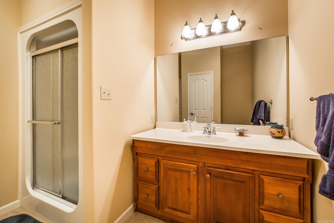
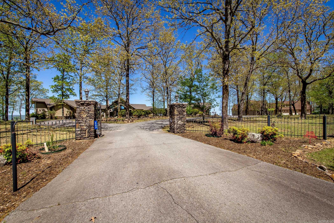
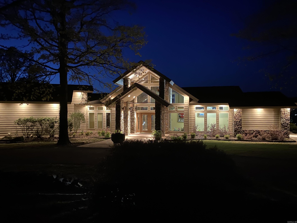
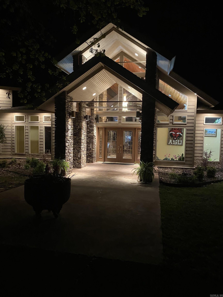
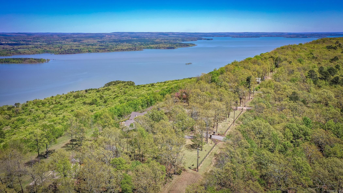
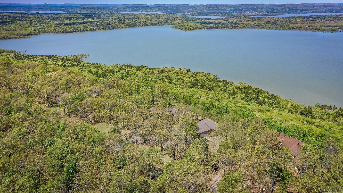
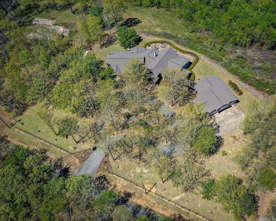
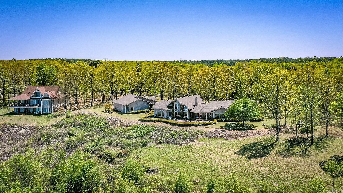
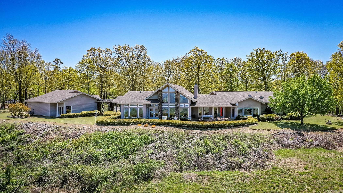
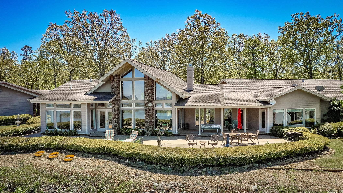
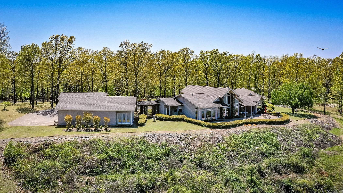
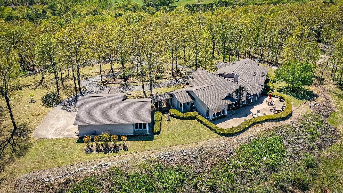
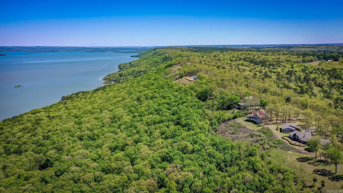
A truly one-of-a kind lake area retreat! Offered for the first time ever, this custom-built estate is perfectly positioned on a scenic bluff to capture breathtaking panoramic views of Greers Ferry Lake and the surrounding mountains. Located in a private gated community, this 4 bed 3.5 bath home offers nearly 5,000 sqft of thoughtfully designed living space, plus a detached quest house with full living quarters and a 4 car garage. Quality craftsmanship is evident throughout with low maintenance finishes, Generac generator for essential things in home, and a breezeway seamlessly connecting 5,900 sqft under roof. The main home includes 4 bed 2.5 bath and the guest house offers full living area, kitchen, bedroom, and full bath. A washer hookup is also available in the garage for added flexibility. Enjoy the perfect balance of privacy, luxury, and functionality, with city water for the home and a private well for irrigation and gardening. Exceptional properties like this are rarely available. Experience for yourself the unmatched views, peaceful setting, and timeless design of this remarkable home and schedule your showing today!
Features & Amenities
Interior
-
Other Interior Features
Breakfast Bar, Wet Bar, Pantry, In-Law Floorplan, Vaulted Ceiling(s), Walk-In Closet(s), Ceiling Fan(s)
-
Total Bedrooms
4
-
Bathrooms
3
-
1/2 Bathrooms
1
-
Cooling YN
YES
-
Cooling
Electric, Central Air
-
Heating YN
YES
-
Heating
Fireplace Insert, Electric, Heat Pump, Central
-
Pet friendly
N/A
Exterior
-
Garage
Yes
-
Garage spaces
4
-
Parking
Garage Door Opener, Garage, Detached, Garage Faces Side
-
Patio and Porch Features
Patio, Covered
-
Pool
No
-
View
Lake, Mountain(s)
Area & Lot
-
Lot Features
Cleared, Level
-
Lot Size(acres)
2.25
-
Property Type
Residential
-
Property Sub Type
Single Family Residence
-
Architectural Style
Built to Suit
Price
-
Sales Price
$1,300,000
-
Tax Amount
$4,379
-
Sq. Footage
4,952
-
Price/SqFt
$262
HOA
-
Association
YES
-
Association Fee
$50
-
Association Fee Frequency
Annually
-
Association Fee Includes
N/A
Property Resources
-
Horse Property
NO
School District
-
Elementary School
N/A
-
Middle School
N/A
-
High School
N/A
Property Features
-
New Construction
NO
-
Accessibility Features
Accessible Entrance, Accessible Electrical and Environmental Controls
-
Sewer
Septic Tank
-
Water Source
Public, Well
Schedule a Showing
Showing scheduled successfully.
Mortgage calculator
Estimate your monthly mortgage payment, including the principal and interest, property taxes, and HOA. Adjust the values to generate a more accurate rate.
Your payment
Principal and Interest:
$
Property taxes:
$
HOA fees:
$
Total loan payment:
$
Total interest amount:
$
Location
County
Cleburne
Elementary School
Middle School
High School
Listing Courtesy of Danielle Wylie, DownHome Lake Realty
RealHub Information is provided exclusively for consumers' personal, non-commercial use, and it may not be used for any purpose other than to identify prospective properties consumers may be interested in purchasing. All information deemed reliable but not guaranteed and should be independently verified. All properties are subject to prior sale, change or withdrawal. RealHub website owner shall not be responsible for any typographical errors, misinformation, misprints and shall be held totally harmless.

REALTOR® | Hablo Español
Sonia Davis
Call Sonia today to schedule a private showing.

* Listings on this website come from the FMLS IDX Compilation and may be held by brokerage firms other than the owner of this website. The listing brokerage is identified in any listing details. Information is deemed reliable but is not guaranteed. If you believe any FMLS listing contains material that infringes your copyrighted work please click here to review our DMCA policy and learn how to submit a takedown request.© 2024 FMLS.
Related Properties
Quitman
2560 Diamond Bluff Road
4 Beds
3 Baths
2,912 Sq.Ft.
$1,259,900
MLS#: 26016865
