
Property
Beds
3
Full Baths
2
1/2 Baths
None
Year Built
1988
Sq.Footage
2,082
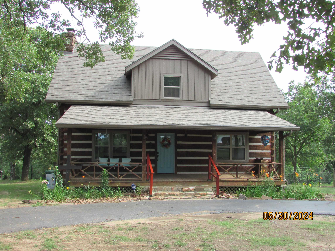
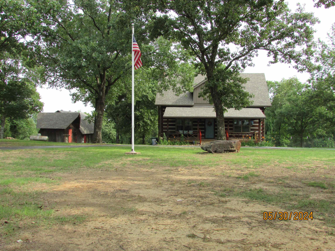
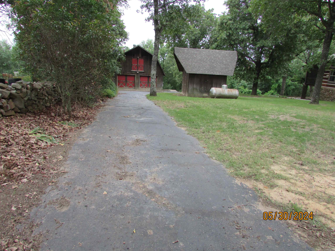
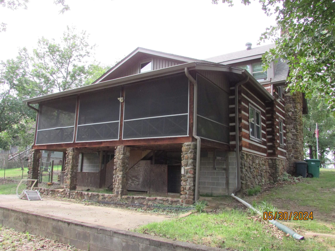
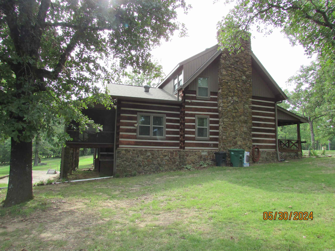
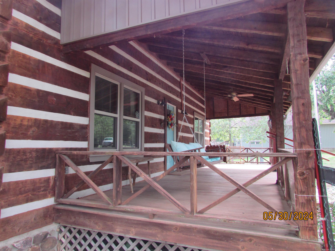
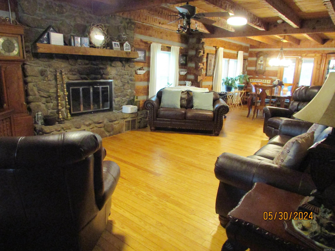
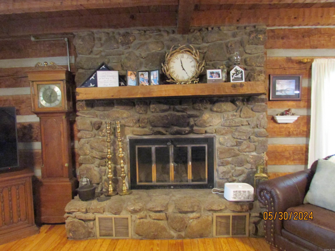
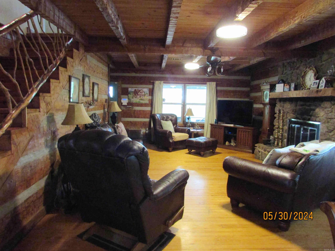
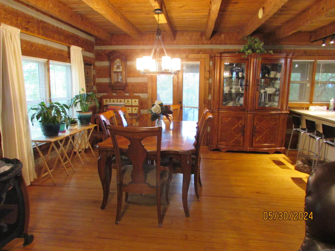
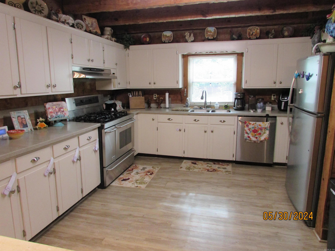
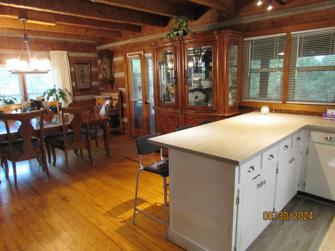
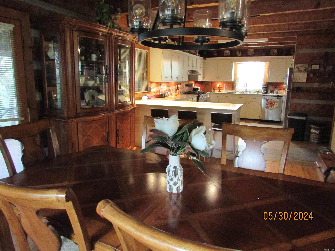
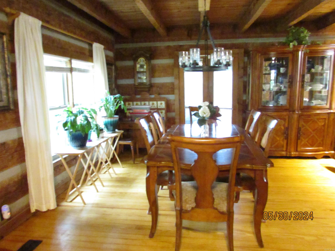
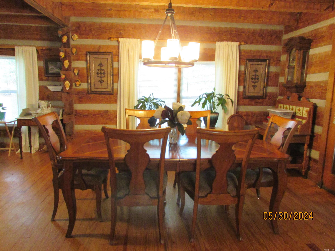
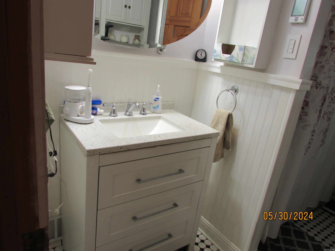
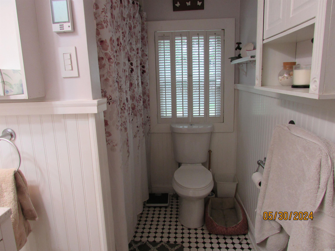
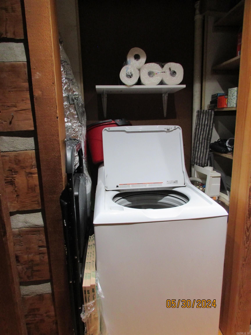
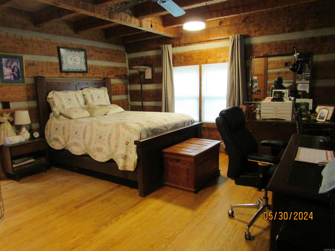
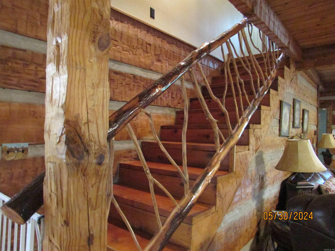
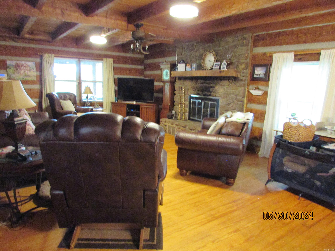
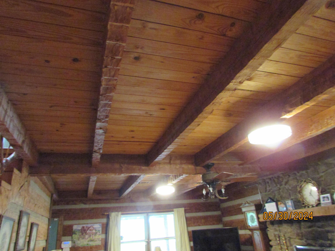
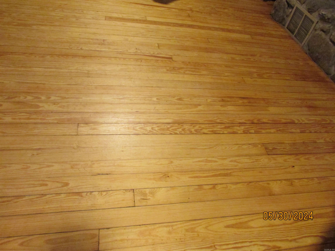
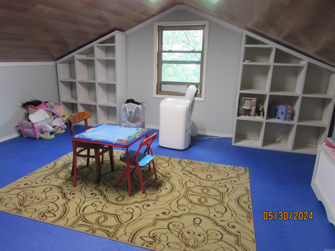
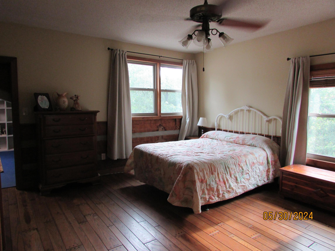
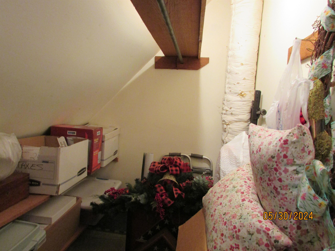
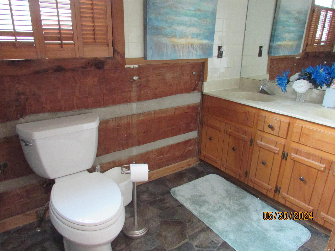
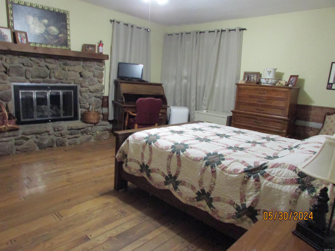
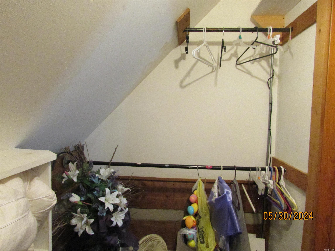
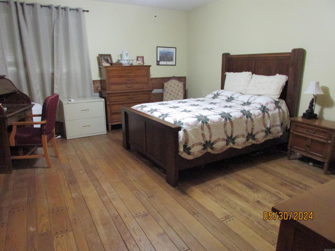
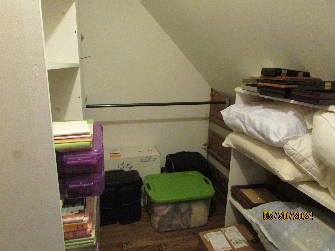
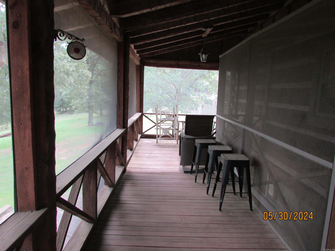
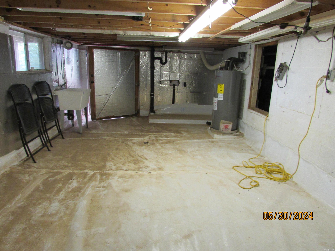
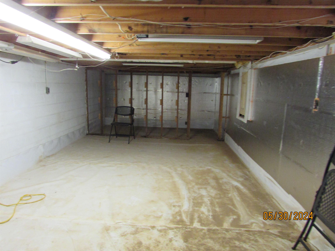
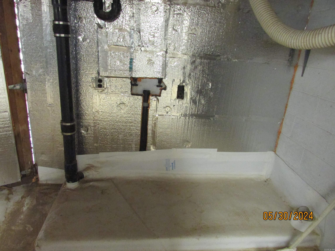
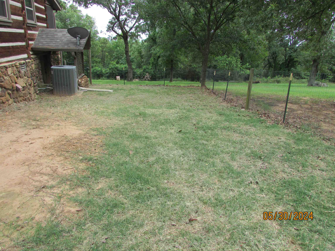
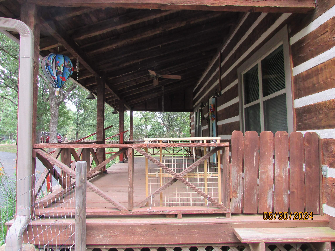
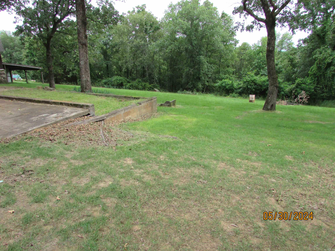
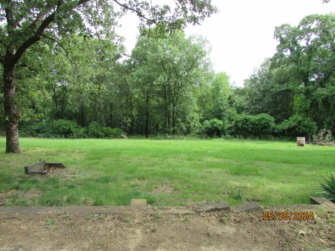
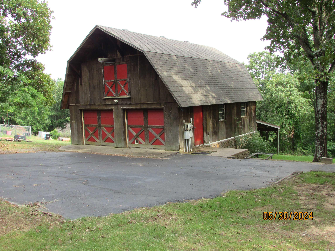
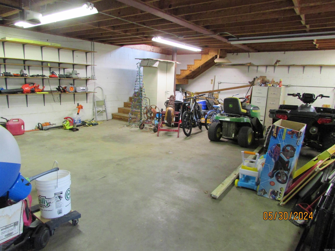
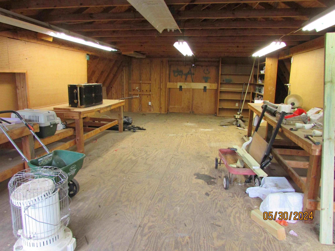
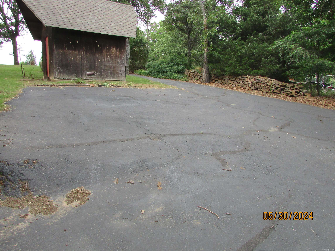
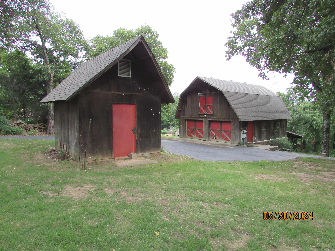
Unique country charmer Convenient location just a few miles from shopping, schools and restaurants. Upstairs features 2 large bedrooms with walk in closets, a bathroom and a bonus room. Primary bedroom downstairs. Wood accents on the ceiling, stair rail, flooring and walls and no carpet. Rock fireplace in the living room and upstairs bedroom. Kitchen with an x large gas stove, lots of cabinets and counter space and a spacious dining area. Screened in back porch with stairs down to the basement. Long paved driveway that leads to the detached 2 car garage with a loft upstairs. Smaller shed for extra storage space. New roof in 2022. Enjoy watching the deer while relaxing on the front or back porch. Nice circle drive in front. Seller request at least an hour notice for showings due to pets. This gem won't last long!! **Agents see remarks**
Features & Amenities
Interior
-
Other Interior Features
Breakfast Bar, Walk-In Closet(s), Ceiling Fan(s)
-
Total Bedrooms
3
-
Bathrooms
2
-
Basement YN
YES
-
Cooling YN
YES
-
Cooling
Attic Fan, Window Unit(s), Electric, Central Air
-
Heating YN
YES
-
Heating
Electric, Central
-
Pet friendly
N/A
Exterior
-
Garage
Yes
-
Garage spaces
2
-
Other Exterior Features
Storage
-
Parking
Garage Door Opener, Garage, Detached
-
Patio and Porch Features
Porch, Screened
-
Pool
No
Area & Lot
-
Lot Features
Sloped, Wooded
-
Lot Size(acres)
3.3
-
Property Type
Residential
-
Property Sub Type
Single Family Residence
-
Architectural Style
Log
Price
-
Sales Price
$265,000
-
Tax Amount
$1,750
-
Sq. Footage
2,082
-
Price/SqFt
$127
HOA
-
Association
No
Property Resources
-
Horse Property
NO
School District
-
Elementary School
N/A
-
Middle School
N/A
-
High School
N/A
Property Features
-
New Construction
NO
-
Sewer
Septic Tank
-
Water Source
Public
Schedule a Showing
Showing scheduled successfully.
Mortgage calculator
Estimate your monthly mortgage payment, including the principal and interest, property taxes, and HOA. Adjust the values to generate a more accurate rate.
Your payment
Principal and Interest:
$
Property taxes:
$
HOA fees:
$
Total loan payment:
$
Total interest amount:
$
Location
County
Lonoke
Elementary School
Middle School
High School
Listing Courtesy of Ginger Marshall, McKimmey Associates, Realtors - 50 Pine
RealHub Information is provided exclusively for consumers' personal, non-commercial use, and it may not be used for any purpose other than to identify prospective properties consumers may be interested in purchasing. All information deemed reliable but not guaranteed and should be independently verified. All properties are subject to prior sale, change or withdrawal. RealHub website owner shall not be responsible for any typographical errors, misinformation, misprints and shall be held totally harmless.
.webp?size=684x933)
REALTOR®
Jessica Pereira
Call Jessica today to schedule a private showing.

* Listings on this website come from the FMLS IDX Compilation and may be held by brokerage firms other than the owner of this website. The listing brokerage is identified in any listing details. Information is deemed reliable but is not guaranteed. If you believe any FMLS listing contains material that infringes your copyrighted work please click here to review our DMCA policy and learn how to submit a takedown request.© 2024 FMLS.
Related Properties

Cabot
14817 Twin Dr
4 Beds
2 Baths
1,900 Sq.Ft.
$250,000
MLS#: 26036456

Cabot
464 Nottingham Cir Circle
4 Beds
2 Baths
1,393 Sq.Ft.
$249,000
MLS#: 26036390

Cabot
958 Villa Vista Loop
3 Beds
2 Baths
1,551 Sq.Ft.
$258,000
MLS#: 26036180

Cabot
26 Pinewood Drive
3 Beds
2 Baths
1,609 Sq.Ft.
$215,000
MLS#: 26036197

Cabot
921 Villa Vista Loop
3 Beds
2 Baths
1,580 Sq.Ft.
$259,900
MLS#: 26035981

Cabot
23 Summerwood Drive
3 Beds
2 Baths
1,420 Sq.Ft.
$249,900
MLS#: 26035824

Cabot
110 Hickory Street
3 Beds
3 Baths
1,678 Sq.Ft.
$229,900
MLS#: 26035825

Cabot
356 Mountain Springs Road
3 Beds
2 Baths
1,568 Sq.Ft.
$214,900
MLS#: 26035802

Cabot
180 Nona Ruth Lane
4 Beds
2 Baths
1,600 Sq.Ft.
$214,900
MLS#: 26035846

Cabot
10 Nevada Ln
3 Beds
2 Baths
1,726 Sq.Ft.
$250,000
MLS#: 26035792
