
Features & Amenities

Interior

  • Other Interior Features

    Breakfast Bar, Eat-in Kitchen, Pantry, Walk-In Closet(s), Ceiling Fan(s)

  • Total Bedrooms

    4

  • Bathrooms

    2

  • 1/2 Bathrooms

    1

  • Basement YN

    NO

  • Cooling YN

    YES

  • Cooling

    Electric, Central Air

  • Heating YN

    YES

  • Heating

    Natural Gas, Zoned, Central

  • Pet friendly

    N/A

Exterior

  • Garage

    Yes

  • Garage spaces

    2

  • Construction Materials

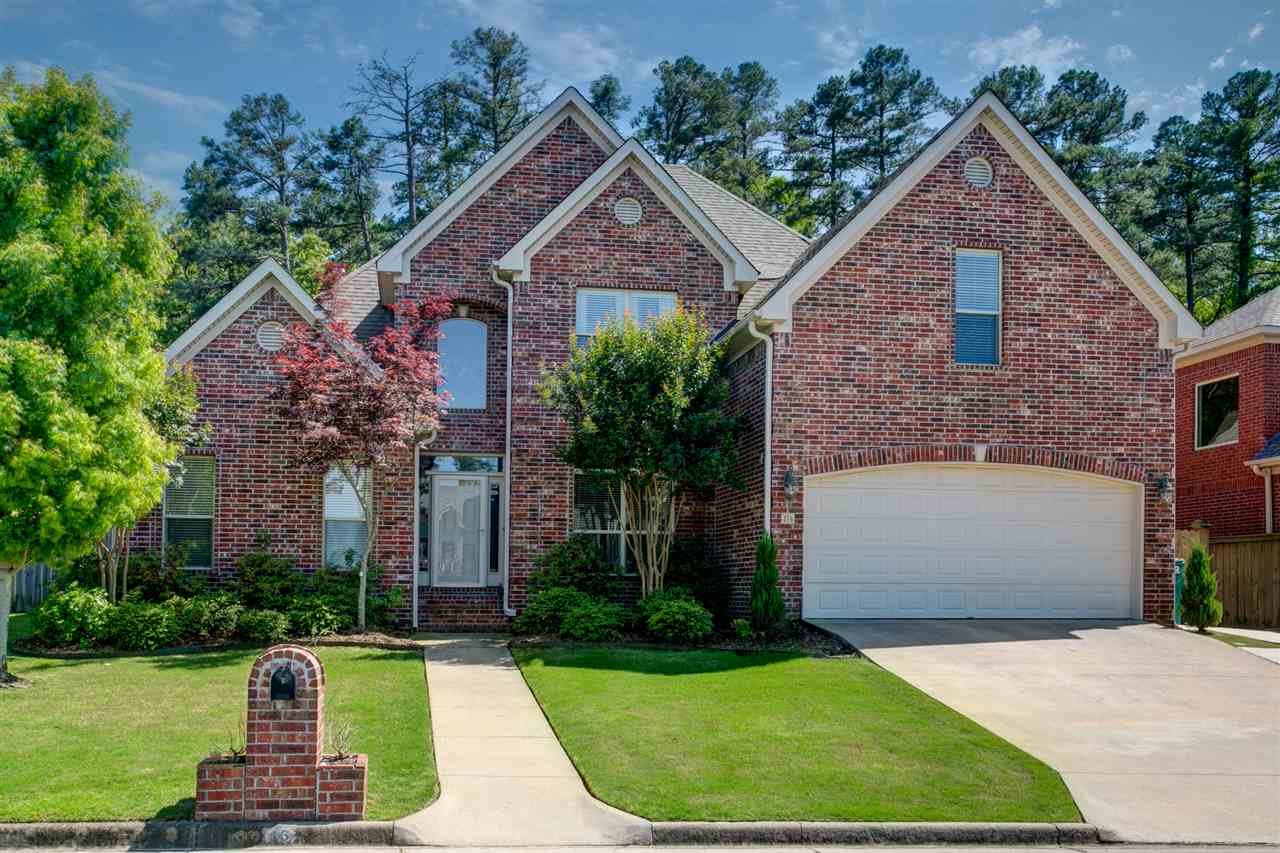
    Brick

  • Parking

    Garage Door Opener, Garage

  • Patio and Porch Features

    Patio

  • Pool

    No

Area & Lot

  • Lot Features

    Level

  • Lot Size(acres)

    0.24

  • Property Type

    Residential

  • Property Sub Type

    Single Family Residence

  • Architectural Style

    Traditional

Price

  • Sales Price

    $349,900

  • Tax Amount

    $3,685

  • Sq. Footage

    3,120

  • Price/SqFt

    $112

HOA

  • Association

    YES

  • Association Fee

    $100

  • Association Fee Frequency

    Annually

  • Association Fee Includes

    N/A

Property Resources

  • Horse Property

    NO

School District

  • Elementary School

    Don Roberts

  • Middle School

    N/A

  • High School

    N/A

Property Features

  • New Construction

    NO

  • Sewer

    Public Sewer

  • Water Source

    Public

Schedule a Showing

Showing scheduled successfully.

<
>
IN PERSON
VIA CHAT

What is 3 + 4 ?


Change time

Mortgage calculator

Estimate your monthly mortgage payment, including the principal and interest, property taxes, and HOA. Adjust the values to generate a more accurate rate.

Your payment

Principal and Interest:

$

Property taxes:

$

HOA fees:

$

Total loan payment:

$

Total interest amount:

$

Location

County

Pulaski

Elementary School

Don Roberts

Middle School

High School

Listing Courtesy of Brandy Harp , Jon Underhill Real Estate

RealHub Information is provided exclusively for consumers' personal, non-commercial use, and it may not be used for any purpose other than to identify prospective properties consumers may be interested in purchasing. All information deemed reliable but not guaranteed and should be independently verified. All properties are subject to prior sale, change or withdrawal. RealHub website owner shall not be responsible for any typographical errors, misinformation, misprints and shall be held totally harmless.

Agent Shery Ragsdale

REALTOR®

Shery Ragsdale

Call Shery today to schedule a private showing.


* Listings on this website come from the FMLS IDX Compilation and may be held by brokerage firms other than the owner of this website. The listing brokerage is identified in any listing details. Information is deemed reliable but is not guaranteed. If you believe any FMLS listing contains material that infringes your copyrighted work please click here to review our DMCA policy and learn how to submit a takedown request.© 2024 FMLS.
Beautiful, family home in the heart of West Little Rock! This home opens to the entry & dining room, with the great room open to the beautiful kitchen.  Kitchen amenities include granite, stainless appliances, gas cooktop, double ovens & ample cabinet storage! Powder bath + master suite down. Upstairs includes 3 BDR, 1 large bath w) a large game room! Home amenities include hardwood floors throughout the main, patio & fenced backyard w) green space! Zoned for Don Roberts School & the new middle school!

46 Hanna Lane

Message successfully sent.

What would you like to know?

What is 3 + 4 ?

I agree to receive email communication and understand I can unsubscribe at any time.

I agree to be contacted by All Around Real Estate via call, email, and text for real estate services. To opt out, you can reply 'stop' at any time or reply 'help' for assistance. You can also click the unsubscribe link in the emails. Message and data rates may apply. Message frequency may vary. Privacy Policy

Related Properties

New on site 1 day ago
A Riverdale gem with space for you and the people you love. This two-story traditional features a level 2 EV car charger, multi-section garden bed framing, a screened in back porch, a storm cellar, brand new kitchen appliances, and way more. The front door opens up to a spacious open concept dining/ living area with a gorgeously designed gallery kitchen to the left. An oversized copper sink, butcher block shelving, new dark teal moody paint, bronze stylized hardware, and brand new appliances with fridge included make the kitchen a focal point of the home. The primary bedroom and bathroom are on the first floor, along with a half bath. Upstairs you will find three more bedrooms and a dedicated laundry room, washer and dryer included. Two of the bedrooms are connected by a jack-and-jill style full bathroom. Back downstairs through the back door is a large screened in back porch, perfect for enjoying the outdoors without worrying about mosquitoes. This area would also make a fabulous catio! The fully fenced in backyard is made complete with both a storm cellar and a separate storage building. Great neighborhood and walking distance to some of the best restaurants in Little Rock.
#26029536

Little Rock

1713 Iris Street

4 Beds

2 Baths

2,283 Sq.Ft.

$325,000

MLS#: 26029536

New on site 1 day ago
Located in Little Rock's beloved Hillcrest neighborhood, this four bedroom home is full of potential and ready for its next chapter. The primary suite sits on the main level, along with a large half bath for guests, a laundry room with shelving and counter space, a combined living and dining area, and interior access to the basement workshop. Upstairs offers a flexible layout that works as two bedrooms and a bonus room or three bedrooms, plus a hallway bath full of natural light and an adorable window seat. Lovingly cared for over the years and ready for a cosmetic refresh, it is a rare chance to add value in one of the city's most sought after neighborhoods. Walk to Holy Souls and Forest Heights STEM, with favorite Hillcrest shops and dining just minutes away. Kitchen refrigerator conveys! Come see it for yourself and schedule your showing today!
#26029483

Little Rock

5604 I Street

4 Beds

2 Baths

1,960 Sq.Ft.

$285,000

MLS#: 26029483

New on site 2 days ago
Fully updated in Pleasant View subdivision, the split-level layout home has FOUR (4) bedrooms and FOUR (4) renovated bathrooms. The kitchen is brand new with quartz countertop, sitting bar, stainless steel appliances and plenty of storage! Two car garage- finished with clean epoxy floor and washer & dryer hook-up. Combination open floor plan- living/kitchen/dining room. Along with new lighting, ceiling fans, blinds and door hardware, this home has new metal roof and new siding.  This home is in a subdivision with Don Roberts Elementary, Pinnacle View middle and Hall high school district.
#26029308

Little Rock

14 MARBLE Court

4 Beds

4 Baths

1,731 Sq.Ft.

$330,000

MLS#: 26029308

New on site 3 days ago
Welcome to this charming, turn-key one-story home in highly desirable West Little Rock, located just minutes from Don Roberts Elementary School. Situated on a spacious, level corner lot, this move-in-ready residence offers unparalleled convenience to premier shopping, dining, and major commuting routes. Inside, a functional split floor plan features two distinct living areas joined by a cozy, double-sided fireplace. Natural light floods the space through abundant windows, highlighting a fresh, warm white palette and durable luxury vinyl flooring. The bright kitchen boasts stainless steel appliances—including a stove, dishwasher, and microwave updated in 2019—plus a charming eat-in breakfast area. Elegant architectural details elevate the home, from the formal dining room's high ceilings to the sophisticated tray ceilings in both the living room and primary suite.The outdoor space features a fully fenced backyard with a large patio perfect for entertaining. For ultimate peace of mind, the home includes a dedicated garage storm shelter and a complete roof replacement from 2019. Schedule your tour today!
#26029212

Little Rock

1 Mayberry Court

3 Beds

2 Baths

2,118 Sq.Ft.

$329,000

MLS#: 26029212

New on site 4 days ago
Lovingly maintained 1930s Craftsman blending timeless character with thoughtful modern updates. An extensive 2018 renovation included a new HVAC system, water heater, refinished hardwood floors, fresh interior and exterior paint, updated fixtures, and a beautifully renovated galley kitchen featuring stainless steel appliances, a farmhouse sink, granite countertops, and new tile flooring and backsplash. The remodel also added a spacious primary suite with a private en-suite bathroom. Recently upgraded electric panel with 200-amp service. Outside, enjoy a large, level, fully fenced backyard complete with raised garden beds and a generous storage building. The single-level floor plan offers comfortable, functional living, while the careful balance of historic preservation and modern convenience makes this home a true standout in the neighborhood.
#26029186

Little Rock

2005 S State Street

3 Beds

2 Baths

1,508 Sq.Ft.

$295,000

MLS#: 26029186

New on site 4 days ago
LAKEFRONT RETREAT in beautiful Spring Valley Manor neighborhood!  Enjoy the privacy of the secluded lake #3, while still taking advantage of Lake #2's recreational fun of swimming, boating, canoeing and many neighborhood events. This house has so much to love!  Sit on your back deck to enjoy the expansive views.  The combined living area/kitchen/dining area also take advantage of the scenery.  Primary bedroom is  very large and is lakeside and opens onto the deck.  Two additional bedrooms are at the front of the house.  Two bedrooms with Elfa closet systems. Many Pella windows and sliding glass doors in house. Seller has put a lot of love into this home with many updates including most lighting in house updated, water heater (2025), dishwasher (2025), microwave (2026), new driveway, parking pad, retaining wall (2023), new siding on most of the home.  Your oasis awaits you!  Agents see remarks
#26029180

Little Rock

14722 Gorgeous View Trail

3 Beds

2 Baths

1,590 Sq.Ft.

$299,000

MLS#: 26029180

New on site 4 days ago
ASSUMABLE 3% INTEREST RATE for qualified buyers!! Charming 3 bed, 2 bath, 1986 sq ft Midtown home with TWO living areas. Open kitchen with butcher block island flows to den, plus a second living area with a fireplace. Fully fenced backyard with patio for pets and entertaining. Gorgeous hardwoods, fresh paint, new can lighting throughout, updated primary bath and laundry room. A must see Midtown home with style, function and location!
#26029154

Little Rock

615 N Hughes Street

3 Beds

2 Baths

1,986 Sq.Ft.

$285,000

MLS#: 26029154

Exquisitely remodeled 1951 residence where timeless charm meets modern sophistication. This 2-bedroom, 2-bath home features two versatile bonus rooms—ideal for an office, studio, or extra bedrooms. Every detail has been thoughtfully updated: new roof, HVAC, tankless water heater, granite countertops, and designer luxury vinyl flooring throughout. The private, landscaped yard offers an enchanting garden retreat—perfect for morning coffee or evening gatherings under the trees. Superb location near Rebsamen Park and the Arkansas River trails, with favorite local dining spots like Loca Luna and The Faded Rose just a short stroll away. A perfect blend of character, comfort, and premier location—modern living with historic soul.
#26029045

Little Rock

1700 Lilac

2 Beds

2 Baths

1,776 Sq.Ft.

$296,000

MLS#: 26029045

Extensively updated Cammack home with charming features throughout including built-in benches for dining area and coffee bar that leads into spacious remodeled kitchen with tons of cabinet and countertop space overlooking large family room/den with recently added recessed lighting throughout. Form and function continue at the back of the house in the oversized primary suite with walk-in closet and well appointed updated bathroom with dual sinks, private toilet area, and large tub/shower. Front of house hosts 2 guest bedrooms and a recently updated guest bath with newly installed tile flooring. Fully fenced back yard with patio and rear access to garage with great storage.  Low maintenance vinyl siding, Updated energy efficient windows, New HVAC 2019, and conveniently located 1 block from Baker Park.
#26029111

Little Rock

6619 Greenwood Road

3 Beds

2 Baths

1,847 Sq.Ft.

$375,000

MLS#: 26029111

Beautifully updated 3-bedroom, 2-bath patio home in the highly desirable Foxcroft Village. Tucked away in a quiet, established neighborhood, this home offers the perfect blend of comfort, convenience, and low-maintenance living just minutes from premier shopping, dining, and the Little Rock Racquet Club. Step inside to discover 9-foot ceilings, fresh paint, new lighting, new carpet, and a spacious living room centered around a cozy gas-log fireplace. The thoughtfully designed floor plan features a main-level primary suite with hardwood floors, an oversized walk-in closet, and an updated, accessible layout. An ADA-compliant garage ramp provides added flexibility and can easily be removed if desired. Major updates offer peace of mind, including a new roof (2023), a new mini-split unit (July 2026), and a whole-home air purification system for enhanced comfort. With a one-car garage and an unbeatable location close to everything West Little Rock has to offer, this move-in-ready home is ideal for anyone looking to simplify without sacrificing style or convenience. Homes in Foxcroft Village don’t come available often—schedule your private showing today before this gone!
#26028920

Little Rock

28 Foxcroft Village Dr Drive

3 Beds

2 Baths

1,347 Sq.Ft.

$290,000

MLS#: 26028920

 - property

Send a message

Message successfully sent.

Your message

What is 3 + 4 ?

Reason for contacting?

I agree to receive email communication and understand I can unsubscribe at any time.

I agree to be contacted by All Around Real Estate via call, email, and text for real estate services. To opt out, you can reply 'stop' at any time or reply 'help' for assistance. You can also click the unsubscribe link in the emails. Message and data rates may apply. Message frequency may vary. Privacy Policy

Sign Out

Virtual Assistant

Would you like to take the next step with this property? We can help you schedule a showing or virtual tour, or send you more details.

Yes, I would like more information.

Thank You for Your Reply, One of Our Agents will contact you as soon as possible

No, maybe later.

Thank you, you can always contact me via email, phone number or through the contact form.

Realhub AI

Lucy - Your AI-Powered Realtor

Update Your Temporary Password

Personalize your search

Enter your email and we'll notify you immediately when new listings match what you're looking for.

or enter email address

Already have an account ? Login here

Continue your home search

I agree to receive communications and understand I can unsubscribe at any time.

I agree to be contacted by All Around Real Estate via call, email, and text for real estate services. To opt out, you can reply 'stop' at any time or reply 'help' for assistance. You can also click the unsubscribe link in the emails. Message and data rates may apply. Message frequency may vary. Privacy Policy

Already have an account ? Login here

We use cookies

We use cookies primarily for analytics to enhance your experience. By accepting, you agree to our use of these cookies. You can manage your preferences or learn more about our cookies policy.

