Features & Amenities

Interior

  • Other Interior Features

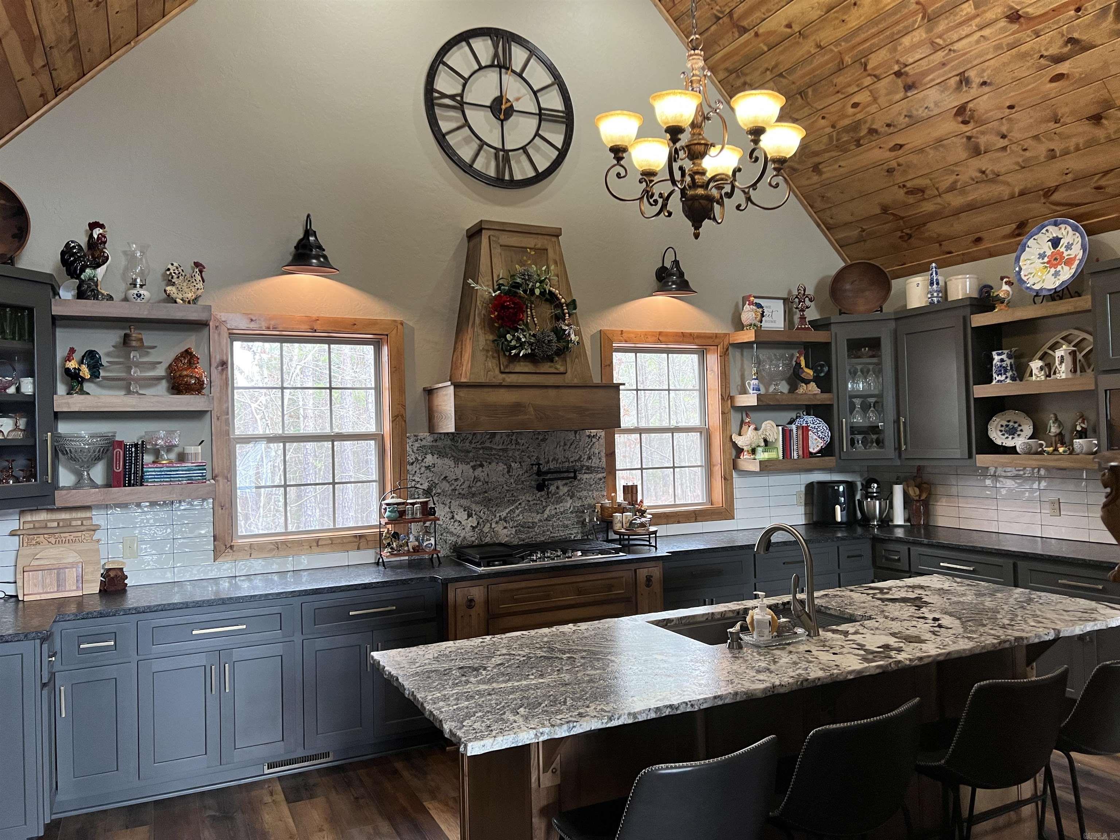
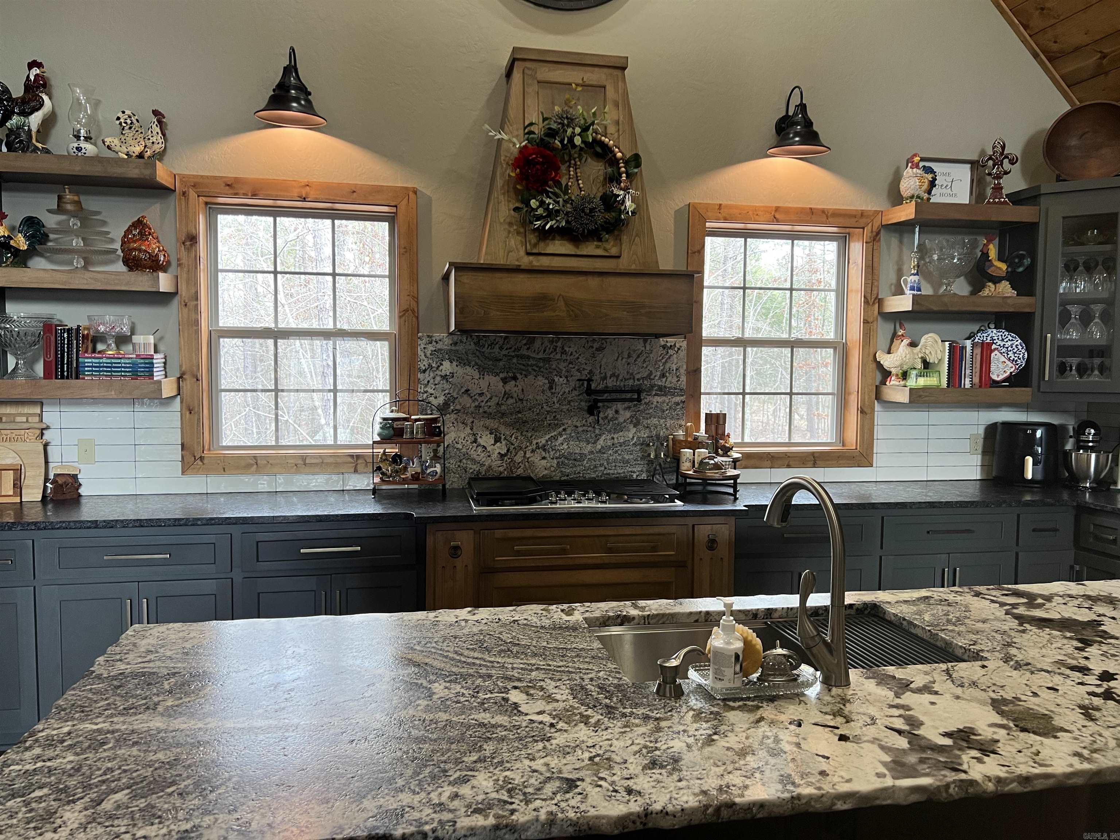
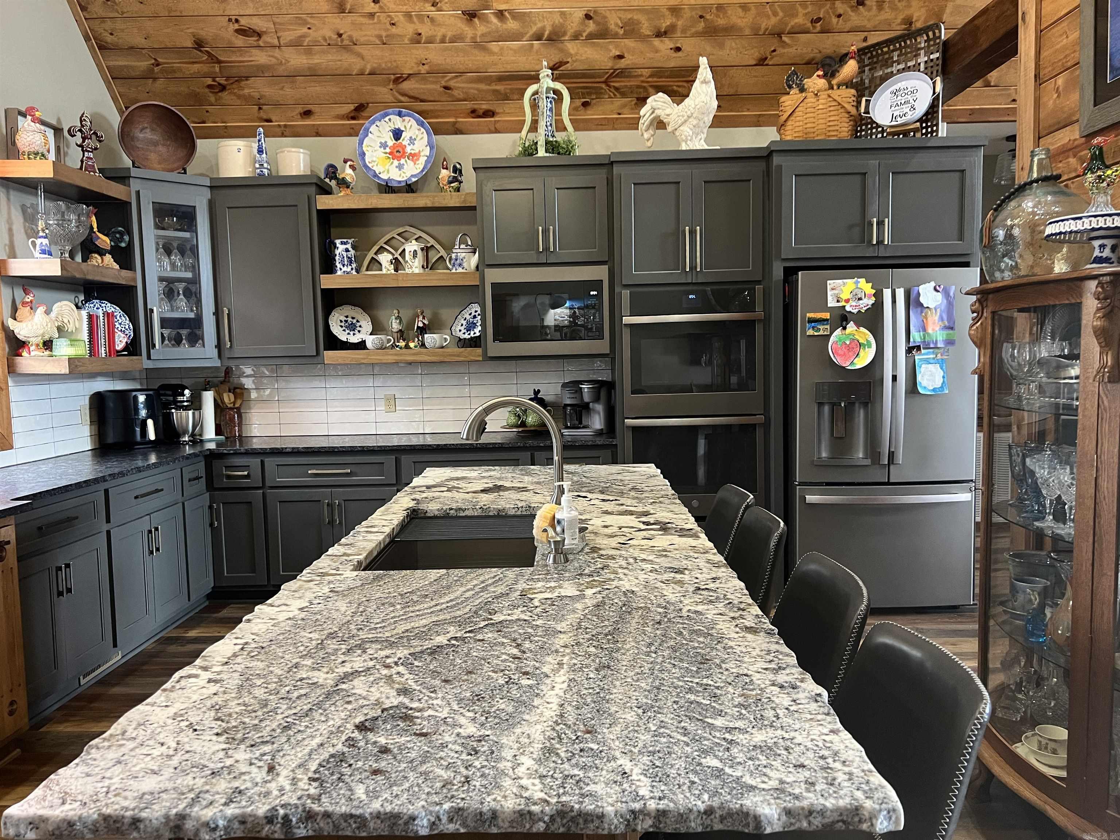
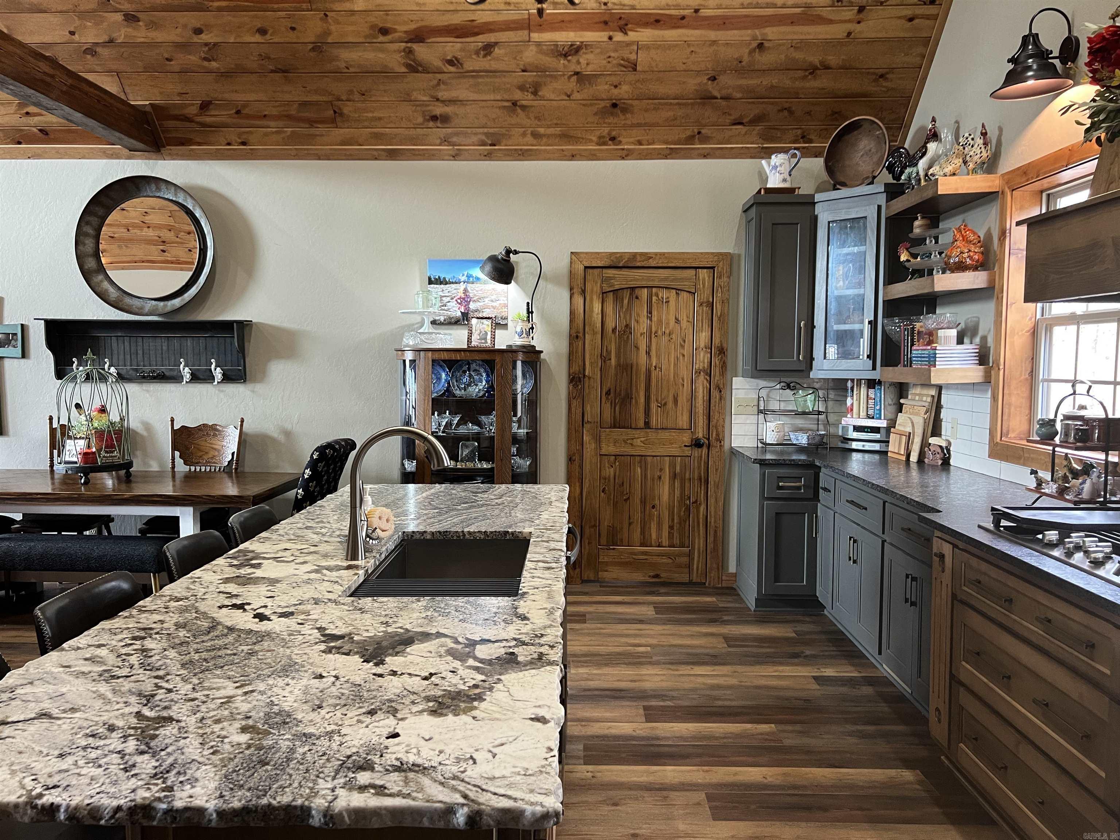
    Eat-in Kitchen

  • Total Bedrooms

    3

  • Bathrooms

    2

  • Cooling YN

    YES

  • Cooling

    Electric, Central Air

  • Heating YN

    YES

  • Heating

    Electric, Central

  • Pet friendly

    N/A

Exterior

  • Garage

    No

  • Parking

    Carport

  • Pool

    No

Area & Lot

  • Lot Features

    Sloped, Wooded

  • Lot Size(acres)

    6.21

  • Property Type

    Residential

  • Property Sub Type

    Single Family Residence

  • Architectural Style

    Built to Suit

Price

  • Sales Price

    $490,000

  • Tax Amount

    $1,308

  • Sq. Footage

    1,834

  • Price/SqFt

    $267

HOA

  • Association

    No

Property Resources

  • Horse Property

    NO

School District

  • Elementary School

    N/A

  • Middle School

    N/A

  • High School

    N/A

Property Features

  • New Construction

    NO

  • Water Source

    Public

Schedule a Showing

Showing scheduled successfully.

<
>
IN PERSON
VIA CHAT

What is 3 + 4 ?


Change time

Mortgage calculator

Estimate your monthly mortgage payment, including the principal and interest, property taxes, and HOA. Adjust the values to generate a more accurate rate.

Your payment

Principal and Interest:

$

Property taxes:

$

HOA fees:

$

Total loan payment:

$

Total interest amount:

$

Location

County

Montgomery

Elementary School

Middle School

High School

Listing Courtesy of Lisa Attwood , Lisa Attwood Realty

RealHub Information is provided exclusively for consumers' personal, non-commercial use, and it may not be used for any purpose other than to identify prospective properties consumers may be interested in purchasing. All information deemed reliable but not guaranteed and should be independently verified. All properties are subject to prior sale, change or withdrawal. RealHub website owner shall not be responsible for any typographical errors, misinformation, misprints and shall be held totally harmless.

Agent Sonia Davis

REALTOR® | Hablo Español

Sonia Davis

Call Sonia today to schedule a private showing.


* Listings on this website come from the FMLS IDX Compilation and may be held by brokerage firms other than the owner of this website. The listing brokerage is identified in any listing details. Information is deemed reliable but is not guaranteed. If you believe any FMLS listing contains material that infringes your copyrighted work please click here to review our DMCA policy and learn how to submit a takedown request.© 2024 FMLS.
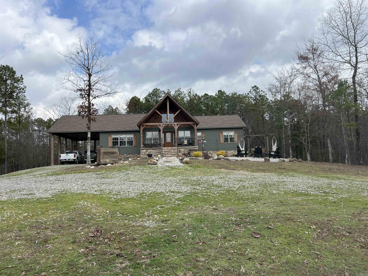
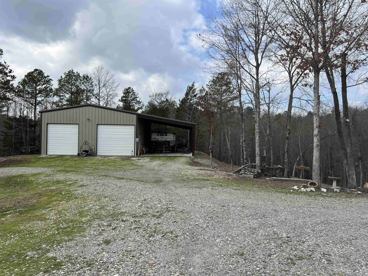
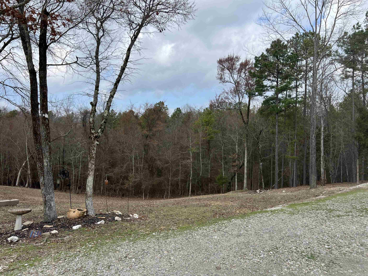
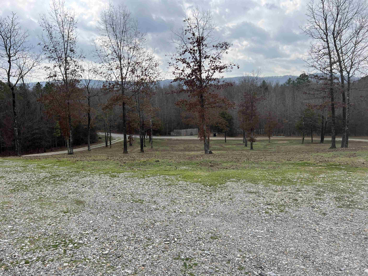
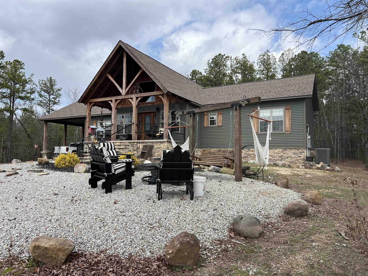
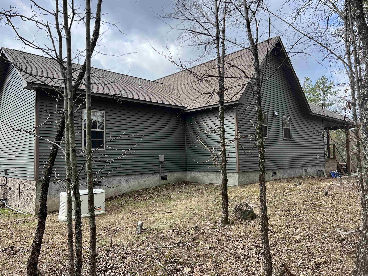
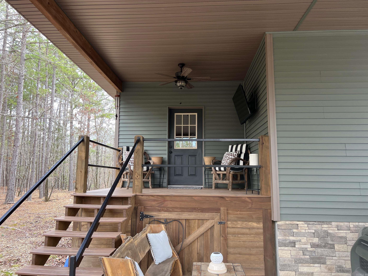
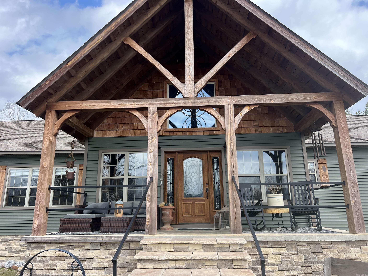
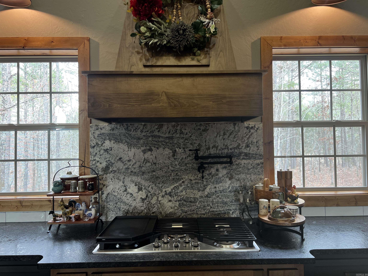
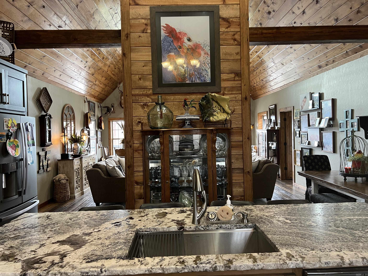
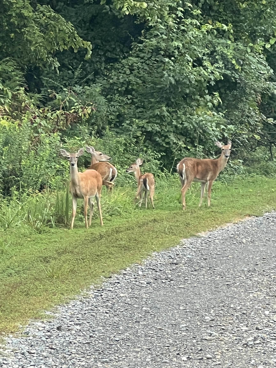
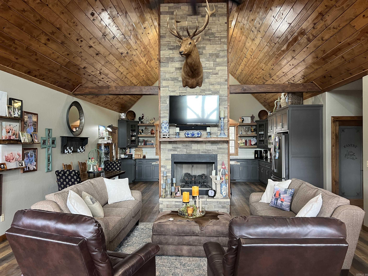
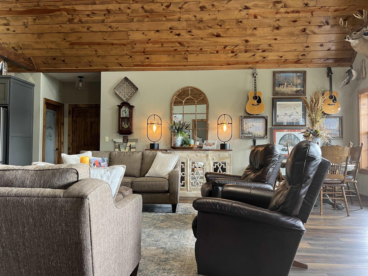
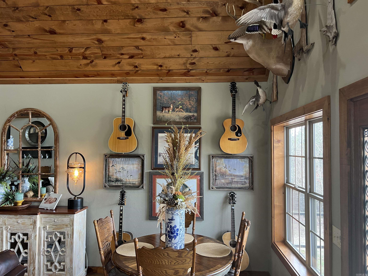
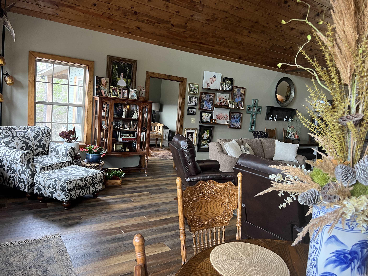
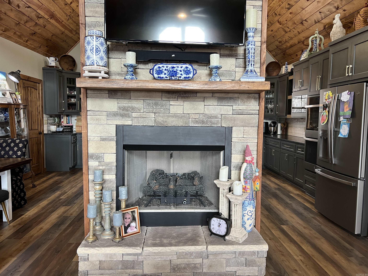
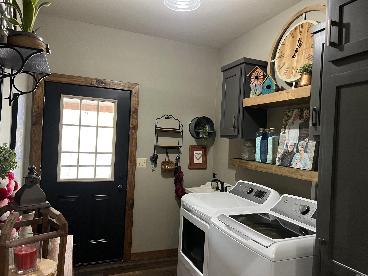
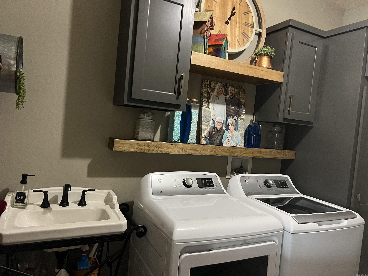
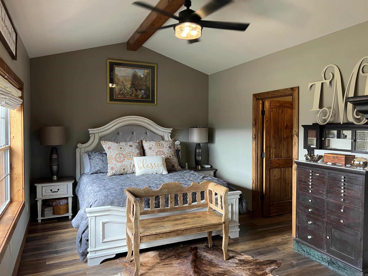
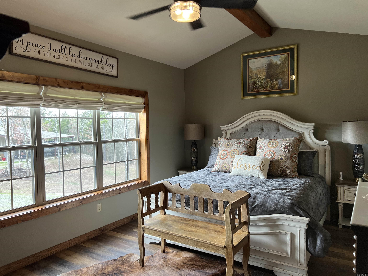
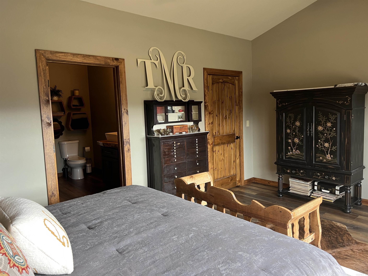
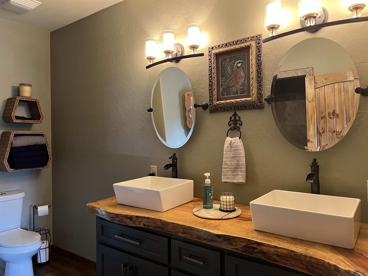
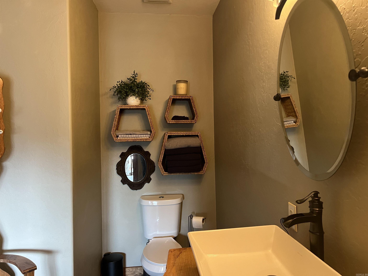
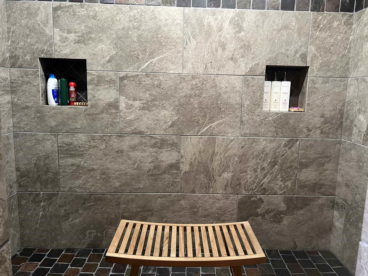
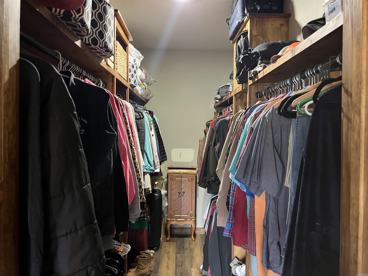
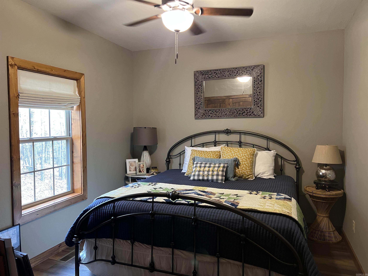
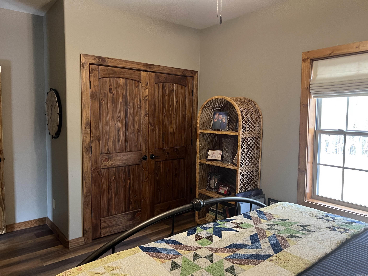
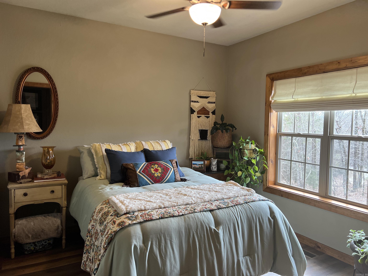
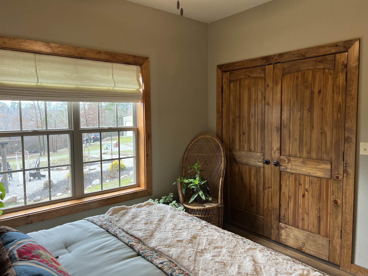
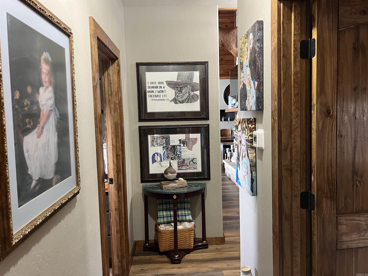
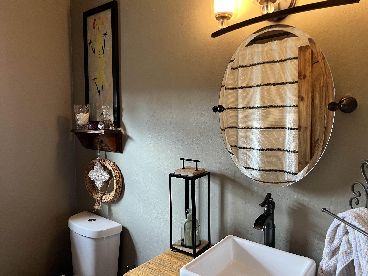
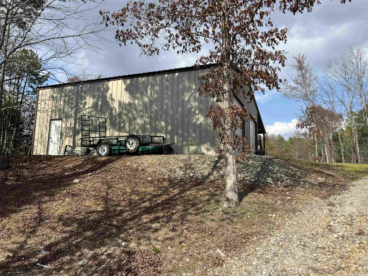
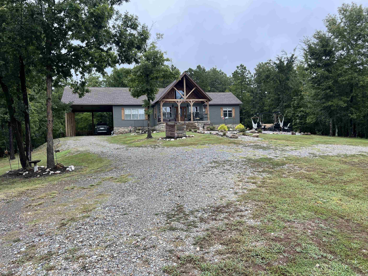
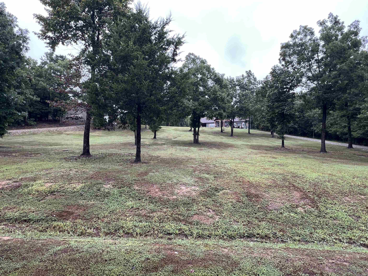
Custom-Built Showstopper on 6.23 Acres Near Lake Ouachita This stunning three-bedroom, two-bath home blends luxury craftsmanship with peaceful country living. Inside, soaring tongue-and-groove vaulted ceilings and a cozy gas log fireplace create a warm, inviting atmosphere. Every detail is thoughtfully finished, from the premium doors and windows to the custom-built countertops. The spa-inspired primary suite features an enormous walk-in shower and a giant walk-in closet, while the kitchen boasts a large walk-in pantry designed for serious storage. Outdoors, you’ll find a  whole house generator that will provide comfort and convenience with a power outage, a 31x40 shop with two roll-up doors and a 20x40 lean-to — perfect for projects, equipment, or toys. The 6.23-acre property is alive with wildlife and offers breathtaking, serene views, just minutes from beautiful Lake Ouachita. This home isn’t just a place to live, it’s a retreat you’ll never want to leave.

46 Hawkeye Lane

Message successfully sent.

What would you like to know?

What is 3 + 4 ?

I agree to receive email communication and understand I can unsubscribe at any time.

I agree to be contacted by All Around Real Estate via call, email, and text for real estate services. To opt out, you can reply 'stop' at any time or reply 'help' for assistance. You can also click the unsubscribe link in the emails. Message and data rates may apply. Message frequency may vary. Privacy Policy

Related Properties

Built in 2022 and tucked away on 4.87± secluded acres, this custom home offers the perfect blend of comfort, craftsmanship, and convenience just minutes from Lake Ouachita. With approximately 2,400± square feet, the thoughtfully designed split floor plan features a spacious great room with vaulted ceilings and a wood-burning fireplace, an open kitchen with quality custom cabinetry and abundant storage, and a private primary suite.  Outside, the property is equally impressive with a covered front porch, oversized two-car garage, fenced dog yard, beautifully maintained lawn with a Rain Bird sprinkler system, and a versatile detached building complete with a bathroom, tool room, covered boat storage, RV hookups, and additional covered parking.  Whether you're looking for a full-time residence or a place to enjoy everything the Lake Ouachita area has to offer, this property combines modern amenities, functional space, and serene surroundings in one exceptional package.
#26029081

Mount Ida

64 Judah Lane

3 Beds

2 Baths

2,376 Sq.Ft.

$549,000

MLS#: 26029081

Price reduced
Rare opportunity just 1 mile from Twin Creek boat ramp on Lake Ouachita — one of the clearest lakes in the nation. Nestled on 1.5 private wooded acres, this fully furnished, turnkey two-story cabin is unlike anything currently on the market. The main level features a stunning great room with soaring knotty pine vaulted ceilings, exposed log beam, hardwood floors, fireplace, and a wall of French doors opening to a massive covered deck with outdoor dining and fire pit seating — all surrounded by towering hardwoods. The lower level sets this property apart — a rec room with second fireplace and kitchenette, private bedroom suite, woodland-themed bunk room sleeping 8, and full bath with double vanities. A large detached garage with power is perfect for boats, ATVs, and lake toys. Fully fenced with gated entry. Currently operating as a successful short-term rental and income-producing from day one. With Lake Ouachita's world-class fishing, boating, and year-round recreation just around the corner, demand in this area is exceptionally strong. Properties like this rarely hit the market.
#26018979

Mount Ida

61 Muscadine Lane

3 Beds

2 Baths

2,176 Sq.Ft.

$398,500

MLS#: 26018979

If you have been thinking about your very own place on Lake Ouachita, you do not want to miss seeing this one! Located in the Harbor South neighborhood at Mountain Harbor Resort this 3 bedroom, 2 bath mobile home has approx. 1,728' and sits on .37 acres. Home has been recently remodeled (2021) with new appliances, counter tops, master bath with walk in shower, sheet rock walls, flooring, new fixtures & hardware AND a bonus room that is currently being used as a 4th bedroom. This home features a functional layout and has space for everyone to gather to plan their day. The screened deck off the back has a vaulted ceiling and is a great size for entertaining or just relaxing after a day on the lake. A grilling deck is located off the screened area and is partially covered. Front & back entrances are paved and offer ample parking for everyone.  Whether you are looking for a full time residence or your special lake place this home will check all your boxes. Home is selling fully furnished and is move in ready! Don't wait, call today for your private showing.
#26005901

Mount Ida

6 Crystal Drive

3 Beds

2 Baths

1,782 Sq.Ft.

$410,000

MLS#: 26005901

Hunters Paradise!! Beautiful 3 bedroom, 2 full bath home sitting on 5.45 acres m/l. This home has national forest on two sides. There is a huge shop that most men only dream of. The shop has a heated and cool room attached that would make a great guest room or man cave. New roof and HVAC that is less than a year old. Brand new gorgeous deck finished in 2026 perfect for watching the deer play in your back yard. There is an emergency propane heater ready to use on those cold winter days. Two capped wells on the property. There are also 2 apple trees and 1 pear tree on the property.
#1336001

Mount Ida

139 Garden Drive

3 Beds

2 Baths

1,963 Sq.Ft.

$425,000

MLS#: 1336001

Hunters Paradise!! Beautiful 3 bedroom, 2 full bath home sitting on 5.45 acres m/l. This home has national forest on two sides. There is a huge shop that most men only dream of. The shop has a heated and cool room attached that would make a great guest room or man cave. New roof and HVAC that is less than a year old. Brand new gorgeous deck finished in 2026 perfect for watching the deer play in your back yard. There is an emergency propane heater ready to use on those cold winter days. Two capped wells on the property. There are also 2 apple trees and 1 pear tree on the property.
#26005751

Mount Ida

139 Garden Drive

3 Beds

2 Baths

1,963 Sq.Ft.

$425,000

MLS#: 26005751
Enjoy Lake Ouachita living from this furnished 1,867± sq ft, 4-bedroom, 3.5-bath condo in the gated Silver Point Subdivision in Mount Ida, bordering U.S. Army Corps of Engineers land near the shoreline.  Surrounded by woods, this freestanding condo offers a sense of privacy, seasonal lake views, and a convenient setting for outdoor recreation. Whether swimming, boating, fishing, or simply relaxing, this location offers a lakeside lifestyle.  Highlights include a wood-burning fireplace with a two-story stone surround, a stone walk-in shower with heated floors, granite countertops, and quality finishes throughout, including hand-scraped hardwoods, slate tile, and wool carpet. Enjoy a screened porch, large deck, and community amenities such as a pool, cabana, and onsite caretaker. POA dues are reported to cover water, trash, and exterior upkeep, supporting a low-maintenance getaway.  Twin Creek Recreation Area is about 1.2 miles away and includes a public boat launch, swim beach, campground, and fishing pier. The Lake Ouachita Vista Trail (LOViT) is nearby for hiking and mountain biking. About 15 minutes to Mount Ida and 30 minutes to Hot Springs.
#26003423

Mount Ida

138 Silver Point Drive 14

4 Beds

3 Baths

1,867 Sq.Ft.

$564,000

MLS#: 26003423

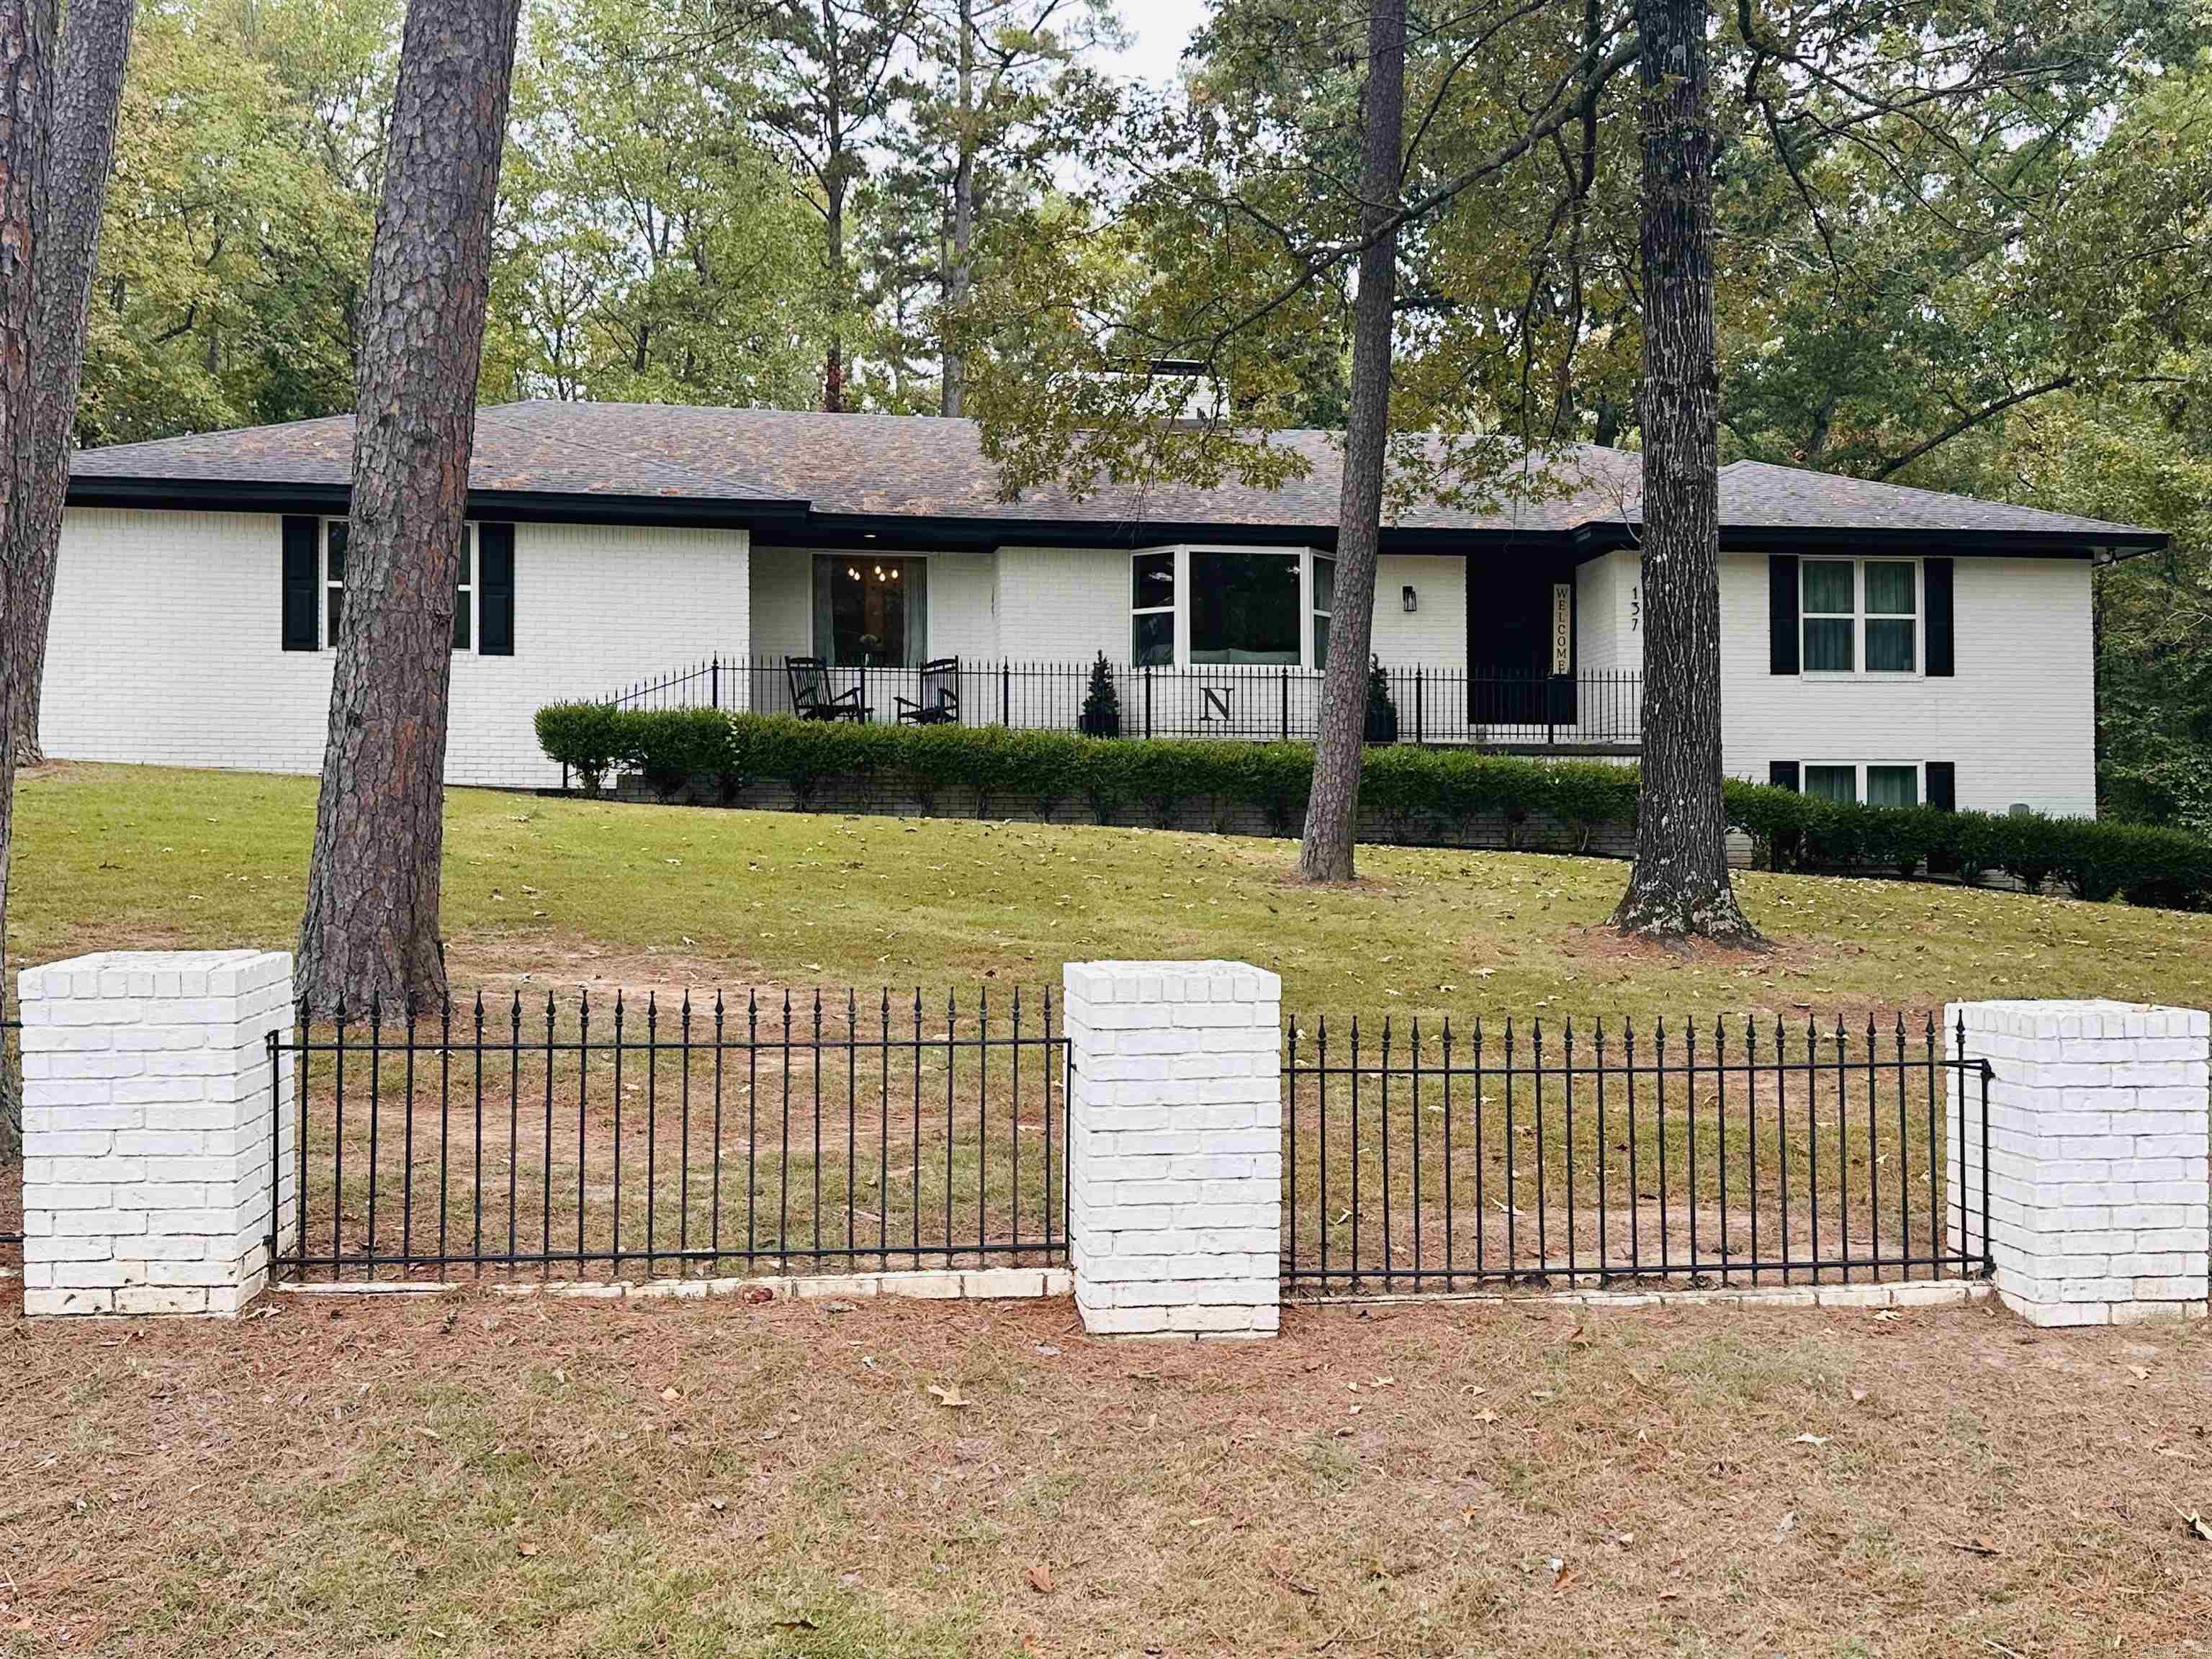
137 N. Pine Street, Mount Ida is available for viewing!  This amazing 3 bedroom, 3 bath home with 3482 square feet has all the extras that you need for your family.  The main level has a large living area featuring hardwood & tile floors with a separate dining area and breakfast nook. Beautiful shiplap walls accentuate your comfy living spaces. There are also 2 bedrooms & 2 baths along with a butler's pantry/laundry room, mud room, 2 car garage and brick fireplace.  The kitchen is very user friendly with new appliances (stove and wall oven) and new hardware to go along with the granite counter tops and your own coffee bar! And that's just upstairs! The basement level has 1 bedroom & 1 bath with an amazing man cave or TV room! The current owner uses the open area downstairs for a game room, but could be anything! This space has the potential to be a mother-in-law suite by just adding the remaining parts of a kitchenette that are needed. There is also a full-basement, built-in dehumidifier, a central vac system (located in the lower level garage), luxury laminate floors, butcher block countertop, and a spot for a wood burning stove downstairs. You have to see this house!  $436,900.00
#25041107

Mount Ida

137 N Pine Street

3 Beds

3 Baths

3,482 Sq.Ft.

$436,900

MLS#: 25041107

 - property

Send a message

Message successfully sent.

Your message

What is 3 + 4 ?

Reason for contacting?

I agree to receive email communication and understand I can unsubscribe at any time.

I agree to be contacted by All Around Real Estate via call, email, and text for real estate services. To opt out, you can reply 'stop' at any time or reply 'help' for assistance. You can also click the unsubscribe link in the emails. Message and data rates may apply. Message frequency may vary. Privacy Policy

Sign Out

Virtual Assistant

Would you like to take the next step with this property? We can help you schedule a showing or virtual tour, or send you more details.

Yes, I would like more information.

Thank You for Your Reply, One of Our Agents will contact you as soon as possible

No, maybe later.

Thank you, you can always contact me via email, phone number or through the contact form.

Realhub AI

Lucy - Your AI-Powered Realtor

Update Your Temporary Password

Personalize your search

Enter your email and we'll notify you immediately when new listings match what you're looking for.

or enter email address

Already have an account ? Login here

Continue your home search

I agree to receive communications and understand I can unsubscribe at any time.

I agree to be contacted by All Around Real Estate via call, email, and text for real estate services. To opt out, you can reply 'stop' at any time or reply 'help' for assistance. You can also click the unsubscribe link in the emails. Message and data rates may apply. Message frequency may vary. Privacy Policy

Already have an account ? Login here

We use cookies

We use cookies primarily for analytics to enhance your experience. By accepting, you agree to our use of these cookies. You can manage your preferences or learn more about our cookies policy.