
Property
Beds
3
Full Baths
2
1/2 Baths
None
Year Built
1985
Sq.Footage
2,098
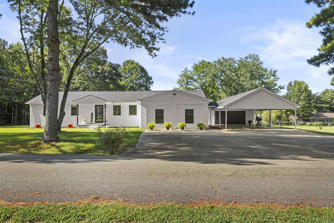
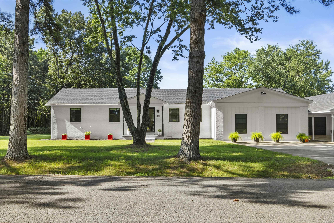
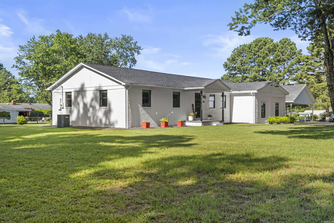
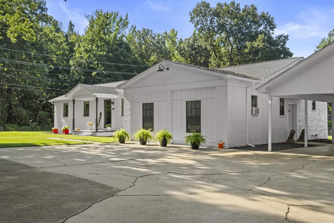
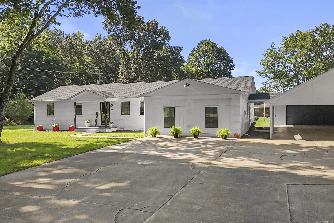
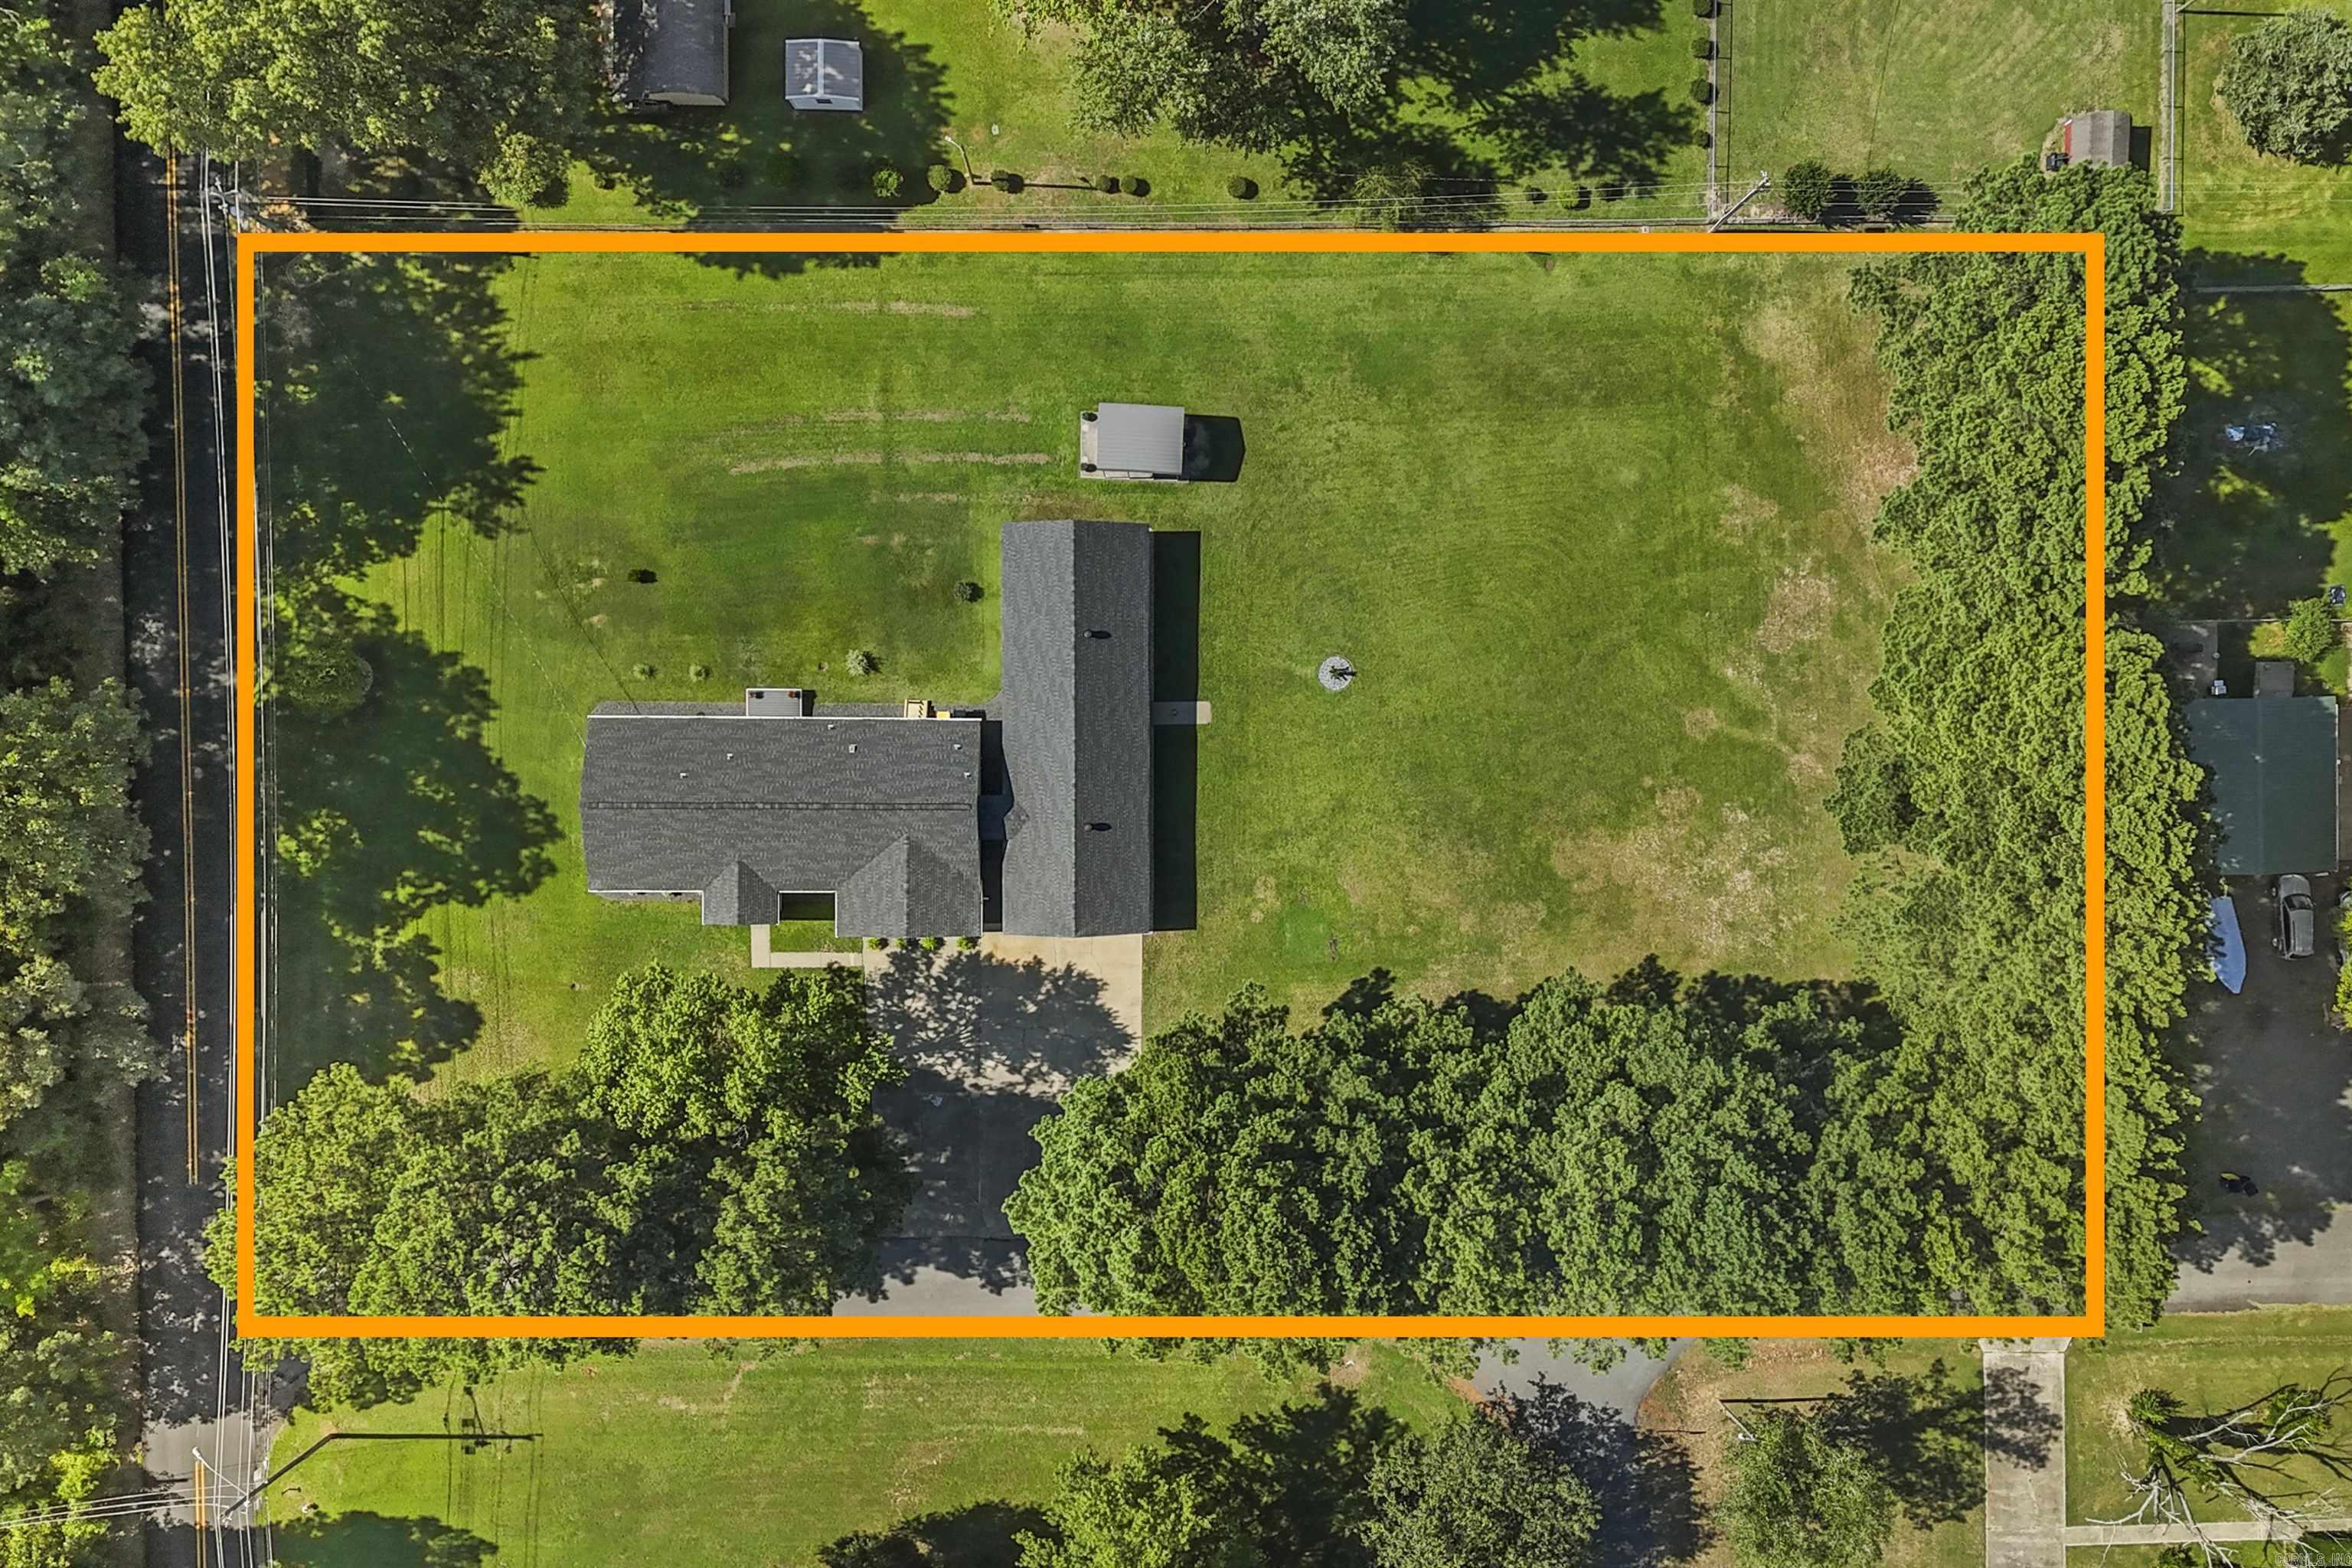
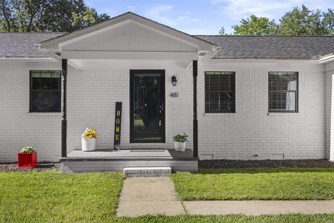
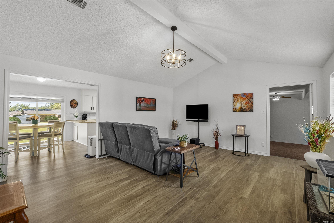
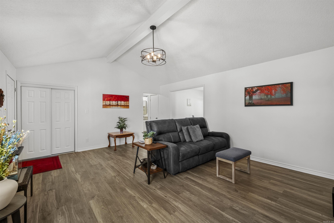
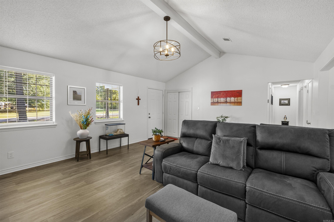
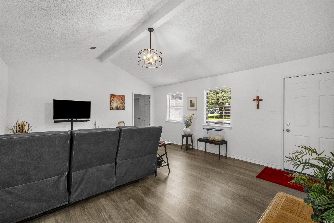
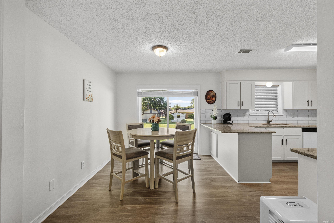
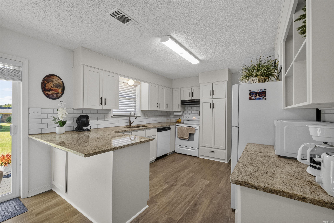
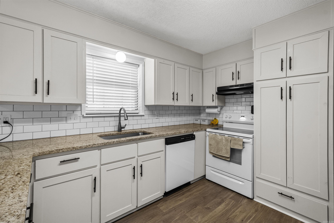
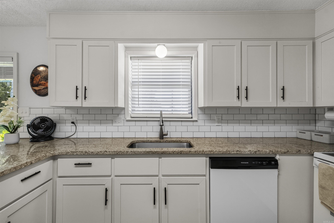
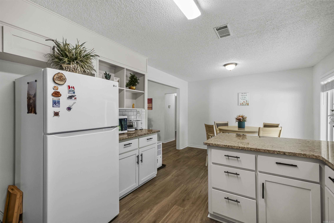
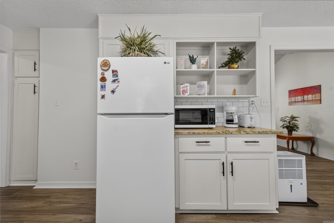
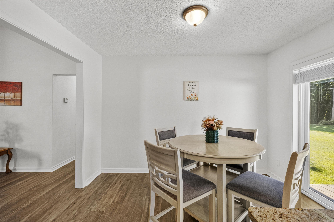
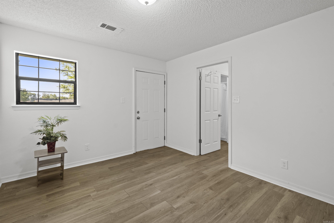
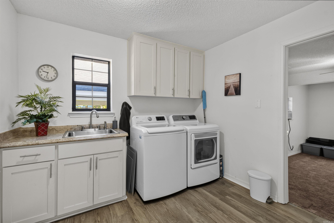
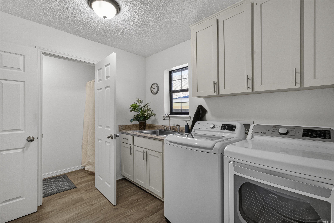
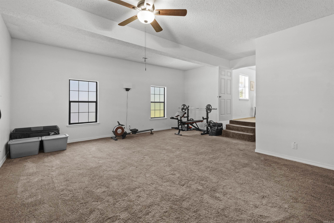
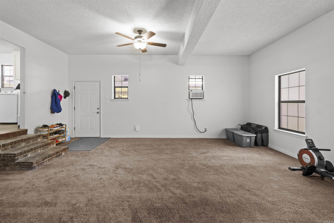
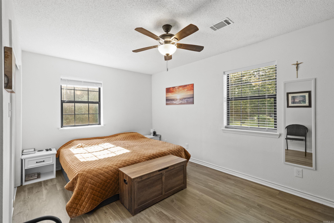
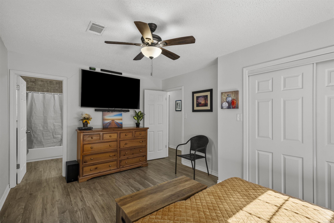
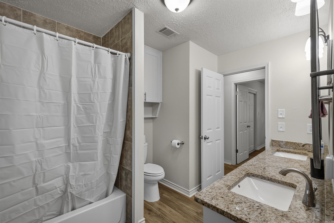
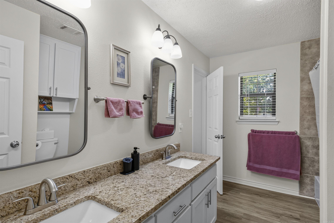
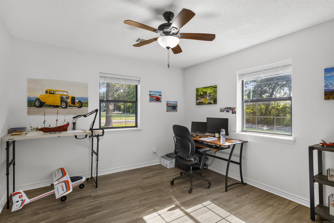
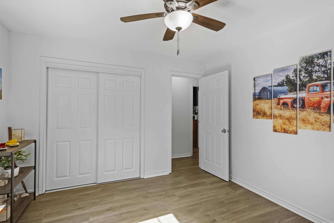
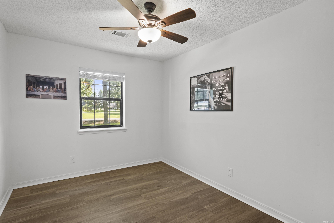
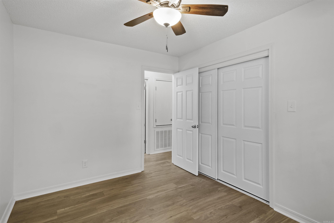
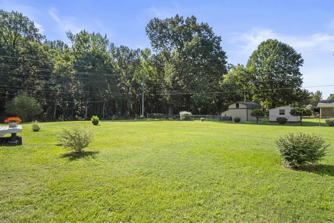
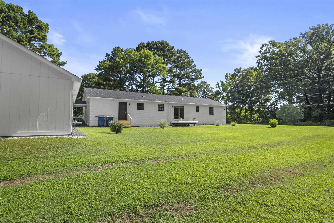
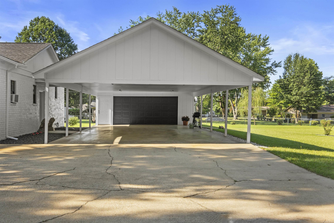
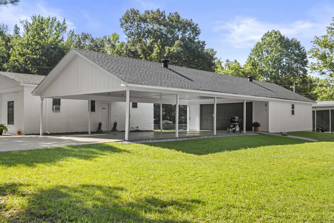
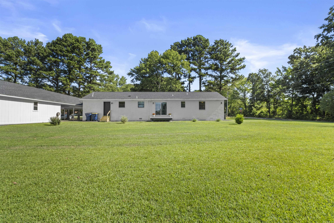
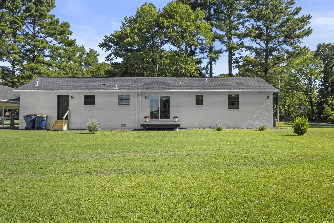
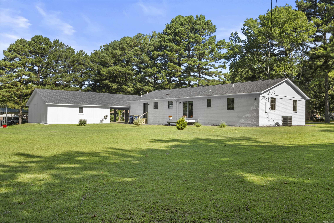
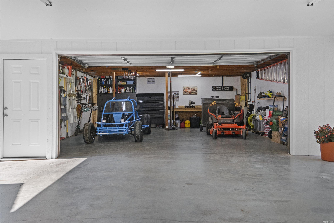
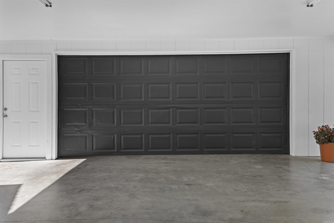
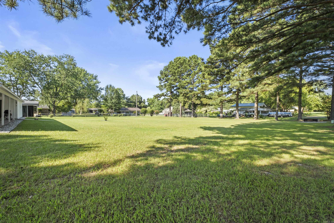
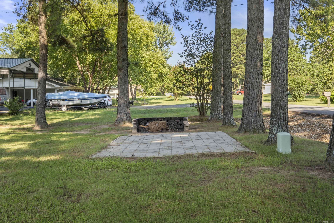
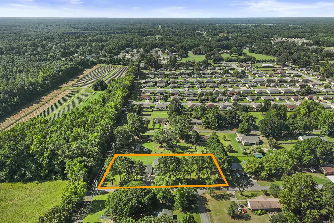
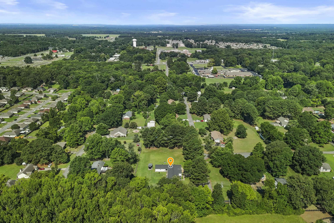
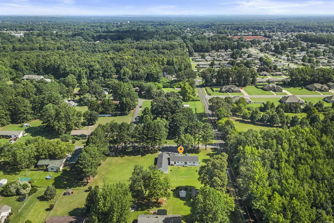
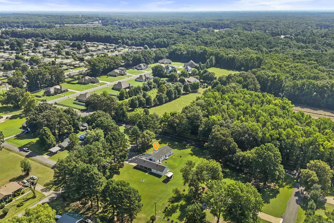
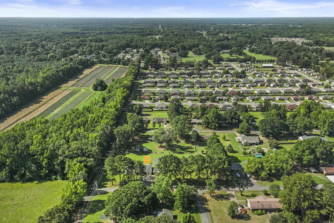
Set on 1.15 acres in a desirable Cabot location, 481 Bradley offers updated living with plenty of flexibility. This 3-bedroom, 2-bath home has been meticulously maintained both inside and out. Updates include a new HVAC system (2021), new roof (2021), new water heater (2021), Grey Lake Geneva Oak Laminate Flooring (2021), PEX plumbing, a fully encapsulated crawlspace (2022), and premium exterior paint (2025). Step inside to a bright, inviting living area filled with natural light that flows seamlessly into the updated eat-in kitchen, complete with granite countertops and a classic subway tile backsplash. The flexible floor plan also features a spacious bonus room, perfect for a playroom, fitness room, or a fourth bedroom. A generous sized laundry room as well. Outside, the property continues to impress. A 41-foot covered carport provides generous space for multiple vehicles, boats, or recreational equipment. The 28’ x 24’ detached garage/shop is ideal for projects, storage, or a dedicated workspace, while a 20'x12' covered, paved area behind the garage offers the perfect spot for a small RV or trailer. This property is truly move-in ready. Schedule your showing today!
Features & Amenities
Interior
-
Other Interior Features
Breakfast Bar, Eat-in Kitchen, Ceiling Fan(s), Granite Counters
-
Total Bedrooms
3
-
Bathrooms
2
-
Cooling YN
YES
-
Cooling
Electric, Central Air
-
Heating YN
YES
-
Heating
Electric, Central
-
Pet friendly
N/A
Exterior
-
Garage
No
-
Construction Materials
Brick
-
Parking
Carport, Garage
-
Pool
No
Area & Lot
-
Lot Features
Level
-
Lot Size(acres)
1.15
-
Property Type
Residential
-
Property Sub Type
Single Family Residence
-
Architectural Style
Traditional
Price
-
Sales Price
$305,000
-
Tax Amount
$1,380.92
-
Sq. Footage
2,098
-
Price/SqFt
$145
HOA
-
Association
No
Property Resources
-
Horse Property
NO
School District
-
Elementary School
N/A
-
Middle School
N/A
-
High School
N/A
Property Features
-
New Construction
NO
-
Sewer
Septic Tank
Schedule a Showing
Showing scheduled successfully.
Mortgage calculator
Estimate your monthly mortgage payment, including the principal and interest, property taxes, and HOA. Adjust the values to generate a more accurate rate.
Your payment
Principal and Interest:
$
Property taxes:
$
HOA fees:
$
Total loan payment:
$
Total interest amount:
$
Location
County
Lonoke
Elementary School
Middle School
High School
Listing Courtesy of Greg Berry , Young Home Sales
RealHub Information is provided exclusively for consumers' personal, non-commercial use, and it may not be used for any purpose other than to identify prospective properties consumers may be interested in purchasing. All information deemed reliable but not guaranteed and should be independently verified. All properties are subject to prior sale, change or withdrawal. RealHub website owner shall not be responsible for any typographical errors, misinformation, misprints and shall be held totally harmless.

Admin / REALTOR®
Jamie McKellar
Call Jamie today to schedule a private showing.

* Listings on this website come from the FMLS IDX Compilation and may be held by brokerage firms other than the owner of this website. The listing brokerage is identified in any listing details. Information is deemed reliable but is not guaranteed. If you believe any FMLS listing contains material that infringes your copyrighted work please click here to review our DMCA policy and learn how to submit a takedown request.© 2024 FMLS.
Related Properties
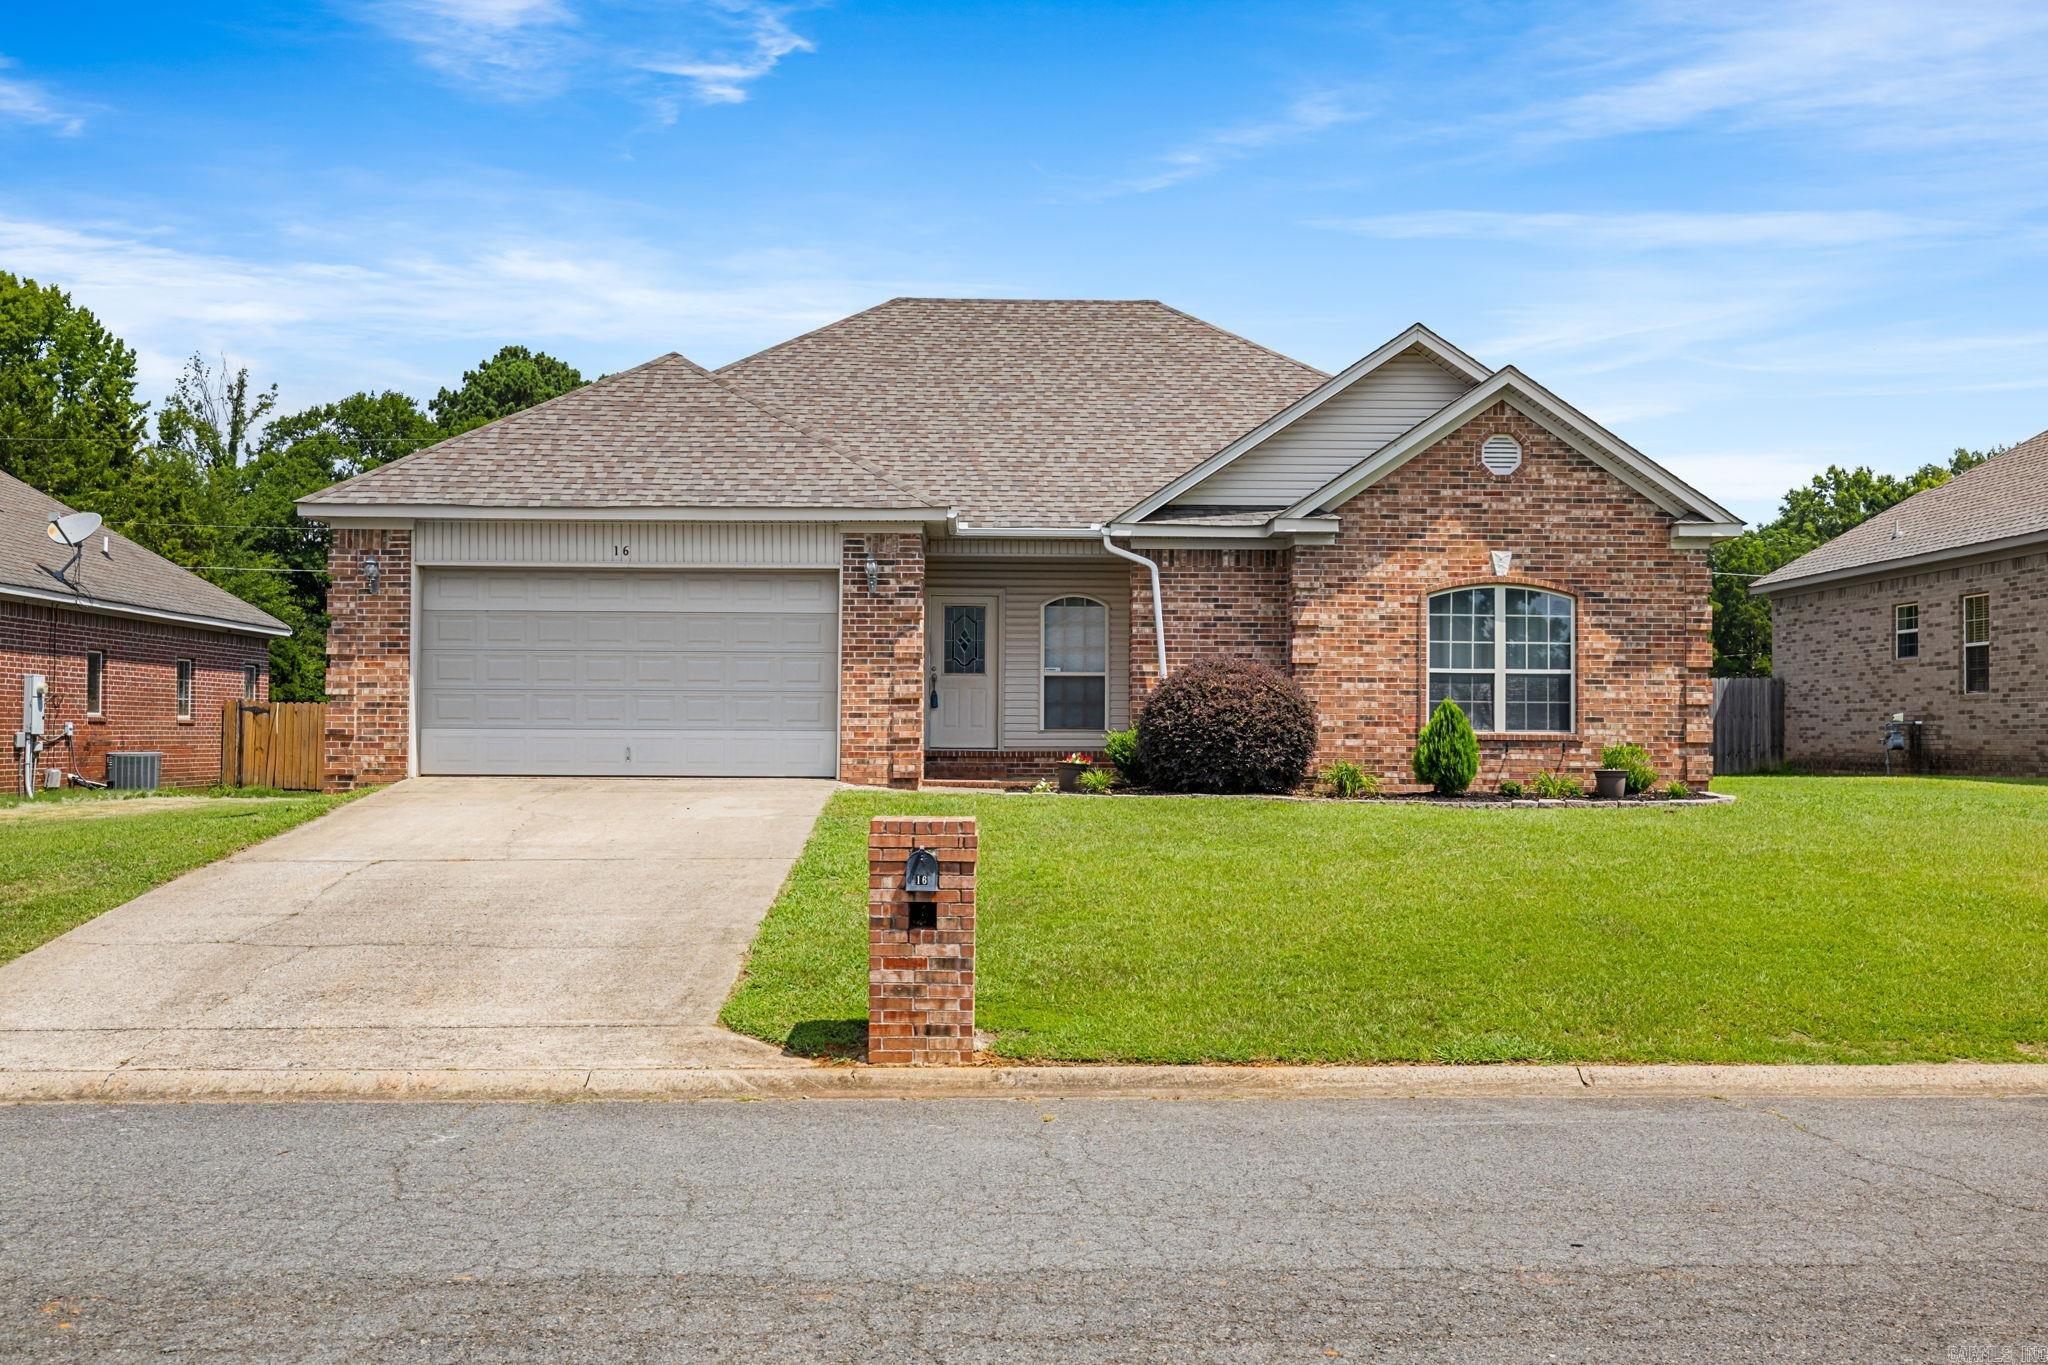
Cabot
16 Blueberry Lane
3 Beds
2 Baths
1,853 Sq.Ft.
$275,000
MLS#: 26028636
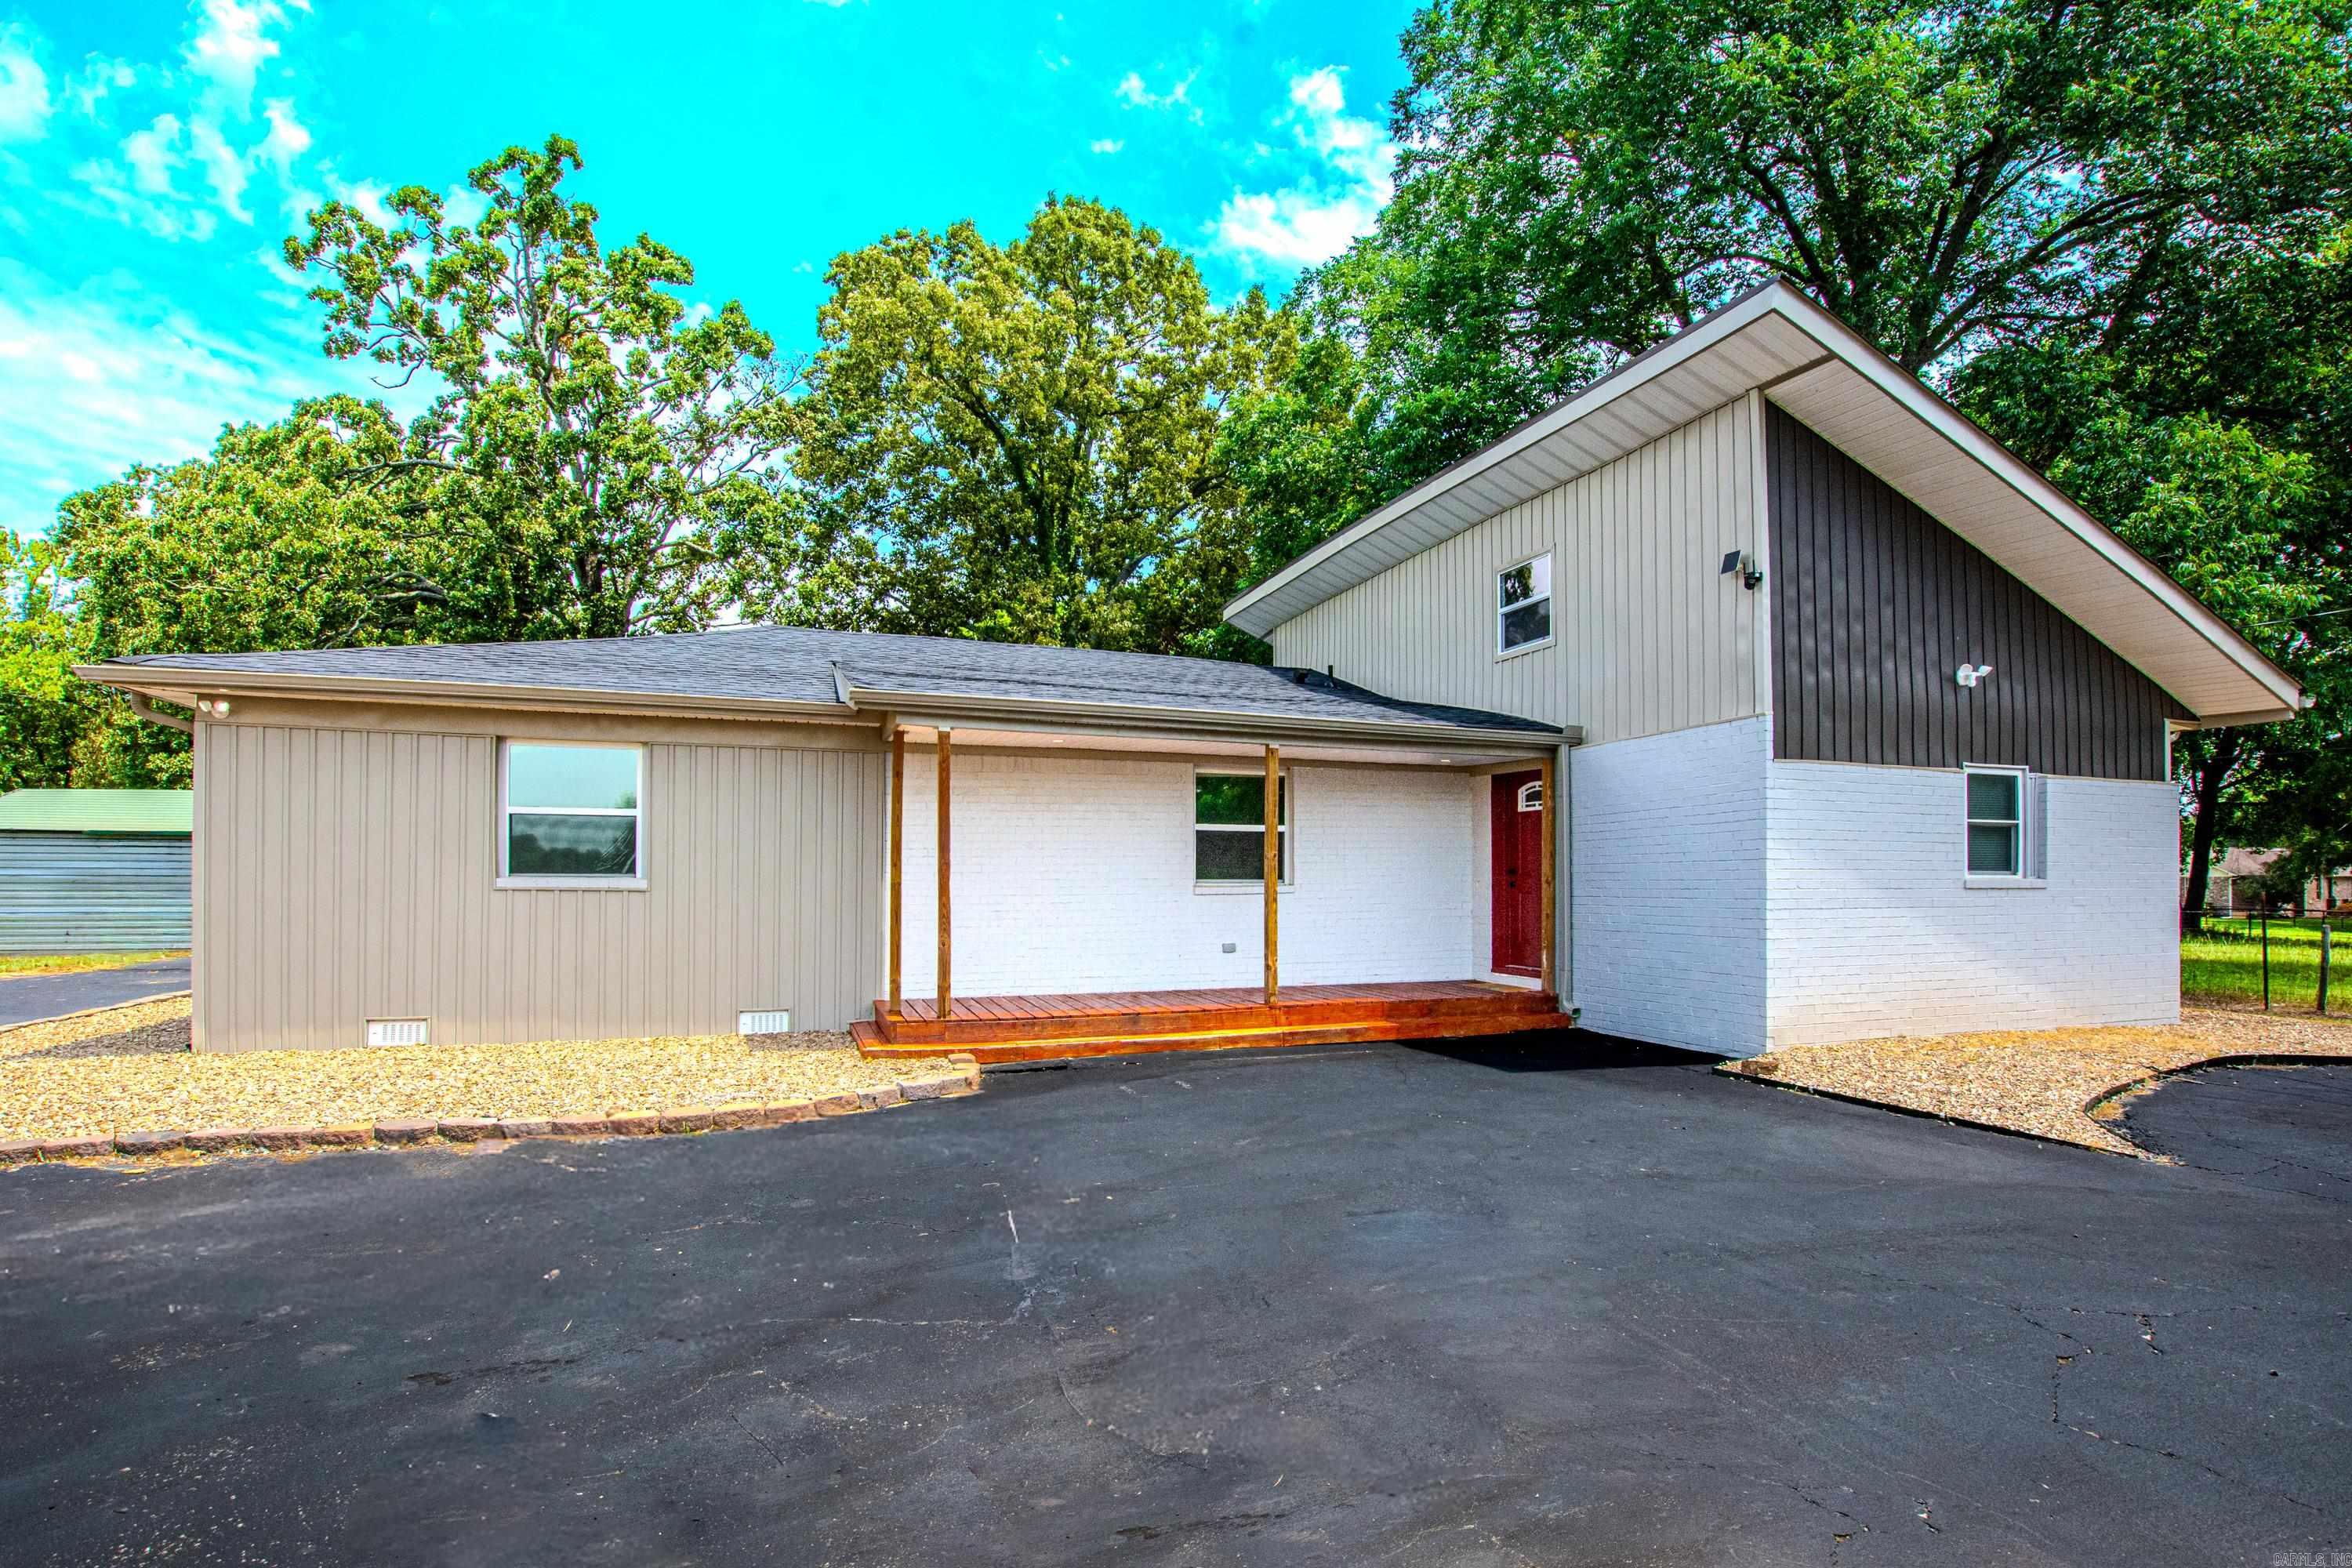
Cabot
1620 Mt. Tabor Road
4 Beds
3 Baths
2,354 Sq.Ft.
$325,000
MLS#: 26028425
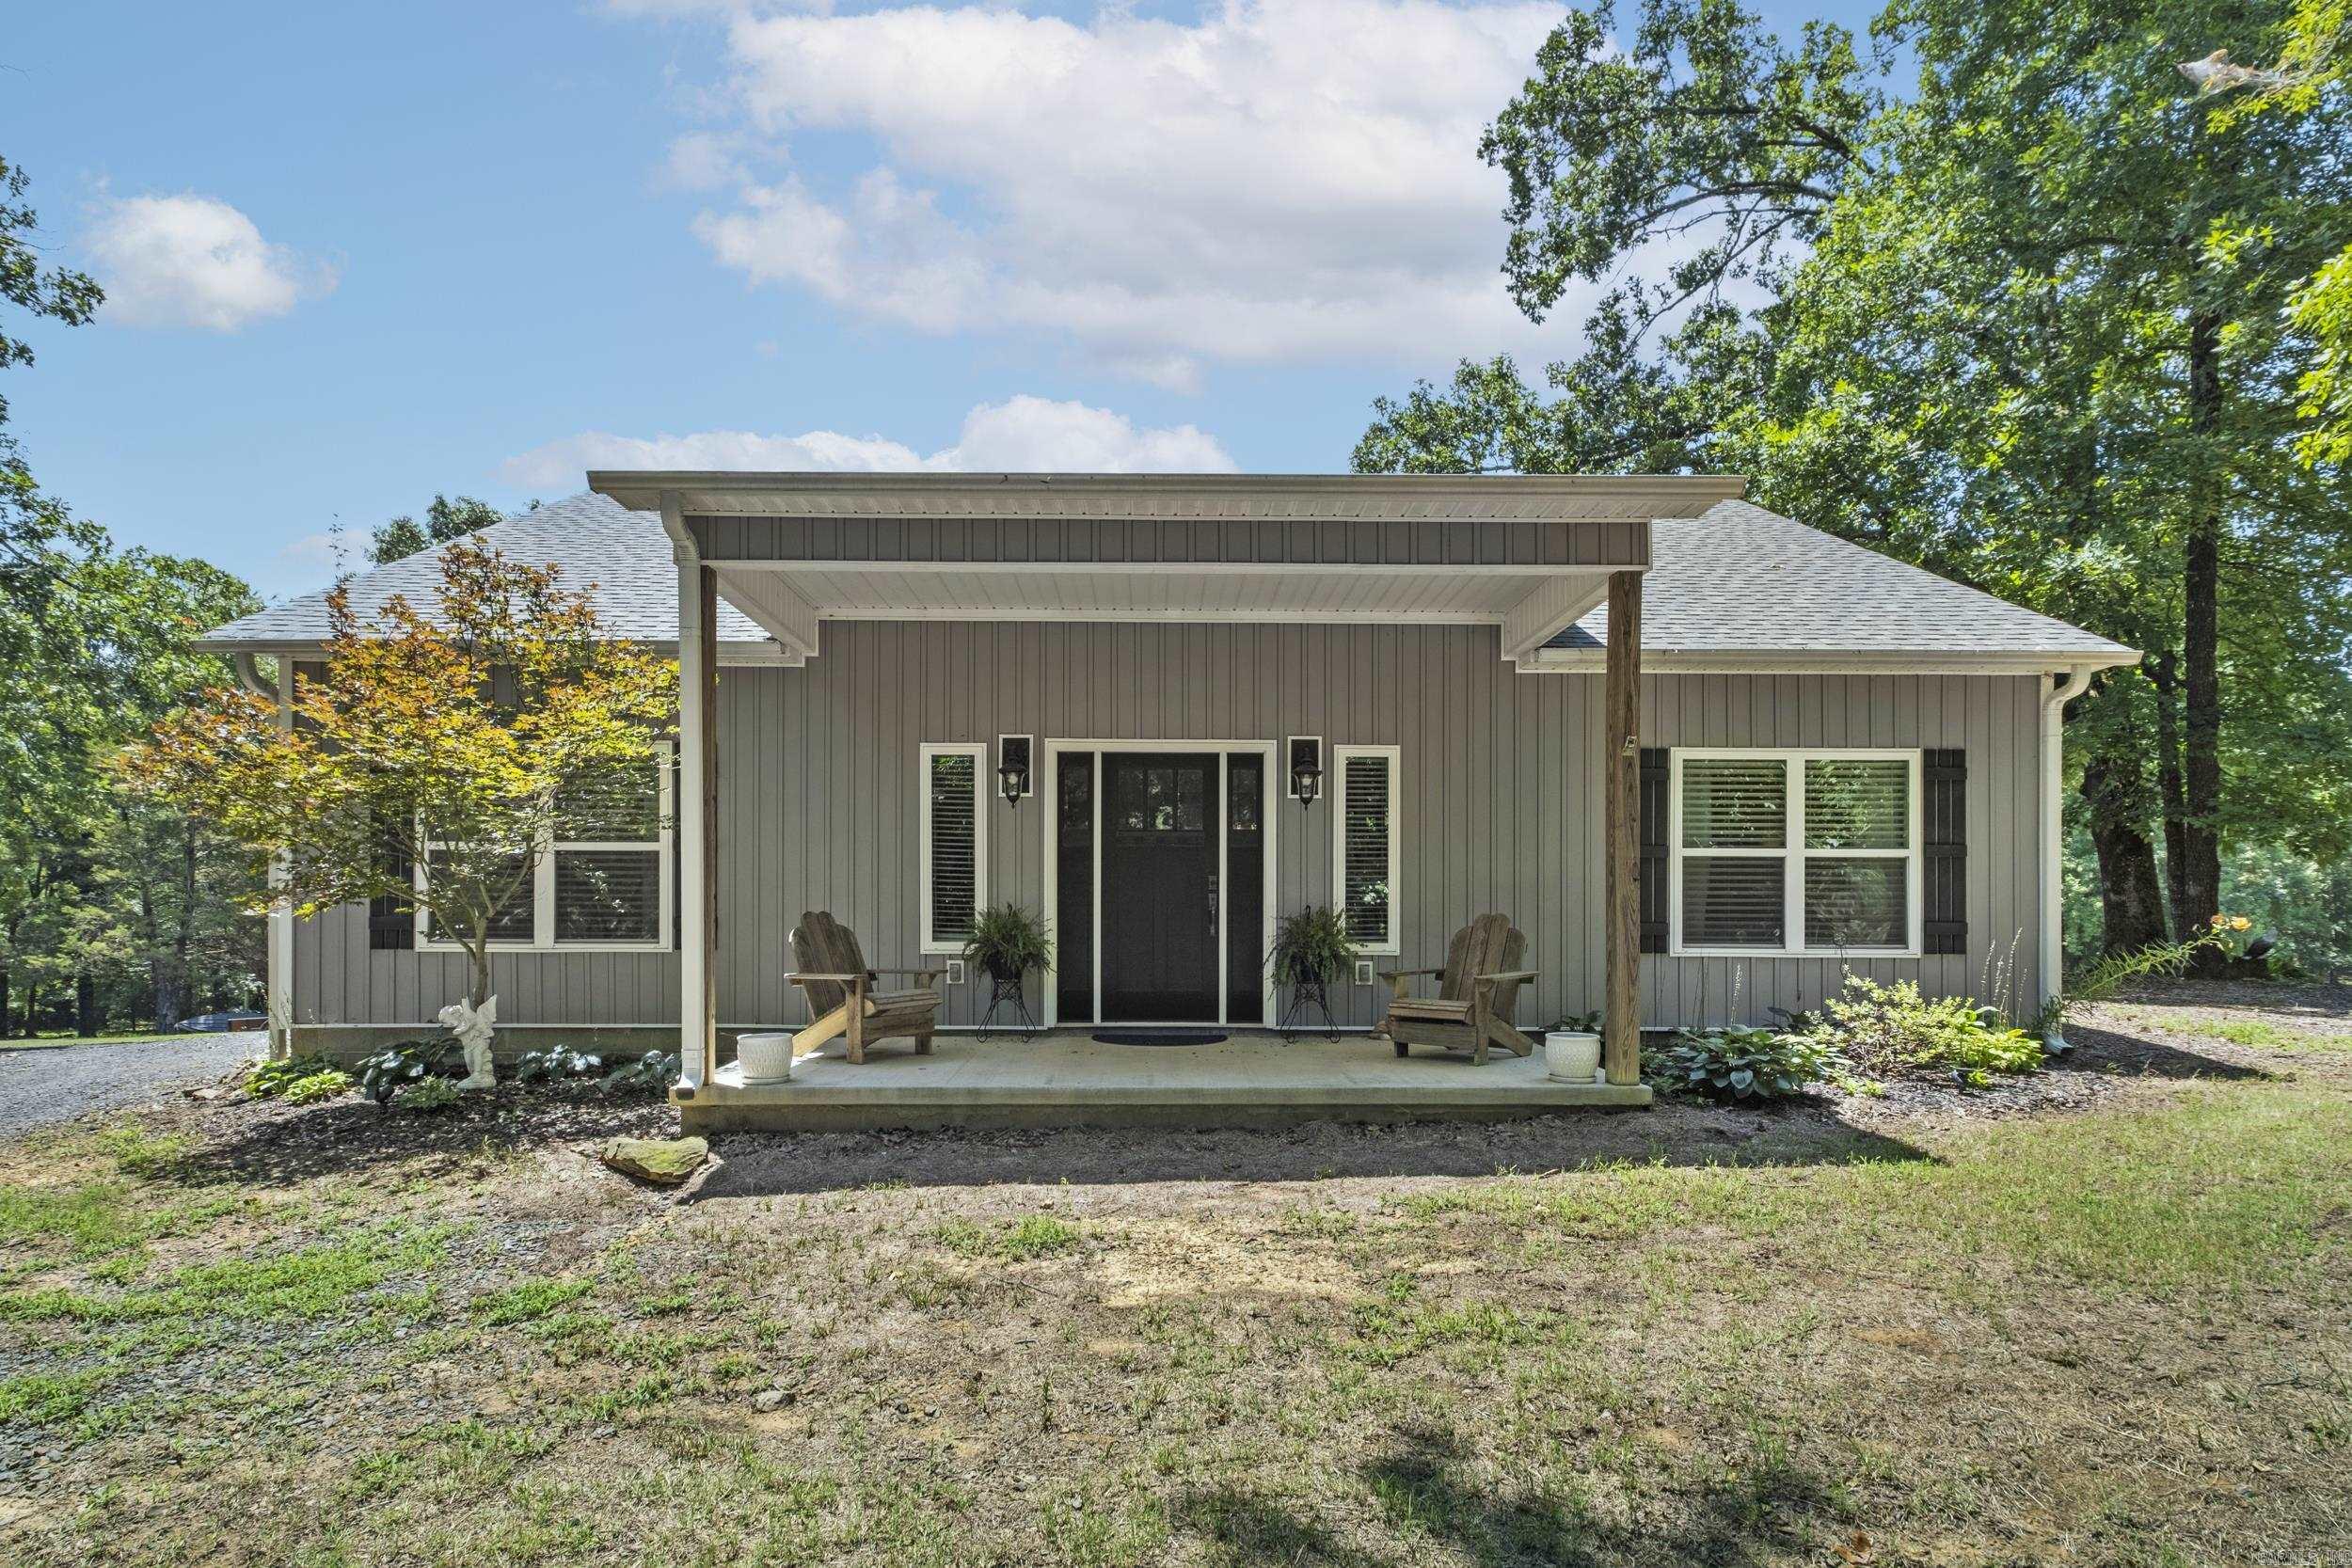
Cabot
1325 W Cleland Road
2 Beds
2 Baths
1,584 Sq.Ft.
$365,000
MLS#: 26028296
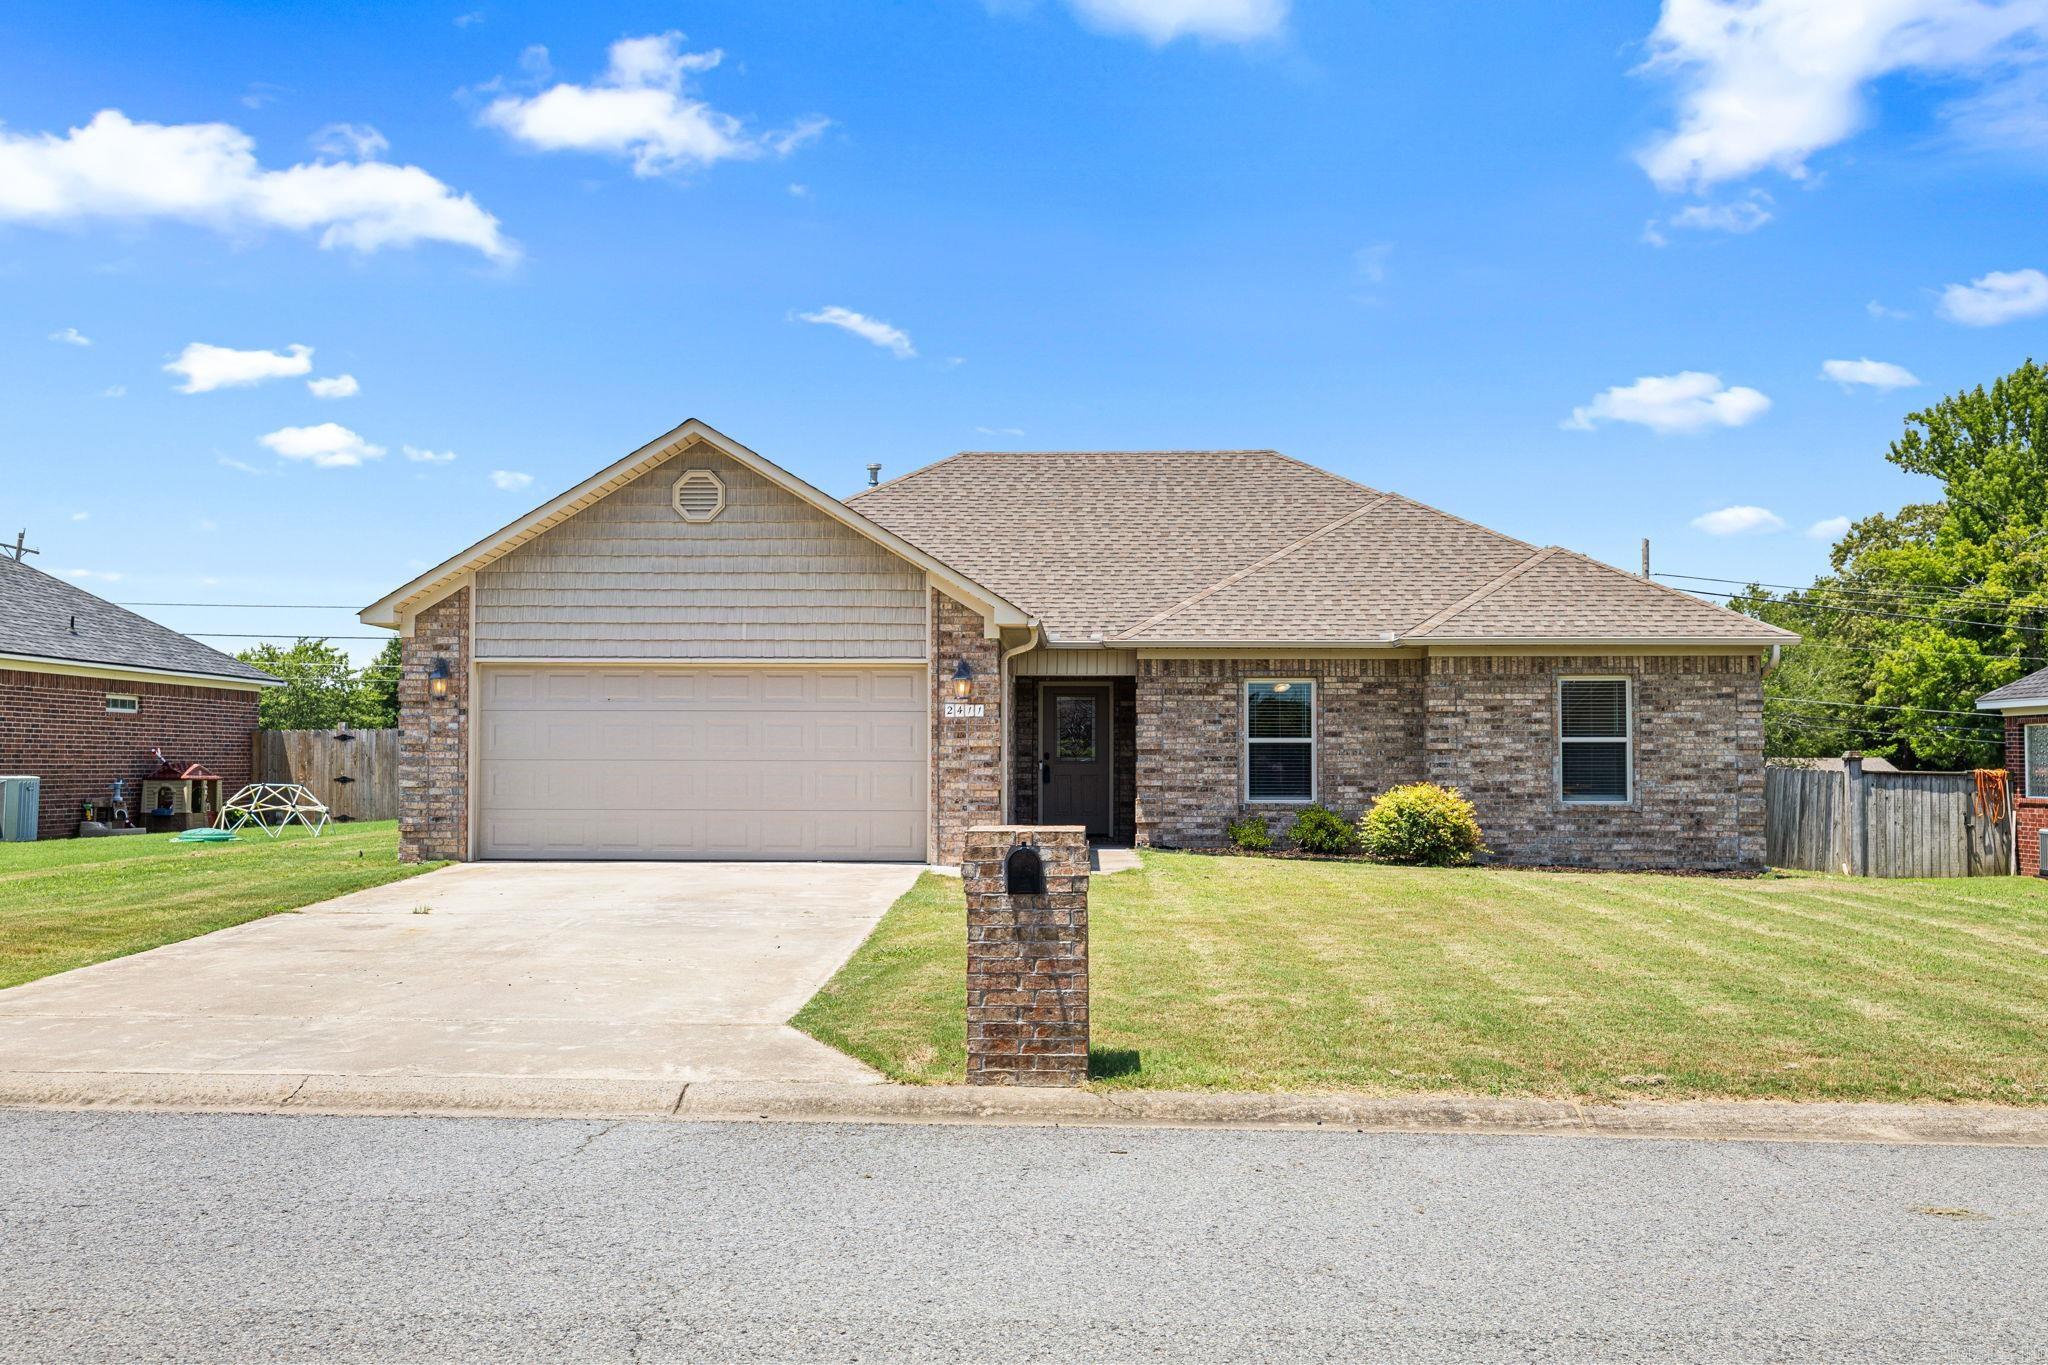
Cabot
2411 Lancashire Lane
3 Beds
2 Baths
1,735 Sq.Ft.
$262,500
MLS#: 26028024
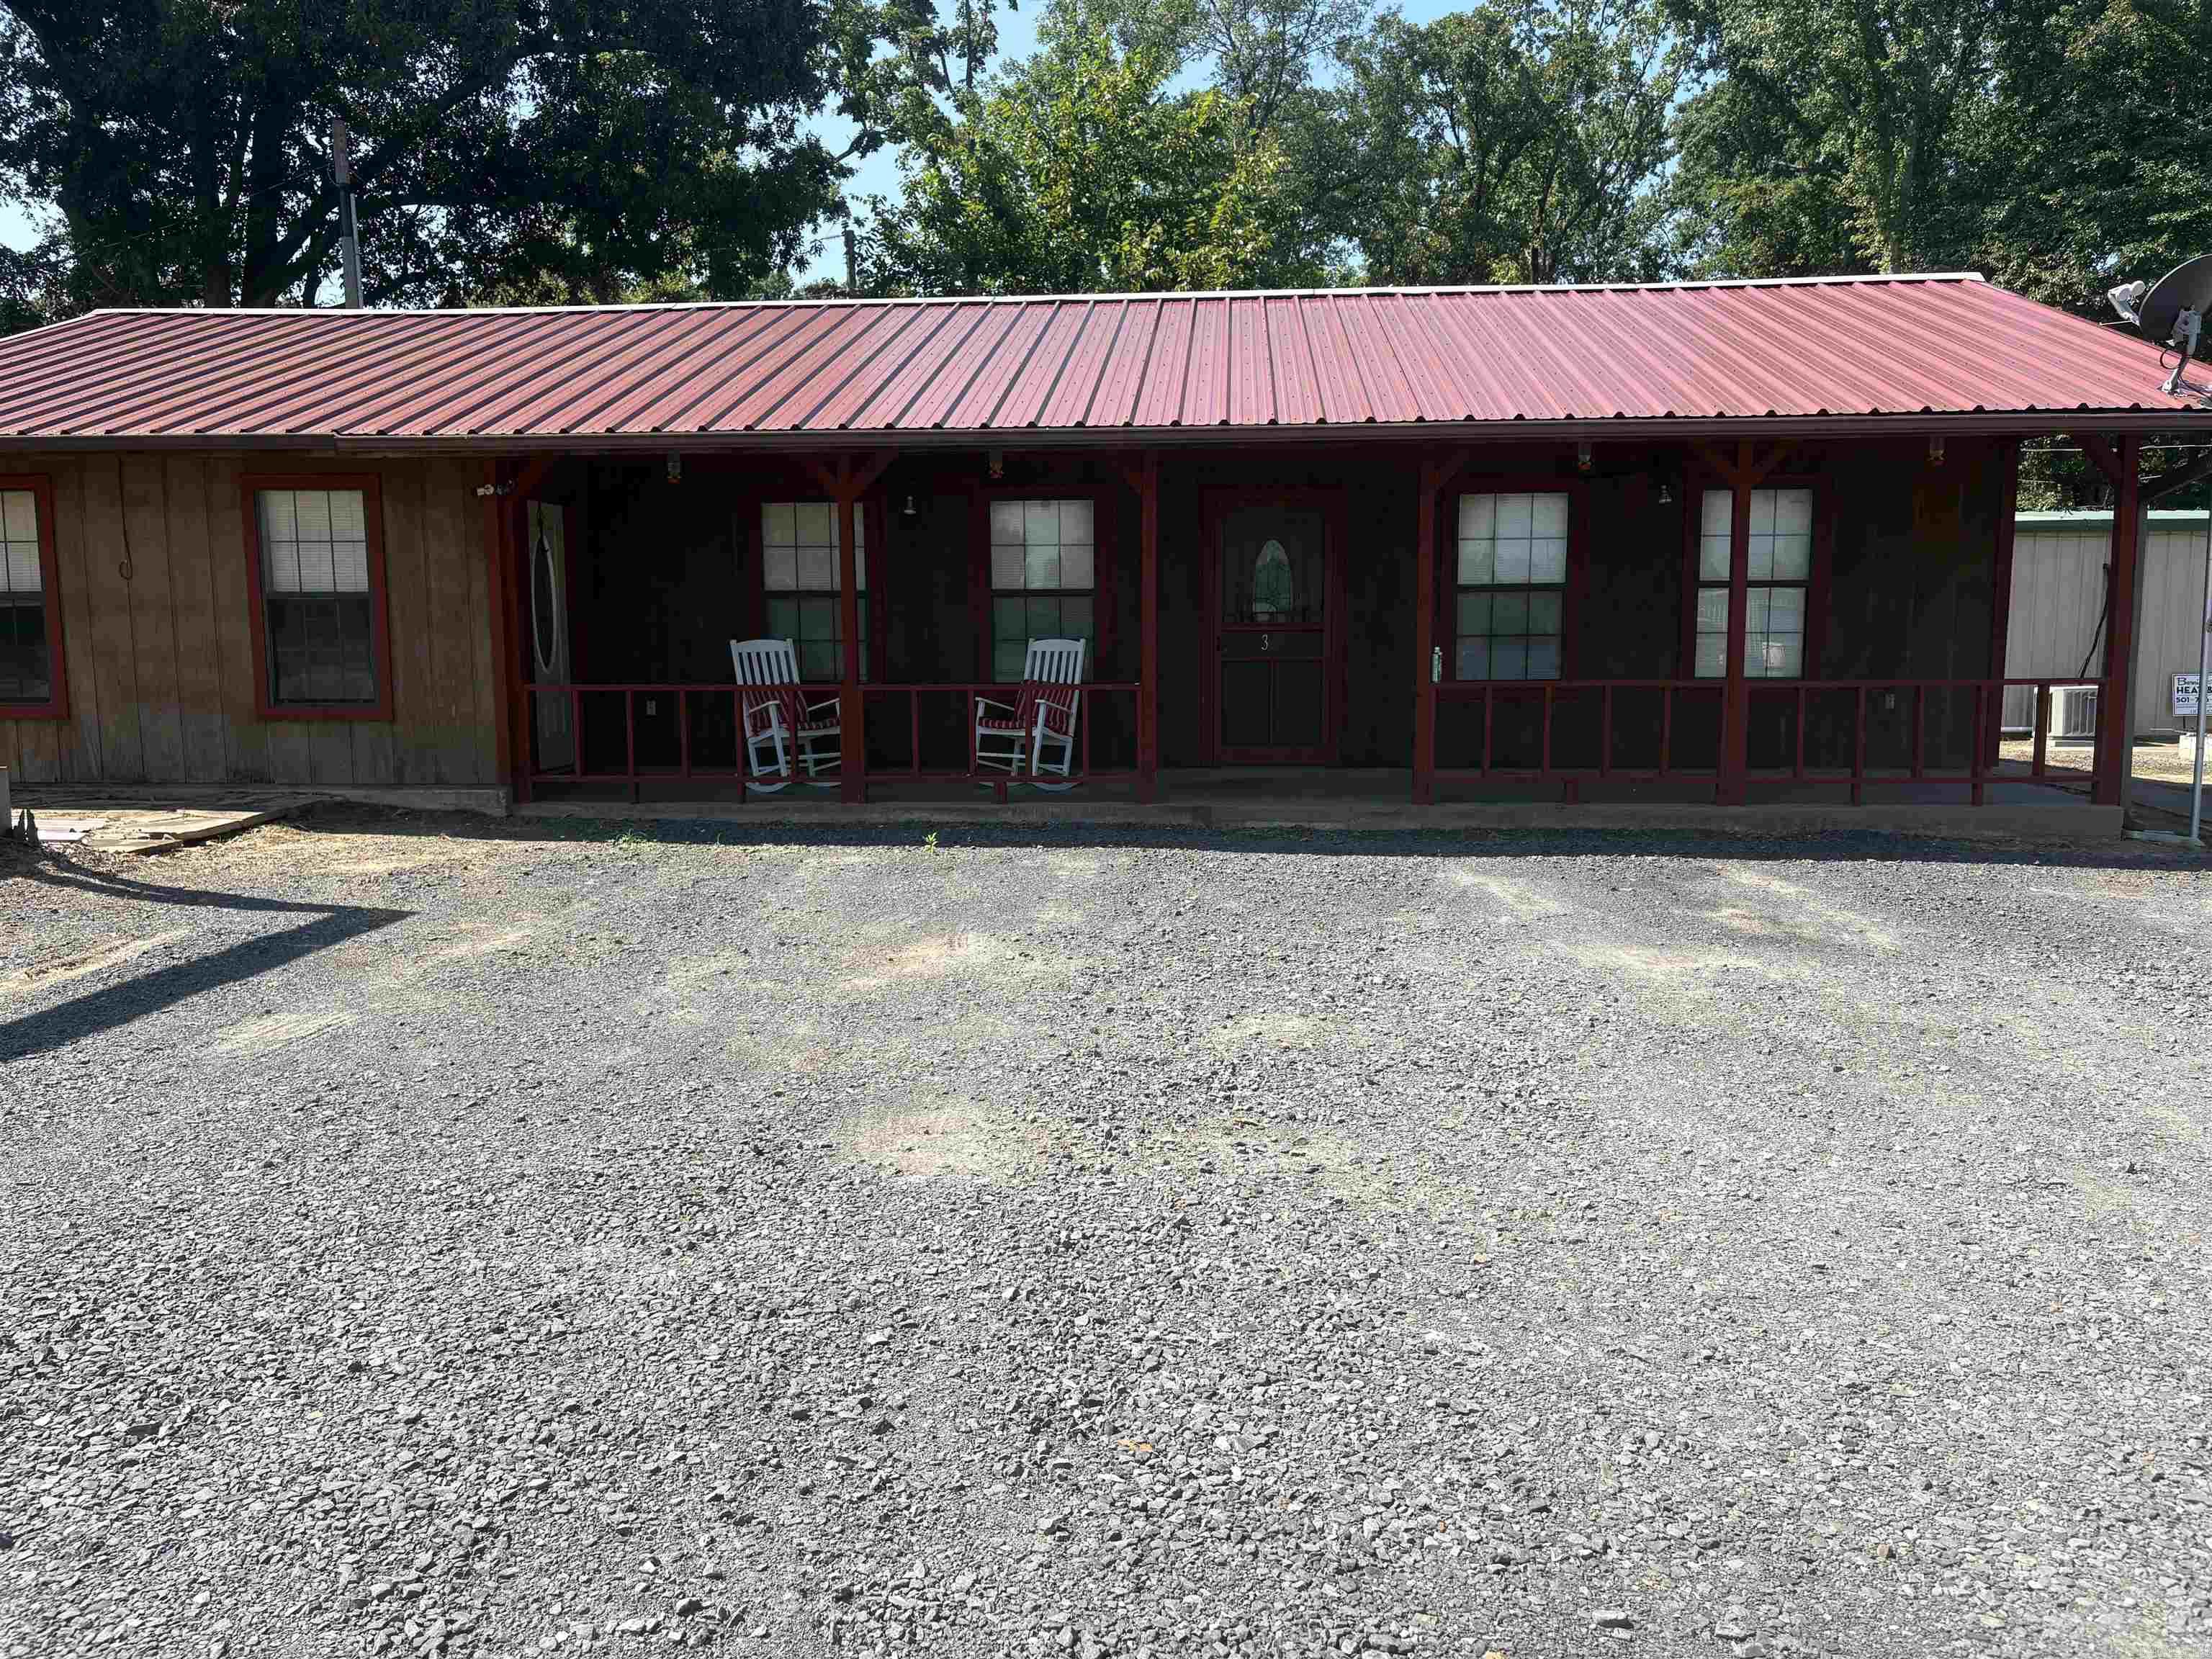
Cabot
33 Wheetly Ln Lane
2 Beds
2 Baths
1,704 Sq.Ft.
$269,900
MLS#: 26028052
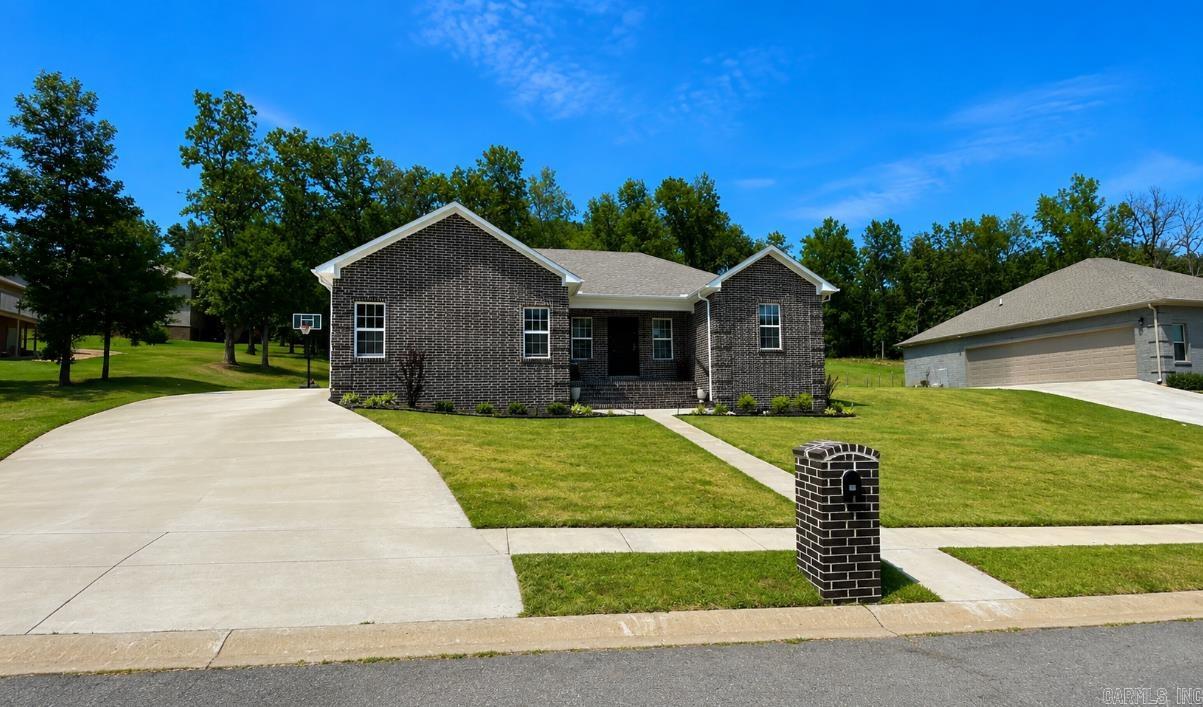
Cabot
17 Pawnee Drive
3 Beds
2 Baths
1,267 Sq.Ft.
$255,000
MLS#: 26027697
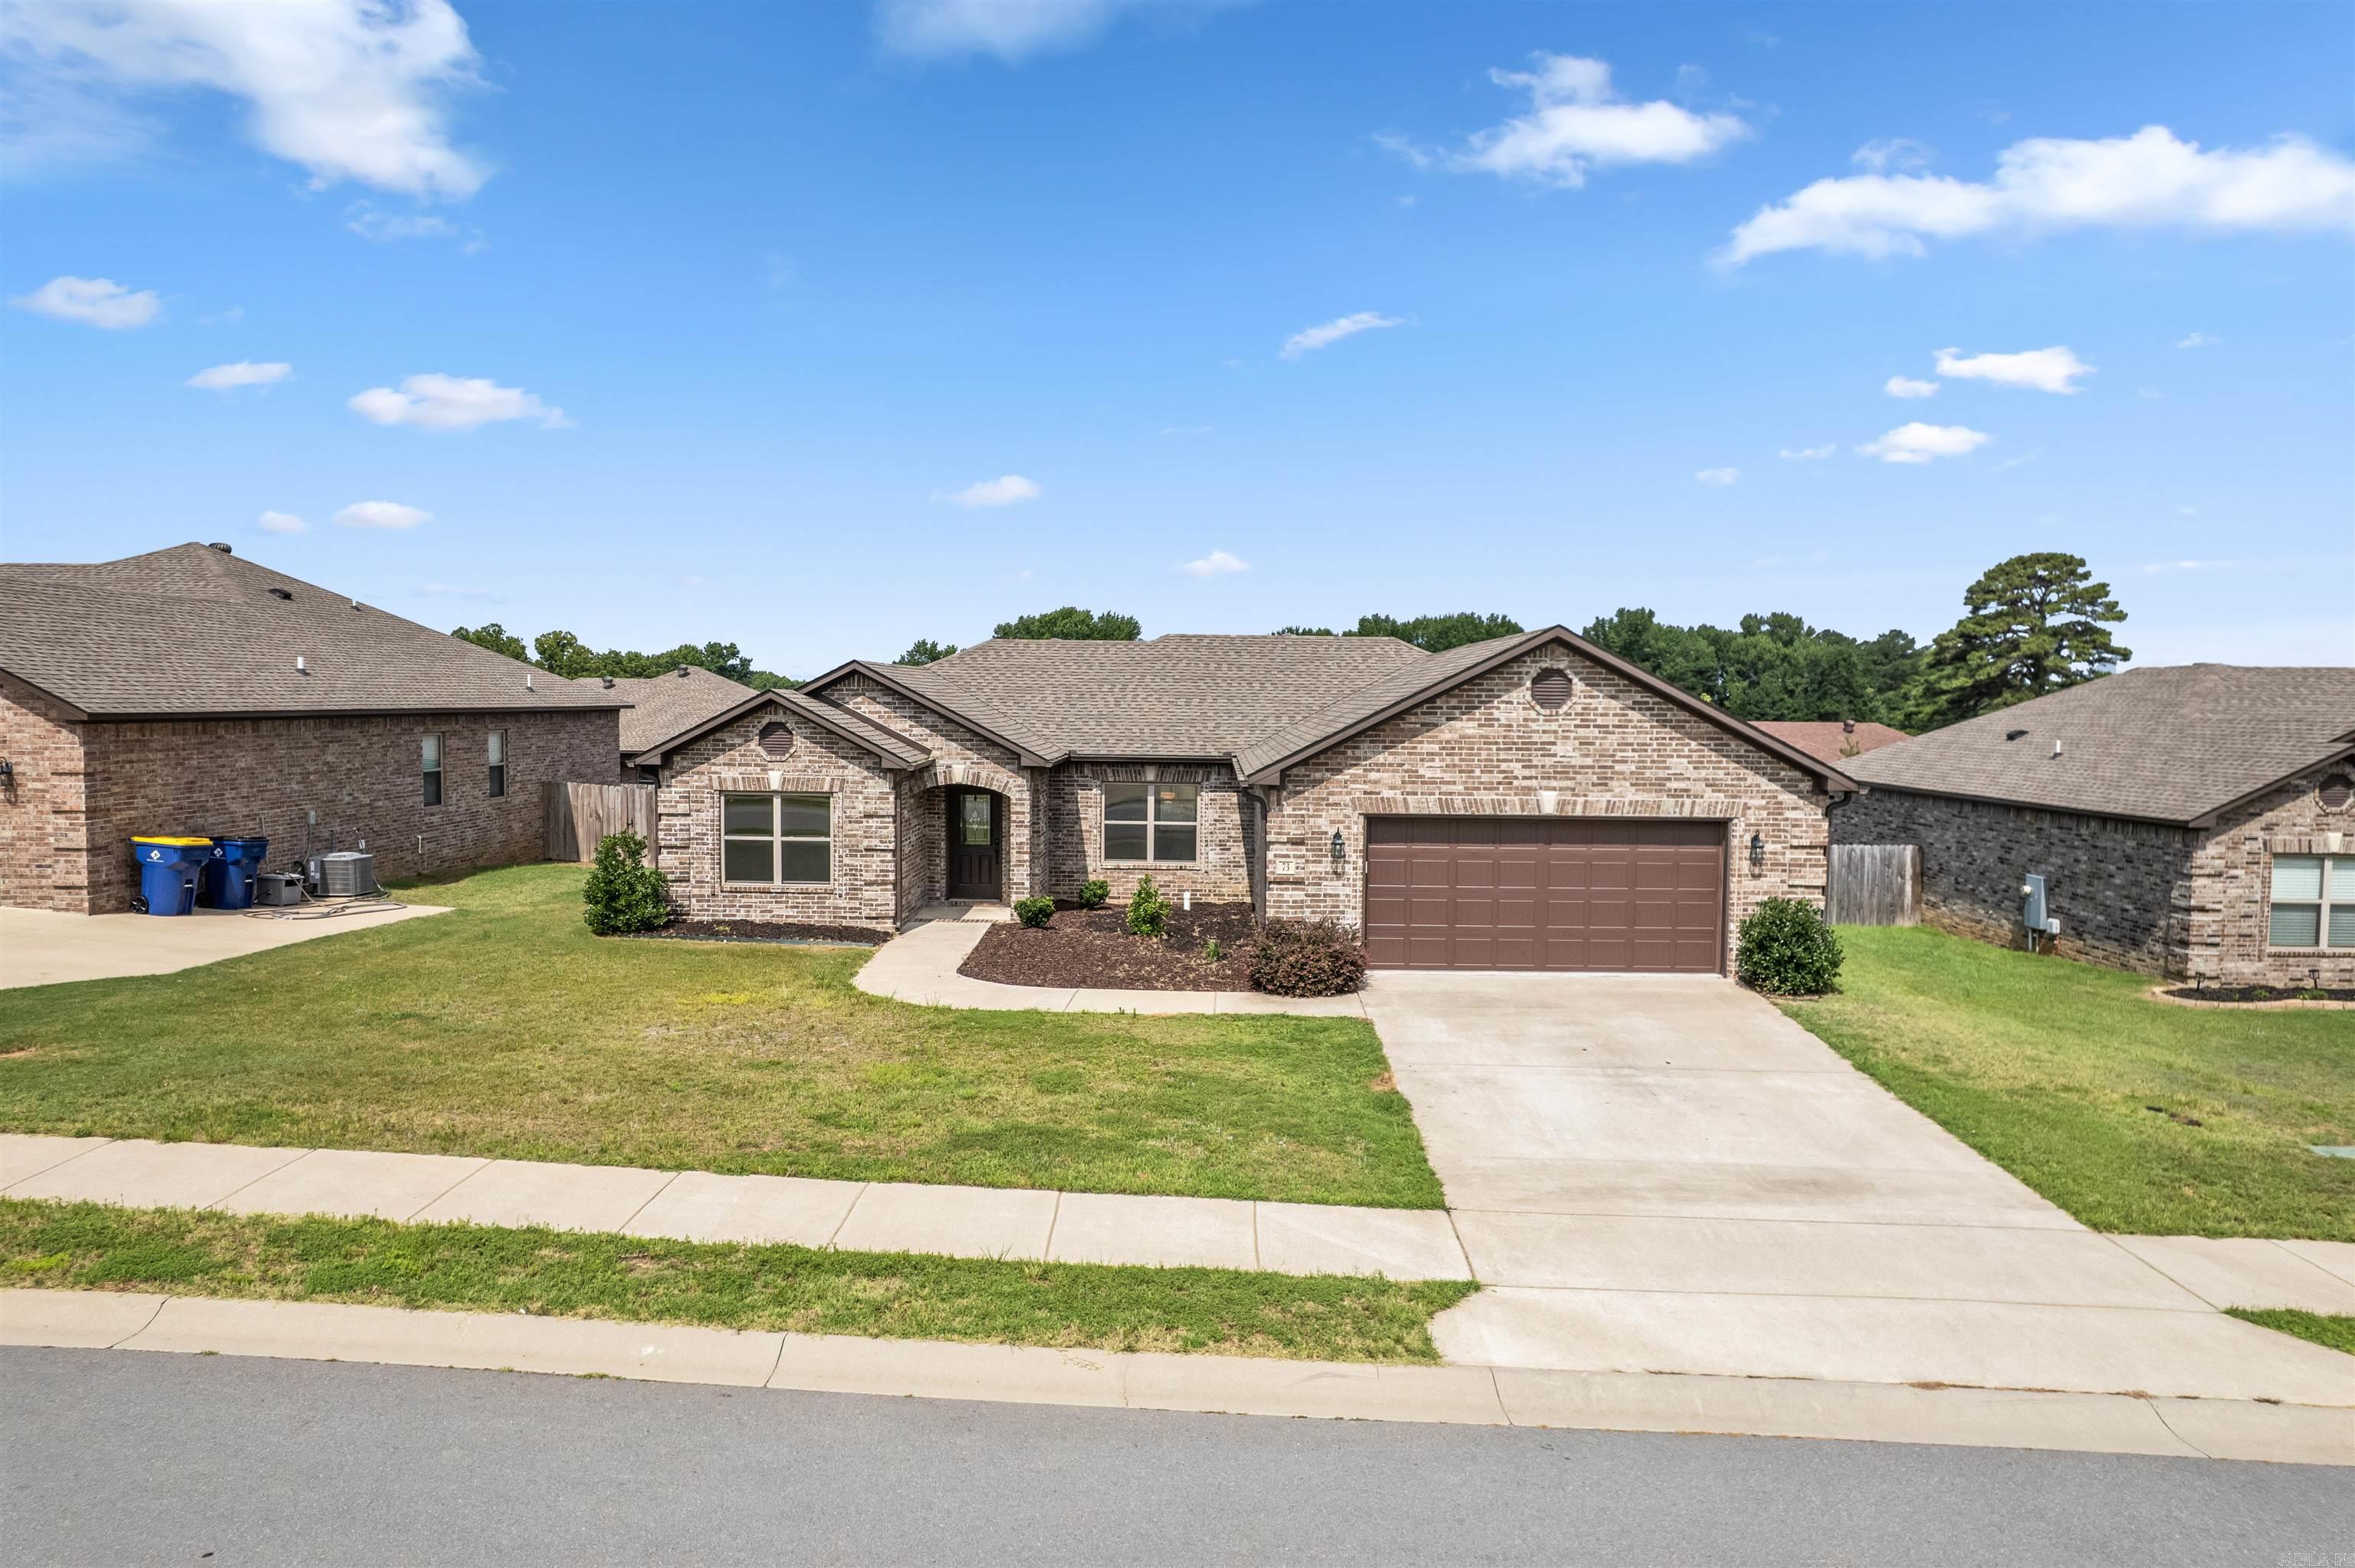
Cabot
73 Cimarron Circle
3 Beds
2 Baths
1,703 Sq.Ft.
$280,000
MLS#: 26028000
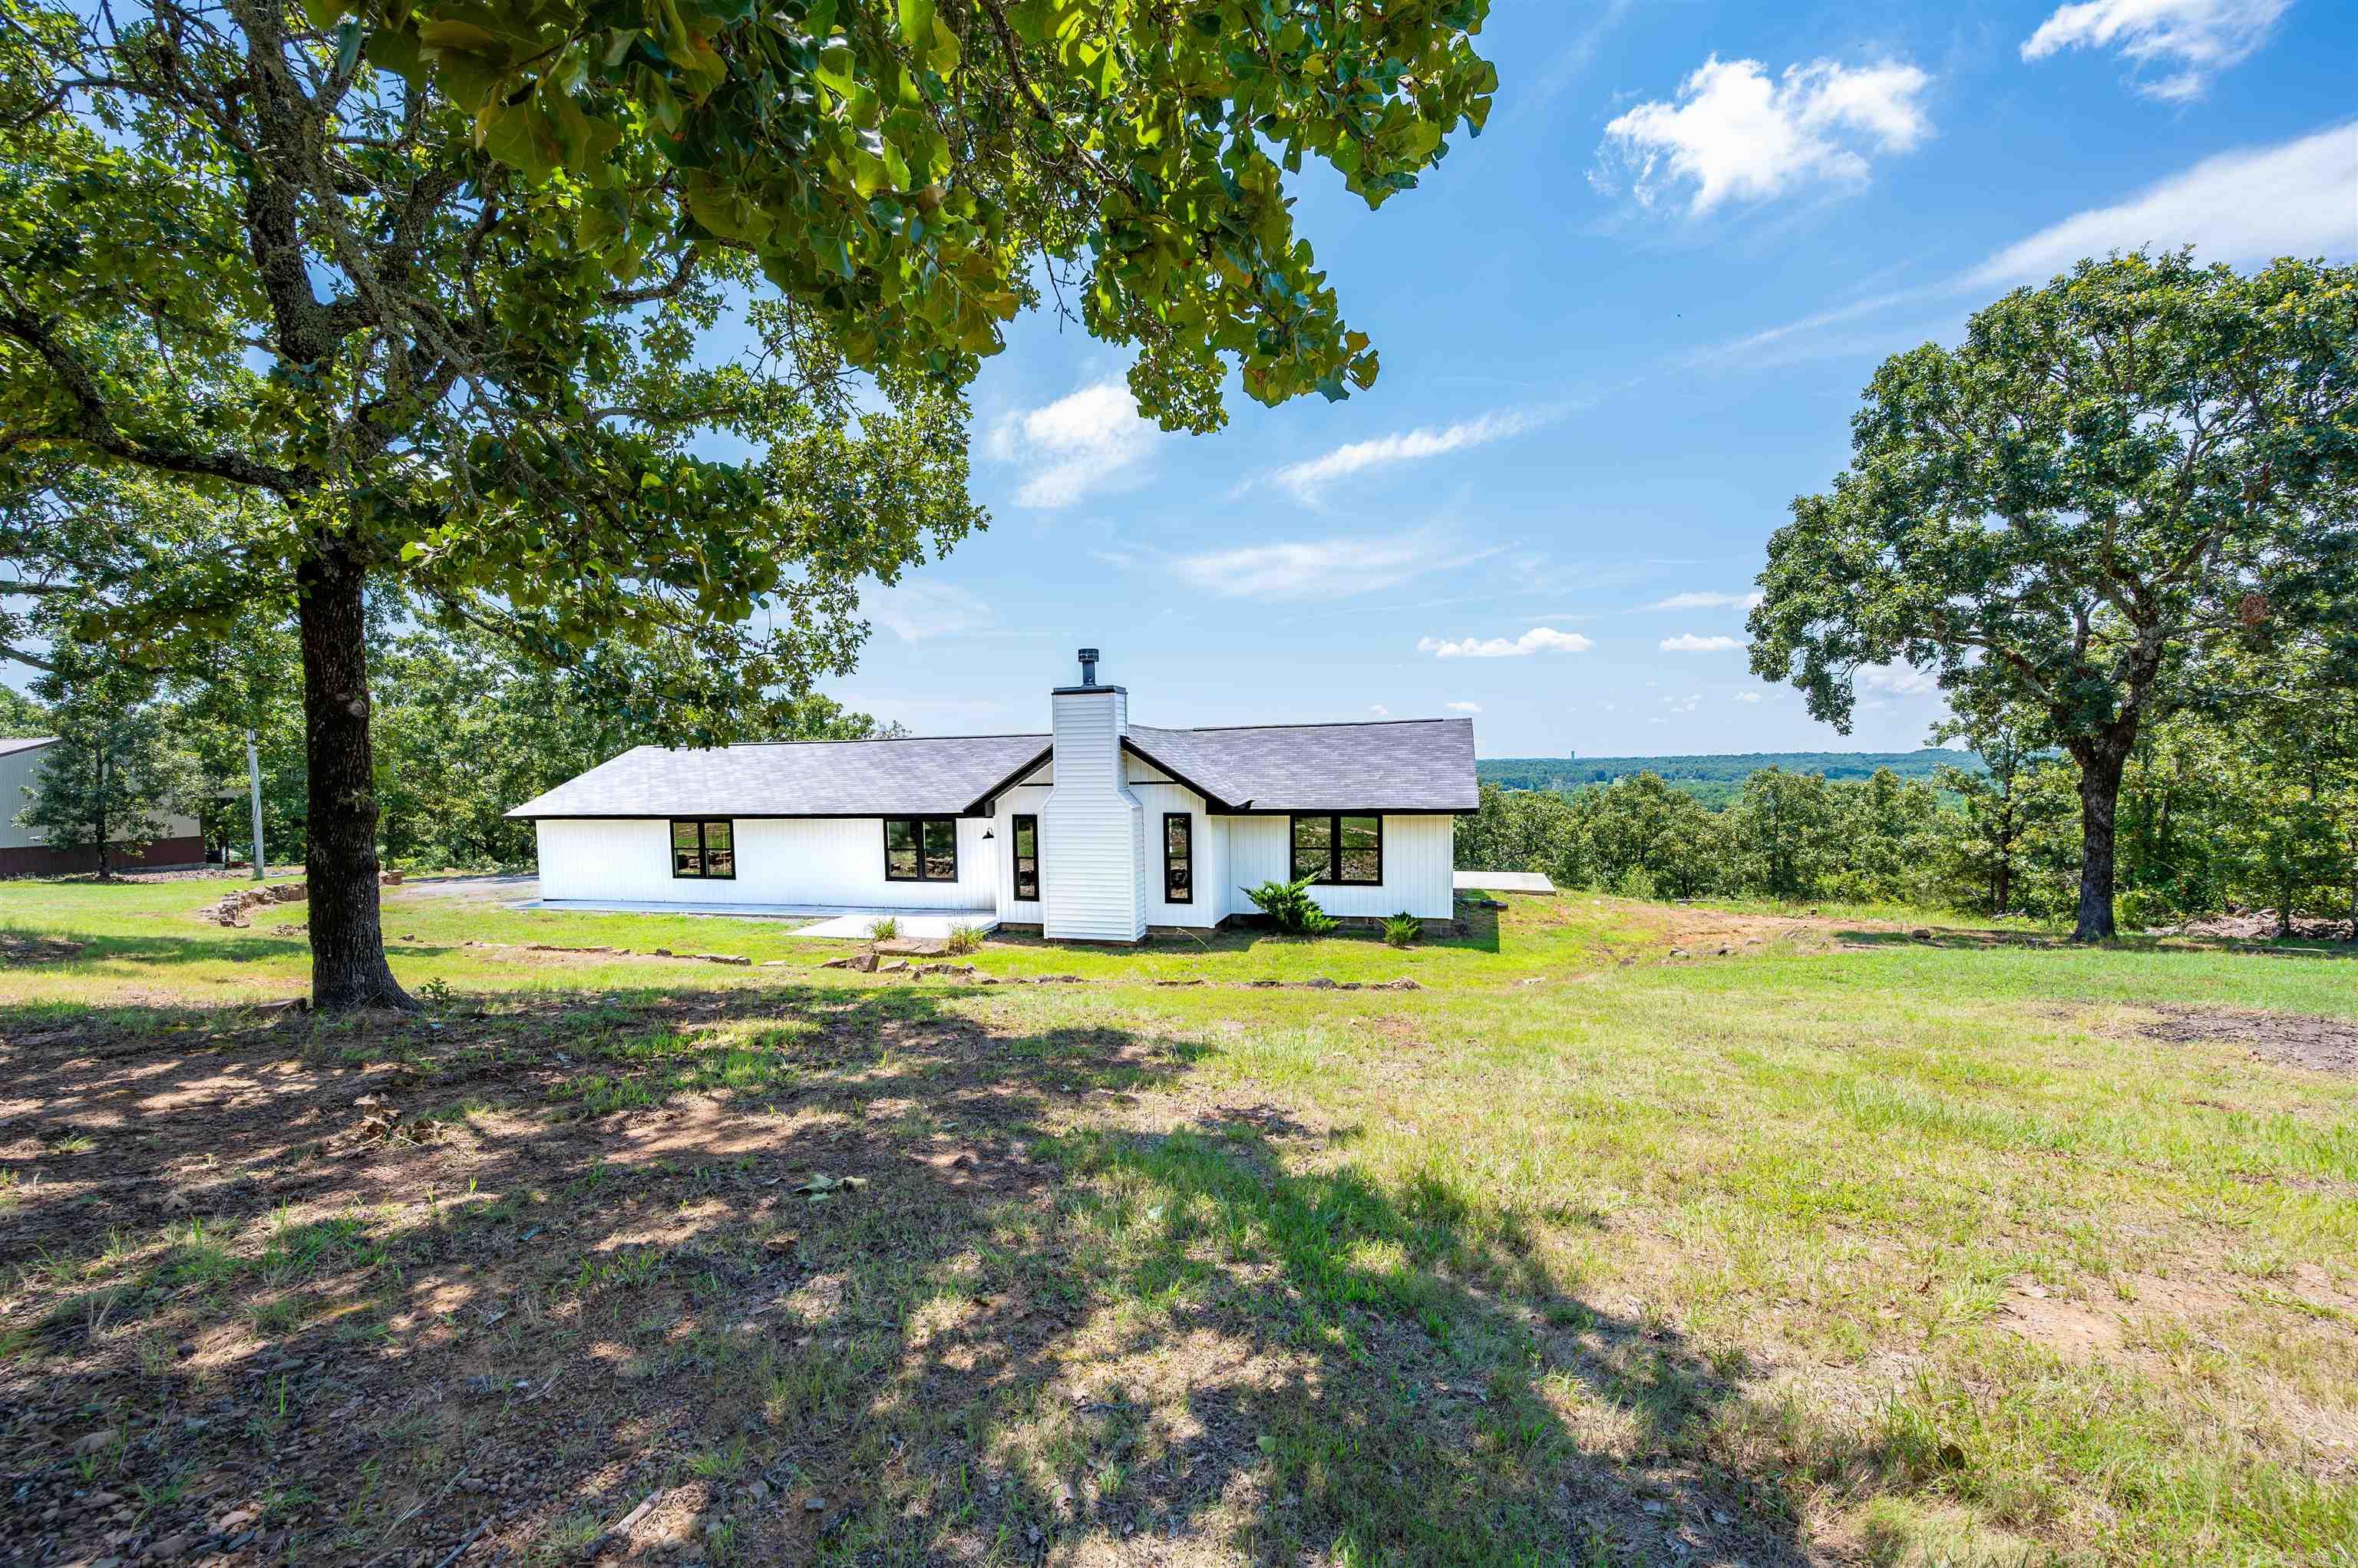
Cabot
14307 Parnell Road
3 Beds
2 Baths
1,820 Sq.Ft.
$339,999
MLS#: 26027557
Cabot
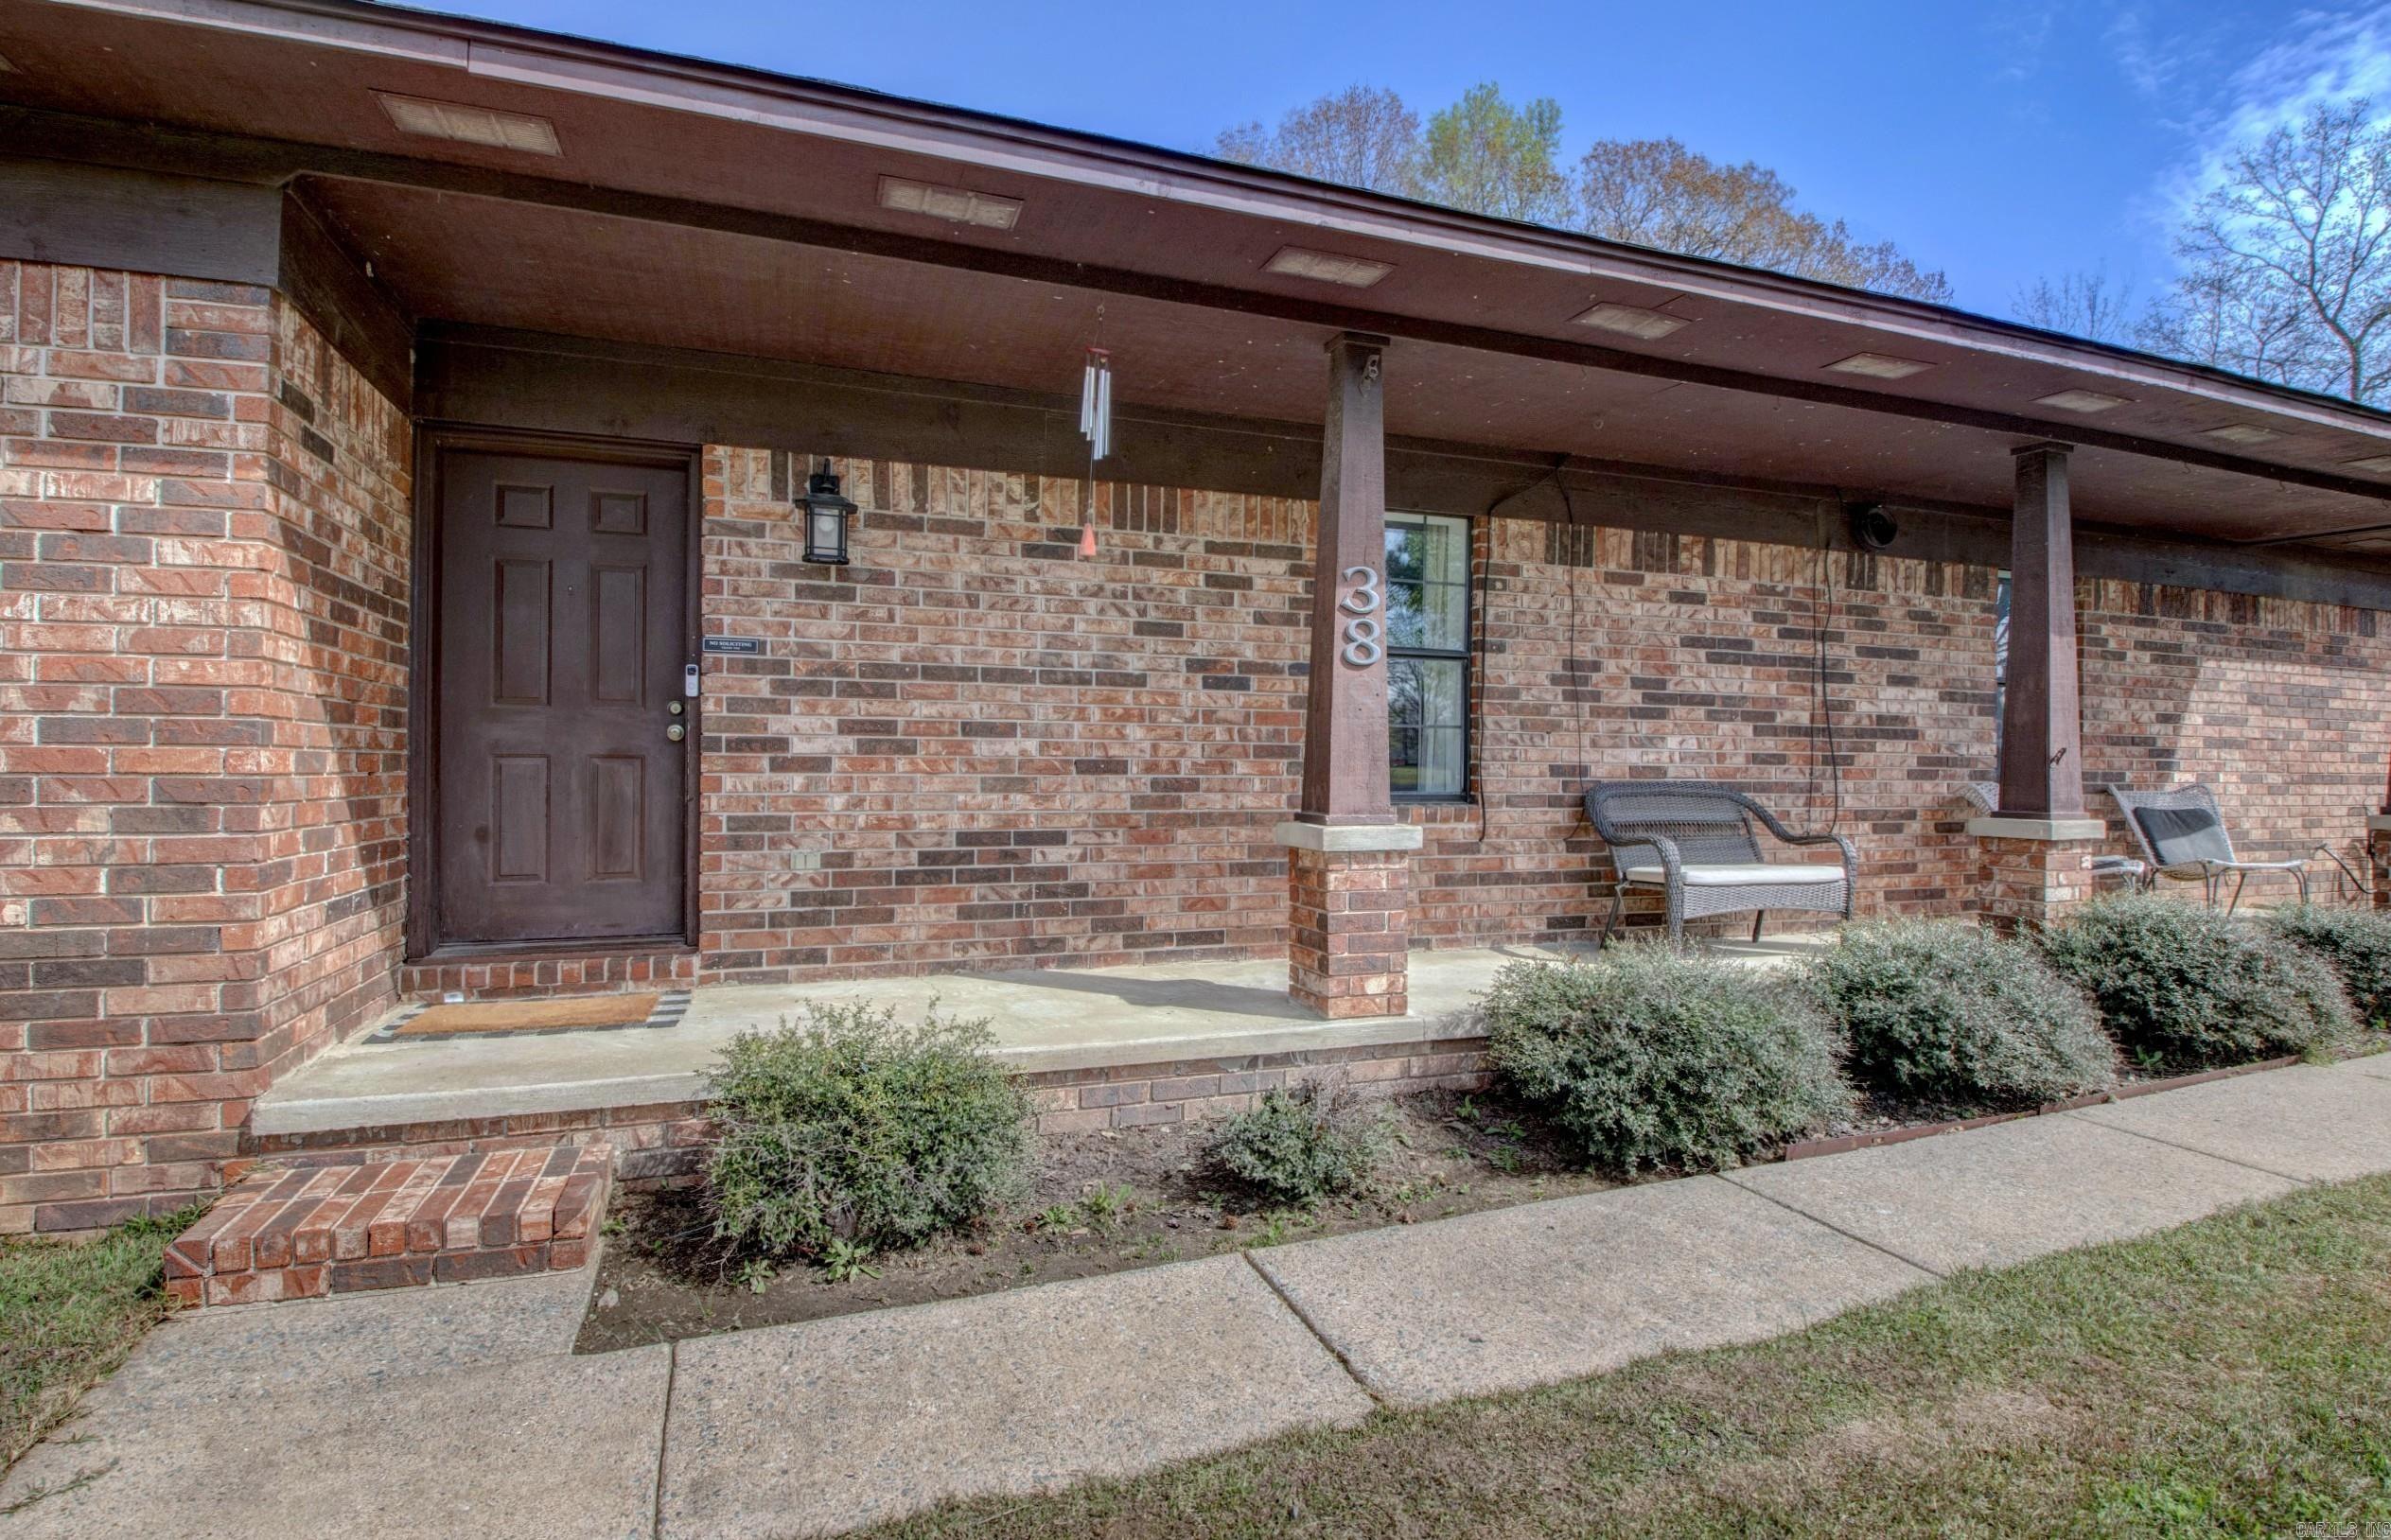
38 Country Wood Street
3 Beds
2 Baths
1,835 Sq.Ft.
$249,000
MLS#: 26027200
