
Traditional
5 Jamestown Court
Little Rock, AR 72211
MLS#: 25003130
$269,900
Property
Beds
4
Full Baths
2
1/2 Baths
1
Year Built
1971
Sq.Footage
2,842
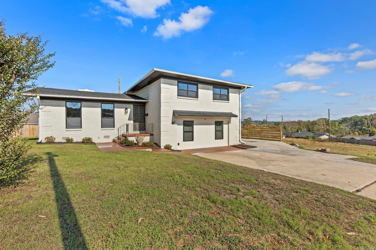
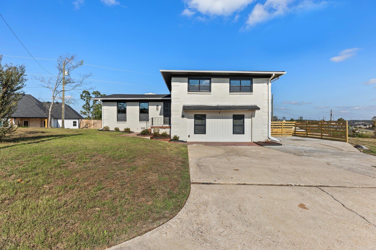
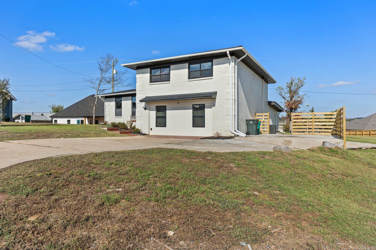
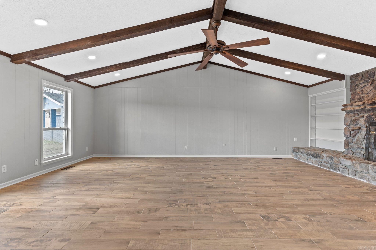
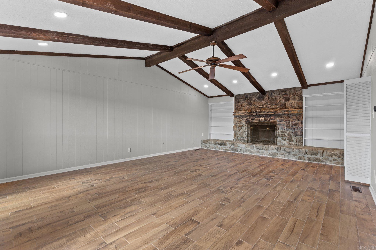
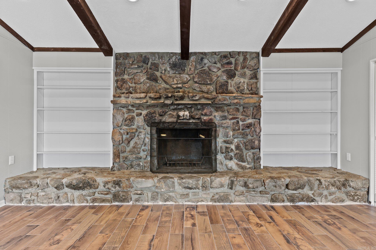
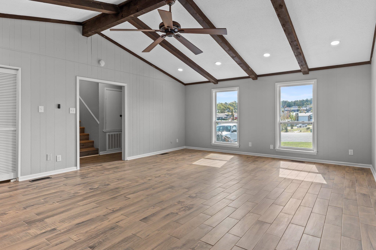
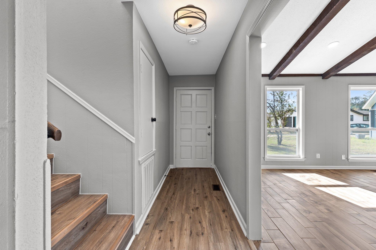
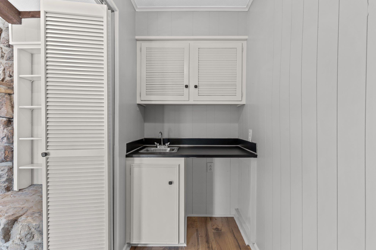
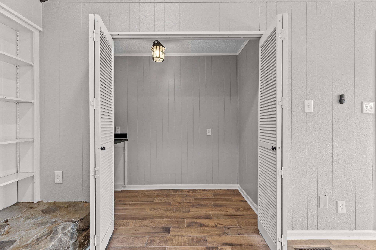
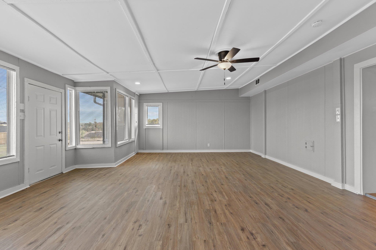
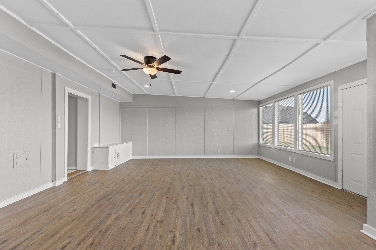
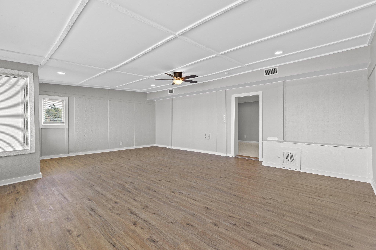
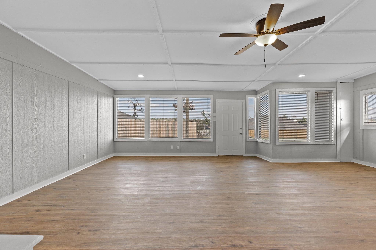
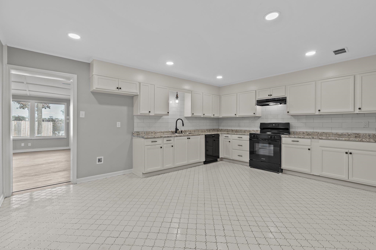
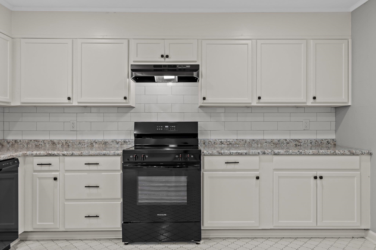
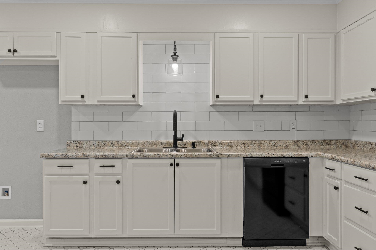
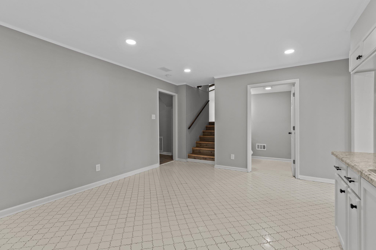
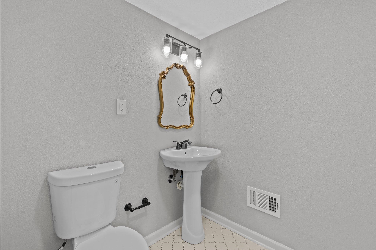
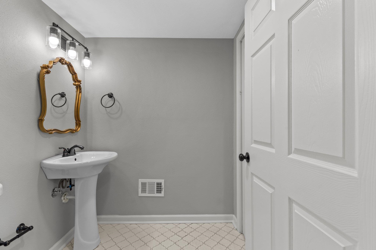
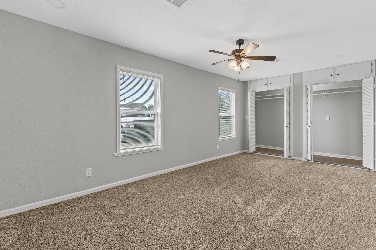
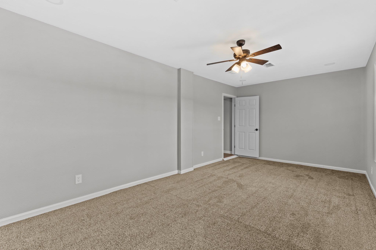
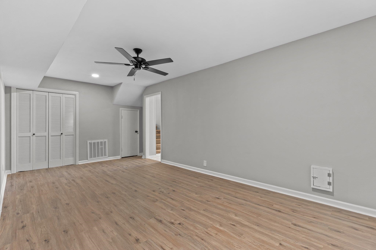
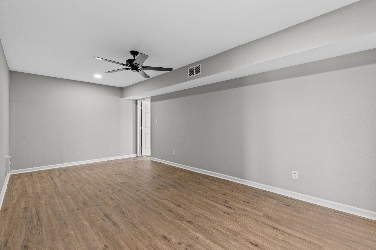
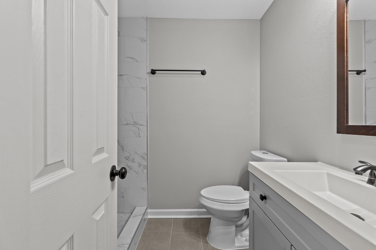
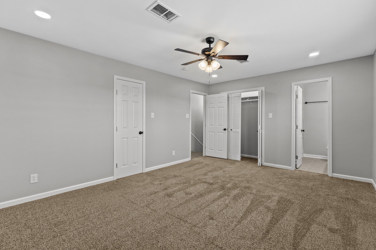
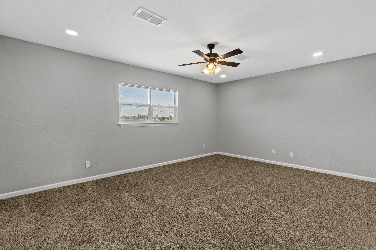
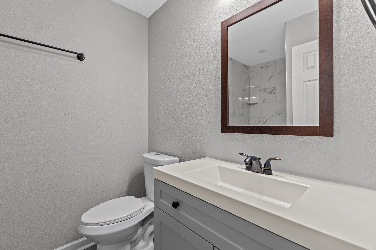
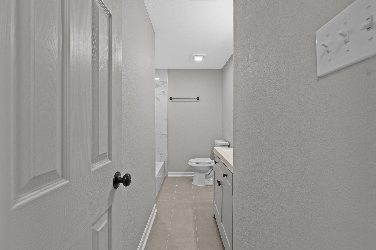
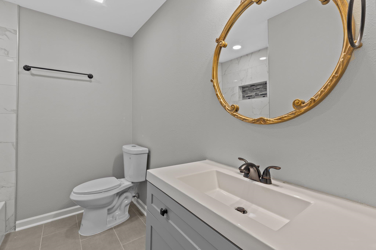
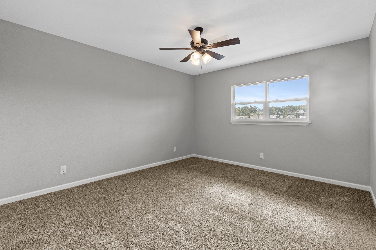
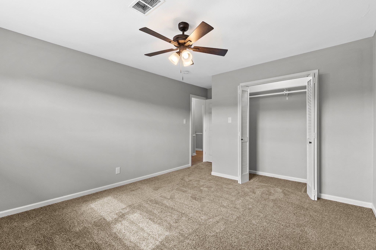
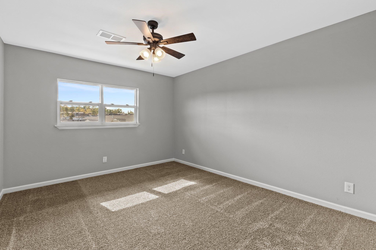
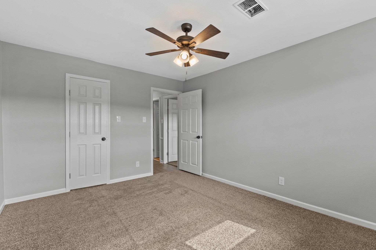
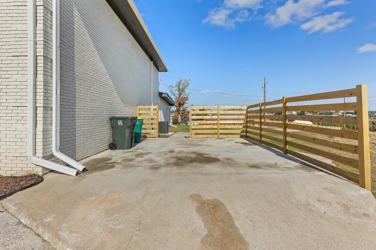
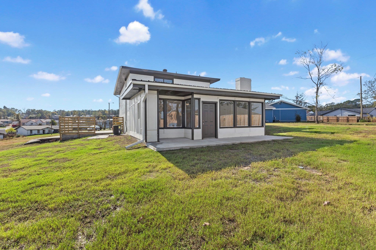
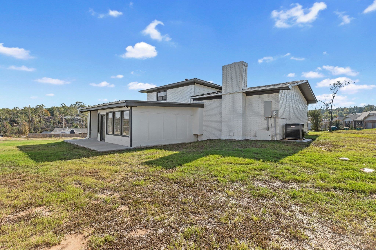
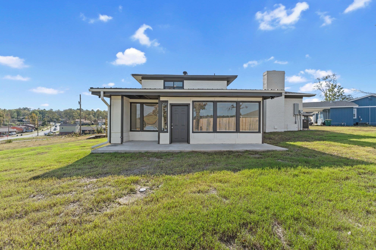
POSSIBLE OWNER FINANCE! This spacious four-bedroom family home is nestled in a tranquil cul-de-sac within the Walnut Valley neighborhood of West Little Rock. It has undergone a complete renovation, featuring a new roof, central heating and cooling, a new hot water heater, as well as updates to plumbing and electrical systems. The expansive, updated kitchen boasts all new appliances and ample space for family gatherings. Adjacent to the kitchen, you'll find a generous den that opens up to a lovely new patio, perfect for enjoying the large backyard. The bathrooms are enhanced with custom tile work, modern fixtures, and new vanities. Each bedroom is generously sized and offers excellent closet space. Contact us today to schedule a visit to this stunning home. Survey is included in the associated documents!
Features & Amenities
Interior
-
Other Interior Features
Pantry
-
Total Bedrooms
4
-
Bathrooms
2
-
1/2 Bathrooms
1
-
Cooling YN
YES
-
Cooling
Electric, Central Air
-
Heating YN
YES
-
Heating
Natural Gas, Central
-
Pet friendly
N/A
Exterior
-
Garage
Yes
-
Garage spaces
4
-
Construction Materials
Brick, Frame
-
Pool
No
Area & Lot
-
Lot Features
Cul-De-Sac, Sloped
-
Lot Size(acres)
0.37
-
Property Type
Residential
-
Property Sub Type
Single Family Residence
-
Architectural Style
Traditional
Price
-
Sales Price
$269,900
-
Tax Amount
$810.81
-
Sq. Footage
2,842
-
Price/SqFt
$94
HOA
-
Association
No
Property Resources
-
Horse Property
NO
School District
-
Elementary School
N/A
-
Middle School
N/A
-
High School
N/A
Property Features
-
New Construction
NO
-
Sewer
Public Sewer
-
Water Source
Public
Schedule a Showing
Showing scheduled successfully.
Mortgage calculator
Estimate your monthly mortgage payment, including the principal and interest, property taxes, and HOA. Adjust the values to generate a more accurate rate.
Your payment
Principal and Interest:
$
Property taxes:
$
HOA fees:
$
Total loan payment:
$
Total interest amount:
$
Location
County
Pulaski
Elementary School
Middle School
High School
Listing Courtesy of Kristie McDaniel, McDaniel & Co. REALTORS - Hensley
RealHub Information is provided exclusively for consumers' personal, non-commercial use, and it may not be used for any purpose other than to identify prospective properties consumers may be interested in purchasing. All information deemed reliable but not guaranteed and should be independently verified. All properties are subject to prior sale, change or withdrawal. RealHub website owner shall not be responsible for any typographical errors, misinformation, misprints and shall be held totally harmless.

Branch Broker
Rhonda Scott
Call Rhonda today to schedule a private showing.

* Listings on this website come from the FMLS IDX Compilation and may be held by brokerage firms other than the owner of this website. The listing brokerage is identified in any listing details. Information is deemed reliable but is not guaranteed. If you believe any FMLS listing contains material that infringes your copyrighted work please click here to review our DMCA policy and learn how to submit a takedown request.© 2024 FMLS.
Related Properties

Little Rock
12109 Cherryside Drive
3 Beds
2 Baths
1,817 Sq.Ft.
$299,500
MLS#: 26036663

Little Rock
2916 Dalewood
4 Beds
1 Baths
1,468 Sq.Ft.
$265,000
MLS#: 26036574

Little Rock
920 Pine Valley Road
2 Beds
2 Baths
1,610 Sq.Ft.
$314,900
MLS#: 26036504

Little Rock
3404 Millbrook Road
5 Beds
3 Baths
2,212 Sq.Ft.
$275,000
MLS#: 26036446

Little Rock
6 Clover Court
5 Beds
2 Baths
2,031 Sq.Ft.
$265,000
MLS#: 26036435

Little Rock
5604 I Street
4 Beds
2 Baths
1,960 Sq.Ft.
$259,900
MLS#: 26036350

Little Rock
7210 W Markham Street
4 Beds
2 Baths
2,192 Sq.Ft.
$272,000
MLS#: 26036309

Little Rock
12119 Cherry Laurel Drive
3 Beds
2 Baths
1,621 Sq.Ft.
$263,000
MLS#: 26036303

Little Rock
2423 S Tyler Street
3 Beds
2 Baths
1,242 Sq.Ft.
$225,000
MLS#: 26036192

Little Rock
136 Cambridge Place 136
3 Beds
3 Baths
2,376 Sq.Ft.
$255,000
MLS#: 26035966
