
Features & Amenities

Interior

  • Other Interior Features

    Pantry, Ceiling Fan(s)

  • Total Bedrooms

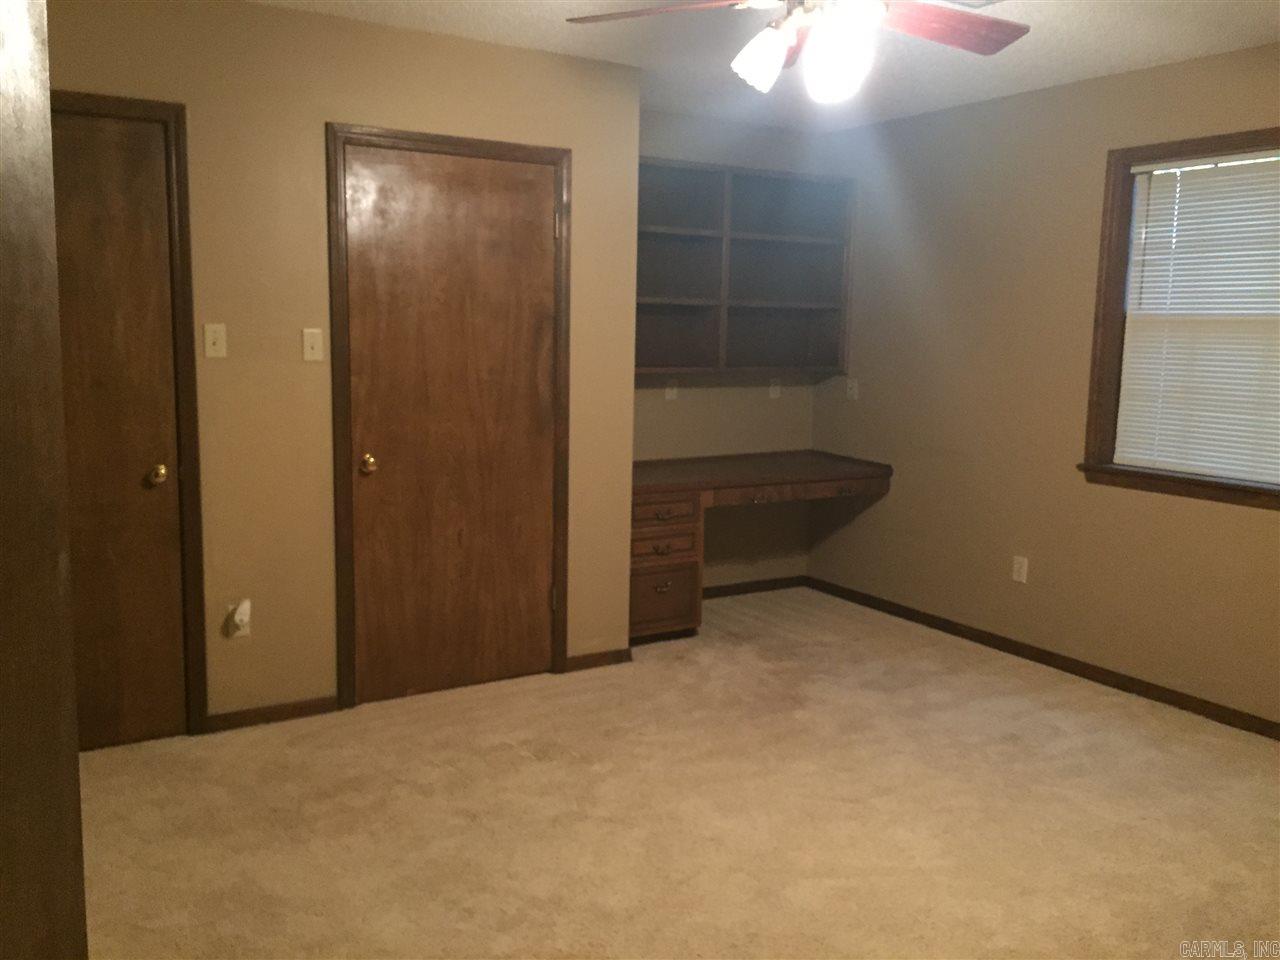
    3

  • Bathrooms

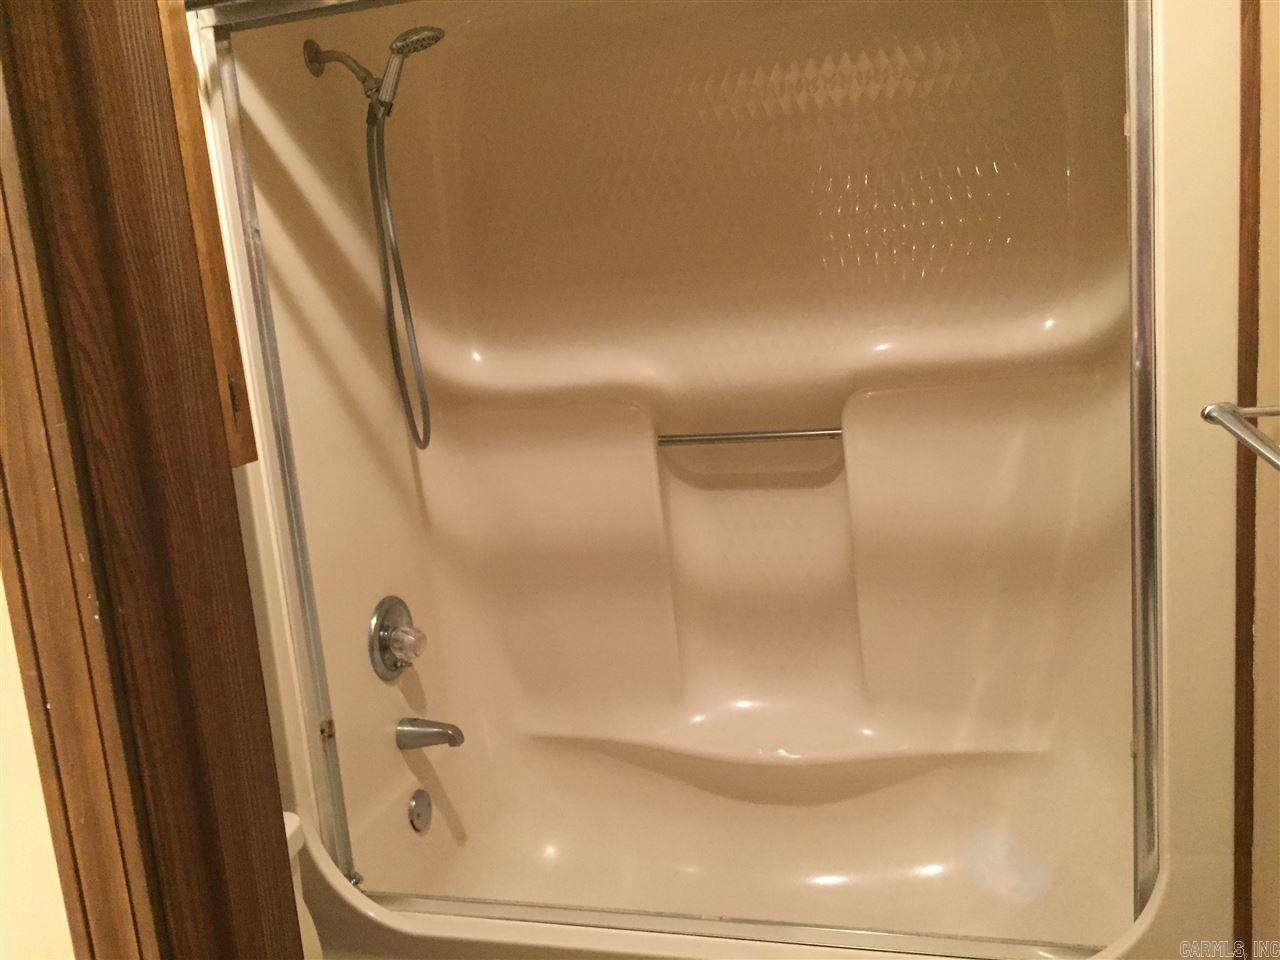
    2

  • Cooling YN

    YES

  • Cooling

    Electric, Central Air

  • Heating YN

    YES

  • Heating

    Natural Gas, Central

  • Pet friendly

    N/A

Exterior

  • Garage

    No

  • Parking

    Garage, Detached

  • Patio and Porch Features

    Patio

  • Pool

    No

Area & Lot

  • Lot Features

    Level

  • Property Type

    Residential

  • Property Sub Type

    Single Family Residence

  • Architectural Style

    Country

Price

  • Sales Price

    $180,000

  • Tax Amount

    $1,561.45

  • Sq. Footage

    2,687

  • Price/SqFt

    $66

HOA

  • Association

    No

Property Resources

  • Horse Property

    NO

School District

  • Elementary School

    Beebe

  • Middle School

    Beebe

  • High School

    Beebe

Property Features

  • New Construction

    NO

  • Sewer

    Public Sewer

  • Water Source

    Public

Schedule a Showing

Showing scheduled successfully.

<
>
IN PERSON
VIA CHAT

What is 3 + 4 ?


Change time

Mortgage calculator

Estimate your monthly mortgage payment, including the principal and interest, property taxes, and HOA. Adjust the values to generate a more accurate rate.

Your payment

Principal and Interest:

$

Property taxes:

$

HOA fees:

$

Total loan payment:

$

Total interest amount:

$

Location

County

White

Elementary School

Beebe

Middle School

Beebe

High School

Beebe

Listing Courtesy of Stephanie Smith , Goff Realty

RealHub Information is provided exclusively for consumers' personal, non-commercial use, and it may not be used for any purpose other than to identify prospective properties consumers may be interested in purchasing. All information deemed reliable but not guaranteed and should be independently verified. All properties are subject to prior sale, change or withdrawal. RealHub website owner shall not be responsible for any typographical errors, misinformation, misprints and shall be held totally harmless.

Agent Mario R. Hernandez, Jr.

REALTOR® | Hablo Español

Mario R. Hernandez, Jr.

Call Mario R. today to schedule a private showing.


* Listings on this website come from the FMLS IDX Compilation and may be held by brokerage firms other than the owner of this website. The listing brokerage is identified in any listing details. Information is deemed reliable but is not guaranteed. If you believe any FMLS listing contains material that infringes your copyrighted work please click here to review our DMCA policy and learn how to submit a takedown request.© 2024 FMLS.
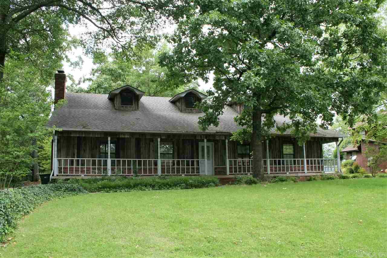
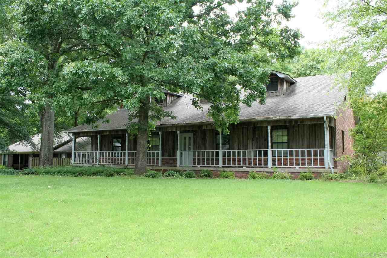
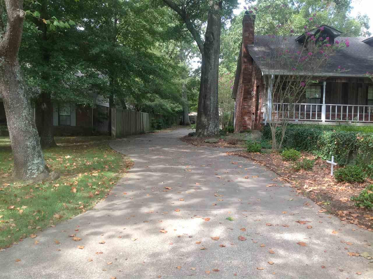
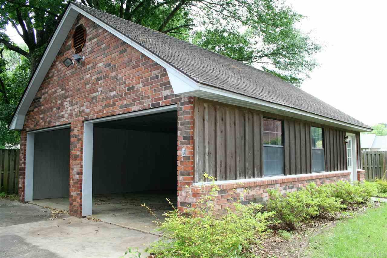
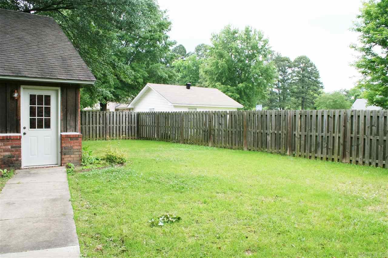
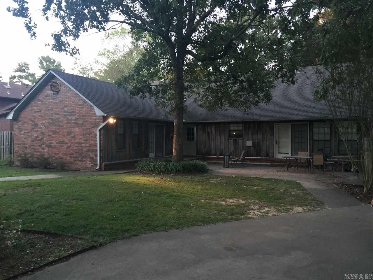
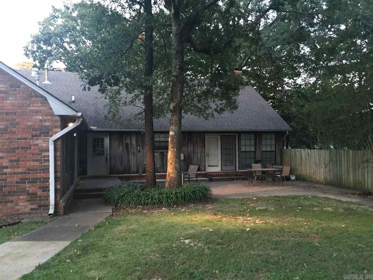
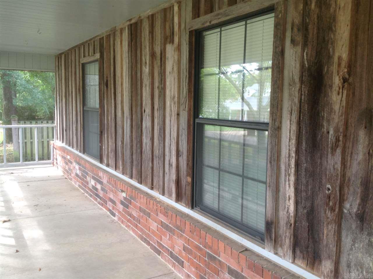
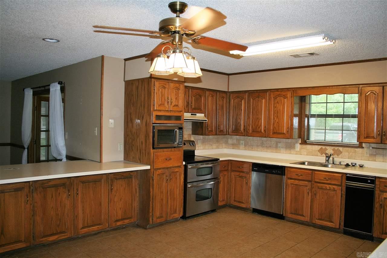
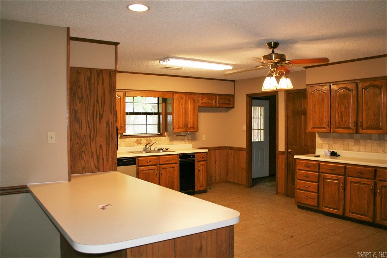
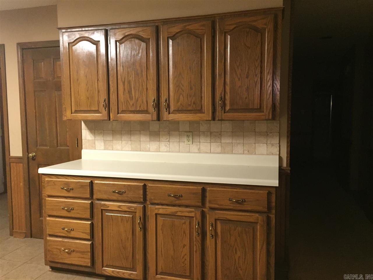
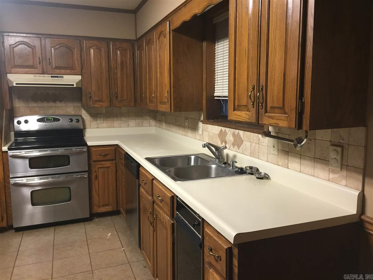
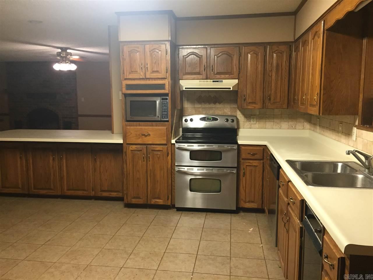
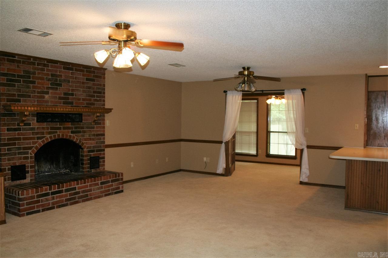
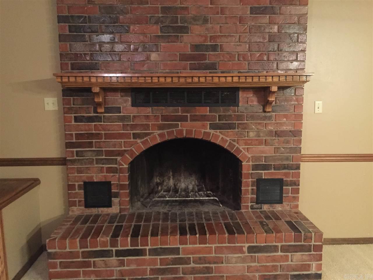
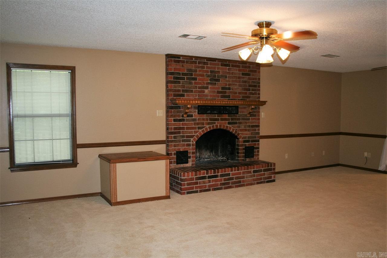
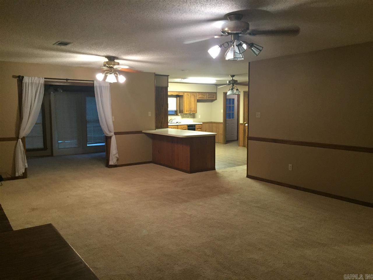
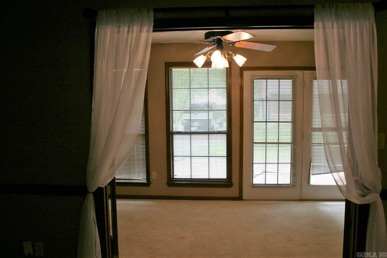
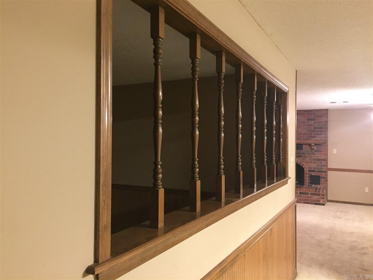
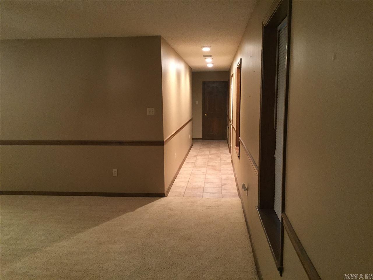
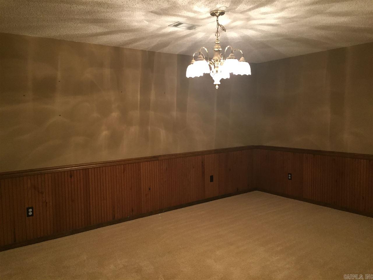
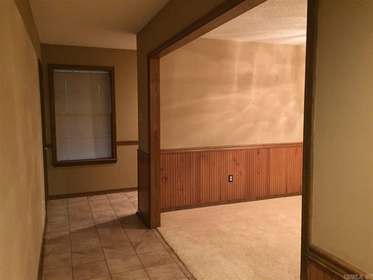
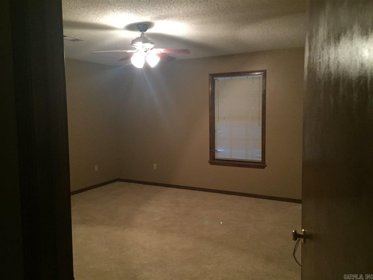
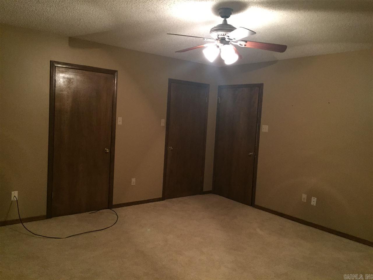
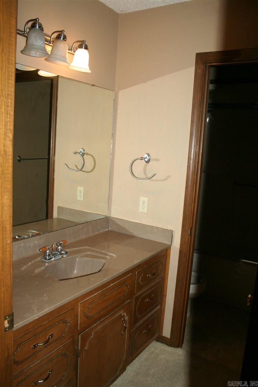
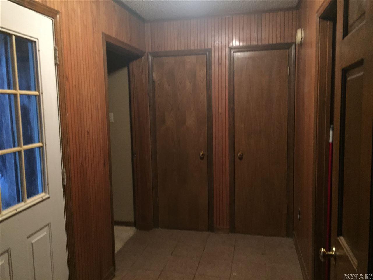
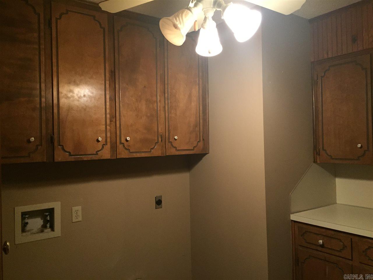
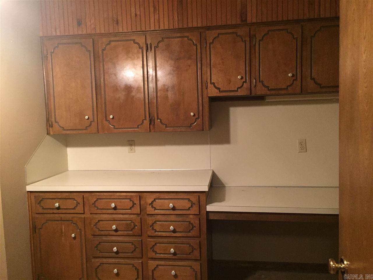
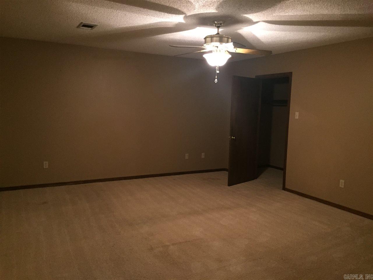
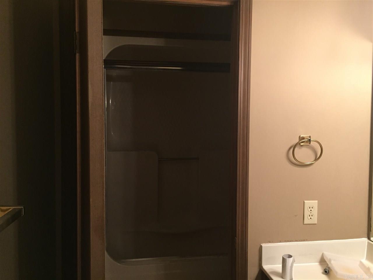
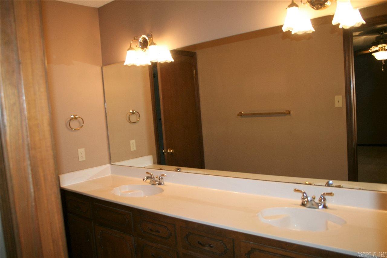
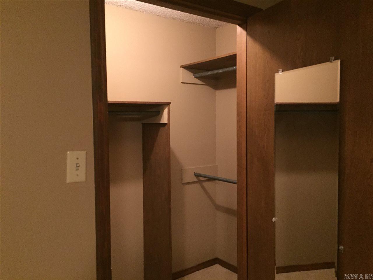
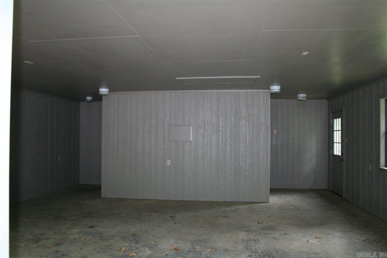
REDUCED!!  Side entry drive opens up to beautiful landscaping and huge shade trees to enjoy in the back yard along with a detached garage/shop area.  Reclaimed barn wood is for accent and huge southern style front porch add to the charm of this custom built home.  Home features open floor plan, a huge laundry room with built-ins, separate office area or sun room, stained wood trim and doors. Double vanities in the master and tons of storage.  Lots of potential in this home and well established subdivision!

503 Galina

Message successfully sent.

What would you like to know?

What is 3 + 4 ?

I agree to receive email communication and understand I can unsubscribe at any time.

I agree to be contacted by All Around Real Estate via call, email, and text for real estate services. To opt out, you can reply 'stop' at any time or reply 'help' for assistance. You can also click the unsubscribe link in the emails. Message and data rates may apply. Message frequency may vary. Privacy Policy

Related Properties

New on site today
The inviting Murrow II plan! It offers a perfect blend of comfort and functionality. With 3 bedrooms and 2 bathrooms, it's ideal for a family or those who appreciate extra space. The spacious living area flowing into an elegant eat-in kitchen equipped with energy-efficient appliances suggests a modern touch. The large pantry is definitely a bonus for anyone who loves cooking or baking. Let's not forget the covered back porch—what a great feature for entertaining guests or just enjoying some outdoor relaxation. Overall, this home is a cozy retreat with lots of curb appeal. Learn more about this home today!  **SEE SHOWING REMARKS & AGENT REMARKS FOR IMPORTANT INFORMATION**
#26029898

Beebe

102 Southfork Drive

3 Beds

2 Baths

1,472 Sq.Ft.

$215,550

MLS#: 26029898

This new three-bedroom Wagner plan offers convenient single-story living, ideal for modern lifestyles. Two bedrooms are located near the front of the home surrounding a full bathroom, adjacent to a spacious and flexible open-concept layout shared between the kitchen, living and dining areas. A luxurious owner’s suite provides a serene retreat at the back of the home with an en-suite bathroom and walk-in closet.  **SEE SHOWING REMARKS & AGENT REMARKS FOR IMPORTANT INFORMATION**
#26029018

Beebe

101 King Ranch Drive

3 Beds

2 Baths

1,413 Sq.Ft.

$200,700

MLS#: 26029018

This new single-story Mays plan offers a low-maintenance layout designed for modern lifestyles. Two secondary bedrooms are located off the foyer, surrounding a full bathroom. An open-concept floorplan blends the kitchen, dining room and family room for seamless everyday transitions and multitasking. A luxurious owner’s suite is nestled into a private corner, complete with an en-suite bathroom and walk-in closet.  **SEE SHOWING REMARKS & AGENT REMARKS FOR IMPORTANT INFORMATION**
#26029023

Beebe

105 King Ranch Drive

3 Beds

2 Baths

1,569 Sq.Ft.

$210,650

MLS#: 26029023

This new single-story Bonds plan offers a modern and low-maintenance layout. Two secondary bedrooms surround a full bathroom at the front of the home, leading to an open-concept layout shared between the kitchen, living and dining areas. A lavish owner’s suite is nestled into a private rear corner and features an en-suite bathroom and walk-in closet.  **SEE SHOWING REMARKS & AGENT REMARKS FOR IMPORTANT INFORMATION**
#26029021

Beebe

103 King Ranch Drive

3 Beds

2 Baths

1,290 Sq.Ft.

$192,025

MLS#: 26029021

MOVE IN READY!!!! Welcome to 128 Angel Lane, where all the big-ticket items have already been taken care of. This beautiful 3-bedroom, 2-bath home features a new roof (2023), new outdoor A/C unit (2024), new water heater (2026), brand-new flooring and baseboards (2026), plus two stunningly remodeled bathrooms. The primary suite boasts a completely renovated bath with new tile, tub, vanity, and plumbing fixtures, while the guest bath has also been beautifully updated with new tile, tub, enclosure, and fixtures. Enjoy modern updates without the hassle of renovation. Located in a desirable Beebe neighborhood, this home is ready for you to move right in!
#26027664

Beebe

128 Angel Lane

3 Beds

2 Baths

1,278 Sq.Ft.

$183,000

MLS#: 26027664

Welcome to 507 E Mississippi St in Beebe — newer 2024-built 3BR/2BA home offering approx. 1,203 sq ft with open floor plan, spacious living area, functional kitchen with ample cabinet space. Features include a 2-car garage, fully fenced backyard with privacy fence, smart thermostat, security system, electronic locks, and all appliances convey including refrigerator, oven/stove, dishwasher, and built-in microwave.

Convenient access to Highway 67/167 for easy travel to Searcy, Cabot, and surrounding areas.

Tenant occupied with guaranteed rent through April 2027 providing secured income. Lease and program details available upon request.

Ideal for investors or future homeowners seeking newer construction, modern features, and income stability. Investor package available including DSCR, rental income, expenses, and projections.

Realtor-owned investment property. Buyer to verify all information including square footage, schools, lease terms, details. Tenant occupied—do not disturb. Showing by appointment only
#1354280

Beebe

507 E Mississippi Street

3 Beds

2 Baths

1,203 Sq.Ft.

$207,000

MLS#: 1354280

Welcome to 507 E Mississippi St in Beebe — newer 2024-built 3BR/2BA home offering approx. 1,203 sq ft with open floor plan, spacious living area, functional kitchen with ample cabinet space. Features include a 2-car garage, fully fenced backyard with privacy fence, smart thermostat, security system, electronic locks, and all appliances convey including refrigerator, oven/stove, dishwasher, and built-in microwave. Convenient access to Highway 67/167 for easy travel to Searcy, Cabot, and surrounding areas. Tenant occupied with guaranteed rent through April 2027 providing secured income. Lease and program details available upon request. Ideal for investors or future homeowners seeking newer construction, modern features, and income stability. Investor package available including DSCR, rental income, expenses, and projections. Realtor-owned investment property. Buyer to verify all information including square footage, schools, lease terms, details. Tenant occupied—do not disturb. Showing by appointment only
#26026988

Beebe

507 E Mississippi Street

3 Beds

2 Baths

1,203 Sq.Ft.

$207,000

MLS#: 26026988

Price reduced
The beautiful Bridgeport plan has a  welcoming covered entryway and front yard landscaping. This one-story home features 4 bedrooms and 2 bathrooms. Enjoy the large open-concept living room, fully equipped kitchen with energy-efficient appliances, ample counterspace, and corner pantry. The laundry room, conveniently located just off the garage, is perfect for any sized family. Learn more about this home today!   **SEE SHOWING REMARKS & AGENT REMARKS FOR IMPORTANT INFORMATION**
#26025681

Beebe

126 Powder River Drive

4 Beds

2 Baths

1,496 Sq.Ft.

$202,900

MLS#: 26025681

Price reduced
Tired of renting? Add your personal touches and make this one yours! Living room with laminate flooring. When you walk in the kitchen, you'll be surprised how big it is. There's also an island breakfast bar and a spacious laundry room. Primary bedroom in nice sized with a walk in closet. Primary bathroom features a double sink. All brick. Deck perfect for BBQ's. Large back yard. Come see for yourself. **See agent remarks**
#26025432

Beebe

406 N Cherry

3 Beds

2 Baths

1,264 Sq.Ft.

$152,500

MLS#: 26025432

Price reduced
Welcome home to this charming all-brick residence nestled in the heart of Beebe! Offer 1487 sq ft of comfortable living space, this home features 3 bed/2 bath designed w/modern style & functionality in mind. The open-concept living, dining and kitchen areas create a warm and inviting atmosphere, making it easy to entertain guests or enjoy everyday living.  A spacious laundry room provides exceptional storage and convenience, adding to the home's practical appeal. Updates include new electrical wiring brought to code in 2023/2024, water heater 2023, HVAC 2014 and Roof 2025. Conveniently located close to schools, shopping and local amenities, this home combines comfort, updates and location into one wonderful opportunity. Don't miss your chance to make this Beebe gem your own!
#26025488

Beebe

904 W College

3 Beds

2 Baths

1,487 Sq.Ft.

$160,000

MLS#: 26025488

 - property

Send a message

Message successfully sent.

Your message

What is 3 + 4 ?

Reason for contacting?

I agree to receive email communication and understand I can unsubscribe at any time.

I agree to be contacted by All Around Real Estate via call, email, and text for real estate services. To opt out, you can reply 'stop' at any time or reply 'help' for assistance. You can also click the unsubscribe link in the emails. Message and data rates may apply. Message frequency may vary. Privacy Policy

Sign Out

Virtual Assistant

Would you like to take the next step with this property? We can help you schedule a showing or virtual tour, or send you more details.

Yes, I would like more information.

Thank You for Your Reply, One of Our Agents will contact you as soon as possible

No, maybe later.

Thank you, you can always contact me via email, phone number or through the contact form.

Realhub AI

Lucy - Your AI-Powered Realtor

Update Your Temporary Password

Personalize your search

Enter your email and we'll notify you immediately when new listings match what you're looking for.

or enter email address

Already have an account ? Login here

Continue your home search

I agree to receive communications and understand I can unsubscribe at any time.

I agree to be contacted by All Around Real Estate via call, email, and text for real estate services. To opt out, you can reply 'stop' at any time or reply 'help' for assistance. You can also click the unsubscribe link in the emails. Message and data rates may apply. Message frequency may vary. Privacy Policy

Already have an account ? Login here

We use cookies

We use cookies primarily for analytics to enhance your experience. By accepting, you agree to our use of these cookies. You can manage your preferences or learn more about our cookies policy.

