
Features & Amenities

Interior

  • Other Interior Features

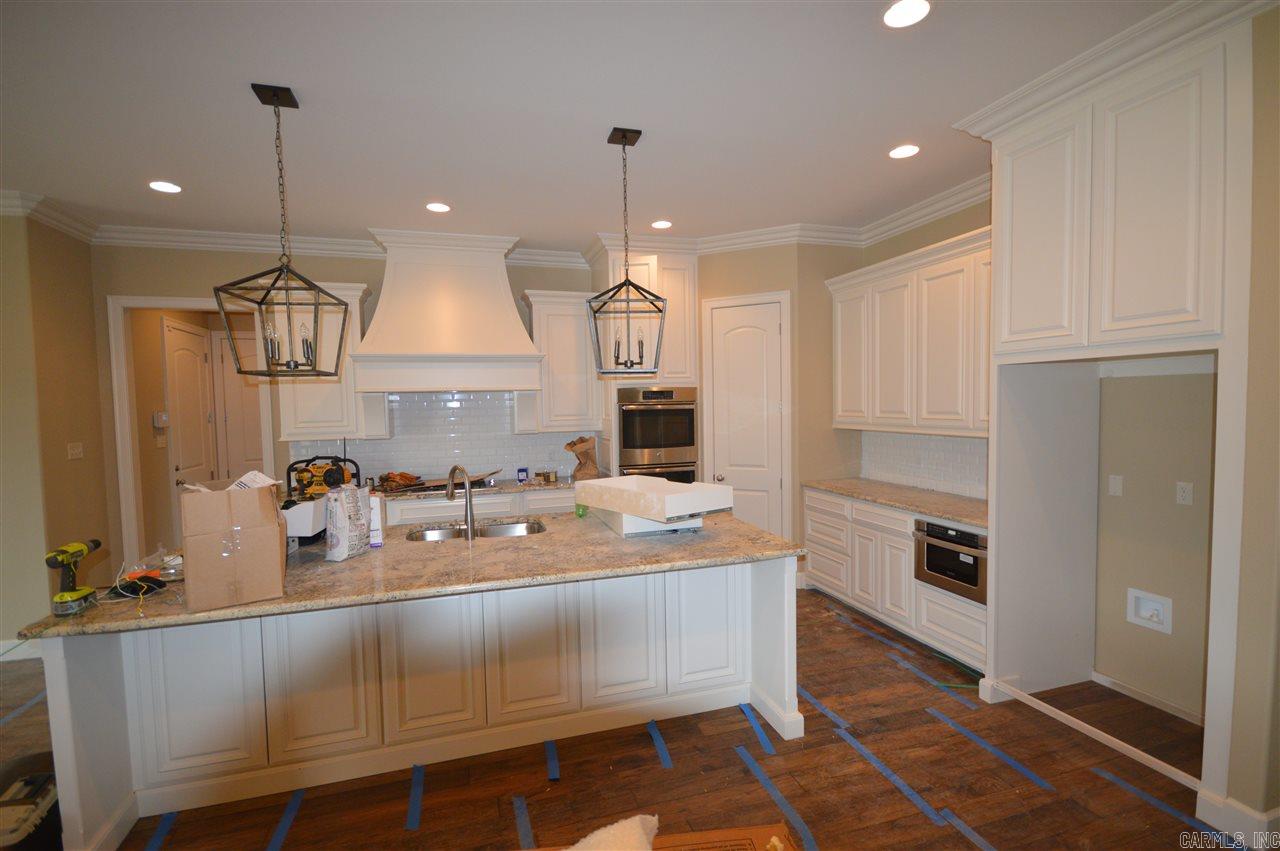
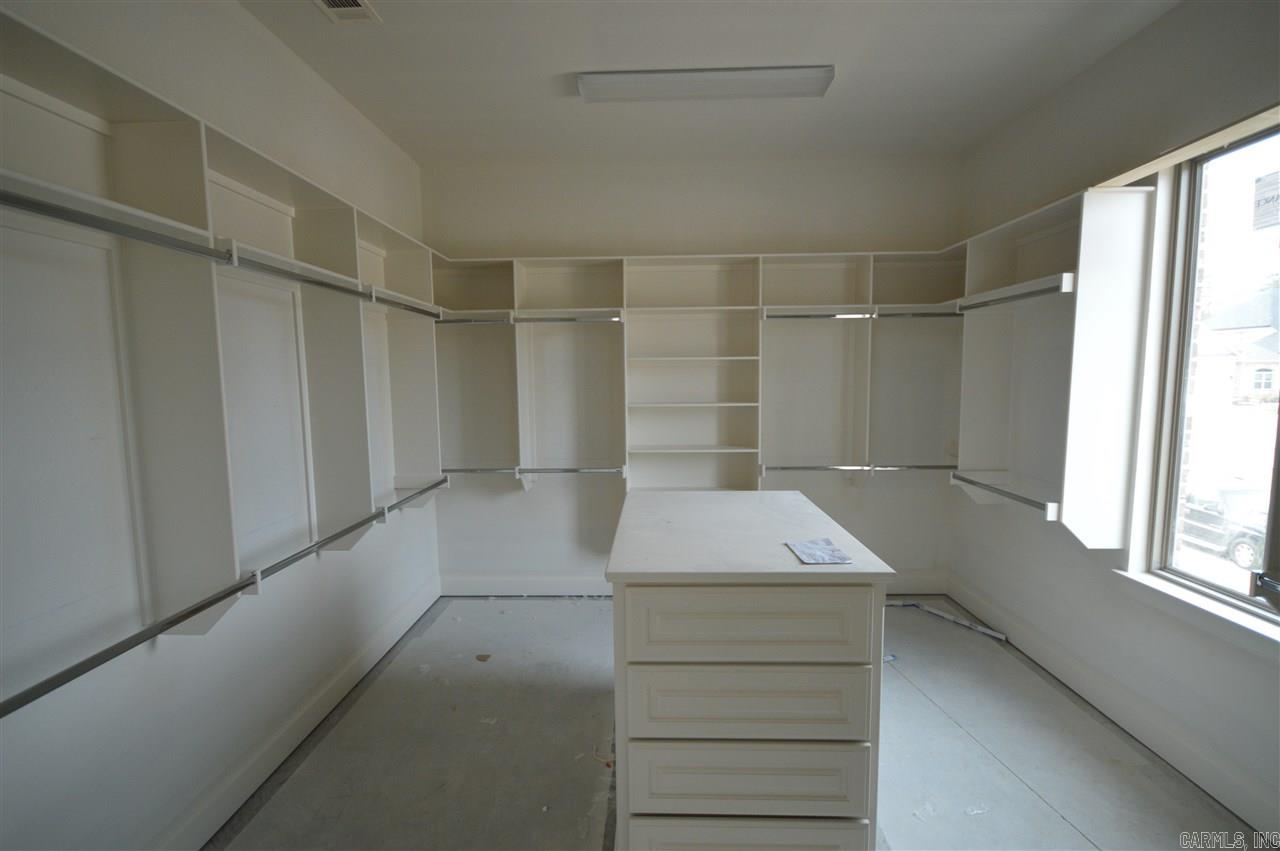
    Pantry, Walk-In Closet(s), Ceiling Fan(s), Breakfast Bar

  • Total Bedrooms

    4

  • Bathrooms

    3

  • Cooling YN

    YES

  • Cooling

    Electric, Central Air

  • Heating YN

    YES

  • Heating

    Natural Gas, Central

  • Pet friendly

    N/A

Exterior

  • Garage

    Yes

  • Garage spaces

    3

  • Construction Materials

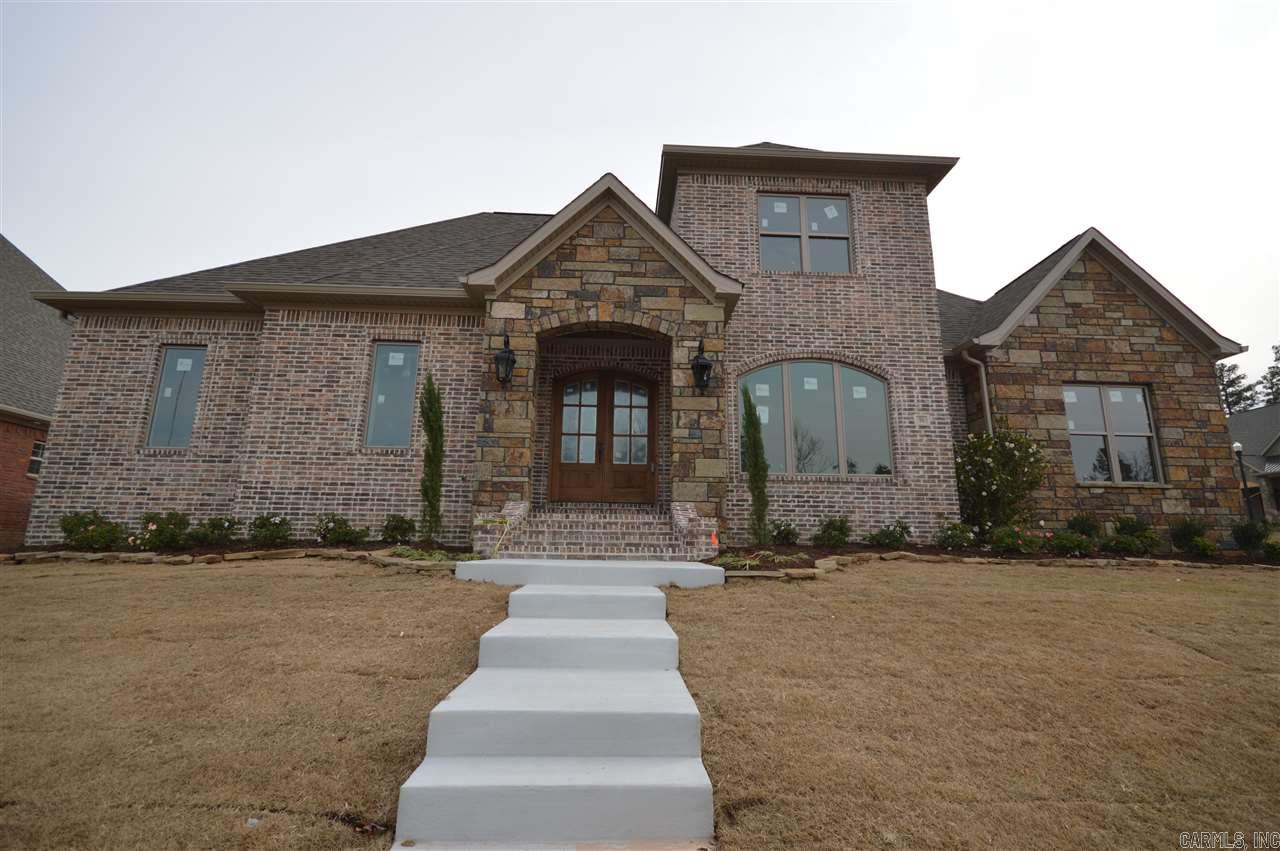
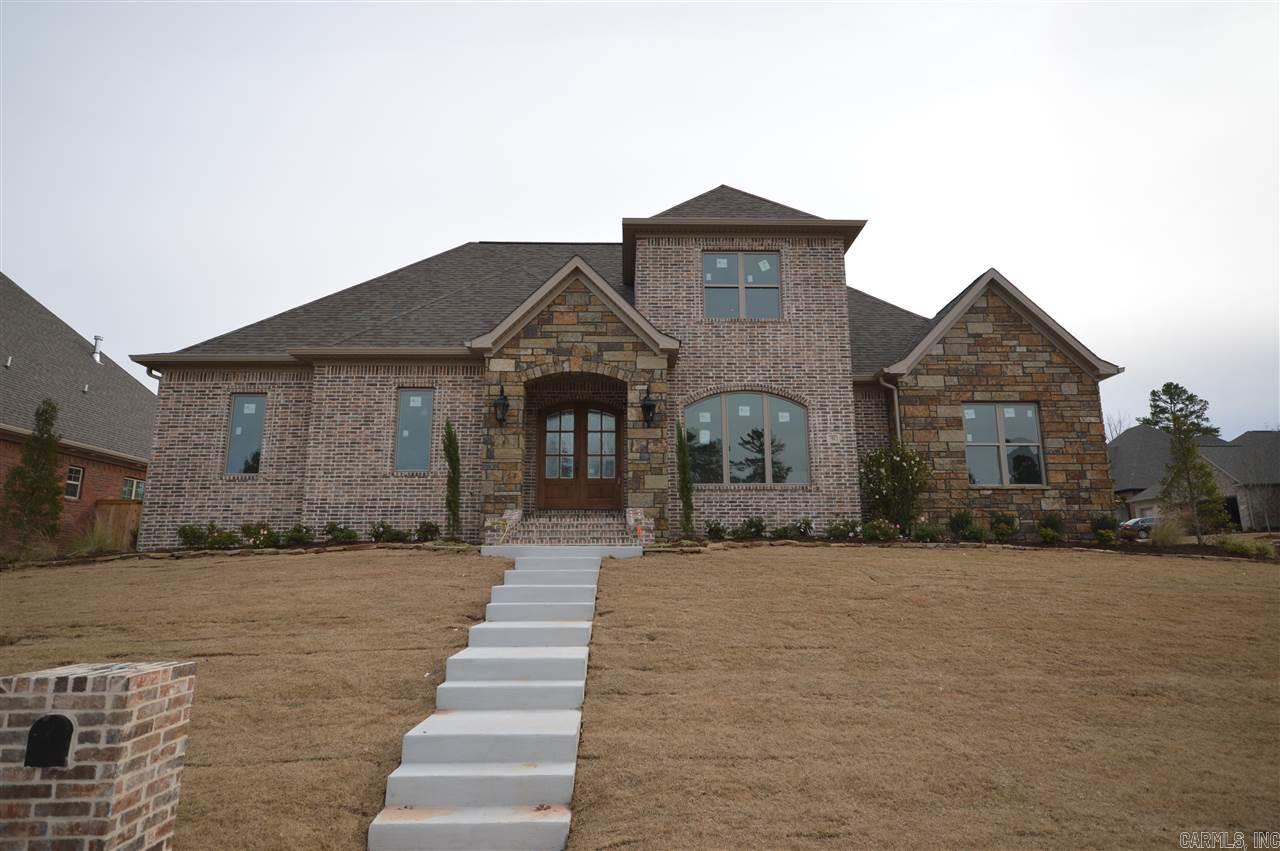
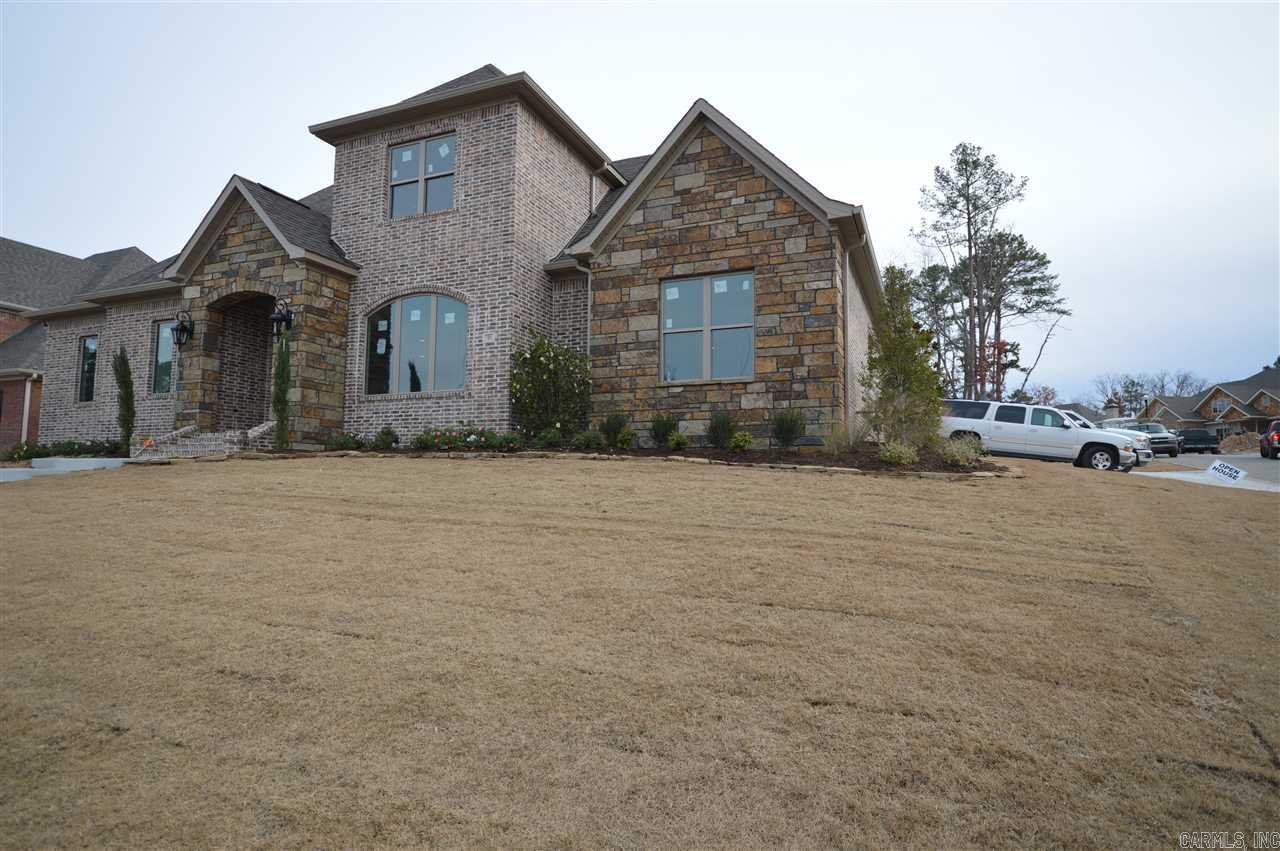
    Brick, Stone

  • Parking

    Garage Door Opener, Garage, Garage Faces Side

  • Patio and Porch Features

    Porch

  • Pool

    No

Area & Lot

  • Lot Features

    Level

  • Lot Size(acres)

    0.31

  • Property Type

    Residential

  • Property Sub Type

    Single Family Residence

  • Architectural Style

    Traditional

Price

  • Sales Price

    $529,900

  • Sq. Footage

    3,700

  • Price/SqFt

    $143

HOA

  • Association

    YES

  • Association Fee

    $625

  • Association Fee Frequency

    Annually

  • Association Fee Includes

    N/A

Property Resources

  • Horse Property

    NO

School District

  • Elementary School

    N/A

  • Middle School

    N/A

  • High School

    N/A

Property Features

  • New Construction

    YES

  • Accessibility Features

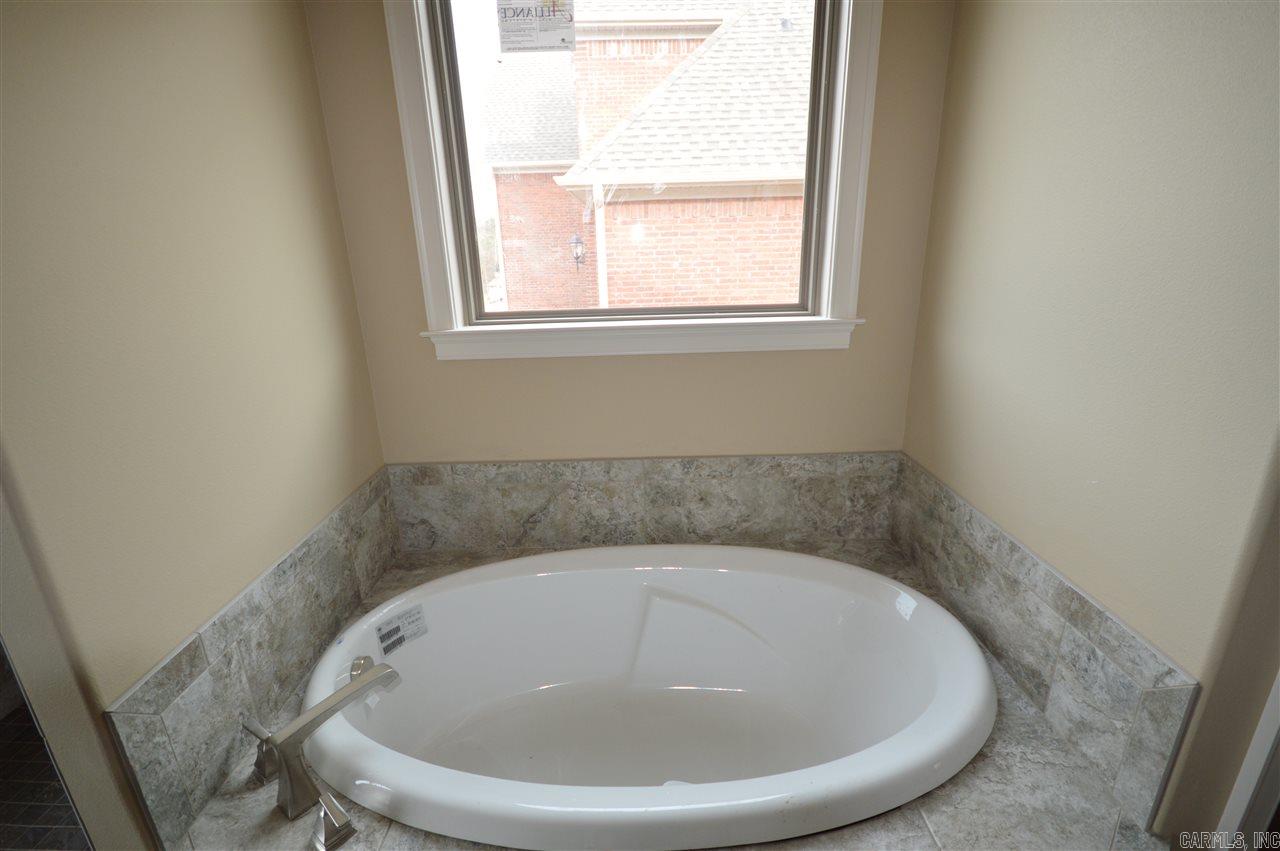
    Therapeutic Whirlpool

  • Sewer

    Public Sewer

  • Water Source

    Public

Schedule a Showing

Showing scheduled successfully.

<
>
IN PERSON
VIA CHAT

What is 3 + 4 ?


Change time

Mortgage calculator

Estimate your monthly mortgage payment, including the principal and interest, property taxes, and HOA. Adjust the values to generate a more accurate rate.

Your payment

Principal and Interest:

$

Property taxes:

$

HOA fees:

$

Total loan payment:

$

Total interest amount:

$

Location

County

Pulaski

Elementary School

Middle School

High School

Listing Courtesy of Scott Hurley , Arkansas Land & Realty, Inc.

RealHub Information is provided exclusively for consumers' personal, non-commercial use, and it may not be used for any purpose other than to identify prospective properties consumers may be interested in purchasing. All information deemed reliable but not guaranteed and should be independently verified. All properties are subject to prior sale, change or withdrawal. RealHub website owner shall not be responsible for any typographical errors, misinformation, misprints and shall be held totally harmless.

Agent Debbie Neal

Branch Broker

Debbie Neal

Call Debbie today to schedule a private showing.


* Listings on this website come from the FMLS IDX Compilation and may be held by brokerage firms other than the owner of this website. The listing brokerage is identified in any listing details. Information is deemed reliable but is not guaranteed. If you believe any FMLS listing contains material that infringes your copyrighted work please click here to review our DMCA policy and learn how to submit a takedown request.© 2024 FMLS.
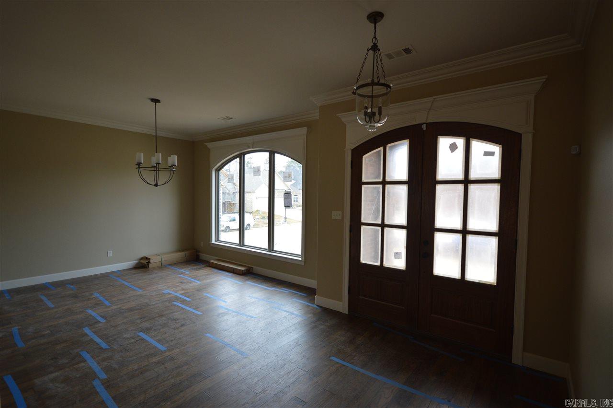
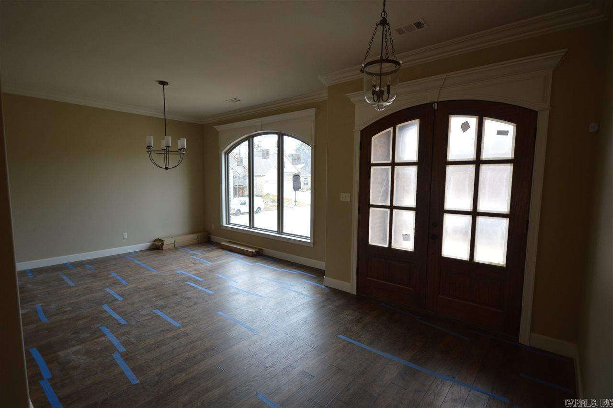
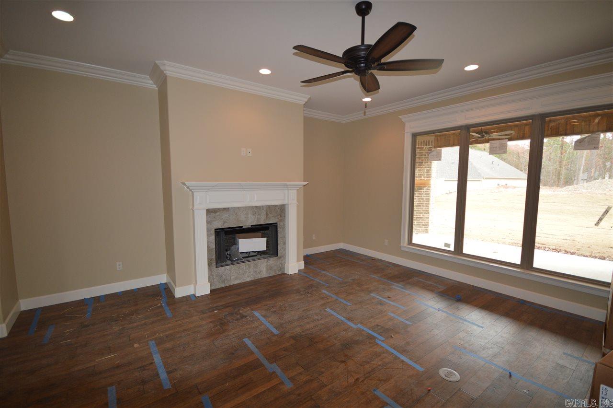
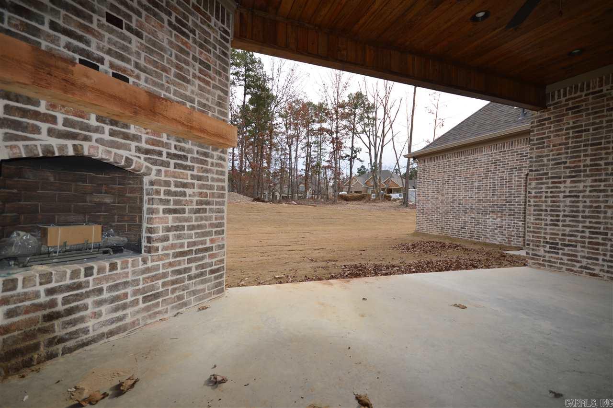
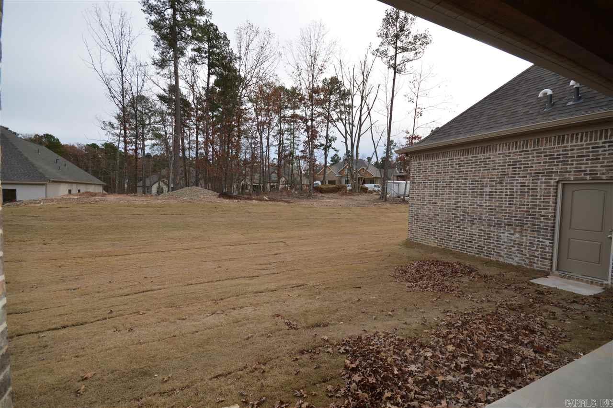
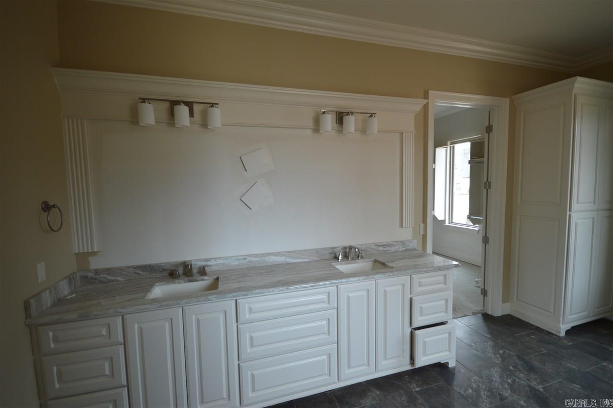
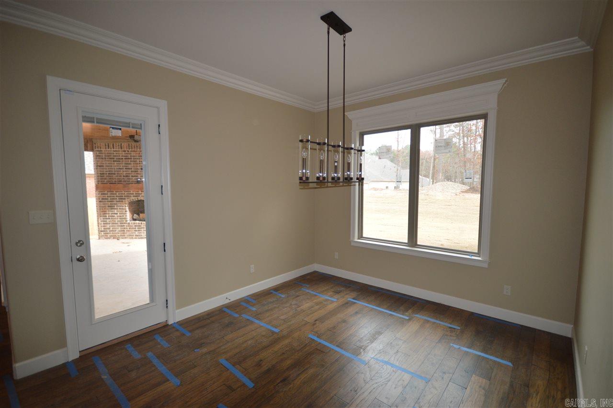
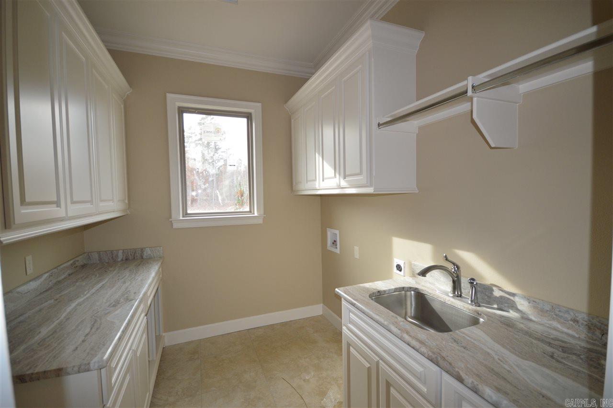
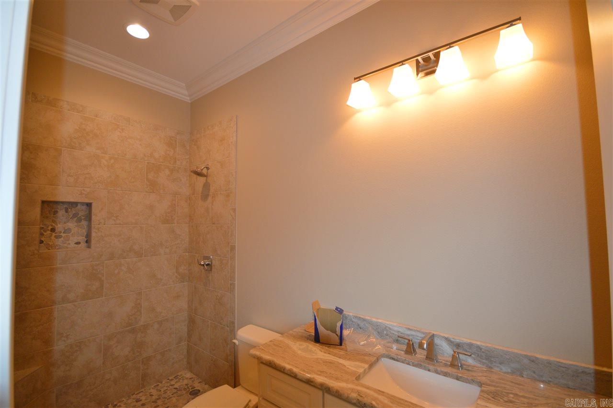
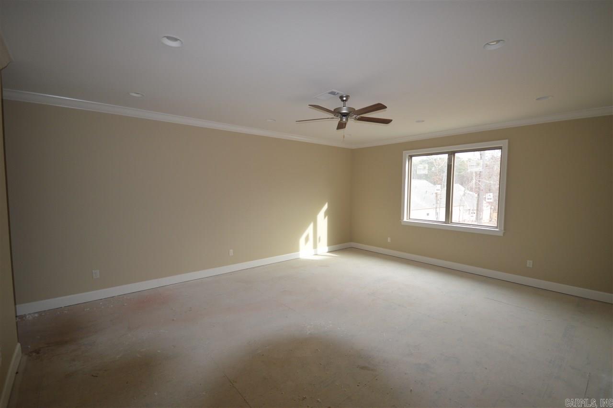
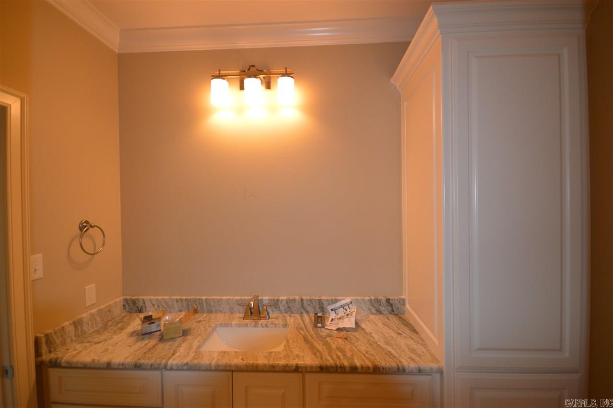
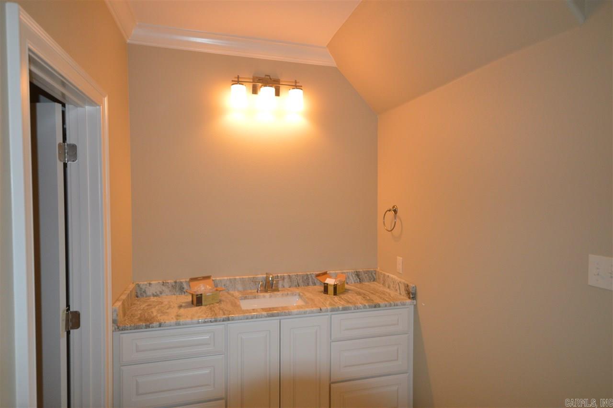
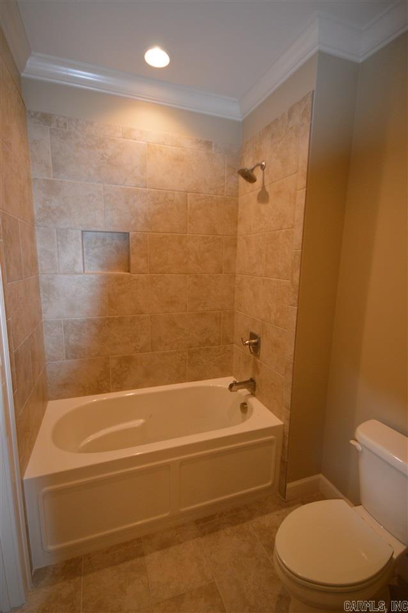
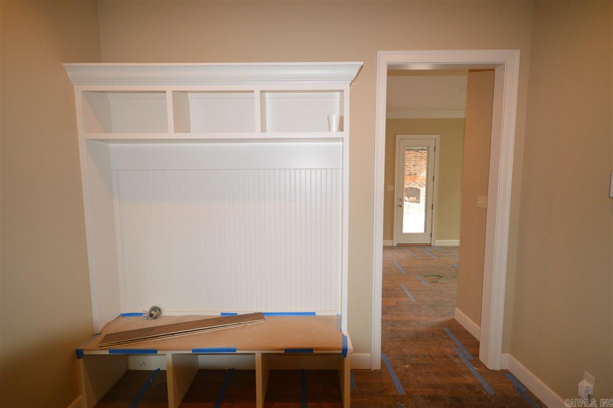
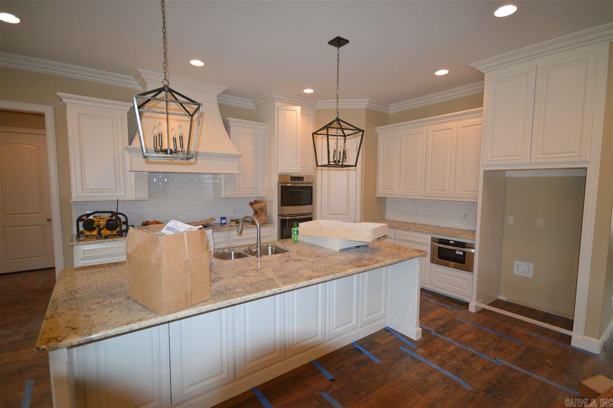
Beautiful NEW home built by one of central AR best builders, Randy James Construction. Your buyers will love the 3 car side load garage, covered rear porch with an outdoor fireplace, large bedrooms/closets, spacious open kitchen, split floor plan on the first level, and 2 eating areas.  Upstairs features 2 additional bedrooms, two baths, and a huge game room that could be a 5th bedroom. Great home in a neighborhood with access to Chenal Golf Course.

51 Mirabel Court

Message successfully sent.

What would you like to know?

What is 3 + 4 ?

I agree to receive email communication and understand I can unsubscribe at any time.

I agree to be contacted by All Around Real Estate via call, email, and text for real estate services. To opt out, you can reply 'stop' at any time or reply 'help' for assistance. You can also click the unsubscribe link in the emails. Message and data rates may apply. Message frequency may vary. Privacy Policy

Related Properties

New on site today
Welcome to this beautiful one-level home located in the charming Kingwood neighborhood. This property includes a welcoming living room, original hardwood floors, large bonus room with new luxury vinyl flooring, new paint in living areas, dining area, and eat-in kitchen designed for everyday comfort and easy entertaining. With a spacious primary suite and two generously sized additional bedrooms, there is flexibility for family, guests, or a home office, while the two full baths add convenience for daily routines. Step outside to enjoy a wonderful patio and park-like backyard featuring an in-ground trampoline, and two leveled areas with plenty of room for children, pets, gardening, turf play space, or just relaxing outdoors. It is also located on a circle drive away from traffic, in the Jefferson Elementary school district, and is just a short hop away from the Heights shopping and dining district.
#26028621

Little Rock

1409 PINE VALLEY Road

3 Beds

2 Baths

1,850 Sq.Ft.

$429,000

MLS#: 26028621

New on site today
Stunning new construction home offering modern design and functional living! Featuring 4 spacious bedrooms and 3 luxurious full bathrooms, along with a convenient half bath, this home provides both elegance and functionality. The open-concept layout seamlessly connecting the living, dining, and kitchen areas make it perfect for everyday living and entertaining. The main level includes two private bedroom suites each with en-suite baths, ideal for guests or multi-generational living. The kitchen is equipped with sleek stainless steel appliances and ample workspace to elevate your culinary experience. Enjoy abundant natural light throughout, plus a covered patio overlooking a fully fenced backyard—perfect for outdoor relaxation. Move-in ready with quality craftsmanship and thoughtful design throughout. Schedule your private tour today!
#26028613

Little Rock

75 Fletcher Ridge Circle

4 Beds

3 Baths

2,627 Sq.Ft.

$560,000

MLS#: 26028613

New on site 1 day ago
Spectacular updated Hillcrest home on beautiful North Lookout.  Wonderful views overlooking the park!  Step inside this fabulous renovated home with extraordinary charm and modern amenities. Fresh light filled decor! Open floor plan with large family living with vaulted ceiling that flows into dining and beautiful gourmet kitchen. Spacious primary suite with newer, luxurious bath and two additional guest bedrooms that share large guest bath. (third bedroom currently used as additional family living) This home offers the perfect setting for family living and entertaining both indoors and out. The large deck on the front is perfect for relaxing and the back yard has wonderful terrace for outdoor dining. One car garage with additional storage and parking in the rear.  A must see!
#26028369

Little Rock

3925 N Lookout Street

3 Beds

2 Baths

1,825 Sq.Ft.

$469,000

MLS#: 26028369

New on site 1 day ago
Situated on a spacious corner lot in the heart of Hillcrest, this charming, light-filled home offers exceptional space for both everyday living and entertaining. Both full bathrooms were completely remodeled in June 2026—taken down to the studs and thoughtfully redesigned with gorgeous finishes, creating a luxurious, spa-like feel. This 3-bedroom, 2.5-bath home offers a wonderful layout that flows effortlessly throughout. The main level features a formal dining room, a spacious living room, a functional kitchen with abundant storage, a half-bath for guests, and a versatile bonus area currently used as an informal dining and living space. Upstairs you’ll find the bedrooms, including an expansive primary suite with two closets and a sitting area. Outside, the private backyard offers plenty of room to relax, garden, and entertain. Additional highlights include three sets of original French doors, separate laundry room, and convenient two-car carport. Blending timeless Hillcrest charm with impressive updates, this home is one you won't want to miss!
#26028419

Little Rock

5223 G Street

3 Beds

2 Baths

2,512 Sq.Ft.

$499,000

MLS#: 26028419

Tucked away on 4 acres just outside of Little Rock, 16501 Burlingame offers the perfect blend of privacy and convenience, complete with a gated entry and plenty of room to roam, explore, and truly spread out. A rare find this close to the city. The moment you walk in, you are greeted by a stunning floor-to-ceiling stone fireplace that serves as the true centerpiece of the home, anchoring a spacious living area with soaring wood-planked vaulted ceilings and dual staircases that give this home a character and charm you just don't find everywhere. The kitchen and dining area overlook the living room below, creating a warm and connected open-concept feel perfect for everyday living and entertaining alike. The spacious back porch continues the entertaining possibilities outdoors, and the primary bedroom features a bonus sitting or office area with views of the back deck. A detached guest house/mother-in-law quarters offers endless flexibility, and a detached garage rounds out this incredible property. Full of potential for the buyer ready to come in and put their own spin on it, this one is truly a diamond in the rough. Come see it for yourself!
#26028373

Little Rock

16501 Burlingame Road

3 Beds

3 Baths

2,247 Sq.Ft.

$475,000

MLS#: 26028373

New on site 4 days ago
Beautiful new construction with designer finishes throughout! Features include herringbone luxury vinyl plank flooring, quartz countertops, designer lighting, thoughtfully crafted accent walls, black-and-gold fixtures, a tankless water heater so you'll never run out of hot water, under-stair storage, and a covered back patio. The luxurious primary suite offers private patio access, a spa-like bath with a freestanding soaking tub, oversized walk-in shower, dual vessel sinks, and a walk-in closet with built-in shelving. Thoughtfully designed with luxury finishes and quality craftsmanship, this one is truly a must-see. Co-listing agent is also the builder/seller.
#26028088

Little Rock

8108 Kanis Pines Drive

4 Beds

2 Baths

2,566 Sq.Ft.

$479,900

MLS#: 26028088

New on site 4 days ago
Experience modern luxury in this newly built 2,327 sq ft home located in the heart of Kanis Village. This stunning residence offers 4 spacious bedrooms, 2 full bathrooms, and 1 half bath, thoughtfully designed with an elevated open-concept layout and high-end finishes throughout. Step into the chef-inspired kitchen, complete with KitchenAid appliances, quartz countertops, custom cabinetry, and premium stainless-steel gas appliances—the perfect space for both everyday living and entertaining. The primary suite is a true retreat, showcasing a waterfall shower, deep soaking tub, double vanity, and a large walk-in closet with exceptional storage. Enjoy abundant natural light pouring into the elegant living room, highlighted by a beautiful centered fireplace that creates a warm and inviting atmosphere. The home also features automated sprinklers for easy lawn care. Step outside to a spacious patio deck overlooking the backyard—ideal for morning coffee, outdoor dining, or hosting guests. A full 1-year builder’s warranty Potential seller concessions available Premium craftsmanship and timeless design Don’t miss your chance to own a luxury home in Kanis Village Schedule your  showing Today
#26028084

Little Rock

8116 Kanis Pines Drive

4 Beds

2 Baths

2,327 Sq.Ft.

$430,495

MLS#: 26028084

New on site 4 days ago
This beautifully designed home was originally intended to be the builder's personal residence. It combines modern finishes with functional living. Inside you'll find soaring ceilings, oversized tile flooring, quartz countertops, stainless steel appliances, a spacious open floor plan, and a stunning floor-to-ceiling fireplace. The primary suite features a spa-inspired bath and custom walk-in closet, while a secondary bedroom includes its own private bath. Additional features include a tankless water heater, wraparound driveway, extra parking, and an oversized backyard with room for entertaining or RV parking, making this home as practical as it is beautiful.  Co-listing agent is also the builder/seller.
#26028082

Little Rock

8200 Kanis Pines Drive

4 Beds

3 Baths

2,210 Sq.Ft.

$449,900

MLS#: 26028082

New on site 4 days ago
This immaculate 5 Bed, 4 Bath home is located in the beautiful Woodlands Edge of West Little Rock, offering access to scenic trails, fishing creeks, tennis courts, parks, and protected green space.  Inside, you're welcomed by tall ceilings and beautiful finishes throughout. The spacious living room features a stacked stone gas log fireplace and opens to a covered balcony with a second gas log fireplace, privately surrounded by lush greenery.  The functional floor plan keeps the primary suite tucked away with great views, a walk-in rain shower with seating, jetted tub, and walk-in closet.  The kitchen features a wraparound granite breakfast bar, farmhouse sink, built-in gas cooktop, convenient sliding corbels, and a walk-in pantry, opening into the spacious dining area.  Also on the main level are 3 guest bedrooms, 2 full baths, and a large laundry room with built-in lockers.  Take the stairs to your massive bonus room with a private bath and access to a second covered patio overlooking the flat, fully fenced backyard.  Don't miss the two easy-access crawl spaces, perfect for storage or a workshop.   We're excited for you to come see if it's yours!  129 Cove Creek Ct  Welcome home.
#26028076

Little Rock

129 Cove Creek Court

5 Beds

4 Baths

3,341 Sq.Ft.

$575,000

MLS#: 26028076

Beautifully designed home on a corner lot with a side-entry garage and a spacious fenced backyard. The open-concept living area features a cozy fireplace and creates an inviting space that's perfect for everyday living and entertaining. The kitchen offers quartz countertops, ample workspace, and modern finishes while remaining connected to the main living area. The private primary suite features a vaulted ceiling with an exposed beam, large windows that fill the room with natural light, and an en suite bath with direct access to the walk-in closet and laundry room for added convenience. Upstairs, you'll find two additional bedrooms, a full bath, and a versatile bonus room perfect for a playroom, media room, home office, or guest space. Thoughtfully designed with stylish finishes and a functional layout, this home is ready for its next owner.
#26027967

Little Rock

50 Fletcher Ridge Circle

3 Beds

2 Baths

2,694 Sq.Ft.

$475,000

MLS#: 26027967

 - property

Send a message

Message successfully sent.

Your message

What is 3 + 4 ?

Reason for contacting?

I agree to receive email communication and understand I can unsubscribe at any time.

I agree to be contacted by All Around Real Estate via call, email, and text for real estate services. To opt out, you can reply 'stop' at any time or reply 'help' for assistance. You can also click the unsubscribe link in the emails. Message and data rates may apply. Message frequency may vary. Privacy Policy

Sign Out

Virtual Assistant

Would you like to take the next step with this property? We can help you schedule a showing or virtual tour, or send you more details.

Yes, I would like more information.

Thank You for Your Reply, One of Our Agents will contact you as soon as possible

No, maybe later.

Thank you, you can always contact me via email, phone number or through the contact form.

Realhub AI

Lucy - Your AI-Powered Realtor

Update Your Temporary Password

Personalize your search

Enter your email and we'll notify you immediately when new listings match what you're looking for.

or enter email address

Already have an account ? Login here

Continue your home search

I agree to receive communications and understand I can unsubscribe at any time.

I agree to be contacted by All Around Real Estate via call, email, and text for real estate services. To opt out, you can reply 'stop' at any time or reply 'help' for assistance. You can also click the unsubscribe link in the emails. Message and data rates may apply. Message frequency may vary. Privacy Policy

Already have an account ? Login here

We use cookies

We use cookies primarily for analytics to enhance your experience. By accepting, you agree to our use of these cookies. You can manage your preferences or learn more about our cookies policy.
