
Features & Amenities

Interior

  • Other Interior Features

    Breakfast Bar, Pantry, Dry Bar, Tray Ceiling(s)

  • Total Bedrooms

    5

  • Bathrooms

    5

  • Cooling YN

    YES

  • Cooling

    Electric, Central Air

  • Fireplace YN

    YES

  • Heating YN

    YES

  • Heating

    Natural Gas, Central

  • Pet friendly

    N/A

Exterior

  • Garage

    Yes

  • Garage spaces

    3

  • Construction Materials

    Brick

  • Parking

    Garage Door Opener, Garage, Garage Faces Side

  • Patio and Porch Features

    Patio

  • Pool

    No

Area & Lot

  • Lot Features

    Level, On Golf Course

  • Lot Size(acres)

    0.36

  • Property Type

    Residential

  • Property Sub Type

    Single Family Residence

  • Architectural Style

    Traditional

Price

  • Sales Price

    $1,395,000

  • Tax Amount

    $3,565

  • Sq. Footage

    4,500

  • Price/SqFt

    $310

HOA

  • Association

    YES

  • Association Fee

    $1,425

  • Association Fee Frequency

    Annually

  • Association Fee Includes

    N/A

Property Resources

  • Horse Property

    NO

School District

  • Elementary School

    Chenal

  • Middle School

    Joe T Robinson

  • High School

    Joe T Robinson

Property Features

  • New Construction

    YES

  • Sewer

    Public Sewer

  • Water Source

    Public

Schedule a Showing

Showing scheduled successfully.

<
>
IN PERSON
VIA CHAT

What is 3 + 4 ?


Change time

Mortgage calculator

Estimate your monthly mortgage payment, including the principal and interest, property taxes, and HOA. Adjust the values to generate a more accurate rate.

Your payment

Principal and Interest:

$

Property taxes:

$

HOA fees:

$

Total loan payment:

$

Total interest amount:

$

Location

County

Pulaski

Elementary School

Chenal

Middle School

Joe T Robinson

High School

Joe T Robinson

Listing Courtesy of Shelli Stine , Epic Real Estate

RealHub Information is provided exclusively for consumers' personal, non-commercial use, and it may not be used for any purpose other than to identify prospective properties consumers may be interested in purchasing. All information deemed reliable but not guaranteed and should be independently verified. All properties are subject to prior sale, change or withdrawal. RealHub website owner shall not be responsible for any typographical errors, misinformation, misprints and shall be held totally harmless.

Agent Karen Tillman

REALTOR®

Karen Tillman

Call Karen today to schedule a private showing.


* Listings on this website come from the FMLS IDX Compilation and may be held by brokerage firms other than the owner of this website. The listing brokerage is identified in any listing details. Information is deemed reliable but is not guaranteed. If you believe any FMLS listing contains material that infringes your copyrighted work please click here to review our DMCA policy and learn how to submit a takedown request.© 2024 FMLS.
Rare new construction behind the future gates of Chenal’s final country club golf course community. Set on a premier corner lot with a peek-a-boo view of Bear Den #13 tee box, this 5BR/5BA, 4,500 sq ft home blends bold design with effortless livability. The main level offers 10-ft ceilings, a vaulted kitchen, hardwood floors, and a gas linear fireplace with custom tile. An open living, dining, and kitchen layout is ideal for entertaining, featuring quartzite countertops, refrigerator, gas range, double ovens, oversized island, custom cabinetry, and a working butler’s pantry. Sightlines extend to the oversized covered patio and backyard. Two primary suites on the main level provide flexibility for guests or multi-generational living. The main primary includes a spa bath with soaking tub, walk-in shower, dual vanities, and built-in closet. An additional bedroom and private office complete the main level. Outdoor living features a covered patio with brick fireplace, tongue-and-groove ceiling, TV readiness, and space for an outdoor kitchen. Flat 0.36-acre lot is pool-ready. Upstairs offers two en-suite bedrooms and a Home Theater.  Estimated completion November 2026!

51 Miramont Circle

Message successfully sent.

What would you like to know?

What is 3 + 4 ?

I agree to receive email communication and understand I can unsubscribe at any time.

I agree to be contacted by All Around Real Estate via call, email, and text for real estate services. To opt out, you can reply 'stop' at any time or reply 'help' for assistance. You can also click the unsubscribe link in the emails. Message and data rates may apply. Message frequency may vary. Privacy Policy

Related Properties

Luxury, space & privacy come together on 5.20 beautiful acres! This exceptional 5-bedroom estate offers 6 full baths, 2 half baths and an impressive 3-car garage. Gorgeous hardwood floors flow through the entry, formal dining room, kitchen and living room. French doors from the living room lead to a covered patio where you can watch the deer! The spacious kitchen features abundant cabinetry and a large walk-in pantry. The private primary retreat is truly special, featuring separate his & her baths! Each of the four additional bedrooms offers its own ensuite bath and walk-in closet. A dedicated main-level office provides the ideal work-from-home space. Upstairs is an entertainer’s dream with a HUGE game/media room with wet bar, a workout/hobby room, 2 bedrooms and an additional bonus room. Storage is unbelievable with closets galore! Additional amenities include a 2020 roof, new 5 ton Trane unit, 3 HVAC systems, 3 water heaters and installed Starlink internet in the home. An extraordinary property offering the space, privacy and versatility rarely found! Ridgefield Estates is a gated community.  Some Ai photos are used to show decorating options.
#26032431

Little Rock

4700 Ridgefield Lane

5 Beds

6 Baths

5,785 Sq.Ft.

$1,250,000

MLS#: 26032431

Welcome to 16 Mereville Place! Tucked behind the gated entrance of Mereville Place, this 2024 custom home highlights exceptional craftsmanship, Pella Windows, and everyday functionality steps from Founders Golf Course, Chenal Country Club, and the Promenade. The gourmet kitchen features sleek quartz countertops, a large center island, double KitchenAid ovens, a gas cooktop, built-in fridge and freezer, ice machine, and hidden walk-in pantry. Secluded on the main level for ultimate privacy, the luxury primary suite offers a standalone tub, walk-in shower, double vanities, and his & her walk-in closets. The main floor also includes a private office, powder room, laundry room, hardwood flooring, and custom window treatments throughout. Upstairs continues with two en-suite bedrooms and two bedrooms sharing a Jack-and-Jill bath. A bonus room and landing offer perfect space for a second office or media room. Enjoy the outdoor oasis year-round with a covered patio, cozy wood-burning fireplace, built-in grill, top-of-the-line turf, and iron fencing. Complete with a 3-car side-entry garage. Schedule your showing today!
#26032134

Little Rock

16 Mereville Place

5 Beds

4 Baths

5,056 Sq.Ft.

$1,350,000

MLS#: 26032134

Rustic luxury meets city convenience on this special 5-acre Mills Mountain estate. Enjoy valley views, top-tier comforts, and a floor plan perfect for entertaining! From the sweeping circular driveway and stone-accented facade, step inside to a grand great room with soaring vaulted ceilings, massive wood trusses, rich hardwood floors, and a cozy stone fireplace. The gourmet kitchen features professional-grade appliances, double ovens, a commercial gas range, an ice maker, granite countertops, built-in wine storage and bar area, and opens to the hearth room with a fireplace. An everyday dining area opens directly to an expansive back deck overlooking valley and mountain vistas. The main-floor primary suite is a true retreat, offering private deck access, massive walk-in closets, and a spa-like bath with dual vanities, a deep soaking tub, and an arched walk-in tile shower. Downstairs, you will find a dedicated home office, 3 large bedrooms, 2 bathrooms, and a recreation room with a wet bar. This exceptional home combines elegant design with ultimate comforts, including a massive three-car garage, pool, hot tub, fire pit, and a covered deck with a built-in grill. Come on!
#26033622

Little Rock

23801 Mills Mountain

5 Beds

4 Baths

5,475 Sq.Ft.

$1,200,000

MLS#: 26033622

NEW PRICE! Experience the opportunity to own a stunning custom home in the prestigious Bear Den Estates community of West Little Rock. Now offered at $1,270,000 fully completed or buyers also have the unique option to purchase the home in its current as-is stage with a discounted price.   The thoughtfully designed main level offers approximately 3,500 square feet of luxury living with 3 bedrooms, 3 full bathrooms, and 1 half bath, complemented by an oversized 3-car garage. The home showcases exceptional craftsmanship and upscale design, including high-end custom finishes, a dedicated dog washing station, duel front offices and an inviting covered outdoor living area featuring a built-in swimming pool—perfect for entertaining or relaxing year-round.  An additional 600-square-foot bonus space above the garage provides endless possibilities for a guest suite, media room, home office, or playroom.  The home is currently in the final stages of construction. The remaining items to be completed include the final touches on the swimming pool, the patio turf area, and the kitchen backsplash.
#26031491

Little Rock

115 Bear Den Court

4 Beds

3 Baths

4,200 Sq.Ft.

$1,270,000

MLS#: 26031491
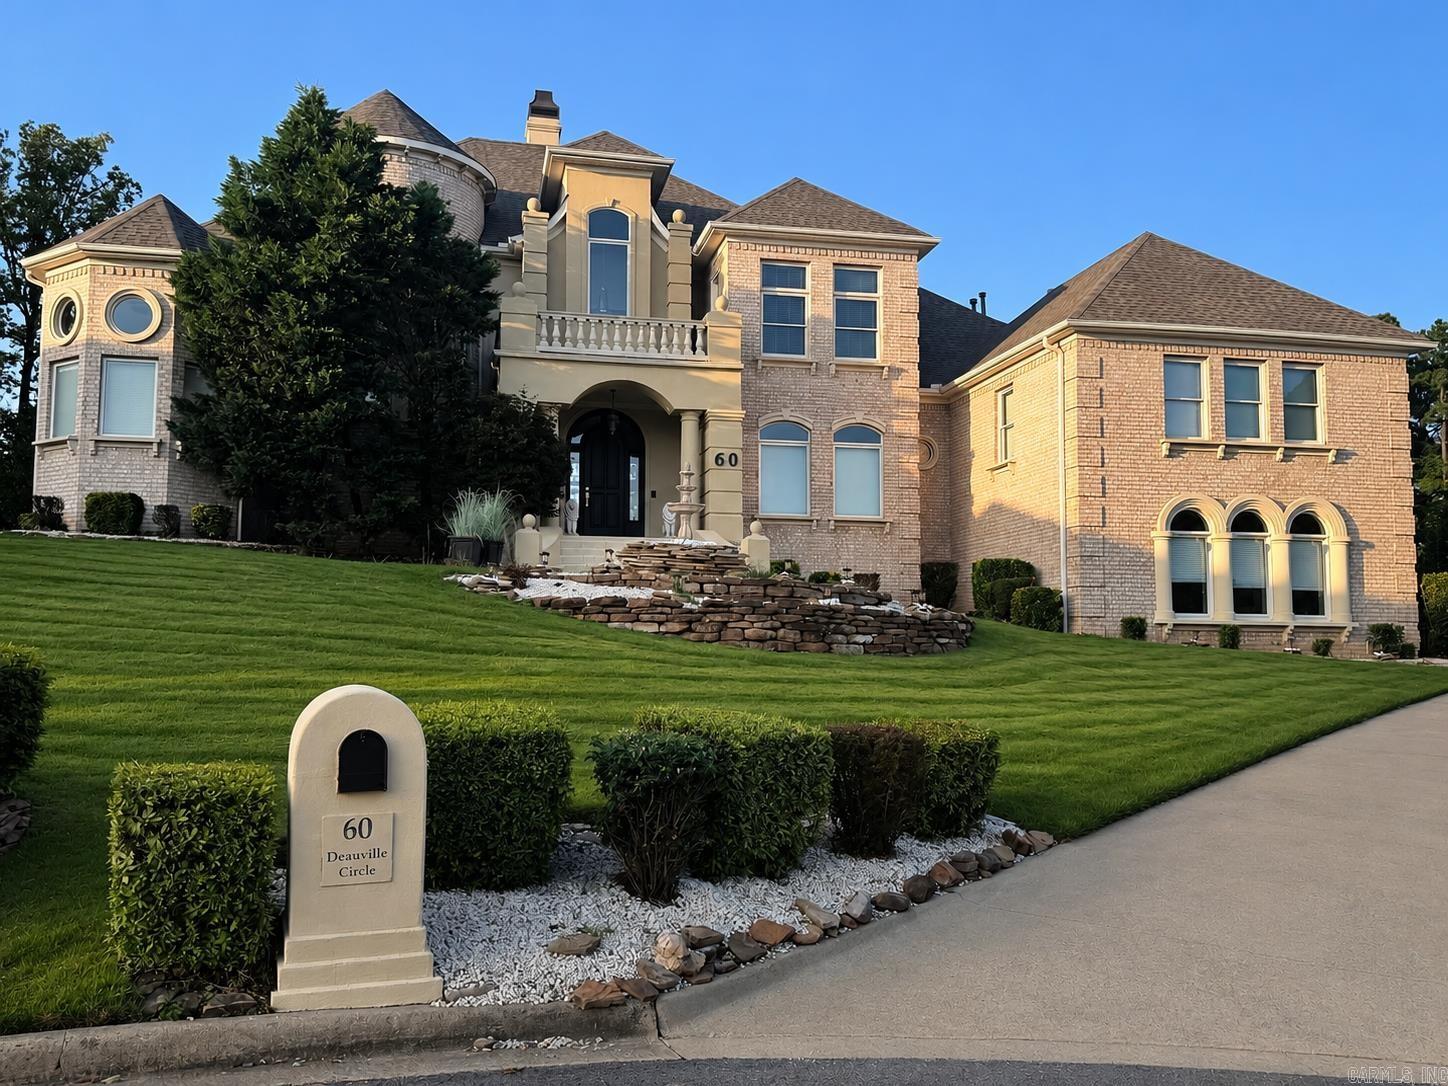
A gem in a gated neighborhood in the highly sought-after Chenal Valley! This beautiful home offers the perfect combination of luxury, space, and value. Situated on an exceptionally large lot—a rare find at this price point—you’ll enjoy a backyard with endless possibilities for entertaining, play, or creating your own private outdoor retreat with a swimming pool. Inside, you’ll find spacious living areas, soaring ceilings, abundant natural light, and quality finishes throughout. The thoughtfully designed floor plan provides both comfort and functionality, making it ideal for everyday living and hosting guests. Conveniently located near top-rated schools, shopping, dining, parks, and all that West Little Rock has to offer. Homes with lots this size at this price are incredibly hard to find—don’t miss this unique opportunity!
#26029825

Little Rock

60 Deauville Circle

5 Beds

5 Baths

5,205 Sq.Ft.

$1,180,000

MLS#: 26029825
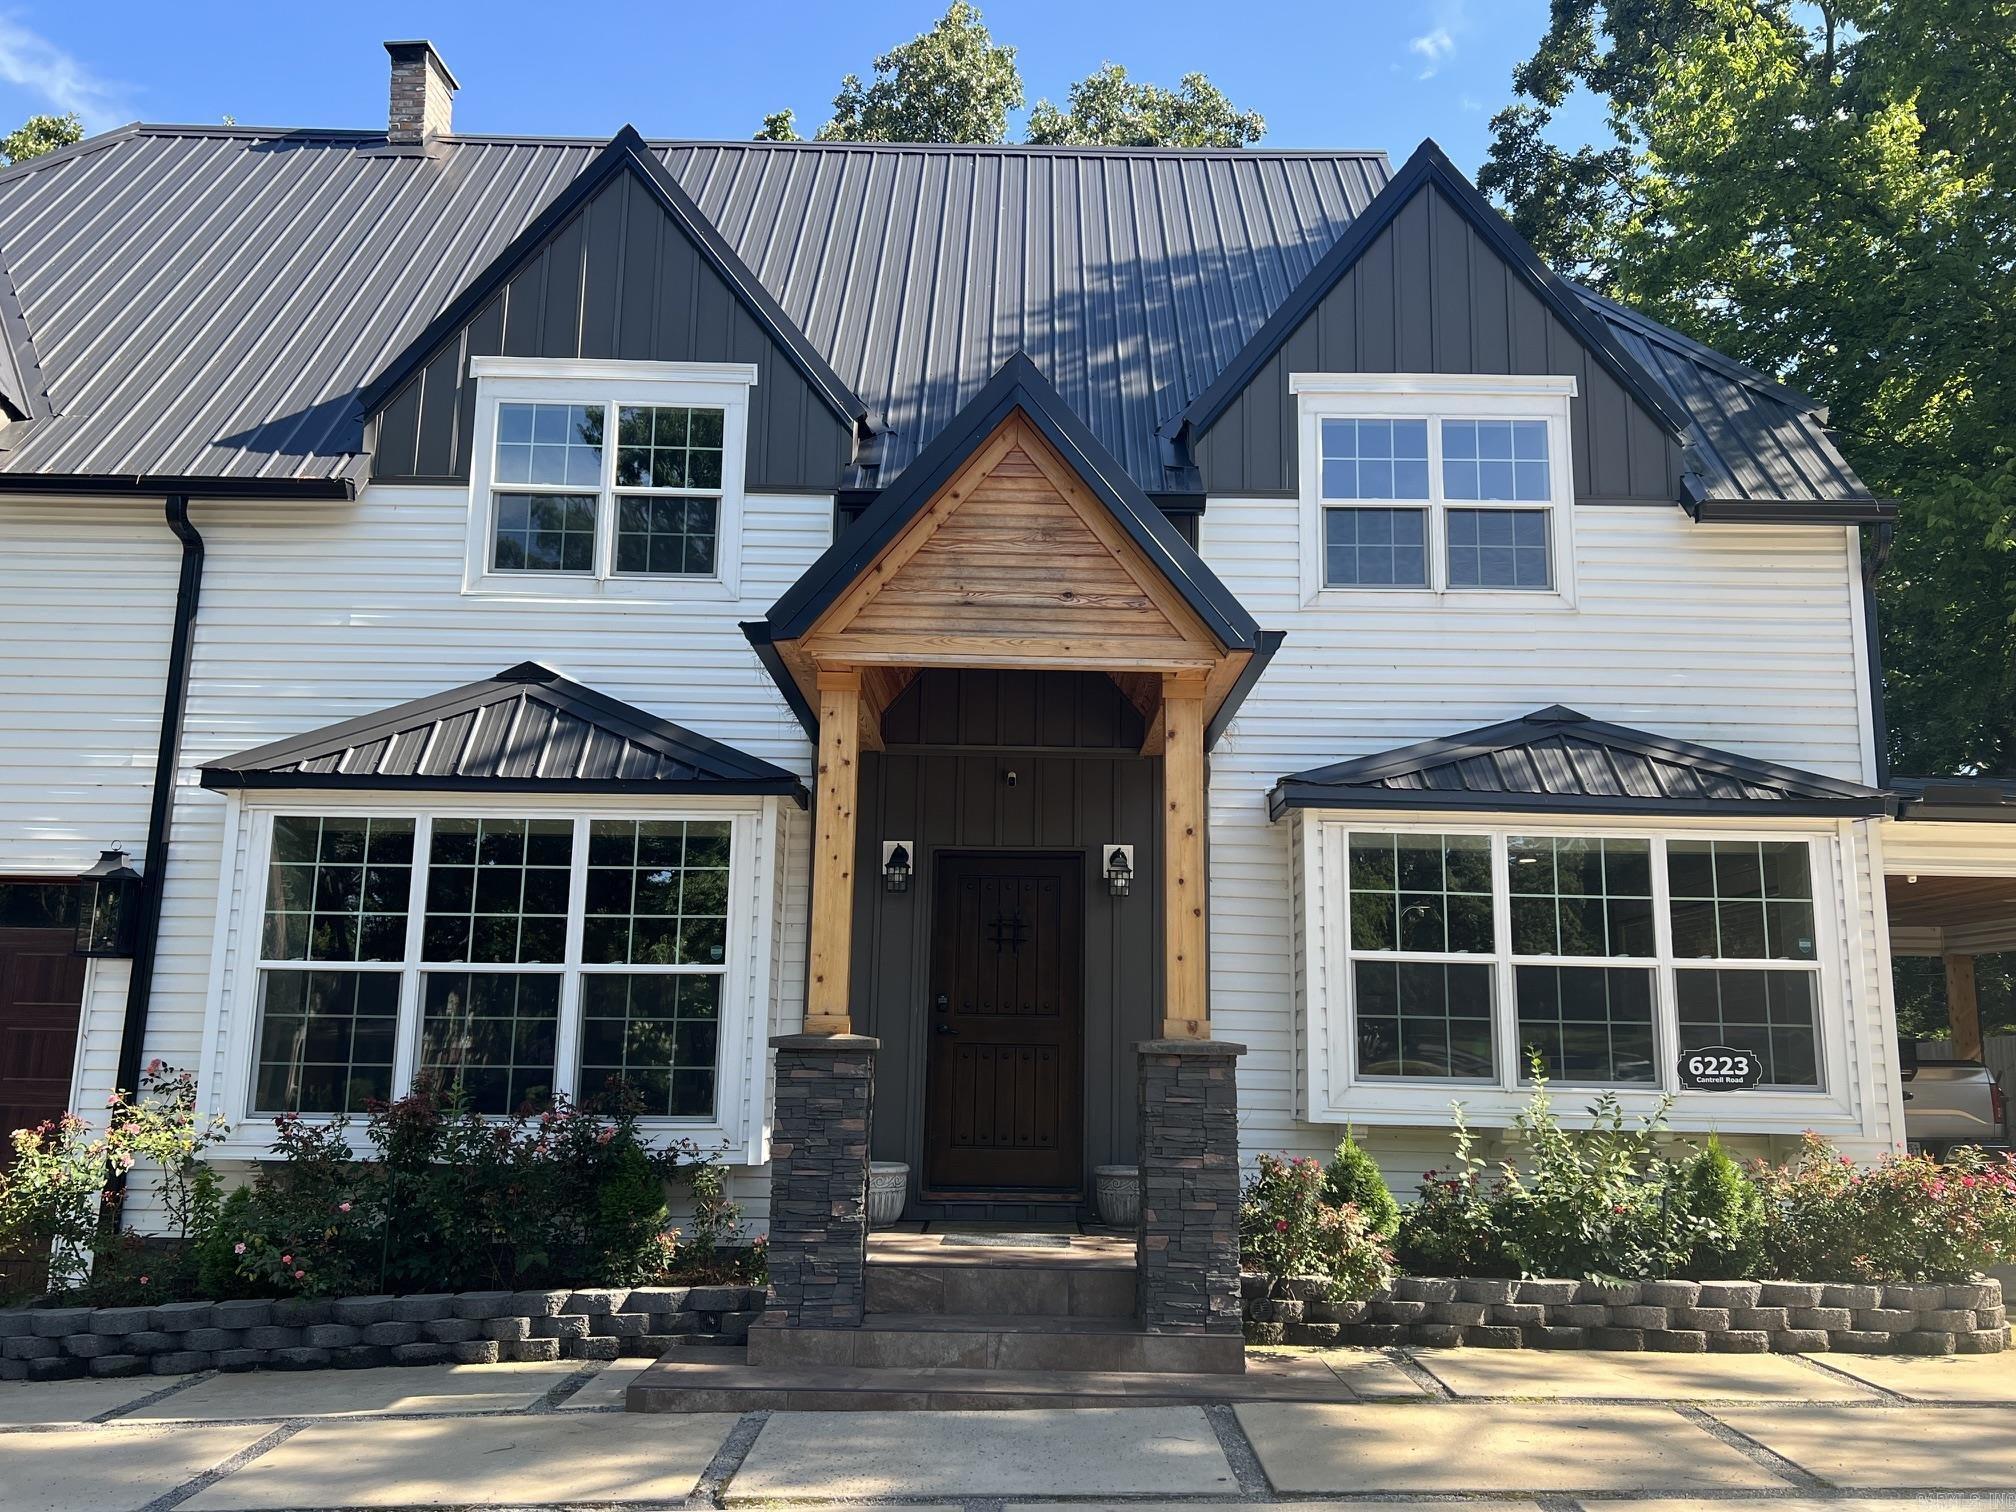
Appraised at $1,445,000.  Complete Transformation! This tastefully renovated 5-bedroom, 5.5-bath custom-built masterpiece is a luxurious oasis that perfectly blends timeless elegance with modern comfort. Every detail has been thoughtfully curated, creating an exceptional home designed for both everyday living and grand entertaining.  At the heart of the home is an extraordinary chef's kitchen featuring custom cabinetry, an oversized waterfall-edge quartz island with dual drawer microwaves, gleaming quartz countertops, a commercial-grade gas range, two dishwashers, two side-by-side refrigerators, and an expansive walk-in pantry with abundant custom cabinetry and storage.  A private executive office with custom built-ins and large bay windows provides the ideal work-from-home setting. Throughout the home, an abundance of oversized windows fills every room with natural light, while decorative wood casings and elegant header moldings add timeless architectural character.  The luxurious primary suite is a true retreat, highlighted by stunning wood-vaulted ceilings, a spacious sitting area, and beautiful reclaimed wood flooring that continues into the second-floor hallway.
#26029453

Little Rock

6223 CANTRELL Road

5 Beds

5 Baths

4,250 Sq.Ft.

$1,445,000

MLS#: 26029453

This Beautiful home located in Miramont Circle & golf cart over to Chenal Bear Den Golf Course.  Home features 5 bedrooms, 5 1/2 baths. Beautiful chef kitchen with a Monogram Range..Taj Mahal counter tops, Quartizite tops every where else...Gorgeous light fixture & fans throughout! Outdoor kitchen & fireplace! Sprinkler system, extra landscaping, Alarm system, Energy Efficient furnaces, tankless heater!
#26029061

Little Rock

63 Miramont Circle

5 Beds

5 Baths

3,963 Sq.Ft.

$1,236,000

MLS#: 26029061
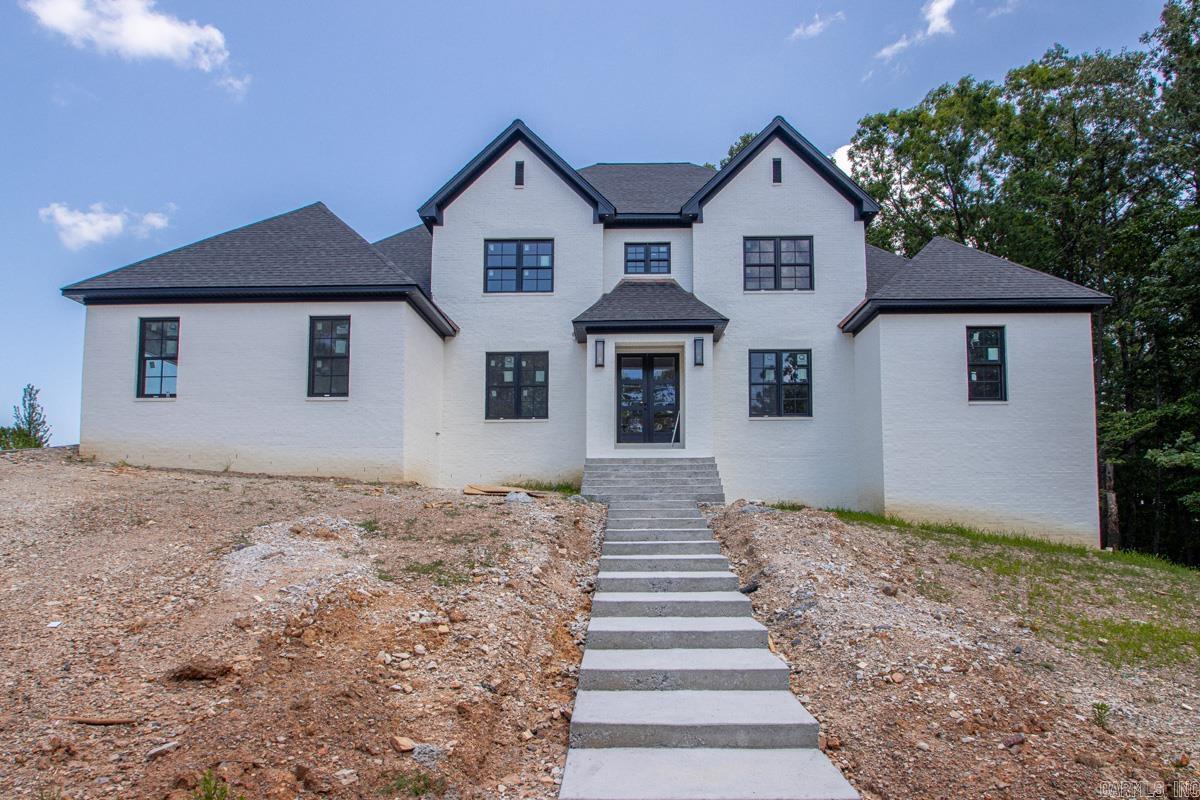
Luxury & timeless craftsmanship in this new construction home located in the gated community of Founders Estates. This home sits on a half acre lot with 5 bedrooms, 5 full baths, & 4212 sqft. Every detail has been thought out to create a function design. There are hardwood floors, designer finishes, & an abundance of natural light. The kitchen features custom cabinetry, stunning quartz countertops, a spacious walk-in pantry, & professional-grade appliances. The luxurious primary suite offers a private retreat w/an exceptional primary bath & closet. Upstairs are 3 spacious guest bedrooms each have their own private en-suite bathroom. A generous loft offers flexible space for a media room, game room, home office, or additional living area. Enjoy year-round outdoor living on the covered back patio & outdoor fireplace. The oversized four-car garage, tankless water heater, and irrigation system add everyday convenience to this home's impressive list of amenities. This home is located just moments from The Promenade at Chenal and entertainment along Chenal Parkway.
#26028581

Little Rock

1 FOUNDERS Estates

5 Beds

5 Baths

4,212 Sq.Ft.

$1,224,900

MLS#: 26028581
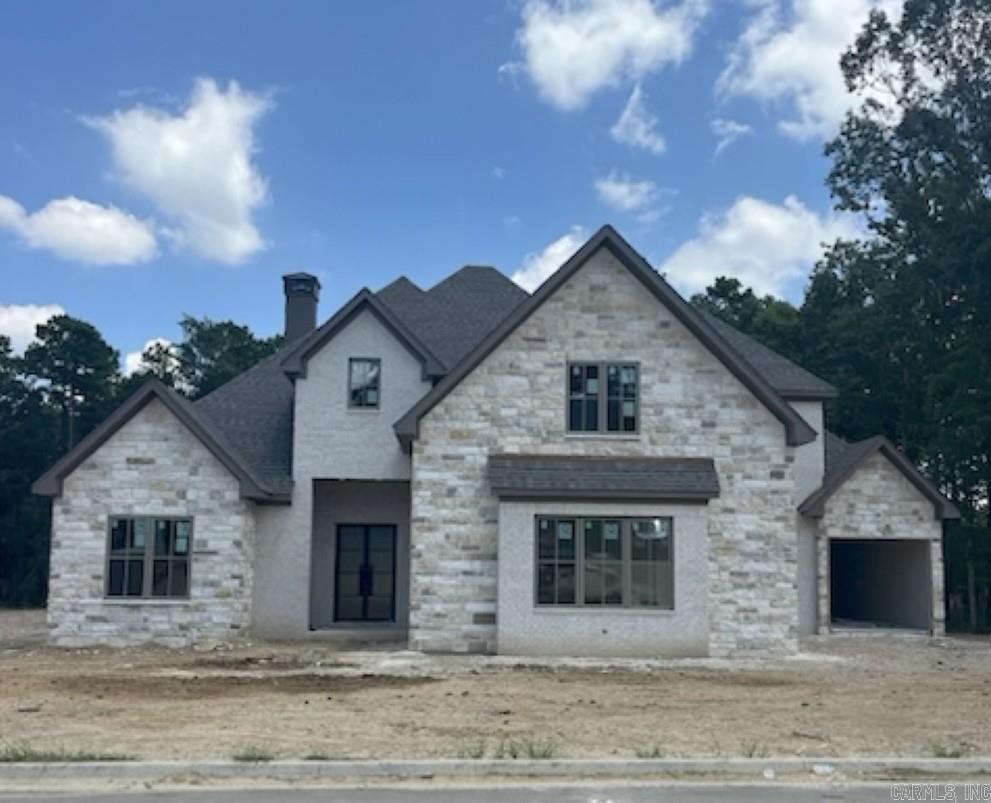
The good life doesn't just happen – you BUILD it in Miramont Circle! This gorgeous home at 67 Miramont Circle is under construction and will be ready to be called home within weeks! This 4-bedroom home features indoor and outdoor living spaces designed for entertaining. The oversized covered patio includes an outdoor kitchen and offers the perfect yard if a pool is one of your "must haves". The primary bedroom and one additional bedroom plus an office is on the first floor, with 2 additional bedrooms and a large media room upstairs. Miramont Circle is the last gated golf course neighborhood in Chenal Valley and offers beautiful surroundings and convenience to the very best of West Little Rock. Don't miss this opportunity to secure this home before completion!
#26028436

Little Rock

67 Miramont Circle

4 Beds

4 Baths

4,485 Sq.Ft.

$1,395,000

MLS#: 26028436

 - property

Send a message

Message successfully sent.

Your message

What is 3 + 4 ?

Reason for contacting?

I agree to receive email communication and understand I can unsubscribe at any time.

I agree to be contacted by All Around Real Estate via call, email, and text for real estate services. To opt out, you can reply 'stop' at any time or reply 'help' for assistance. You can also click the unsubscribe link in the emails. Message and data rates may apply. Message frequency may vary. Privacy Policy

Sign Out

Virtual Assistant

Would you like to take the next step with this property? We can help you schedule a showing or virtual tour, or send you more details.

Yes, I would like more information.

Thank You for Your Reply, One of Our Agents will contact you as soon as possible

No, maybe later.

Thank you, you can always contact me via email, phone number or through the contact form.

Realhub AI

Lucy - Your AI-Powered Realtor

Update Your Temporary Password

Personalize your search

Enter your email and we'll notify you immediately when new listings match what you're looking for.

or enter email address

Already have an account ? Login here

Continue your home search

I agree to receive communications and understand I can unsubscribe at any time.

I agree to be contacted by All Around Real Estate via call, email, and text for real estate services. To opt out, you can reply 'stop' at any time or reply 'help' for assistance. You can also click the unsubscribe link in the emails. Message and data rates may apply. Message frequency may vary. Privacy Policy

Already have an account ? Login here

We use cookies

We use cookies primarily for analytics to enhance your experience. By accepting, you agree to our use of these cookies. You can manage your preferences or learn more about our cookies policy.