

Property
Beds
4
Full Baths
3
1/2 Baths
None
Year Built
2023
Sq.Footage
2,465
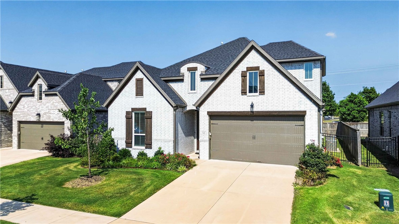
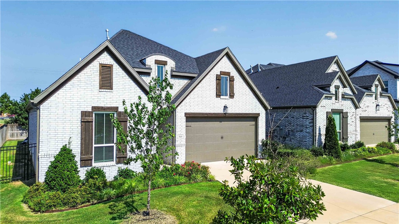
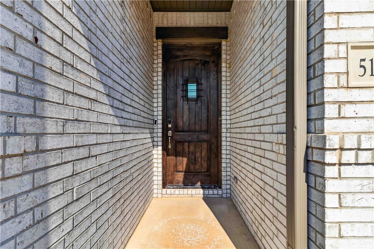
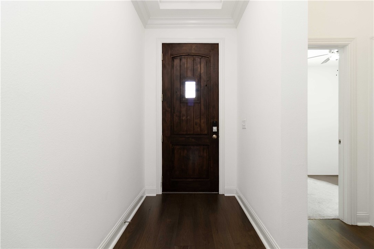
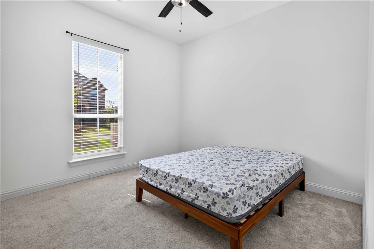
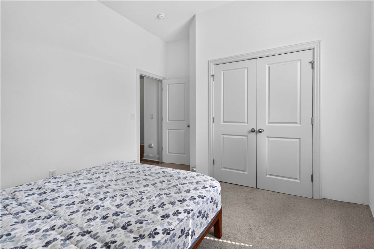
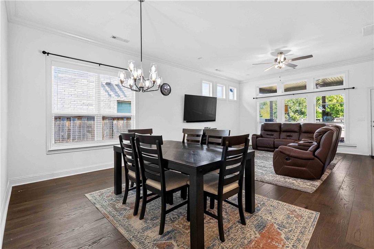
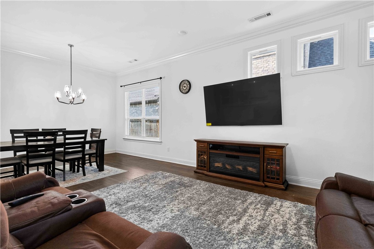
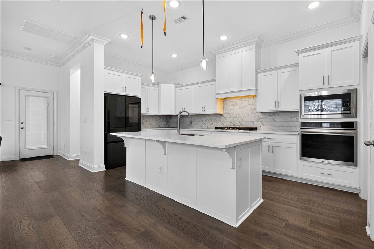
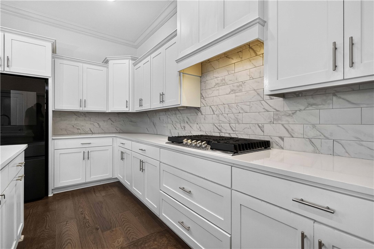
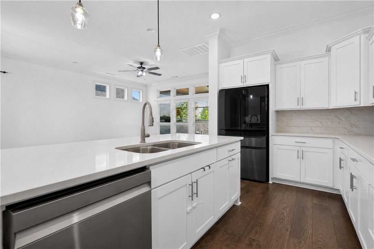
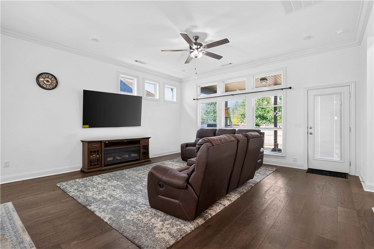
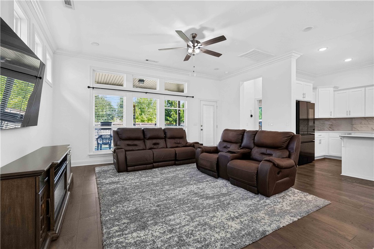
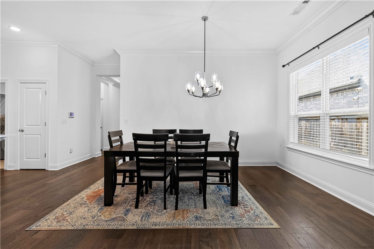
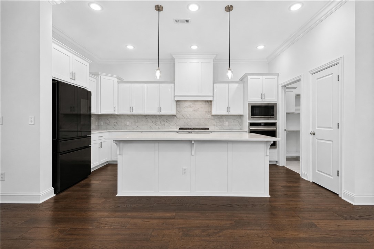
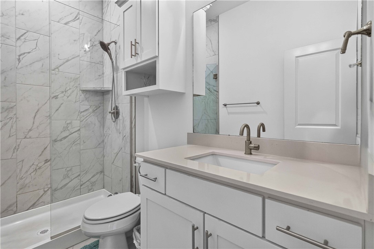
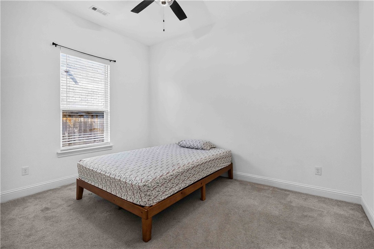
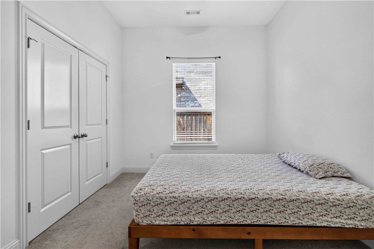
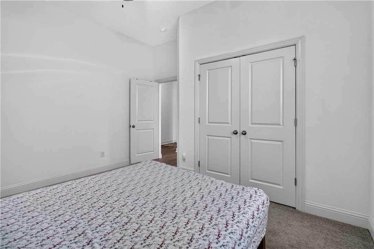
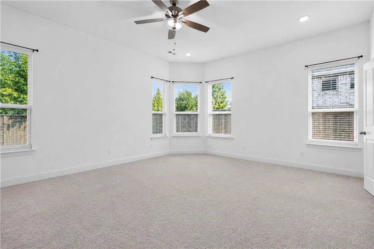
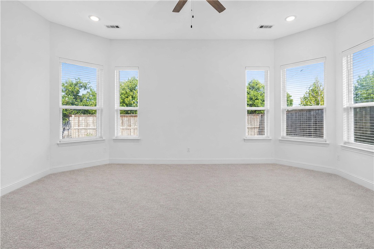
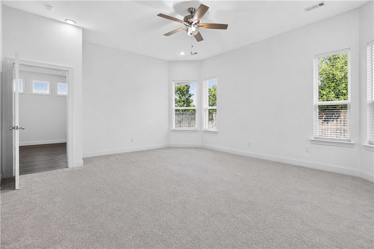
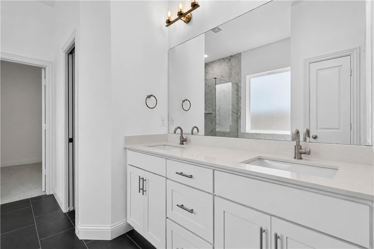
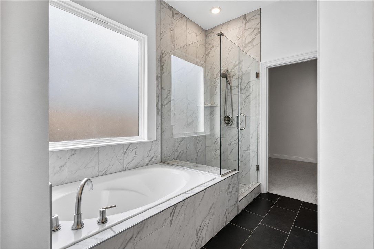
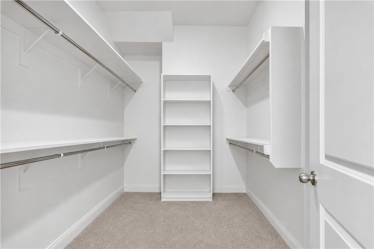
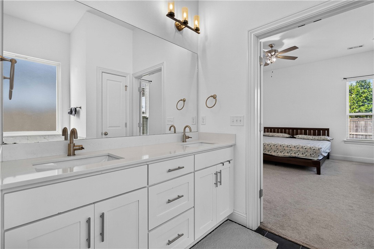
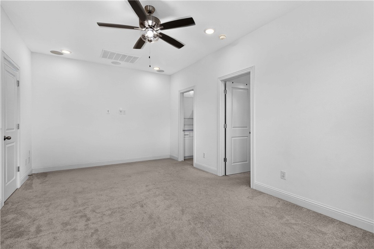
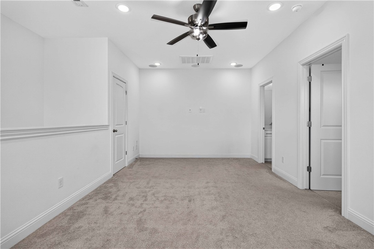
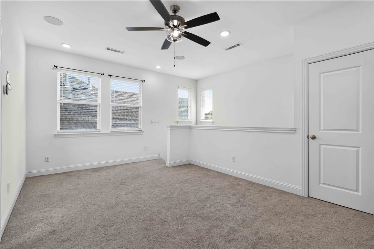
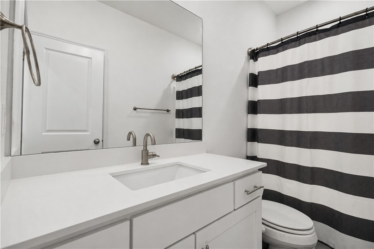
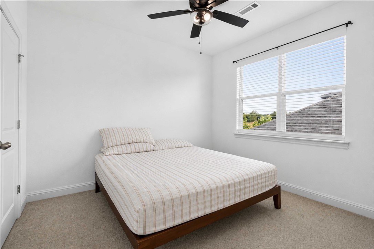
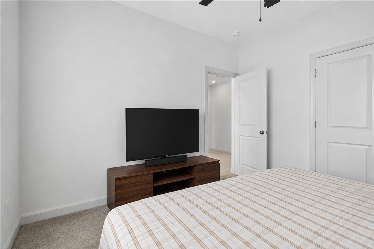
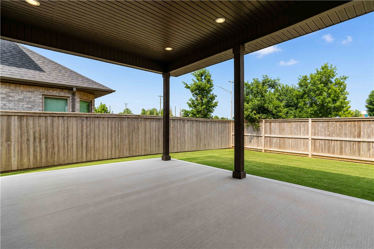
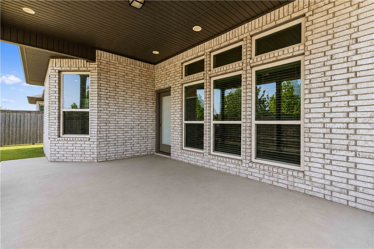
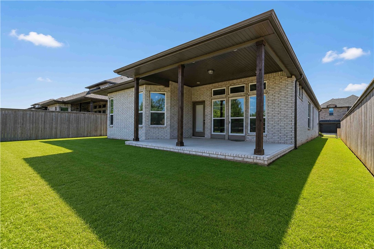
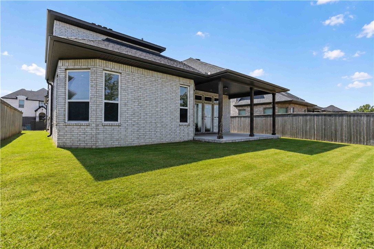
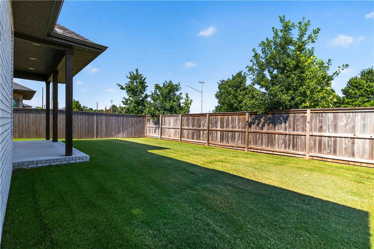
Beautiful Buffington Homes Dogwood floor plan featuring 4 bedrooms, 3 full baths, and 10' ceilings with an open-concept design perfect for everyday living and entertaining. The spacious kitchen offers quartz countertops, a large center island, abundant cabinetry, and a pantry overlooking the dining and family room. Hardwood flooring enhances the main living areas, creating a warm and inviting atmosphere. The private owner's suite includes a spacious walk-in closet and a luxurious bath. Secondary bedrooms are well positioned, and the secondary bath features a walk-in shower. Enjoy outdoor living year-round on the extended covered patio, ideal for relaxing or hosting guests. Additional upgrades include prewiring for a sound system. Quality craftsmanship, modern finishes, and thoughtful design make this home an exceptional choice for comfort, style, and functionality. Conveniently located near schools, shopping, dining, and everyday amenities, this home offers the perfect blend of elegance, comfort, and convenience.
Features & Amenities
Interior
-
Other Interior Features
Ceiling Fan(s), Eat-in Kitchen, Pantry, Storage, Smart Home, Walk-In Closet(s), Stone Counters
-
Total Bedrooms
4
-
Bathrooms
3
-
Basement YN
NO
-
Cooling YN
YES
-
Cooling
Ceiling Fan(s), Central Air
-
Fireplace YN
NO
-
Heating YN
YES
-
Heating
Natural Gas, Central
-
Pet friendly
N/A
Exterior
-
Garage
No
-
Construction Materials
Brick
-
Parking
Concrete, Attached, Garage, Garage Door Opener, Driveway
-
Patio and Porch Features
Covered, Patio
-
Pool
Yes
-
Pool Features
Community
Area & Lot
-
Lot Features
City Lot, Landscaped, Level
-
Lot Size(acres)
0.15
-
Property Type
Residential
-
Property Sub Type
Single Family Residence
Price
-
Sales Price
$638,225
-
Tax Amount
$6,157
-
Zoning
Residential
-
Sq. Footage
2,465
-
Price/SqFt
$258
HOA
-
Association
YES
-
Association Fee
$1,750
-
Association Fee Frequency
Annually
-
Association Fee 2 Frequency
Monthly
-
Association Fee Includes
N/A
School District
-
Elementary School
Bentonville
-
Middle School
Bentonville
-
High School
Bentonville
Property Features
-
New Construction
NO
-
Association Amenities
Trail(s)
-
Foundation Details
Slab
-
Sewer
Public Sewer
-
Tax Lot
75
-
Water Source
Public
Schedule a Showing
Showing scheduled successfully.
Mortgage calculator
Estimate your monthly mortgage payment, including the principal and interest, property taxes, and HOA. Adjust the values to generate a more accurate rate.
Your payment
Principal and Interest:
$
Property taxes:
$
HOA fees:
$
Total loan payment:
$
Total interest amount:
$
Location
County
Benton
Elementary School
Bentonville
Middle School
Bentonville
High School
Bentonville
Listing Courtesy of Santhosh Reddy Kalluri, Kaufmann Realty, LLC
RealHub Information is provided exclusively for consumers' personal, non-commercial use, and it may not be used for any purpose other than to identify prospective properties consumers may be interested in purchasing. All information deemed reliable but not guaranteed and should be independently verified. All properties are subject to prior sale, change or withdrawal. RealHub website owner shall not be responsible for any typographical errors, misinformation, misprints and shall be held totally harmless.

REALTOR®
Karen Tillman
Call Karen today to schedule a private showing.

* Listings on this website come from the FMLS IDX Compilation and may be held by brokerage firms other than the owner of this website. The listing brokerage is identified in any listing details. Information is deemed reliable but is not guaranteed. If you believe any FMLS listing contains material that infringes your copyrighted work please click here to review our DMCA policy and learn how to submit a takedown request.© 2024 FMLS.
Related Properties

Bentonville
2208 SW Hampton Avenue
4 Beds
3 Baths
2,563 Sq.Ft.
$640,000
MLS#: 1362384

Bentonville
2111 SW Huntwick Avenue
2 Beds
2 Baths
2,460 Sq.Ft.
$550,000
MLS#: 1362362

Bentonville
3805 Lone Oak Avenue
4 Beds
2 Baths
2,972 Sq.Ft.
$665,000
MLS#: 1361712

Bentonville
207 NW F Street
3 Beds
2 Baths
1,235 Sq.Ft.
$725,000
MLS#: 1361782

Bentonville
10 Jonquilla
None Beds
None Baths
2,688 Sq.Ft.
$620,000
MLS#: 1360937

Bentonville
861 SE H Street
3 Beds
2 Baths
1,244 Sq.Ft.
$549,000
MLS#: 1361677

Bentonville
4404 SW Creek View Street
4 Beds
3 Baths
2,542 Sq.Ft.
$525,000
MLS#: 1361499

Bentonville
3780 Bitterroot Street
4 Beds
3 Baths
3,080 Sq.Ft.
$749,000
MLS#: 1361627

Bentonville
2404 SW Preston Park Avenue
4 Beds
2 Baths
2,237 Sq.Ft.
$575,000
MLS#: 1361652

Bentonville
429 SW B Street
2 Beds
2 Baths
1,600 Sq.Ft.
$669,000
MLS#: 1361503
