Features & Amenities

Interior

  • Other Interior Features

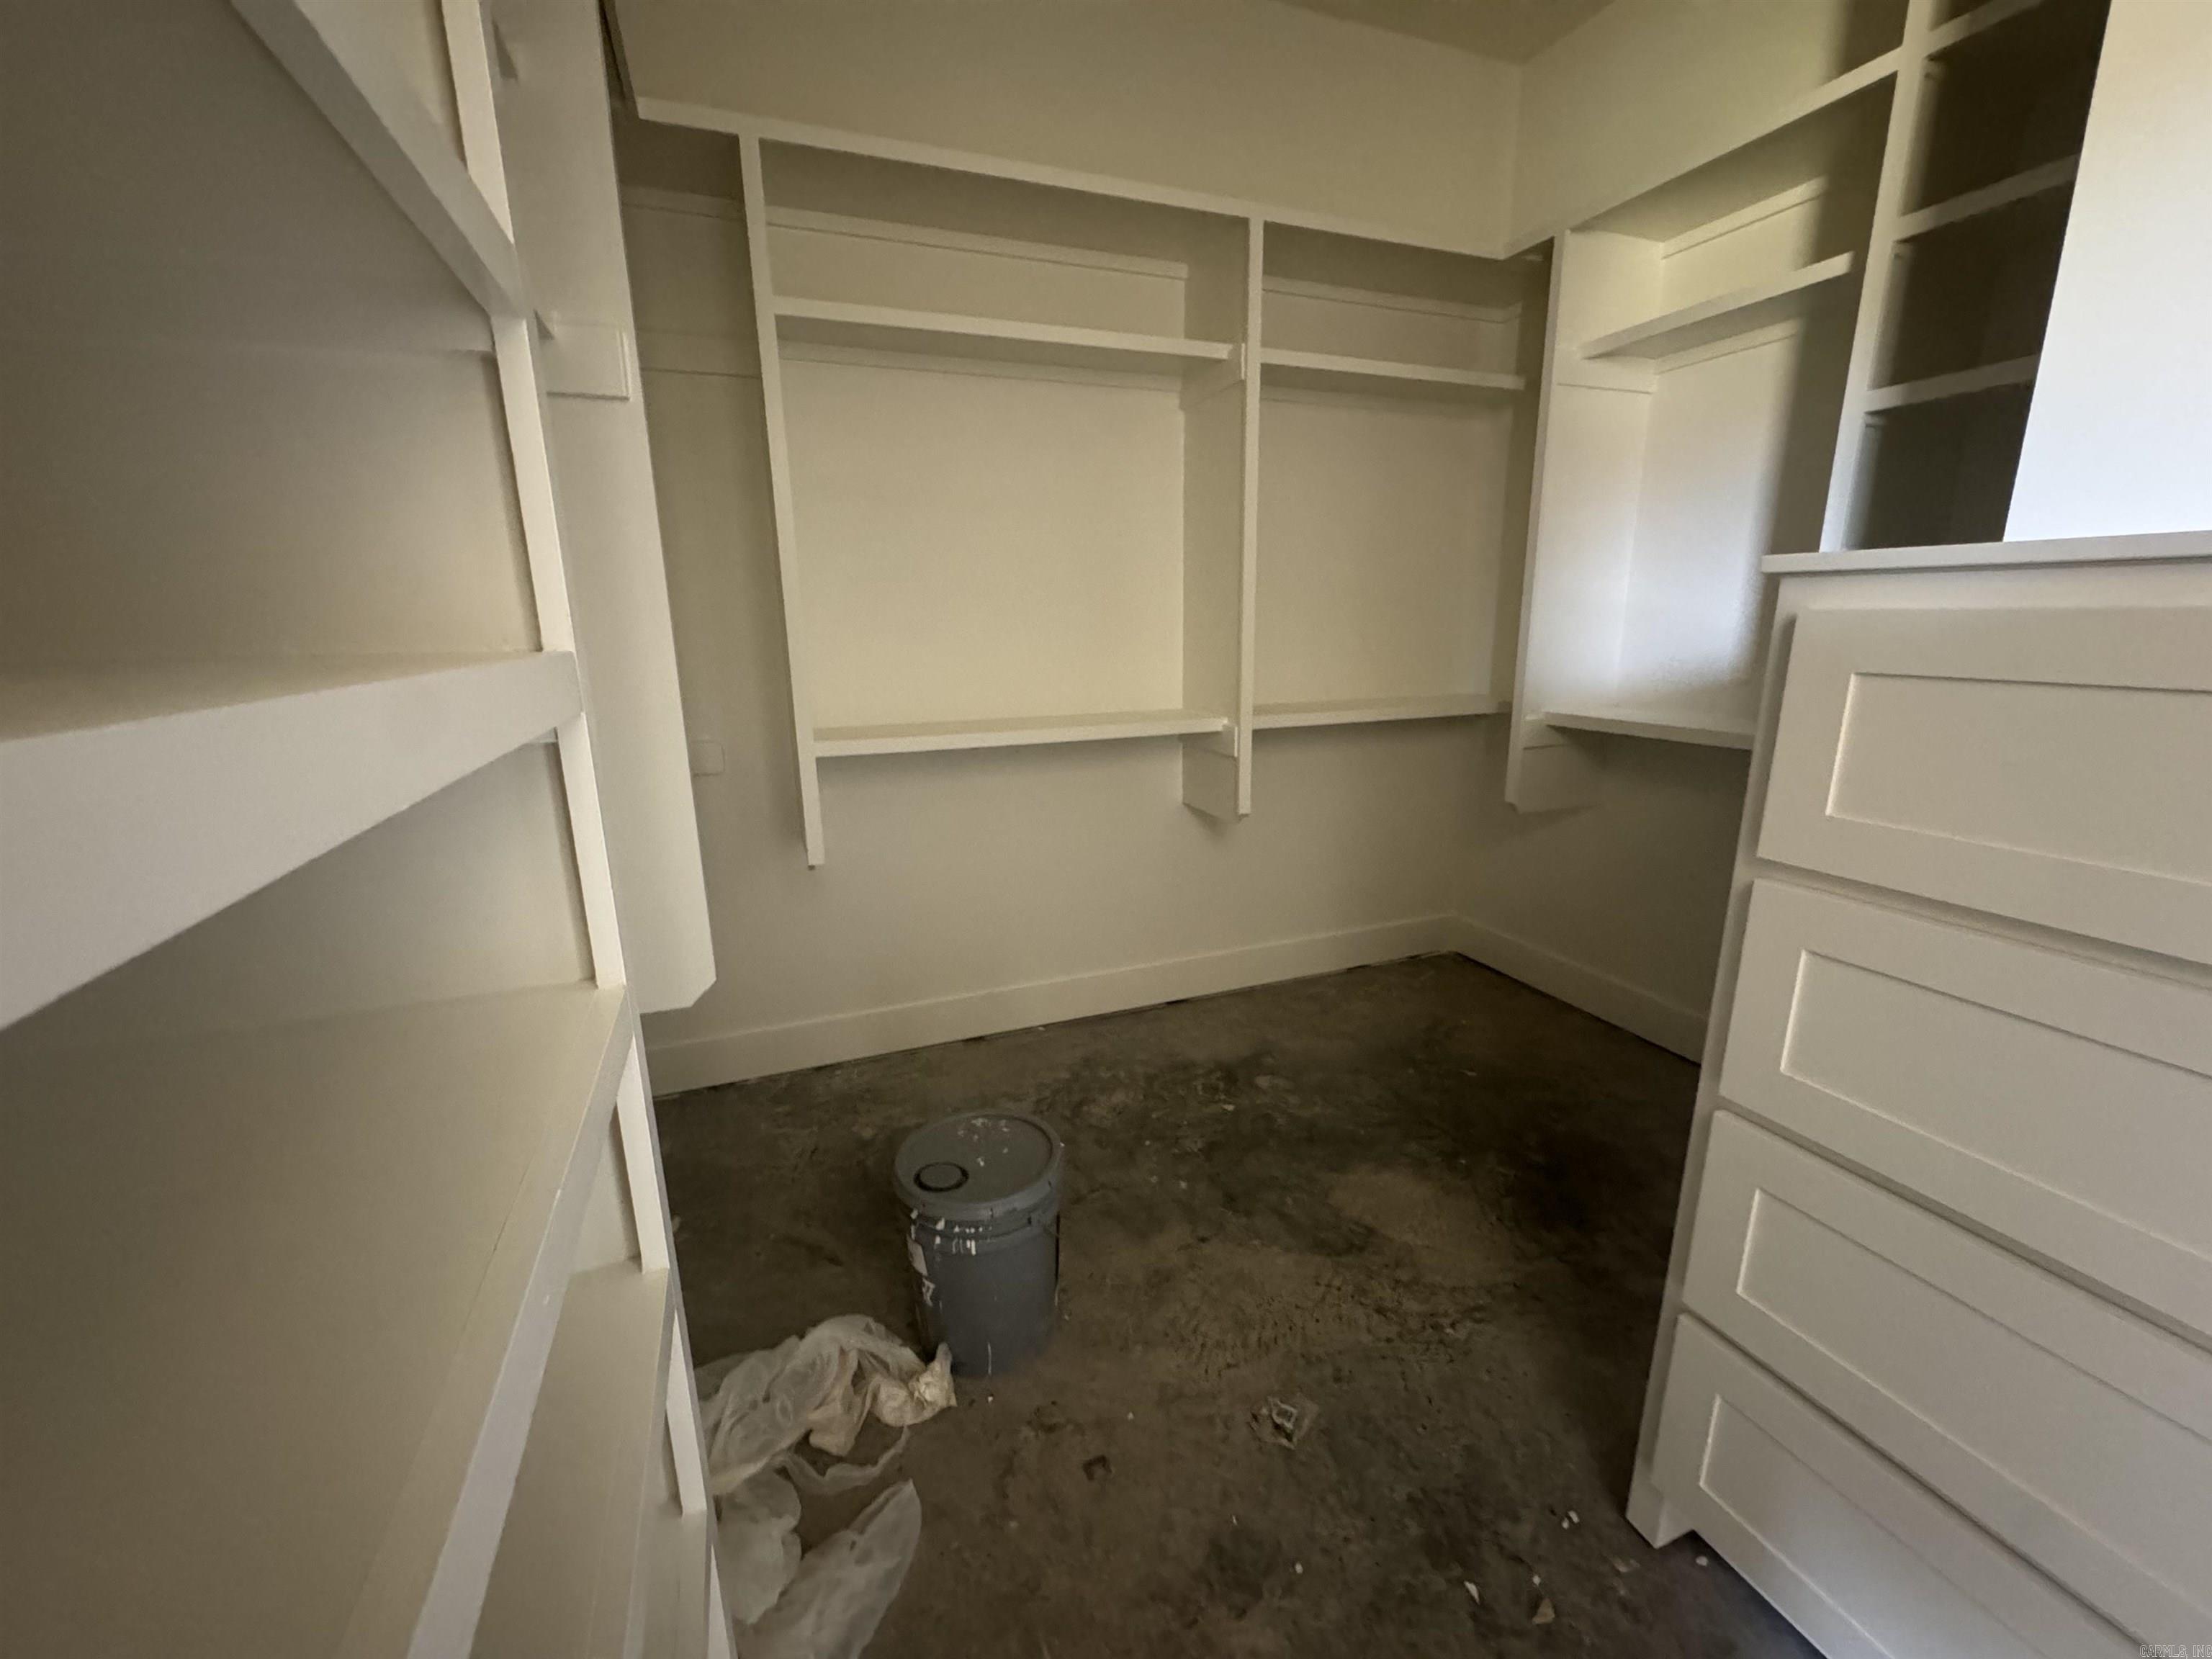
    Breakfast Bar, Eat-in Kitchen, Pantry, Walk-In Closet(s), Ceiling Fan(s)

  • Total Bedrooms

    4

  • Bathrooms

    2

  • 1/2 Bathrooms

    1

  • Basement YN

    NO

  • Cooling YN

    YES

  • Cooling

    Electric, Central Air

  • Heating YN

    YES

  • Heating

    Natural Gas, Central

  • Pet friendly

    N/A

Exterior

  • Garage

    Yes

  • Garage spaces

    3

  • Construction Materials

    Brick

  • Parking

    Garage

  • Patio and Porch Features

    Patio

  • Pool

    No

Area & Lot

  • Lot Features

    Level

  • Lot Size(acres)

    0.28

  • Property Type

    Residential

  • Property Sub Type

    Single Family Residence

  • Architectural Style

    Traditional

Price

  • Sales Price

    $465,000

  • Tax Amount

    $1,463.8

  • Sq. Footage

    2,157

  • Price/SqFt

    $215

HOA

  • Association

    YES

  • Association Fee

    $200

  • Association Fee Frequency

    Annually

  • Association Fee Includes

    N/A

Property Resources

  • Horse Property

    NO

School District

  • Elementary School

    N/A

  • Middle School

    N/A

  • High School

    N/A

Property Features

  • New Construction

    YES

  • Sewer

    Public Sewer

  • Water Source

    Public

Schedule a Showing

Showing scheduled successfully.

<
>
IN PERSON
VIA CHAT

What is 3 + 4 ?


Change time

Mortgage calculator

Estimate your monthly mortgage payment, including the principal and interest, property taxes, and HOA. Adjust the values to generate a more accurate rate.

Your payment

Principal and Interest:

$

Property taxes:

$

HOA fees:

$

Total loan payment:

$

Total interest amount:

$

Location

County

Pulaski

Elementary School

Middle School

High School

Listing Courtesy of David Sutton , LPT Realty

RealHub Information is provided exclusively for consumers' personal, non-commercial use, and it may not be used for any purpose other than to identify prospective properties consumers may be interested in purchasing. All information deemed reliable but not guaranteed and should be independently verified. All properties are subject to prior sale, change or withdrawal. RealHub website owner shall not be responsible for any typographical errors, misinformation, misprints and shall be held totally harmless.

Agent Erika Nava

REALTOR® | Hablo Español

Erika Nava

Call Erika today to schedule a private showing.


* Listings on this website come from the FMLS IDX Compilation and may be held by brokerage firms other than the owner of this website. The listing brokerage is identified in any listing details. Information is deemed reliable but is not guaranteed. If you believe any FMLS listing contains material that infringes your copyrighted work please click here to review our DMCA policy and learn how to submit a takedown request.© 2024 FMLS.
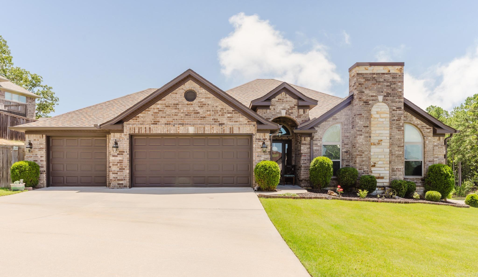
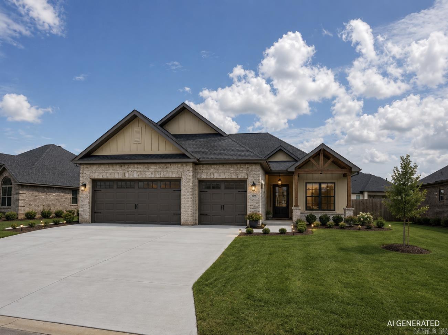
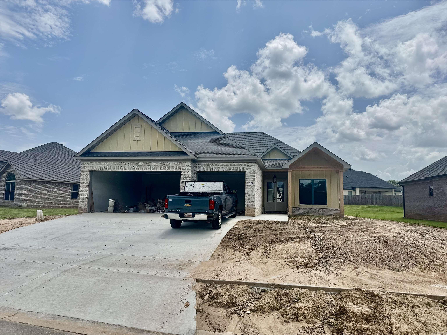
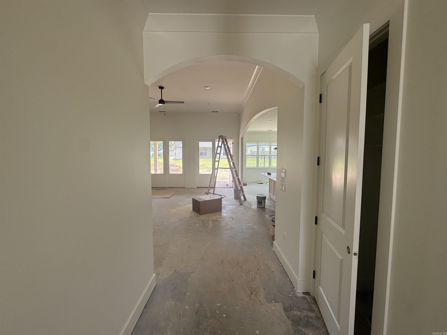
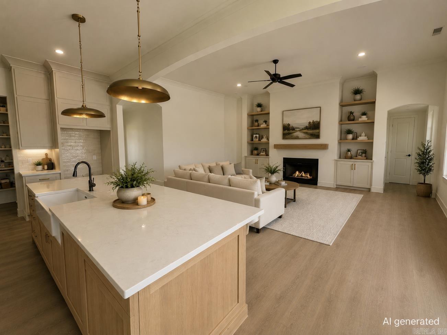
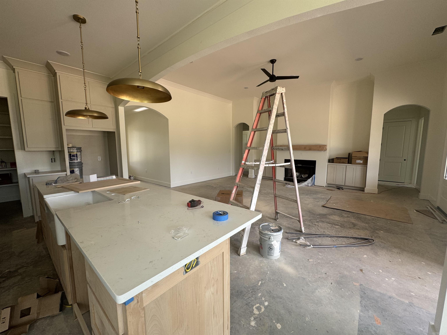
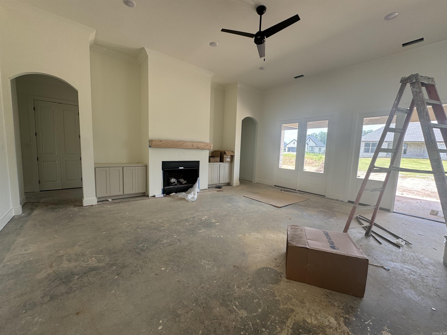
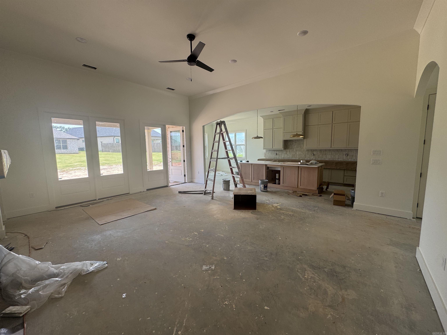
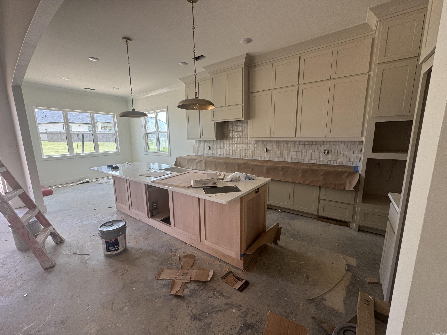
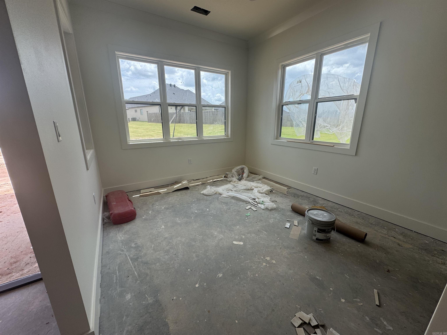
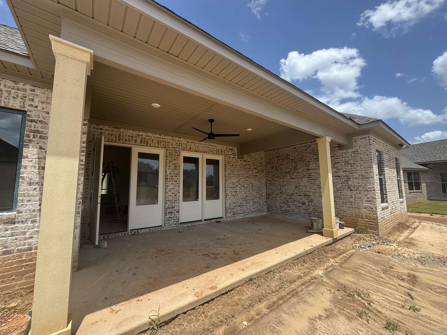
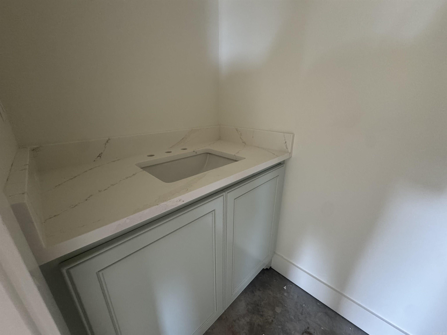
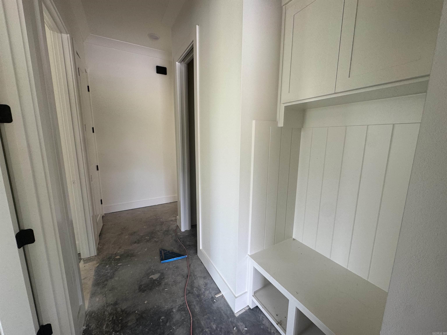
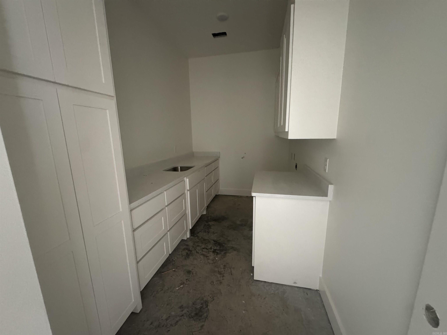
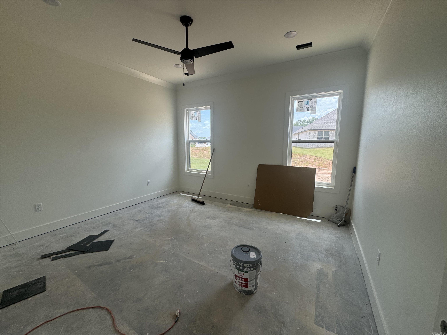
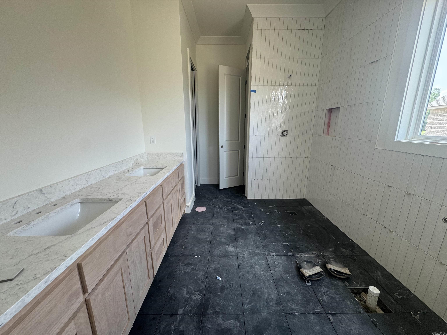
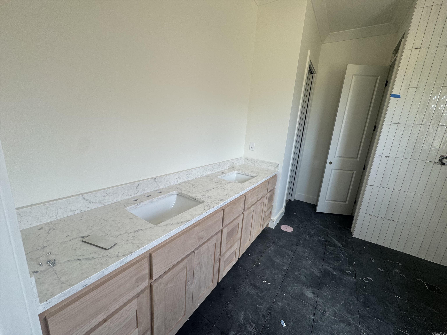
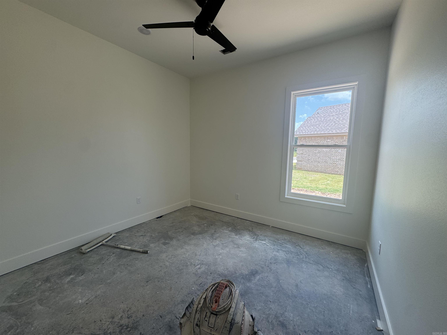
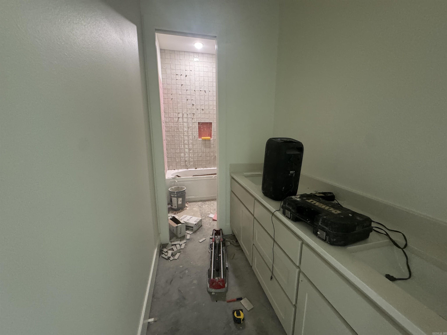
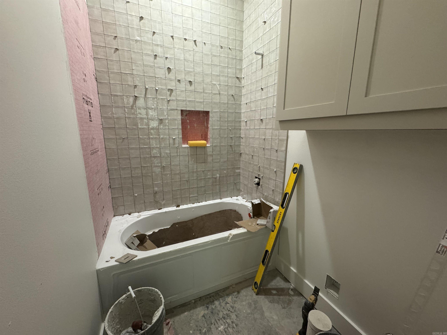
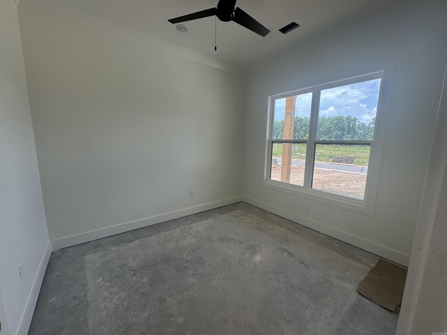
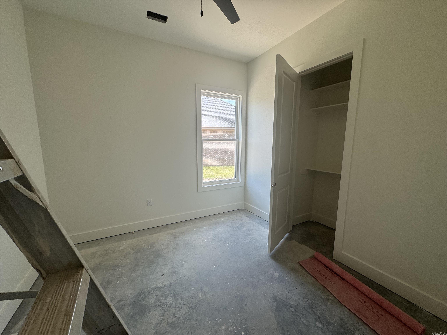
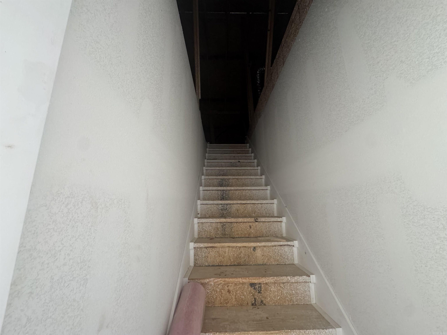
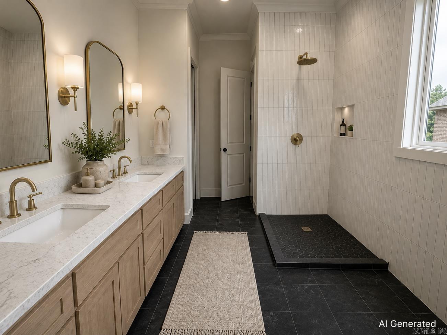
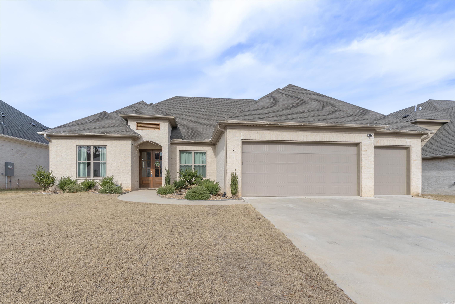
Welcome to a new construction home that truly stands apart from the rest. Built with exceptional craftsmanship and an eye for detail, every design choice, finish, and fixture has been thoughtfully selected to create a home that is both timeless and functional. This all-brick home offers outstanding curb appeal and a spacious 3 car garage. Inside, you'll find beautiful architectural arches that add character throughout, while the inviting living room is anchored by a stunning fireplace with custom built-ins on both sides. The kitchen is equally impressive, featuring a farmhouse sink, quality finishes, and a layout designed for everyday living and entertaining. Step outside to the covered back patio overlooking the backyard - an ideal place to relax or host family and friends. Unlike most new construction, this home also includes a full staircase leading to generous attic storage, providing easy access to valuable extra space. If you've been searching for a thoughtfully designed, high quality home where every detail matters, this one is a must see. **Photos have been AI generated so that you can see the potential. Home and finishes may look alittle different.

518 Corondelet Lane

Message successfully sent.

What would you like to know?

What is 3 + 4 ?

I agree to receive email communication and understand I can unsubscribe at any time.

I agree to be contacted by All Around Real Estate via call, email, and text for real estate services. To opt out, you can reply 'stop' at any time or reply 'help' for assistance. You can also click the unsubscribe link in the emails. Message and data rates may apply. Message frequency may vary. Privacy Policy

Related Properties

New on site 3 days ago
Welcome to this beautiful home in one of Maumelle's most sought-after neighborhoods! Offering 4BR/2BA or a 3BR with office—this home is designed to fit your lifestyle. The open-concept floor plan features vaulted ceilings, a cozy fireplace, and a spacious living area that flows seamlessly into the kitchen. You'll love the large breakfast bar, granite countertops, matching stainless steel appliances, and separate dining room, making it perfect for both everyday living and entertaining. The private primary suite offers a relaxing retreat with his-and-her closets and double vanities. Outside, enjoy a fully fenced backyard enhanced with a large covered patio & extra landscaping, providing a beautiful space for outdoor gatherings or quiet evenings at home. A spacious 3-car garage offers plenty of room for vehicles, storage, or hobbies.  Conveniently located just minutes away from Pine Forest Elementary School and Maumelle Charter Schools as well as the Maumelle Community Center, where you'll find swimming, fitness facilities, & a variety of indoor/outdoor recreational activities! This home is a MUST See!! (New Roof '24, HWT 2-3yrs installed)
#26029260

Maumelle

102 Majestic Circle

4 Beds

2 Baths

2,124 Sq.Ft.

$399,900

MLS#: 26029260
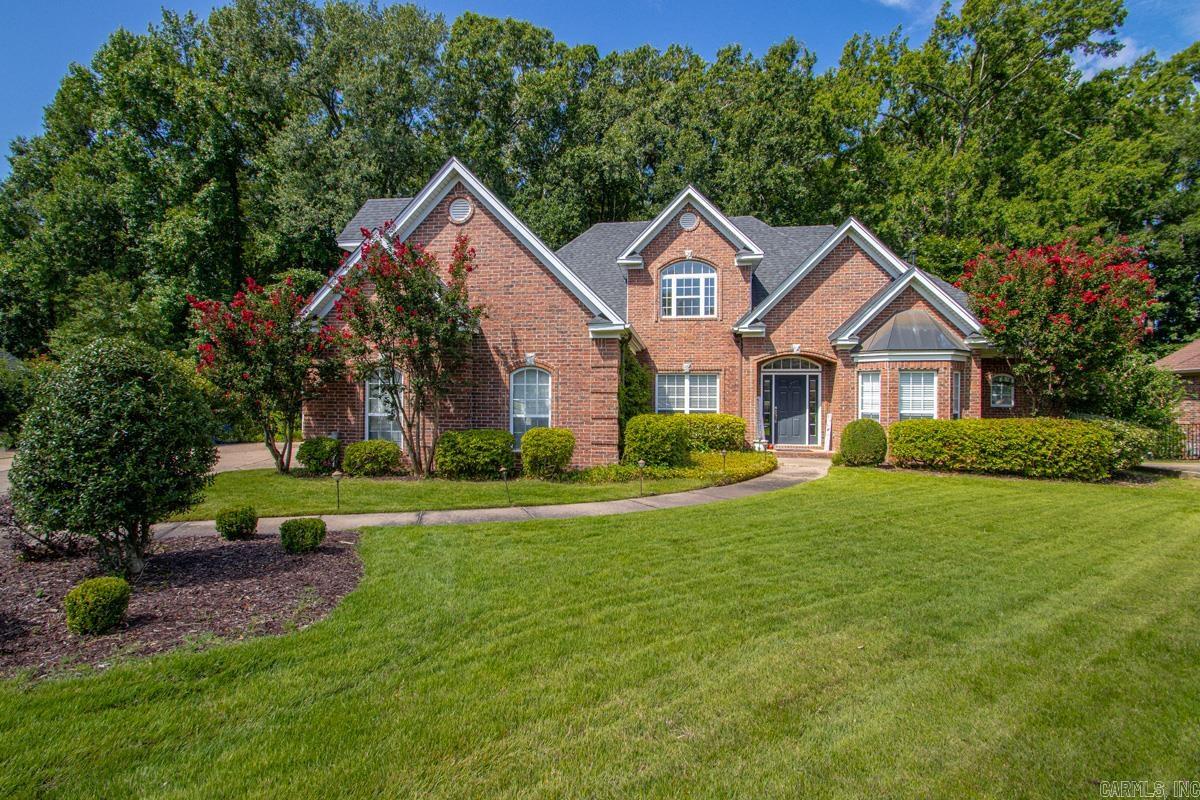
Welcome to 126 Grenoble in Maumelle, where timeless design meets everyday comfort on one of the city's most desirable golf courses. This designer-inspired home offers an exceptional floor plan with thoughtfully curated spaces that provide both functionality and style for today's family. The spacious primary suite is a true retreat, featuring a private screened-in-sunroom, perfect for enjoying your morning coffee or unwinding in the evening, and an oversized en suite bathroom designed for relaxation. At the heart of the home, the beautifully appointed kitchen opens to a warm and inviting hearth room with a cozy fireplace, creating the perfect gathering place for family and friends. Upstairs, you'll find even more room to spread out with a versatile landing area, a dedicated media room, and an additional one and a half bathrooms, making it an ideal space for movie nights, gaming, or a private retreat for family and guest. Step outside to your own backyard oasis featuring a spacious patio, an elegant pergola, and peaceful views of the golf course. Backing to green space with no immediate rear neighbors, this outdoor setting offers both privacy and beautiful scenery year-round.
#26029078

Maumelle

126 Grenoble Circle

4 Beds

3 Baths

3,480 Sq.Ft.

$539,900

MLS#: 26029078
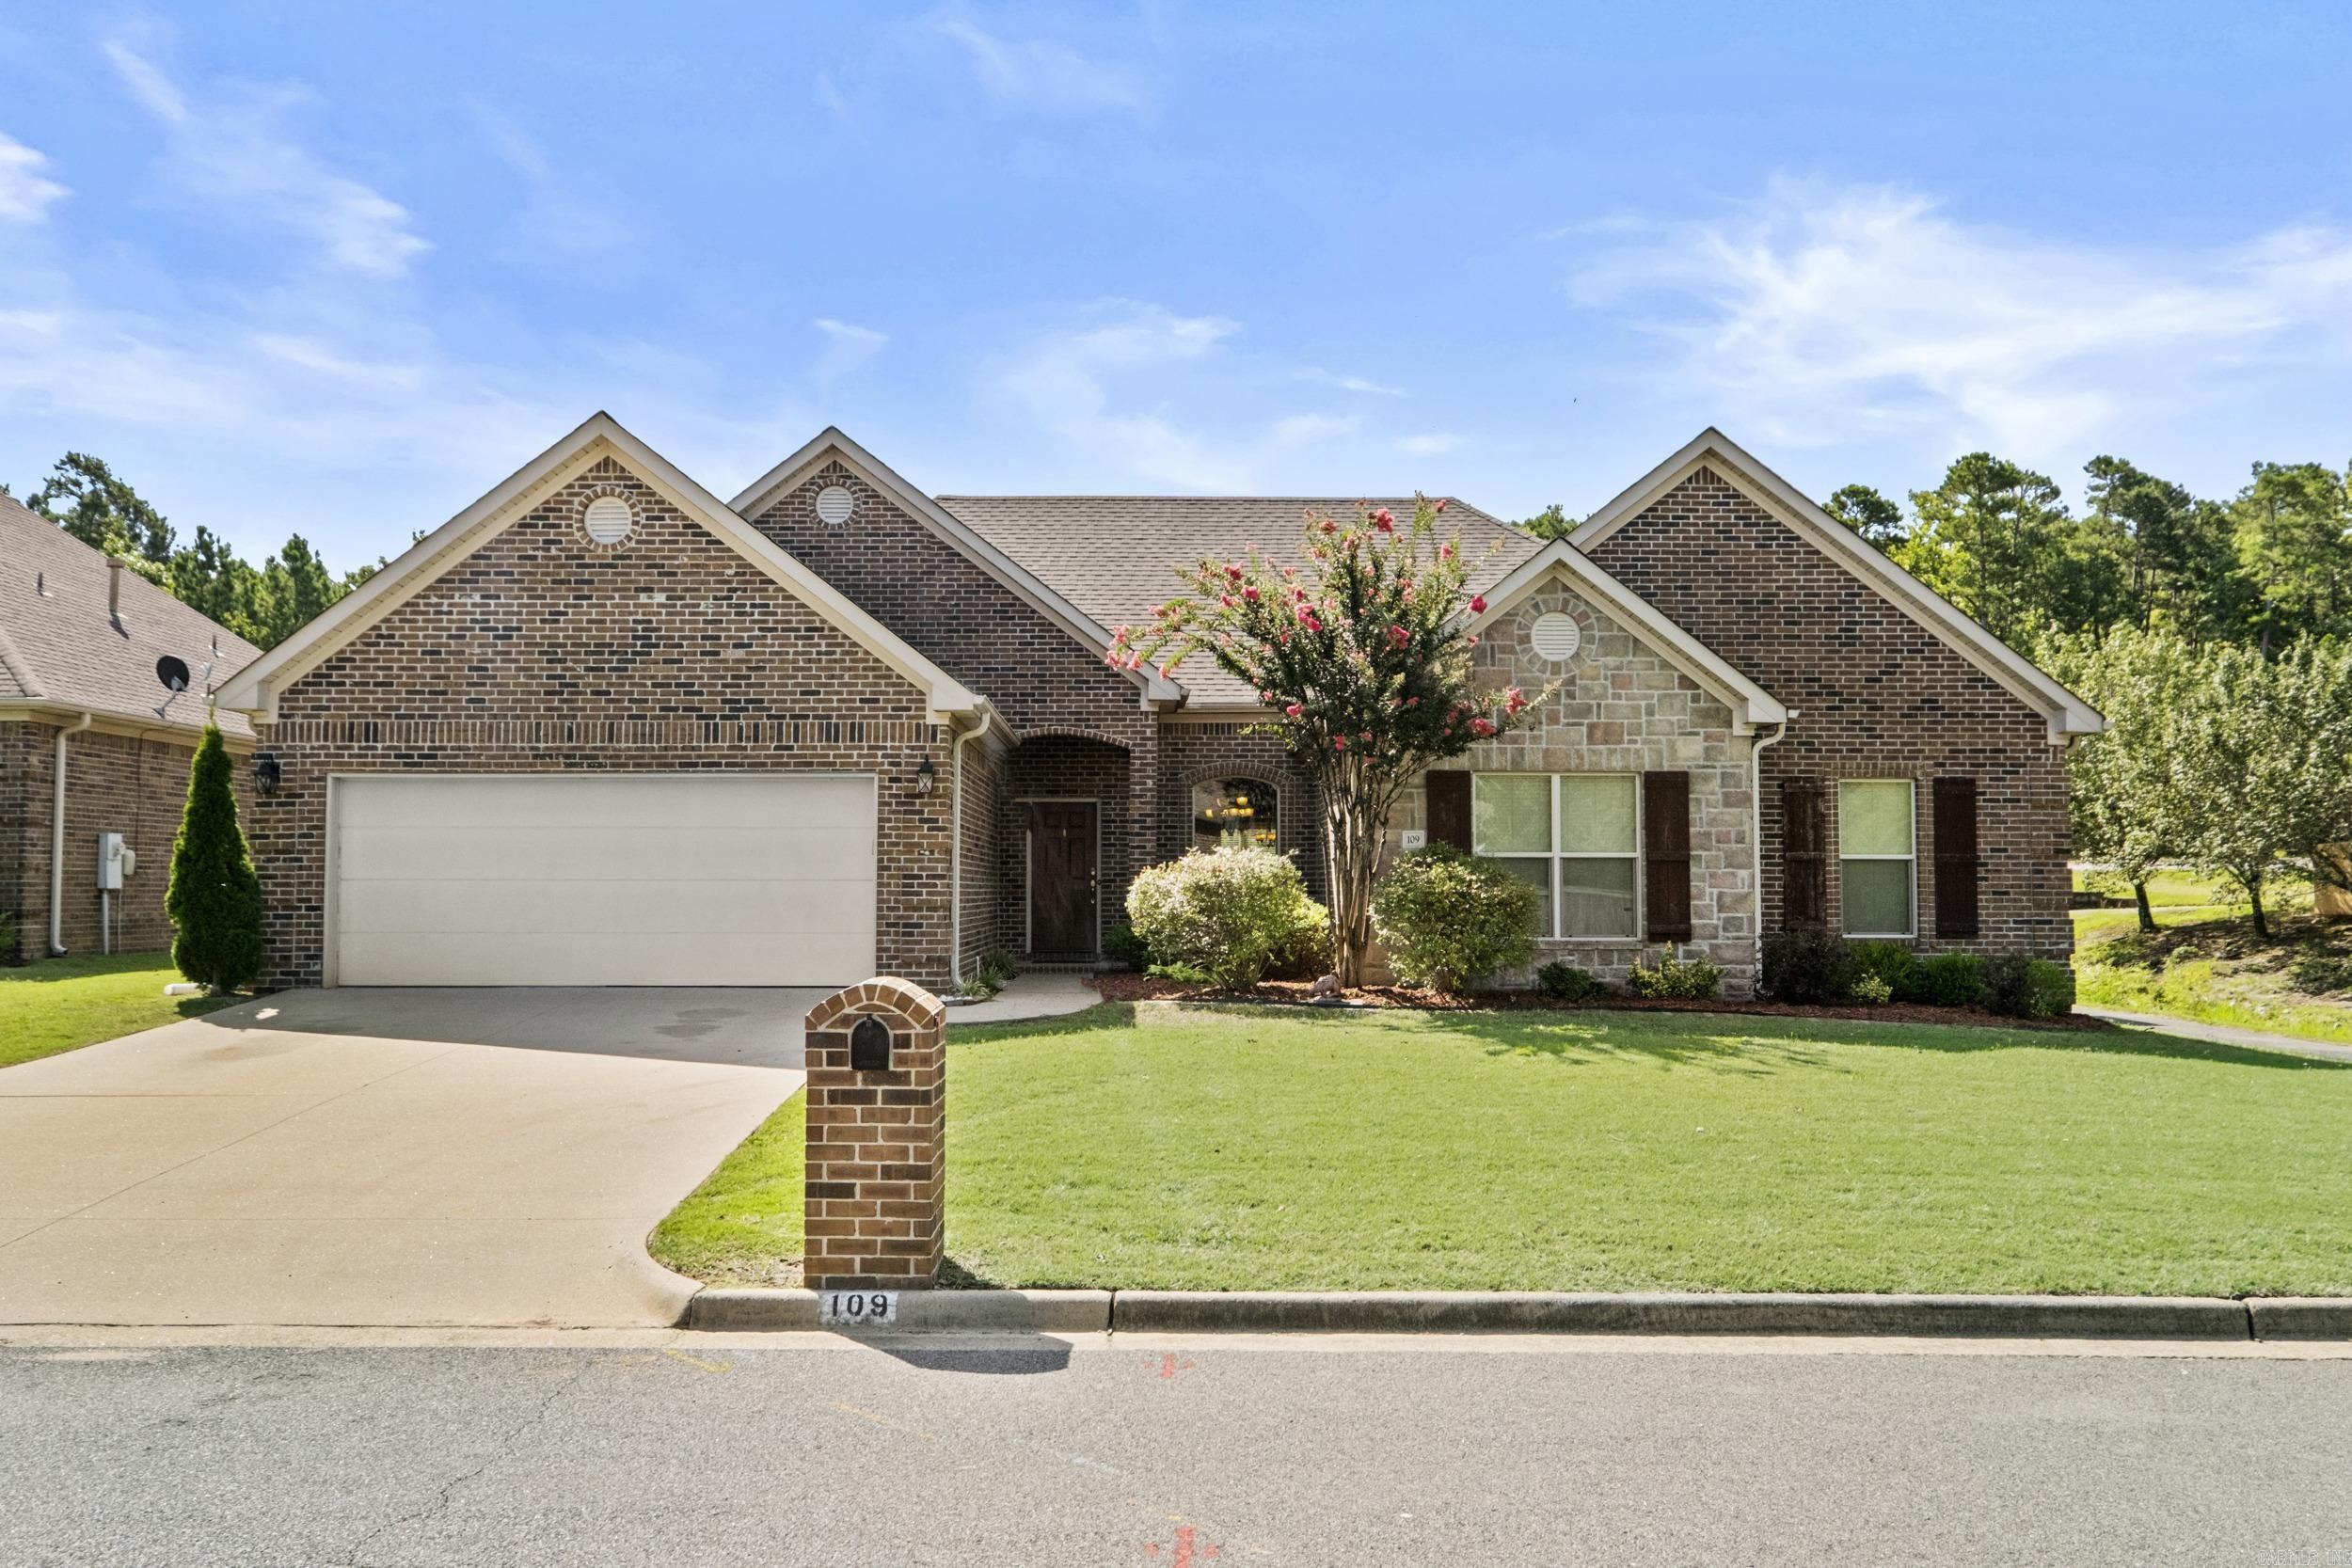
This beautiful 4 bedroom 3 bath 2 car garage has plenty of space for a growing family. Split floor plan, nice size eat-in kitchen that opens up to the hearth room with a cozy fireplace, with 2 living areas for entertainment or just extra space for the entire family to enjoy. The kitchen has a breakfast bar, island with plenty of space. A fully fenced back yard with a covered patio to enjoy the privacy and moments to relax. Updates include interior painting, updated master shower.  Call today for a tour. Agents see remarks!
#26028661

Maumelle

109 Summit Drive

4 Beds

3 Baths

2,656 Sq.Ft.

$410,000

MLS#: 26028661
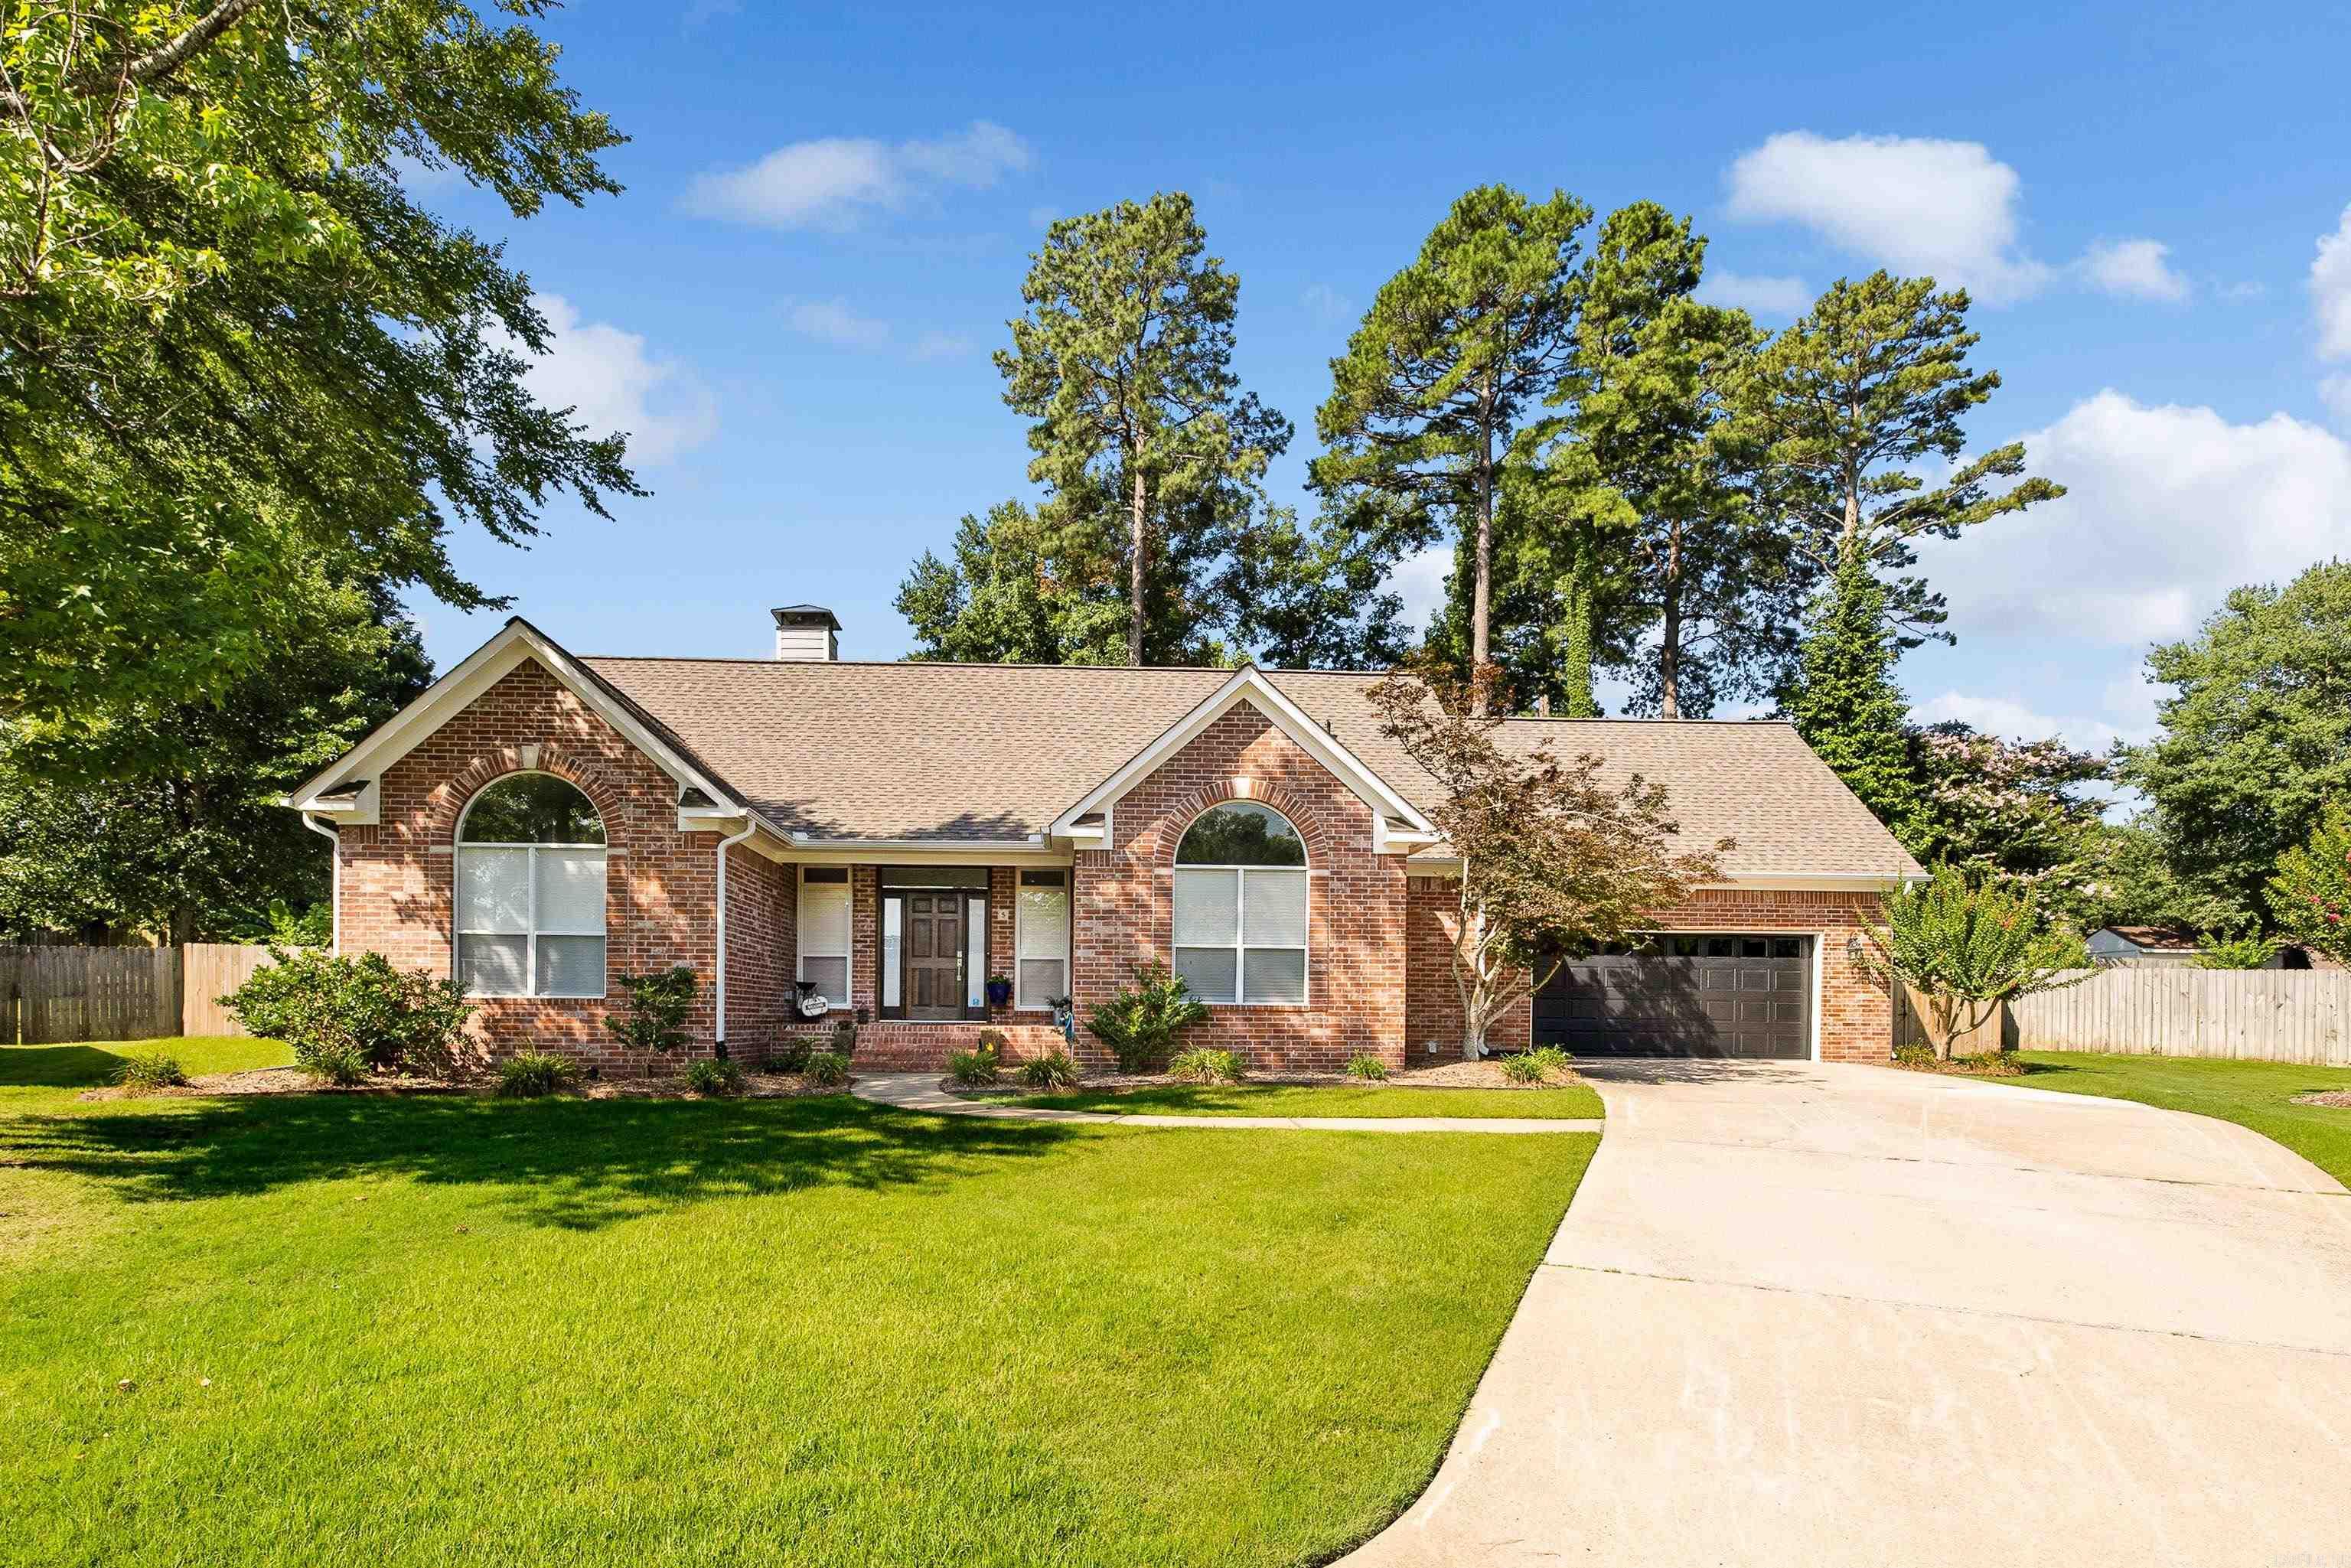
Welcome to this beautifully updated 3-bedroom, 2-bath home offering over 3,100 square feet of thoughtfully renovated living space just minutes from Maumelle Country Club.   The remodeled kitchen features custom beech wood cabinetry with soft-close drawers, pull-out shelving, premium KitchenAid stainless appliances, and abundant storage. Luxury vinyl plank flooring flows throughout, while the spacious living room offers soaring ceilings, custom built-ins, and an updated fireplace. The oversized primary suite includes a fully remodeled spa-like bath and custom walk-in closet. A large upstairs bonus room over the garage provides flexible space for a media room, game room, home office, or guests.  Major updates include a Trane HVAC system, GAF roof, Rinnai tankless water heater, Low-E windows, smart home features, fiber internet, and an insulated garage with epoxy flooring. Enjoy the spacious backyard and convenient access to shopping, dining, and parks.   Some photos have been virtually staged or digitally enhanced for marketing purposes.
#26028284

Maumelle

5 Saint Thomas Court

3 Beds

2 Baths

3,127 Sq.Ft.

$460,000

MLS#: 26028284
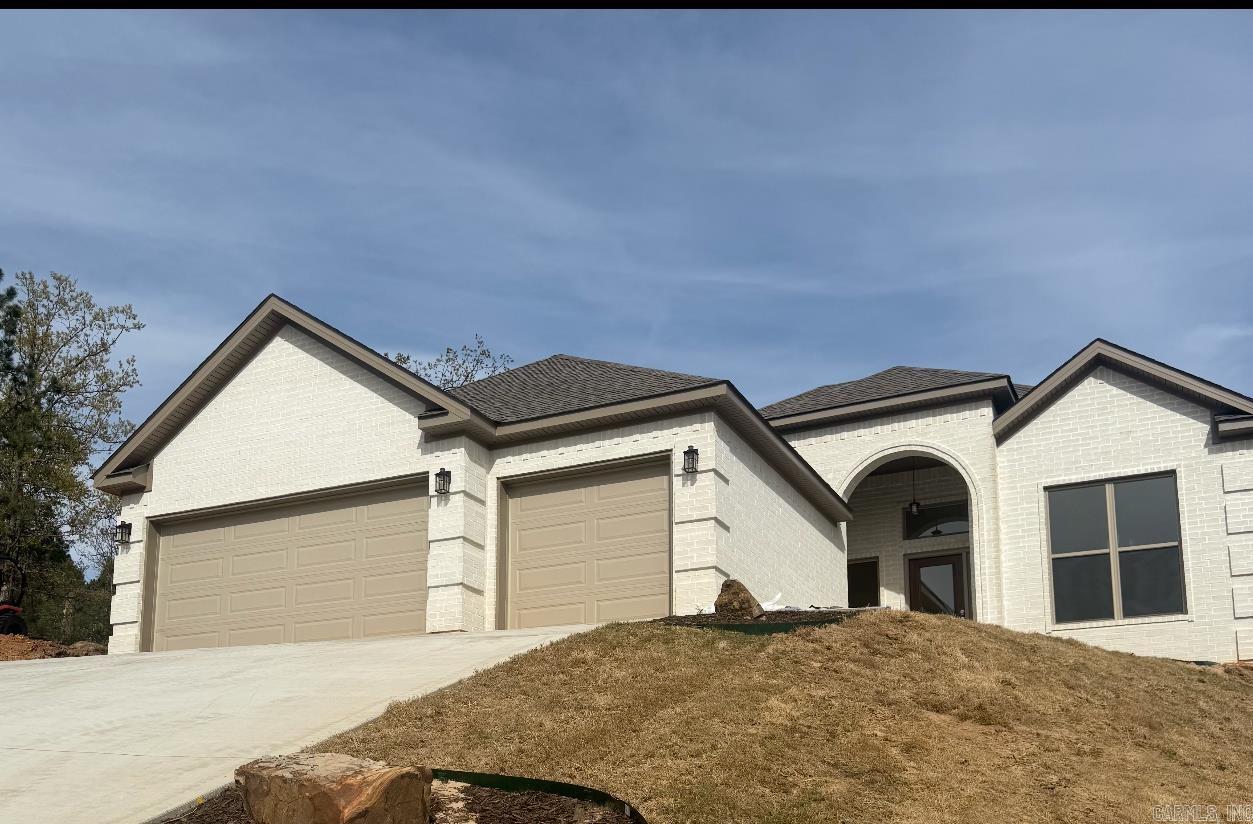
This gorgeous new-construction home in Maumelle’s prestigious Majestic Pointe subdivision offers the perfect blend of luxury, comfort, and thoughtful design. Enjoy stunning views of Pinnacle Mountain from the formal dining room, then step into the open-concept living area featuring a warm gas-log fireplace and a chef’s kitchen with quartz countertops, stainless steel appliances, abundant cabinetry, pantry, and an oversized island with breakfast bar. The primary suite is a true retreat, complete with a spa-like bathroom boasting double vanities, a custom-tiled walk-in shower, a soaking tub, and dual walk-in closets. Three additional bedrooms share a full bath, and the home includes a dedicated laundry room. High-end trim work and luxury vinyl plank flooring run throughout. With a 3-car garage, floored attic storage, and a covered patio overlooking the backyard, this home delivers exceptional value and style. Don’t miss your chance to make it yours. See agent remarks
#26028285

Maumelle

119 Crestview Drive

4 Beds

2 Baths

2,151 Sq.Ft.

$374,500

MLS#: 26028285
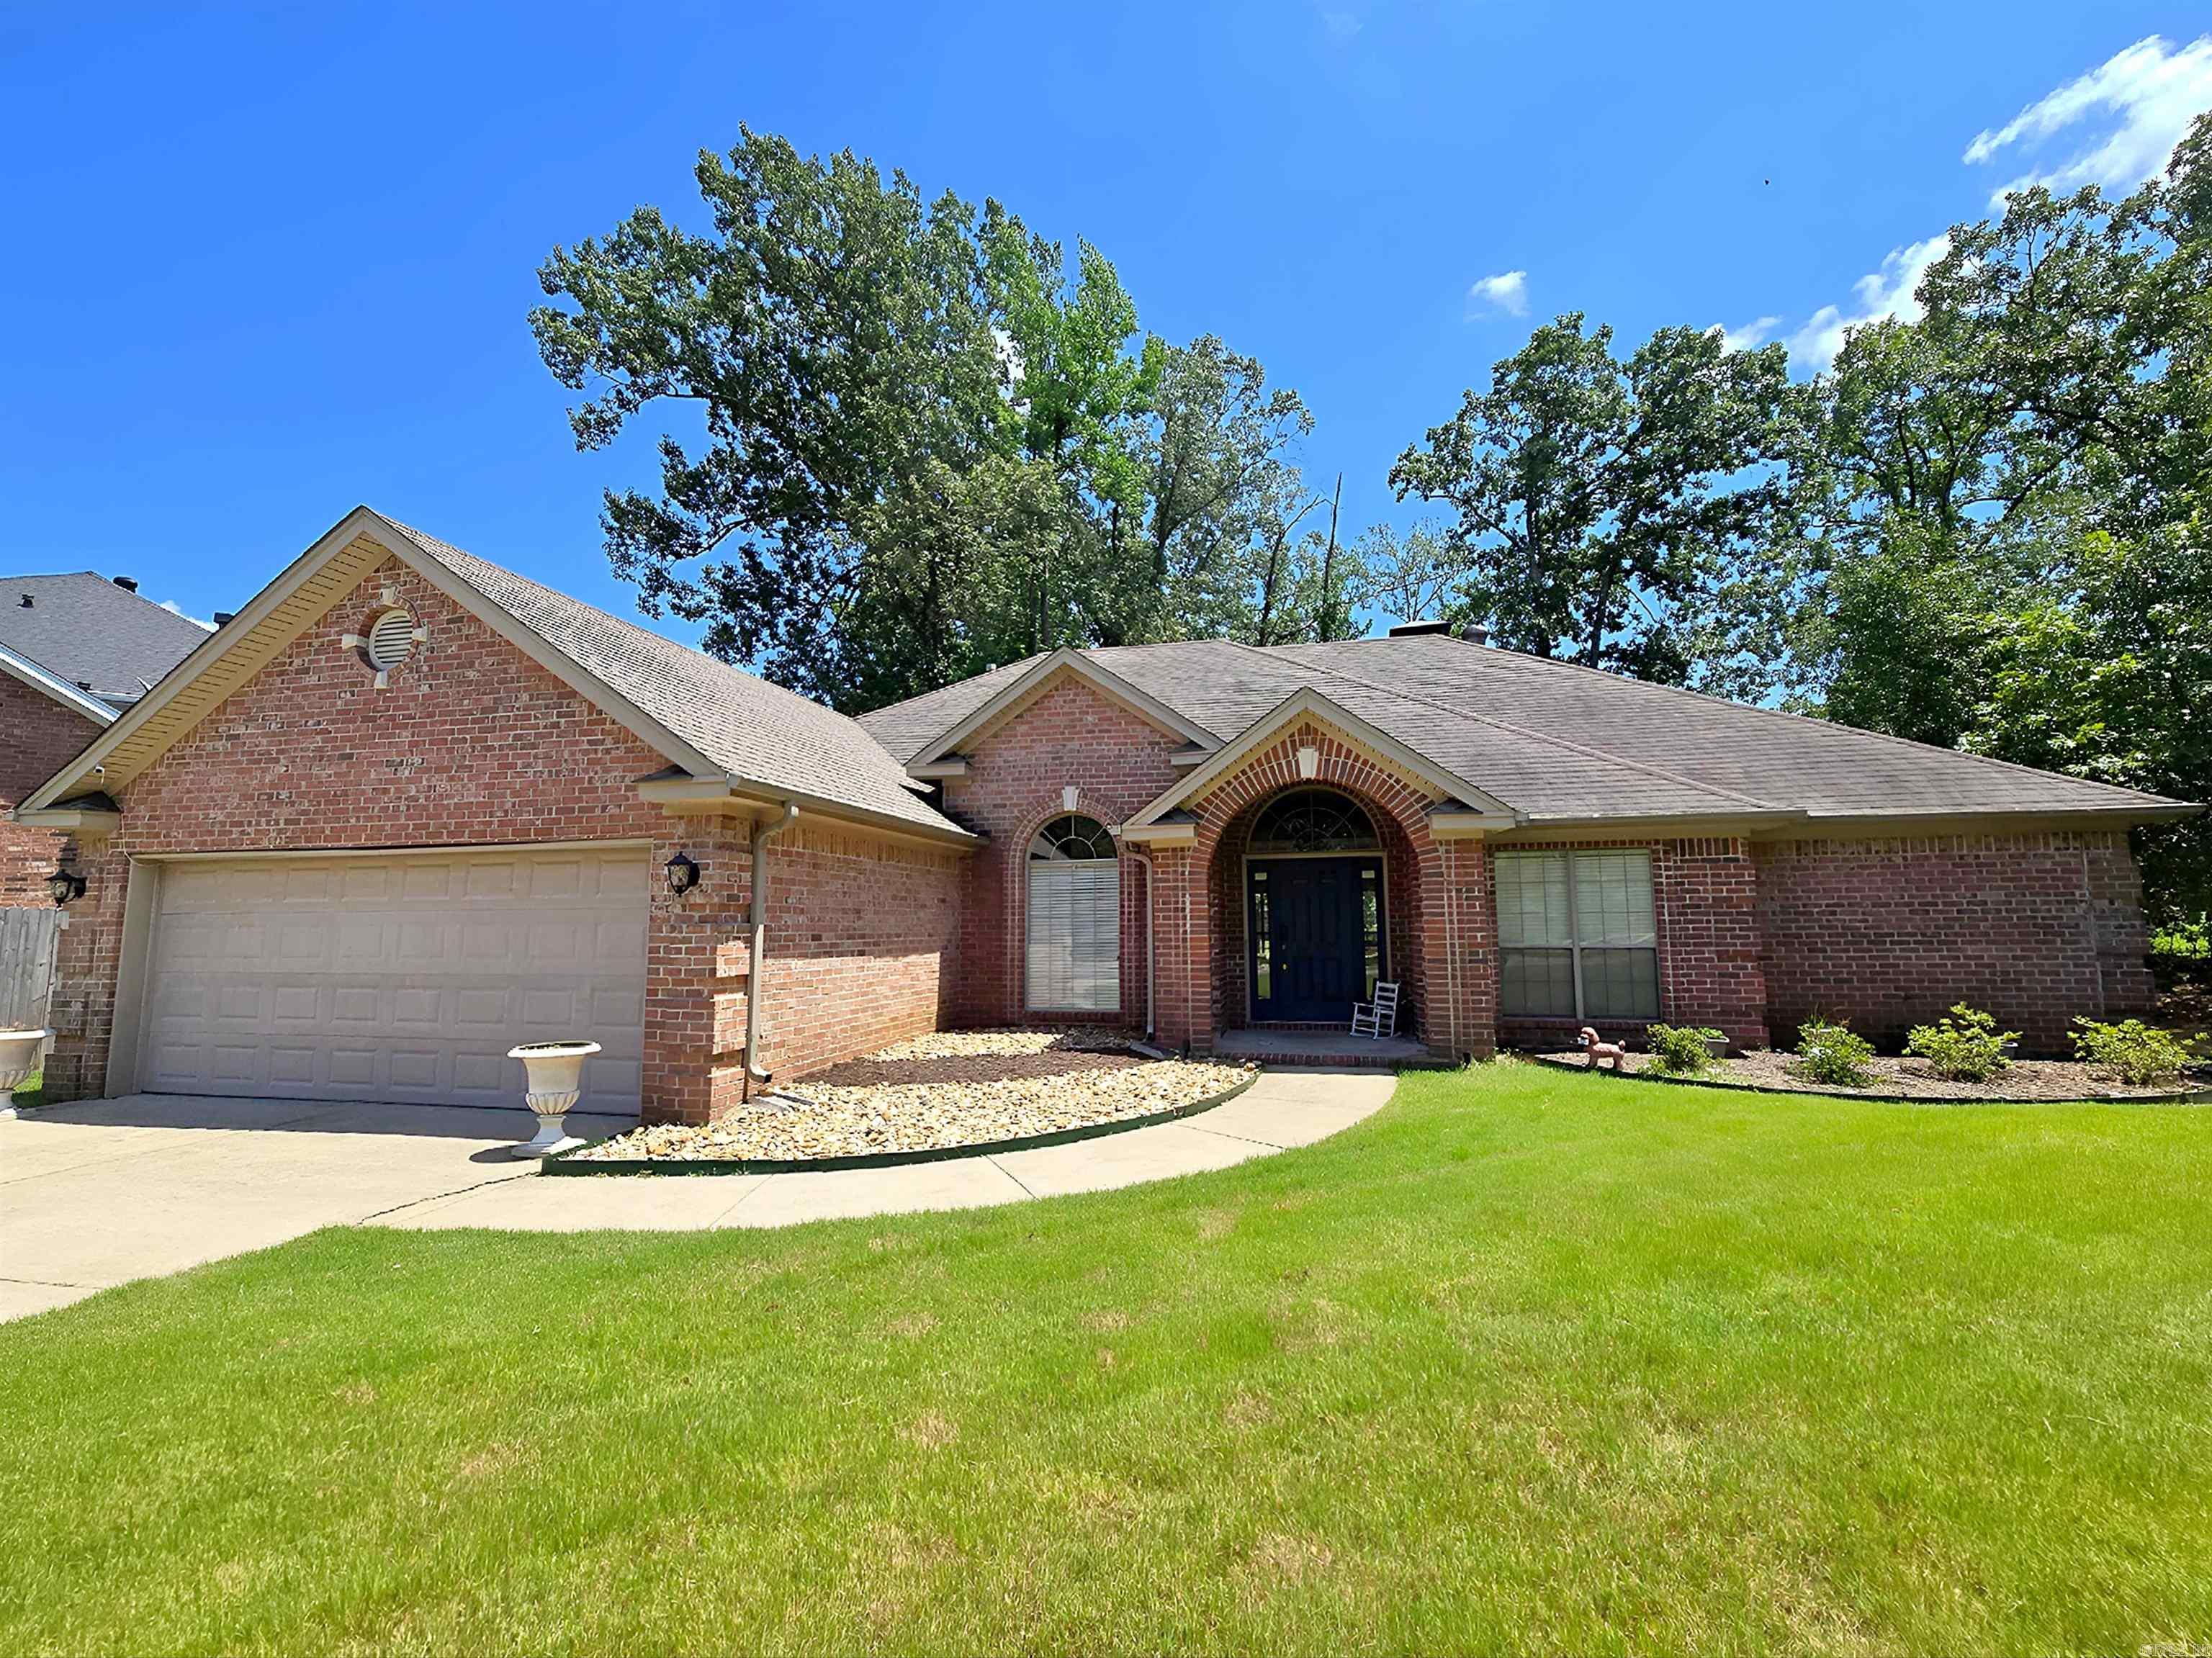
Wake up to golf-course views and end the day overlooking the 13th hole. This spacious, one-level brick home at 210 Deauville Drive offers approximately 2,479 square feet of comfortable living in one of Maumelle’s most desirable golf-course settings. Designed for buyers who value space, convenience, and an elevated lifestyle, the home features four bedrooms, two baths, an inviting living room with a fireplace and built-ins, and large windows that bring in natural light while showcasing the view.  Step outside to the spacious back patio, where you can relax, entertain, or enjoy a front-row view of the Country Club of Arkansas golf course. With its single-level layout, flexible living spaces, two-car garage, and convenient location near shopping, dining, parks, and Maumelle amenities, this home is an excellent fit for buyers seeking golf-course living without sacrificing comfort or accessibility.
#26028221

Maumelle

210 Deauville Drive

4 Beds

2 Baths

2,479 Sq.Ft.

$384,900

MLS#: 26028221
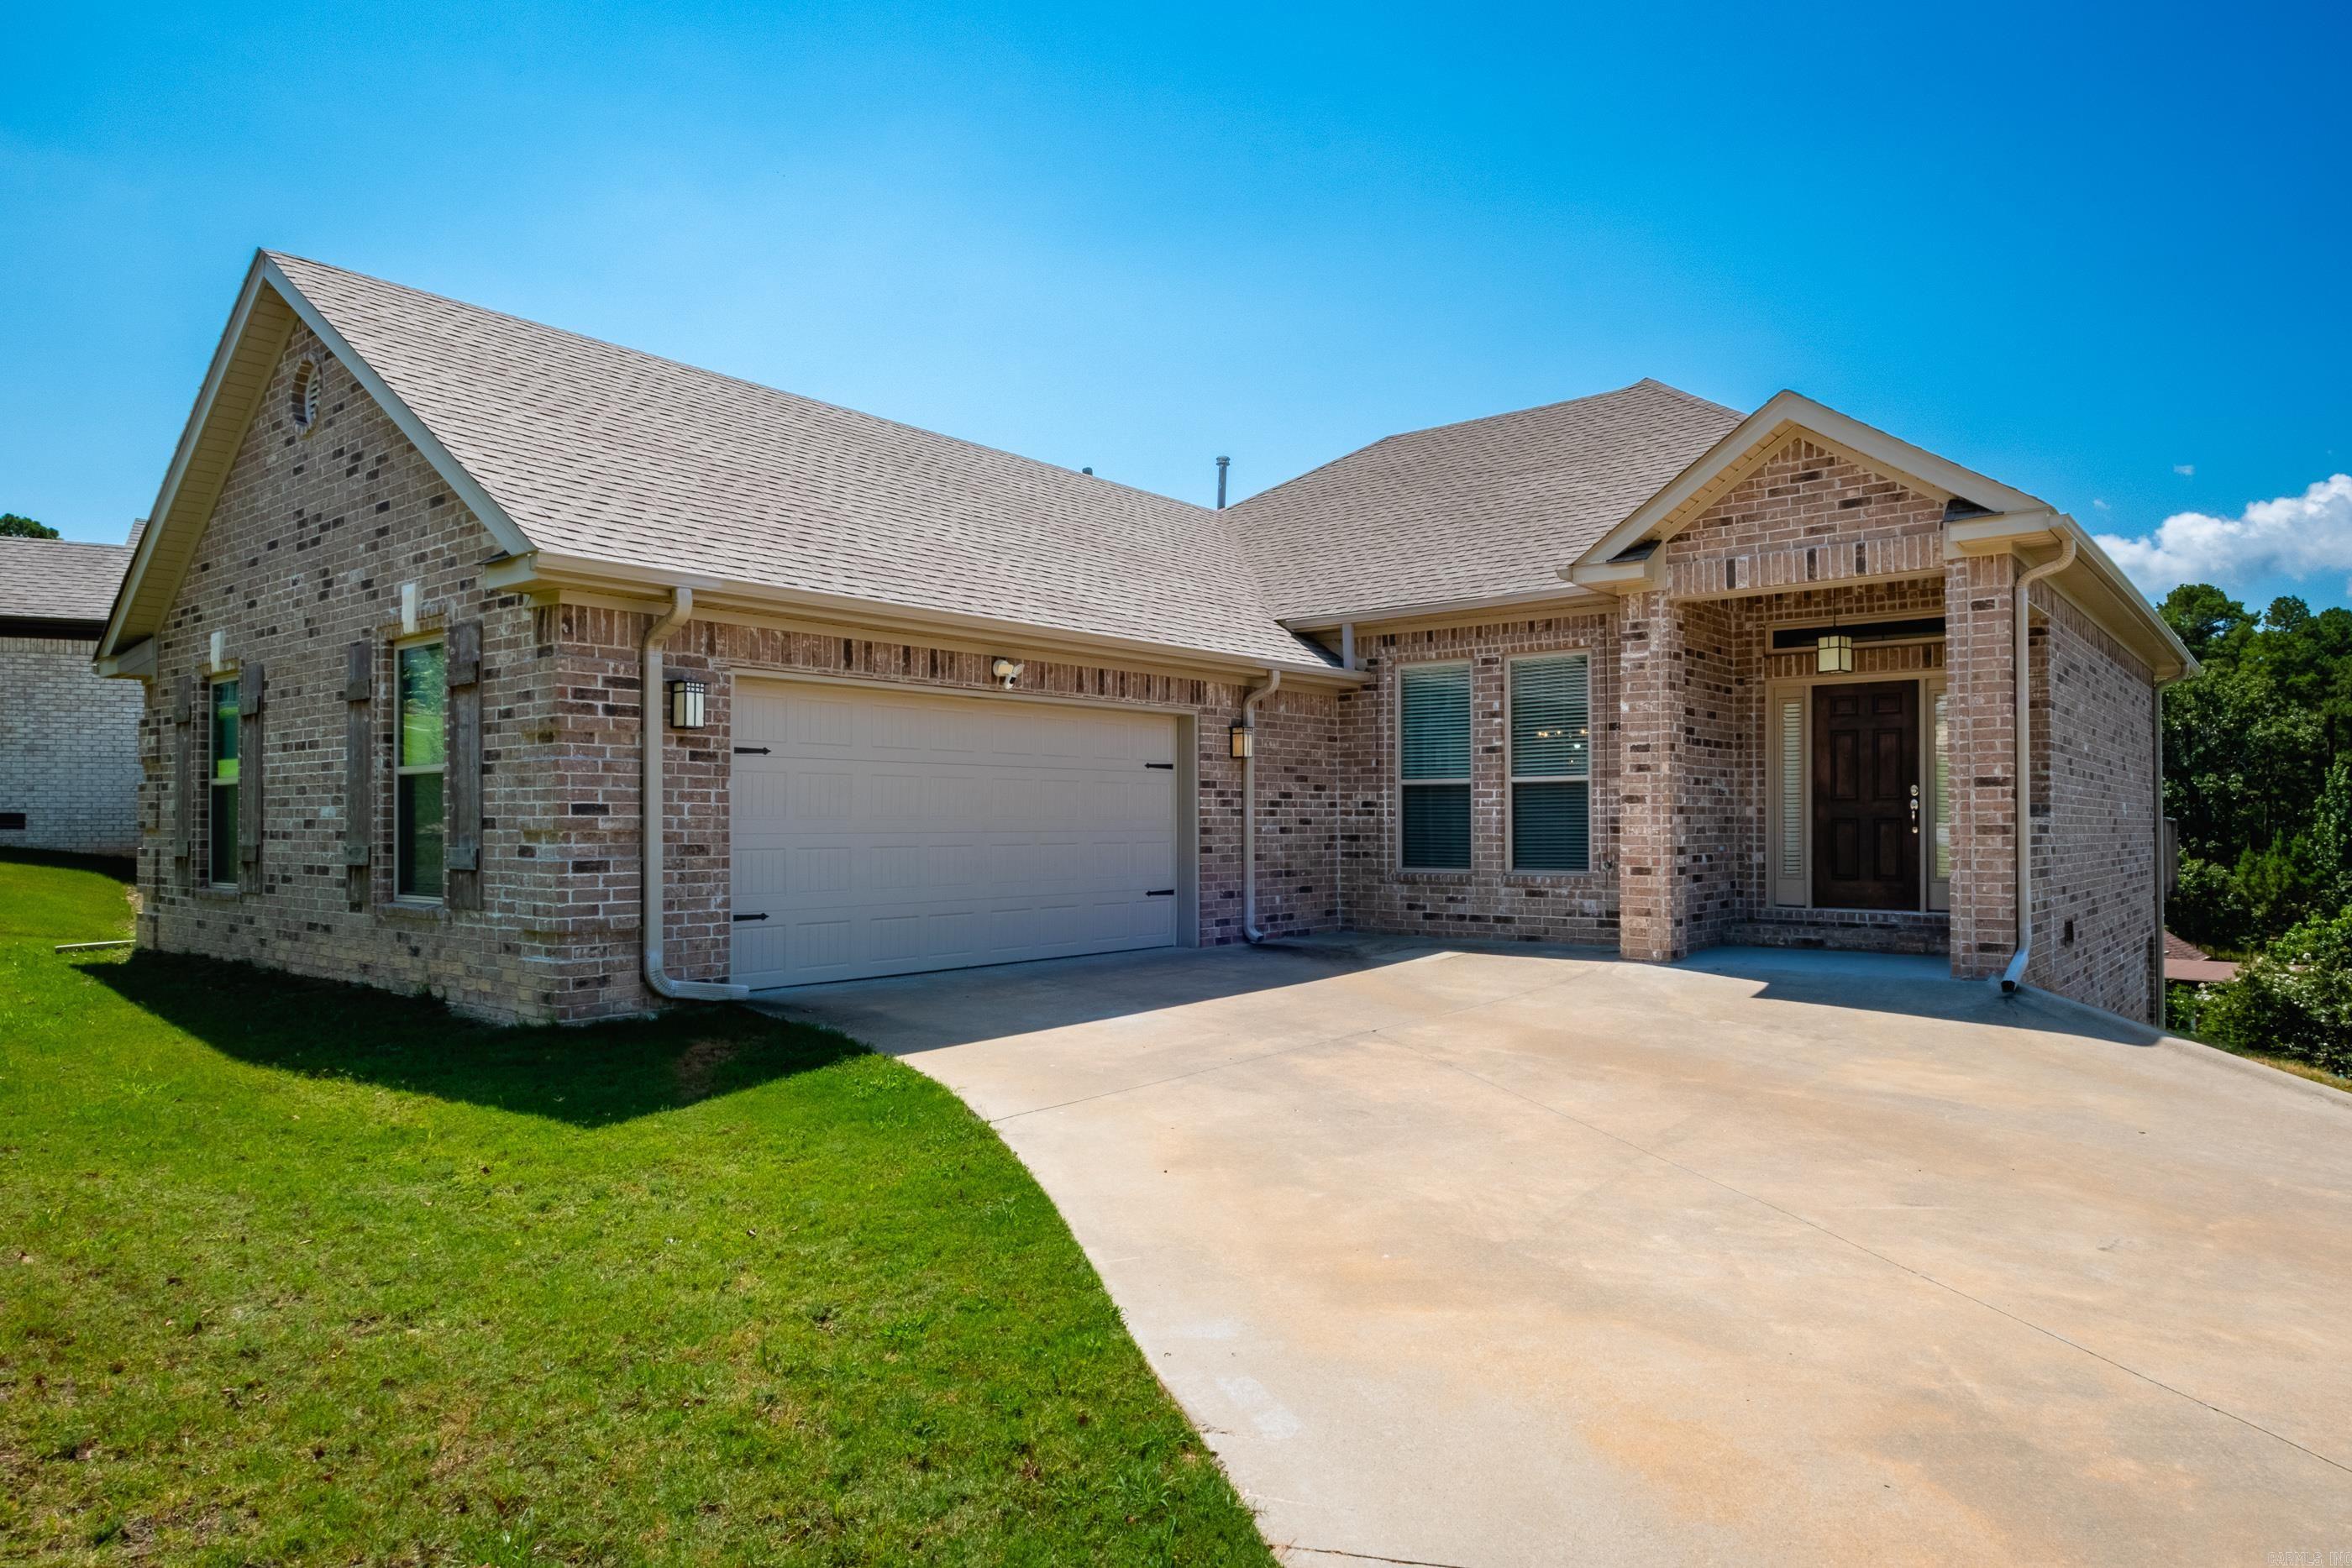
Brick 4 BR home w/ 10' ceilings and beautiful finish features. Crown moldings & custom window & door trim. Stainless Frigidaire appliances & slab granite in kitchen w/breakfast bar +  separate breakfast area with bay window. Good cabinet space plus a pantry. Inviting entry opens to a more formal dining area and flows into the greatroom w/ gas log fireplace. Spacious primary bedroom w/ tray ceiling and bath w/ oversized walk-in closet with built-in storage shelves. Double size tiled shower plus tub and granite double vanity. Powder room for guests on main level and laundry w/ storage cabinets on main level. Extra large garage opens to main floor. Garage has nice finish features w/ clean epoxy floor + a mini-split unit for heating & cooling making it an ideal "man cave". Enjoy the view from the deck opening from the greatroom. Downstairs area includes 3 bedrooms + a storage closet w/ access to the crawl space.  1 BR down large enough to be used as a bonus/gameroom and  offers access to the backyard. 2nd full bath w/ shower over tub and double granite vanity. Extremely nice well-maintained home and so clean - move in condition! Wonderful recreational facilities in Maumelle community.
#26027872

Maumelle

12 Majestic Court

4 Beds

2 Baths

2,532 Sq.Ft.

$439,500

MLS#: 26027872
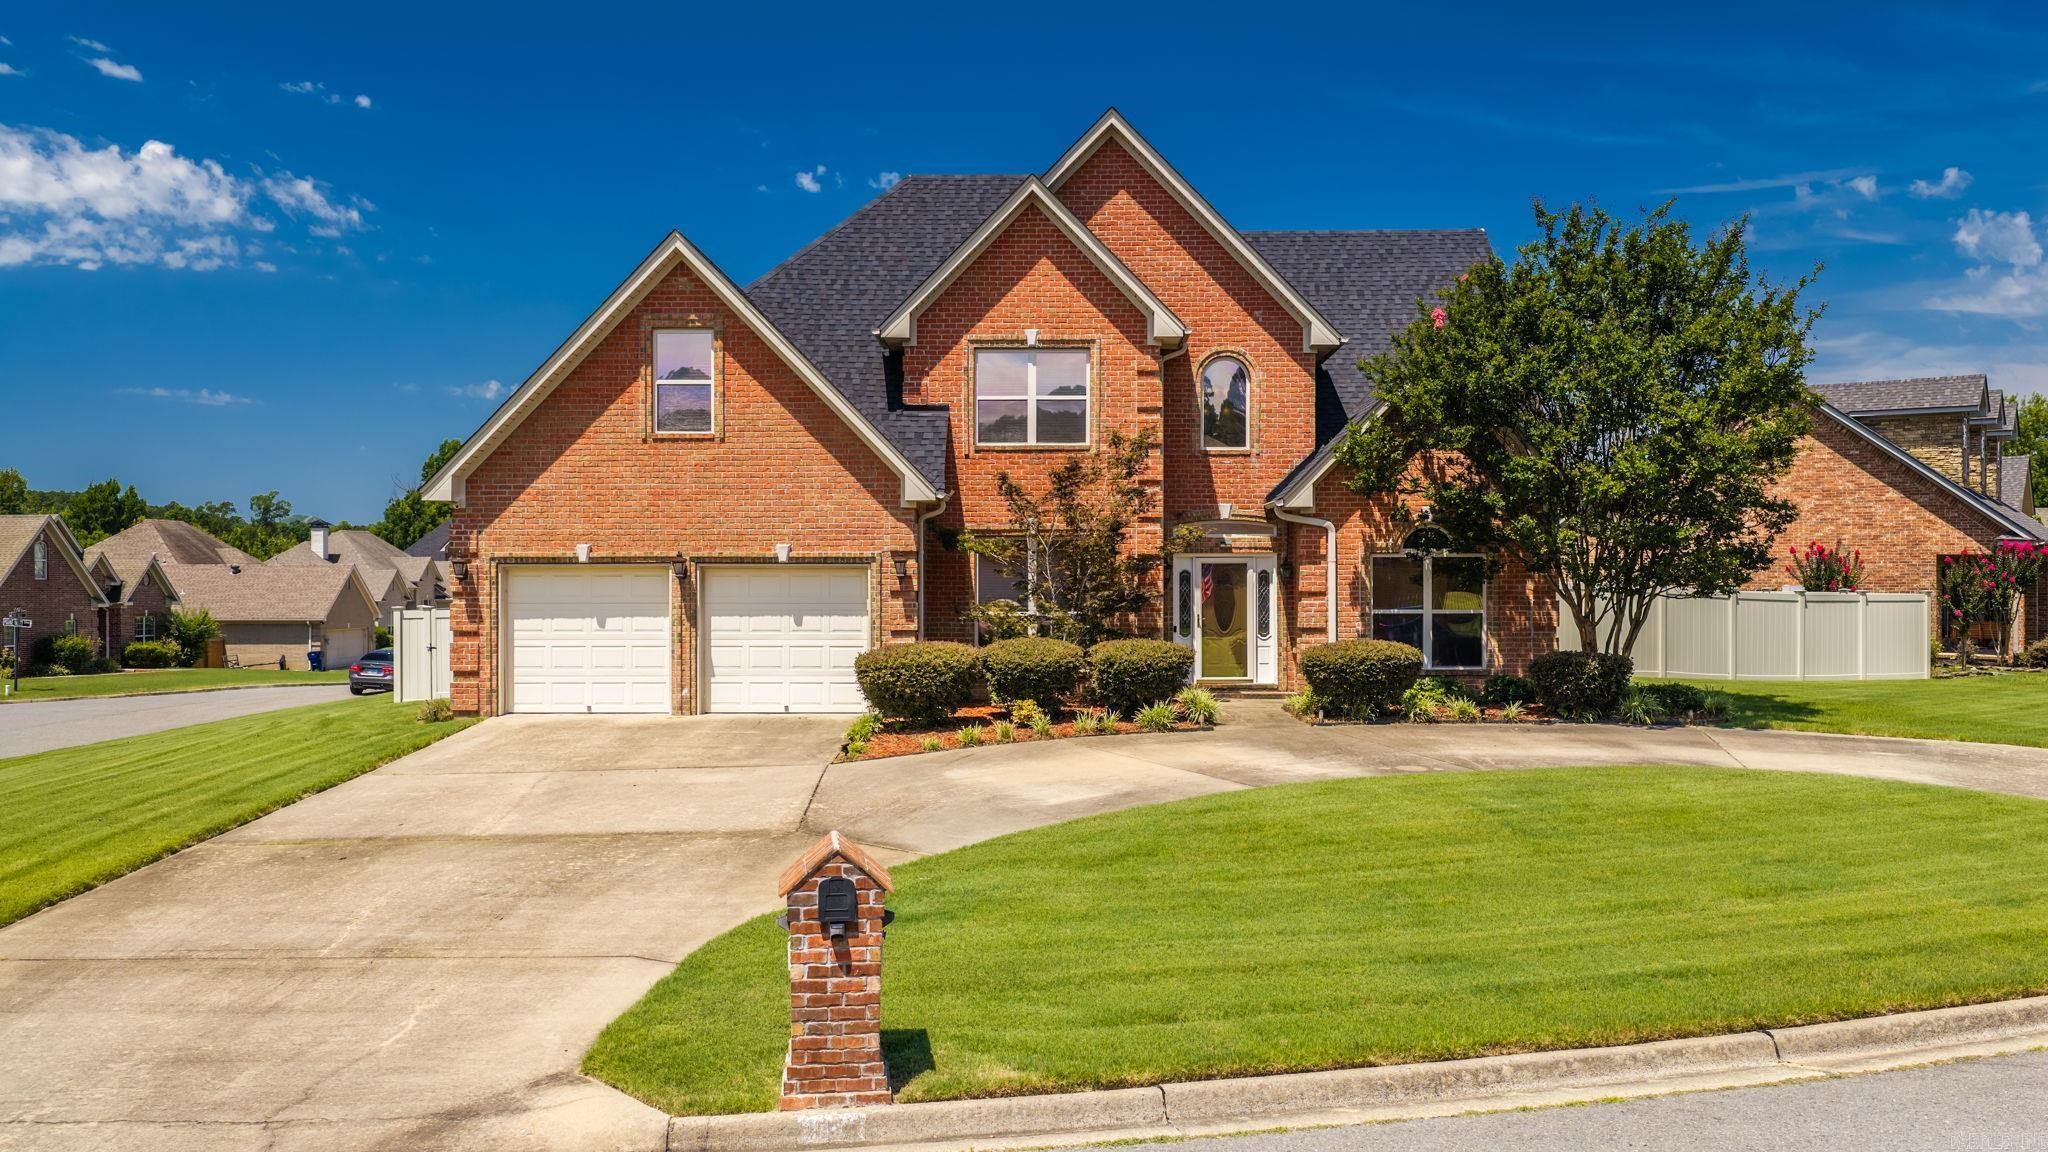
This spacious 4-bedroom, 3-full-bath home features an open floor plan designed for both everyday living and entertaining. The kitchen is the heart of the home with granite countertops, a large center island, an eat-in breakfast area, and plenty of room to gather with family and friends.  The formal dining room is currently being used as a home office, offering flexibility to fit your lifestyle. The dramatic great room boasts soaring 15-foot ceilings and is overlooked by an upstairs loft, creating an open and inviting atmosphere filled with natural light. The thoughtful floor plan includes two bedrooms on the main level, including the primary suite and a guest bedroom, along with two full bathrooms. Upstairs you'll find two additional bedrooms, a full bath, a spacious game room, and a loft area—perfect for a playroom, media space, or homework zone. Step outside to enjoy the covered patio overlooking the large, fully fenced backyard. Situated on a generous .41-acre corner lot, the property also features a circular driveway.  Updates include a brand-new roof installed within the last few months, water heater 2 yrs, 5 ton ac 2 yrs. Backyard storage unit. Sprinkler system.
#26027835

Maumelle

114 Napa Valley Loop

4 Beds

3 Baths

2,951 Sq.Ft.

$450,000

MLS#: 26027835
Major Price reduction. Beautiful house only 2 years old.  Very spacious and open.  Split floor plan with primary bedroom and closet to make this your new home.   Breathtaking high ceiling throughout.  The builder put so many extra touches on this level lot house with double front door. Covered patio with extraordinary large fence yard. A must see.
#26026536

Maumelle

75 Lucia Lane

4 Beds

2 Baths

2,621 Sq.Ft.

$475,000

MLS#: 26026536

 - property

Send a message

Message successfully sent.

Your message

What is 3 + 4 ?

Reason for contacting?

I agree to receive email communication and understand I can unsubscribe at any time.

I agree to be contacted by All Around Real Estate via call, email, and text for real estate services. To opt out, you can reply 'stop' at any time or reply 'help' for assistance. You can also click the unsubscribe link in the emails. Message and data rates may apply. Message frequency may vary. Privacy Policy

Sign Out

Virtual Assistant

Would you like to take the next step with this property? We can help you schedule a showing or virtual tour, or send you more details.

Yes, I would like more information.

Thank You for Your Reply, One of Our Agents will contact you as soon as possible

No, maybe later.

Thank you, you can always contact me via email, phone number or through the contact form.

Realhub AI

Lucy - Your AI-Powered Realtor

Update Your Temporary Password

Personalize your search

Enter your email and we'll notify you immediately when new listings match what you're looking for.

or enter email address

Already have an account ? Login here

Continue your home search

I agree to receive communications and understand I can unsubscribe at any time.

I agree to be contacted by All Around Real Estate via call, email, and text for real estate services. To opt out, you can reply 'stop' at any time or reply 'help' for assistance. You can also click the unsubscribe link in the emails. Message and data rates may apply. Message frequency may vary. Privacy Policy

Already have an account ? Login here

We use cookies

We use cookies primarily for analytics to enhance your experience. By accepting, you agree to our use of these cookies. You can manage your preferences or learn more about our cookies policy.