
Craftsman
519 N Pine Street
Little Rock, AR 72205
MLS#: 24035288
$540,000
Property
Beds
3
Full Baths
2
1/2 Baths
1
Year Built
1910
Sq.Footage
2,544
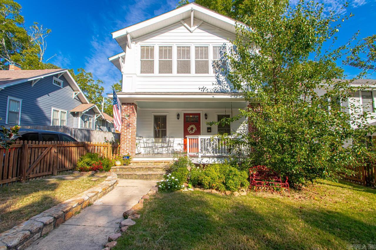
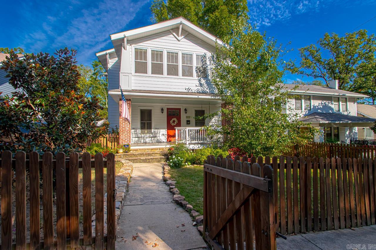
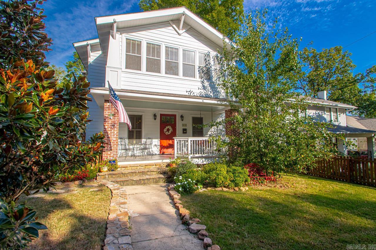
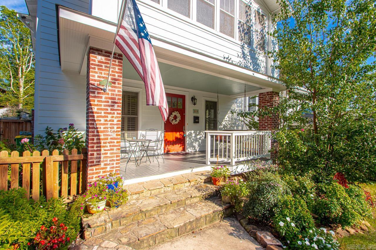
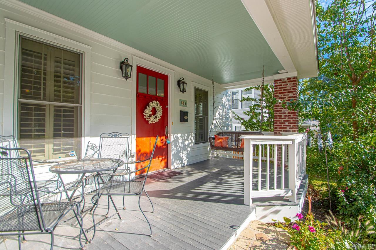
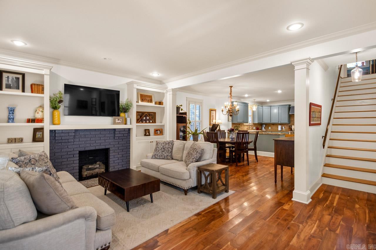
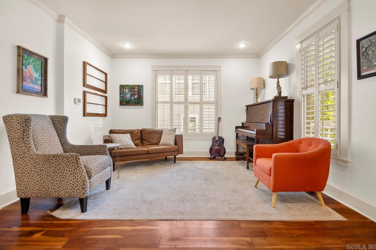
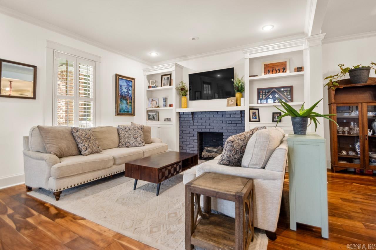
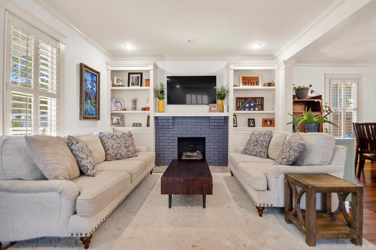
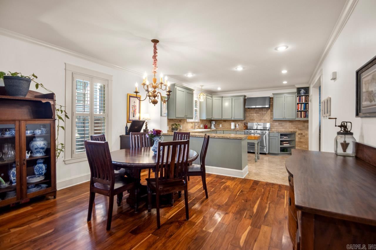
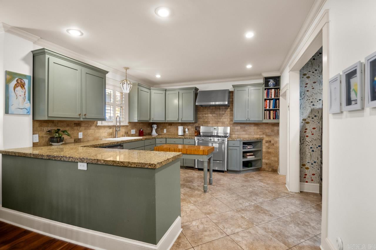
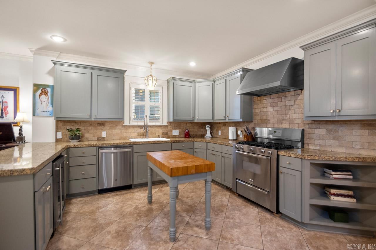
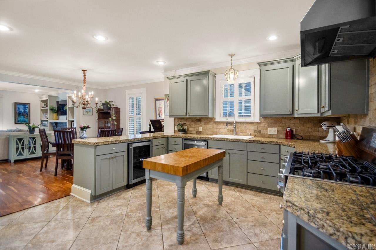
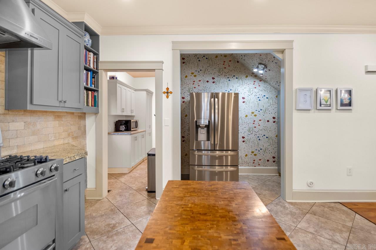
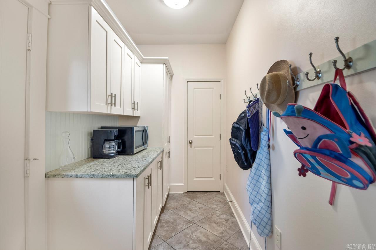
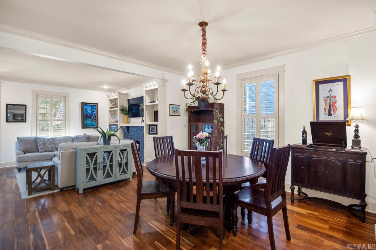
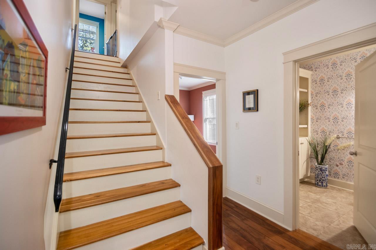
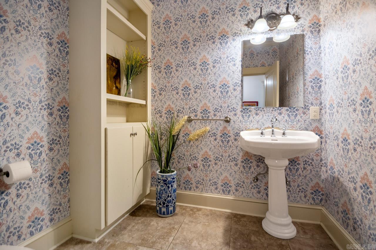
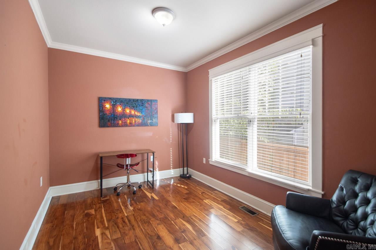
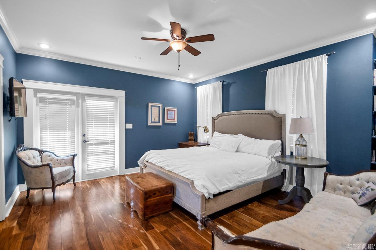
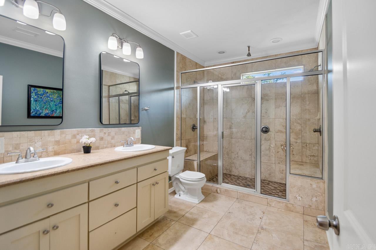
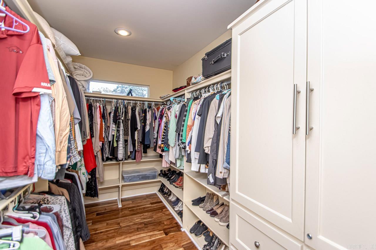
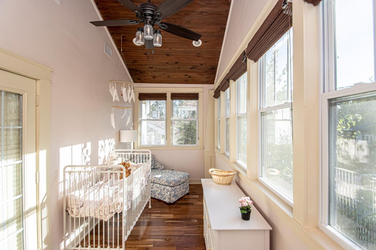
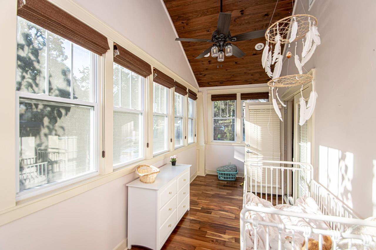
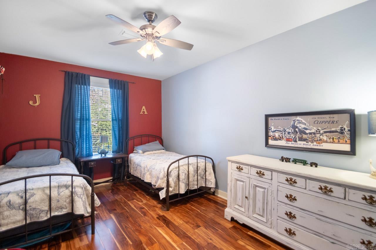
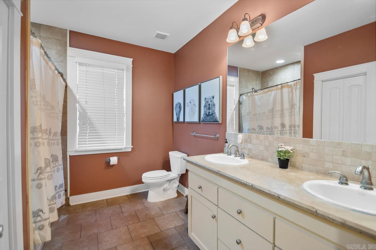
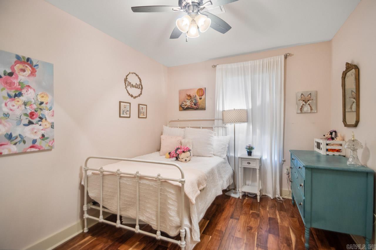
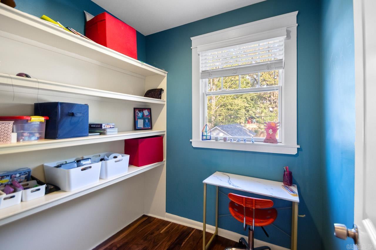
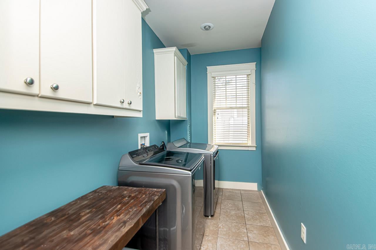
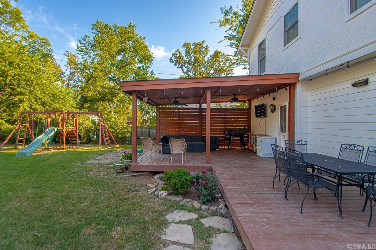
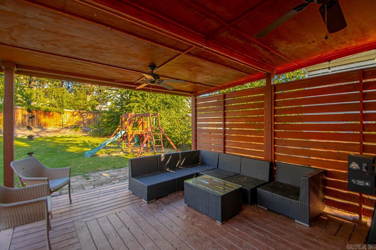
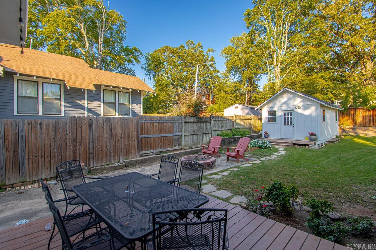
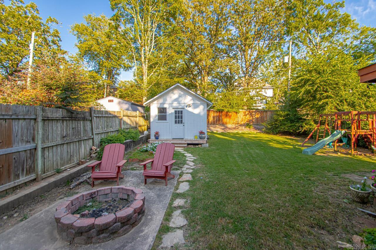
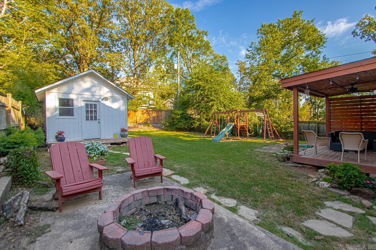
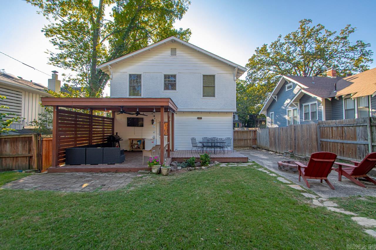
Live in the Heart of Hillcrest within walking distance to dining, shopping, and school! Enjoy the neighborhood from the large covered front porch with picket fence yard. Beautiful well maintained home with open kitchen, dining, and living perfect for entertaining. Office(or 4th bedroom) and half bath are on main level. Off the large kitchen is a walk in butlers pantry for extra storage. Upstairs are three bedroom, 2 full baths, & laundry room. Primary bedroom has large walk in closet, updated bath, and a sun porch that could be used as a study or nursery. Backyard has covered patio area, storage room, and is fully fenced. Roof replaced in 2020, new paint on exterior and interior and new flooring upstairs. see agent remarks for showings
Features & Amenities
Interior
-
Other Interior Features
Breakfast Bar, Walk-In Closet(s), Ceiling Fan(s)
-
Total Bedrooms
3
-
Bathrooms
2
-
1/2 Bathrooms
1
-
Cooling YN
YES
-
Cooling
Electric, Central Air
-
Heating YN
YES
-
Heating
Natural Gas, Central
-
Pet friendly
N/A
Exterior
-
Garage
No
-
Construction Materials
Frame
-
Other Exterior Features
Storage
-
Patio and Porch Features
Deck, Porch
-
Pool
No
Area & Lot
-
Lot Features
Level
-
Lot Size(acres)
0.16
-
Property Type
Residential
-
Property Sub Type
Single Family Residence
-
Architectural Style
Craftsman
Price
-
Sales Price
$540,000
-
Tax Amount
$4,502.05
-
Sq. Footage
2,544
-
Price/SqFt
$212
HOA
-
Association
No
Property Resources
-
Horse Property
NO
School District
-
Elementary School
N/A
-
Middle School
N/A
-
High School
N/A
Property Features
-
New Construction
NO
-
Sewer
Public Sewer
-
Water Source
Public
Schedule a Showing
Showing scheduled successfully.
Mortgage calculator
Estimate your monthly mortgage payment, including the principal and interest, property taxes, and HOA. Adjust the values to generate a more accurate rate.
Your payment
Principal and Interest:
$
Property taxes:
$
HOA fees:
$
Total loan payment:
$
Total interest amount:
$
Location
County
Pulaski
Elementary School
Middle School
High School
Listing Courtesy of Marci Richardson , Adkins & Associates Real Estate
RealHub Information is provided exclusively for consumers' personal, non-commercial use, and it may not be used for any purpose other than to identify prospective properties consumers may be interested in purchasing. All information deemed reliable but not guaranteed and should be independently verified. All properties are subject to prior sale, change or withdrawal. RealHub website owner shall not be responsible for any typographical errors, misinformation, misprints and shall be held totally harmless.

REALTOR® | Hablo Español
Mario R. Hernandez, Jr.
Call Mario R. today to schedule a private showing.

* Listings on this website come from the FMLS IDX Compilation and may be held by brokerage firms other than the owner of this website. The listing brokerage is identified in any listing details. Information is deemed reliable but is not guaranteed. If you believe any FMLS listing contains material that infringes your copyrighted work please click here to review our DMCA policy and learn how to submit a takedown request.© 2024 FMLS.
Related Properties
Little Rock
3 Arles Drive
4 Beds
3 Baths
2,950 Sq.Ft.
$490,000
MLS#: 26030274
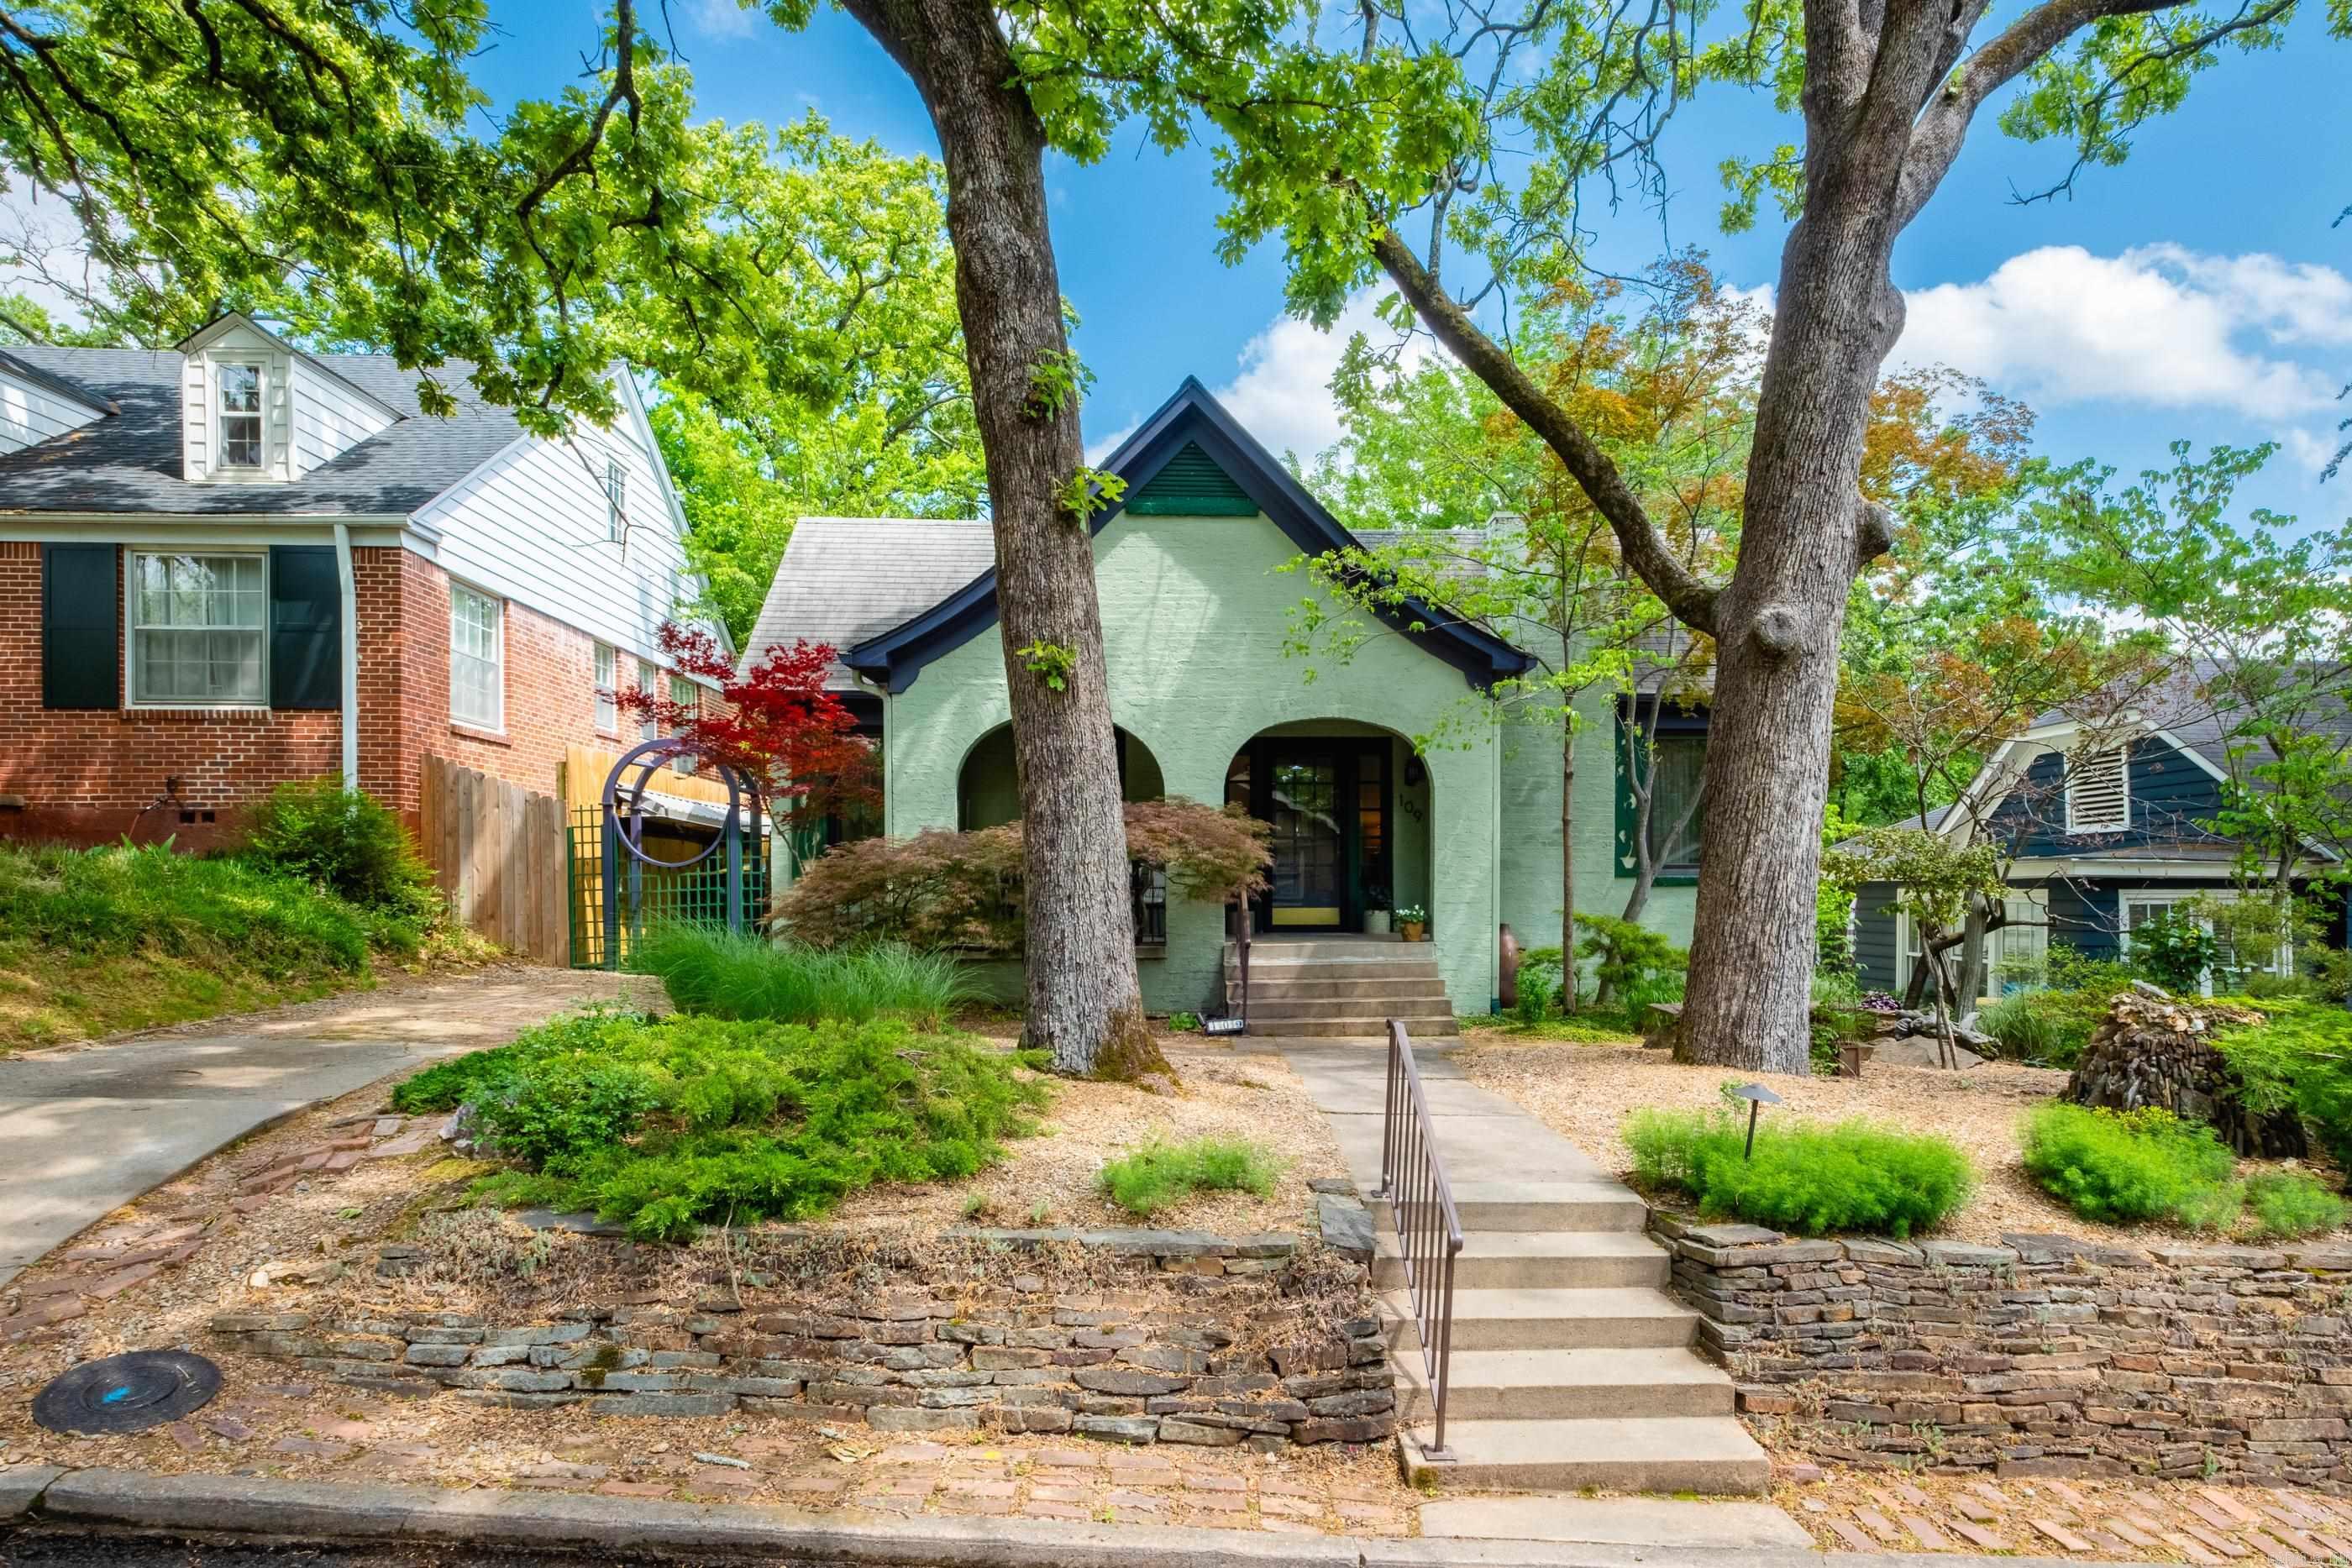
Little Rock
109 Linwood Court
3 Beds
2 Baths
1,935 Sq.Ft.
$475,000
MLS#: 26030290
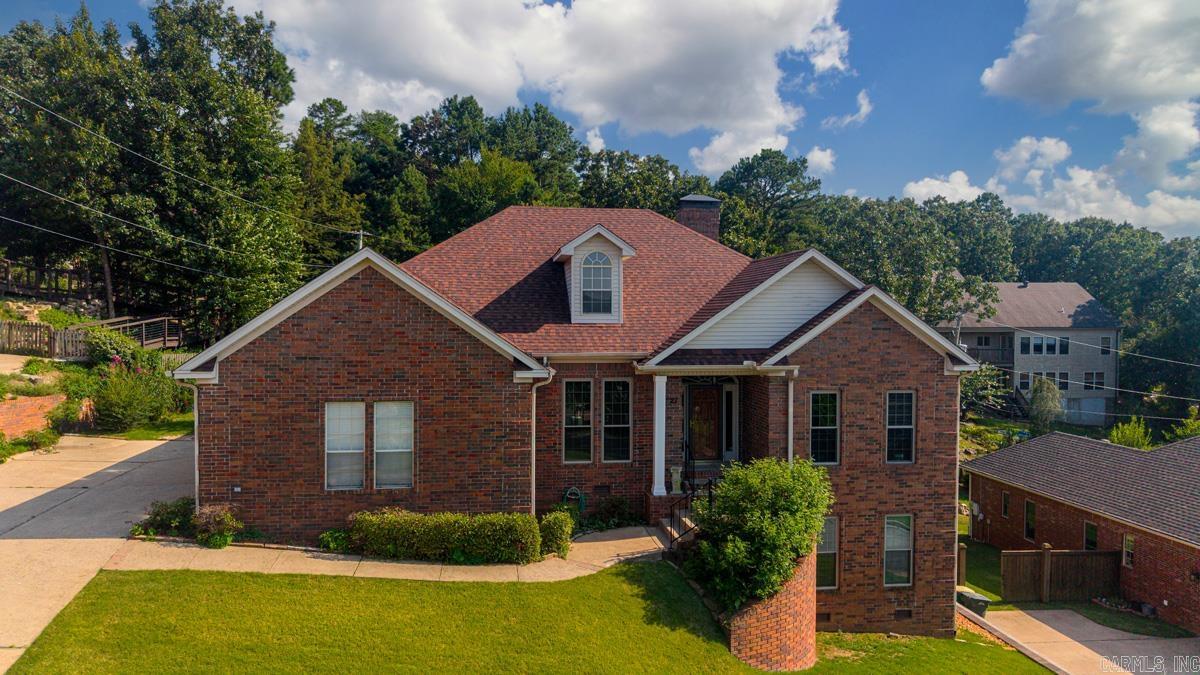
Little Rock
27 Calumet Road
3 Beds
2 Baths
3,234 Sq.Ft.
$450,000
MLS#: 26030055
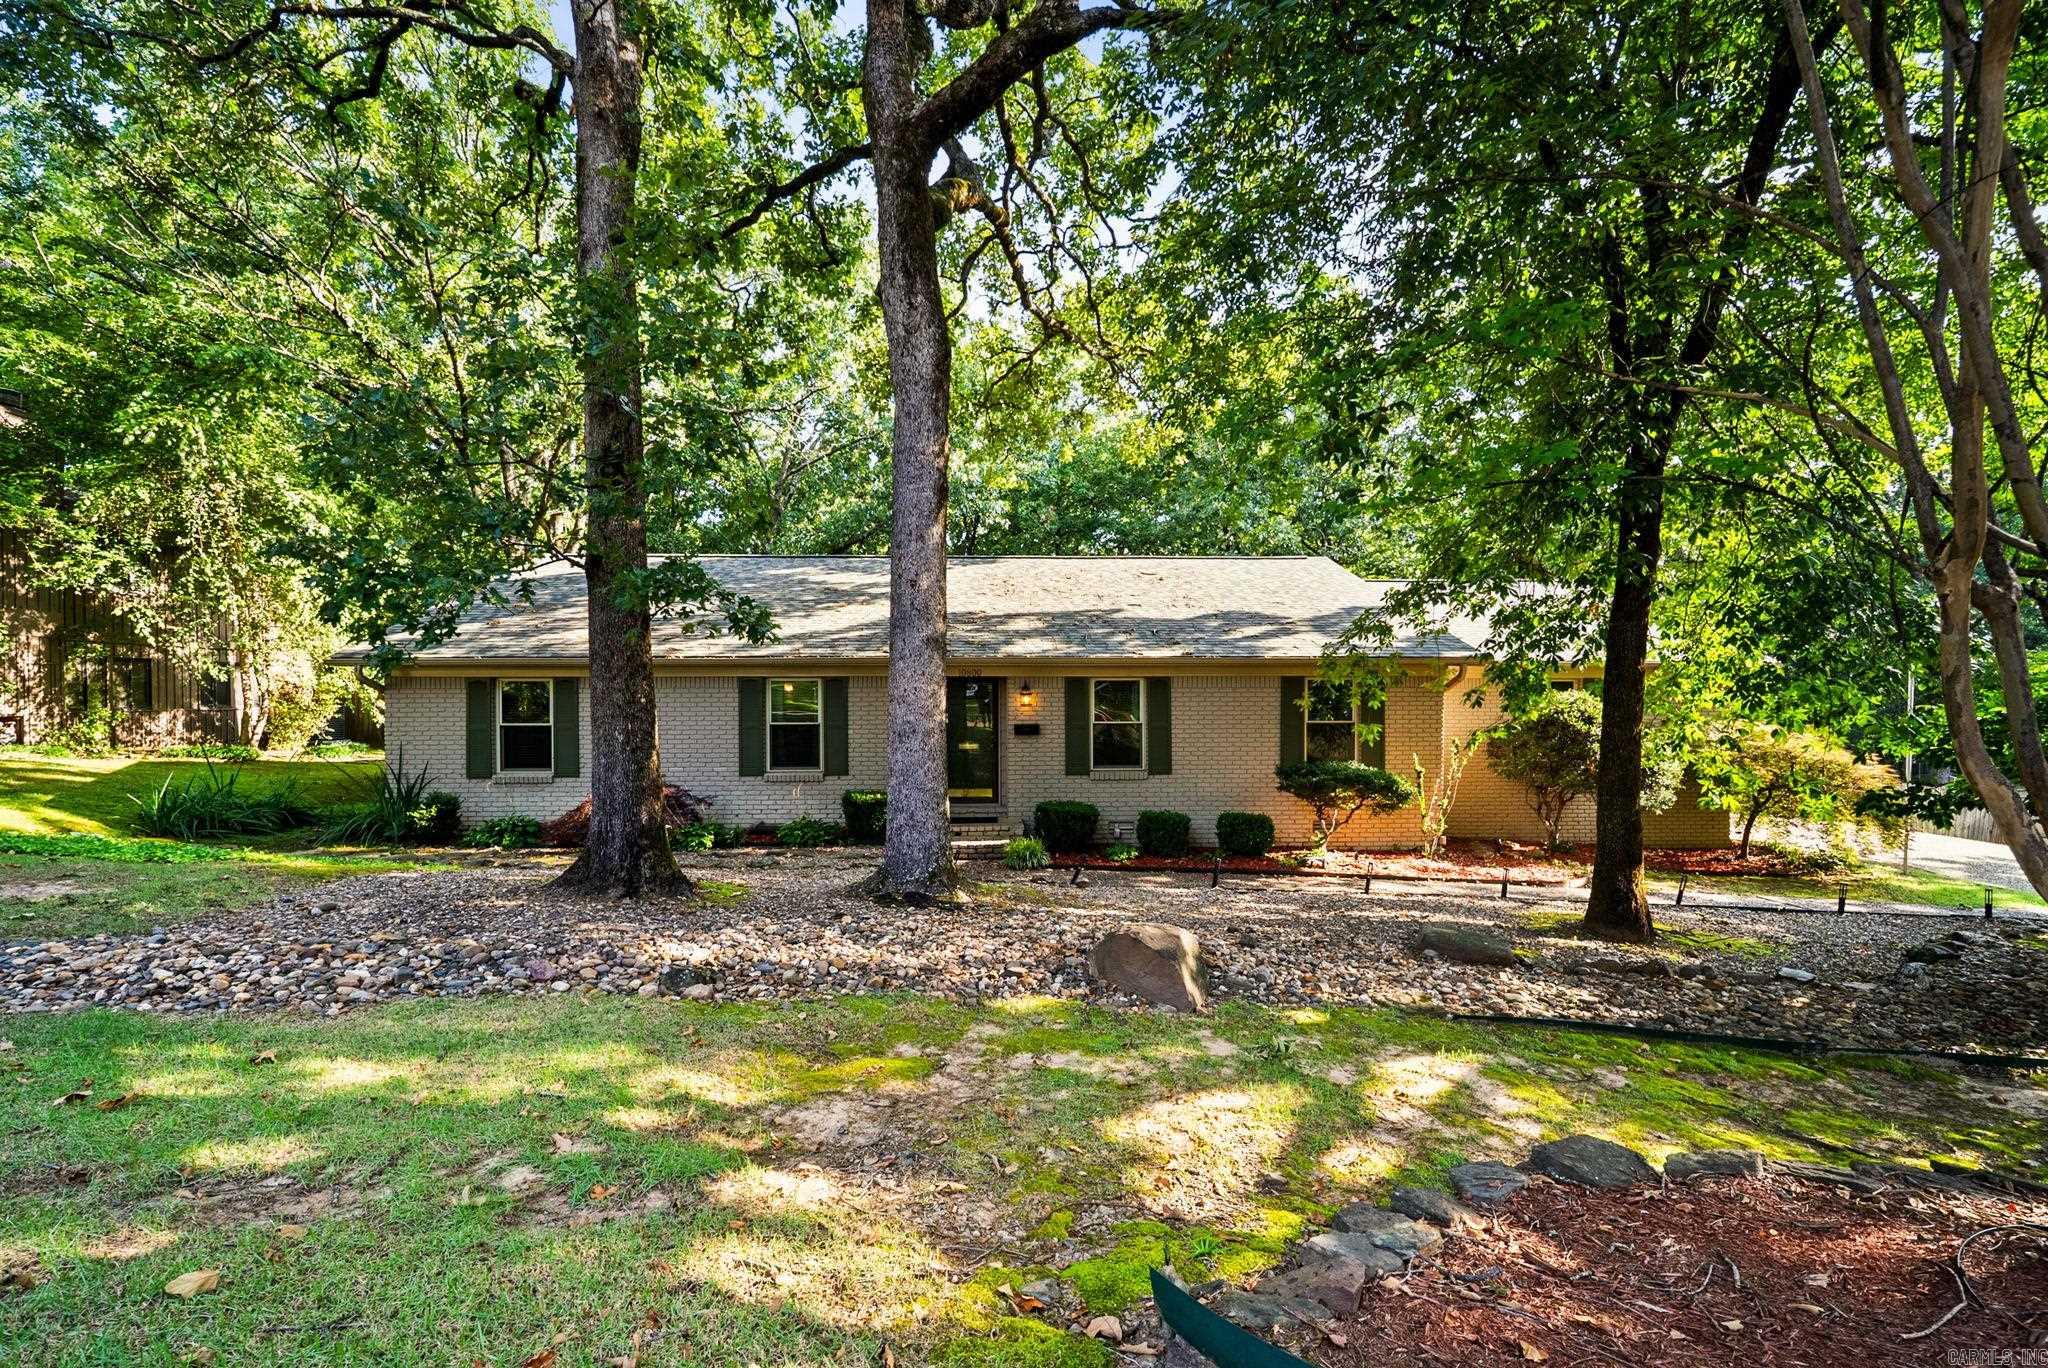
Little Rock
10800 San Joaquin Valley Drive
4 Beds
3 Baths
2,761 Sq.Ft.
$482,900
MLS#: 26030248
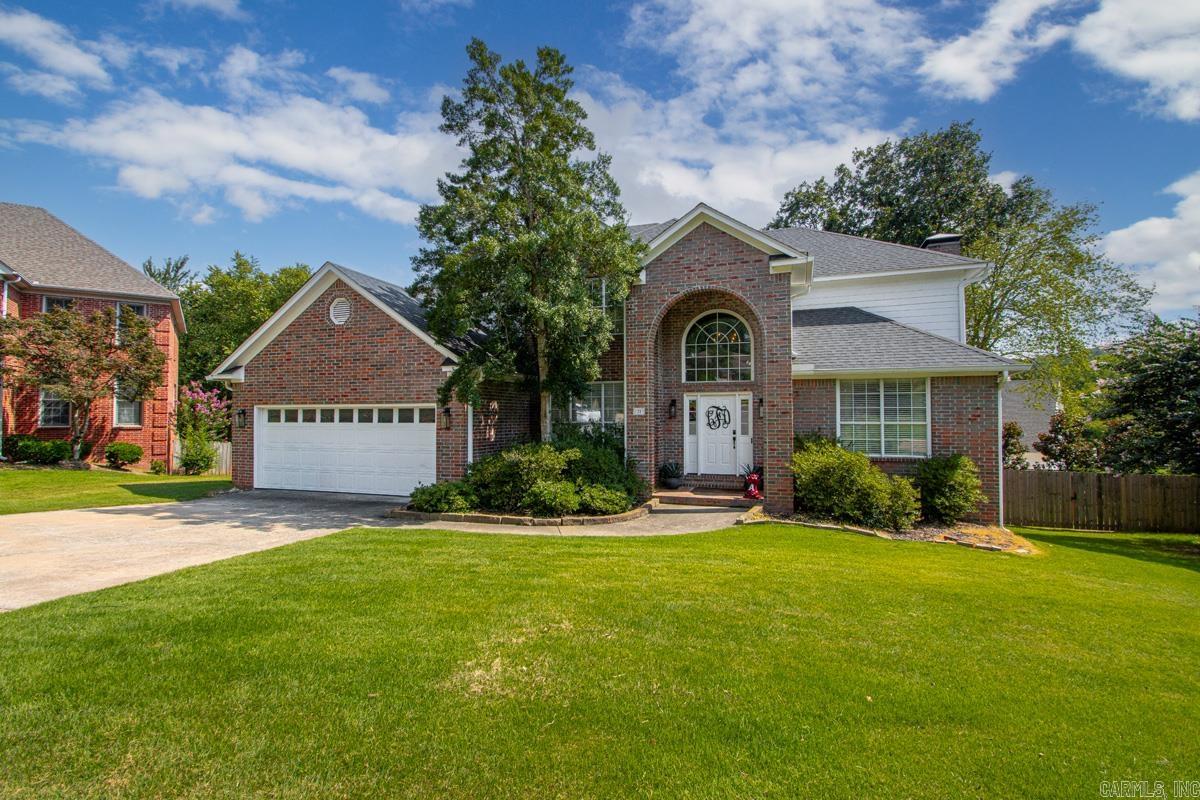
Little Rock
21 Honey Bear Court
4 Beds
3 Baths
3,381 Sq.Ft.
$499,999
MLS#: 26030118
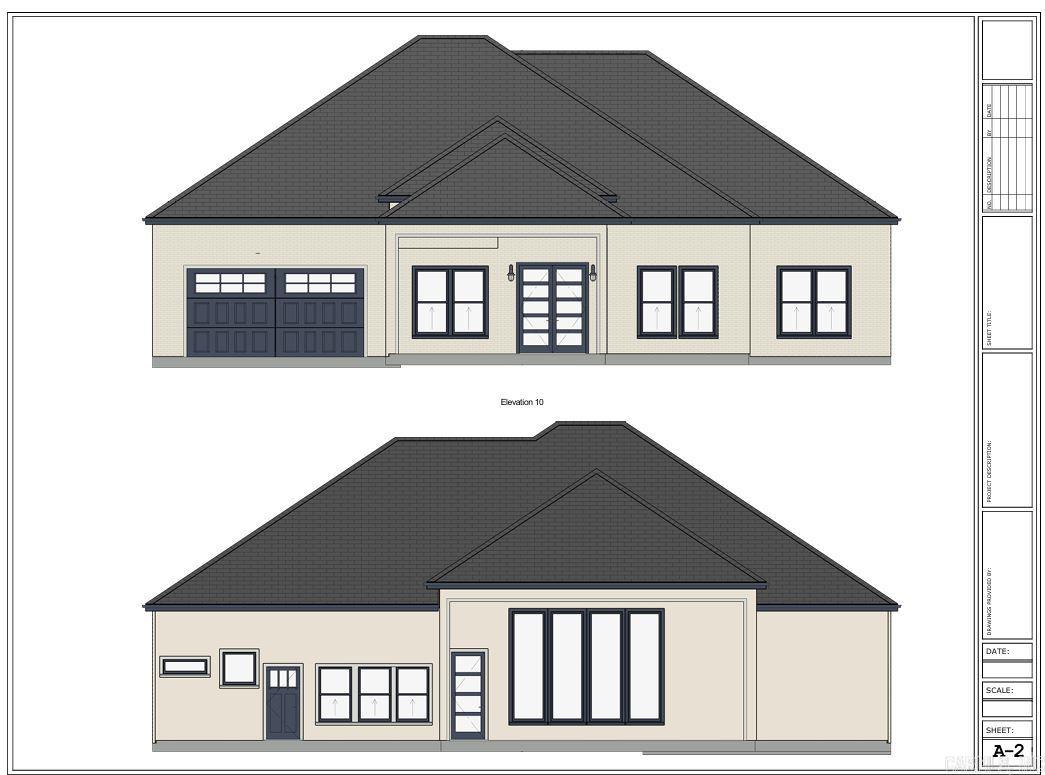
Little Rock
105 Chalamont Cove
4 Beds
2 Baths
2,600 Sq.Ft.
$450,000
MLS#: 26030049
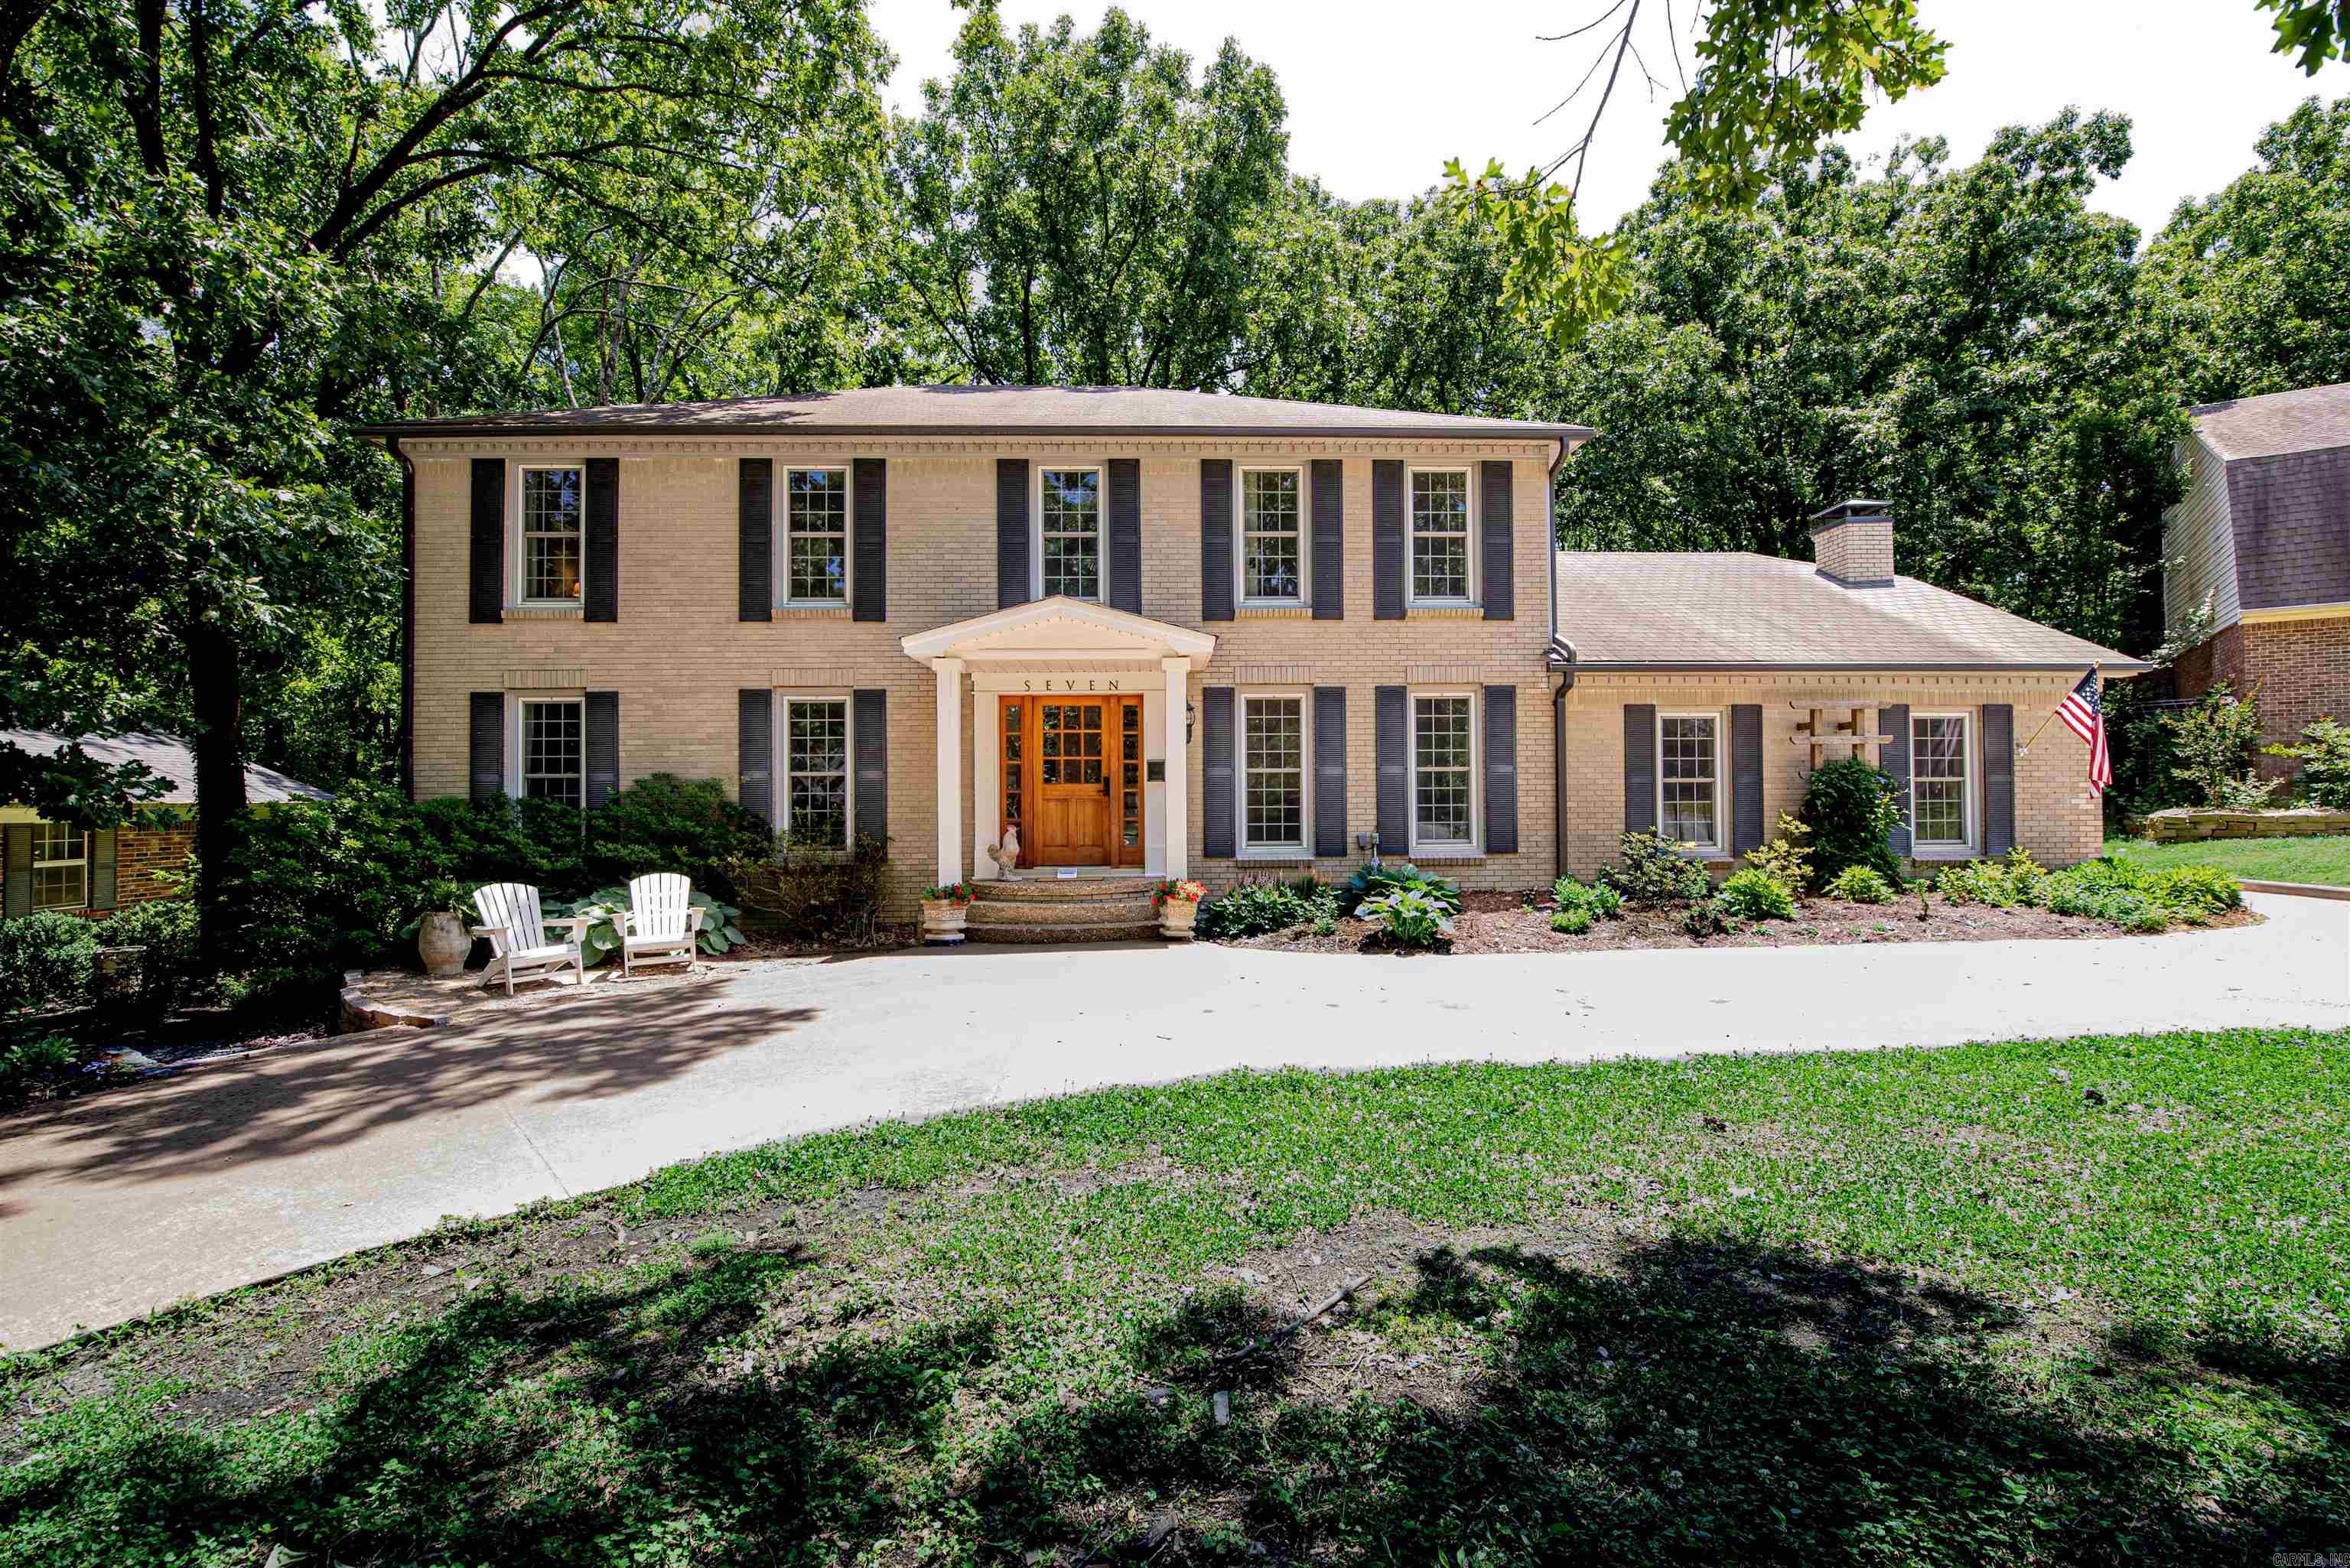
Little Rock
7 Chaparral Lane
4 Beds
2 Baths
3,675 Sq.Ft.
$599,000
MLS#: 26029988
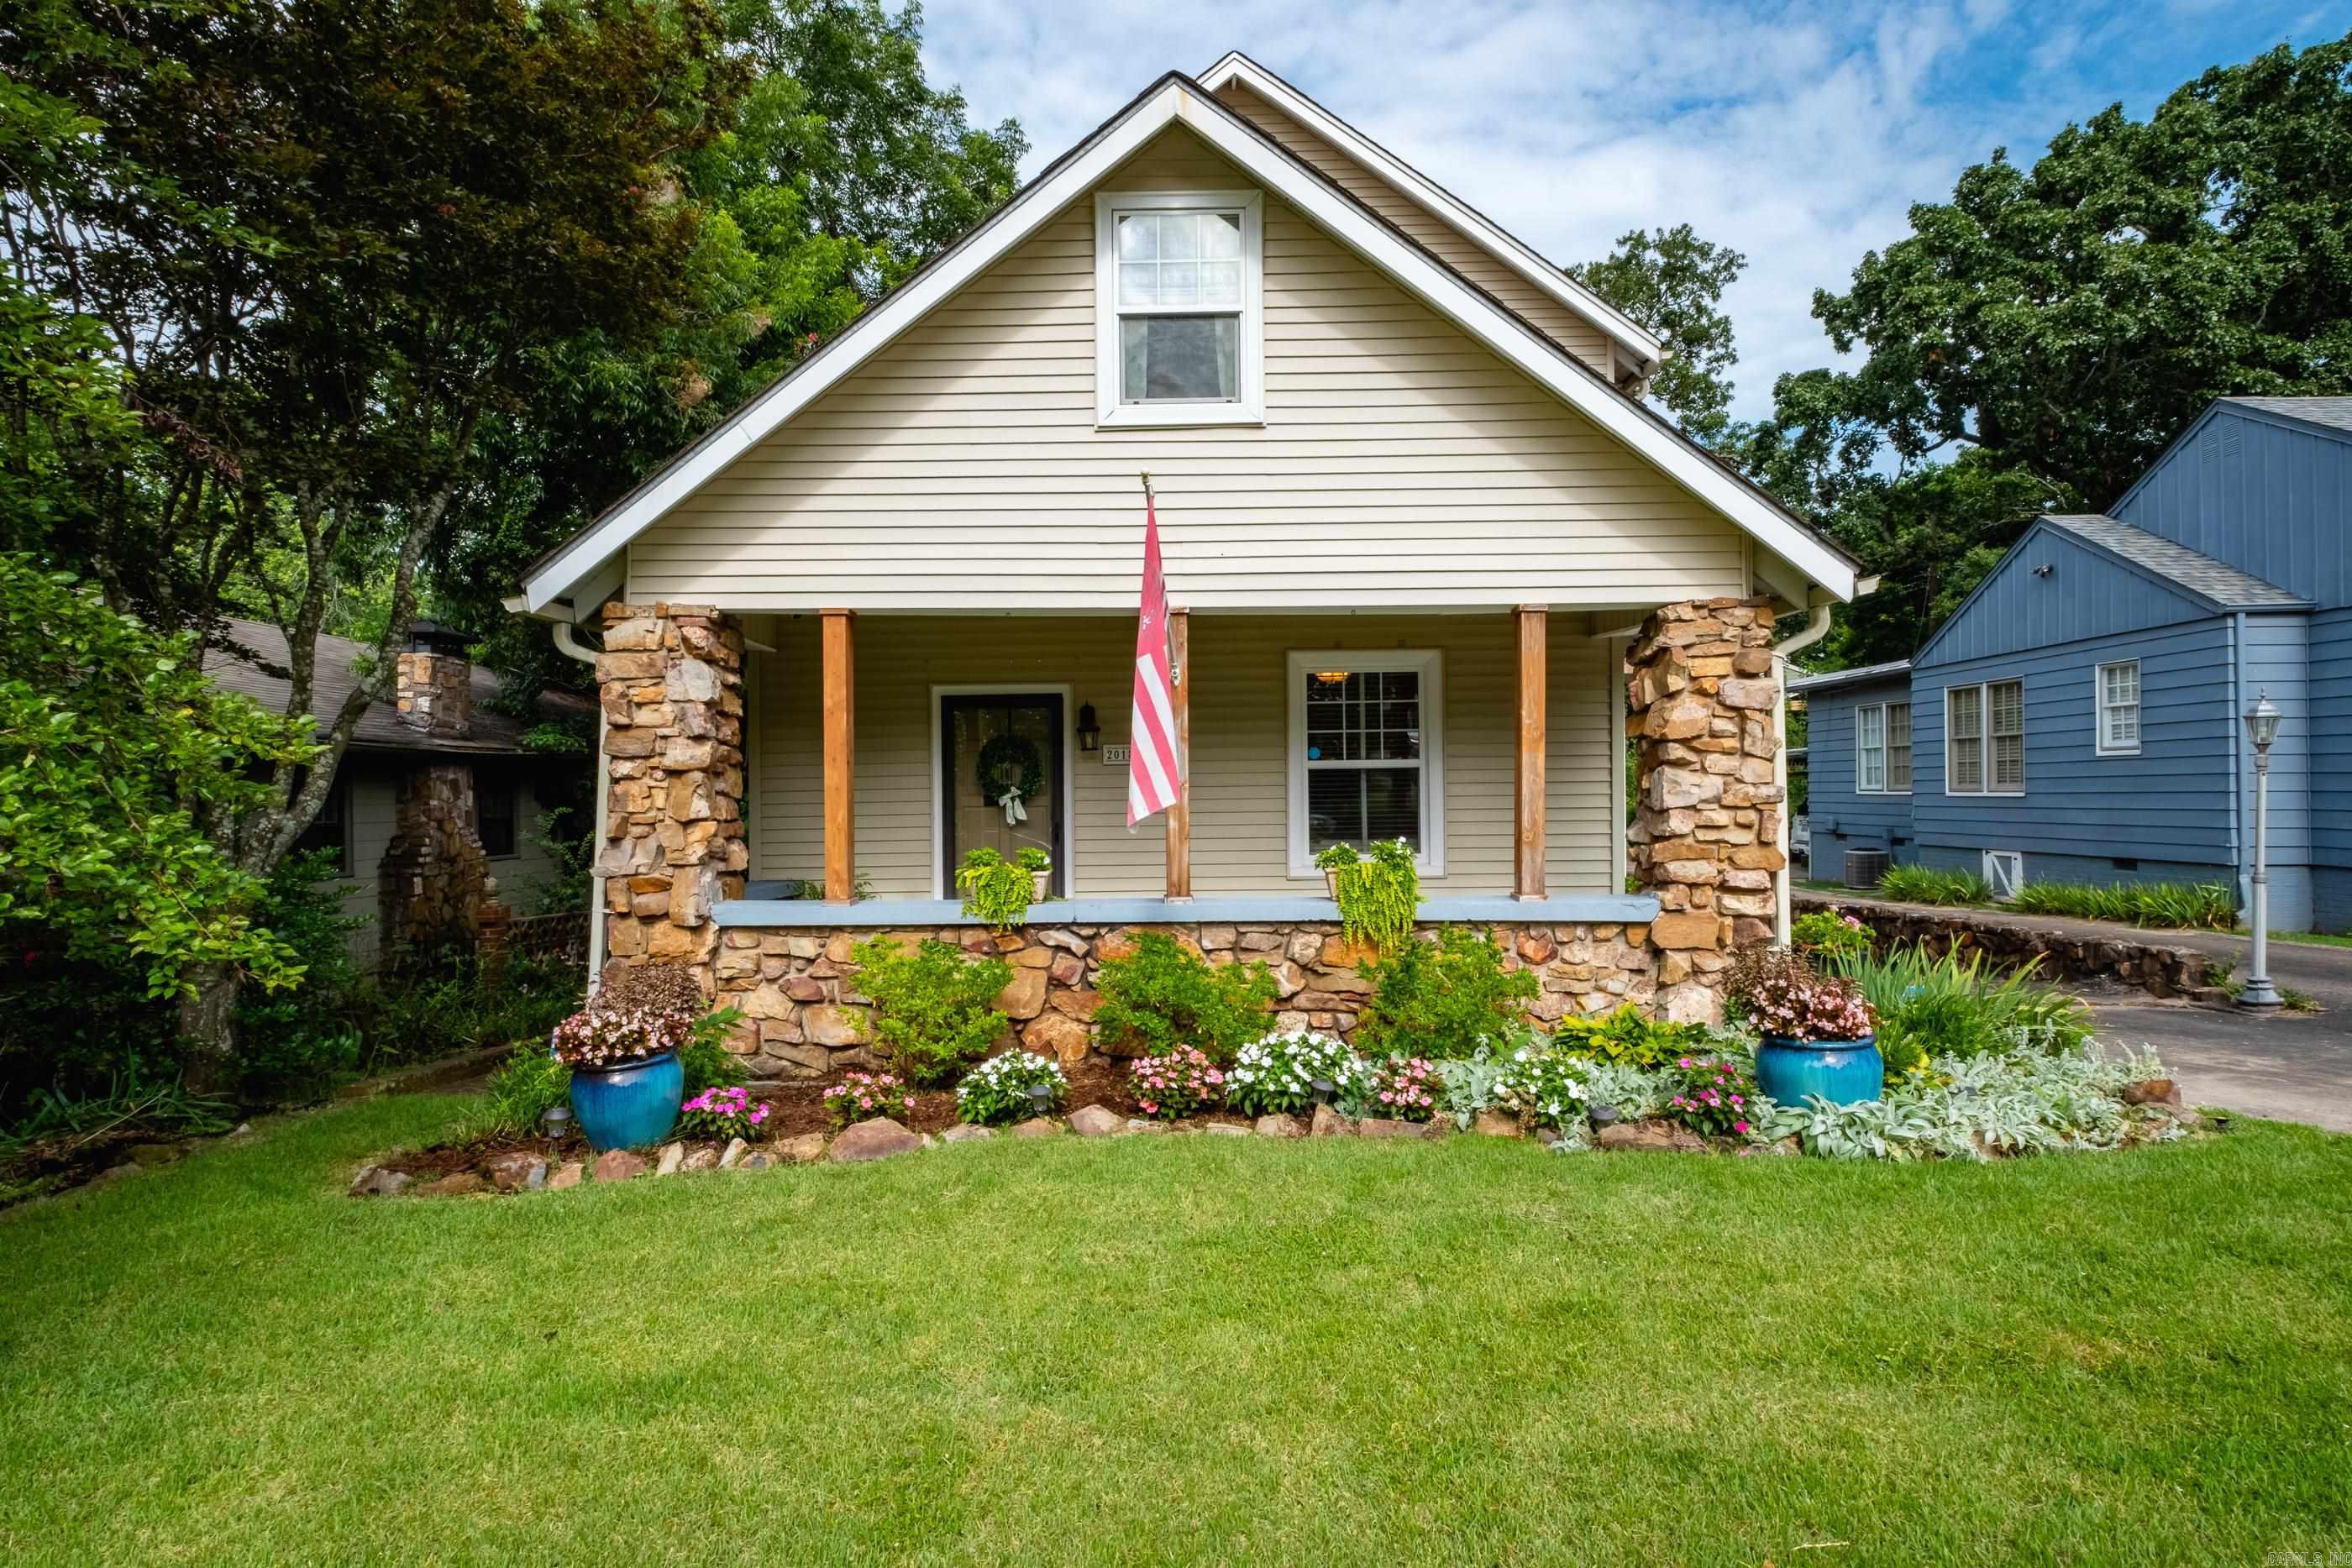
Little Rock
2018 N Garfield Street
3 Beds
2 Baths
2,168 Sq.Ft.
$525,000
MLS#: 26029843
Little Rock
315 Rock St 1008
2 Beds
2 Baths
1,234 Sq.Ft.
$448,500
MLS#: 26030256
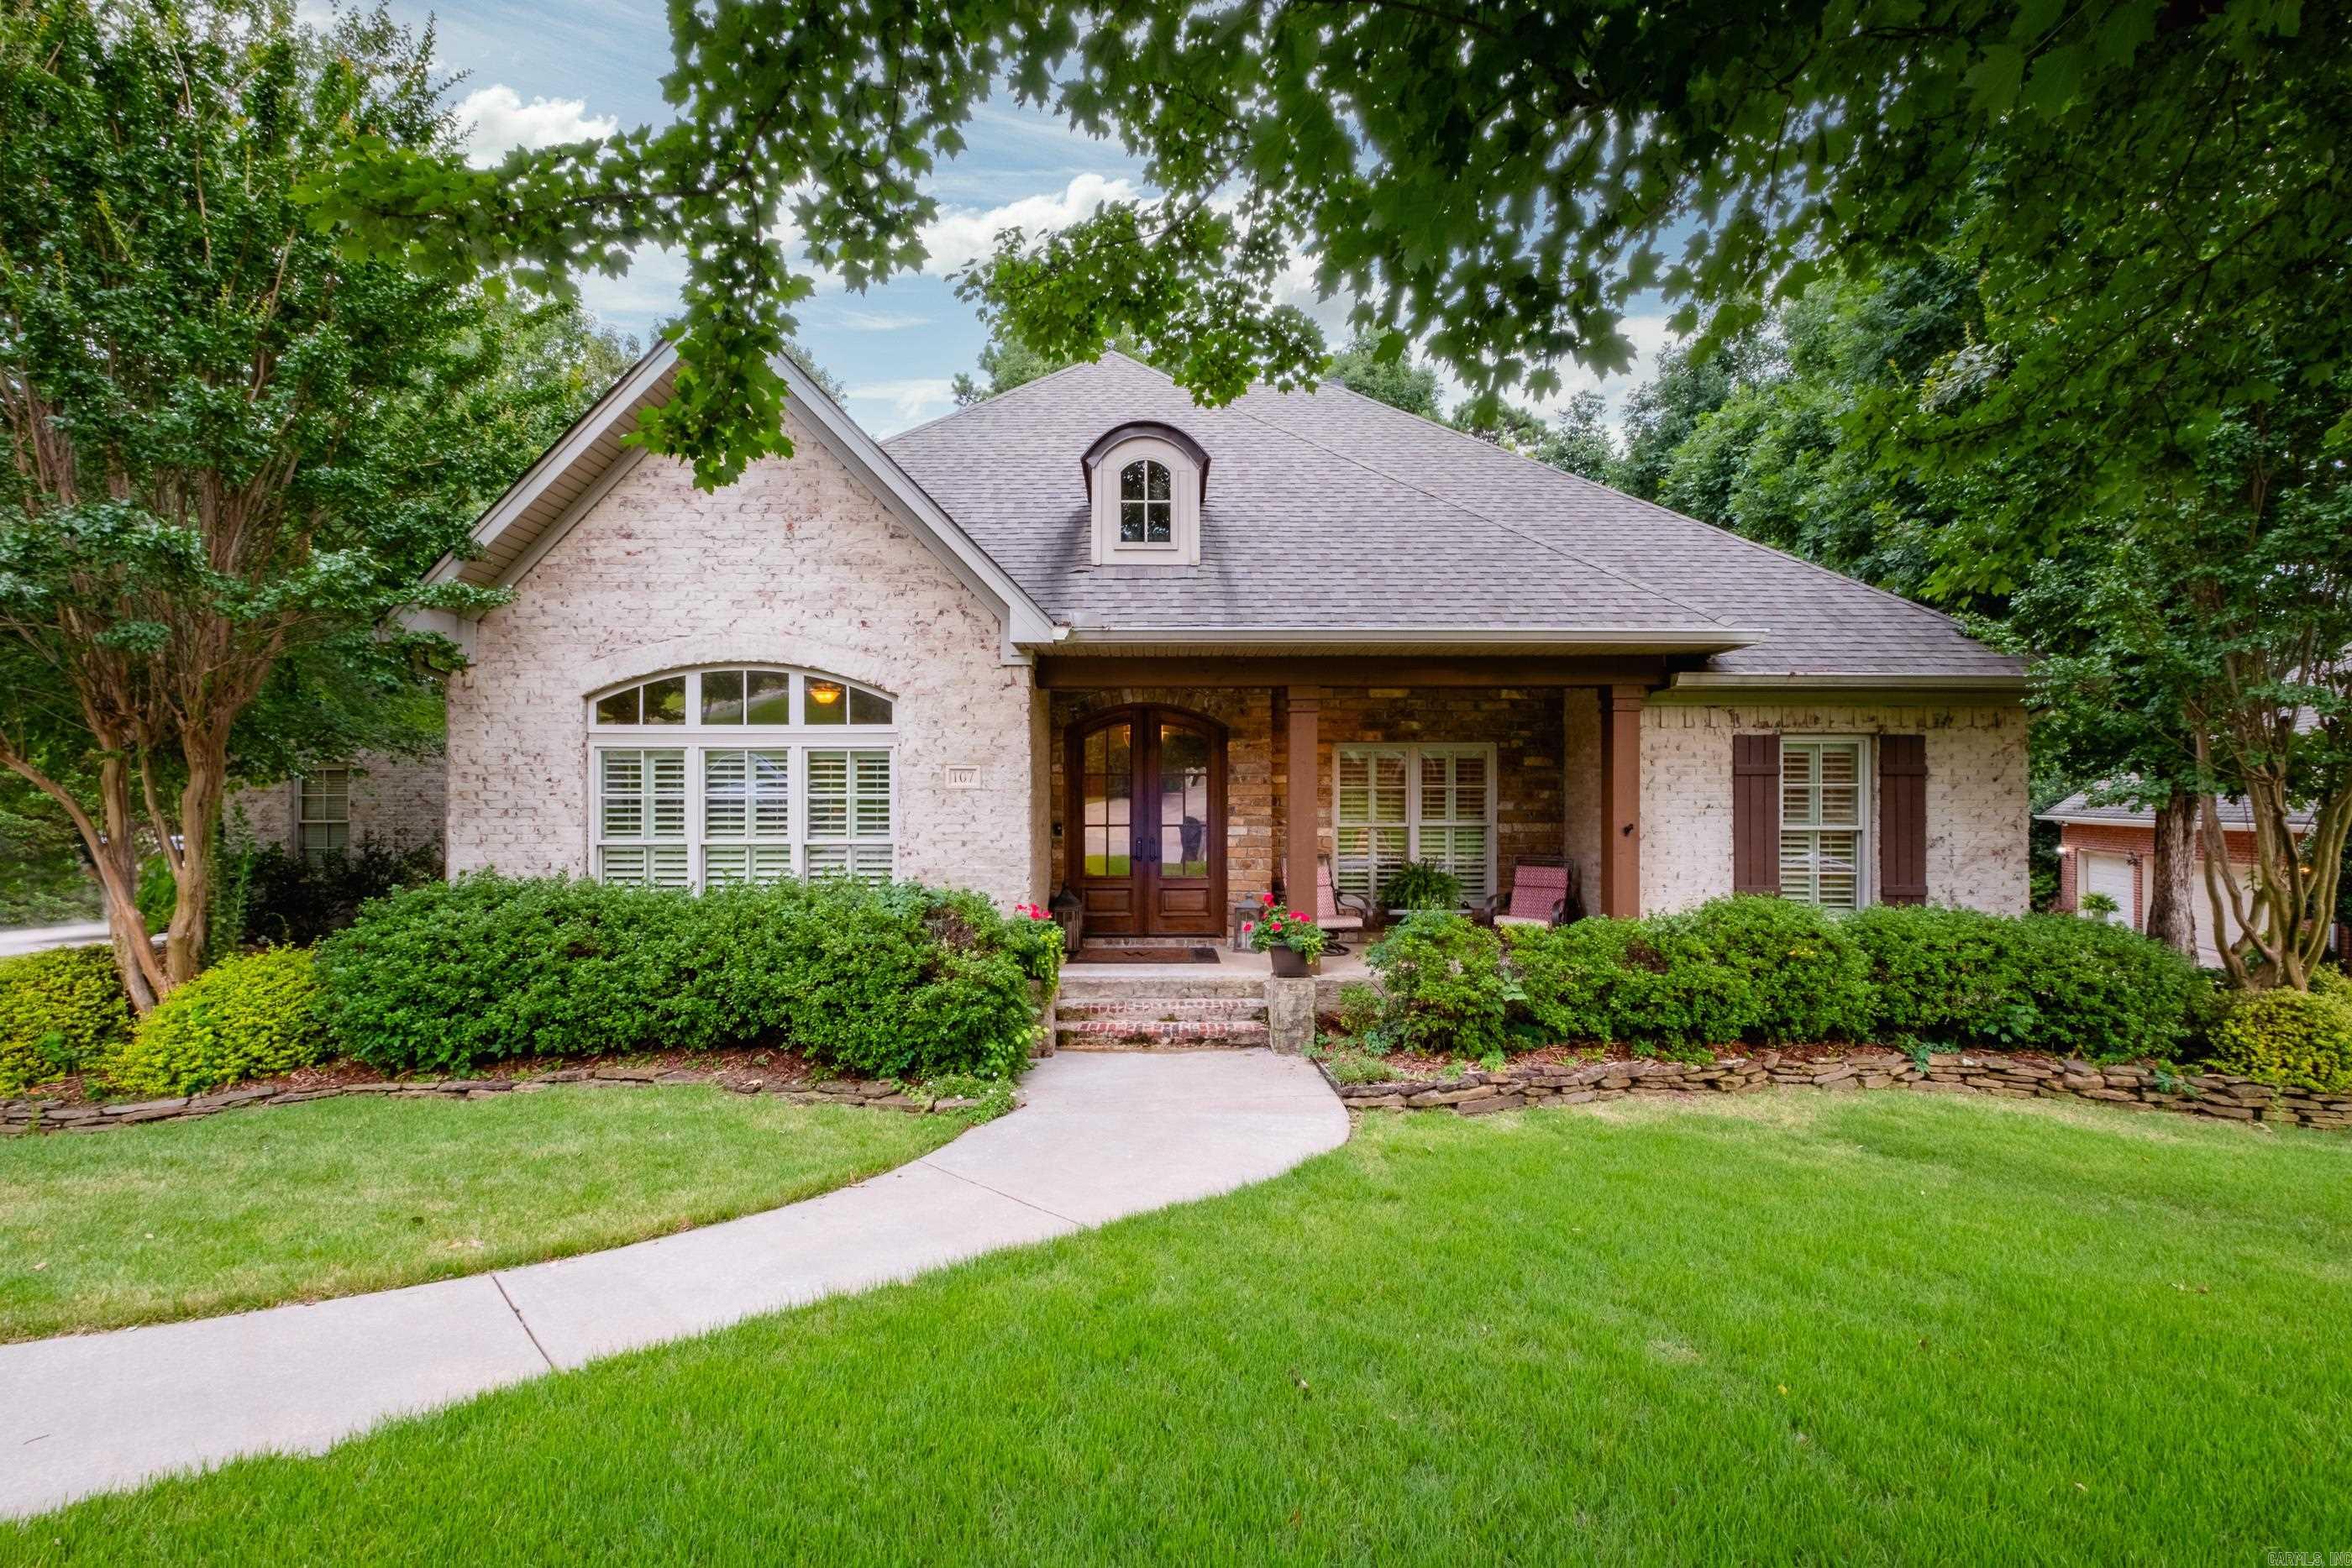
Little Rock
107 Noyant Drive
4 Beds
2 Baths
3,270 Sq.Ft.
$628,900
MLS#: 26029723
