


Property
Beds
4
Full Baths
2
1/2 Baths
None
Year Built
2026
Sq.Footage
2,650
Refined luxury living defines this impeccably crafted one-level residence, perfectly positioned on a level lot within the prestigious Country Club of Arkansas community. A dramatic double-door entry introduces a grand foyer and elegant formal dining room, setting an elevated tone throughout. The open living area showcases a striking floor-to-ceiling stone fireplace with electric logs and flows seamlessly into the gourmet chef’s kitchen, appointed with Quartz countertops, premium stainless appliances, gas range, convection oven, pantry, and an oversized island designed for both function and style. The lavish primary suite offers a spa-inspired retreat with dual vanities, a soaking tub, a large custom-tiled shower, and an expansive walk-in closet with built-ins. Three additional guest bedrooms and a beautifully finished full bath are thoughtfully placed for privacy. A covered back patio extends the home’s refined living outdoors. The oversized garage—23'2" deep and 30' wide—provides exceptional space. Select equipment installed near occupancy ensures optimal warranty benefits. 5.25% interest available; inquire for details.
Features & Amenities
Interior
-
Other Interior Features
Breakfast Bar, Eat-in Kitchen, Pantry, Walk-In Closet(s), Ceiling Fan(s), High Speed Internet
-
Total Bedrooms
4
-
Bathrooms
2
-
Cooling YN
YES
-
Cooling
Electric, Central Air
-
Heating YN
YES
-
Heating
Natural Gas, Central
-
Pet friendly
N/A
Exterior
-
Garage
Yes
-
Garage spaces
3
-
Construction Materials
Brick
-
Parking
Garage Door Opener, Garage, Golf Cart Garage
-
Patio and Porch Features
Patio, Porch, Covered
-
Pool
No
-
Waterfront YN
YES
Area & Lot
-
Lot Features
Cleared, Level, On Golf Course
-
Lot Size(acres)
0.26
-
Property Type
Residential
-
Property Sub Type
Single Family Residence
-
Architectural Style
Traditional
Price
-
Sales Price
$510,000
-
Tax Amount
$650
-
Sq. Footage
2,650
-
Price/SqFt
$192
HOA
-
Association
YES
-
Association Fee
$100
-
Association Fee Frequency
Annually
-
Association Fee Includes
N/A
Property Resources
-
Horse Property
NO
School District
-
Elementary School
PULASKI CO. SPEC.
-
Middle School
PULASKI CO. SPEC.
-
High School
PULASKI CO. SPEC.
Property Features
-
New Construction
YES
-
Accessibility Features
Therapeutic Whirlpool
-
Sewer
Public Sewer
-
Water Source
Public
Schedule a Showing
Showing scheduled successfully.
Mortgage calculator
Estimate your monthly mortgage payment, including the principal and interest, property taxes, and HOA. Adjust the values to generate a more accurate rate.
Your payment
Principal and Interest:
$
Property taxes:
$
HOA fees:
$
Total loan payment:
$
Total interest amount:
$
Location
County
Pulaski
Elementary School
PULASKI CO. SPEC.
Middle School
PULASKI CO. SPEC.
High School
PULASKI CO. SPEC.
Listing Courtesy of Dana Kellerman, CBRPM Maumelle
RealHub Information is provided exclusively for consumers' personal, non-commercial use, and it may not be used for any purpose other than to identify prospective properties consumers may be interested in purchasing. All information deemed reliable but not guaranteed and should be independently verified. All properties are subject to prior sale, change or withdrawal. RealHub website owner shall not be responsible for any typographical errors, misinformation, misprints and shall be held totally harmless.

Admin / REALTOR®
Jamie McKellar
Call Jamie today to schedule a private showing.

* Listings on this website come from the FMLS IDX Compilation and may be held by brokerage firms other than the owner of this website. The listing brokerage is identified in any listing details. Information is deemed reliable but is not guaranteed. If you believe any FMLS listing contains material that infringes your copyrighted work please click here to review our DMCA policy and learn how to submit a takedown request.© 2024 FMLS.
Related Properties

Maumelle
1108 Tahoe Drive
4 Beds
3 Baths
2,561 Sq.Ft.
$495,000
MLS#: 26036984

Maumelle
3 Eagle Cove
3 Beds
3 Baths
2,538 Sq.Ft.
$599,000
MLS#: 26035506

Maumelle
119 Corniche Ln
4 Beds
2 Baths
2,151 Sq.Ft.
$435,000
MLS#: 26035083

Maumelle
245 Summit Valley Circle
4 Beds
2 Baths
2,182 Sq.Ft.
$410,000
MLS#: 26034394

Maumelle
17 Millstone
6 Beds
3 Baths
3,536 Sq.Ft.
$489,000
MLS#: 26032265

Maumelle
15124 Matterhorn Loop
4 Beds
3 Baths
2,300 Sq.Ft.
$499,000
MLS#: 26032052

Maumelle
15015 Matterhorn Loop
4 Beds
3 Baths
2,501 Sq.Ft.
$524,900
MLS#: 26031338
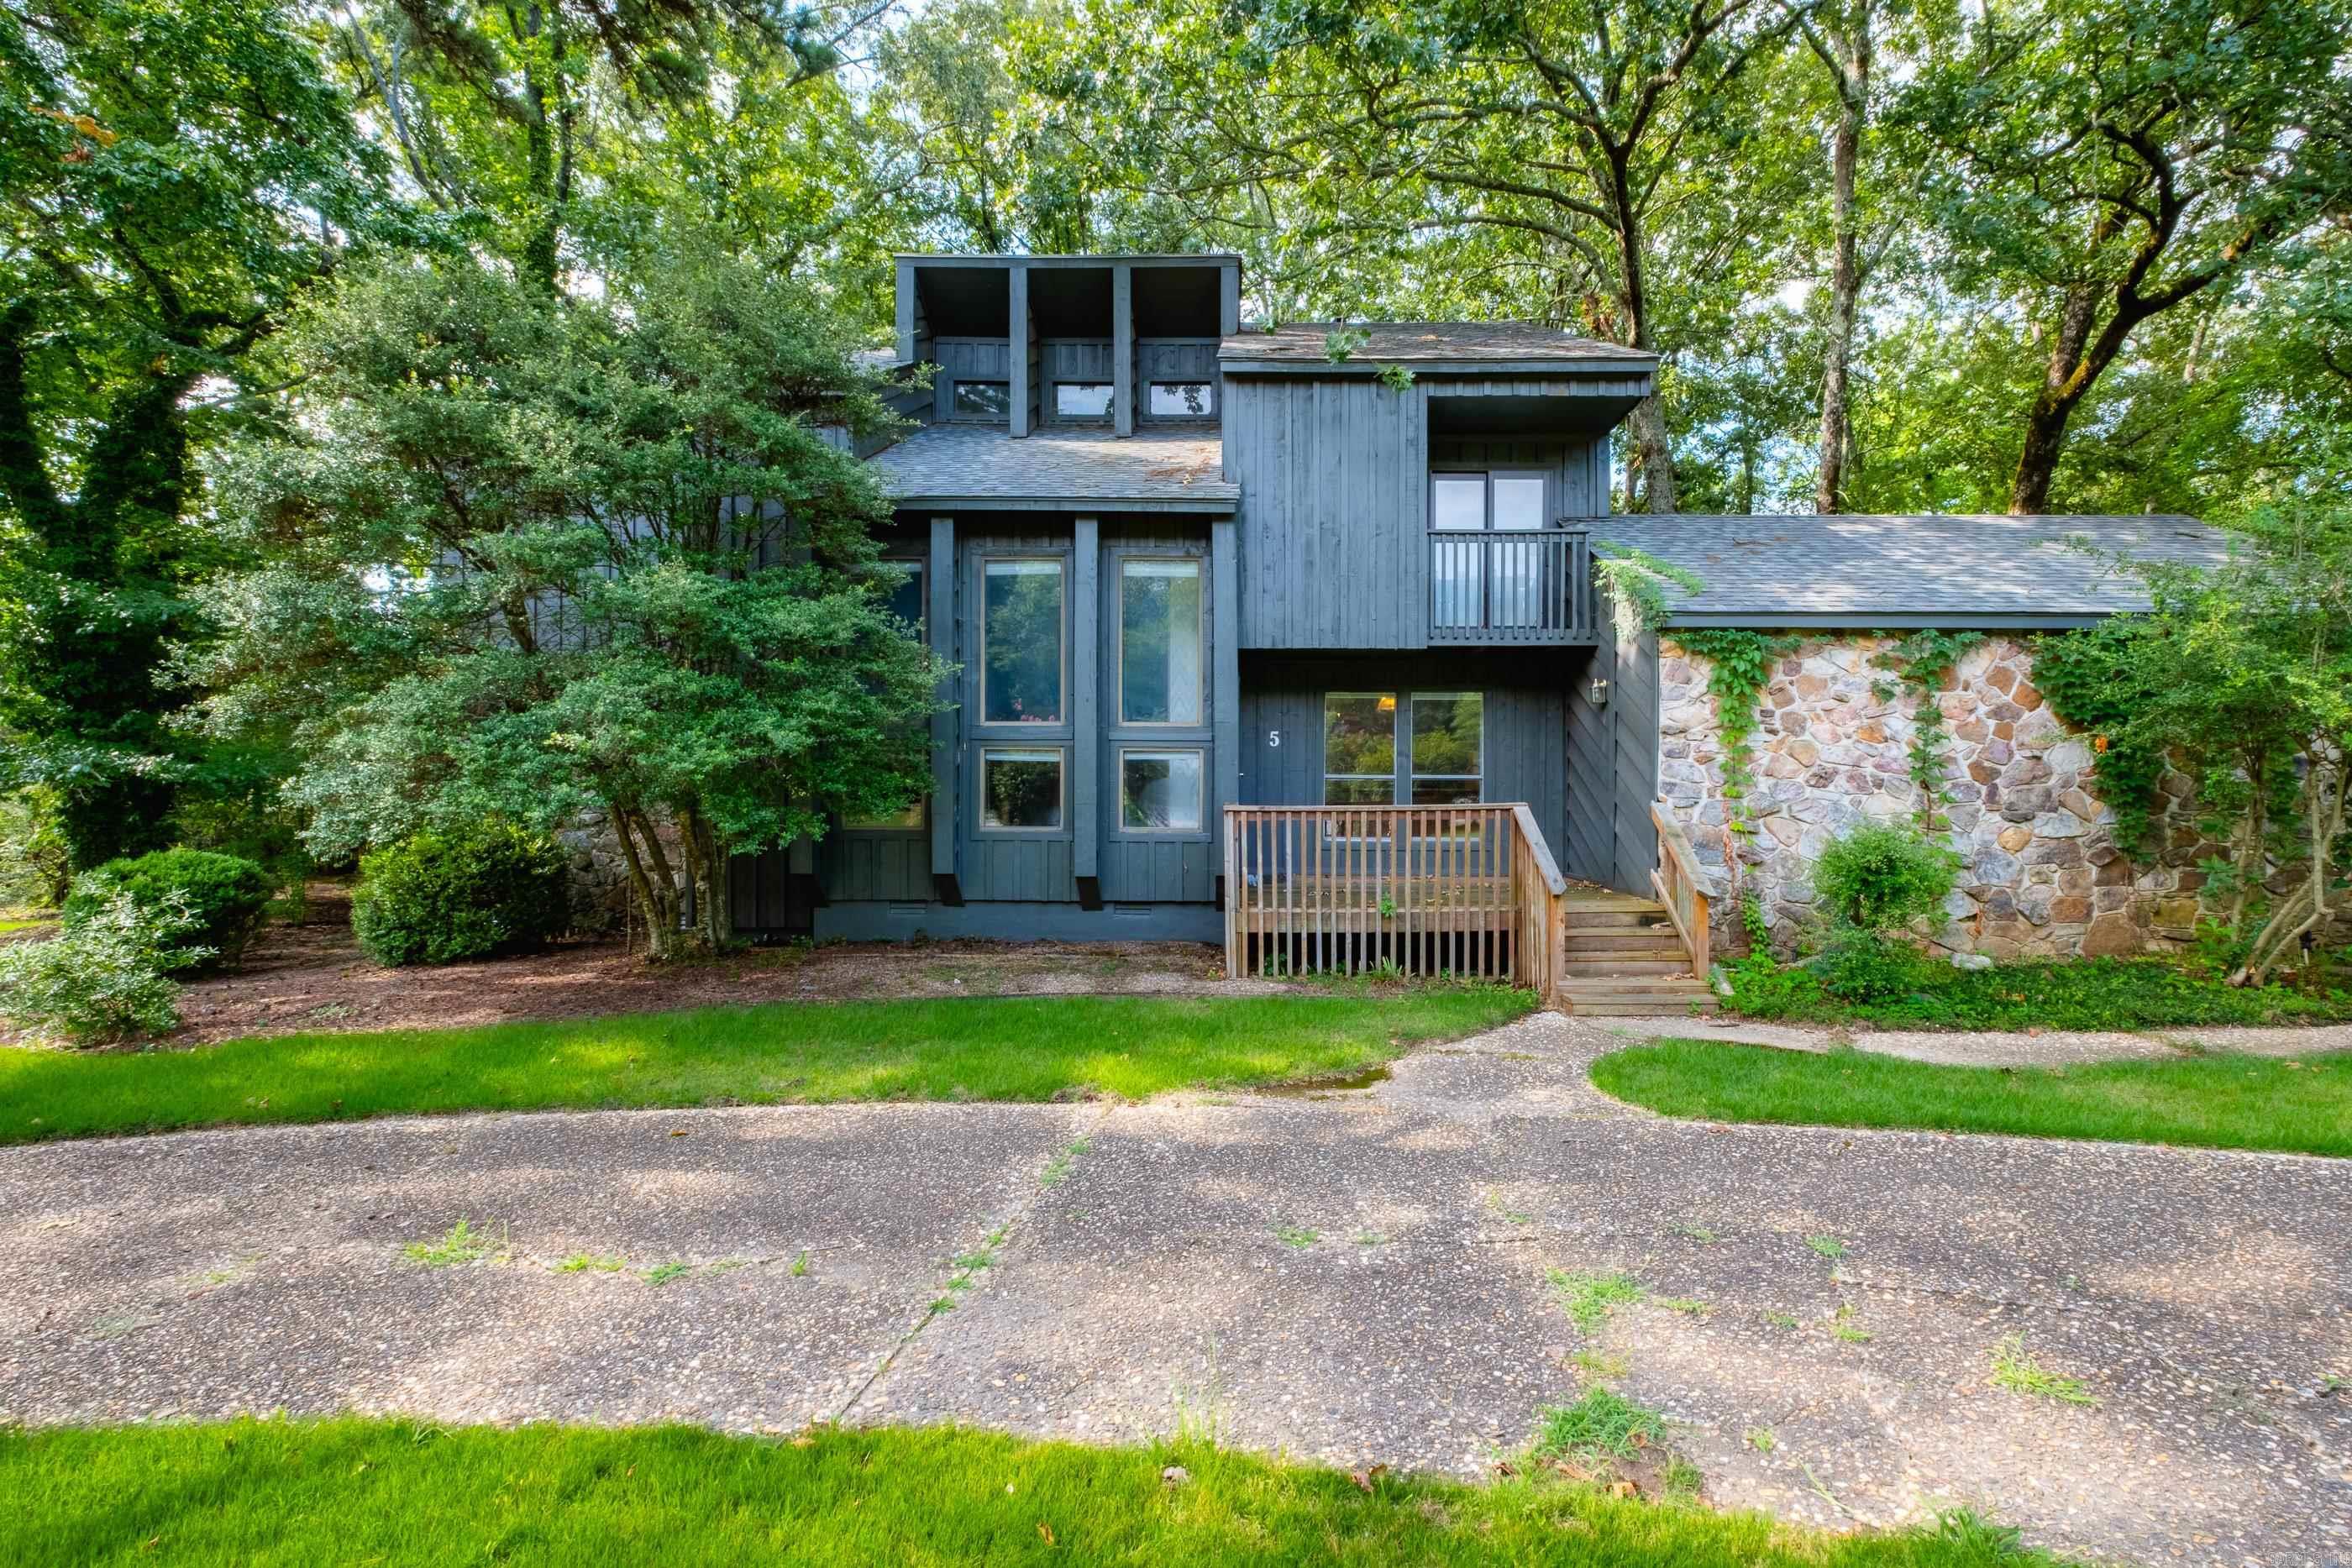
Maumelle
5 Trevino Drive
4 Beds
4 Baths
2,901 Sq.Ft.
$450,000
MLS#: 26029943
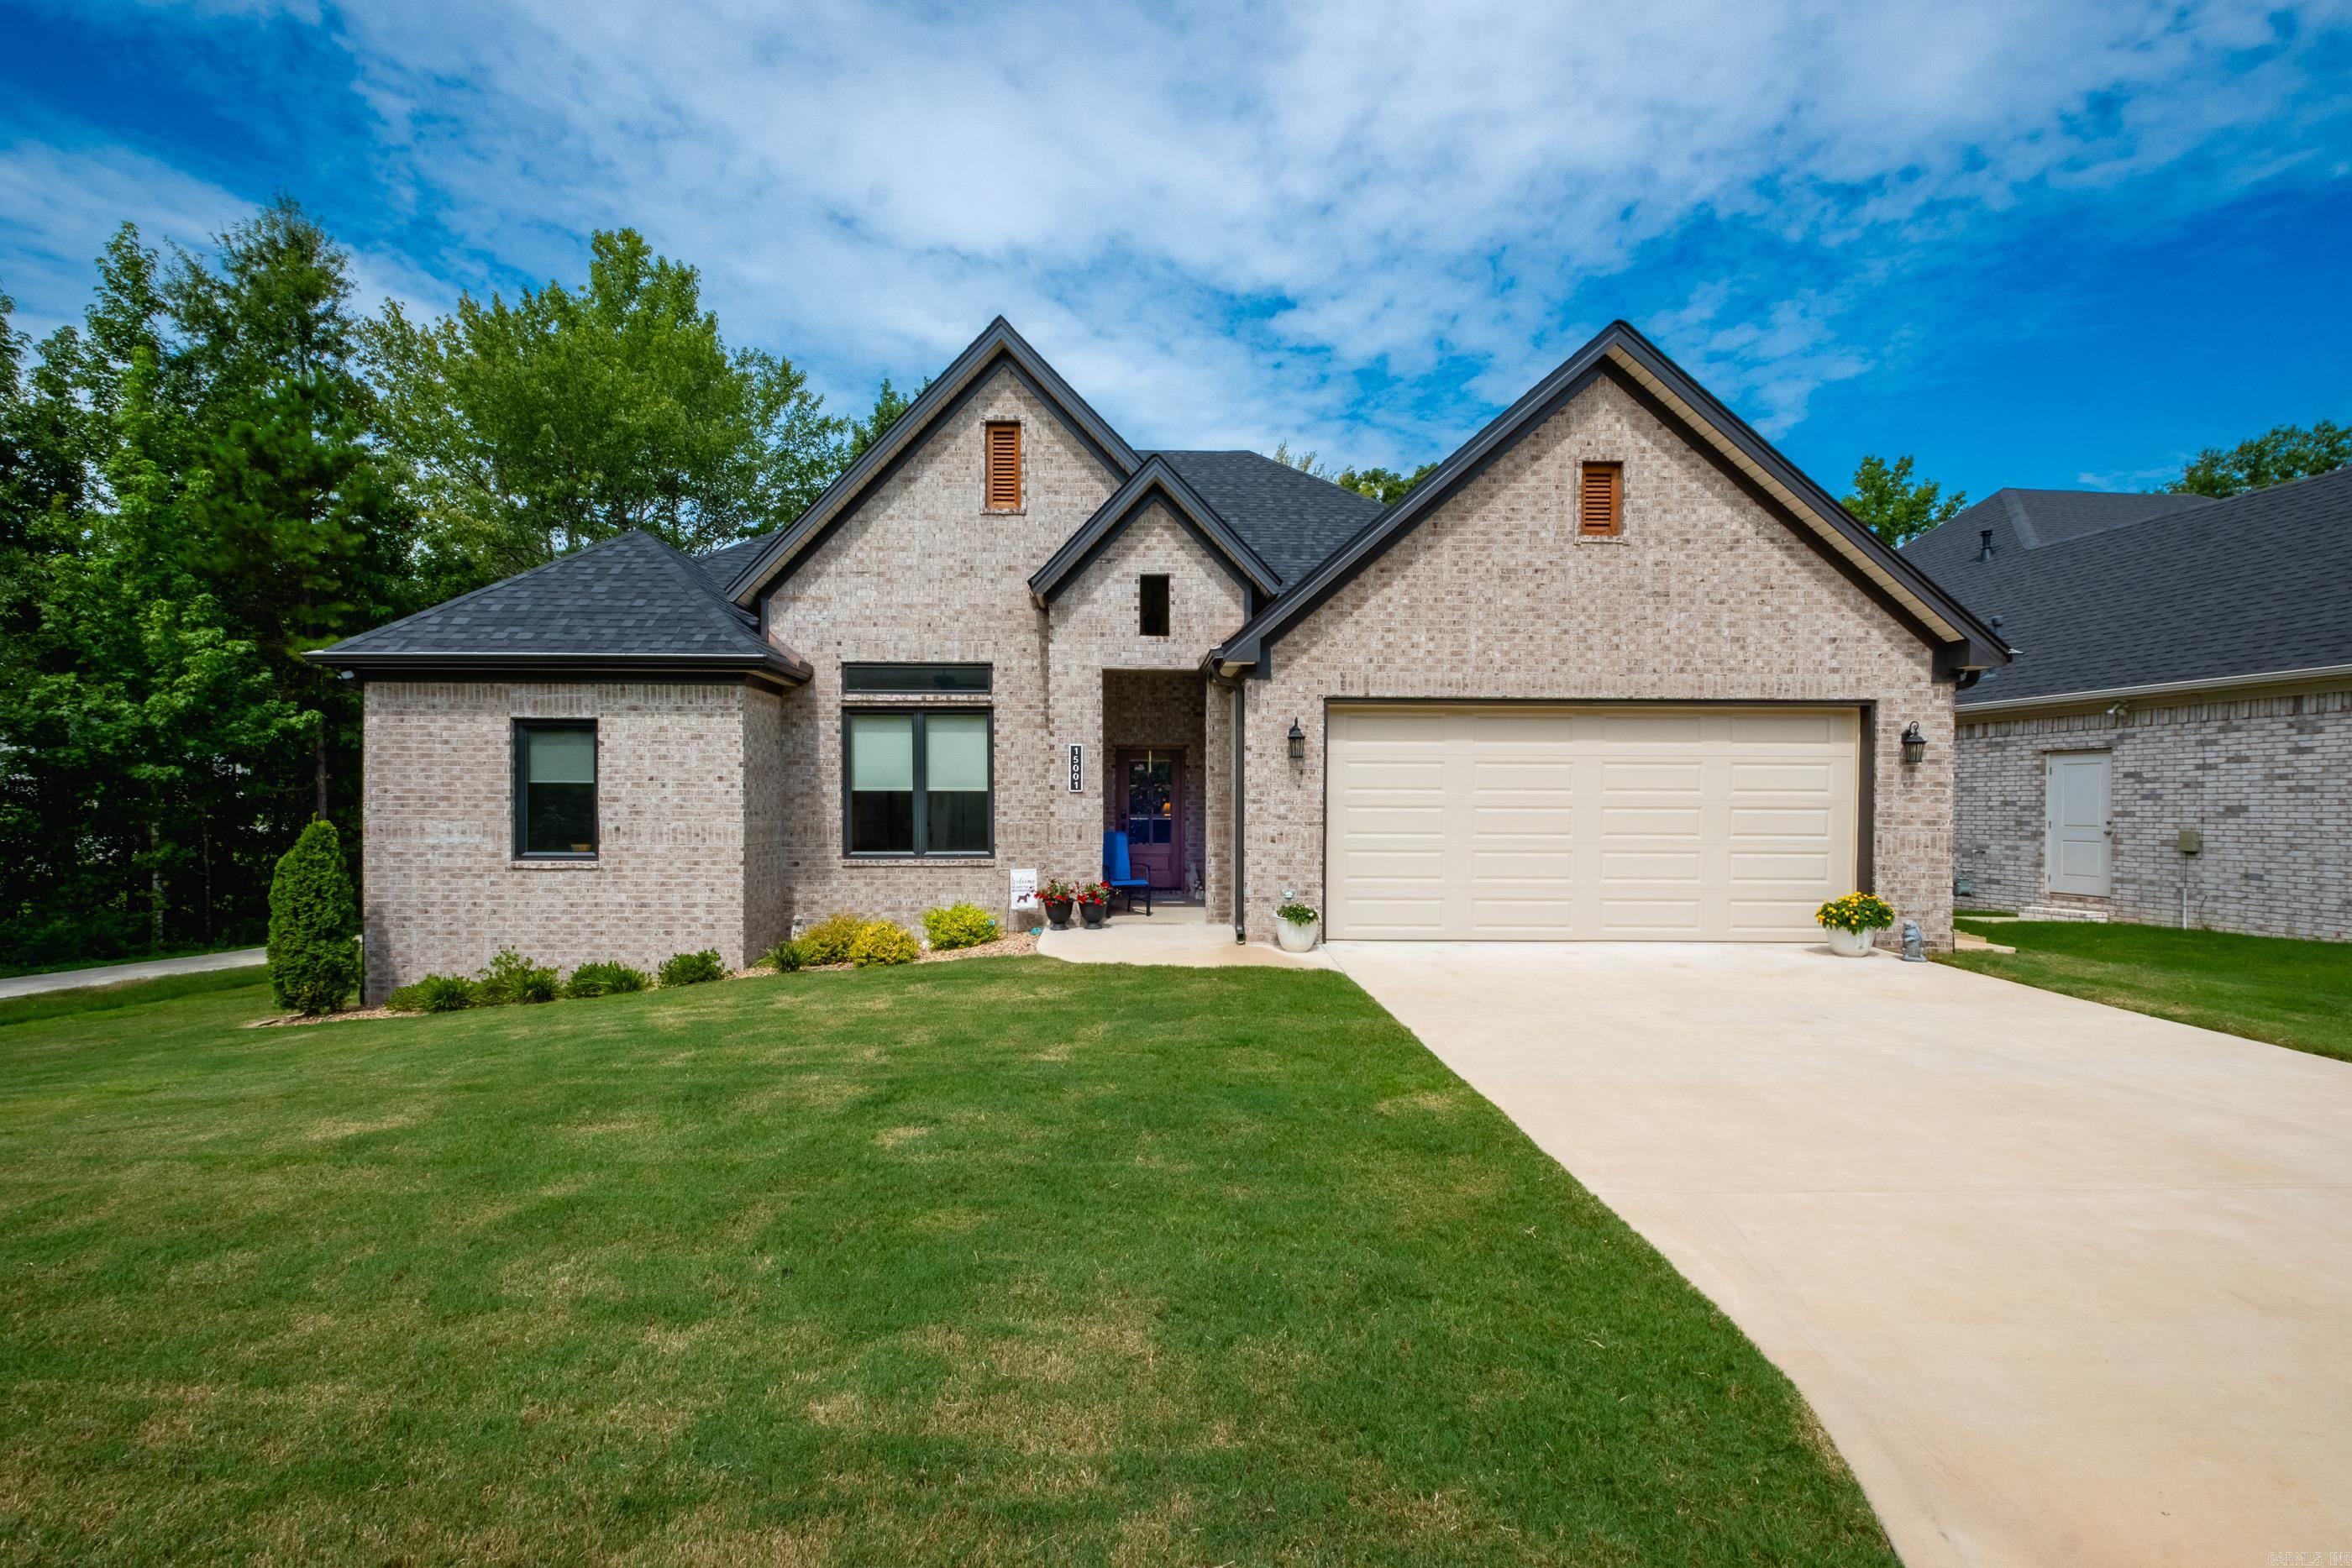
Maumelle
15001 Matterhorn Loop
4 Beds
2 Baths
2,114 Sq.Ft.
$509,500
MLS#: 26030046
