Features & Amenities

Interior

  • Other Interior Features

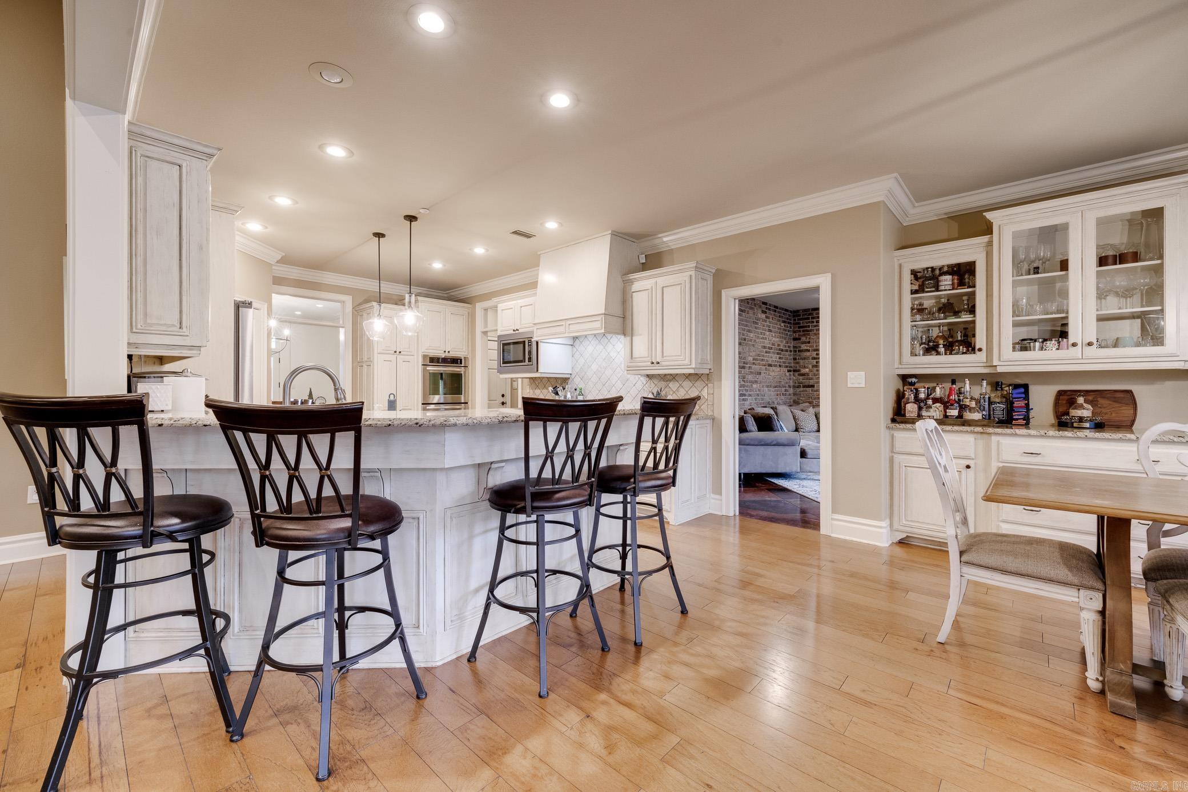
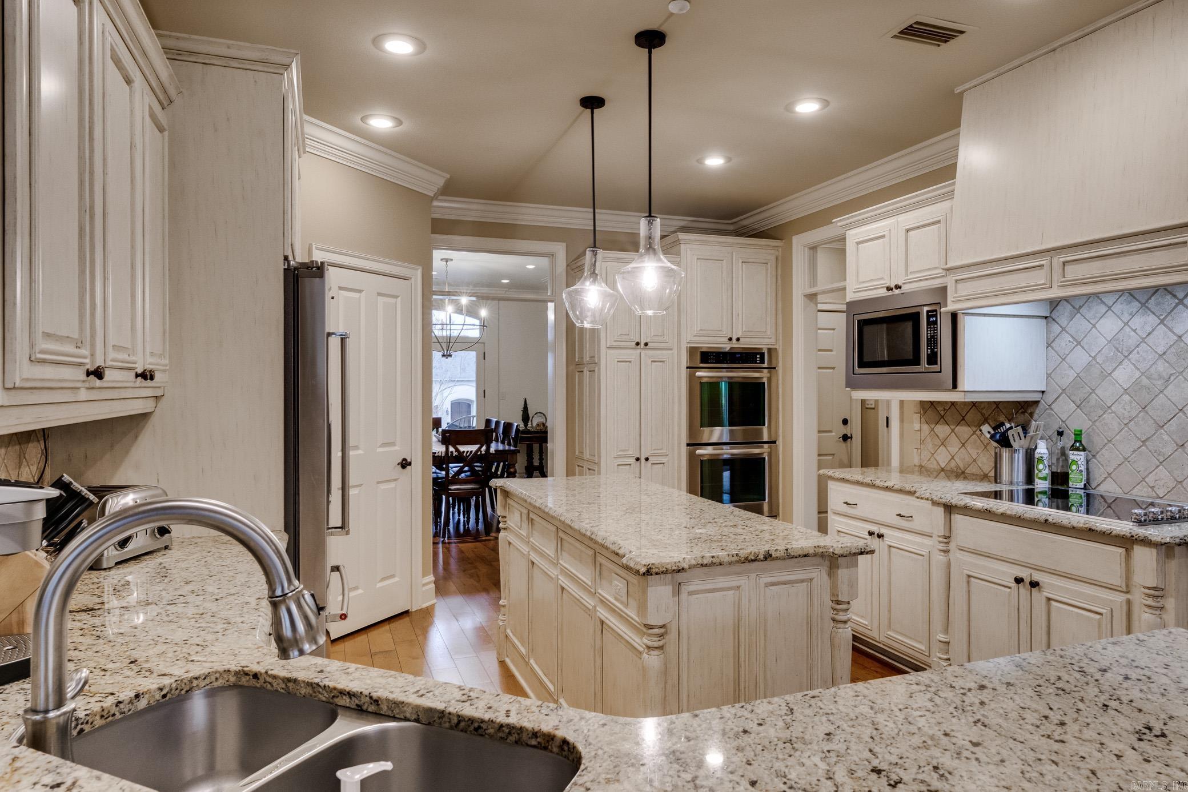
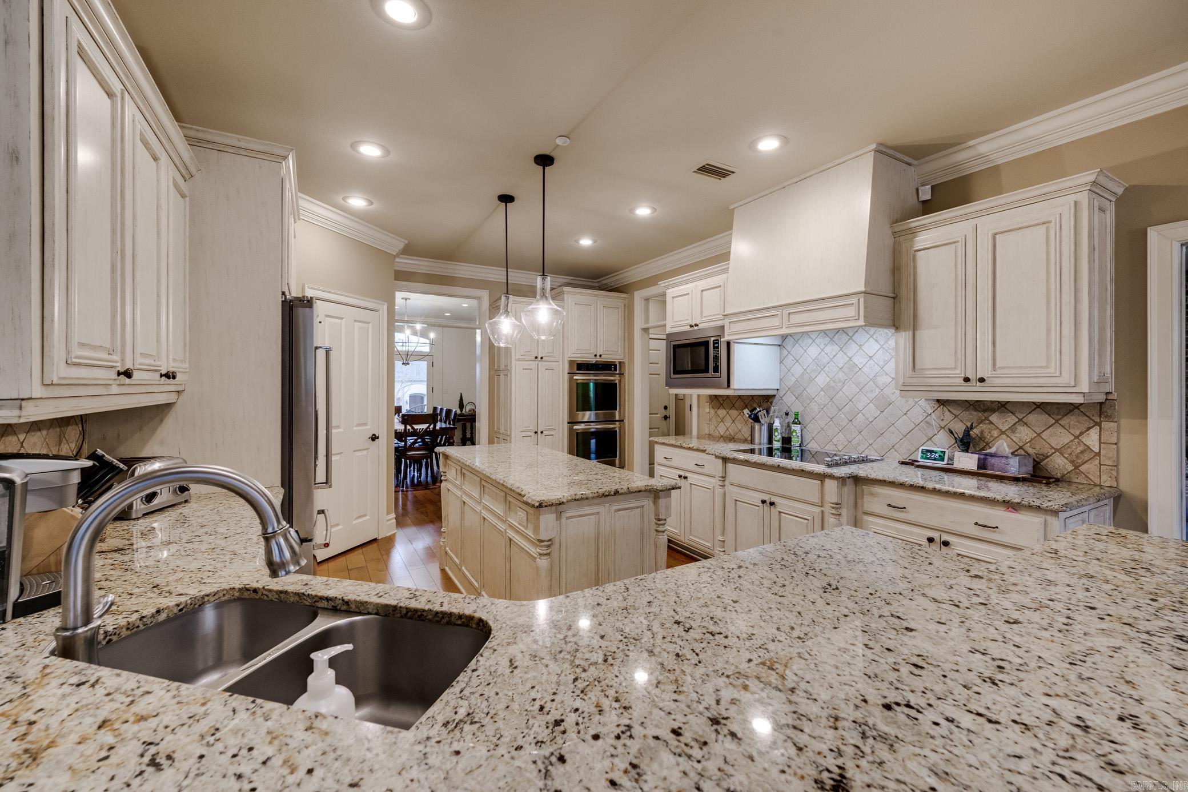
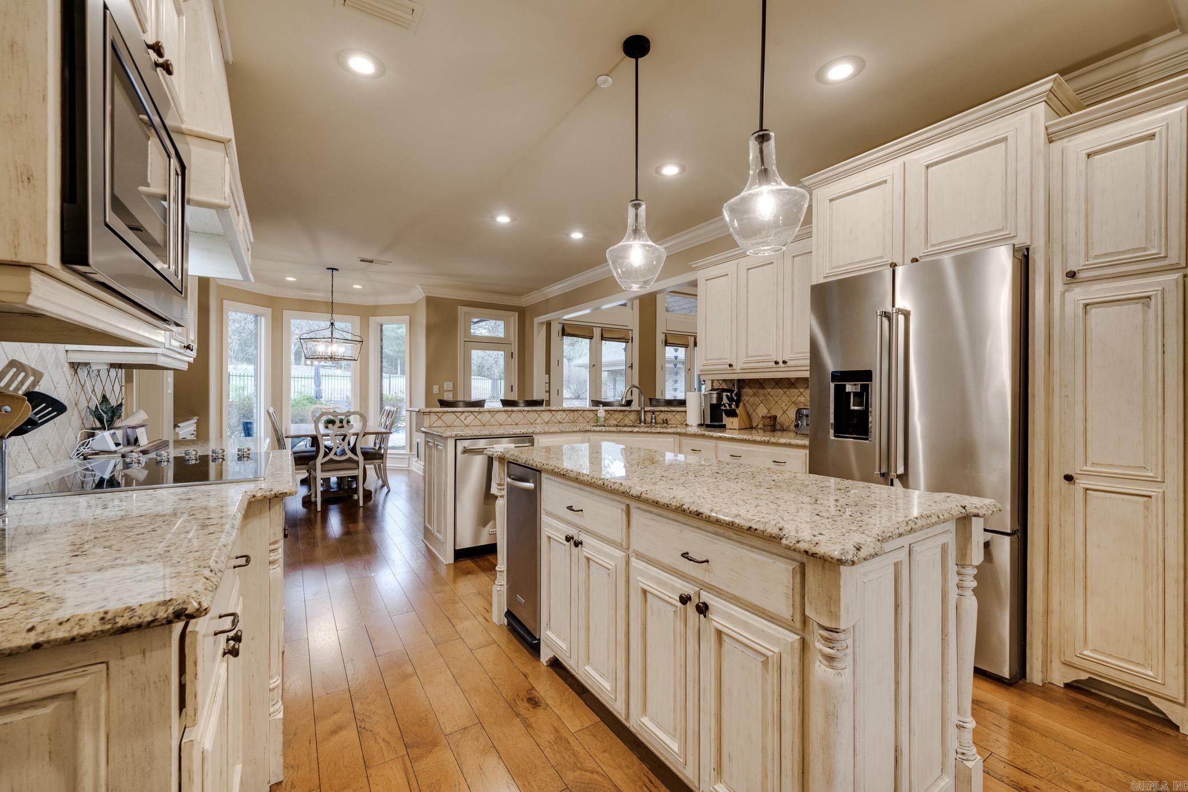
    Breakfast Bar, Eat-in Kitchen, Wet Bar, Pantry, Walk-In Closet(s), Ceiling Fan(s), Granite Counters

  • Total Bedrooms

    4

  • Bathrooms

    3

  • 1/2 Bathrooms

    2

  • Cooling YN

    YES

  • Cooling

    Electric, Central Air

  • Heating YN

    YES

  • Heating

    Natural Gas, Central

  • Pet friendly

    N/A

Exterior

  • Garage

    Yes

  • Garage spaces

    2

  • Construction Materials

    Brick

  • Parking

    Garage, Detached, Golf Cart Garage, Garage Faces Side

  • Patio and Porch Features

    Patio, Porch

  • Pool

    Yes

  • Pool Features

    In Ground

  • View

    Golf Course

Area & Lot

  • Lot Features

    On Golf Course

  • Lot Size(acres)

    0.45

  • Property Type

    Residential

  • Property Sub Type

    Single Family Residence

  • Architectural Style

    Traditional

Price

  • Sales Price

    $899,900

  • Tax Amount

    $5,994.58

  • Financing Options

    VA

  • Sq. Footage

    4,476

  • Price/SqFt

    $201

HOA

  • Association

    YES

  • Association Fee

    $250

  • Association Fee Frequency

    Annually

  • Association Fee Includes

    N/A

Property Resources

  • Horse Property

    NO

School District

  • Elementary School

    N/A

  • Middle School

    N/A

  • High School

    N/A

Property Features

  • New Construction

    NO

  • Accessibility Features

    Therapeutic Whirlpool

  • Sewer

    Public Sewer

  • Water Source

    Public

Schedule a Showing

Showing scheduled successfully.

<
>
IN PERSON
VIA CHAT

What is 3 + 4 ?


Change time

Mortgage calculator

Estimate your monthly mortgage payment, including the principal and interest, property taxes, and HOA. Adjust the values to generate a more accurate rate.

Your payment

Principal and Interest:

$

Property taxes:

$

HOA fees:

$

Total loan payment:

$

Total interest amount:

$

Location

County

Faulkner

Elementary School

Middle School

High School

Listing Courtesy of Jill Turner , CBRPM Conway

RealHub Information is provided exclusively for consumers' personal, non-commercial use, and it may not be used for any purpose other than to identify prospective properties consumers may be interested in purchasing. All information deemed reliable but not guaranteed and should be independently verified. All properties are subject to prior sale, change or withdrawal. RealHub website owner shall not be responsible for any typographical errors, misinformation, misprints and shall be held totally harmless.

Agent Erika Nava

REALTOR® | Hablo Español

Erika Nava

Call Erika today to schedule a private showing.


* Listings on this website come from the FMLS IDX Compilation and may be held by brokerage firms other than the owner of this website. The listing brokerage is identified in any listing details. Information is deemed reliable but is not guaranteed. If you believe any FMLS listing contains material that infringes your copyrighted work please click here to review our DMCA policy and learn how to submit a takedown request.© 2024 FMLS.
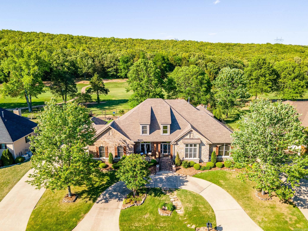
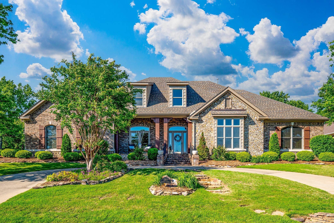
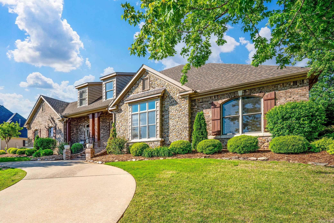
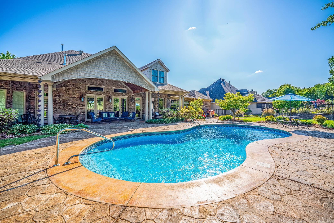
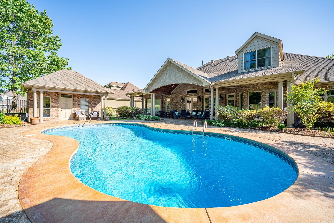
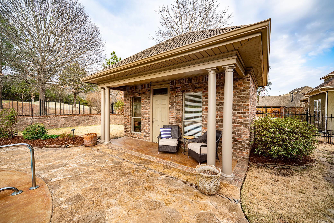
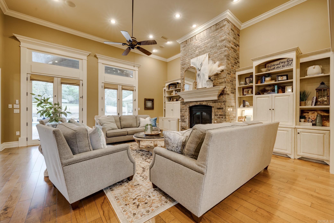
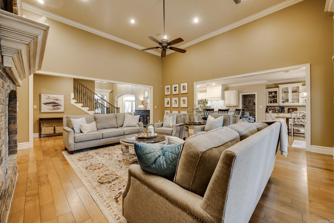
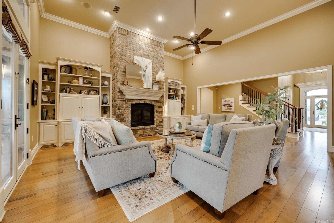
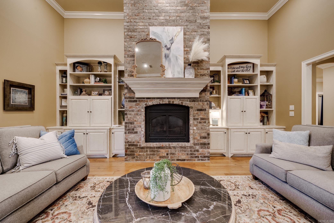
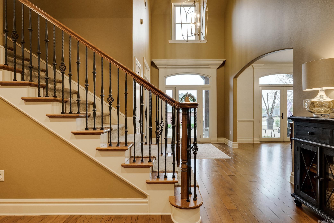
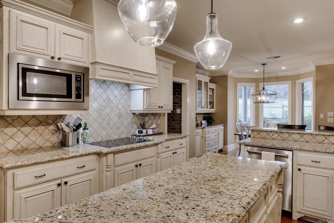
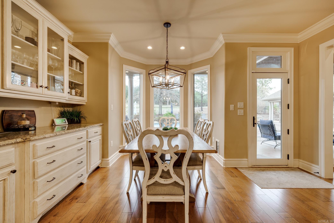
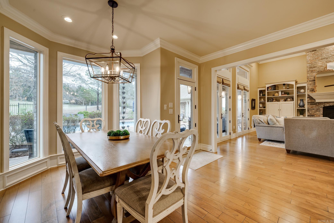
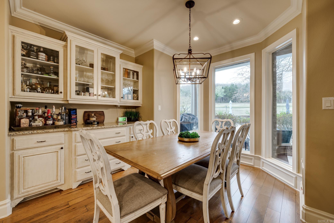
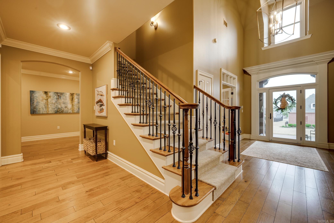
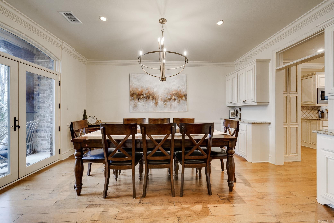
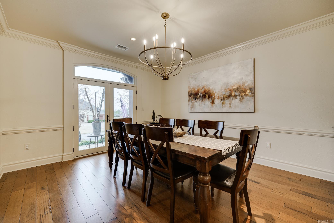
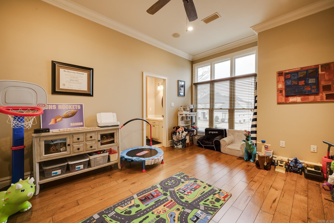
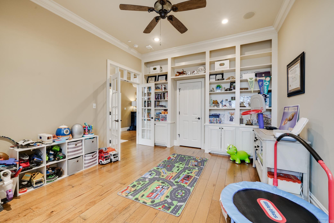
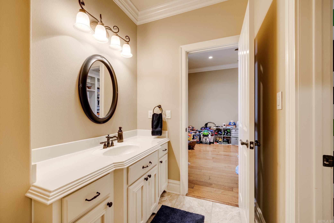
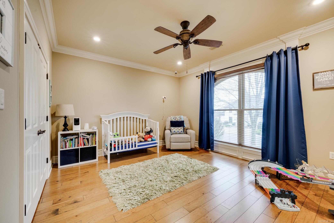
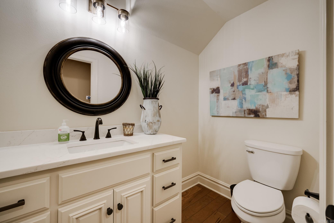
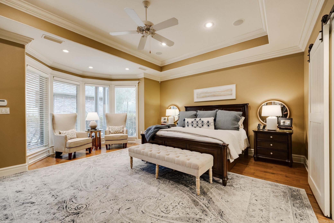
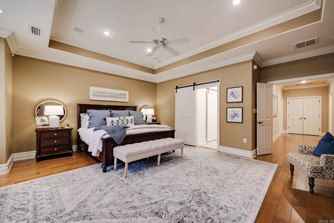
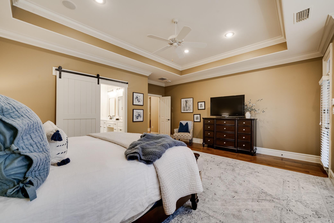
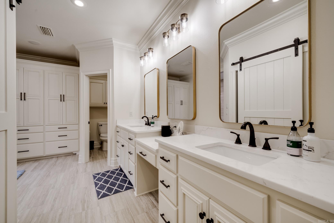
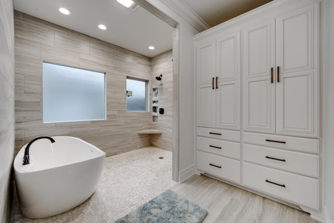
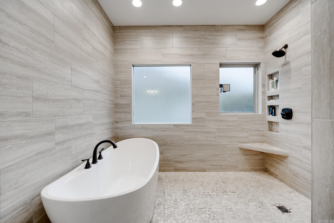
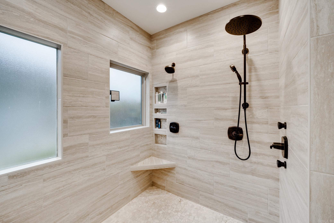
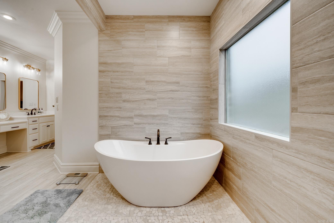
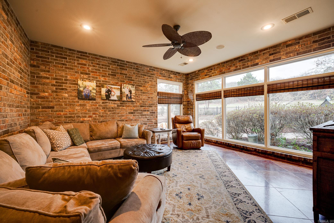
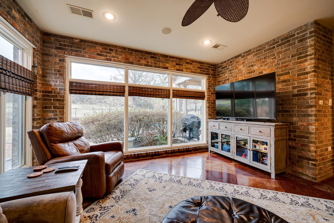
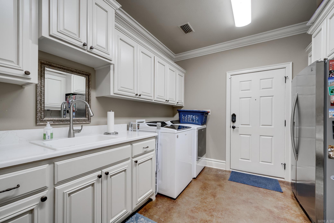
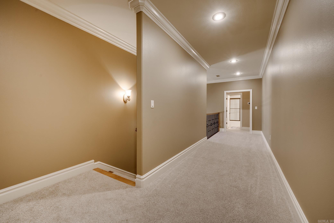
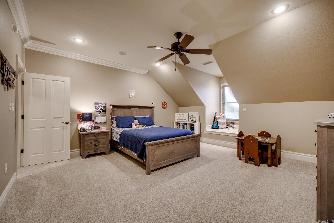
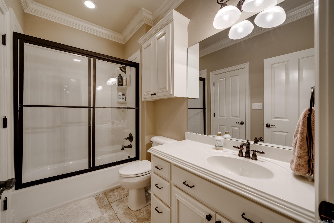
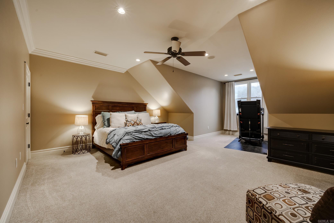
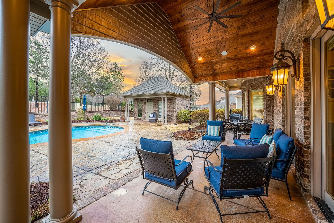
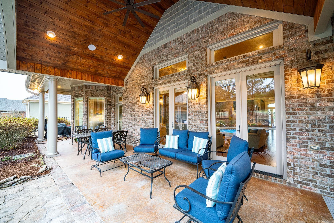
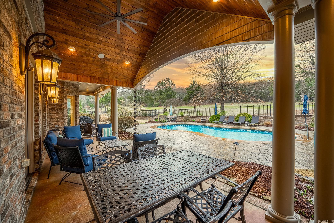
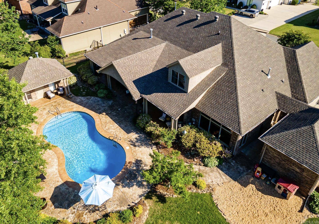
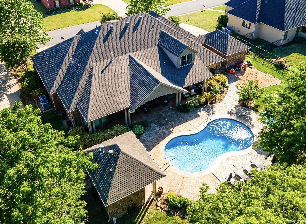
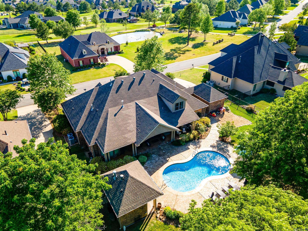
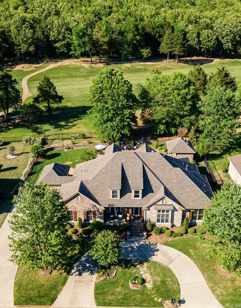
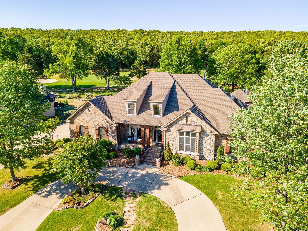
Come experience luxury living in this stunning home in The Reserve at Centennial Valley, nestled behind the #6 Hole! As you step through entrance, you are greeted w/ grand ceilings pouring into an open floor plan. The kitchen has granite counter tops, center island, s/s double ovens, flat top stove, & pantry. This remarkable home offers 4 generously sized bedrooms, 3 full baths, & 2 half baths. The home boast a large living area w/ gas brick fireplace and custom built-in cabinetry, beautiful dining area w/ built in cabinets, sunroom that features brick walls, & office that could transpose to a 5th bed. The primary bed is a sanctuary of peace and relaxation featuring a sitting area, newly renovated spa-like bathroom w/ walk in shower & soaking tub! 2 beds up and 2 beds down. Meticulously landscaped, outdoor bliss w/ Pool & Pool house w/ kitchenette & half bath.  Updates include: Renovated primary bath, half bath, porch addition, new counter tops in laundry, paint and lighting throughout, pool liner 2020, replaced upstairs carpet.This home is controlled by Control4 Smart Home. Buyer must be pre-approved.  SEE AGENT REMARKS

5260 Lost Canyon Drive

Message successfully sent.

What would you like to know?

What is 3 + 4 ?

I agree to receive email communication and understand I can unsubscribe at any time.

I agree to be contacted by All Around Real Estate via call, email, and text for real estate services. To opt out, you can reply 'stop' at any time or reply 'help' for assistance. You can also click the unsubscribe link in the emails. Message and data rates may apply. Message frequency may vary. Privacy Policy

Related Properties

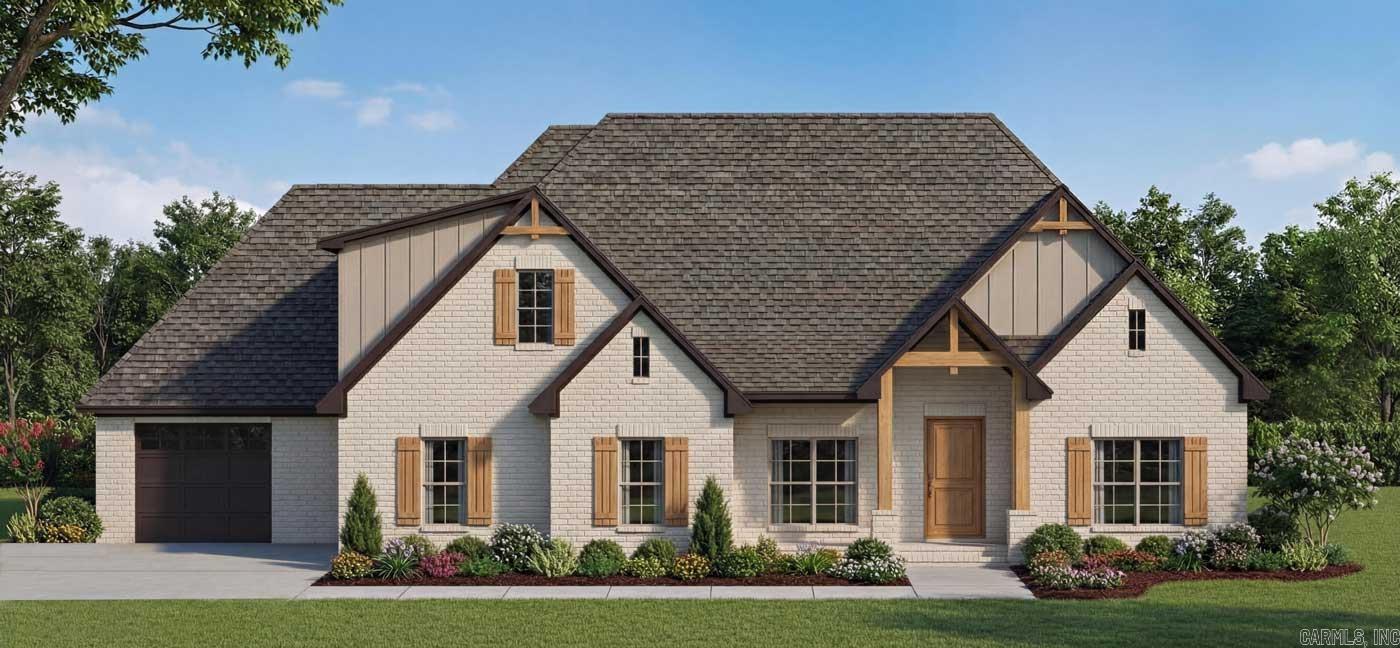
Exceptional new construction in Land’s End offering 4BR/3.5BA, apx 3,585 SF, flex room, bonus room & 3-car garage on a level corner lot. Designed for both everyday living & entertaining, this home features soaring 12’ ceilings, an open-concept layout, chef’s kitchen w/oversized 10’ island, walk-in pantry & premium finishes throughout. The luxurious primary suite includes a spa-like wet room w/freestanding tub, oversized shower, rain head & body sprays. Enjoy two gas fireplaces, including one on the covered back patio, plus a second outdoor patio for additional entertaining space. Energy-efficient features include a 96% gas furnace, radiant barrier roof decking, gas-filled windows, tankless water heater & GE stainless appliances. A rare opportunity to own a thoughtfully designed custom home in one of Conway’s most sought-after neighborhoods. *First listing photo is computer generated*
#26028909

Conway

1530 Lands End Drive

4 Beds

3 Baths

3,585 Sq.Ft.

$849,000

MLS#: 26028909
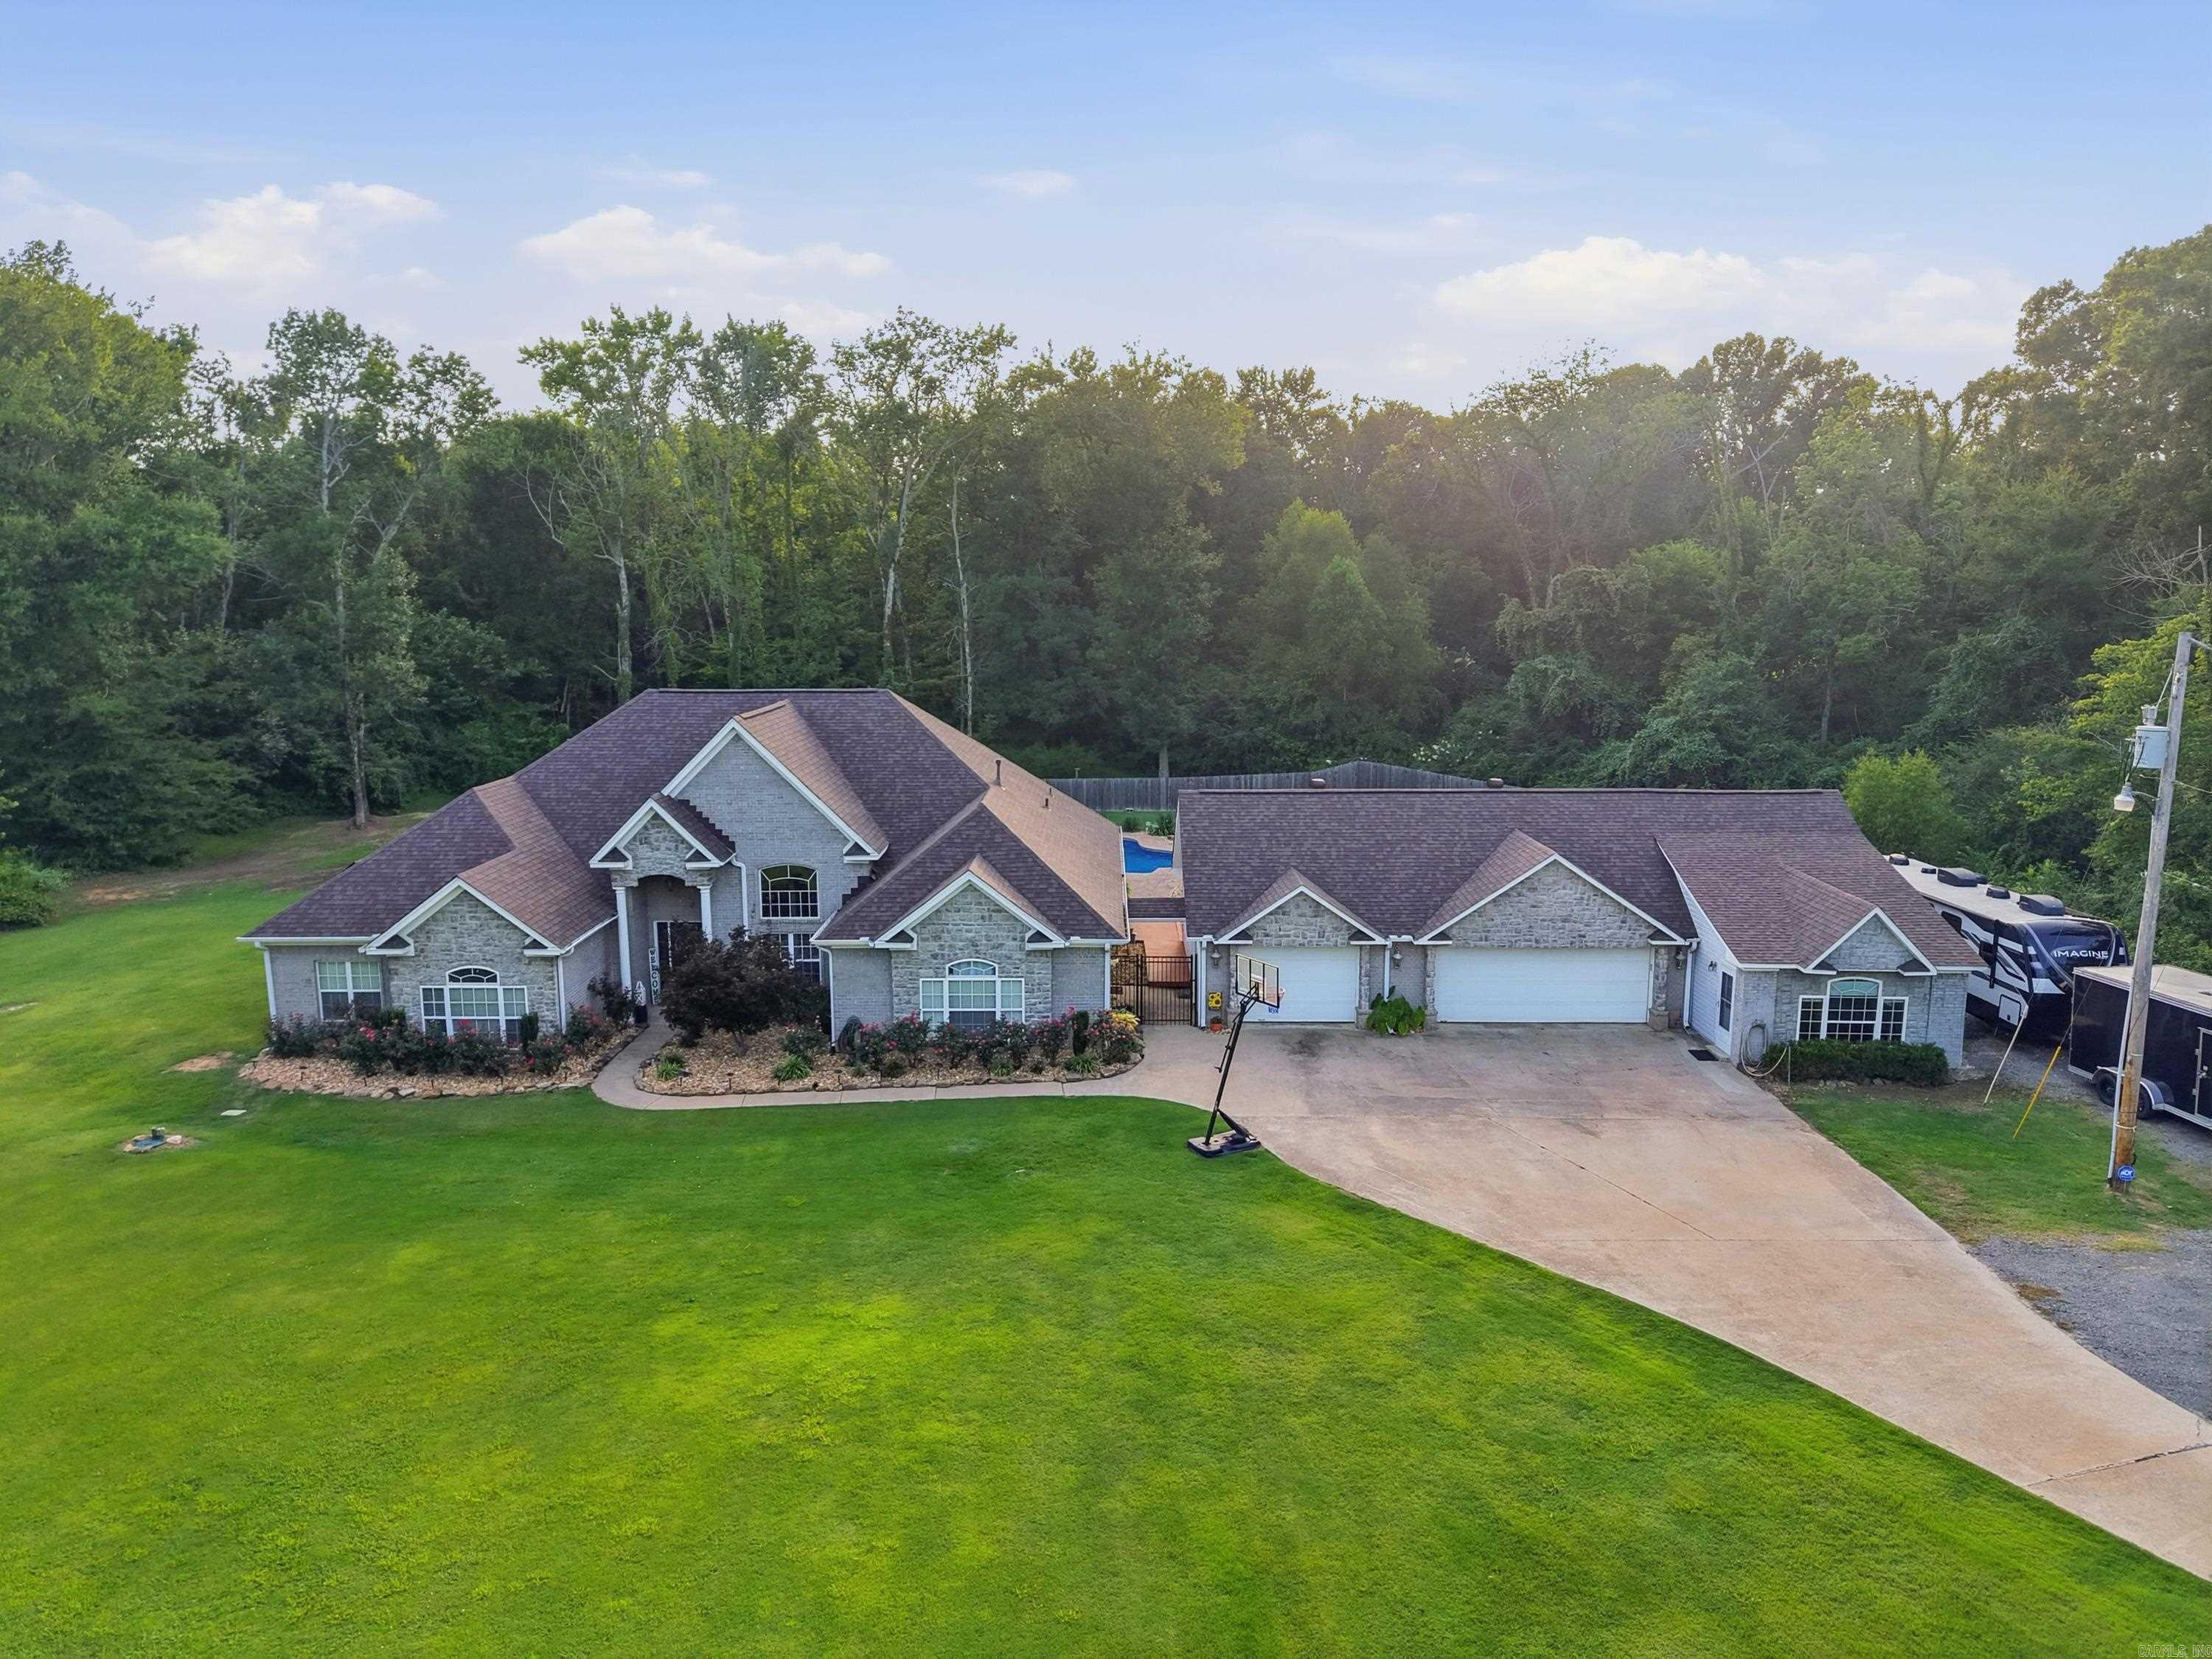
Welcome to this exceptional custom home offering 4,314 sq ft of versatile living space on a level lot just minutes from Hwy. 64 in Conway. The 3,554 sqft main residence features 4 bedrooms, 2 baths, a dedicated home office, spacious living areas, and a media room complete with a high-definition projector, projection screen, and surround sound system.   Perfect for multi-generational living, the property also includes two private 380 sq ft guest suites, each with a full bath and kitchenette. Step outside to your own backyard retreat featuring an in-ground swimming pool, pool bath, tiki bar, and plenty of space for entertaining family and friends.   Additional highlights include a 3-car garage, whole-home generator serving the main residence, solar system installed in 2022, a new roof installed in 2023, and an RV parking pad with a 50 amp outlet.   With its flexible floor plan, private guest accommodations, exceptional outdoor living, and premium amenities, this one-of-a-kind property offers a lifestyle rarely found in today's market.
#26028672

Conway

9 Coy Trail

4 Beds

2 Baths

3,554 Sq.Ft.

$749,900

MLS#: 26028672
Price reduced
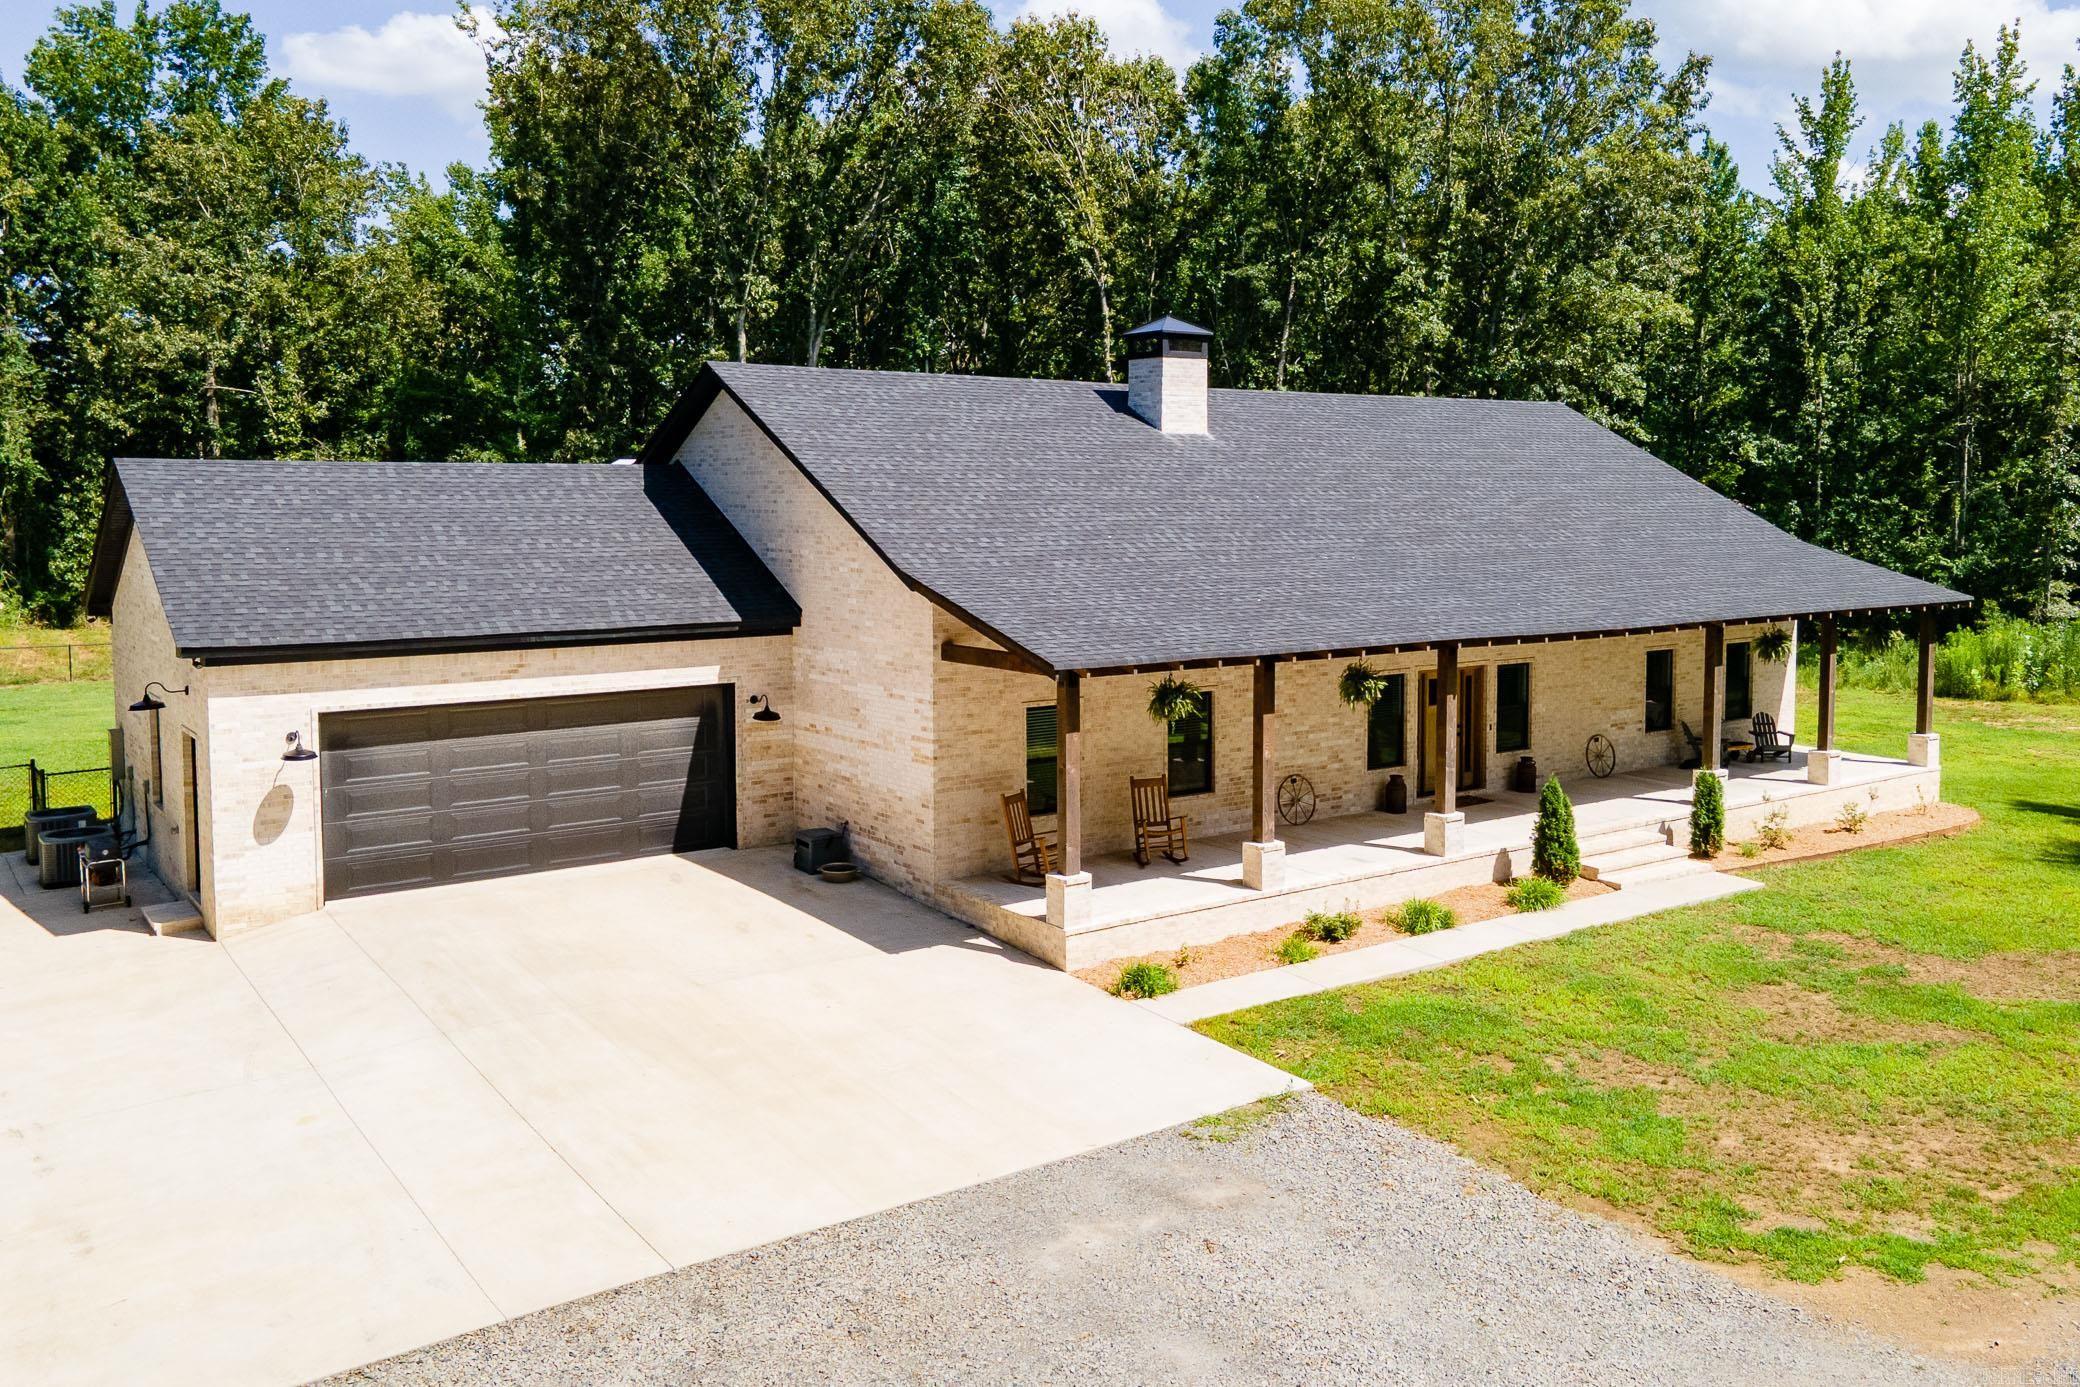
Experience the perfect blend of comfort, privacy, and country living in this beautiful 2,951 sq ft. custom home situated on 20 acres, just minutes from both Conway and Vilonia. This home features 3 bedrooms (a primary and junior suite) and 3.5 baths with a office. Inside you will find stained concrete floors, wood burning fire place, dual fuel range and a tank-less water heater. Built with 2x6 exterior walls, foam insulation, and a built in Generac generator, the home is designed for exceptional energy efficiency and year round comfort. Step outside to enjoy huge covered porches and mature oak trees. The property also includes a stocked pond, 30x45 shop and a gated pipe fence entrance creating the ideal setting for country living.
#26028972

Conway

86 Hwy 36

3 Beds

3 Baths

2,951 Sq.Ft.

$799,000

MLS#: 26028972
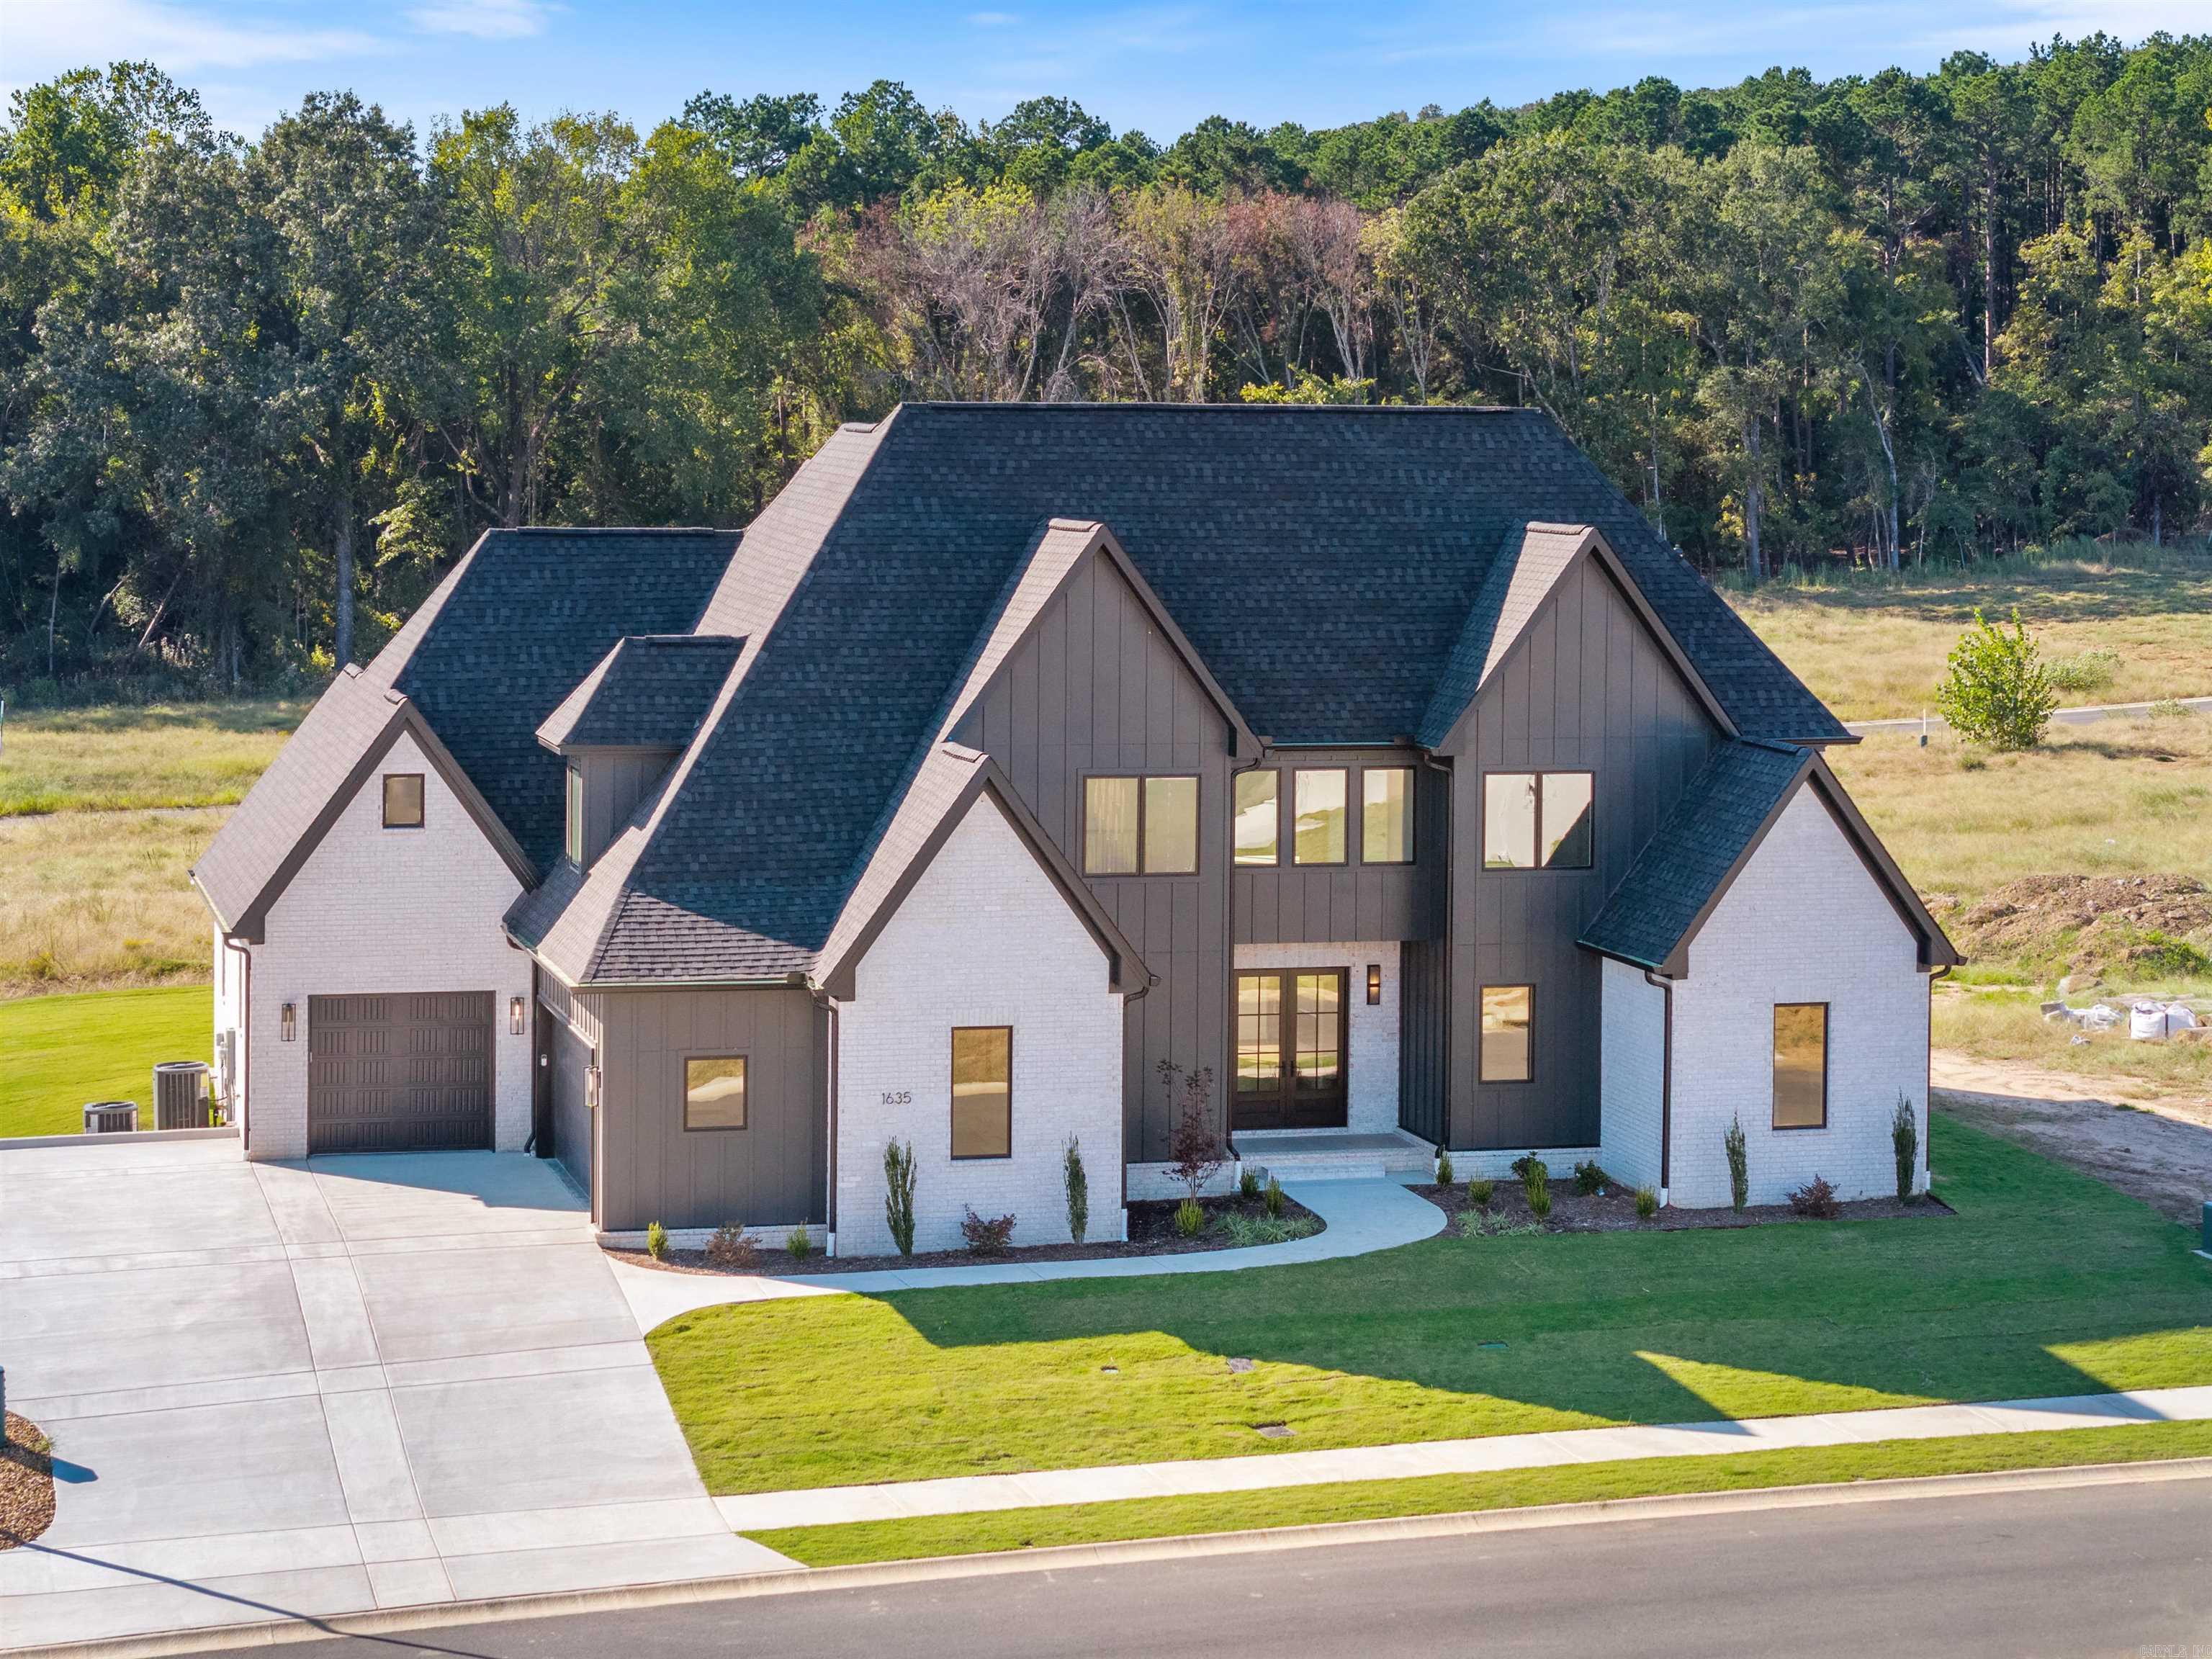
1635 Southwinds Drive offers modern luxury and premium construction in the desirable Lands End subdivision of Conway, with golf cart access to Centennial Valley Country Club. This 5-bedroom, 4.5-bath home features 4,192 square feet with an open layout, abundant natural light, and high-end finishes throughout.  The chef’s kitchen is built for entertaining with a 48” gas range, separate full-size refrigerator and freezer, drawer microwave, custom cabinetry, and a large island overlooking the living area. The spacious primary suite includes a custom walk-in closet and spa-like bath with separate vanities, freestanding tub, and oversized tile shower.  Additional features include hardwood flooring, Pella windows and doors, spray foam insulation, large decked attic storage, full yard sprinkler system, underground gutter drainage, and impact-rated architectural shingles.  Enjoy outdoor living on the covered patio with stained wood ceiling overlooking the large backyard and open green space. Located in the Conway School District and zoned for highly regarded Woodrow Cummins Elementary and Ruth Doyle Middle School.
#26028507

Conway

1635 Southwinds Dr

5 Beds

4 Baths

4,192 Sq.Ft.

$924,500

MLS#: 26028507
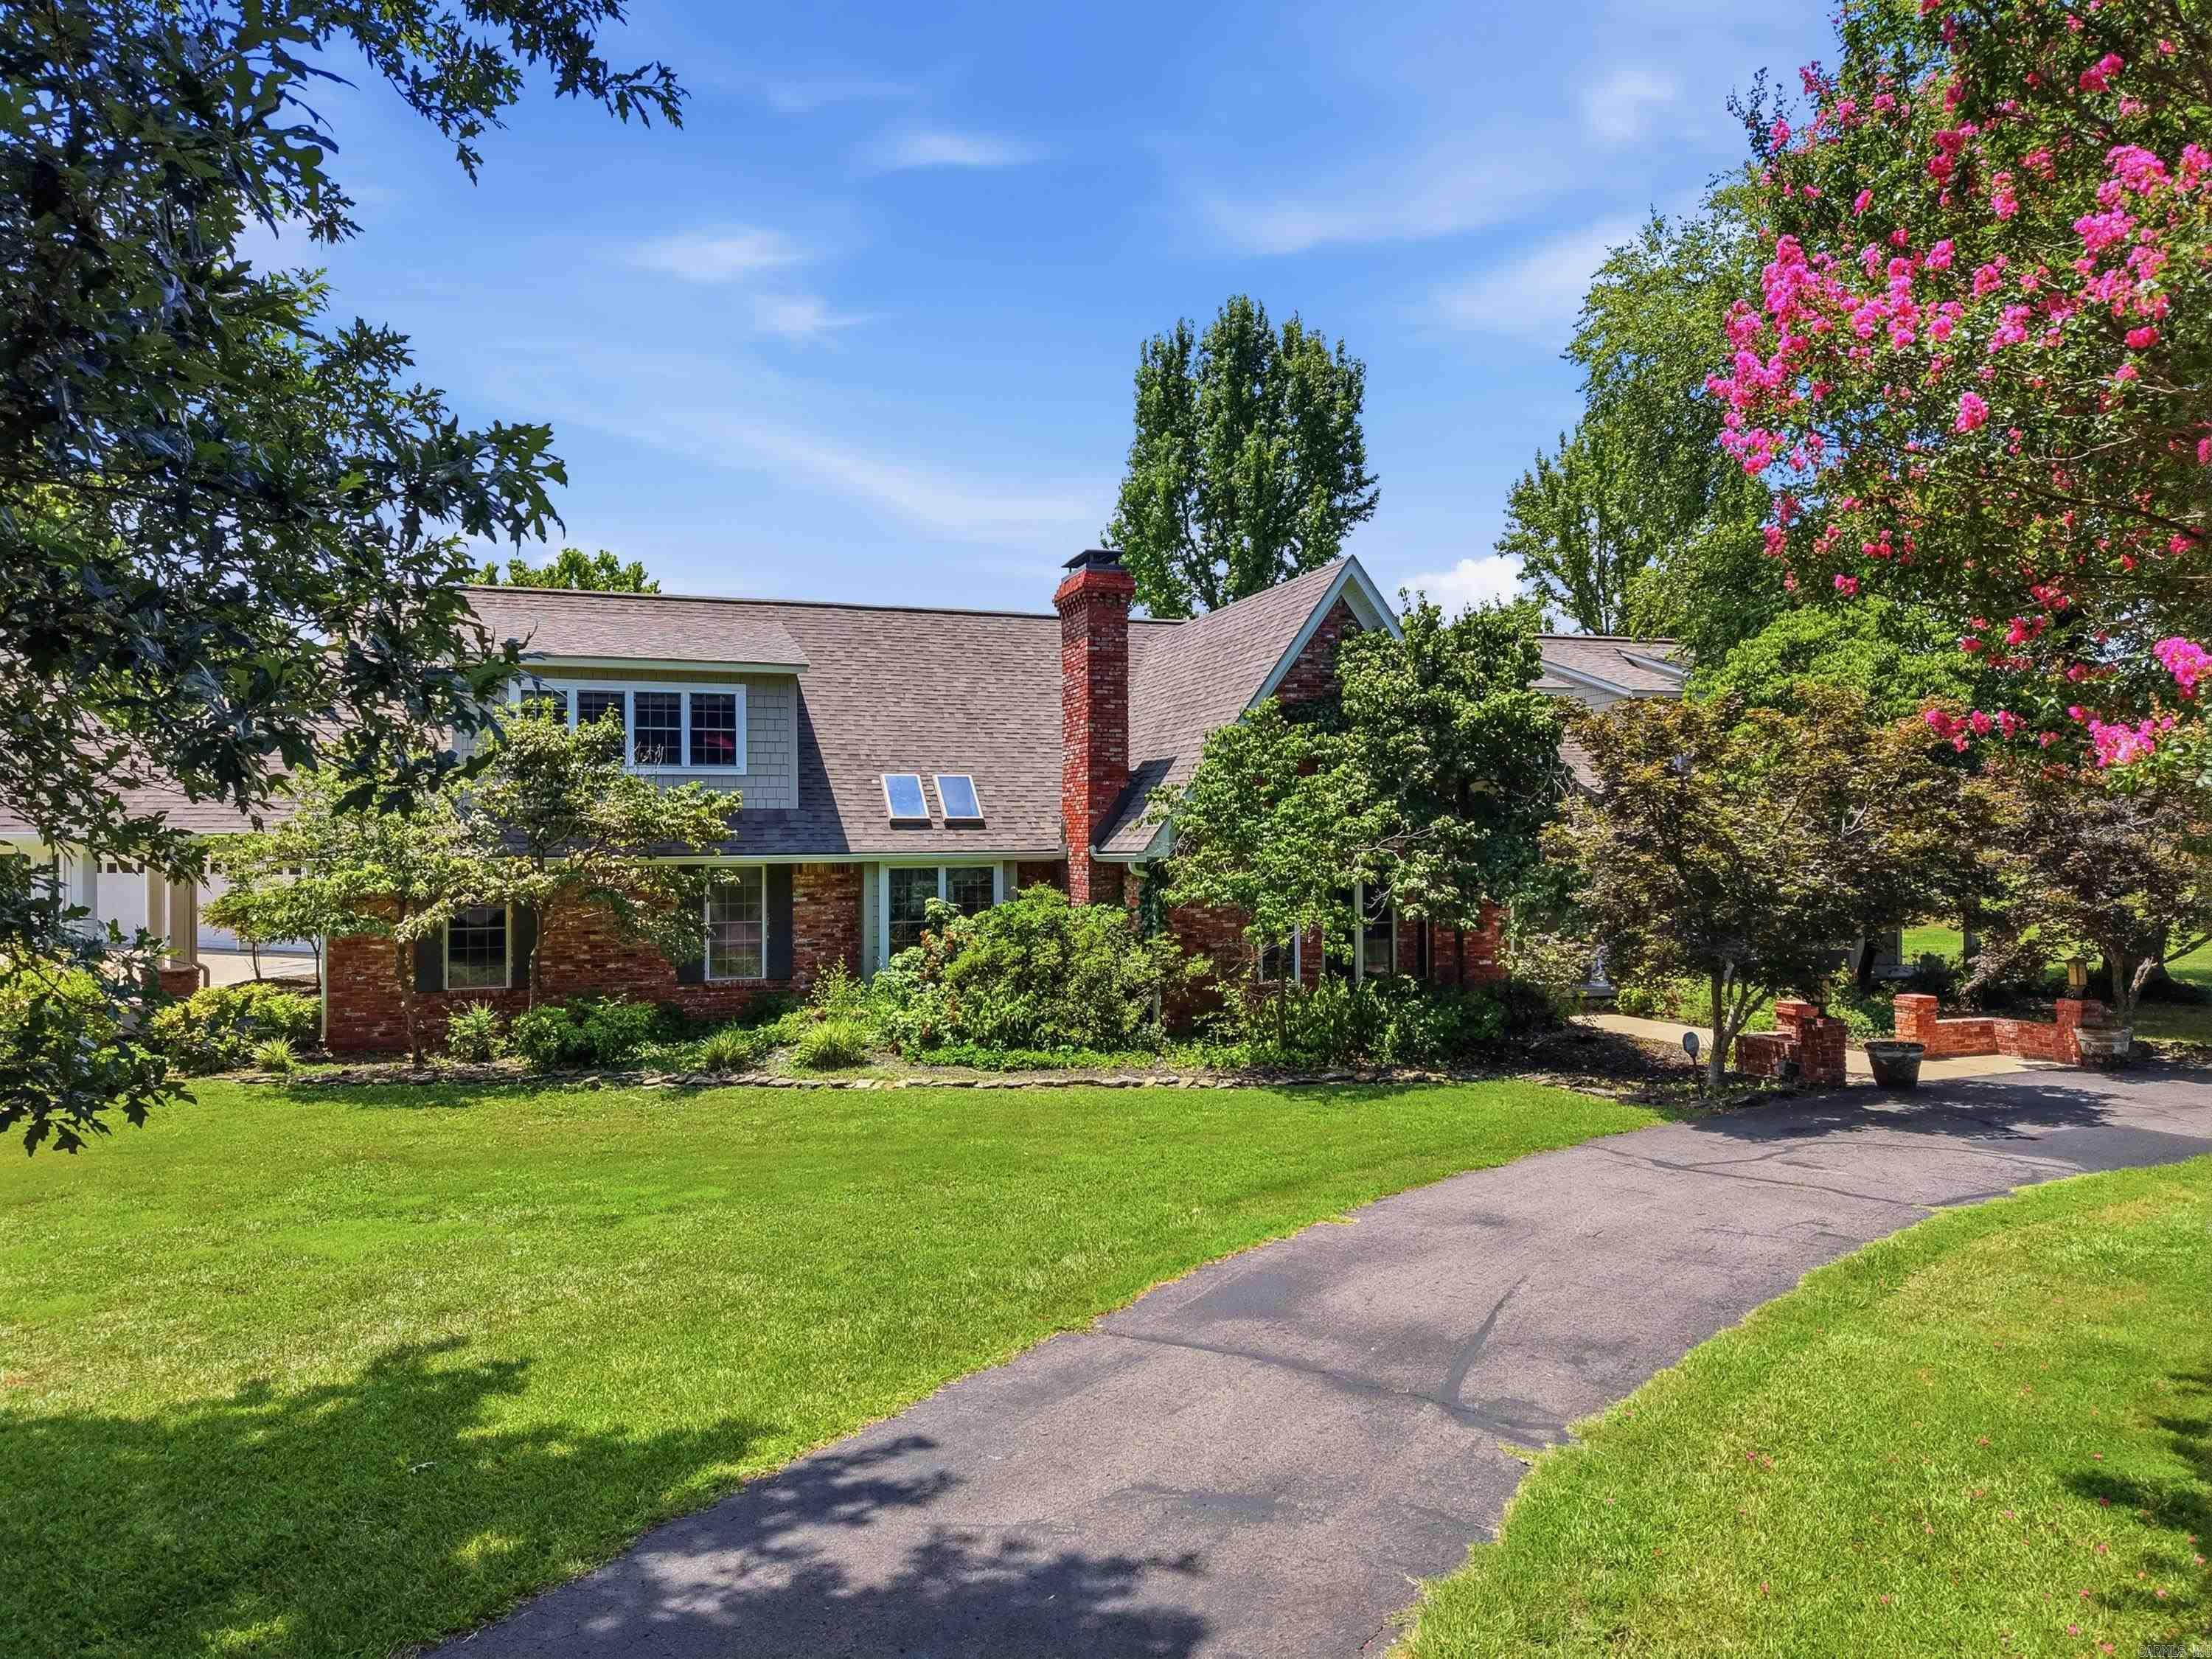
A rare opportunity awaits in West Conway! If you've been searching for a truly one-of-kind home on 3.70 private acres, your search ends here. This exceptional estate offers 5 spacious bedrooms, 5.5 bathrooms, and impressive floor plan designed for both everyday living and entertaining. Inside, you'll find a formal living and dining room, breakfast nook, cozy hearth room, private office, sunroom, laundry room, theater room, game room, and the convenience of an elevator. The luxurious primary suite features its own private sitting area, creating the perfect retreat. A garage apartment provides ideal space for guests, extended family or additional flexibility. Step outside to enjoy the beautiful in-ground pool and expansive grounds offering privacy and room to relax. Electric charging station in garage. Recent updates include a new roof installed in May. Homes of this caliber rarely become available. Schedule your private showing today and experience everything this West Conway property has to offer.  **SEE REMARKS**
#26027866

Conway

3485 West Tyler Street

5 Beds

5 Baths

6,459 Sq.Ft.

$980,000

MLS#: 26027866
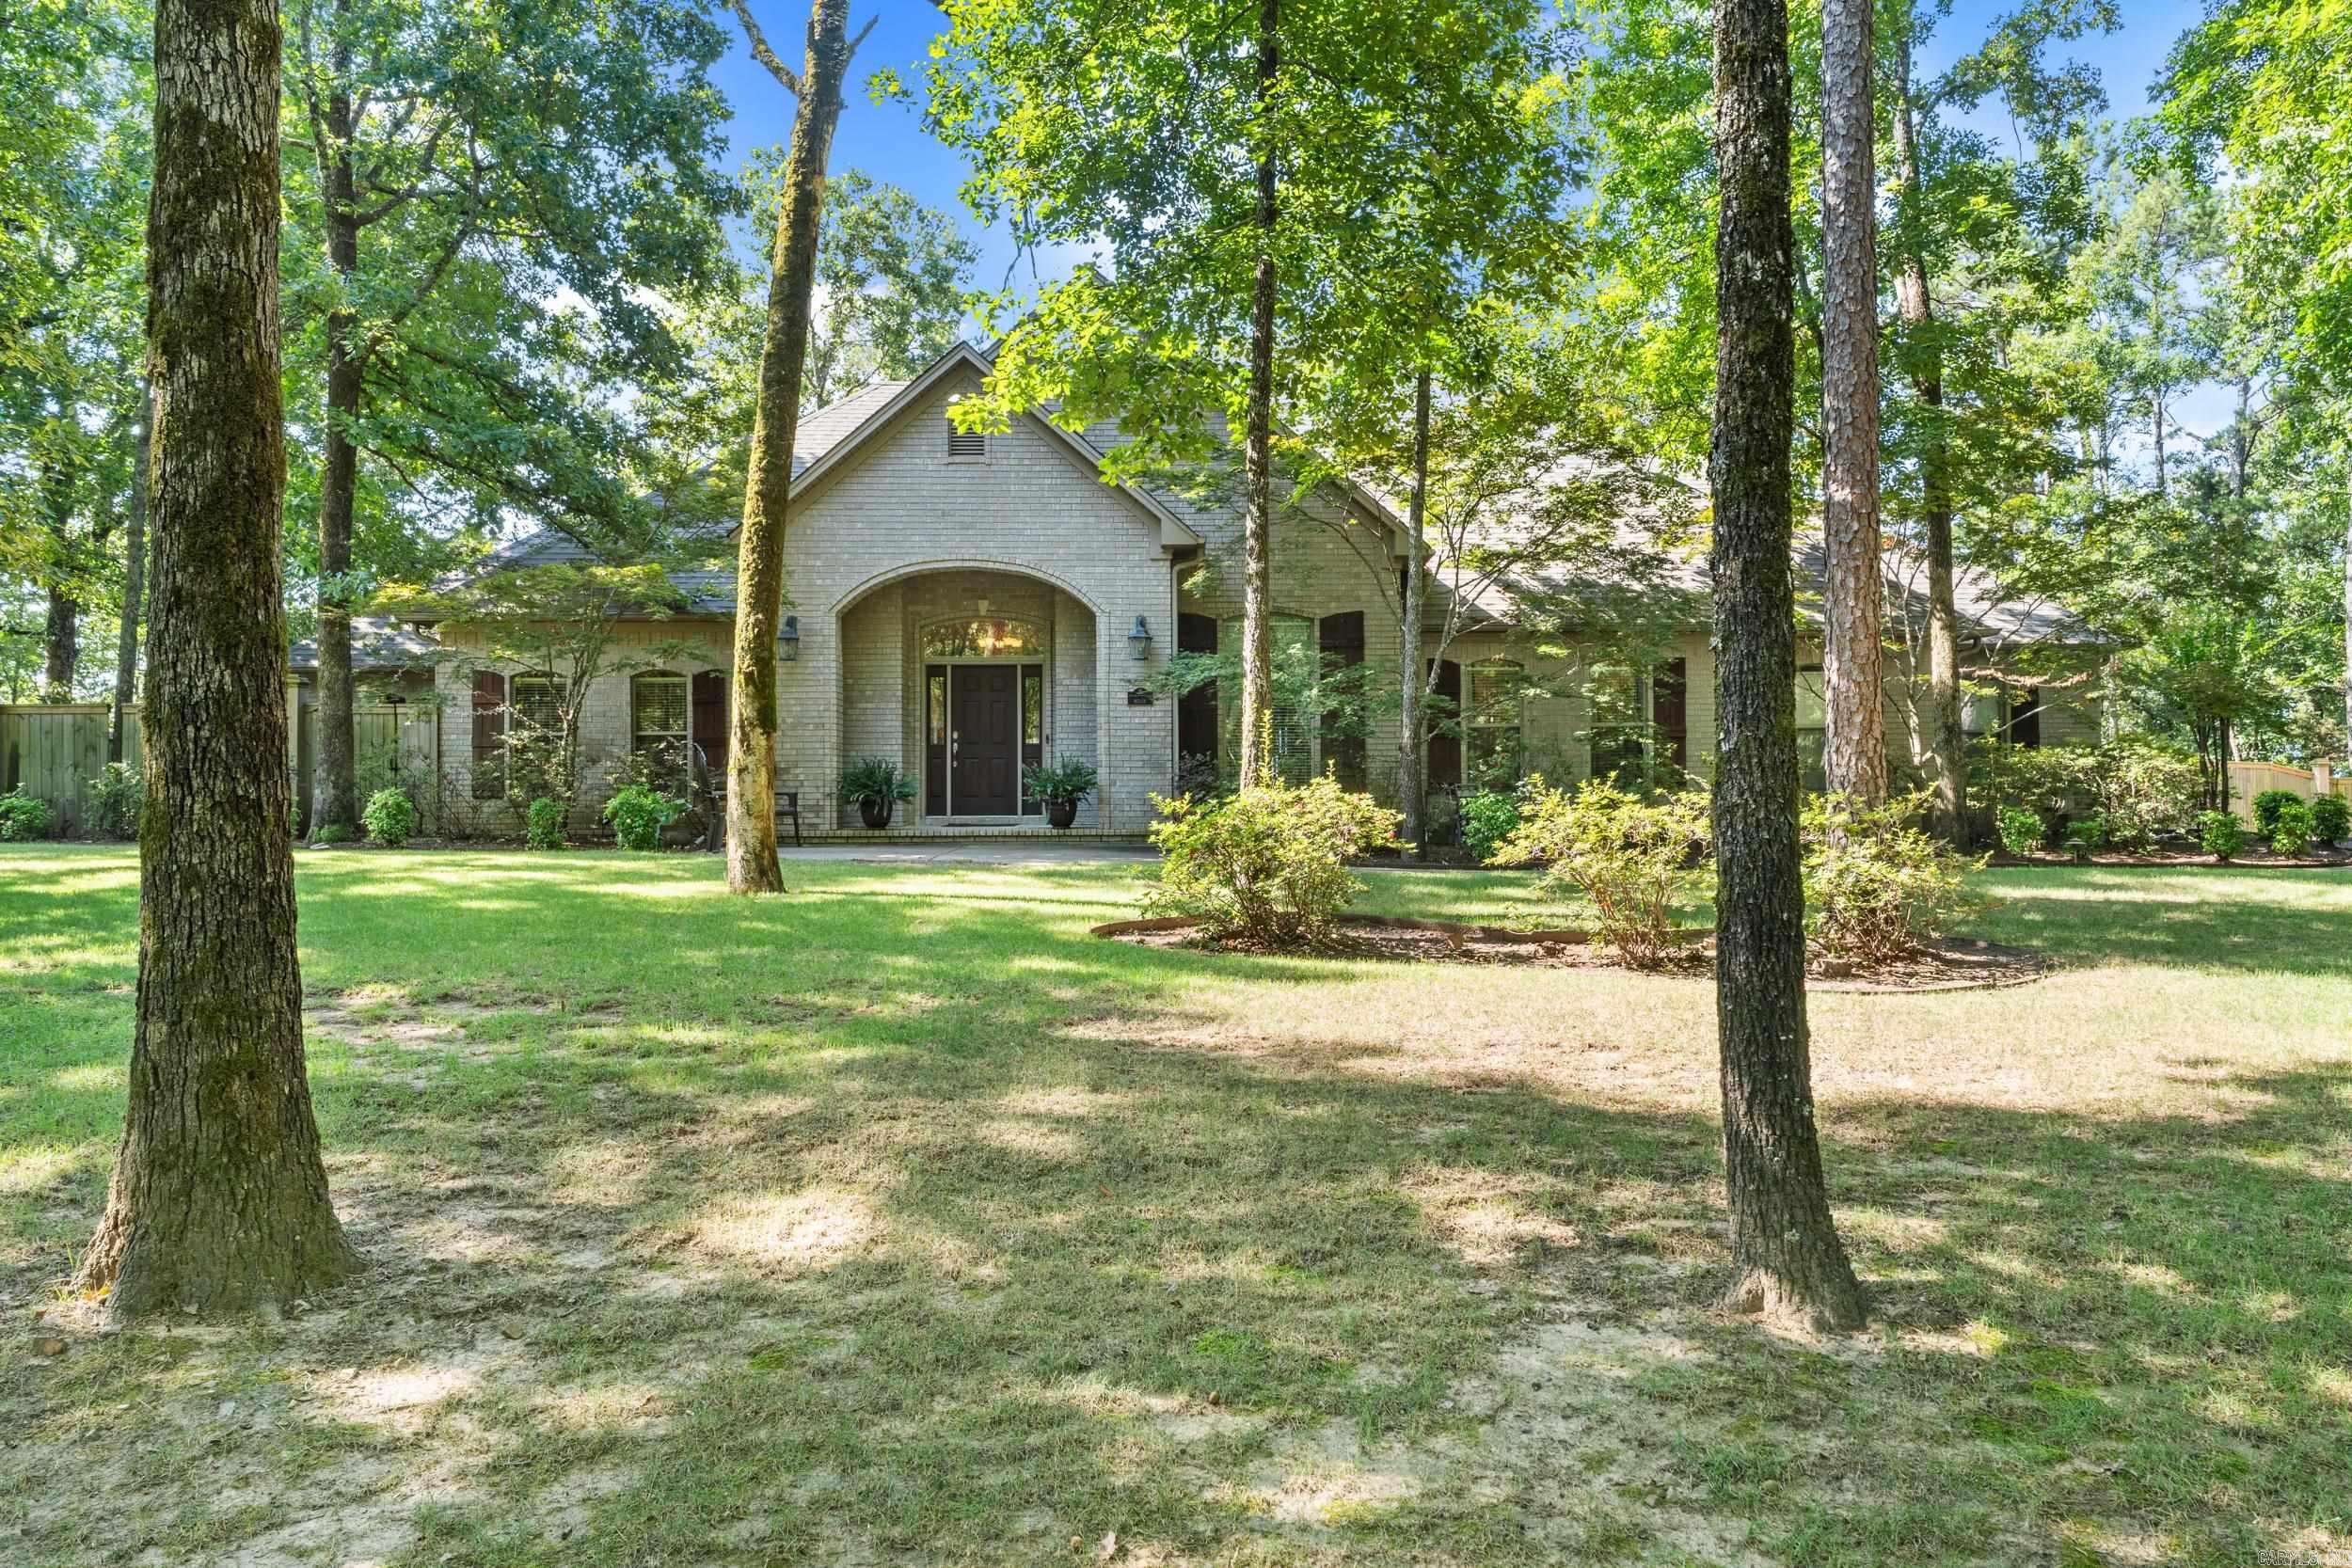
Wonderful Dogwood Estates property with 6 bedrooms, 4 1/2 baths, 3 living areas, nestled on 3.25 acres of scenic beauty in Conway! The beautiful living room with fireplace, formal dining room & sunroom create a warm, inviting atmosphere with abundant natural light & access to the outdoor living areas. The kitchen is a chef’s dream complete with stainless steel appliances, double ovens, gas range, and two expansive islands offering both function and flow for entertaining. This spacious home offers 5 generously sized bedrooms on the main level each w/large closets. The primary suite has tray ceiling, fireplace & large bathroom w/double sinks, walk-in shower & separate tub. 6th bedroom & full bath upstairs alongside a versatile bonus room with kitchenette/wet bar perfect for a media space, game room, or playroom.   Outside enjoy the spacious deck & screened-in porch offering breathtaking views of the surrounding area. The home also features a large three-car garage with a workshop area.
#26027984

Conway

4135 Zachary Trail

6 Beds

4 Baths

5,114 Sq.Ft.

$899,000

MLS#: 26027984
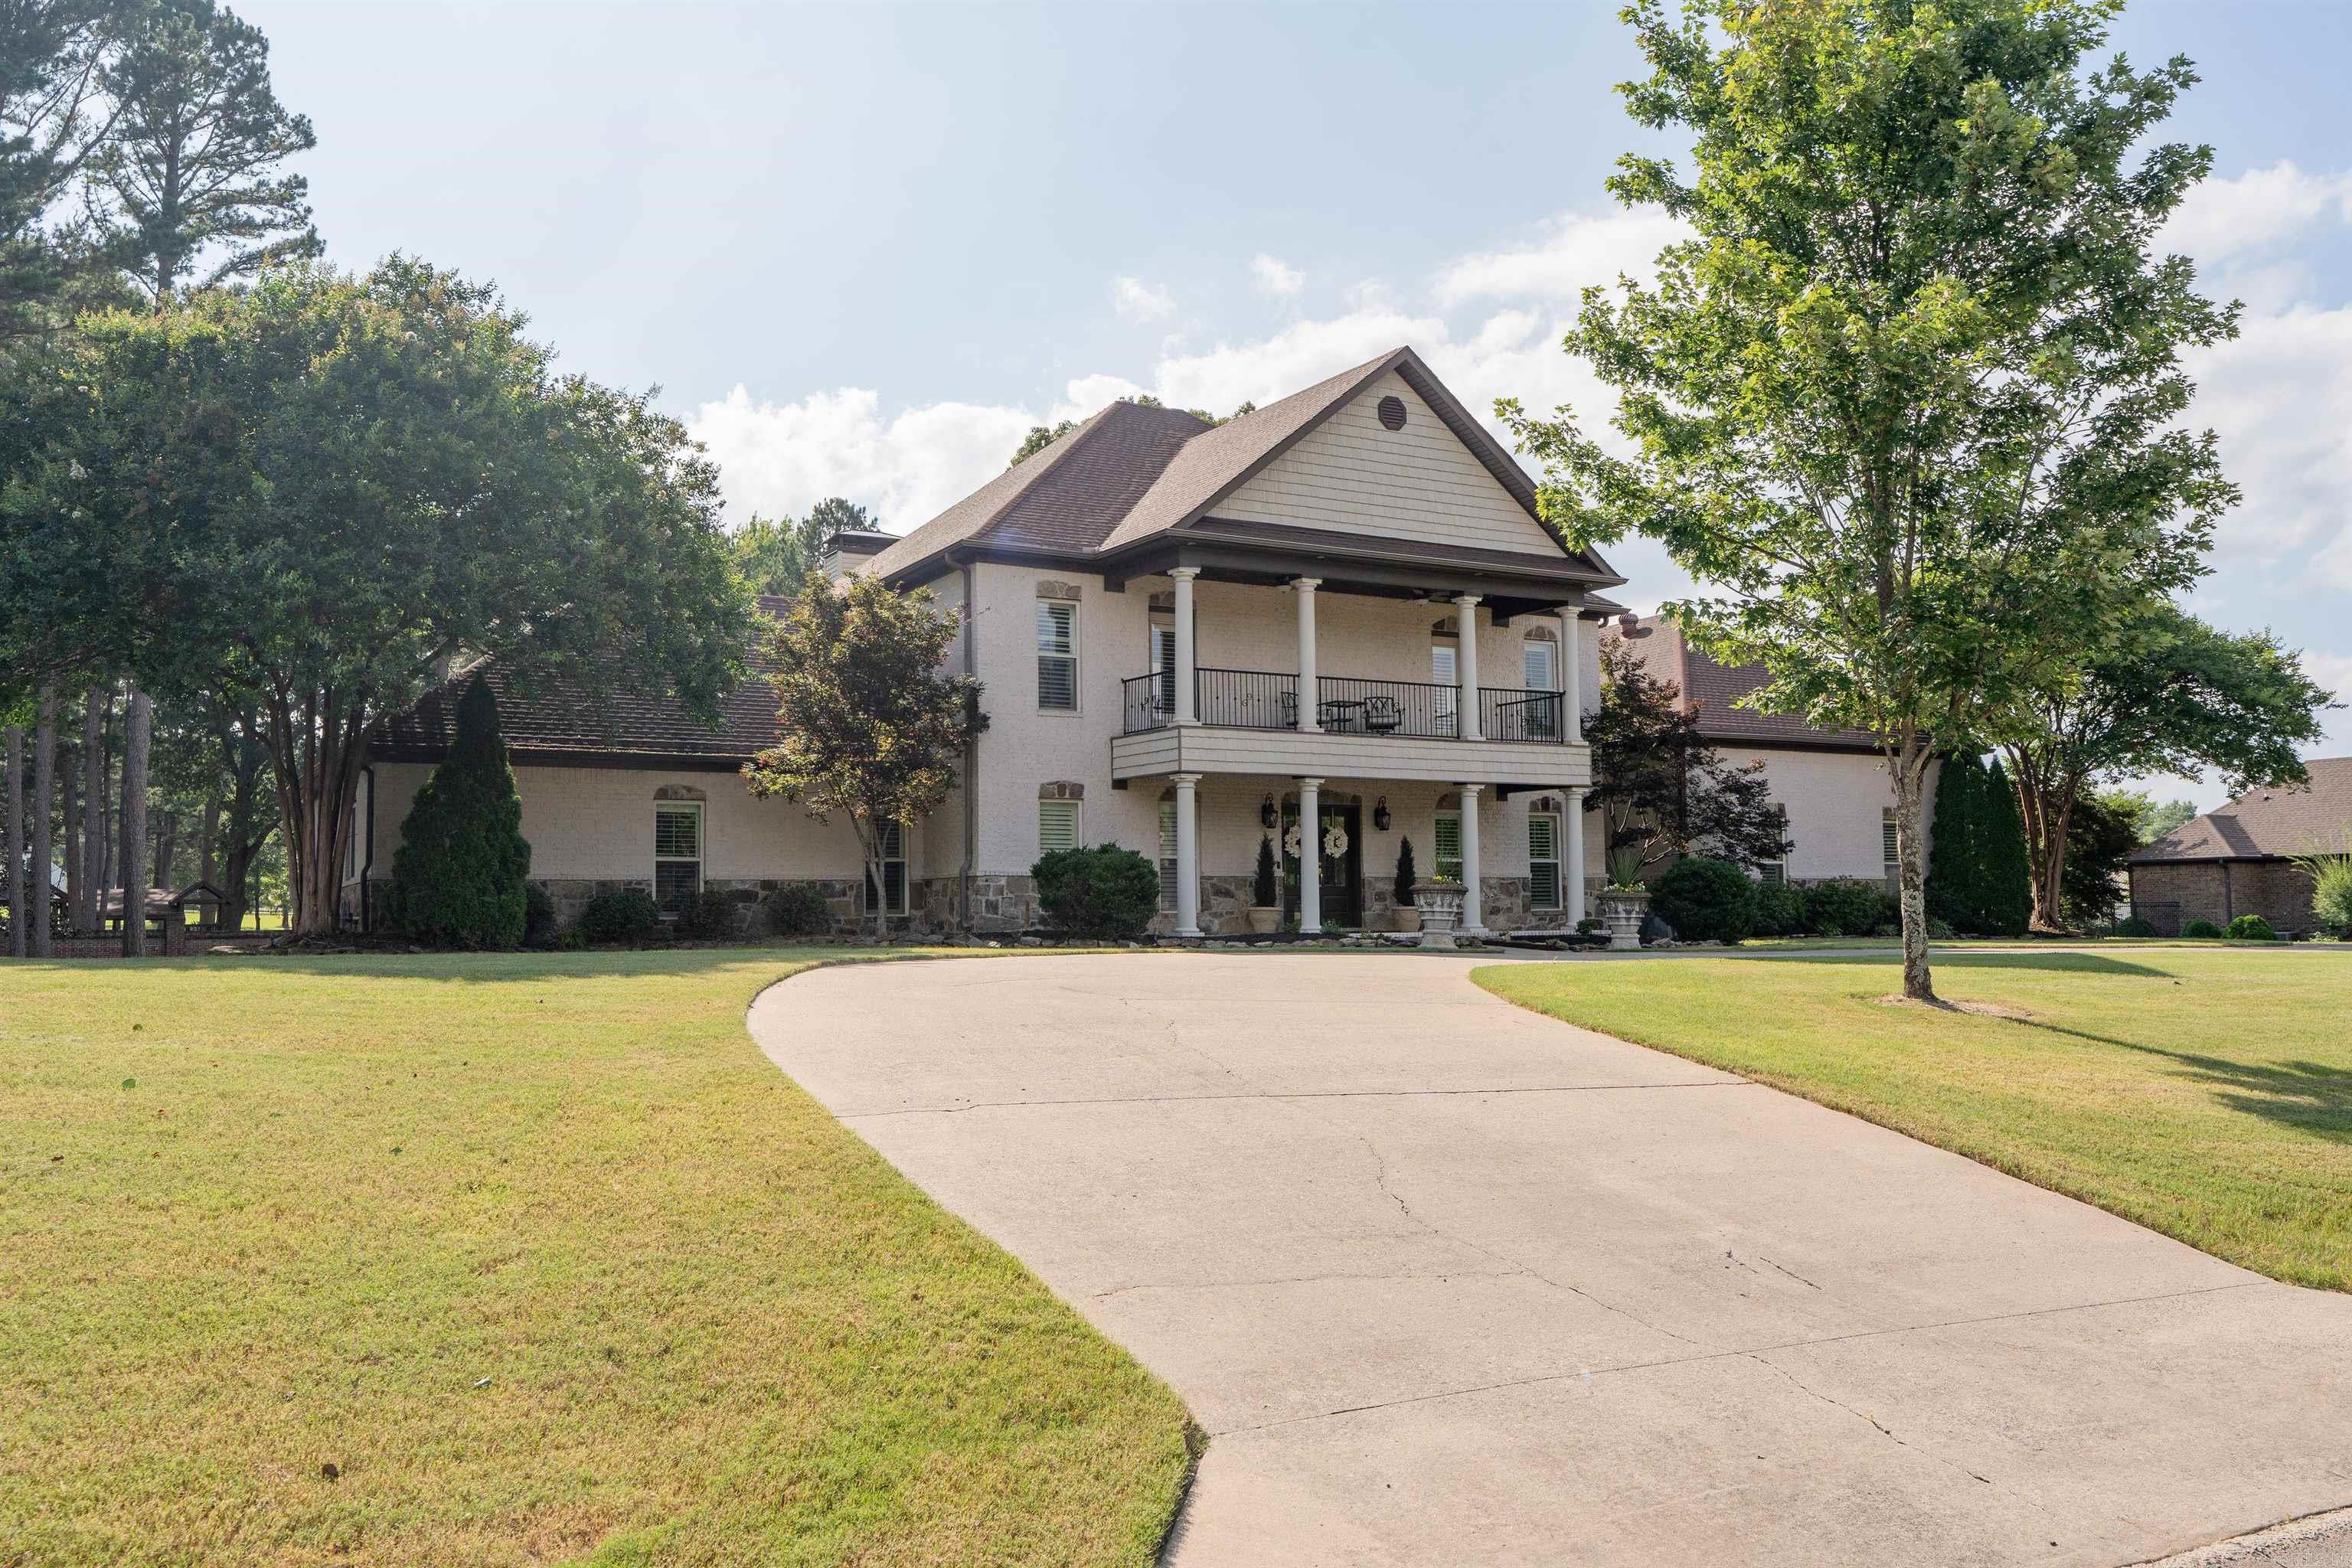
Experience exceptional space, comfort, and style in this stunning 5,400-square-foot home in Conway. Featuring 4 bedrooms, 3½ bathrooms, and a 3-car garage, this beautifully designed home offers everything you need for everyday living and effortless entertaining. The heart of the home is a chef-inspired kitchen with elegant marble counter top, abundant cabinet space, and an incredible walk-in pantry equipped with everything you could need for storage and organization. The luxurious primary suite is a true retreat, featuring an over-size walk-in shower, a jetted garden tub, and a spacious walk-in closet complete with custom shelving. Designed with comfort and convenience in mind, it’s the perfect place to relax at the end of the day. Upstairs, you’ll find three generously sized bedrooms along with a dedicated office space, providing plenty of room for family, guests, homeschooling, or working from home. Outside, the huge backyard offers endless possibilities for entertaining, play, or creating your own private outdoor oasis. With its thoughtful layout, upscale finishes, abundant storage, and incredible living space, this Conway home is truly one of a kind. Schedule your private tour!
#26026333

Conway

665 Huntington Lane

4 Beds

3 Baths

5,400 Sq.Ft.

$875,000

MLS#: 26026333
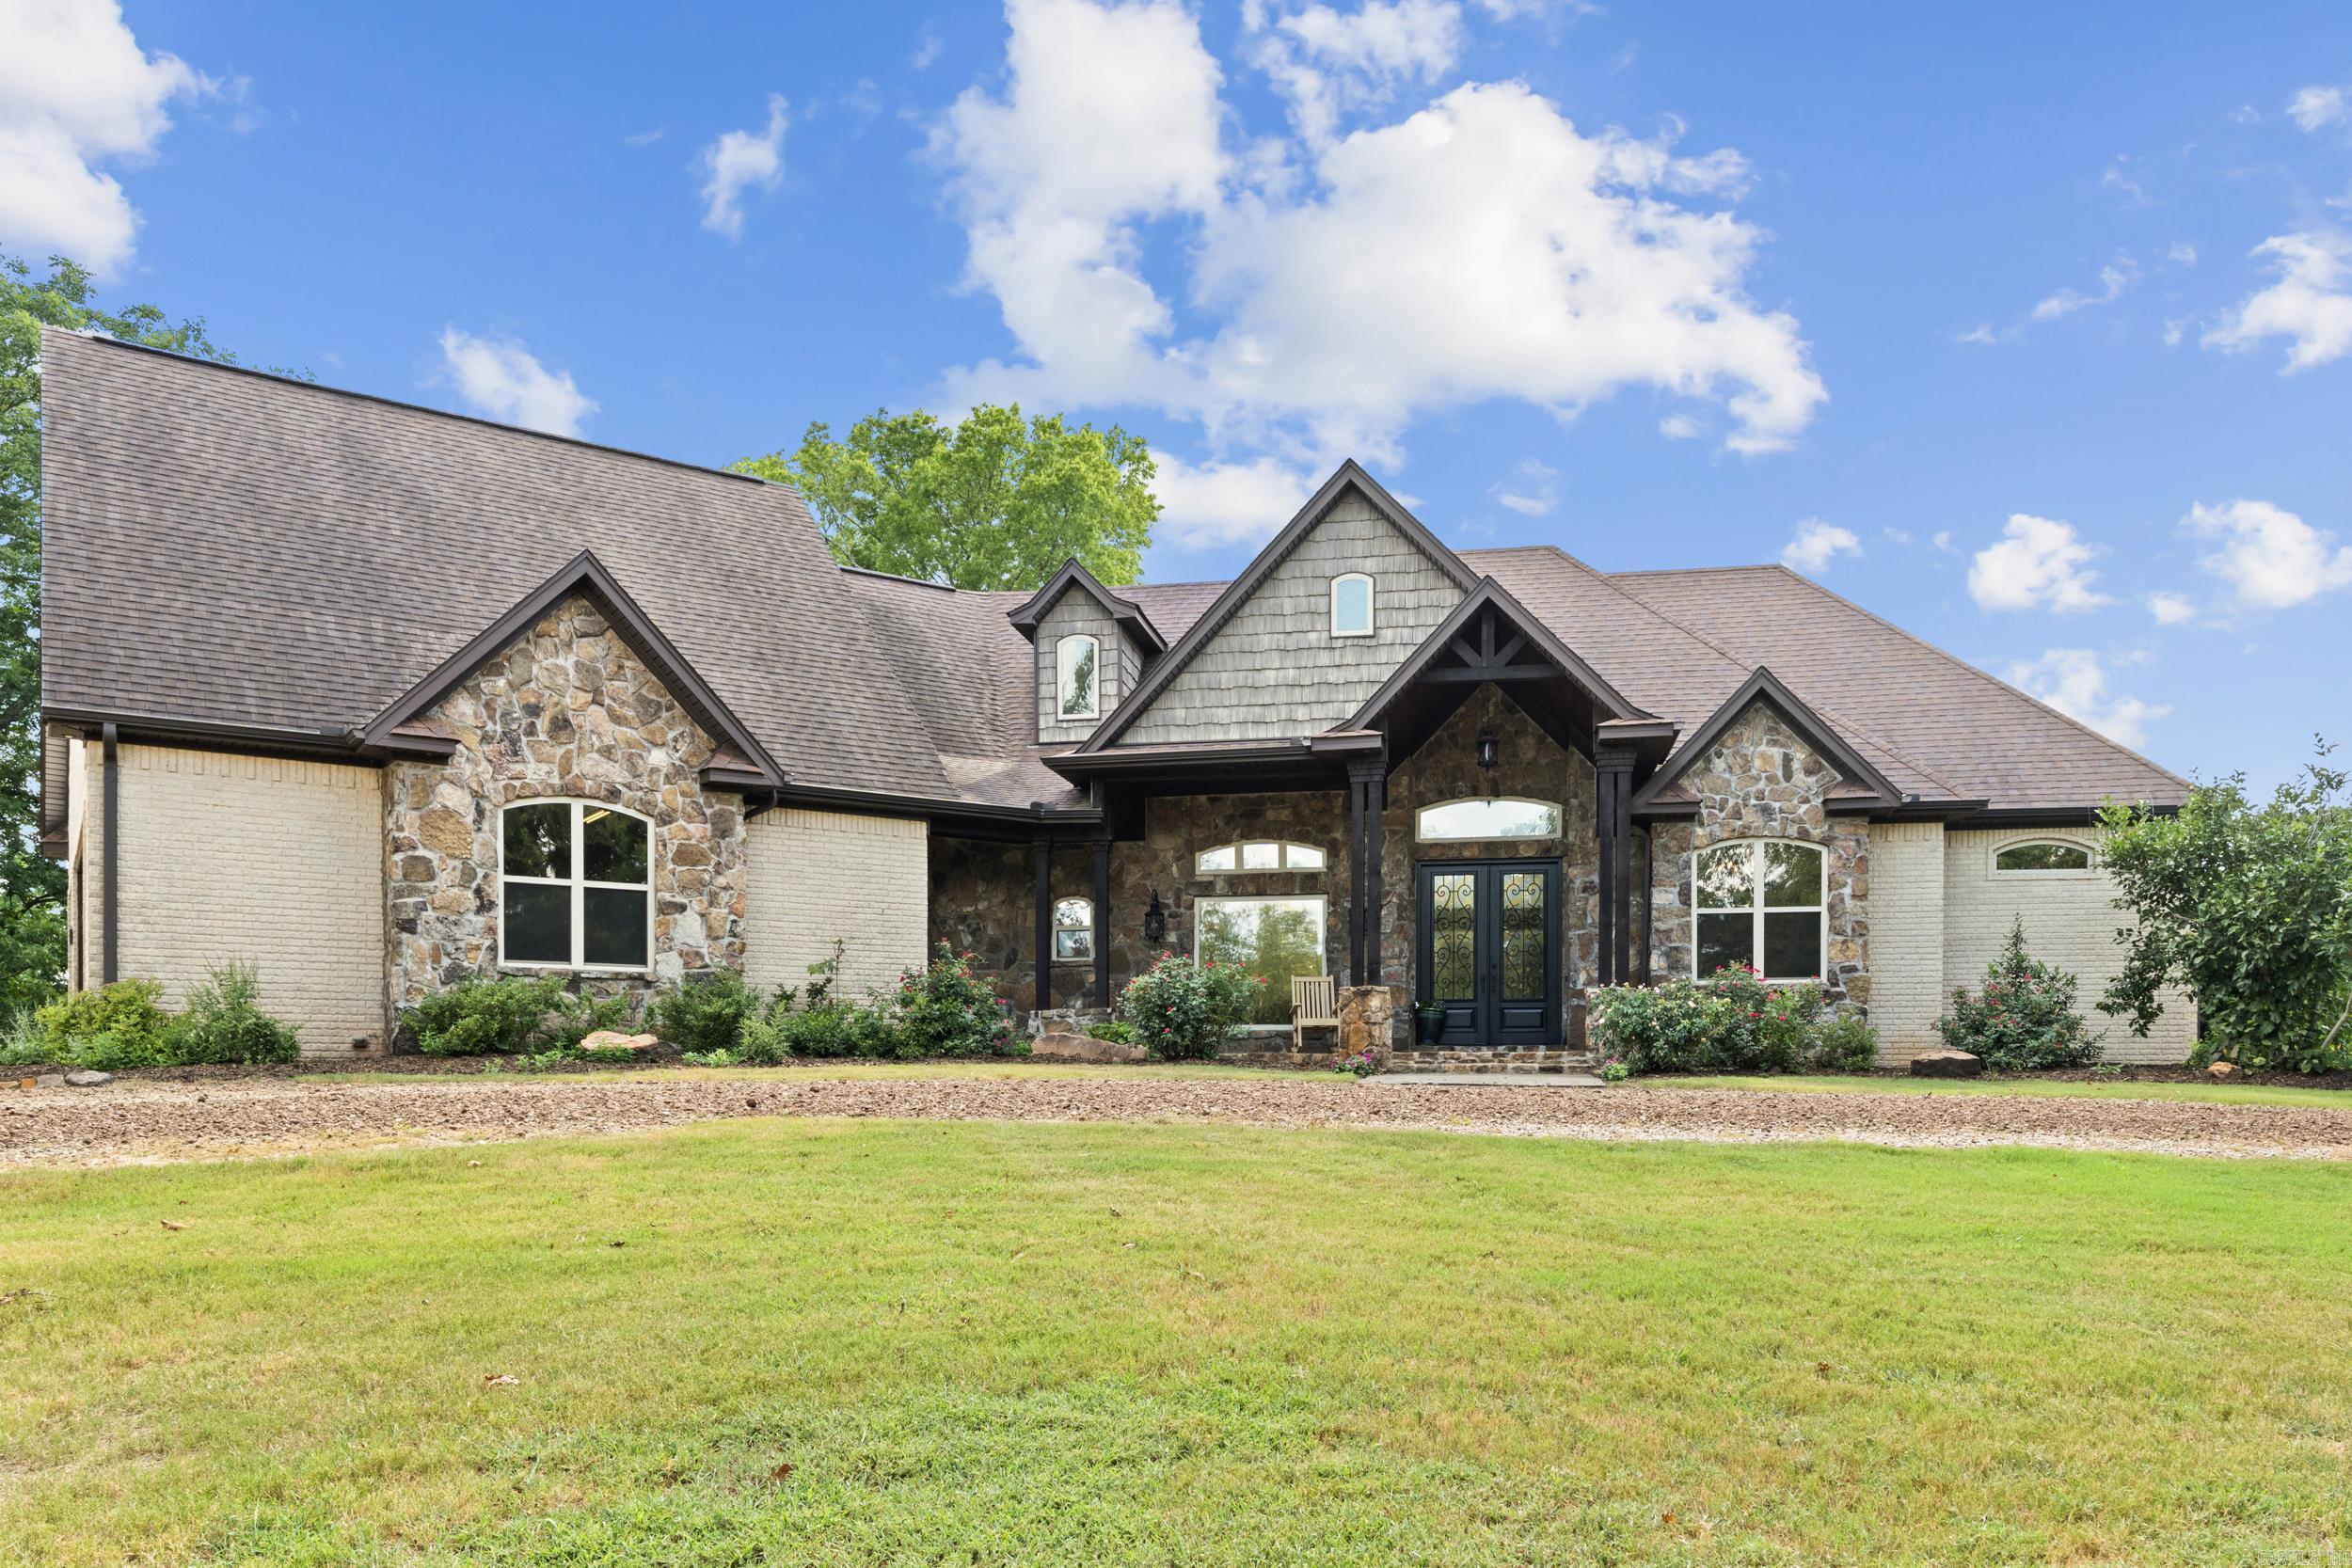
Escape to the perfect blend of country living and city convenience! This beautiful home sits on 10 scenic areas just outside city limits, offering privacy, space and peaceful surroundings without sacrificing easy access to shopping, dining, schools and other amenities. 20-foot rock fireplace with gas logs, wood floors, Cathedral, pine-stained columns and beams throughout the entire home. Gourmet kitchen with 3-inch granite on all countertops and backsplash. 48-inch Thermador range, built in thermador vent, Jenn Air refrigerator to convey. Main bedroom has wet bar with double under counter beverage refrigerator hidden behind double doors. Main bath has Travertine tile throughout, travertine shower with 2 spray heads. Three Rheem HVAC. Culligan water (rented softeners only) $100 month to maintain. See Docs for more information. This home was built by Jeff & Johnie Elder for their personal "forever home". Only the highest quality materials were used in construction. Real wood floors and beams.
#26028381

Conway

320 Round Mountain Road

4 Beds

2 Baths

3,432 Sq.Ft.

$885,000

MLS#: 26028381
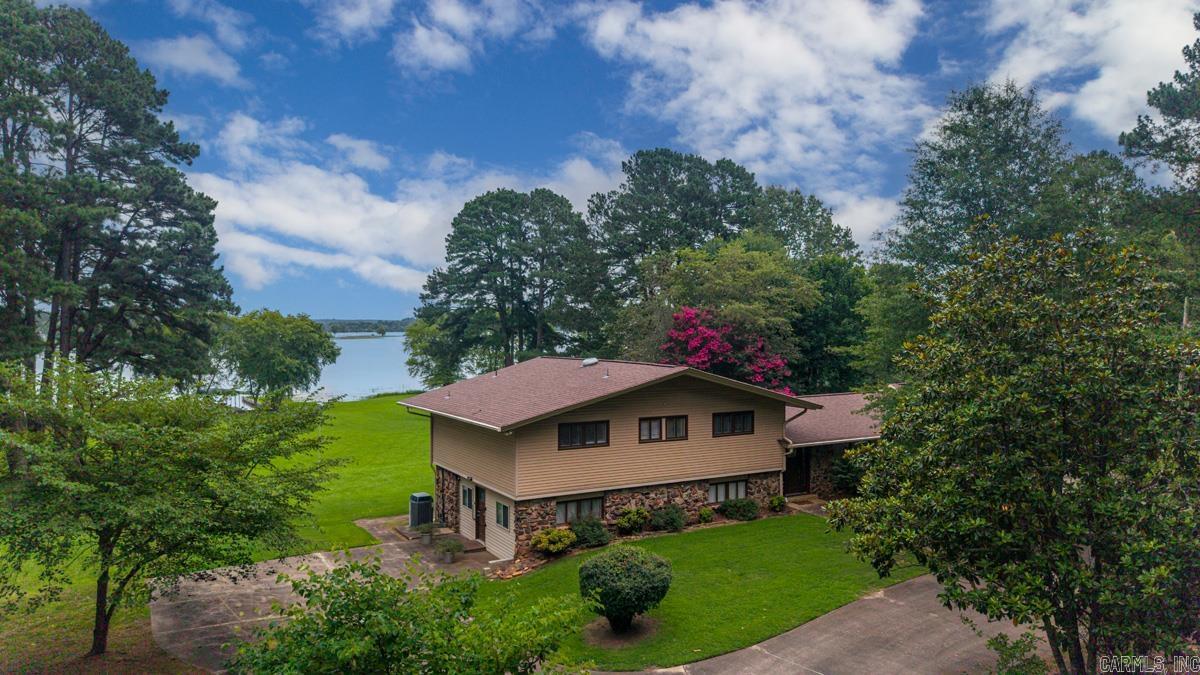
Approval letter for financing before showing appointments please! Why travel hours to get to the lake when you can own a home on a less populated lake in Central Arkansas. Within 5 to 8 minutes of all the anemones (food, shopping, entertainment); properties on Beaver Fork Lake are hard to come by. 1.9 acres of Lakefront property is screaming… “come home”, or Airbnb! Property comes with its own private boat dock offering two slips. Built in 1966, the home has been totally updated entirely, including its own entrance to an office that could be used for business or a 5th bedroom with its own bathroom, separated from the rest of the household via locking door. This Tri-Level entertains 4 bedrooms (same level), 2 full baths – 4 bathrooms in total. Entrance through the front door, enters you into the living area, which includes the living room, dining room, and kitchen area. Home includes a man cave, or game room. On the opposite side includes a den with fireplace insert and entertainment area. Level lot, heating and A/C, hot water tanks, roofing, has all been updated within the last few years. A shop that is A/C cooled and a three-car carport area for storage. $100 annual dock fee.
#26026107

Conway

3850 Friendship Rd Road

4 Beds

2 Baths

3,677 Sq.Ft.

$775,000

MLS#: 26026107
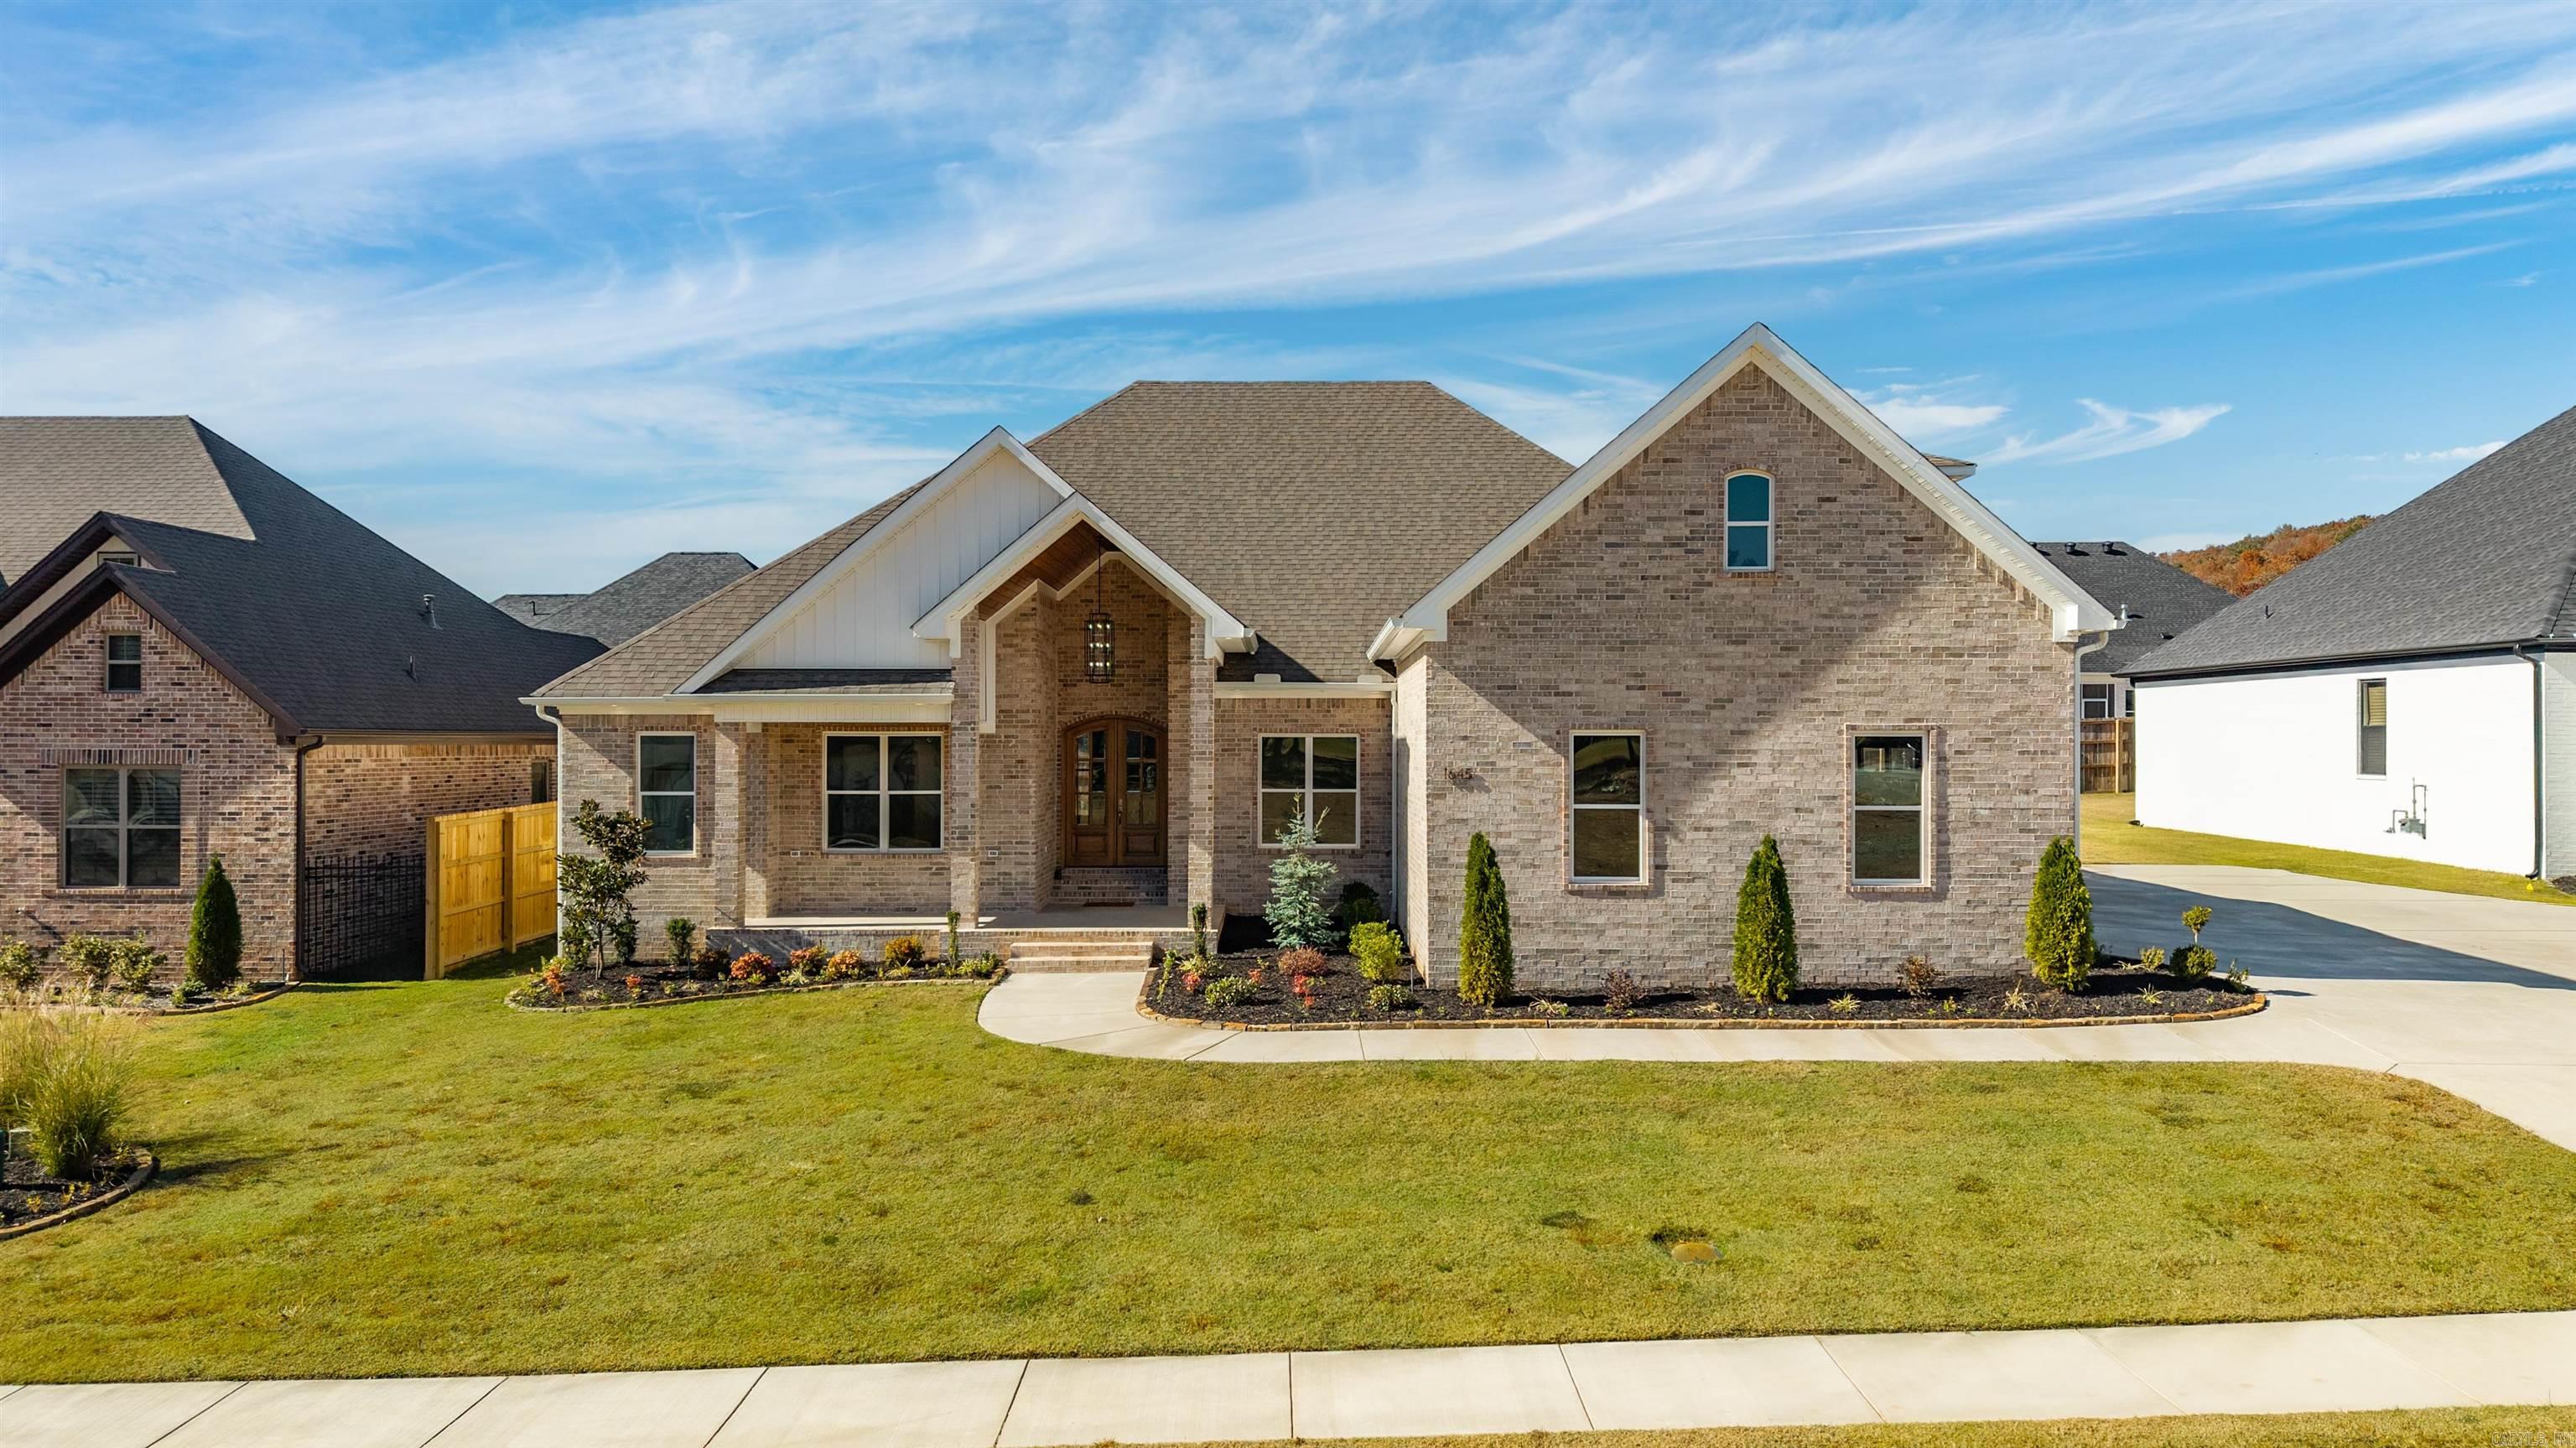
Experience the difference in this stunning new construction by Enchanting Custom Homes, where thoughtful design and exceptional craftsmanship come together to create a truly remarkable home. Boasting 3,766 square feet of beautifully appointed space, this 4 bed, 4.5-bath home sits in the coveted Lands End Subdivision. From the moment you step through the double front doors, you’re greeted by a grand tile foyer that sets the tone for the home’s impeccable attention to detail. The open-concept living area features a gas fireplace and striking ceiling beams. The kitchen is a true showpiece, complete with an oversized island, quartz countertops, custom cabinets, a gas stove, and a farm sink. The spacious primary suite impresses with beamed ceilings and a spa-like en suite bath. Upstairs, a versatile bonus room or fourth bedroom offers additional living space. A dedicated office provides the perfect setting for work or study. Outside, is a covered back porch and concrete patio overlooking the yard. Every detail in this home reflects David Copeland’s commitment to superior quality. Come experience this extraordinary home and see firsthand why it's truly a step above the rest.
#26020116

Conway

1645 Nantucket

4 Beds

4 Baths

3,766 Sq.Ft.

$885,000

MLS#: 26020116

 - property

Send a message

Message successfully sent.

Your message

What is 3 + 4 ?

Reason for contacting?

I agree to receive email communication and understand I can unsubscribe at any time.

I agree to be contacted by All Around Real Estate via call, email, and text for real estate services. To opt out, you can reply 'stop' at any time or reply 'help' for assistance. You can also click the unsubscribe link in the emails. Message and data rates may apply. Message frequency may vary. Privacy Policy

Sign Out

Virtual Assistant

Would you like to take the next step with this property? We can help you schedule a showing or virtual tour, or send you more details.

Yes, I would like more information.

Thank You for Your Reply, One of Our Agents will contact you as soon as possible

No, maybe later.

Thank you, you can always contact me via email, phone number or through the contact form.

Realhub AI

Lucy - Your AI-Powered Realtor

Update Your Temporary Password

Personalize your search

Enter your email and we'll notify you immediately when new listings match what you're looking for.

or enter email address

Already have an account ? Login here

Continue your home search

I agree to receive communications and understand I can unsubscribe at any time.

I agree to be contacted by All Around Real Estate via call, email, and text for real estate services. To opt out, you can reply 'stop' at any time or reply 'help' for assistance. You can also click the unsubscribe link in the emails. Message and data rates may apply. Message frequency may vary. Privacy Policy

Already have an account ? Login here

We use cookies

We use cookies primarily for analytics to enhance your experience. By accepting, you agree to our use of these cookies. You can manage your preferences or learn more about our cookies policy.