Features & Amenities

Interior

  • Other Interior Features

    Eat-in Kitchen, Pantry

  • Total Bedrooms

    3

  • Bathrooms

    2

  • 1/2 Bathrooms

    1

  • Cooling YN

    YES

  • Cooling

    Electric, Central Air

  • Heating YN

    YES

  • Heating

    Fireplace Insert, Natural Gas, Central

  • Pet friendly

    N/A

Exterior

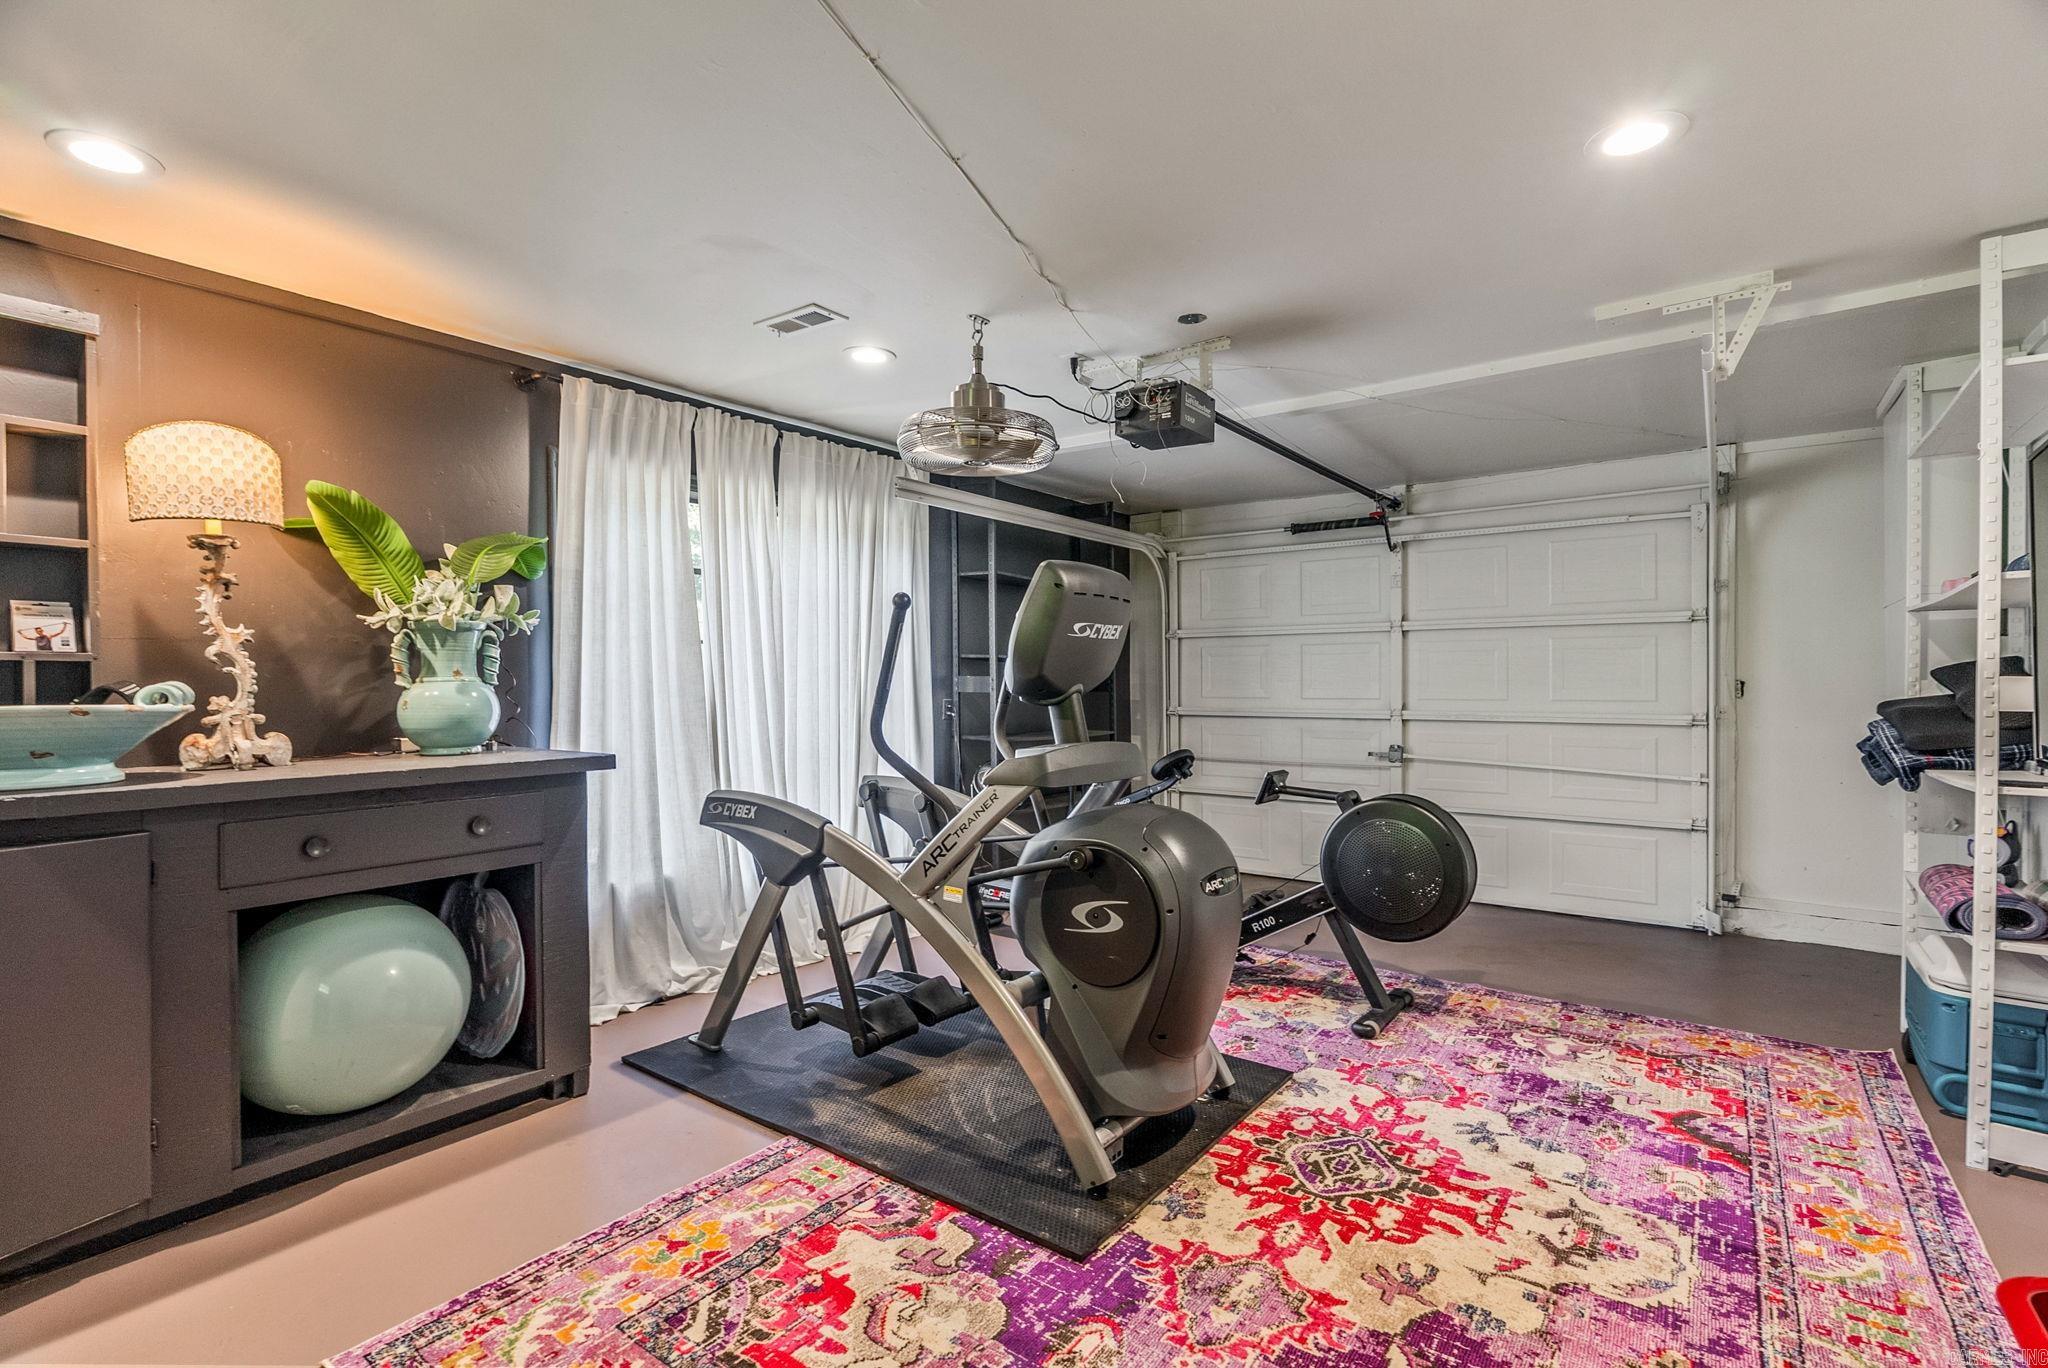
  • Garage

    Yes

  • Garage spaces

    1

  • Parking

    Garage

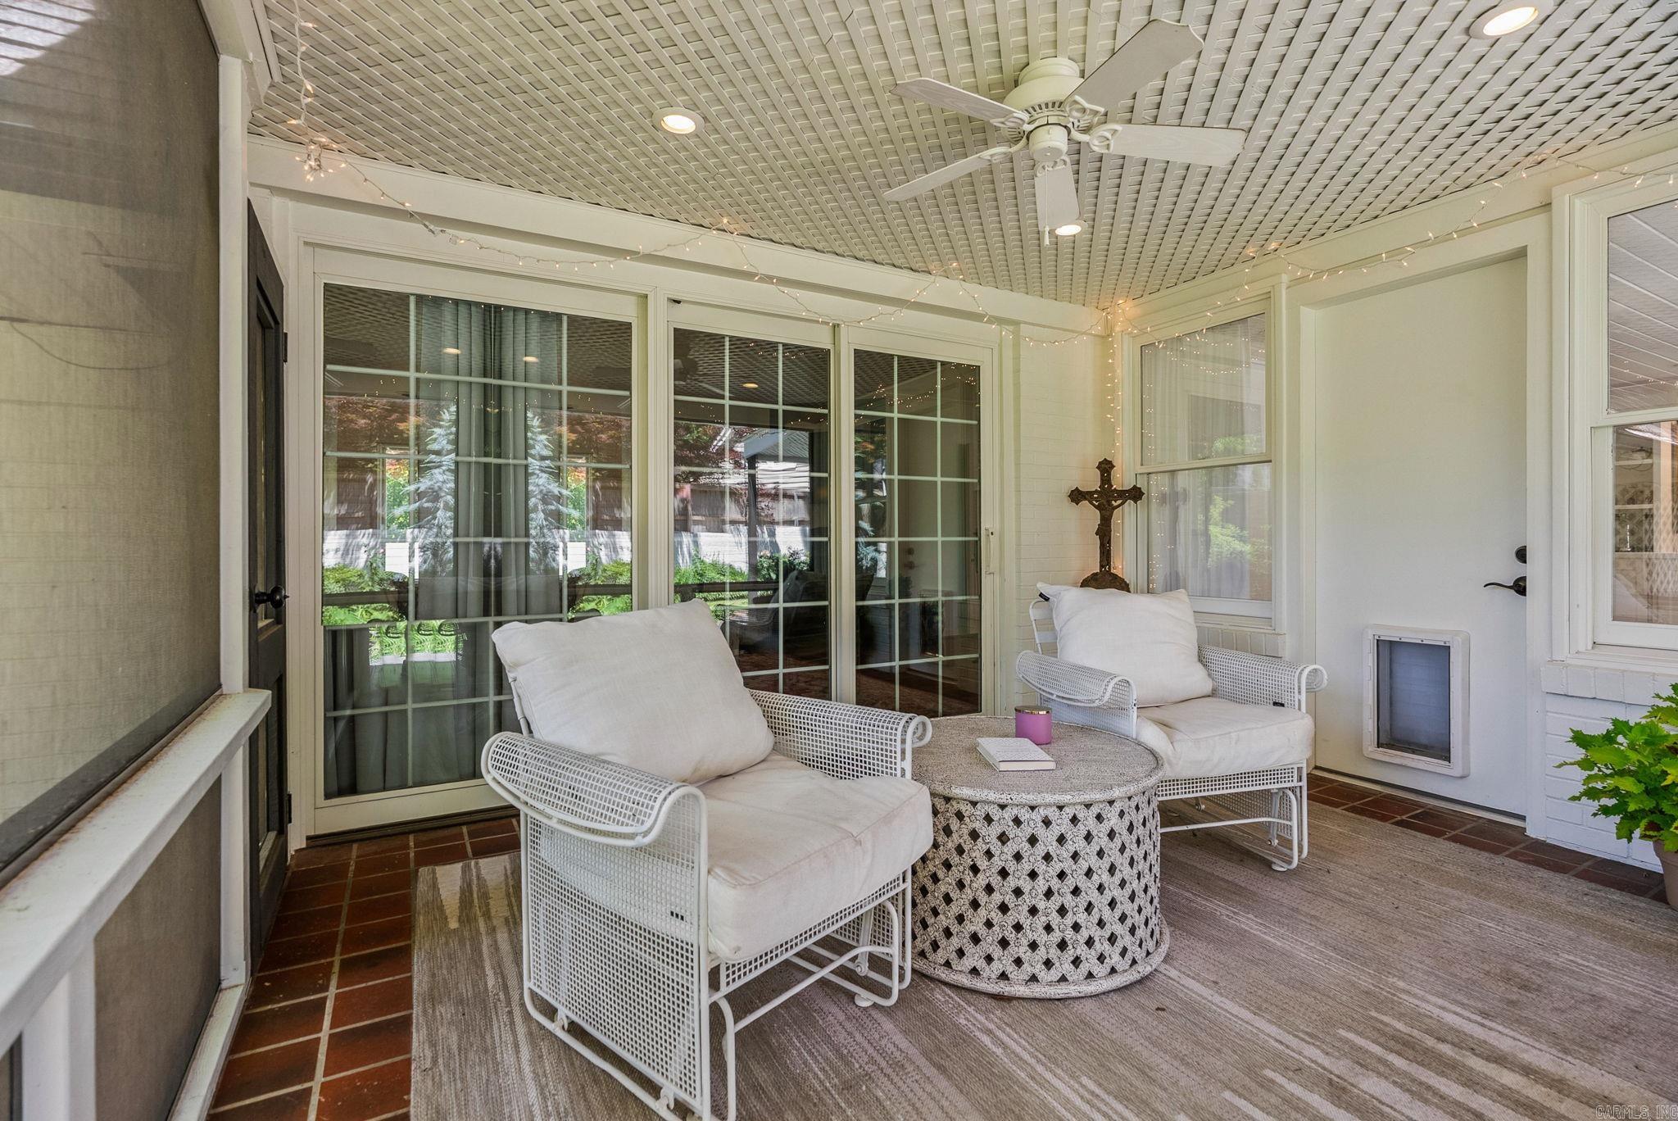
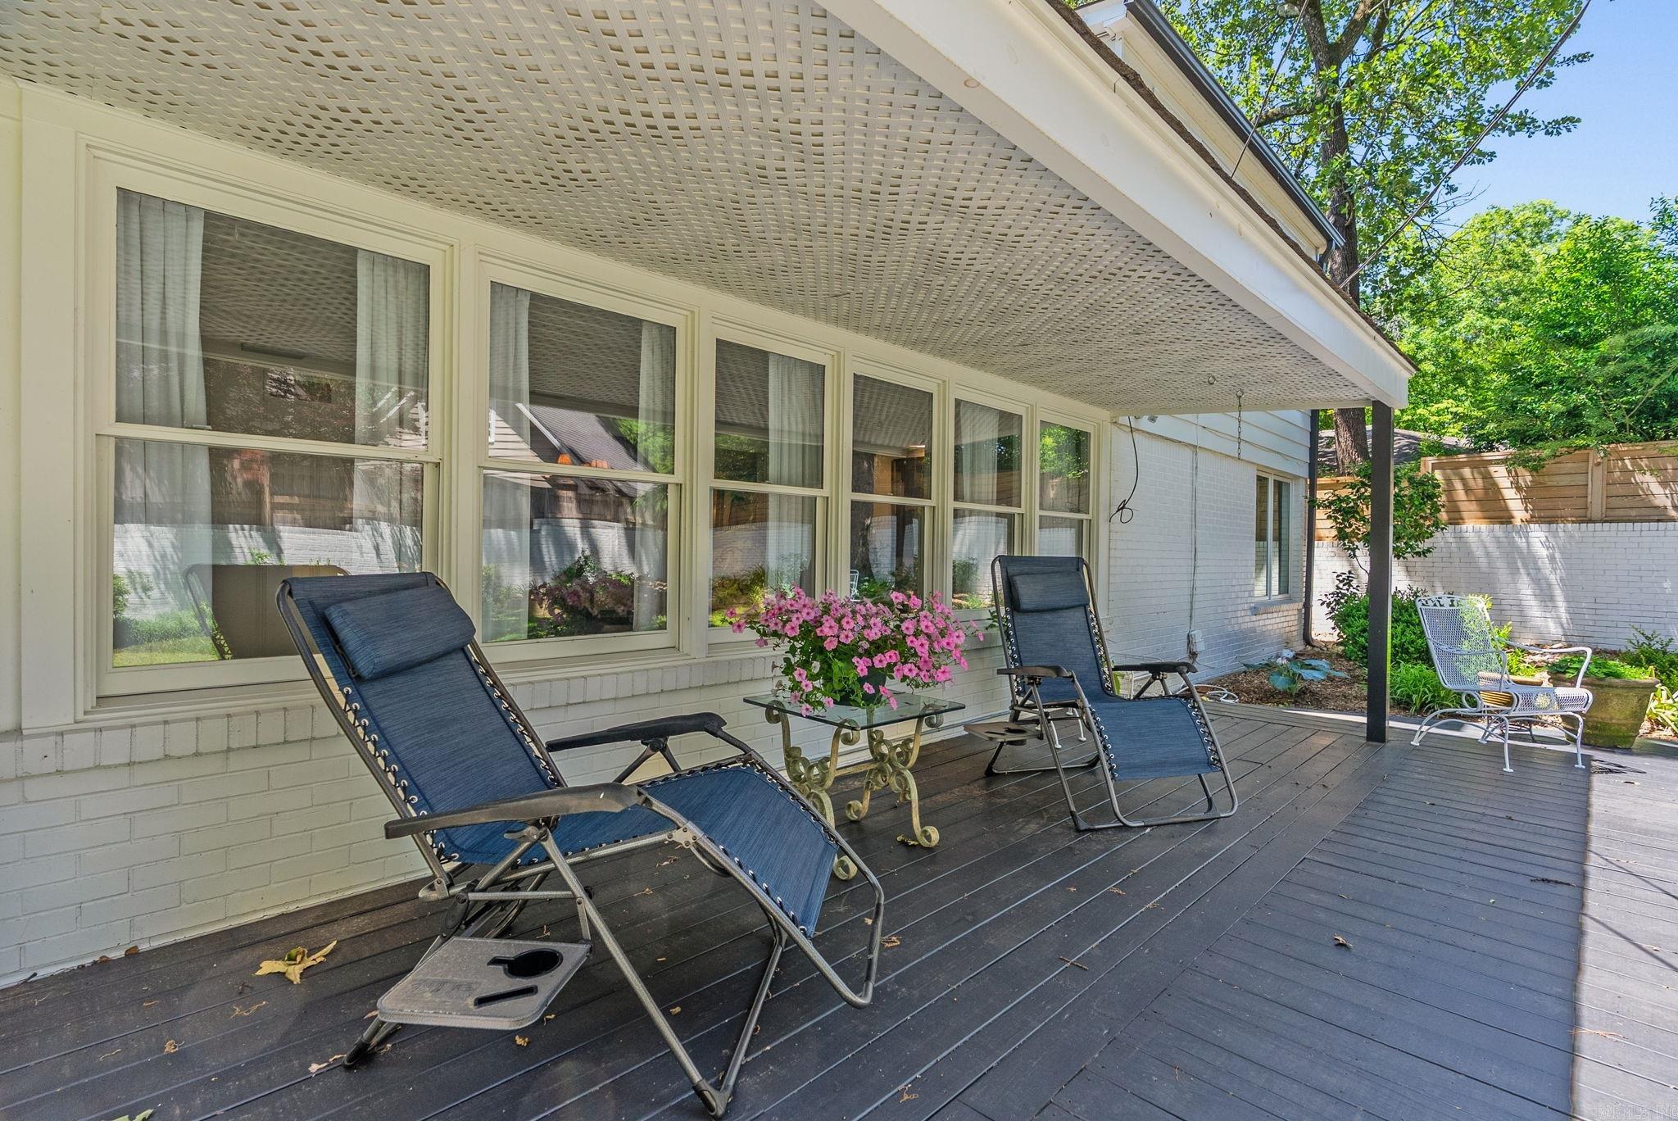
  • Patio and Porch Features

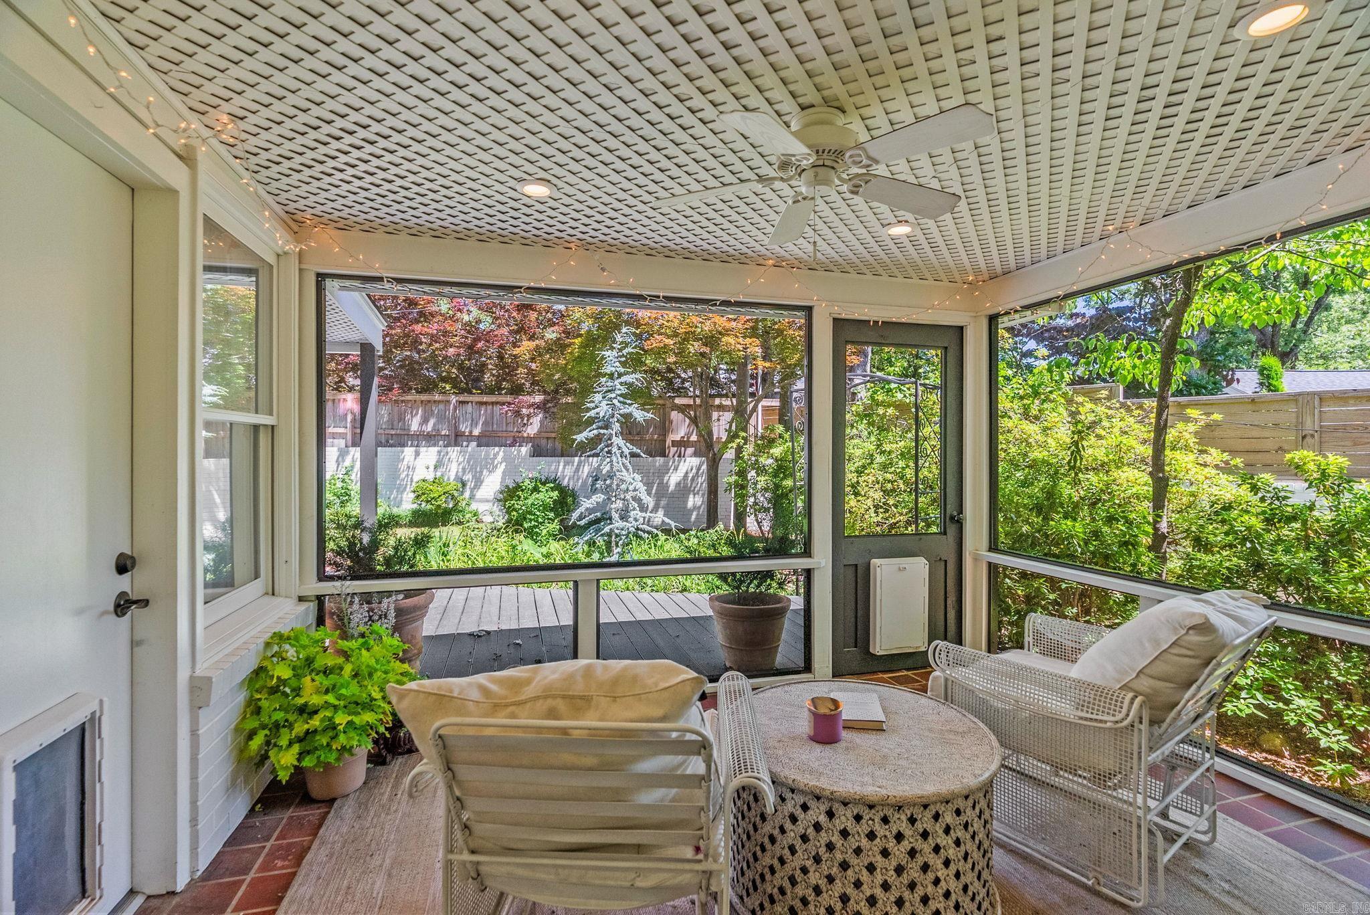
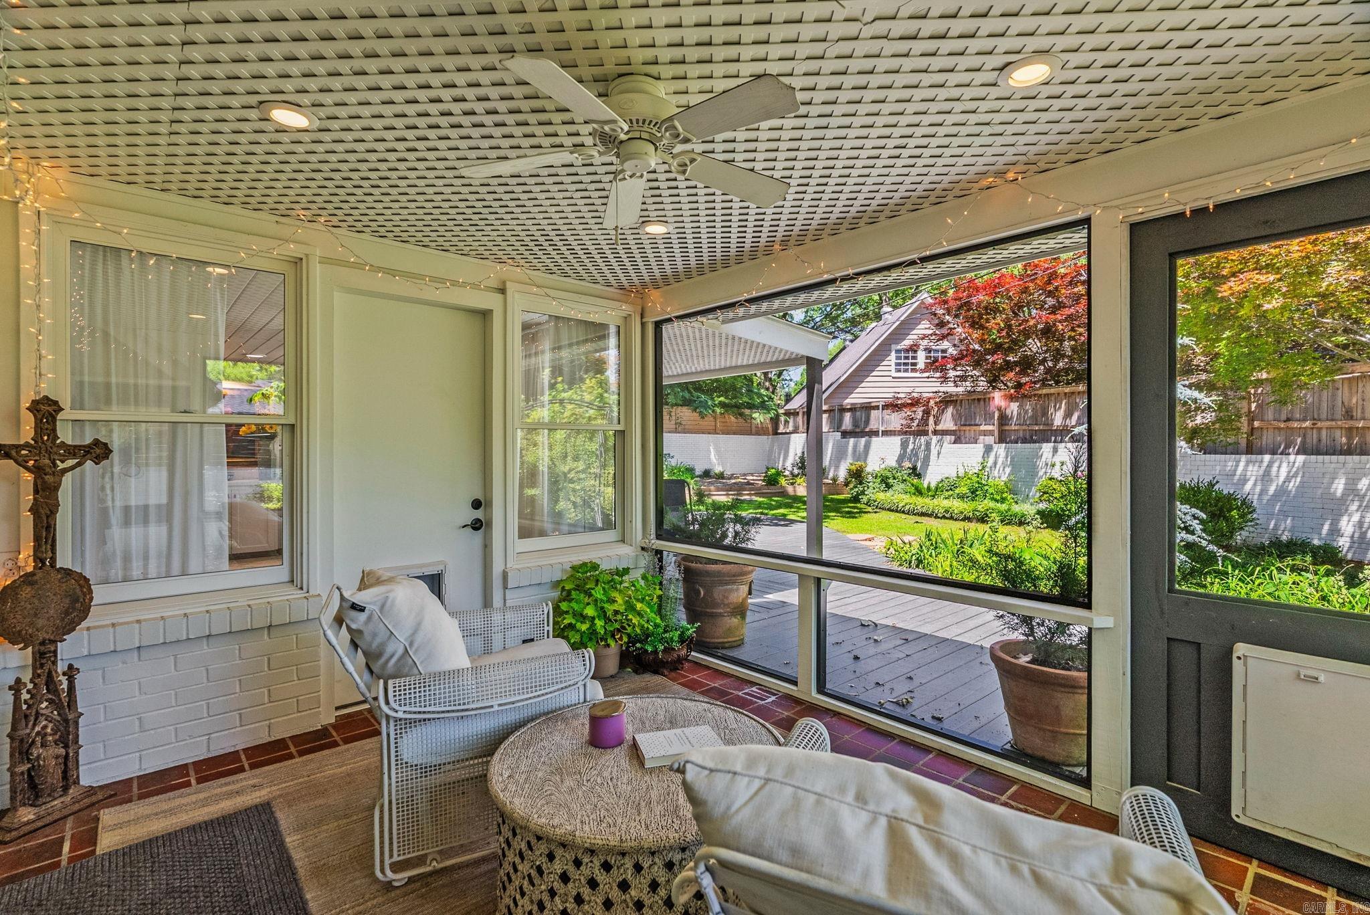
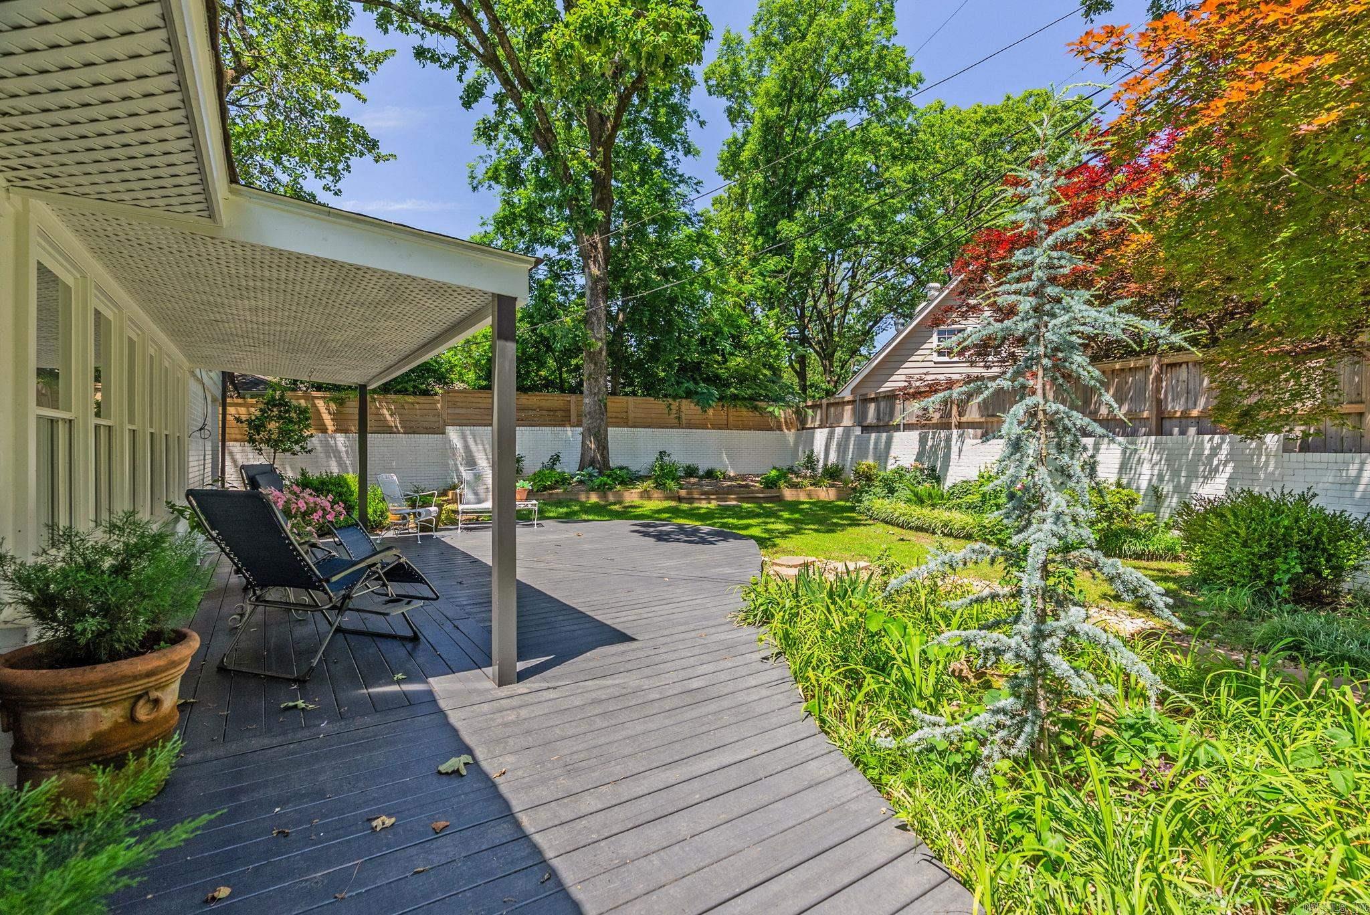
    Deck, Screened

  • Pool

    No

Area & Lot

  • Lot Features

    Level, Sloped

  • Property Type

    Residential

  • Property Sub Type

    Single Family Residence

  • Architectural Style

    Traditional

Price

  • Sales Price

    $695,000

  • Tax Amount

    $6,881.84

  • Sq. Footage

    2,793

  • Price/SqFt

    $248

HOA

  • Association

    No

Property Resources

  • Horse Property

    NO

School District

  • Elementary School

    N/A

  • Middle School

    N/A

  • High School

    N/A

Property Features

  • New Construction

    NO

  • Sewer

    Public Sewer

  • Water Source

    Public

Schedule a Showing

Showing scheduled successfully.

<
>
IN PERSON
VIA CHAT

What is 3 + 4 ?


Change time

Mortgage calculator

Estimate your monthly mortgage payment, including the principal and interest, property taxes, and HOA. Adjust the values to generate a more accurate rate.

Your payment

Principal and Interest:

$

Property taxes:

$

HOA fees:

$

Total loan payment:

$

Total interest amount:

$

Location

County

Pulaski

Elementary School

Middle School

High School

Listing Courtesy of Casey Jones , Janet Jones Company

RealHub Information is provided exclusively for consumers' personal, non-commercial use, and it may not be used for any purpose other than to identify prospective properties consumers may be interested in purchasing. All information deemed reliable but not guaranteed and should be independently verified. All properties are subject to prior sale, change or withdrawal. RealHub website owner shall not be responsible for any typographical errors, misinformation, misprints and shall be held totally harmless.

Agent Carrie Davenport

REALTOR®

Carrie Davenport

Call Carrie today to schedule a private showing.


* Listings on this website come from the FMLS IDX Compilation and may be held by brokerage firms other than the owner of this website. The listing brokerage is identified in any listing details. Information is deemed reliable but is not guaranteed. If you believe any FMLS listing contains material that infringes your copyrighted work please click here to review our DMCA policy and learn how to submit a takedown request.© 2024 FMLS.
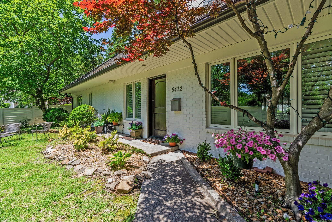
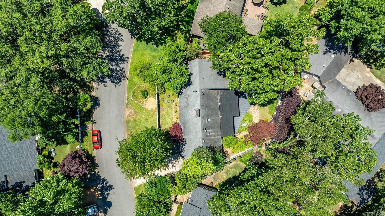
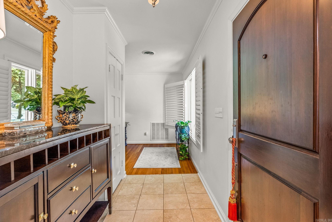
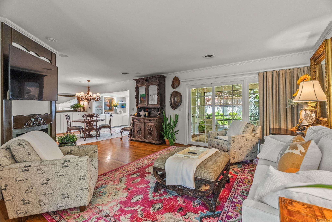
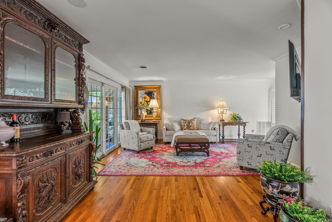
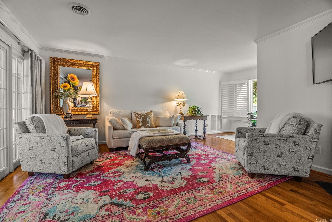
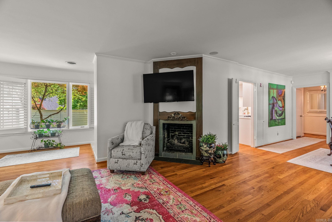
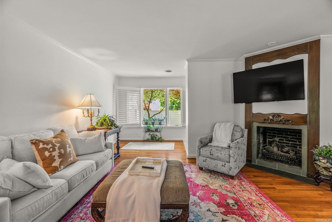
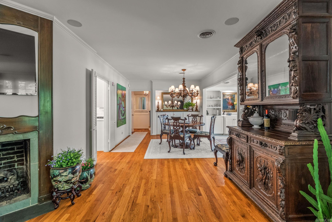
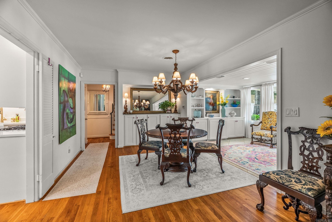
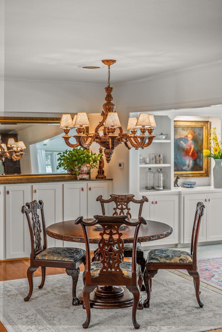
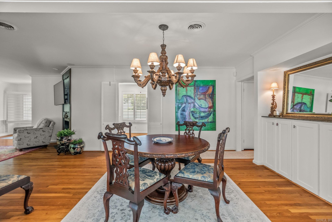
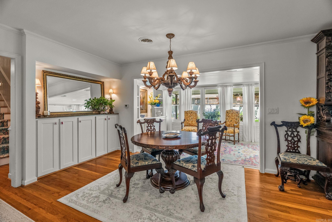
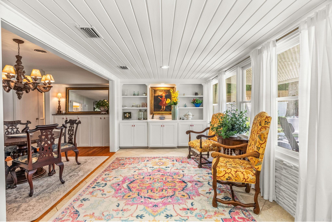
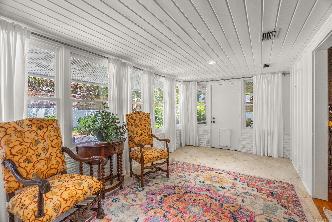
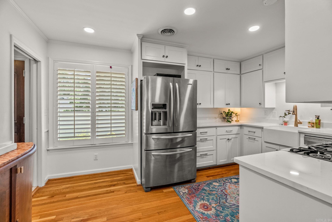
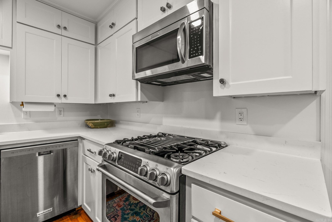
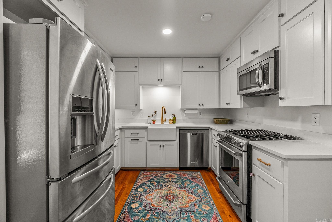
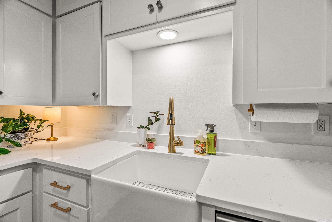
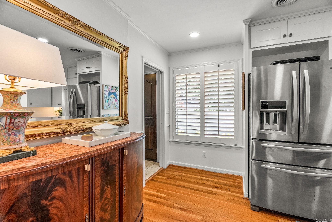
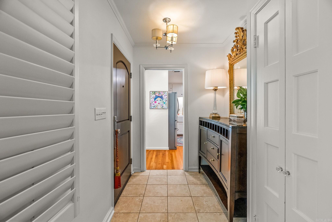
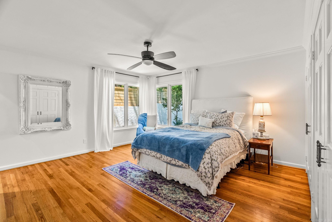
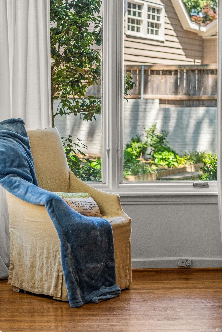
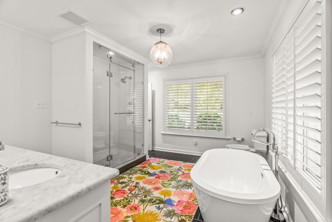
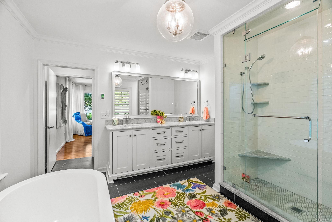
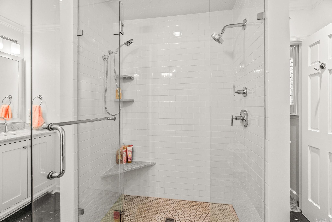
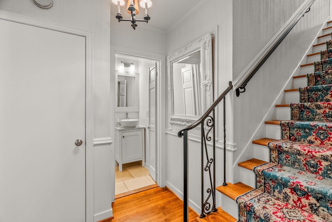
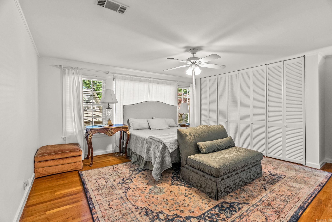
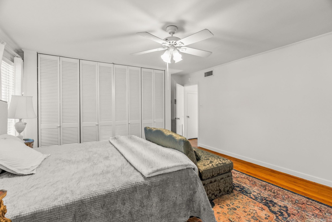
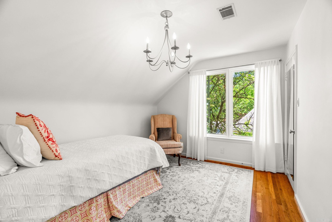
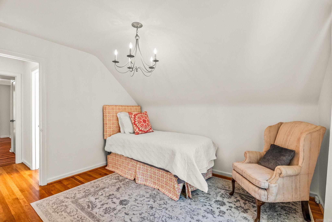
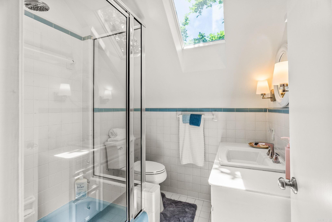
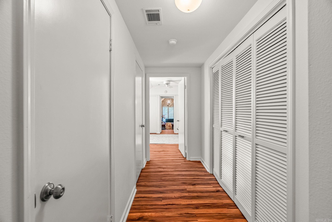
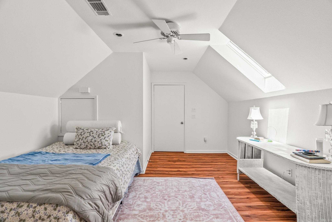
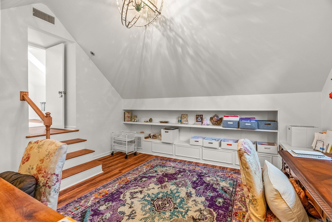
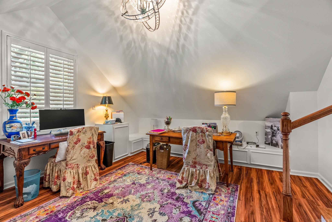
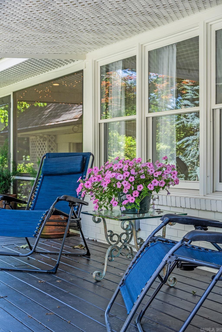
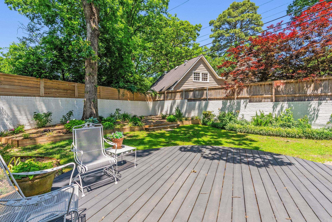
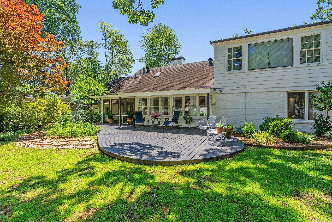
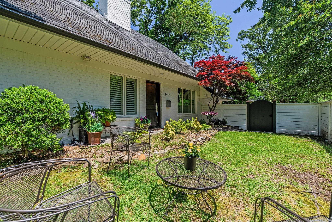
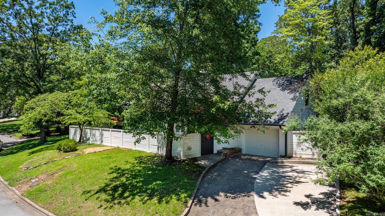
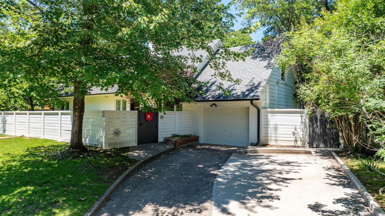
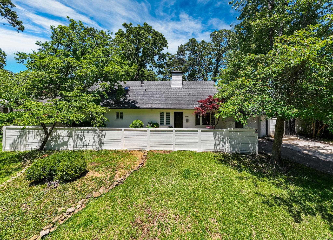
Wonderful Heights home ready to move in! Beautiful Heights charm and numerous recent updates make this the perfect place to call home.  Fantastic floor plan with large living space and primary bedroom with spa inspired bath on the main level.  Gourmet kitchen with quality appliances. Large dining area flows into spacious family room with access to covered patio. Courtyard entrance and private back yard with pretty landscape. Upstairs: two bedrooms with full bath and large home office/game room. One car garage.

5412 S Grandview Street

Message successfully sent.

What would you like to know?

What is 3 + 4 ?

I agree to receive email communication and understand I can unsubscribe at any time.

I agree to be contacted by All Around Real Estate via call, email, and text for real estate services. To opt out, you can reply 'stop' at any time or reply 'help' for assistance. You can also click the unsubscribe link in the emails. Message and data rates may apply. Message frequency may vary. Privacy Policy

Related Properties

New on site 3 days ago
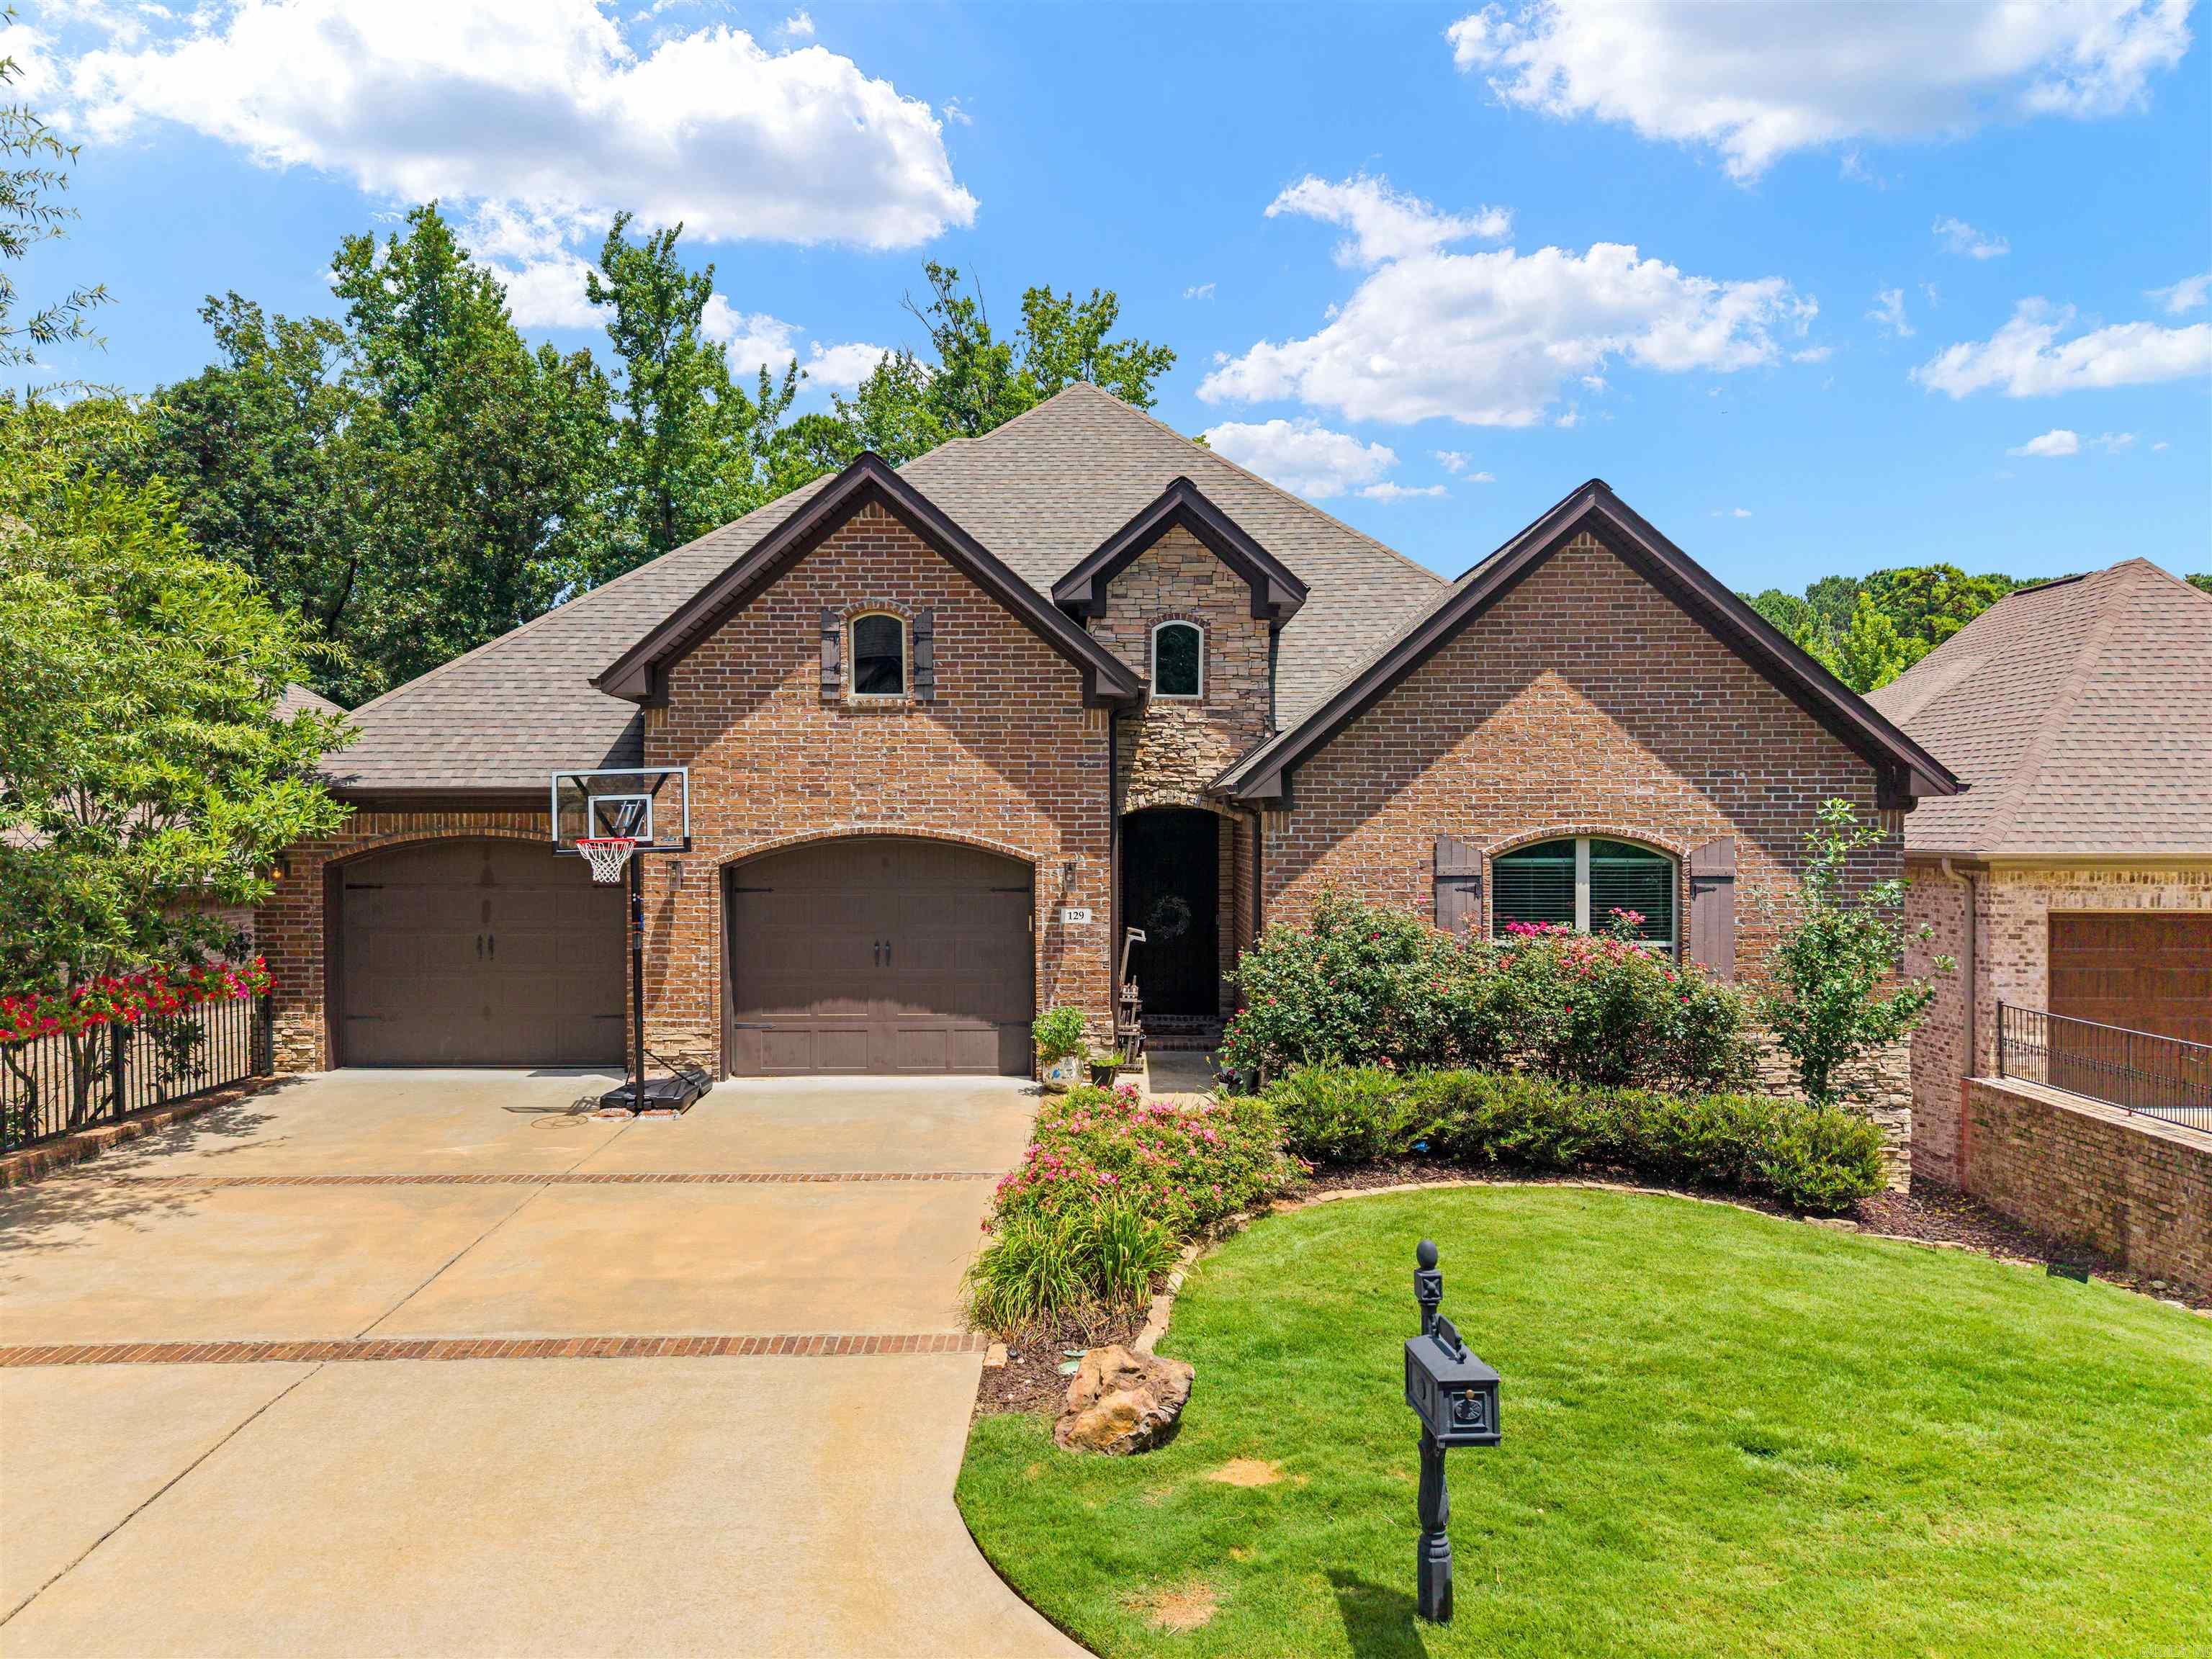
This immaculate 5 Bed, 4 Bath home is located in the beautiful Woodlands Edge of West Little Rock, offering access to scenic trails, fishing creeks, tennis courts, parks, and protected green space.  Inside, you're welcomed by tall ceilings and beautiful finishes throughout. The spacious living room features a stacked stone gas log fireplace and opens to a covered balcony with a second gas log fireplace, privately surrounded by lush greenery.  The functional floor plan keeps the primary suite tucked away with great views, a walk-in rain shower with seating, jetted tub, and walk-in closet.  The kitchen features a wraparound granite breakfast bar, farmhouse sink, built-in gas cooktop, convenient sliding corbels, and a walk-in pantry, opening into the spacious dining area.  Also on the main level are 3 guest bedrooms, 2 full baths, and a large laundry room with built-in lockers.  Take the stairs to your massive bonus room with a private bath and access to a second covered patio overlooking the flat, fully fenced backyard.  Don't miss the two easy-access crawl spaces, perfect for storage or a workshop.   We're excited for you to come see if it's yours!  129 Cove Creek Ct  Welcome home.
#26028076

Little Rock

129 Cove Creek Court

5 Beds

4 Baths

3,341 Sq.Ft.

$575,000

MLS#: 26028076
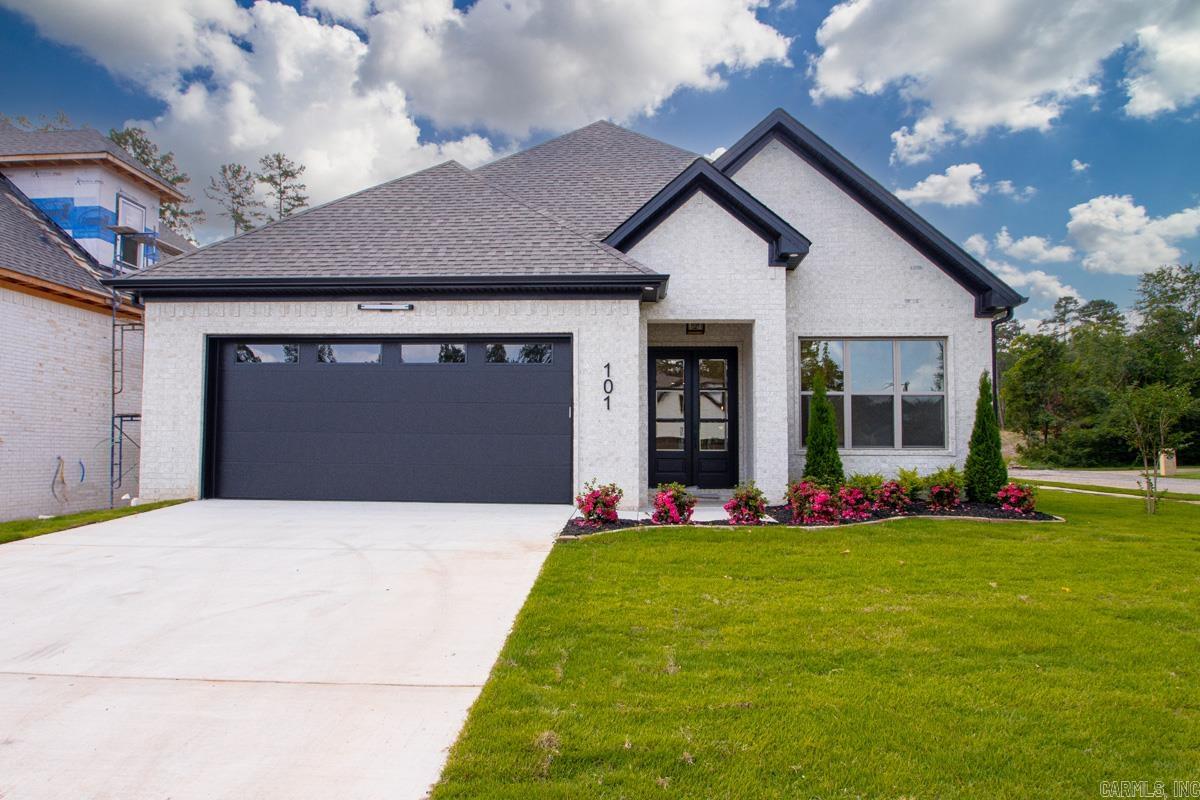
New construction in the exclusive Carter Creek Cove community. This sleek and modern home from HA Construction delivers 4 bedrooms, 3 full baths, a 2-car garage and approximately 3,017 sq ft of thoughtfully designed living space. The statement brick exterior and crisp clean lines set the tone, while hardwood floors flow throughout the main level and seamlessly connect the living, dining and kitchen areas. The gourmet kitchen features stainless appliances, designer cabinetry and a large center island that opens to a stunning great room with abundant natural light and an inviting covered outdoor living space. Upstairs offers a flexible loft/media area ideal for guests, play or work. Situated on a premium lot with covered outdoor living, this home is under construction and now accepting contracts. Call or text today!
#26027097

Little Rock

101 Carter Creek Cove

4 Beds

3 Baths

3,194 Sq.Ft.

$686,710

MLS#: 26027097
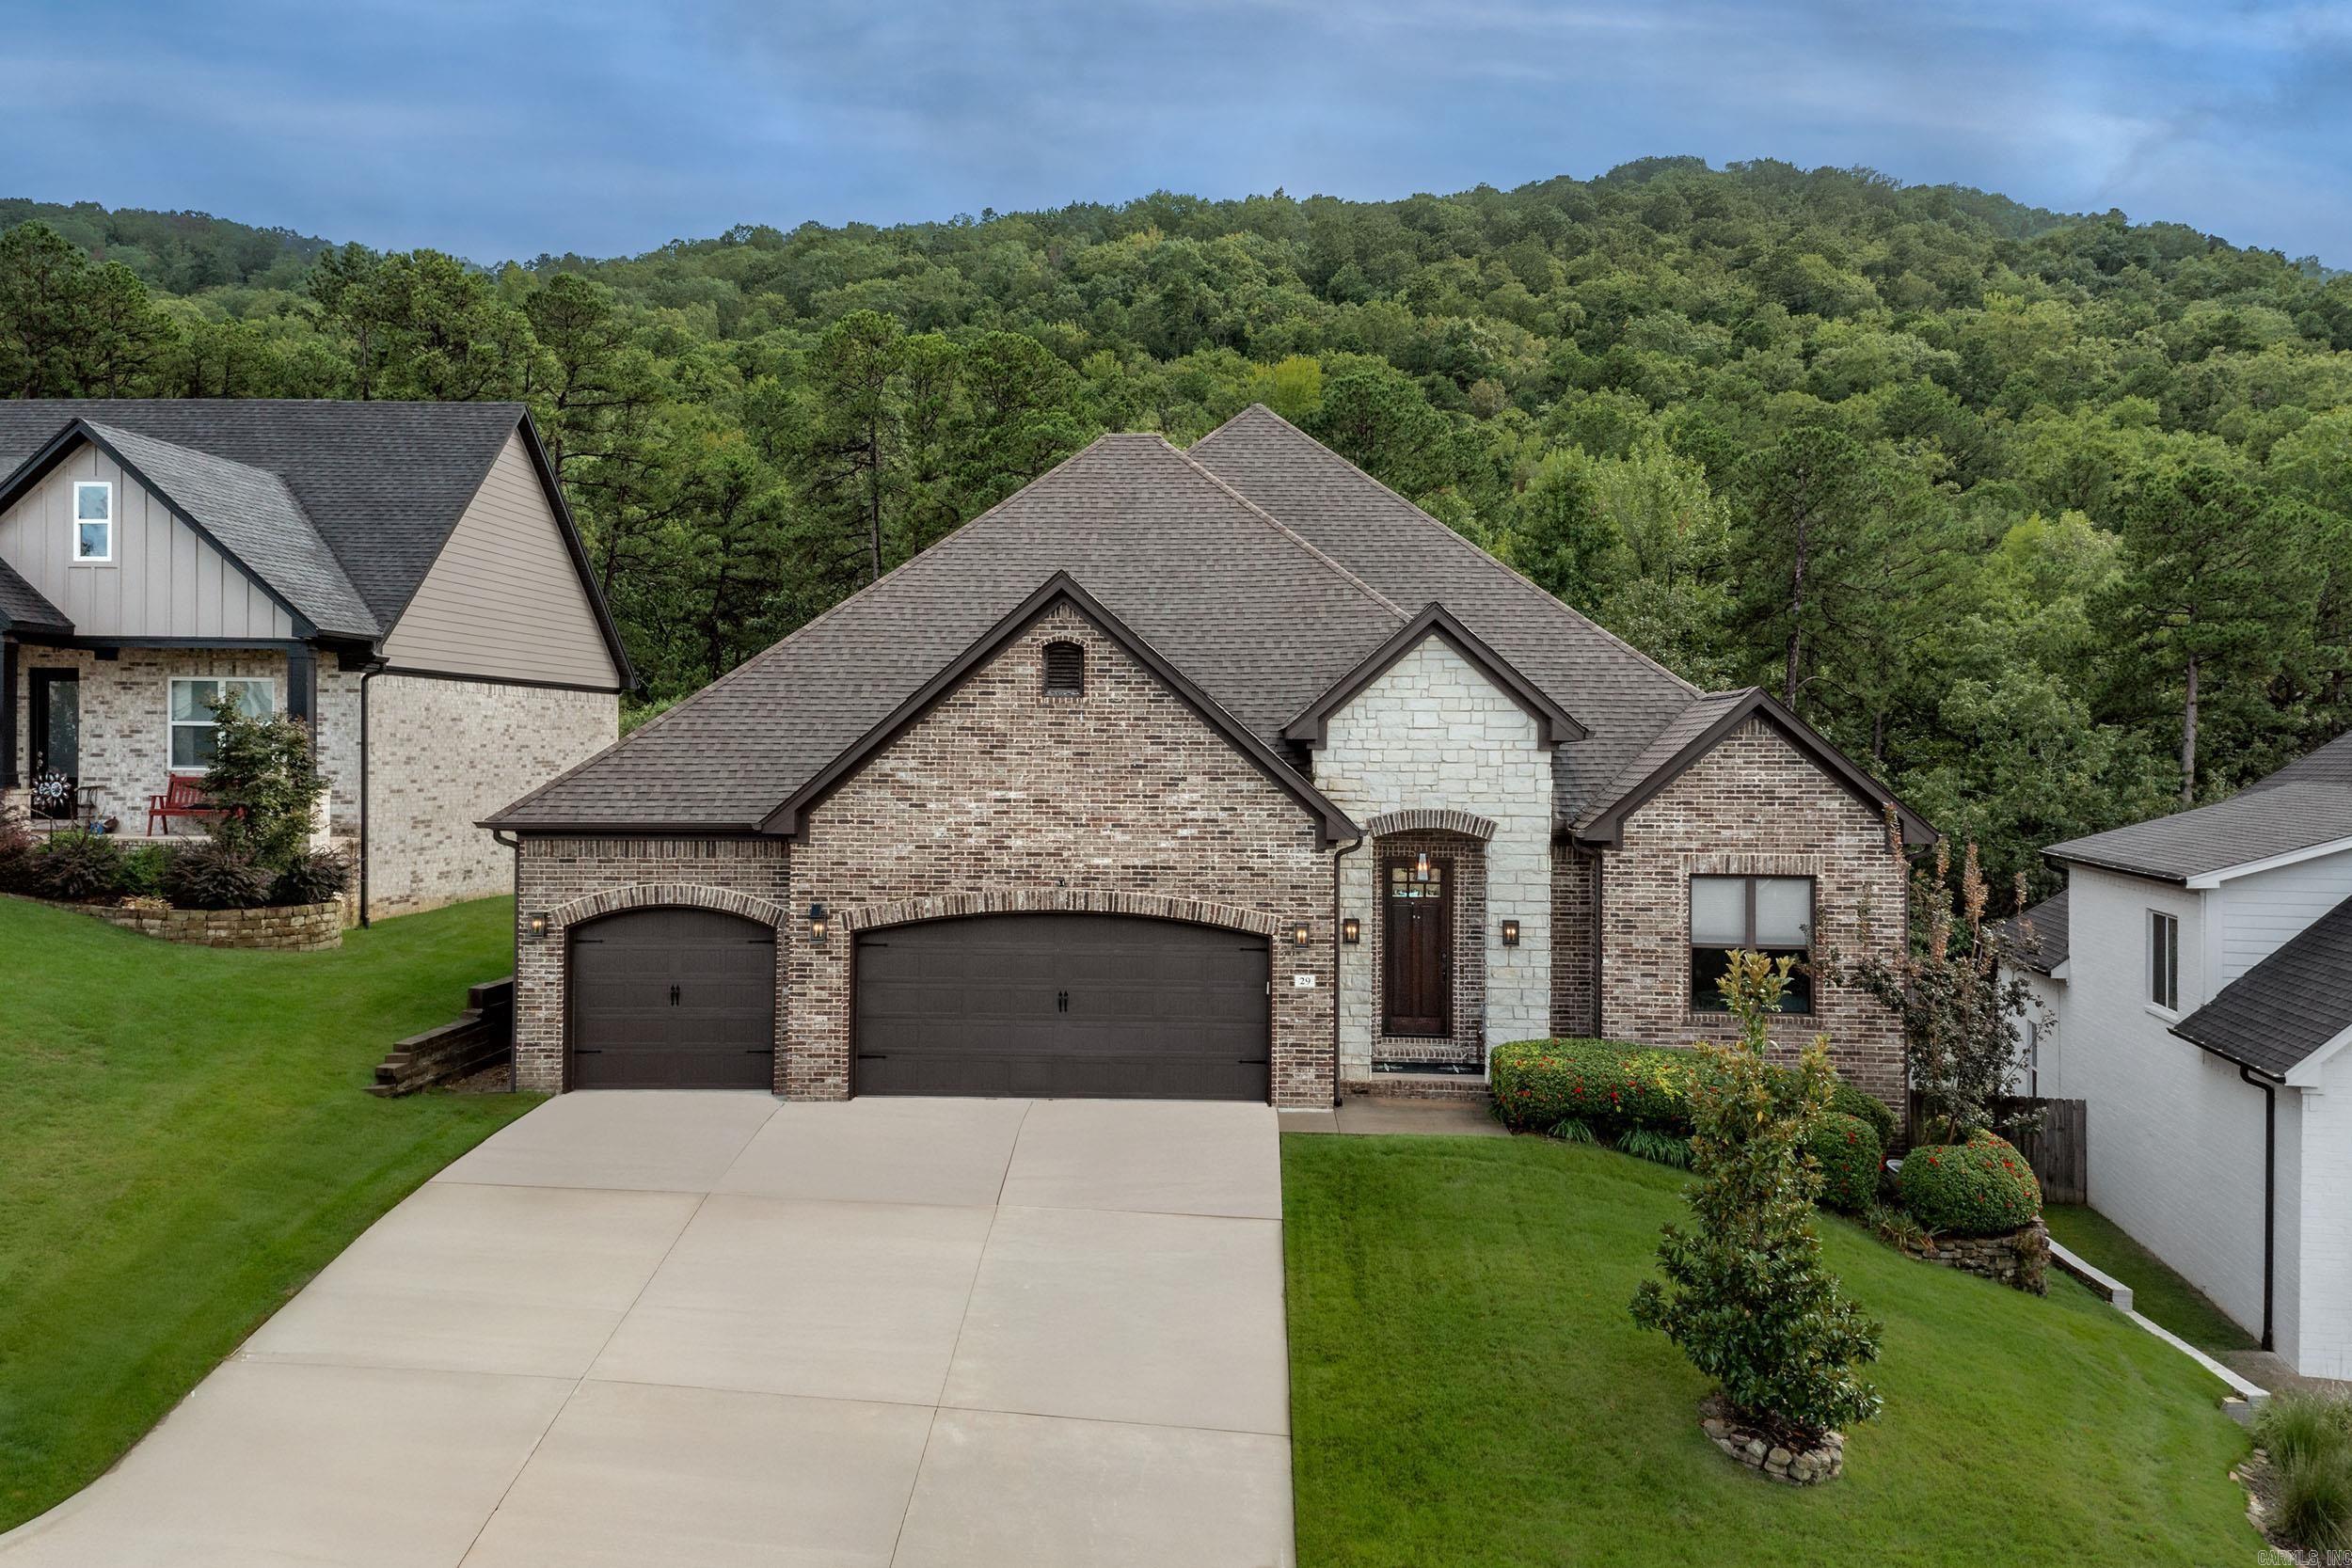
Beautiful one-level home built by Eric Ward in Epernay, meticulously maintained and truly move-in ready. This one-owner, open floorplan home features an open living area, three-car garage, and exquisite landscaping. Hardwood floors run throughout the main living spaces, with new carpet in the bedrooms. A dedicated office offers flexibility for work or an additional bedroom. The kitchen includes stainless appliances, a large island, granite countertops, gas cooktop, and a walk-in pantry.  The backyard is a true oasis with lush landscaping, covered patio with motorized screens, outdoor fireplace, beautiful greenspace behind the home, and a new oversized Trex composite deck for extra entertaining. Better than new, this home offers mature landscaping and window treatments already in place. Additional features include a tankless hot water heater, Rainbird sprinkler system, two gas-log fireplaces, gutters, and a private fenced backyard. Some photos are virtually staged.
#26027111

Little Rock

29 Rosans Court

4 Beds

3 Baths

2,813 Sq.Ft.

$570,000

MLS#: 26027111
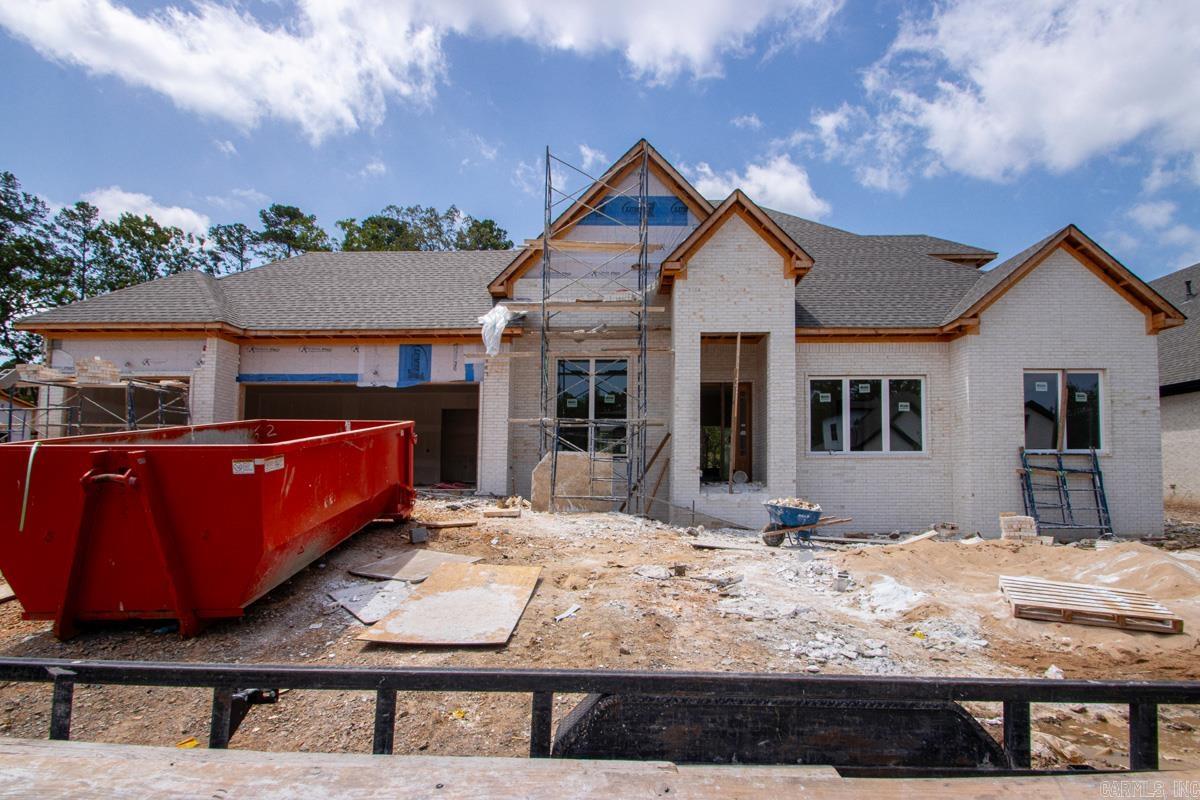
New construction in the exclusive Carter Creek Cove community. This sleek and modern home from HA Construction delivers 4 bedrooms, 3.5 baths, a 3-car garage and approximately 3367, sq ft of thoughtfully designed living space. The statement brick exterior and crisp clean lines set the tone, while hardwood floors flow throughout the main level and seamlessly connect the living, dining and kitchen areas. The gourmet kitchen features stainless appliances, designer cabinetry and a large center island that opens to a stunning great room with abundant natural light and an inviting covered outdoor living space. Upstairs offers a flexible loft/media area ideal for guests, play or work. Situated on a premium lot with covered outdoor living, this home is under construction and now accepting contracts. Call or text today!
#26027109

Little Rock

103 Carter Creek Cove

4 Beds

3 Baths

3,367 Sq.Ft.

$723,905

MLS#: 26027109
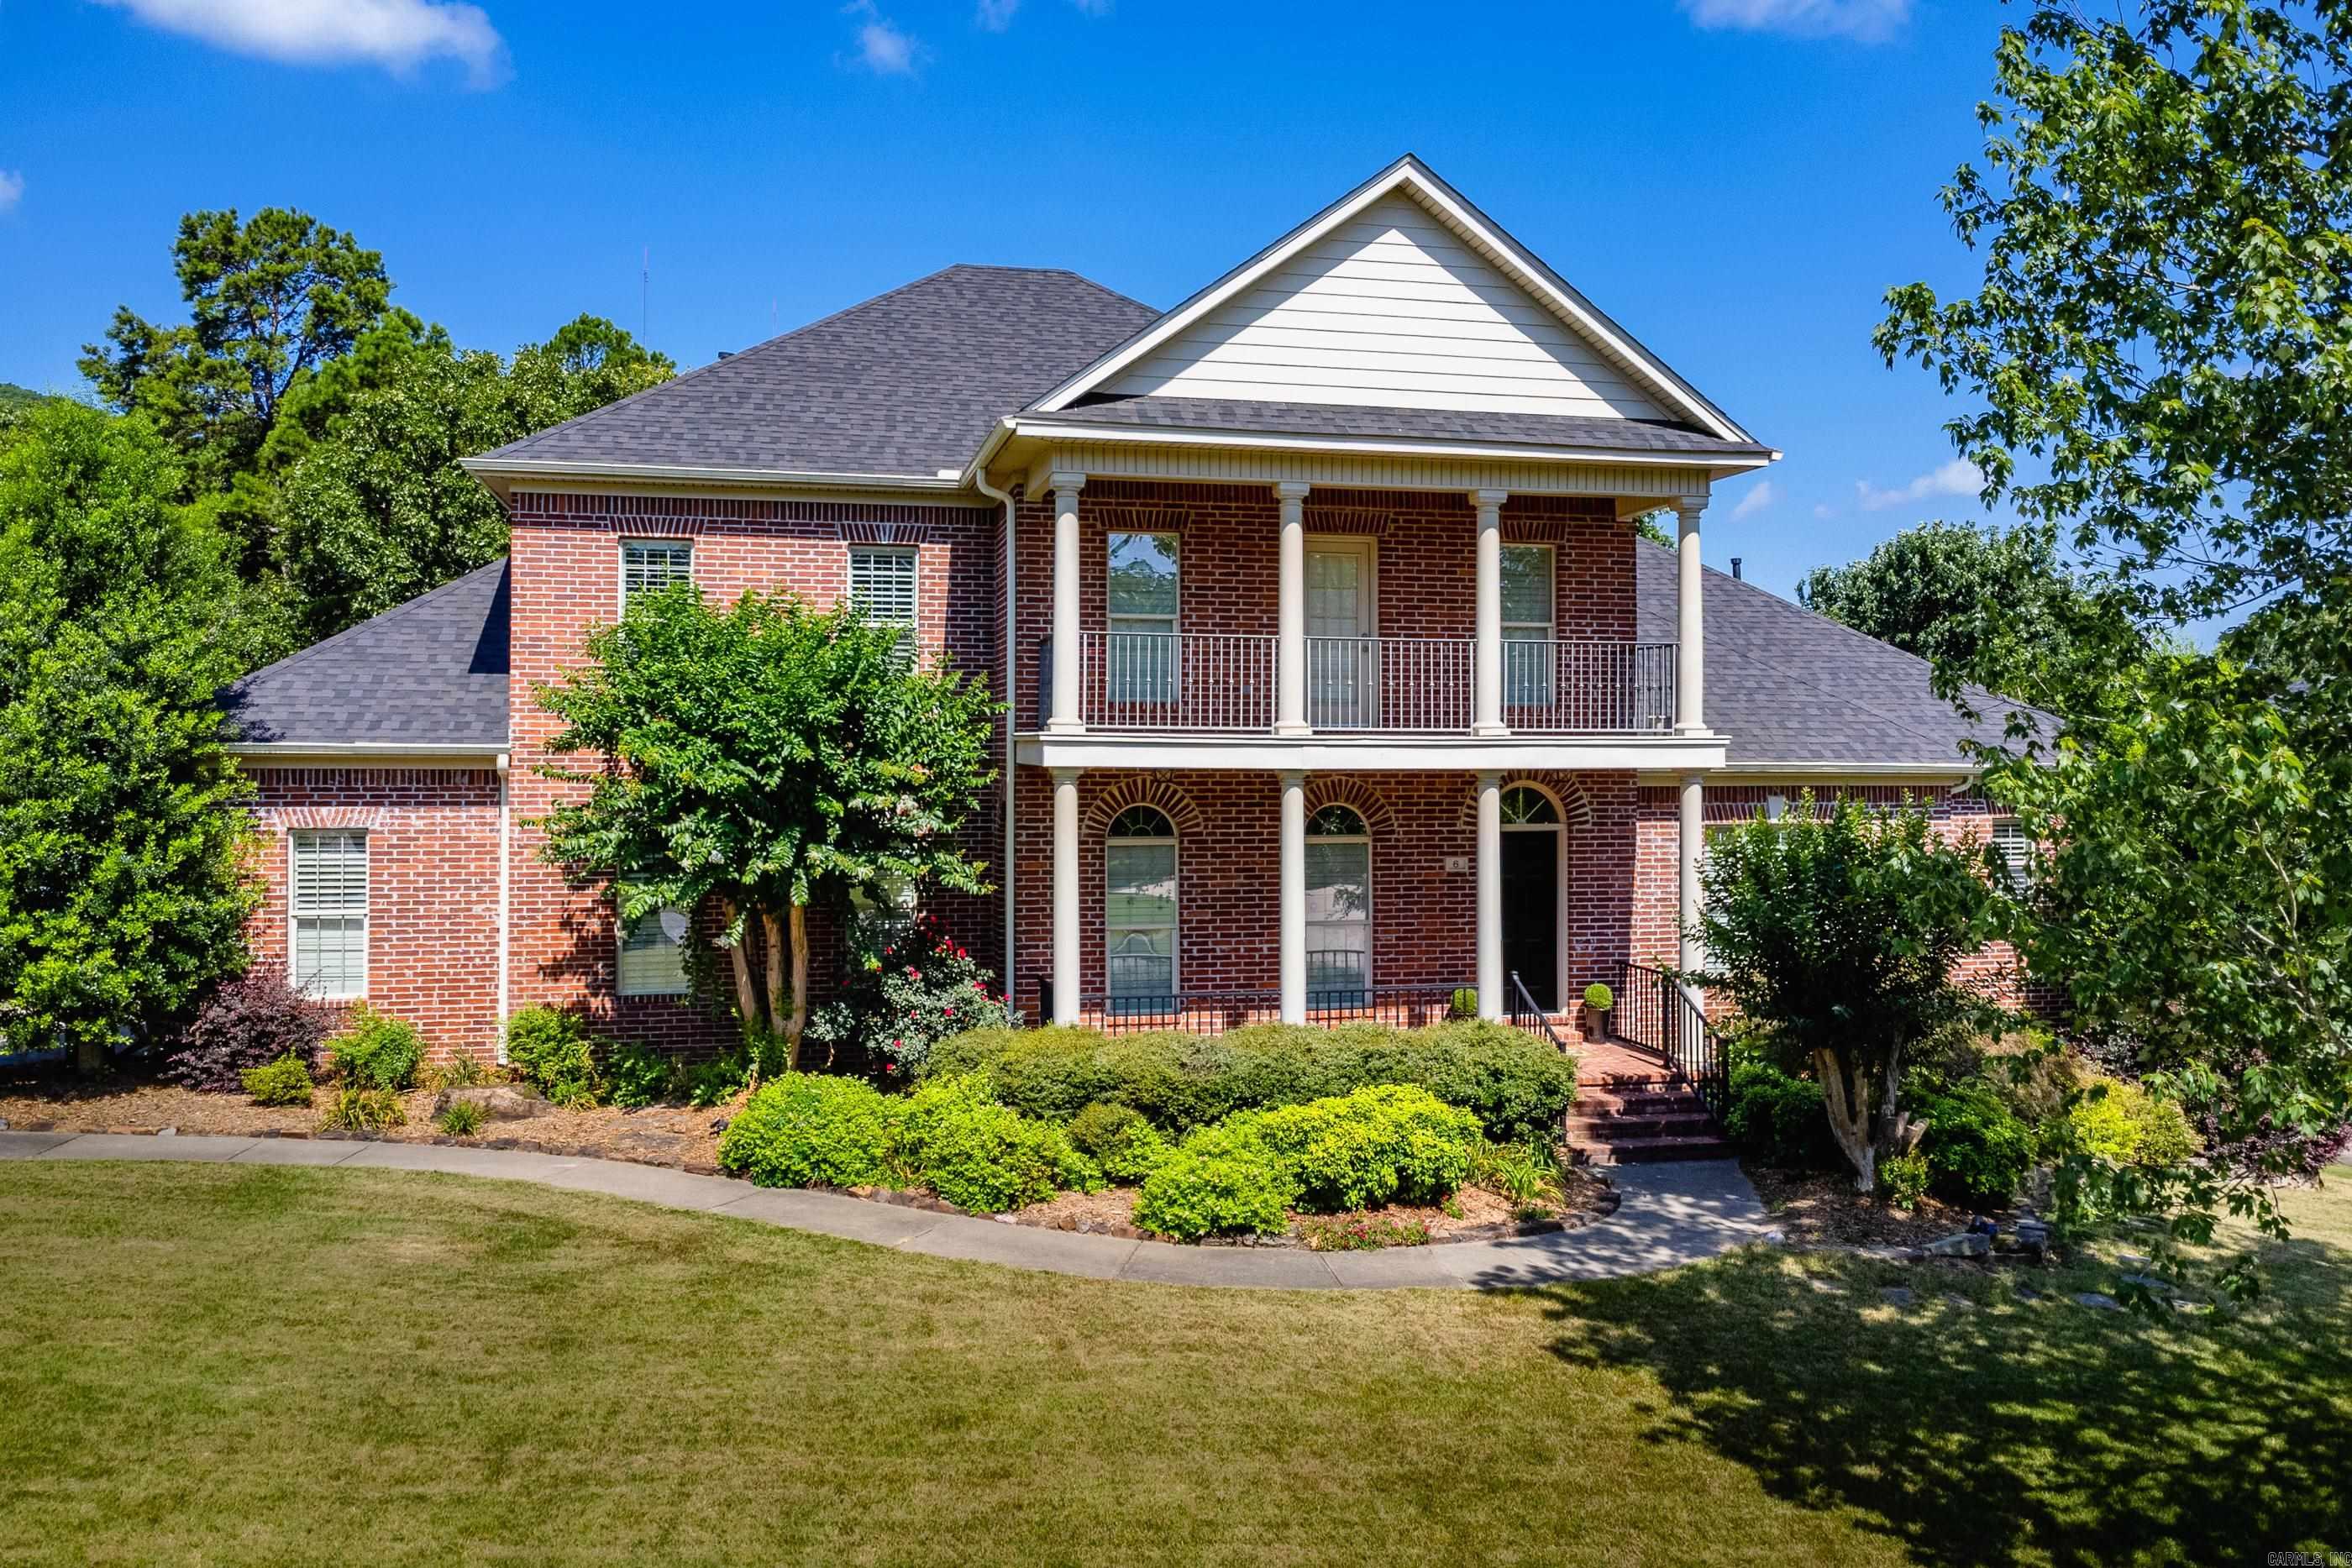
Great family home located off of cul-de-sac backing to large and fully fenced wooded lot. Flat driveway and fairly flat backyard. Main level has hardwood floors, beautiful two story great room with fireplace and built-ins, formal living room, formal dining room, laundry with desk and lots of storage. Lovely main level primary suite with huge spa bath and dual closets. Light filled eat-in kitchen features center island with cooktop, double ovens and deck access. Newer lighting, paint and carpet. Newer composite covered deck overlooking fenced areas, raised garden beds and mature trees. Upstairs has separate guest en-suite with newer bath fixtures as well as 2 guest bedrooms that share a large bath that also has newer bath fixtures. Plantation blinds. Double front porches. Under house storage or shop area. Three car side load garage. Sprinkler. New roof in 2024. Come see!
#26027185

Little Rock

6 Laval Court

4 Beds

3 Baths

3,614 Sq.Ft.

$599,000

MLS#: 26027185
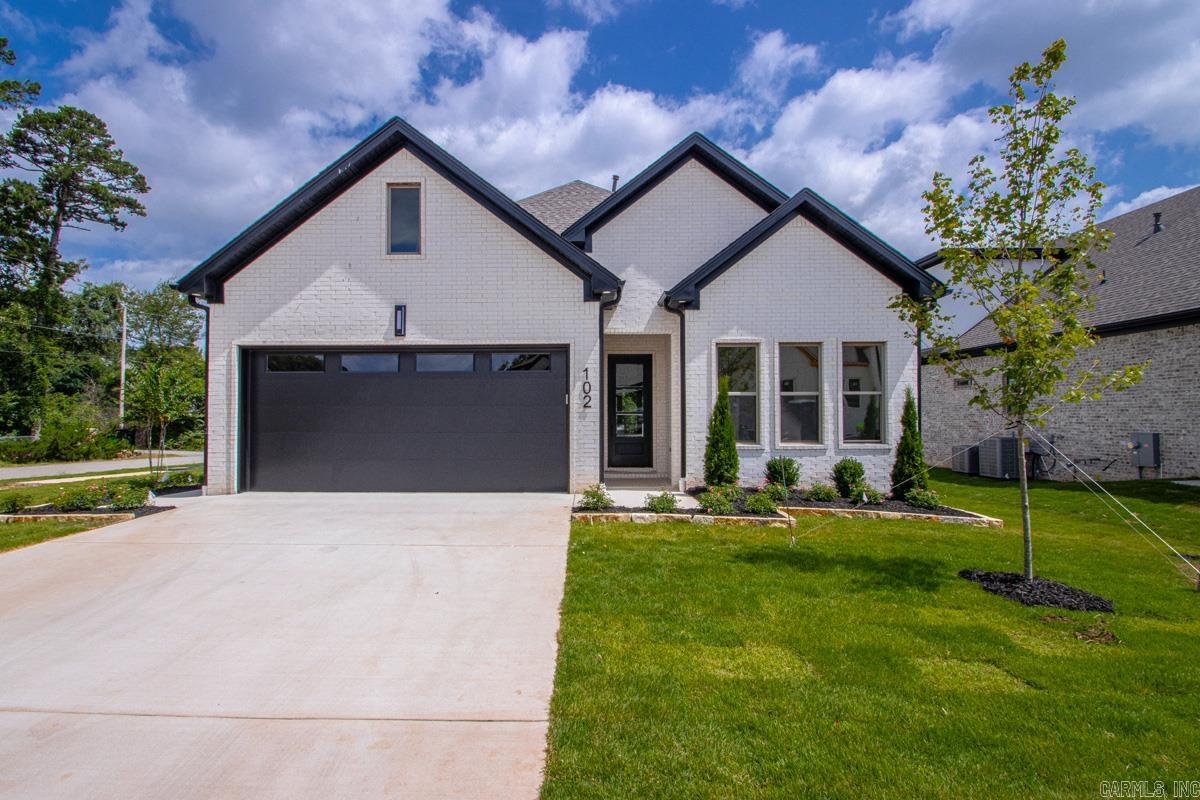
New construction in the exclusive Carter Creek Cove community. This sleek and modern home from HA Construction delivers 4 bedrooms, 3 full baths, a 2-car garage and approximately 3070, sq ft of thoughtfully designed living space. The statement brick exterior and crisp clean lines set the tone, while hardwood floors flow throughout the main level and seamlessly connect the living, dining and kitchen areas. The gourmet kitchen features stainless appliances, designer cabinetry and a large center island that opens to a stunning great room with abundant natural light and an inviting covered outdoor living space. Upstairs offers a flexible loft/media area ideal for guests, play or work. Situated on a premium lot with covered outdoor living, this home is under construction and now accepting contracts. Call or text today!
#26027099

Little Rock

102 Carter Creek Cove

4 Beds

3 Baths

2,920 Sq.Ft.

$627,800

MLS#: 26027099
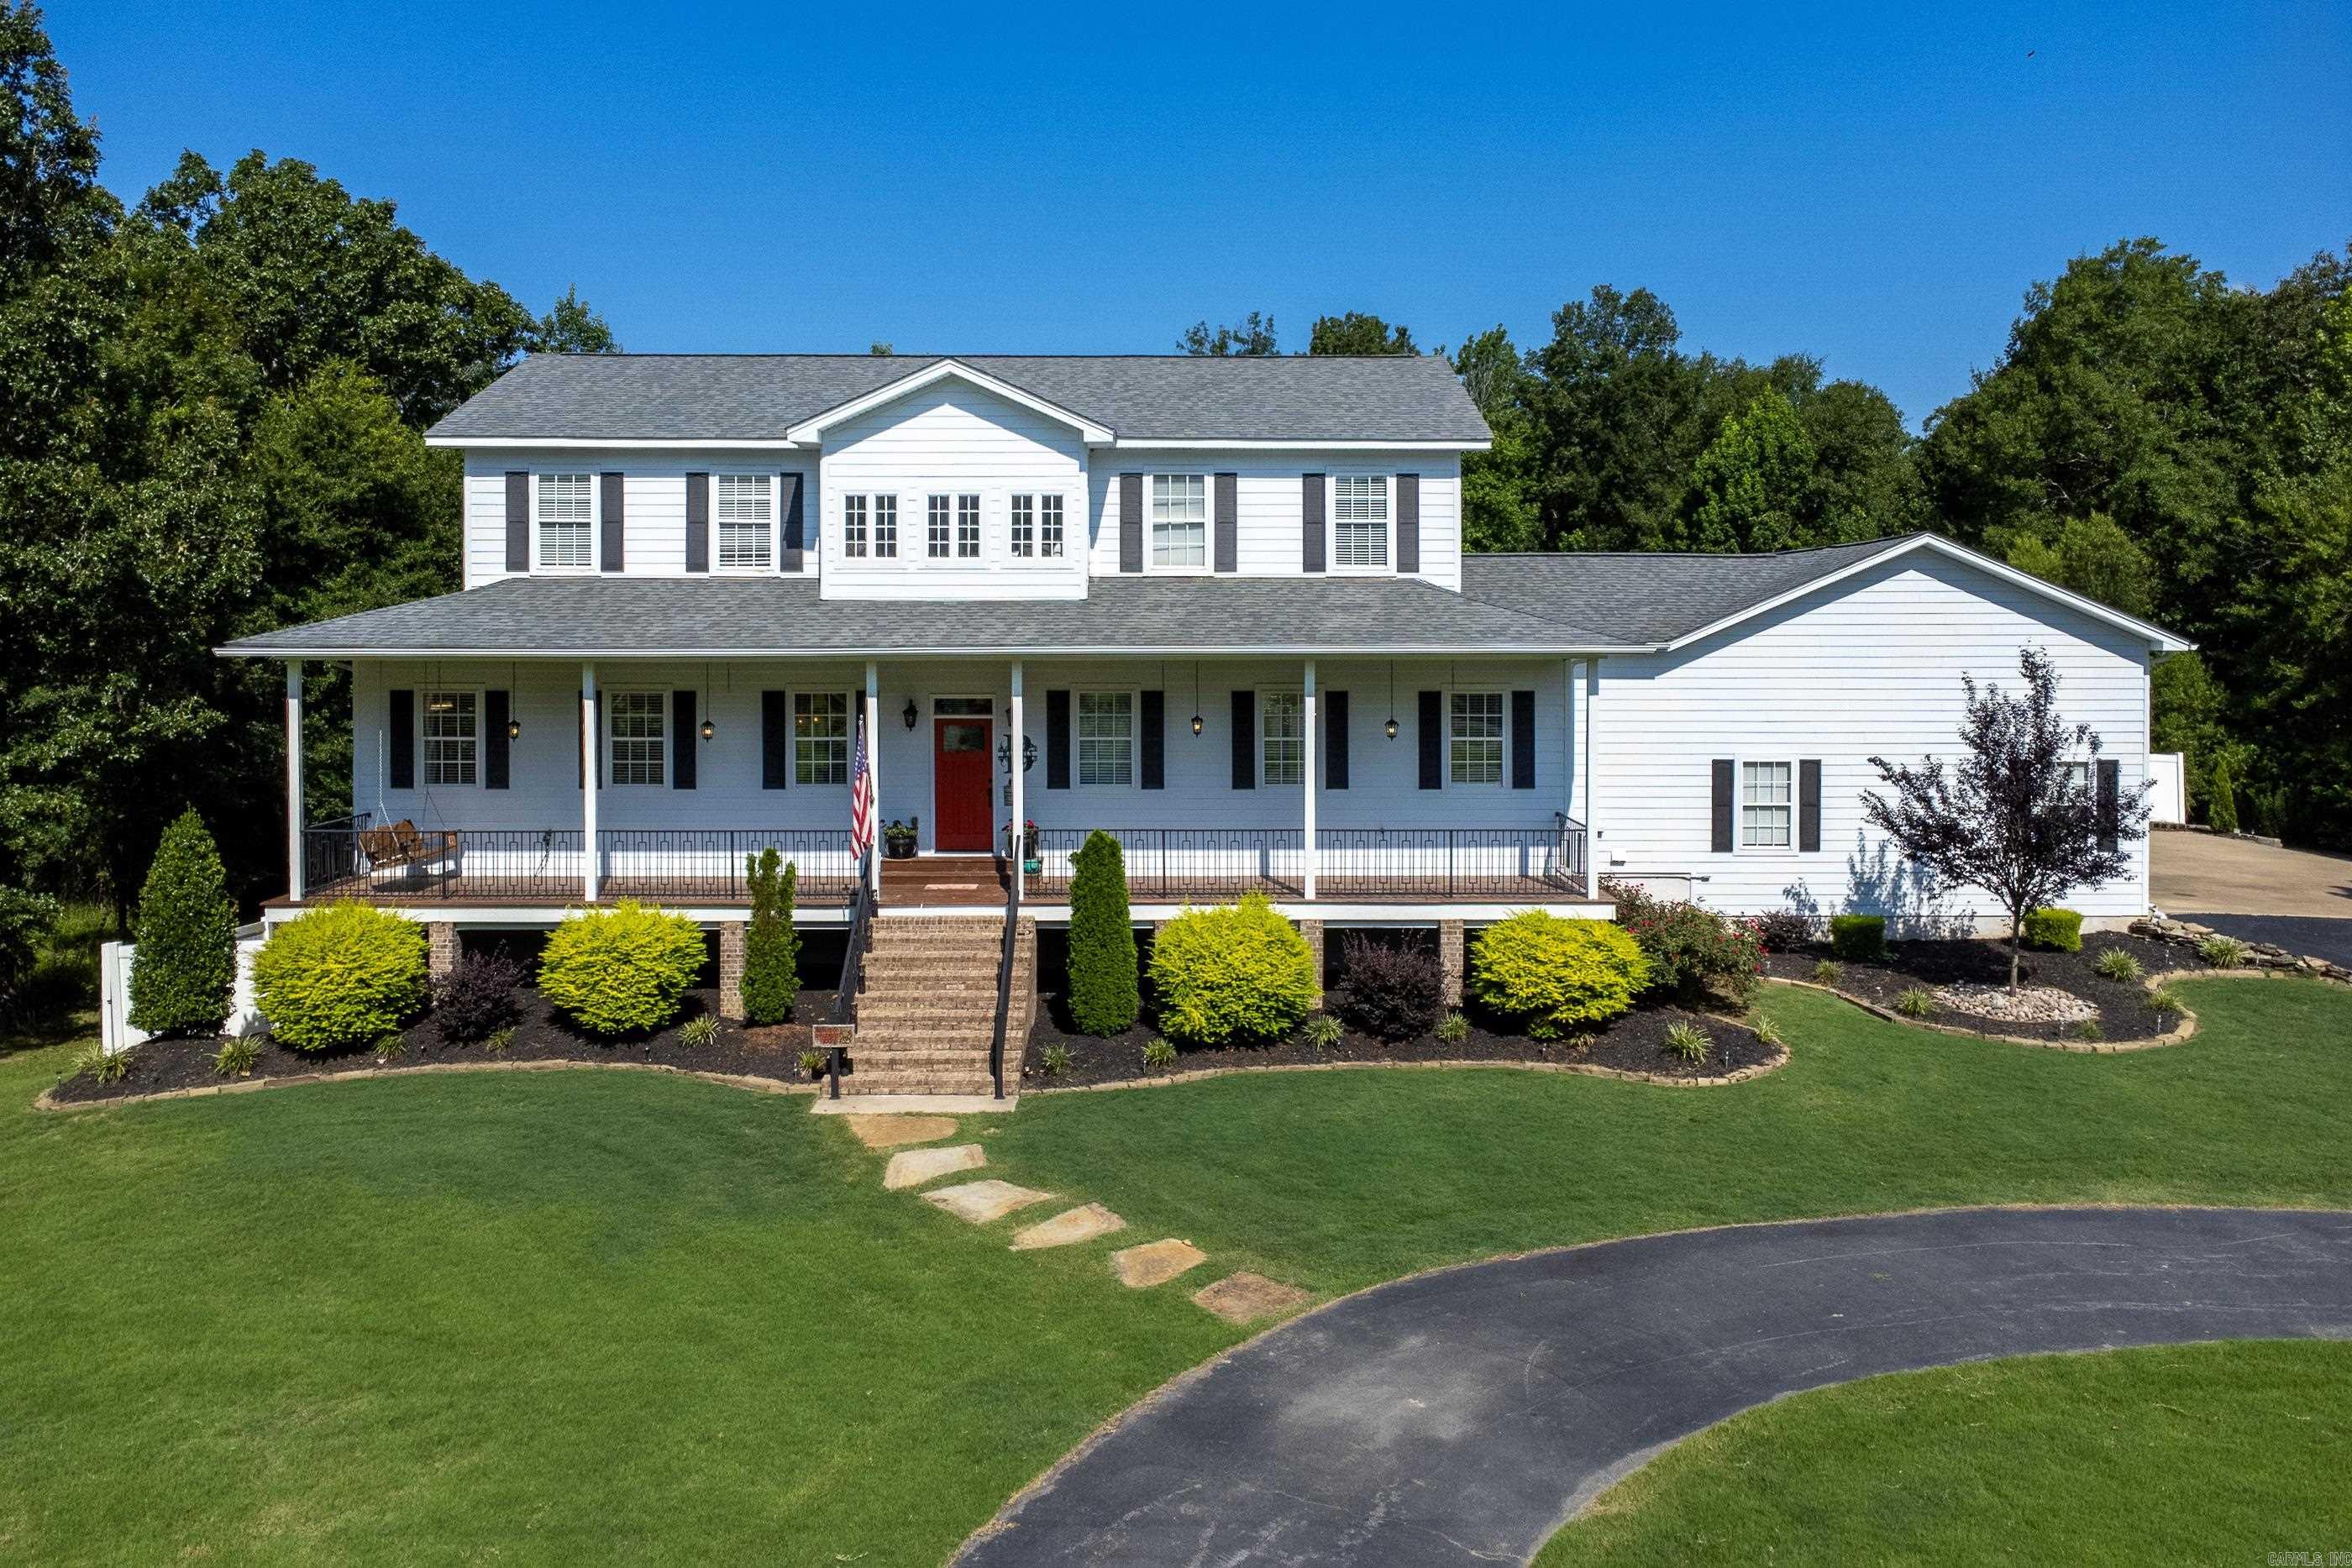
Nestled on approximately 3 beautiful acres, this thoughtfully designed home offers exceptional space for everyday living and entertaining. The main level features an inviting floor plan filled with natural light, where the living room flows seamlessly into informal and formal dining areas and a fantastic well appointed kitchen, creating an ideal gathering space. The private primary suite is a relaxing retreat with a spa inspired bath featuring a large walk through shower, dual vanities, dedicated makeup vanity and generous walk-in closet. Upstairs offers a spacious second living area, three bedrooms, a large hall bath and abundant storage. The walkout lower level is designed for entertaining with a media room, custom bar and snack area, game space, fifth bedroom currently used as an office, full bath, safe room and mechanical room. Step outside to the heated and cooled saltwater pool, covered patios and expansive outdoor living spaces including a huge deck (2025) and a sweet front porch to welcome you. A side entry 4 car garage completes this exceptional property. New roof in 2026. (SF incl 1643 finished lower, 405 SF unfinished not incl in total SF.) Come see!
#26027183

Little Rock

4415 Stone Creek Cove

5 Beds

3 Baths

5,101 Sq.Ft.

$825,000

MLS#: 26027183
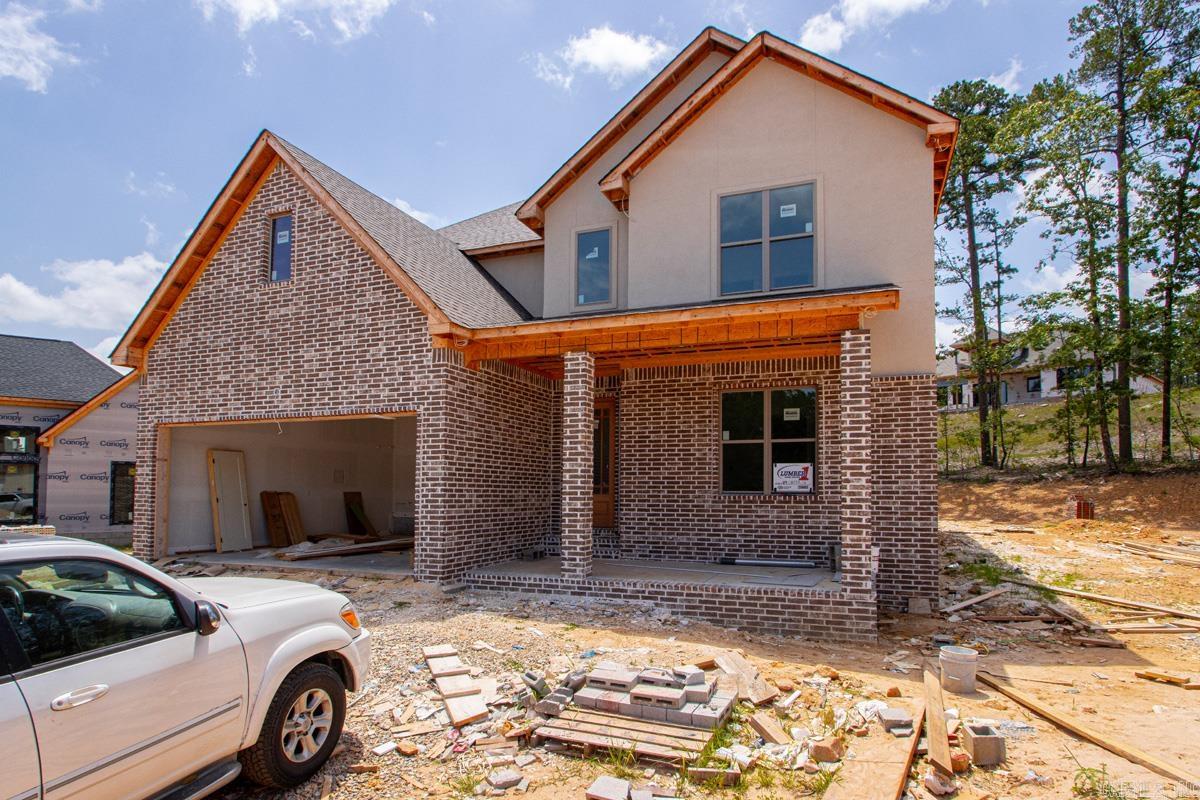
New construction in the exclusive Carter Creek Cove community. This sleek and modern home from HA Construction delivers 5 bedrooms, 4.5 baths, a 2-car garage and approximately 3,437 sq ft of thoughtfully designed living space. The statement brick exterior and crisp clean lines set the tone, while hardwood floors flow throughout the main level and seamlessly connect the living, dining and kitchen areas. The gourmet kitchen features stainless appliances, designer cabinetry and a large center island that opens to a stunning great room with abundant natural light and an inviting covered outdoor living space. Upstairs offers a flexible loft/media area ideal for guests, play or work. Situated on a premium lot with covered outdoor living, this home is under construction and now accepting contracts. Call or text today!
#26027108

Little Rock

119 Carter Creek Cove

5 Beds

4 Baths

3,437 Sq.Ft.

$738,955

MLS#: 26027108
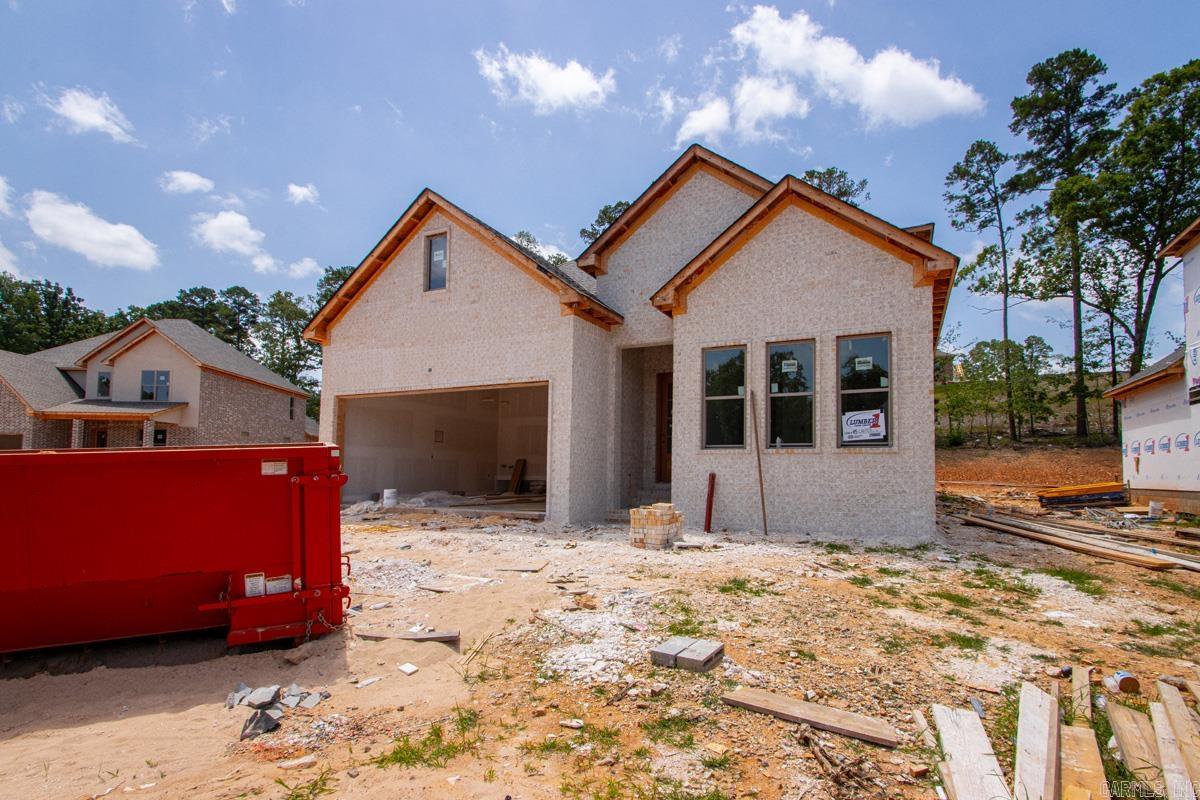
New construction in the exclusive Carter Creek Cove community. This sleek and modern home from HA Construction delivers 4 bedrooms, 3.5 baths, a 2-car garage and approximately 2,920sq ft of thoughtfully designed living space. The statement brick exterior and crisp clean lines set the tone, while hardwood floors flow throughout the main level and seamlessly connect the living, dining and kitchen areas. The gourmet kitchen features stainless appliances, designer cabinetry and a large center island that opens to a stunning great room with abundant natural light and an inviting covered outdoor living space. Upstairs offers a flexible loft/media area ideal for guests, play or work. Situated on a premium lot with covered outdoor living, this home is under construction and now accepting contracts. Call or text today!
#26026809

Little Rock

115 Carter Creek Cove

4 Beds

3 Baths

2,920 Sq.Ft.

$627,800

MLS#: 26026809

 - property

Send a message

Message successfully sent.

Your message

What is 3 + 4 ?

Reason for contacting?

I agree to receive email communication and understand I can unsubscribe at any time.

I agree to be contacted by All Around Real Estate via call, email, and text for real estate services. To opt out, you can reply 'stop' at any time or reply 'help' for assistance. You can also click the unsubscribe link in the emails. Message and data rates may apply. Message frequency may vary. Privacy Policy

Sign Out

Virtual Assistant

Would you like to take the next step with this property? We can help you schedule a showing or virtual tour, or send you more details.

Yes, I would like more information.

Thank You for Your Reply, One of Our Agents will contact you as soon as possible

No, maybe later.

Thank you, you can always contact me via email, phone number or through the contact form.

Realhub AI

Lucy - Your AI-Powered Realtor

Update Your Temporary Password

Personalize your search

Enter your email and we'll notify you immediately when new listings match what you're looking for.

or enter email address

Already have an account ? Login here

Continue your home search

I agree to receive communications and understand I can unsubscribe at any time.

I agree to be contacted by All Around Real Estate via call, email, and text for real estate services. To opt out, you can reply 'stop' at any time or reply 'help' for assistance. You can also click the unsubscribe link in the emails. Message and data rates may apply. Message frequency may vary. Privacy Policy

Already have an account ? Login here

We use cookies

We use cookies primarily for analytics to enhance your experience. By accepting, you agree to our use of these cookies. You can manage your preferences or learn more about our cookies policy.