
Property
Beds
4
Full Baths
3
1/2 Baths
1
Year Built
2023
Sq.Footage
3,550
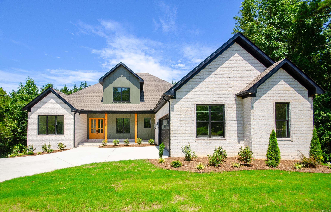
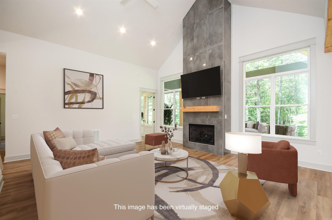
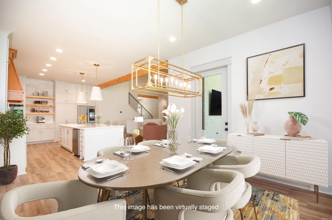
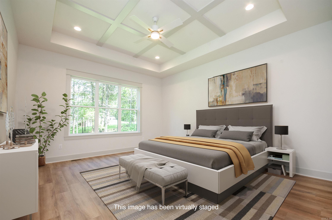
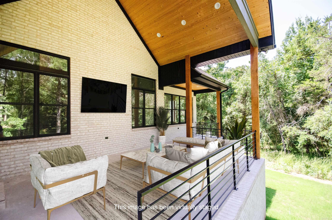
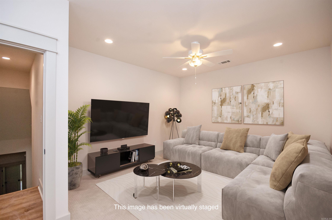
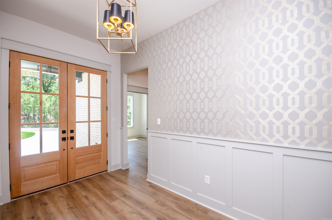
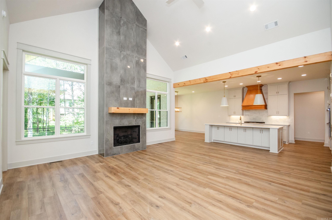
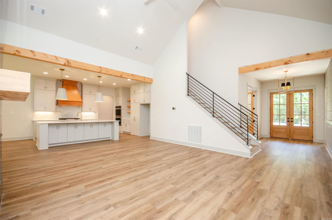
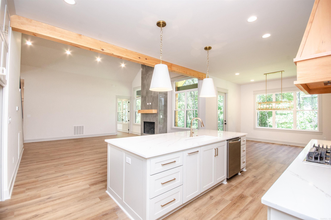
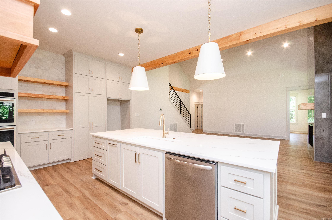
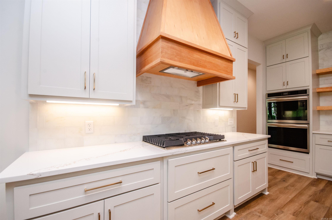
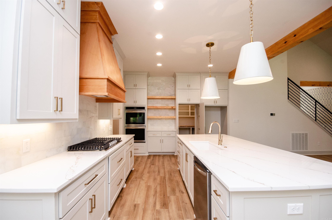
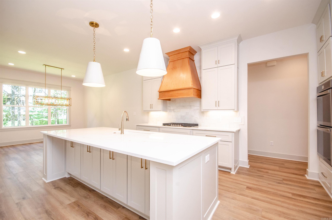
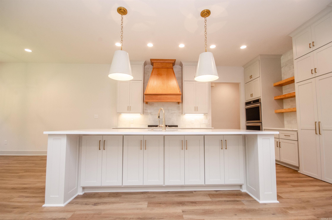
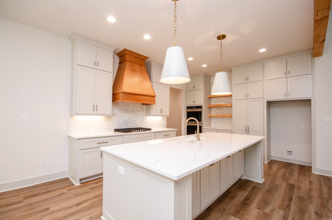
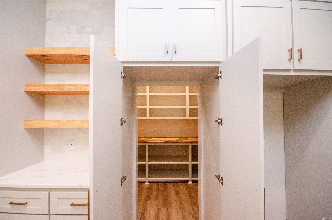
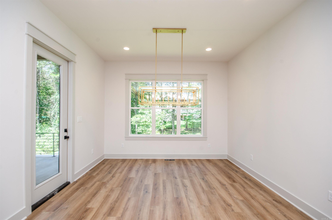
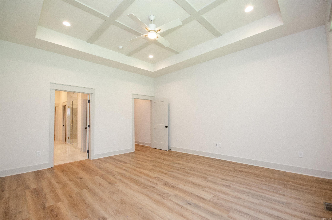
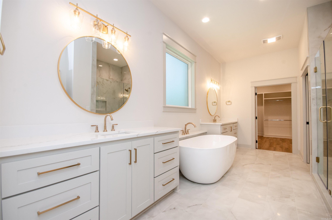
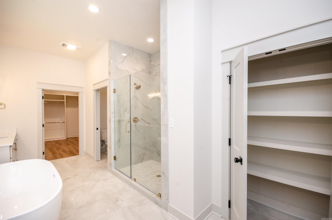
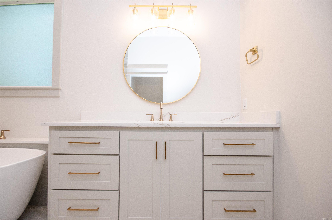
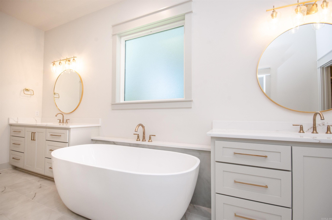
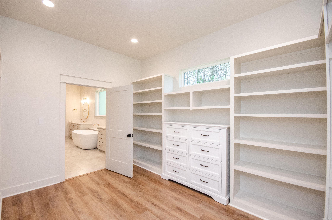
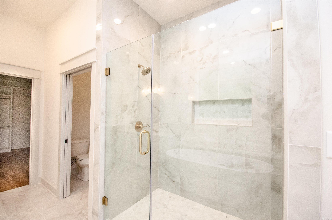
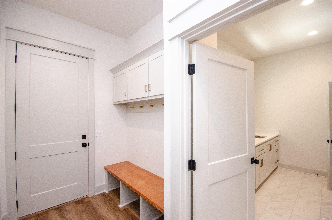
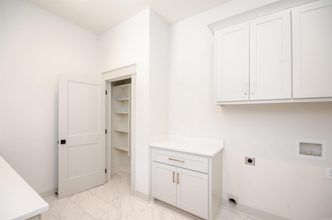
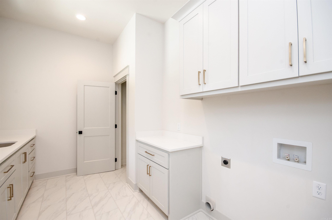
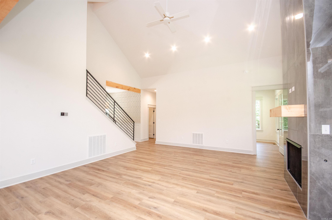
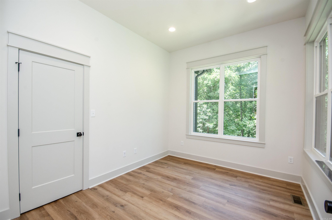
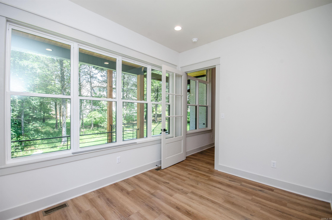
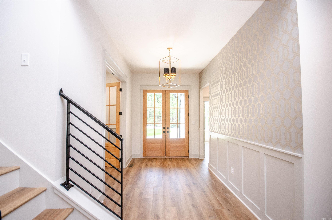
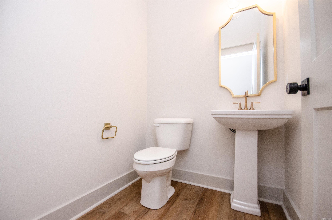
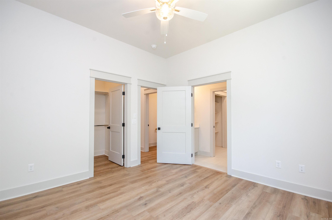
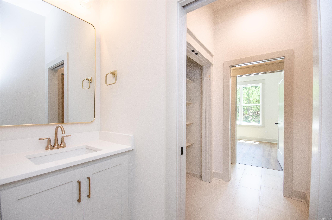
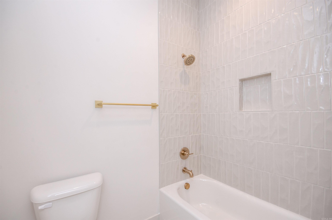
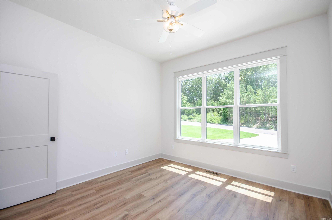
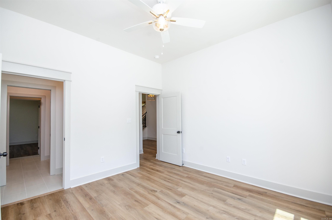
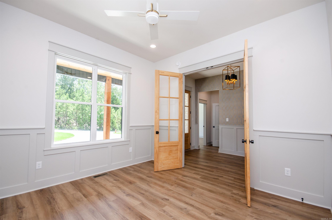
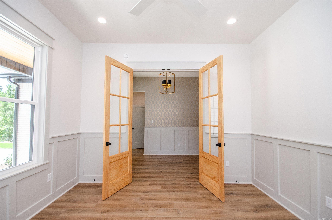
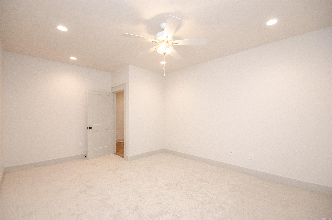
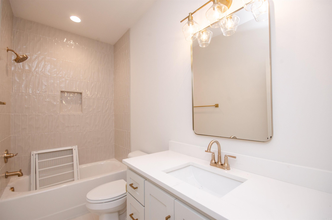
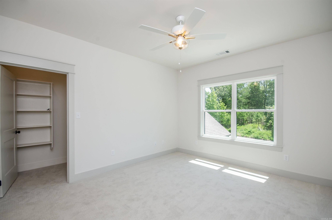
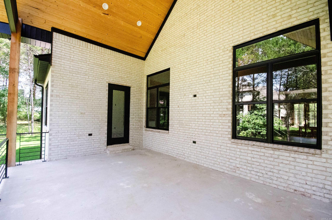
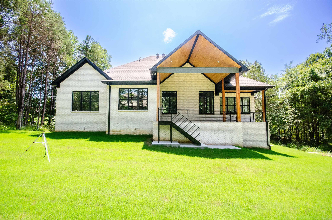
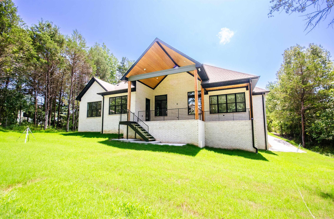
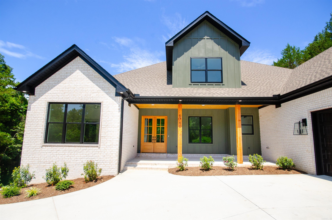
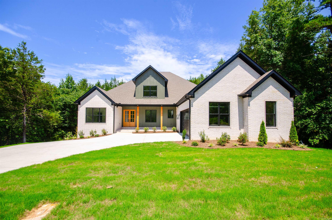
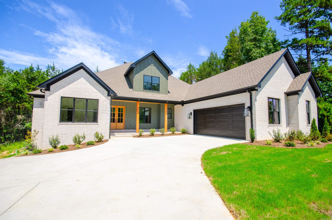
Stunning new construction home in West Conway's premier neighborhood, Spencer Mountain at the Lake. The open floor plan is anchored by a custom fireplace, flanked by large windows that let in tons of natural light. This 4 bed/3.5 home with separate office, flex room AND bonus room has all the space you will need. The office and flex room have closet, so you could have 6 bedrooms! Downstairs is the primary suite with soaking tub and custom shower. It's tucked away from the living area and other bedrooms. There are two more bedrooms downstairs with a Jack and Jill bathroom between them. There's also an office near front entrance, and a half bath for guests. The custom kitchen features a large island with plenty of room for bar stool seating. Beautiful quartz countertops go perfectly with the backsplash and modern gold fixtures. You must see this hidden pantry to believe it! The covered back porch is perfect for entertaining. Additional storage/flex space underneath the home. Situated at the end of Grand Teton Lane in a quiet cul-de-sac, the location is perfect. Easy walk/bike ride/drive to both Woodrow Cummins Elementary and Ruth Doyle Middle School. Access to community lake!
Features & Amenities
Interior
-
Other Interior Features
Walk-In Closet(s), Ceiling Fan(s), Breakfast Bar
-
Total Bedrooms
4
-
Bathrooms
3
-
1/2 Bathrooms
1
-
Basement YN
YES
-
Cooling YN
YES
-
Cooling
Electric, Central Air
-
Heating YN
YES
-
Heating
Natural Gas, Central
-
Pet friendly
N/A
Exterior
-
Garage
Yes
-
Garage spaces
2
-
Construction Materials
Brick
-
Parking
Garage, Garage Faces Side
-
Patio and Porch Features
Porch
-
Pool
No
Area & Lot
-
Lot Features
Sloped
-
Lot Size(acres)
0.3
-
Property Type
Residential
-
Property Sub Type
Single Family Residence
-
Architectural Style
Traditional
Price
-
Sales Price
$689,900
-
Tax Amount
$607.2
-
Sq. Footage
3,550
-
Price/SqFt
$194
HOA
-
Association
YES
-
Association Fee
$250
-
Association Fee Frequency
Annually
-
Association Fee Includes
N/A
Property Resources
-
Horse Property
NO
School District
-
Elementary School
N/A
-
Middle School
N/A
-
High School
N/A
Property Features
-
New Construction
YES
-
Sewer
Public Sewer
-
Water Source
Public
Schedule a Showing
Showing scheduled successfully.
Mortgage calculator
Estimate your monthly mortgage payment, including the principal and interest, property taxes, and HOA. Adjust the values to generate a more accurate rate.
Your payment
Principal and Interest:
$
Property taxes:
$
HOA fees:
$
Total loan payment:
$
Total interest amount:
$
Location
County
Faulkner
Elementary School
Middle School
High School
Listing Courtesy of Anthony Walker, Homeward Realty
RealHub Information is provided exclusively for consumers' personal, non-commercial use, and it may not be used for any purpose other than to identify prospective properties consumers may be interested in purchasing. All information deemed reliable but not guaranteed and should be independently verified. All properties are subject to prior sale, change or withdrawal. RealHub website owner shall not be responsible for any typographical errors, misinformation, misprints and shall be held totally harmless.

REALTOR® | Hablo Español
Sonia Davis
Call Sonia today to schedule a private showing.

* Listings on this website come from the FMLS IDX Compilation and may be held by brokerage firms other than the owner of this website. The listing brokerage is identified in any listing details. Information is deemed reliable but is not guaranteed. If you believe any FMLS listing contains material that infringes your copyrighted work please click here to review our DMCA policy and learn how to submit a takedown request.© 2024 FMLS.
Related Properties

Conway
145 Willow Springs Drive
4 Beds
3 Baths
3,627 Sq.Ft.
$609,000
MLS#: 26036491

Conway
2 Richland Hills Dr
6 Beds
3 Baths
3,910 Sq.Ft.
$653,000
MLS#: 26036134

Conway
1650 Dolphin Drive
4 Beds
4 Baths
3,566 Sq.Ft.
$795,000
MLS#: 26033941

Conway
860 Reynolds Avenue
4 Beds
4 Baths
2,548 Sq.Ft.
$560,000
MLS#: 26033736

Conway
3155 Millers View Rd
4 Beds
3 Baths
3,153 Sq.Ft.
$555,000
MLS#: 26033117

Conway
4675 College Avenue
4 Beds
3 Baths
2,745 Sq.Ft.
$620,000
MLS#: 26032750

Conway
13 Agarita Cove
5 Beds
3 Baths
3,616 Sq.Ft.
$599,000
MLS#: 26032004

Conway
2940 Orchard View Drive
5 Beds
3 Baths
3,459 Sq.Ft.
$799,000
MLS#: 26031347

Conway
3340 Sylvia Springs Drive
4 Beds
3 Baths
3,122 Sq.Ft.
$659,000
MLS#: 26031355

Conway
1680 Pearce Drive
4 Beds
3 Baths
3,515 Sq.Ft.
$699,000
MLS#: 26030649
