Features & Amenities

Interior

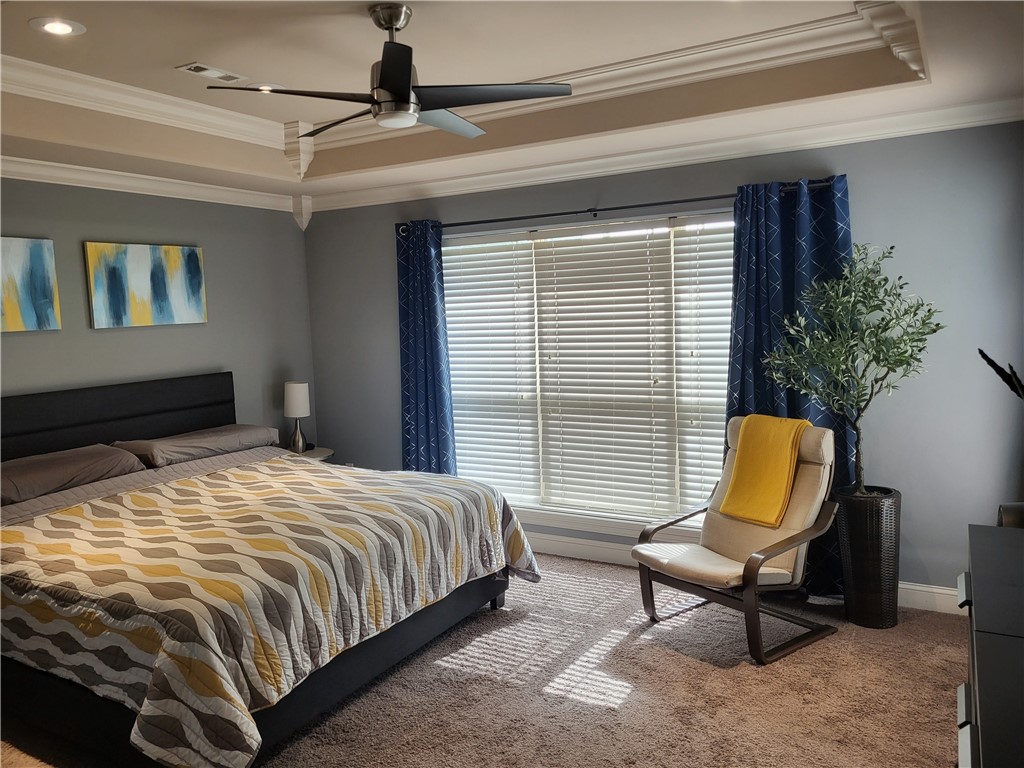
  • Other Interior Features

    Eat-in Kitchen, Pantry, Walk-In Closet(s)

  • Total Bedrooms

    4

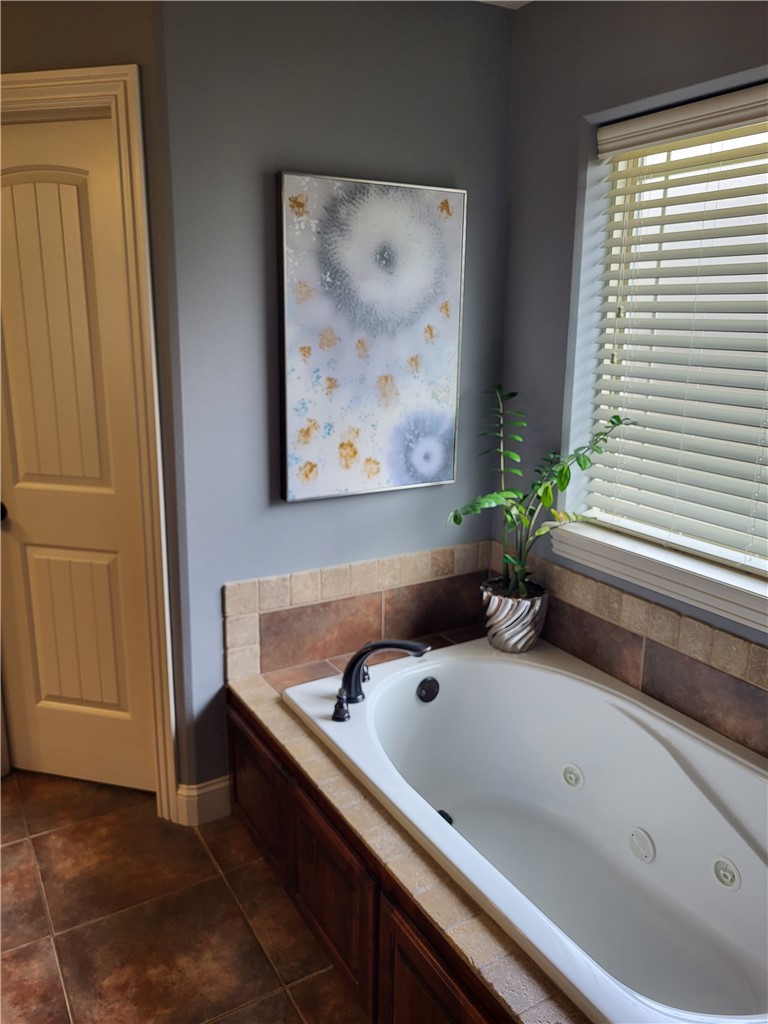
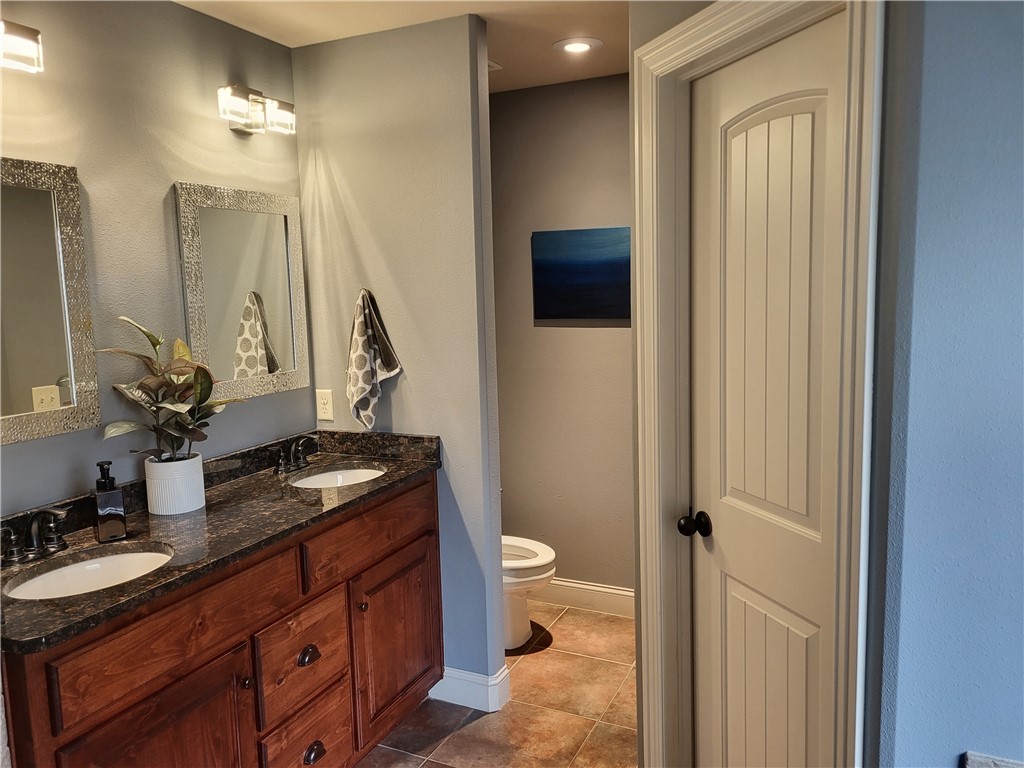
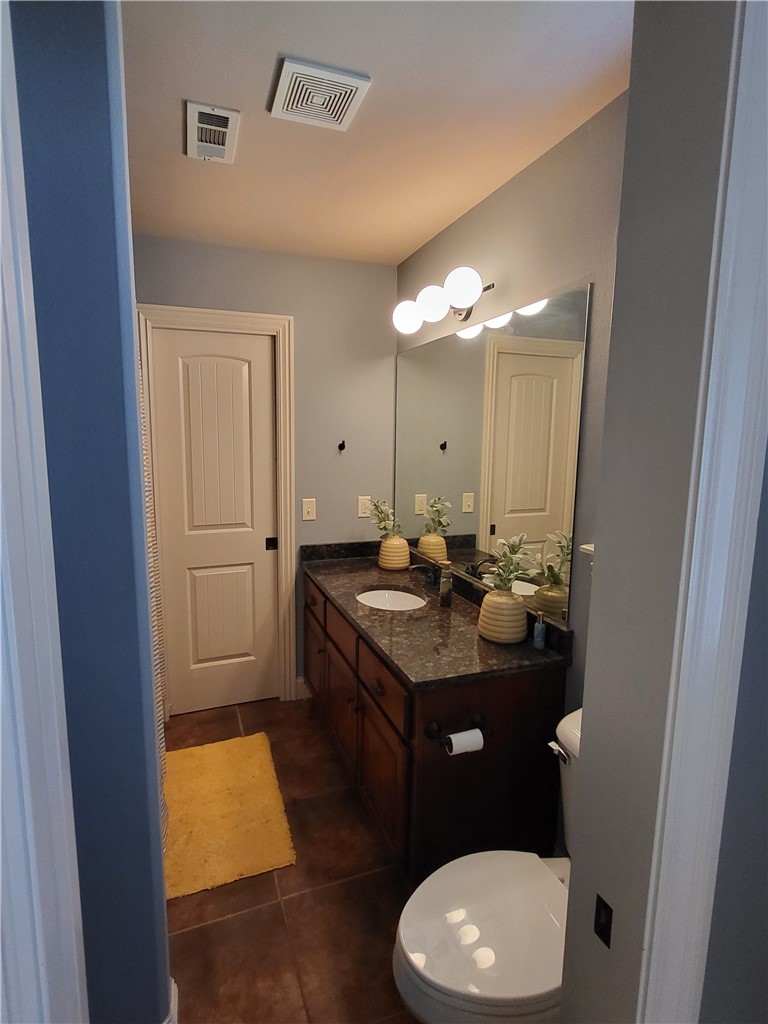
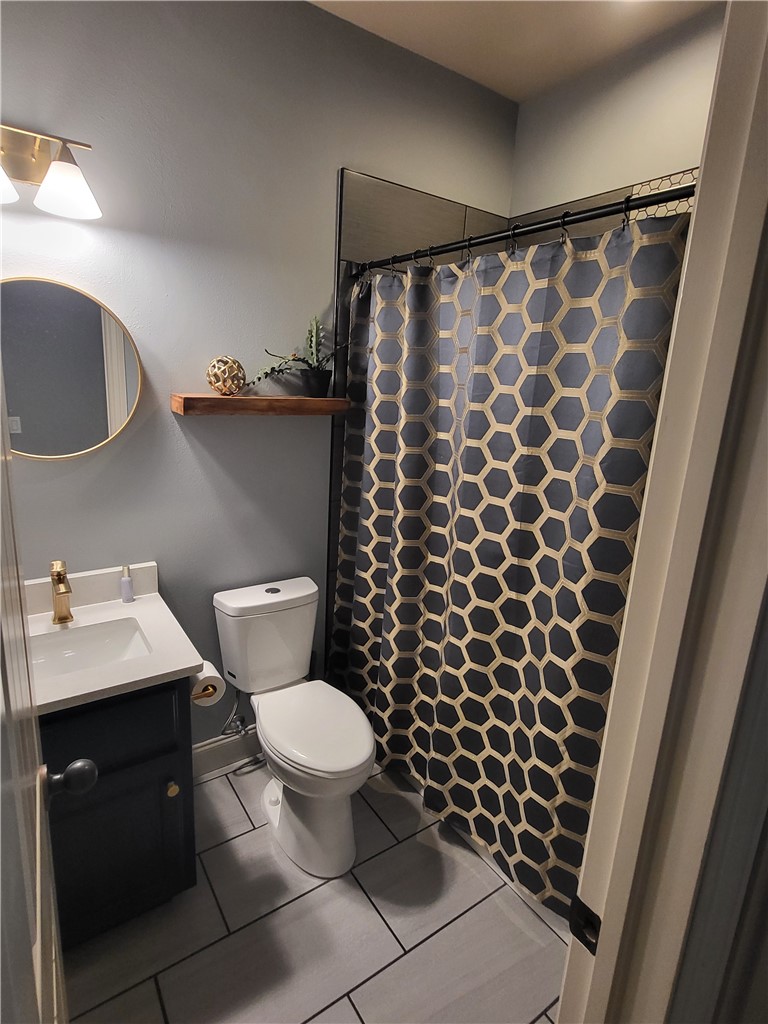
  • Bathrooms

    3

  • Basement YN

    NO

  • Cooling YN

    YES

  • Cooling

    Central Air

  • Fireplace YN

    YES

  • Heating YN

    YES

  • Heating

    Central

  • Pet friendly

    N/A

Exterior

  • Garage

    No

  • Construction Materials

    Brick

  • Parking

    Concrete, Attached, Driveway

  • Patio and Porch Features

    Patio, Porch

  • Pool

    No

Area & Lot

  • Lot Features

    Level

  • Lot Size(acres)

    0.26

  • Property Type

    Residential

  • Property Sub Type

    Single Family Residence

Price

  • Sales Price

    $515,000

  • Tax Amount

    $3,274

  • Zoning

    Residential

  • Sq. Footage

    2,069

  • Price/SqFt

    $248

HOA

  • Association

    YES

  • Association Fee

    $200

  • Association Fee Frequency

    Annually

  • Association Fee 2 Frequency

    Monthly

  • Association Fee Includes

    N/A

School District

  • Elementary School

    Bentonville

  • Middle School

    Bentonville

  • High School

    Bentonville

Property Features

  • New Construction

    NO

  • Foundation Details

    Slab

  • Tax Lot

    63

Schedule a Showing

Showing scheduled successfully.

<
>
IN PERSON
VIA CHAT

What is 3 + 4 ?


Change time

Mortgage calculator

Estimate your monthly mortgage payment, including the principal and interest, property taxes, and HOA. Adjust the values to generate a more accurate rate.

Your payment

Principal and Interest:

$

Property taxes:

$

HOA fees:

$

Total loan payment:

$

Total interest amount:

$

Location

County

Benton

Elementary School

Bentonville

Middle School

Bentonville

High School

Bentonville

Listing Courtesy of Markiesia Scott , Trelora Realty, Inc

RealHub Information is provided exclusively for consumers' personal, non-commercial use, and it may not be used for any purpose other than to identify prospective properties consumers may be interested in purchasing. All information deemed reliable but not guaranteed and should be independently verified. All properties are subject to prior sale, change or withdrawal. RealHub website owner shall not be responsible for any typographical errors, misinformation, misprints and shall be held totally harmless.

Agent Mikki Dennis

Broker / Owner / REALTOR®

Mikki Dennis

Call Mikki today to schedule a private showing.


* Listings on this website come from the FMLS IDX Compilation and may be held by brokerage firms other than the owner of this website. The listing brokerage is identified in any listing details. Information is deemed reliable but is not guaranteed. If you believe any FMLS listing contains material that infringes your copyrighted work please click here to review our DMCA policy and learn how to submit a takedown request.© 2024 FMLS.
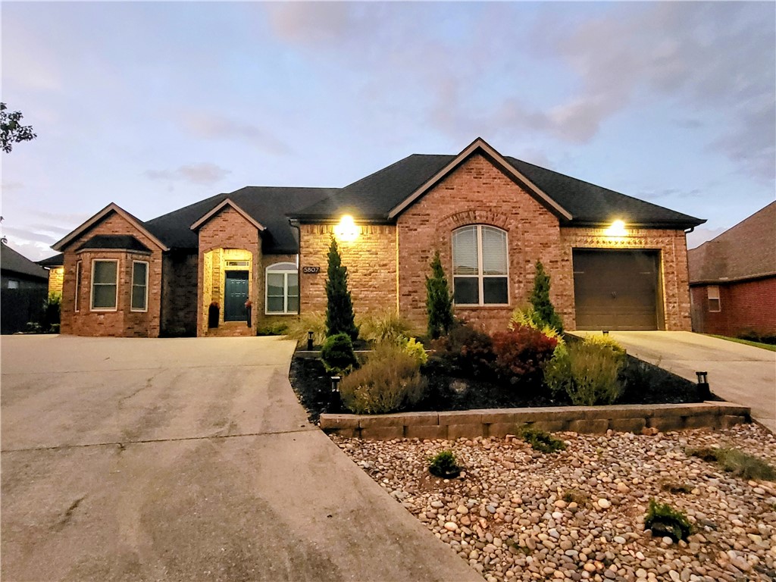
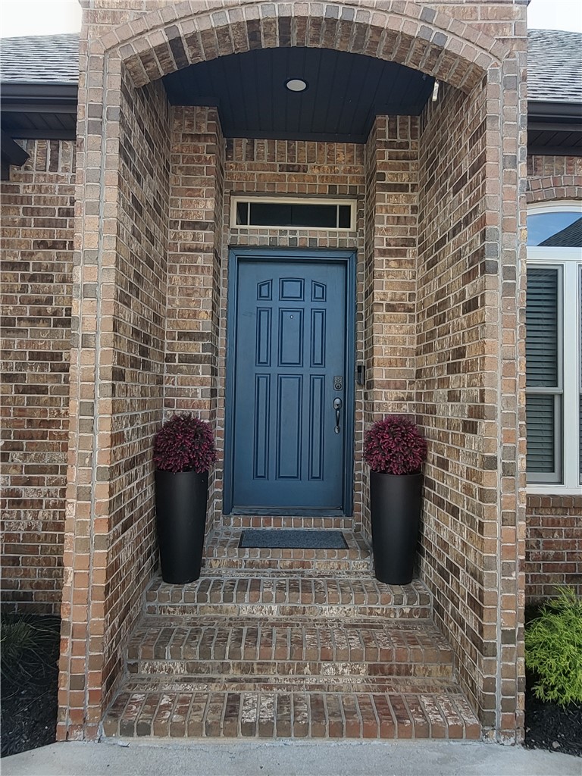
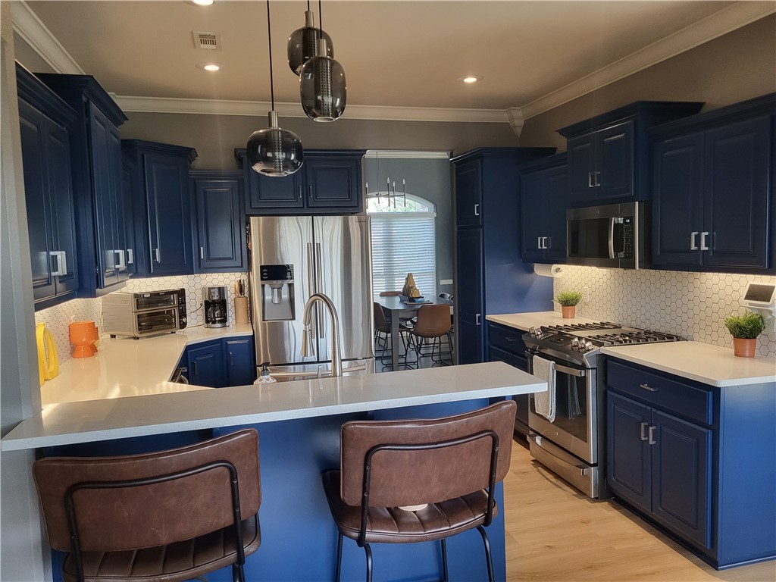
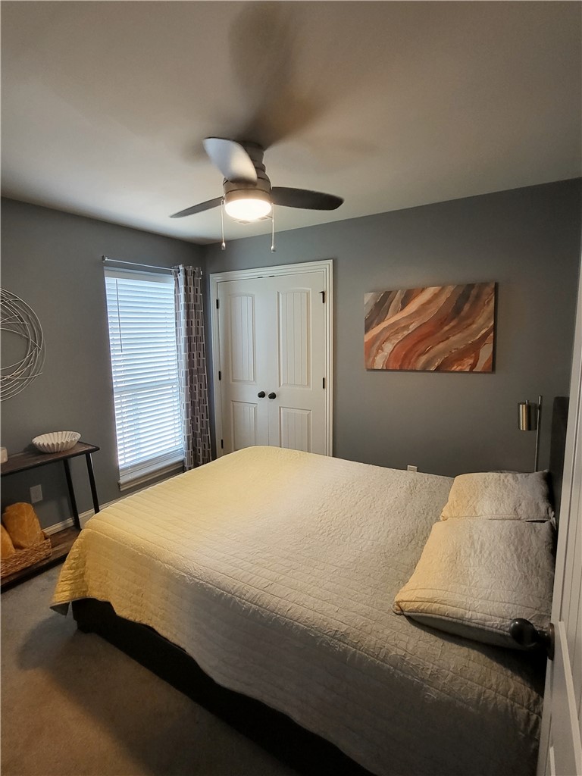
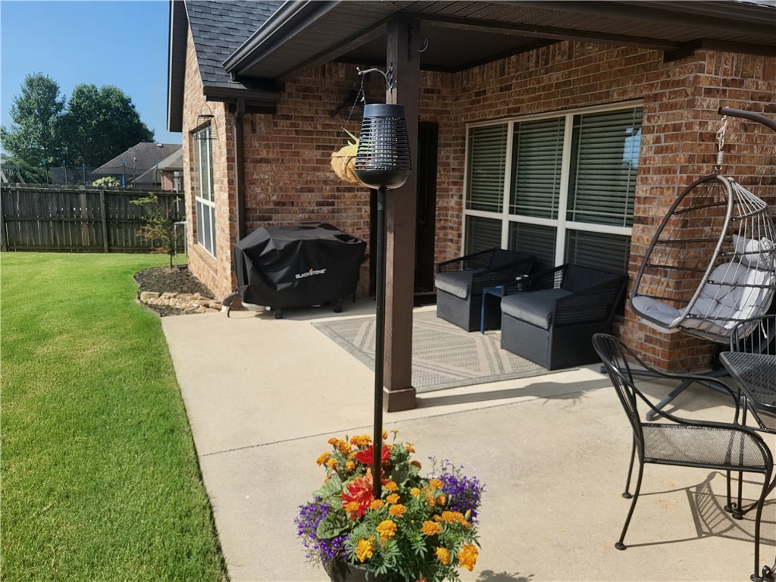
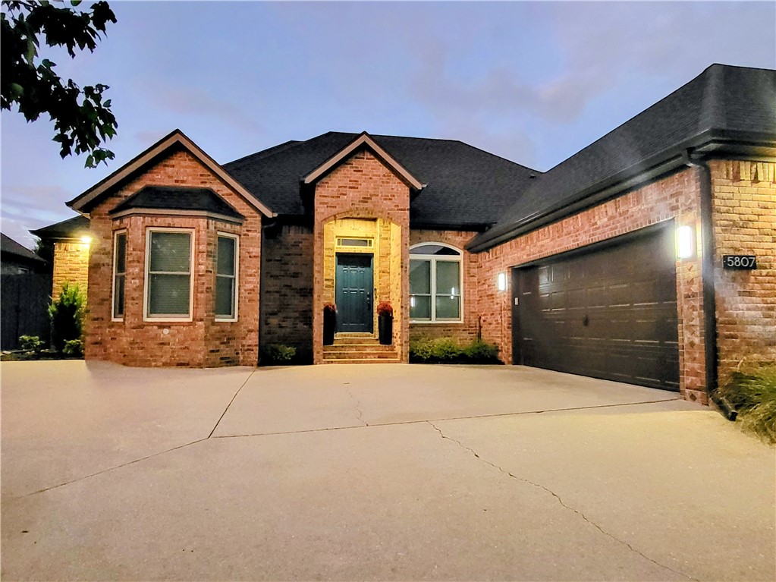
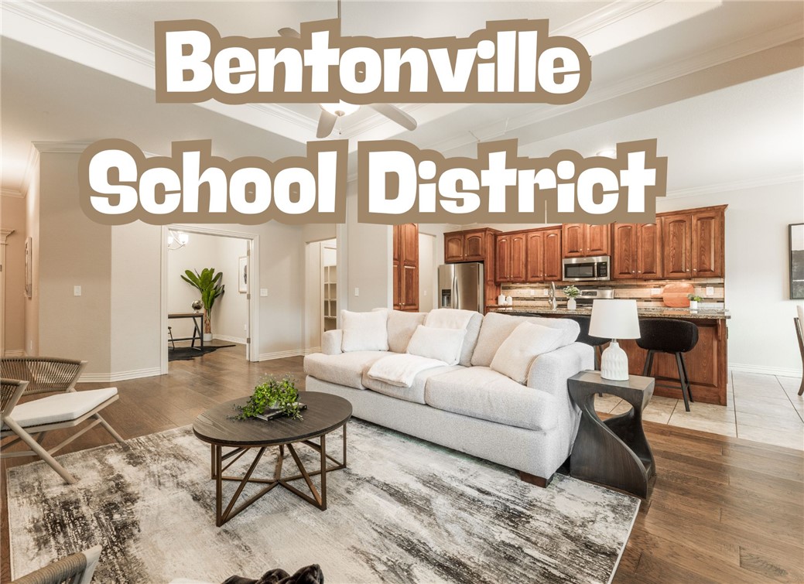
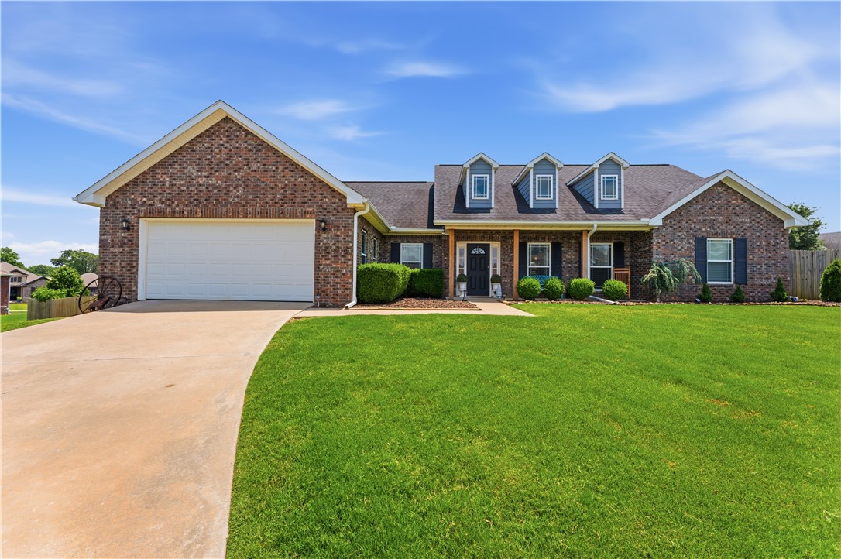
All-brick exterior; new roof in 2025; kitchen remodeled in 2023; new gas stove, microwave, and electric fireplace; flooring updated in shared areas in 2023. Well-maintained lawn with a built-in garden bed in the side yard. Dining room and smaller bedroom windows replaced in 2025.

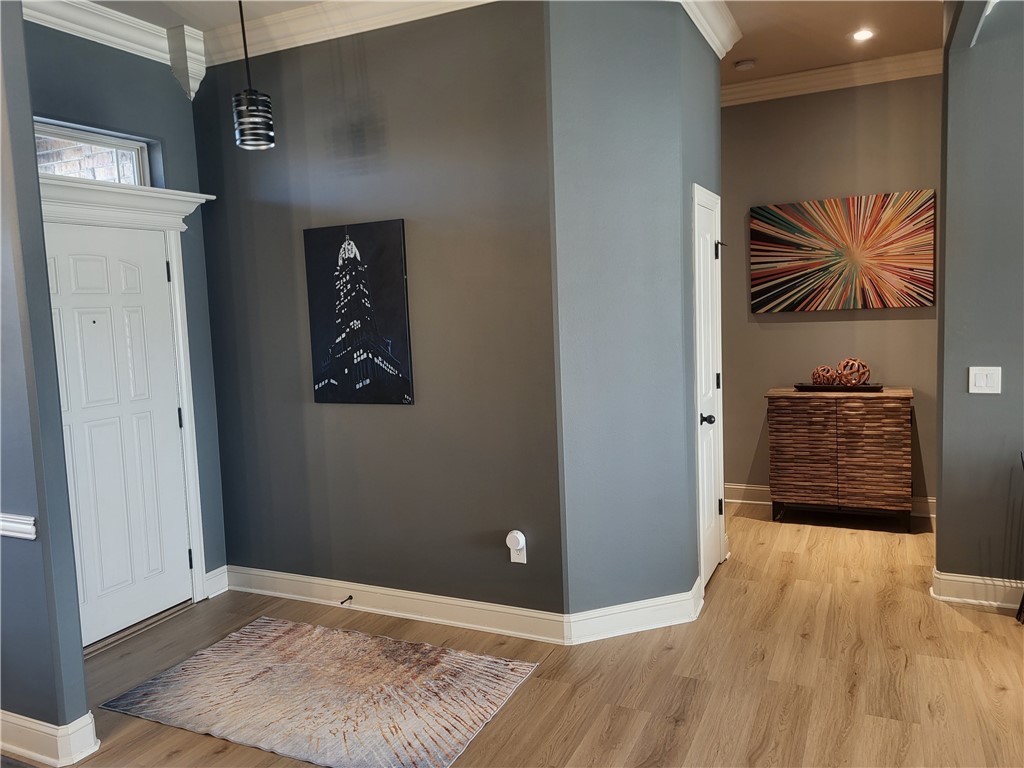
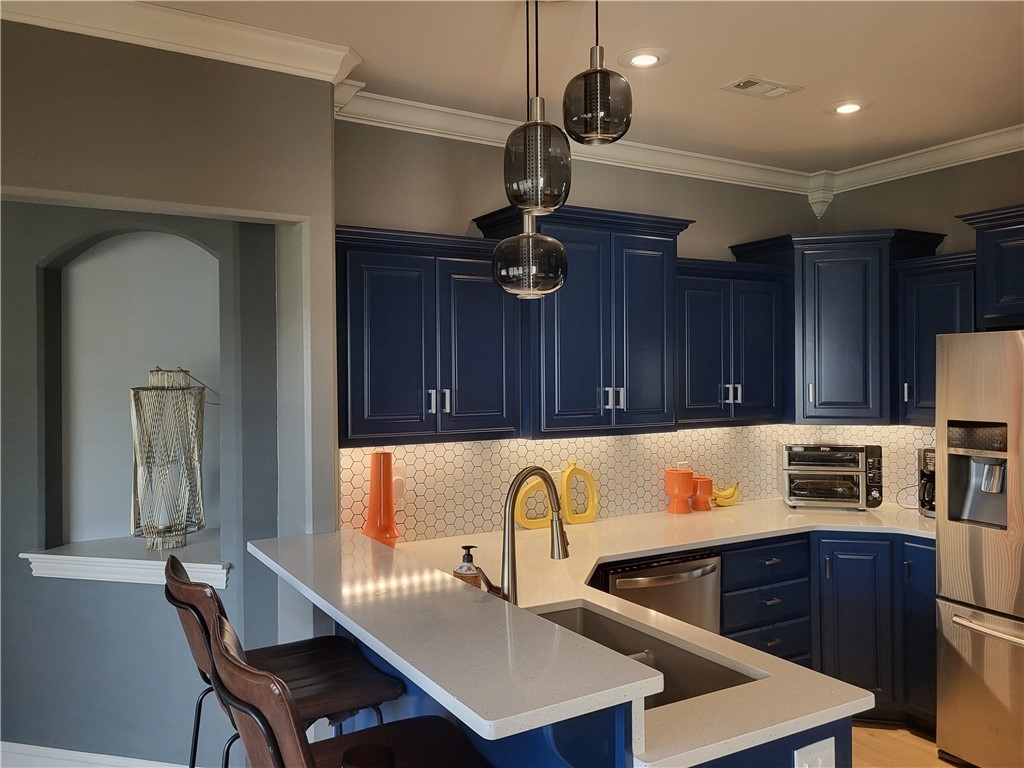
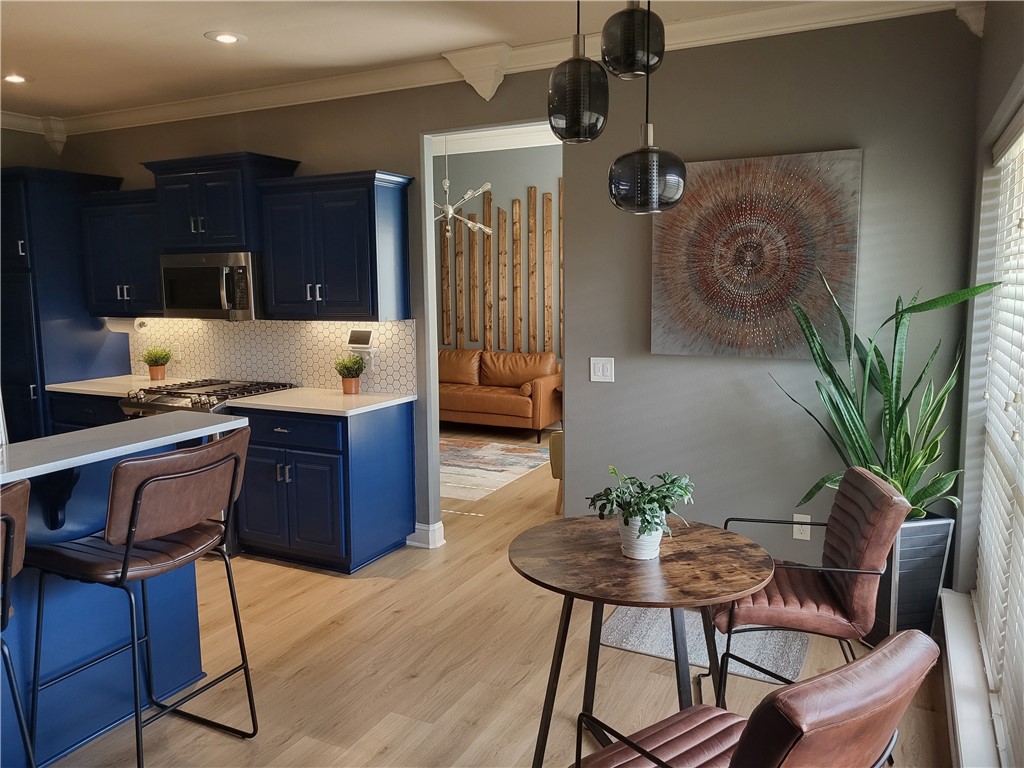
A cozy home that is warm and welcoming. The kitchen will catch your eye with its geometric-patterned backsplash and modern lighting. Everyone will enjoy and appreciate the various features of the 2023 gas stove and the outdoor gas connection near the rear door.

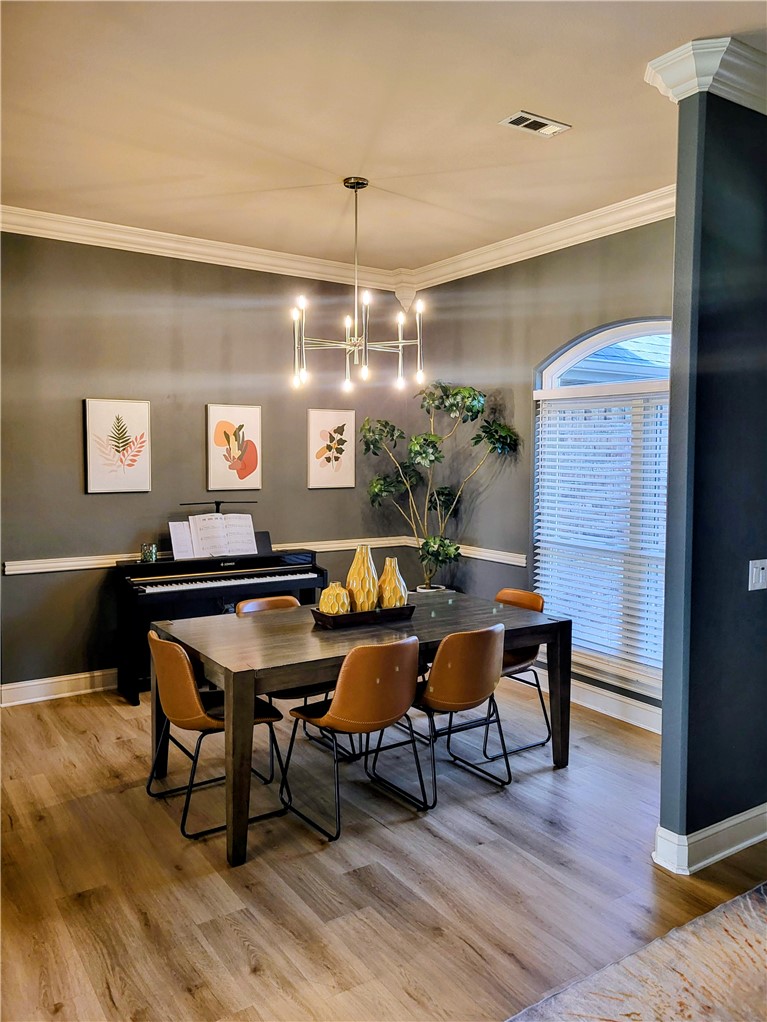
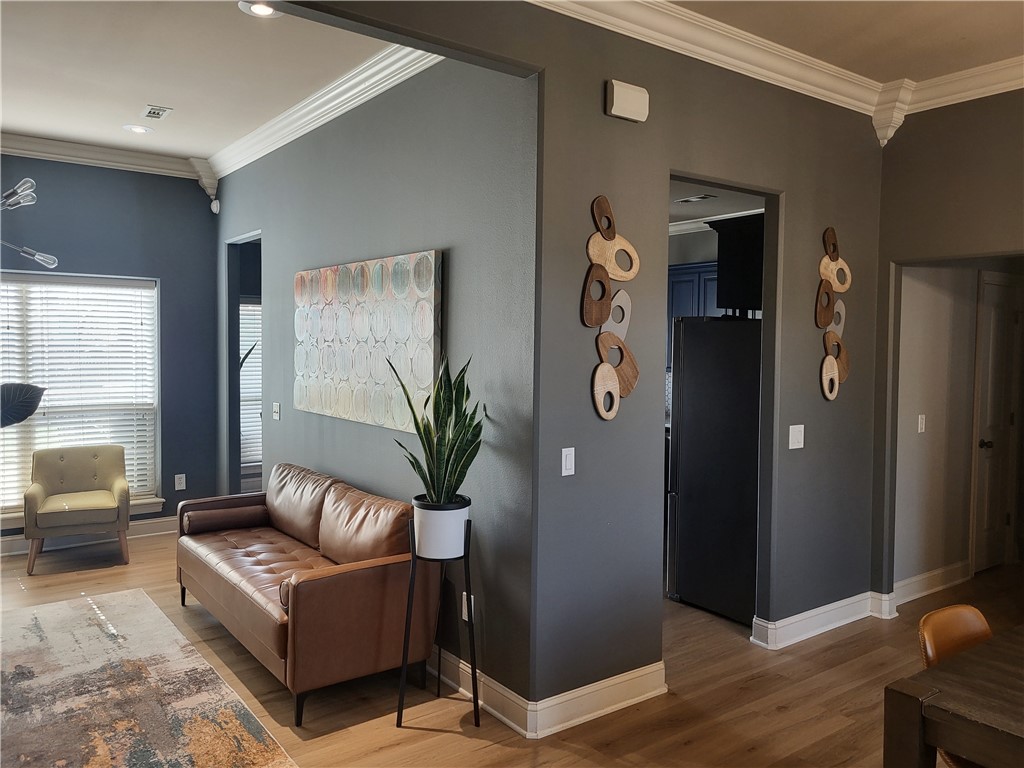
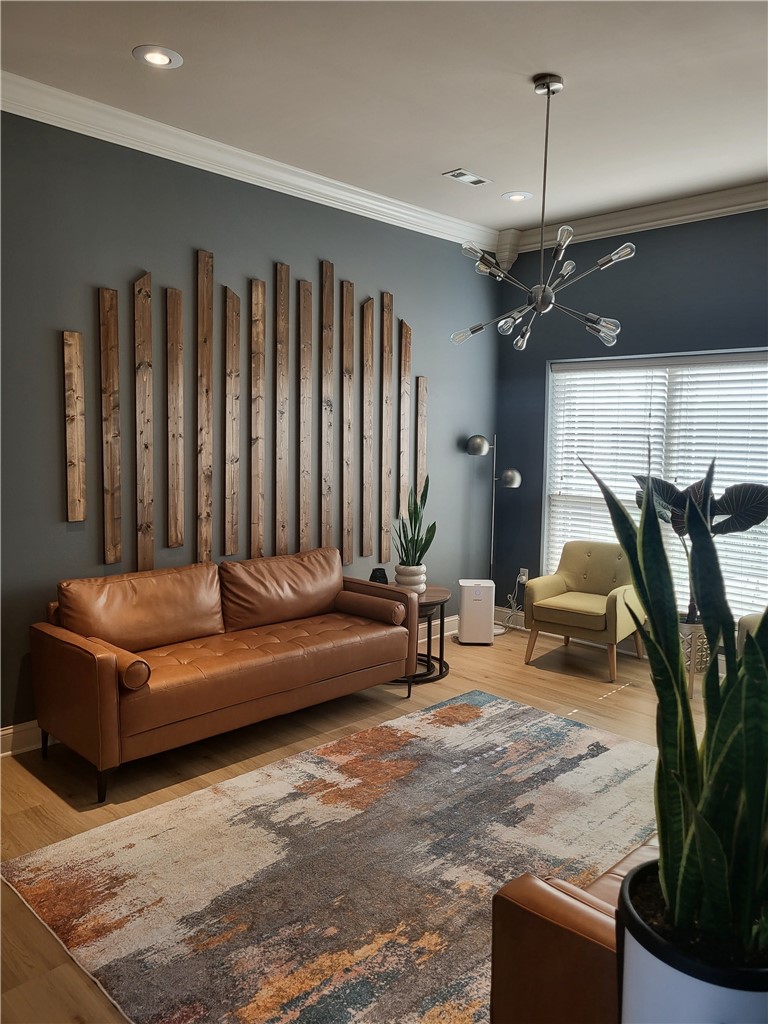
The main dining room easily fits an upright piano and a table full of guests. The large main gathering room sits at the center of the home with a custom-designed wood accent piece affixed to the wall. A small breakfast nook sits between the central room, the kitchen, and the living room—a great place to enjoy a quick snack. Great location, just minutes away from Pinnacle Hills with abundant shopping and dining options!

5807 S 66th Street

Message successfully sent.

What would you like to know?

What is 3 + 4 ?

I agree to receive email communication and understand I can unsubscribe at any time.

I agree to be contacted by All Around Real Estate via call, email, and text for real estate services. To opt out, you can reply 'stop' at any time or reply 'help' for assistance. You can also click the unsubscribe link in the emails. Message and data rates may apply. Message frequency may vary. Privacy Policy

Related Properties

New on site today
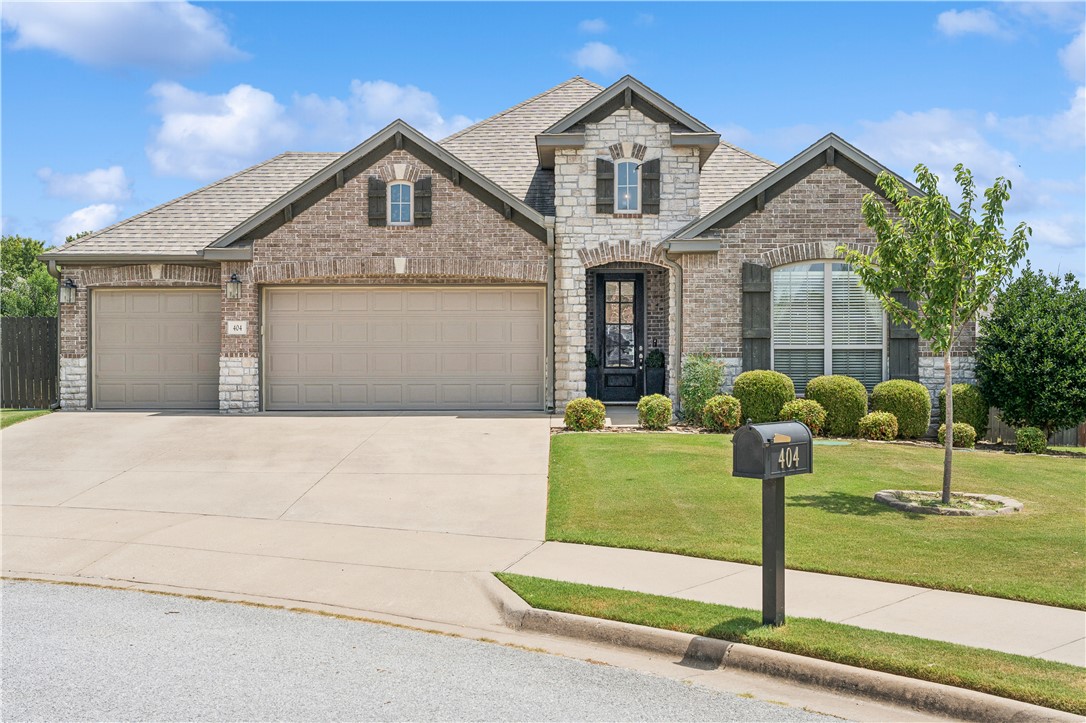
Welcome to 404 Orchard Circle in the Brentwood Subdivision of Cave Springs! This well-maintained home offers 3 bedrooms, 2 full baths, and a spacious 3 car garage. A large inviting living room is complimented by a floor-to-ceiling stone fireplace, and built-in surround sound. The open concept kitchen features granite countertops, a large island, and a walk-in pantry, making it ideal for everyday living and entertaining. The primary suite includes a large walk-in closet and a huge, oversized double-head walk-in shower. Outside, enjoy a covered patio with an outlet for an outdoor TV and a large, flat backyard complete with a playset and storage shed that convey. Located on a quiet cul-de-sac, the home is just a short walk to the neighborhood pool and park. Conveniently located in the Rogers School District, this home has it all! Combining thoughtful upgrades, functional living spaces, and a great neighborhood in one of Northwest Arkansas's most desirable communities.
#1356322

Cave Springs

404 Orchard Circle

3 Beds

2 Baths

1,761 Sq.Ft.

$430,000

MLS#: 1356322
New on site 2 days ago
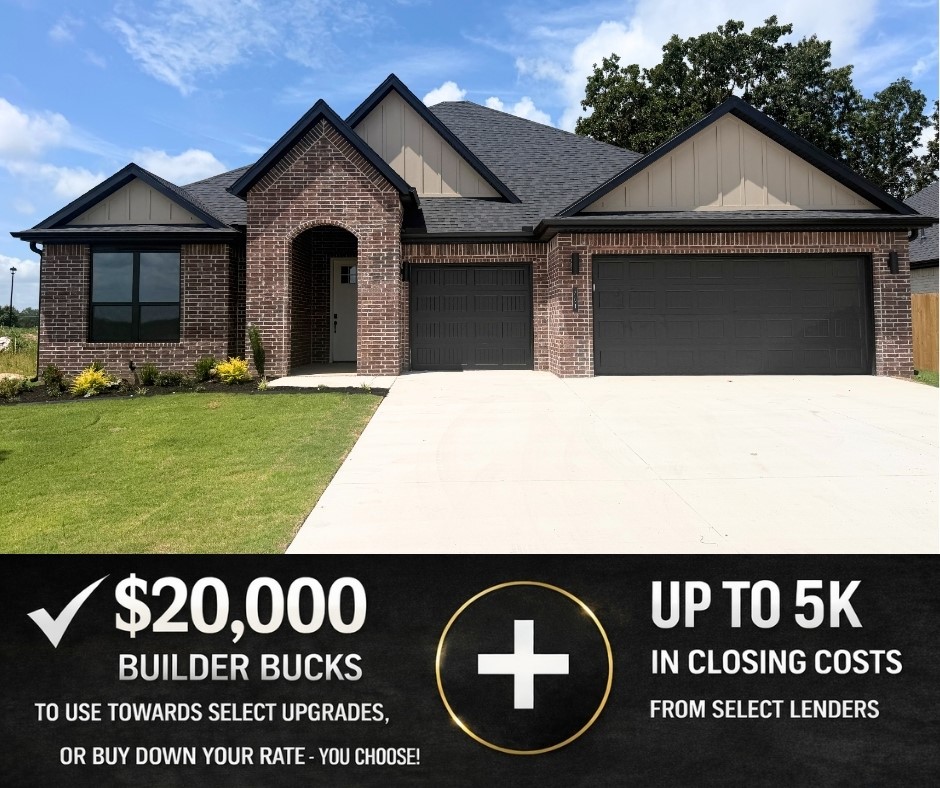
Hillcrest offers a peaceful setting with convenient access to top-rated schools and major employers, making it an ideal place to call home in Northwest Arkansas.The Redwood floor plan features a dedicated study, a single-story layout with a 3-car garage. Designed for comfort and functionality, this home includes ceiling fans in all bedrooms, full sod in both front and back yards, and front landscaping with a flower bed for great curb appeal.Inside, you’ll find thoughtful touches like framed mirrors in the bathrooms and additional cabinetry over the toilets for extra storage. The home is also plumbed for gas on the back patio, making it ready for outdoor entertaining.Open houses every Sunday from 1--4 PM. For a limited time, Builder Incentives: $20,000 Builder Bucks to use towards select upgrades, appliances, or buy down your rate -- you choose! Plus up to 5K from select lenders. For a total of up to 25K with lender incentives! Fence, blinds, and gutters are all included.
#1356127

Cave Springs

701 Steep Hill Lane

4 Beds

2 Baths

2,184 Sq.Ft.

$556,920

MLS#: 1356127
New on site 2 days ago
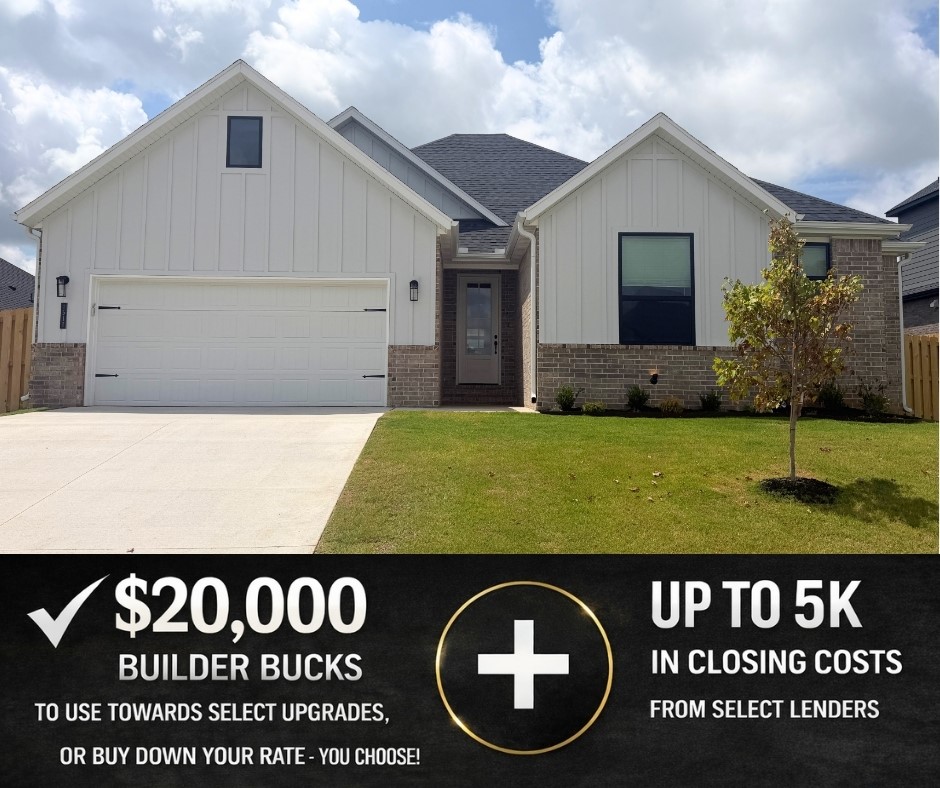
Welcome to the Oak Plan in the sought-after Hillcrest community, where peaceful living meets unmatched convenience just minutes from top-rated schools, XNA Airport, shopping, dining, and major employers. This beautifully designed 2,052-square-foot home features an open-concept layout highlighted by 10-foot ceilings in the living room and primary suite, creating a bright and spacious feel. The kitchen showcases stainless steel appliances, a composite granite sink, and a convenient push-button garbage disposal. The private primary suite offers  a freestanding soaking tub and a fully tiled walk-in shower. An impressive 8-foot front door adds curb appeal, while ceiling fans in every bedroom provide year-round comfort. Open houses every Sunday from 1--4 PM. For a limited time, Builder Incentives: $20,000 Builder Bucks to use towards select upgrades, appliances, or buy down your rate! Plus up to 5K from select lenders. For a total of up to 25K with lender incentives! Fence, blinds, and gutters are all included.
#1356134

Cave Springs

1511 lookout Lane

4 Beds

2 Baths

2,052 Sq.Ft.

$513,000

MLS#: 1356134
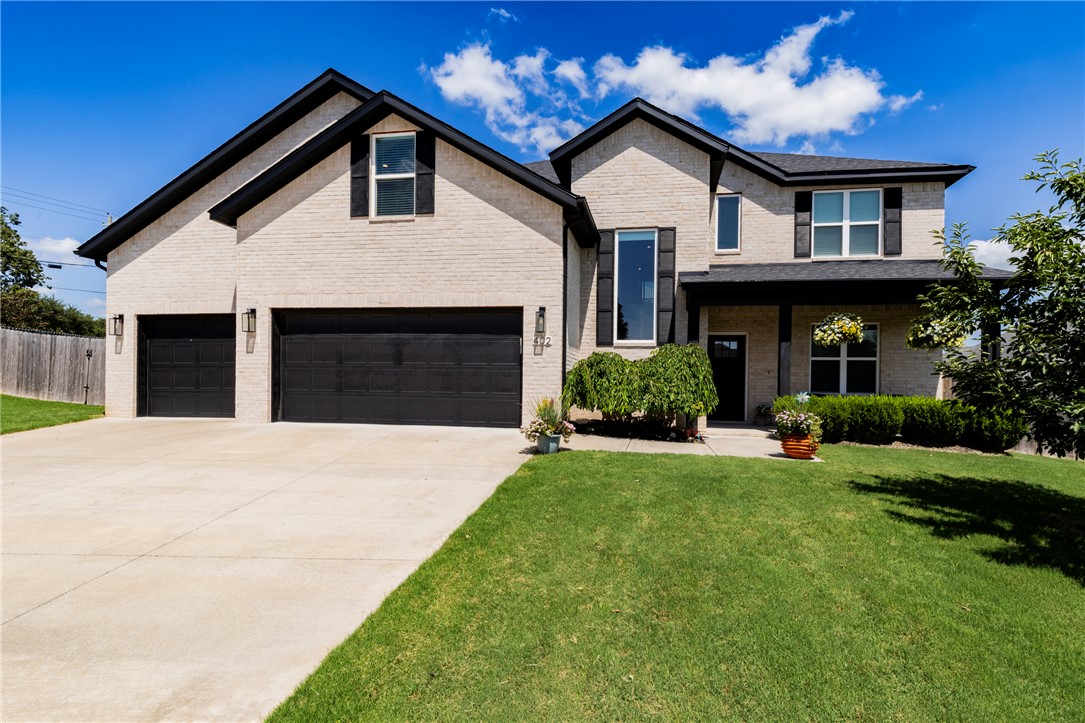
Price reduced
There's nothing like this home in all of Brentwood. Instant modern curb appeal with excellent landscaping and features an oversized 800+ sq ft 3-car garage. Inside, you'll love the modern features with the stair rail, pulls, black mirrors, quartz counters, beautiful kitchen open to the living room. I've not seen many homes with windows like this one has; they are a showpiece. Primary suite complete with top-of-the-line finishes, tiled shower, stand-alone tub, sizeable closet space, and dual vanity. The other full bathroom also features a dual vanity. The large fenced yard is perfect to enjoy all year round since the backyard faces East. It's a short trip the community pool and playground, and zoned for the highly desired schools in Rogers. Centrally located in NWA is another outstanding feature; this is an ideal location if you frequent 112, the Pinnacle Hills area, and I49. Check the tour and interactive layout so you can fall in love with it even before stepping inside! The primary bedroom is on the top floor.
#1354078

Cave Springs

402 Shady Oak Circle

4 Beds

2 Baths

2,697 Sq.Ft.

$559,999

MLS#: 1354078
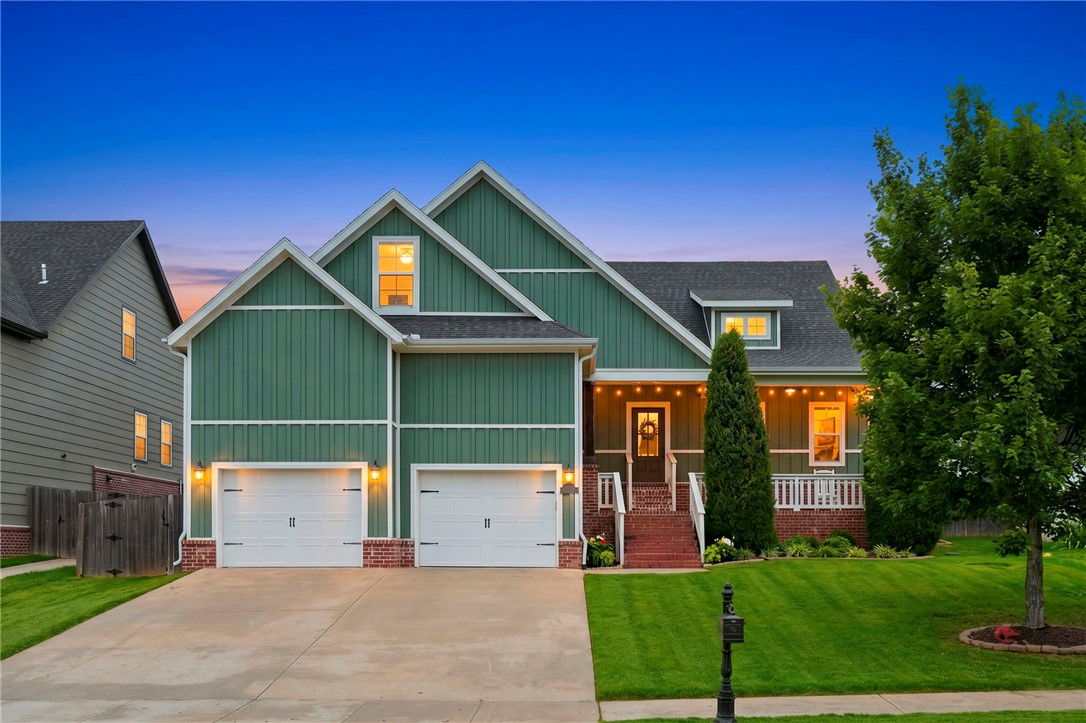
Price reduced
Beautifully maintained Craftsman home in sought-after Hyde Park! This open, user-friendly Dardanelle plan offers tons of storage and a cook's dream kitchen with granite counters, an eat-in space, and abundant cabinetry. Enjoy a storm shelter for added peace of mind, plus a programmable thermostat and an oversized true 2-car garage. Move-in ready throughout, with a covered patio out back. Hyde Park is one of NWA's most popular neighborhoods - pool, park, garden, and walking trails - zoned for top-rated Bentonville schools. Don't miss it!
#1353237

Cave Springs

1010 Charing Cross

4 Beds

2 Baths

2,634 Sq.Ft.

$599,900

MLS#: 1353237
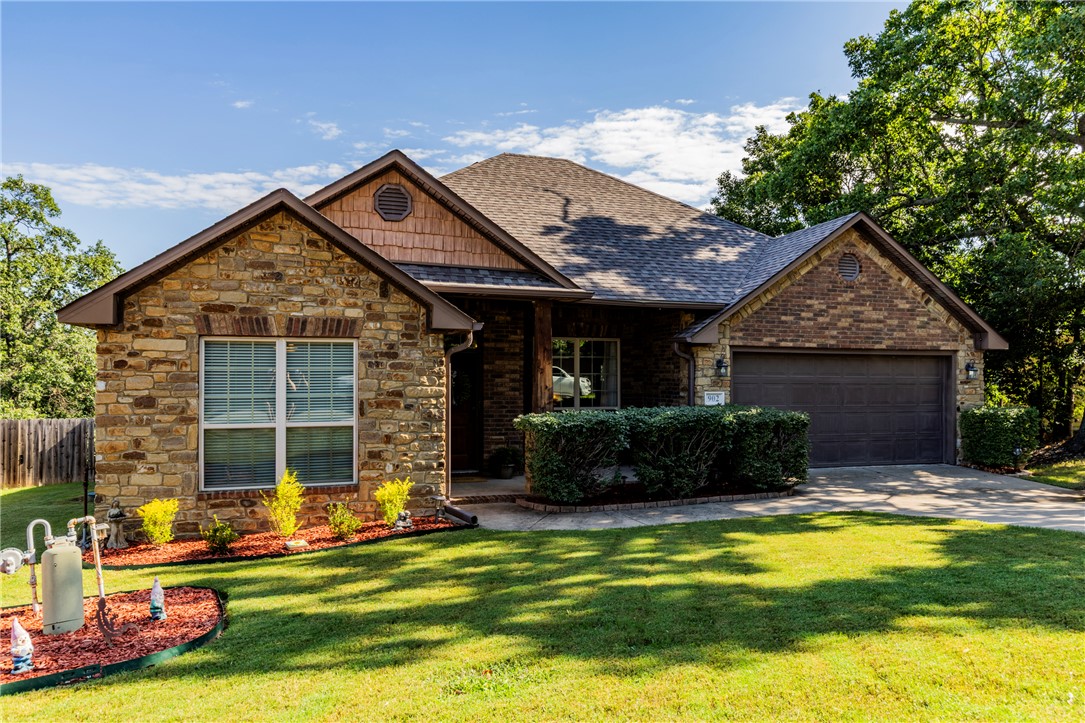
Price reduced
Welcome home to this beautiful 4-bedroom, 2-bath home in the desirable community of Cave Springs. Featuring a brand-new roof and soaring cathedral ceilings in the living room and kitchen, this home offers both style and peace of mind. Conveniently located in the heart of Northwest Arkansas, you'll enjoy easy access to Bentonville, Rogers, Springdale, and Fayetteville.

Situated on a spacious 0.44-acre lot, the property features a large fenced backyard with plenty of room for pets, play, and entertaining. Multiple-level porches provide inviting outdoor living spaces to relax and enjoy the surroundings.

Inside, you'll find a flexible floor plan with an oversized dining room that could easily serve as a home office, playroom, or second living area. Permanent Govee smart lighting installed under the eaves adds year-round curb appeal and customizable lighting for holidays, game days, and special occasions.
#1352354

Cave Springs

902 Brown Road

4 Beds

2 Baths

1,889 Sq.Ft.

$415,000

MLS#: 1352354
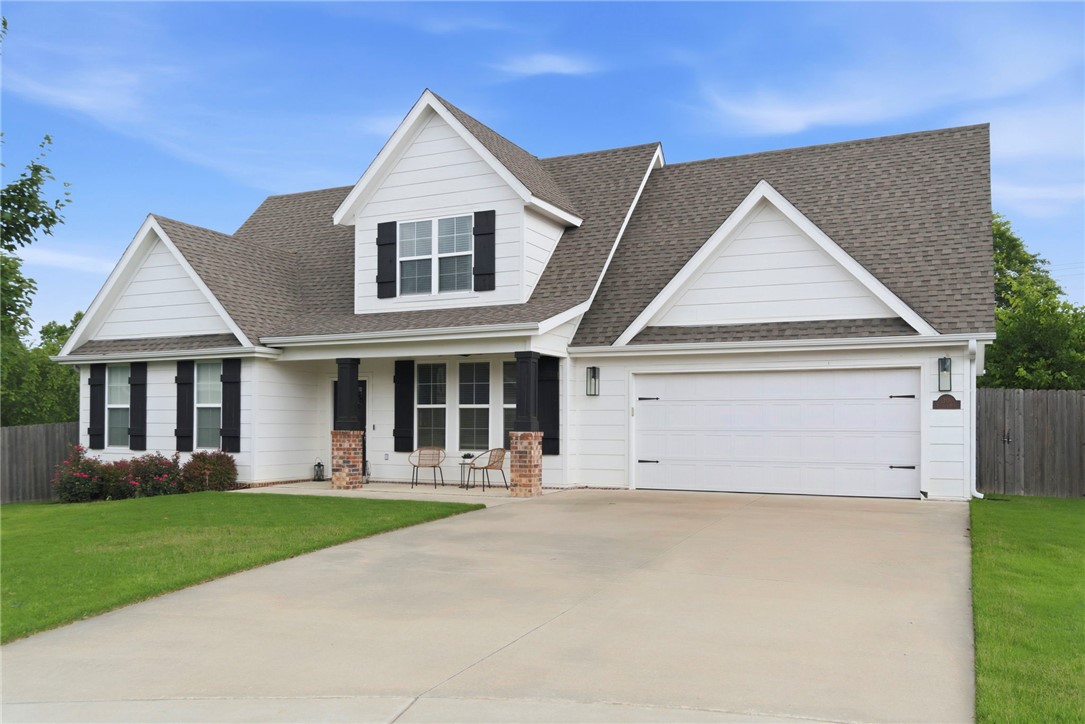
Price reduced
Beautifully designed Craftsman home in the sought-after Hyde Park community of Cave Springs, zoned for Bentonville schools. This 4-bedroom, 2.5-bath layout features a private primary suite on the main level, with three additional bedrooms upstairs, including a flexible fourth room ideal for a media room, office, or bonus space. Enjoy an open-concept design, quality finishes, and community amenities including a pool, park, trails, and garden. A rare combination of location, layout, and value.
#1352269

Cave Springs

1200 St. Johns Wood

4 Beds

2 Baths

2,272 Sq.Ft.

$539,000

MLS#: 1352269
Price reduced
NEW ROOF 2026!! 4-bedroom, 2-bath home, zoned for the top rated Bentonville Schools. With an expansive open-concept floor plan, the heart of the home is a chef-inspired kitchen featuring a massive social island, premium appliances (including a 2021 dishwasher), and an oversized walk-in pantry with storage capacity that truly impresses. The interior shines with brand-new carpet (2026) and a fresh, neutral palette throughout. Major high-ticket updates provide ultimate peace of mind, including fully replaced ductwork (2025) for peak HVAC efficiency and climate control. A versatile bonus room offers the perfect footprint for a dedicated home office, gym, or game/playroom. Whether hosting summer BBQs or enjoying a quiet evening, the covered patio and outdoor fireplace create a serene year-round retreat. Situated in a prime location with professional landscaping and a floored attic for maximum storage, this home is perfect!
#1352346

Cave Springs

1206 Sycamore Street

4 Beds

2 Baths

2,302 Sq.Ft.

$499,000

MLS#: 1352346
Price reduced
A well maintained all brick home nestled at the end of a quiet cul-de-sac on a spacious 0.40-acre lot in the desirable Brentwood subdivision. Built in 2014, this 3-bedroom, 2-bath home offers 2,022 square feet of thoughtfully designed living space in the heart of Northwest Arkansas. The open split floor plan features wood flooring, granite countertops, a gas range, and a dedicated office. Step outside to a partially covered deck overlooking the privacy-fenced backyard with a 10x12 storage shed, perfect for relaxing or entertaining. Additional features include an insulated 2-car garage with an EV charger plug-in and new gutters. Residents enjoy access to the neighborhood pool and playground, while the convenient location places you minutes from I-49, Pinnacle Hills, shopping, dining, Rogers, Bentonville, and XNA Airport. This move in ready home with a fantastic location.
#1352021

Cave Springs

510 Hillsview Lane

3 Beds

2 Baths

2,022 Sq.Ft.

$425,000

MLS#: 1352021

 - property

Send a message

Message successfully sent.

Your message

What is 3 + 4 ?

Reason for contacting?

I agree to receive email communication and understand I can unsubscribe at any time.

I agree to be contacted by All Around Real Estate via call, email, and text for real estate services. To opt out, you can reply 'stop' at any time or reply 'help' for assistance. You can also click the unsubscribe link in the emails. Message and data rates may apply. Message frequency may vary. Privacy Policy

Sign Out

Virtual Assistant

Would you like to take the next step with this property? We can help you schedule a showing or virtual tour, or send you more details.

Yes, I would like more information.

Thank You for Your Reply, One of Our Agents will contact you as soon as possible

No, maybe later.

Thank you, you can always contact me via email, phone number or through the contact form.

Realhub AI

Lucy - Your AI-Powered Realtor

Update Your Temporary Password

Personalize your search

Enter your email and we'll notify you immediately when new listings match what you're looking for.

or enter email address

Already have an account ? Login here

Continue your home search

I agree to receive communications and understand I can unsubscribe at any time.

I agree to be contacted by All Around Real Estate via call, email, and text for real estate services. To opt out, you can reply 'stop' at any time or reply 'help' for assistance. You can also click the unsubscribe link in the emails. Message and data rates may apply. Message frequency may vary. Privacy Policy

Already have an account ? Login here

We use cookies

We use cookies primarily for analytics to enhance your experience. By accepting, you agree to our use of these cookies. You can manage your preferences or learn more about our cookies policy.