
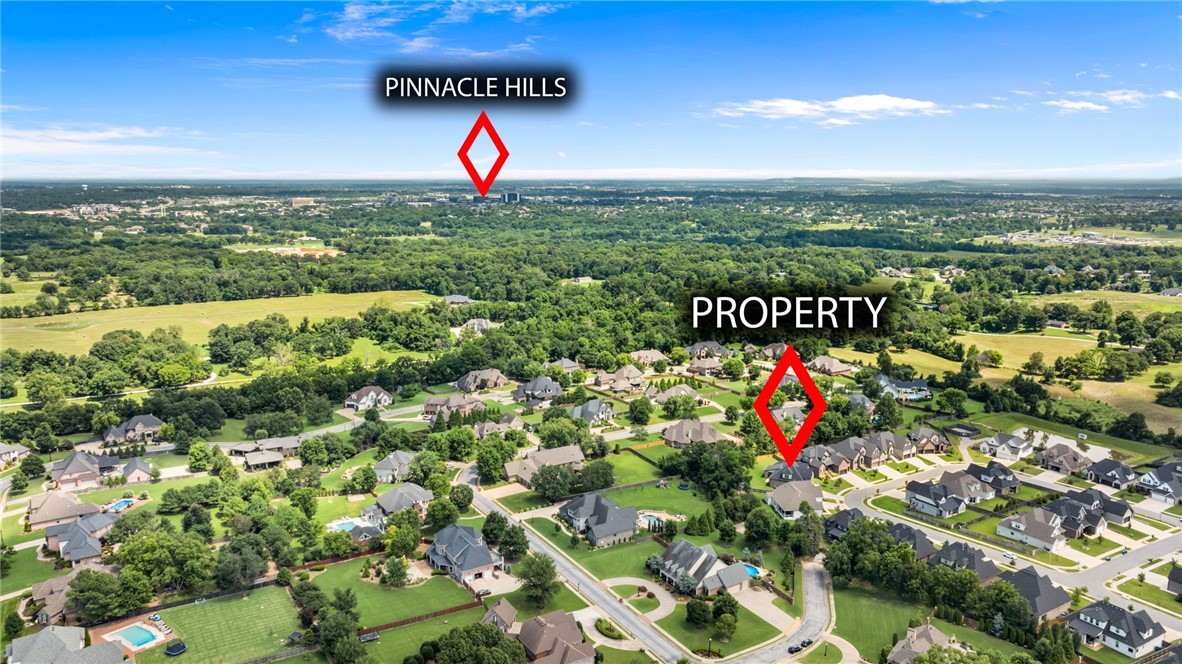
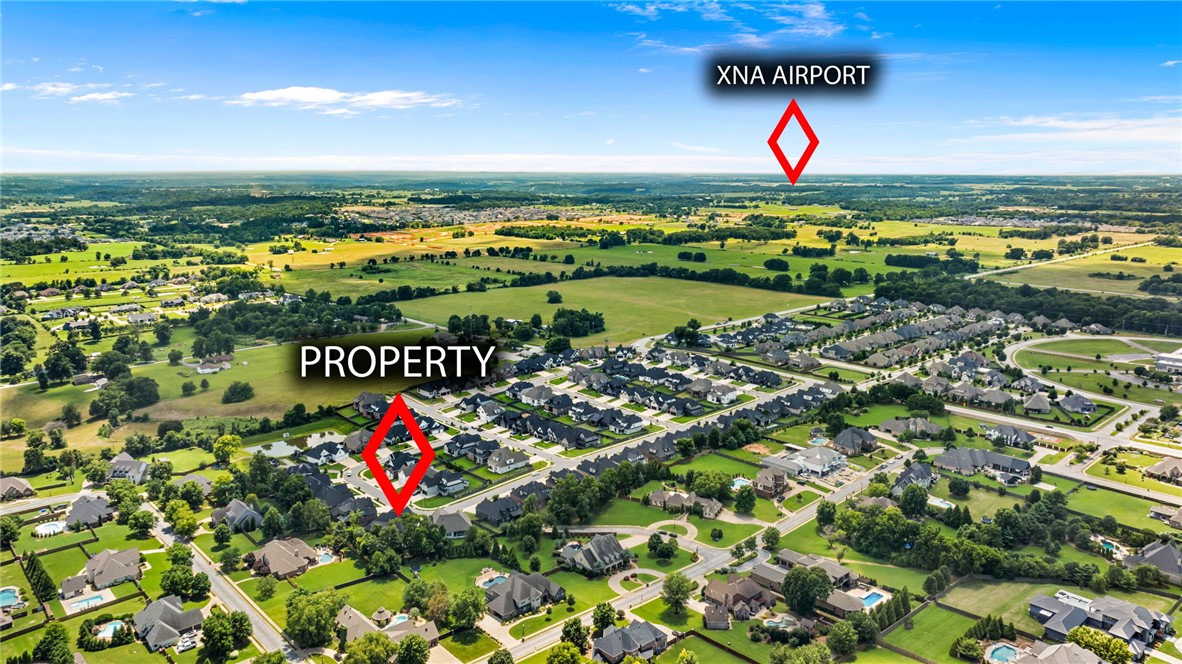
Property
Beds
4
Full Baths
3
1/2 Baths
None
Year Built
2022
Sq.Footage
3,150
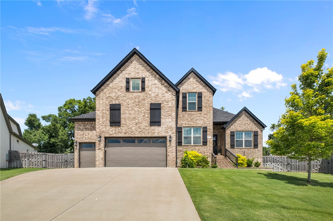
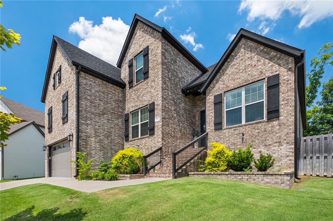
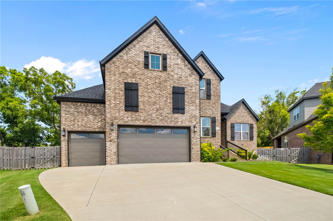
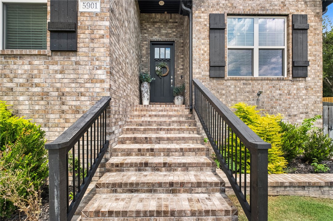
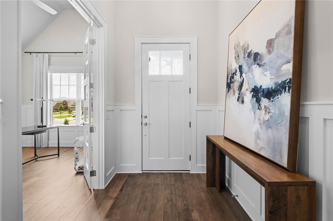
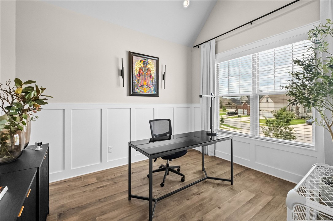
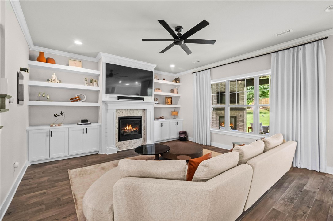
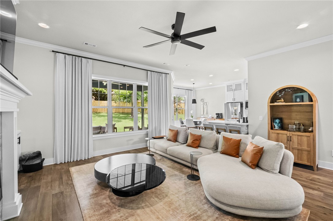
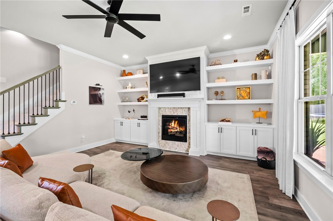
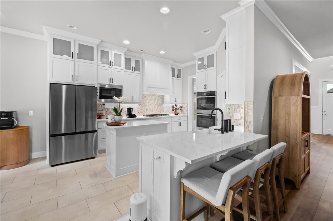
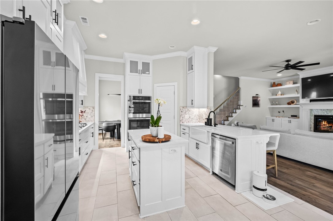
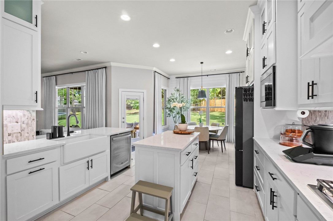
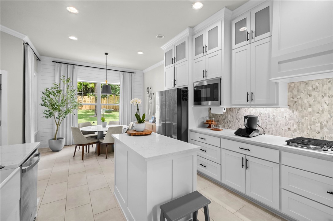
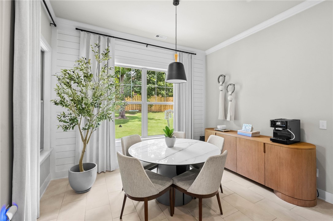
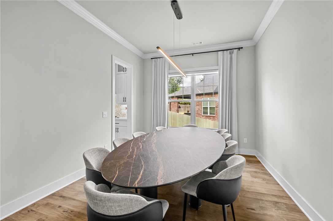
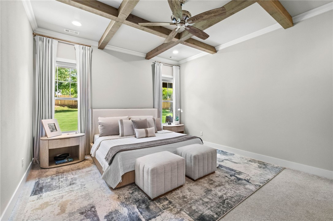
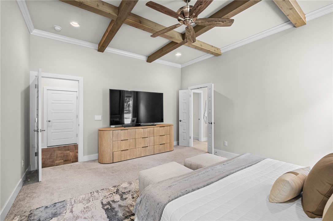
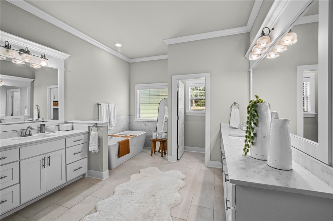
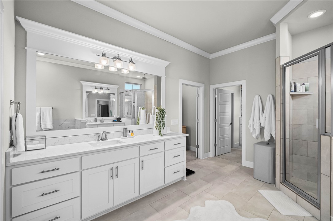
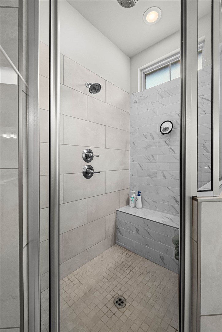
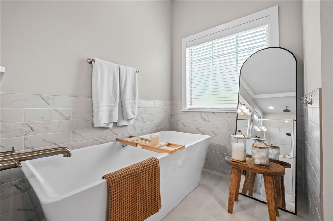
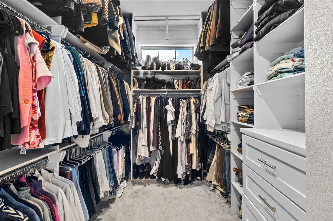
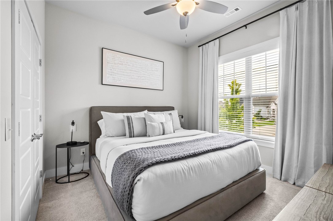
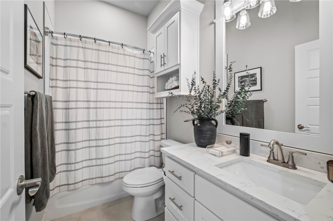
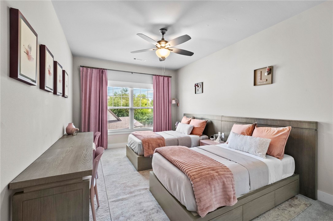
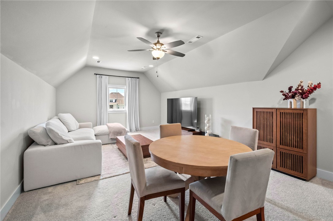
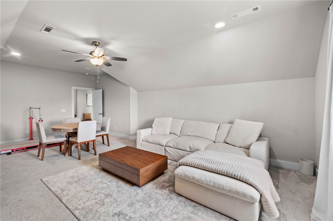
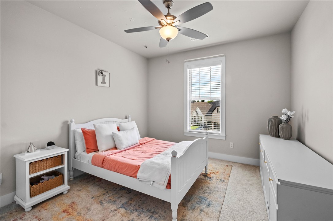
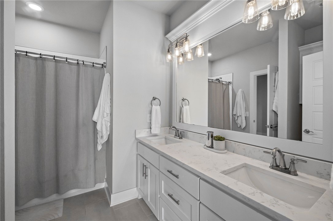
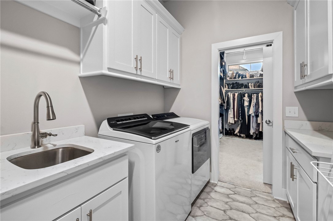
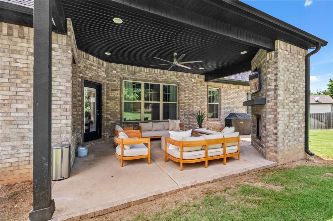
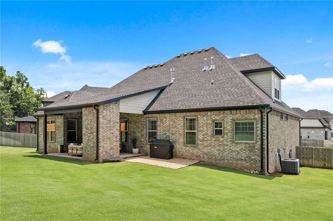
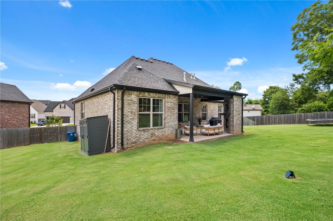
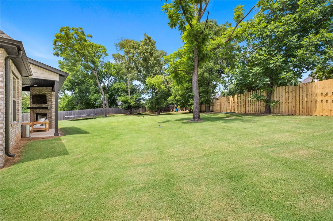
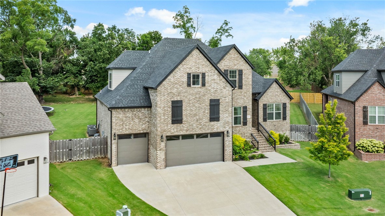
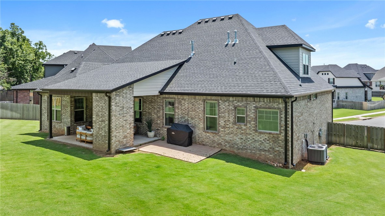
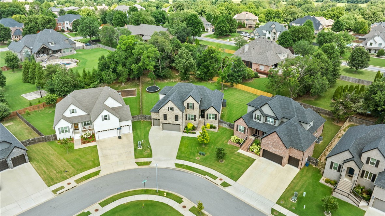
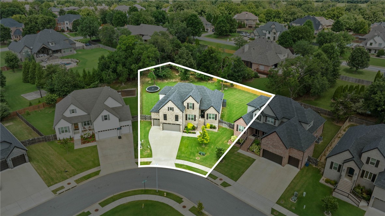
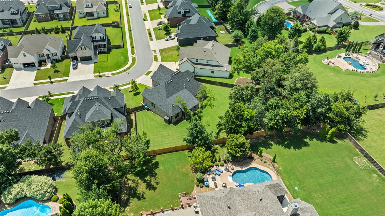
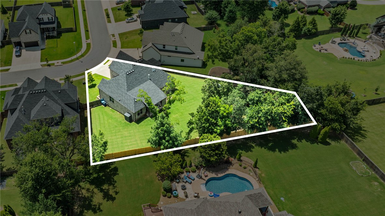
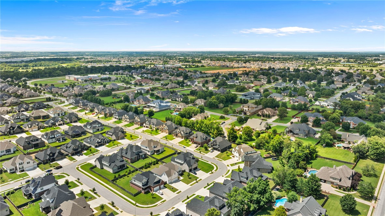
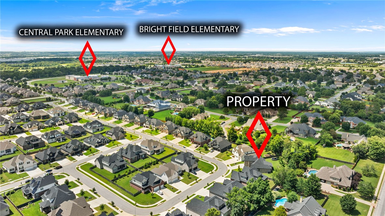
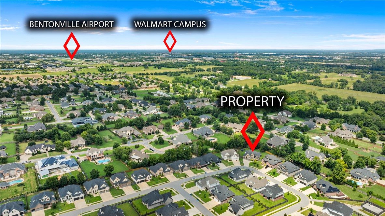
Built in 2022, this meticulously maintained home sits on nearly half an acre, one of the largest lots in Clarendon Heights. Mature trees create a private, peaceful backyard just minutes from Downtown Bentonville, with no line of sight into a neighbor's kitchen or patio. The main level includes the primary suite, a second bedroom with adjacent full bath, and a dedicated office, living much like a one-level home. Upstairs offers two more bedrooms, a third full bath, and a bonus room. A covered patio overlooks the oversized backyard, perfect for morning coffee or entertaining. Offering 3,150 square feet, 4 bedrooms, 3 full baths, a bonus room, an office, and a 3-car garage, this move-in-ready home has been well cared for. Minutes from the Walmart Home Office, Downtown Bentonville, Crystal Bridges, Pinnacle Hills Promenade, the Walmart AMP, and NWA's trails. Zoned for Central Park Elementary, Fulbright Junior High, and Bentonville High. Rare to find this much privacy and space so close to Downtown Bentonville.
Features & Amenities
Interior
-
Other Interior Features
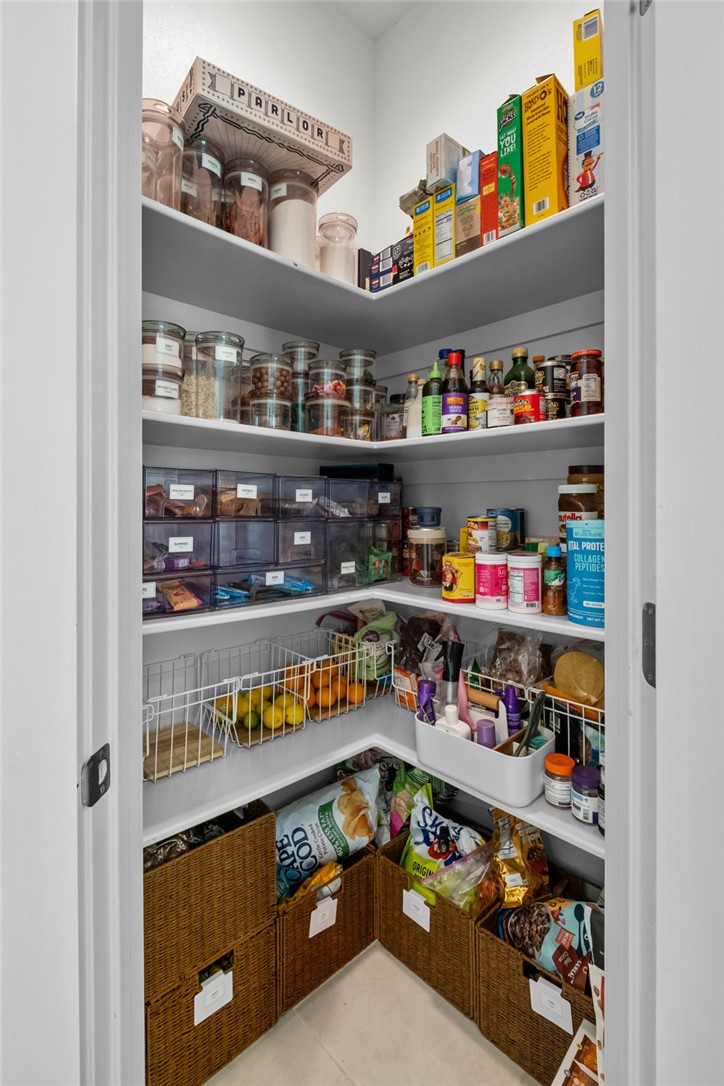
Ceiling Fan(s), Central Vacuum, Eat-in Kitchen, Pantry, Walk-In Closet(s), Wired for Sound, Storage
-
Total Bedrooms
4
-
Bathrooms
3
-
Basement YN
NO
-
Cooling YN
YES
-
Cooling
Ceiling Fan(s), Central Air, Electric
-
Fireplace YN
YES
-
Heating YN
YES
-
Heating
Natural Gas, Exhaust Fan, Central
-
Pet friendly
N/A
Exterior
-
Garage
No
-
Construction Materials
Cement Siding, Brick, Concrete
-
Parking
Concrete, Attached, Garage, Garage Door Opener, Driveway
-
Patio and Porch Features
Covered, Patio, Porch
-
Pool
No
Area & Lot
-
Lot Features
City Lot, Landscaped
-
Lot Size(acres)
0.43
-
Property Type
Residential
-
Property Sub Type
Single Family Residence
-
Architectural Style
Traditional
Price
-
Sales Price
$795,000
-
Tax Amount
$5,582
-
Sq. Footage
3,150
-
Price/SqFt
$252
HOA
-
Association
YES
-
Association Fee
$300
-
Association Fee Frequency
Annually
-
Association Fee 2 Frequency
Monthly
-
Association Fee Includes
N/A
School District
-
Elementary School
Bentonville
-
Middle School
Bentonville
-
High School
Bentonville
Property Features
-
Stories
2
-
New Construction
NO
-
Association Amenities
Trail(s)
-
Foundation Details
Slab
-
Sewer
Public Sewer
-
Tax Lot
16
-
Water Source
Public
Schedule a Showing
Showing scheduled successfully.
Mortgage calculator
Estimate your monthly mortgage payment, including the principal and interest, property taxes, and HOA. Adjust the values to generate a more accurate rate.
Your payment
Principal and Interest:
$
Property taxes:
$
HOA fees:
$
Total loan payment:
$
Total interest amount:
$
Location
County
Benton
Elementary School
Bentonville
Middle School
Bentonville
High School
Bentonville
Listing Courtesy of Danielle Jurado , Keyrenter Arkansas
RealHub Information is provided exclusively for consumers' personal, non-commercial use, and it may not be used for any purpose other than to identify prospective properties consumers may be interested in purchasing. All information deemed reliable but not guaranteed and should be independently verified. All properties are subject to prior sale, change or withdrawal. RealHub website owner shall not be responsible for any typographical errors, misinformation, misprints and shall be held totally harmless.
.webp?size=684x933)
REALTOR®
Jessica Pereira
Call Jessica today to schedule a private showing.

* Listings on this website come from the FMLS IDX Compilation and may be held by brokerage firms other than the owner of this website. The listing brokerage is identified in any listing details. Information is deemed reliable but is not guaranteed. If you believe any FMLS listing contains material that infringes your copyrighted work please click here to review our DMCA policy and learn how to submit a takedown request.© 2024 FMLS.
Related Properties
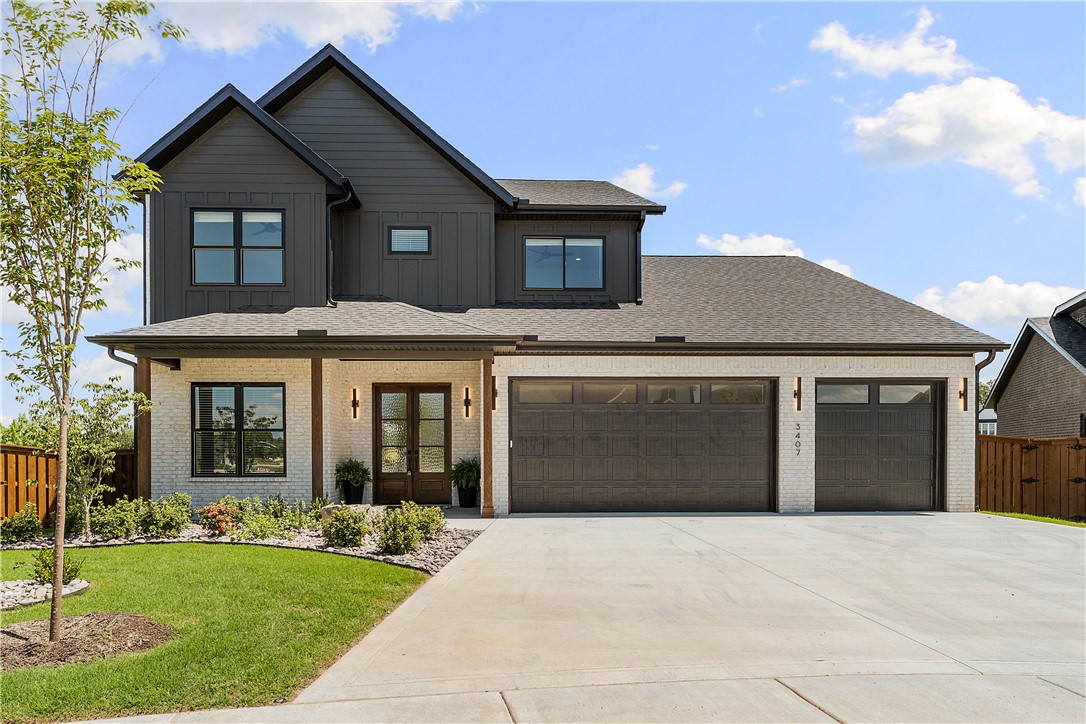
Bentonville
3407 SW Starburst Avenue
4 Beds
3 Baths
3,216 Sq.Ft.
$889,000
MLS#: 1354713
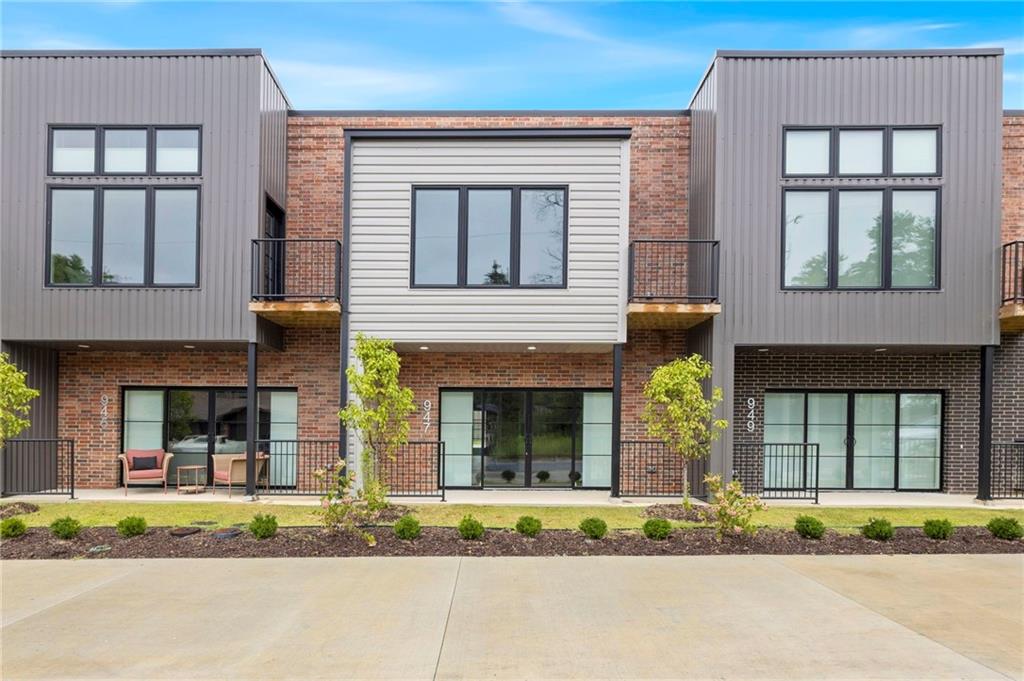
Bentonville
947 SE 10th Street
3 Beds
2 Baths
1,800 Sq.Ft.
$725,000
MLS#: 1354636
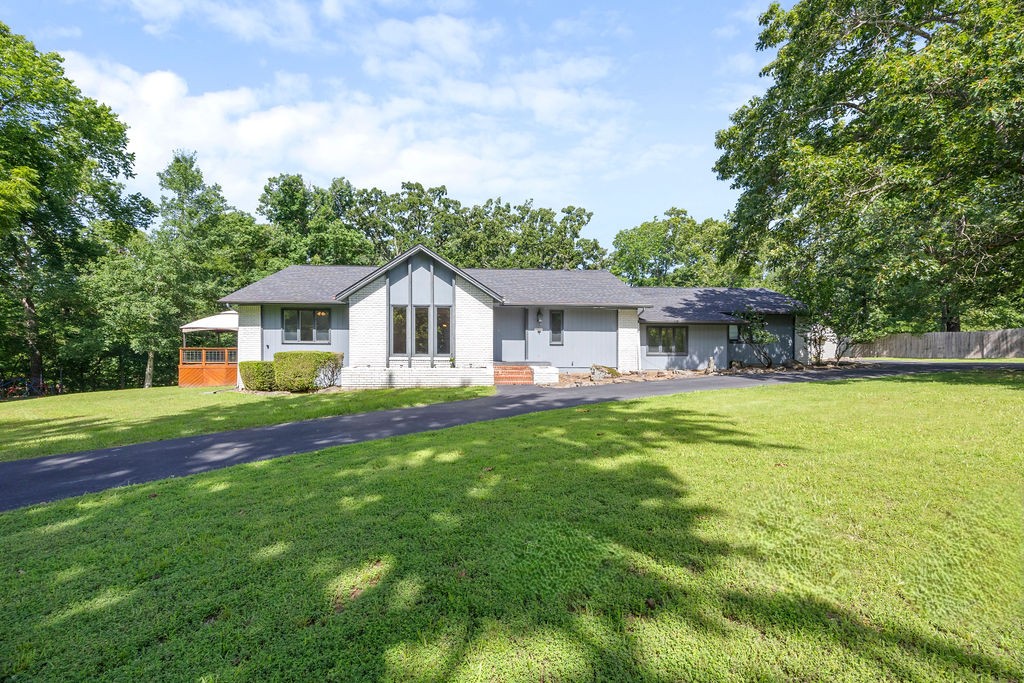
Bentonville
11661 Oak Hills Drive
4 Beds
2 Baths
3,161 Sq.Ft.
$759,900
MLS#: 1354046
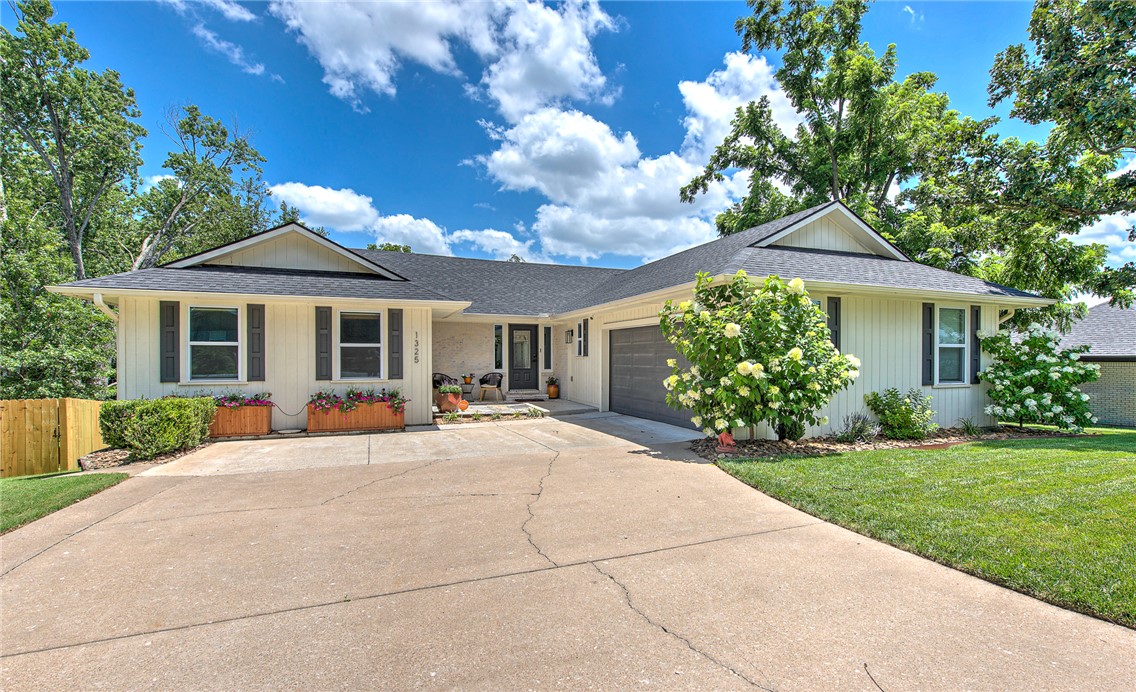
Bentonville
1325 Quail Run Circle
4 Beds
4 Baths
3,700 Sq.Ft.
$949,500
MLS#: 1353885
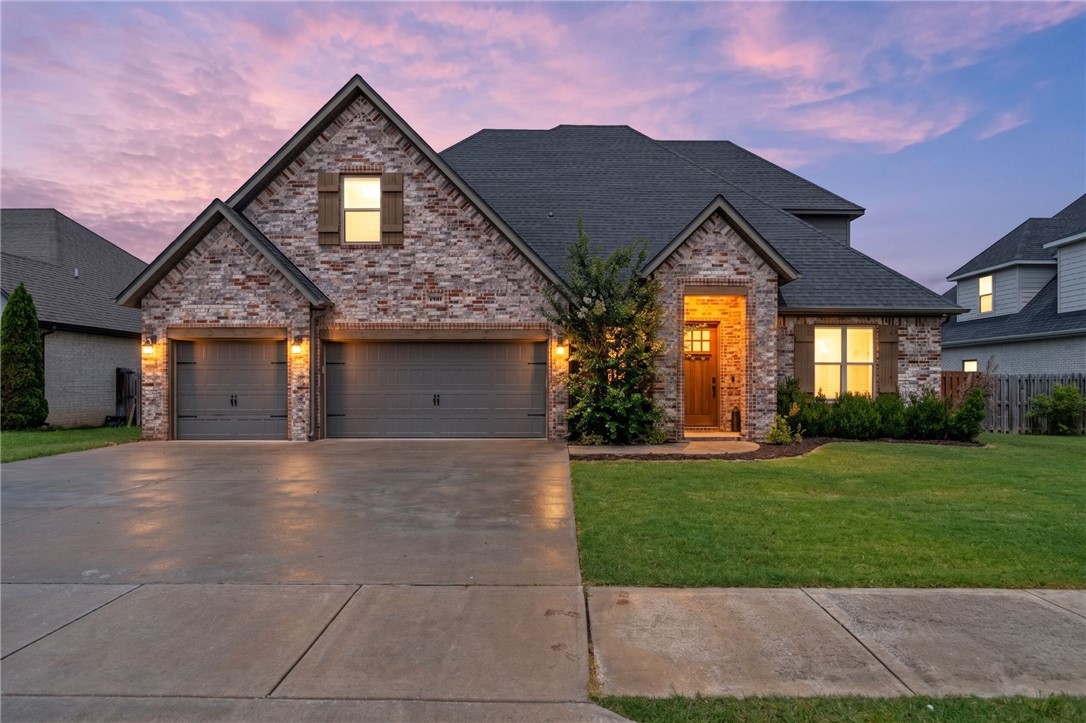
Bentonville
1060 Elizabeth Drive
5 Beds
3 Baths
3,116 Sq.Ft.
$799,900
MLS#: 1354089
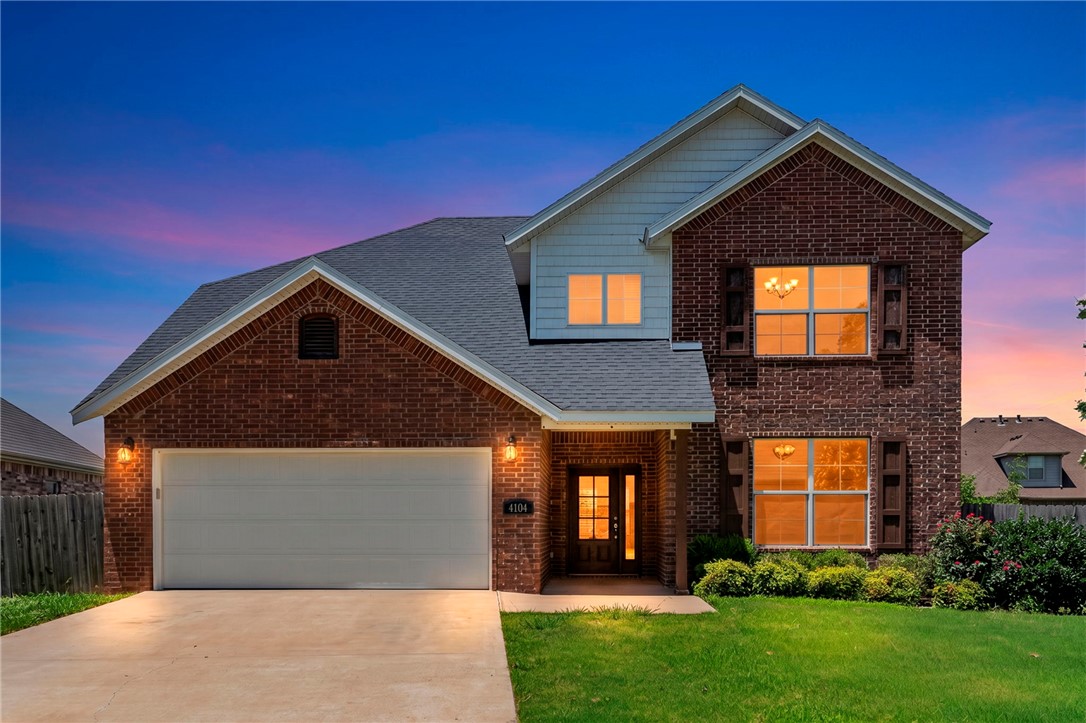
Bentonville
4104 SW Hollyhock Street
4 Beds
3 Baths
3,289 Sq.Ft.
$645,000
MLS#: 1353541
Bentonville
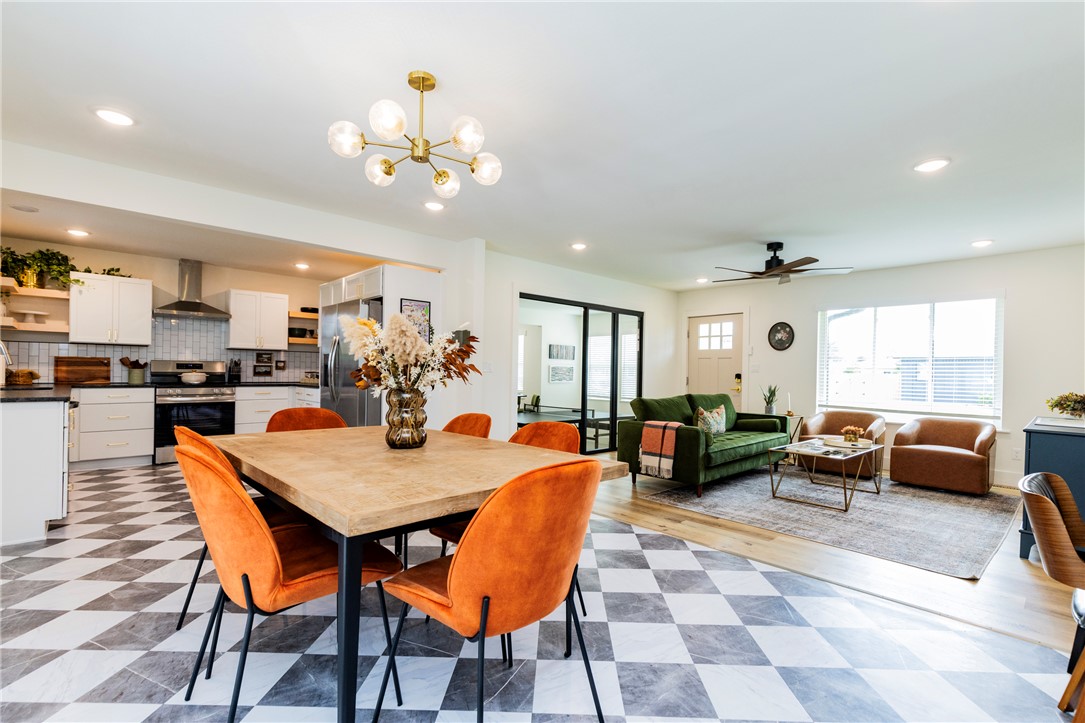
810 NW Carson Drive
3 Beds
2 Baths
1,752 Sq.Ft.
$675,000
MLS#: 1353566
Bentonville
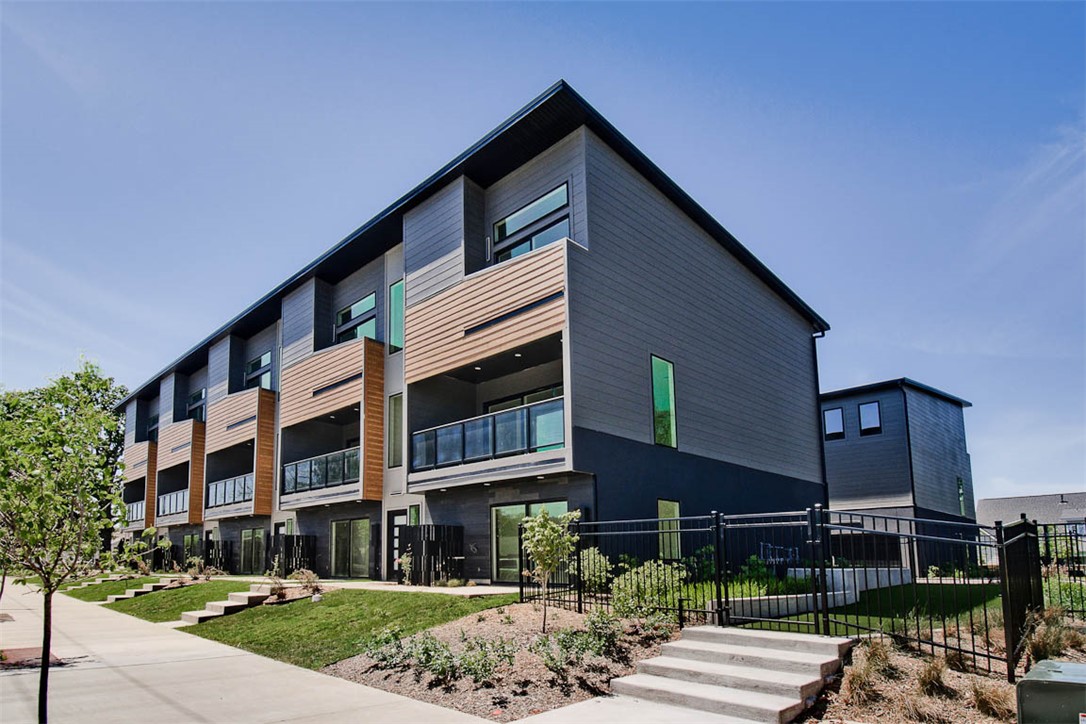
204 NW 9th Street
3 Beds
3 Baths
2,117 Sq.Ft.
$899,000
MLS#: 1353129
Bentonville
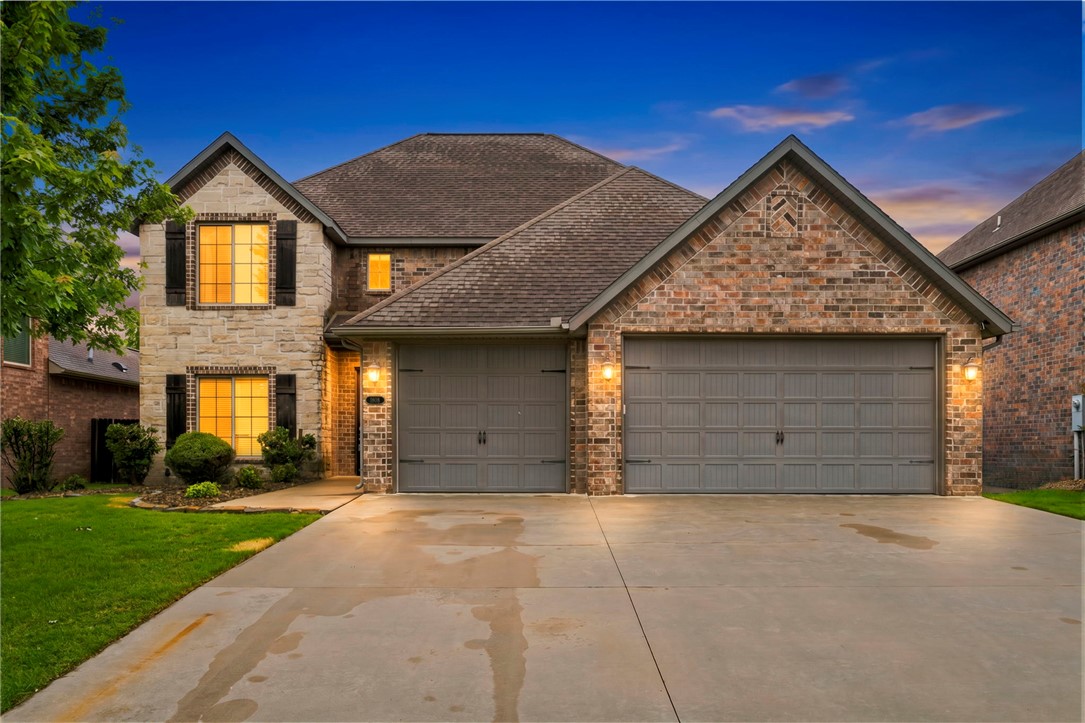
1808 SW Hayfield Avenue
4 Beds
3 Baths
3,164 Sq.Ft.
$749,500
MLS#: 1352189
