Features & Amenities

Interior

  • Other Interior Features

    Eat-in Kitchen

  • Total Bedrooms

    4

  • Bathrooms

    3

  • 1/2 Bathrooms

    1

  • Cooling YN

    YES

  • Cooling

    Electric, Central Air

  • Fireplace YN

    YES

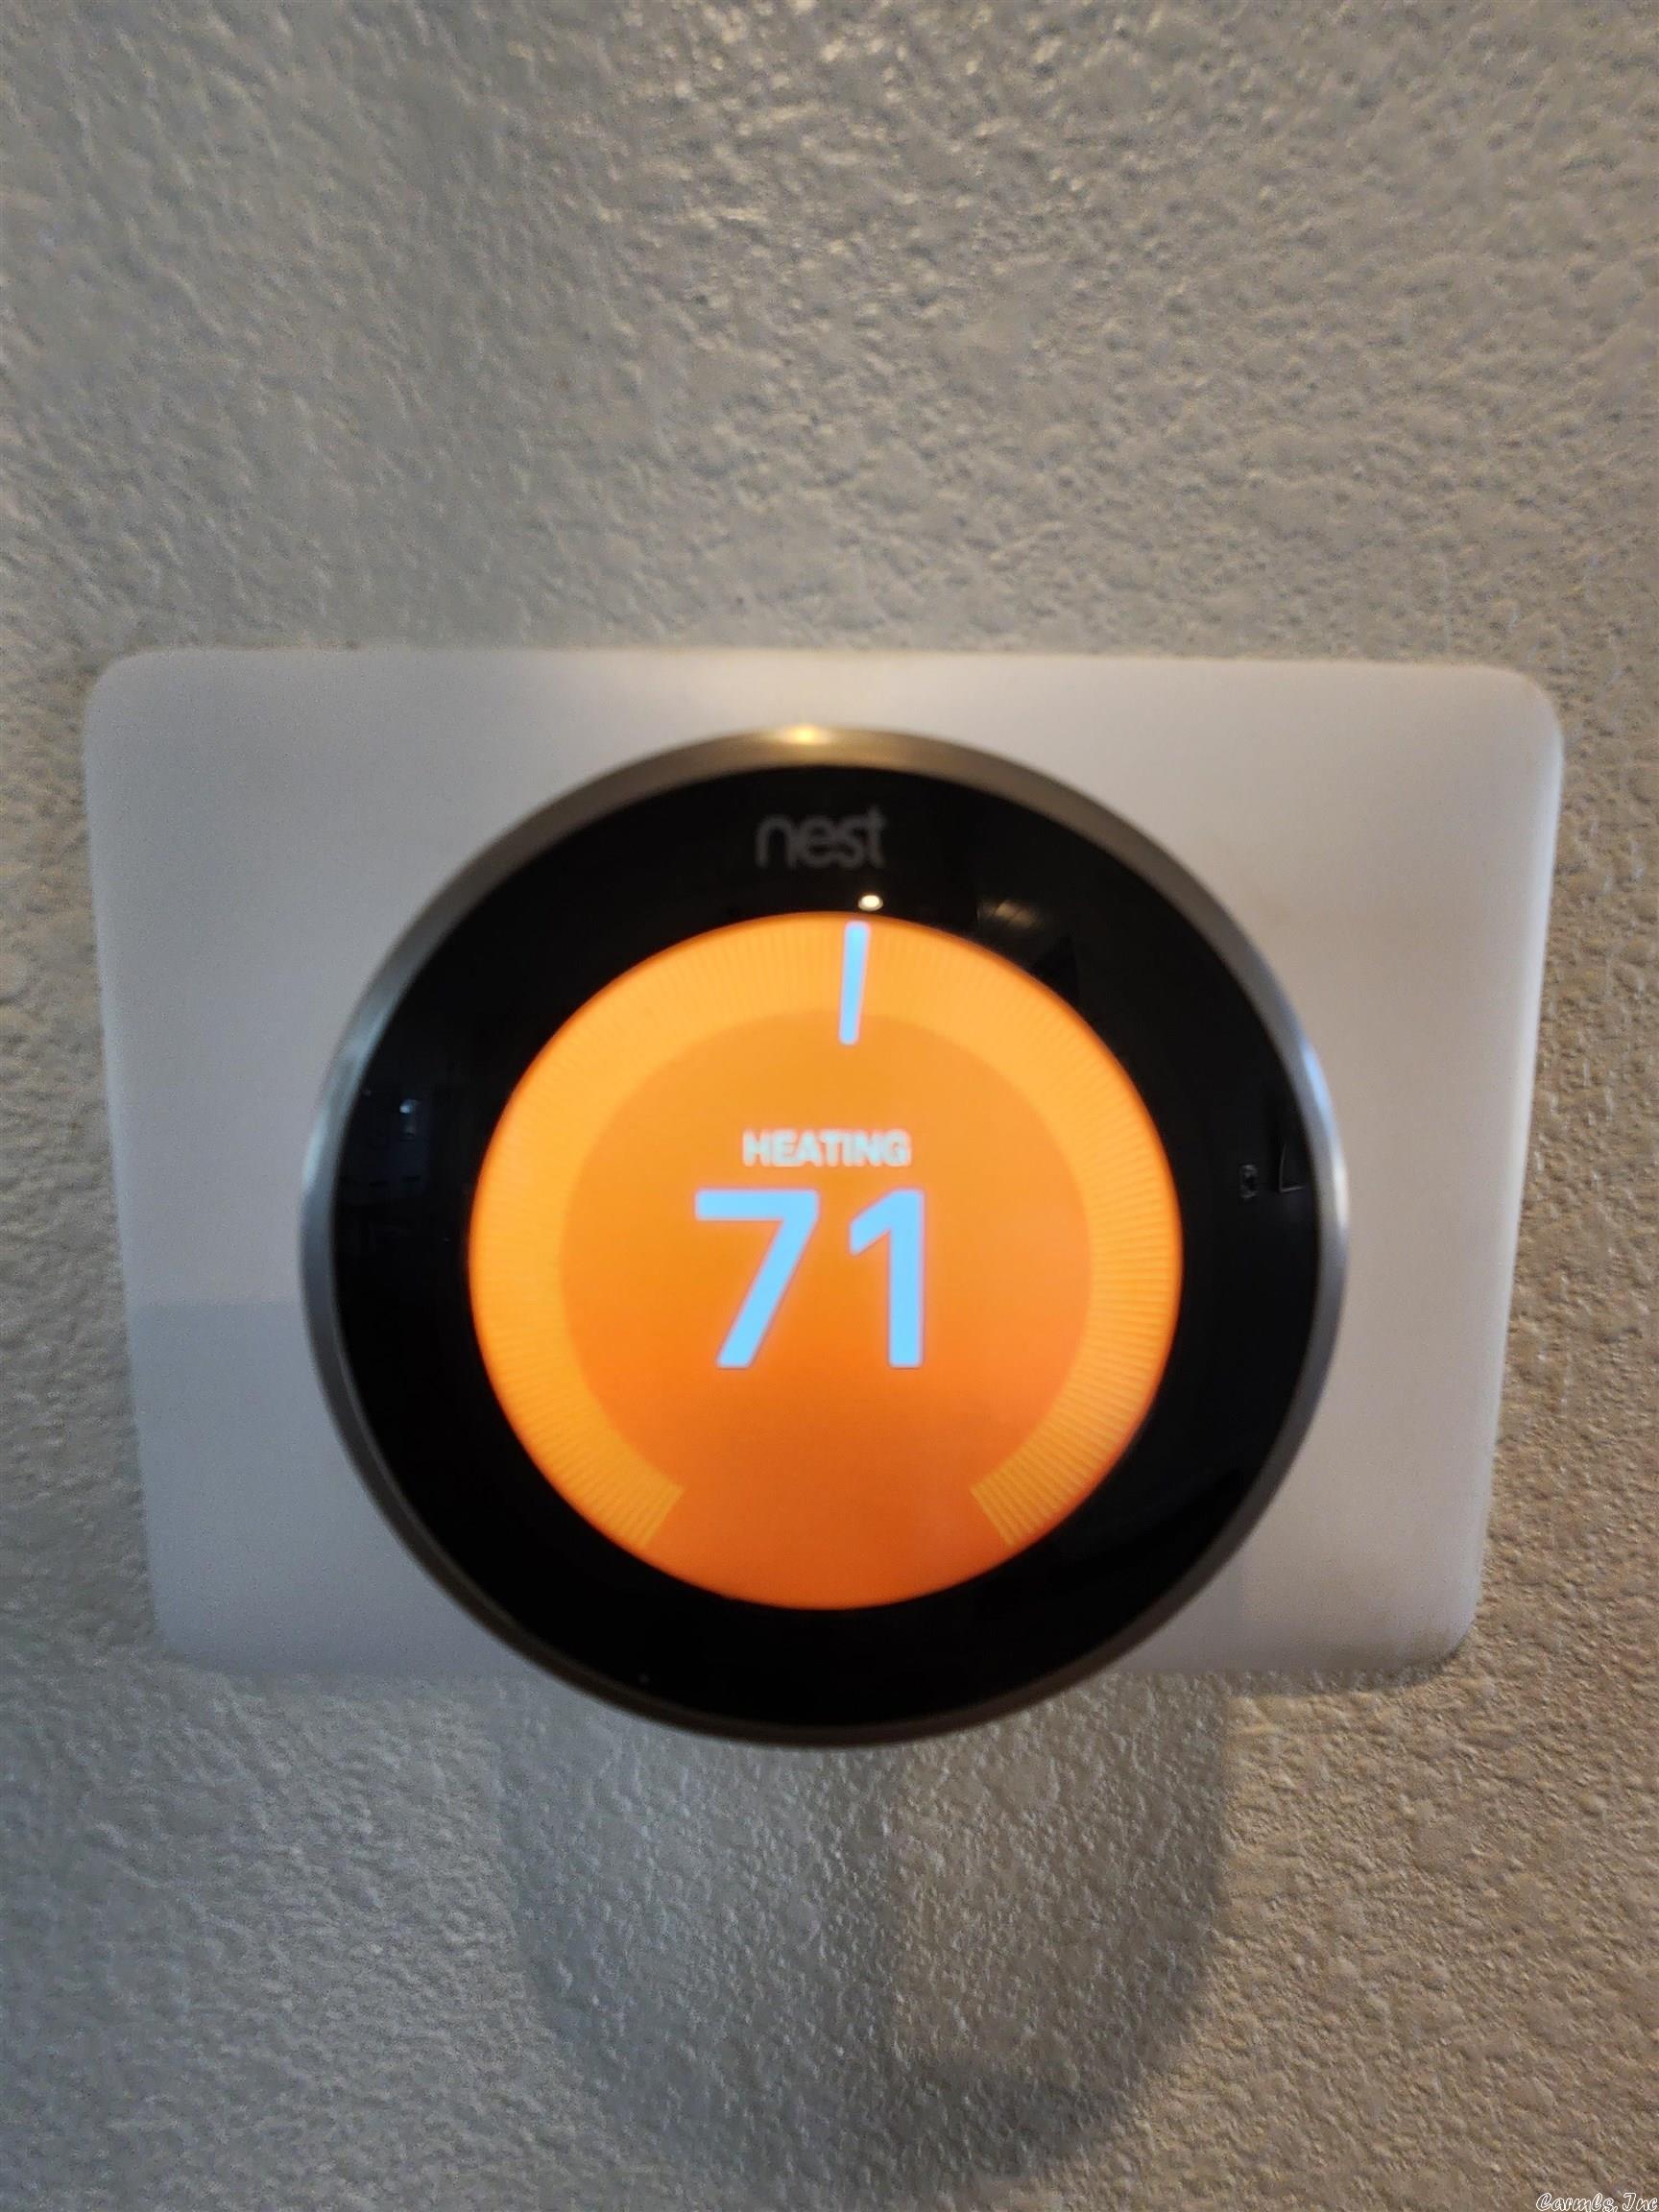
  • Heating YN

    YES

  • Heating

    Electric, Central

  • Pet friendly

    N/A

Exterior

  • Garage

    Yes

  • Garage spaces

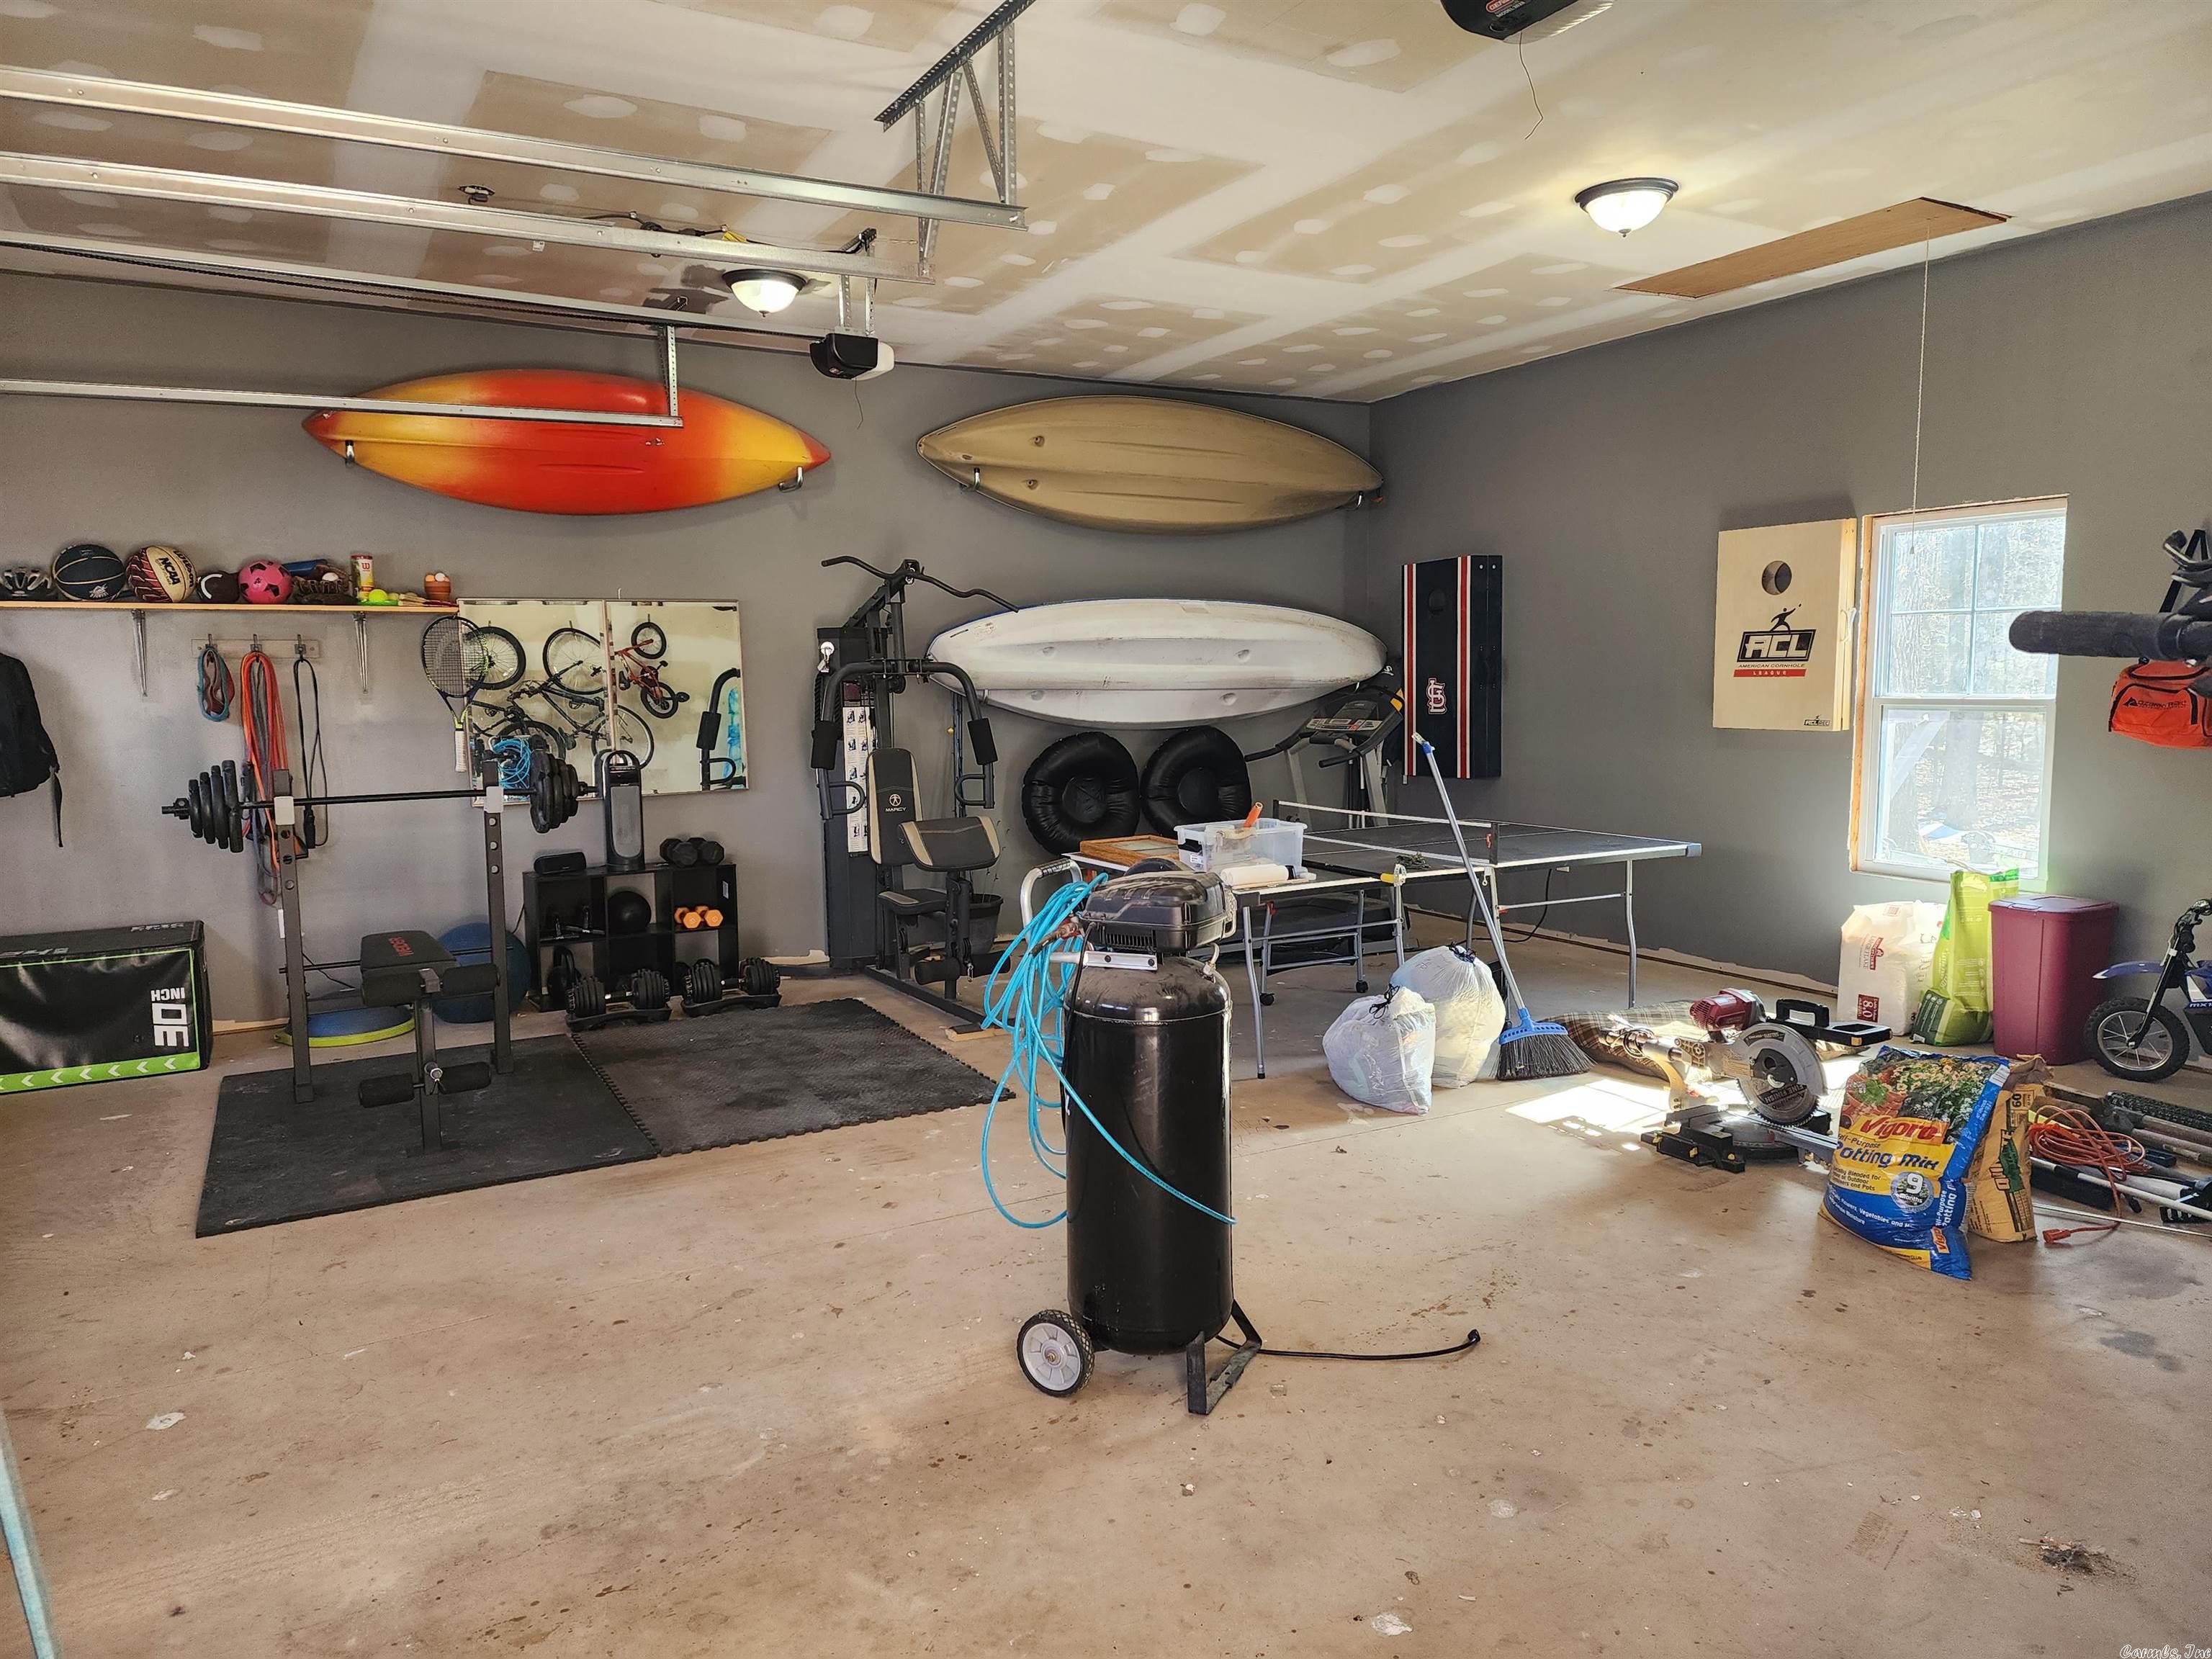
    2

  • Parking

    Garage

  • Patio and Porch Features

    Deck, Porch

  • Pool

    No

Area & Lot

  • Lot Features

    Cleared, Level, Wooded

  • Lot Size(acres)

    7.9

  • Property Type

    Residential

  • Property Sub Type

    Single Family Residence

  • Architectural Style

    Ranch

Price

  • Sales Price

    $399,900

  • Tax Amount

    $1,570

  • Sq. Footage

    2,988

  • Price/SqFt

    $133

HOA

  • Association

    No

Property Resources

  • Horse Property

    NO

School District

  • Elementary School

    N/A

  • Middle School

    N/A

  • High School

    N/A

Property Features

  • New Construction

    NO

  • Sewer

    Septic Tank

  • Water Source

    Public

Schedule a Showing

Showing scheduled successfully.

<
>
IN PERSON
VIA CHAT

What is 3 + 4 ?


Change time

Mortgage calculator

Estimate your monthly mortgage payment, including the principal and interest, property taxes, and HOA. Adjust the values to generate a more accurate rate.

Your payment

Principal and Interest:

$

Property taxes:

$

HOA fees:

$

Total loan payment:

$

Total interest amount:

$

Location

County

Sharp

Elementary School

Middle School

High School

Listing Courtesy of Carrie Trego , Mossy Oak Properties Selling Arkansas

RealHub Information is provided exclusively for consumers' personal, non-commercial use, and it may not be used for any purpose other than to identify prospective properties consumers may be interested in purchasing. All information deemed reliable but not guaranteed and should be independently verified. All properties are subject to prior sale, change or withdrawal. RealHub website owner shall not be responsible for any typographical errors, misinformation, misprints and shall be held totally harmless.

Agent Erika Nava

REALTOR® | Hablo Español

Erika Nava

Call Erika today to schedule a private showing.


* Listings on this website come from the FMLS IDX Compilation and may be held by brokerage firms other than the owner of this website. The listing brokerage is identified in any listing details. Information is deemed reliable but is not guaranteed. If you believe any FMLS listing contains material that infringes your copyrighted work please click here to review our DMCA policy and learn how to submit a takedown request.© 2024 FMLS.
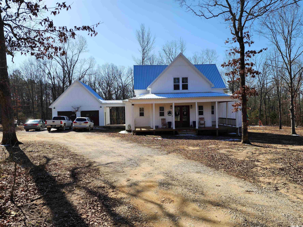
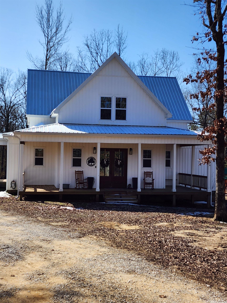
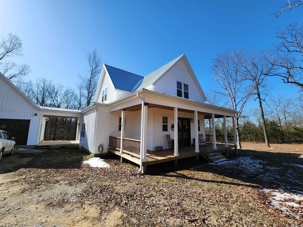
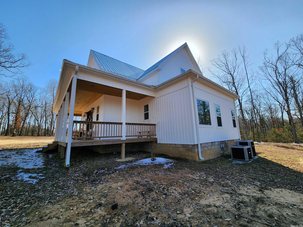
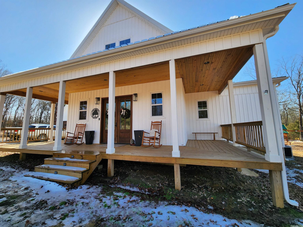
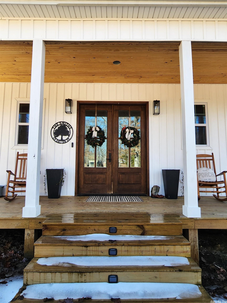
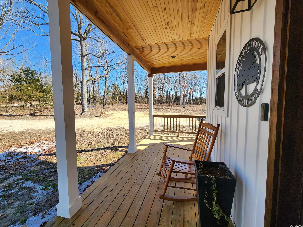
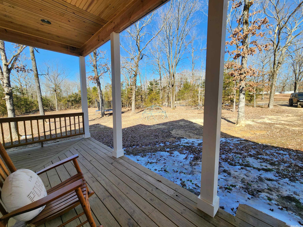
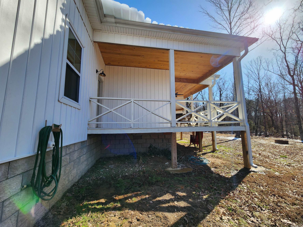
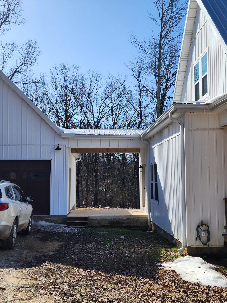
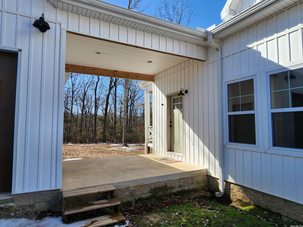
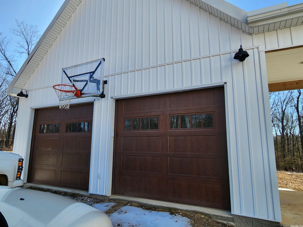
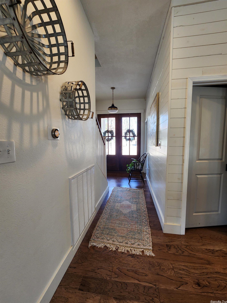
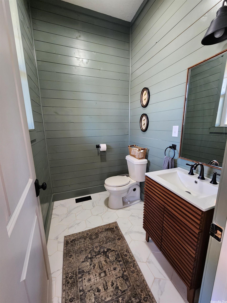
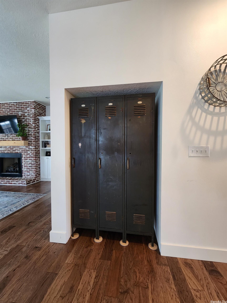
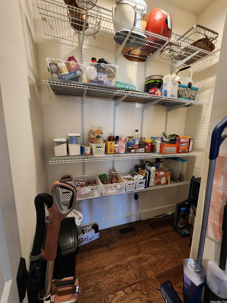
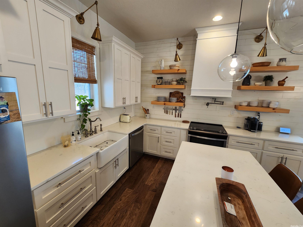
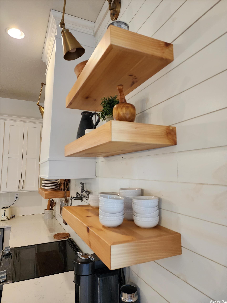
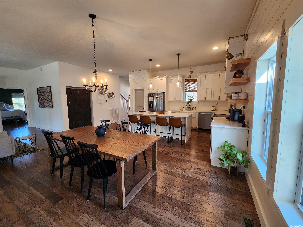
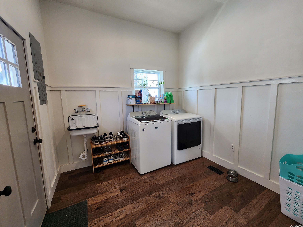
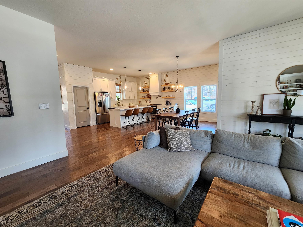
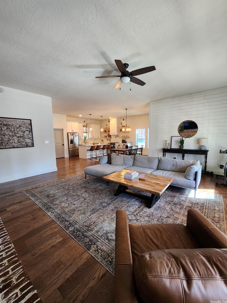
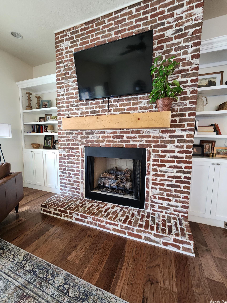
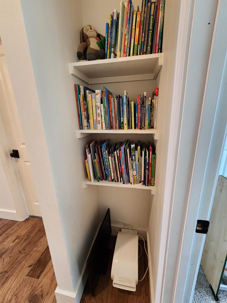
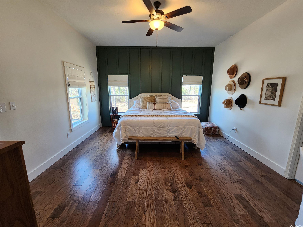
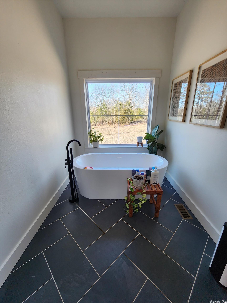
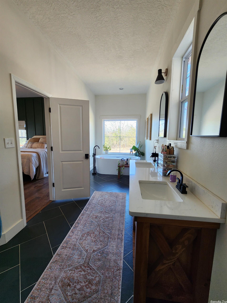
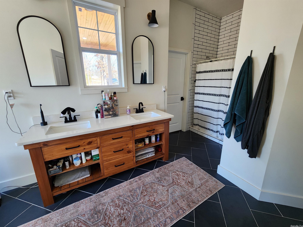
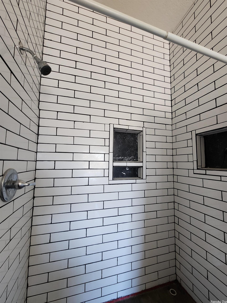
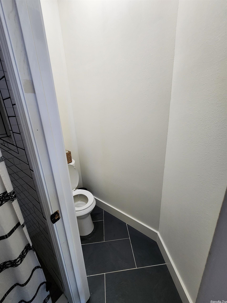
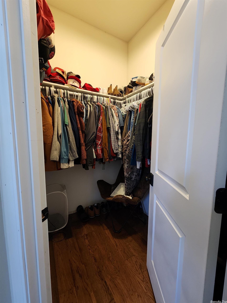
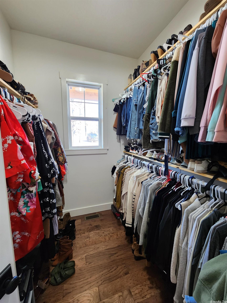
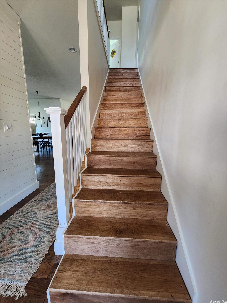
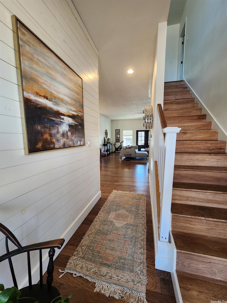
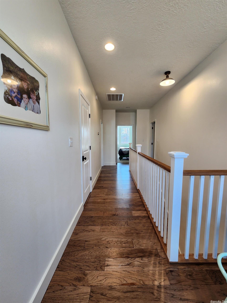
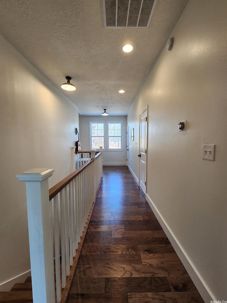
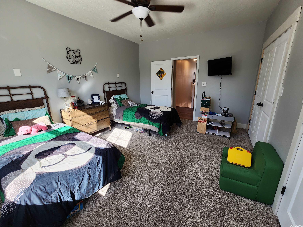
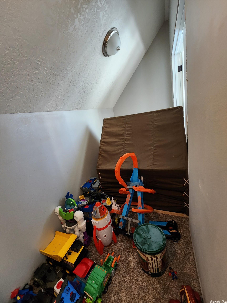
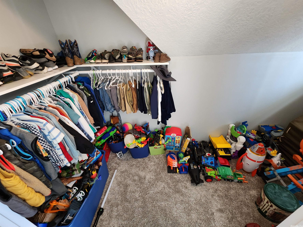
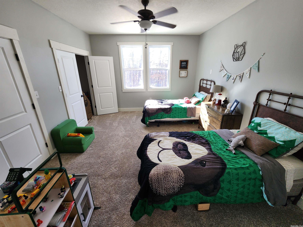
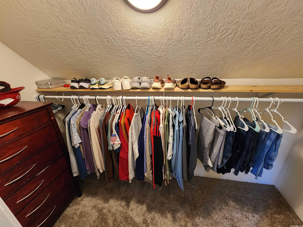
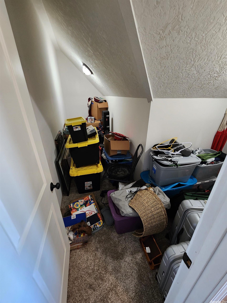
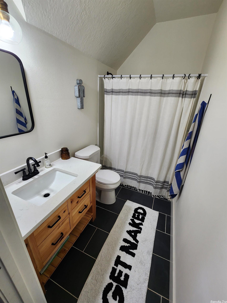
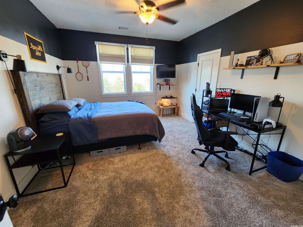
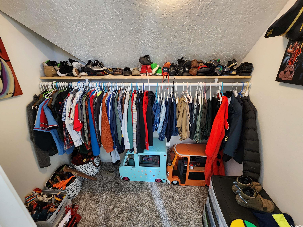
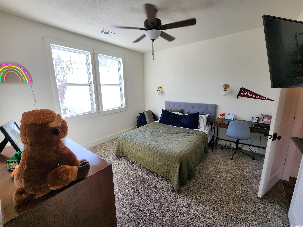
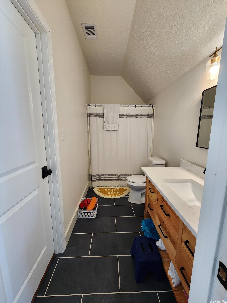
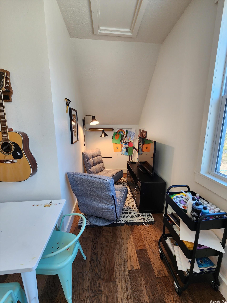
Welcome to this breathtakingly beautiful farm style home. Custom built in 2020, this awesome home boasts 1 master bedroom with bathroom on the main level with an open concept kitchen and living room, laundry room just off the kitchen, pantry and half bathroom. The kitchen is designed with open floating shelves, quartz countertops, all wood white shaker style soft close cabinets, porcelain farm kitchen sink and hardwood floors. In the living room there is a gas log fireplace as well as one on the back deck just off the living room. White wood walls accentuate the tons of natural light this home has and gives it such a warm and inviting feeling. Upstairs is 3 bedrooms all carpeted and 2 bathrooms. 1 bedroom has it's private bathroom while the other bath is shared. This house was skillfully designed with huge closets and tons of extra storage space. All bathrooms are tiled as well. Outside you will find a very nice front porch and a back deck. The double car garage is detached with a covered walkway to the house. Inside Dalton Estates you will enjoy your own private landowners only lake that is excellent for fishing! There is too much to list so you MUST SEE IT!

60 Dalton Drive

Message successfully sent.

What would you like to know?

What is 3 + 4 ?

I agree to receive email communication and understand I can unsubscribe at any time.

I agree to be contacted by All Around Real Estate via call, email, and text for real estate services. To opt out, you can reply 'stop' at any time or reply 'help' for assistance. You can also click the unsubscribe link in the emails. Message and data rates may apply. Message frequency may vary. Privacy Policy

Related Properties

New on site 2 days ago
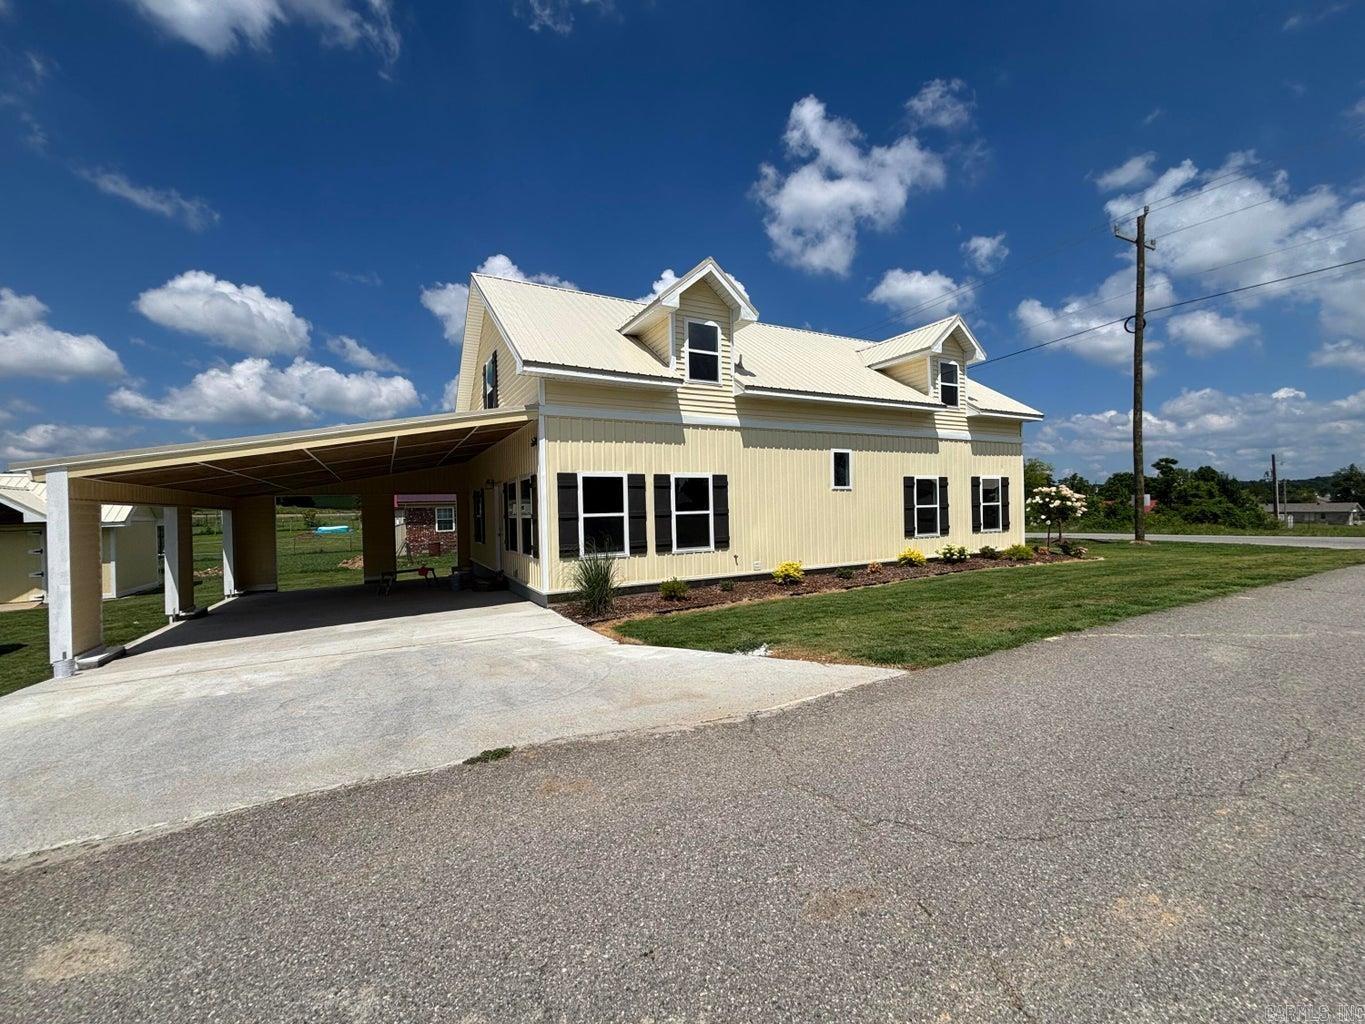
Discover the perfect blend of modern farmhouse style and small-town charm in this beautiful 3-bedroom, 2-bath home in Cave City, Arkansas. Offering approximately 2300 sq ft of living space on a desirable city lot, this move-in ready home combines comfort, functionality and exceptional curb appeal. Step inside to an inviting open-concept floor plan that's perfect for both everyday living and entertaining. The additional sunroom creates the perfect space for relaxing with your morning coffee. Outside you'll appreciate the beautifully landscaped yard and the oversized covered carport, offering convenient parking, protection from the elements and extra space for guest or outdoor activities.
#26028553

Cave City

225 W Center Street

3 Beds

2 Baths

2,300 Sq.Ft.

$349,000

MLS#: 26028553

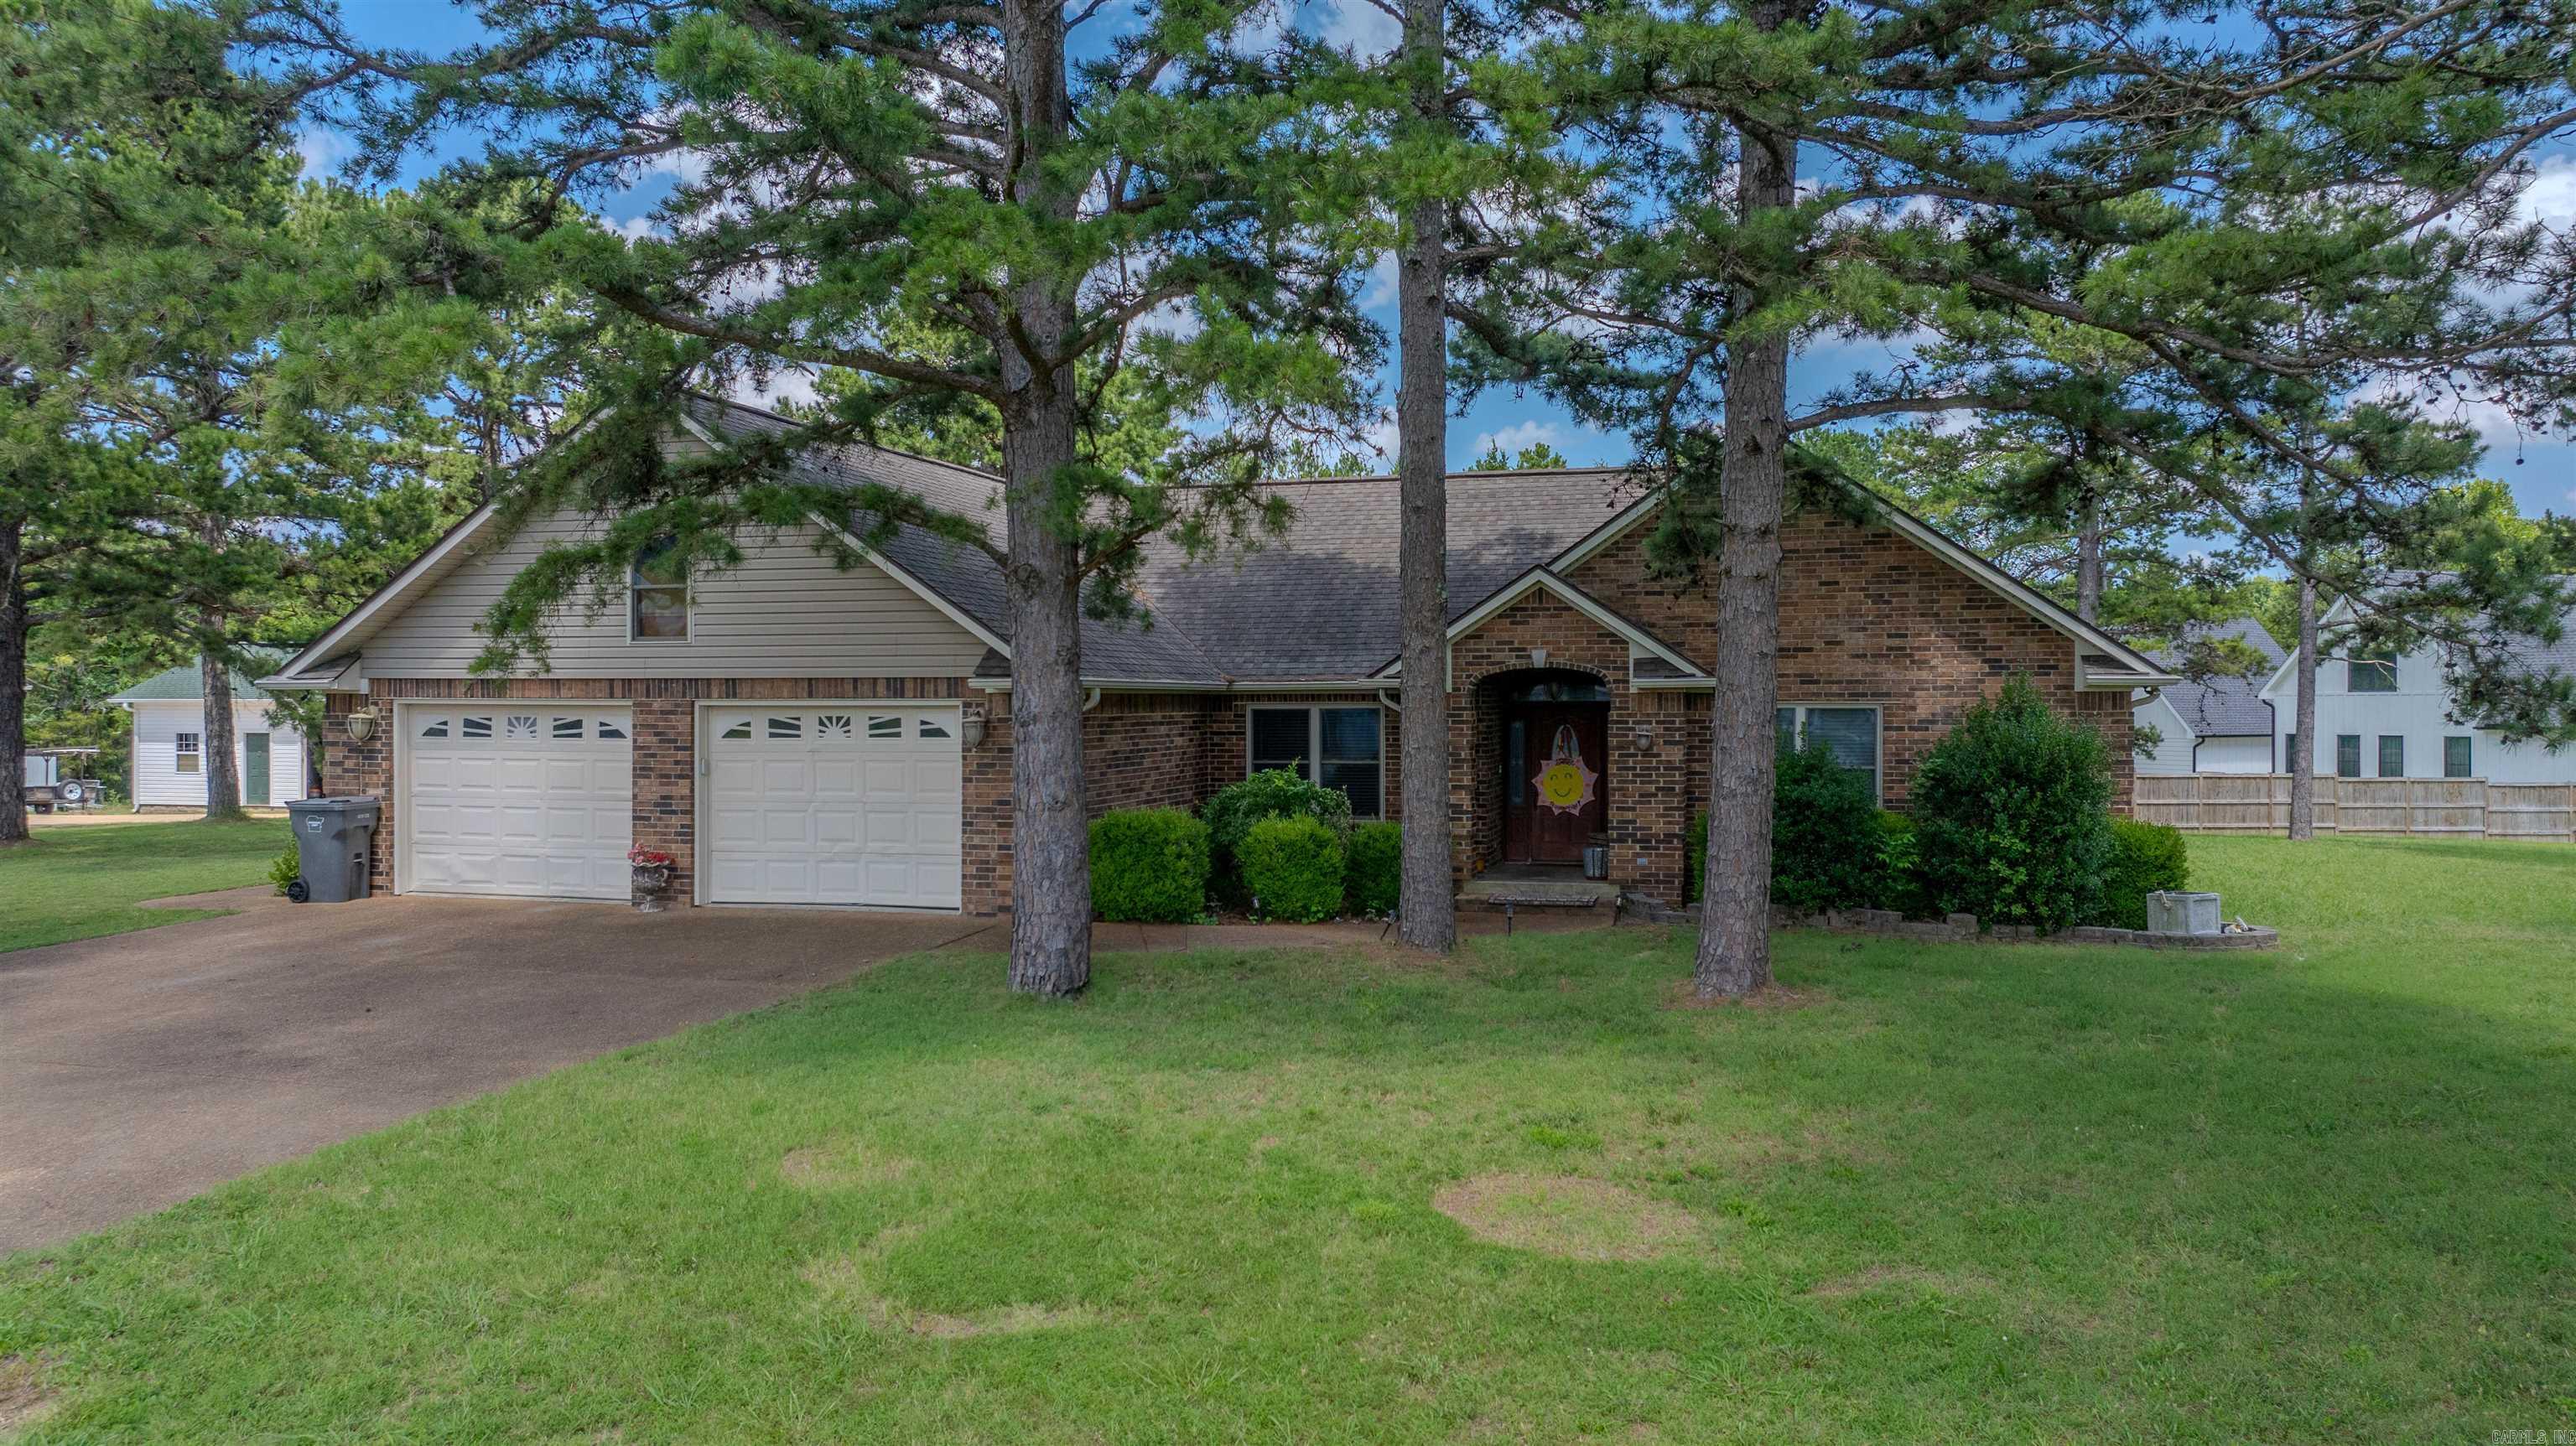
Welcome to this beautiful brick home in Double Oaks Estates (Patterson Subdivision), one of Cave City's most desirable neighborhoods. This established community offers a peaceful setting with a picturesque neighborhood lake where residents enjoy fishing, watching geese, or simply relaxing by the water. This well-maintained home features 3 bedrooms, 3 full bathrooms, plus a versatile bonus room that could easily serve as a 4th bedroom, home office, playroom, or hobby room. The spacious primary suite includes double closets, a jetted soaking tub, and a separate walk-in shower. The functional floor plan offers comfortable living spaces with plenty of room for family and entertaining. Step outside to a large, fenced backyard that's perfect for kids, pets, gardening, or hosting gatherings  Located just minutes from schools, shopping, and dining, this home offers the perfect combination of space, flexibility, and an exceptional neighborhood. Don't miss your opportunity to make this Cave City gem your own!
#26027773

Cave City

5 Jacob Lane

4 Beds

3 Baths

2,577 Sq.Ft.

$345,000

MLS#: 26027773

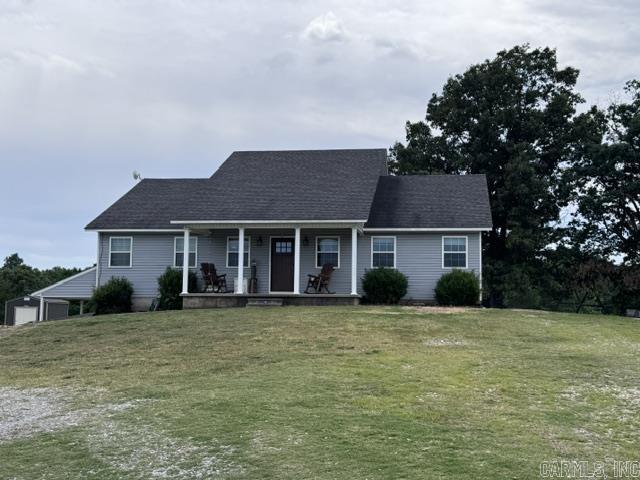
Good Golly, Miss Molly! This amazing property is sure to blow your mind. This modern home is sitting high and mighty on nearly 35 acres m/l. Home features an open floor plan with a split bedroom plan. Primary bedroom has an amazing walk-in closet, vanity with dual sinks, large garden tub and a spacious shower. A custom kitchen that a cook dreams about creating their favorite dish in! Full Basement with huge entertainment room and two bedrooms! Outside you find a covered front porch and a covered back deck. Both decks are overlooking amazing country views and pastures that produce several round bails of hay each year. A year-round pond that is stocked with catfish and bass! This one is fenced and ready for you to start your own little farm!
#26019979

Cave City

711 E Red Barn Road

5 Beds

2 Baths

3,456 Sq.Ft.

$469,900

MLS#: 26019979

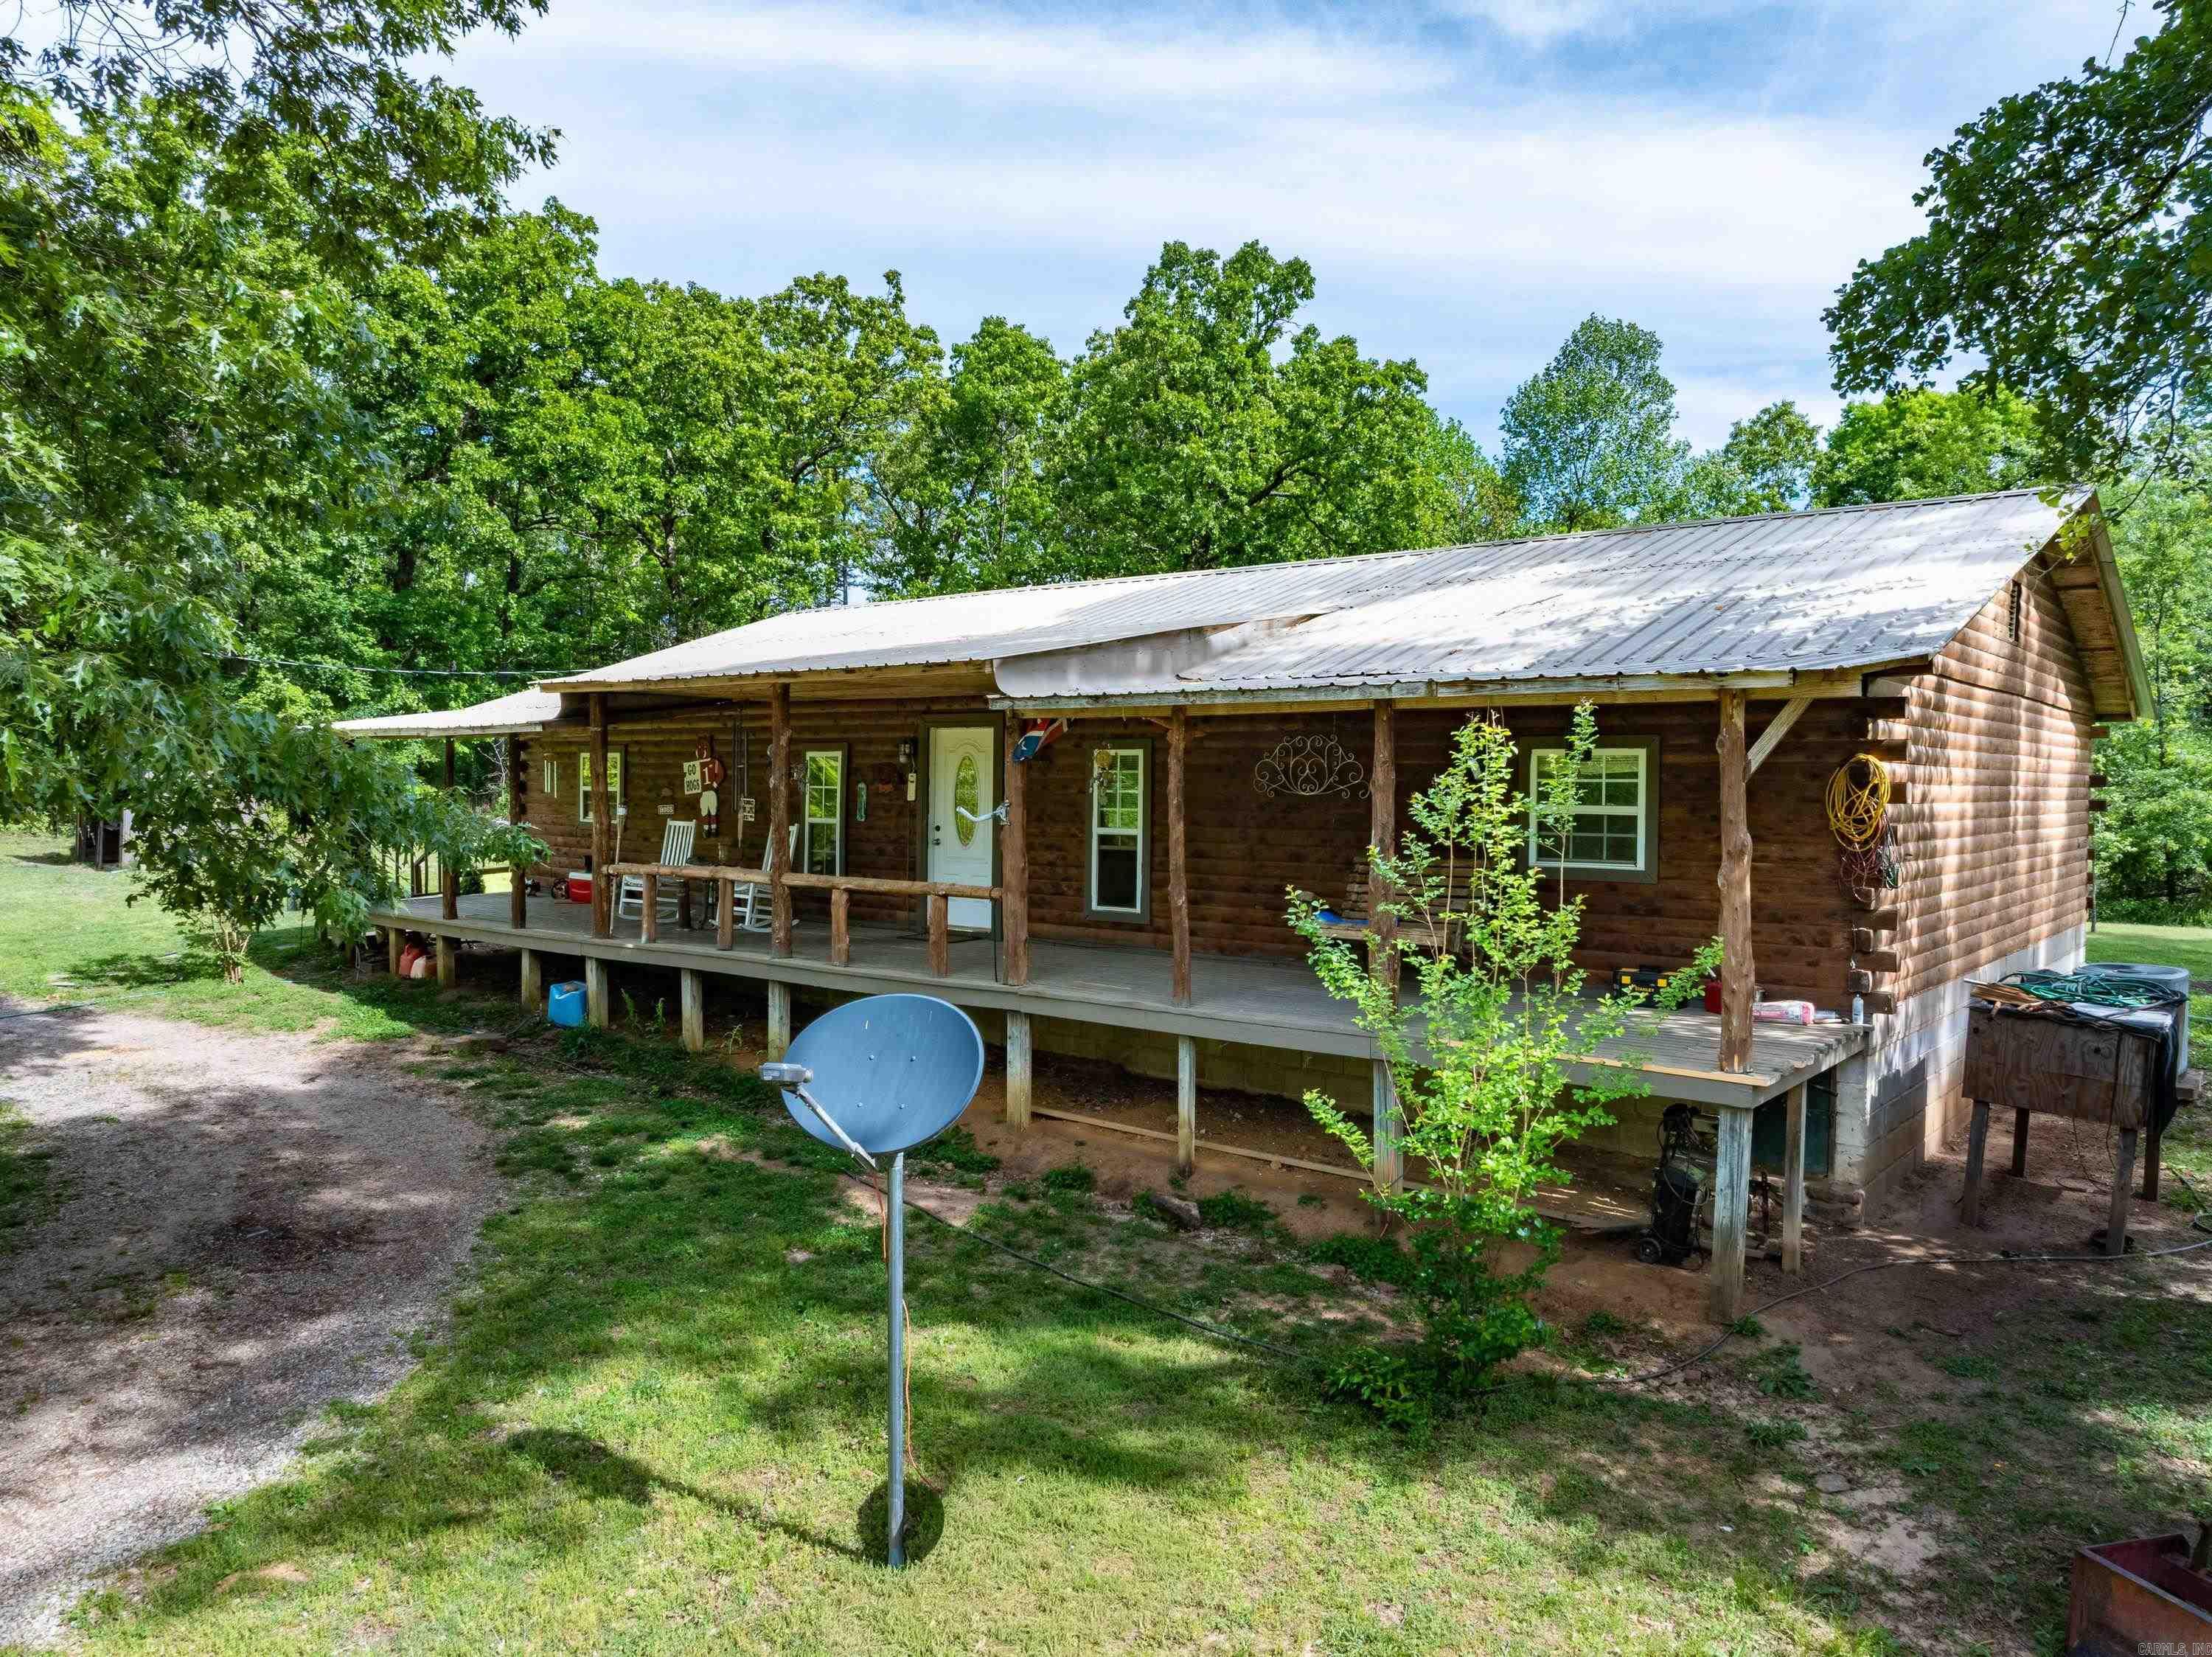
Secluded 20± Acre Log Home in Sharp County, AR – Just Minutes from Cave City Escape to the Ozarks with this private 20± acre homestead located just off Highway 115 and only 10 minutes from Cave City, Arkansas. This 4 bedroom, 2 bathroom log home offers the perfect mix of seclusion and convenience, sitting back off the road in a peaceful setting surrounded by mature timber and abundant wildlife. Enjoy relaxing on the full-length covered front and back porches while watching deer and turkey roam. Inside, you’ll find an open-concept living, dining, and kitchen area ideal for gatherings, along with a warm, rustic log interior. The property includes a large shop for equipment or hobbies, a garden spot, fruit trees including an apple tree, and plenty of room for outdoor activities like hunting or ATV riding. A bonus mobile home (in need of full remodel) offers potential for guest space, rental income, or multi-family living. With a private setting, usable acreage, and proximity to town, this Sharp County property is perfect for a full-time residence, weekend retreat, or investment opportunity. Call today to schedule your showing!
#26016178

Cave City

29 Bunch Ln

4 Beds

2 Baths

1,792 Sq.Ft.

$349,500

MLS#: 26016178

Welcome to this beautiful modern farmhouse-style home in one of Cave City’s most desirable neighborhoods—Double Oaks Estates, also known as the Patterson Subdivision. This peaceful, well-kept community offers pride of ownership, a true neighborhood feel, and a charming lake where residents enjoy fishing, watching geese, or relaxing by the water. Situated at the end of a cul-de-sac, this 2,588± sq ft home offers exceptional privacy with woods bordering one side and a privacy-fenced backyard ideal for kids, pets, and entertaining. The home features 4 bedrooms and 3 bathrooms with a thoughtful, family-friendly layout. The main level includes a spacious living room open to the dining area and kitchen, a large pantry, laundry room, primary suite, an additional bedroom, and a guest bath. Upstairs are two more bedrooms and a full bath. Enjoy outdoor living from the welcoming front porch, a fire pit area, and both indoor and outdoor electric fireplaces, plus a gas fireplace inside for cozy evenings. Additional highlights include custom cabinetry, 10-foot ceilings on the main level, beautiful landscaping, and a detached two-car garage with an unfinished, insulated bonus room above garage.
#26004927

Cave City

13 Joseph Ln

4 Beds

3 Baths

2,588 Sq.Ft.

$470,000

MLS#: 26004927

 - property

Send a message

Message successfully sent.

Your message

What is 3 + 4 ?

Reason for contacting?

I agree to receive email communication and understand I can unsubscribe at any time.

I agree to be contacted by All Around Real Estate via call, email, and text for real estate services. To opt out, you can reply 'stop' at any time or reply 'help' for assistance. You can also click the unsubscribe link in the emails. Message and data rates may apply. Message frequency may vary. Privacy Policy

Sign Out

Virtual Assistant

Would you like to take the next step with this property? We can help you schedule a showing or virtual tour, or send you more details.

Yes, I would like more information.

Thank You for Your Reply, One of Our Agents will contact you as soon as possible

No, maybe later.

Thank you, you can always contact me via email, phone number or through the contact form.

Realhub AI

Lucy - Your AI-Powered Realtor

Update Your Temporary Password

Personalize your search

Enter your email and we'll notify you immediately when new listings match what you're looking for.

or enter email address

Already have an account ? Login here

Continue your home search

I agree to receive communications and understand I can unsubscribe at any time.

I agree to be contacted by All Around Real Estate via call, email, and text for real estate services. To opt out, you can reply 'stop' at any time or reply 'help' for assistance. You can also click the unsubscribe link in the emails. Message and data rates may apply. Message frequency may vary. Privacy Policy

Already have an account ? Login here

We use cookies

We use cookies primarily for analytics to enhance your experience. By accepting, you agree to our use of these cookies. You can manage your preferences or learn more about our cookies policy.