Features & Amenities

Interior

  • Other Interior Features

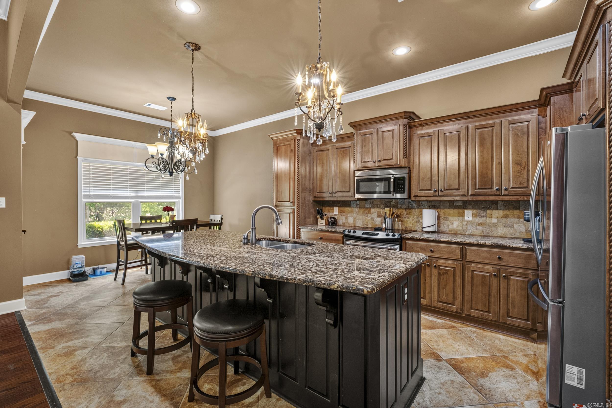
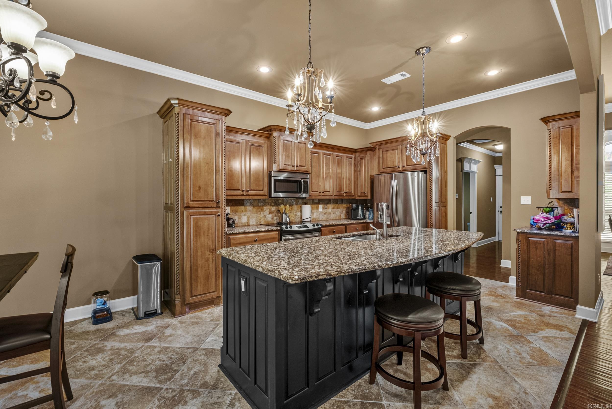
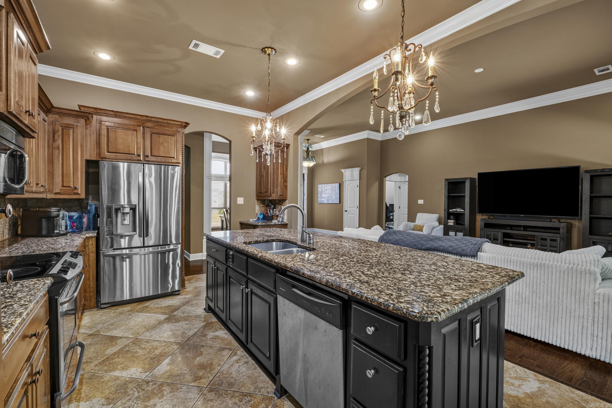
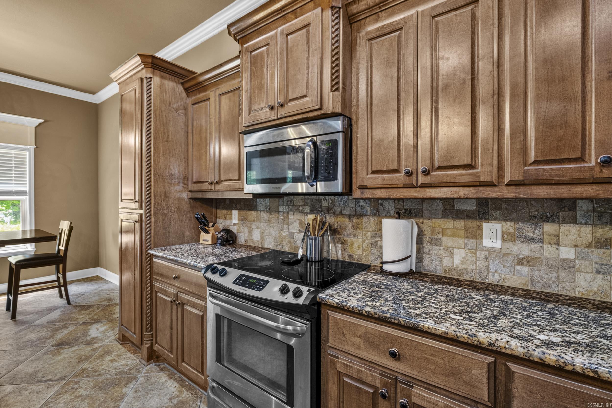
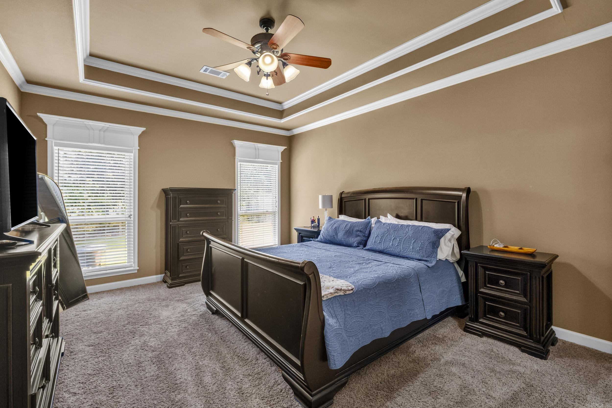
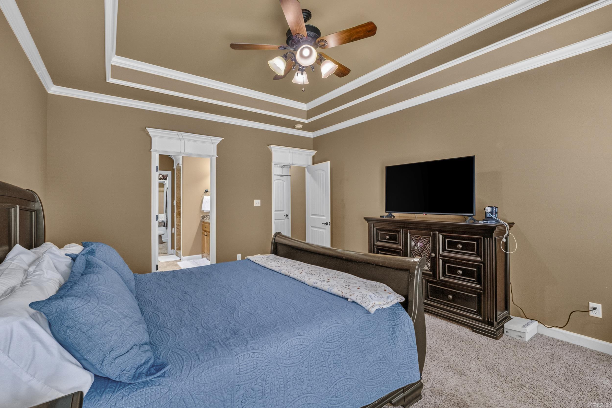
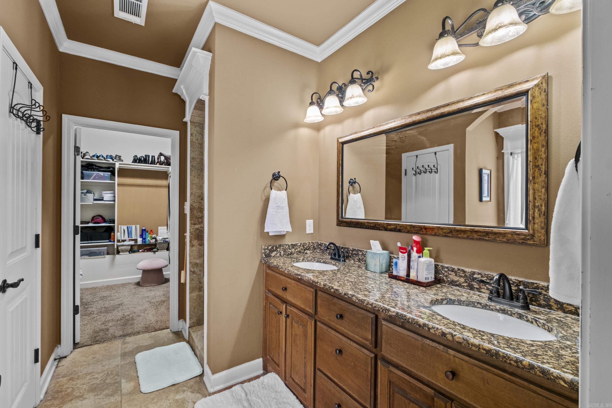
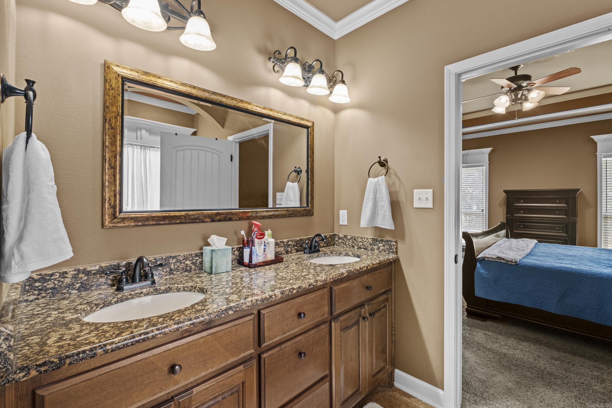
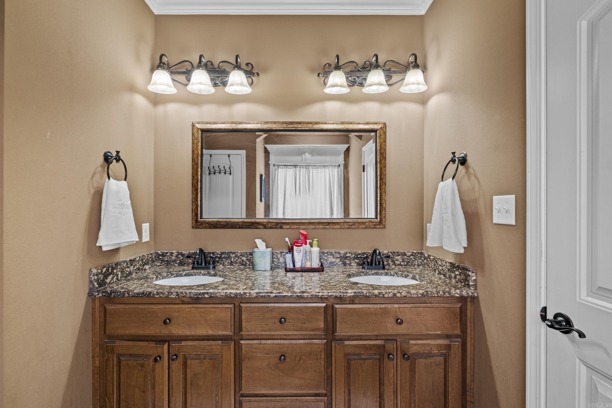
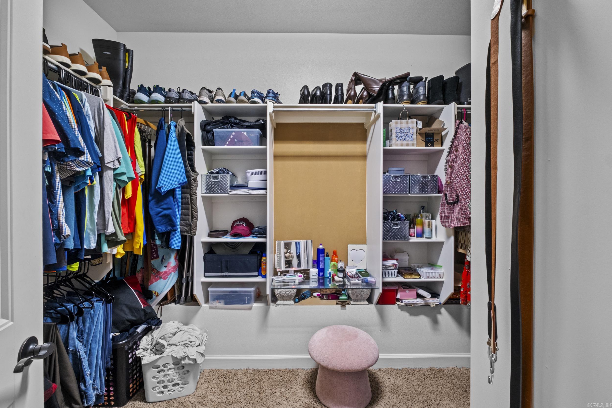
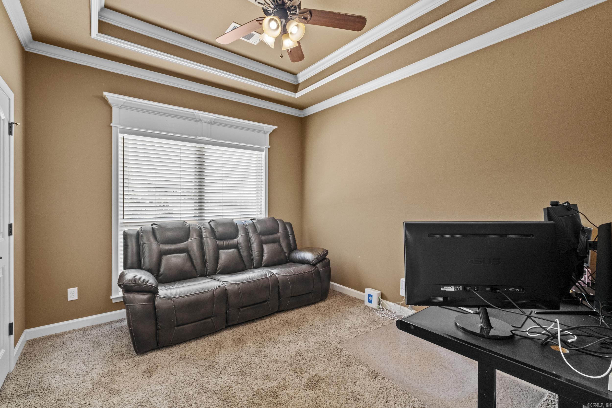
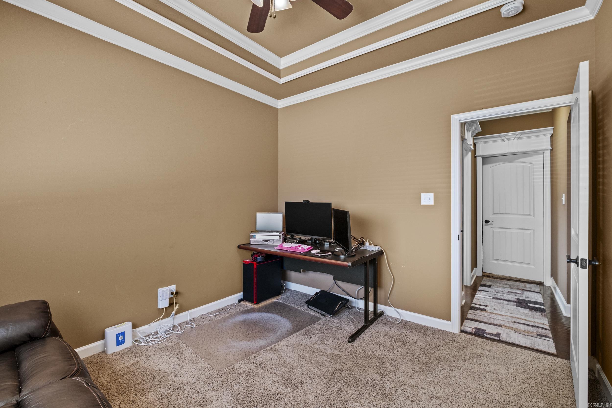
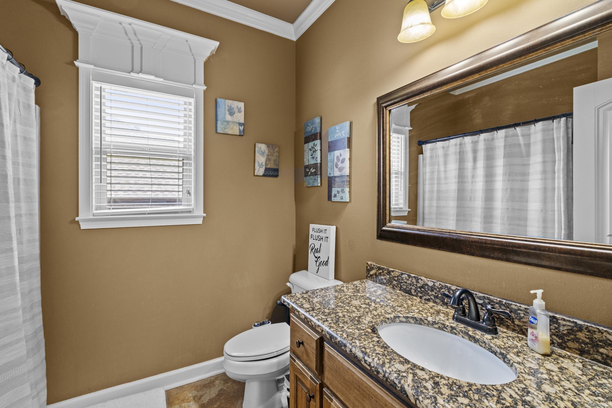
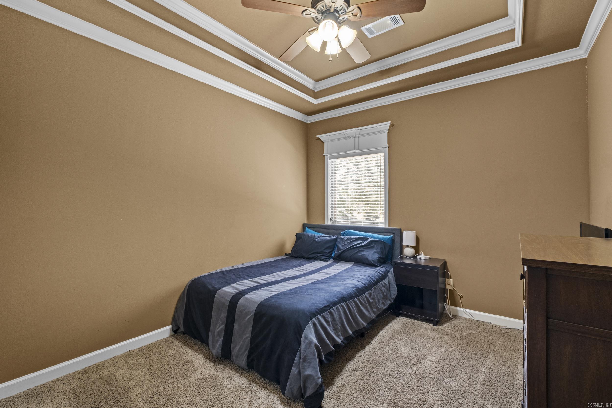
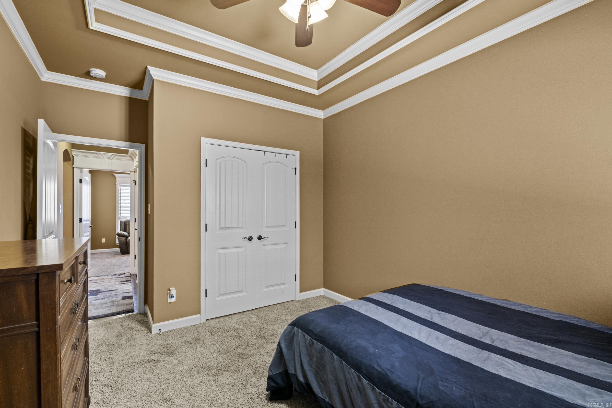
    Breakfast Bar, Eat-in Kitchen, Pantry, Walk-In Closet(s), Ceiling Fan(s), Granite Counters, Tray Ceiling(s)

  • Total Bedrooms

    3

  • Bathrooms

    2

  • Cooling YN

    YES

  • Cooling

    Electric, Central Air

  • Heating YN

    YES

  • Heating

    Electric, Central

  • Pet friendly

    N/A

Exterior

  • Garage

    Yes

  • Garage spaces

    2

  • Construction Materials

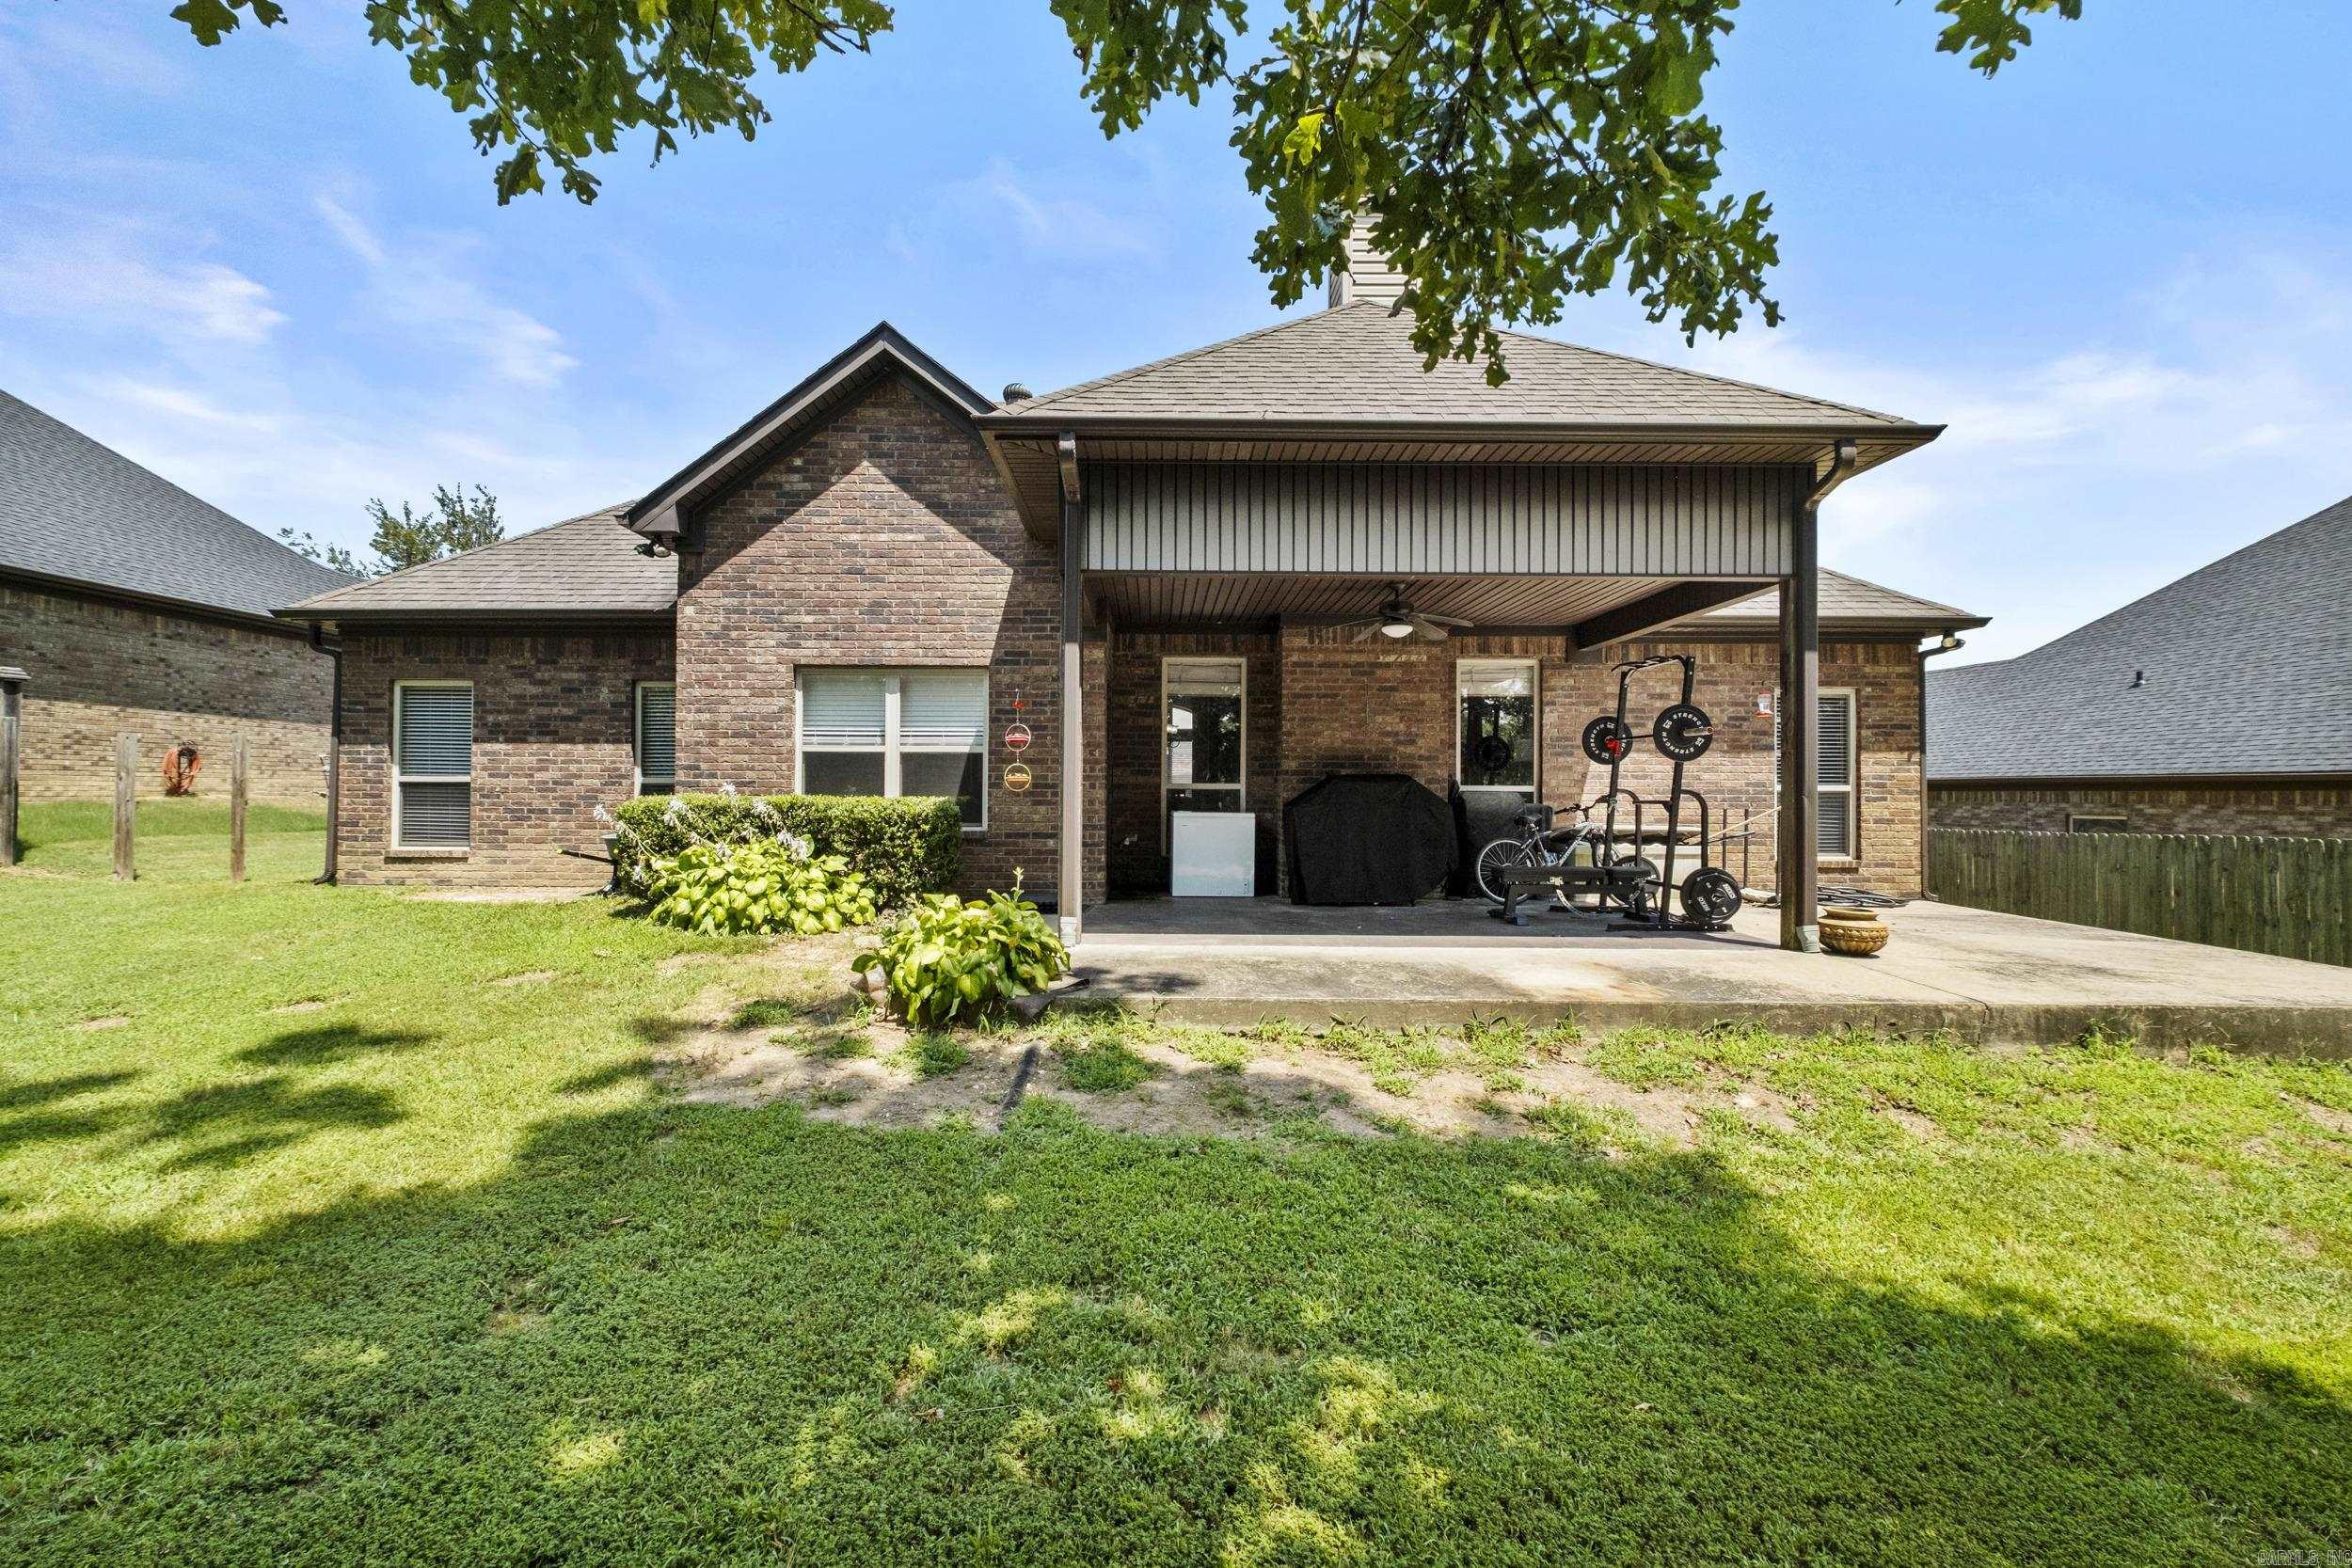
    Brick

  • Parking

    Garage

  • Patio and Porch Features

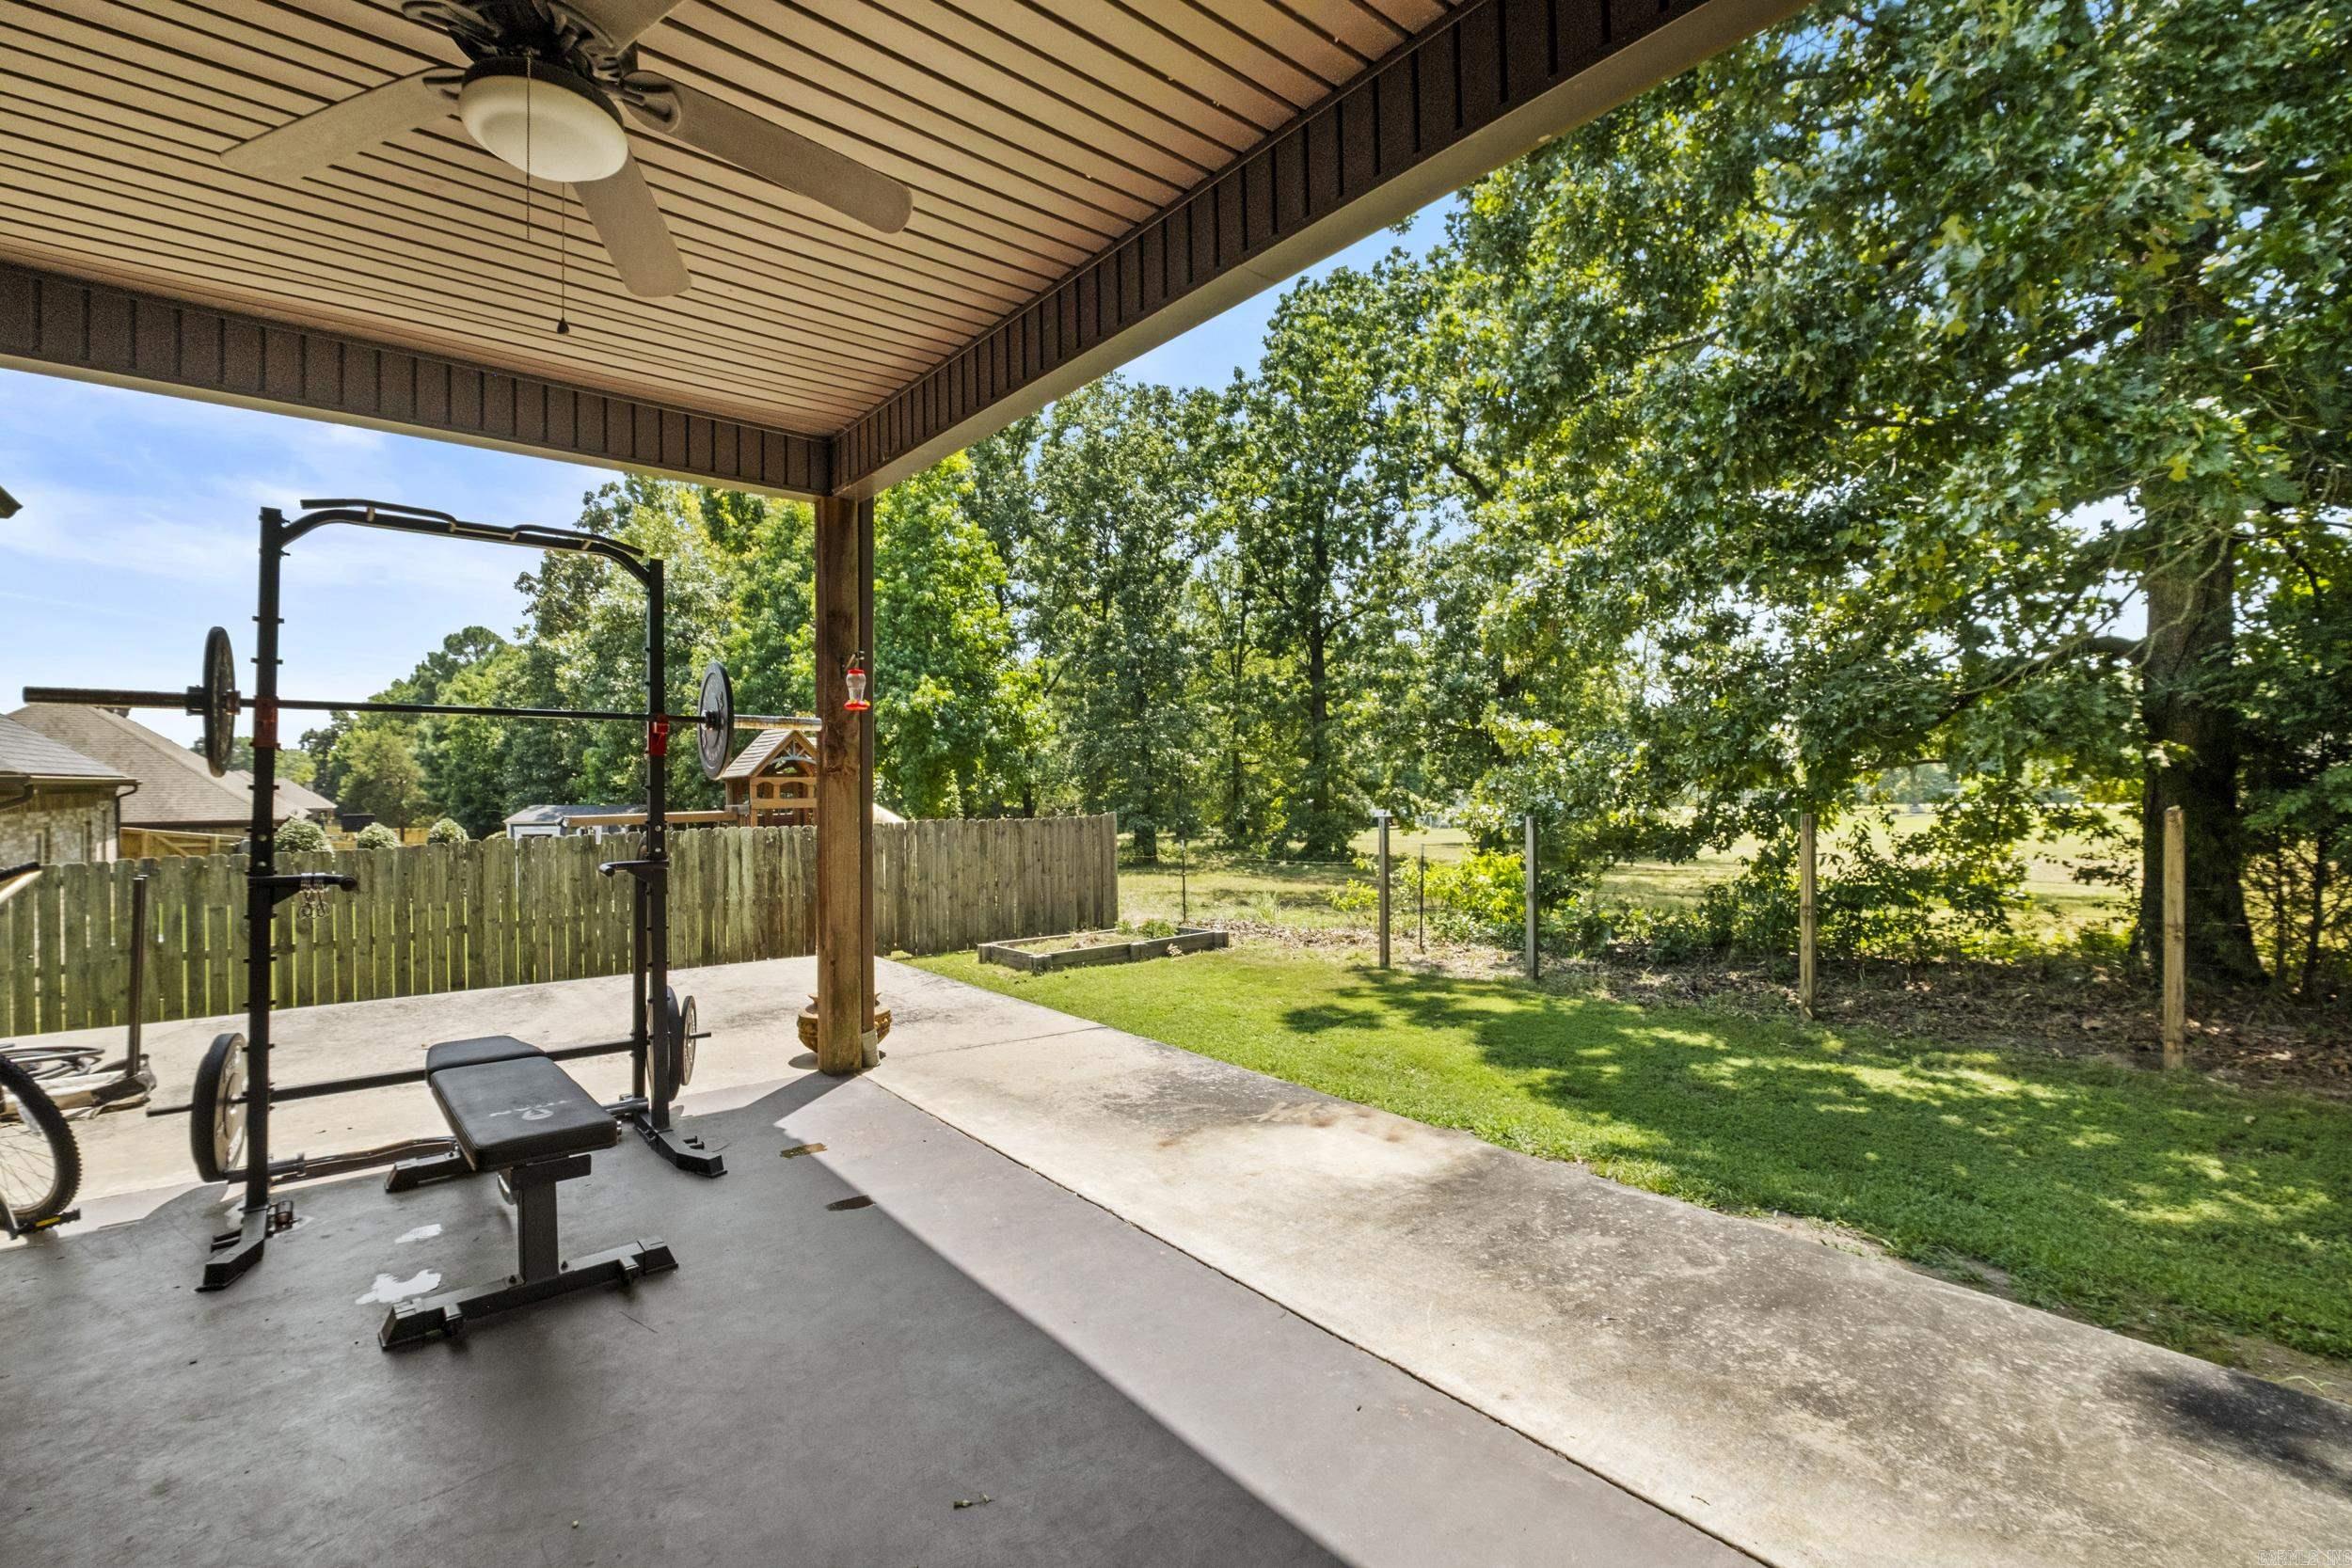
    Patio

  • Pool

    No

Area & Lot

  • Lot Features

    Level, Sloped

  • Lot Size(acres)

    0.24

  • Property Type

    Residential

  • Property Sub Type

    Single Family Residence

  • Architectural Style

    Traditional

Price

  • Sales Price

    $315,000

  • Tax Amount

    $2,132.73

  • Sq. Footage

    2,041

  • Price/SqFt

    $154

HOA

  • Association

    No

Property Resources

  • Horse Property

    NO

School District

  • Elementary School

    N/A

  • Middle School

    N/A

  • High School

    N/A

Property Features

  • New Construction

    NO

  • Sewer

    Public Sewer

  • Water Source

    Public

Schedule a Showing

Showing scheduled successfully.

<
>
IN PERSON
VIA CHAT

What is 3 + 4 ?


Change time

Mortgage calculator

Estimate your monthly mortgage payment, including the principal and interest, property taxes, and HOA. Adjust the values to generate a more accurate rate.

Your payment

Principal and Interest:

$

Property taxes:

$

HOA fees:

$

Total loan payment:

$

Total interest amount:

$

Location

County

Saline

Elementary School

Middle School

High School

Listing Courtesy of Lindsey Brannon , Crye-Leike REALTORS NLR Branch

RealHub Information is provided exclusively for consumers' personal, non-commercial use, and it may not be used for any purpose other than to identify prospective properties consumers may be interested in purchasing. All information deemed reliable but not guaranteed and should be independently verified. All properties are subject to prior sale, change or withdrawal. RealHub website owner shall not be responsible for any typographical errors, misinformation, misprints and shall be held totally harmless.

Agent Sonia Davis

REALTOR® | Hablo Español

Sonia Davis

Call Sonia today to schedule a private showing.


* Listings on this website come from the FMLS IDX Compilation and may be held by brokerage firms other than the owner of this website. The listing brokerage is identified in any listing details. Information is deemed reliable but is not guaranteed. If you believe any FMLS listing contains material that infringes your copyrighted work please click here to review our DMCA policy and learn how to submit a takedown request.© 2024 FMLS.
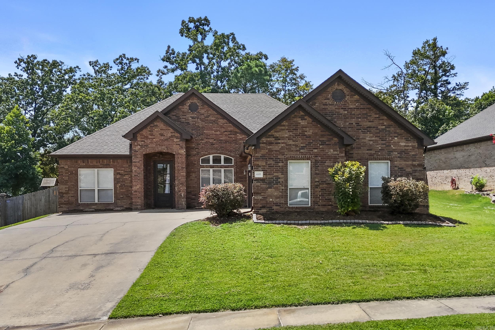
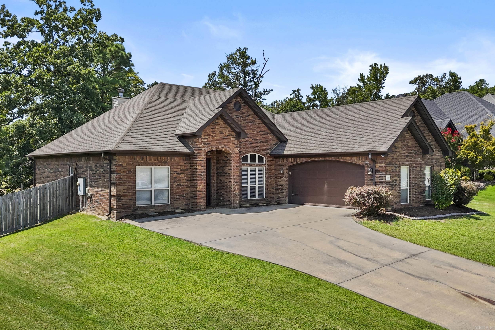
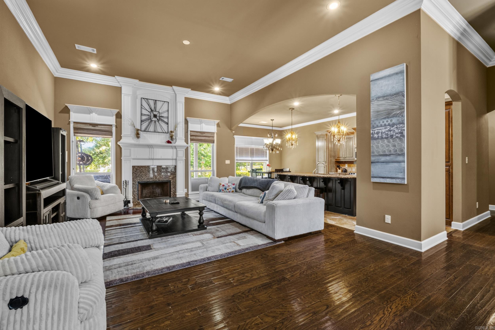
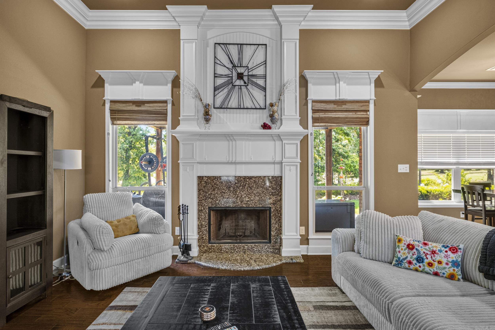
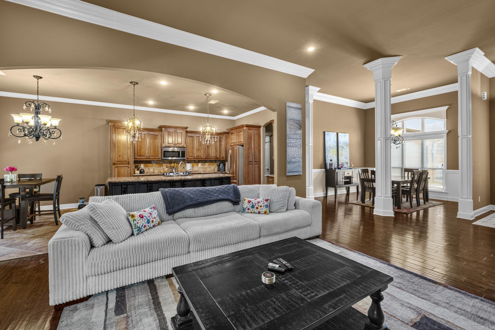
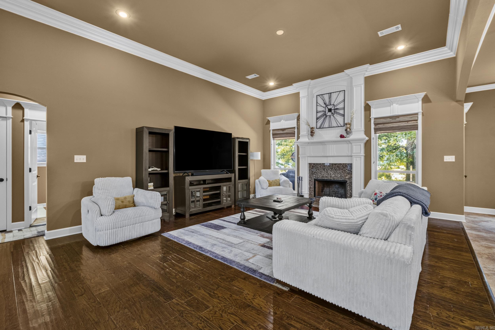
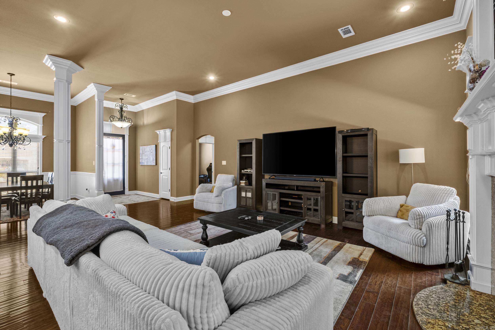
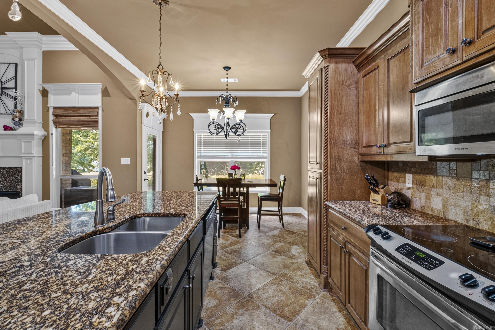
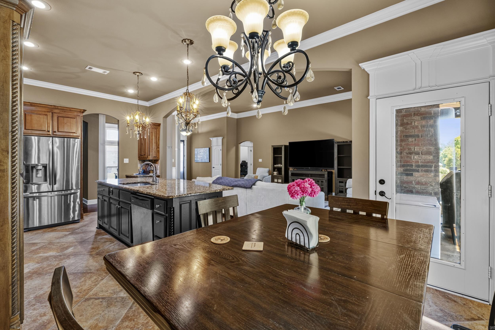
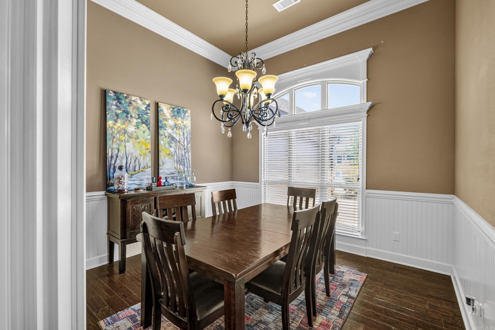
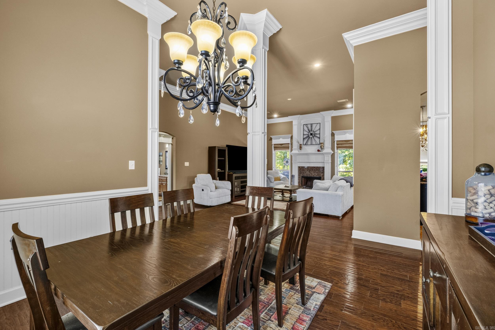
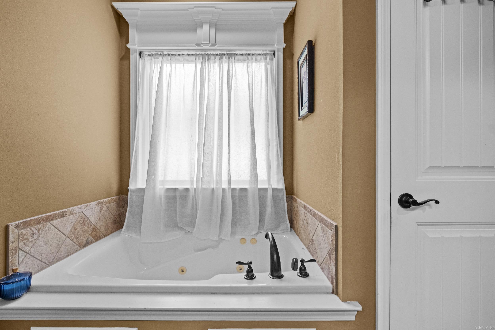
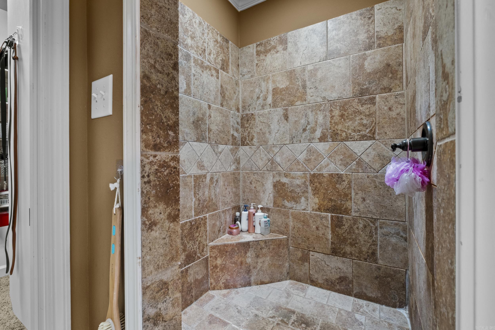
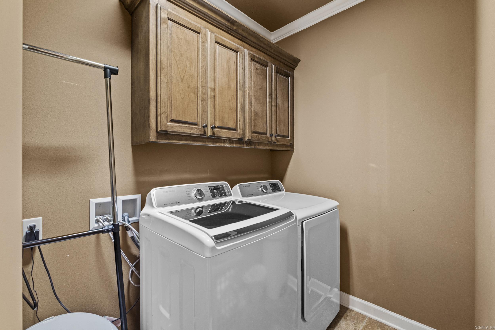
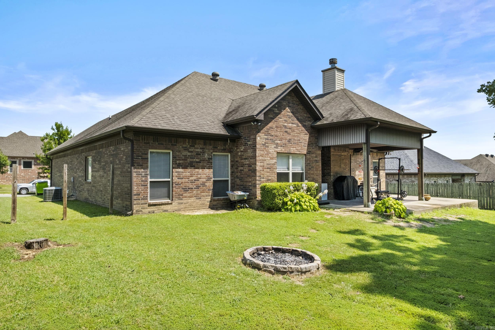
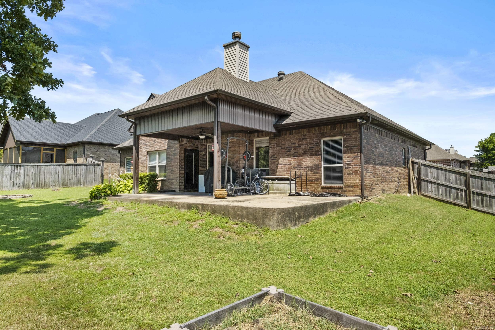
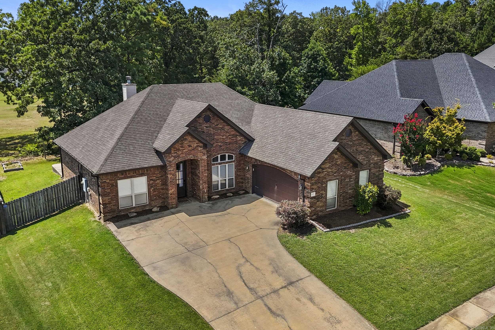
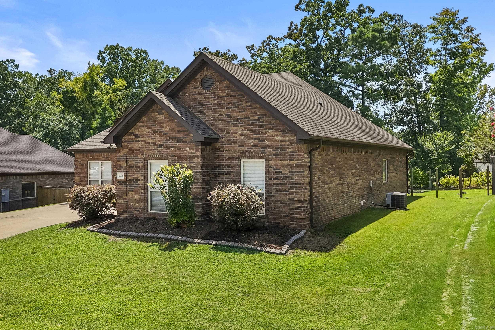
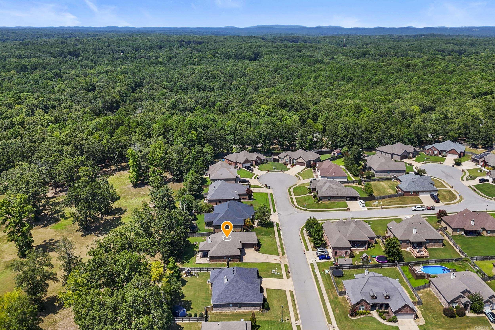
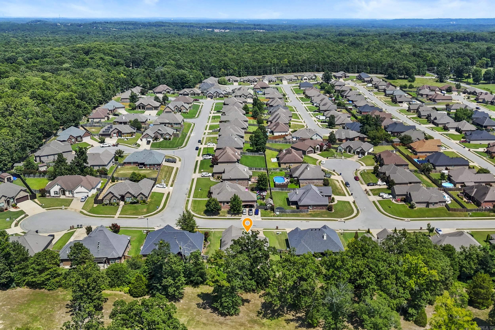
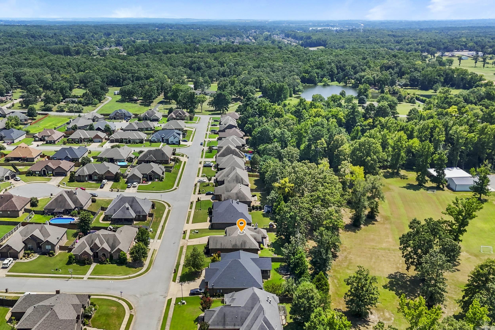
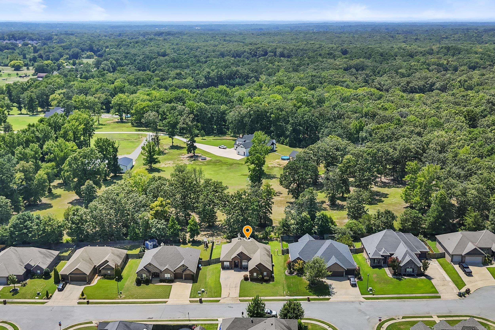
Let’s just address the elephant in the room… you’re probably going to fall in love with the kitchen first. This gorgeous 3-bedroom, 2-bath all-brick home in Remington Place has the kind of open floor plan that says, “Invite everyone over,” while the oversized granite island quietly whispers, “Or don’t… more snacks for me.” The tall ceilings, beautiful trim work, and cozy wood-burning fireplace make this home feel warm, inviting, and anything but cookie-cutter. Need space? You’ve got a separate formal dining room, a dedicated laundry room (because laundry deserves its own room), and a primary suite featuring a tile shower and a walk-in closet that’s ready for your shopping habit… or your Costco haul. No judgment here. Out back, the covered patio is just waiting for football Saturdays, summer cookouts, or your morning coffee before the world starts asking you for things. And because adulting isn’t always fun, here’s the responsible part: the HVAC was replaced in 2021, so that’s one less thing to worry about. Basically… if you’ve been scrolling saying, “I’ll know it when I see it,” you might’ve just found it.

6021 Hardin Dr

Message successfully sent.

What would you like to know?

What is 3 + 4 ?

I agree to receive email communication and understand I can unsubscribe at any time.

I agree to be contacted by All Around Real Estate via call, email, and text for real estate services. To opt out, you can reply 'stop' at any time or reply 'help' for assistance. You can also click the unsubscribe link in the emails. Message and data rates may apply. Message frequency may vary. Privacy Policy

Related Properties

New on site today
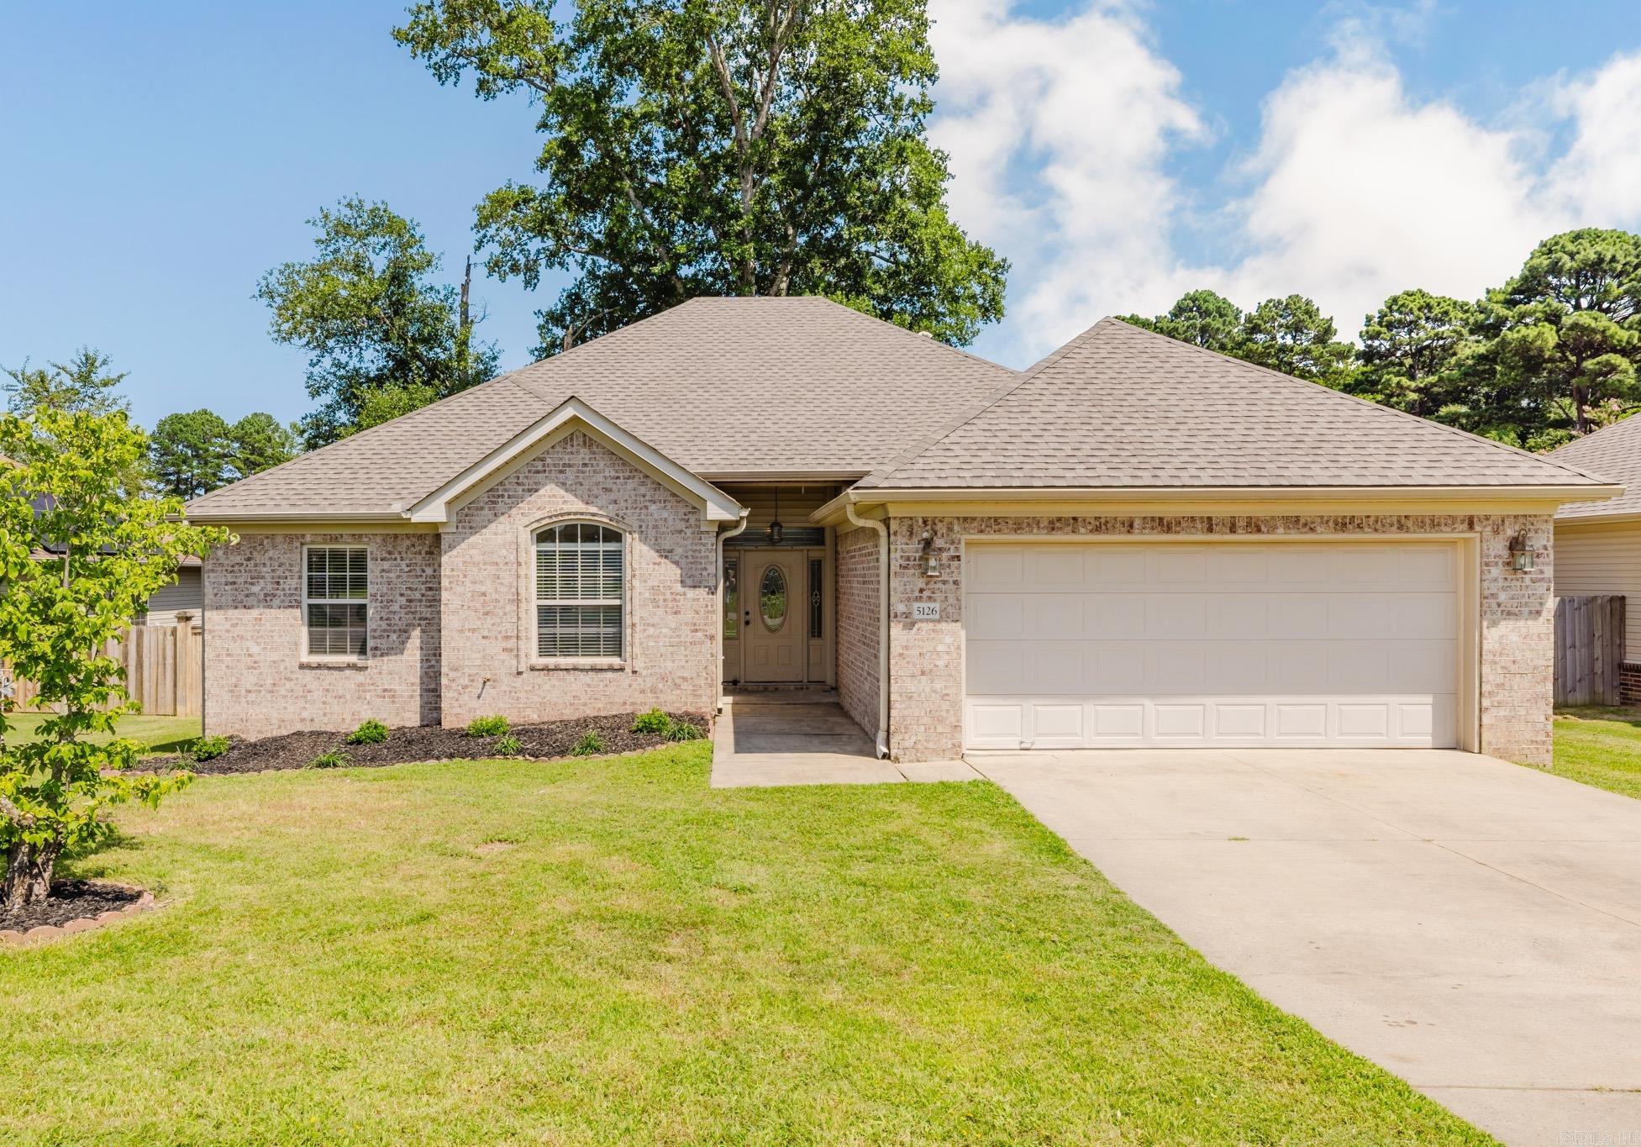
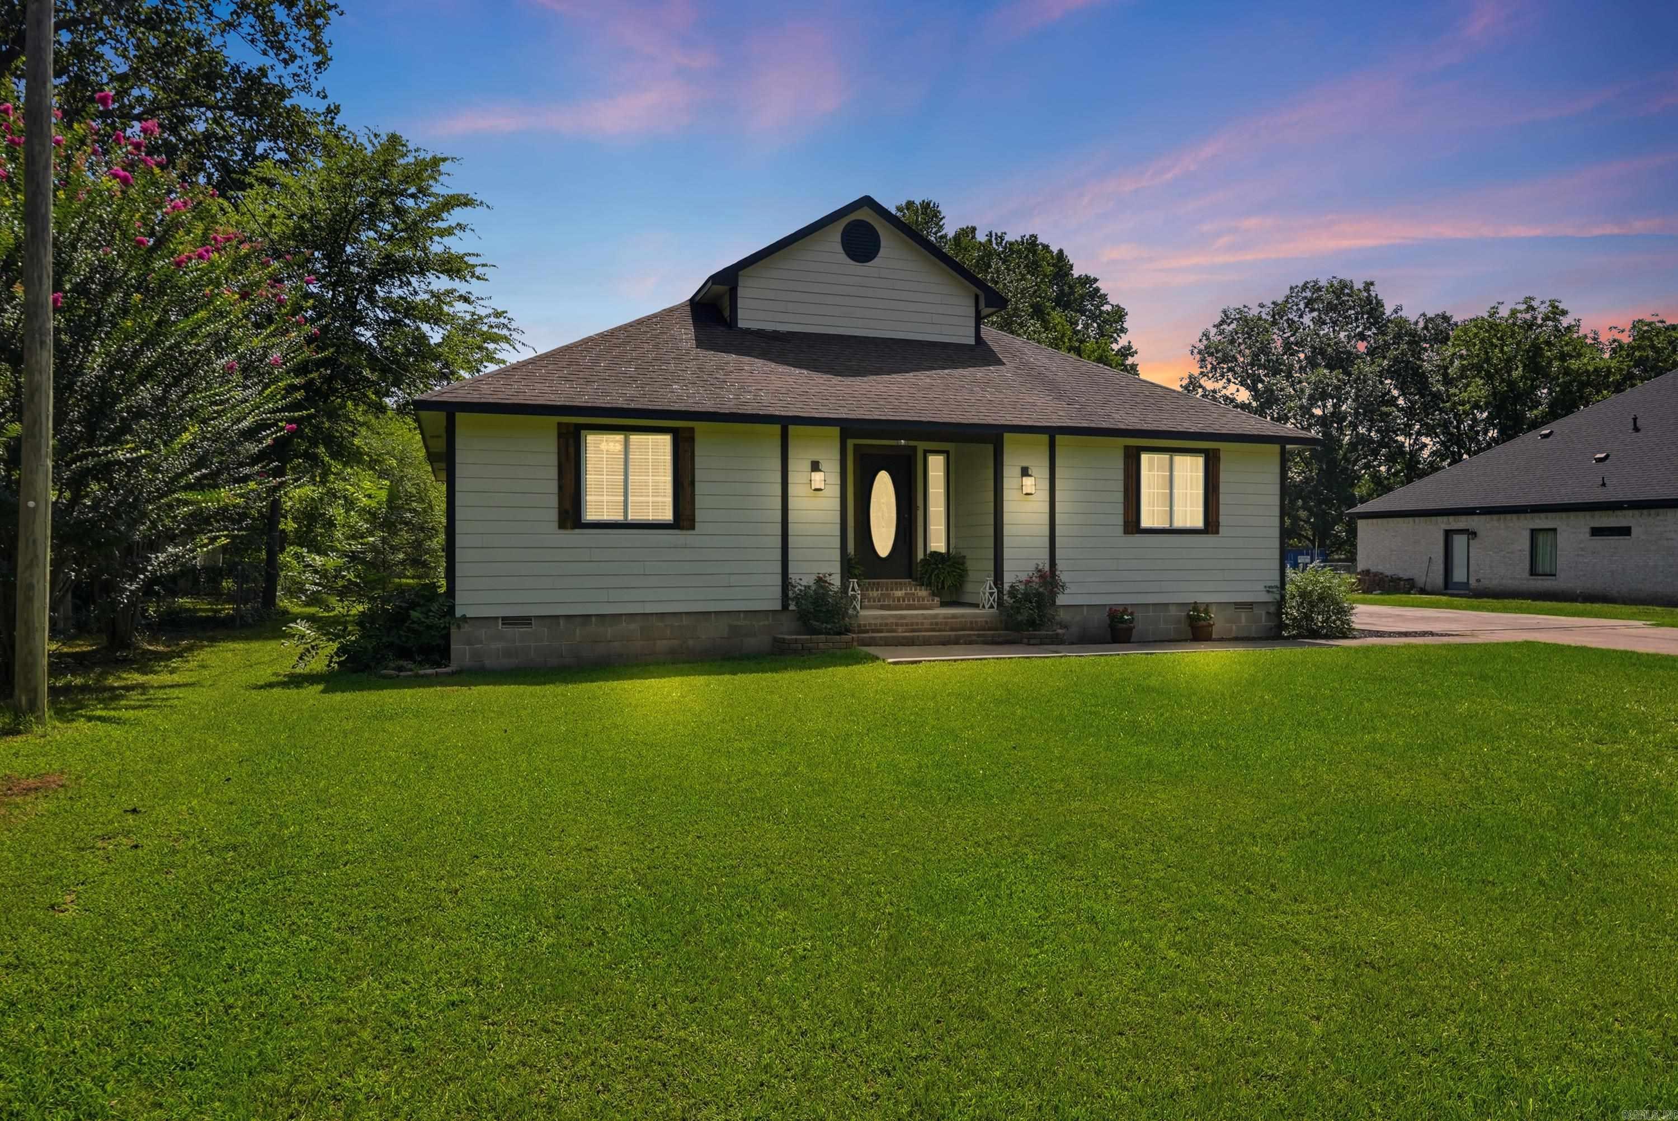
Welcome to this newly updated 3-bedroom, 2-bathroom home thoughtfully designed with a split floor plan that offers privacy and flexibility for every lifestyle. Step inside to find brand-new flooring flowing throughout the home, complemented by fresh, neutral paint that creates a bright and inviting atmosphere from room to room. The heart of the home is the refreshed kitchen, showcasing gorgeous new granite countertops.  Retreat to the spacious primary suite, complete with a spa-like en-suite bath featuring his-and-her vanities and dual walk-in closets for maximum storage and organization. Two additional bedrooms and full bath are situated on the opposite side of the home, ideal for guests, or a home office setup.  Off the living area, a versatile flex space awaits — perfect as a formal dining room, craft room, home office, or playroom, ready to adapt to whatever your household needs most.  This home boasts a brand-new 2026 roof for lasting peace of mind. A handy storage shed conveys with the property (also with new roof).  With so many recent updates already completed, this home is truly move-in ready. Schedule your private showing today before this one is gone!
#26030186

Bryant

5126 Buckingham Place

3 Beds

2 Baths

1,771 Sq.Ft.

$262,500

MLS#: 26030186
New on site 3 days ago
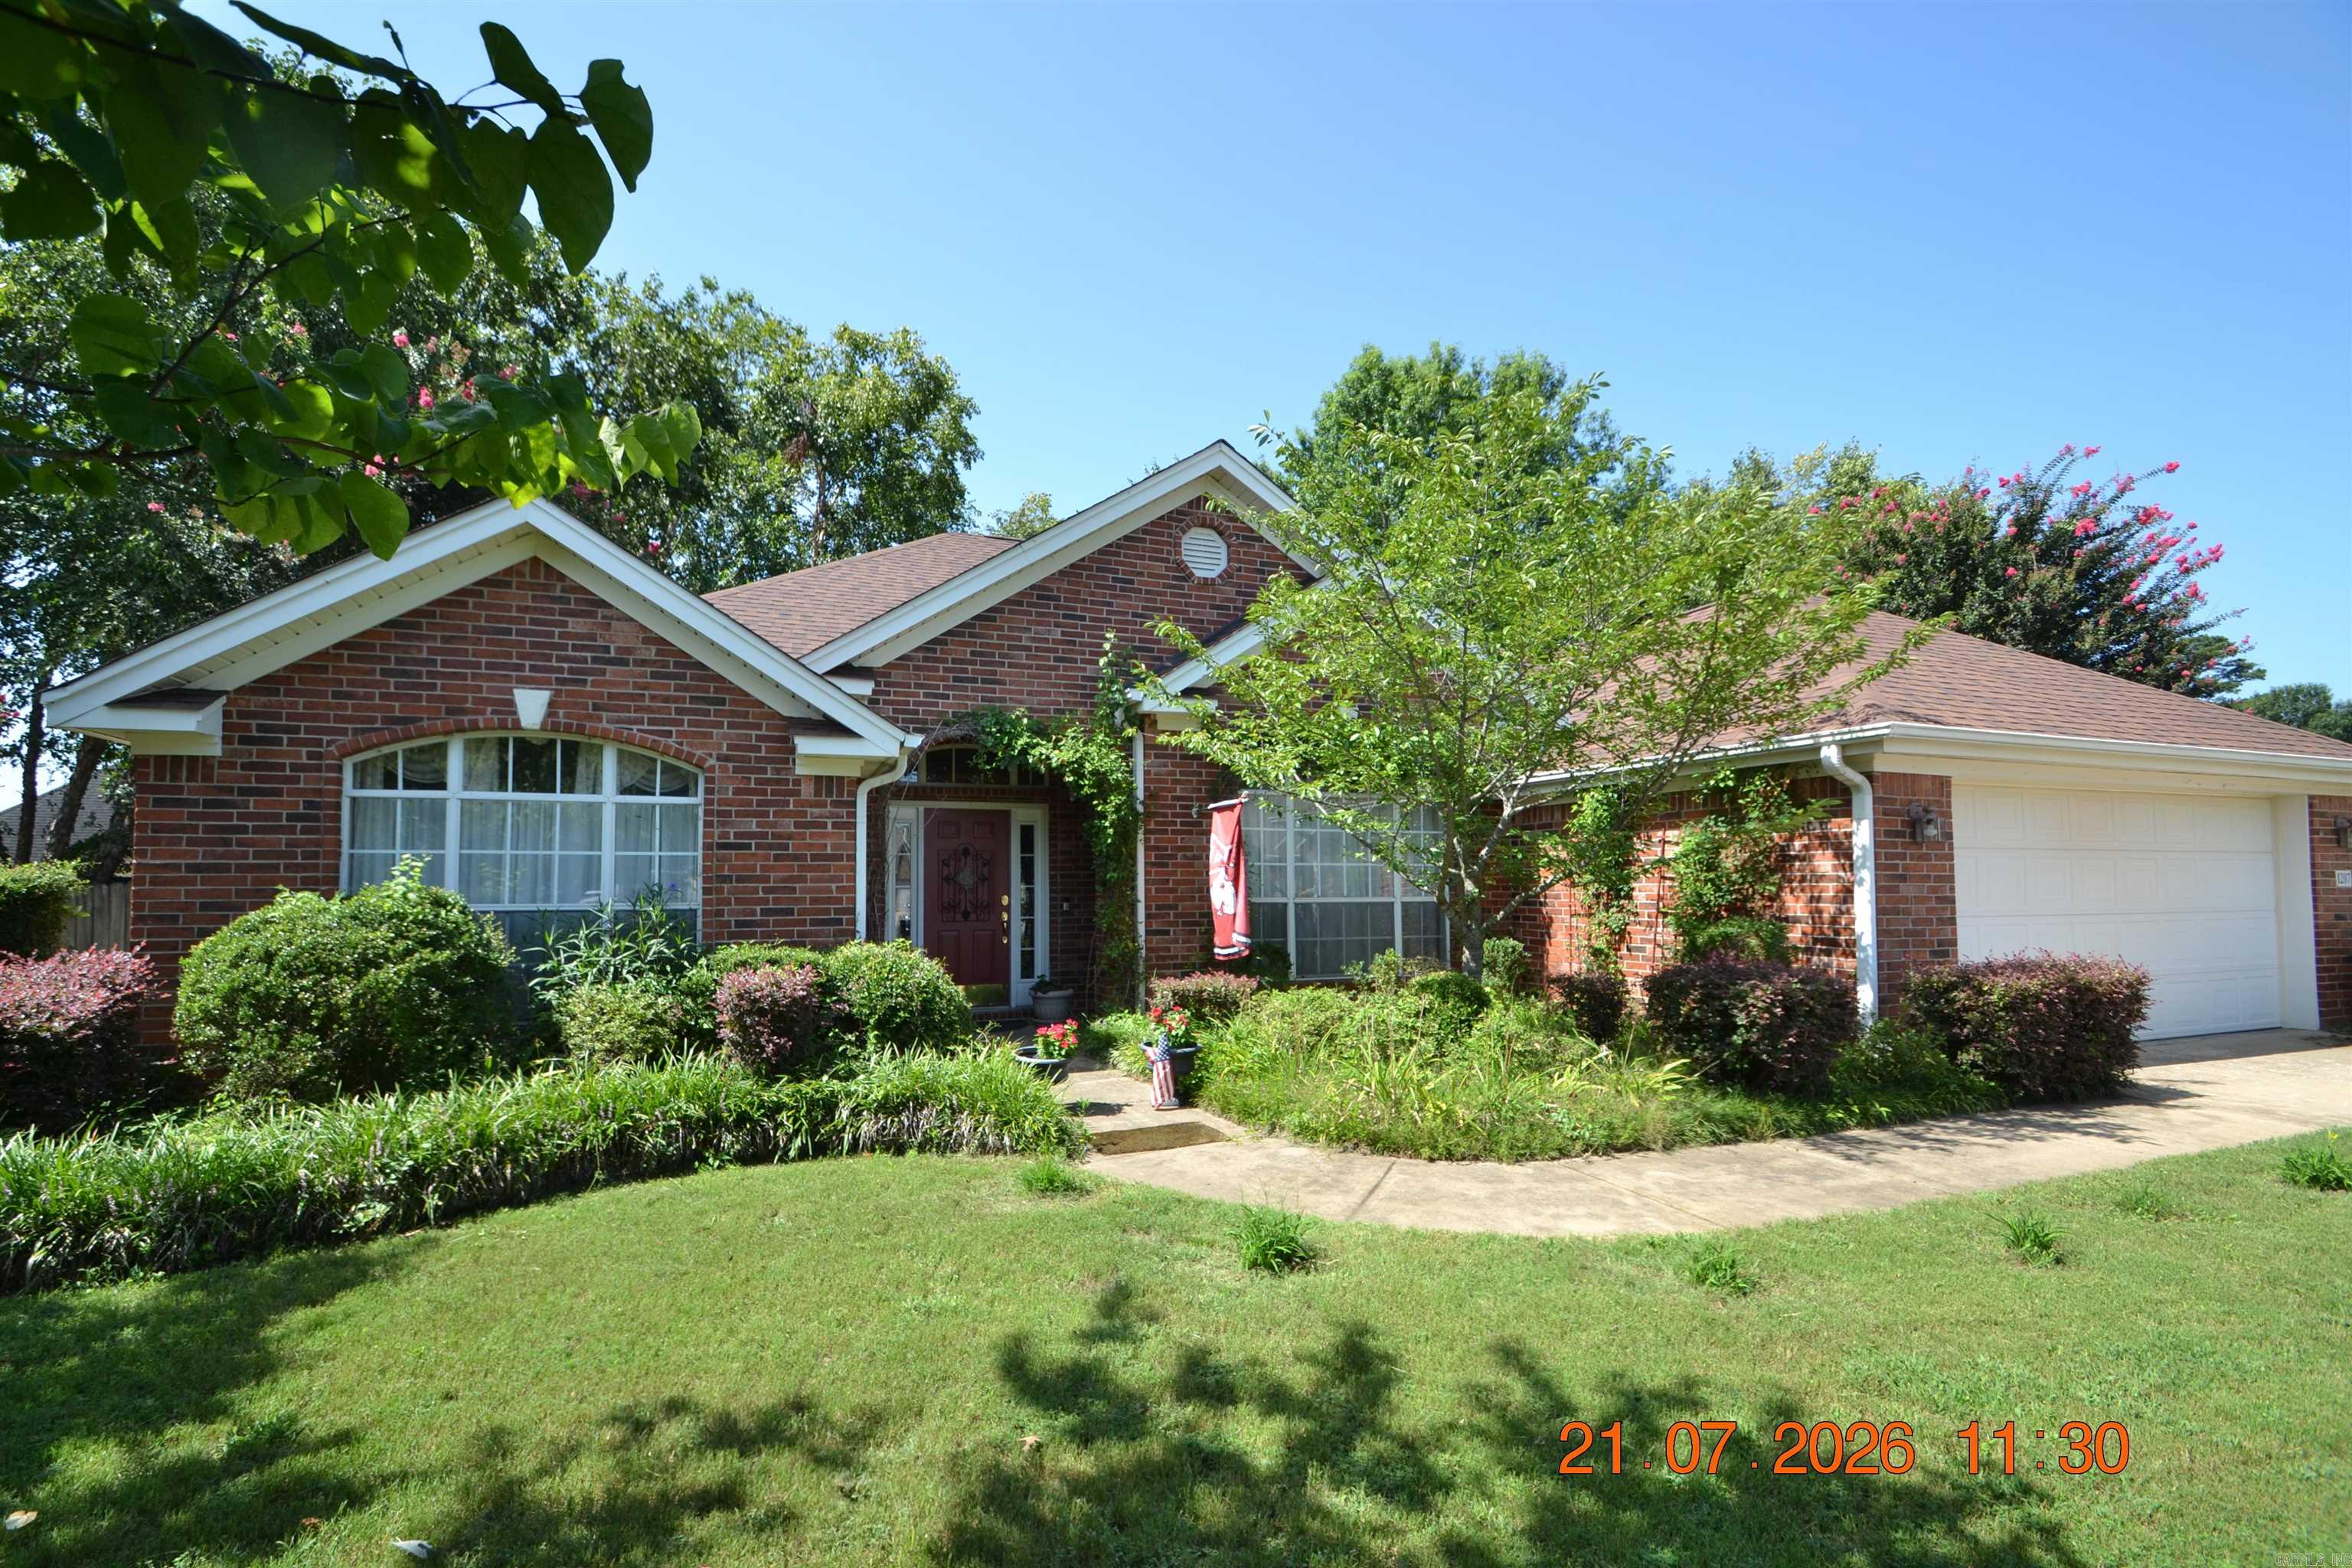
Welcome to your beautifully refreshed 4-bedroom, 2.5-bath home on a full half acre in the heart of Bryant! From the moment you pull up, you'll feel it. This one is different. Step through the front door and let the natural light do the talking. Sunshine pours through big windows in every room, and the stunning living room fireplace sets the tone for cozy nights in and unforgettable gatherings. Modern finishes throughout mean all you have to do is move in and start living. Then head upstairs to the showstopper: a massive bonus room ready to become whatever you dream up. Home theater? Game room? Office? Playroom? Yes, yes, yes, and yes. Outside, your level half-acre lot is a blank canvas. Fire up the grill, plant the garden, let the pets run wild, there's room for it all. And the storage shed stays, so your tools and toys have a home too. All of this just around the corner from Bishop Park, with everything Bryant has to offer minutes away. Homes like this do not wait around. Schedule your showing today and come see it before someone else falls in love first!
#26029639

Bryant

117 W Lea Circle

4 Beds

2 Baths

2,307 Sq.Ft.

$295,000

MLS#: 26029639
New on site 2 days ago
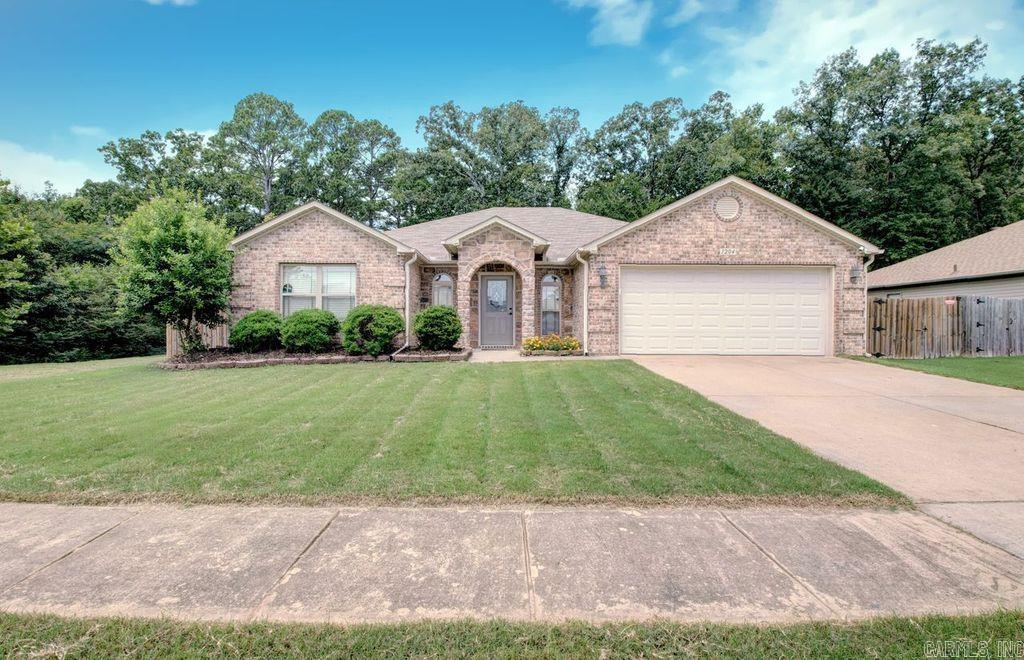
You will fall in love with this lovely home on a quiet cul-de-sac! This is a sought after subdivision that has easy access to the interstate and arterial roads to Benton and Little Rock. Step into the large great room which has a fireplace with gas logs. A separate dining room gives you plenty of room to entertain. A well designed kitchen offers lots of countertop work area and cabinetry. The primary bedroom is separate and has an adjoining bath w/walk-in shower & jetted tub. Several updates include a new microwave, disposal, newer roof and water heater.  The breakfast room overlooks a wonderland of landscaping in the backyard. The seller loved flowers and the yard is filled with perrenials. There is a green house,  a gazebo and a beautiful brick patio. Pictures of the owners' perrenial flowers are included. You will have a burst of color every spring!  See Remarks
#26029660

Bryant

1207 Kynlee Cove

4 Beds

2 Baths

2,072 Sq.Ft.

$304,900

MLS#: 26029660
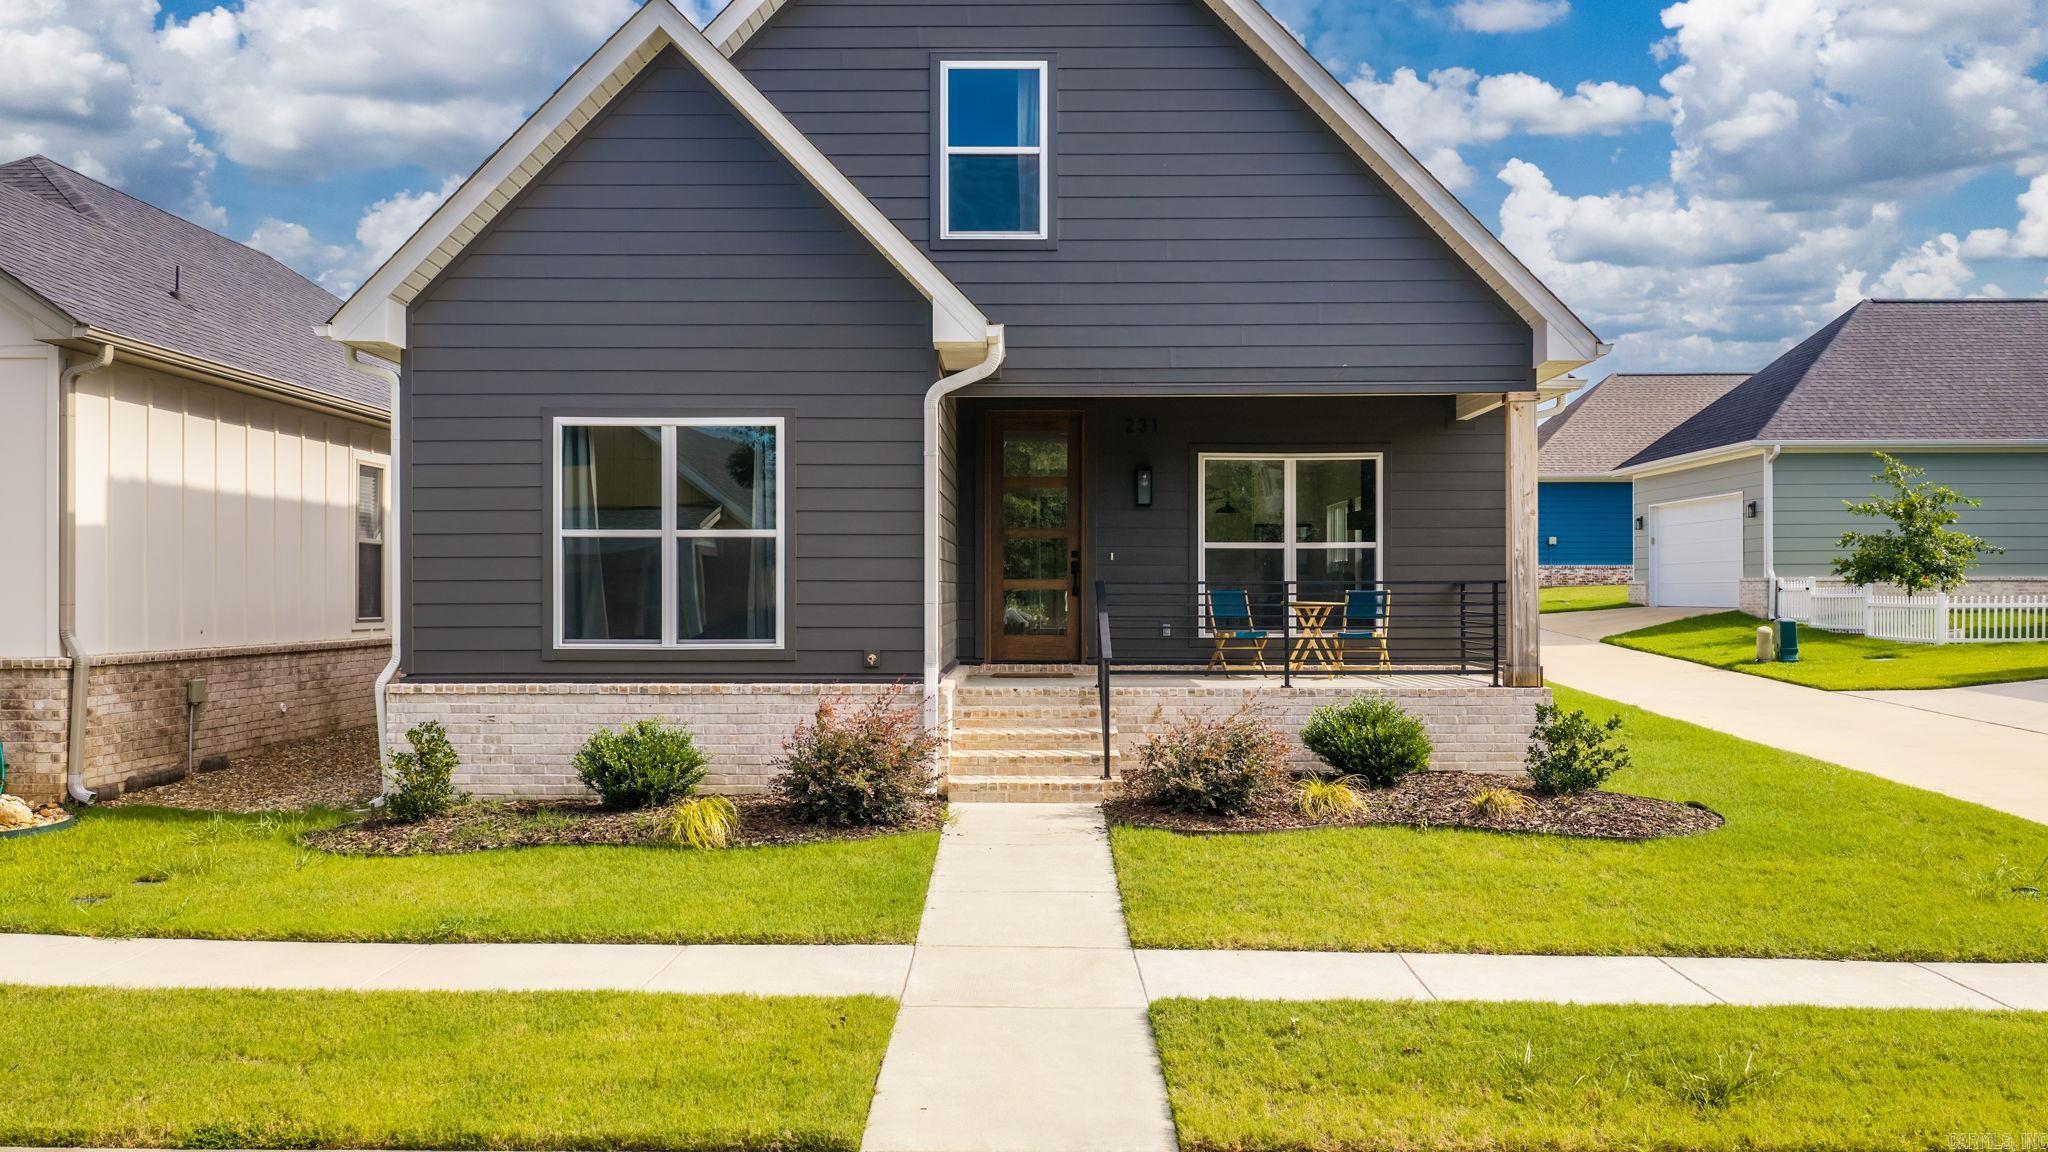
This beautiful, well-maintained four-bedroom home is move-in ready and offers the perfect combination of location, style, and functionality. From the moment you step inside, you'll be impressed by the custom foyer that sets the stage for the thoughtfully designed interior. The stunning, oversized kitchen, features granite countertops, central works island, ample cabinetry, flows into a dining room with plenty of room for gathering with family and friends. Wood flooring runs throughout the home, with tile in the wet areas for both beauty and durability. Step outside and discover your own private backyard retreat. Enjoy relaxing or entertaining year-round on the covered back deck overlooking the peaceful, private, fully fenced yard. Garden enthusiasts will love the dedicated gardening area, offering the perfect space to grow flowers, vegetables, or herbs. With its spacious layout, impressive updates, and exceptional outdoor living spaces, this home is ready for its next owners to move in and enjoy. Conveniently located in Bryant, close to schools, shopping, dining, and parks.
#26028630

Bryant

1204 Crossing Loop

4 Beds

2 Baths

1,865 Sq.Ft.

$299,500

MLS#: 26028630
Built in 2023, this is a custom 3-bed, 3-bath home with a rear-load two-car garage. A beautiful open concept kitchen with coffee bar, gas range, tons of natural light and a stunning rock-wrapped fireplace. 2 Beds and 2 baths on the main level in addition to a laundry room, a mudroom space at the entry from the garage, an under-stair storage closet, and a primary suite with a walk-in glass shower and freestanding soaking tub. All LVP and tile flooring throughout. Conveniently located in Midtown of Bryant, just seconds from shopping, food, and I-30 access.
#26028127

Bryant

231 A Street

3 Beds

3 Baths

1,895 Sq.Ft.

$329,000

MLS#: 26028127
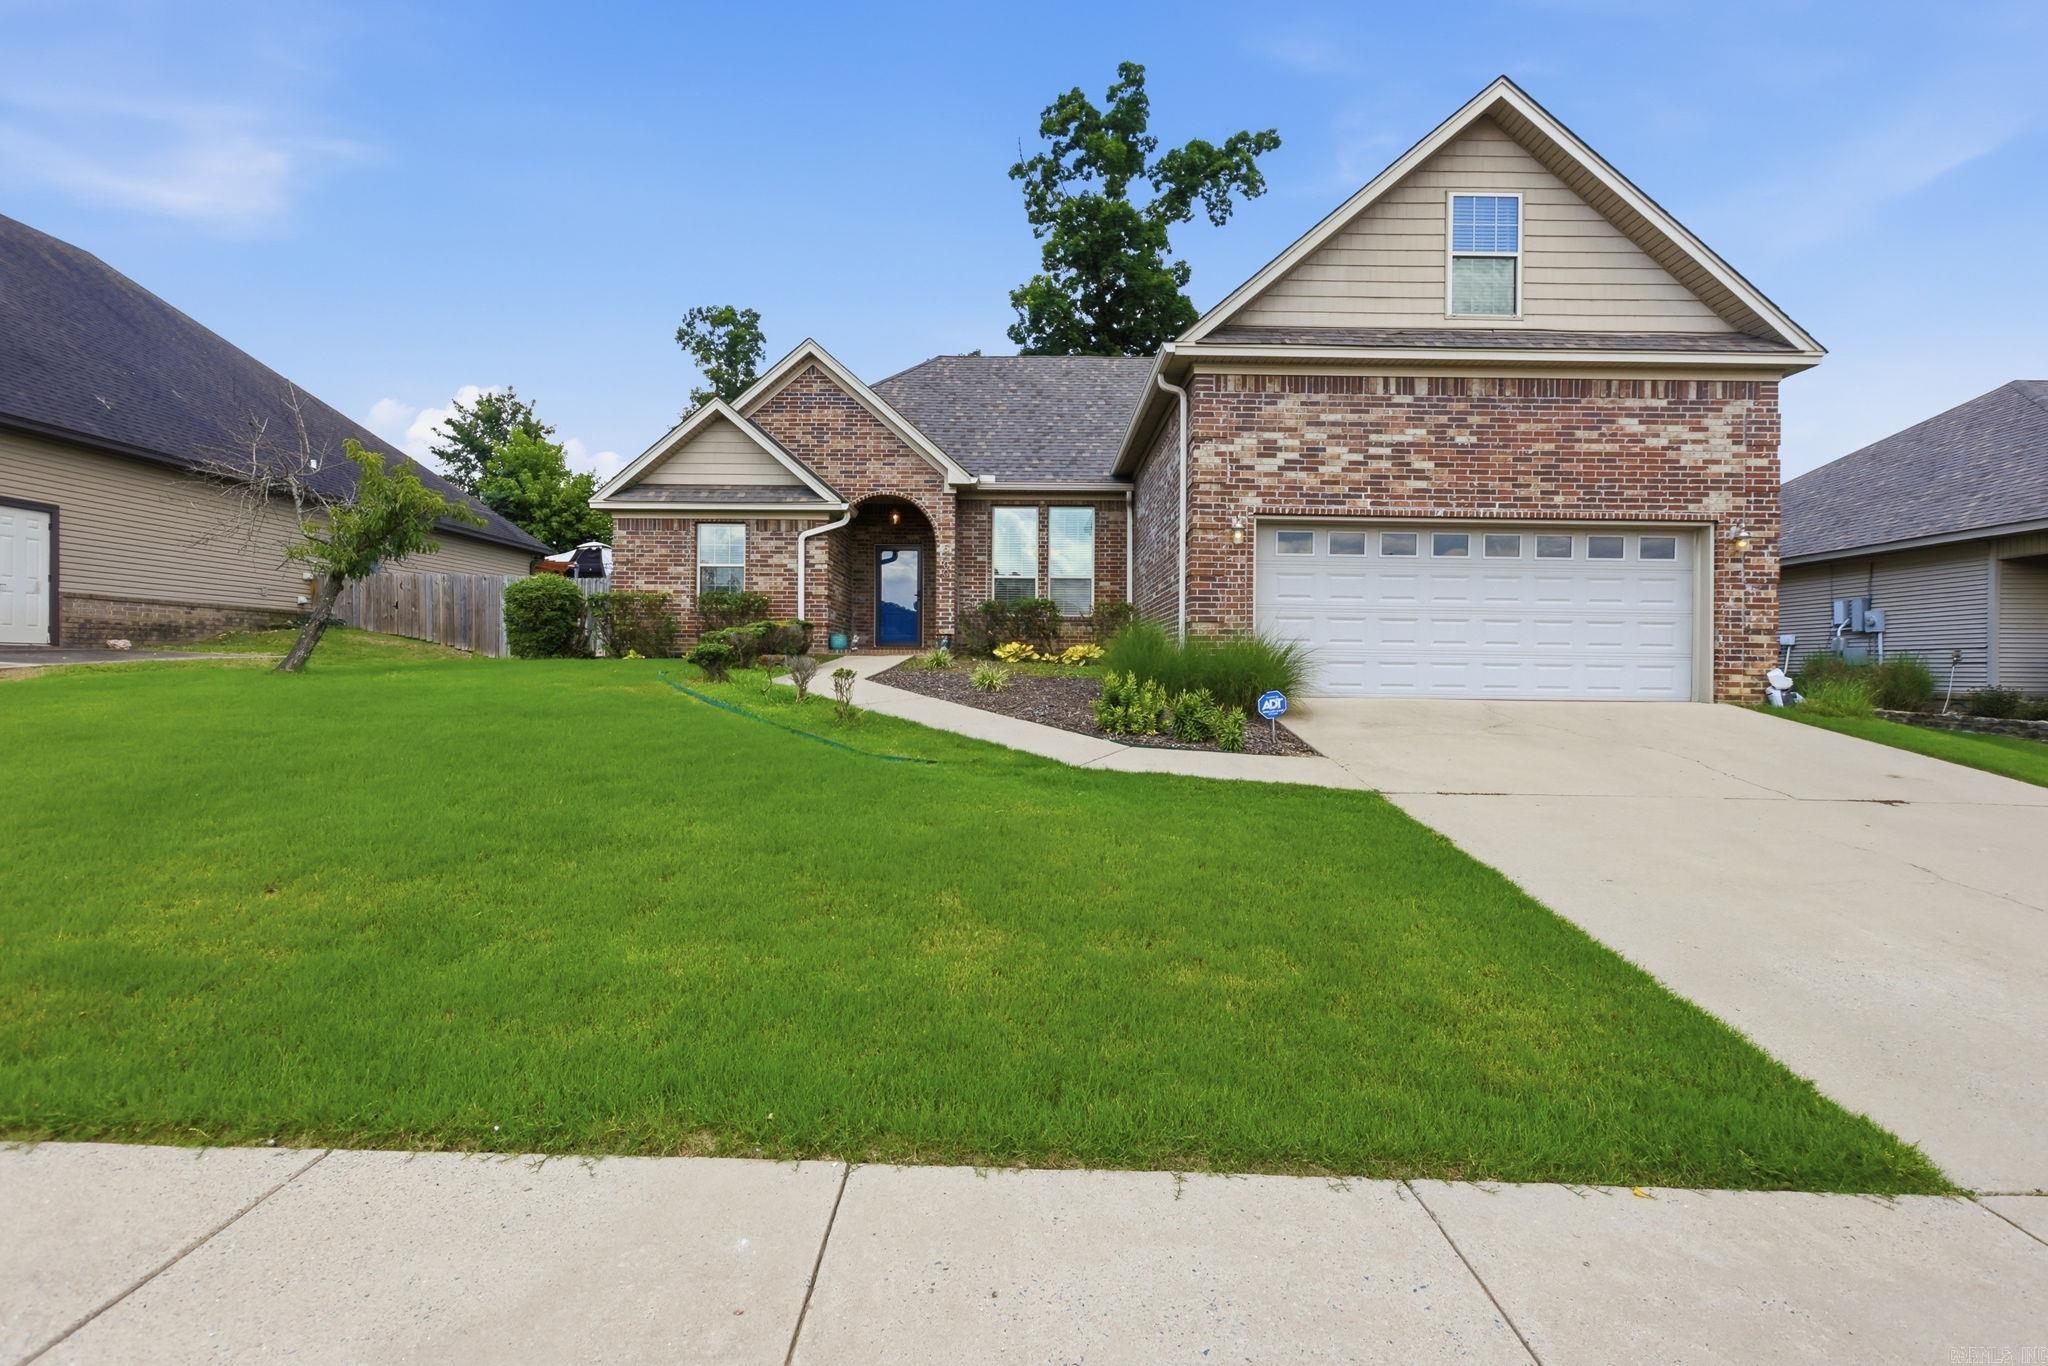
This well-maintained Oak Glenn home offers welcoming gathering spaces, a functional floor plan, and inviting outdoor living. With four bedrooms and three full bathrooms, the layout includes three main-level bedrooms, including the primary suite, plus a private upstairs bedroom and full bath ideal for guests, extended family, a home office, or flex space. At the heart of the home, the great room features soaring 10-foot ceilings, rich wood flooring, crown molding, and a gas fireplace. The adjoining kitchen opens to the living space with granite countertops, stainless steel appliances, a gas range, pantry, breakfast bar, crown-molded cabinetry, and both breakfast and dining areas. The primary suite offers dual vanities, a soaking tub, walk-in shower, and generous closet space. Outside, the covered patio extends your living space and overlooks a fully fenced backyard with a mature shade tree and terraced landscaping, perfect for relaxing or entertaining. An attached two-car garage, zoned HVAC, fresh interior paint, and a roof replaced in 2024 add comfort & peace of mind. Located in one of Bryant’s established neighborhoods, this move-in ready home is ready to be enjoyed from day one.
#26027634

Bryant

5400 Glenn Cove

4 Beds

3 Baths

2,229 Sq.Ft.

$374,900

MLS#: 26027634
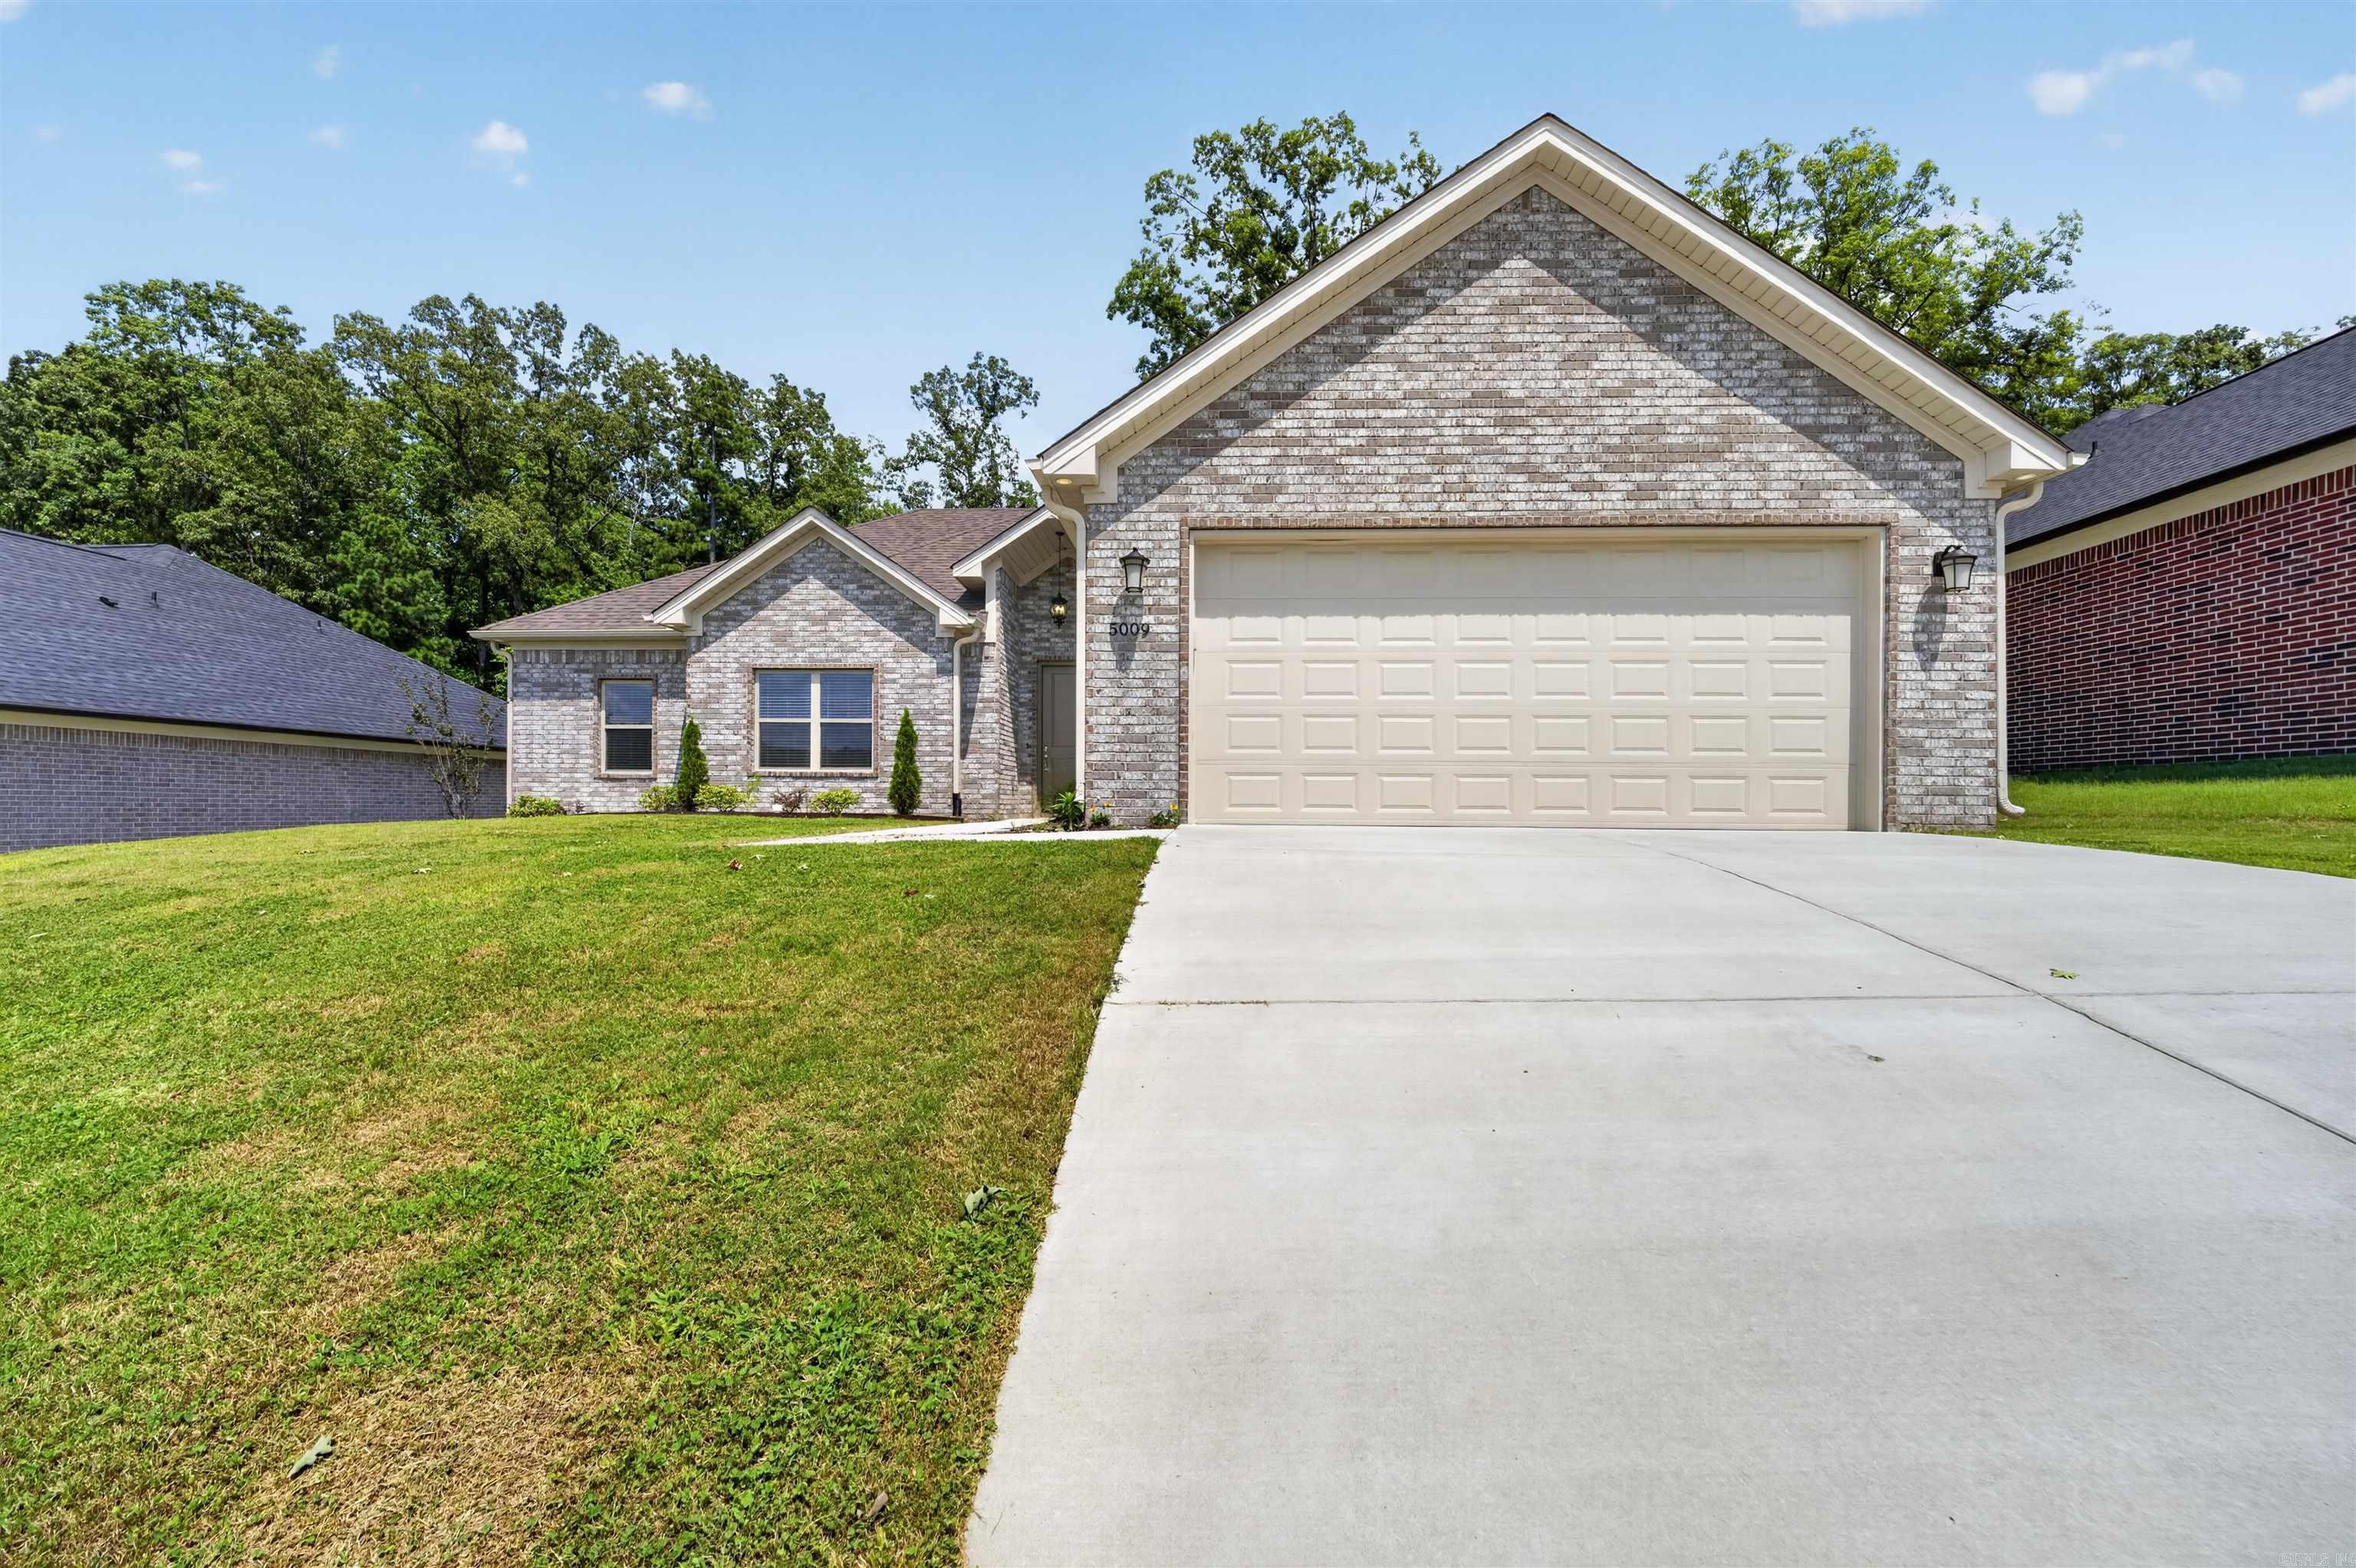
Discover the lifestyle you've been searching for in Bryant, Arkansas. This newer construction 4-bedroom, 2-bath, move-in-ready home combines modern design, energy-efficient features, and low-maintenance living in one of Central Arkansas' most desirable communities. Perfect for a first-time home buyer, growing family, or anyone looking to enjoy comfort and convenience, the open-concept layout is ideal for entertaining while the split-bedroom floor plan creates a private primary suite for relaxing at the end of the day. The kitchen features custom cabinetry, granite countertops, stainless steel appliances, a walk-in pantry, and designer lighting, all flowing seamlessly into the spacious living room with a cozy fireplace. Luxury vinyl flooring adds style and durability throughout the main living areas. Enjoy morning coffee or weekend gatherings on the covered back patio. Located in the highly sought-after Bryant School District, you'll have easy access to shopping, dining, parks, walking trails, medical facilities, and I-30 for a quick commute to Little Rock. Experience the quality of life that makes Bryant one of Arkansas' premier places to call home.
#26026954

Bryant

5009 Springwood Circle

4 Beds

2 Baths

1,985 Sq.Ft.

$359,999

MLS#: 26026954
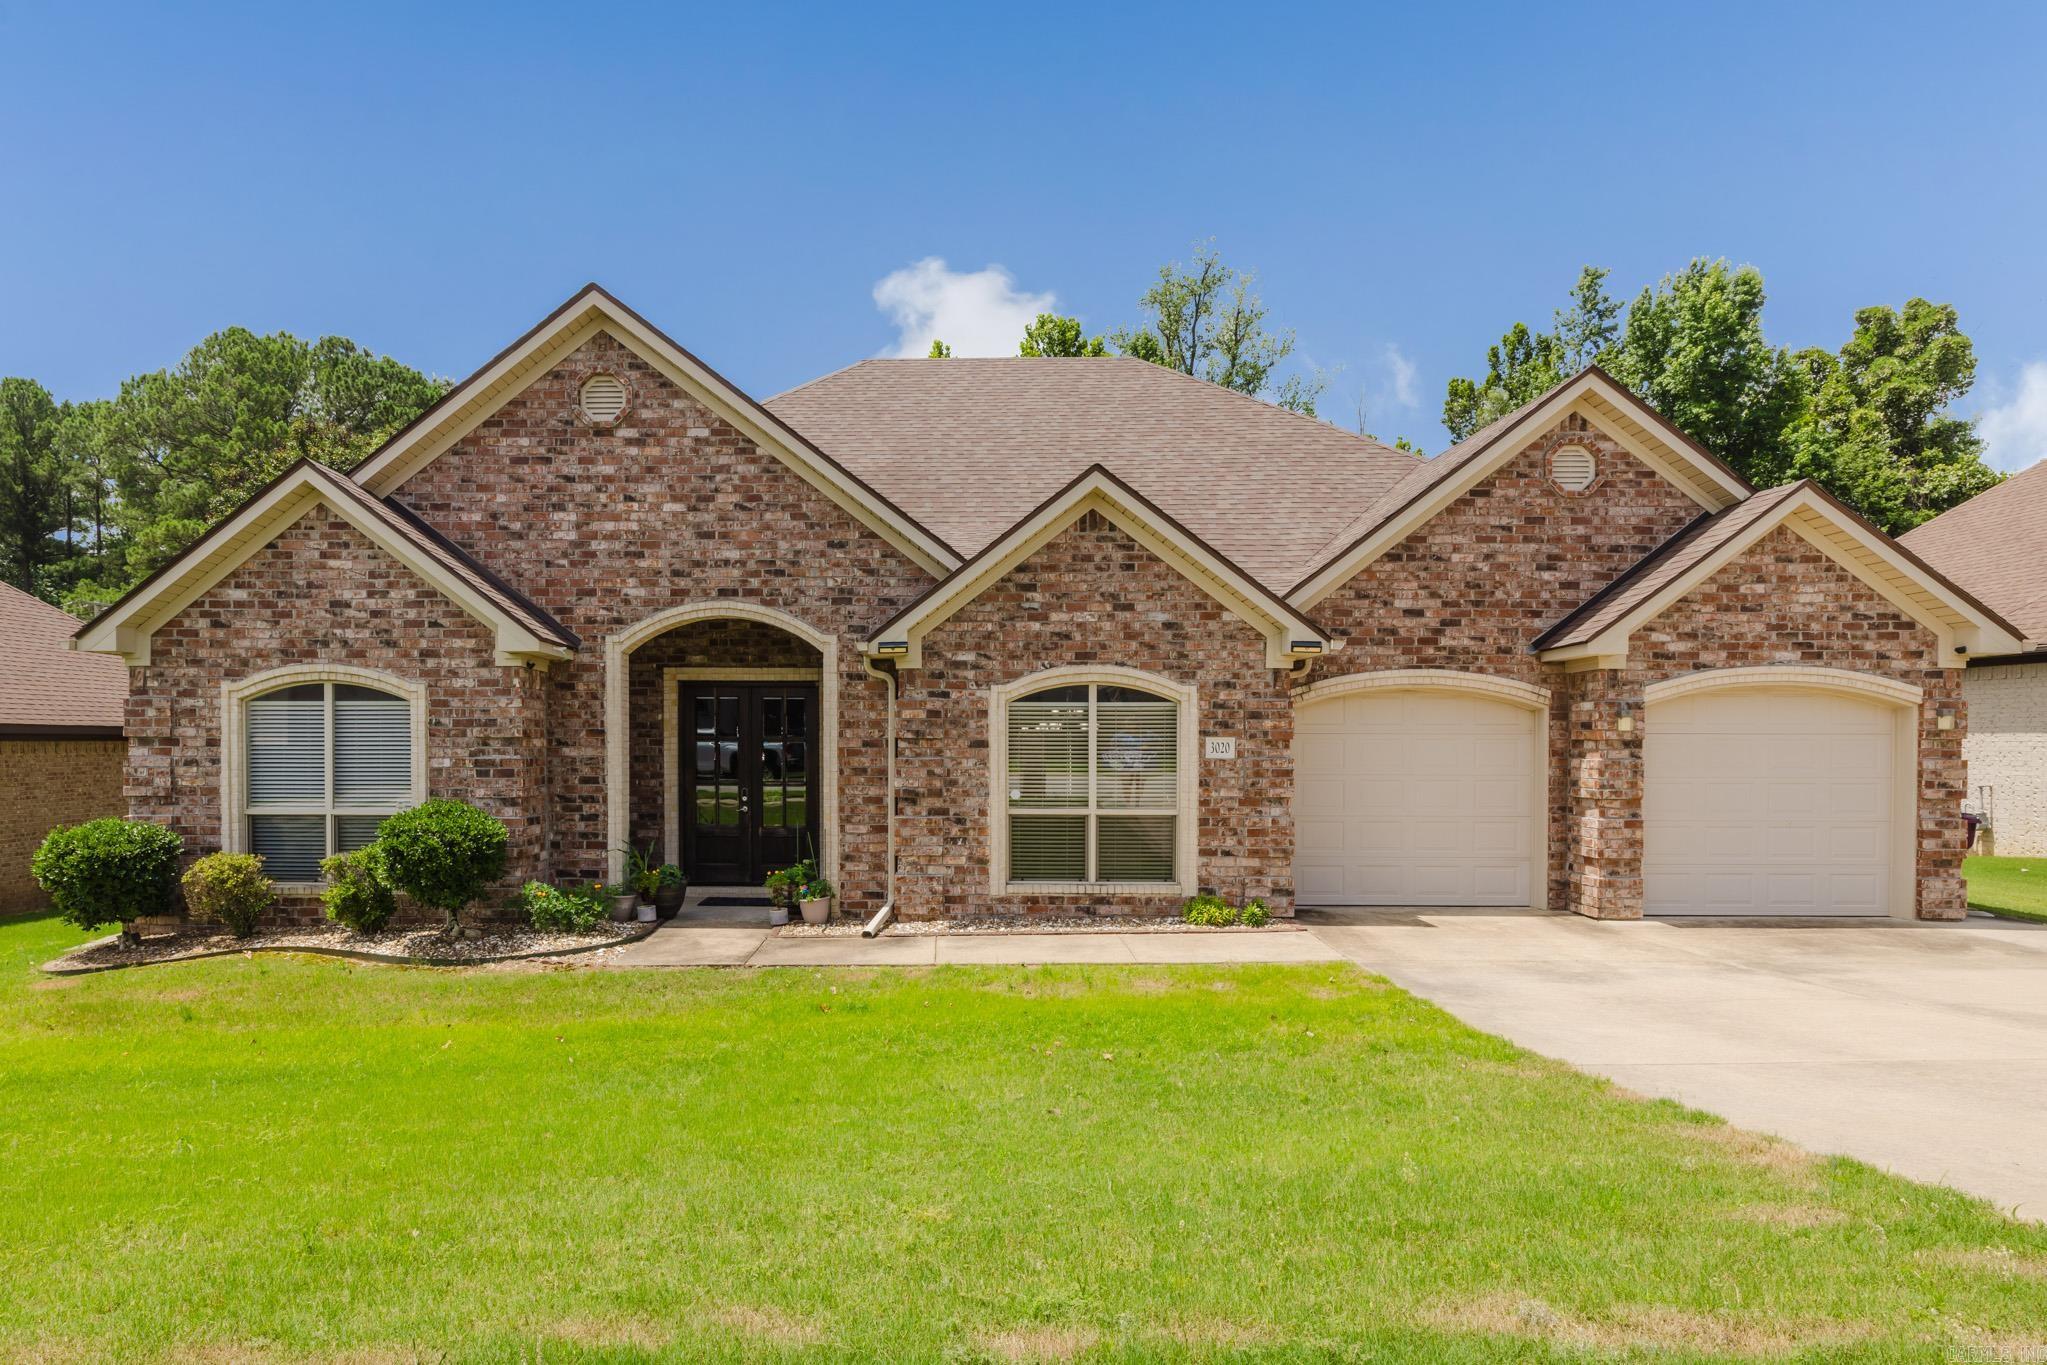
Sellers are offering $5,000 in concessions with an acceptable offer — don't miss your chance to make this one yours. Step inside and notice immediately how the high ceilings throughout the main living areas open the space up and fill it with natural light. The home feels expansive and airy from the moment you walk in. Inside, this four-bedroom home offers the flexibility today's buyers are looking for. The fourth bedroom is currently set up as a private home office ,ideal for remote work or easily converted back to a bedroom as your needs change. The master suite is truly a retreat, enjoy the split floor plan.The bathroom features a gorgeous soaking tub perfect for unwinding after a long day, alongside a stunning walk-in shower that makes getting ready feel like a spa experience.  Out back, the extended concrete patio is one of the most versatile spaces you will find. Set up a basketball area for the kids or create the ultimate fire pit gathering space for adults. The property backs up to a peaceful creek, offering a natural backdrop and extra privacy. While the yard is fenced on three sides, the property line extends beyond the fence, giving you even more space to enjoy.
#26026486

Bryant

3020 Olson Cir

4 Beds

2 Baths

2,220 Sq.Ft.

$375,000

MLS#: 26026486
Price reduced
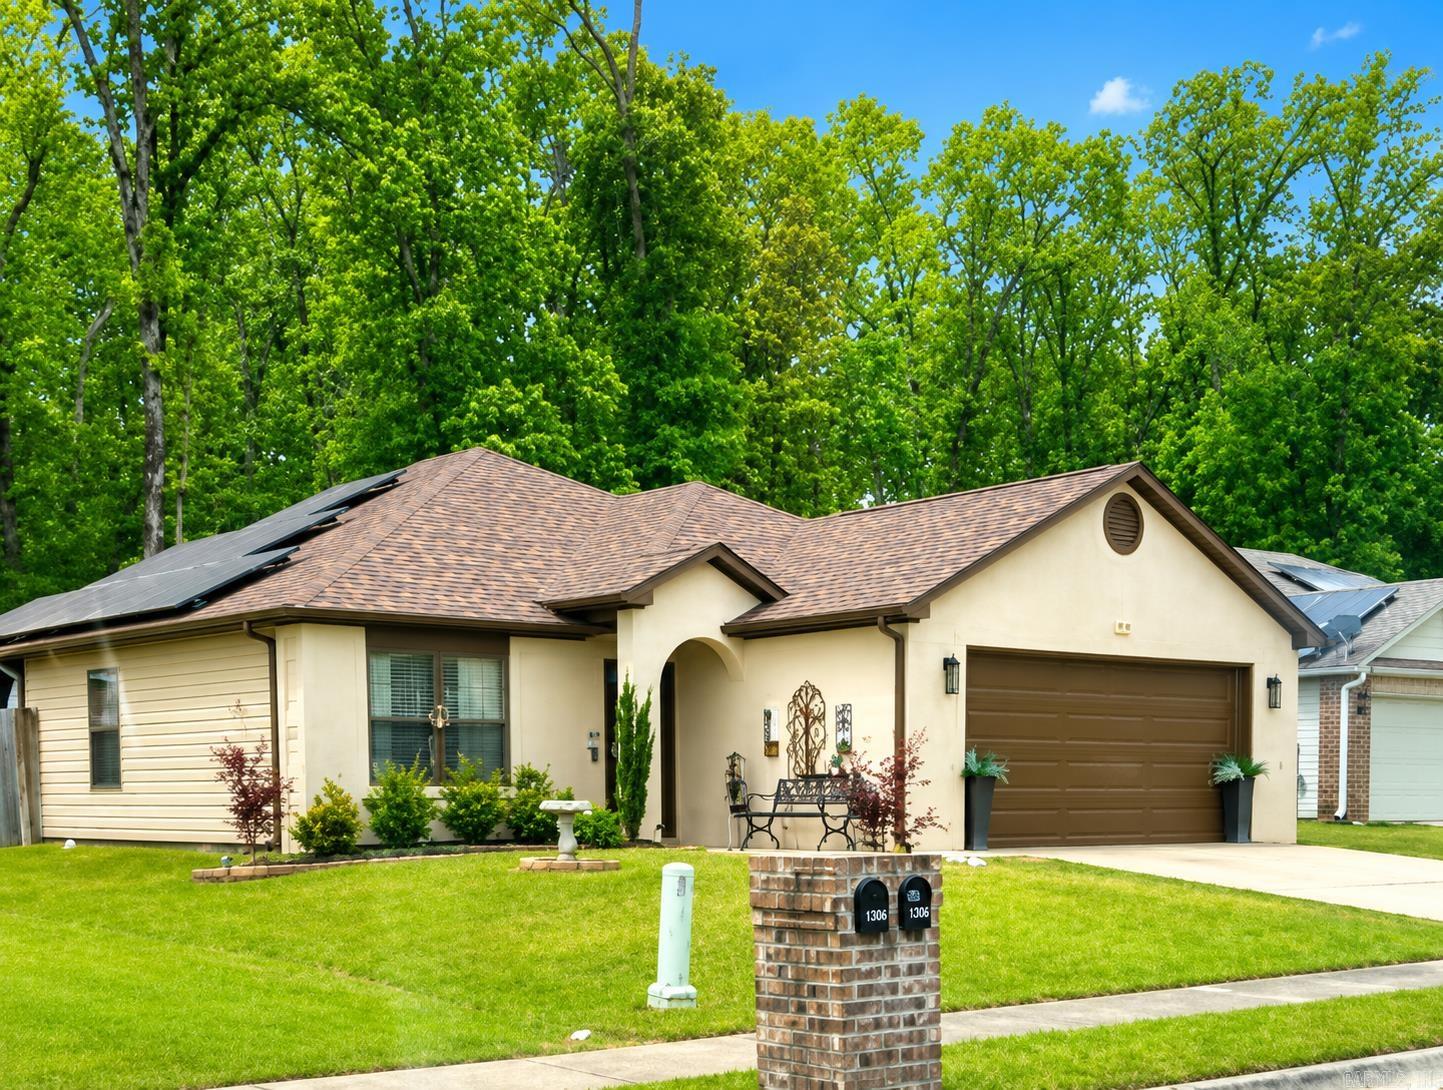
### ?? PRICE IMPROVEMENT – NOW ONLY $265,000! ??  **Why settle for ordinary when you can own a home that helps you save money and entertain in style?** This beautifully updated **3-bedroom, 2-bath** home in the heart of Bryant offers **1,400+ square feet** of stylish, move-in-ready living with features that are hard to find at this price! From the moment you walk in, you'll love the **fresh interior paint**, durable **plank flooring throughout**, and an inviting open layout that's perfect for everyday living and hosting family and friends. But the real showstopper is outside... Step into your own backyard oasis featuring a **covered patio** and a **fully equipped outdoor kitchen** that's ready for cookouts, football Saturdays, family celebrations, and relaxing evenings at home. **The outdoor kitchen equipment and FOUR mounted televisions all convey with the property**, making this an incredible turnkey entertainment space. And there's more—**solar panels help improve energy efficiency and can significantly reduce monthly utility costs**, giving you the opportunity to enjoy long-term savings while adding value to your investment. Additional highlights include: four mounted tv's
#26025999

Bryant

1306 Crossing Loop

3 Beds

2 Baths

1,452 Sq.Ft.

$265,000

MLS#: 26025999

 - property

Send a message

Message successfully sent.

Your message

What is 3 + 4 ?

Reason for contacting?

I agree to receive email communication and understand I can unsubscribe at any time.

I agree to be contacted by All Around Real Estate via call, email, and text for real estate services. To opt out, you can reply 'stop' at any time or reply 'help' for assistance. You can also click the unsubscribe link in the emails. Message and data rates may apply. Message frequency may vary. Privacy Policy

Sign Out

Virtual Assistant

Would you like to take the next step with this property? We can help you schedule a showing or virtual tour, or send you more details.

Yes, I would like more information.

Thank You for Your Reply, One of Our Agents will contact you as soon as possible

No, maybe later.

Thank you, you can always contact me via email, phone number or through the contact form.

Realhub AI

Lucy - Your AI-Powered Realtor

Update Your Temporary Password

Personalize your search

Enter your email and we'll notify you immediately when new listings match what you're looking for.

or enter email address

Already have an account ? Login here

Continue your home search

I agree to receive communications and understand I can unsubscribe at any time.

I agree to be contacted by All Around Real Estate via call, email, and text for real estate services. To opt out, you can reply 'stop' at any time or reply 'help' for assistance. You can also click the unsubscribe link in the emails. Message and data rates may apply. Message frequency may vary. Privacy Policy

Already have an account ? Login here

We use cookies

We use cookies primarily for analytics to enhance your experience. By accepting, you agree to our use of these cookies. You can manage your preferences or learn more about our cookies policy.