

Property
Beds
5
Full Baths
4
1/2 Baths
None
Year Built
2014
Sq.Footage
3,549
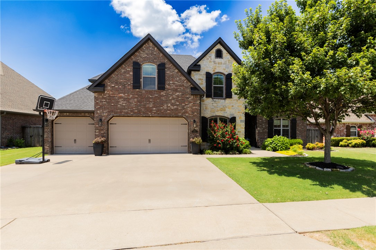
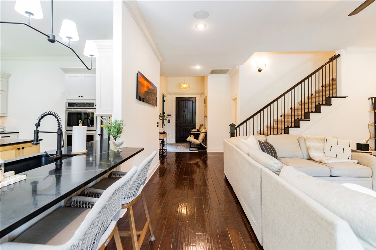
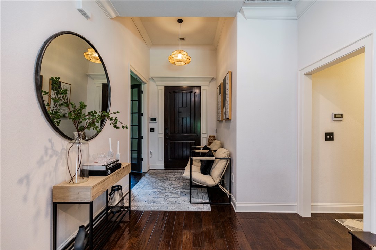
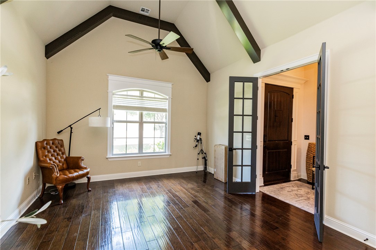
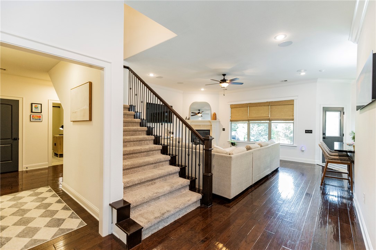
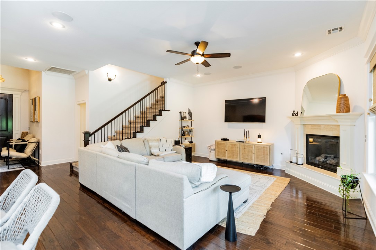
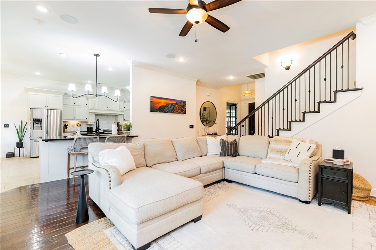
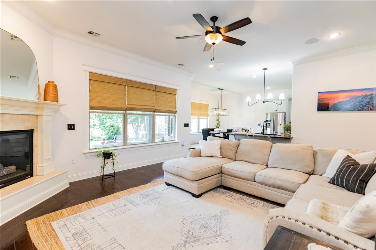
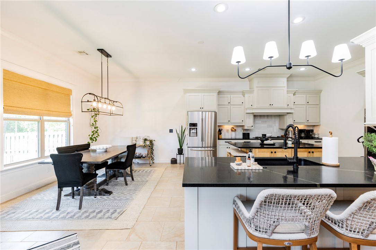
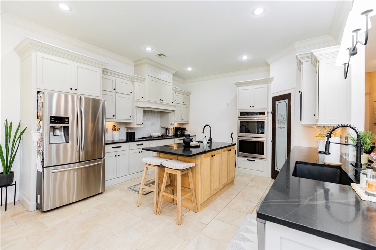
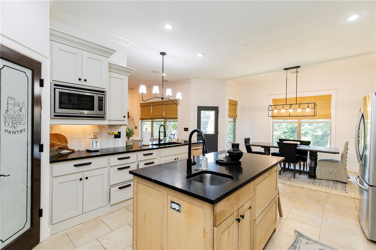
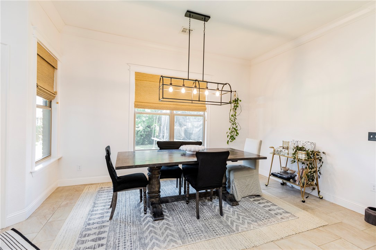
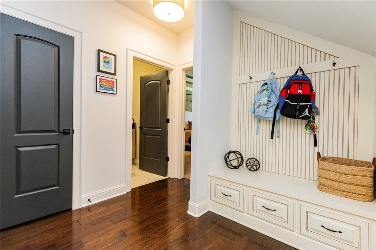
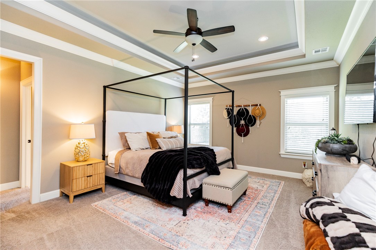
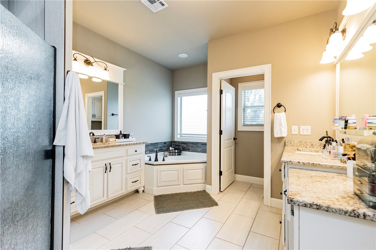
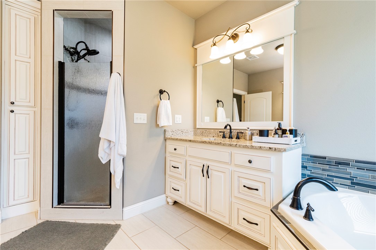
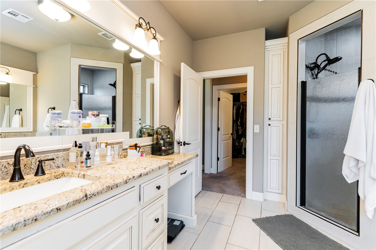
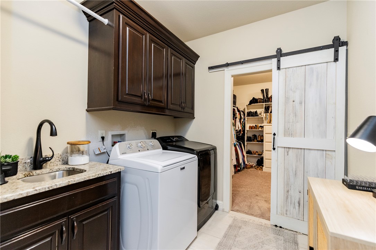
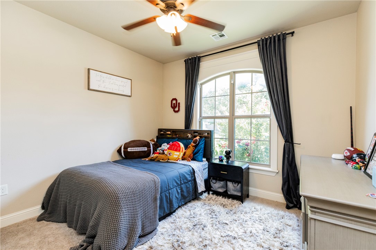
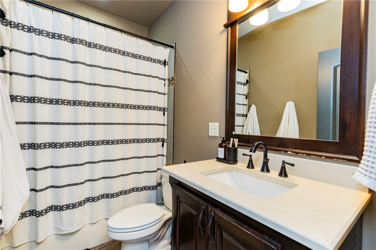
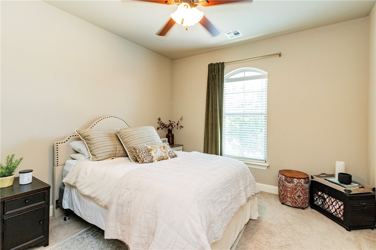
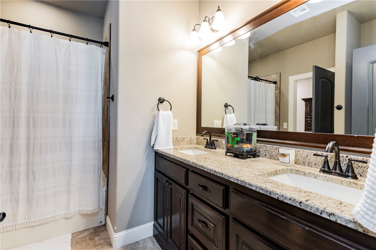
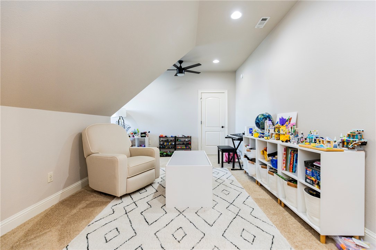
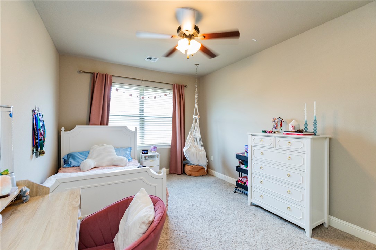
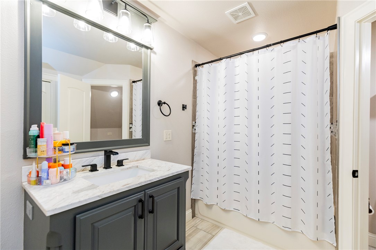
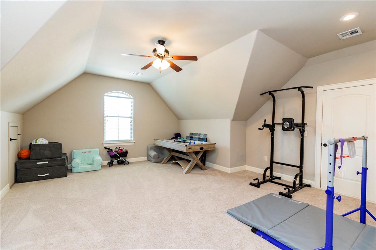
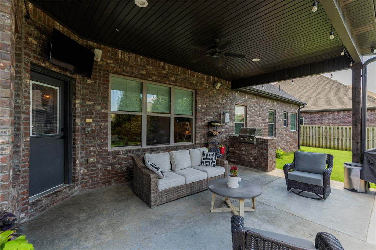
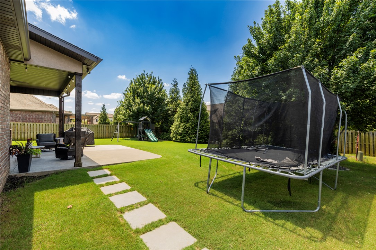
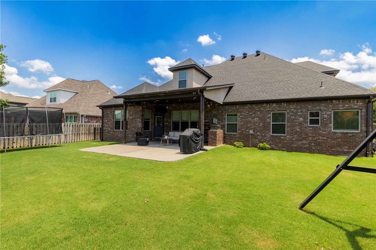
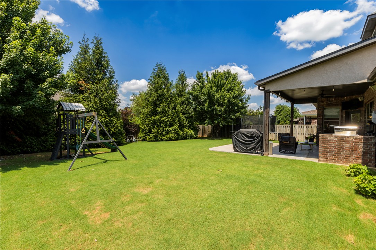
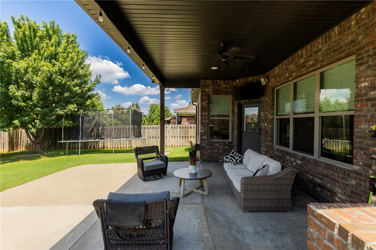
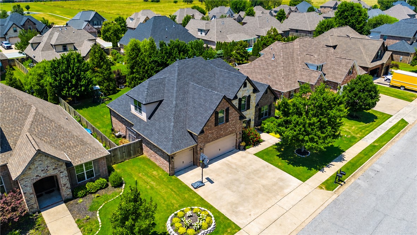
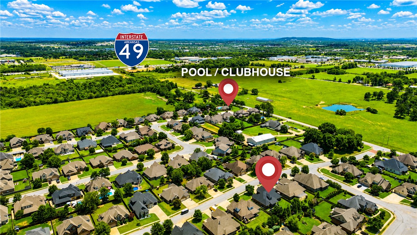
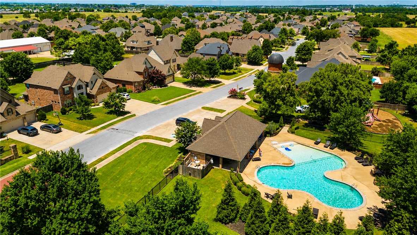
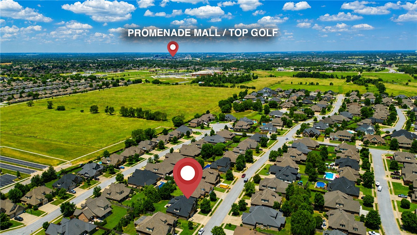
Need room to spread out without giving up the spaces that bring everyone together? This Silo Falls home offers 5 bedrooms, 4 full baths and 3,549 sq ft with a flexible layout for everyday living, working, hosting and entertaining. Two bedrooms and two full baths are on the main level, including a spacious primary suite with direct laundry access. Upstairs offers 3 additional bedrooms, 2 baths and a bonus room—ideal for a home office, media room, hobbies or guests. The open living area flows into a kitchen built for gathering with an oversized island, prep sink, granite counters, double ovens, gas cooktop and abundant storage. Enjoy a covered patio with built-in grill and fenced backyard, perfect for relaxing or entertaining. A 3-car garage, storm shelter, sprinkler system and 2023 roof add everyday practicality. Silo Falls amenities include a neighborhood pool, pond, and playground. Seller offering $5,000 toward buyer closing costs or rate buy-down with acceptable offer. Up to $7,500 preferred lender credit!
Features & Amenities
Interior
-
Other Interior Features
Ceiling Fan(s), Cathedral Ceiling(s), Eat-in Kitchen, Pantry, Storage, Walk-In Closet(s), Wired for Sound
-
Total Bedrooms
5
-
Bathrooms
4
-
Basement YN
NO
-
Cooling YN
YES
-
Cooling
Ceiling Fan(s), Central Air, Electric
-
Fireplace YN
YES
-
Heating YN
YES
-
Heating
Natural Gas, Central
-
Pet friendly
N/A
Exterior
-
Garage
No
-
Construction Materials
Stone, Brick
-
Parking
Concrete, Attached, Garage, Garage Door Opener, Driveway
-
Patio and Porch Features
Covered, Patio
-
Pool
Yes
-
Pool Features
Community
Area & Lot
-
Lot Features
Cleared, Landscaped, Level
-
Lot Size(acres)
0.26
-
Property Type
Residential
-
Property Sub Type
Single Family Residence
-
Architectural Style
European, Traditional
Price
-
Sales Price
$785,000
-
Tax Amount
$4,473
-
Sq. Footage
3,549
-
Price/SqFt
$221
HOA
-
Association
YES
-
Association Fee
$550
-
Association Fee Frequency
Annually
-
Association Fee 2 Frequency
Monthly
-
Association Fee Includes
N/A
School District
-
Elementary School
Rogers
-
Middle School
Rogers
-
High School
Rogers
Property Features
-
New Construction
NO
-
Association Amenities
Trail(s)
-
Foundation Details
Slab
-
Sewer
Public Sewer
-
Tax Lot
69
-
Water Source
Public
Schedule a Showing
Showing scheduled successfully.
Mortgage calculator
Estimate your monthly mortgage payment, including the principal and interest, property taxes, and HOA. Adjust the values to generate a more accurate rate.
Your payment
Principal and Interest:
$
Property taxes:
$
HOA fees:
$
Total loan payment:
$
Total interest amount:
$
Location
County
Benton
Elementary School
Rogers
Middle School
Rogers
High School
Rogers
Listing Courtesy of Sarah Carter, Collier & Associates- Rogers Branch
RealHub Information is provided exclusively for consumers' personal, non-commercial use, and it may not be used for any purpose other than to identify prospective properties consumers may be interested in purchasing. All information deemed reliable but not guaranteed and should be independently verified. All properties are subject to prior sale, change or withdrawal. RealHub website owner shall not be responsible for any typographical errors, misinformation, misprints and shall be held totally harmless.

REALTOR®
Lura Kitchens
Call Lura today to schedule a private showing.

* Listings on this website come from the FMLS IDX Compilation and may be held by brokerage firms other than the owner of this website. The listing brokerage is identified in any listing details. Information is deemed reliable but is not guaranteed. If you believe any FMLS listing contains material that infringes your copyrighted work please click here to review our DMCA policy and learn how to submit a takedown request.© 2024 FMLS.
Related Properties

Rogers
4802 S Fieldcrest Terrace
3 Beds
2 Baths
2,413 Sq.Ft.
$735,000
MLS#: 1362346

Rogers
6603 S 60th Street
4 Beds
3 Baths
2,800 Sq.Ft.
$699,900
MLS#: 1362524

Rogers
5720 S Chanberry Lane
4 Beds
2 Baths
2,740 Sq.Ft.
$635,000
MLS#: 1362501

Rogers
6601 S 60th Street
4 Beds
3 Baths
2,800 Sq.Ft.
$699,900
MLS#: 1362402

Rogers
1407 W Brooks Place
4 Beds
3 Baths
2,646 Sq.Ft.
$629,900
MLS#: 1362138

Rogers
6011 S 41st Street
4 Beds
3 Baths
2,600 Sq.Ft.
$639,900
MLS#: 1362154

Rogers
11439 Landers Road
3 Beds
2 Baths
1,778 Sq.Ft.
$635,000
MLS#: 1361644

Rogers
2001 W Coyote Trail
5 Beds
4 Baths
3,307 Sq.Ft.
$815,000
MLS#: 1361855

Rogers
5212 S 44th Place
4 Beds
4 Baths
3,371 Sq.Ft.
$750,000
MLS#: 1361802

Rogers
6402 S 63rd Street
4 Beds
3 Baths
2,816 Sq.Ft.
$699,900
MLS#: 1361509
