Features & Amenities

Interior

  • Other Interior Features

    Breakfast Bar, Eat-in Kitchen, Vaulted Ceiling(s), Ceiling Fan(s), Granite Counters

  • Total Bedrooms

    3

  • Bathrooms

    2

  • 1/2 Bathrooms

    1

  • Cooling YN

    YES

  • Cooling

    Electric, Central Air

  • Heating YN

    YES

  • Heating

    Electric, Central

  • Pet friendly

    N/A

Exterior

  • Garage

    Yes

  • Garage spaces

    2

  • Other Exterior Features

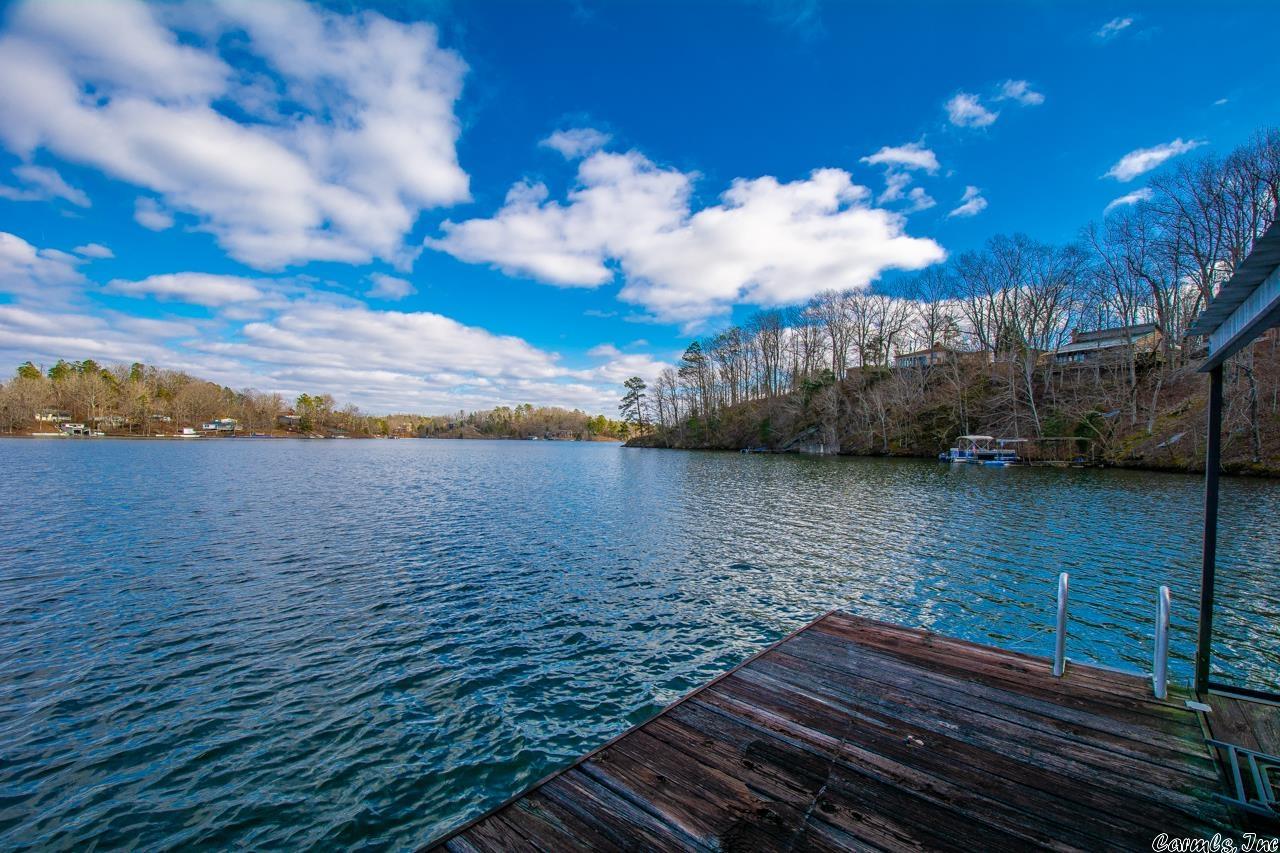
    Dock

  • Patio and Porch Features

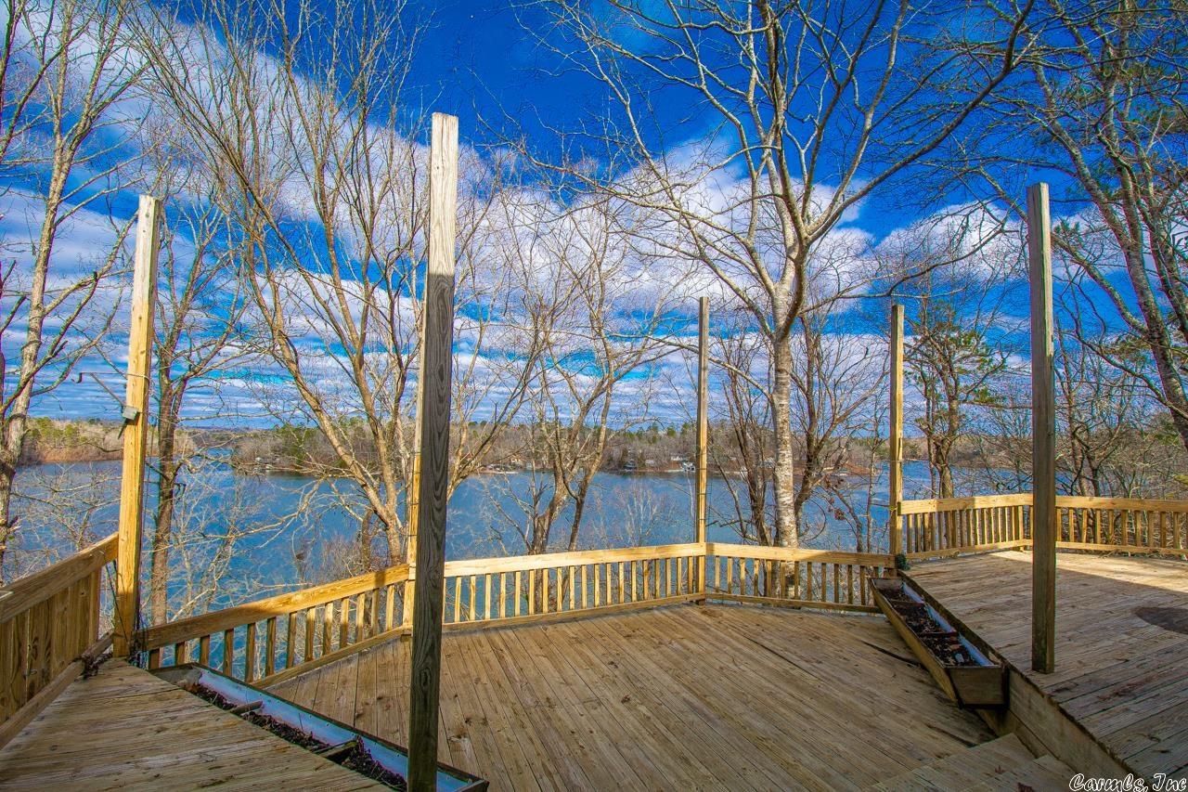
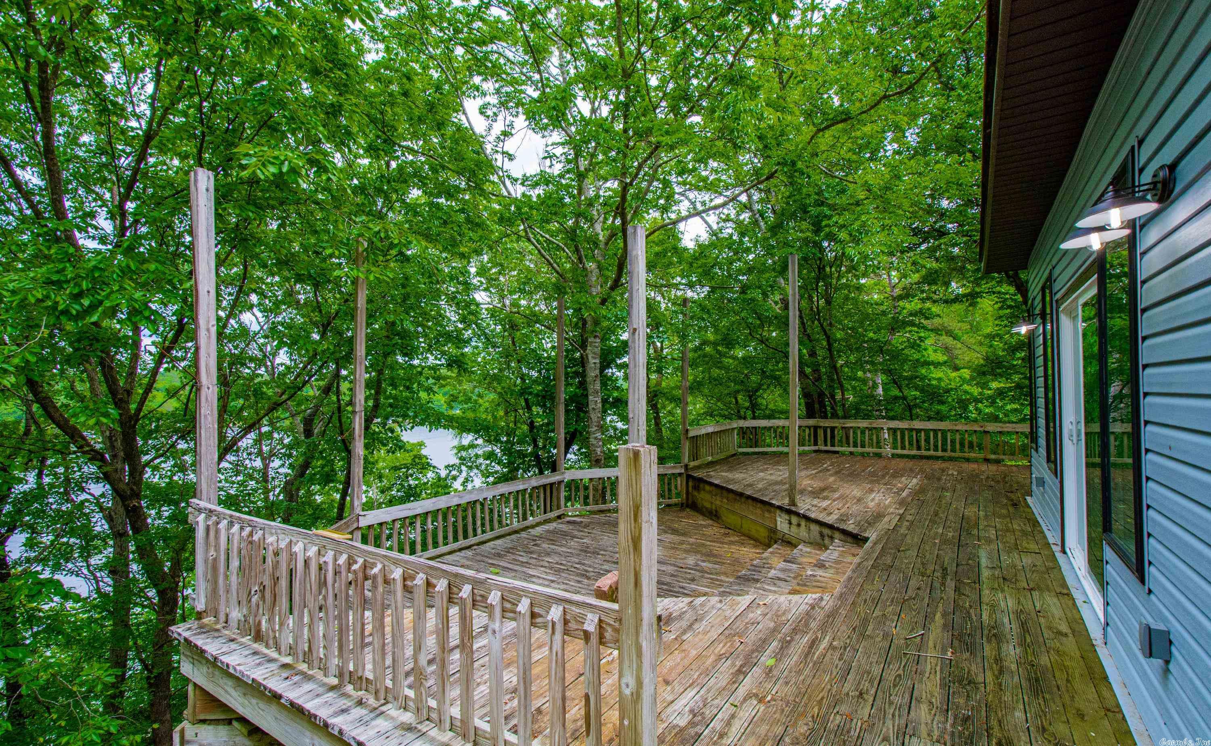
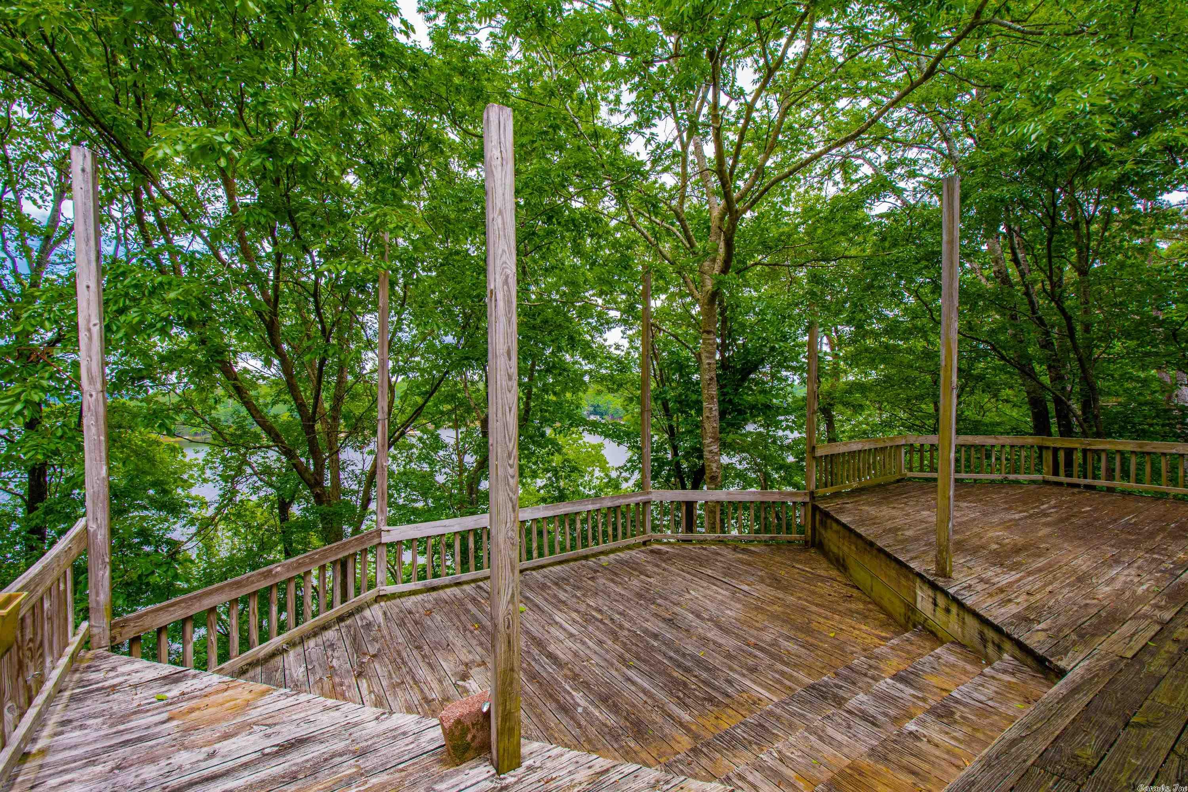
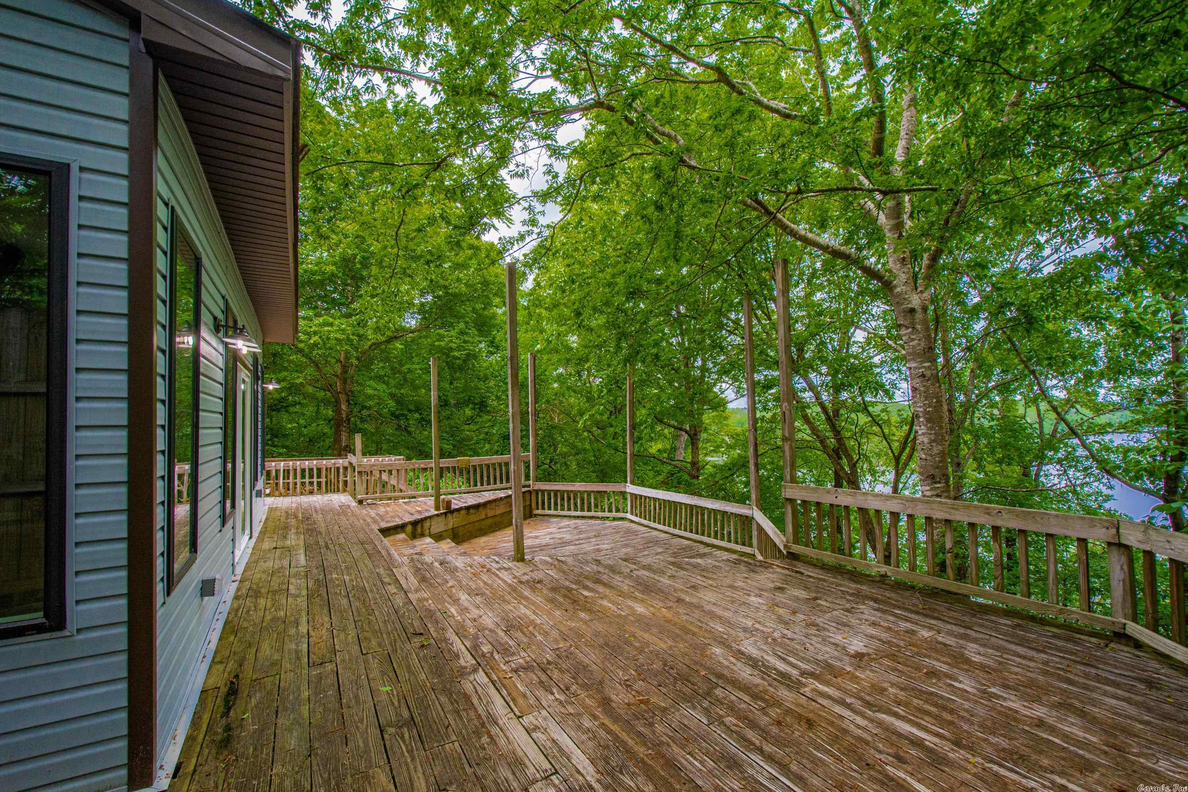
    Deck

  • Pool

    No

  • Waterfront YN

    YES

  • View

    Lake

Area & Lot

  • Lot Features

    Sloped

  • Lot Size(acres)

    0.58

  • Property Type

    Residential

  • Property Sub Type

    Single Family Residence

  • Architectural Style

    Traditional

Price

  • Sales Price

    $325,000
  • Tax Amount

    $1,746.48

  • Financing Options

    VA

  • Sq. Footage

    1,800

  • Price/SqFt

    $180

HOA

  • Association

    YES

  • Association Fee Frequency

    Annually

  • Association Fee Includes

    N/A

Property Resources

  • Horse Property

    NO

School District

  • Elementary School

    N/A

  • Middle School

    N/A

  • High School

    N/A

Property Features

  • New Construction

    NO

  • Accessibility Features

    Therapeutic Whirlpool

  • Sewer

    Septic Tank

  • Water Source

    Public

Schedule a Showing

Showing scheduled successfully.

<
>
IN PERSON
VIA CHAT

What is 3 + 4 ?


Change time

Mortgage calculator

Estimate your monthly mortgage payment, including the principal and interest, property taxes, and HOA. Adjust the values to generate a more accurate rate.

Your payment

Principal and Interest:

$

Property taxes:

$

HOA fees:

$

Total loan payment:

$

Total interest amount:

$

Location

County

Saline

Elementary School

Middle School

High School

Listing Courtesy of Amy Hubbard , Century 21 Parker & Scroggins Realty - Benton

RealHub Information is provided exclusively for consumers' personal, non-commercial use, and it may not be used for any purpose other than to identify prospective properties consumers may be interested in purchasing. All information deemed reliable but not guaranteed and should be independently verified. All properties are subject to prior sale, change or withdrawal. RealHub website owner shall not be responsible for any typographical errors, misinformation, misprints and shall be held totally harmless.

Agent Carrie Davenport

REALTOR®

Carrie Davenport

Call Carrie today to schedule a private showing.


* Listings on this website come from the FMLS IDX Compilation and may be held by brokerage firms other than the owner of this website. The listing brokerage is identified in any listing details. Information is deemed reliable but is not guaranteed. If you believe any FMLS listing contains material that infringes your copyrighted work please click here to review our DMCA policy and learn how to submit a takedown request.© 2024 FMLS.
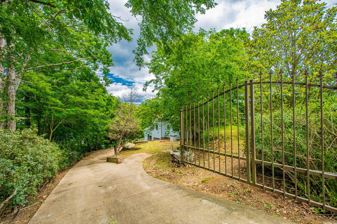
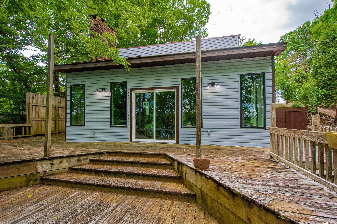
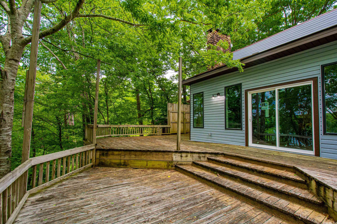
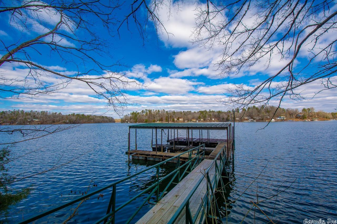
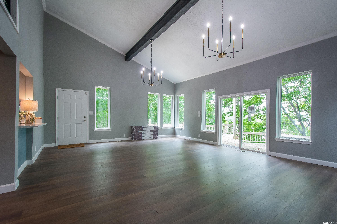
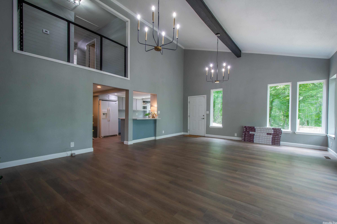
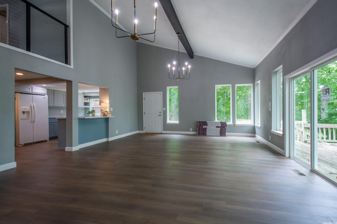
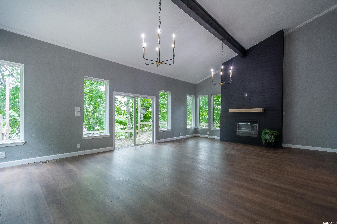
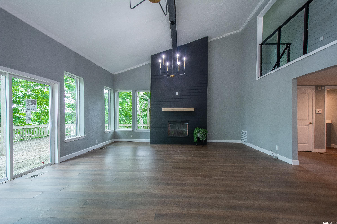
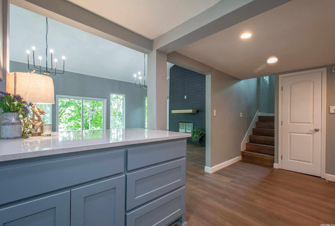
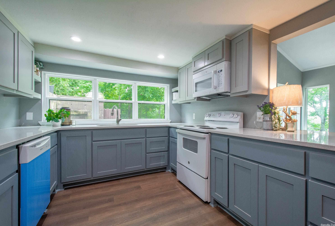
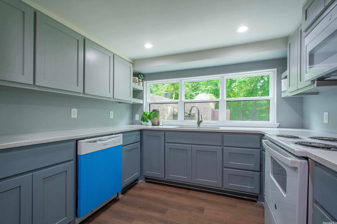
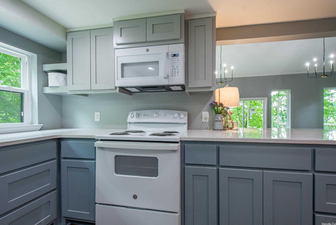
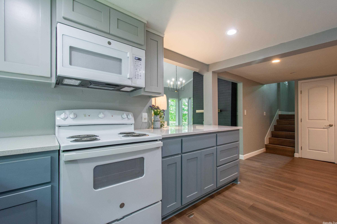
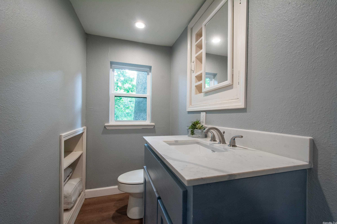
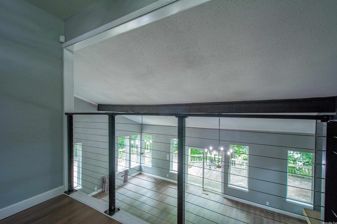
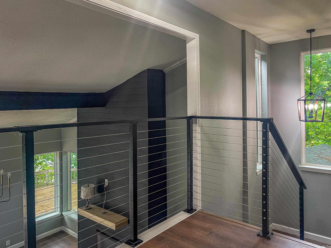
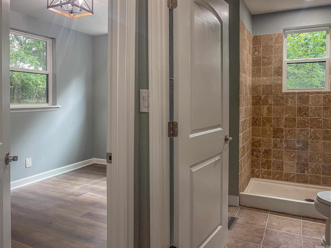
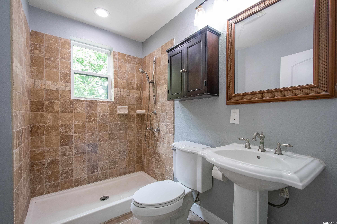
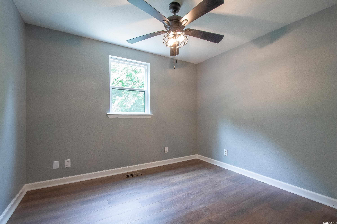
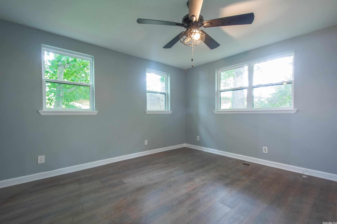
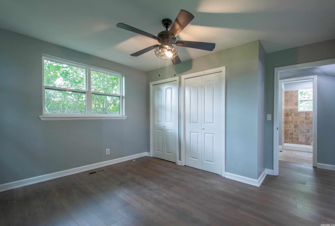
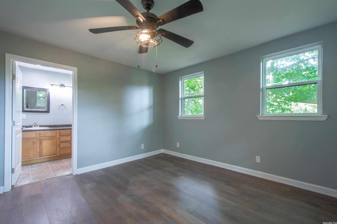
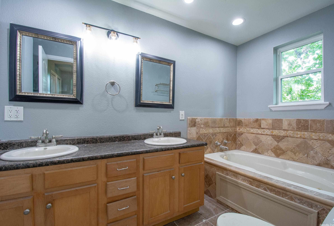
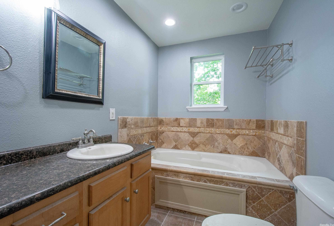
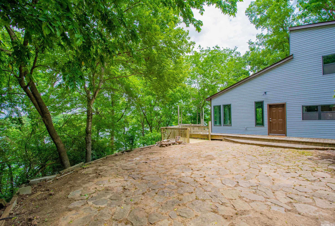
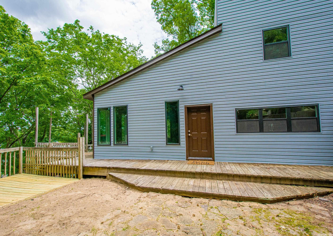
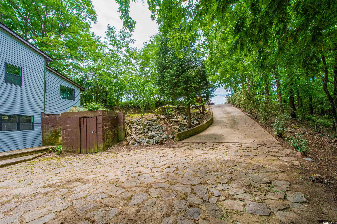
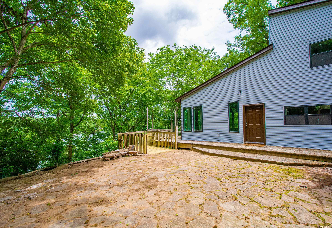
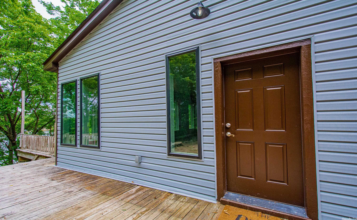
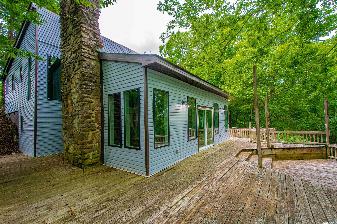
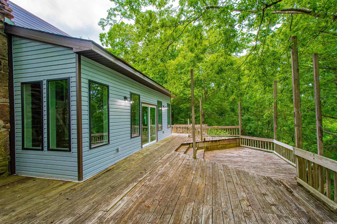
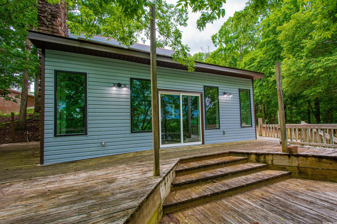
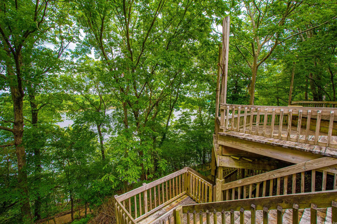
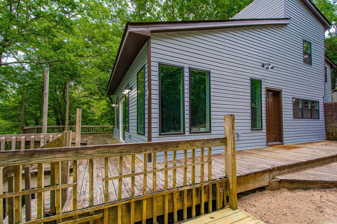
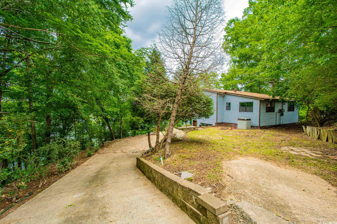
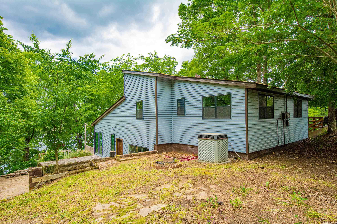
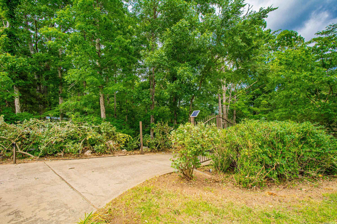
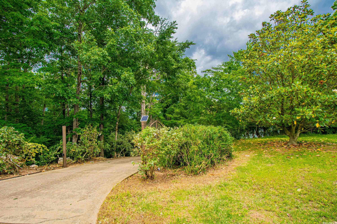
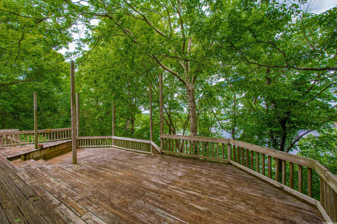
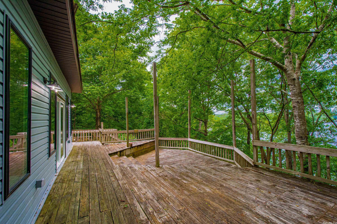
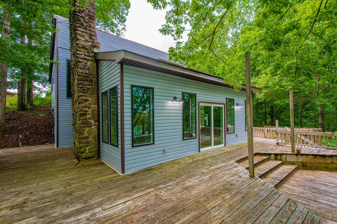
This beautifully updated home is the perfect gated lake retreat.  LVP flooring throughout the living areas.  On the main level you will enter to a large living room with vaulted ceilings, electric fire place with black shiplap wrapped chimney, new windows, and gorgeous fixtures.  Kitchen is updated with new cabinets and counter tops and lighting.  Eat in kitchen and half bath with new vanity and fixtures. Heading upstairs you will find modern cable and metal stair railings.  You will find Laundry closet, 3 bedrooms and 2 bathrooms.  The main bathroom features a large walk in shower.  The primary bedroom has its own bathroom with double vanity and jetted tub.  From the living room walk out new sliding patio doors to the large deck.  From the deck you can walk down the concrete path to the covered dock.  Roof was new in fall of 2020. Paved drive and automatic private gate (2020). This lake retreat is a little piece of heaven.

6342 W Lake Drive

Message successfully sent.

What would you like to know?

What is 3 + 4 ?

I agree to receive email communication and understand I can unsubscribe at any time.

I agree to be contacted by All Around Real Estate via call, email, and text for real estate services. To opt out, you can reply 'stop' at any time or reply 'help' for assistance. You can also click the unsubscribe link in the emails. Message and data rates may apply. Message frequency may vary. Privacy Policy

Related Properties

New on site 3 days ago
Brand new modern designed home. House Features Vaulted kitchen and Living Room ceilings. 4 spacious bedrooms. Large walk in pantry. 3 Car Garage and a Second Story deck over looking the backyard. Hardwood Floors through out entire Home with Tile in Bathrooms
#26029629

Alexander

1042 Skyline Dr

4 Beds

2 Baths

1,804 Sq.Ft.

$332,999

MLS#: 26029629

Beautiful like new home in a cul-de-sac features 3 bedrooms plus an office.  Enter into the open concept living room with corner tile surround gas fireplace, tons of natural light, kitchen dining combo with island and built in microwave, beautiful tiled backspash, stainless apppliances including a gas range and large walk in pantry. The large office or flex space offers more natural light with large double window.  The generous primary suite has plenty of space for luxury and relaxation containing are large room, double vanities, soaker tub, tiled walk in shower, and large walk in closet with plenty of storage.  With the split floor plan, the guest bedrooms are generous size with great closets, double vanity bathroom.  Don't forget the mudroom area and laundry.
#26029194

Alexander

166 Roman Heights Avenue

3 Beds

2 Baths

1,884 Sq.Ft.

$349,900

MLS#: 26029194

Country living with the convenience of town—this home truly checks all the boxes!  Offering 2,132 square feet of thoughtfully designed living space, this beautiful home features 4 bedrooms, 2 full bathrooms, and a layout that's perfect for both everyday living and entertaining.  Enjoy a formal dining room, a spacious great room with a cozy wood-burning fireplace, and an open-concept living room and kitchen complete with a large island, granite countertops, and plenty of workspace. Hardwood flooring, tile in all wet areas, and crown molding throughout add timeless style and quality.  The private primary suite boasts a luxurious bathroom with a jetted tub, separate shower and walk-in closets. Additional highlights include a dedicated laundry room, peaceful surroundings with plenty of privacy, and a location within the highly sought-after Bryant School District. Experience the best of country-style living while staying just minutes from shopping, dining, and everyday conveniences. This home has it all!
#26029185

Alexander

340 Zoe Lane

4 Beds

2 Baths

2,132 Sq.Ft.

$379,900

MLS#: 26029185

New construction home with 3 beds and 2 full baths. ALSO HAS AN OFFICE! Large picture windows in Living room and dining area. All brick exterior. High efficiency foam insulation. Stainless steel appliances. Walk in closet for primary bedroom. Walk in shower in primary bath.
#26028762

Alexander

5982 Midway Drive

3 Beds

2 Baths

1,971 Sq.Ft.

$365,000
MLS#: 26028762

Don't miss out on this great opportunity!  4br/2.5 bath home with so much to offer.  Spacious living room with fireplace, separate dining room, office, covered deck, fully fenced yard. HUD Case# 031-557581. HUD Homes are sold As-Is with no representations, warranties or disclosures. Ask your agent for details and submit offers on www.HUDHomeStore.gov. IN - Insured. SEE AGENT REMARKS for additional information and check HUDHomeStore.com for property availability. Managed by www.ateamrealtyinc.com.
#26028516

Alexander

1065 Skyline Drive

4 Beds

2 Baths

2,375 Sq.Ft.

$281,000
MLS#: 26028516

Tucked away on a quiet cul-de-sac, this beautifully maintained home offers the perfect combination of privacy, comfort, and many updates. From the moment you arrive, you’ll appreciate the inviting curb appeal and peaceful setting. Step inside to discover spacious living areas featuring recessed lighting, a warm fireplace, and an open layout that’s perfect for both everyday living and entertaining. The kitchen flows seamlessly into the living and dining spaces, while the updated primary suite provides a relaxing retreat with a stunning spa-inspired bath. Outside, enjoy your own private oasis with a fully fenced backyard, mature landscaping, a sprinkler system to keep the lawn looking its best, and a storage building for all your outdoor essentials. Major updates have already been completed for peace of mind, including a new roof and newer HVAC system, allowing you to move in with confidence. If you’ve been searching for a home that offers modern updates, privacy, and a fantastic location just minutes from Bryant and Little Rock, 1085 Mountainside Cove is one you won’t want to miss. Open House Sunday July 12th from 2-4. Private showings start Monday July 13th.
#26027972

Alexander

1085 Mountain Side Cove

4 Beds

2 Baths

2,274 Sq.Ft.

$310,000
MLS#: 26027972

Nestled on 4.88 acres, this versatile property offers the perfect blend of comfort, functionality, and space for both everyday living and hobby use.  3-bedroom, 2 bath home features a spacious layout with an office, additional living area, and a mud room for added convenience. The primary suite includes a walk-in shower. The kitchen is well-equipped with abundant cabinetry, a pantry cabinet, Jenn-Air range, and a dishwasher that is just one year old. A cozy new Buck fireplace insert adds warmth to the main living space.  Outdoor features truly set this property apart. Enjoy a 24x24 covered deck , along with a greenhouse that conveys. The property is partially fenced, including a dedicated dog area and a newly installed privacy fence section. Plenty of workspace or storage, the property includes a 30x60 metal building, a 20x30 barn with three stalls and a tack/feed room, and an oversized two-car garage. Secure storage/shop/safe area located beneath the home. Equipped for RVs and preparedness, you'll find a 50-amp RV hookup at the end of the house, a 30-amp hookup at the barn, and a generator hookup. The septic system has been recently pumped, inspected, and update.
#26027639

Alexander

1810 Snow Lane

3 Beds

2 Baths

2,076 Sq.Ft.

$385,000
MLS#: 26027639

Large house, big rooms! Well built, spacious home on 5 acres. Move-in ready. Bryant schools. 5 bedrooms, 4 full baths, 3 living areas. Downstairs mother-in-law quarters with separate entry. 2 car garage up, single car garage down. See agent remarks.
#26024049

Alexander

12501 County Line Road

5 Beds

4 Baths

3,732 Sq.Ft.

$280,000
MLS#: 26024049

Price reduced
Opportunity awaits in a prime Bryant location! Situated on a private, gated 1.68-acre wooded lot within the Bryant School District and just seconds from Bethel Middle School, this property offers incredible potential for the right buyer. Featuring 4 bedrooms, 2.5 bathrooms, and plenty of space to make it your own, this home is ready for updates and renovations. Outside, you'll love the peaceful setting with mature trees, a large shop perfect for storage, hobbies, or projects. The home also includes covered parking for two vehicles and ample room for additional parking or recreational equipment.
#26022085

Alexander

9301 Zuber

4 Beds

2 Baths

1,912 Sq.Ft.

$265,000

MLS#: 26022085

Room for the entire family! Nestled on over 2.5 beautifully maintained acres, this property offers the perfect blend of country living and convenience—just minutes from town. The spacious manufactured home features over 3,000 sqft with 5 bedrooms, 3 full baths, two massive living areas, and even an office nook perfect for working from home or homework space. Enjoy your mornings and evenings relaxing on both the covered front and back porches overlooking the manicured property. Inside, you’ll love the open-concept layout and split floor plan designed for both comfort and functionality. The fully fenced 2.5+ acres are flat, usable, and shaded with mature trees, giving you endless room to play, entertain, garden, or simply enjoy the outdoors. The property also includes a shop and multiple outbuildings for hobbies, storage, or workspace needs. With an acceptable offer, the zero-turn mower can be included with the purchase! Properties with this much space, flexibility, and convenience don’t come around often—call today to schedule your private showing!
#26018971

Alexander

12415 Dodder Drive

5 Beds

3 Baths

3,015 Sq.Ft.

$269,900

MLS#: 26018971

 - property

Send a message

Message successfully sent.

Your message

What is 3 + 4 ?

Reason for contacting?

I agree to receive email communication and understand I can unsubscribe at any time.

I agree to be contacted by All Around Real Estate via call, email, and text for real estate services. To opt out, you can reply 'stop' at any time or reply 'help' for assistance. You can also click the unsubscribe link in the emails. Message and data rates may apply. Message frequency may vary. Privacy Policy

Sign Out

Virtual Assistant

Would you like to take the next step with this property? We can help you schedule a showing or virtual tour, or send you more details.

Yes, I would like more information.

Thank You for Your Reply, One of Our Agents will contact you as soon as possible

No, maybe later.

Thank you, you can always contact me via email, phone number or through the contact form.

Realhub AI

Lucy - Your AI-Powered Realtor

Update Your Temporary Password

Personalize your search

Enter your email and we'll notify you immediately when new listings match what you're looking for.

or enter email address

Already have an account ? Login here

Continue your home search

I agree to receive communications and understand I can unsubscribe at any time.

I agree to be contacted by All Around Real Estate via call, email, and text for real estate services. To opt out, you can reply 'stop' at any time or reply 'help' for assistance. You can also click the unsubscribe link in the emails. Message and data rates may apply. Message frequency may vary. Privacy Policy

Already have an account ? Login here

We use cookies

We use cookies primarily for analytics to enhance your experience. By accepting, you agree to our use of these cookies. You can manage your preferences or learn more about our cookies policy.