Features & Amenities

Interior

  • Other Interior Features

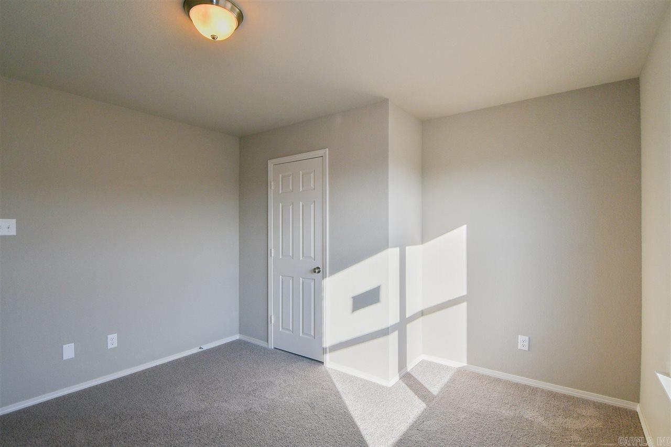
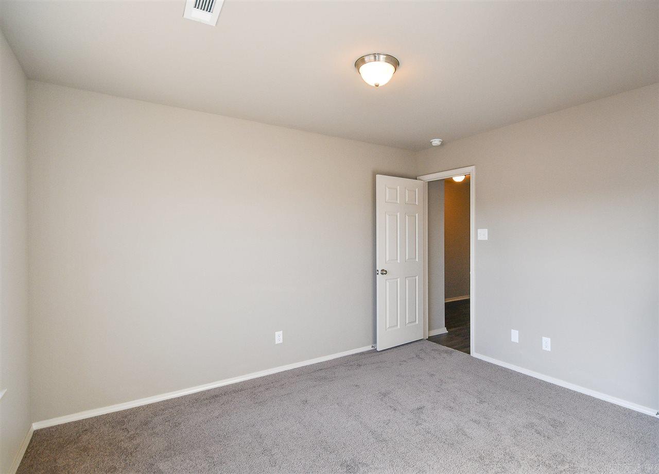
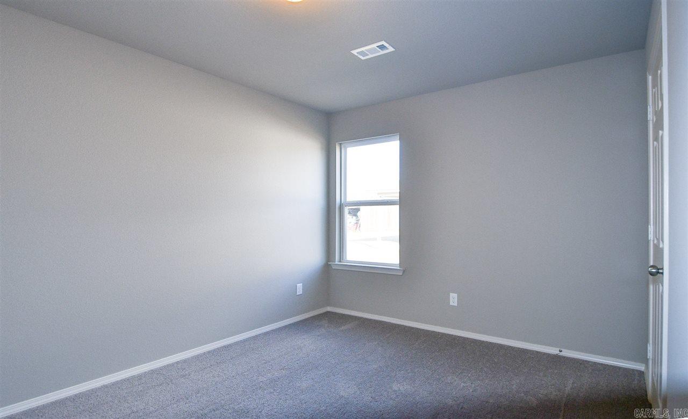
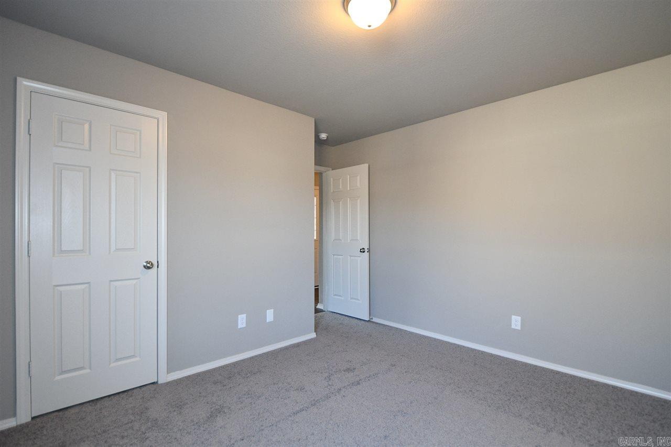
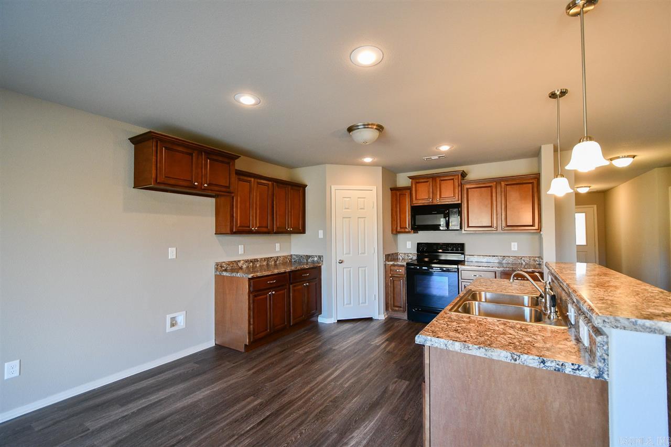
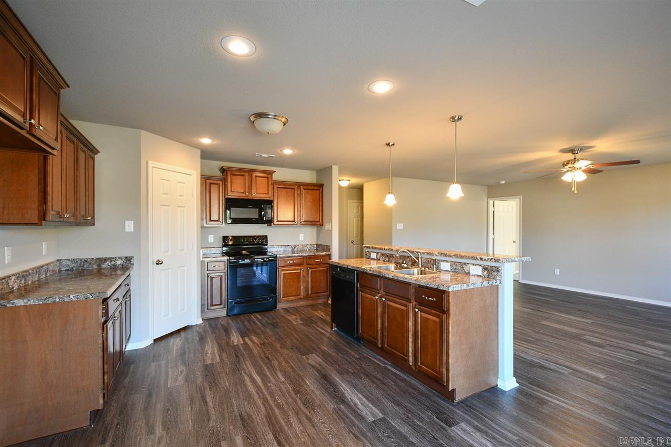
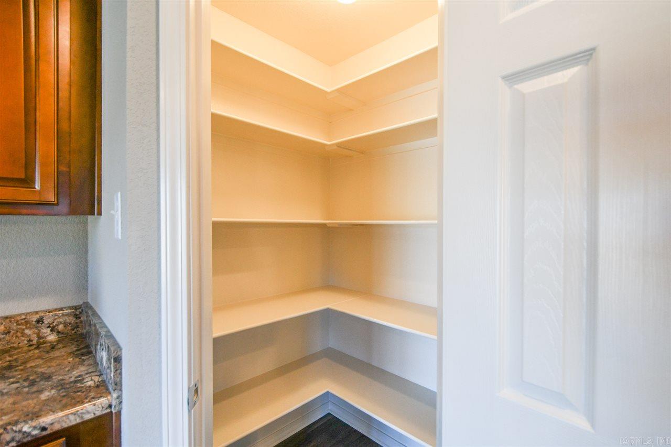
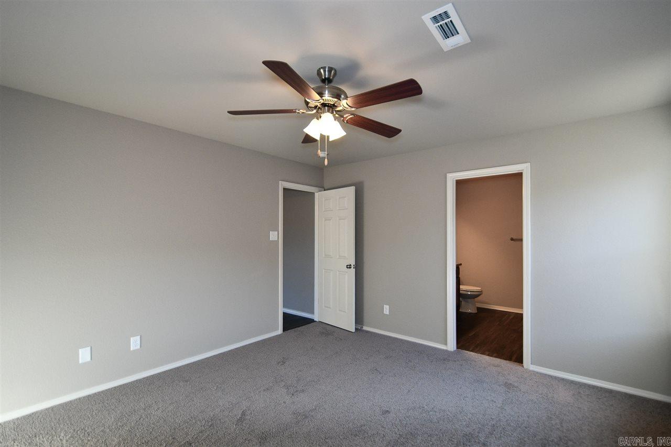
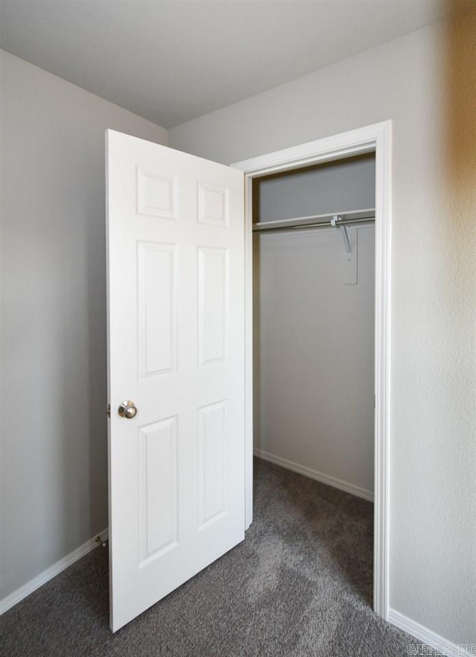
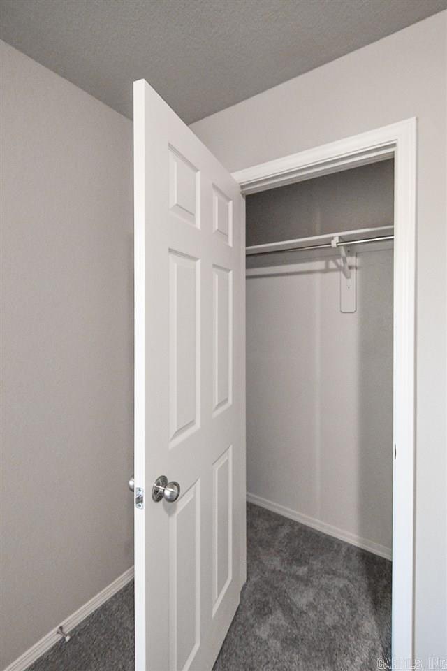
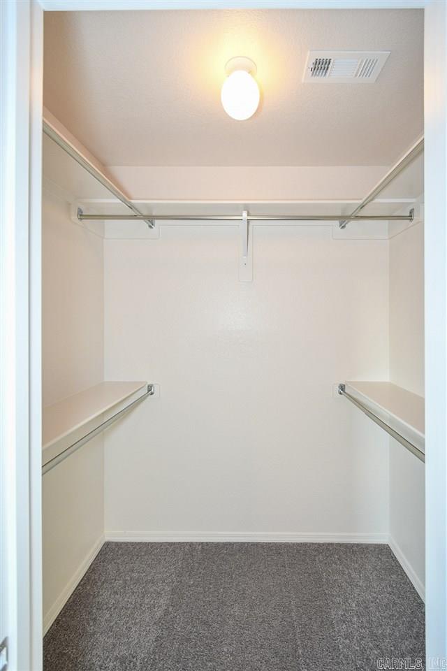
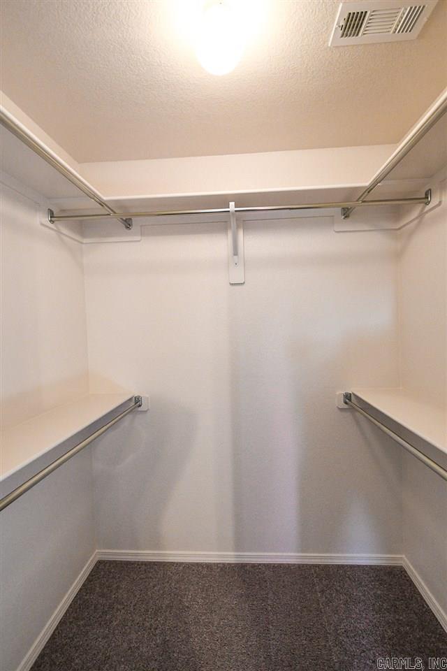
    Breakfast Bar, Eat-in Kitchen, Pantry, Walk-In Closet(s), Ceiling Fan(s)

  • Total Bedrooms

    3

  • Bathrooms

    2

  • Basement YN

    NO

  • Cooling YN

    YES

  • Cooling

    Electric, Central Air

  • Heating YN

    YES

  • Heating

    Heat Pump

  • Pet friendly

    N/A

Exterior

  • Garage

    Yes

  • Garage spaces

    2

  • Construction Materials

    Brick

  • Parking

    Garage

  • Patio and Porch Features

    Patio, Porch

  • Pool

    No

Area & Lot

  • Lot Features

    Level

  • Lot Size(acres)

    0.18

  • Property Type

    Residential

  • Property Sub Type

    Single Family Residence

  • Architectural Style

    Traditional

Price

  • Sales Price

    $159,900

  • Tax Amount

    $1,200

  • Sq. Footage

    1,534

  • Price/SqFt

    $104

HOA

  • Association

    YES

  • Association Fee

    $120

  • Association Fee Frequency

    Annually

  • Association Fee Includes

    N/A

Property Resources

  • Horse Property

    NO

School District

  • Elementary School

    Salem

  • Middle School

    Bethel

  • High School

    Bryant

Property Features

  • New Construction

    YES

  • Water Source

    Public

Schedule a Showing

Showing scheduled successfully.

<
>
IN PERSON
VIA CHAT

What is 3 + 4 ?


Change time

Mortgage calculator

Estimate your monthly mortgage payment, including the principal and interest, property taxes, and HOA. Adjust the values to generate a more accurate rate.

Your payment

Principal and Interest:

$

Property taxes:

$

HOA fees:

$

Total loan payment:

$

Total interest amount:

$

Location

County

Saline

Elementary School

Salem

Middle School

Bethel

High School

Bryant

Listing Courtesy of Porshau Godfrey-Alexander , Rausch Coleman Realty, LLC

RealHub Information is provided exclusively for consumers' personal, non-commercial use, and it may not be used for any purpose other than to identify prospective properties consumers may be interested in purchasing. All information deemed reliable but not guaranteed and should be independently verified. All properties are subject to prior sale, change or withdrawal. RealHub website owner shall not be responsible for any typographical errors, misinformation, misprints and shall be held totally harmless.

Agent Erika Nava

REALTOR® | Hablo Español

Erika Nava

Call Erika today to schedule a private showing.


* Listings on this website come from the FMLS IDX Compilation and may be held by brokerage firms other than the owner of this website. The listing brokerage is identified in any listing details. Information is deemed reliable but is not guaranteed. If you believe any FMLS listing contains material that infringes your copyrighted work please click here to review our DMCA policy and learn how to submit a takedown request.© 2024 FMLS.
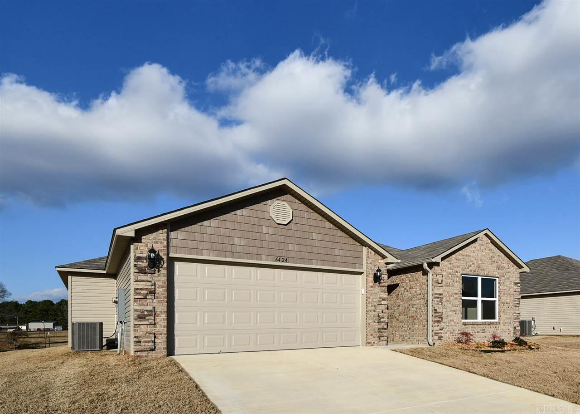
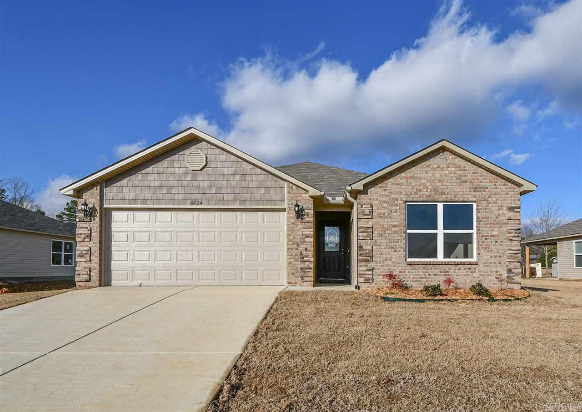
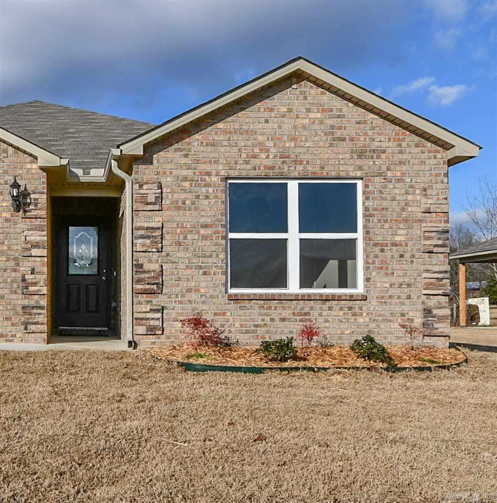
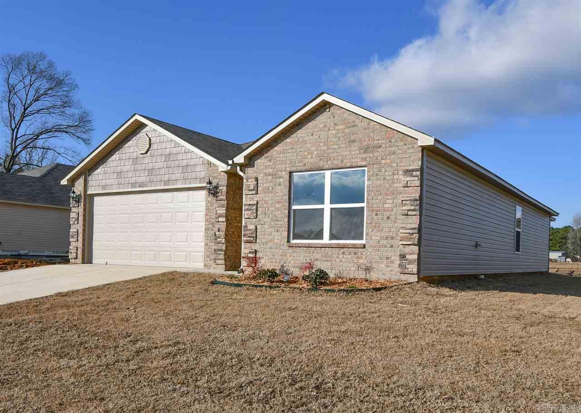
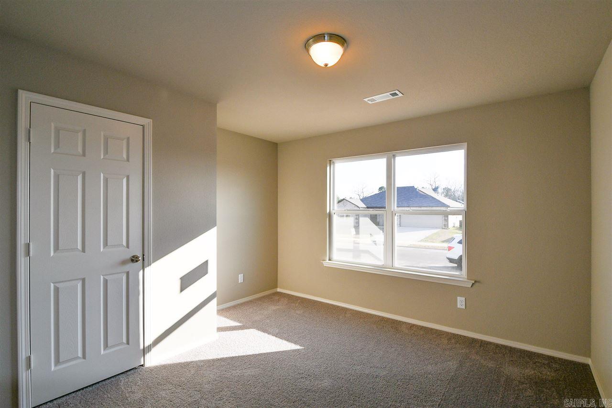
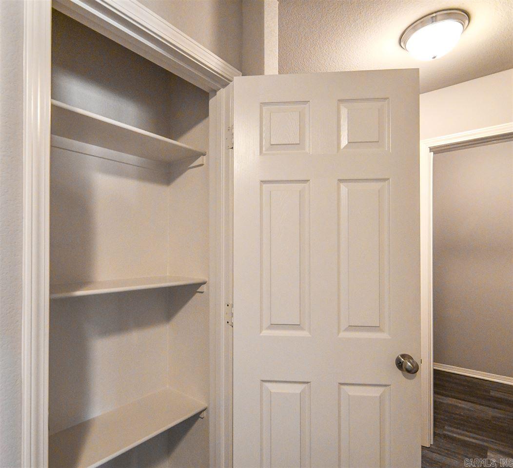
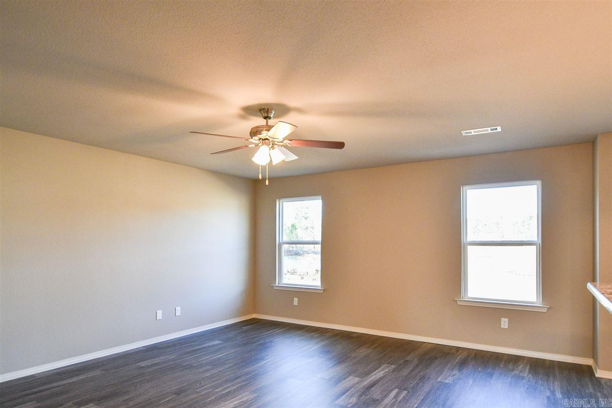
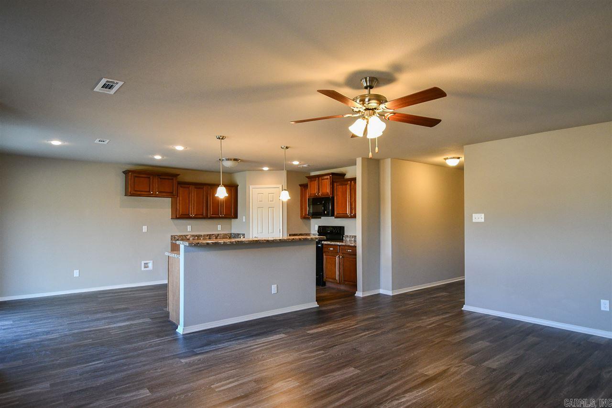
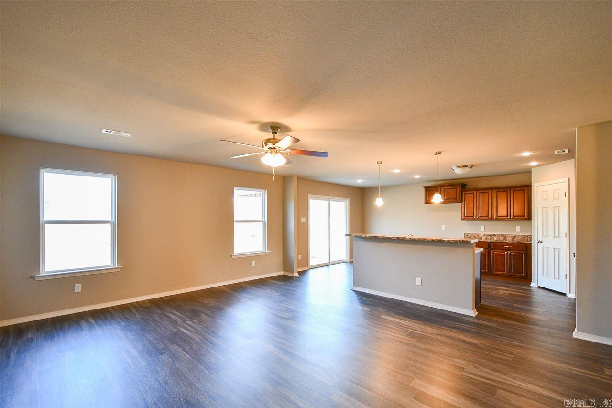
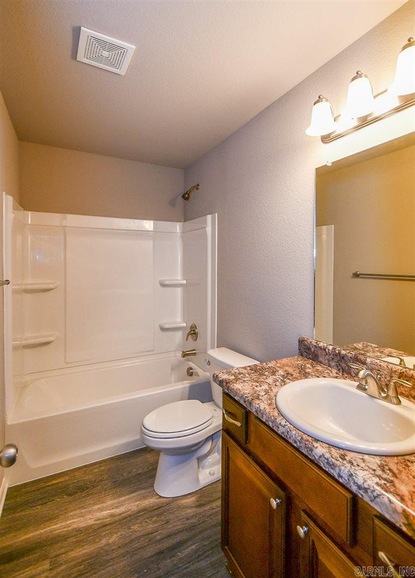
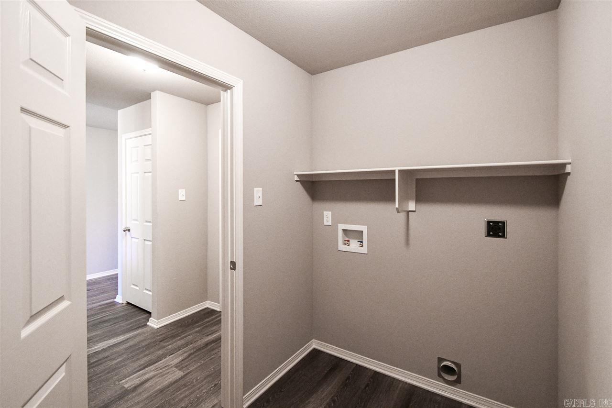
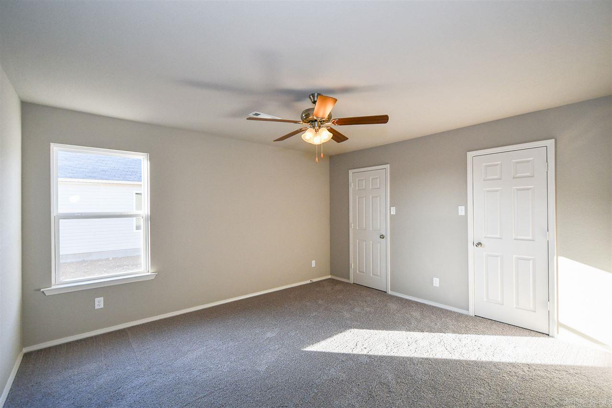
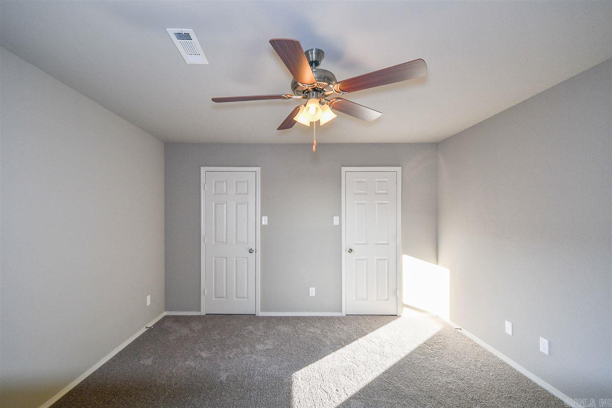
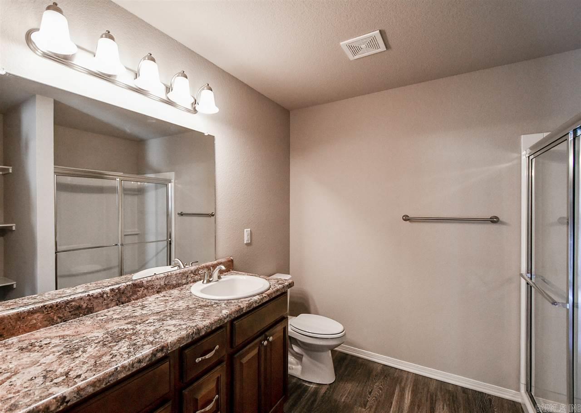
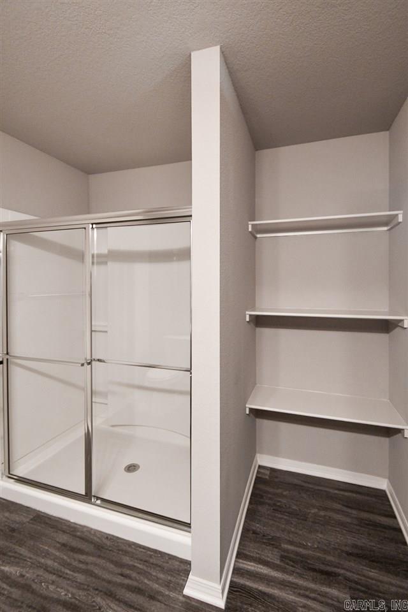
Rausch Coleman-Taylor Plan Foyer entry to Living space and kitchen at the rear of the home. Mudroom from Garage entry.  Living space and all wet area's are upgraded to luxury vinyl plank. Home feature rigid duct upgrade and radiant barrier on roof upgrade and Front guttering. Kitchen features upgraded cabinets. Master features a  60" shower. All Electric home with built in microwave. 10 x 10 covered back patio.  One of the most anticipated communities directly across the street from Bethel Middle School.

6424 Amalie Drive

Message successfully sent.

What would you like to know?

What is 3 + 4 ?

I agree to receive email communication and understand I can unsubscribe at any time.

I agree to be contacted by All Around Real Estate via call, email, and text for real estate services. To opt out, you can reply 'stop' at any time or reply 'help' for assistance. You can also click the unsubscribe link in the emails. Message and data rates may apply. Message frequency may vary. Privacy Policy

Related Properties

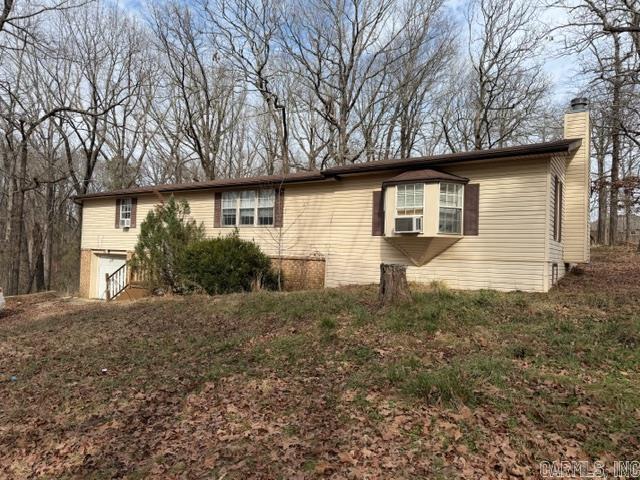
One owner country home with a shop plus two additional barns/outbuildings. Home is appx 1230 square feet with a full basement the same size. Basement is full block construction and is liveable. Large eat-in kitchen. Beautiful hardwood floors in the  living area. Front and back decks. Carport. Shop is is cooled and has electricity. There is an RV hookup on the property. Three gorgeous, tree shaded, fully fenced acres. Home is an estate and there is no property disclosure and is being sold "as-is. Great opportunity to own a sweet country place with ample room for multiple families.
#26029179

Alexander

19400 S Alexander RD

3 Beds

1 Baths

1,232 Sq.Ft.

$169,000

MLS#: 26029179

Spacious five bedroom, three bathroom home on a permanent foundation, set on 1.32  level acres with plenty of room to breathe. This property offers comfortable living with covered parking, generous outdoor space, and a layout perfect for families of all sizes. The quiet cul-de-sac location is ideal for children to play freely with minimal traffic and a true neighborhood feel. Inside, you will find bright living areas, flexible bedroom space, and a floor plan that adapts easily to your needs. The large lot provides endless possibilities for gardening, outdoor entertaining, or future expansion. A wonderful opportunity to enjoy peaceful country living with the convenience of nearby amenities.
#26024930

Alexander

13121 Sioux Valley Cove

5 Beds

3 Baths

2,240 Sq.Ft.

$160,000

MLS#: 26024930
Price reduced
This cutie would make a great starter home or investment property to add to your portfolio. This cul-de-sac home has three bedrooms and two full baths. Brand new carpet and fresh paint throughout. New vent hood. The kitchen/dining area have bright natural light with a spacious living room adjacent. A laundry closet comes equipped with washer/dryer. Home also conveys fridge. The lot is nearly a quarter acre with plenty of space for family, an above ground pool, toys, pets, etc... Need extra parking? This home offers a two car garage, plus additional concrete parking adjacent with a carport on the oversized driveway. Welcome Home.
#26023651

Alexander

13825 Ridge Crest Drive

3 Beds

2 Baths

1,262 Sq.Ft.

$178,900

MLS#: 26023651

Large spacious 4 bedroom 3 bathroom home with formal dining, 2 living areas with decorative fireplace and huge 24x45 shop with basement under home. 2 primary bedrooms with full baths. Plenty of room to entertain guest with huge living room with large deck off double doors. See Agent remarks before showing.
#25042032

Alexander

2415 Kruse Loop

4 Beds

3 Baths

2,640 Sq.Ft.

$149,900

MLS#: 25042032

 - property

Send a message

Message successfully sent.

Your message

What is 3 + 4 ?

Reason for contacting?

I agree to receive email communication and understand I can unsubscribe at any time.

I agree to be contacted by All Around Real Estate via call, email, and text for real estate services. To opt out, you can reply 'stop' at any time or reply 'help' for assistance. You can also click the unsubscribe link in the emails. Message and data rates may apply. Message frequency may vary. Privacy Policy

Sign Out

Virtual Assistant

Would you like to take the next step with this property? We can help you schedule a showing or virtual tour, or send you more details.

Yes, I would like more information.

Thank You for Your Reply, One of Our Agents will contact you as soon as possible

No, maybe later.

Thank you, you can always contact me via email, phone number or through the contact form.

Realhub AI

Lucy - Your AI-Powered Realtor

Update Your Temporary Password

Personalize your search

Enter your email and we'll notify you immediately when new listings match what you're looking for.

or enter email address

Already have an account ? Login here

Continue your home search

I agree to receive communications and understand I can unsubscribe at any time.

I agree to be contacted by All Around Real Estate via call, email, and text for real estate services. To opt out, you can reply 'stop' at any time or reply 'help' for assistance. You can also click the unsubscribe link in the emails. Message and data rates may apply. Message frequency may vary. Privacy Policy

Already have an account ? Login here

We use cookies

We use cookies primarily for analytics to enhance your experience. By accepting, you agree to our use of these cookies. You can manage your preferences or learn more about our cookies policy.