
Property
Beds
4
Full Baths
2
1/2 Baths
1
Year Built
2007
Sq.Footage
3,503
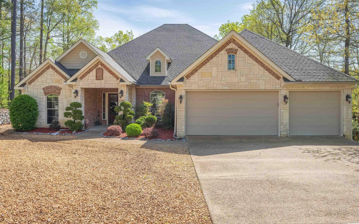
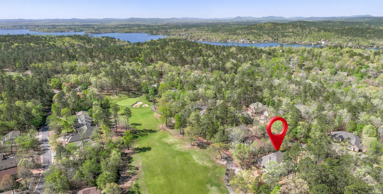
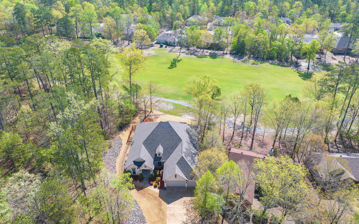
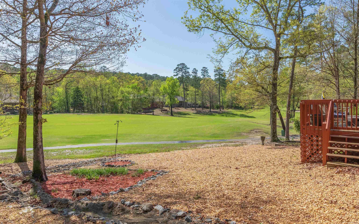
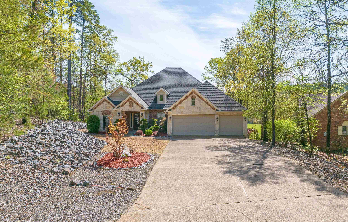
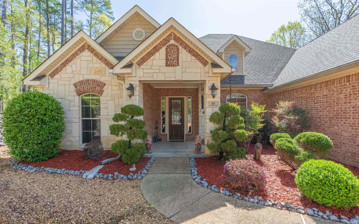
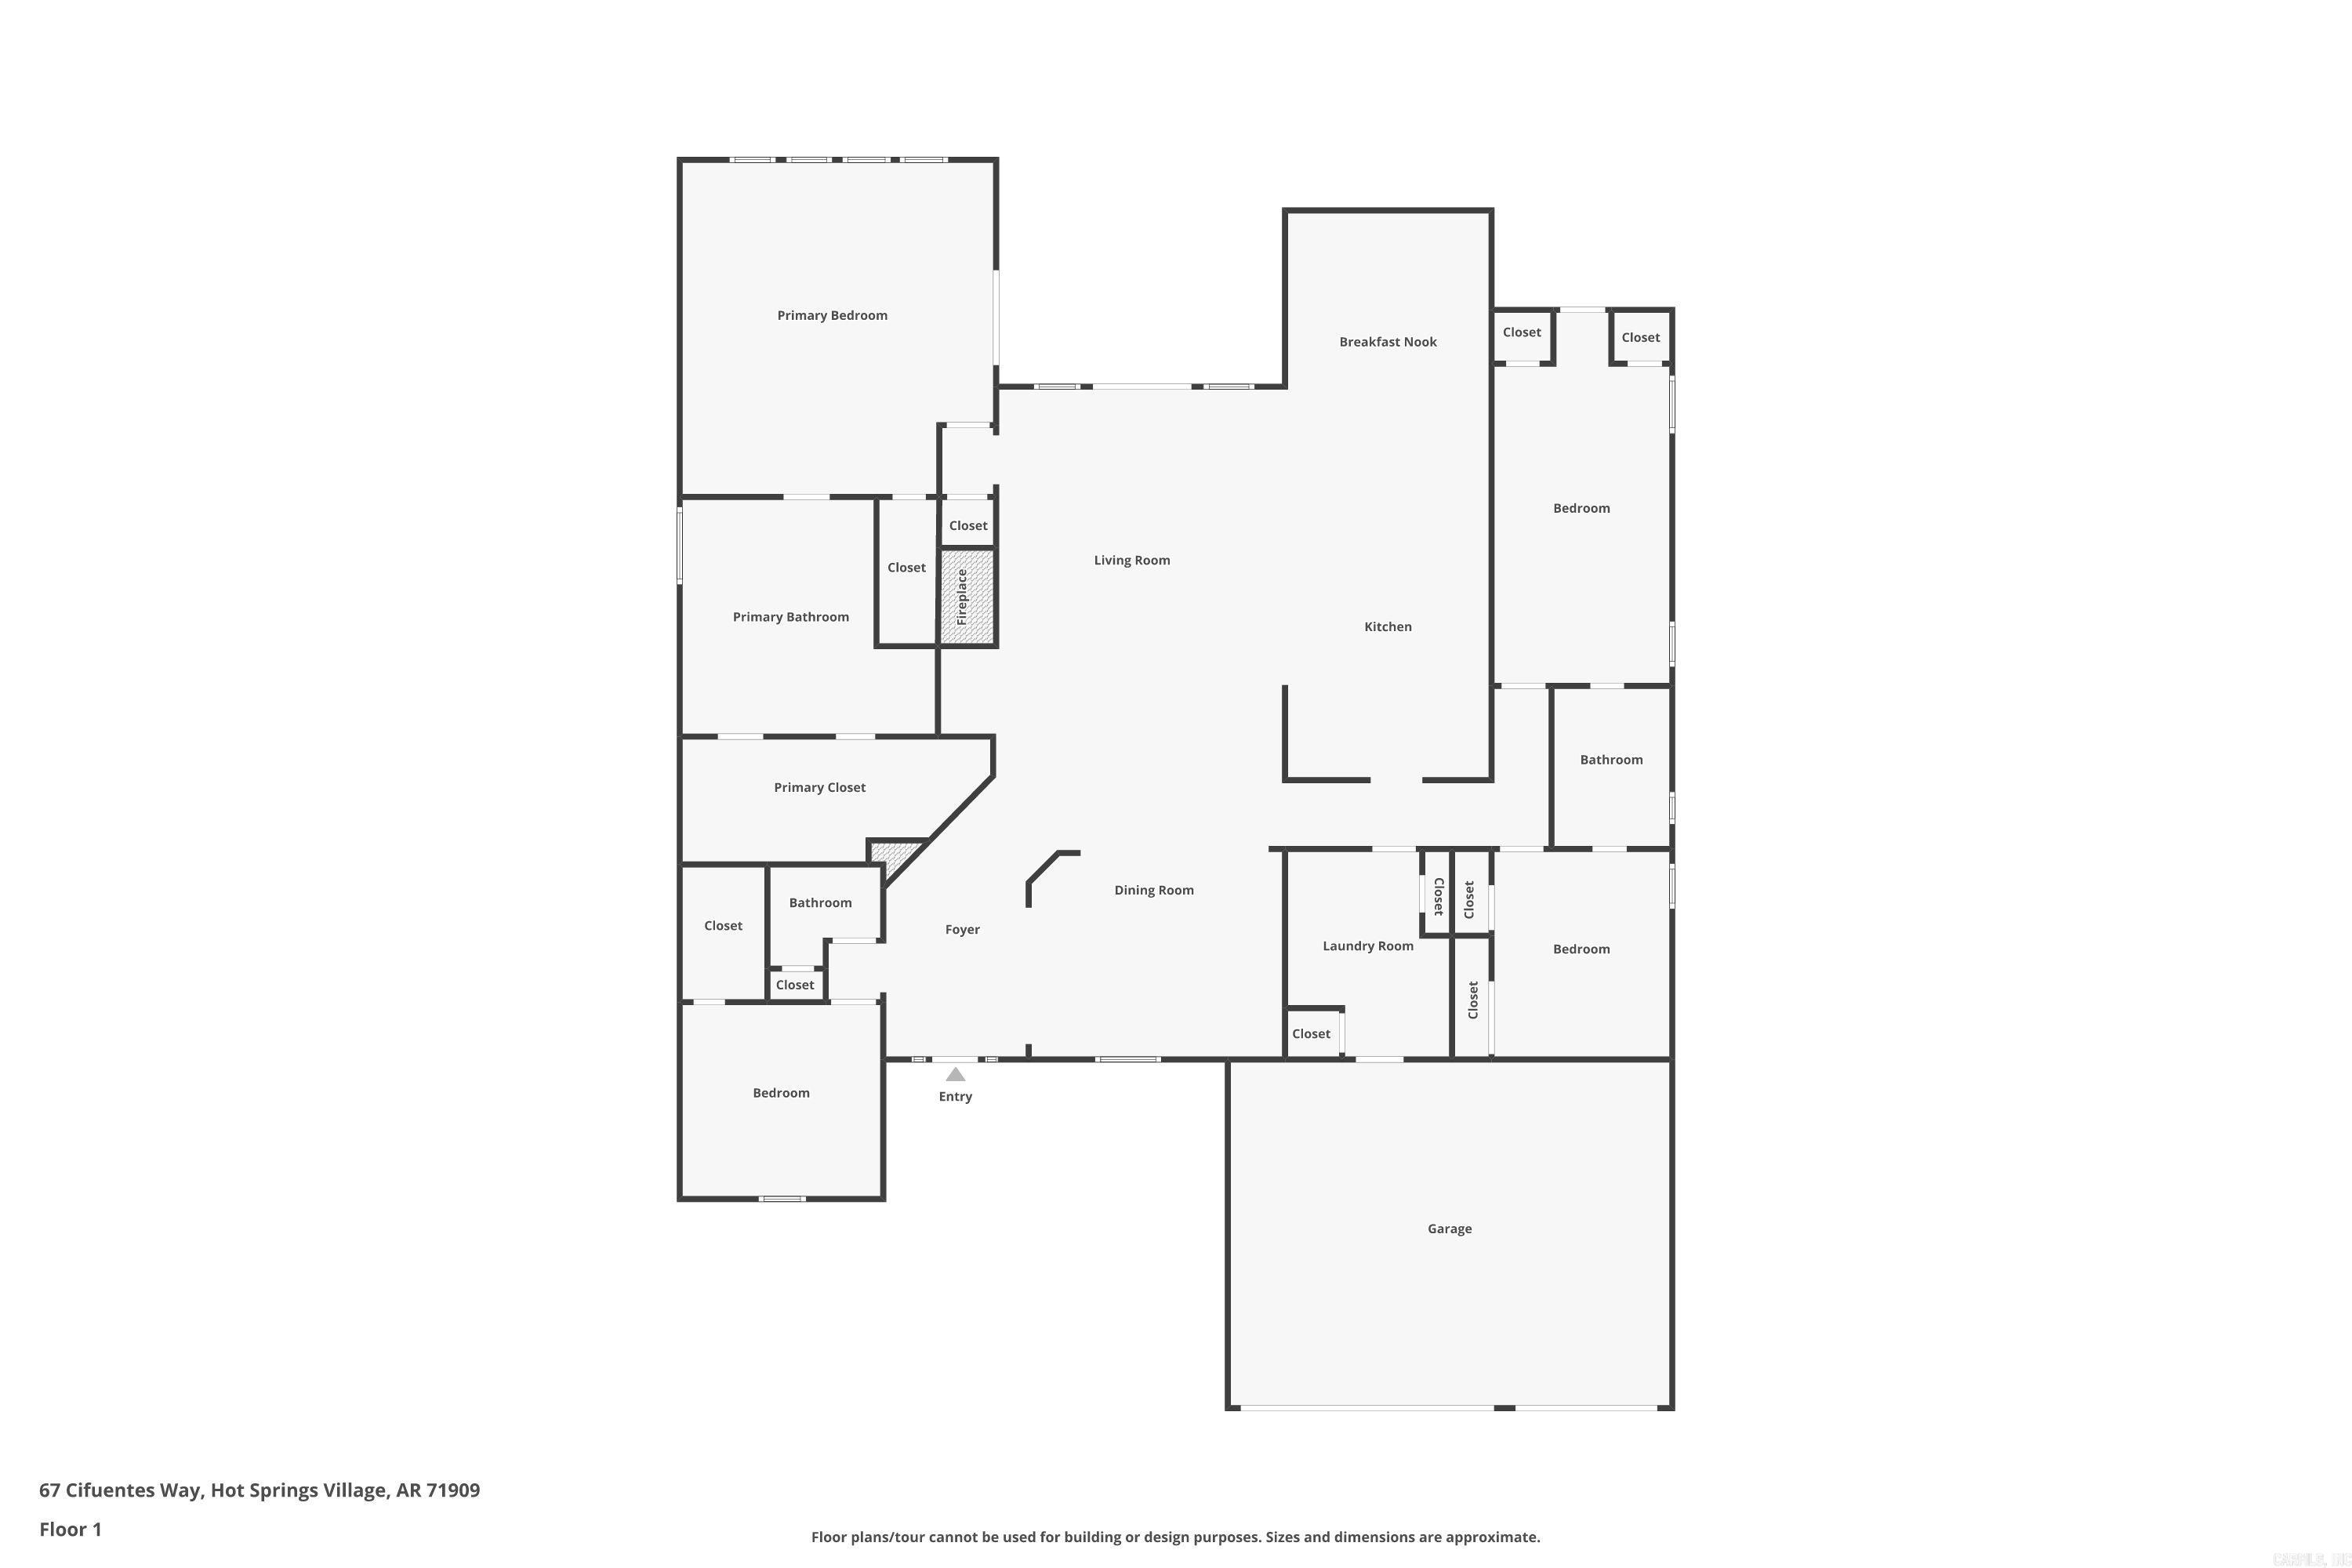
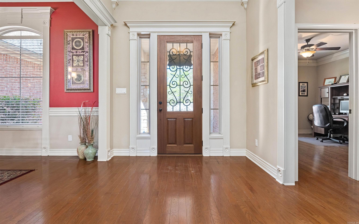
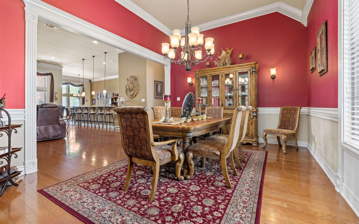
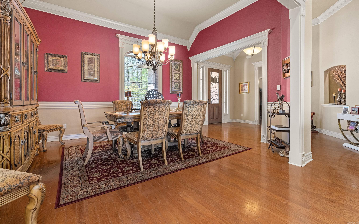
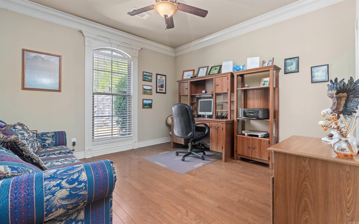
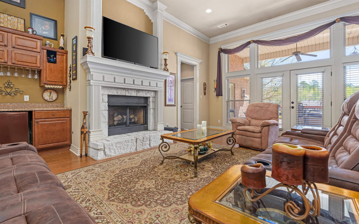
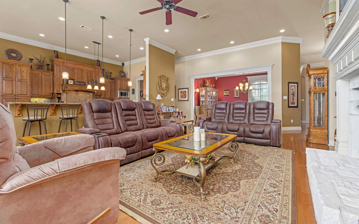
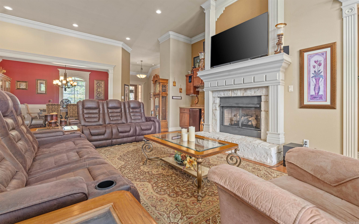
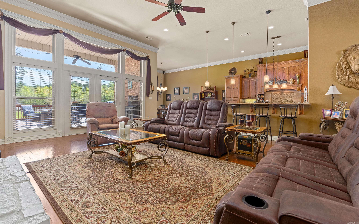
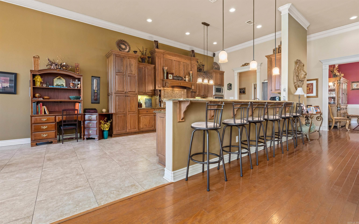
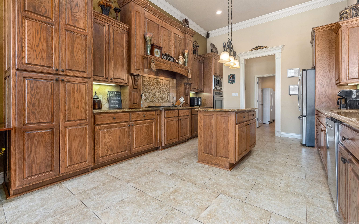
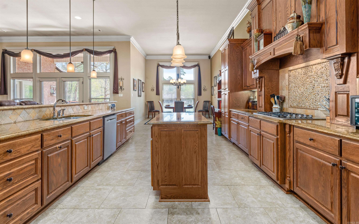
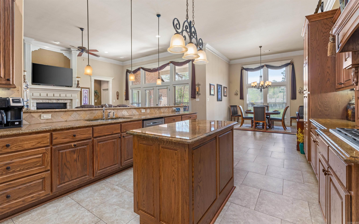
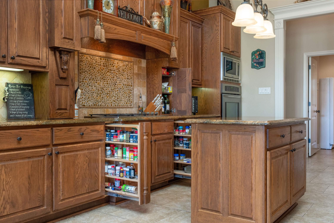
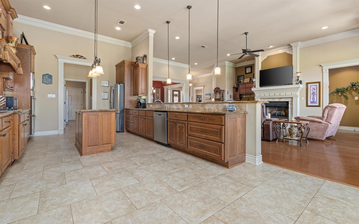
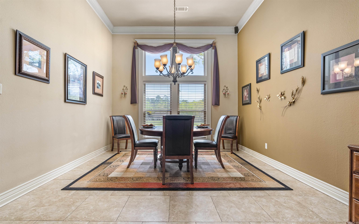
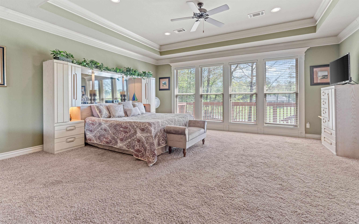
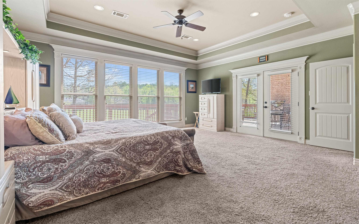
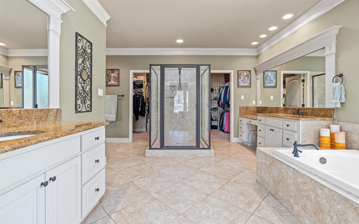
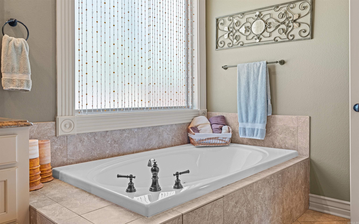
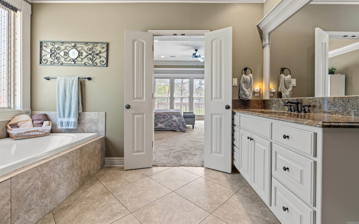
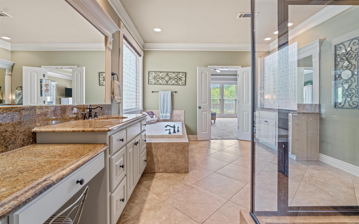
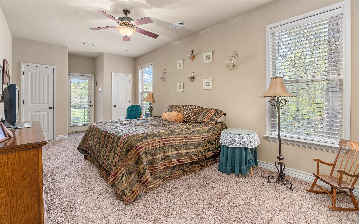
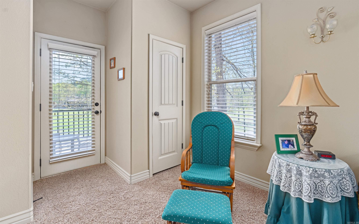
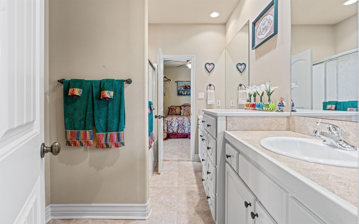
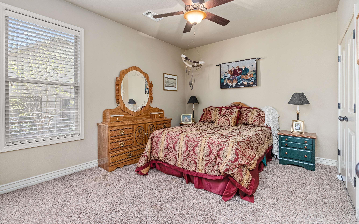
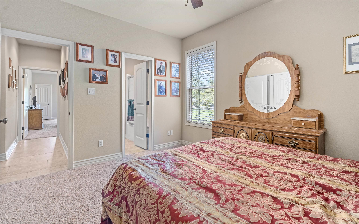
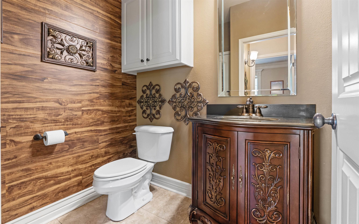
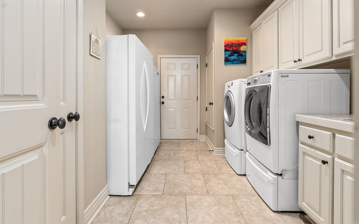
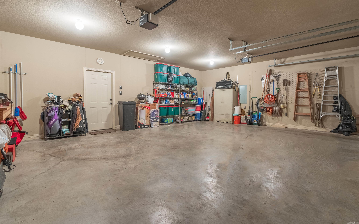
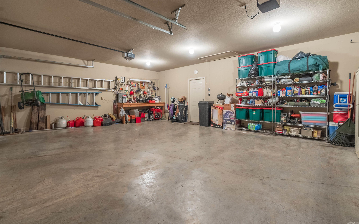
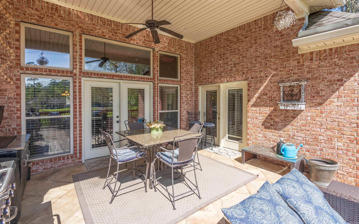
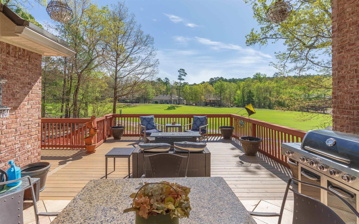
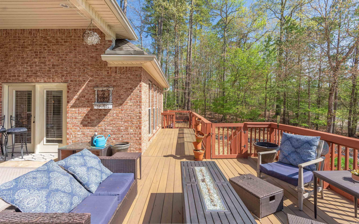
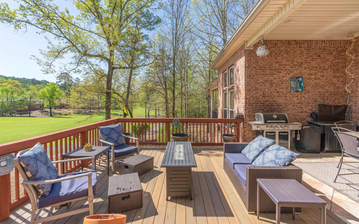
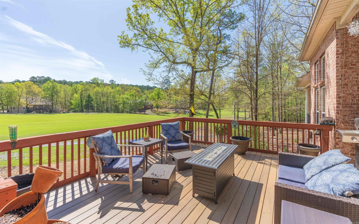
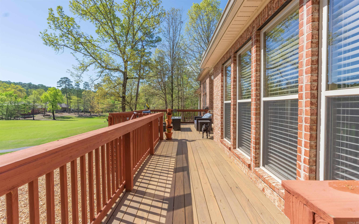
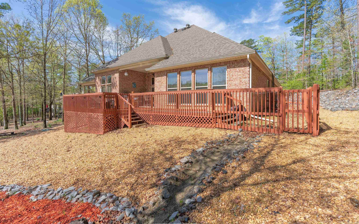
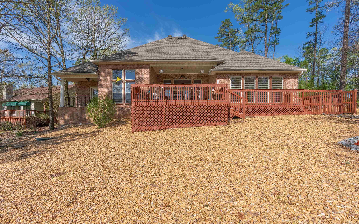
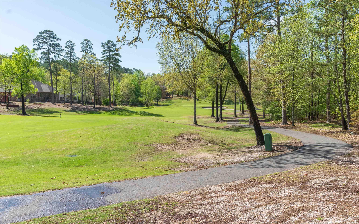
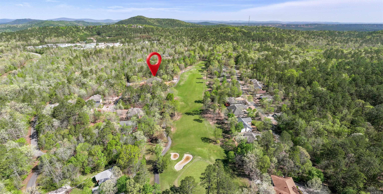
Discover luxury living in this exquisite East End residence located on the Ponce Golf Course. Starting with great curb appeal, this all brick with charming stone accents home is built on a fully landscaped level golf lot. Step inside and experience elegance with an inviting open floor plan; soaring volume ceilings that add a sense of grandeur; engineered hardwood floors; and gorgeous trim and crown molding throughout. This 4 bedroom (divided plan) and 2.5 bathrooms are all on a single level! Each room is generous in design, offering plenty of space for comfort and functionality. You will love the amazing kitchen with an oversized breakfast bar; center island; abundance of custom cabinets; granite countertops; double ovens; and stainless steel appliances. Other features include a separate laundry room and Juliet balcony off of the guest bedroom. Outside you'll find an expanded deck, ideal for entertaining while enjoying pituresque golf views. Great storage for all your belongings which includes a 3 car garage. Come see all that this lovely home has to offer! See Agent remarks for additional details. Floor plan and Sellers Disclosure in Associated Documents.
Features & Amenities
Interior
-
Other Interior Features
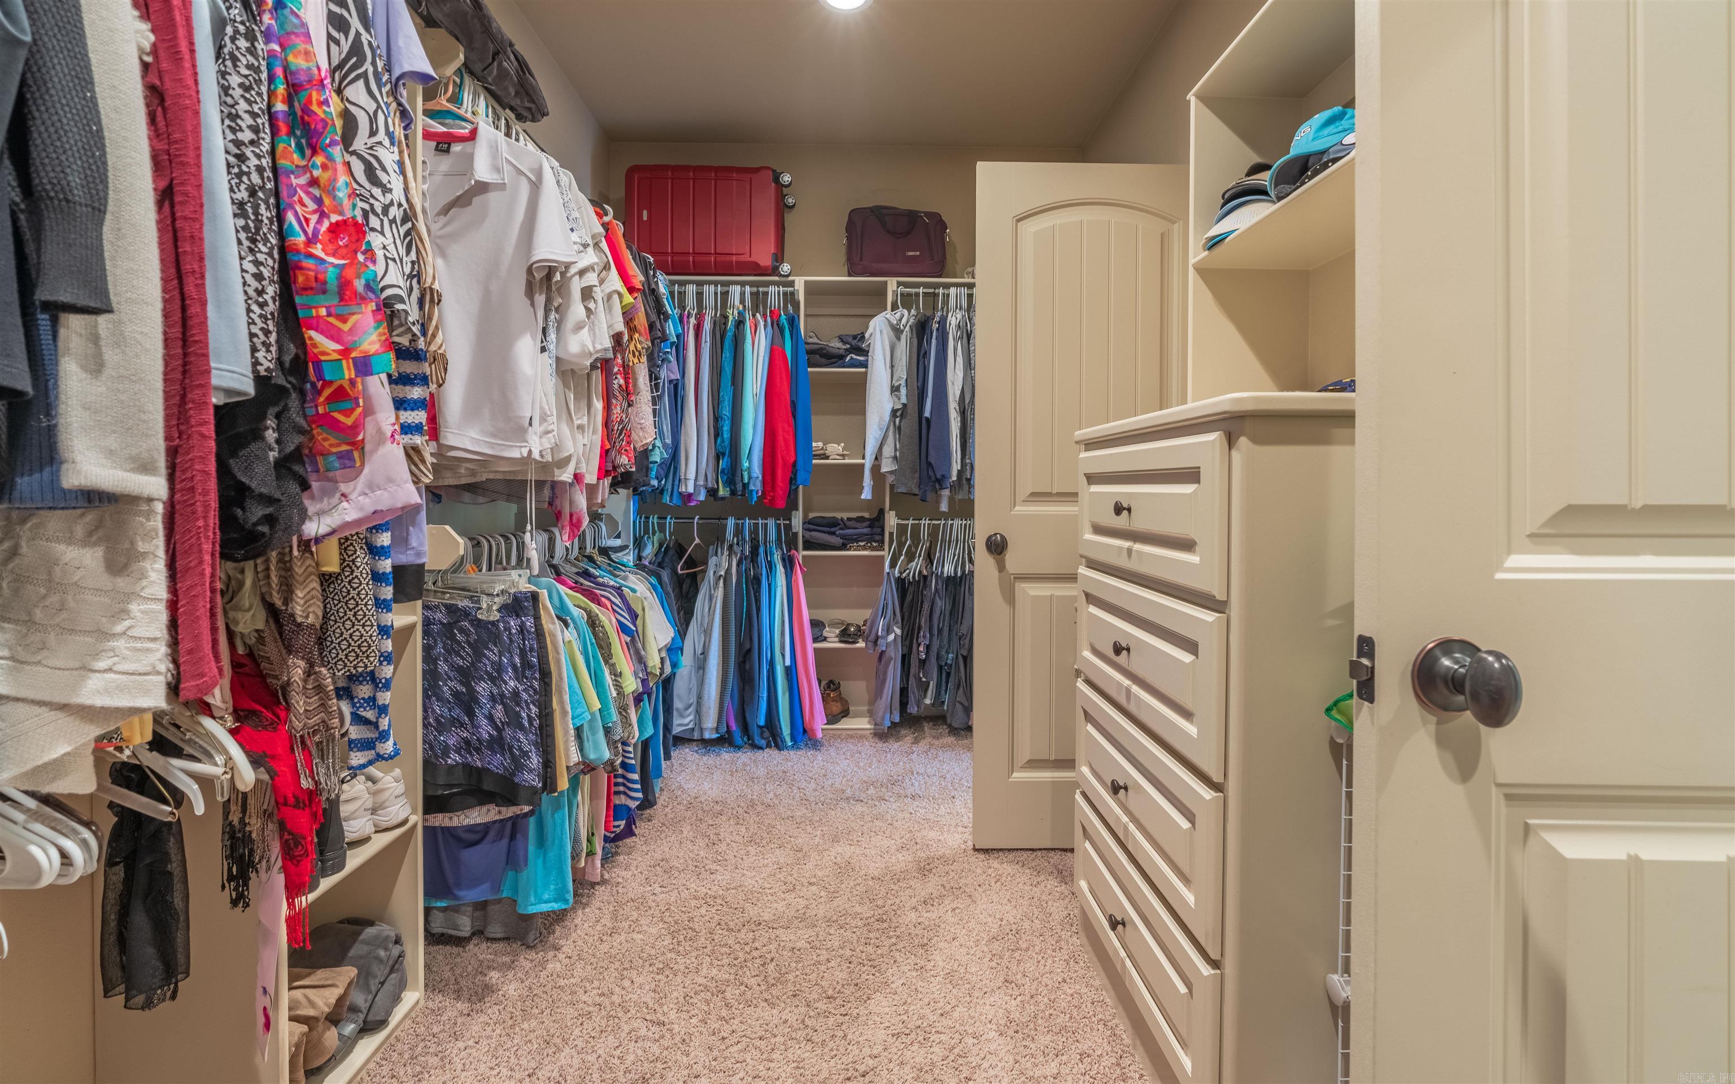
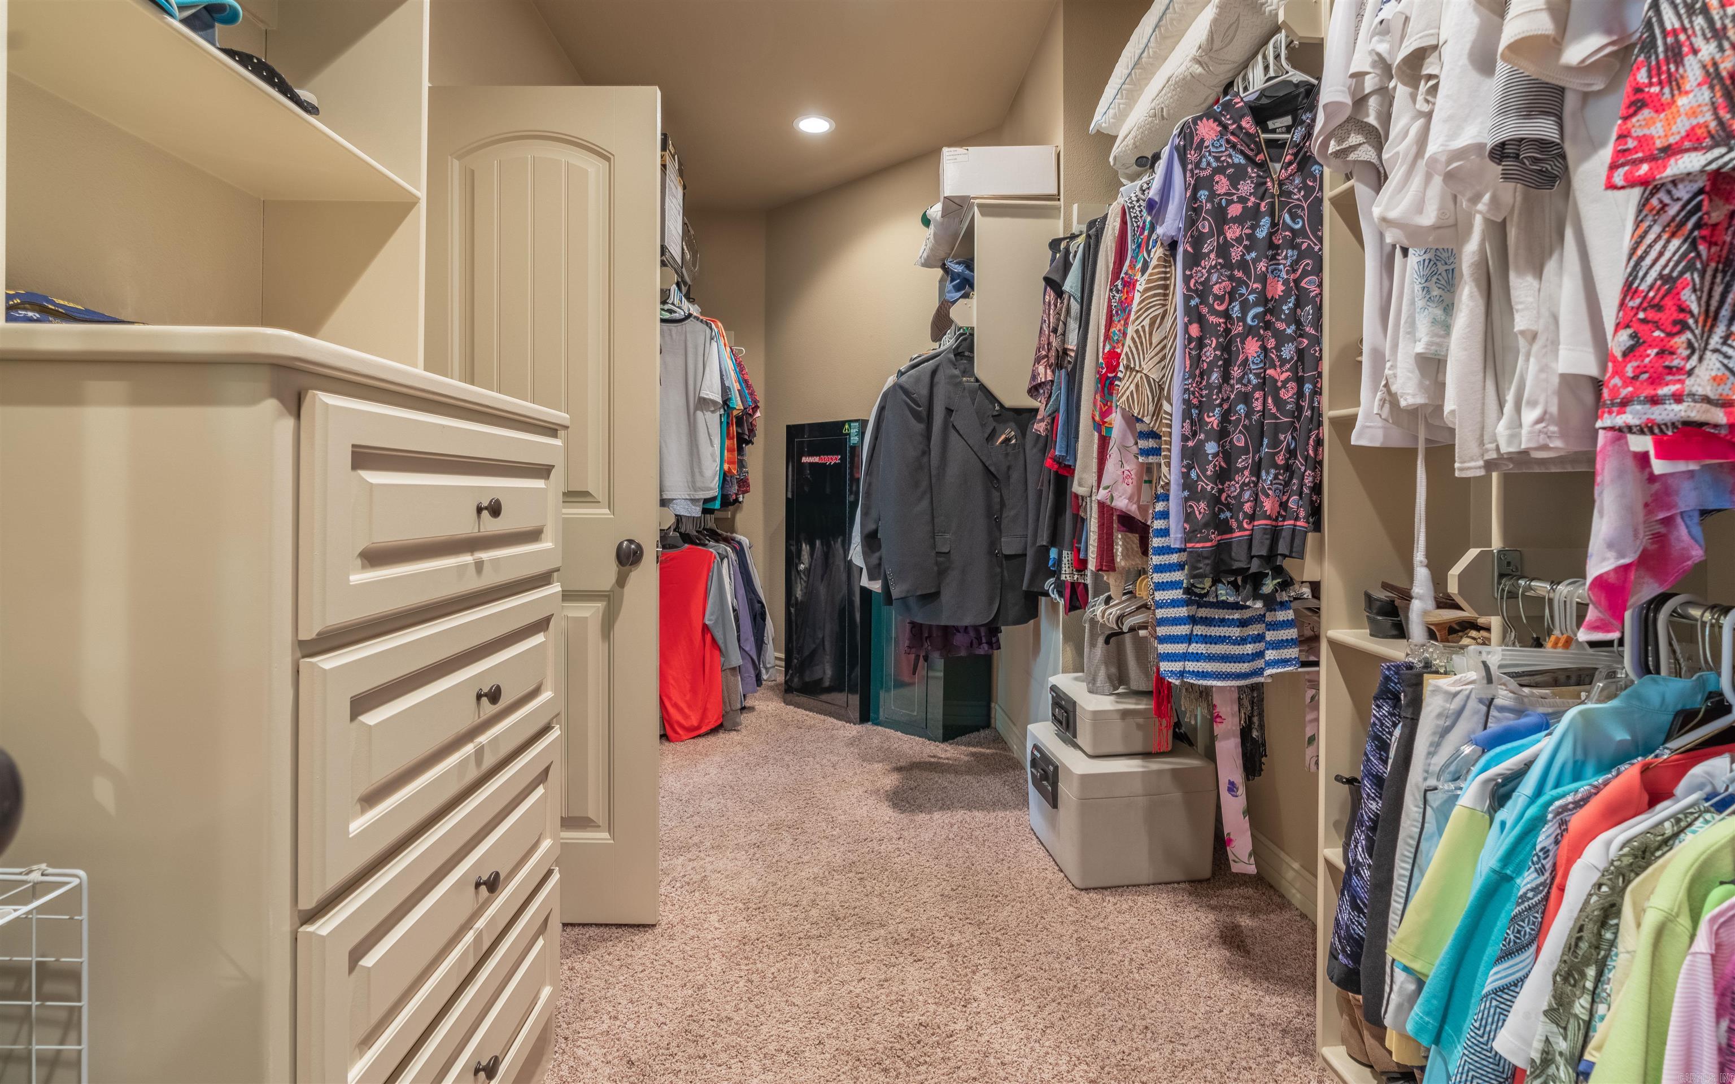
Breakfast Bar, Eat-in Kitchen, Pantry, Dry Bar, Walk-In Closet(s), Ceiling Fan(s), Granite Counters
-
Total Bedrooms
4
-
Bathrooms
2
-
1/2 Bathrooms
1
-
Heating YN
YES
-
Heating
Heat Pump
-
Pet friendly
N/A
Exterior
-
Garage
Yes
-
Garage spaces
3
-
Construction Materials
Brick, Stone
-
Parking
Garage Door Opener, Garage
-
Patio and Porch Features
Deck, Patio
-
Pool
No
Area & Lot
-
Lot Features
On Golf Course, Level
-
Lot Size(acres)
0.32
-
Property Type
Residential
-
Property Sub Type
Single Family Residence
-
Architectural Style
Traditional
Price
-
Sales Price
$595,000
-
Tax Amount
$3,035.35
-
Zoning
Single Fam
-
Sq. Footage
3,503
-
Price/SqFt
$169
HOA
-
Association
YES
-
Association Fee
$110
-
Association Fee Frequency
Monthly
-
Association Fee Includes
N/A
Property Resources
-
Horse Property
NO
School District
-
Elementary School
Fountain Lake
-
Middle School
Fountain Lake
-
High School
Fountain Lake
Property Features
-
New Construction
NO
-
Accessibility Features
Therapeutic Whirlpool
Schedule a Showing
Showing scheduled successfully.
Mortgage calculator
Estimate your monthly mortgage payment, including the principal and interest, property taxes, and HOA. Adjust the values to generate a more accurate rate.
Your payment
Principal and Interest:
$
Property taxes:
$
HOA fees:
$
Total loan payment:
$
Total interest amount:
$
Location
County
Saline
Elementary School
Fountain Lake
Middle School
Fountain Lake
High School
Fountain Lake
Listing Courtesy of Patricia Bollier, RE/MAX of Hot Springs Village
RealHub Information is provided exclusively for consumers' personal, non-commercial use, and it may not be used for any purpose other than to identify prospective properties consumers may be interested in purchasing. All information deemed reliable but not guaranteed and should be independently verified. All properties are subject to prior sale, change or withdrawal. RealHub website owner shall not be responsible for any typographical errors, misinformation, misprints and shall be held totally harmless.

Branch Broker
Debbie Neal
Call Debbie today to schedule a private showing.

* Listings on this website come from the FMLS IDX Compilation and may be held by brokerage firms other than the owner of this website. The listing brokerage is identified in any listing details. Information is deemed reliable but is not guaranteed. If you believe any FMLS listing contains material that infringes your copyrighted work please click here to review our DMCA policy and learn how to submit a takedown request.© 2024 FMLS.
