
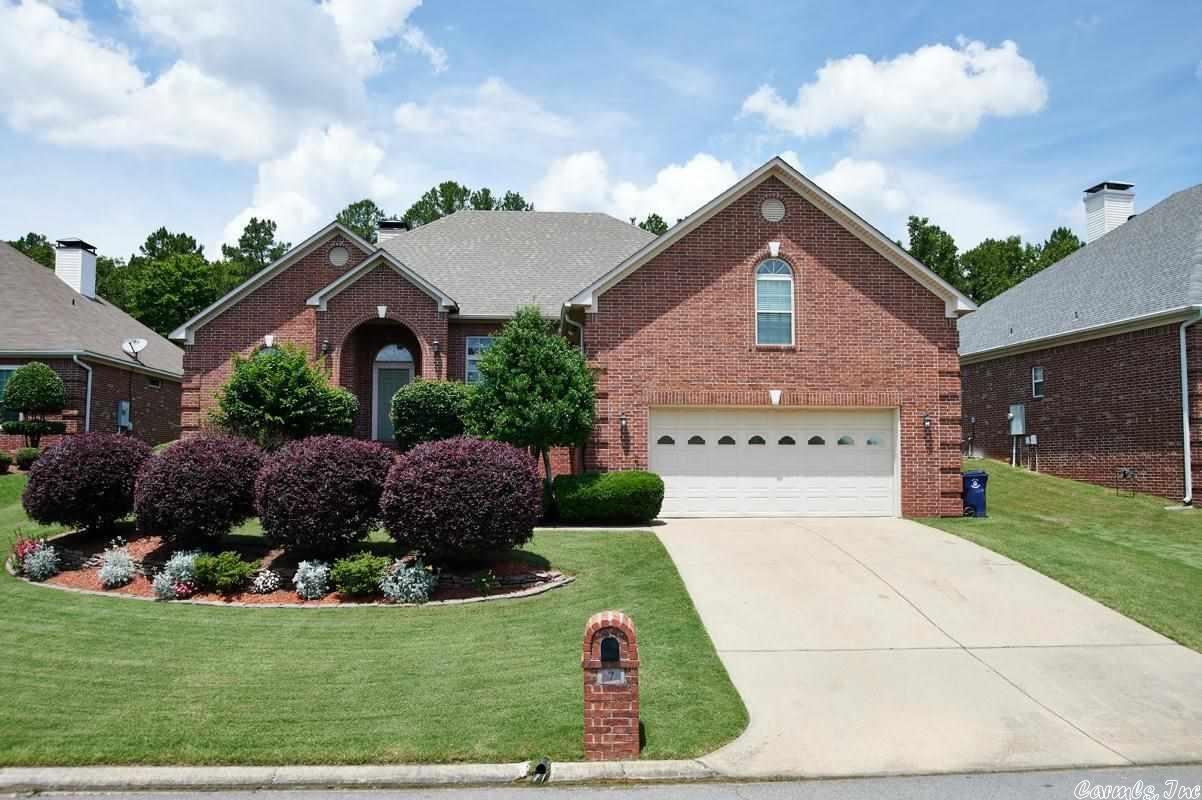
Features & Amenities

Interior

  • Other Interior Features

    Breakfast Bar, Eat-in Kitchen, Pantry, Walk-In Closet(s), Ceiling Fan(s), High Speed Internet

  • Total Bedrooms

    4

  • Bathrooms

    2

  • 1/2 Bathrooms

    1

  • Cooling YN

    YES

  • Cooling

    Central Air

  • Heating YN

    YES

  • Heating

    Natural Gas, Central

  • Pet friendly

    N/A

Exterior

  • Garage

    Yes

  • Garage spaces

    2

  • Construction Materials

    Brick

  • Parking

    Garage

  • Patio and Porch Features

    Patio

  • Pool

    No

Area & Lot

  • Lot Features

    Level

  • Property Type

    Residential

  • Property Sub Type

    Single Family Residence

  • Architectural Style

    Traditional

Price

  • Sales Price

    $350,000

  • Tax Amount

    $3,324

  • Sq. Footage

    3,185

  • Price/SqFt

    $109

HOA

  • Association

    YES

  • Association Fee Frequency

    Annually

  • Association Fee Includes

    N/A

Property Resources

  • Horse Property

    NO

School District

  • Elementary School

    N/A

  • Middle School

    N/A

  • High School

    N/A

Property Features

  • New Construction

    NO

  • Water Source

    Public

Schedule a Showing

Showing scheduled successfully.

<
>
IN PERSON
VIA CHAT

What is 3 + 4 ?


Change time

Mortgage calculator

Estimate your monthly mortgage payment, including the principal and interest, property taxes, and HOA. Adjust the values to generate a more accurate rate.

Your payment

Principal and Interest:

$

Property taxes:

$

HOA fees:

$

Total loan payment:

$

Total interest amount:

$

Location

County

Pulaski

Elementary School

Middle School

High School

Listing Courtesy of Nita Sims , CBRPM NLR

RealHub Information is provided exclusively for consumers' personal, non-commercial use, and it may not be used for any purpose other than to identify prospective properties consumers may be interested in purchasing. All information deemed reliable but not guaranteed and should be independently verified. All properties are subject to prior sale, change or withdrawal. RealHub website owner shall not be responsible for any typographical errors, misinformation, misprints and shall be held totally harmless.

Agent Shery Ragsdale

REALTOR®

Shery Ragsdale

Call Shery today to schedule a private showing.


* Listings on this website come from the FMLS IDX Compilation and may be held by brokerage firms other than the owner of this website. The listing brokerage is identified in any listing details. Information is deemed reliable but is not guaranteed. If you believe any FMLS listing contains material that infringes your copyrighted work please click here to review our DMCA policy and learn how to submit a takedown request.© 2024 FMLS.
Sold before listed

7 Ouachita Drive

Message successfully sent.

What would you like to know?

What is 3 + 4 ?

I agree to receive email communication and understand I can unsubscribe at any time.

I agree to be contacted by All Around Real Estate via call, email, and text for real estate services. To opt out, you can reply 'stop' at any time or reply 'help' for assistance. You can also click the unsubscribe link in the emails. Message and data rates may apply. Message frequency may vary. Privacy Policy

Related Properties

New on site 1 day ago
Welcome golfers! Pretty home with a great floorplan backing up to Country Club of AR golf course area. Walk in to gorgeous views and open floor plan which make this home an easy choice. A quick cart ride away to the range and first tee box! Interior has 9 & 10 ft ceilings, hardwoods in living & dining areas, fireplace in the living, open kitchen with corian counters, newer stainless steel appliances including a fridge plus a pantry, the spacious laundry room is off the kitchen.  3 bedrooms and the primary is HUGE w/ space for an office/sitting area, lots of windows overlooking the backyard and course views. Home is all brick, roof was replaced in 2024, HVAC in 2021, water heater in 2021, kitchen appliances replaced in 2025. Back patio extended, garage is oversized with an 18 ft door. This home is super clean and move-in ready.
#26029572

Maumelle

8 Village Way

3 Beds

2 Baths

1,709 Sq.Ft.

$296,000

MLS#: 26029572

New on site 3 days ago
Welcome to this beautiful home in one of Maumelle's most sought-after neighborhoods! Offering 4BR/2BA or a 3BR with office—this home is designed to fit your lifestyle. The open-concept floor plan features vaulted ceilings, a cozy fireplace, and a spacious living area that flows seamlessly into the kitchen. You'll love the large breakfast bar, granite countertops, matching stainless steel appliances, and separate dining room, making it perfect for both everyday living and entertaining. The private primary suite offers a relaxing retreat with his-and-her closets and double vanities. Outside, enjoy a fully fenced backyard enhanced with a large covered patio & extra landscaping, providing a beautiful space for outdoor gatherings or quiet evenings at home. A spacious 3-car garage offers plenty of room for vehicles, storage, or hobbies.  Conveniently located just minutes away from Pine Forest Elementary School and Maumelle Charter Schools as well as the Maumelle Community Center, where you'll find swimming, fitness facilities, & a variety of indoor/outdoor recreational activities! This home is a MUST See!! (New Roof '24, HWT 2-3yrs installed)
#26029260

Maumelle

102 Majestic Circle

4 Beds

2 Baths

2,124 Sq.Ft.

$399,900

MLS#: 26029260

Some homes just make sense — this single-level, move in ready home is one of them. No stairs, no wasted space, just an easy layout built for everyday life. Step into the foyer and find the open living area with large separate dining room (currently a fun play room). Well maintained hardwoods flow throughout the home with tile in the kitchen and bathrooms. Two guest bedrooms offer natural light and large walk in closets. The spacious primary suite, split from the guest bedrooms, is private and features two closets, double vanities, jetted tub and separate shower. The open kitchen with updated appliances (2023) offers a pantry, granite countertops, gas range and a charming breakfast area. Outside, a fully fenced backyard offers privacy and room to breathe, while the covered patio overlooks a beautiful backyard — perfect for relaxing afternoons. Fire up the grill on the dedicated grill pad and let the view do the rest. Best part? Big-ticket items are already handled: new AC (2023), new water heater (2023), new gutters (2023), and leaf guards (2023). The 2 car garage plus storage keeps the house decluttered and easy to live in. Make it yours today! *Dining room virtually staged.
#26028728

Maumelle

167 Diamond Pointe Drive

3 Beds

2 Baths

1,867 Sq.Ft.

$315,000

MLS#: 26028728

This beautiful 4 bedroom 3 bath 2 car garage has plenty of space for a growing family. Split floor plan, nice size eat-in kitchen that opens up to the hearth room with a cozy fireplace, with 2 living areas for entertainment or just extra space for the entire family to enjoy. The kitchen has a breakfast bar, island with plenty of space. A fully fenced back yard with a covered patio to enjoy the privacy and moments to relax. Updates include interior painting, updated master shower.  Call today for a tour. Agents see remarks!
#26028661

Maumelle

109 Summit Drive

4 Beds

3 Baths

2,656 Sq.Ft.

$410,000

MLS#: 26028661

Enjoy refined, low-maintenance living in this fully renovated condo overlooking the first tee of Maumelle Country Club. Perfect for golf enthusiasts and those seeking convenience, this home offers beautiful views, a community pool, clubhouse access, a private one-car garage, and outdoor storage.  The updated interior features modern finishes throughout, including new plumbing fixtures, quartz countertops, a redesigned primary bathroom with a new shower, refreshed half bath, fresh paint, premium lighting, luxury vinyl plank flooring, updated hardware, new door handles, and upgraded thermostats. The kitchen includes stainless steel appliances, an eat-in area, and a separate dining space ideal for entertaining.  The main-level primary suite provides convenience, while two upstairs bedrooms and a loft offer flexible space for guests, hobbies, or a home office. Additional improvements include a new AC compressor, new front door, and fresh sod.  Located in an HOA community with $360/month dues, residents enjoy pool and clubhouse amenities. The HOA replaced the roof approximately three years ago, adding peace of mind. This condo combines modern updates, comfort, and a prime location.
#26028408

Maumelle

12 Fairway Woods Circle

3 Beds

2 Baths

1,883 Sq.Ft.

$295,000

MLS#: 26028408

Adorable home and yard, There has been so much done to this house. The entire outside painted white. The inside of the house has been repainted. All cabinets throughout have been painted white. The kitchen has new quartz countertops and tile backsplash 2 years ago. Hot water tank replaced 2025, Gas log fireplace, The backyard has a lot of beautiful landscaping done and it's such a relaxing spot! hardwood flooring in the living area, gutters all around. Seller is leaving fridgerator, washer and dryer. The HVAC is annually serviced with Dash. This one is a must see!
#26028659

Maumelle

16 Dauphine Pl

3 Beds

2 Baths

1,611 Sq.Ft.

$299,900

MLS#: 26028659

This gorgeous new-construction home in Maumelle’s prestigious Majestic Pointe subdivision offers the perfect blend of luxury, comfort, and thoughtful design. Enjoy stunning views of Pinnacle Mountain from the formal dining room, then step into the open-concept living area featuring a warm gas-log fireplace and a chef’s kitchen with quartz countertops, stainless steel appliances, abundant cabinetry, pantry, and an oversized island with breakfast bar. The primary suite is a true retreat, complete with a spa-like bathroom boasting double vanities, a custom-tiled walk-in shower, a soaking tub, and dual walk-in closets. Three additional bedrooms share a full bath, and the home includes a dedicated laundry room. High-end trim work and luxury vinyl plank flooring run throughout. With a 3-car garage, floored attic storage, and a covered patio overlooking the backyard, this home delivers exceptional value and style. Don’t miss your chance to make it yours. See agent remarks
#26028285

Maumelle

119 Crestview Drive

4 Beds

2 Baths

2,151 Sq.Ft.

$374,500

MLS#: 26028285

Wake up to golf-course views and end the day overlooking the 13th hole. This spacious, one-level brick home at 210 Deauville Drive offers approximately 2,479 square feet of comfortable living in one of Maumelle’s most desirable golf-course settings. Designed for buyers who value space, convenience, and an elevated lifestyle, the home features four bedrooms, two baths, an inviting living room with a fireplace and built-ins, and large windows that bring in natural light while showcasing the view.  Step outside to the spacious back patio, where you can relax, entertain, or enjoy a front-row view of the Country Club of Arkansas golf course. With its single-level layout, flexible living spaces, two-car garage, and convenient location near shopping, dining, parks, and Maumelle amenities, this home is an excellent fit for buyers seeking golf-course living without sacrificing comfort or accessibility.
#26028221

Maumelle

210 Deauville Drive

4 Beds

2 Baths

2,479 Sq.Ft.

$384,900

MLS#: 26028221

SOLAR PANELS WILL BE PAID FOR! Look at this gorgeous Maumelle home! This 4 bed, 3 FULL bath, & SEPARATE OFFICE home is PERFECT for a family! Spacious floor plan! Split floor plan! HUGE BACKYARD and large slab off porch for a bigger entertainment area! Solar installed in 23, New WH in 22, New Roof in 24, New Garage Door in 23, Plus a lot more Updates! Gorgeous Hardwoods in Main Area! Large kitchen with PLENTY of counter & cabinet space! Gas oven! Stainless Appliances! Large Primary suite with Backyard entry & porch! Split floor Plan! Come see this beauty today and call it yours! AGENTS SEE REMARKS!
#26025564

Maumelle

108 Bouriese Circle

4 Beds

3 Baths

2,662 Sq.Ft.

$405,000

MLS#: 26025564

Beautiful 3-bedroom, 2-bath brick home tucked away at the end of a quiet cul-de-sac in the beautiful city of Maumelle! Built in 2021, this 1,848 SF home features quartz countertops, a gas range, crown molding throughout, a cozy gas fireplace, and tons of storage. The spacious primary suite includes a walk-in shower, while the screened-in back patio offers the perfect spot to relax year-round. Additional highlights include a laundry room, mudroom area, natural gas, underground utilities, gutters, and a location just minutes from parks, trails, shopping, and dining. Move-in ready and loaded with upgrades—don't miss your chance to call this Maumelle gem home! Agents, please see remarks for more info.
#26025291

Maumelle

120 Lydia Drive

3 Beds

2 Baths

1,848 Sq.Ft.

$330,000

MLS#: 26025291

 - property

Send a message

Message successfully sent.

Your message

What is 3 + 4 ?

Reason for contacting?

I agree to receive email communication and understand I can unsubscribe at any time.

I agree to be contacted by All Around Real Estate via call, email, and text for real estate services. To opt out, you can reply 'stop' at any time or reply 'help' for assistance. You can also click the unsubscribe link in the emails. Message and data rates may apply. Message frequency may vary. Privacy Policy

Sign Out

Virtual Assistant

Would you like to take the next step with this property? We can help you schedule a showing or virtual tour, or send you more details.

Yes, I would like more information.

Thank You for Your Reply, One of Our Agents will contact you as soon as possible

No, maybe later.

Thank you, you can always contact me via email, phone number or through the contact form.

Realhub AI

Lucy - Your AI-Powered Realtor

Update Your Temporary Password

Personalize your search

Enter your email and we'll notify you immediately when new listings match what you're looking for.

or enter email address

Already have an account ? Login here

Continue your home search

I agree to receive communications and understand I can unsubscribe at any time.

I agree to be contacted by All Around Real Estate via call, email, and text for real estate services. To opt out, you can reply 'stop' at any time or reply 'help' for assistance. You can also click the unsubscribe link in the emails. Message and data rates may apply. Message frequency may vary. Privacy Policy

Already have an account ? Login here

We use cookies

We use cookies primarily for analytics to enhance your experience. By accepting, you agree to our use of these cookies. You can manage your preferences or learn more about our cookies policy.

